Split Master Bedroom House Plans
Clear AllSort ByTrending
5,173
Plan Results
Plan Results
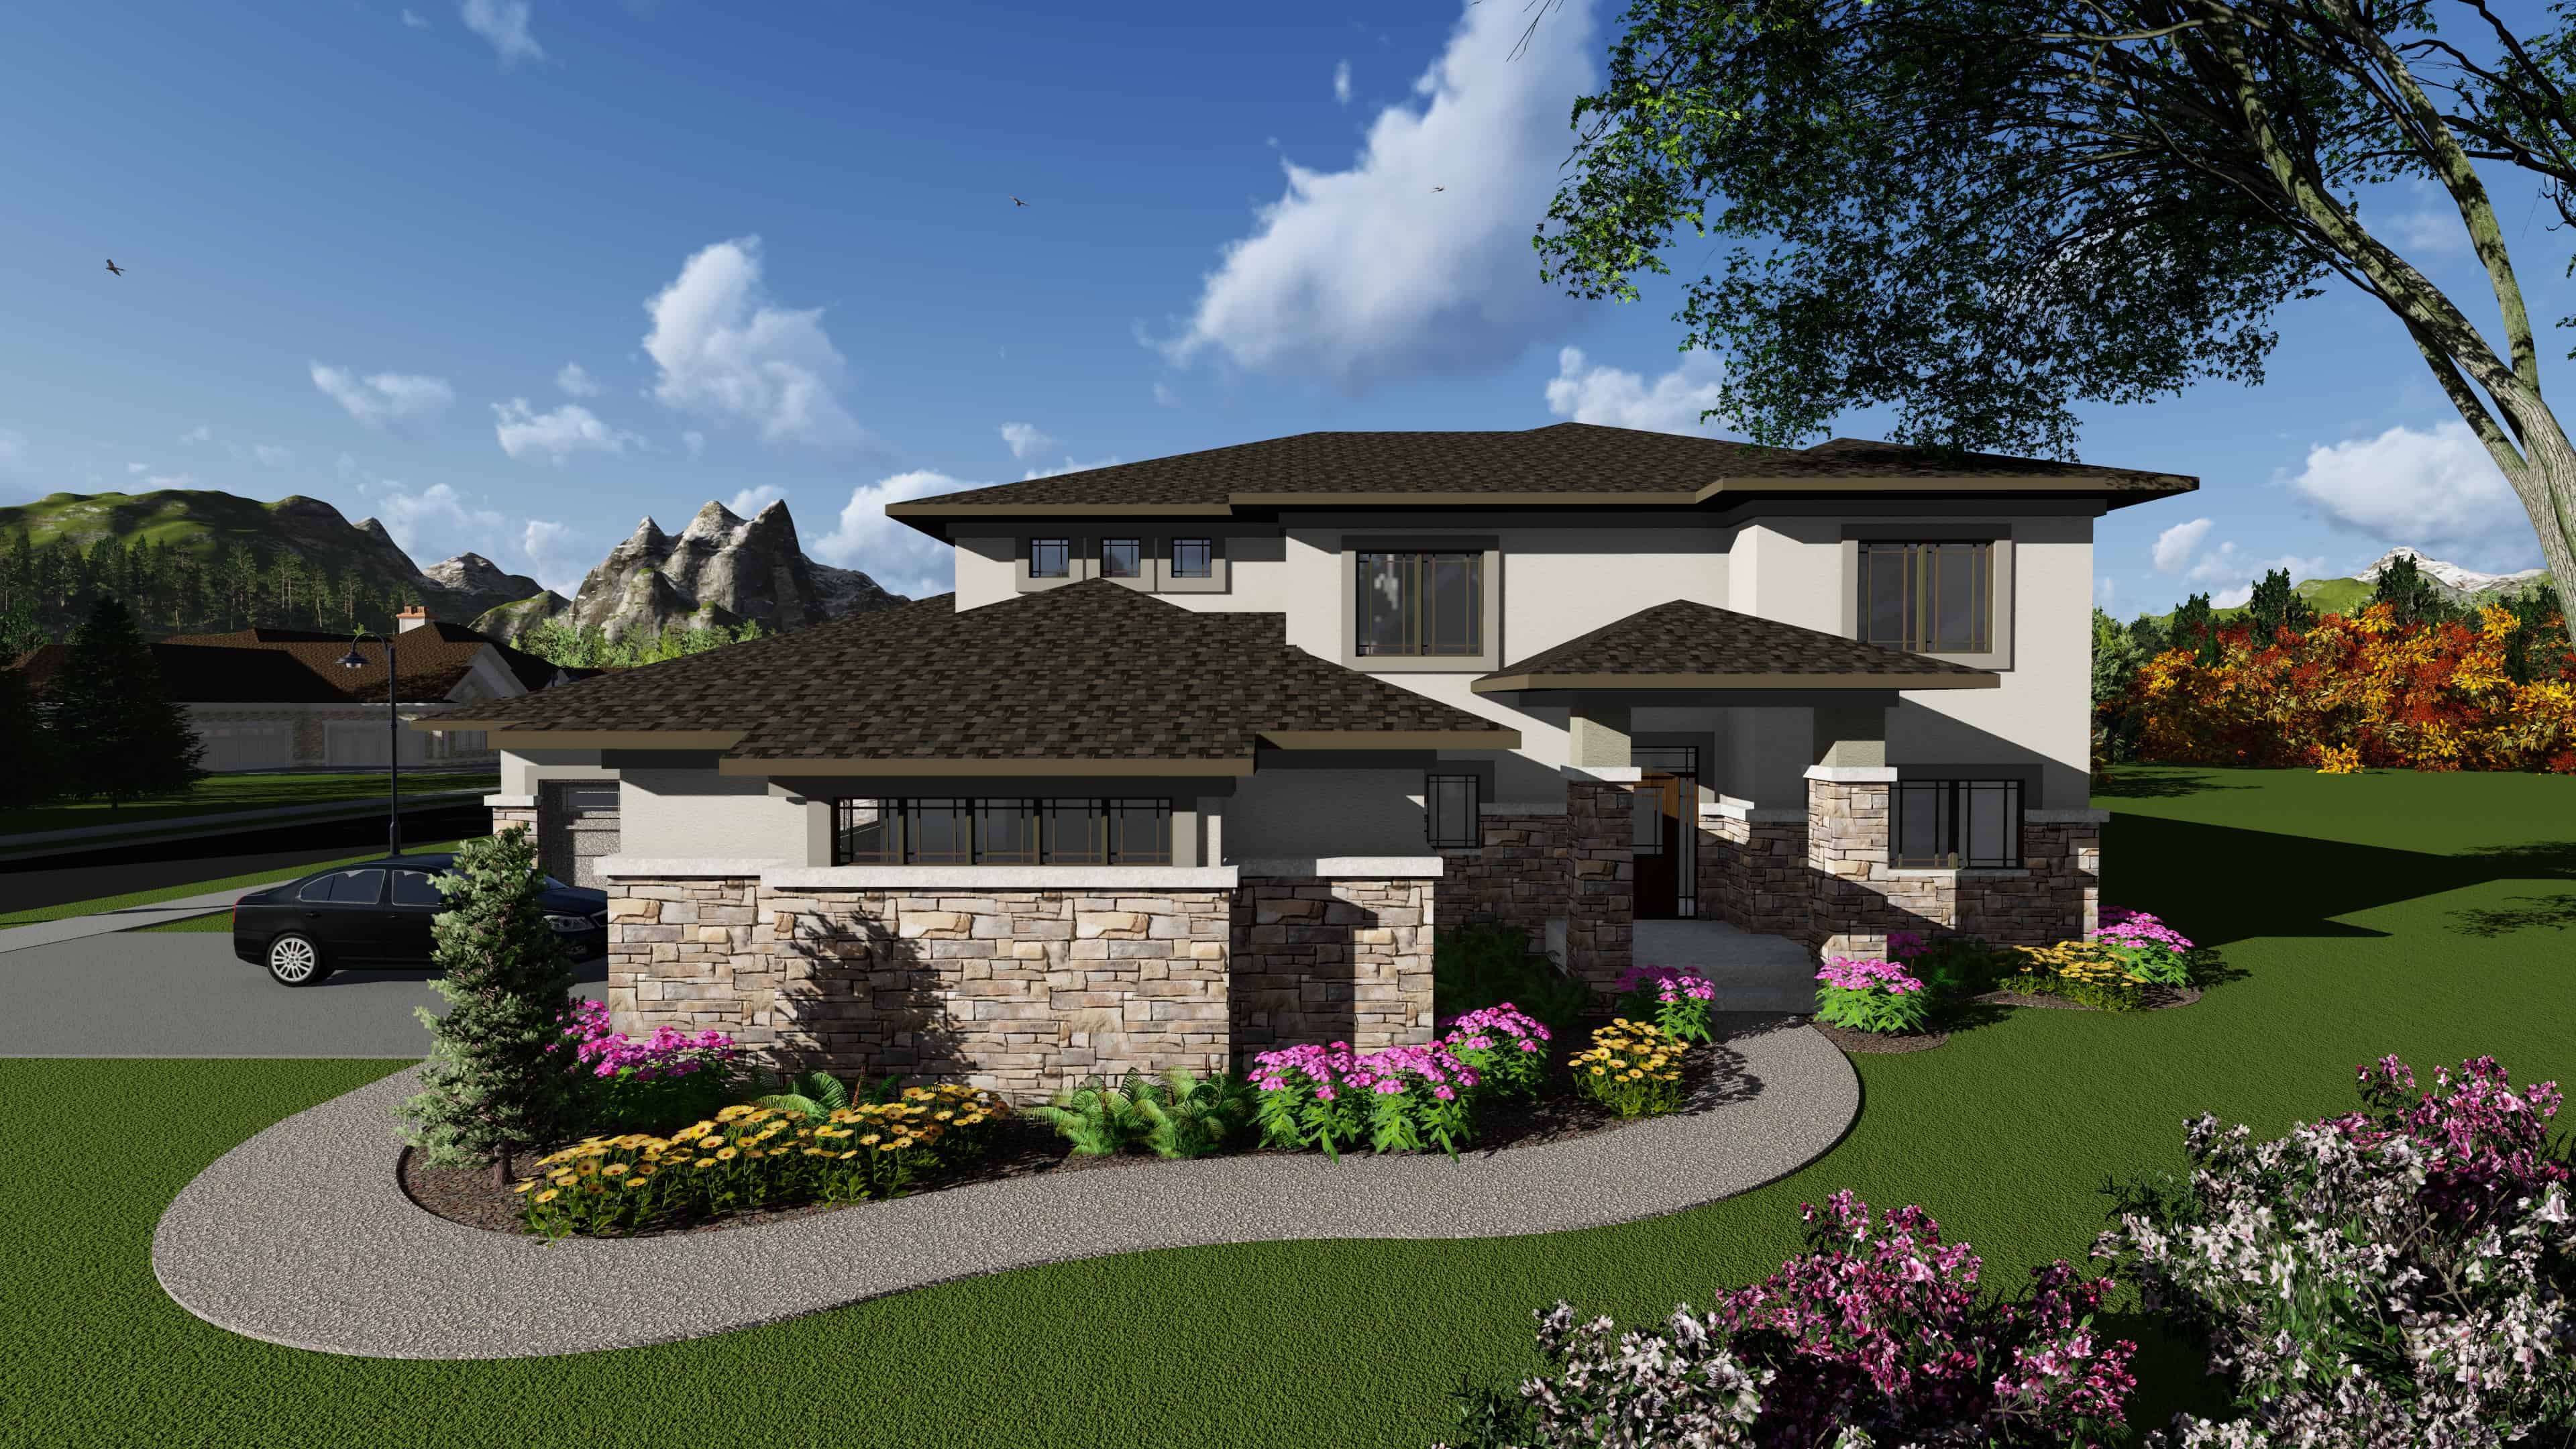
Plan#101-1930
Starting at$3714
3790
Sq Ft
2
Story
5
Bed
5.5
Bath
4
Car
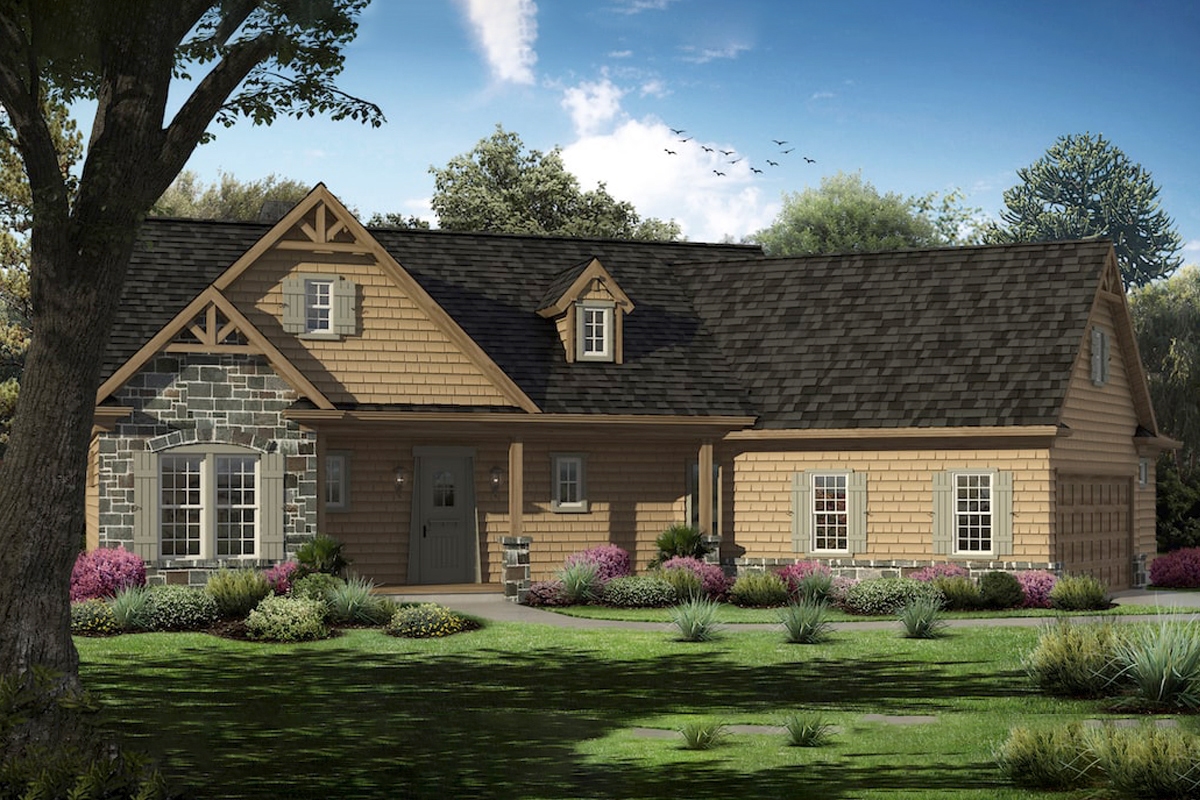
Plan#198-1051
Starting at$1195
1948
Sq Ft
1
Story
3
Bed
3
Bath
2
Car
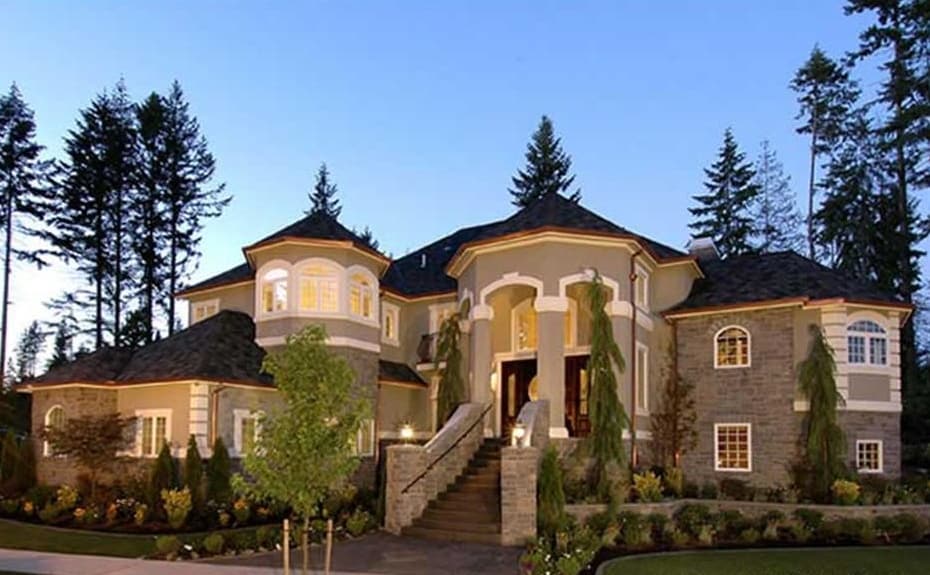
Plan#115-1174
Starting at$2900
4684
Sq Ft
2
Story
4
Bed
3.5
Bath
3
Car
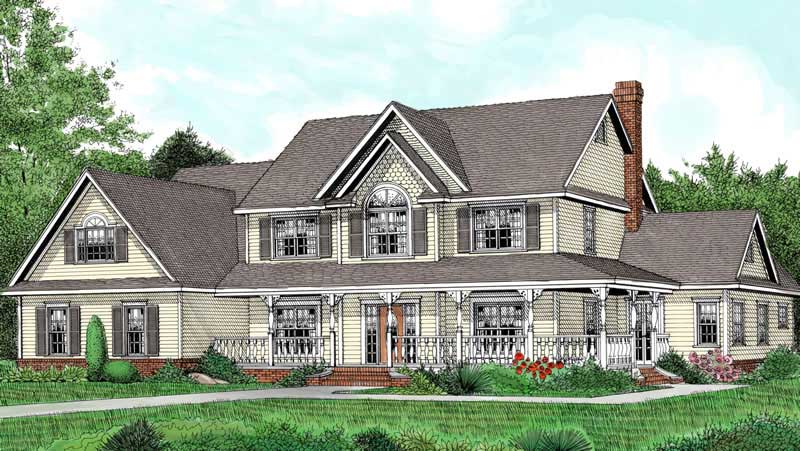
Plan#173-1006
Starting at$1300
3005
Sq Ft
2
Story
5
Bed
2.5
Bath
3
Car
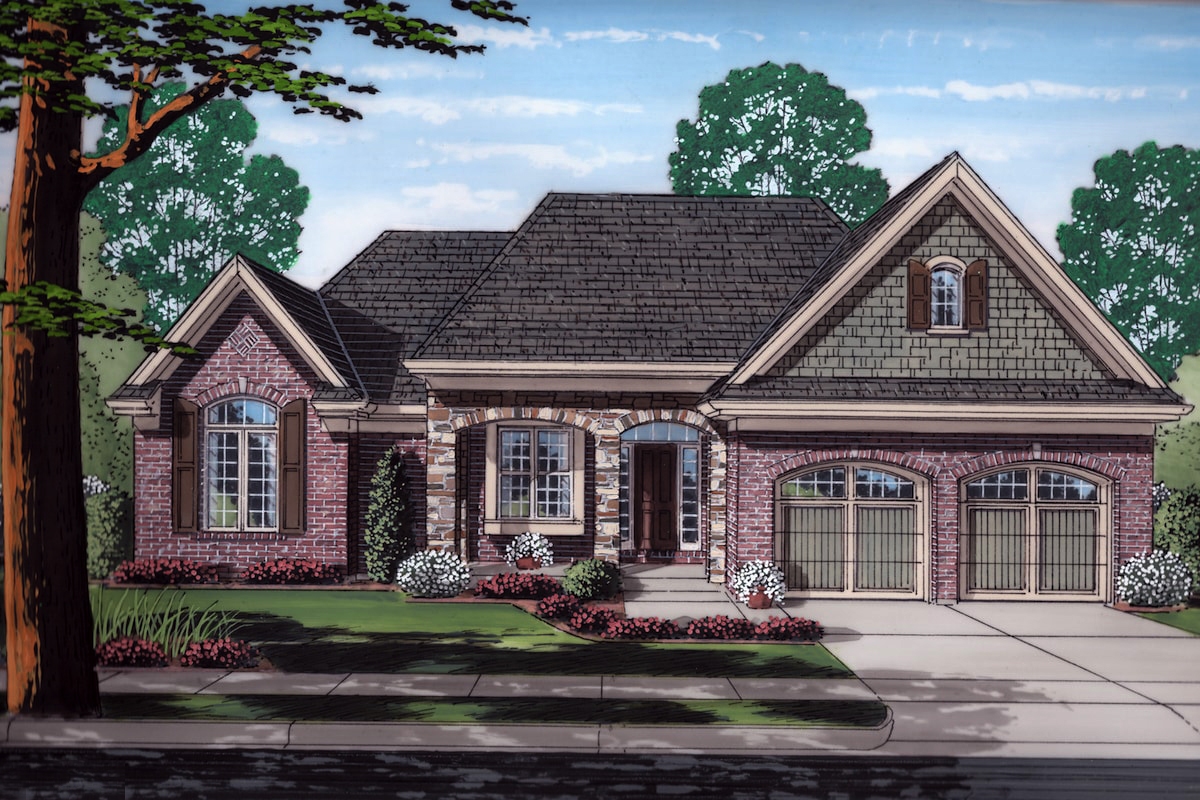
Plan#169-1168
Starting at$770
1902
Sq Ft
1
Story
3
Bed
2
Bath
2
Car
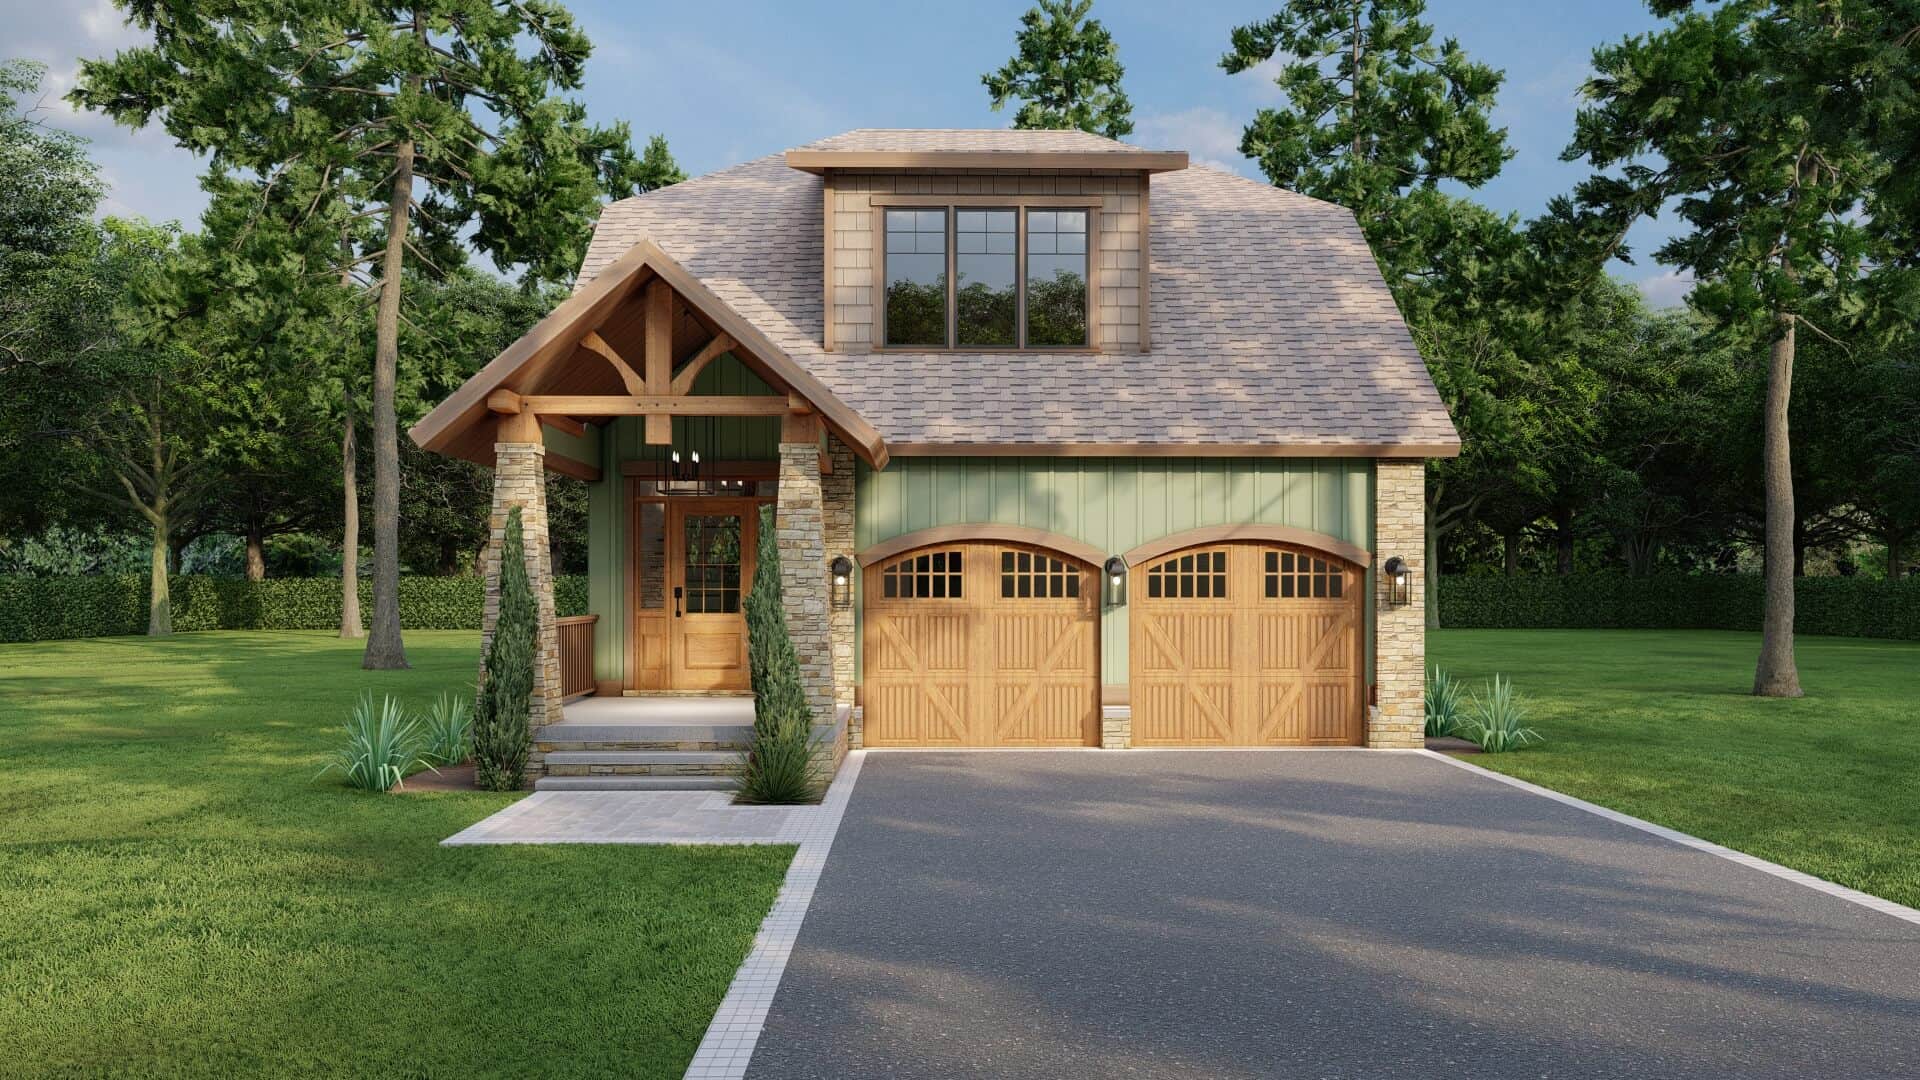
Plan#153-1898
Starting at$1100
1890
Sq Ft
2
Story
3
Bed
2.5
Bath
2
Car
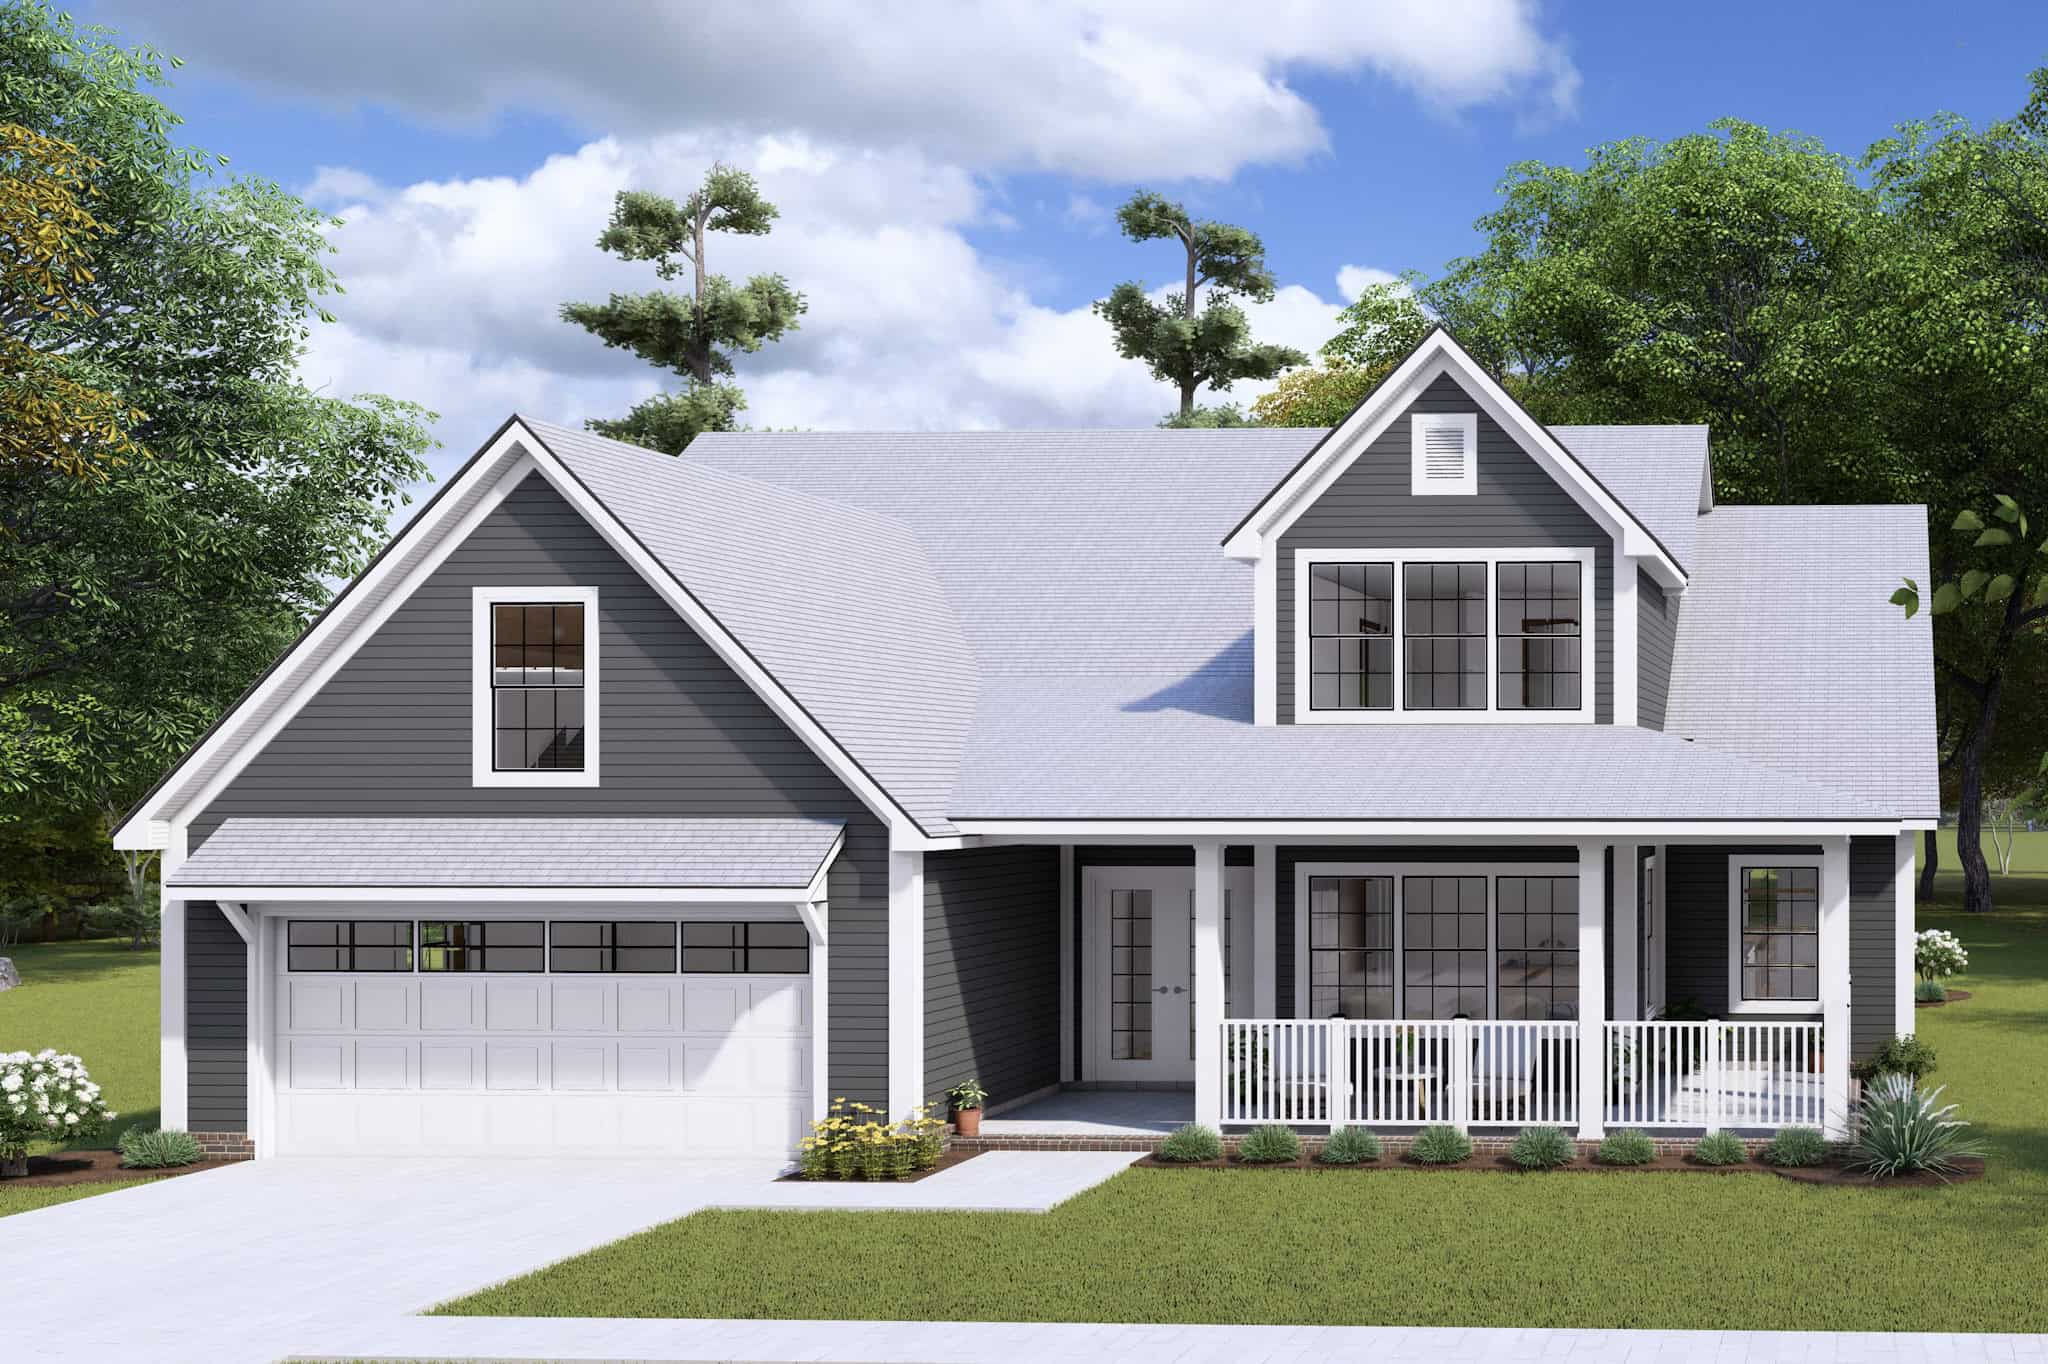
Plan#178-1433
Starting at$1105
1983
Sq Ft
2
Story
3
Bed
2.5
Bath
2
Car
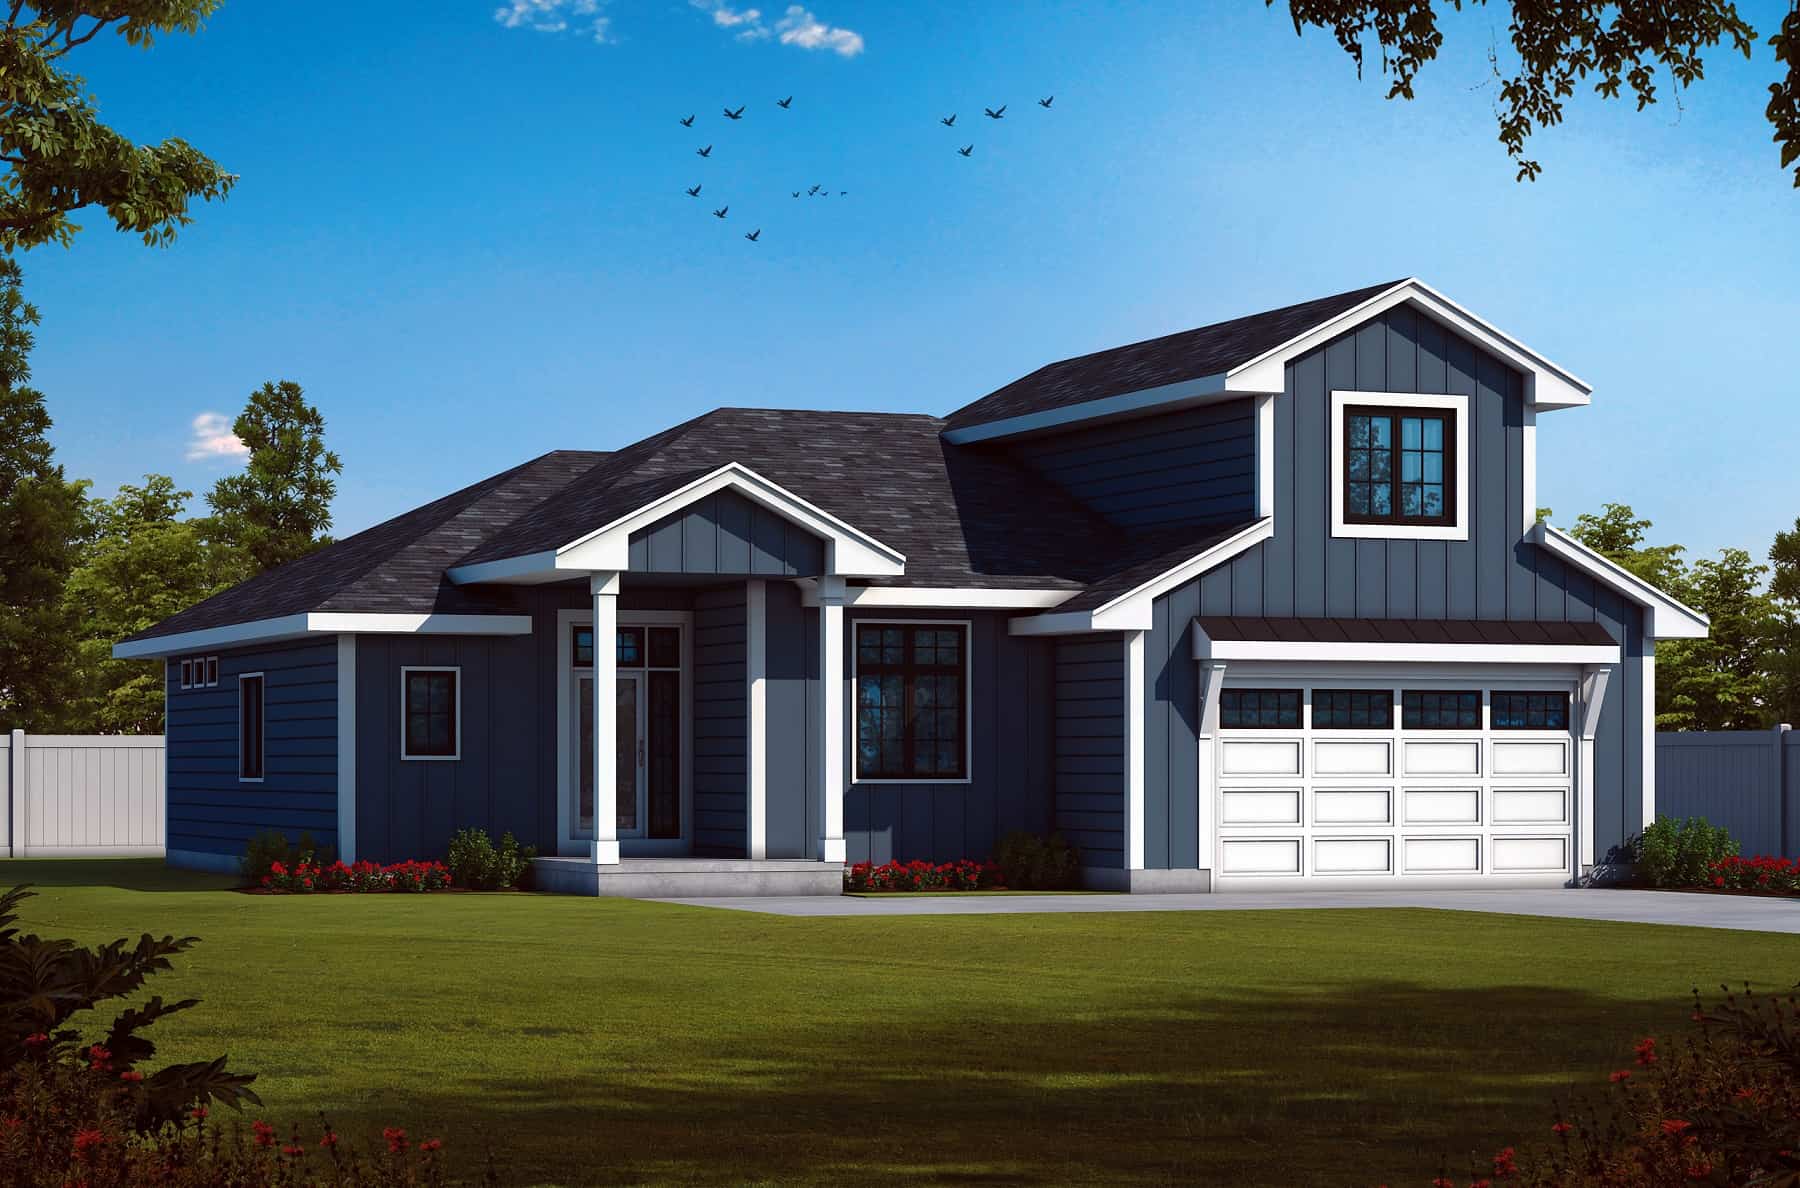
Plan#120-2768
Starting at$1305
2295
Sq Ft
2
Story
2
Bed
3
Bath
2
Car
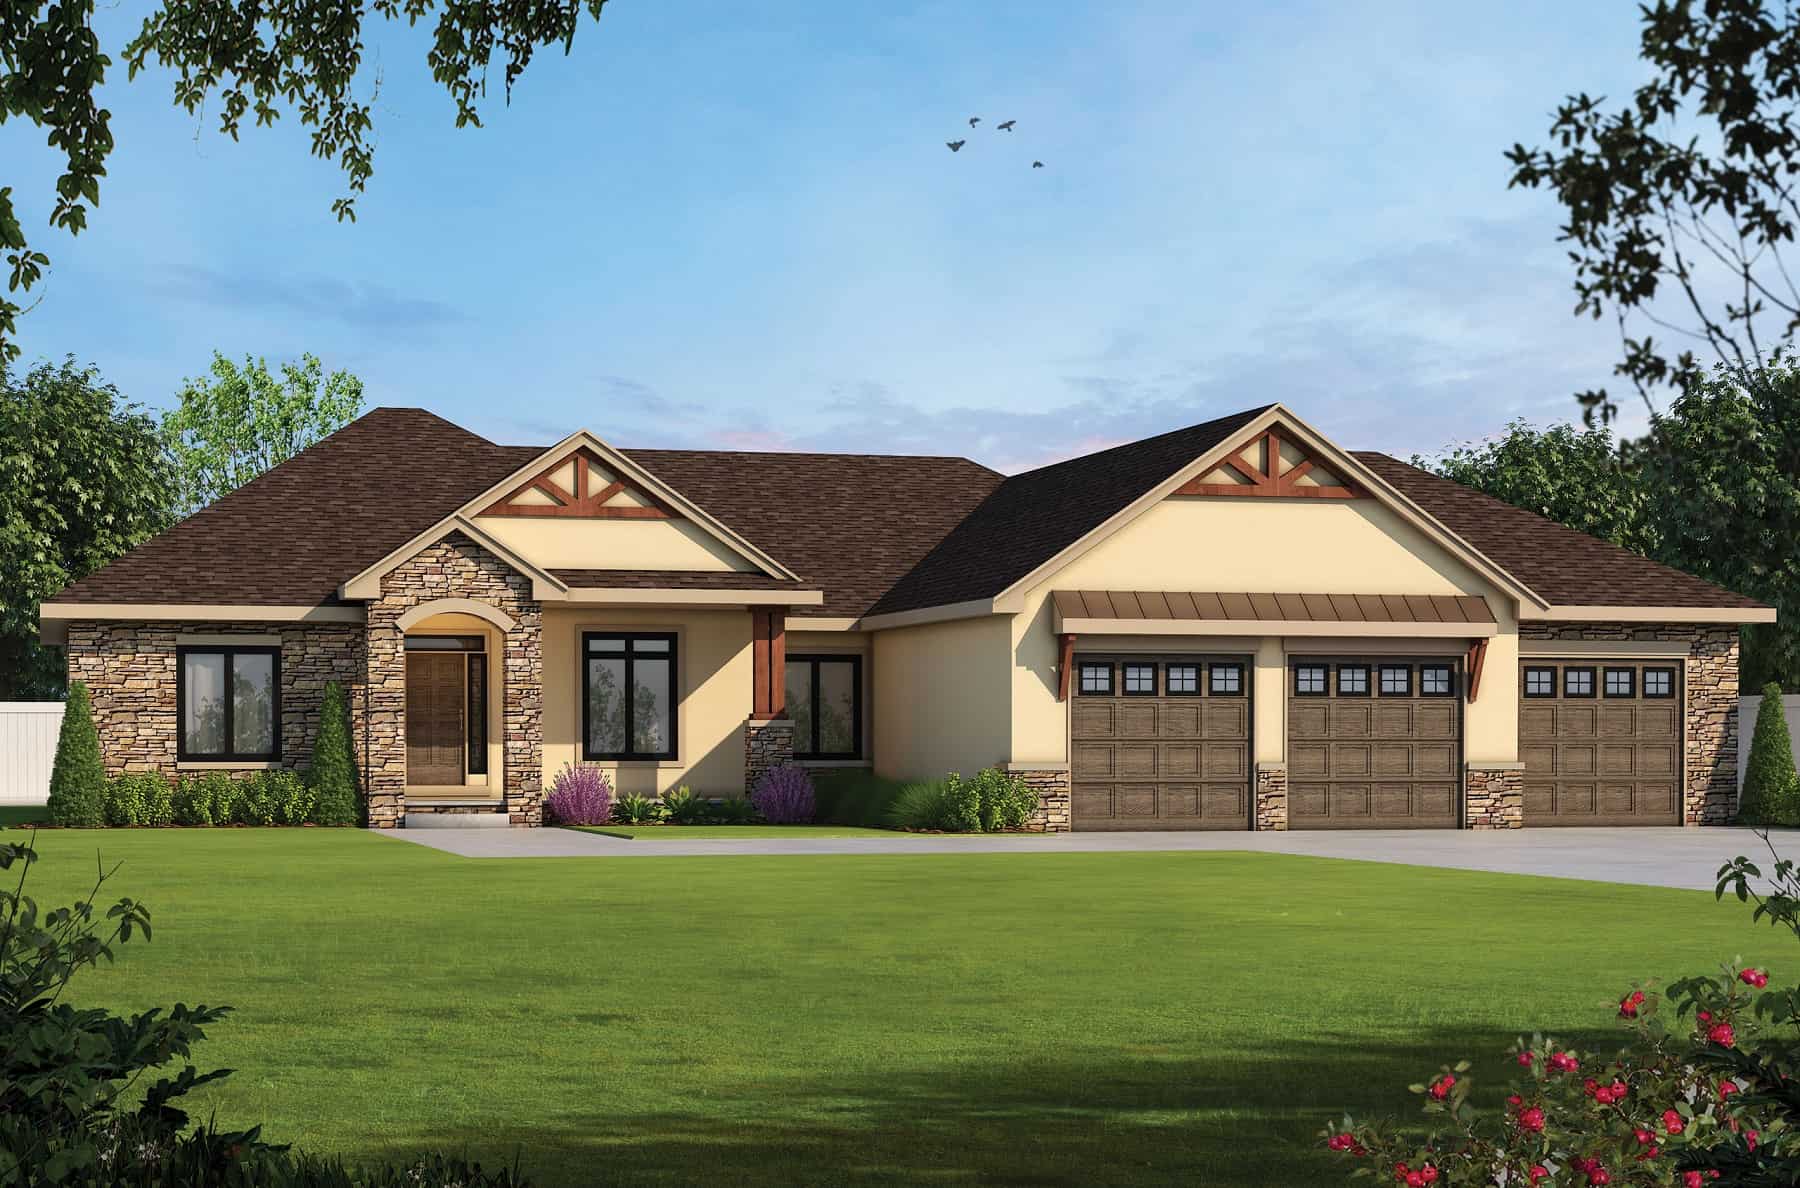
Plan#120-2734
Starting at$1625
3929
Sq Ft
1
Story
4
Bed
4
Bath
3
Car
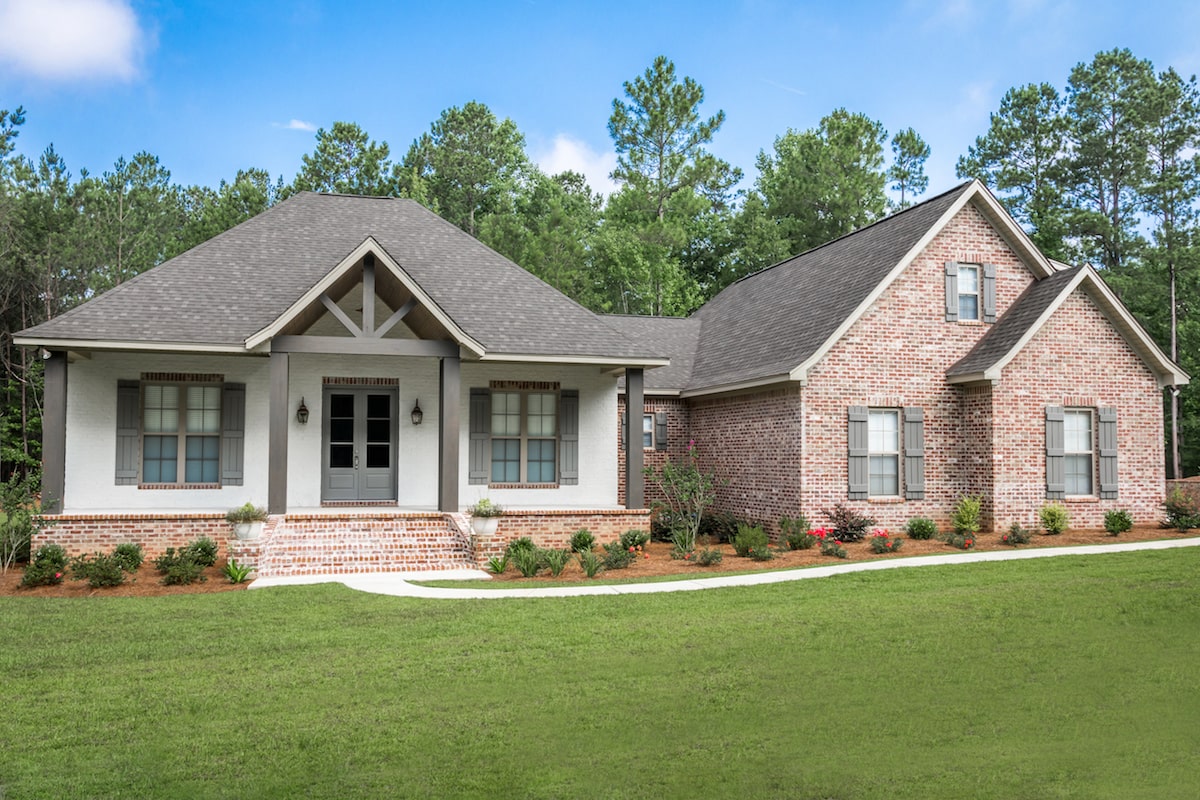
Plan#142-1197
Starting at$1445
2447
Sq Ft
1
Story
3
Bed
2.5
Bath
2
Car
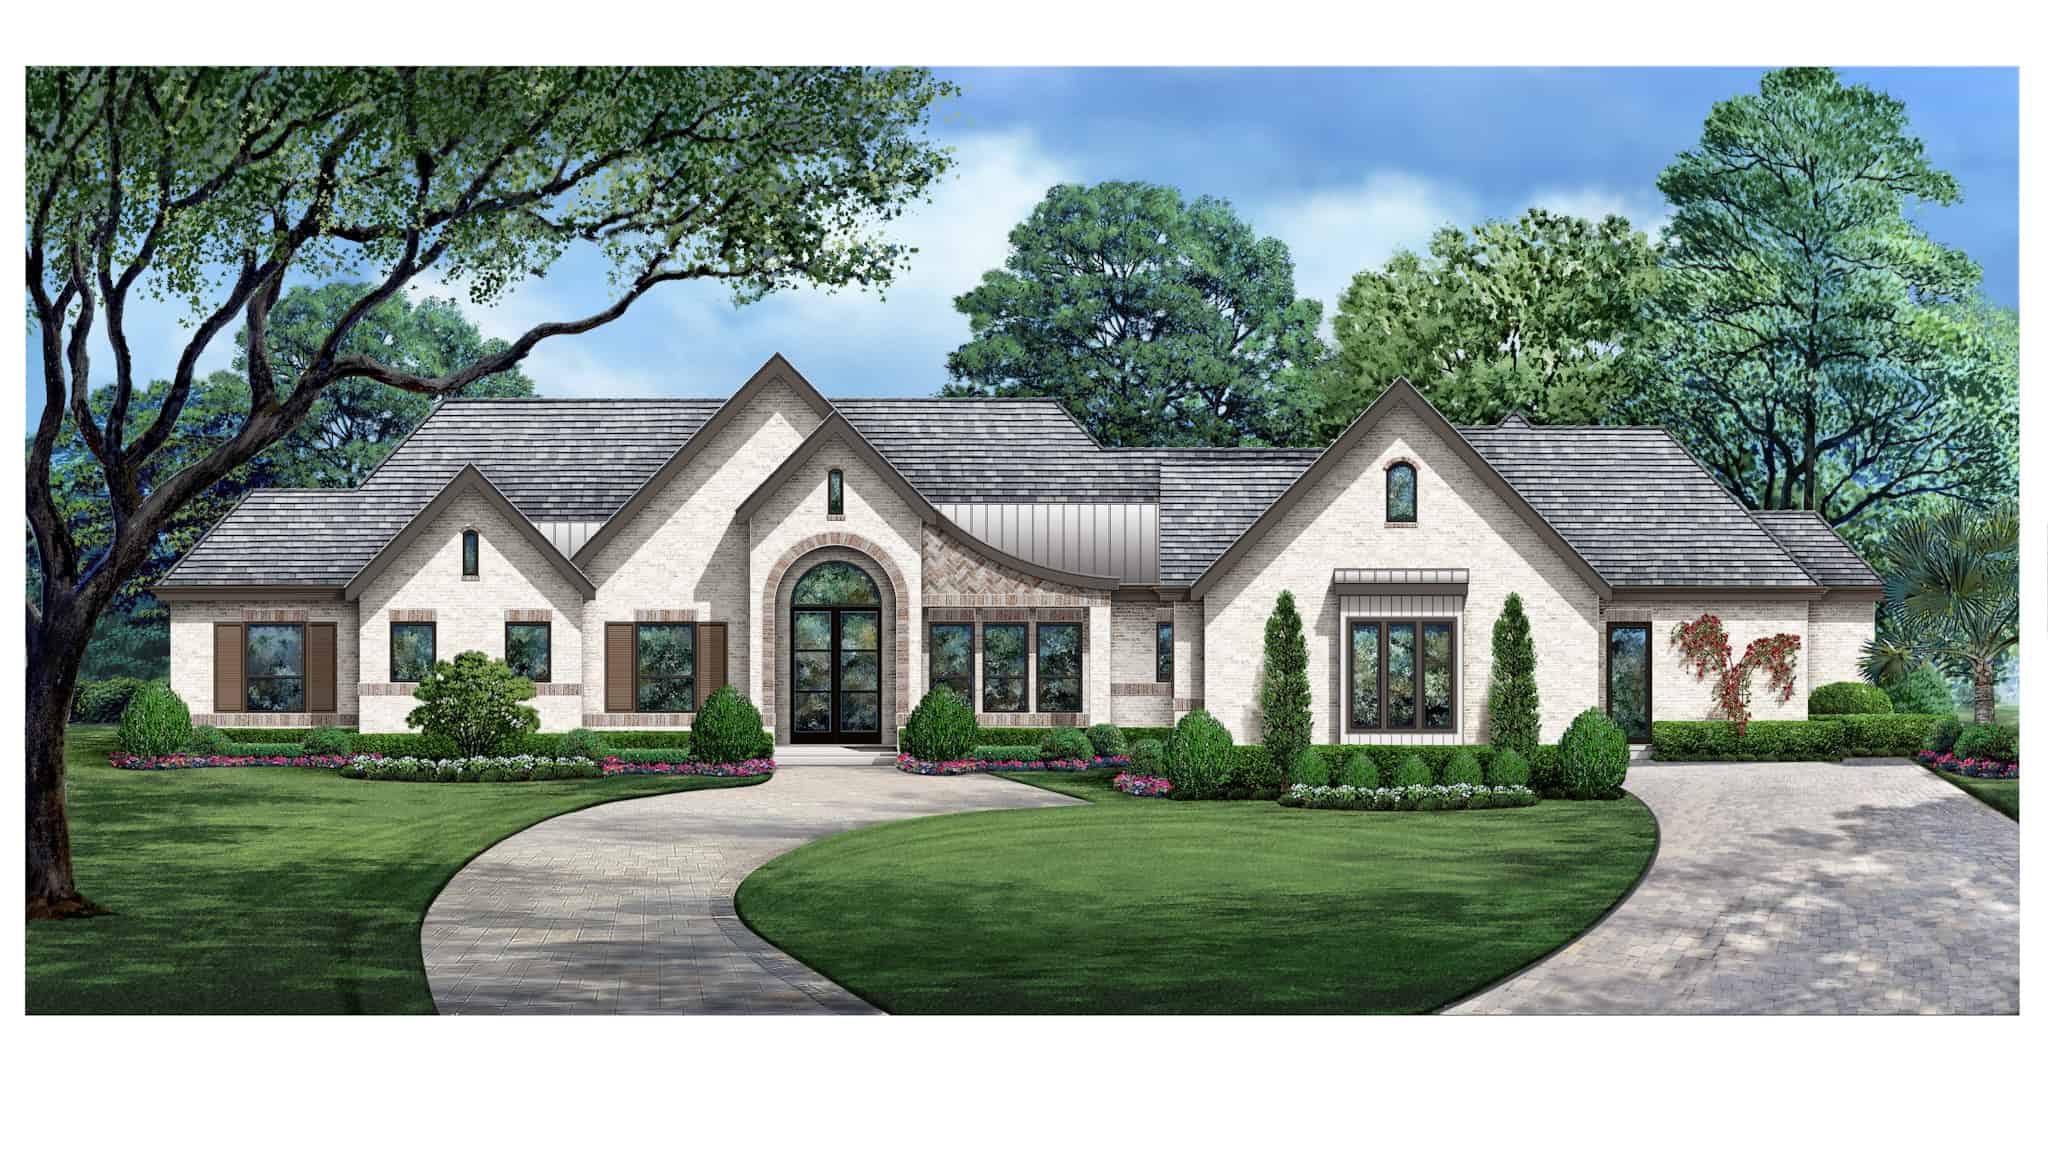
Plan#195-1320
Starting at$1290
3835
Sq Ft
1
Story
4
Bed
4.5
Bath
3
Car
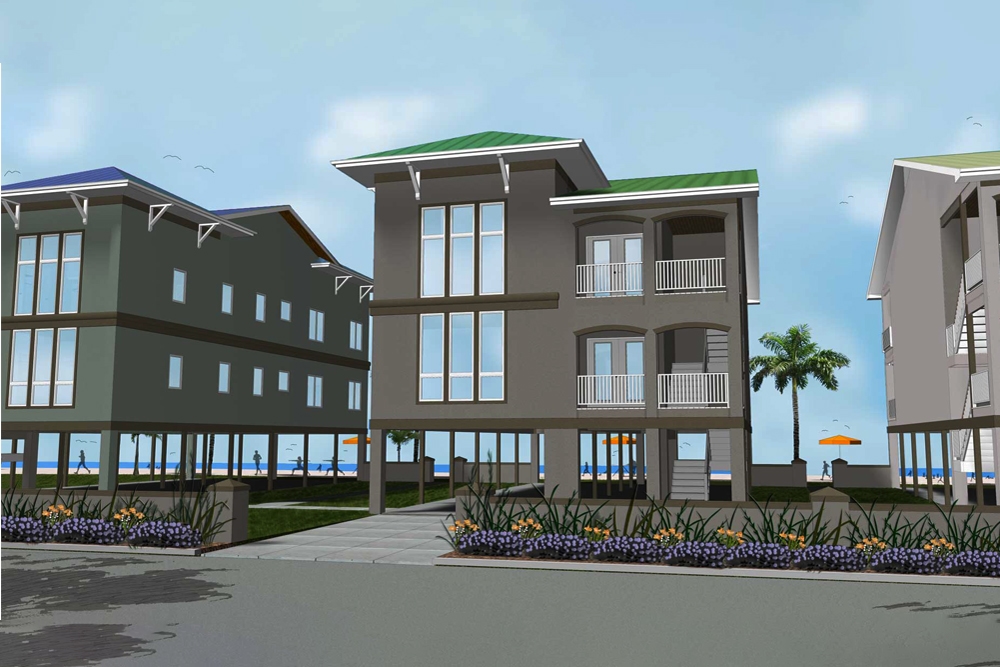
Plan#100-1286
Starting at$1500
1889
Sq Ft
2
Story
3
Bed
2
Bath
0
Car
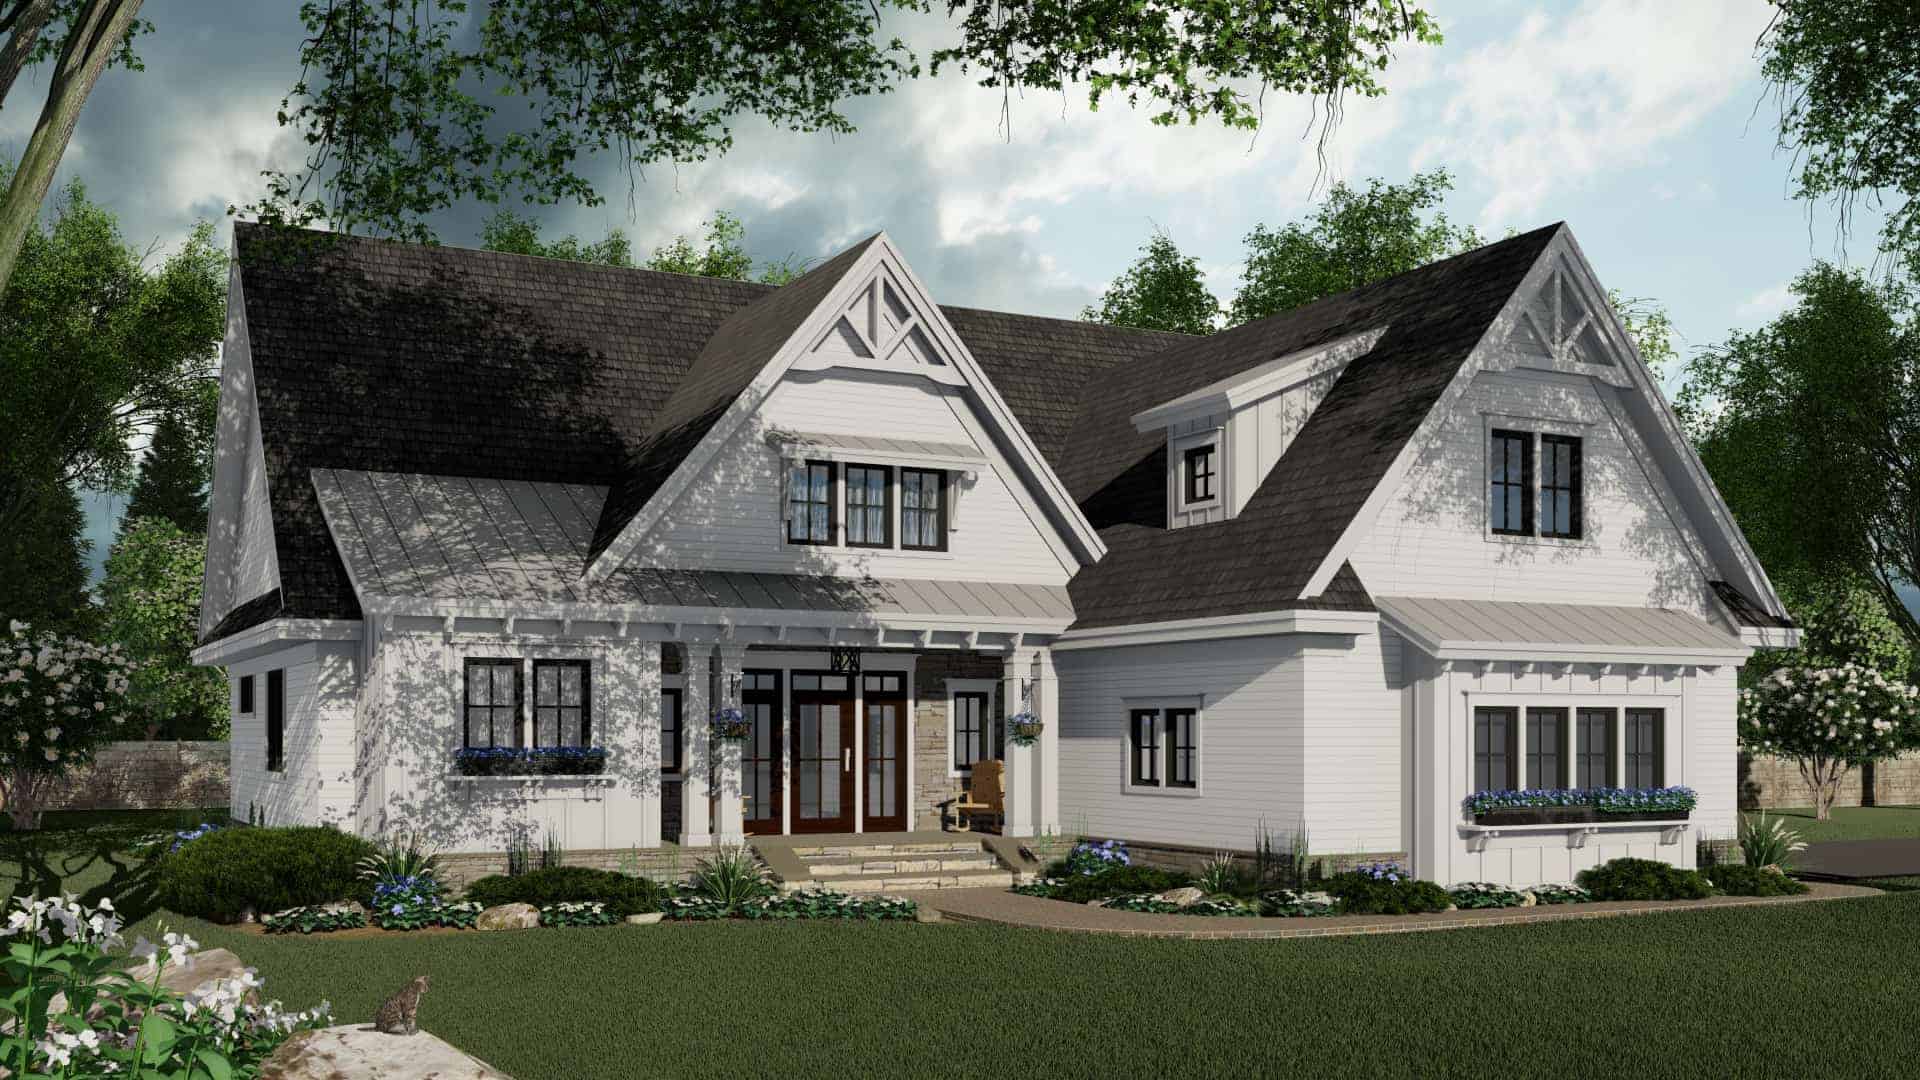
Plan#165-1165
Starting at$2050
2046
Sq Ft
1
Story
3
Bed
2.5
Bath
2
Car
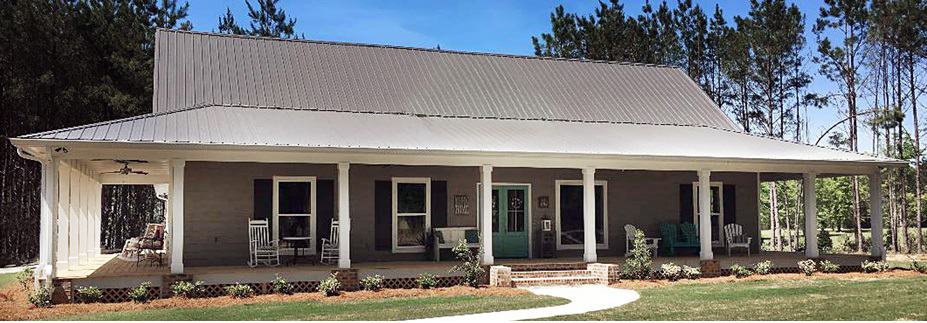
Plan#140-1132
Starting at$845
1854
Sq Ft
1
Story
3
Bed
2
Bath
0
Car
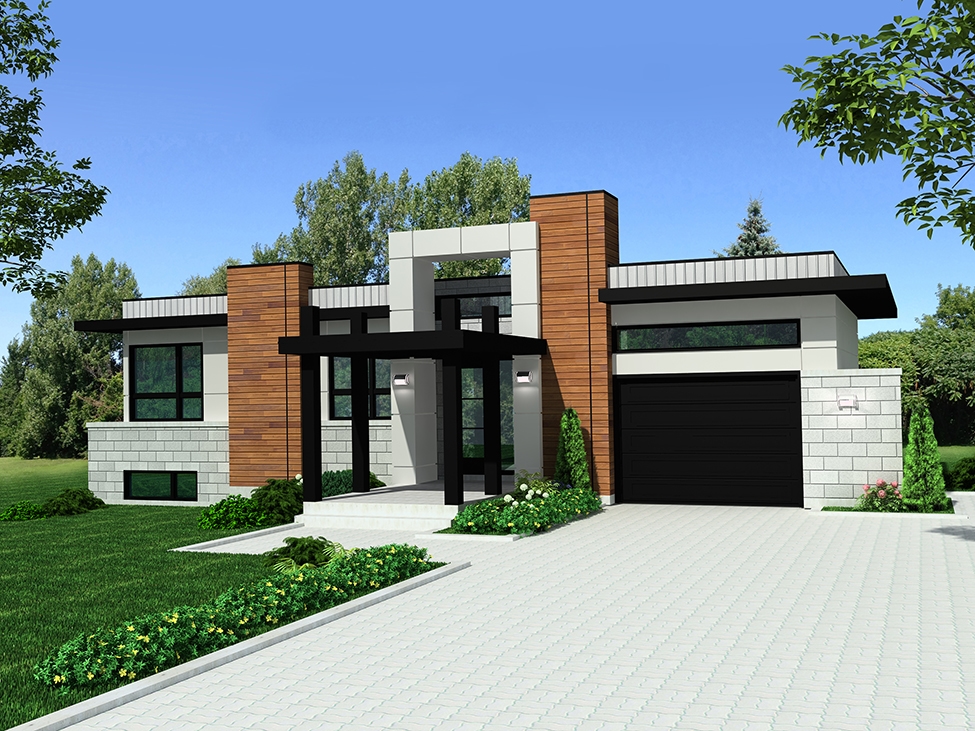
Plan#158-1303
Starting at$1500
1421
Sq Ft
1
Story
3
Bed
2
Bath
1
Car
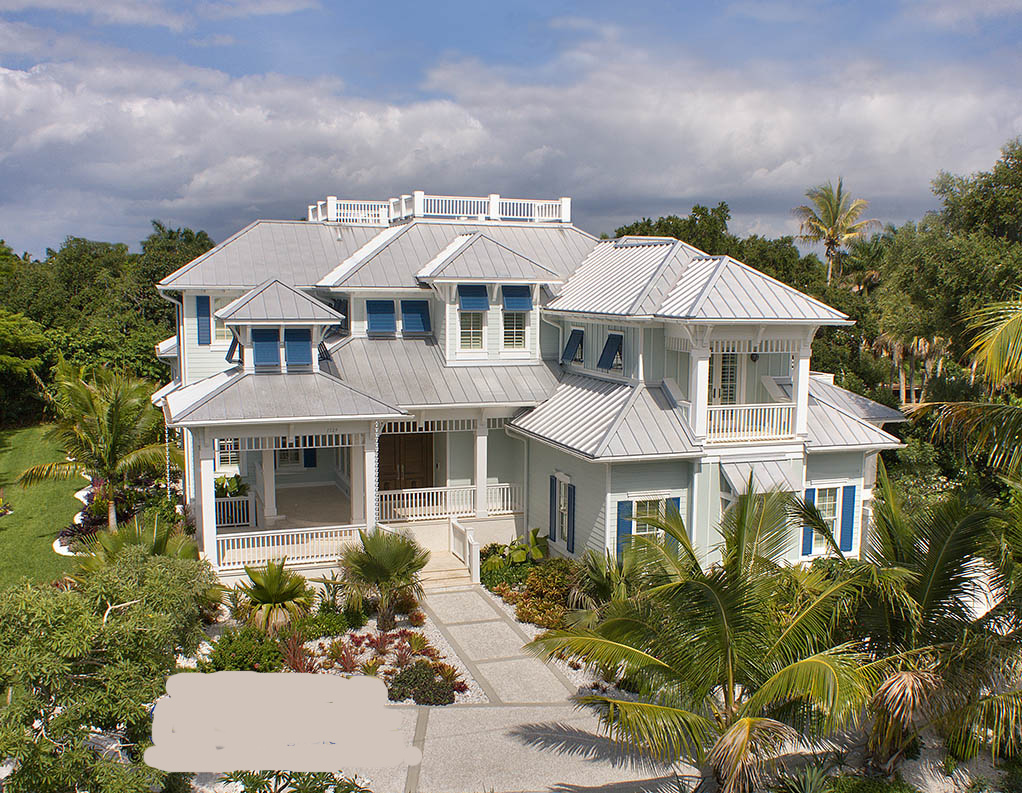
Plan#175-1092
Starting at$3500
5841
Sq Ft
2
Story
5
Bed
5.5
Bath
3
Car
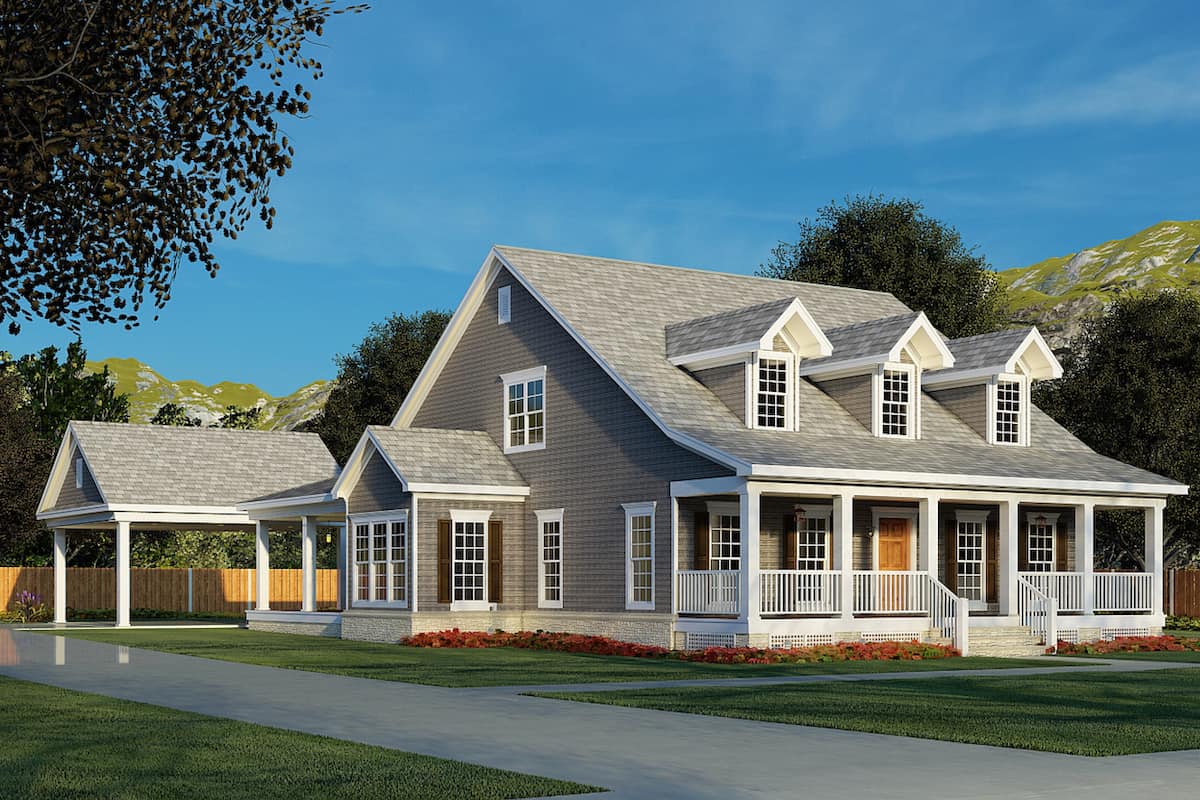
Plan#153-1206
Starting at$1200
2186
Sq Ft
2
Story
4
Bed
3
Bath
2
Car
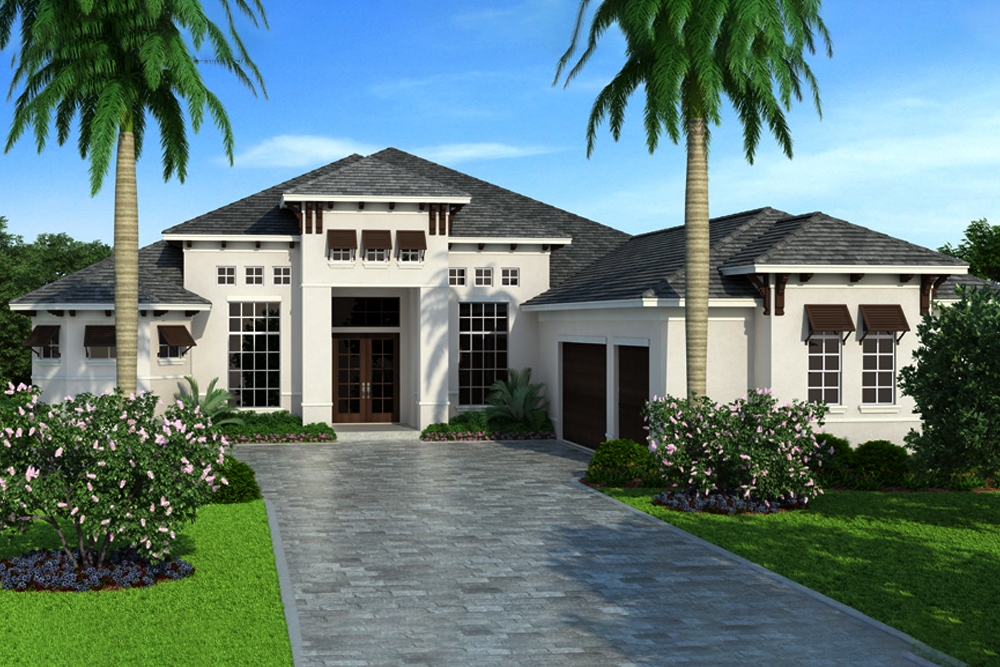
Plan#133-1086
Starting at$3140
3489
Sq Ft
1
Story
3
Bed
4.5
Bath
3
Car
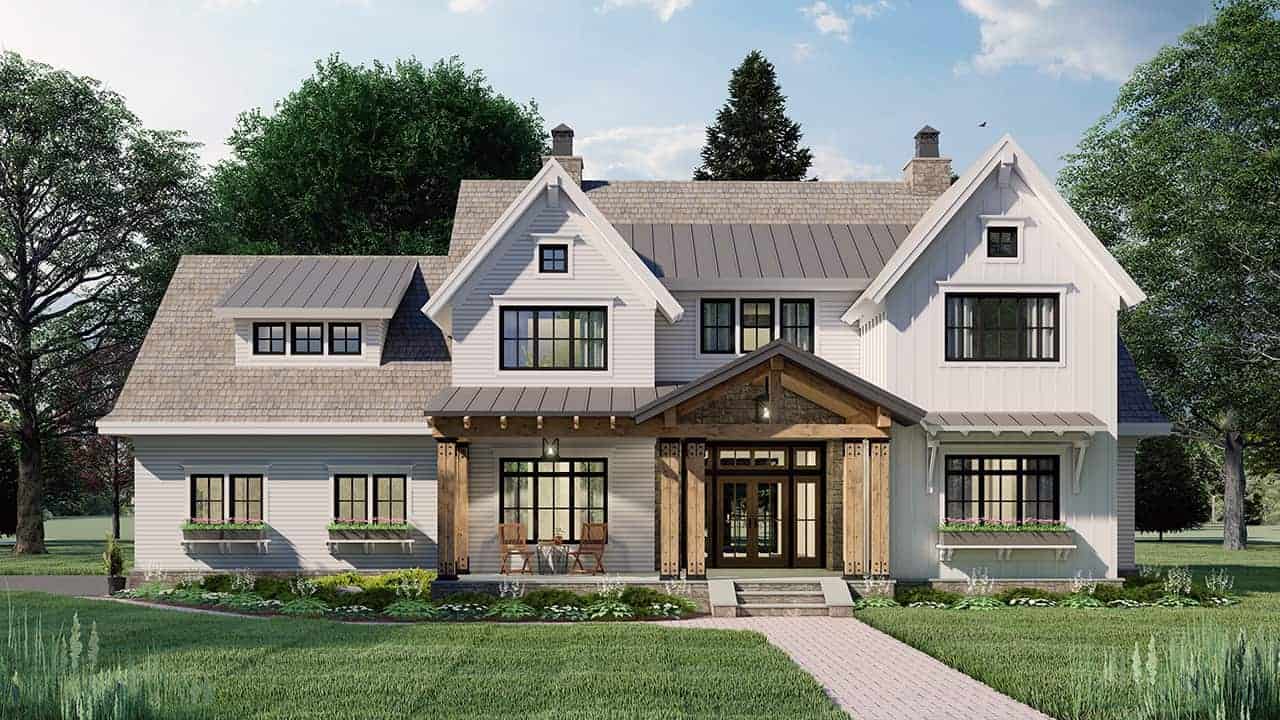
Plan#165-1179
Starting at$2050
2925
Sq Ft
2
Story
4
Bed
3.5
Bath
2
Car
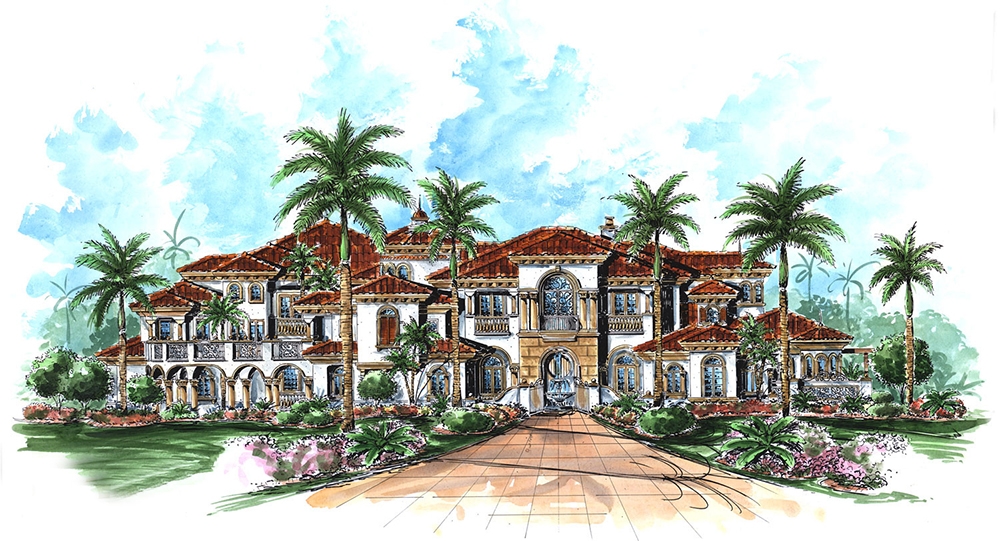
Plan#175-1187
Starting at$7100
9870
Sq Ft
2
Story
6
Bed
6.5
Bath
6
Car
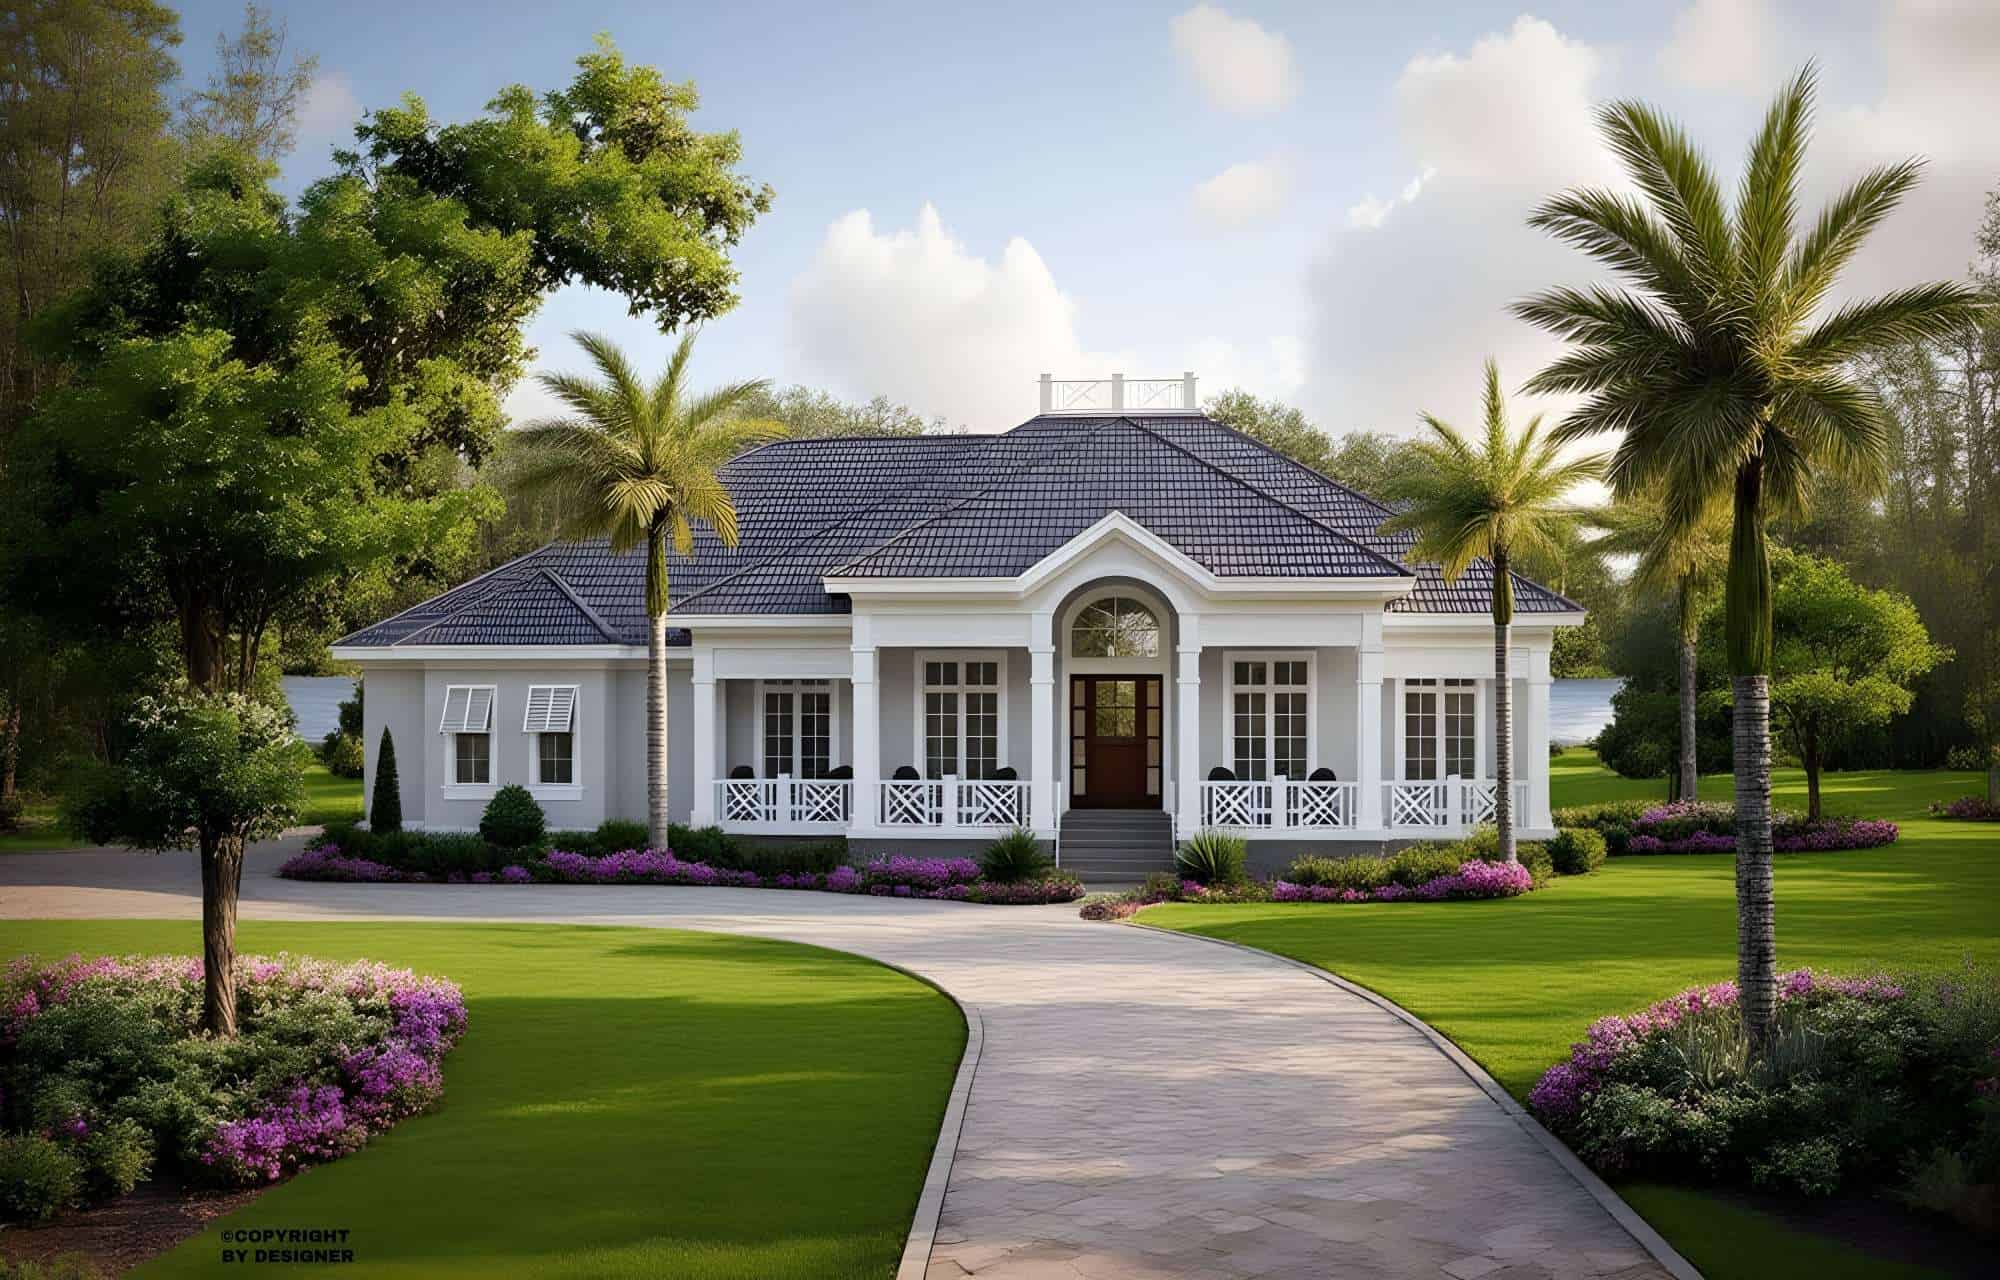
Plan#175-1230
Starting at$1600
3563
Sq Ft
2
Story
4
Bed
4.5
Bath
3
Car
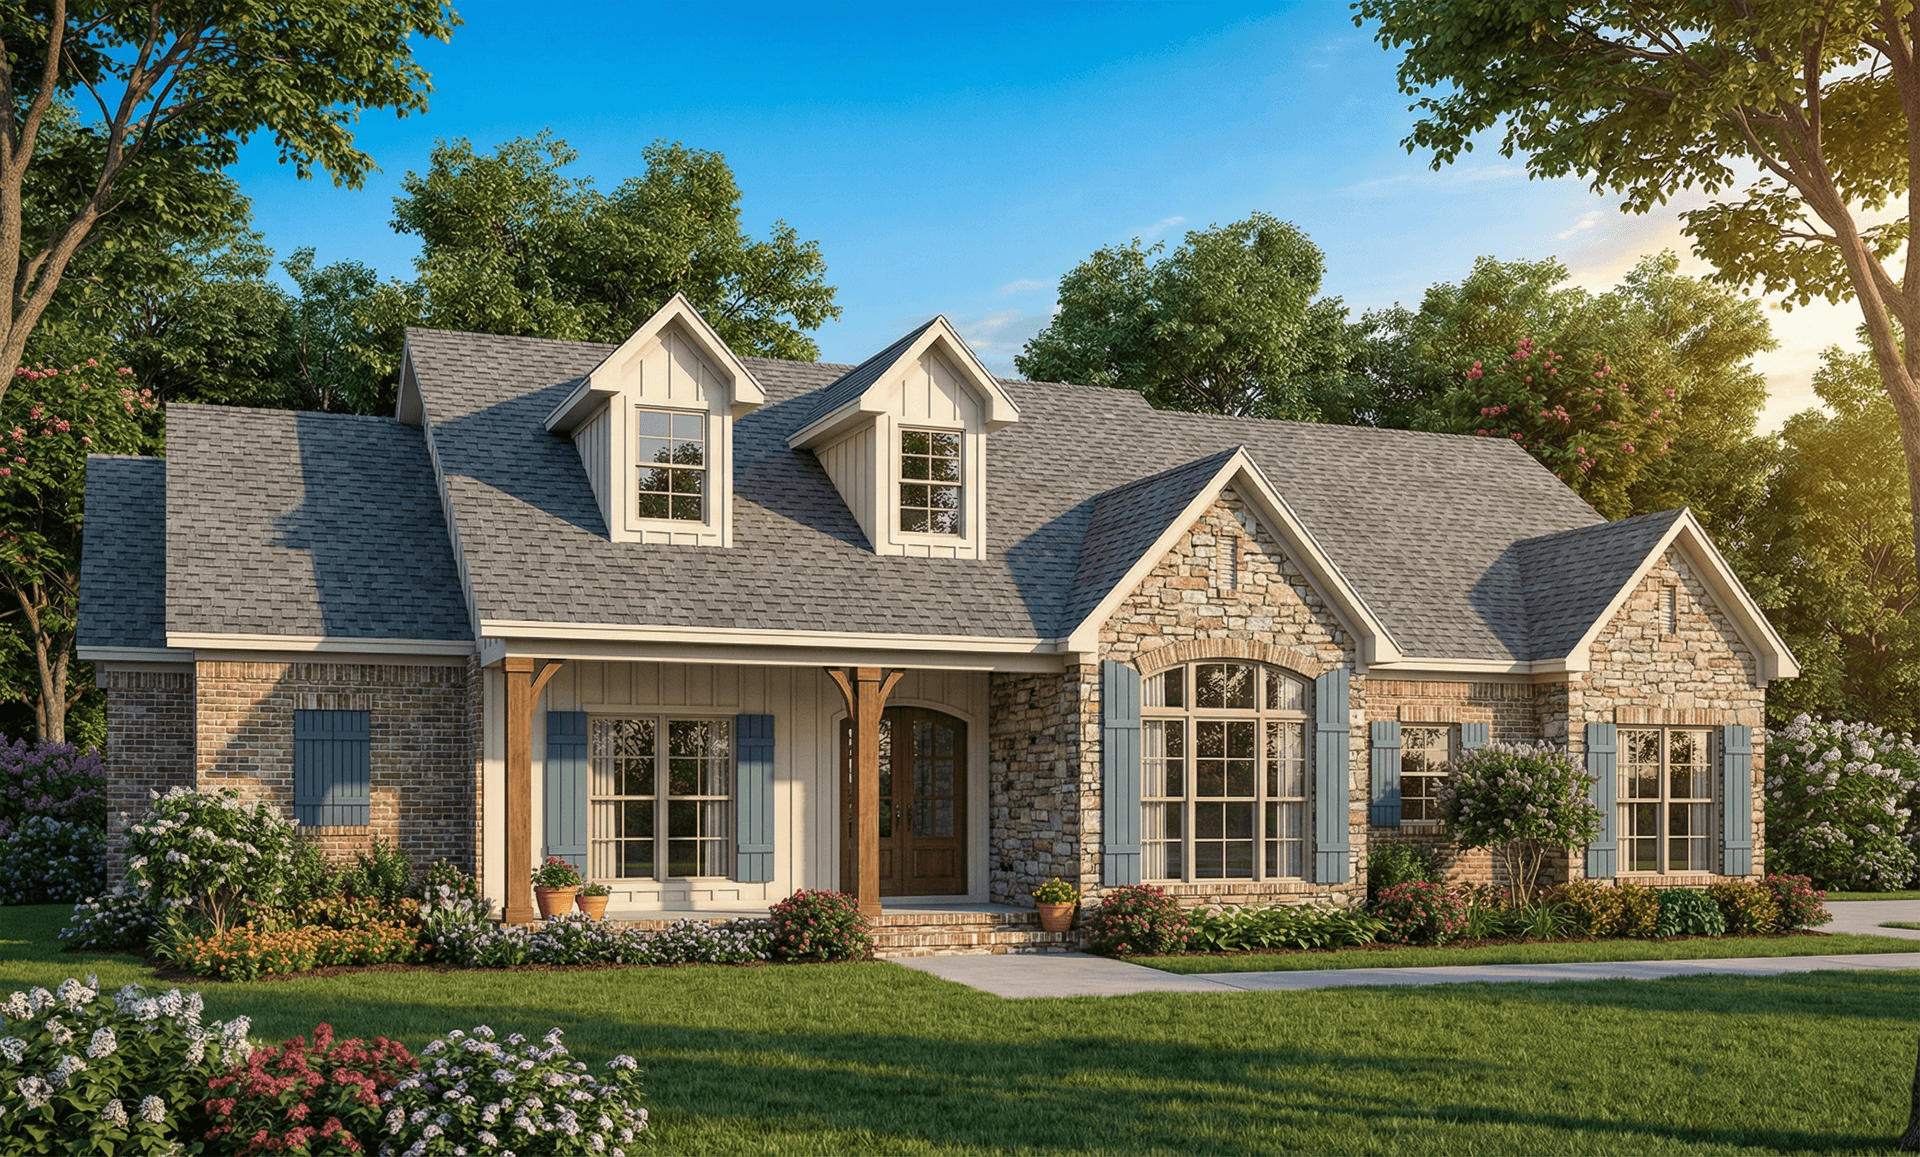
Plan#153-1115
Starting at$1350
1960
Sq Ft
1
Story
3
Bed
2.5
Bath
2
Car
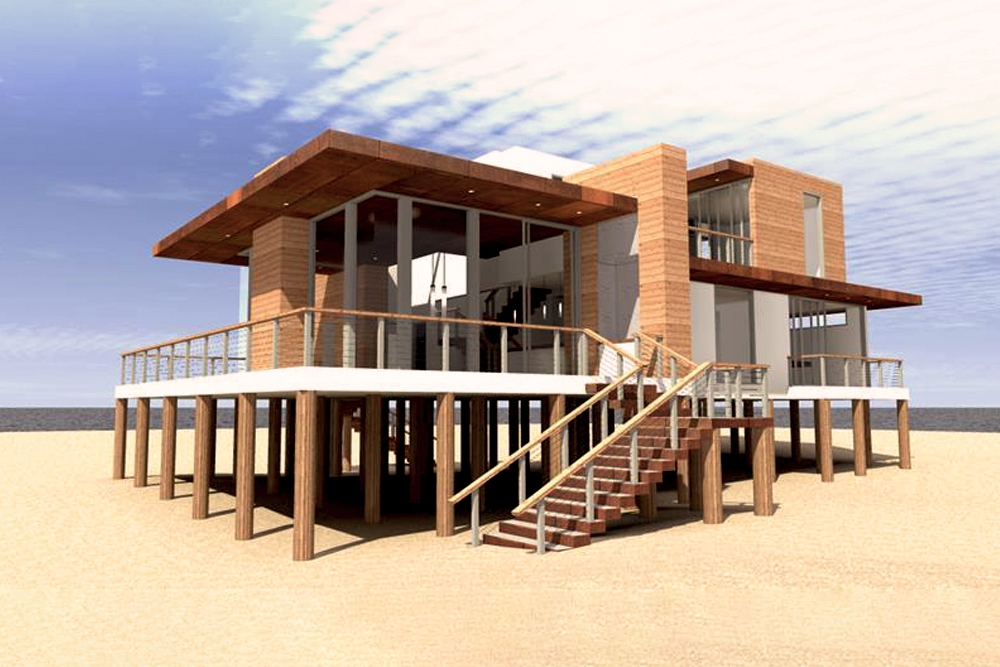
Plan#116-1094
Starting at$2071
2490
Sq Ft
2
Story
4
Bed
3
Bath
0
Car
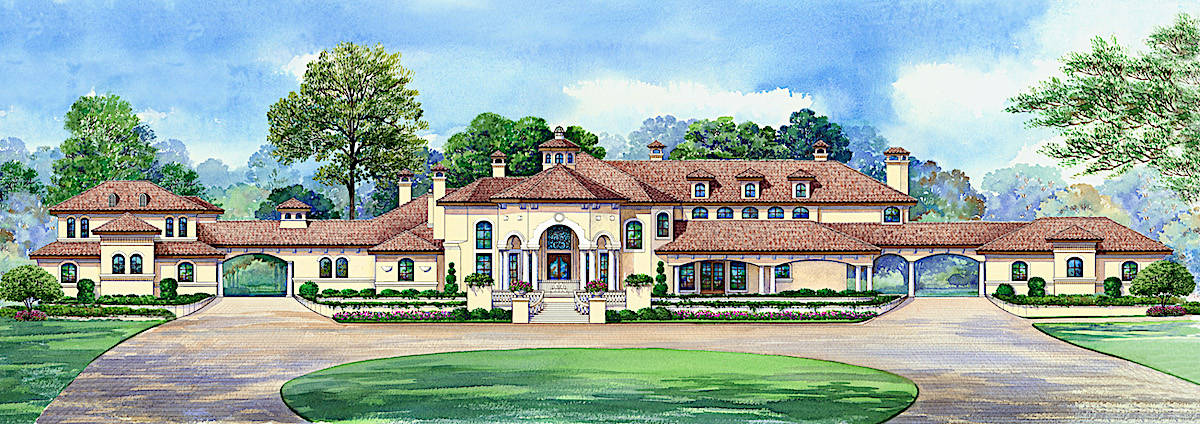
Plan#195-1266
Starting at$8270
12291
Sq Ft
2
Story
5
Bed
7.5
Bath
6
Car
Plan#101-1930
Starting at$3714
3790
Sq Ft
2
Story
5
Bed
5.5
Bath
4
Car
Plan#198-1051
Starting at$1195
1948
Sq Ft
1
Story
3
Bed
3
Bath
2
Car
Plan#115-1174
Starting at$2900
4684
Sq Ft
2
Story
4
Bed
3.5
Bath
3
Car
Plan#173-1006
Starting at$1300
3005
Sq Ft
2
Story
5
Bed
2.5
Bath
3
Car
Plan#169-1168
Starting at$770
1902
Sq Ft
1
Story
3
Bed
2
Bath
2
Car
Plan#153-1898
Starting at$1100
1890
Sq Ft
2
Story
3
Bed
2.5
Bath
2
Car
Plan#178-1433
Starting at$1105
1983
Sq Ft
2
Story
3
Bed
2.5
Bath
2
Car
Plan#120-2768
Starting at$1305
2295
Sq Ft
2
Story
2
Bed
3
Bath
2
Car
Plan#120-2734
Starting at$1625
3929
Sq Ft
1
Story
4
Bed
4
Bath
3
Car
Plan#142-1197
Starting at$1445
2447
Sq Ft
1
Story
3
Bed
2.5
Bath
2
Car
Plan#195-1320
Starting at$1290
3835
Sq Ft
1
Story
4
Bed
4.5
Bath
3
Car
Plan#100-1286
Starting at$1500
1889
Sq Ft
2
Story
3
Bed
2
Bath
0
Car
Plan#165-1165
Starting at$2050
2046
Sq Ft
1
Story
3
Bed
2.5
Bath
2
Car
Plan#140-1132
Starting at$845
1854
Sq Ft
1
Story
3
Bed
2
Bath
0
Car
Plan#158-1303
Starting at$1500
1421
Sq Ft
1
Story
3
Bed
2
Bath
1
Car
Plan#175-1092
Starting at$3500
5841
Sq Ft
2
Story
5
Bed
5.5
Bath
3
Car
Plan#153-1206
Starting at$1200
2186
Sq Ft
2
Story
4
Bed
3
Bath
2
Car
Plan#133-1086
Starting at$3140
3489
Sq Ft
1
Story
3
Bed
4.5
Bath
3
Car
Plan#165-1179
Starting at$2050
2925
Sq Ft
2
Story
4
Bed
3.5
Bath
2
Car
Plan#175-1187
Starting at$7100
9870
Sq Ft
2
Story
6
Bed
6.5
Bath
6
Car
Plan#175-1230
Starting at$1600
3563
Sq Ft
2
Story
4
Bed
4.5
Bath
3
Car
Plan#153-1115
Starting at$1350
1960
Sq Ft
1
Story
3
Bed
2.5
Bath
2
Car
Plan#116-1094
Starting at$2071
2490
Sq Ft
2
Story
4
Bed
3
Bath
0
Car
Plan#195-1266
Starting at$8270
12291
Sq Ft
2
Story
5
Bed
7.5
Bath
6
Car