Split Master Bedroom House Plans

4,930
Plan Results
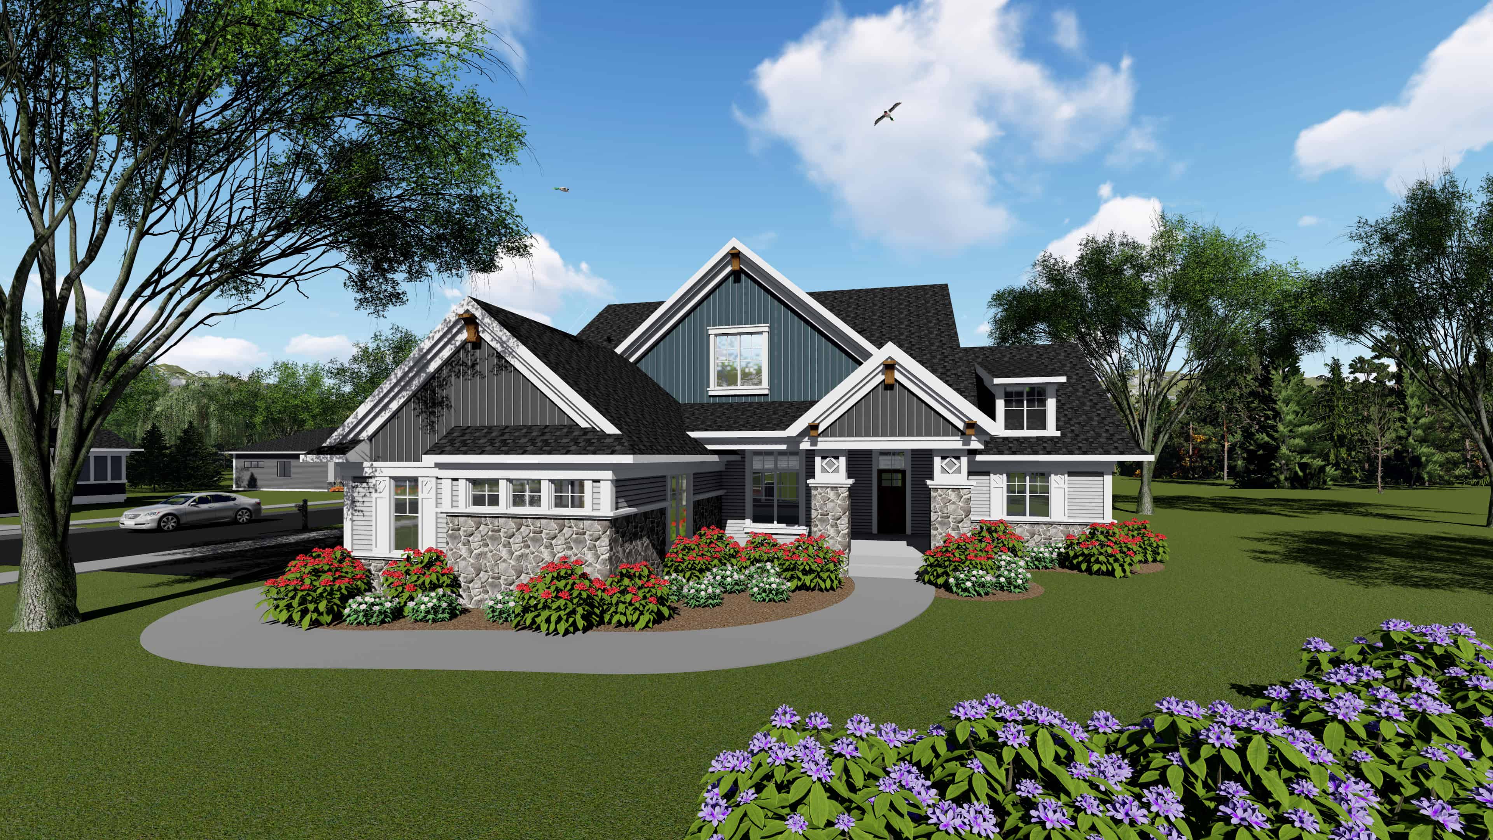
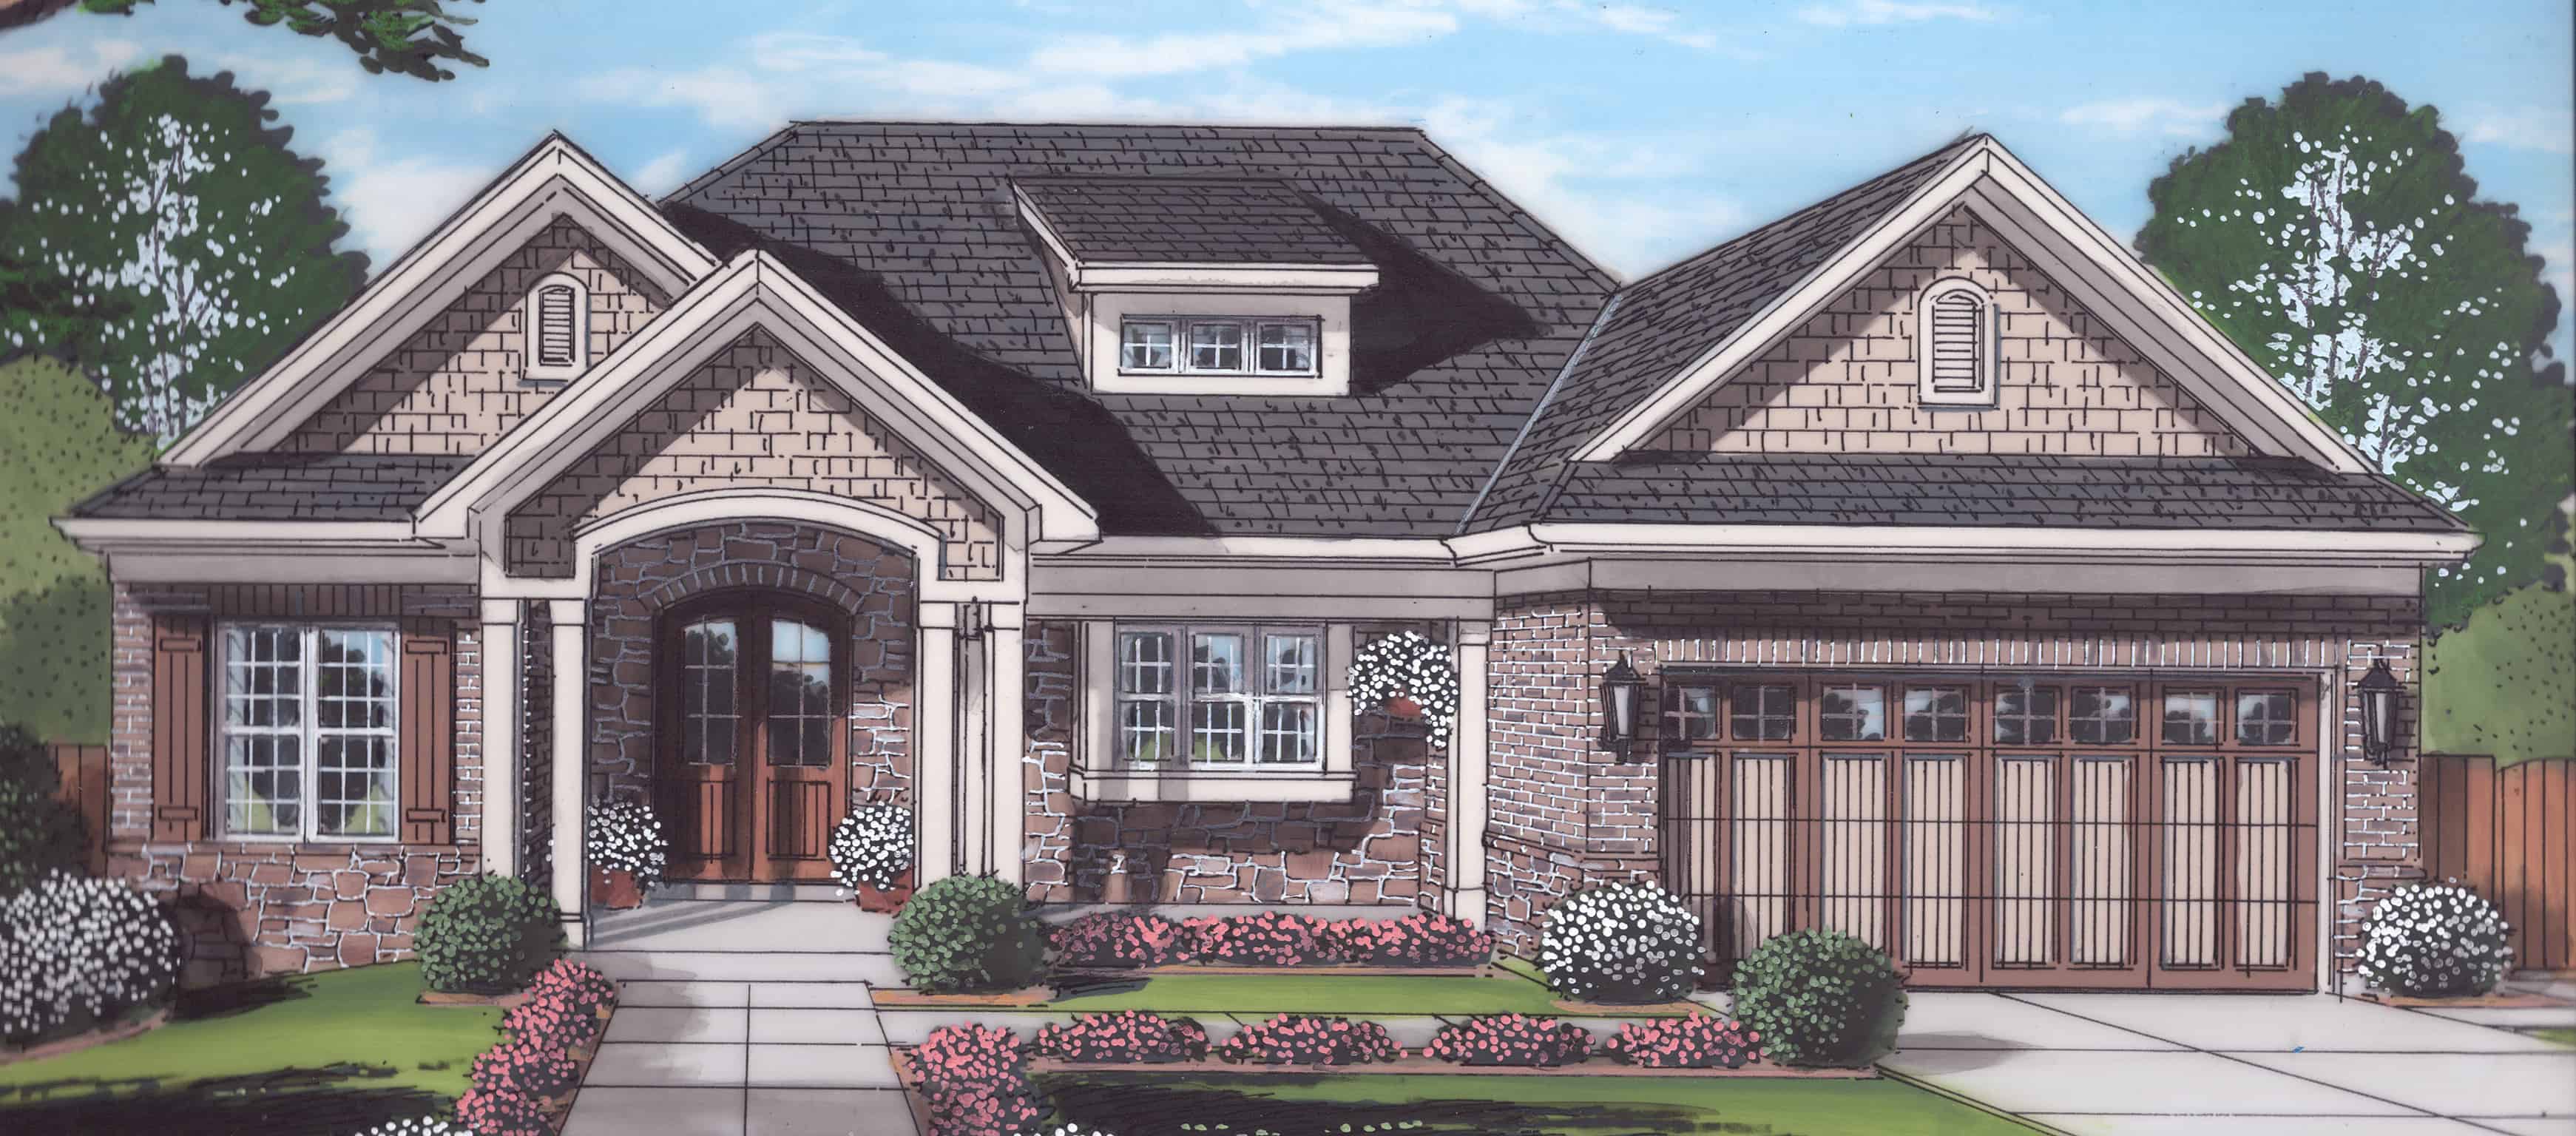
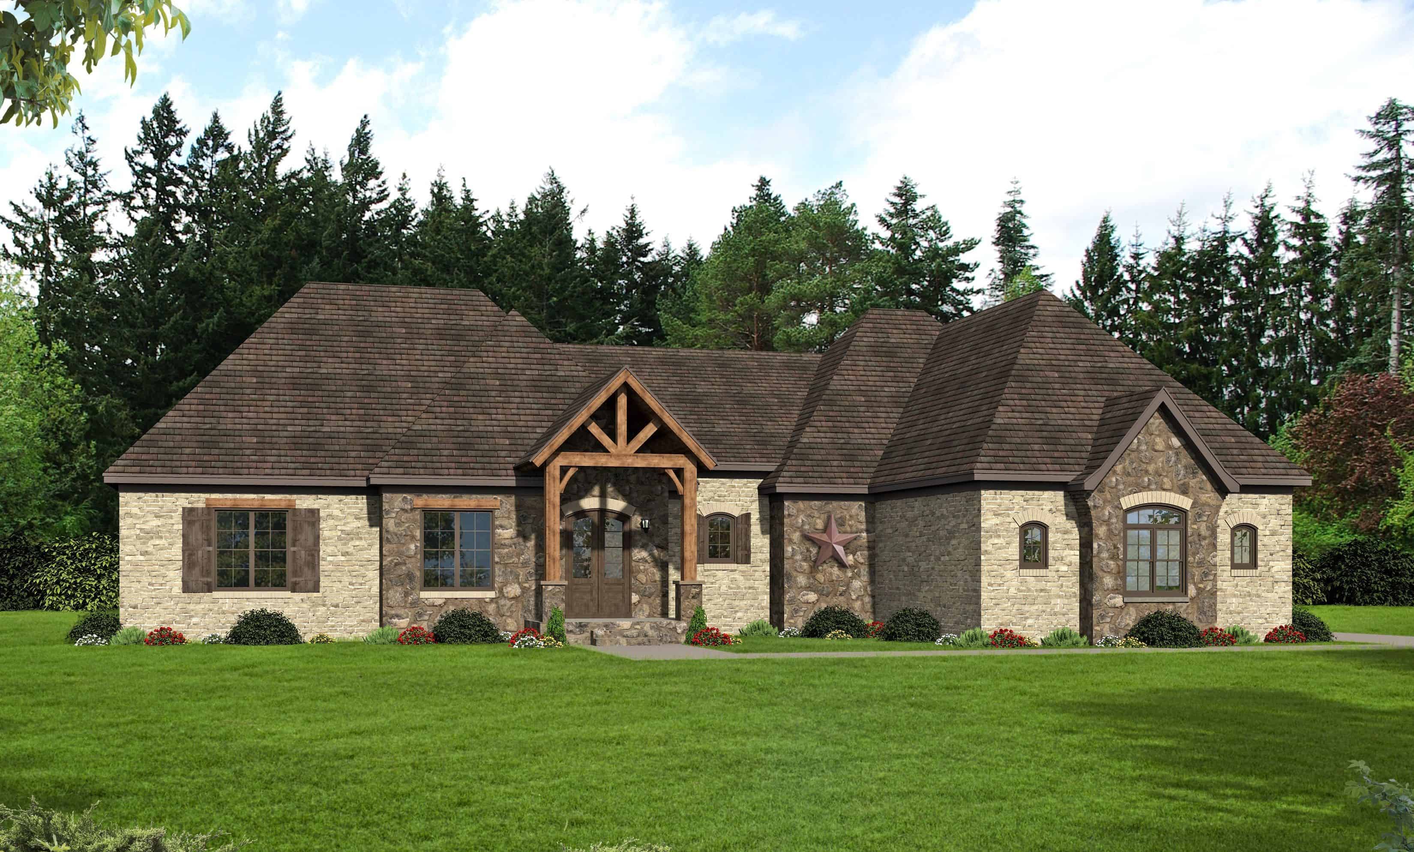
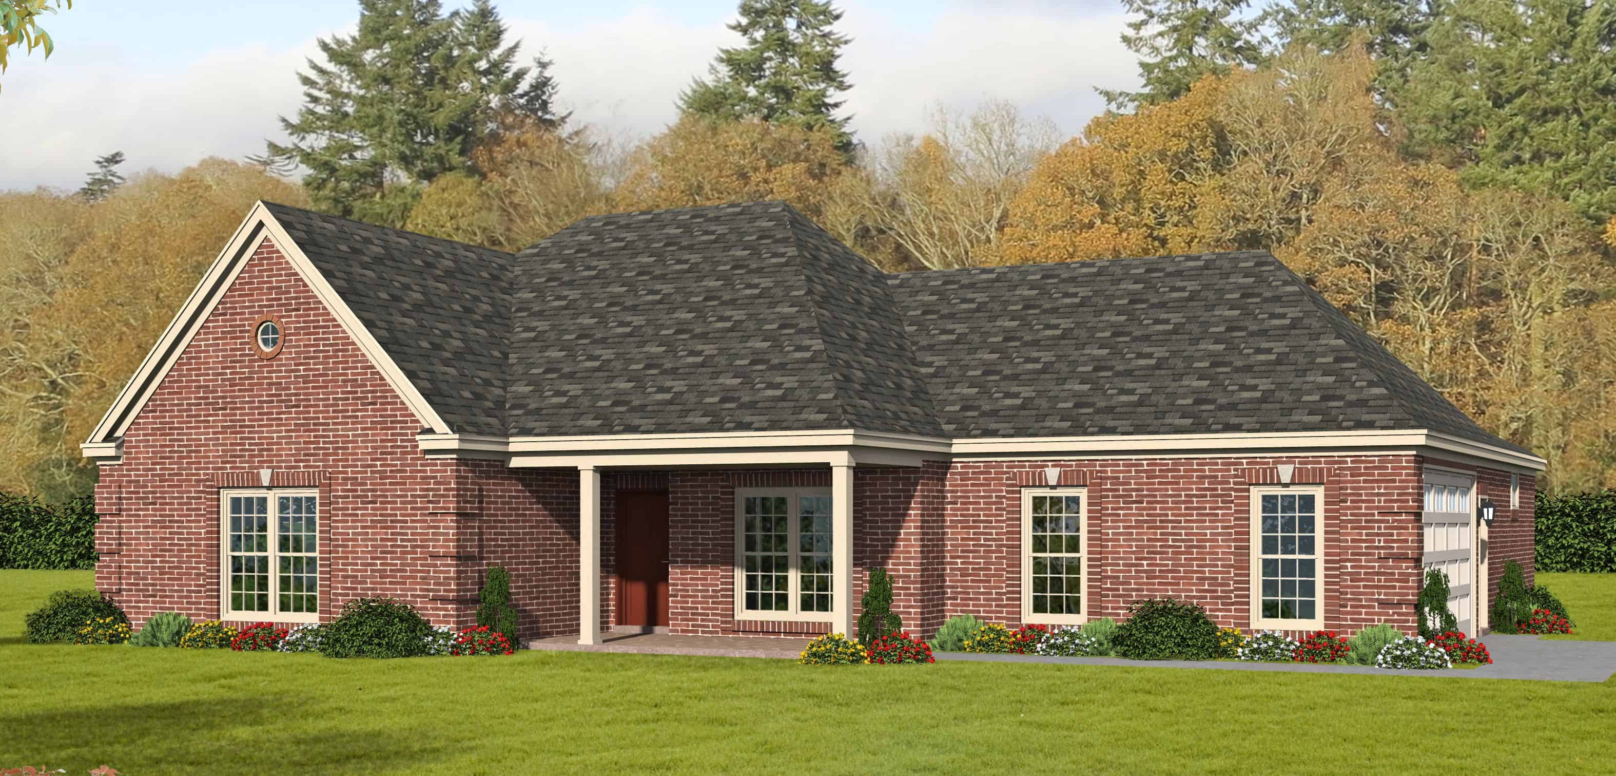
3-Bedroom, 1345 Sq Ft Ranch House Plan - 170-1561 - Front Exterior
Plan Collection
3-Bedroom, 1345 Sq Ft Ranch House Plan - 170-1561 - Front Exterior
Plan#170-1561
Starting at$830
1345
Sq Ft
1
Story
3
Bed
2
Bath
2
Car
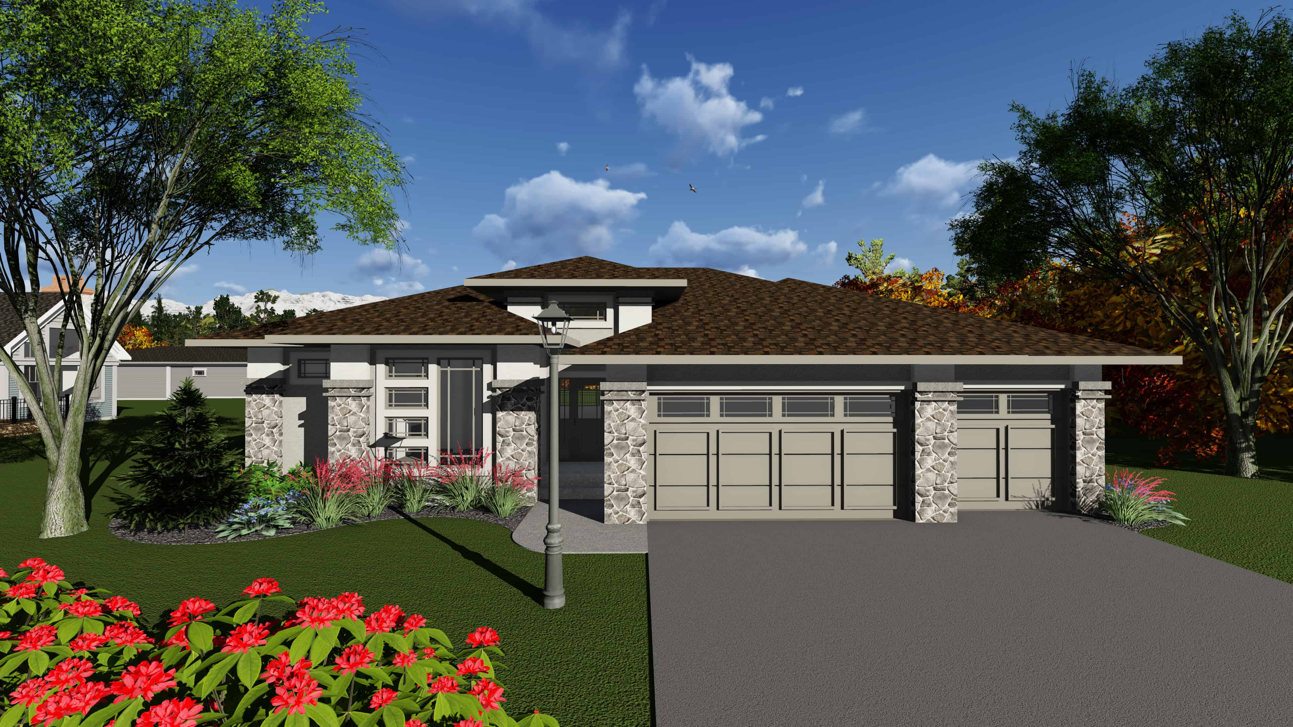
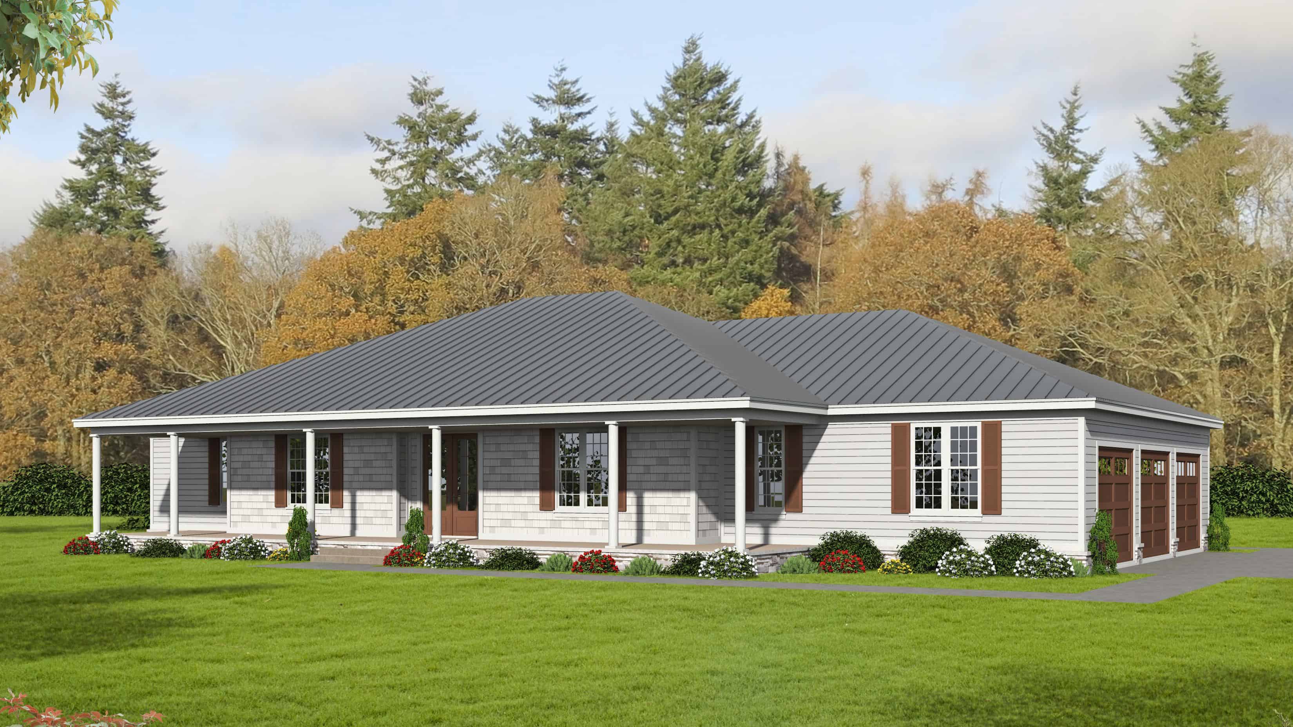
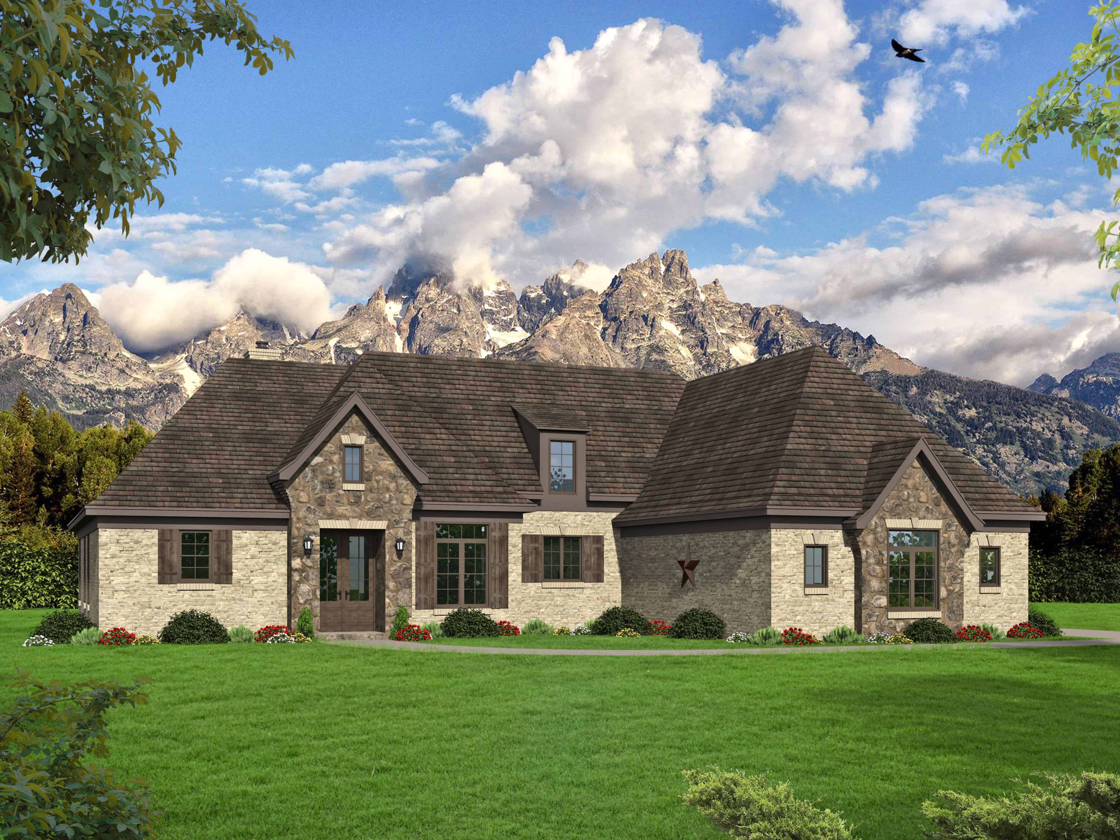
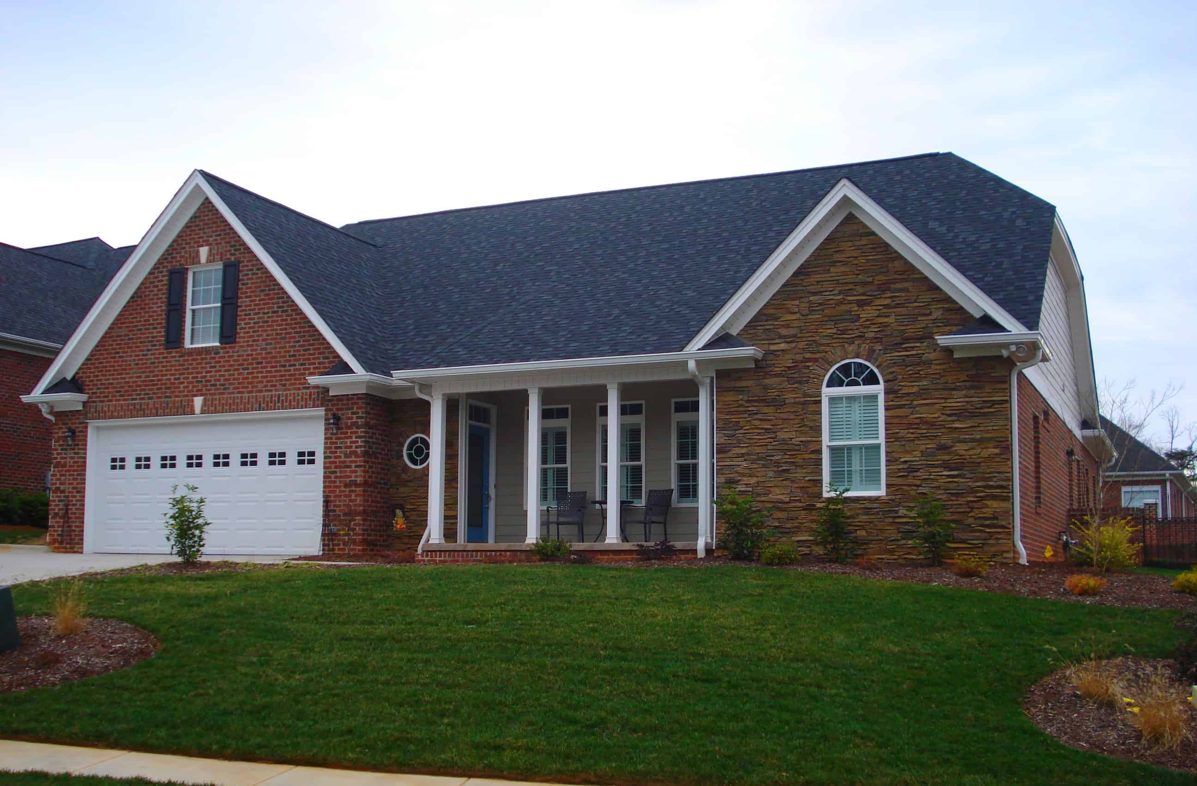
4-Bedroom, 3164 Sq Ft Country House Plan - 168-1013 - Front Exterior
Plan Collection
4-Bedroom, 3164 Sq Ft Country House Plan - 168-1013 - Front Exterior
Plan#168-1013
Starting at$1600
3164
Sq Ft
2
Story
4
Bed
3.5
Bath
2
Car
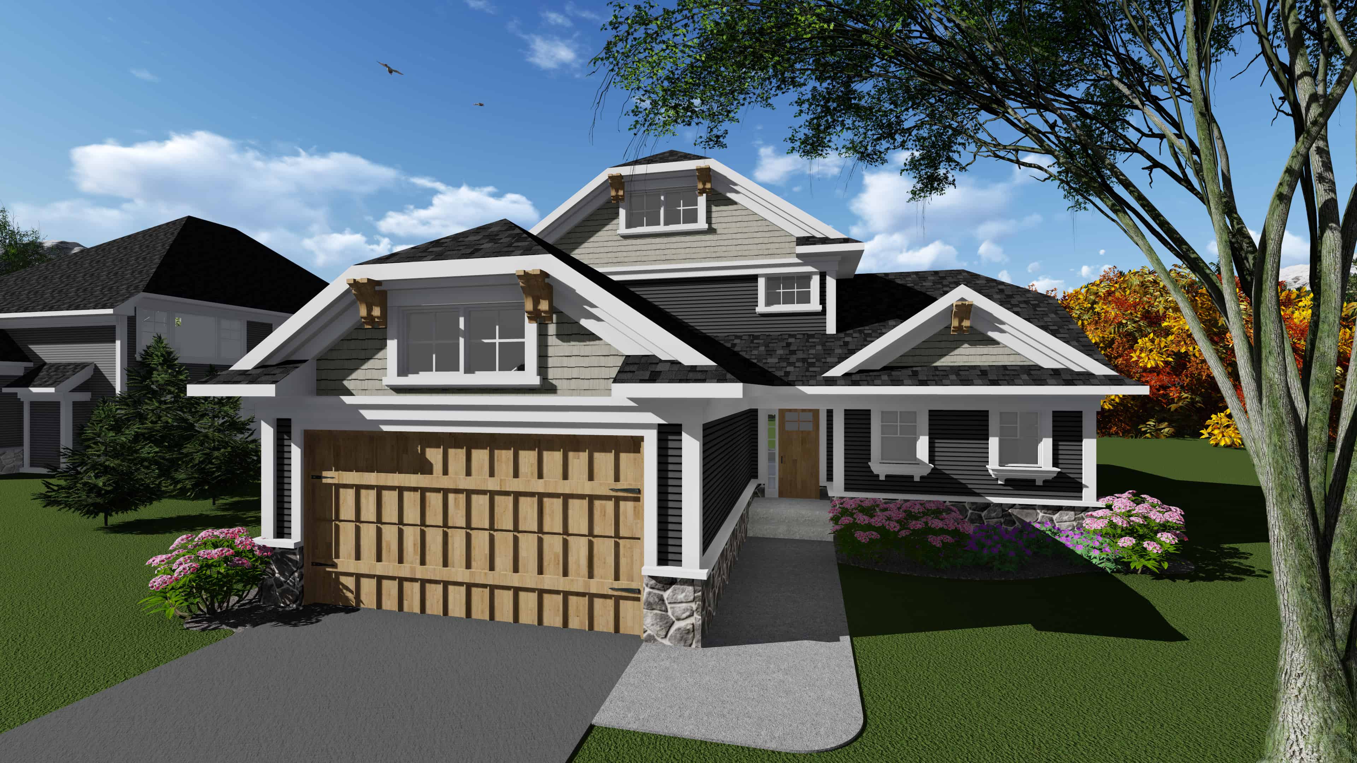
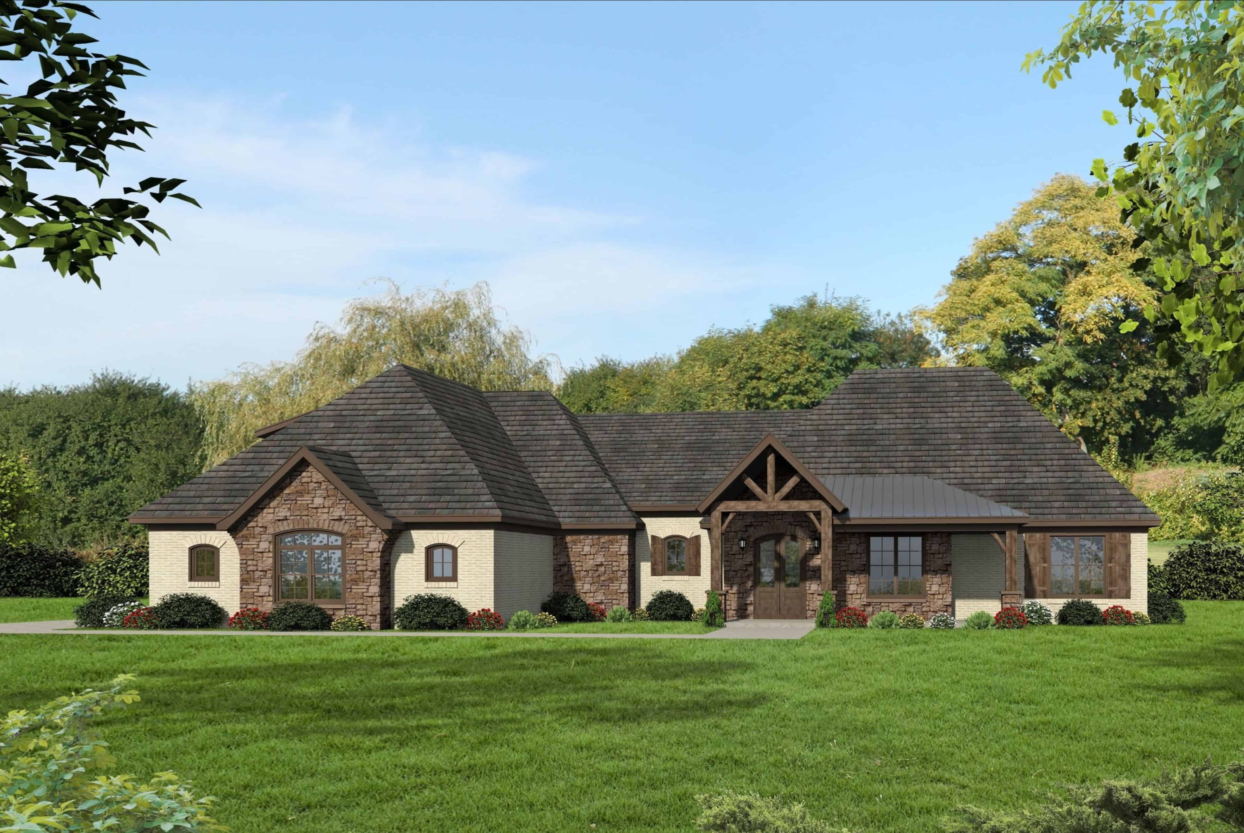
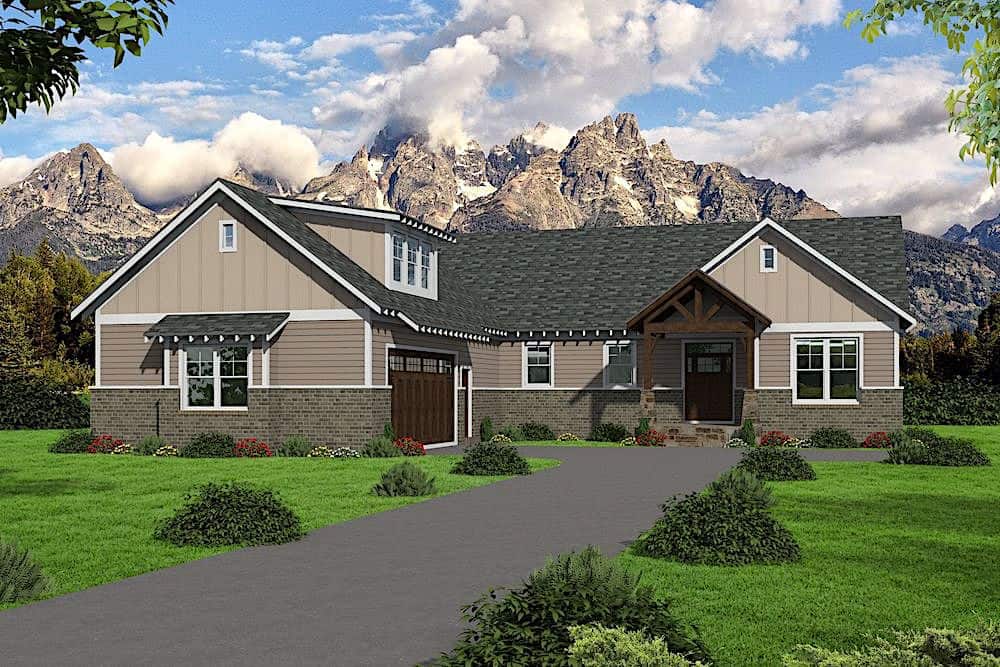
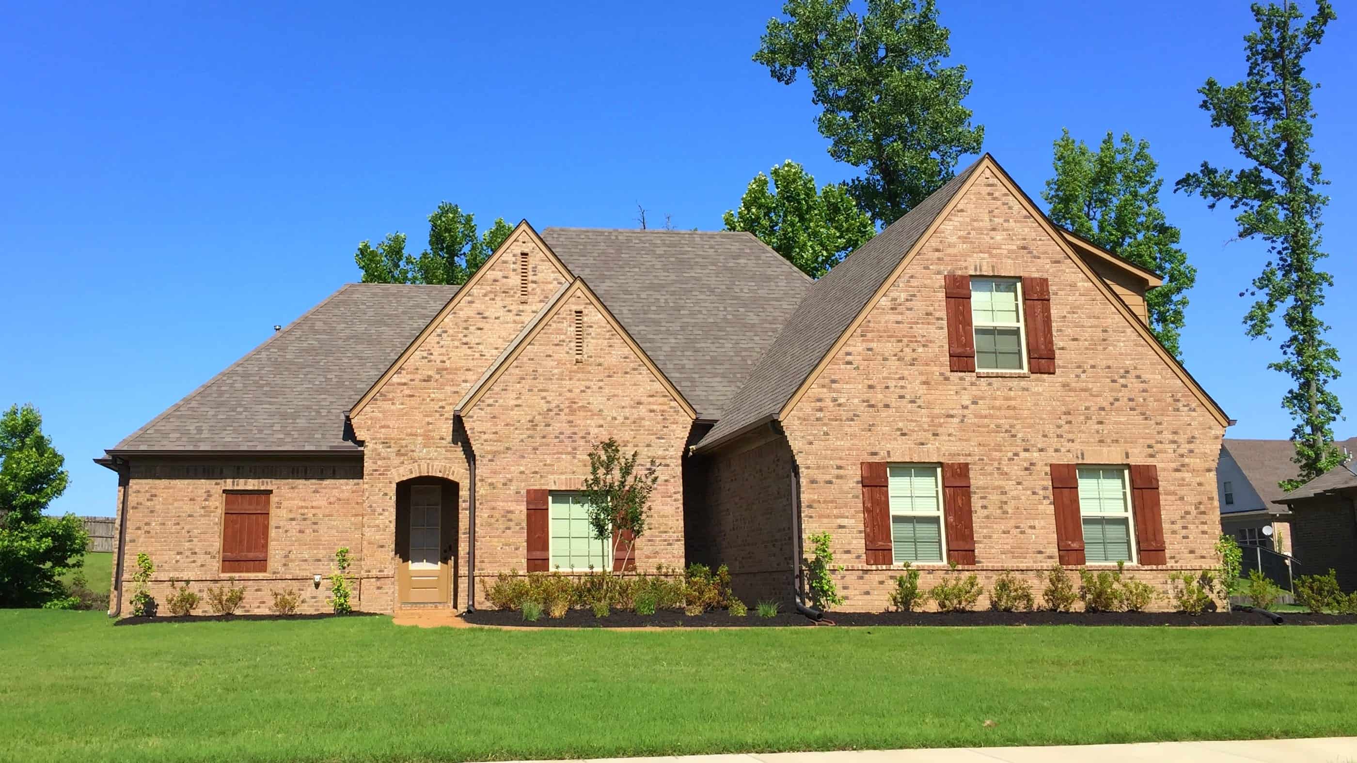
4-Bedroom, 3051 Sq Ft European Home Plan - 168-1028 - Main Exterior
Plan Collection
4-Bedroom, 3051 Sq Ft European Home Plan - 168-1028 - Main Exterior
Plan#168-1028
Starting at$2600
3051
Sq Ft
2
Story
4
Bed
3.5
Bath
3
Car
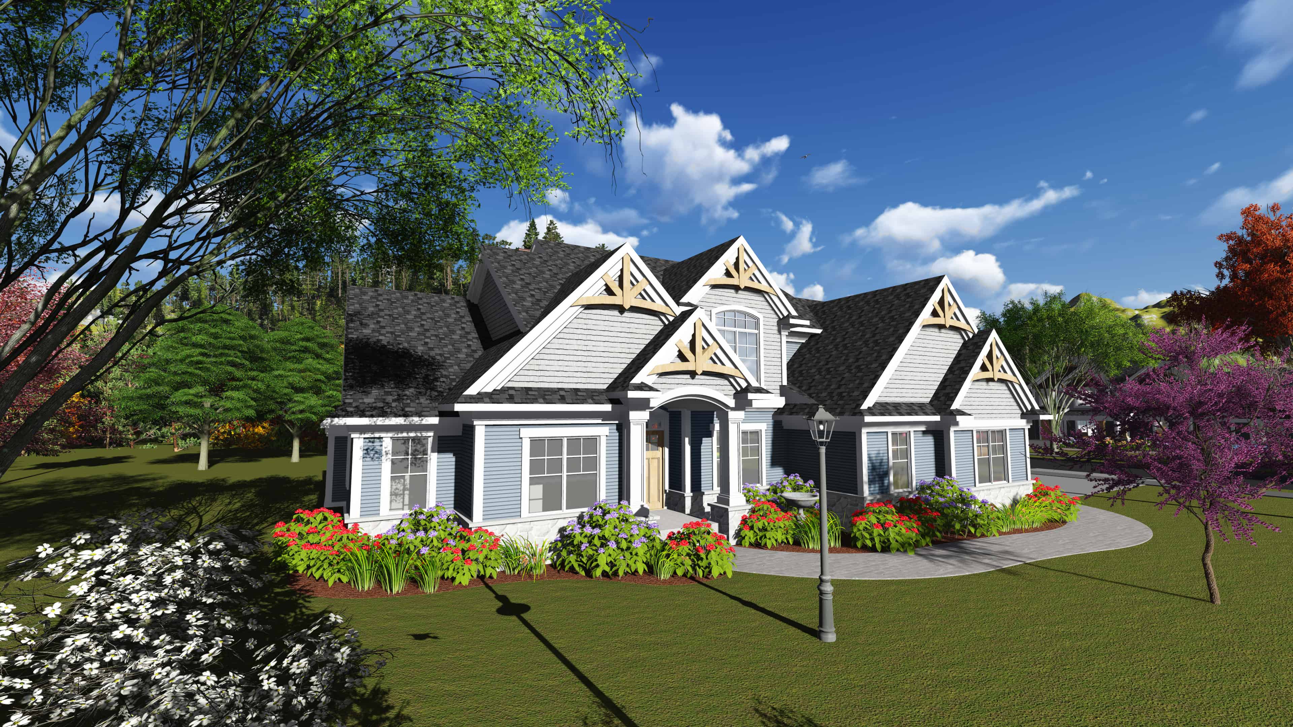
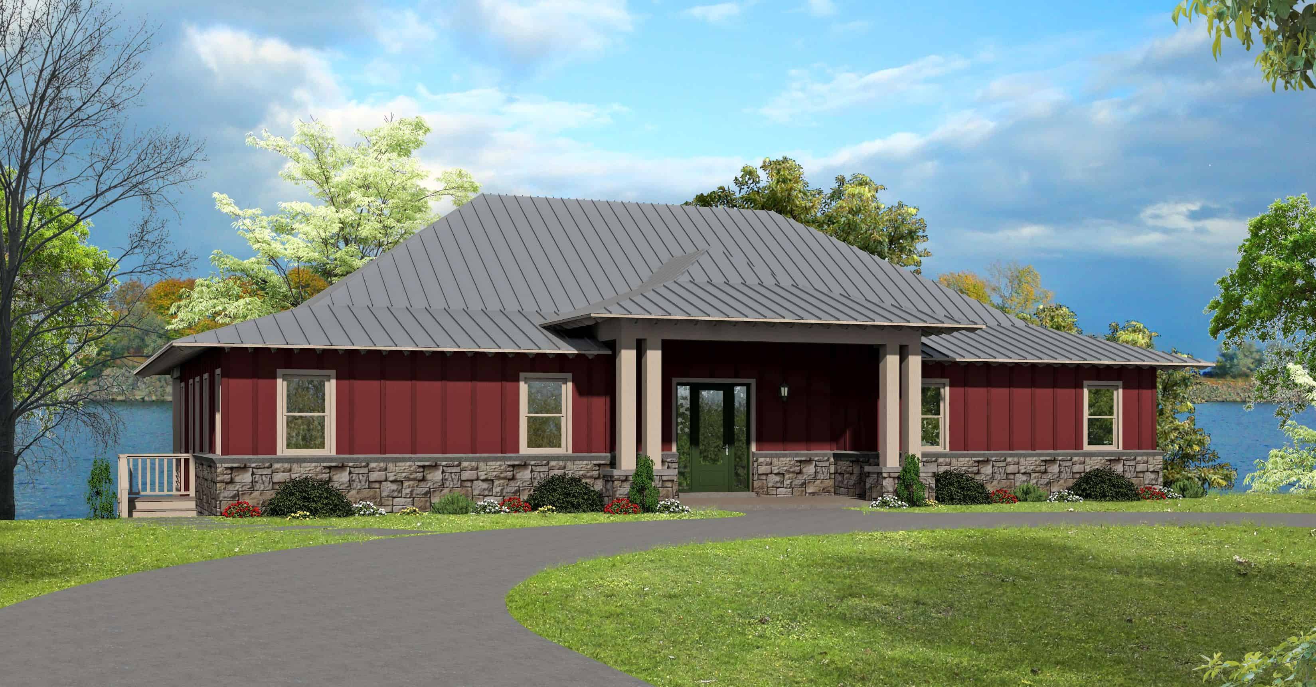
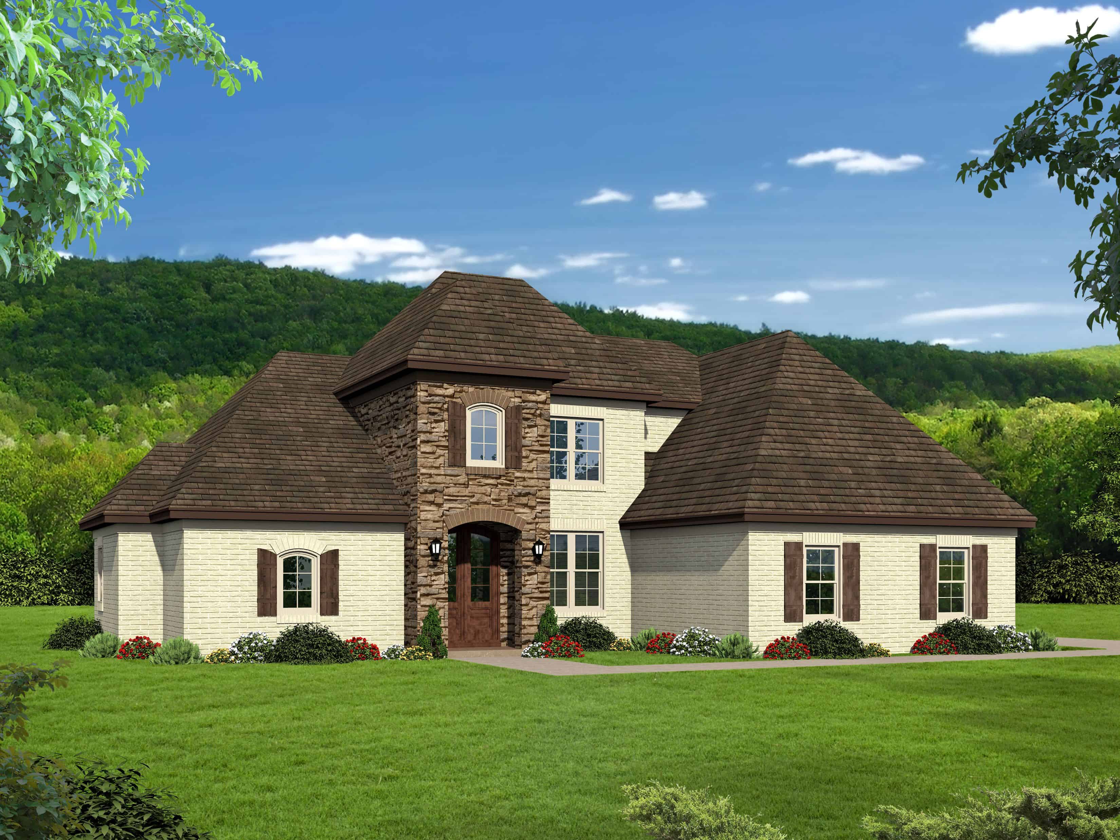
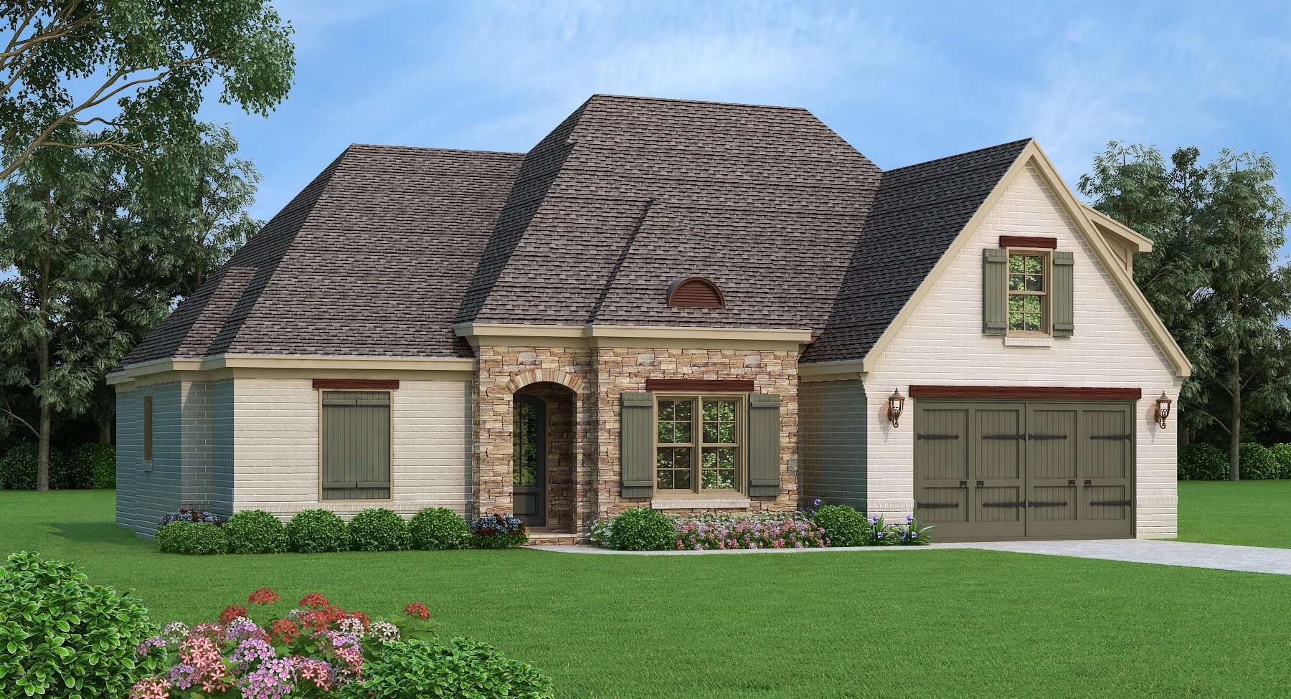
3-Bedroom, 3392 Sq Ft Country Home Plan - 168-1031 - Main Exterior
Plan Collection
3-Bedroom, 3392 Sq Ft Country Home Plan - 168-1031 - Main Exterior
Plan#168-1031
Starting at$2600
3392
Sq Ft
1
Story
3
Bed
2.5
Bath
3
Car
4-Bedroom, 3438 Sq Ft Country House Plan - 168-1051 - Front Exterior
Plan Collection
4-Bedroom, 3438 Sq Ft Country House Plan - 168-1051 - Front Exterior
Plan#168-1051
Starting at$2600
3438
Sq Ft
2
Story
4
Bed
3.5
Bath
3
Car
4-Bedroom, 3146 Sq Ft Country House Plan - 168-1050 - Front Exterior
Plan Collection
4-Bedroom, 3146 Sq Ft Country House Plan - 168-1050 - Front Exterior
Plan#168-1050
Starting at$2600
3146
Sq Ft
2
Story
4
Bed
3.5
Bath
3
Car
3-Bedroom, 2411 Sq Ft Cape Cod House Plan - 168-1052 - Front Exterior
Plan Collection
3-Bedroom, 2411 Sq Ft Cape Cod House Plan - 168-1052 - Front Exterior
Plan#168-1052
Starting at$1600
2411
Sq Ft
1
Story
3
Bed
3
Bath
2
Car
3-Bedroom, 2299 Sq Ft Coastal Home Plan - 168-1011 - Main Exterior
Plan Collection
3-Bedroom, 2299 Sq Ft Coastal Home Plan - 168-1011 - Main Exterior
Plan#168-1011
Starting at$1600
2299
Sq Ft
1
Story
3
Bed
2.5
Bath
0
Car
4-Bedroom, 3086 Sq Ft Transitional Home Plan - 168-1088 - Main Exterior
Plan Collection
4-Bedroom, 3086 Sq Ft Transitional Home Plan - 168-1088 - Main Exterior
Plan#168-1088
Starting at$2600
3086
Sq Ft
2
Story
4
Bed
3.5
Bath
3
Car
3-Bedroom, 2489 Sq Ft Country House - #108-1126 - Front Exterior
Plan Collection
3-Bedroom, 2489 Sq Ft Country House - #108-1126 - Front Exterior
Plan#108-1126
Starting at$1050
2489
Sq Ft
1
Story
3
Bed
2.5
Bath
3
Car
4-Bedroom, 5318 Sq Ft European Home Plan - 165-1112 - Main Exterior
Plan Collection
4-Bedroom, 5318 Sq Ft European Home Plan - 165-1112 - Main Exterior
Plan#165-1112
Starting at$2450
5318
Sq Ft
1
Story
4
Bed
5
Bath
3
Car
3-Bedroom, 1917 Sq Ft Acadian House Plan - 141-1009 - Front Exterior
Plan Collection
3-Bedroom, 1917 Sq Ft Acadian House Plan - 141-1009 - Front Exterior
Plan#141-1009
Starting at$1300
1917
Sq Ft
1
Story
3
Bed
2
Bath
2
Car
4-Bedroom, 6424 Sq Ft French House Plan - 127-1055 - Front Exterior
Plan Collection
4-Bedroom, 6424 Sq Ft French House Plan - 127-1055 - Front Exterior
Plan#127-1055
Starting at$2600
6424
Sq Ft
2
Story
4
Bed
4.5
Bath
3
Car
3-Bedroom, 1898 Sq Ft Southern House Plan - 153-1117 - Front Exterior
Plan Collection
3-Bedroom, 1898 Sq Ft Southern House Plan - 153-1117 - Front Exterior
Plan#153-1117
Starting at$1100
1898
Sq Ft
1
Story
3
Bed
2
Bath
2
Car
4-Bedroom, 3706 Sq Ft Country Home Plan - 153-1056 - Main Exterior
Plan Collection
4-Bedroom, 3706 Sq Ft Country Home Plan - 153-1056 - Main Exterior
Plan#153-1056
Starting at$1350
3706
Sq Ft
2
Story
4
Bed
2
Bath
3
Car
2-Bedroom, 1317 Sq Ft Small House Plans House Plan - 146-2970 - Front Exterior
Plan Collection
2-Bedroom, 1317 Sq Ft Small House Plans House Plan - 146-2970 - Front Exterior
Plan#146-2970
Starting at$885
1317
Sq Ft
2
Story
2
Bed
2
Bath
2
Car
2-Bedroom, 3199 Sq Ft Country House Plan - 108-1135 - Front Exterior
Plan Collection
2-Bedroom, 3199 Sq Ft Country House Plan - 108-1135 - Front Exterior
Plan#108-1135
Starting at$1510
3199
Sq Ft
1
Story
2
Bed
2.5
Bath
2
Car
3-Bedroom, 2827 Sq Ft Ranch House Plan - 108-1014 - Front Exterior
Plan Collection
3-Bedroom, 2827 Sq Ft Ranch House Plan - 108-1014 - Front Exterior
Plan#108-1014
Starting at$1280
2827
Sq Ft
2
Story
3
Bed
2.5
Bath
2
Car
2-Bedroom, 3181 Sq Ft Ranch House Plan - 146-2236 - Front Exterior
Plan Collection
2-Bedroom, 3181 Sq Ft Ranch House Plan - 146-2236 - Front Exterior
Plan#146-2236
Starting at$1213
3181
Sq Ft
1
Story
2
Bed
2.5
Bath
3
Car
4-Bedroom, 2995 Sq Ft Ranch Home Plan - 117-1084 - Main Exterior
Plan Collection
4-Bedroom, 2995 Sq Ft Ranch Home Plan - 117-1084 - Main Exterior
Plan#117-1084
Starting at$1545
2995
Sq Ft
1
Story
4
Bed
3.5
Bath
2
Car
4-Bedroom, 2951 Sq Ft Farmhouse Home Plan - 117-1088 - Main Exterior
Plan Collection
4-Bedroom, 2951 Sq Ft Farmhouse Home Plan - 117-1088 - Main Exterior
Plan#117-1088
Starting at$1545
2951
Sq Ft
2
Story
4
Bed
3.5
Bath
2
Car
3-Bedroom, 2420 Sq Ft Farmhouse House Plan - 117-1046 - Front Exterior
Plan Collection
3-Bedroom, 2420 Sq Ft Farmhouse House Plan - 117-1046 - Front Exterior
Plan#117-1046
Starting at$1295
2420
Sq Ft
2
Story
3
Bed
2.5
Bath
0
Car
4-Bedroom, 1999 Sq Ft House Plan - 117-1070 - Front Exterior
Plan Collection
4-Bedroom, 1999 Sq Ft House Plan - 117-1070 - Front Exterior
Plan#117-1070
Starting at$1295
1999
Sq Ft
1
Story
3
Bed
2.5
Bath
2
Car
4-Bedroom, 2100 Sq Ft Acadian House Plan - 141-1071 - Front Exterior
Plan Collection
4-Bedroom, 2100 Sq Ft Acadian House Plan - 141-1071 - Front Exterior
Plan#141-1071
Starting at$1400
2100
Sq Ft
1
Story
4
Bed
2.5
Bath
2
Car
3-Bedroom, 1345 Sq Ft Ranch House Plan - 170-1561 - Front Exterior
Plan Collection
3-Bedroom, 1345 Sq Ft Ranch House Plan - 170-1561 - Front Exterior
Plan#170-1561
Starting at$830
1345
Sq Ft
1
Story
3
Bed
2
Bath
2
Car
4-Bedroom, 3164 Sq Ft Country House Plan - 168-1013 - Front Exterior
Plan Collection
4-Bedroom, 3164 Sq Ft Country House Plan - 168-1013 - Front Exterior
Plan#168-1013
Starting at$1600
3164
Sq Ft
2
Story
4
Bed
3.5
Bath
2
Car
4-Bedroom, 3051 Sq Ft European Home Plan - 168-1028 - Main Exterior
Plan Collection
4-Bedroom, 3051 Sq Ft European Home Plan - 168-1028 - Main Exterior
Plan#168-1028
Starting at$2600
3051
Sq Ft
2
Story
4
Bed
3.5
Bath
3
Car
3-Bedroom, 3392 Sq Ft Country Home Plan - 168-1031 - Main Exterior
Plan Collection
3-Bedroom, 3392 Sq Ft Country Home Plan - 168-1031 - Main Exterior
Plan#168-1031
Starting at$2600
3392
Sq Ft
1
Story
3
Bed
2.5
Bath
3
Car
4-Bedroom, 3438 Sq Ft Country House Plan - 168-1051 - Front Exterior
Plan Collection
4-Bedroom, 3438 Sq Ft Country House Plan - 168-1051 - Front Exterior
Plan#168-1051
Starting at$2600
3438
Sq Ft
2
Story
4
Bed
3.5
Bath
3
Car
4-Bedroom, 3146 Sq Ft Country House Plan - 168-1050 - Front Exterior
Plan Collection
4-Bedroom, 3146 Sq Ft Country House Plan - 168-1050 - Front Exterior
Plan#168-1050
Starting at$2600
3146
Sq Ft
2
Story
4
Bed
3.5
Bath
3
Car
3-Bedroom, 2411 Sq Ft Cape Cod House Plan - 168-1052 - Front Exterior
Plan Collection
3-Bedroom, 2411 Sq Ft Cape Cod House Plan - 168-1052 - Front Exterior
Plan#168-1052
Starting at$1600
2411
Sq Ft
1
Story
3
Bed
3
Bath
2
Car
3-Bedroom, 2299 Sq Ft Coastal Home Plan - 168-1011 - Main Exterior
Plan Collection
3-Bedroom, 2299 Sq Ft Coastal Home Plan - 168-1011 - Main Exterior
Plan#168-1011
Starting at$1600
2299
Sq Ft
1
Story
3
Bed
2.5
Bath
0
Car
4-Bedroom, 3086 Sq Ft Transitional Home Plan - 168-1088 - Main Exterior
Plan Collection
4-Bedroom, 3086 Sq Ft Transitional Home Plan - 168-1088 - Main Exterior
Plan#168-1088
Starting at$2600
3086
Sq Ft
2
Story
4
Bed
3.5
Bath
3
Car
3-Bedroom, 2489 Sq Ft Country House - #108-1126 - Front Exterior
Plan Collection
3-Bedroom, 2489 Sq Ft Country House - #108-1126 - Front Exterior
Plan#108-1126
Starting at$1050
2489
Sq Ft
1
Story
3
Bed
2.5
Bath
3
Car
4-Bedroom, 5318 Sq Ft European Home Plan - 165-1112 - Main Exterior
Plan Collection
4-Bedroom, 5318 Sq Ft European Home Plan - 165-1112 - Main Exterior
Plan#165-1112
Starting at$2450
5318
Sq Ft
1
Story
4
Bed
5
Bath
3
Car
3-Bedroom, 1917 Sq Ft Acadian House Plan - 141-1009 - Front Exterior
Plan Collection
3-Bedroom, 1917 Sq Ft Acadian House Plan - 141-1009 - Front Exterior
Plan#141-1009
Starting at$1300
1917
Sq Ft
1
Story
3
Bed
2
Bath
2
Car
4-Bedroom, 6424 Sq Ft French House Plan - 127-1055 - Front Exterior
Plan Collection
4-Bedroom, 6424 Sq Ft French House Plan - 127-1055 - Front Exterior
Plan#127-1055
Starting at$2600
6424
Sq Ft
2
Story
4
Bed
4.5
Bath
3
Car
3-Bedroom, 1898 Sq Ft Southern House Plan - 153-1117 - Front Exterior
Plan Collection
3-Bedroom, 1898 Sq Ft Southern House Plan - 153-1117 - Front Exterior
Plan#153-1117
Starting at$1100
1898
Sq Ft
1
Story
3
Bed
2
Bath
2
Car
4-Bedroom, 3706 Sq Ft Country Home Plan - 153-1056 - Main Exterior
Plan Collection
4-Bedroom, 3706 Sq Ft Country Home Plan - 153-1056 - Main Exterior
Plan#153-1056
Starting at$1350
3706
Sq Ft
2
Story
4
Bed
2
Bath
3
Car
2-Bedroom, 1317 Sq Ft Small House Plans House Plan - 146-2970 - Front Exterior
Plan Collection
2-Bedroom, 1317 Sq Ft Small House Plans House Plan - 146-2970 - Front Exterior
Plan#146-2970
Starting at$885
1317
Sq Ft
2
Story
2
Bed
2
Bath
2
Car
2-Bedroom, 3199 Sq Ft Country House Plan - 108-1135 - Front Exterior
Plan Collection
2-Bedroom, 3199 Sq Ft Country House Plan - 108-1135 - Front Exterior
Plan#108-1135
Starting at$1510
3199
Sq Ft
1
Story
2
Bed
2.5
Bath
2
Car
3-Bedroom, 2827 Sq Ft Ranch House Plan - 108-1014 - Front Exterior
Plan Collection
3-Bedroom, 2827 Sq Ft Ranch House Plan - 108-1014 - Front Exterior
Plan#108-1014
Starting at$1280
2827
Sq Ft
2
Story
3
Bed
2.5
Bath
2
Car
2-Bedroom, 3181 Sq Ft Ranch House Plan - 146-2236 - Front Exterior
Plan Collection
2-Bedroom, 3181 Sq Ft Ranch House Plan - 146-2236 - Front Exterior
Plan#146-2236
Starting at$1213
3181
Sq Ft
1
Story
2
Bed
2.5
Bath
3
Car
4-Bedroom, 2995 Sq Ft Ranch Home Plan - 117-1084 - Main Exterior
Plan Collection
4-Bedroom, 2995 Sq Ft Ranch Home Plan - 117-1084 - Main Exterior
Plan#117-1084
Starting at$1545
2995
Sq Ft
1
Story
4
Bed
3.5
Bath
2
Car
4-Bedroom, 2951 Sq Ft Farmhouse Home Plan - 117-1088 - Main Exterior
Plan Collection
4-Bedroom, 2951 Sq Ft Farmhouse Home Plan - 117-1088 - Main Exterior
Plan#117-1088
Starting at$1545
2951
Sq Ft
2
Story
4
Bed
3.5
Bath
2
Car
3-Bedroom, 2420 Sq Ft Farmhouse House Plan - 117-1046 - Front Exterior
Plan Collection
3-Bedroom, 2420 Sq Ft Farmhouse House Plan - 117-1046 - Front Exterior
Plan#117-1046
Starting at$1295
2420
Sq Ft
2
Story
3
Bed
2.5
Bath
0
Car
4-Bedroom, 1999 Sq Ft House Plan - 117-1070 - Front Exterior
Plan Collection
4-Bedroom, 1999 Sq Ft House Plan - 117-1070 - Front Exterior
Plan#117-1070
Starting at$1295
1999
Sq Ft
1
Story
3
Bed
2.5
Bath
2
Car
4-Bedroom, 2100 Sq Ft Acadian House Plan - 141-1071 - Front Exterior
Plan Collection
4-Bedroom, 2100 Sq Ft Acadian House Plan - 141-1071 - Front Exterior
Plan#141-1071
Starting at$1400
2100
Sq Ft
1
Story
4
Bed
2.5
Bath
2
Car
1...195196197198199...206