
Plans With Split Bathroom

4,371
Plan Results
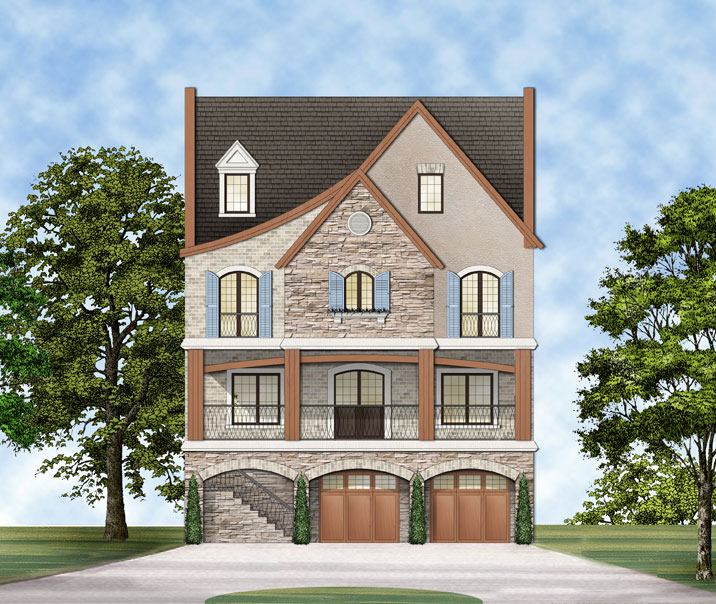
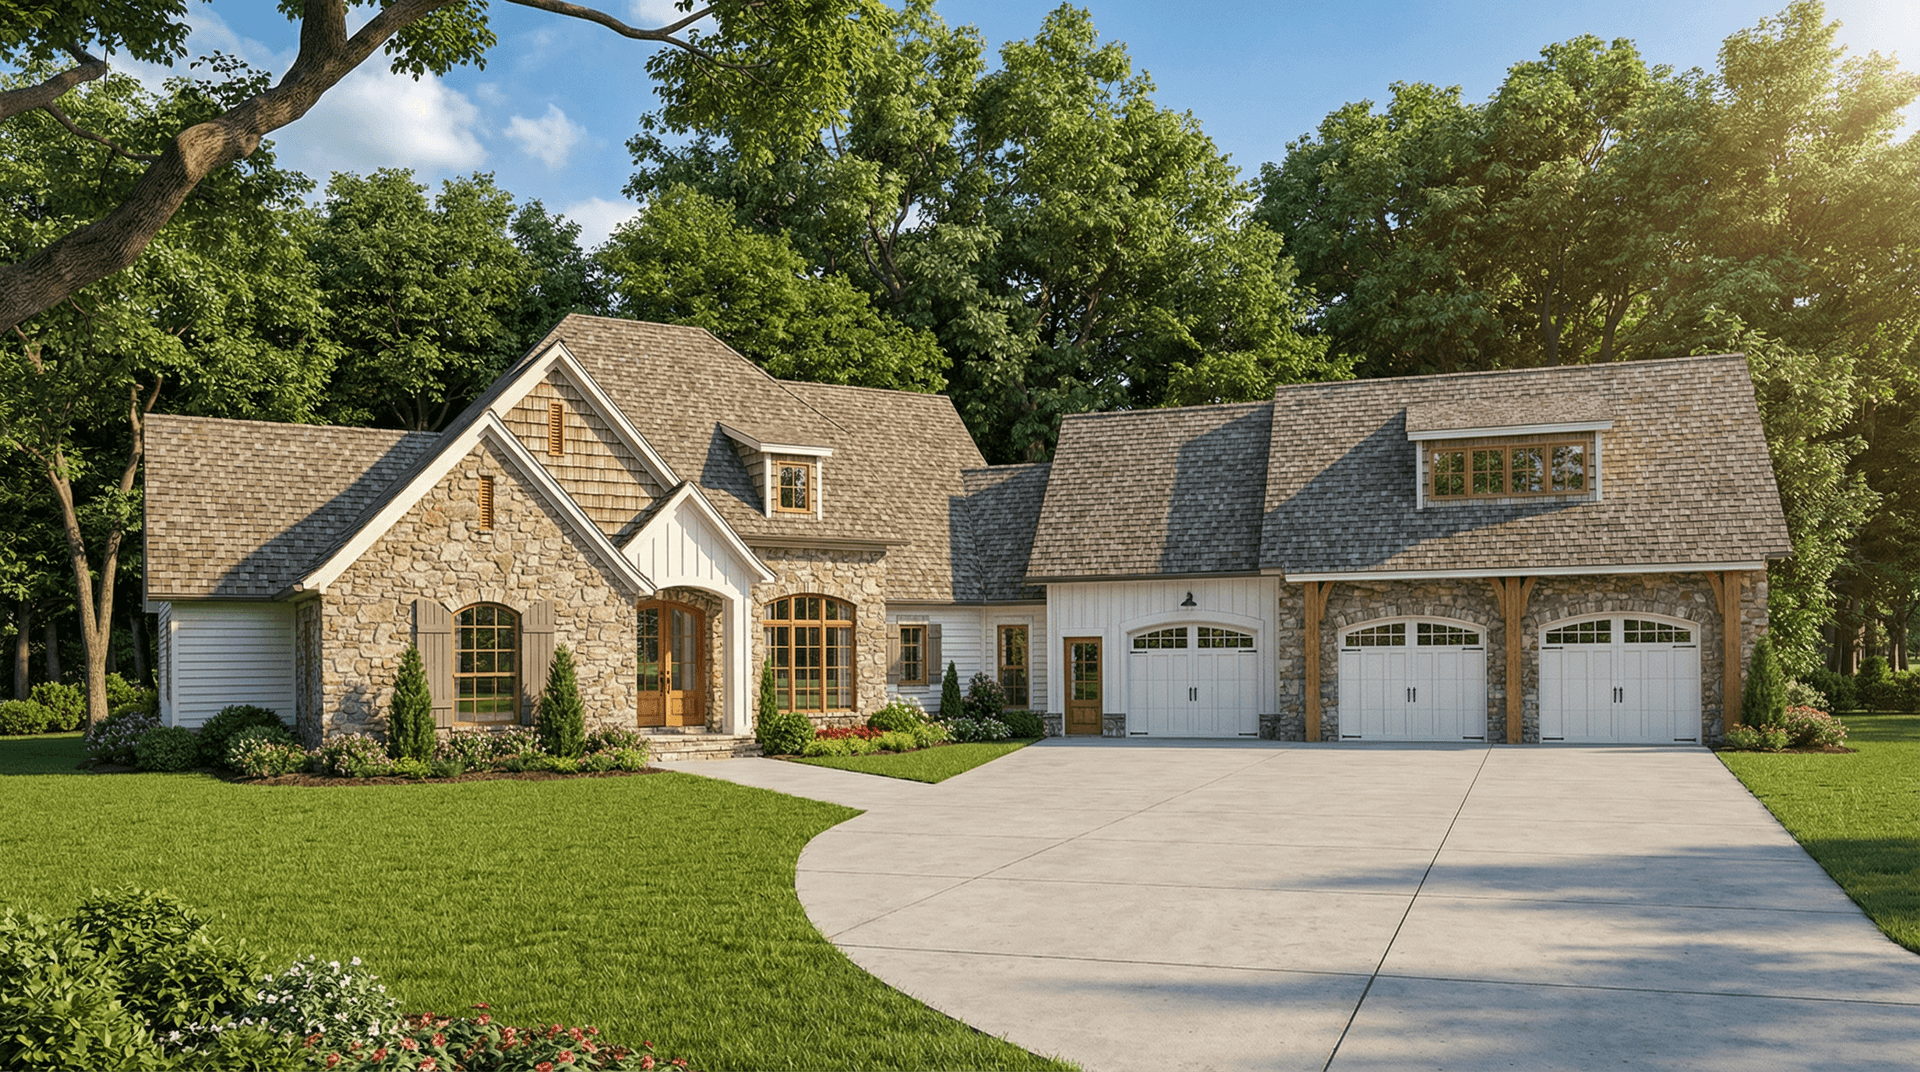
4-Bedroom, 3430 Sq Ft Craftsman Home - Plan #153-1134 - Main Exterior
Plan Collection
4-Bedroom, 3430 Sq Ft Craftsman Home - Plan #153-1134 - Main Exterior
Plan#153-1134
Starting at$1350
3430
Sq Ft
2
Story
4
Bed
3.5
Bath
3
Car
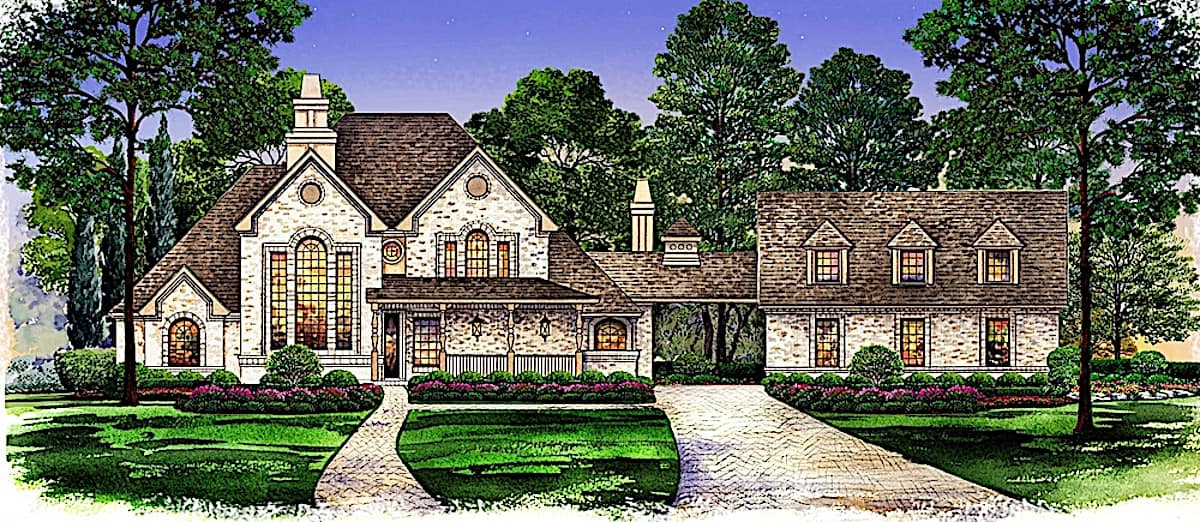
4-Bedroom, 1997 Sq Ft Traditional House Plan - 178-1255 - Front Exterior
Plan Collection
4-Bedroom, 1997 Sq Ft Traditional House Plan - 178-1255 - Front Exterior
Plan#178-1255
Starting at$1105
1997
Sq Ft
1
Story
4
Bed
2
Bath
3
Car
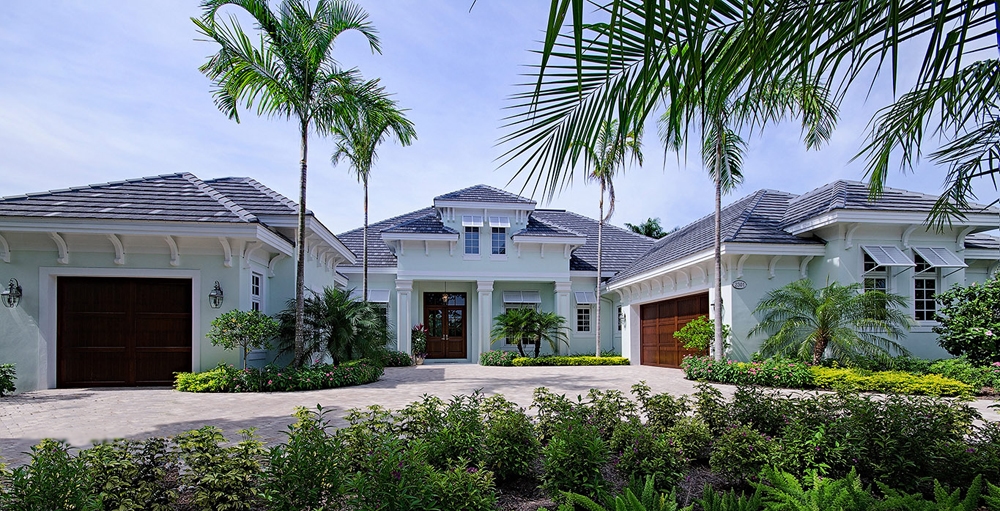
5-Bedroom, 6488 Sq Ft Mediterranean House Plan - 107-1092 - Front Exterior
Plan Collection
5-Bedroom, 6488 Sq Ft Mediterranean House Plan - 107-1092 - Front Exterior
Plan#107-1092
Starting at$1900
6488
Sq Ft
2
Story
5
Bed
3.5
Bath
3
Car
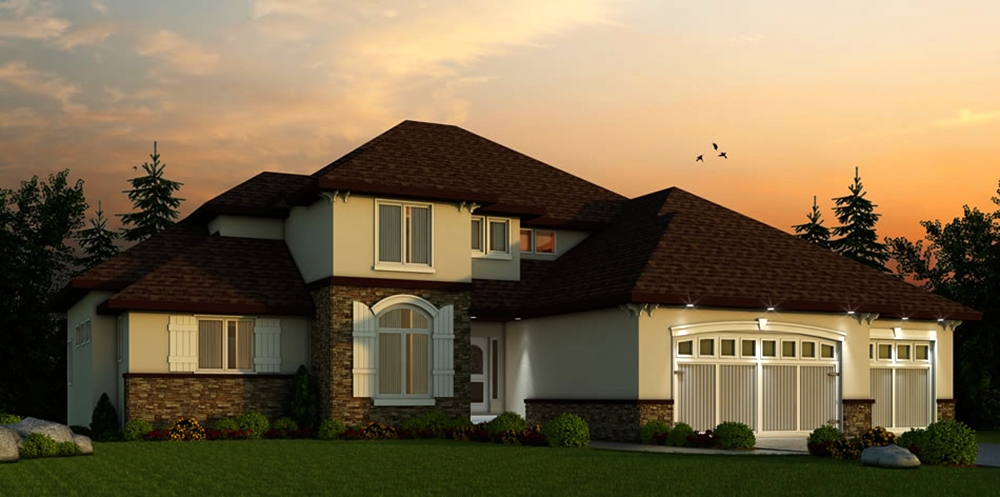
3-Bedroom, 3090 Sq Ft French House - Plan #195-1274 - Front Exterior
Plan Collection
3-Bedroom, 3090 Sq Ft French House - Plan #195-1274 - Front Exterior
Plan#195-1274
Starting at$1200
3090
Sq Ft
1
Story
3
Bed
3.5
Bath
2
Car
3-Bedroom, 1343 Sq Ft Craftsman Home Plan - 100-1147 - Main Exterior
Plan Collection
3-Bedroom, 1343 Sq Ft Craftsman Home Plan - 100-1147 - Main Exterior
Plan#100-1147
Starting at$1300
1343
Sq Ft
1
Story
3
Bed
2
Bath
2
Car
4-Bedroom, 2907 Sq Ft Traditional House Plan - 153-2047 - Front Exterior
Plan Collection
4-Bedroom, 2907 Sq Ft Traditional House Plan - 153-2047 - Front Exterior
Plan#153-2047
Starting at$1850
2907
Sq Ft
1
Story
4
Bed
2.5
Bath
3
Car
3-Bedroom, 3130 Sq Ft Cape Cod House Plan - 175-1017 - Front Exterior
Plan Collection
3-Bedroom, 3130 Sq Ft Cape Cod House Plan - 175-1017 - Front Exterior
Plan#175-1017
Starting at$1200
3130
Sq Ft
2
Story
3
Bed
3
Bath
2
Car
4-Bedroom, 2520 Sq Ft Mediterranean House Plan - 126-1027 - Front Exterior
Plan Collection
4-Bedroom, 2520 Sq Ft Mediterranean House Plan - 126-1027 - Front Exterior
Plan#126-1027
Starting at$2200
2520
Sq Ft
2
Story
4
Bed
3.5
Bath
2
Car
4-Bedroom, 5956 Sq Ft Mediterranean Home - Plan #195-1279 - Main Exterior
Plan Collection
4-Bedroom, 5956 Sq Ft Mediterranean Home - Plan #195-1279 - Main Exterior
Plan#195-1279
Starting at$2500
5956
Sq Ft
2
Story
4
Bed
6.5
Bath
3
Car
4-Bedroom, 3167 Sq Ft European Home - Plan #153-1381 - Main Exterior
Plan Collection
4-Bedroom, 3167 Sq Ft European Home - Plan #153-1381 - Main Exterior
Plan#153-1381
Starting at$1200
3167
Sq Ft
1
Story
4
Bed
3.5
Bath
3
Car
3-Bedroom, 4416 Sq Ft Mediterranean Home - Plan #195-1258 - Main Exterior
Plan Collection
3-Bedroom, 4416 Sq Ft Mediterranean Home - Plan #195-1258 - Main Exterior
Plan#195-1258
Starting at$1570
4416
Sq Ft
2
Story
3
Bed
3.5
Bath
2
Car
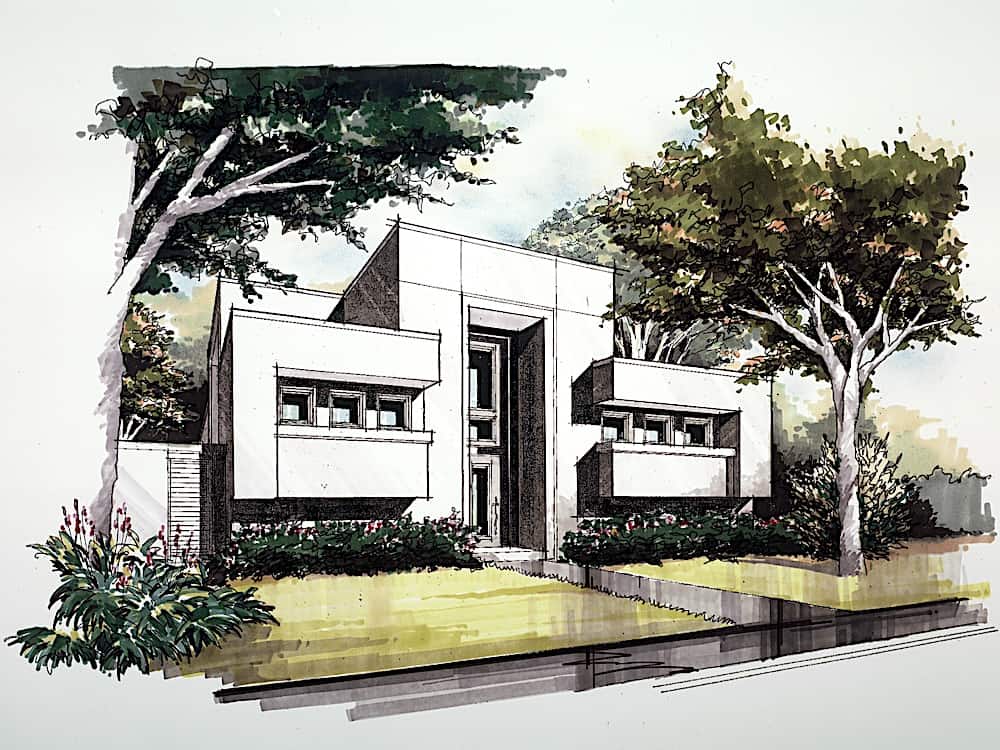
3-Bedroom, 4095 Sq Ft Modern Home - Plan #195-1228 - Main Exterior
Plan Collection
3-Bedroom, 4095 Sq Ft Modern Home - Plan #195-1228 - Main Exterior
Plan#195-1228
Starting at$1570
4095
Sq Ft
1.5
Story
3
Bed
4.5
Bath
2
Car
4-Bedroom, 2177 Sq Ft Craftsman House Plan - 100-1175 - Front Exterior
Plan Collection
4-Bedroom, 2177 Sq Ft Craftsman House Plan - 100-1175 - Front Exterior
Plan#100-1175
Starting at$1600
2200
Sq Ft
2
Story
4
Bed
2
Bath
3
Car
3-Bedroom, 3603 Sq Ft Traditional Home - Plan #195-1229 - Main Exterior
Plan Collection
3-Bedroom, 3603 Sq Ft Traditional Home - Plan #195-1229 - Main Exterior
Plan#195-1229
Starting at$1290
3603
Sq Ft
2
Story
3
Bed
2.5
Bath
2
Car
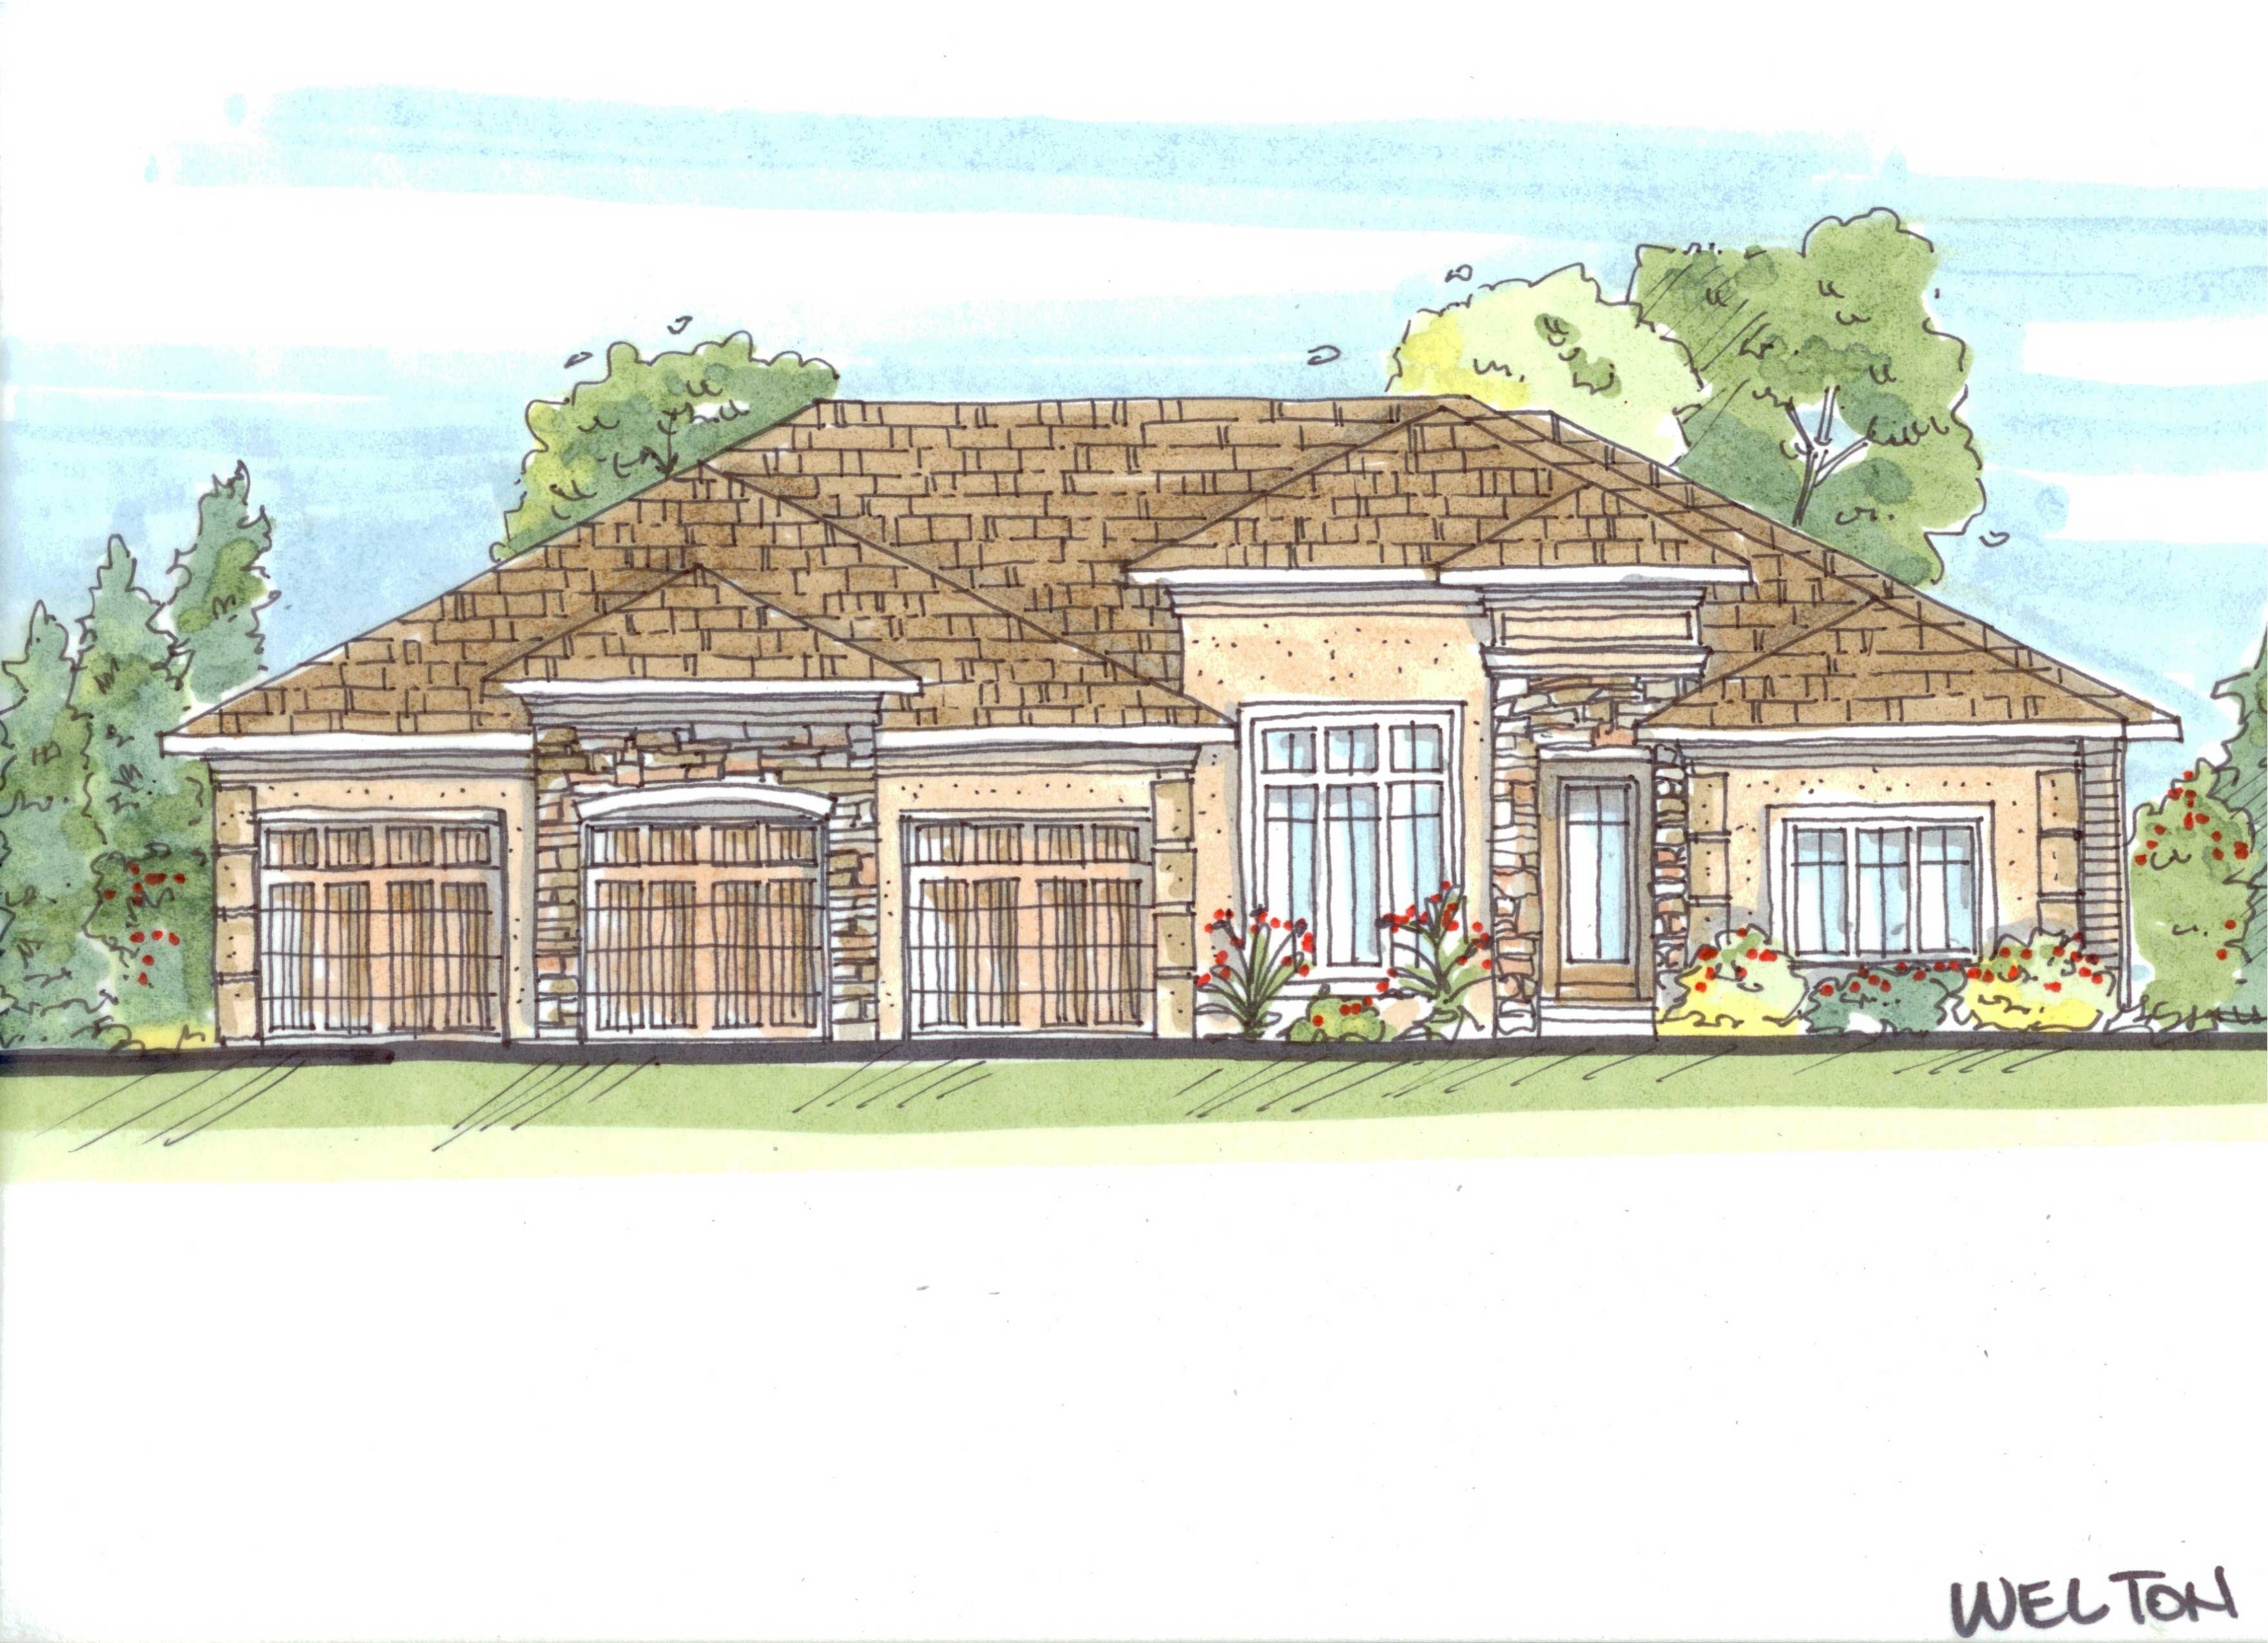
2-Bedroom, 1595 Sq Ft Ranch House - Plan #120-2598 - Front Exterior
Plan Collection
2-Bedroom, 1595 Sq Ft Ranch House - Plan #120-2598 - Front Exterior
Plan#120-2598
Starting at$1255
1595
Sq Ft
1
Story
2
Bed
2
Bath
2
Car
4-Bedroom, 3447 Sq Ft European House Plan - 106-1100 - Front Exterior
Plan Collection
4-Bedroom, 3447 Sq Ft European House Plan - 106-1100 - Front Exterior
Plan#106-1100
Starting at$1695
3447
Sq Ft
2
Story
4
Bed
3.5
Bath
2
Car
3-Bedroom, 1472 Sq Ft Traditional House Plan - 178-1316 - Front Exterior
Plan Collection
3-Bedroom, 1472 Sq Ft Traditional House Plan - 178-1316 - Front Exterior
Plan#178-1316
Starting at$1065
1472
Sq Ft
1
Story
3
Bed
2
Bath
2
Car
4-Bedroom, 1884 Sq Ft Country House Plan - 178-1300 - Front Exterior
Plan Collection
4-Bedroom, 1884 Sq Ft Country House Plan - 178-1300 - Front Exterior
Plan#178-1300
Starting at$1105
1884
Sq Ft
1
Story
4
Bed
3
Bath
2
Car
3-Bedroom, 1304 Sq Ft California Style Home Plan - 100-1177 - Main Exterior
Plan Collection
3-Bedroom, 1304 Sq Ft California Style Home Plan - 100-1177 - Main Exterior
Plan#100-1177
Starting at$1300
1304
Sq Ft
1
Story
3
Bed
2
Bath
2
Car
4-Bedroom, 3159 Sq Ft Country Home Plan - 109-1059 - Main Exterior
Plan Collection
4-Bedroom, 3159 Sq Ft Country Home Plan - 109-1059 - Main Exterior
Plan#109-1059
Starting at$1595
3159
Sq Ft
2
Story
4
Bed
3.5
Bath
3
Car
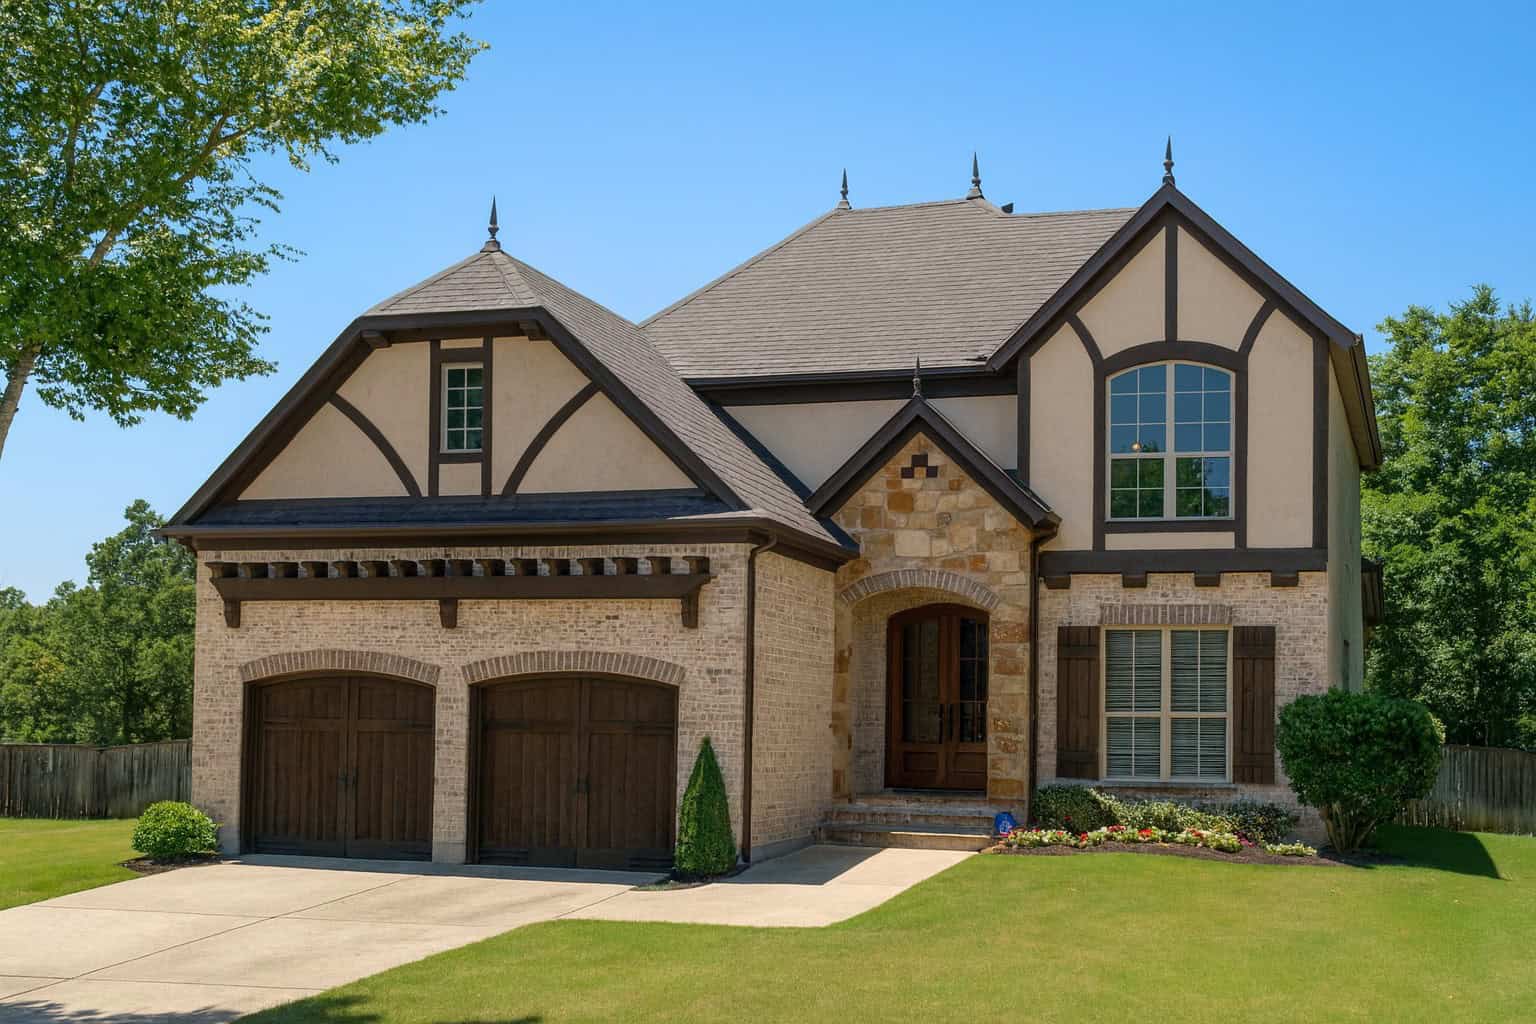
4-Bedroom, 3872 Sq Ft Tudor Home - Plan #195-1222 - Main Exterior
Plan Collection
4-Bedroom, 3872 Sq Ft Tudor Home - Plan #195-1222 - Main Exterior
Plan#195-1222
Starting at$1290
3872
Sq Ft
2
Story
4
Bed
3.5
Bath
2
Car
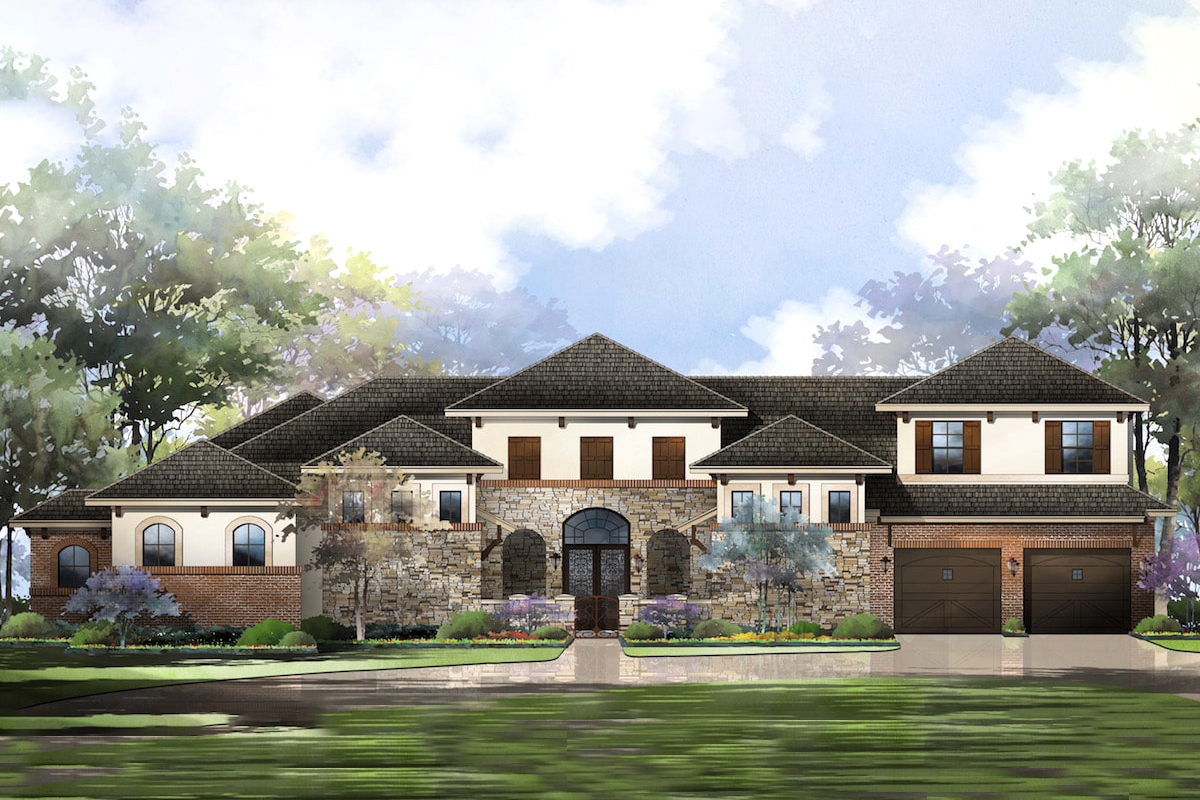
4-Bedroom, 2501 Sq Ft Coastal Home - Plan #153-1378 - Main Exterior
Plan Collection
4-Bedroom, 2501 Sq Ft Coastal Home - Plan #153-1378 - Main Exterior
Plan#153-1378
Starting at$1100
2501
Sq Ft
1
Story
4
Bed
3
Bath
2
Car
4-Bedroom, 4080 Sq Ft French House Plan - 100-1169 - Front Exterior
Plan Collection
4-Bedroom, 4080 Sq Ft French House Plan - 100-1169 - Front Exterior
Plan#100-1169
Starting at$2200
4080
Sq Ft
1
Story
4
Bed
3.5
Bath
3
Car
4-Bedroom, 2380 Sq Ft French Home Plan - 142-1142 - Main Exterior
Plan Collection
4-Bedroom, 2380 Sq Ft French Home Plan - 142-1142 - Main Exterior
Plan#142-1142
Starting at$1445
2380
Sq Ft
1
Story
4
Bed
2.5
Bath
2
Car
4-Bedroom, 3430 Sq Ft Craftsman Home - Plan #153-1134 - Main Exterior
Plan Collection
4-Bedroom, 3430 Sq Ft Craftsman Home - Plan #153-1134 - Main Exterior
Plan#153-1134
Starting at$1350
3430
Sq Ft
2
Story
4
Bed
3.5
Bath
3
Car
4-Bedroom, 1997 Sq Ft Traditional House Plan - 178-1255 - Front Exterior
Plan Collection
4-Bedroom, 1997 Sq Ft Traditional House Plan - 178-1255 - Front Exterior
Plan#178-1255
Starting at$1105
1997
Sq Ft
1
Story
4
Bed
2
Bath
3
Car
5-Bedroom, 6488 Sq Ft Mediterranean House Plan - 107-1092 - Front Exterior
Plan Collection
5-Bedroom, 6488 Sq Ft Mediterranean House Plan - 107-1092 - Front Exterior
Plan#107-1092
Starting at$1900
6488
Sq Ft
2
Story
5
Bed
3.5
Bath
3
Car
3-Bedroom, 3090 Sq Ft French House - Plan #195-1274 - Front Exterior
Plan Collection
3-Bedroom, 3090 Sq Ft French House - Plan #195-1274 - Front Exterior
Plan#195-1274
Starting at$1200
3090
Sq Ft
1
Story
3
Bed
3.5
Bath
2
Car
3-Bedroom, 1343 Sq Ft Craftsman Home Plan - 100-1147 - Main Exterior
Plan Collection
3-Bedroom, 1343 Sq Ft Craftsman Home Plan - 100-1147 - Main Exterior
Plan#100-1147
Starting at$1300
1343
Sq Ft
1
Story
3
Bed
2
Bath
2
Car
4-Bedroom, 2907 Sq Ft Traditional House Plan - 153-2047 - Front Exterior
Plan Collection
4-Bedroom, 2907 Sq Ft Traditional House Plan - 153-2047 - Front Exterior
Plan#153-2047
Starting at$1850
2907
Sq Ft
1
Story
4
Bed
2.5
Bath
3
Car
3-Bedroom, 3130 Sq Ft Cape Cod House Plan - 175-1017 - Front Exterior
Plan Collection
3-Bedroom, 3130 Sq Ft Cape Cod House Plan - 175-1017 - Front Exterior
Plan#175-1017
Starting at$1200
3130
Sq Ft
2
Story
3
Bed
3
Bath
2
Car
4-Bedroom, 2520 Sq Ft Mediterranean House Plan - 126-1027 - Front Exterior
Plan Collection
4-Bedroom, 2520 Sq Ft Mediterranean House Plan - 126-1027 - Front Exterior
Plan#126-1027
Starting at$2200
2520
Sq Ft
2
Story
4
Bed
3.5
Bath
2
Car
4-Bedroom, 5956 Sq Ft Mediterranean Home - Plan #195-1279 - Main Exterior
Plan Collection
4-Bedroom, 5956 Sq Ft Mediterranean Home - Plan #195-1279 - Main Exterior
Plan#195-1279
Starting at$2500
5956
Sq Ft
2
Story
4
Bed
6.5
Bath
3
Car
4-Bedroom, 3167 Sq Ft European Home - Plan #153-1381 - Main Exterior
Plan Collection
4-Bedroom, 3167 Sq Ft European Home - Plan #153-1381 - Main Exterior
Plan#153-1381
Starting at$1200
3167
Sq Ft
1
Story
4
Bed
3.5
Bath
3
Car
3-Bedroom, 4416 Sq Ft Mediterranean Home - Plan #195-1258 - Main Exterior
Plan Collection
3-Bedroom, 4416 Sq Ft Mediterranean Home - Plan #195-1258 - Main Exterior
Plan#195-1258
Starting at$1570
4416
Sq Ft
2
Story
3
Bed
3.5
Bath
2
Car
3-Bedroom, 4095 Sq Ft Modern Home - Plan #195-1228 - Main Exterior
Plan Collection
3-Bedroom, 4095 Sq Ft Modern Home - Plan #195-1228 - Main Exterior
Plan#195-1228
Starting at$1570
4095
Sq Ft
1.5
Story
3
Bed
4.5
Bath
2
Car
4-Bedroom, 2177 Sq Ft Craftsman House Plan - 100-1175 - Front Exterior
Plan Collection
4-Bedroom, 2177 Sq Ft Craftsman House Plan - 100-1175 - Front Exterior
Plan#100-1175
Starting at$1600
2200
Sq Ft
2
Story
4
Bed
2
Bath
3
Car
3-Bedroom, 3603 Sq Ft Traditional Home - Plan #195-1229 - Main Exterior
Plan Collection
3-Bedroom, 3603 Sq Ft Traditional Home - Plan #195-1229 - Main Exterior
Plan#195-1229
Starting at$1290
3603
Sq Ft
2
Story
3
Bed
2.5
Bath
2
Car
2-Bedroom, 1595 Sq Ft Ranch House - Plan #120-2598 - Front Exterior
Plan Collection
2-Bedroom, 1595 Sq Ft Ranch House - Plan #120-2598 - Front Exterior
Plan#120-2598
Starting at$1255
1595
Sq Ft
1
Story
2
Bed
2
Bath
2
Car
4-Bedroom, 3447 Sq Ft European House Plan - 106-1100 - Front Exterior
Plan Collection
4-Bedroom, 3447 Sq Ft European House Plan - 106-1100 - Front Exterior
Plan#106-1100
Starting at$1695
3447
Sq Ft
2
Story
4
Bed
3.5
Bath
2
Car
3-Bedroom, 1472 Sq Ft Traditional House Plan - 178-1316 - Front Exterior
Plan Collection
3-Bedroom, 1472 Sq Ft Traditional House Plan - 178-1316 - Front Exterior
Plan#178-1316
Starting at$1065
1472
Sq Ft
1
Story
3
Bed
2
Bath
2
Car

4-Bedroom, 1884 Sq Ft Country House Plan - 178-1300 - Front Exterior
Plan Collection
4-Bedroom, 1884 Sq Ft Country House Plan - 178-1300 - Front Exterior
Plan#178-1300
Starting at$1105
1884
Sq Ft
1
Story
4
Bed
3
Bath
2
Car
3-Bedroom, 1304 Sq Ft California Style Home Plan - 100-1177 - Main Exterior
Plan Collection
3-Bedroom, 1304 Sq Ft California Style Home Plan - 100-1177 - Main Exterior
Plan#100-1177
Starting at$1300
1304
Sq Ft
1
Story
3
Bed
2
Bath
2
Car

4-Bedroom, 3159 Sq Ft Country Home Plan - 109-1059 - Main Exterior
Plan Collection
4-Bedroom, 3159 Sq Ft Country Home Plan - 109-1059 - Main Exterior
Plan#109-1059
Starting at$1595
3159
Sq Ft
2
Story
4
Bed
3.5
Bath
3
Car
4-Bedroom, 3872 Sq Ft Tudor Home - Plan #195-1222 - Main Exterior
Plan Collection
4-Bedroom, 3872 Sq Ft Tudor Home - Plan #195-1222 - Main Exterior
Plan#195-1222
Starting at$1290
3872
Sq Ft
2
Story
4
Bed
3.5
Bath
2
Car
4-Bedroom, 2501 Sq Ft Coastal Home - Plan #153-1378 - Main Exterior
Plan Collection
4-Bedroom, 2501 Sq Ft Coastal Home - Plan #153-1378 - Main Exterior
Plan#153-1378
Starting at$1100
2501
Sq Ft
1
Story
4
Bed
3
Bath
2
Car
4-Bedroom, 4080 Sq Ft French House Plan - 100-1169 - Front Exterior
Plan Collection
4-Bedroom, 4080 Sq Ft French House Plan - 100-1169 - Front Exterior
Plan#100-1169
Starting at$2200
4080
Sq Ft
1
Story
4
Bed
3.5
Bath
3
Car
4-Bedroom, 2380 Sq Ft French Home Plan - 142-1142 - Main Exterior
Plan Collection
4-Bedroom, 2380 Sq Ft French Home Plan - 142-1142 - Main Exterior
Plan#142-1142
Starting at$1445
2380
Sq Ft
1
Story
4
Bed
2.5
Bath
2
Car
1...7879808182...183