Plans With Split Bathroom
Clear AllSort ByTrending
4,398
Plan Results
Plan Results
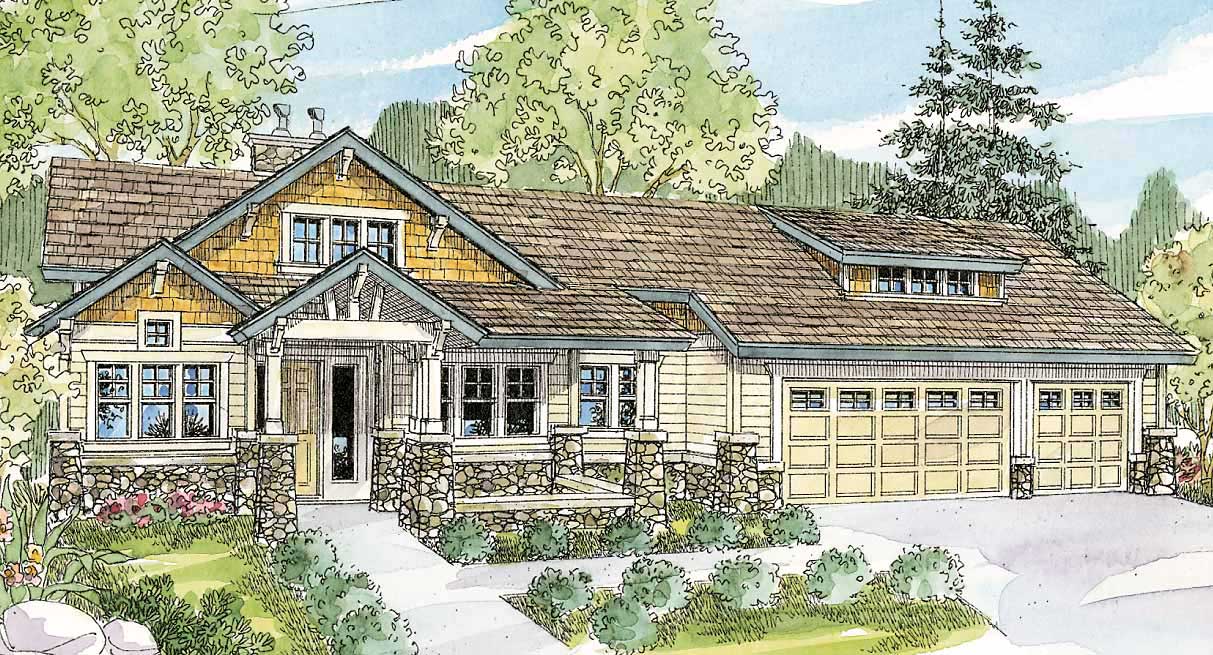
Plan#108-1478
Starting at$1970
4090
Sq Ft
1
Story
3
Bed
3.5
Bath
3
Car
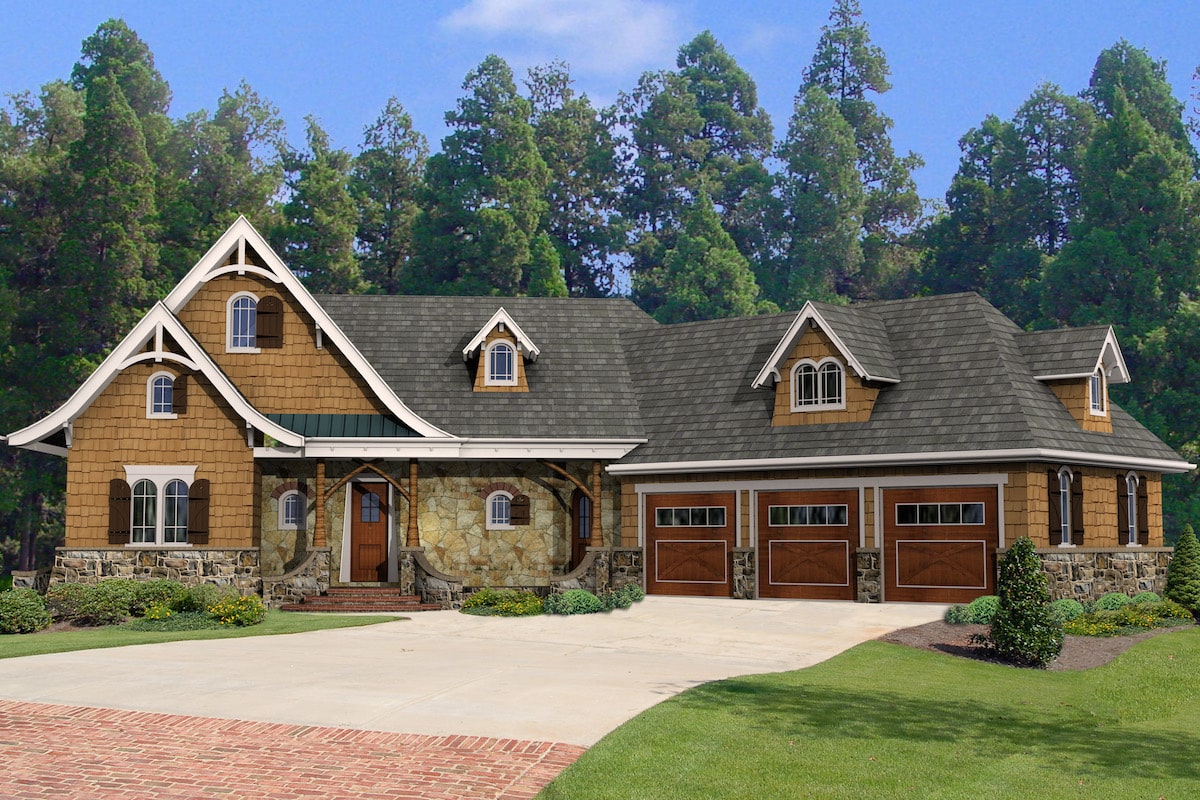
Plan#198-1049
Starting at$2195
2337
Sq Ft
2
Story
3
Bed
2.5
Bath
3
Car
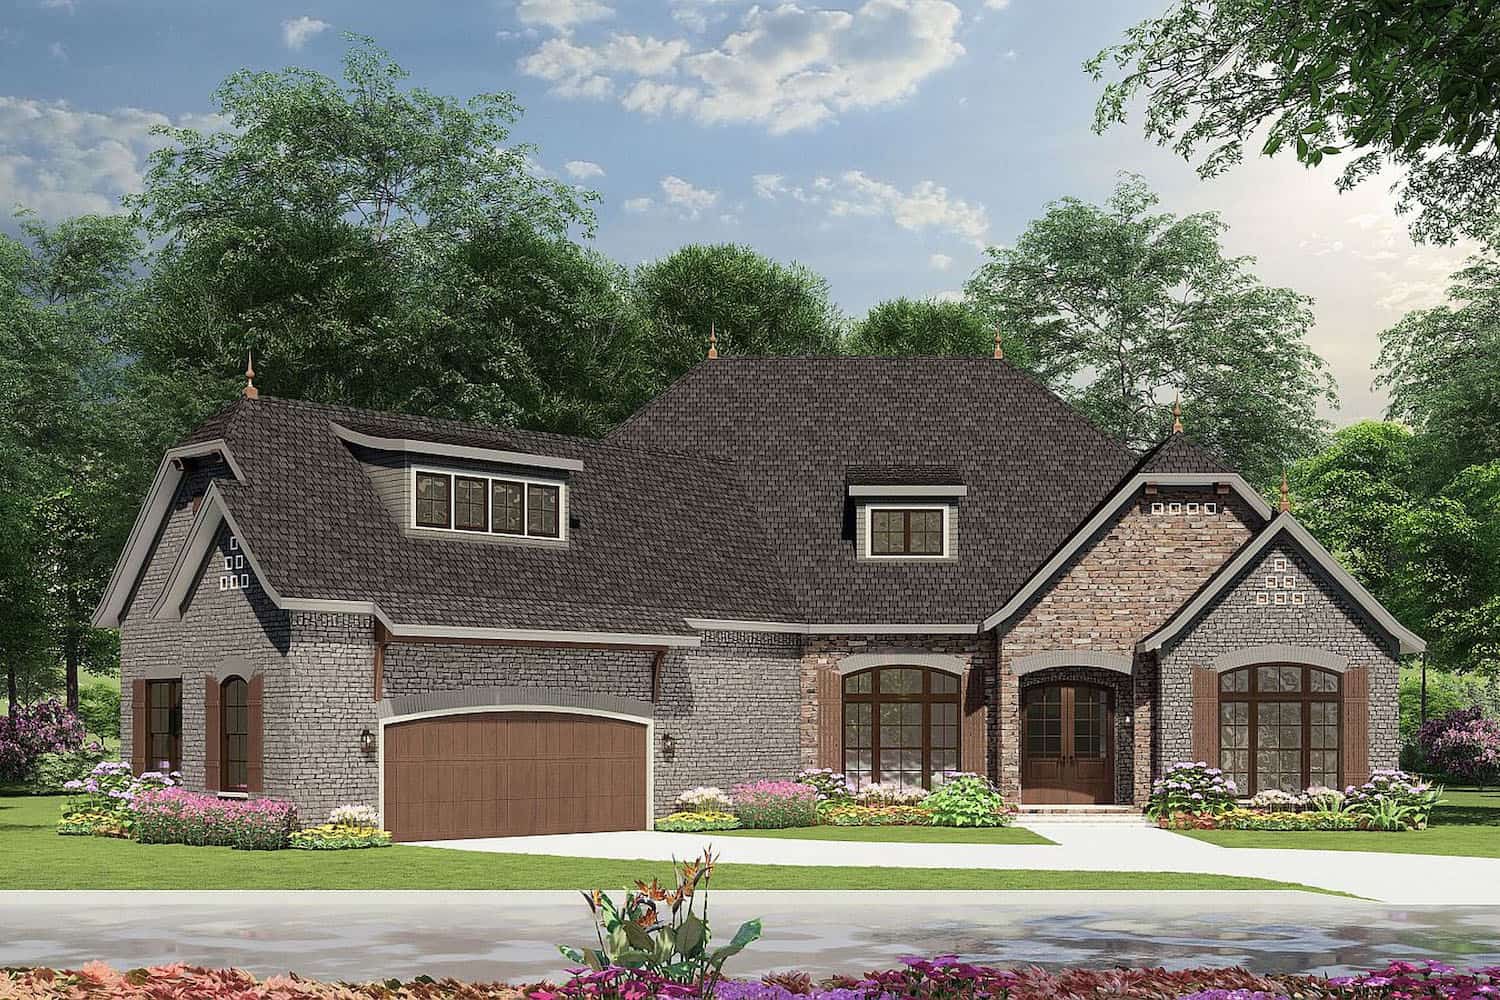
Plan#153-1992
Starting at$1550
2408
Sq Ft
1
Story
3
Bed
2.5
Bath
2
Car
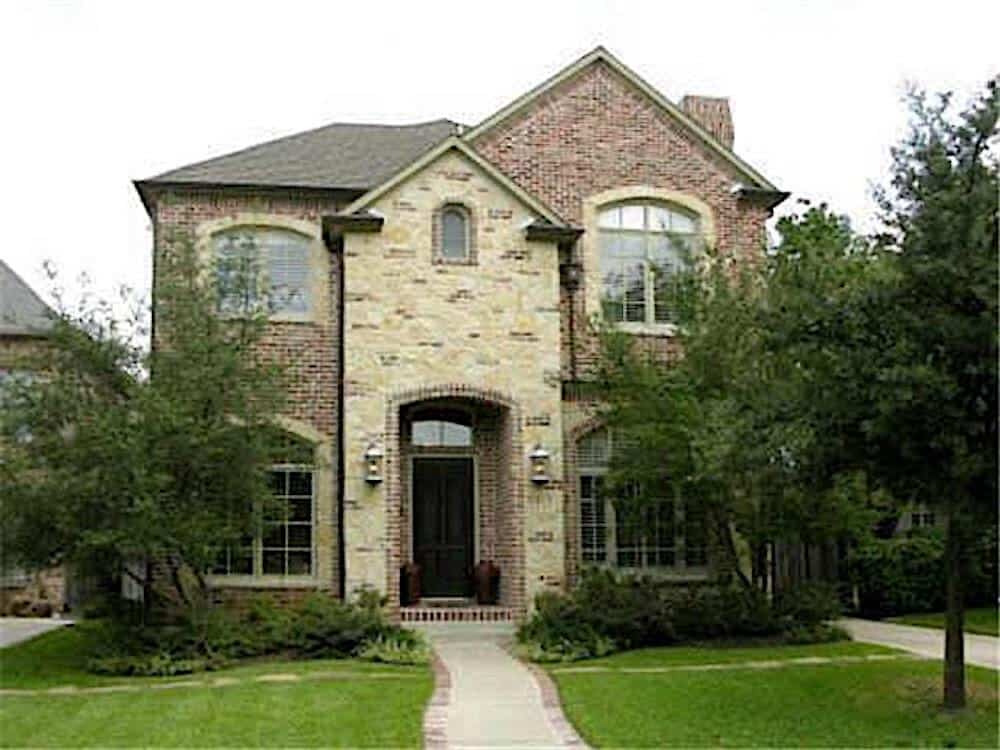
Plan#195-1254
Starting at$1200
3404
Sq Ft
2
Story
4
Bed
4.5
Bath
2
Car
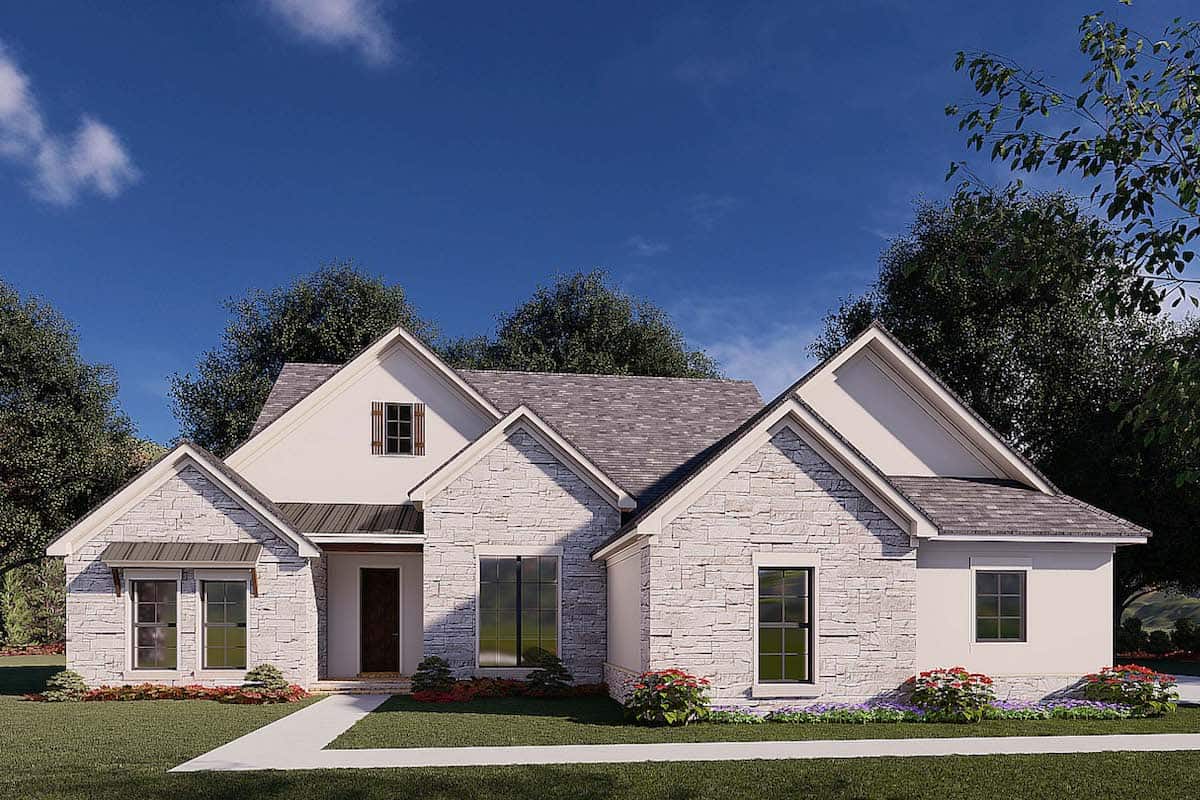
Plan#193-1176
Starting at$1100
2382
Sq Ft
1
Story
3
Bed
2
Bath
2
Car
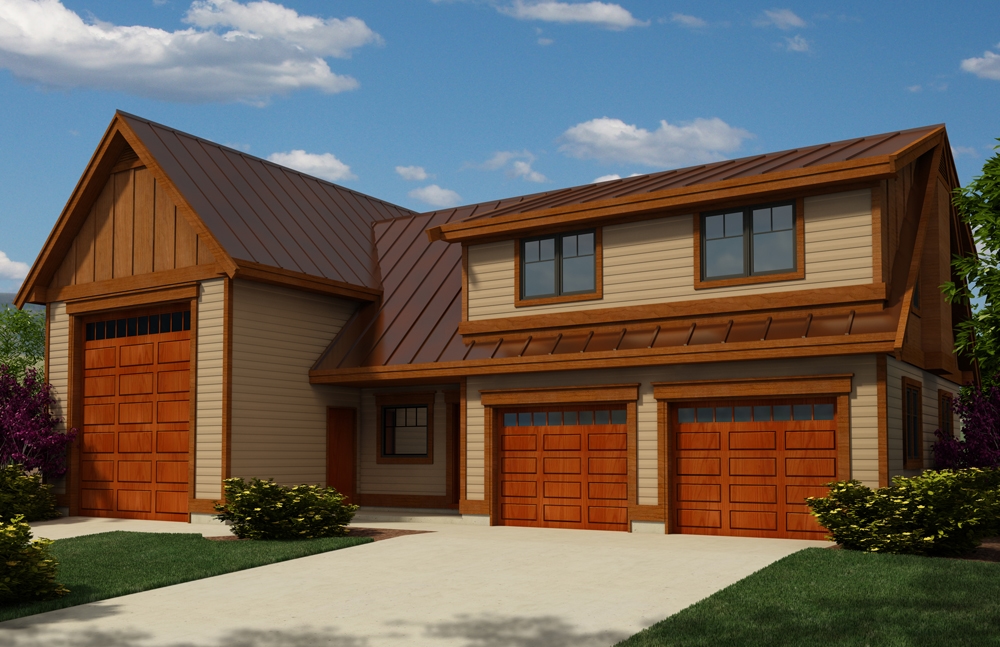
Plan#160-1026
Starting at$745
1173
Sq Ft
2
Story
2
Bed
1.5
Bath
3
Car
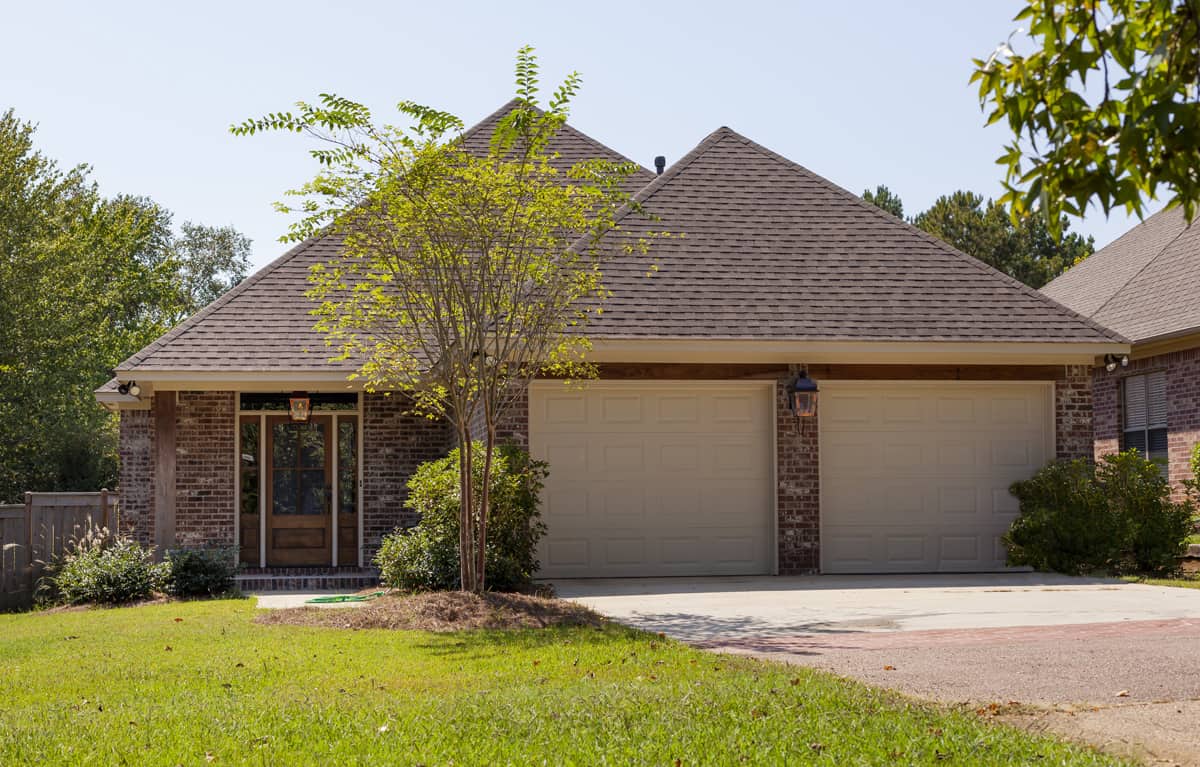
Plan#140-1100
Starting at$845
1868
Sq Ft
1
Story
3
Bed
2
Bath
2
Car
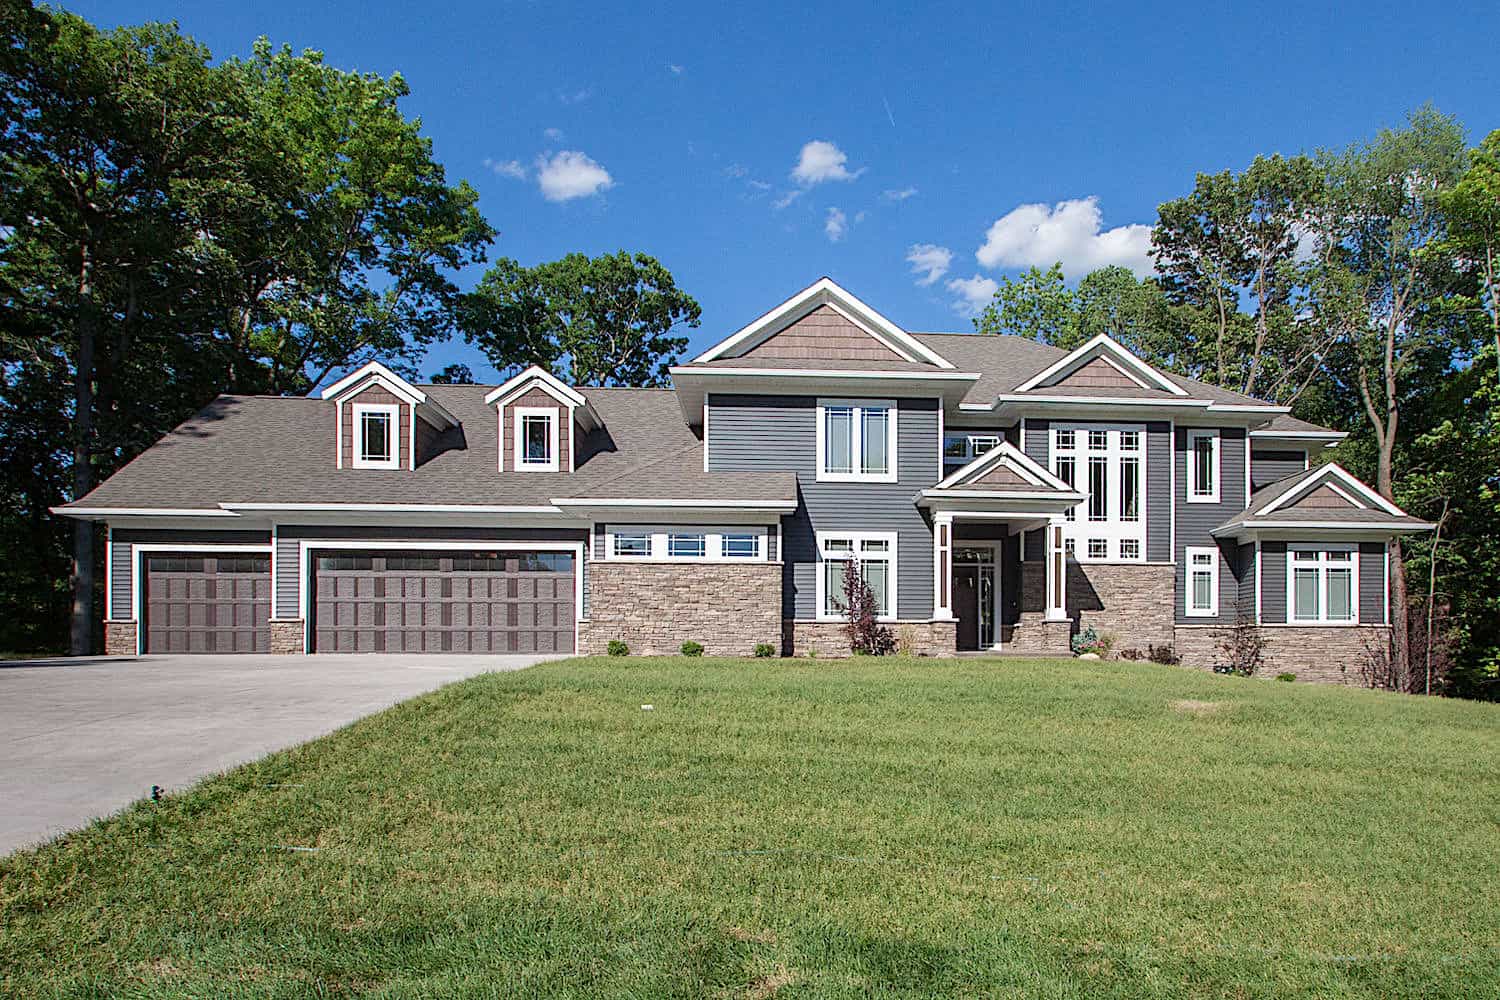
Plan#101-2016
Starting at$5276
5384
Sq Ft
2
Story
5
Bed
4.5
Bath
3
Car
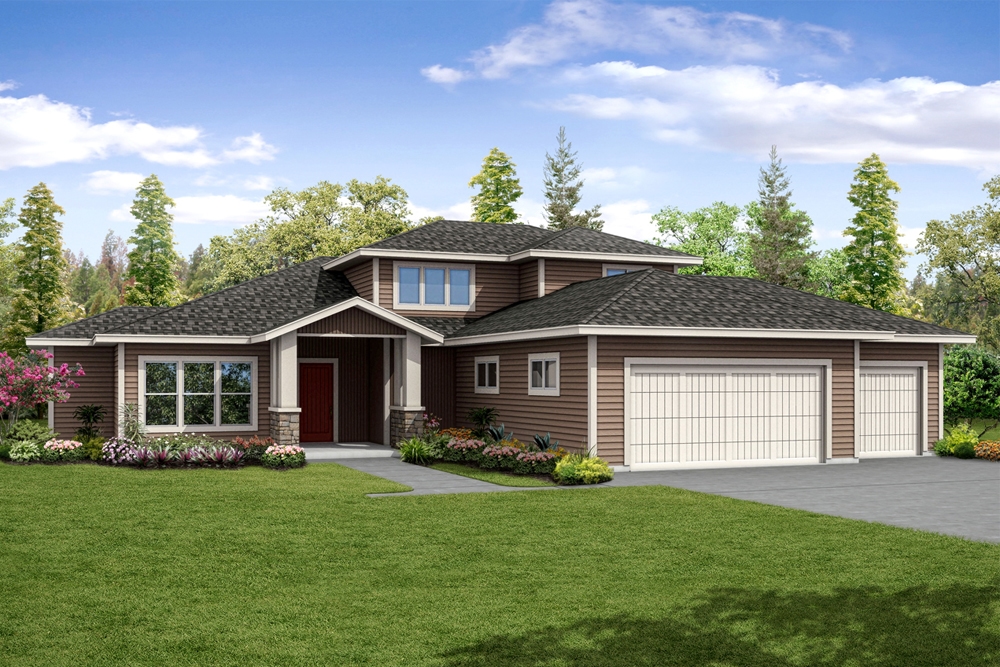
Plan#108-1874
Starting at$1510
3491
Sq Ft
2
Story
4
Bed
3.5
Bath
3
Car

Plan#141-1293
Starting at$1400
2164
Sq Ft
1
Story
3
Bed
2.5
Bath
2
Car
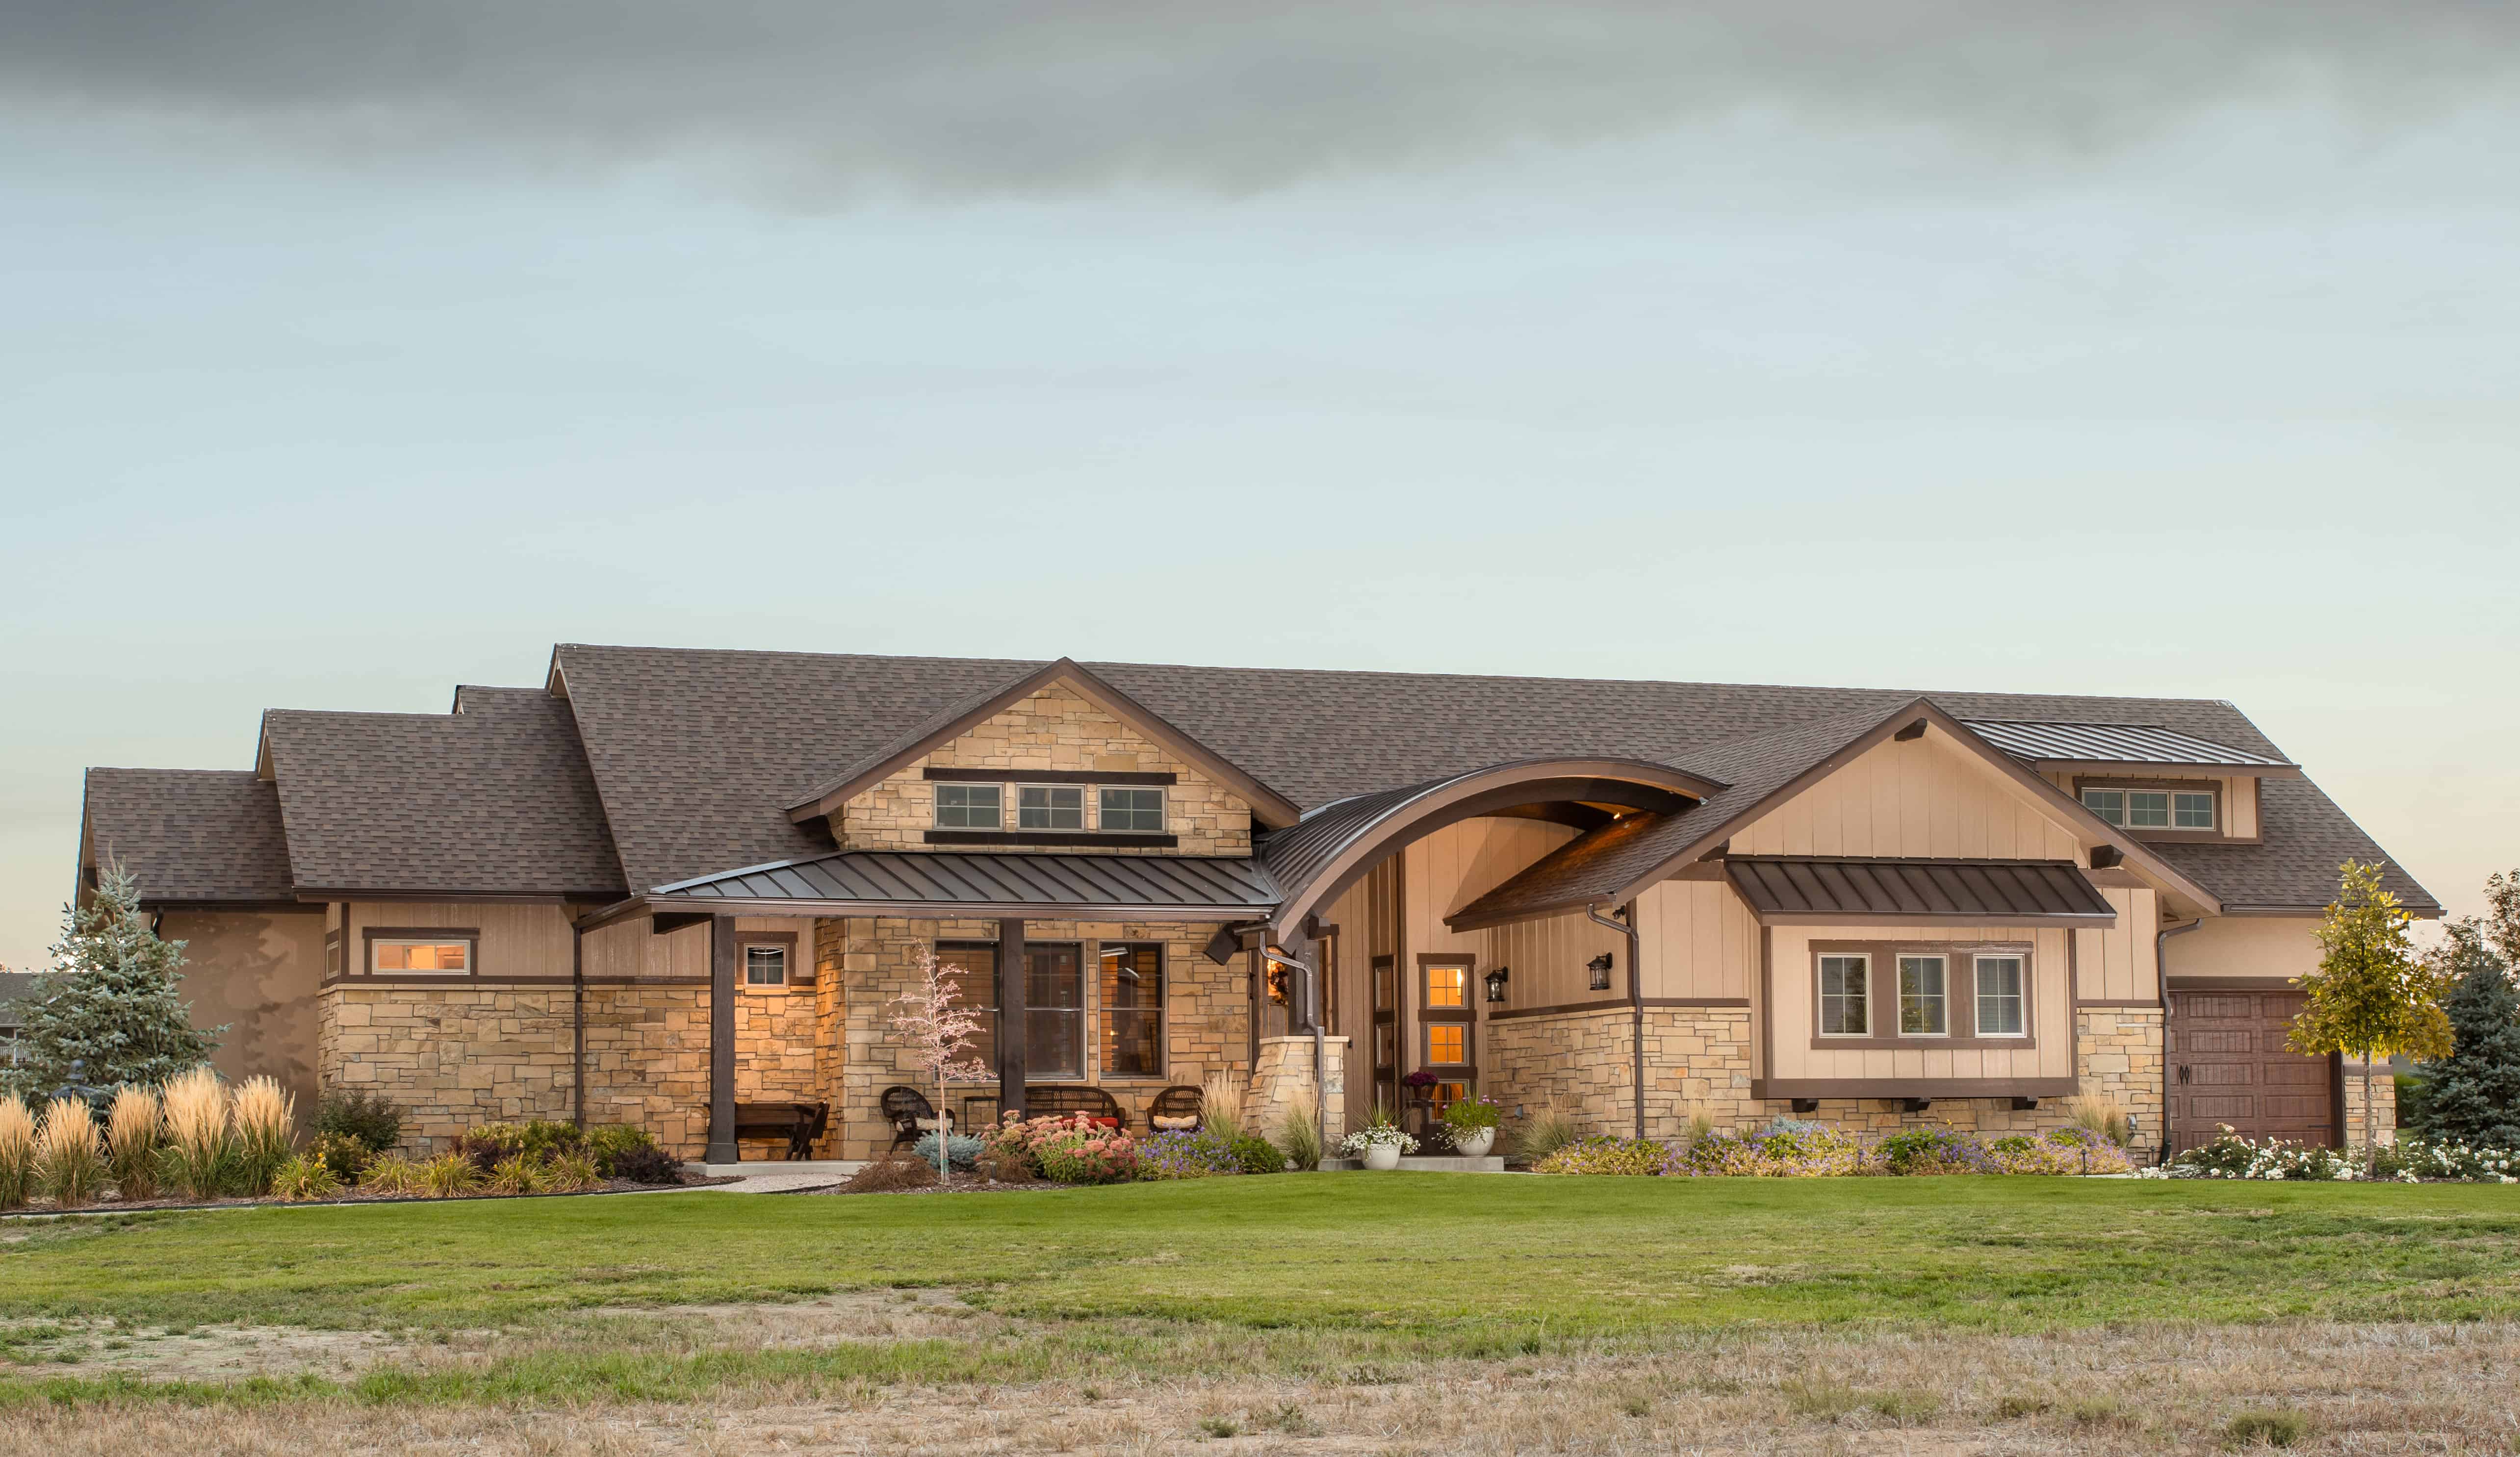
Plan#161-1074
Starting at$1550
2008
Sq Ft
1
Story
2
Bed
2.5
Bath
3
Car
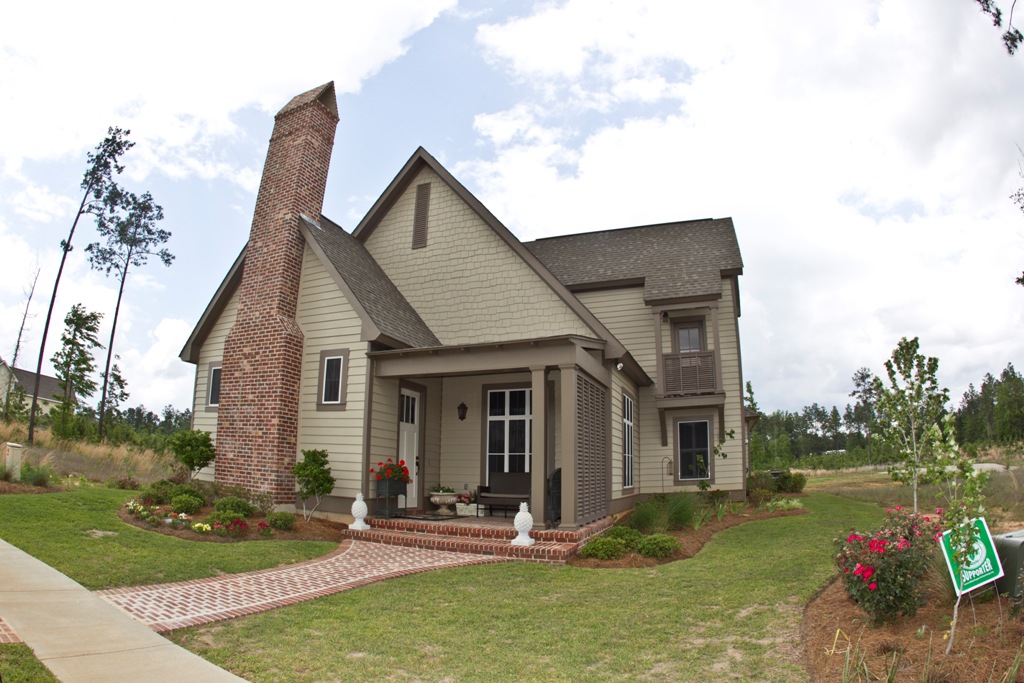
Plan#142-1148
Starting at$1495
2166
Sq Ft
2
Story
4
Bed
3.5
Bath
2
Car
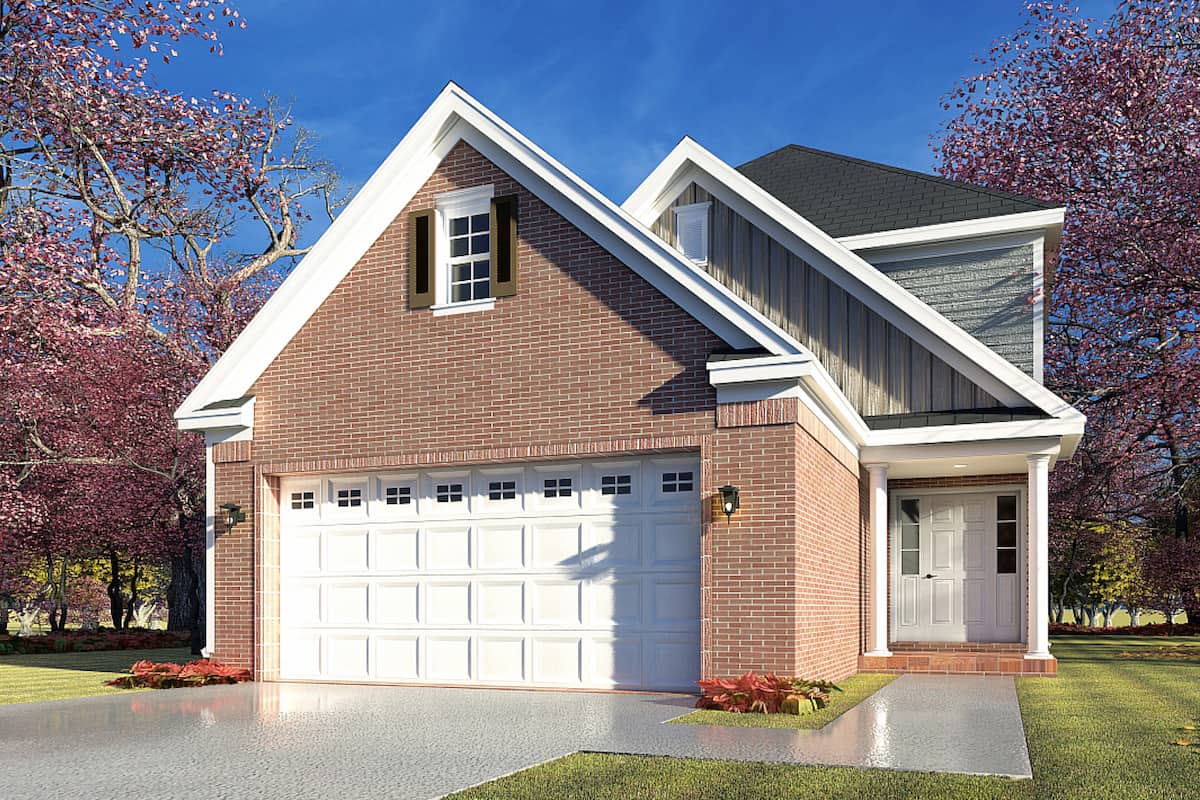
Plan#193-1194
Starting at$800
1769
Sq Ft
2
Story
3
Bed
2.5
Bath
2
Car
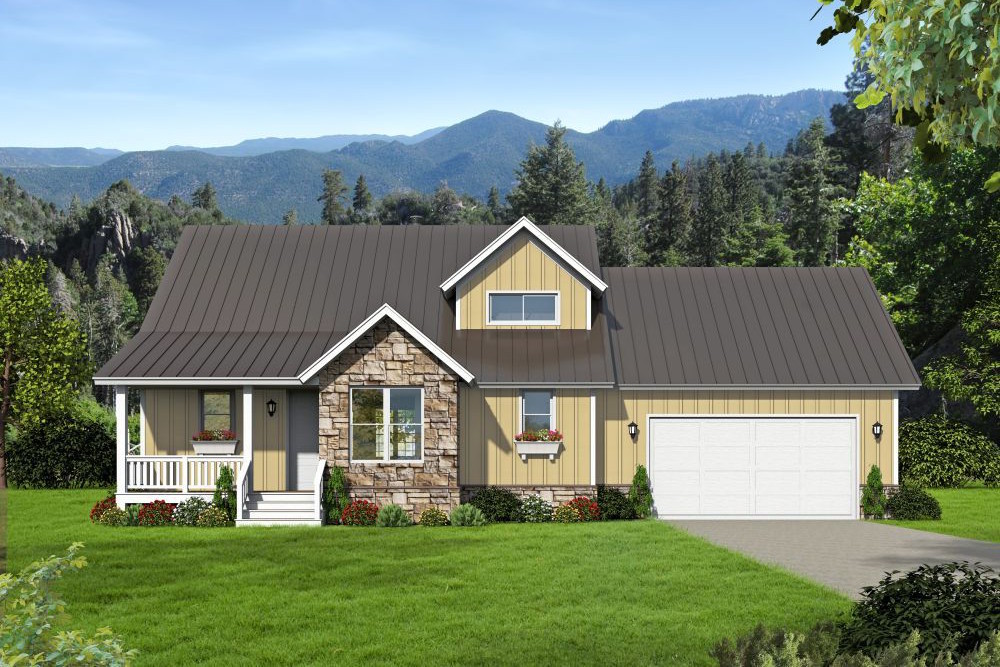
Plan#196-1025
Starting at$1540
3140
Sq Ft
1.5
Story
4
Bed
3.5
Bath
2
Car
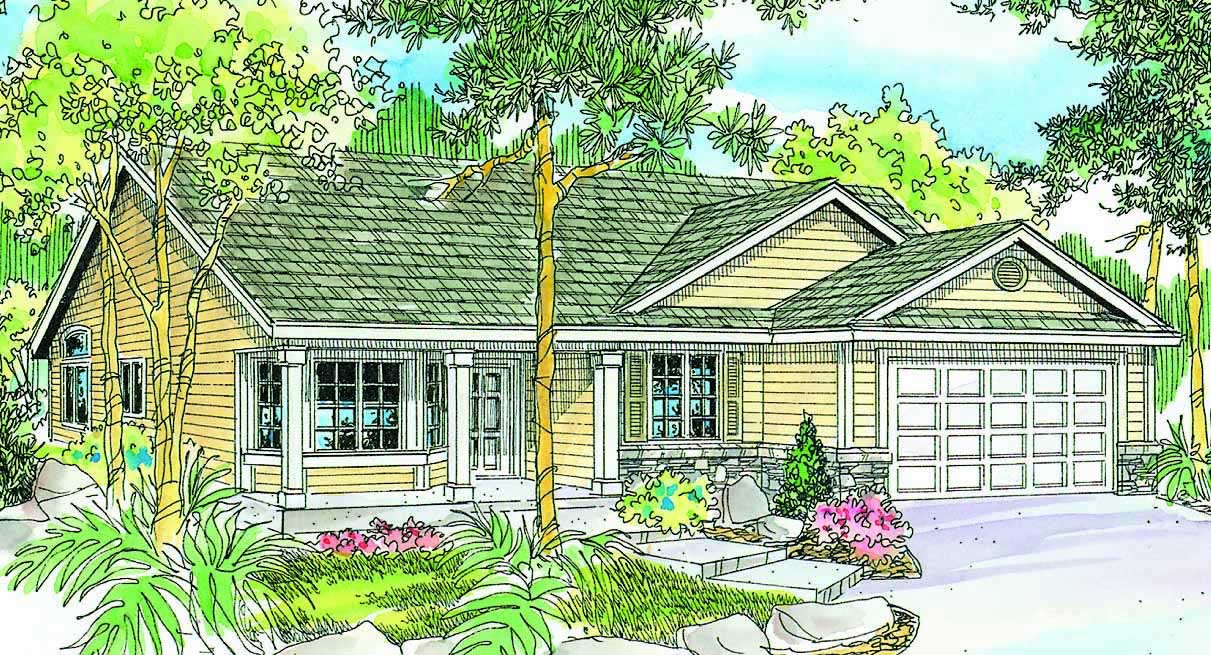
Plan#108-1462
Starting at$845
1802
Sq Ft
1
Story
3
Bed
2
Bath
2
Car
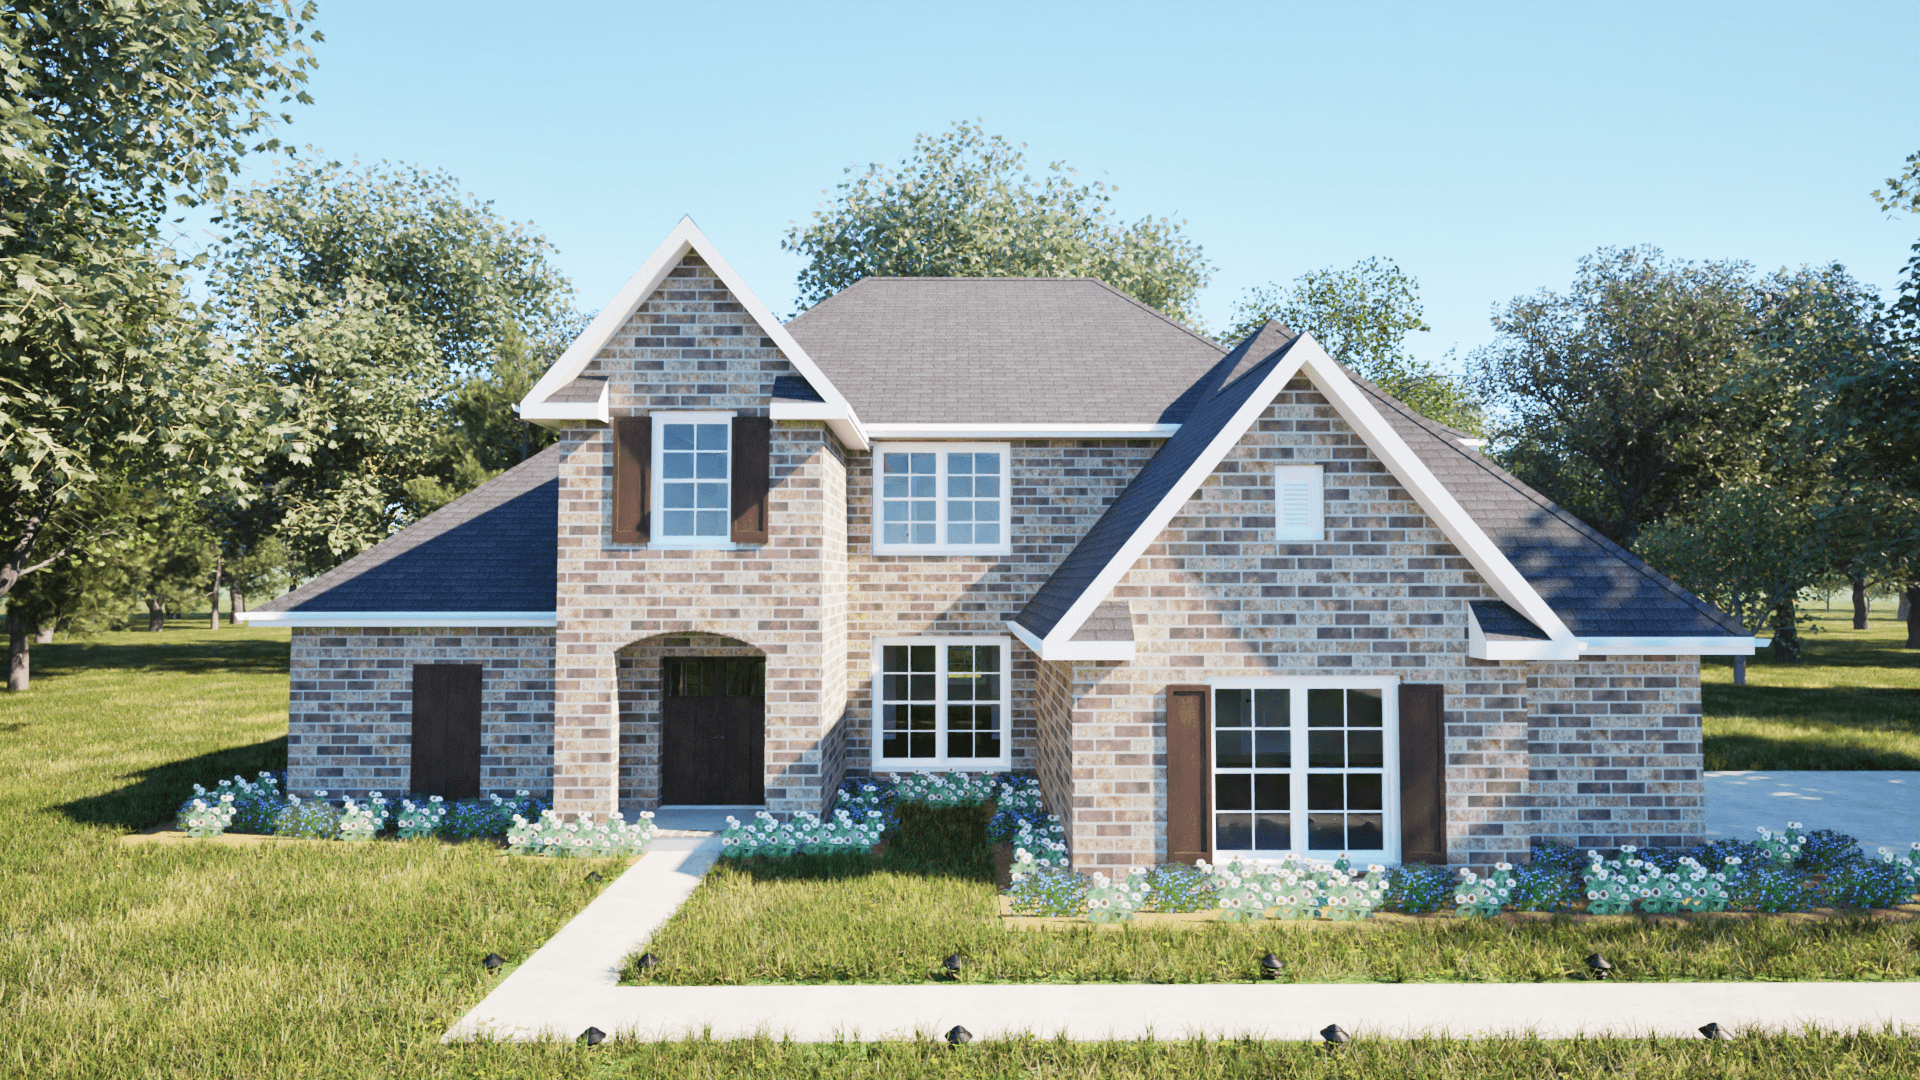
Plan#203-1029
Starting at$1500
2346
Sq Ft
1.5
Story
3
Bed
2.5
Bath
2
Car
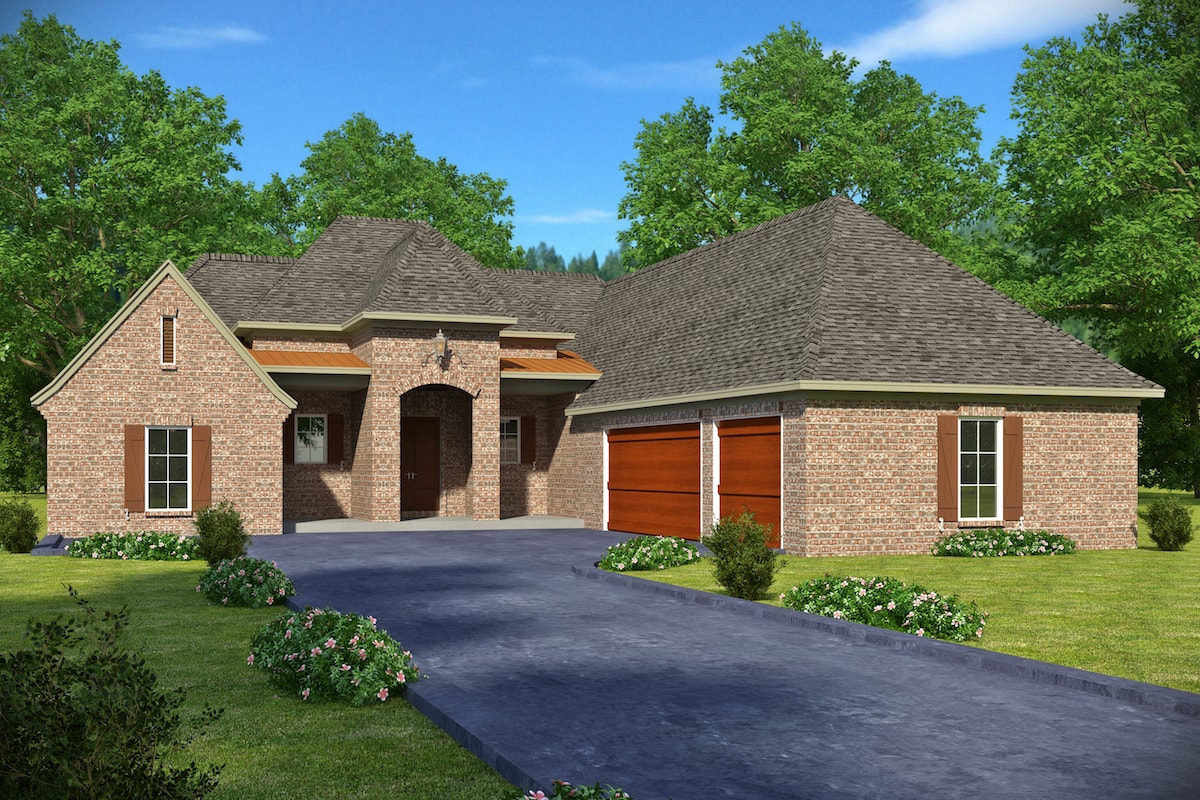
Plan#197-1012
Starting at$645
2247
Sq Ft
1
Story
4
Bed
3
Bath
3
Car

Plan#108-1112
Starting at$1280
2810
Sq Ft
1
Story
3
Bed
2.5
Bath
3
Car
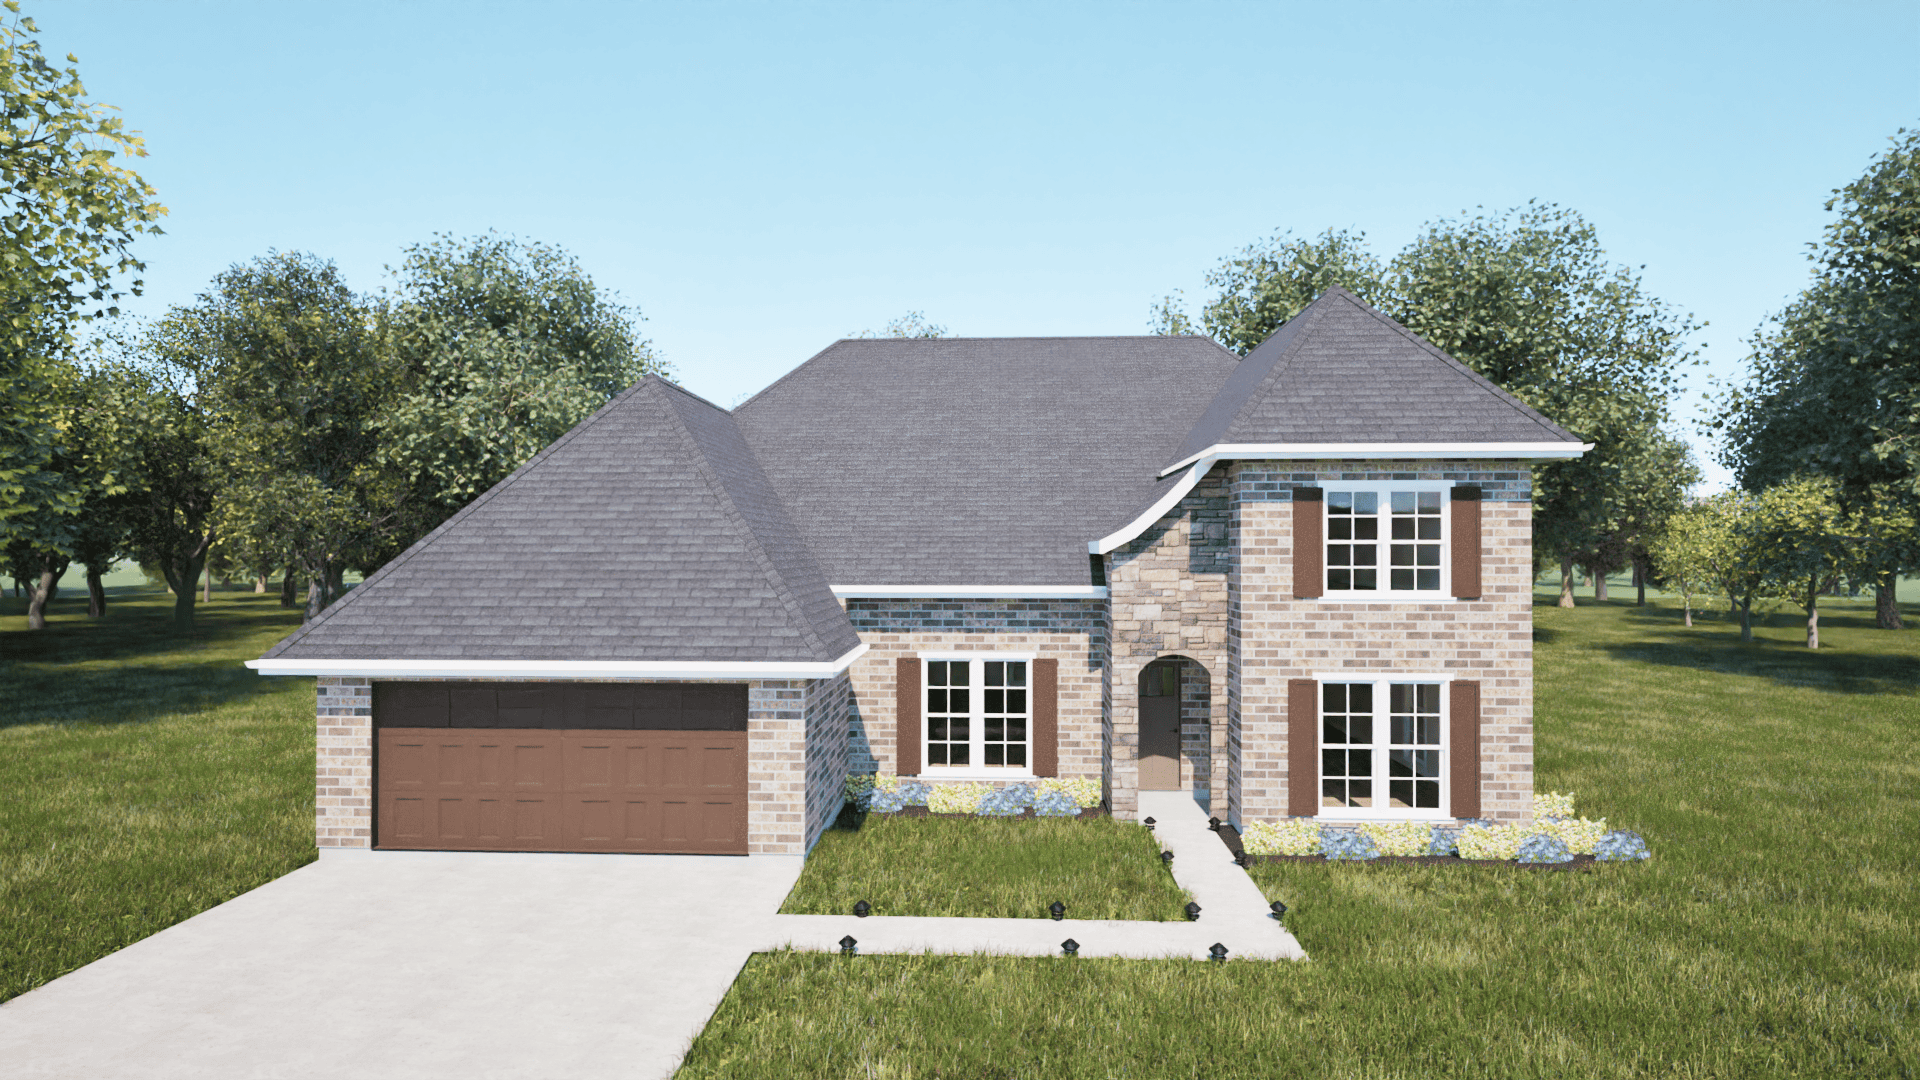
Plan#203-1037
Starting at$1750
2886
Sq Ft
2
Story
4
Bed
4
Bath
2
Car
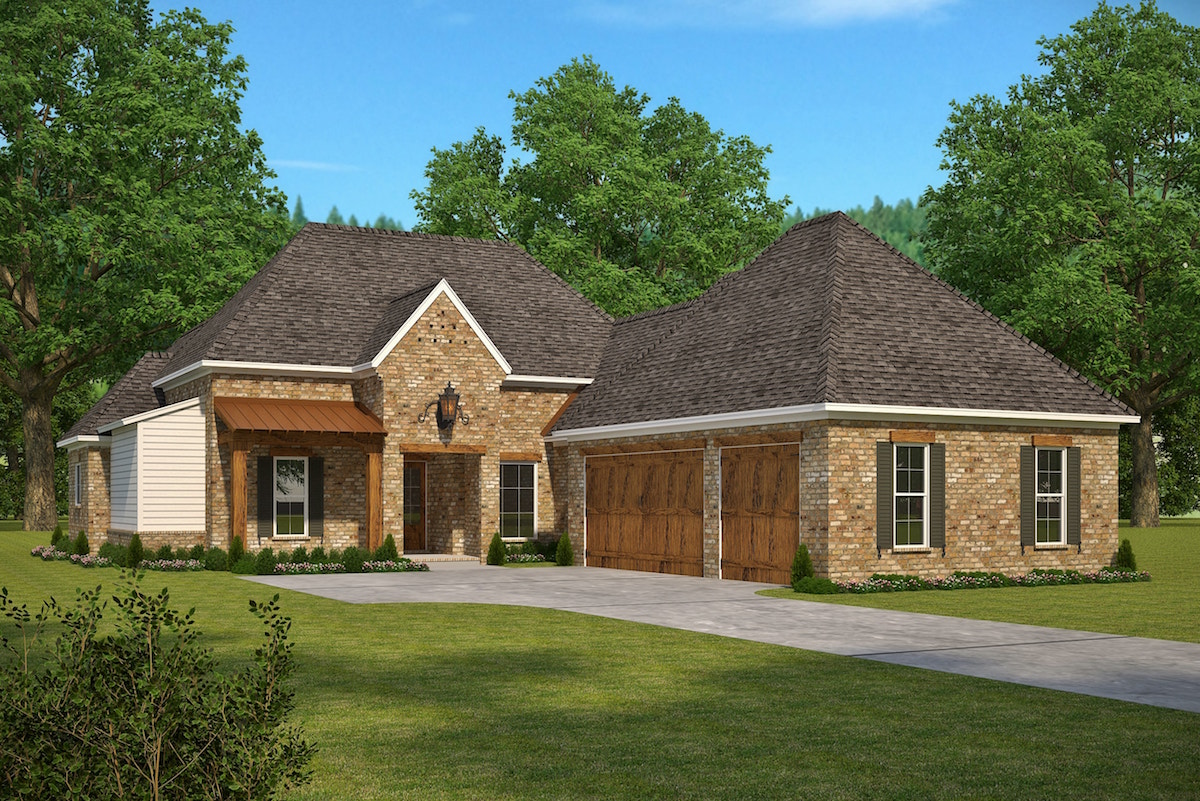
Plan#197-1019
Starting at$695
2920
Sq Ft
2
Story
4
Bed
3.5
Bath
3
Car
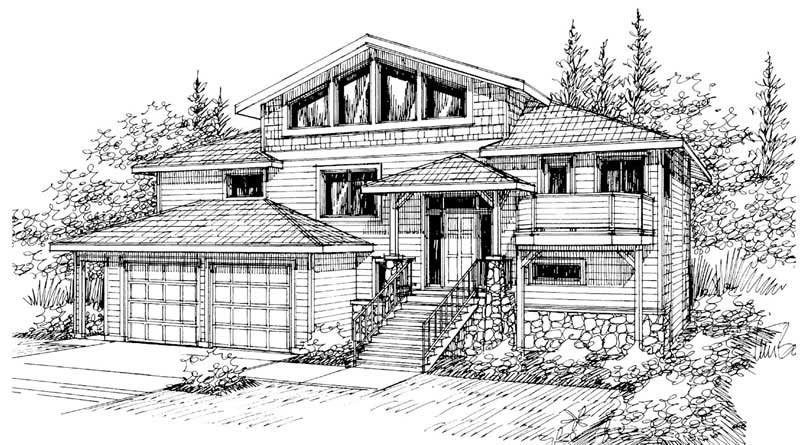
Plan#108-1435
Starting at$1280
2877
Sq Ft
3
Story
4
Bed
3.5
Bath
2
Car
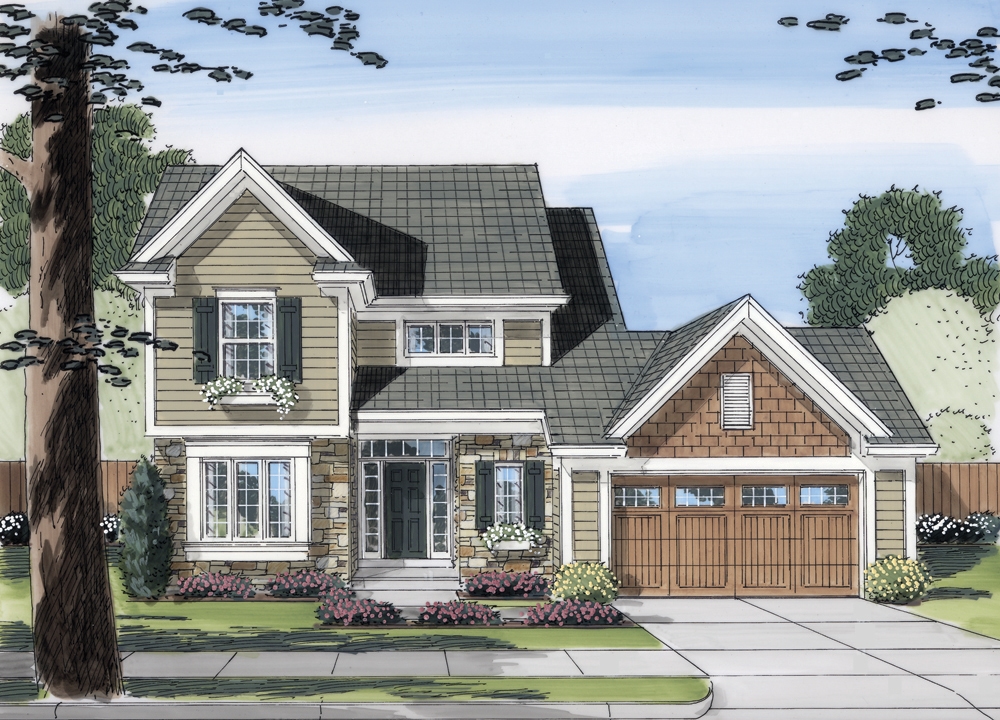
Plan#169-1097
Starting at$770
1802
Sq Ft
2
Story
3
Bed
2.5
Bath
2
Car

Plan#108-1929
Starting at$945
2257
Sq Ft
1
Story
3
Bed
2.5
Bath
2
Car
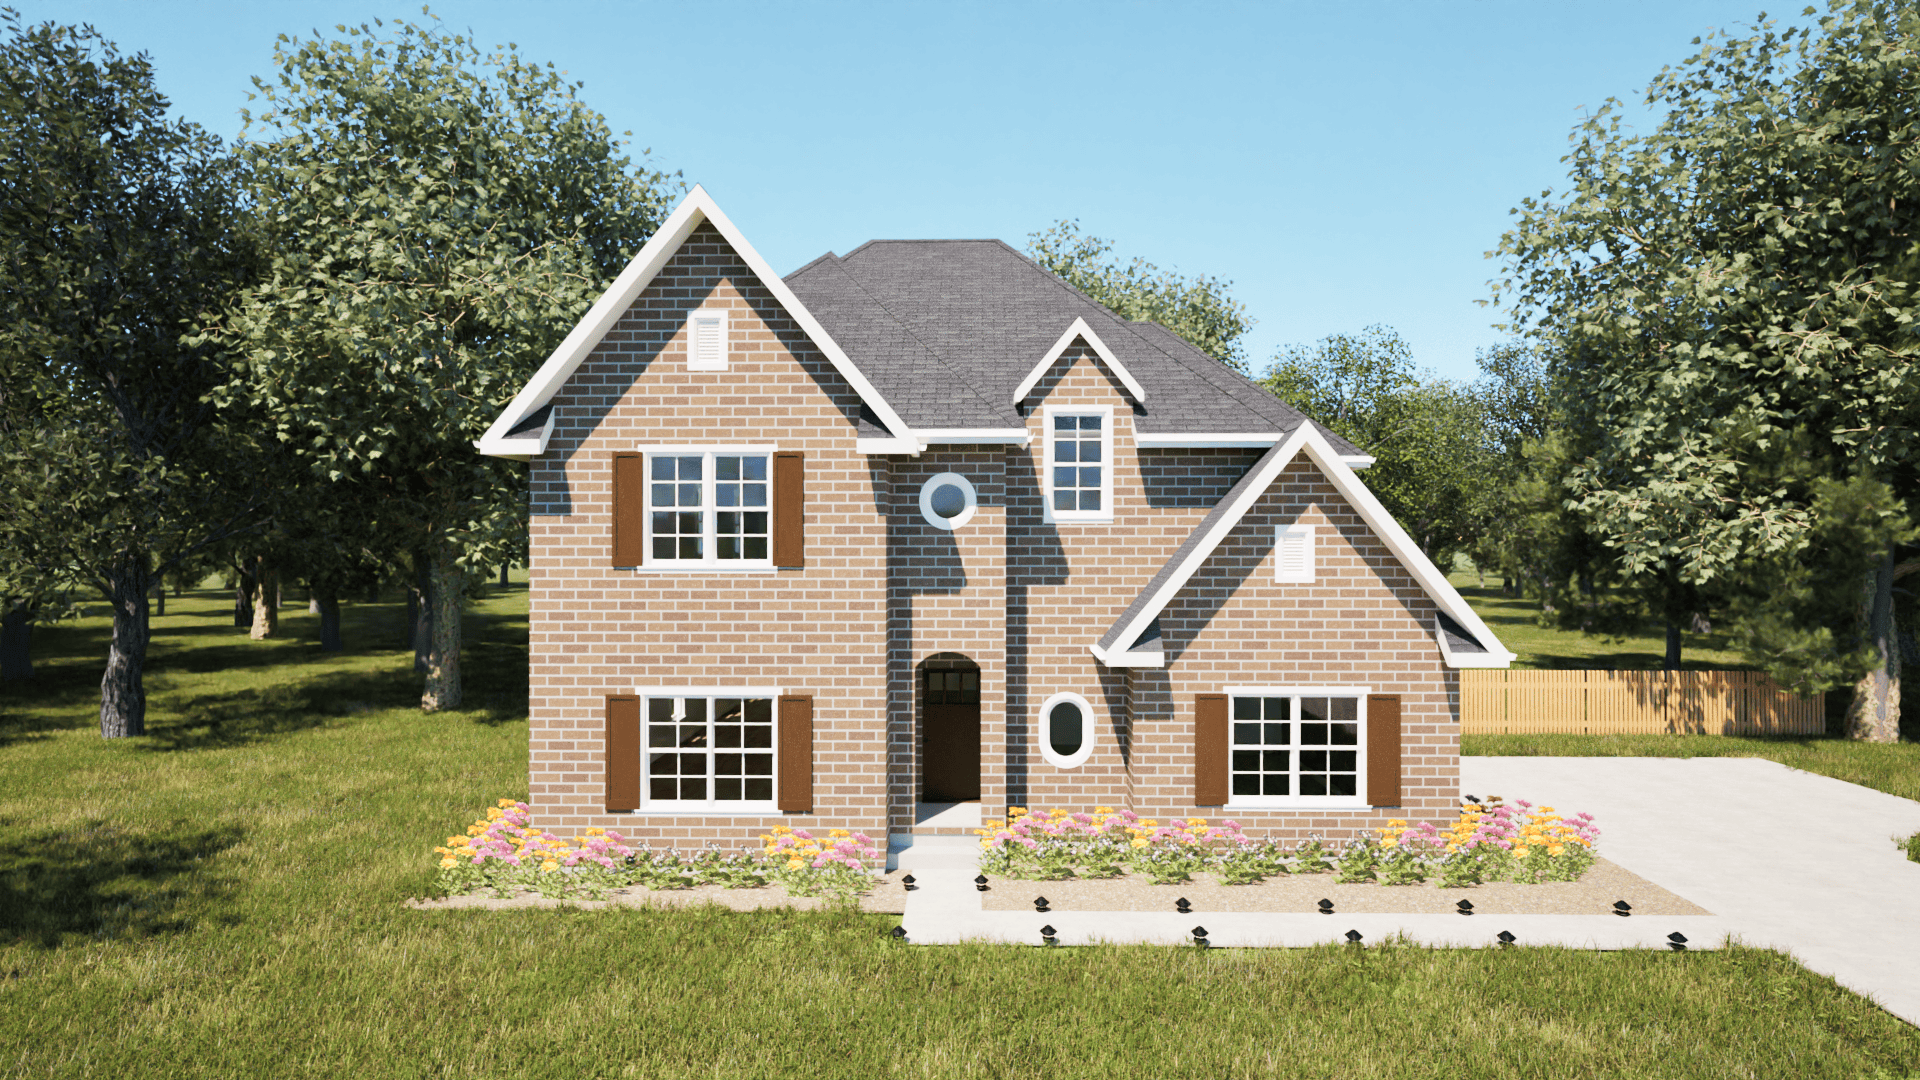
Plan#203-1031
Starting at$1500
2029
Sq Ft
1.5
Story
3
Bed
2
Bath
2
Car
Plan#108-1478
Starting at$1970
4090
Sq Ft
1
Story
3
Bed
3.5
Bath
3
Car
Plan#198-1049
Starting at$2195
2337
Sq Ft
2
Story
3
Bed
2.5
Bath
3
Car
Plan#153-1992
Starting at$1550
2408
Sq Ft
1
Story
3
Bed
2.5
Bath
2
Car
Plan#195-1254
Starting at$1200
3404
Sq Ft
2
Story
4
Bed
4.5
Bath
2
Car
Plan#193-1176
Starting at$1100
2382
Sq Ft
1
Story
3
Bed
2
Bath
2
Car
Plan#160-1026
Starting at$745
1173
Sq Ft
2
Story
2
Bed
1.5
Bath
3
Car
Plan#140-1100
Starting at$845
1868
Sq Ft
1
Story
3
Bed
2
Bath
2
Car
Plan#101-2016
Starting at$5276
5384
Sq Ft
2
Story
5
Bed
4.5
Bath
3
Car
Plan#108-1874
Starting at$1510
3491
Sq Ft
2
Story
4
Bed
3.5
Bath
3
Car
Plan#141-1293
Starting at$1400
2164
Sq Ft
1
Story
3
Bed
2.5
Bath
2
Car
Plan#161-1074
Starting at$1550
2008
Sq Ft
1
Story
2
Bed
2.5
Bath
3
Car
Plan#142-1148
Starting at$1495
2166
Sq Ft
2
Story
4
Bed
3.5
Bath
2
Car
Plan#193-1194
Starting at$800
1769
Sq Ft
2
Story
3
Bed
2.5
Bath
2
Car
Plan#196-1025
Starting at$1540
3140
Sq Ft
1.5
Story
4
Bed
3.5
Bath
2
Car
Plan#108-1462
Starting at$845
1802
Sq Ft
1
Story
3
Bed
2
Bath
2
Car
Plan#203-1029
Starting at$1500
2346
Sq Ft
1.5
Story
3
Bed
2.5
Bath
2
Car
Plan#197-1012
Starting at$645
2247
Sq Ft
1
Story
4
Bed
3
Bath
3
Car
Plan#108-1112
Starting at$1280
2810
Sq Ft
1
Story
3
Bed
2.5
Bath
3
Car
Plan#203-1037
Starting at$1750
2886
Sq Ft
2
Story
4
Bed
4
Bath
2
Car
Plan#197-1019
Starting at$695
2920
Sq Ft
2
Story
4
Bed
3.5
Bath
3
Car
Plan#108-1435
Starting at$1280
2877
Sq Ft
3
Story
4
Bed
3.5
Bath
2
Car
Plan#169-1097
Starting at$770
1802
Sq Ft
2
Story
3
Bed
2.5
Bath
2
Car
Plan#108-1929
Starting at$945
2257
Sq Ft
1
Story
3
Bed
2.5
Bath
2
Car
Plan#203-1031
Starting at$1500
2029
Sq Ft
1.5
Story
3
Bed
2
Bath
2
Car