Plans With Split Bathroom
Clear AllSort ByTrending
4,398
Plan Results
Plan Results
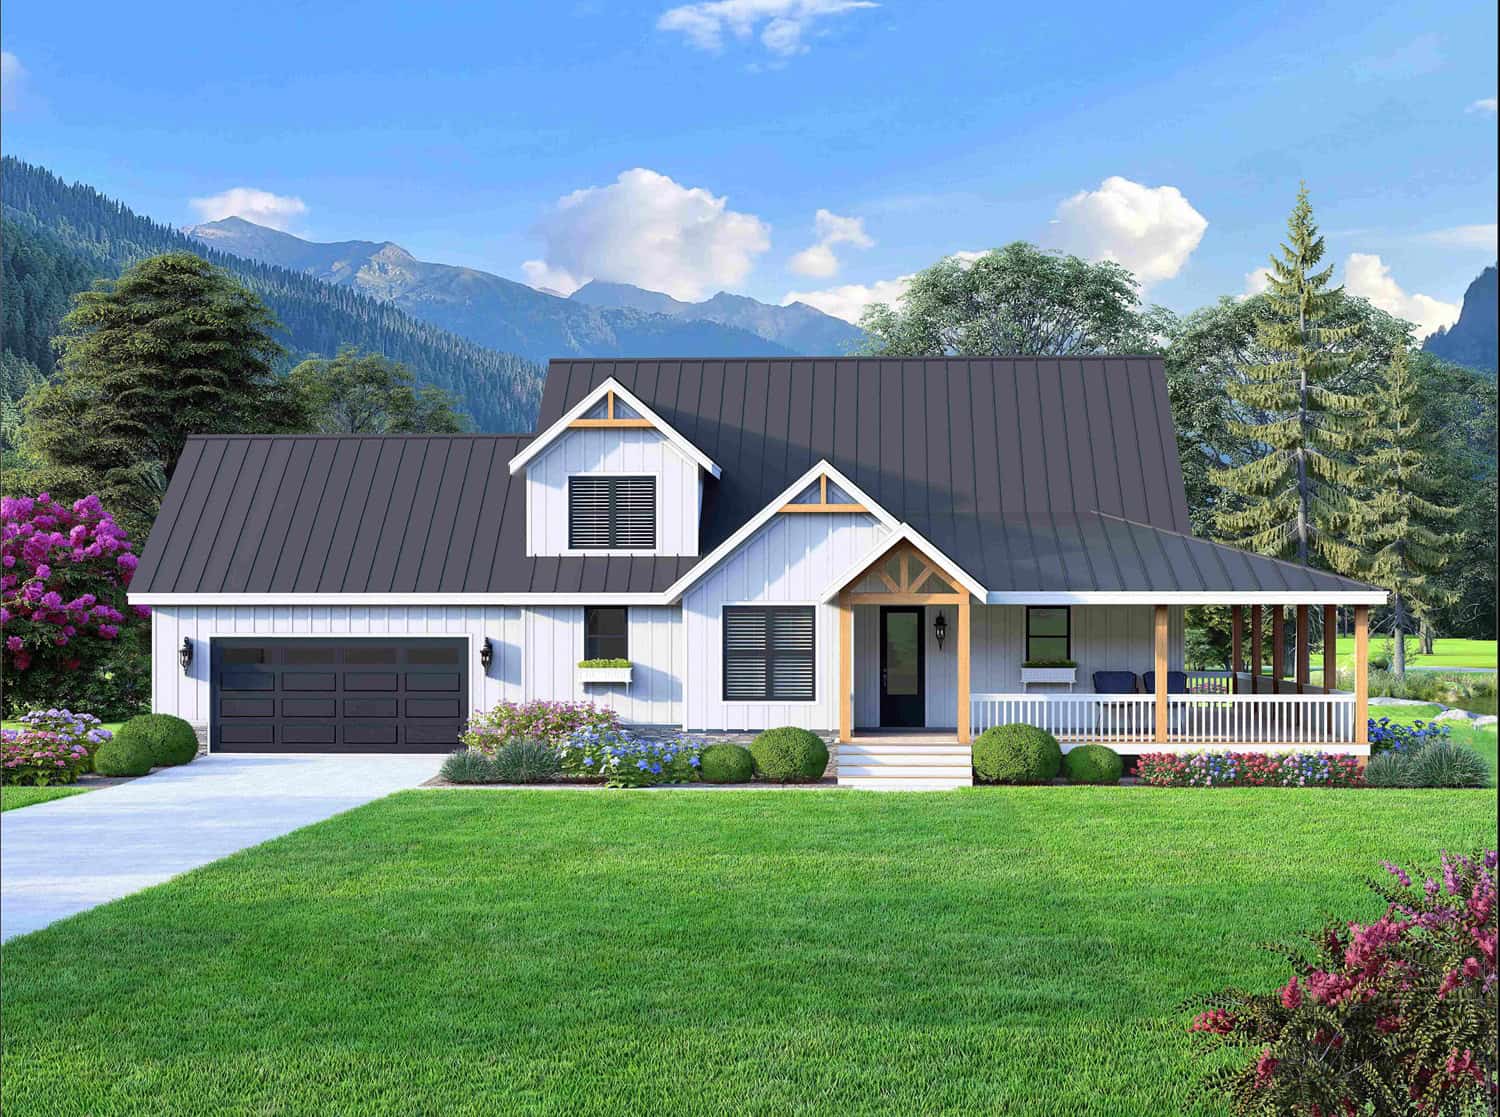
Plan#196-1950
Starting at$1090
2165
Sq Ft
1.5
Story
3
Bed
2.5
Bath
2
Car

Plan#196-1941
Starting at$940
1765
Sq Ft
1.5
Story
2
Bed
2
Bath
0
Car
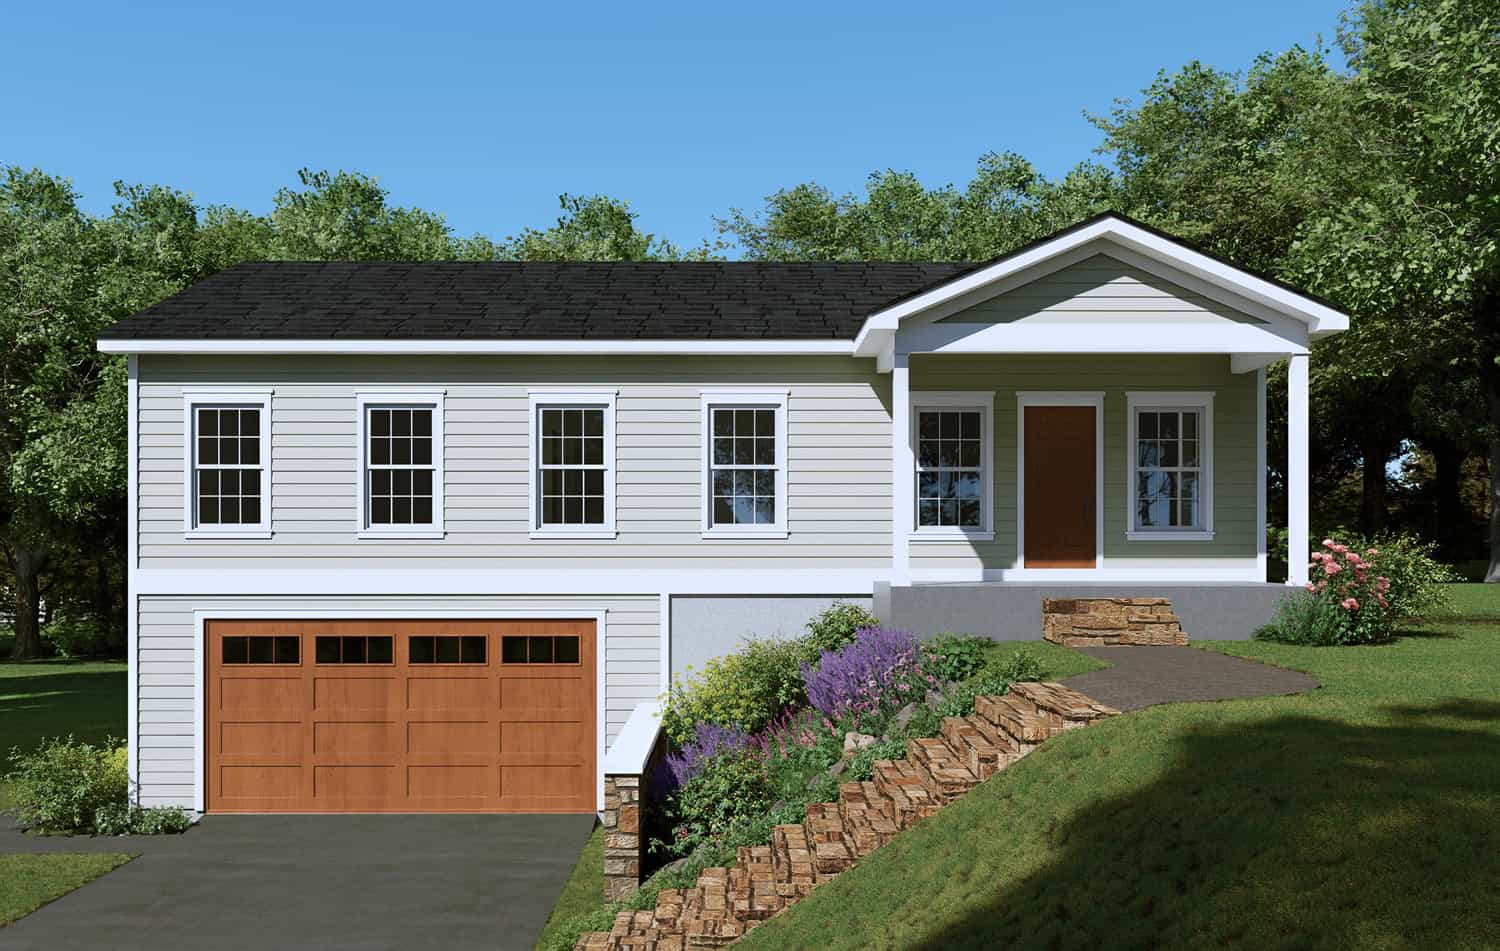
Plan#196-1940
Starting at$940
1988
Sq Ft
1
Story
3
Bed
2
Bath
2
Car

Plan#196-1939
Starting at$825
1273
Sq Ft
1
Story
3
Bed
2
Bath
0
Car

Plan#196-1930
Starting at$715
986
Sq Ft
1
Story
1
Bed
1.5
Bath
0
Car
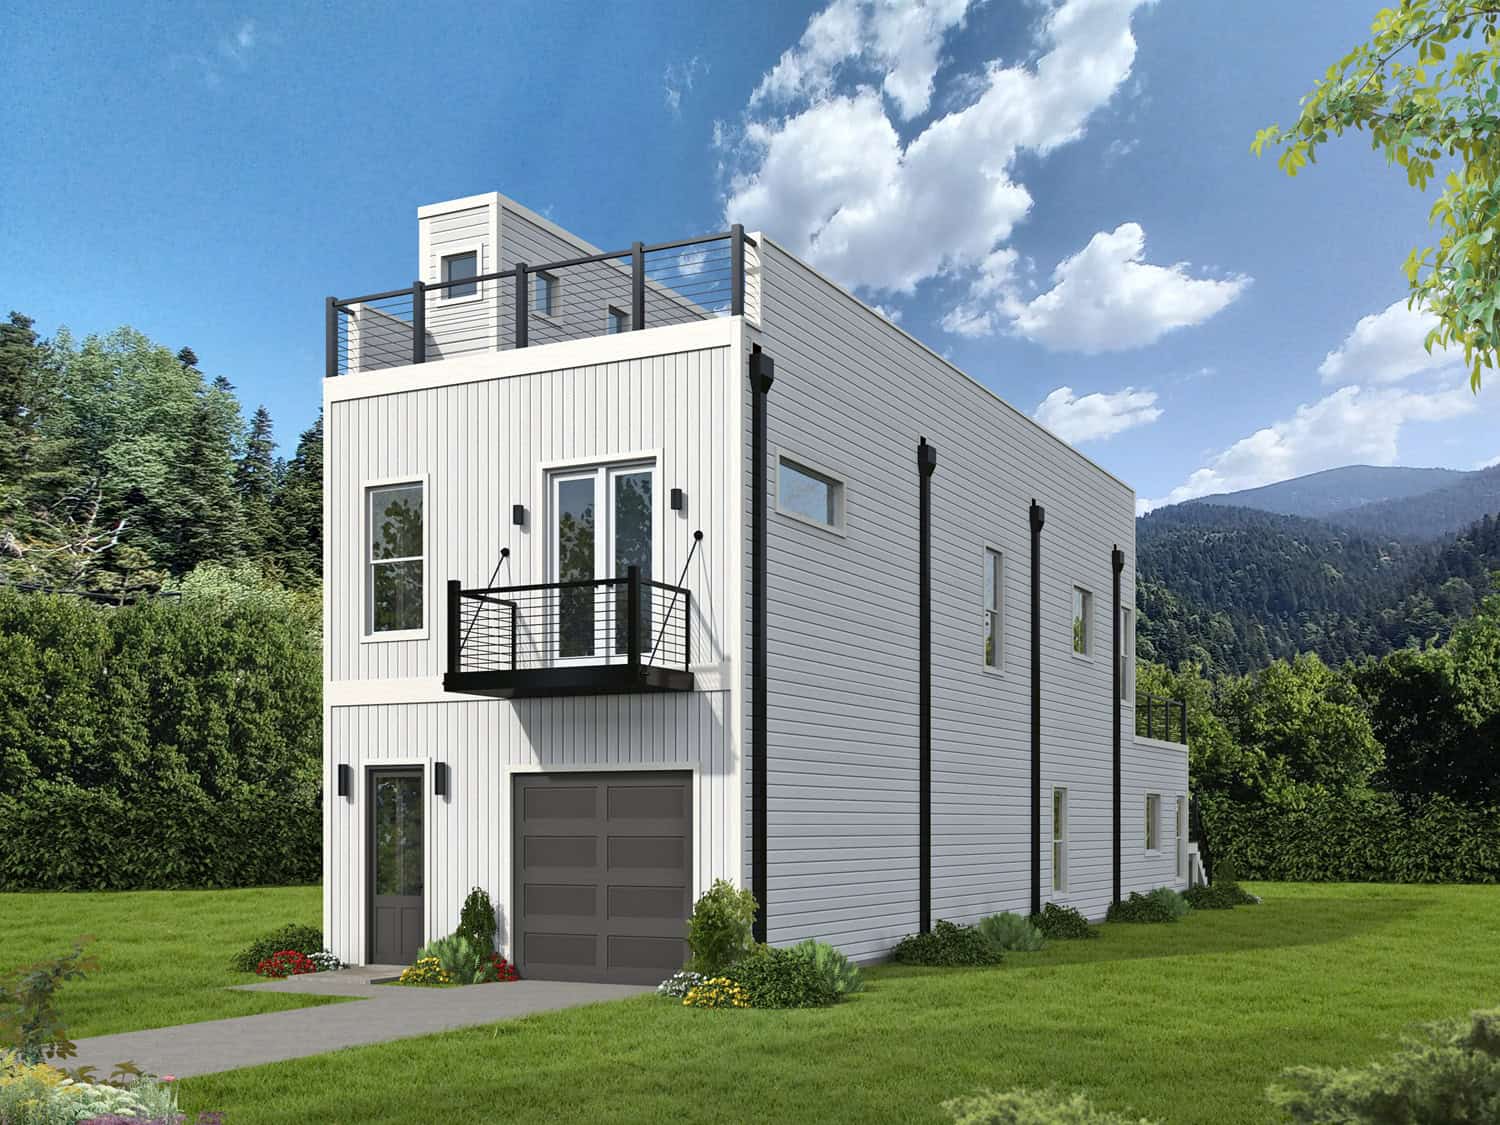
Plan#196-1928
Starting at$1015
2080
Sq Ft
3
Story
3
Bed
2
Bath
2
Car
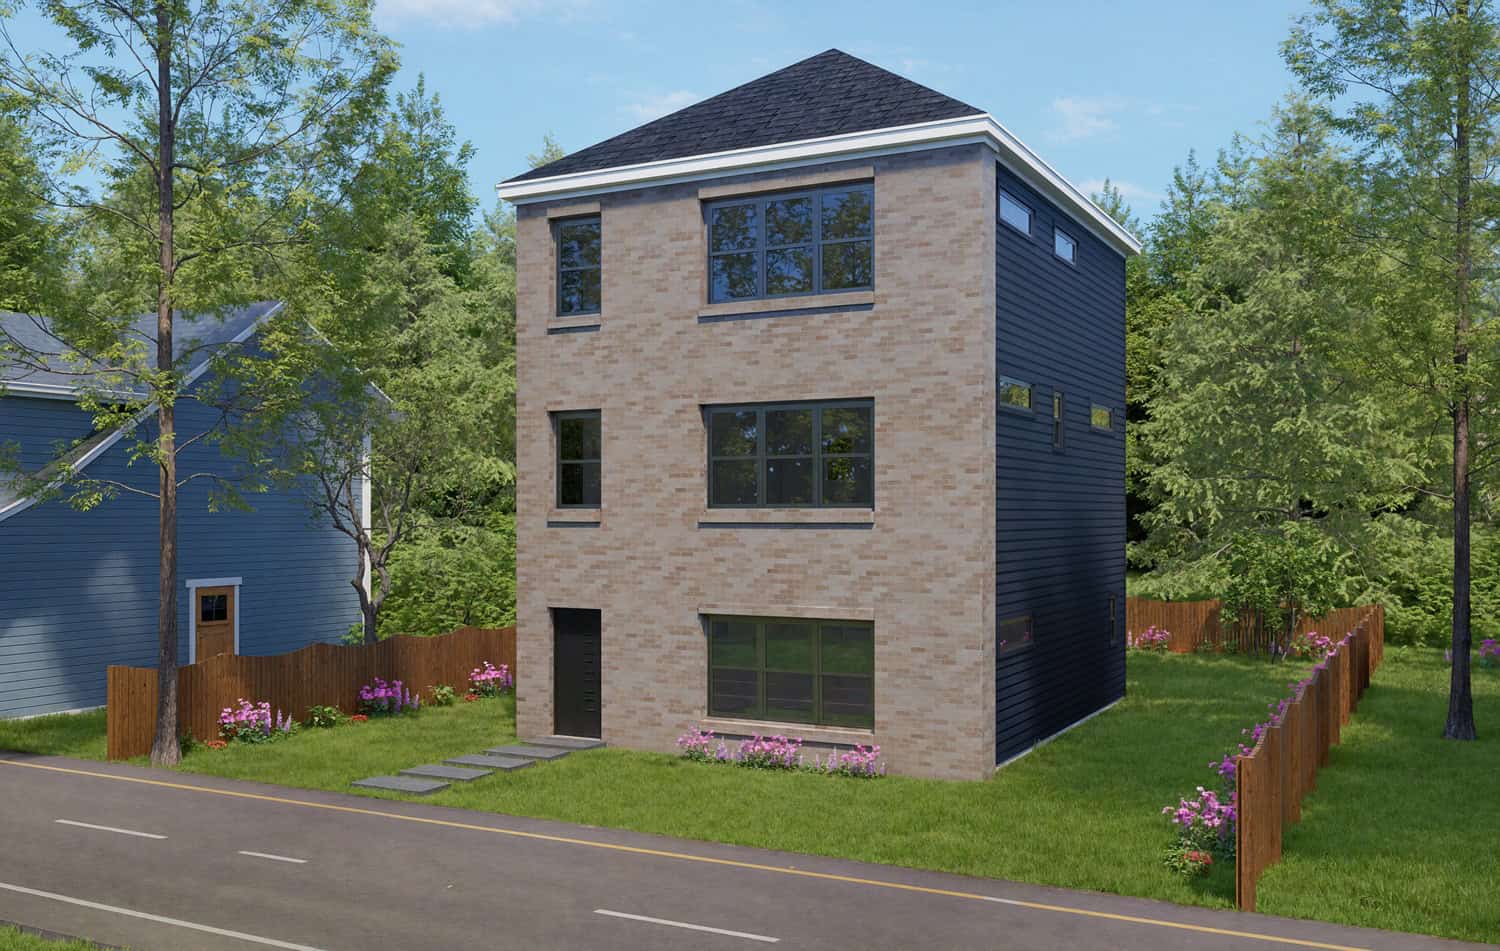
Plan#196-1926
Starting at$1015
2250
Sq Ft
3
Story
4
Bed
3.5
Bath
0
Car
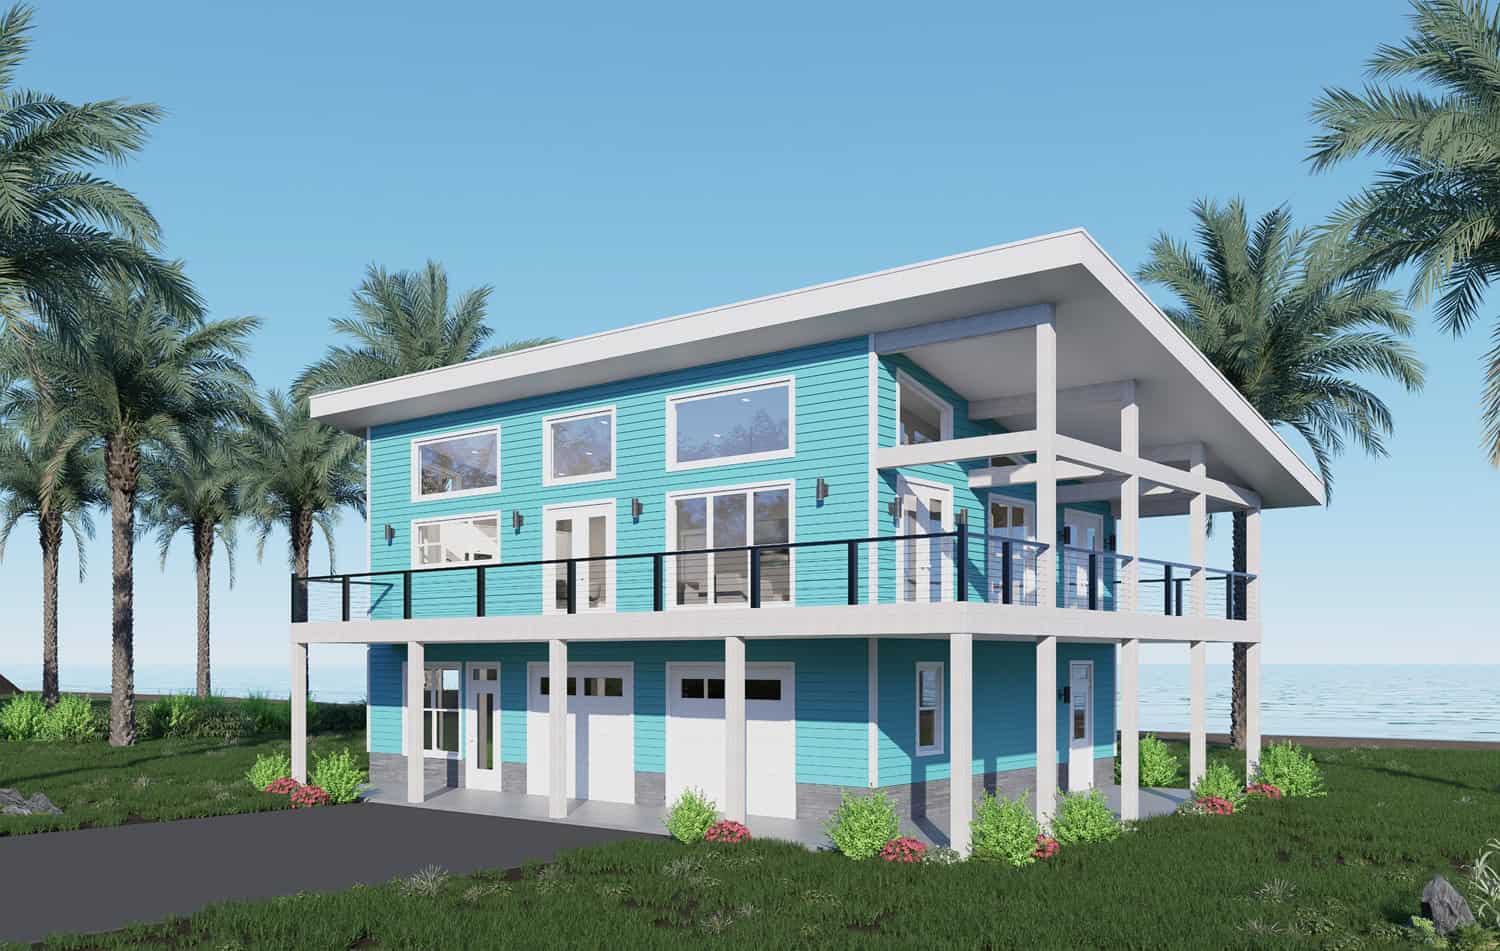
Plan#196-1925
Starting at$1015
2056
Sq Ft
2
Story
3
Bed
3
Bath
2
Car
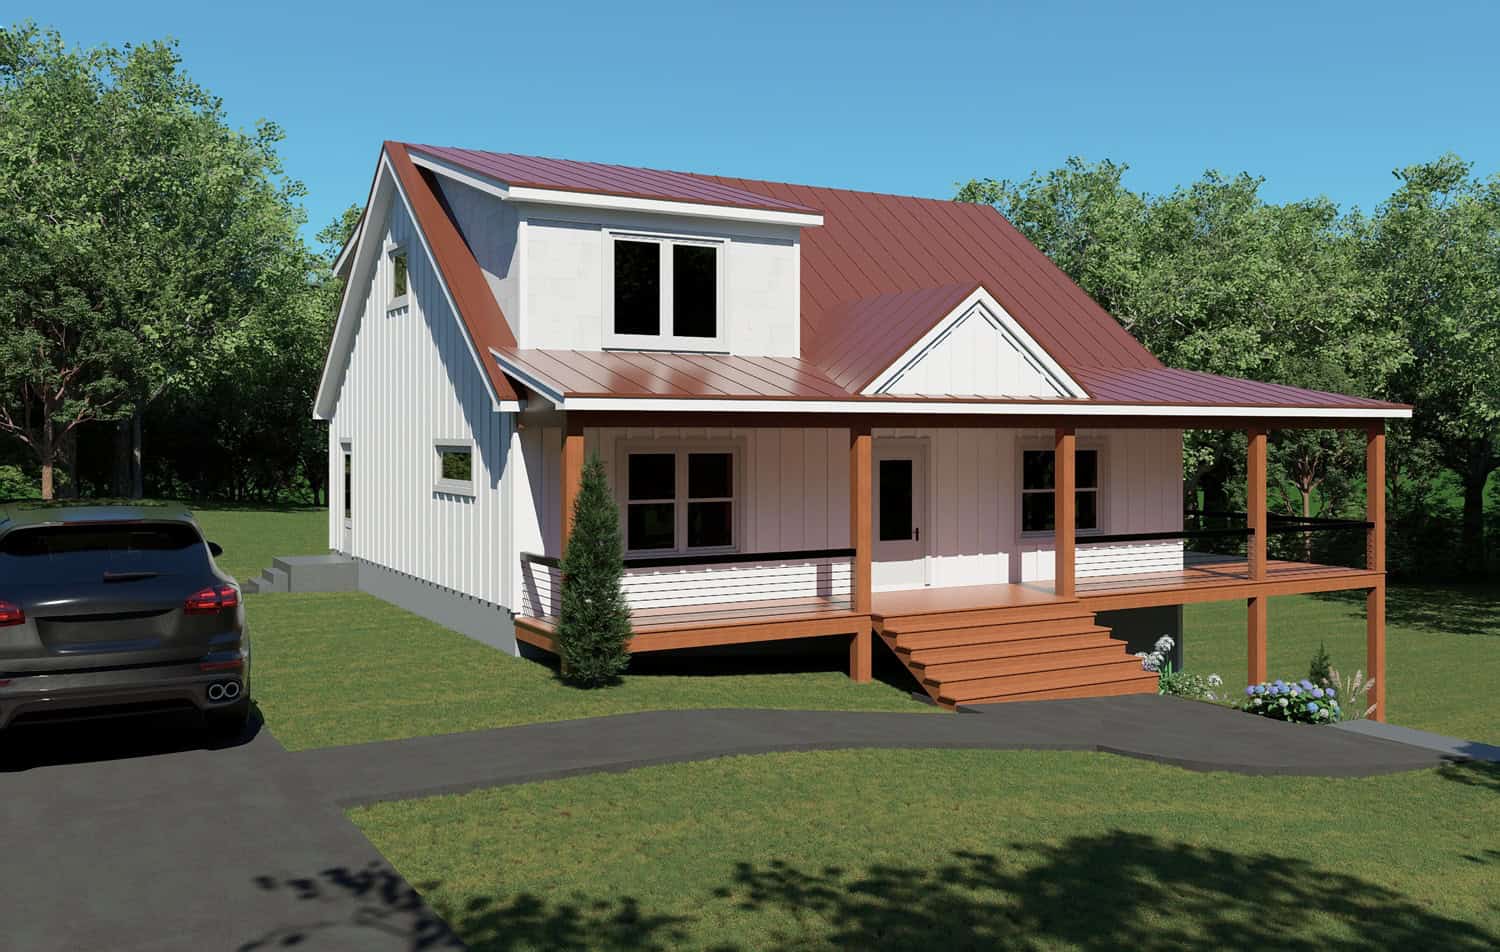
Plan#196-1920
Starting at$1615
1991
Sq Ft
1.5
Story
3
Bed
2.5
Bath
0
Car

Plan#203-1047
Starting at$2500
3649
Sq Ft
2
Story
5
Bed
4
Bath
2
Car

Plan#203-1046
Starting at$2250
3501
Sq Ft
2
Story
5
Bed
4
Bath
2
Car
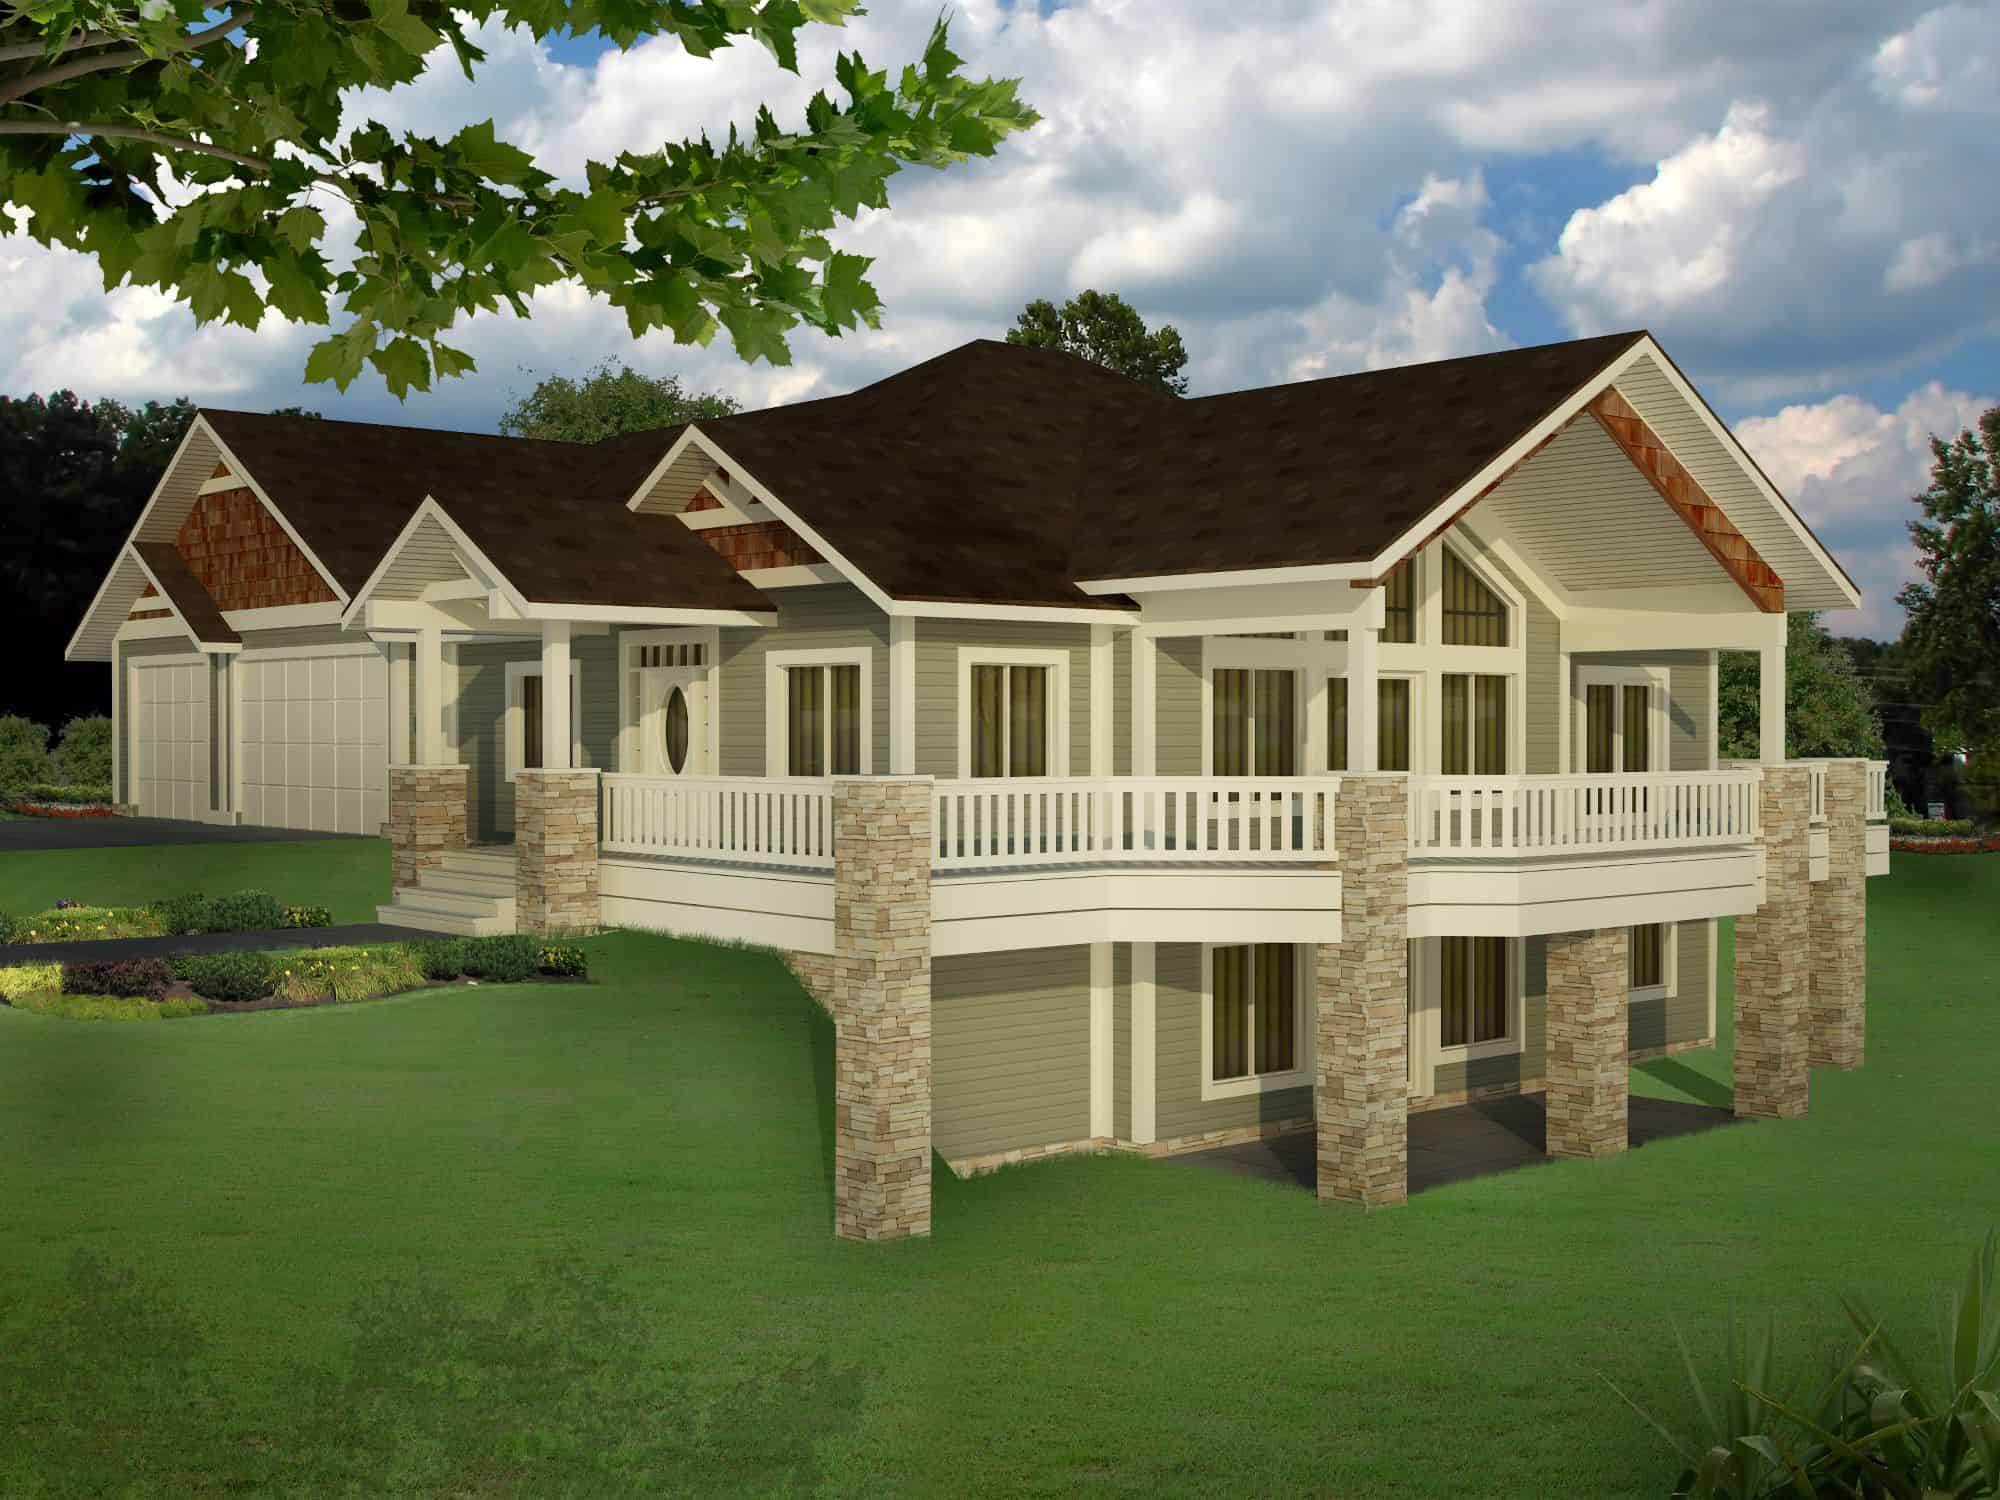
Plan#132-1769
Starting at$2085
3916
Sq Ft
2
Story
5
Bed
3.5
Bath
3
Car
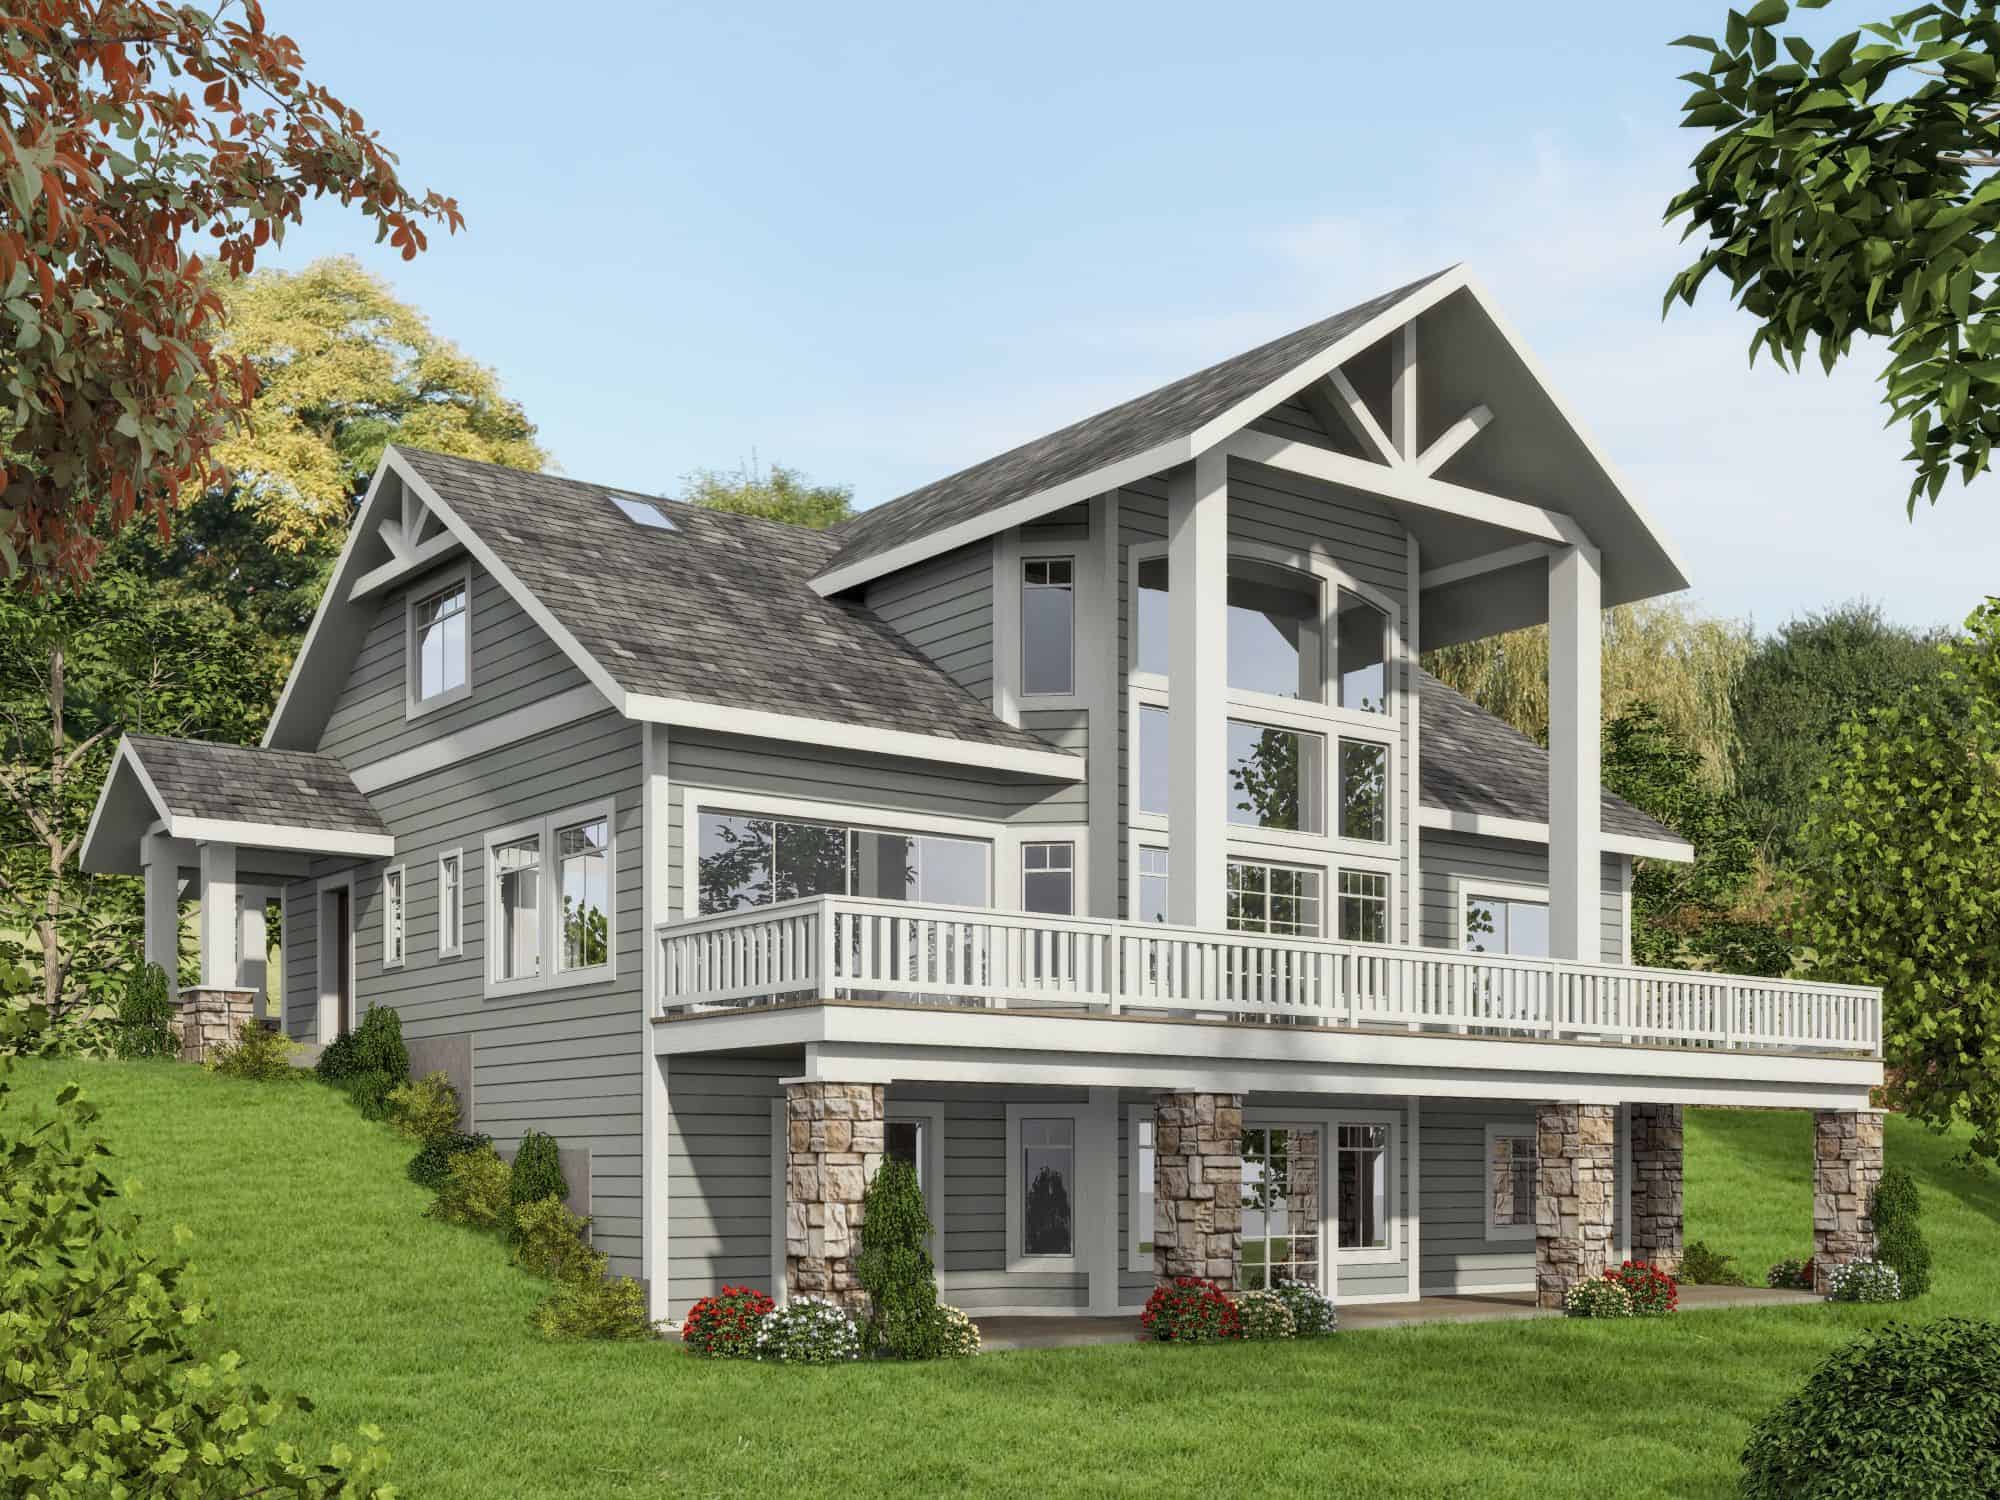
Plan#132-1756
Starting at$2085
3710
Sq Ft
3
Story
3
Bed
4.5
Bath
0
Car
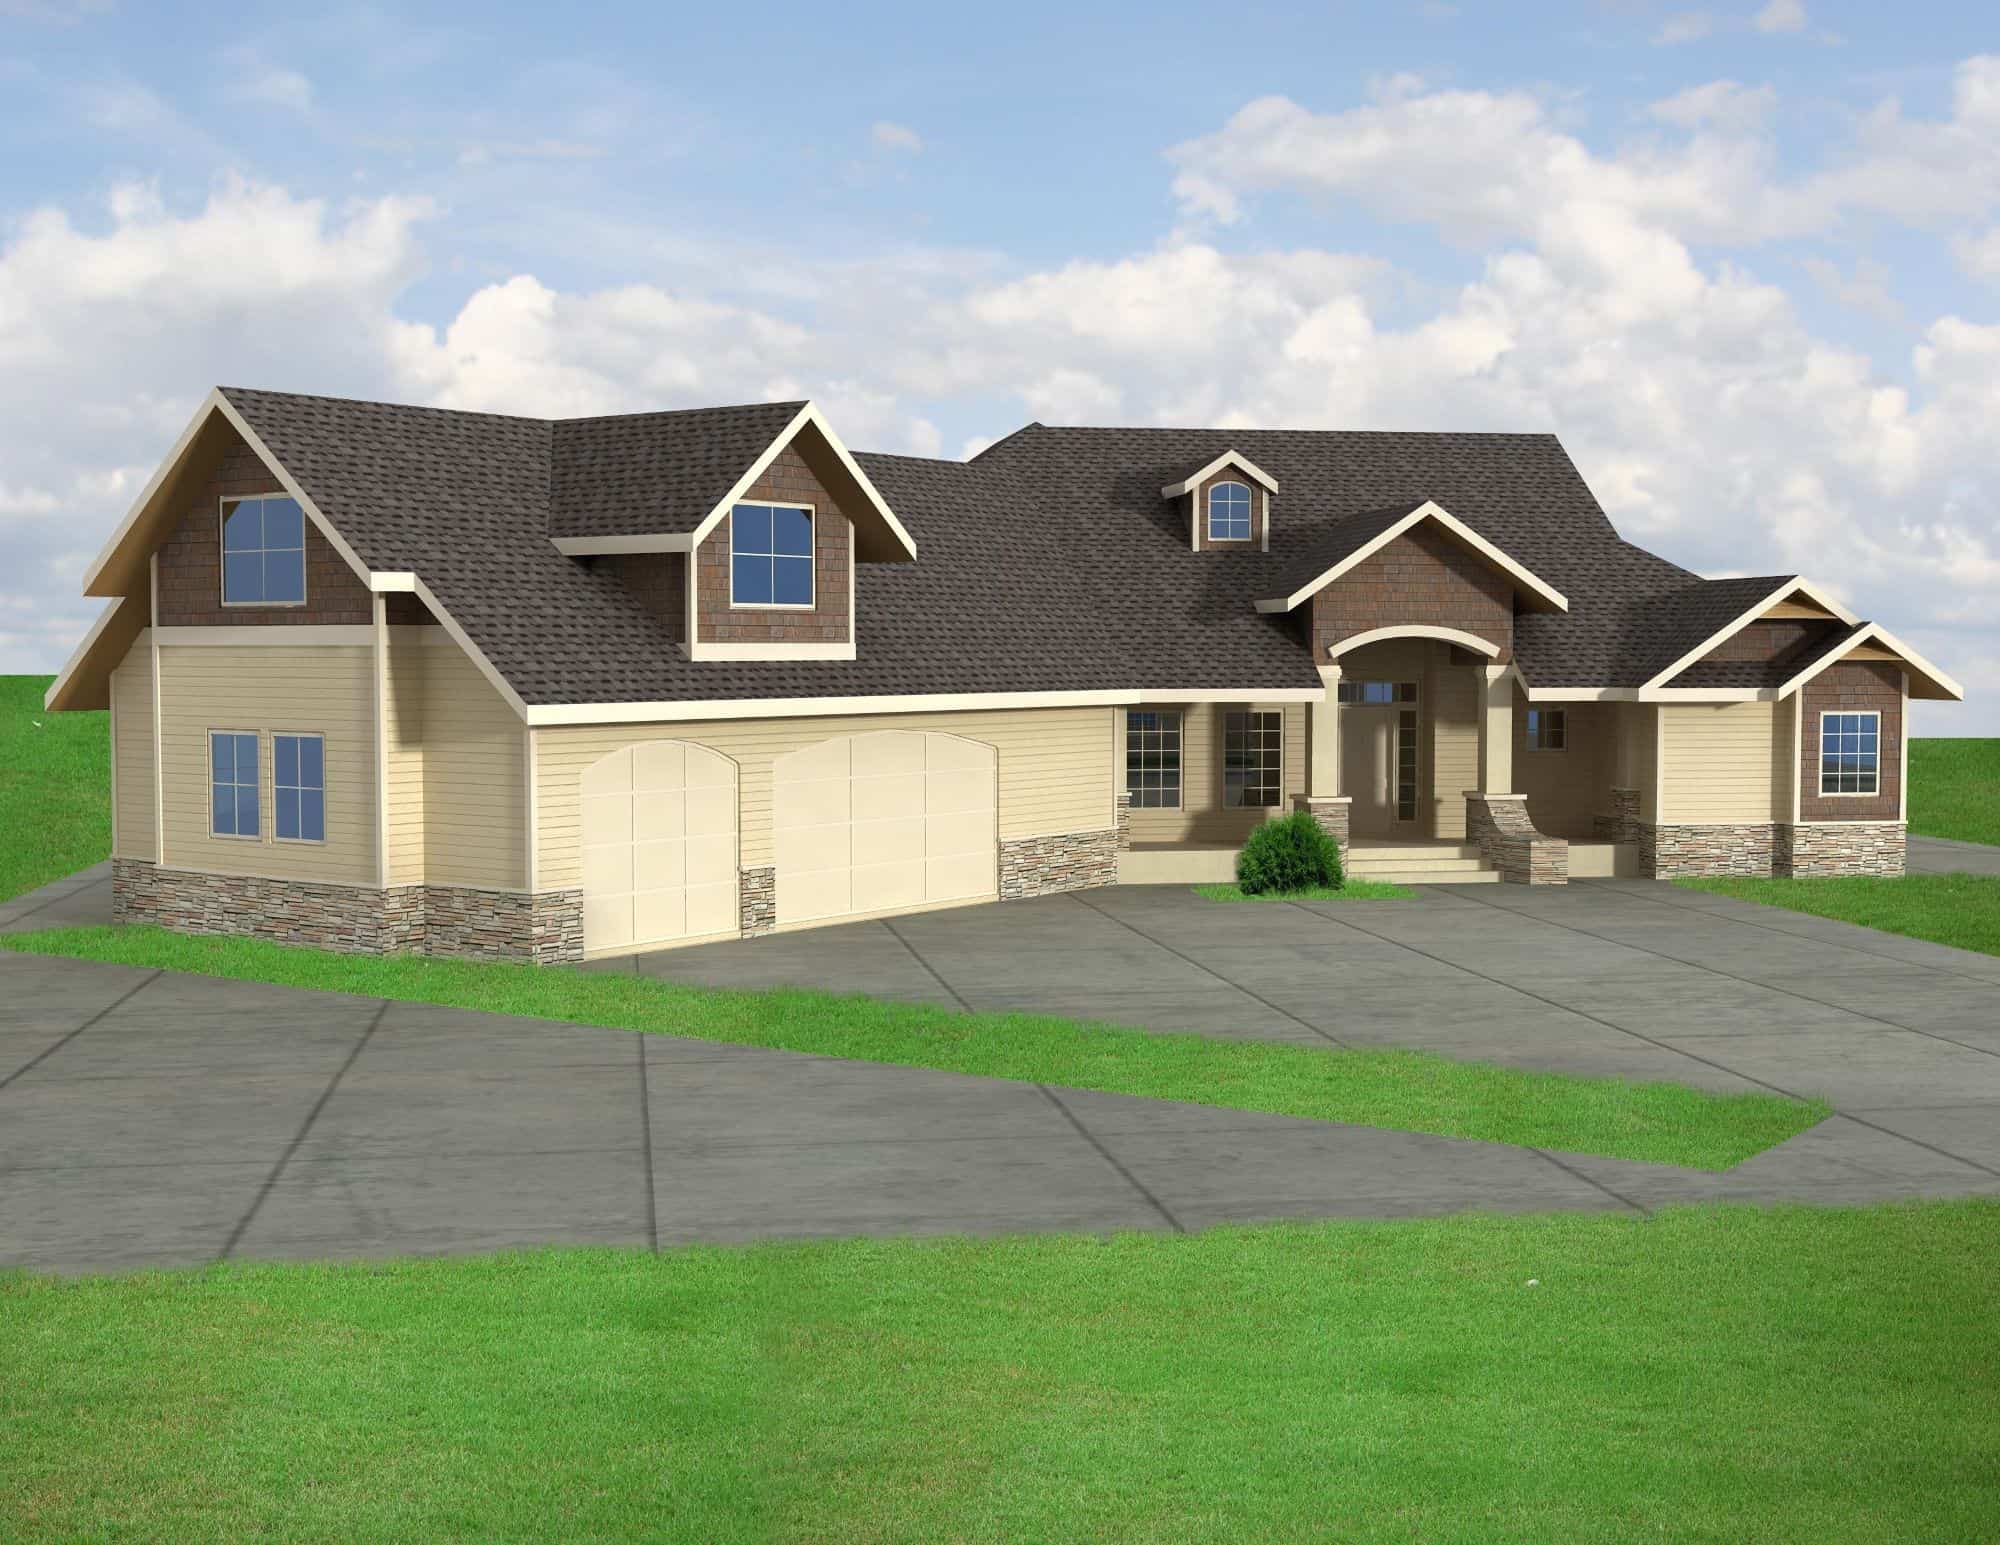
Plan#132-1749
Starting at$1425
2435
Sq Ft
1
Story
3
Bed
2.5
Bath
3
Car
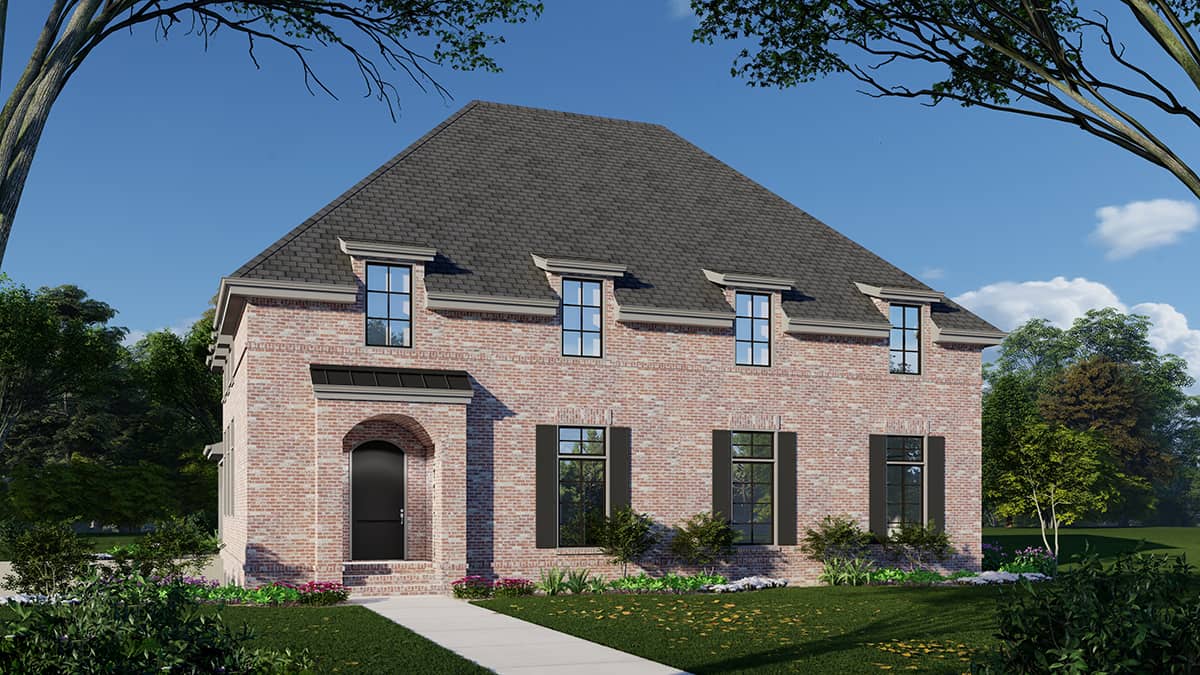
Plan#225-1112
Starting at$1440
4175
Sq Ft
2
Story
4
Bed
3.5
Bath
0
Car
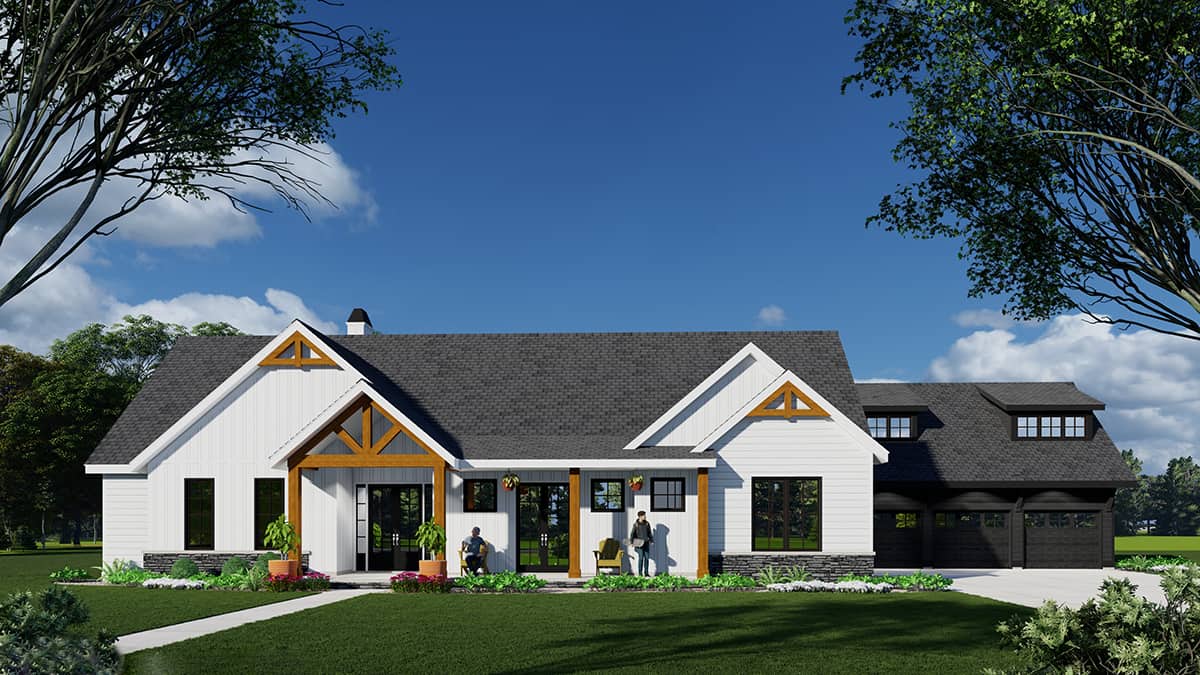
Plan#225-1109
Starting at$1335
3410
Sq Ft
1.5
Story
4
Bed
3.5
Bath
3
Car
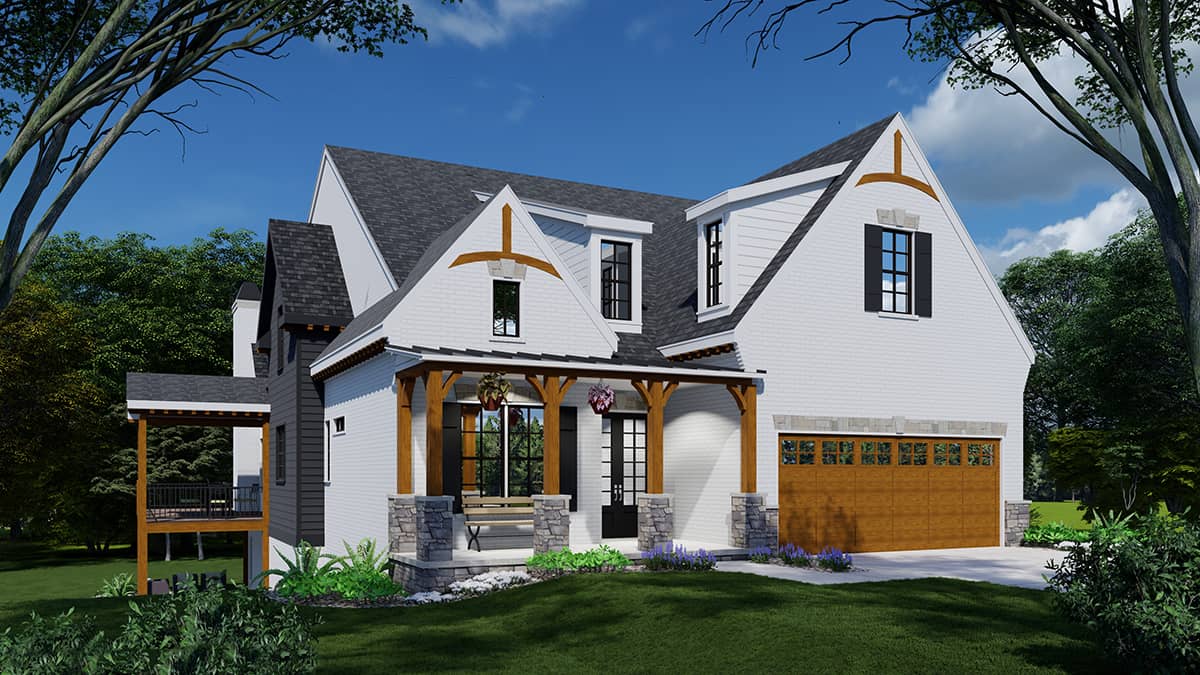
Plan#225-1104
Starting at$1440
4005
Sq Ft
2
Story
4
Bed
3.5
Bath
2
Car
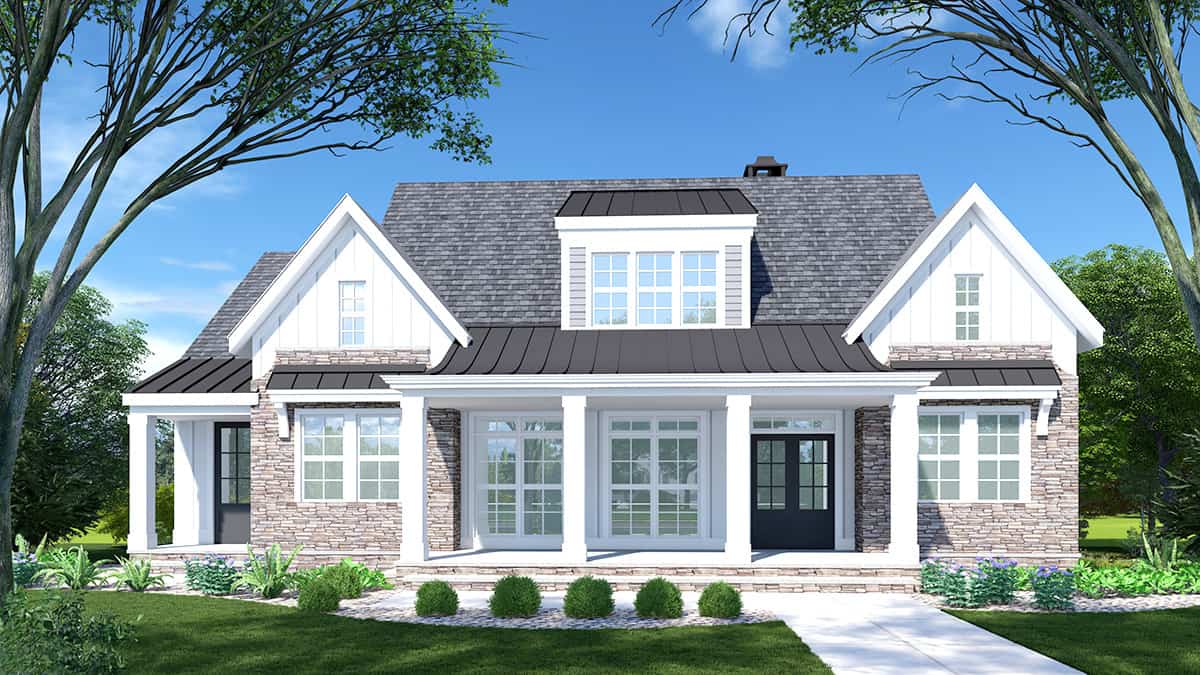
Plan#225-1096
Starting at$1230
2920
Sq Ft
1
Story
3
Bed
3.5
Bath
0
Car

Plan#225-1089
Starting at$990
3205
Sq Ft
1.5
Story
4
Bed
3.5
Bath
2
Car
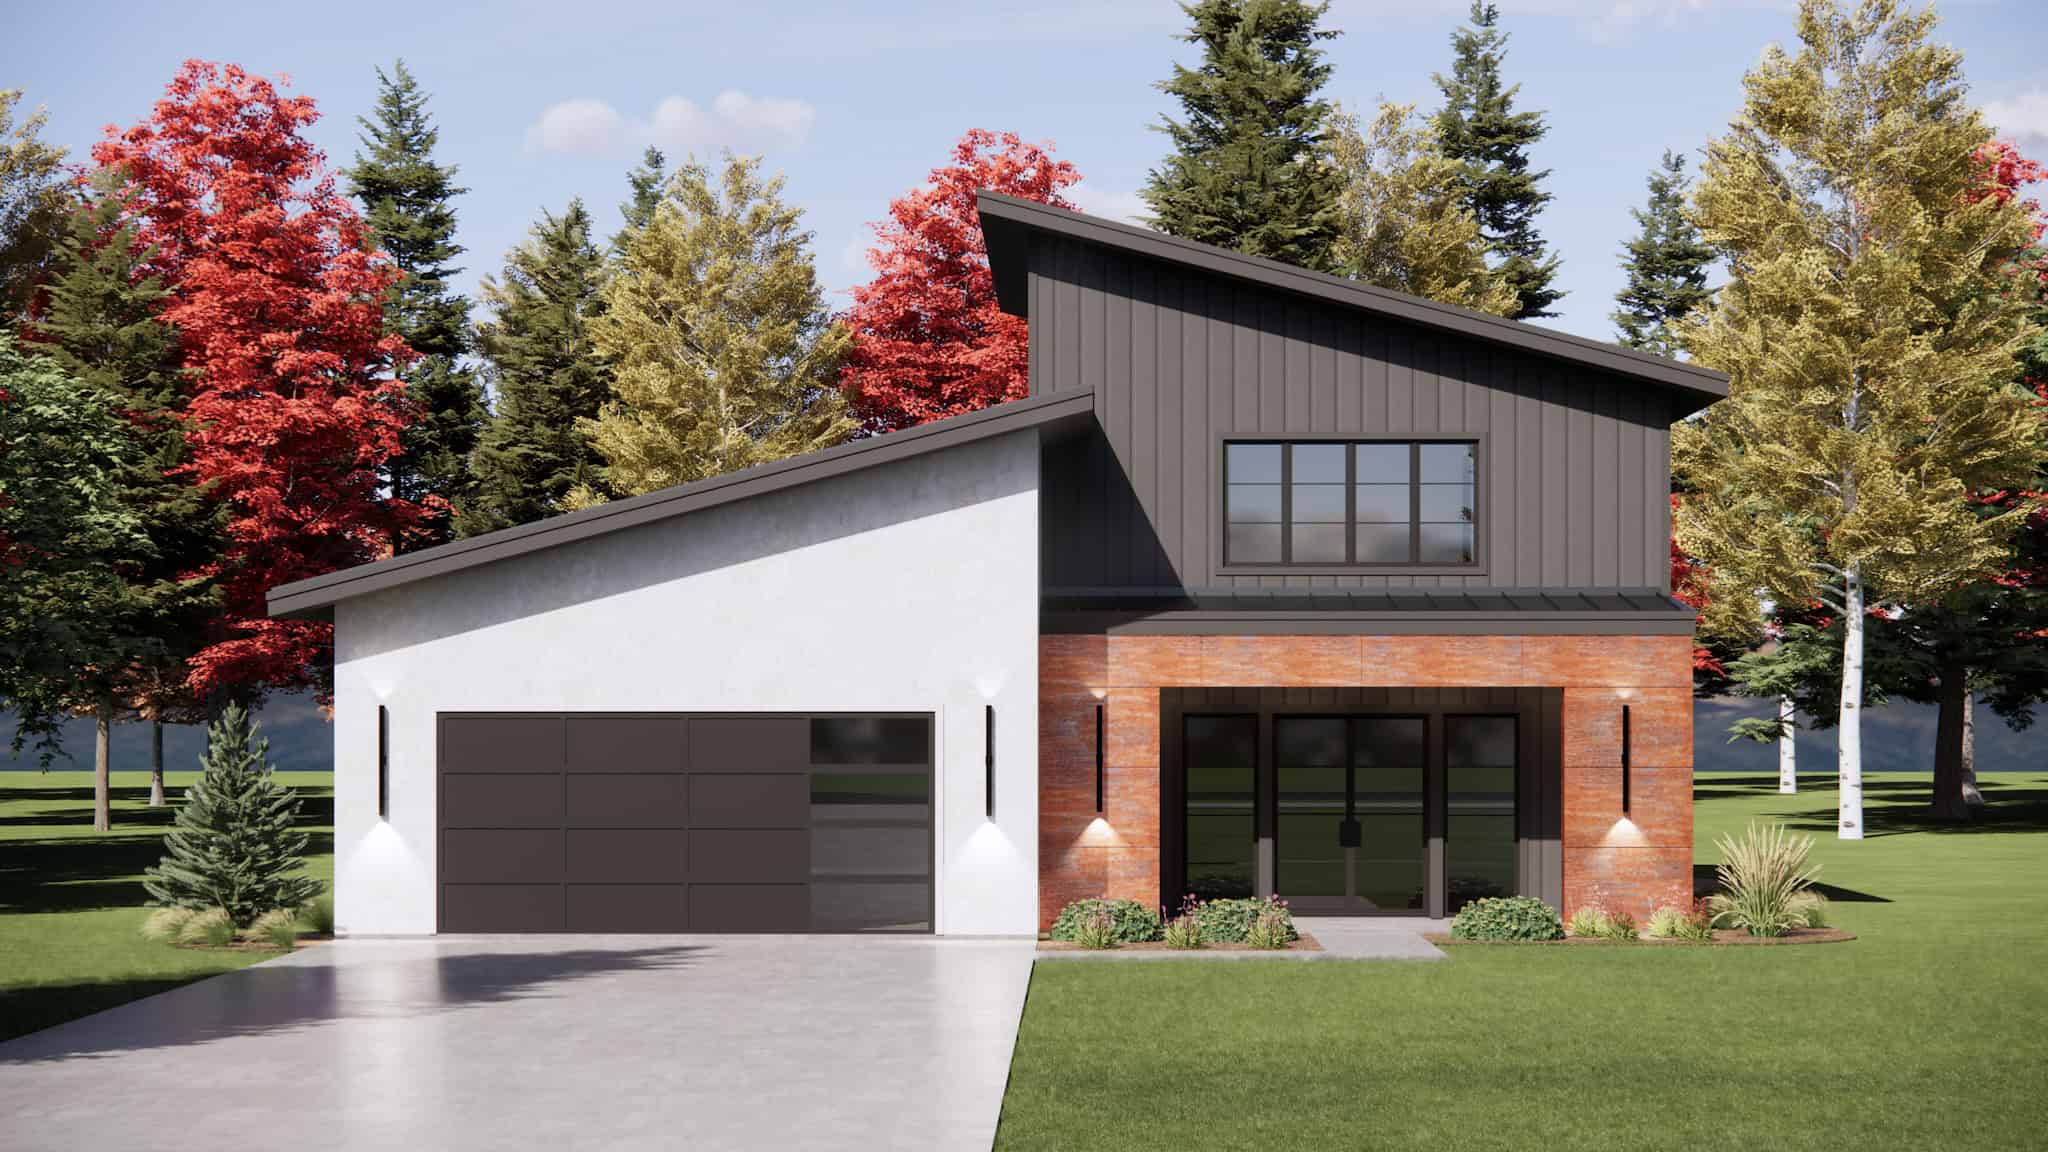
Plan#220-1034
Starting at$1480
2410
Sq Ft
2
Story
4
Bed
3.5
Bath
2
Car
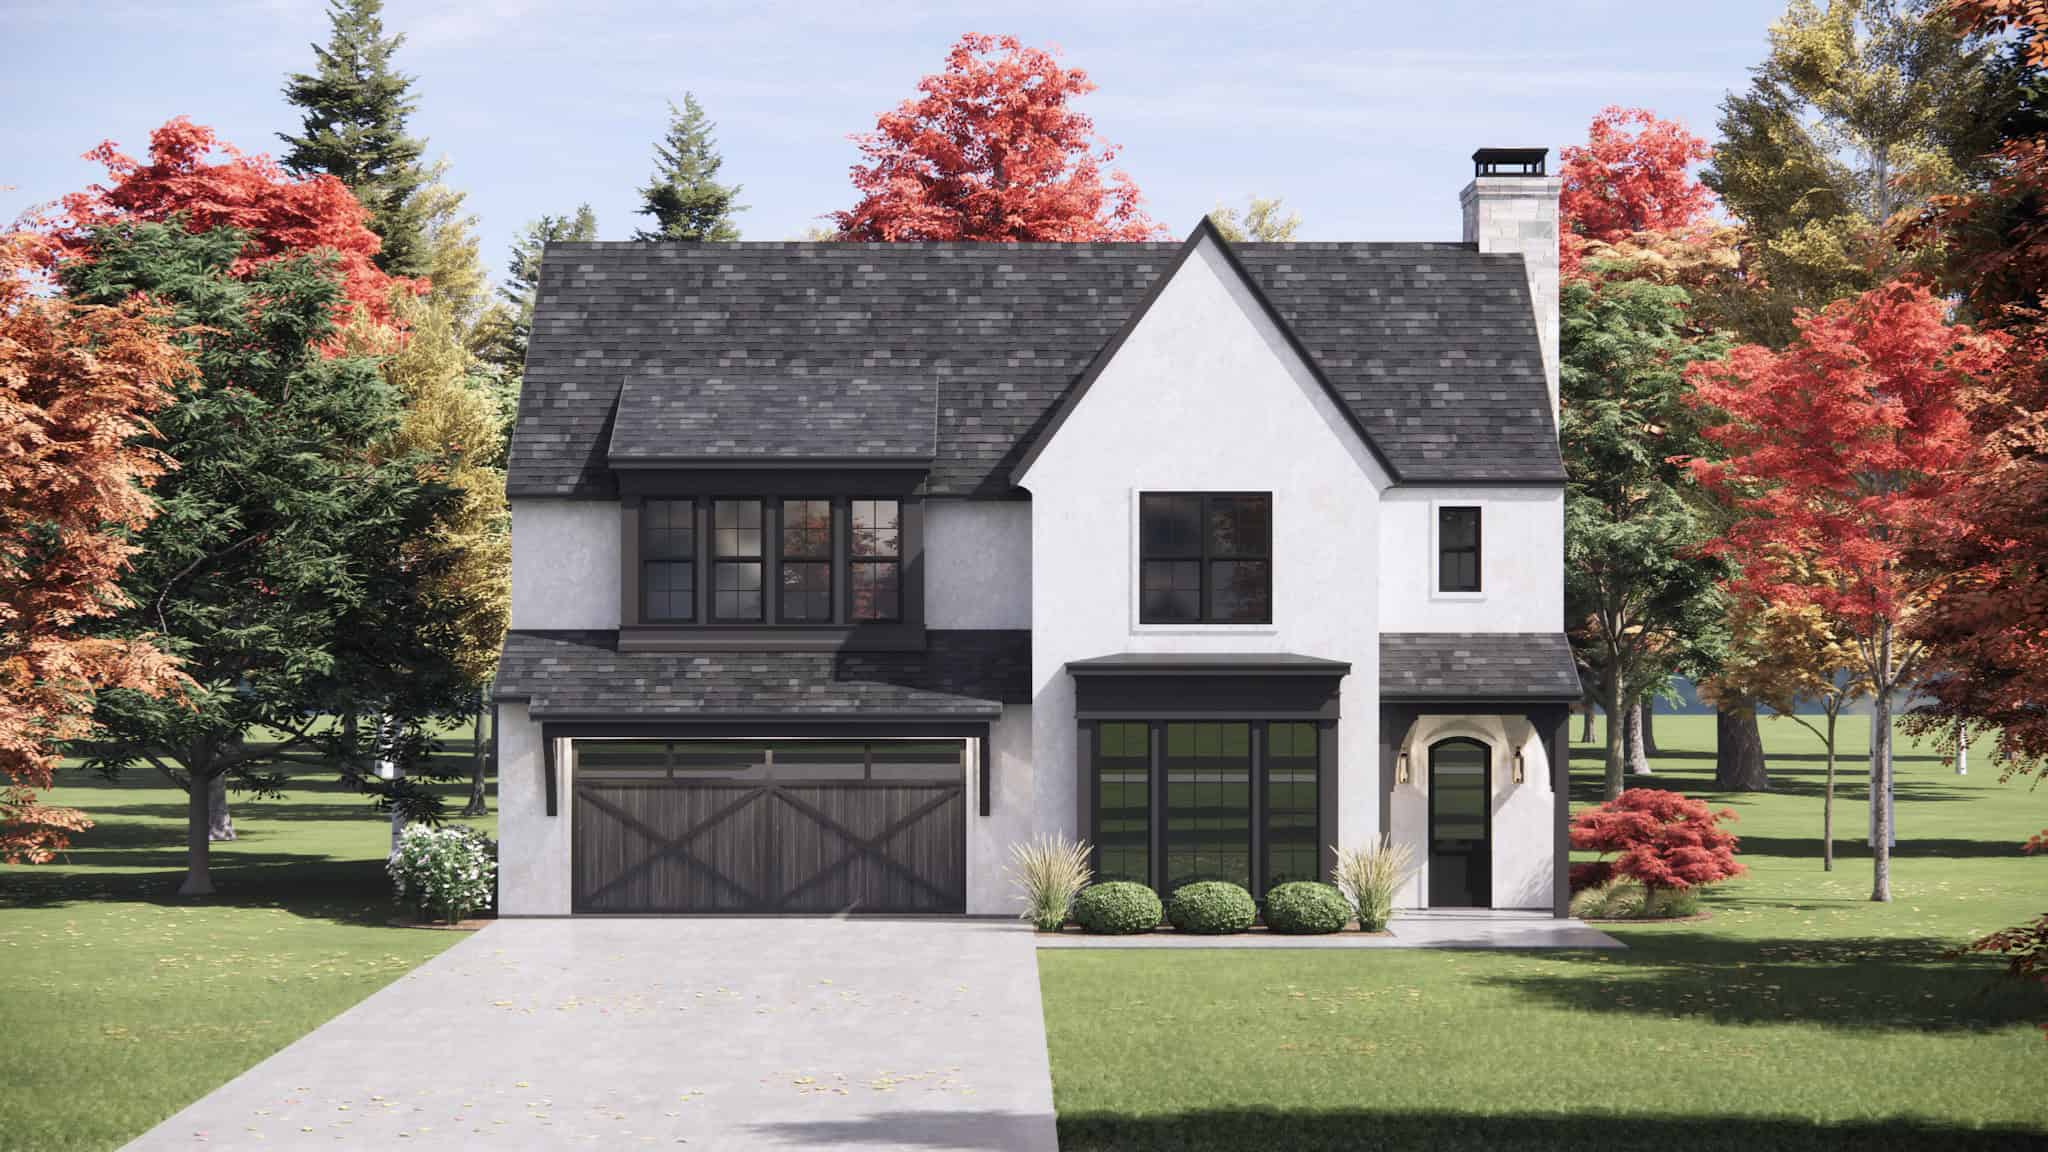
Plan#220-1033
Starting at$1730
2946
Sq Ft
2
Story
4
Bed
3.5
Bath
2
Car
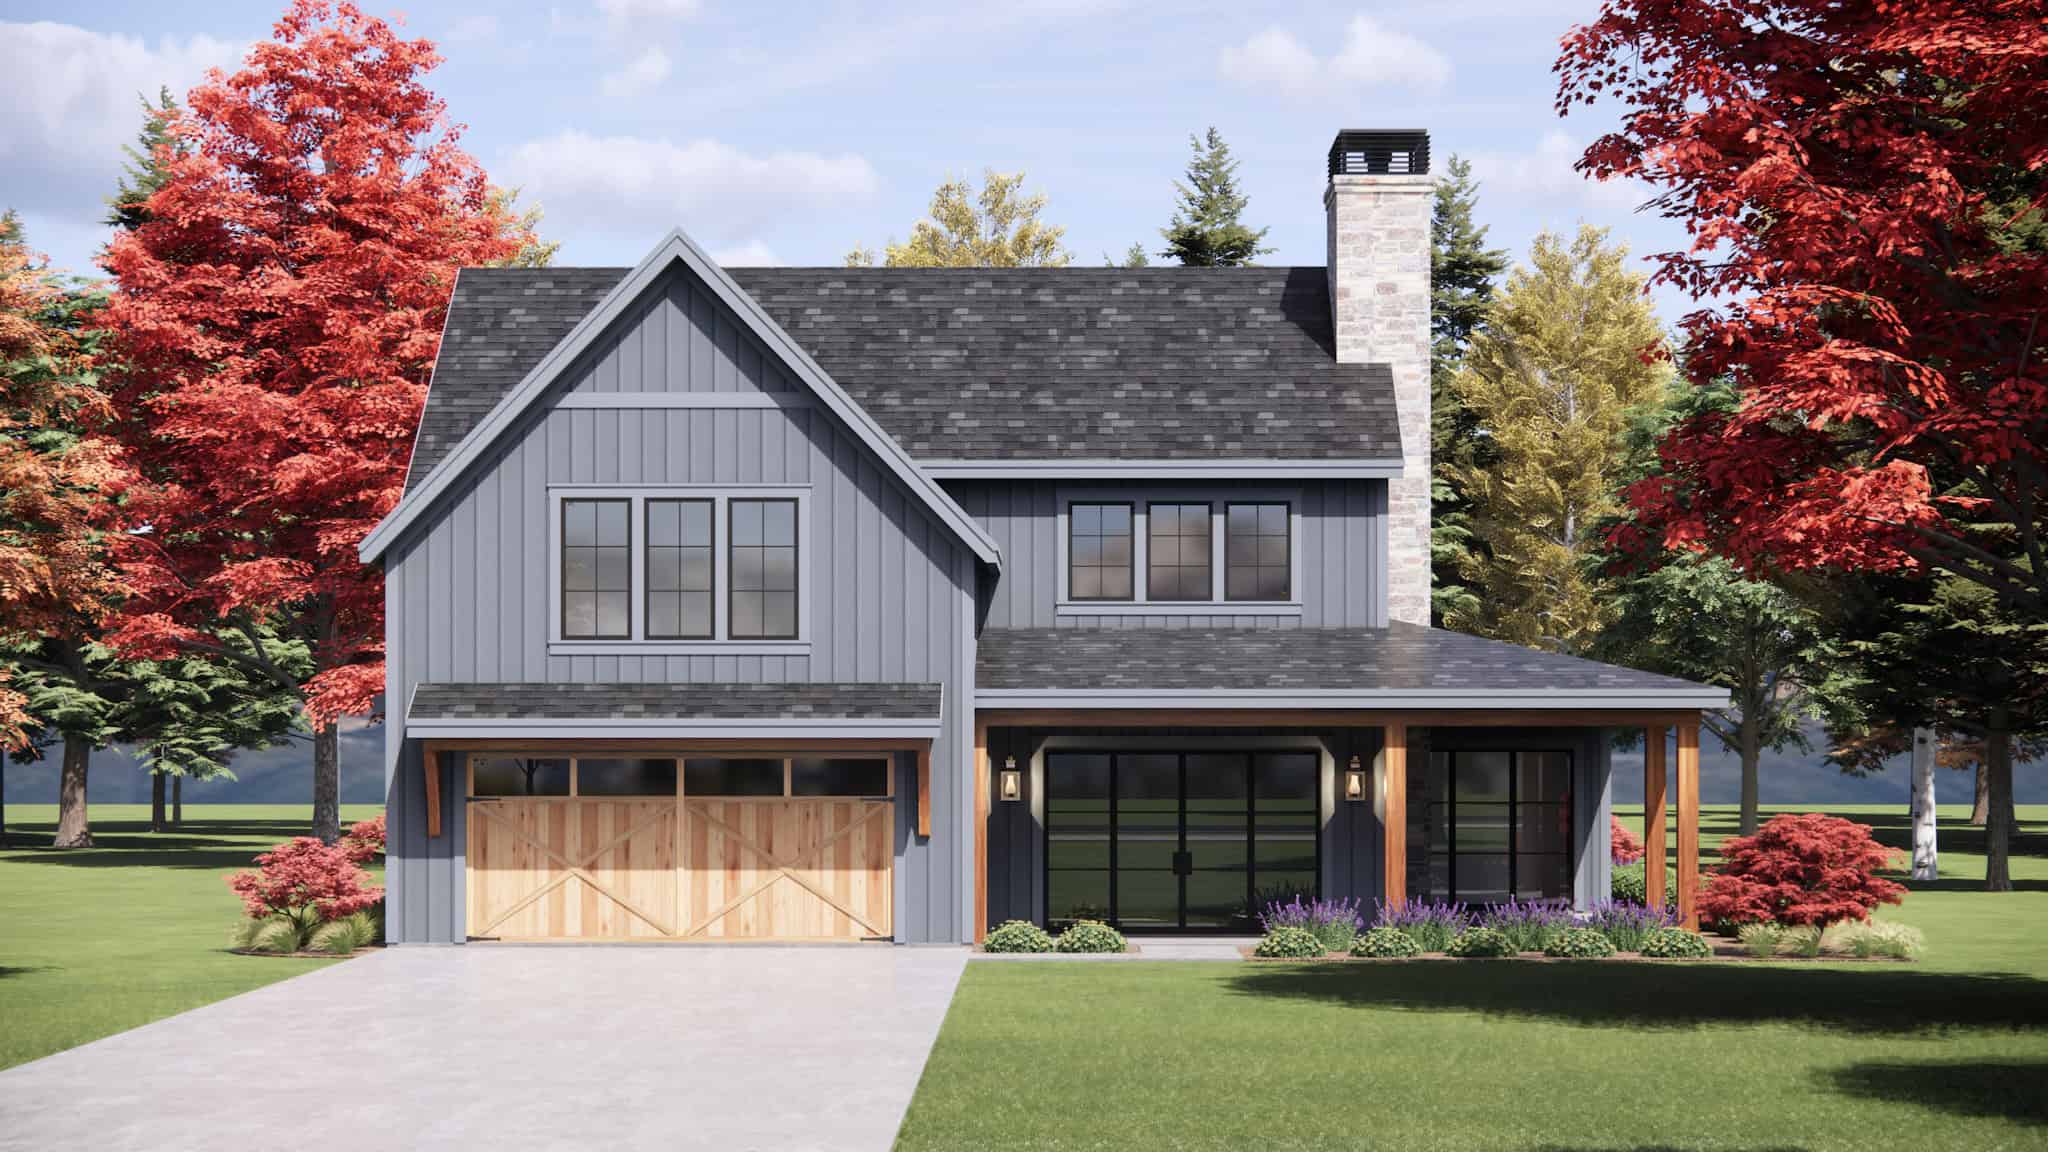
Plan#220-1026
Starting at$1900
3150
Sq Ft
2
Story
4
Bed
3.5
Bath
2
Car
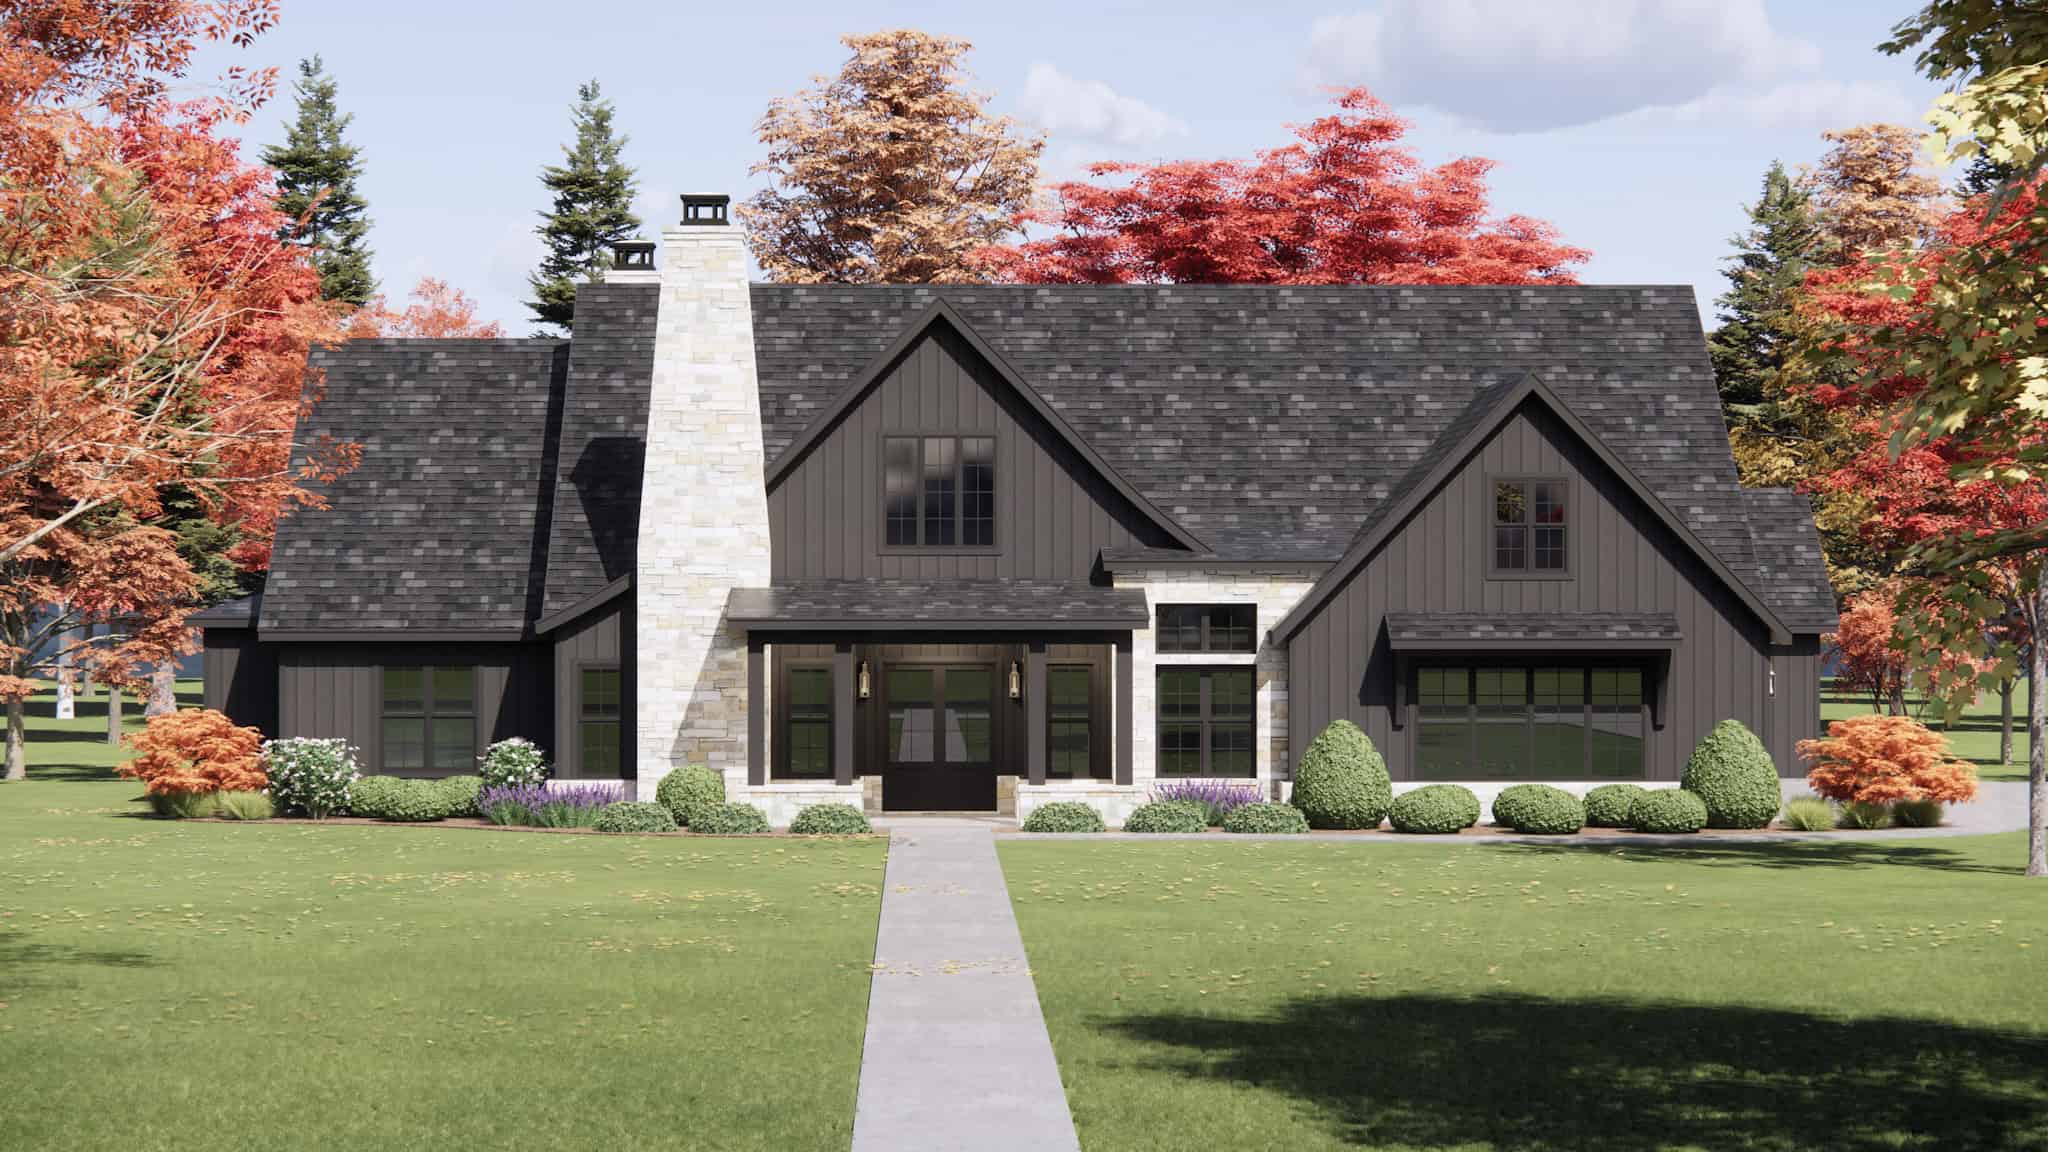
Plan#220-1022
Starting at$1900
3339
Sq Ft
1
Story
4
Bed
3
Bath
3
Car
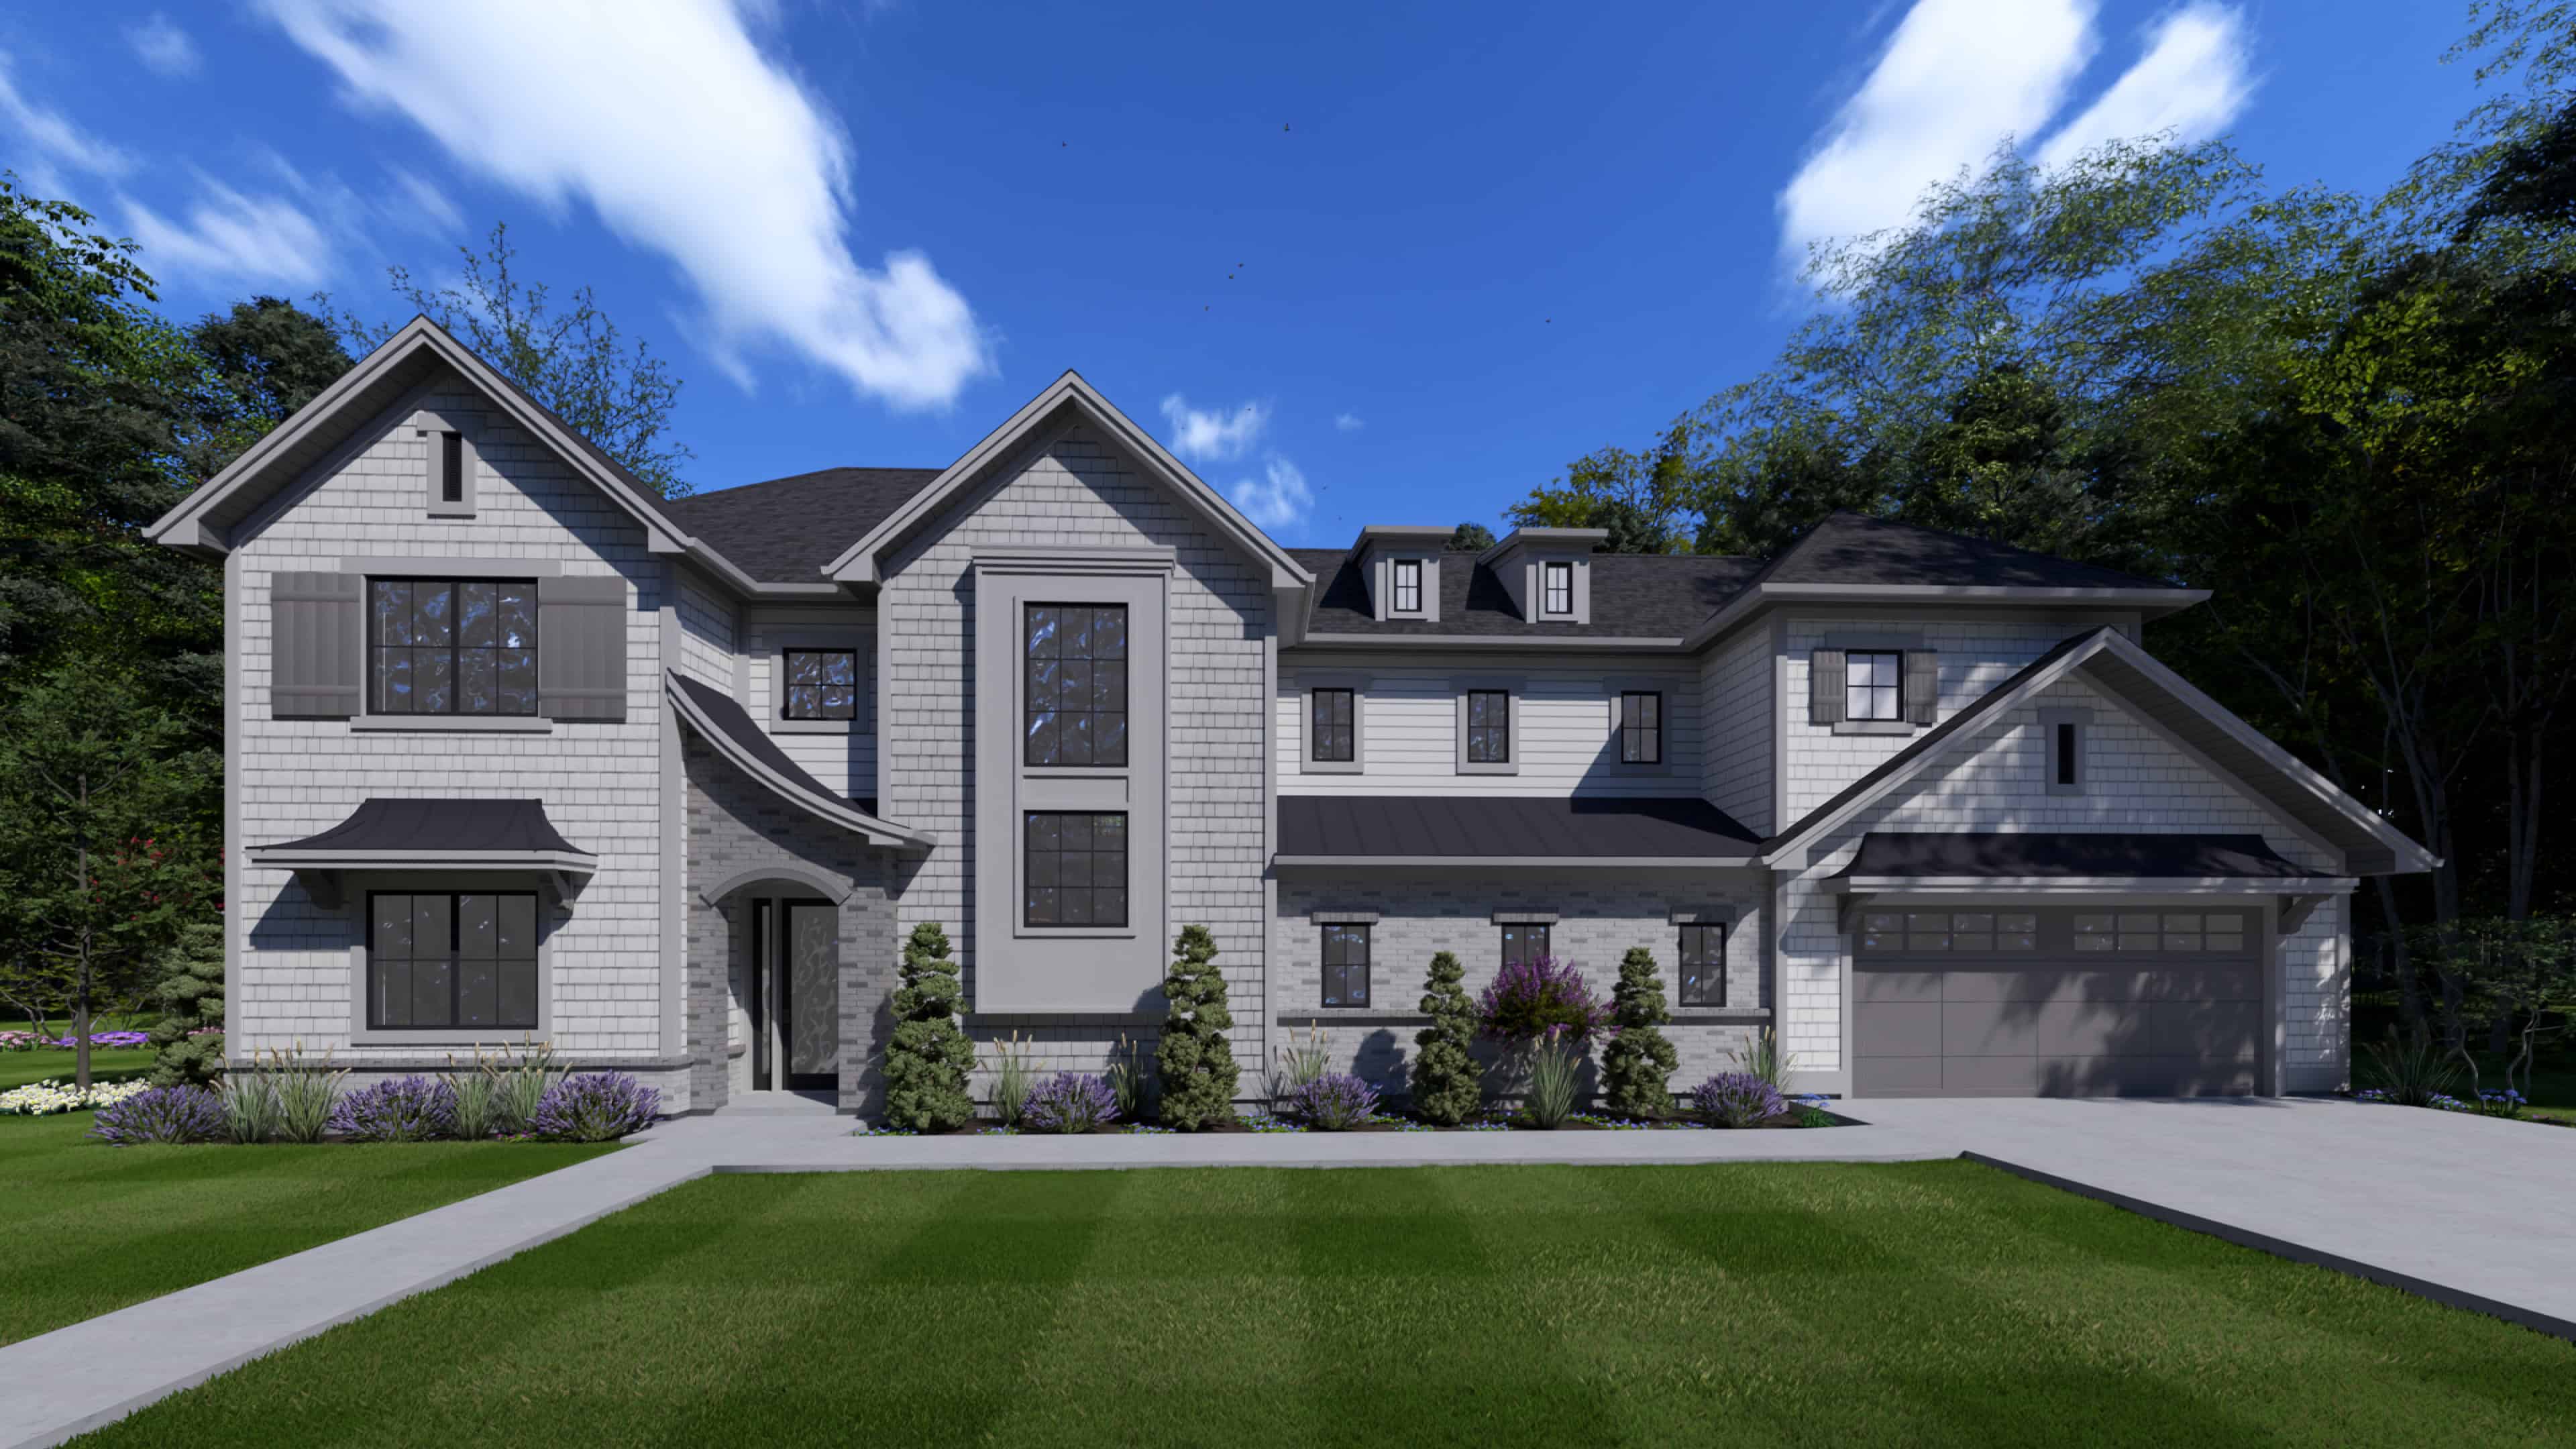
Plan#194-1081
Starting at$1995
3437
Sq Ft
2
Story
4
Bed
3.5
Bath
2
Car
Plan#196-1950
Starting at$1090
2165
Sq Ft
1.5
Story
3
Bed
2.5
Bath
2
Car
Plan#196-1941
Starting at$940
1765
Sq Ft
1.5
Story
2
Bed
2
Bath
0
Car
Plan#196-1940
Starting at$940
1988
Sq Ft
1
Story
3
Bed
2
Bath
2
Car
Plan#196-1939
Starting at$825
1273
Sq Ft
1
Story
3
Bed
2
Bath
0
Car
Plan#196-1930
Starting at$715
986
Sq Ft
1
Story
1
Bed
1.5
Bath
0
Car
Plan#196-1928
Starting at$1015
2080
Sq Ft
3
Story
3
Bed
2
Bath
2
Car
Plan#196-1926
Starting at$1015
2250
Sq Ft
3
Story
4
Bed
3.5
Bath
0
Car
Plan#196-1925
Starting at$1015
2056
Sq Ft
2
Story
3
Bed
3
Bath
2
Car
Plan#196-1920
Starting at$1615
1991
Sq Ft
1.5
Story
3
Bed
2.5
Bath
0
Car
Plan#203-1047
Starting at$2500
3649
Sq Ft
2
Story
5
Bed
4
Bath
2
Car
Plan#203-1046
Starting at$2250
3501
Sq Ft
2
Story
5
Bed
4
Bath
2
Car
Plan#132-1769
Starting at$2085
3916
Sq Ft
2
Story
5
Bed
3.5
Bath
3
Car
Plan#132-1756
Starting at$2085
3710
Sq Ft
3
Story
3
Bed
4.5
Bath
0
Car
Plan#132-1749
Starting at$1425
2435
Sq Ft
1
Story
3
Bed
2.5
Bath
3
Car
Plan#225-1112
Starting at$1440
4175
Sq Ft
2
Story
4
Bed
3.5
Bath
0
Car
Plan#225-1109
Starting at$1335
3410
Sq Ft
1.5
Story
4
Bed
3.5
Bath
3
Car
Plan#225-1104
Starting at$1440
4005
Sq Ft
2
Story
4
Bed
3.5
Bath
2
Car
Plan#225-1096
Starting at$1230
2920
Sq Ft
1
Story
3
Bed
3.5
Bath
0
Car
Plan#225-1089
Starting at$990
3205
Sq Ft
1.5
Story
4
Bed
3.5
Bath
2
Car
Plan#220-1034
Starting at$1480
2410
Sq Ft
2
Story
4
Bed
3.5
Bath
2
Car
Plan#220-1033
Starting at$1730
2946
Sq Ft
2
Story
4
Bed
3.5
Bath
2
Car
Plan#220-1026
Starting at$1900
3150
Sq Ft
2
Story
4
Bed
3.5
Bath
2
Car
Plan#220-1022
Starting at$1900
3339
Sq Ft
1
Story
4
Bed
3
Bath
3
Car
Plan#194-1081
Starting at$1995
3437
Sq Ft
2
Story
4
Bed
3.5
Bath
2
Car