Plans With Split Bathroom

4,408
Plan Results
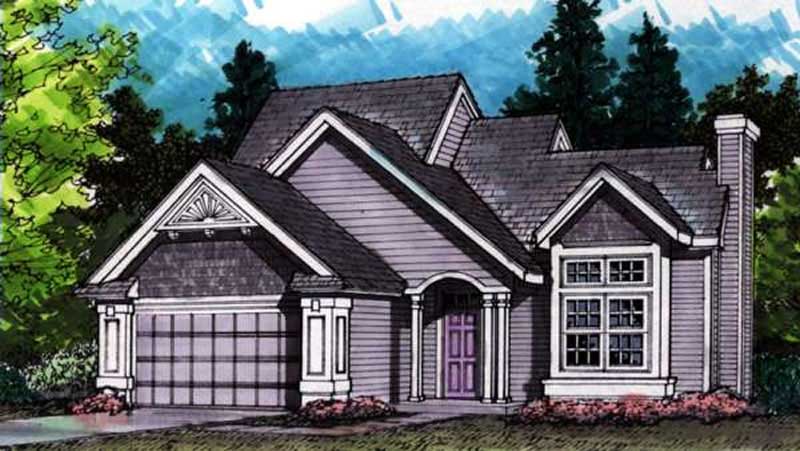
3-Bedroom, 1633 Sq Ft Cape Cod House Plan - 146-1629 - Front Exterior
Plan#146-1629
Starting at$980
1633
Sq Ft
2
Story
3
Bed
2.5
Bath
2
Car
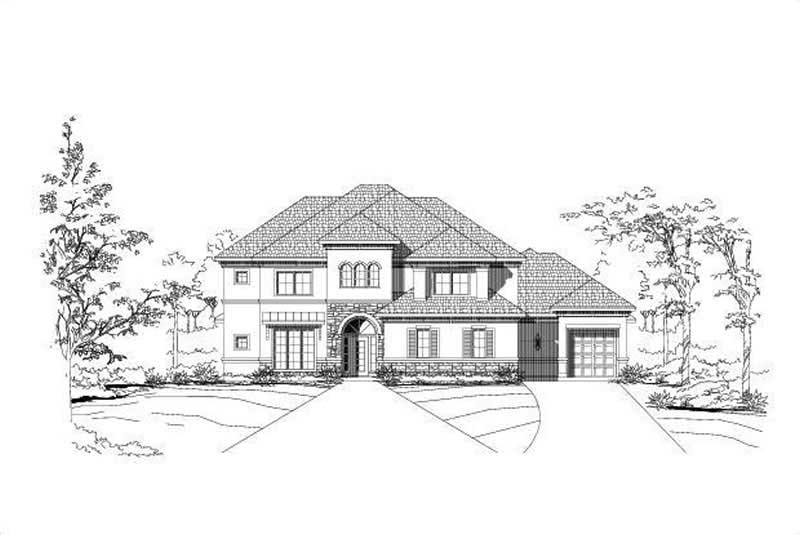
5-Bedroom, 4864 Sq Ft Mediterranean House Plan - 156-1034 - Front Exterior
Plan#156-1034
Starting at$1200
4864
Sq Ft
2
Story
5
Bed
4.5
Bath
3
Car
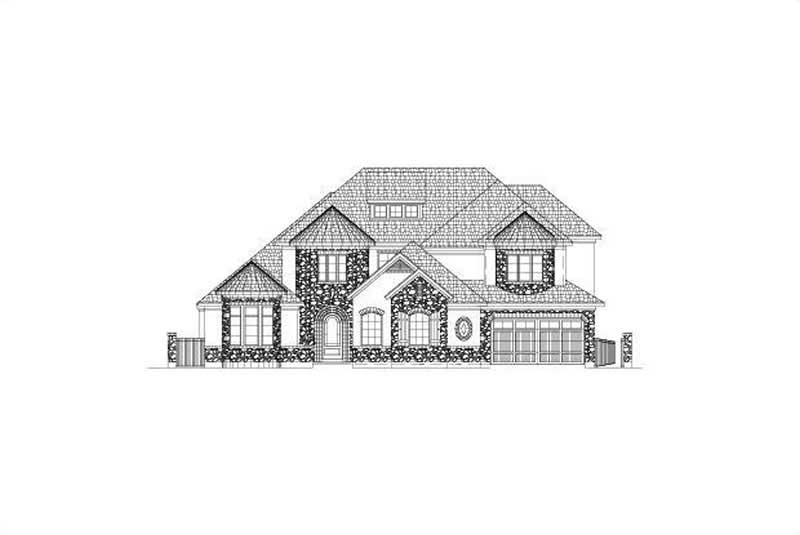
4-Bedroom, 4834 Sq Ft Tuscan House Plan - 156-2333 - Front Exterior
Plan#156-2333
Starting at$1200
4834
Sq Ft
2
Story
4
Bed
4.5
Bath
4
Car
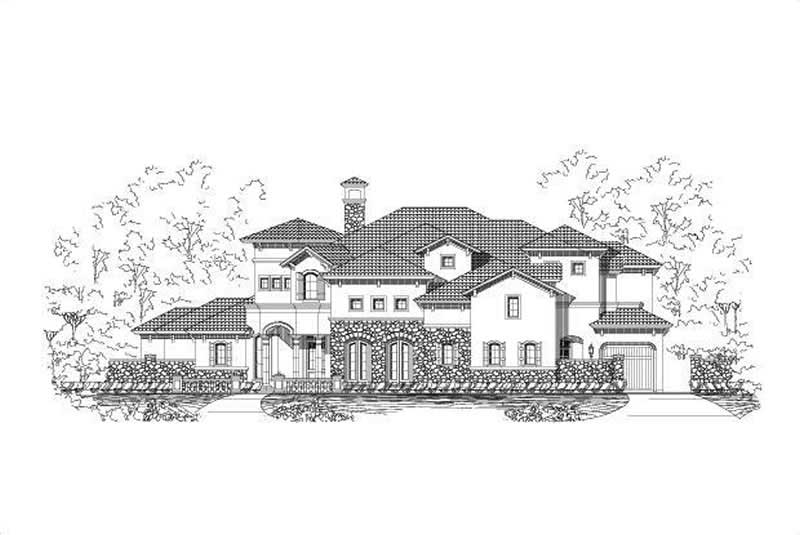
5-Bedroom, 5232 Sq Ft Luxury Home Plan - 156-1399 - Main Exterior
Plan#156-1399
Starting at$1450
5232
Sq Ft
2
Story
5
Bed
4.5
Bath
3
Car
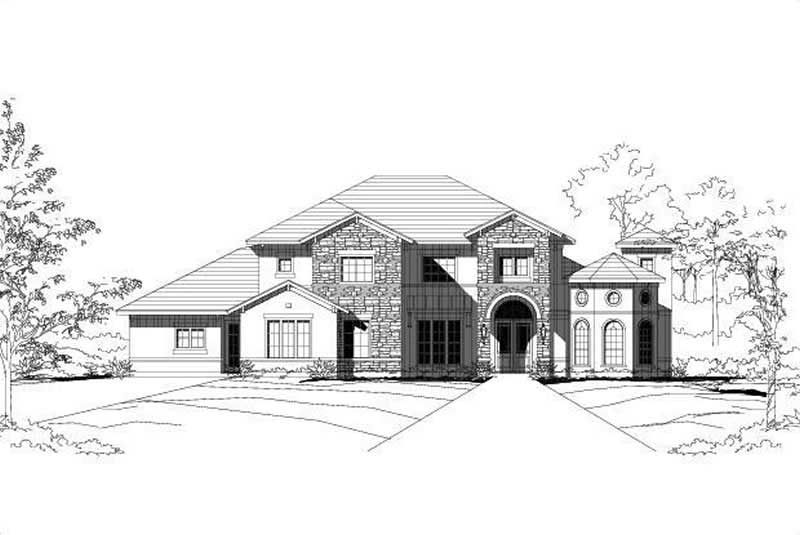
5-Bedroom, 4716 Sq Ft Tuscan House Plan - 156-1102 - Front Exterior
Plan#156-1102
Starting at$1200
4716
Sq Ft
2
Story
5
Bed
4.5
Bath
3
Car
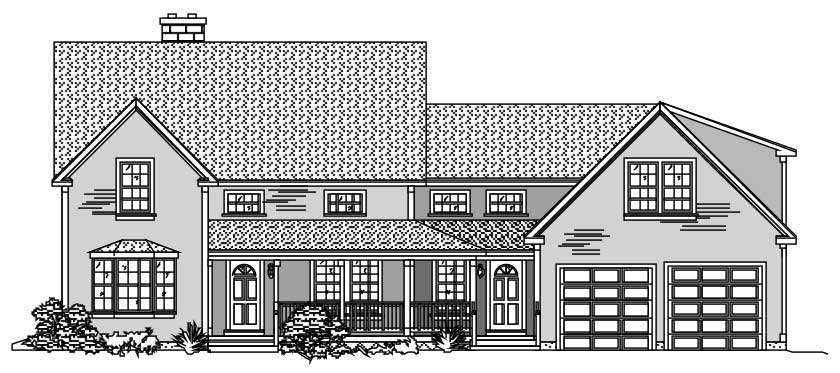
4-Bedroom, 3024 Sq Ft Country Home Plan - 110-1122 - Main Exterior
Plan#110-1122
Starting at$840
3024
Sq Ft
2
Story
4
Bed
2
Bath
2
Car
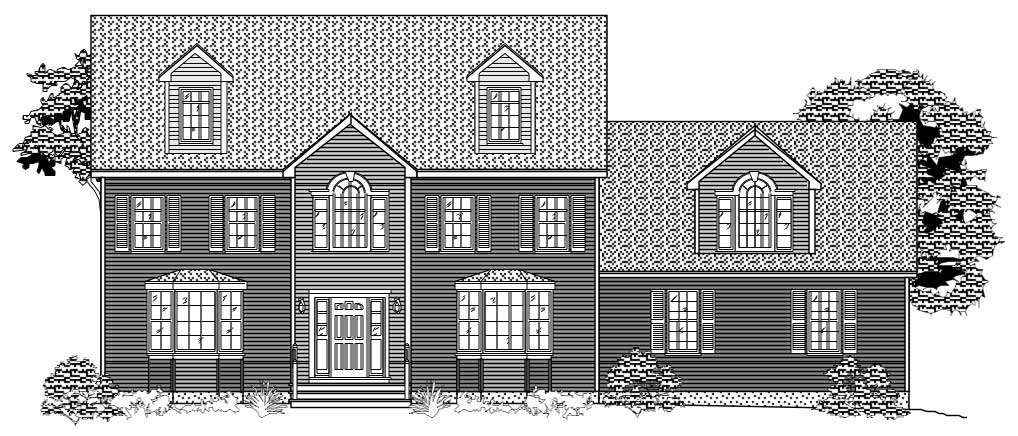
4-Bedroom, 3842 Sq Ft Country House Plan - 110-1112 - Front Exterior
Plan#110-1112
Starting at$775
3842
Sq Ft
2
Story
4
Bed
2.5
Bath
2
Car
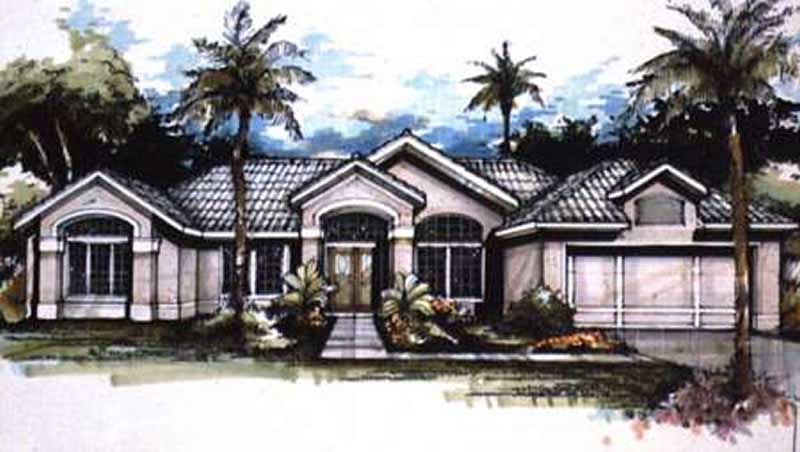
4-Bedroom, 2094 Sq Ft Mediterranean House Plan - 146-2254 - Front Exterior
Plan#146-2254
Starting at$1015
2094
Sq Ft
1
Story
4
Bed
2.5
Bath
2
Car
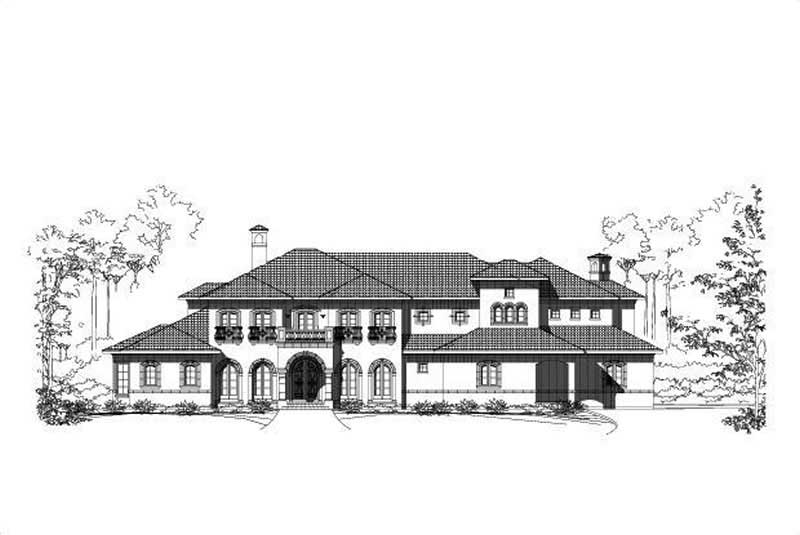
6-Bedroom, 8434 Sq Ft Luxury House Plan - 156-1752 - Front Exterior
Plan#156-1752
Starting at$1450
8434
Sq Ft
2
Story
6
Bed
6.5
Bath
3
Car
6-Bedroom, 5172 Sq Ft Colonial Home Plan - 156-2412 - Main Exterior
Plan#156-2412
Starting at$1450
5172
Sq Ft
2
Story
6
Bed
4.5
Bath
3
Car
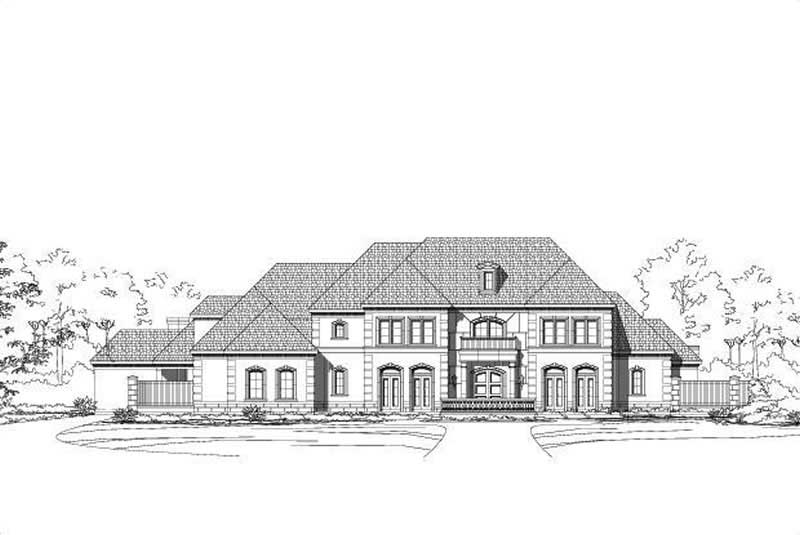
4-Bedroom, 7336 Sq Ft Luxury House Plan - 156-1883 - Front Exterior
Plan#156-1883
Starting at$1450
7336
Sq Ft
2
Story
4
Bed
5.5
Bath
3
Car
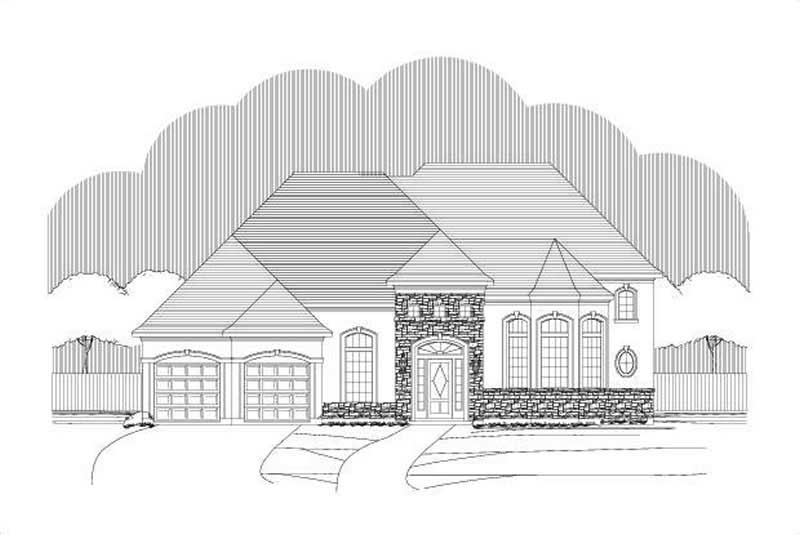
4-Bedroom, 4275 Sq Ft Tuscan House Plan - 156-2225 - Front Exterior
Plan#156-2225
Starting at$1150
4275
Sq Ft
2
Story
4
Bed
3.5
Bath
3
Car
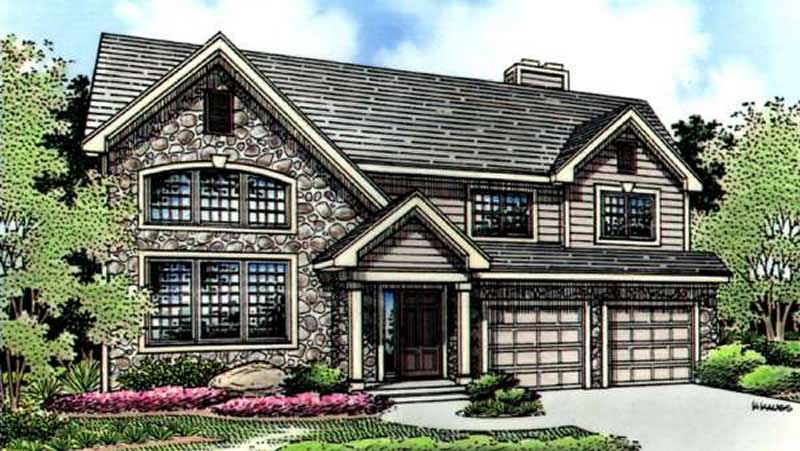
3-Bedroom, 3235 Sq Ft Country House Plan - 146-1894 - Front Exterior
Plan#146-1894
Starting at$1213
3235
Sq Ft
2
Story
3
Bed
2.5
Bath
2
Car
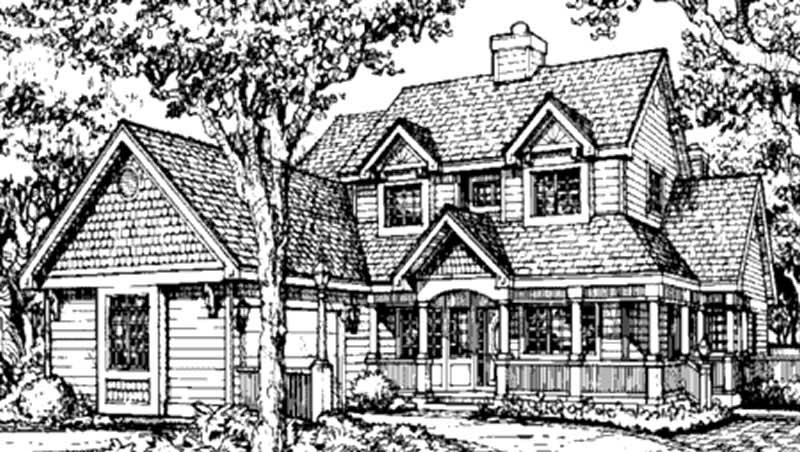
4-Bedroom, 3233 Sq Ft Country House Plan - 146-1333 - Front Exterior
Plan#146-1333
Starting at$1213
3233
Sq Ft
2
Story
4
Bed
4.5
Bath
2
Car
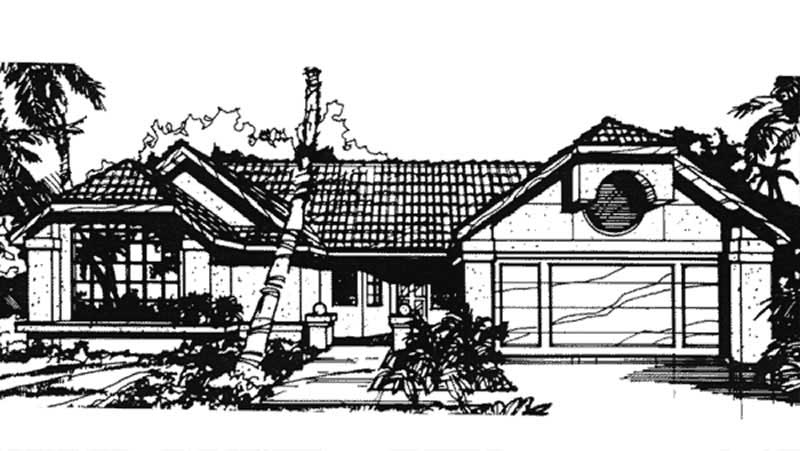
3-Bedroom, 1709 Sq Ft Florida Style House Plan - 146-1197 - Front Exterior
Plan#146-1197
Starting at$980
1709
Sq Ft
1
Story
3
Bed
2
Bath
2
Car
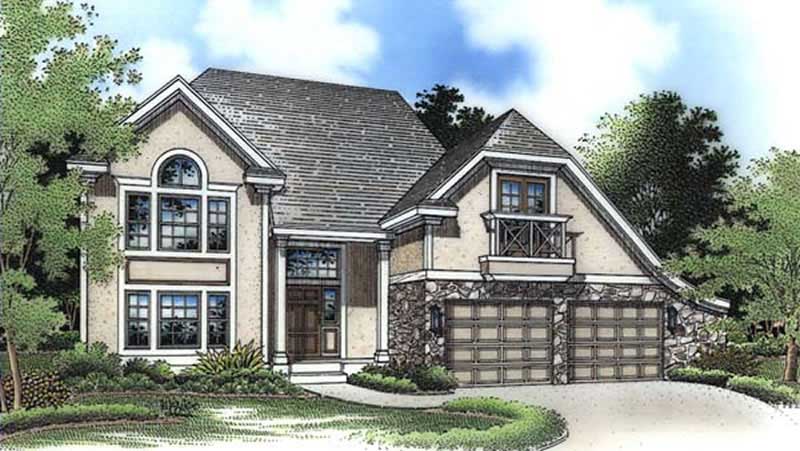
3-Bedroom, 2023 Sq Ft European House Plan - 146-2567 - Front Exterior
Plan#146-2567
Starting at$1015
2023
Sq Ft
2
Story
3
Bed
2.5
Bath
2
Car
Modern house plan with white-painted brick, dark gray entry panel, bracketed canopy, and low hip roof - 178-1649
Plan#178-1649
Starting at$1025
645
Sq Ft
1
Story
2
Bed
2
Bath
0
Car
Modern house plan with dark gray lap siding, white trim, bracketed canopy, and hip roof - 178-1647
Plan#178-1647
Starting at$1025
1192
Sq Ft
1
Story
3
Bed
3
Bath
2
Car
Cottage house plan with three front gables, gray lap siding, green shutters, and a carriage-style garage door - 178-1646
Plan#178-1646
Starting at$1025
1192
Sq Ft
1
Story
3
Bed
2
Bath
2
Car
Cottage house plan with white lap siding, green shutters, green door, and shuttered front gable - 178-1642
Plan#178-1642
Starting at$1065
1464
Sq Ft
1
Story
4
Bed
3
Bath
0
Car
Ranch duplex with white painted brick under a low hip roof and covered porches at both ends - 178-1623
Plan#178-1623
Starting at$1195
1384
Sq Ft
1
Story
2
Bed
2
Bath
0
Car
Traditional house plan with hip roof, front-gable garage wing and a recessed entry with sidelights - 178-1614
Plan#178-1614
Starting at$1065
1591
Sq Ft
1
Story
3
Bed
2
Bath
2
Car
Modern Farmhouse duplex plan with white lap siding, black shutters, a center gable, and end porches - 178-1574
Plan#178-1574
Starting at$1195
1643
Sq Ft
2
Story
3
Bed
3.5
Bath
0
Car
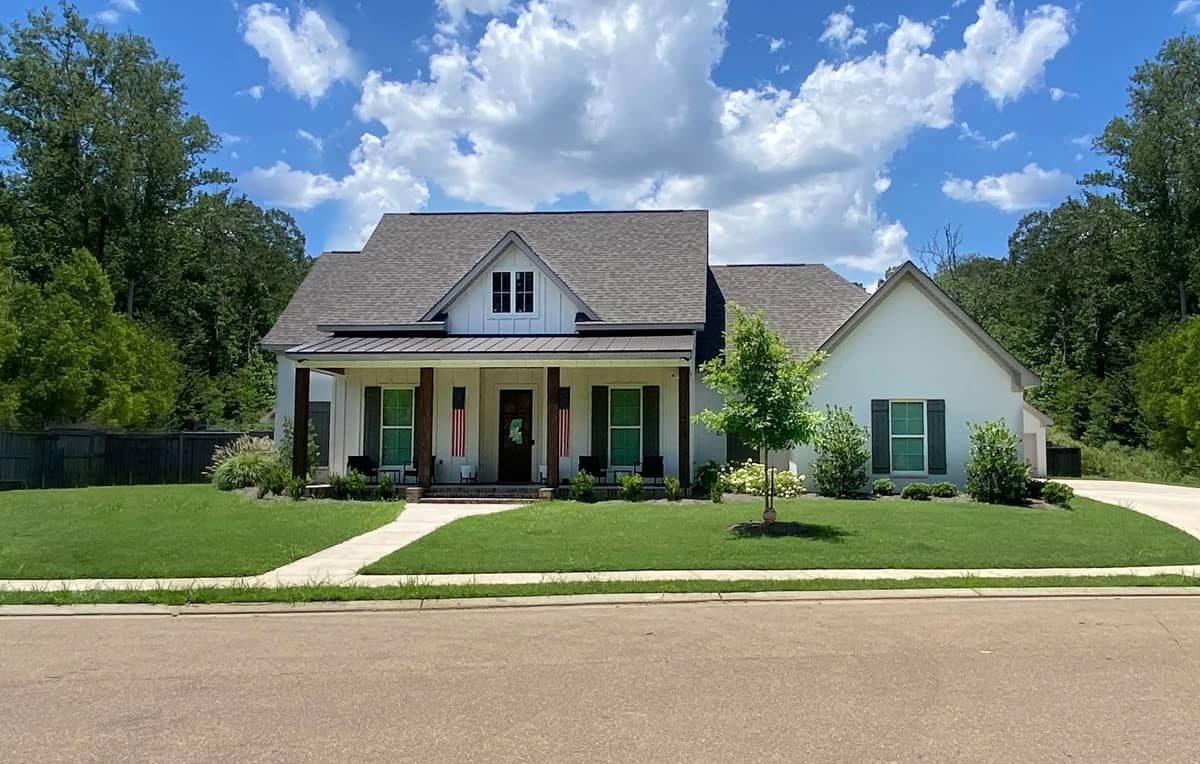
Farmhouse plan with a steep center gable, standing-seam metal porch roof, and green shutters on white walls - 140-1147
Plan#140-1147
Starting at$945
2499
Sq Ft
1
Story
4
Bed
3
Bath
2
Car
3-Bedroom, 1633 Sq Ft Cape Cod House Plan - 146-1629 - Front Exterior
Plan#146-1629
Starting at$980
1633
Sq Ft
2
Story
3
Bed
2.5
Bath
2
Car
5-Bedroom, 4864 Sq Ft Mediterranean House Plan - 156-1034 - Front Exterior
Plan#156-1034
Starting at$1200
4864
Sq Ft
2
Story
5
Bed
4.5
Bath
3
Car
4-Bedroom, 4834 Sq Ft Tuscan House Plan - 156-2333 - Front Exterior
Plan#156-2333
Starting at$1200
4834
Sq Ft
2
Story
4
Bed
4.5
Bath
4
Car
5-Bedroom, 5232 Sq Ft Luxury Home Plan - 156-1399 - Main Exterior
Plan#156-1399
Starting at$1450
5232
Sq Ft
2
Story
5
Bed
4.5
Bath
3
Car
5-Bedroom, 4716 Sq Ft Tuscan House Plan - 156-1102 - Front Exterior
Plan#156-1102
Starting at$1200
4716
Sq Ft
2
Story
5
Bed
4.5
Bath
3
Car
4-Bedroom, 3024 Sq Ft Country Home Plan - 110-1122 - Main Exterior
Plan#110-1122
Starting at$840
3024
Sq Ft
2
Story
4
Bed
2
Bath
2
Car
4-Bedroom, 3842 Sq Ft Country House Plan - 110-1112 - Front Exterior
Plan#110-1112
Starting at$775
3842
Sq Ft
2
Story
4
Bed
2.5
Bath
2
Car
4-Bedroom, 2094 Sq Ft Mediterranean House Plan - 146-2254 - Front Exterior
Plan#146-2254
Starting at$1015
2094
Sq Ft
1
Story
4
Bed
2.5
Bath
2
Car
6-Bedroom, 8434 Sq Ft Luxury House Plan - 156-1752 - Front Exterior
Plan#156-1752
Starting at$1450
8434
Sq Ft
2
Story
6
Bed
6.5
Bath
3
Car
6-Bedroom, 5172 Sq Ft Colonial Home Plan - 156-2412 - Main Exterior
Plan#156-2412
Starting at$1450
5172
Sq Ft
2
Story
6
Bed
4.5
Bath
3
Car
4-Bedroom, 7336 Sq Ft Luxury House Plan - 156-1883 - Front Exterior
Plan#156-1883
Starting at$1450
7336
Sq Ft
2
Story
4
Bed
5.5
Bath
3
Car
4-Bedroom, 4275 Sq Ft Tuscan House Plan - 156-2225 - Front Exterior
Plan#156-2225
Starting at$1150
4275
Sq Ft
2
Story
4
Bed
3.5
Bath
3
Car
3-Bedroom, 3235 Sq Ft Country House Plan - 146-1894 - Front Exterior
Plan#146-1894
Starting at$1213
3235
Sq Ft
2
Story
3
Bed
2.5
Bath
2
Car
4-Bedroom, 3233 Sq Ft Country House Plan - 146-1333 - Front Exterior
Plan#146-1333
Starting at$1213
3233
Sq Ft
2
Story
4
Bed
4.5
Bath
2
Car
3-Bedroom, 1709 Sq Ft Florida Style House Plan - 146-1197 - Front Exterior
Plan#146-1197
Starting at$980
1709
Sq Ft
1
Story
3
Bed
2
Bath
2
Car
3-Bedroom, 2023 Sq Ft European House Plan - 146-2567 - Front Exterior
Plan#146-2567
Starting at$1015
2023
Sq Ft
2
Story
3
Bed
2.5
Bath
2
Car
Modern house plan with white-painted brick, dark gray entry panel, bracketed canopy, and low hip roof - 178-1649
Plan#178-1649
Starting at$1025
645
Sq Ft
1
Story
2
Bed
2
Bath
0
Car
Modern house plan with dark gray lap siding, white trim, bracketed canopy, and hip roof - 178-1647
Plan#178-1647
Starting at$1025
1192
Sq Ft
1
Story
3
Bed
3
Bath
2
Car
Cottage house plan with three front gables, gray lap siding, green shutters, and a carriage-style garage door - 178-1646
Plan#178-1646
Starting at$1025
1192
Sq Ft
1
Story
3
Bed
2
Bath
2
Car
Cottage house plan with white lap siding, green shutters, green door, and shuttered front gable - 178-1642
Plan#178-1642
Starting at$1065
1464
Sq Ft
1
Story
4
Bed
3
Bath
0
Car
Ranch duplex with white painted brick under a low hip roof and covered porches at both ends - 178-1623
Plan#178-1623
Starting at$1195
1384
Sq Ft
1
Story
2
Bed
2
Bath
0
Car
Traditional house plan with hip roof, front-gable garage wing and a recessed entry with sidelights - 178-1614
Plan#178-1614
Starting at$1065
1591
Sq Ft
1
Story
3
Bed
2
Bath
2
Car
Modern Farmhouse duplex plan with white lap siding, black shutters, a center gable, and end porches - 178-1574
Plan#178-1574
Starting at$1195
1643
Sq Ft
2
Story
3
Bed
3.5
Bath
0
Car
Farmhouse plan with a steep center gable, standing-seam metal porch roof, and green shutters on white walls - 140-1147
Plan#140-1147
Starting at$945
2499
Sq Ft
1
Story
4
Bed
3
Bath
2
Car
1...125126127128129...184