Split+level & Two%2Bstory House Plans

12,287
Plan Results
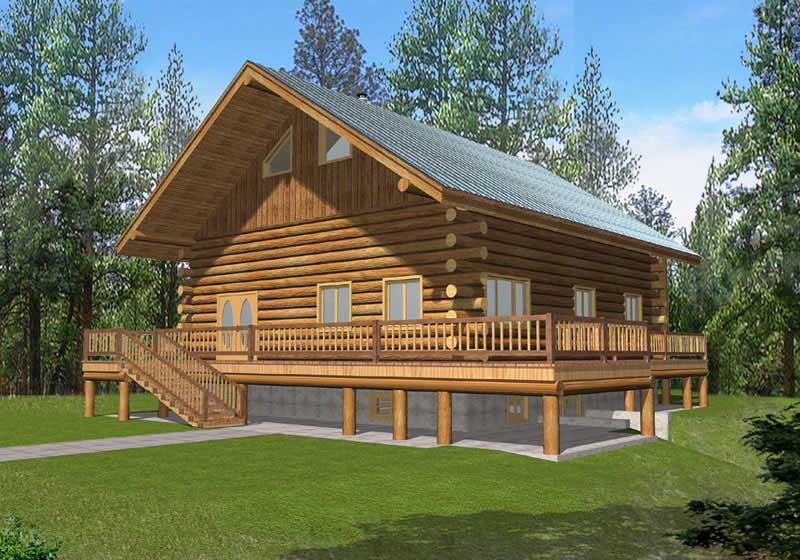
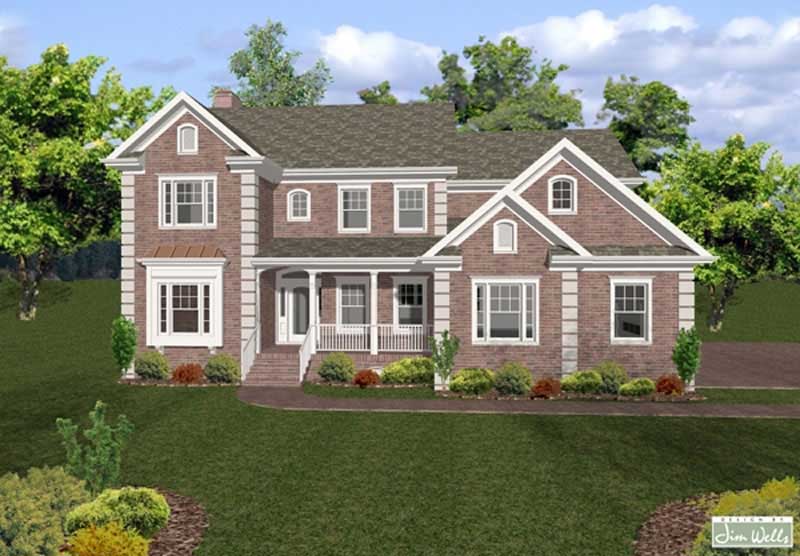
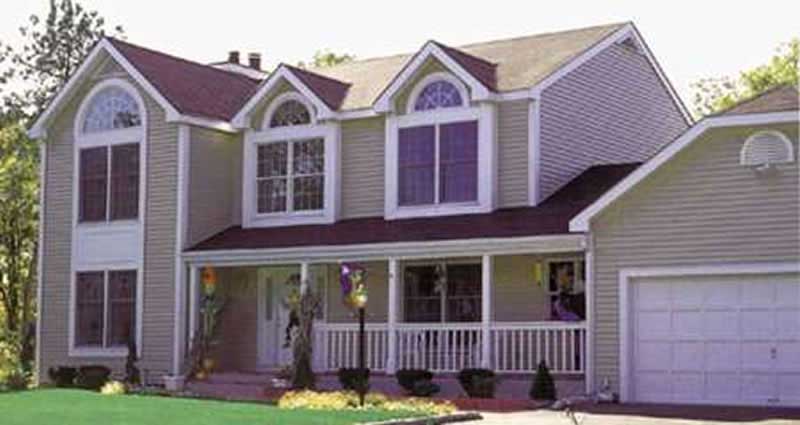
3-Bedroom, 1522 Sq Ft Country Home Plan - 105-1004 - Main Exterior
Plan Collection
3-Bedroom, 1522 Sq Ft Country Home Plan - 105-1004 - Main Exterior
Plan#105-1004
Starting at$530
1522
Sq Ft
2
Story
3
Bed
2
Bath
2
Car
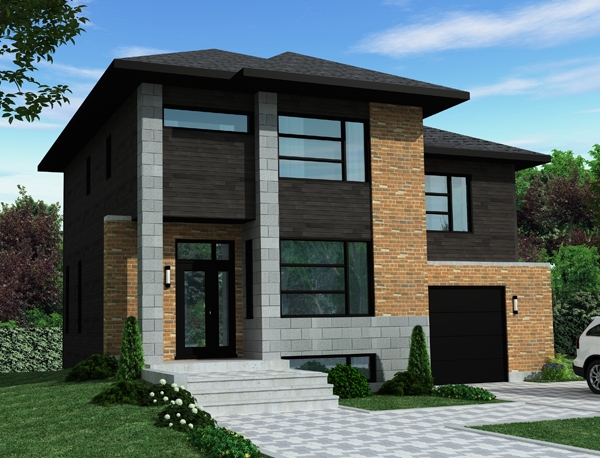
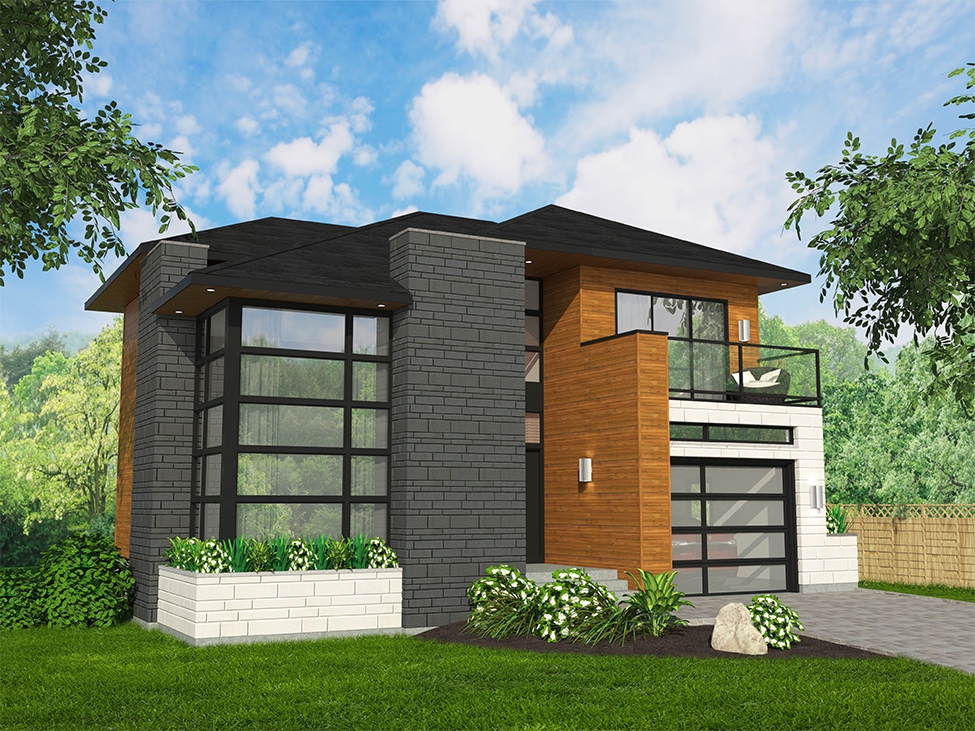
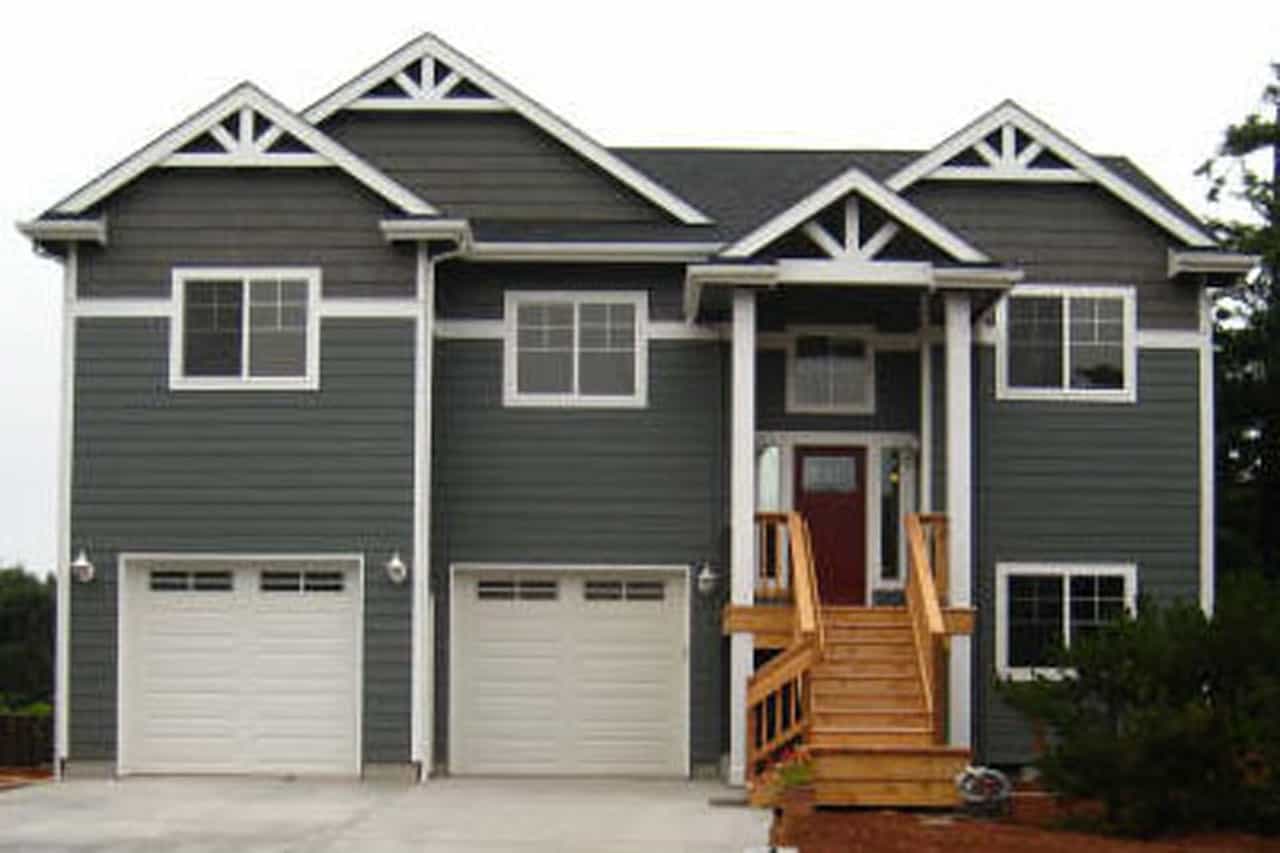
4-Bedroom, 2887 Sq Ft Contemporary Home Plan - 108-1644 - Main Exterior
Plan Collection
4-Bedroom, 2887 Sq Ft Contemporary Home Plan - 108-1644 - Main Exterior
Plan#108-1644
Starting at$1280
2887
Sq Ft
2
Story
4
Bed
3
Bath
3
Car
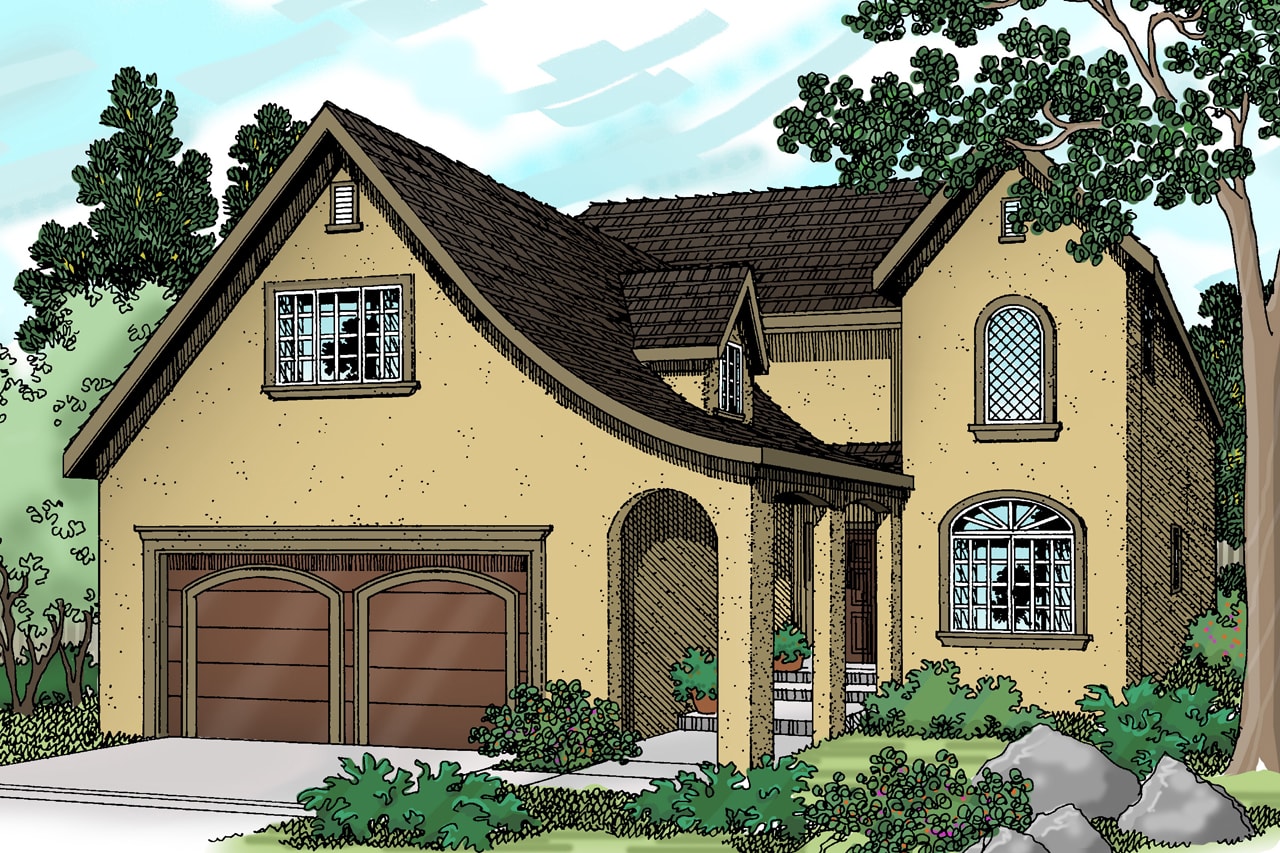
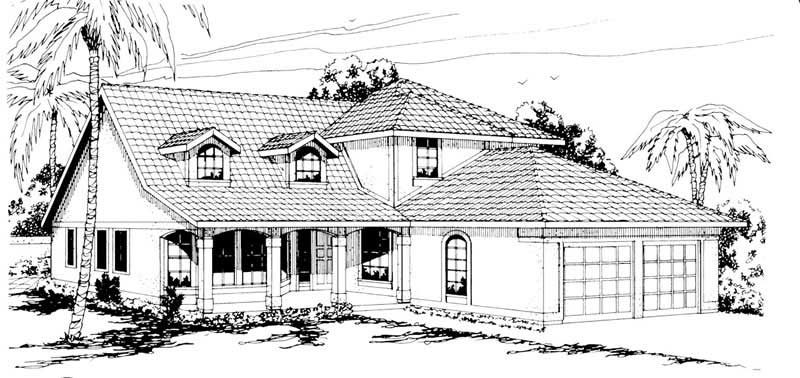
3-Bedroom, 1666 Sq Ft Cottage House Plan - 158-1316 - Front Exterior
Plan Collection
3-Bedroom, 1666 Sq Ft Cottage House Plan - 158-1316 - Front Exterior
Plan#158-1316
Starting at$1755
1666
Sq Ft
2
Story
3
Bed
1.5
Bath
1
Car
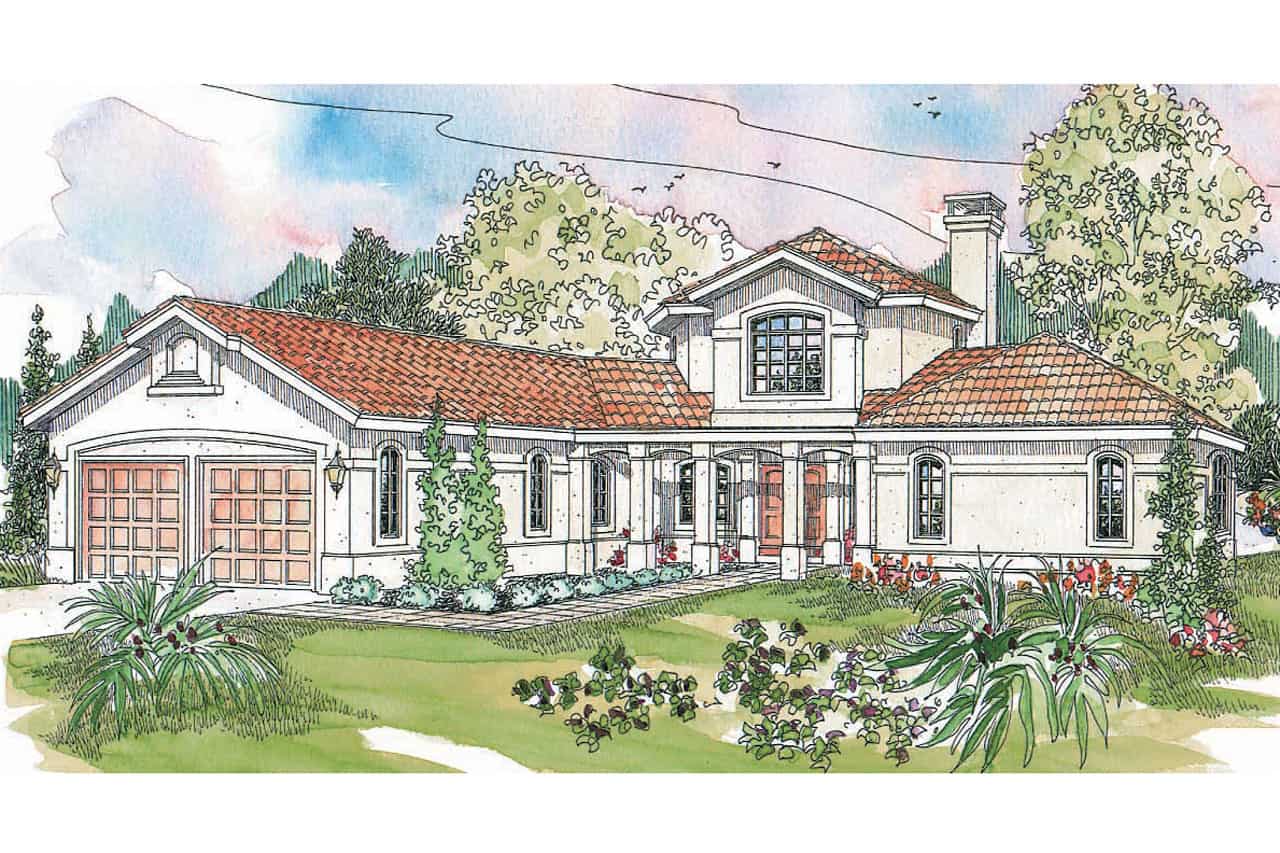
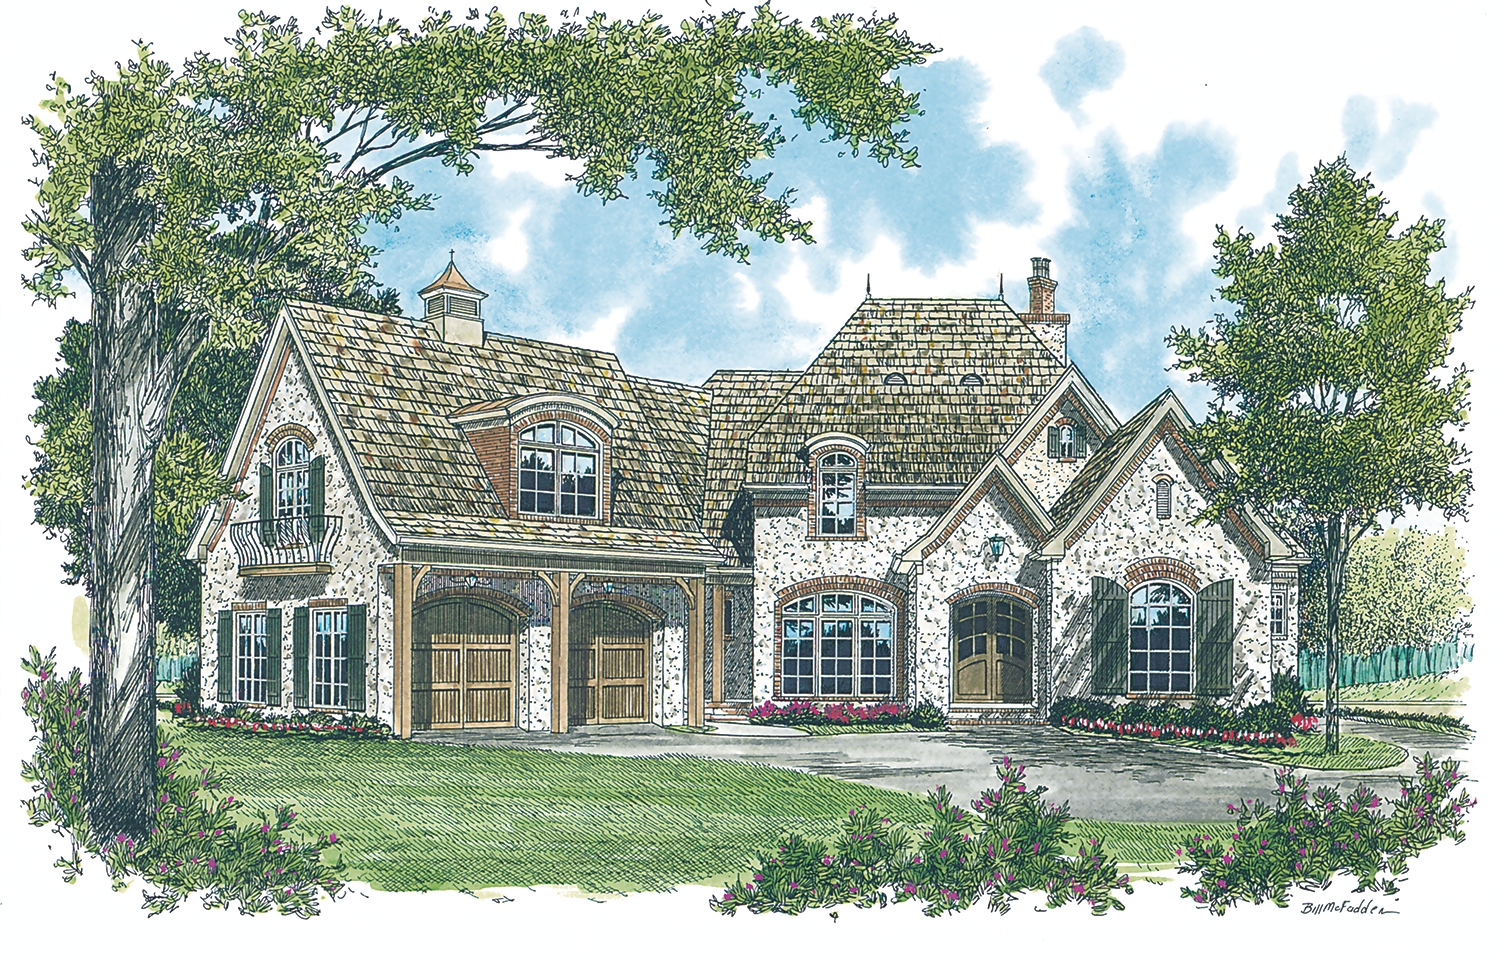
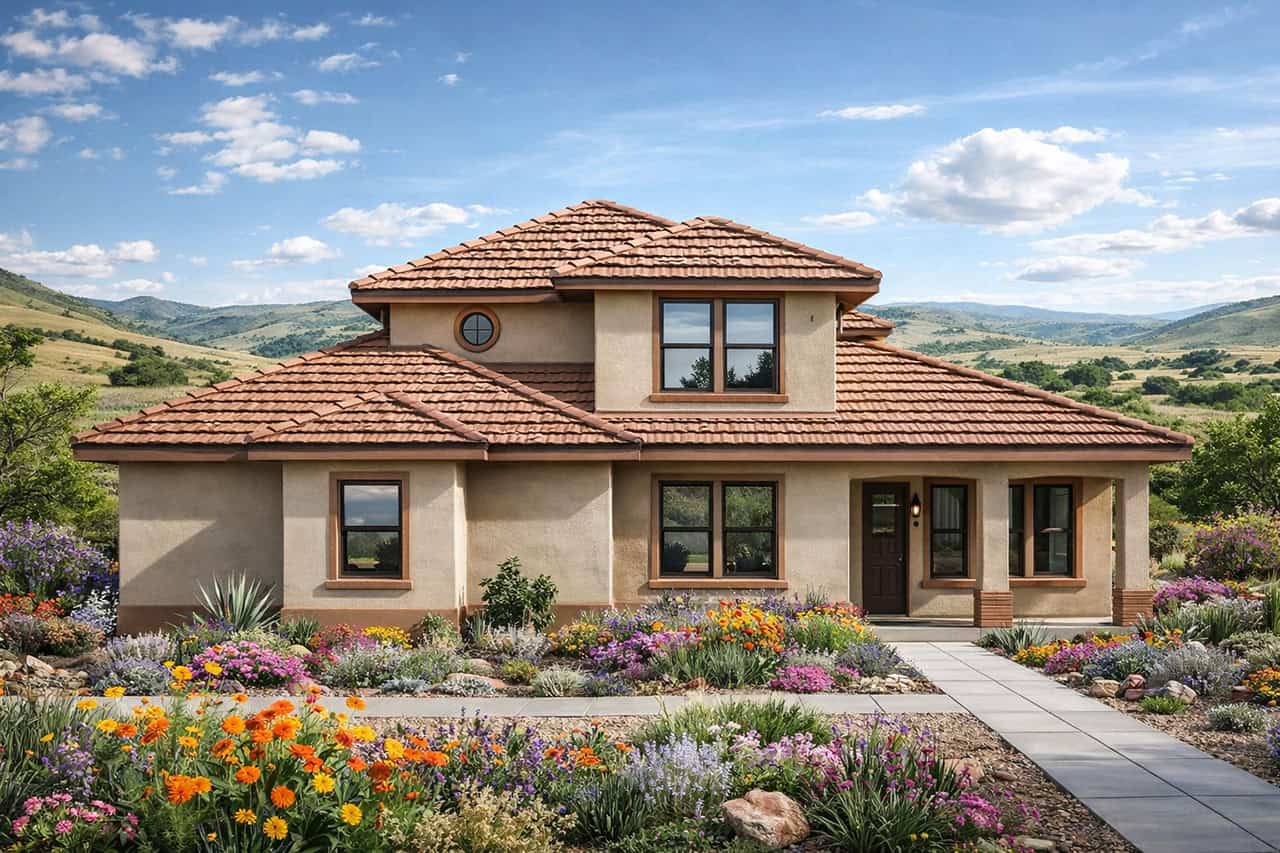
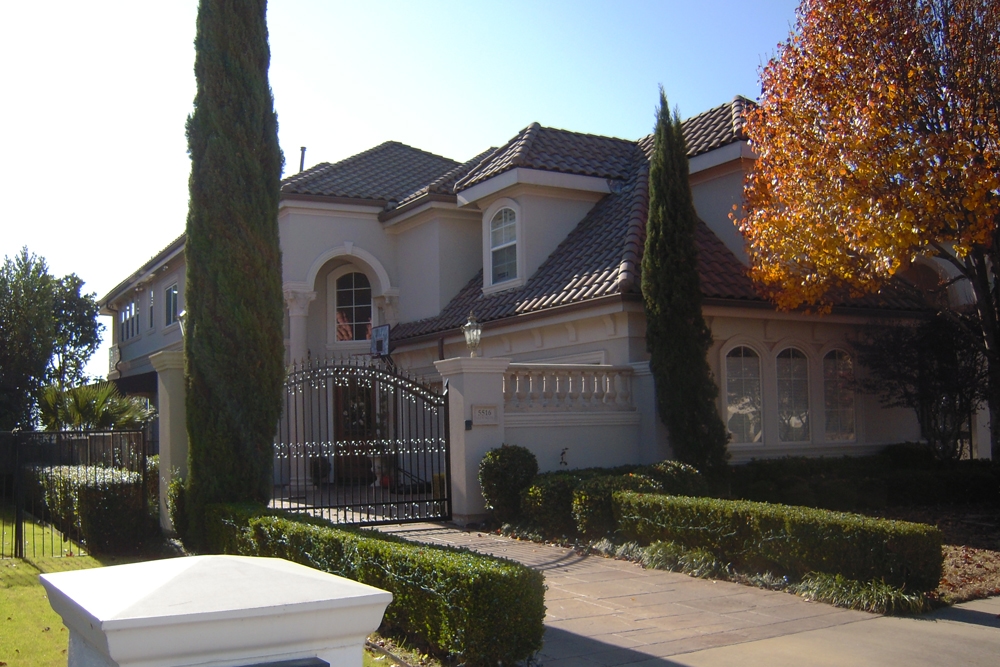
4-Bedroom, 6903 Sq Ft Mediterranean House Plan - 195-1168 - Front Exterior
Plan Collection
4-Bedroom, 6903 Sq Ft Mediterranean House Plan - 195-1168 - Front Exterior
Plan#195-1168
Starting at$3400
6903
Sq Ft
2
Story
4
Bed
4.5
Bath
3
Car
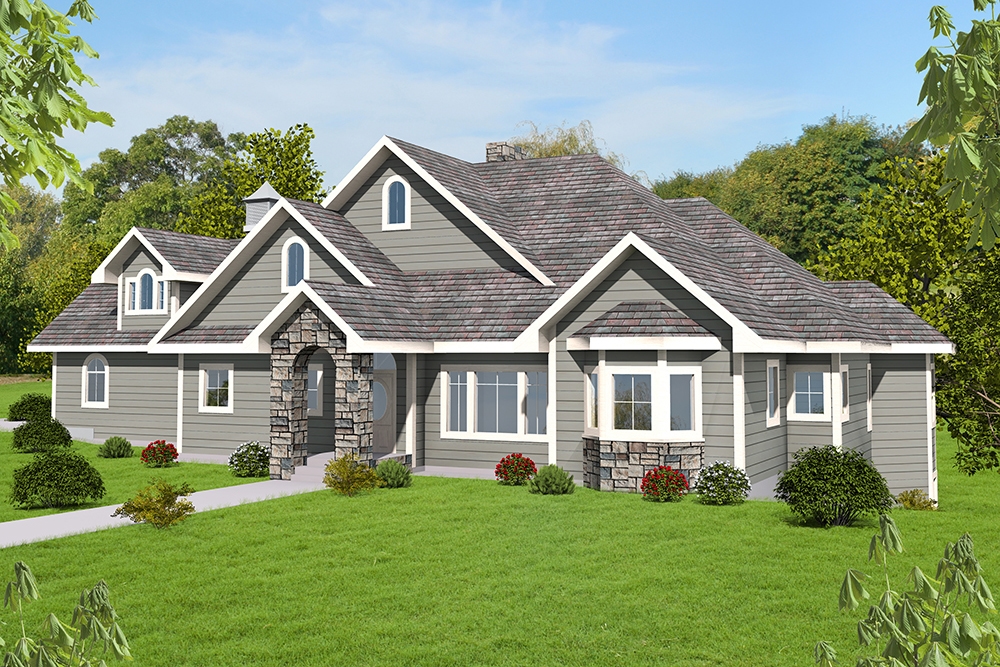
4-Bedroom, 4835 Sq Ft Country House Plan - 115-1272 - Front Exterior
Plan Collection
4-Bedroom, 4835 Sq Ft Country House Plan - 115-1272 - Front Exterior
Plan#115-1272
Starting at$2900
4835
Sq Ft
2
Story
4
Bed
3.5
Bath
3
Car
4-Bedroom, 3575 Sq Ft Multi-Level Home Plan - 115-1039 - Main Exterior
Plan Collection
4-Bedroom, 3575 Sq Ft Multi-Level Home Plan - 115-1039 - Main Exterior
Plan#115-1039
Starting at$2400
3575
Sq Ft
2
Story
4
Bed
2
Bath
3
Car
4-Bedroom, 4955 Sq Ft European Home Plan - 108-1260 - Main Exterior
Plan Collection
4-Bedroom, 4955 Sq Ft European Home Plan - 108-1260 - Main Exterior
Plan#108-1260
Starting at$2710
4955
Sq Ft
2
Story
4
Bed
3.5
Bath
3
Car
3-Bedroom, 3407 Sq Ft Tudor Home Plan - 195-1059 - Main Exterior
Plan Collection
3-Bedroom, 3407 Sq Ft Tudor Home Plan - 195-1059 - Main Exterior
Plan#195-1059
Starting at$1200
3407
Sq Ft
2
Story
3
Bed
3.5
Bath
3
Car
3-Bedroom, 1668 Sq Ft Contemporary House Plan - 158-1287 - Front Exterior
Plan Collection
3-Bedroom, 1668 Sq Ft Contemporary House Plan - 158-1287 - Front Exterior
Plan#158-1287
Starting at$1755
1668
Sq Ft
2
Story
3
Bed
1.5
Bath
1
Car
3-Bedroom, 4365 Sq Ft Country Home Plan - 115-1163 - Main Exterior
Plan Collection
3-Bedroom, 4365 Sq Ft Country Home Plan - 115-1163 - Main Exterior
Plan#115-1163
Starting at$2600
4365
Sq Ft
2
Story
3
Bed
3
Bath
2
Car
4-Bedroom, 2875 Sq Ft Ranch Home Plan - 115-1099 - Main Exterior
Plan Collection
4-Bedroom, 2875 Sq Ft Ranch Home Plan - 115-1099 - Main Exterior
Plan#115-1099
Starting at$1950
2875
Sq Ft
2
Story
4
Bed
2
Bath
2
Car
4-Bedroom, 3573 Sq Ft Tudor Home Plan - 195-1151 - Main Exterior
Plan Collection
4-Bedroom, 3573 Sq Ft Tudor Home Plan - 195-1151 - Main Exterior
Plan#195-1151
Starting at$1290
3573
Sq Ft
2
Story
4
Bed
4
Bath
3
Car
4-Bedroom, 3245 Sq Ft Mediterranean Home Plan - 195-1013 - Main Exterior
Plan Collection
4-Bedroom, 3245 Sq Ft Mediterranean Home Plan - 195-1013 - Main Exterior
Plan#195-1013
Starting at$1200
3245
Sq Ft
2
Story
4
Bed
4.5
Bath
2
Car
1-Bedroom, 733 Sq Ft Garage w/Apartments House Plan - 163-1038 - Front Exterior
Plan Collection
1-Bedroom, 733 Sq Ft Garage w/Apartments House Plan - 163-1038 - Front Exterior
Plan#163-1038
Starting at$500
733
Sq Ft
2
Story
1
Bed
1
Bath
3
Car
3-Bedroom, 4211 Sq Ft Country House Plan - 108-1843 - Front Exterior
Plan Collection
3-Bedroom, 4211 Sq Ft Country House Plan - 108-1843 - Front Exterior
Plan#108-1843
Starting at$1970
4211
Sq Ft
2
Story
3
Bed
3.5
Bath
3
Car
3-Bedroom, 3310 Sq Ft Modern Home Plan - 132-1557 - Main Exterior
Plan Collection
3-Bedroom, 3310 Sq Ft Modern Home Plan - 132-1557 - Main Exterior
Plan#132-1557
Starting at$1480
3310
Sq Ft
2
Story
3
Bed
2.5
Bath
2
Car
3-Bedroom, 2368 Sq Ft Traditional House Plan - 168-1114 - Front Exterior
Plan Collection
3-Bedroom, 2368 Sq Ft Traditional House Plan - 168-1114 - Front Exterior
Plan#168-1114
Starting at$2600
2368
Sq Ft
2
Story
3
Bed
2.5
Bath
3
Car
5-Bedroom, 6539 Sq Ft European House Plan - 115-1266 - Front Exterior
Plan Collection
5-Bedroom, 6539 Sq Ft European House Plan - 115-1266 - Front Exterior
Plan#115-1266
Starting at$4300
6539
Sq Ft
2
Story
5
Bed
4
Bath
3
Car
5-Bedroom, 3320 Sq Ft Country Home Plan - 115-1013 - Main Exterior
Plan Collection
5-Bedroom, 3320 Sq Ft Country Home Plan - 115-1013 - Main Exterior
Plan#115-1013
Starting at$2150
3320
Sq Ft
2
Story
5
Bed
3.5
Bath
3
Car
4-Bedroom, 3592 Sq Ft Country Home Plan - 115-1274 - Main Exterior
Plan Collection
4-Bedroom, 3592 Sq Ft Country Home Plan - 115-1274 - Main Exterior
Plan#115-1274
Starting at$2400
3592
Sq Ft
2
Story
4
Bed
3
Bath
3
Car
3-Bedroom, 2513 Sq Ft Cape Cod House Plan - 132-1294 - Front Exterior
Plan Collection
3-Bedroom, 2513 Sq Ft Cape Cod House Plan - 132-1294 - Front Exterior
Plan#132-1294
Starting at$1480
2513
Sq Ft
2
Story
3
Bed
2
Bath
0
Car
4-Bedroom, 3044 Sq Ft European Home - Plan #196-1015 - Main Exterior
Plan Collection
4-Bedroom, 3044 Sq Ft European Home - Plan #196-1015 - Main Exterior
Plan#196-1015
Starting at$1540
3044
Sq Ft
2
Story
4
Bed
3
Bath
2
Car
4-Bedroom, 3639 Sq Ft Craftsman Home Plan - 163-1067 - Main Exterior
Plan Collection
4-Bedroom, 3639 Sq Ft Craftsman Home Plan - 163-1067 - Main Exterior
Plan#163-1067
Starting at$1390
3639
Sq Ft
2
Story
4
Bed
4.5
Bath
3
Car
4-Bedroom, 3980 Sq Ft Colonial Home Plan - 115-1270 - Main Exterior
Plan Collection
4-Bedroom, 3980 Sq Ft Colonial Home Plan - 115-1270 - Main Exterior
Plan#115-1270
Starting at$2400
3980
Sq Ft
2
Story
4
Bed
3
Bath
3
Car
3-Bedroom, 1522 Sq Ft Country Home Plan - 105-1004 - Main Exterior
Plan Collection
3-Bedroom, 1522 Sq Ft Country Home Plan - 105-1004 - Main Exterior
Plan#105-1004
Starting at$530
1522
Sq Ft
2
Story
3
Bed
2
Bath
2
Car
4-Bedroom, 2887 Sq Ft Contemporary Home Plan - 108-1644 - Main Exterior
Plan Collection
4-Bedroom, 2887 Sq Ft Contemporary Home Plan - 108-1644 - Main Exterior
Plan#108-1644
Starting at$1280
2887
Sq Ft
2
Story
4
Bed
3
Bath
3
Car
3-Bedroom, 1666 Sq Ft Cottage House Plan - 158-1316 - Front Exterior
Plan Collection
3-Bedroom, 1666 Sq Ft Cottage House Plan - 158-1316 - Front Exterior
Plan#158-1316
Starting at$1755
1666
Sq Ft
2
Story
3
Bed
1.5
Bath
1
Car
4-Bedroom, 6903 Sq Ft Mediterranean House Plan - 195-1168 - Front Exterior
Plan Collection
4-Bedroom, 6903 Sq Ft Mediterranean House Plan - 195-1168 - Front Exterior
Plan#195-1168
Starting at$3400
6903
Sq Ft
2
Story
4
Bed
4.5
Bath
3
Car
4-Bedroom, 4835 Sq Ft Country House Plan - 115-1272 - Front Exterior
Plan Collection
4-Bedroom, 4835 Sq Ft Country House Plan - 115-1272 - Front Exterior
Plan#115-1272
Starting at$2900
4835
Sq Ft
2
Story
4
Bed
3.5
Bath
3
Car
4-Bedroom, 3575 Sq Ft Multi-Level Home Plan - 115-1039 - Main Exterior
Plan Collection
4-Bedroom, 3575 Sq Ft Multi-Level Home Plan - 115-1039 - Main Exterior
Plan#115-1039
Starting at$2400
3575
Sq Ft
2
Story
4
Bed
2
Bath
3
Car
4-Bedroom, 4955 Sq Ft European Home Plan - 108-1260 - Main Exterior
Plan Collection
4-Bedroom, 4955 Sq Ft European Home Plan - 108-1260 - Main Exterior
Plan#108-1260
Starting at$2710
4955
Sq Ft
2
Story
4
Bed
3.5
Bath
3
Car
3-Bedroom, 3407 Sq Ft Tudor Home Plan - 195-1059 - Main Exterior
Plan Collection
3-Bedroom, 3407 Sq Ft Tudor Home Plan - 195-1059 - Main Exterior
Plan#195-1059
Starting at$1200
3407
Sq Ft
2
Story
3
Bed
3.5
Bath
3
Car
3-Bedroom, 1668 Sq Ft Contemporary House Plan - 158-1287 - Front Exterior
Plan Collection
3-Bedroom, 1668 Sq Ft Contemporary House Plan - 158-1287 - Front Exterior
Plan#158-1287
Starting at$1755
1668
Sq Ft
2
Story
3
Bed
1.5
Bath
1
Car
3-Bedroom, 4365 Sq Ft Country Home Plan - 115-1163 - Main Exterior
Plan Collection
3-Bedroom, 4365 Sq Ft Country Home Plan - 115-1163 - Main Exterior
Plan#115-1163
Starting at$2600
4365
Sq Ft
2
Story
3
Bed
3
Bath
2
Car
4-Bedroom, 2875 Sq Ft Ranch Home Plan - 115-1099 - Main Exterior
Plan Collection
4-Bedroom, 2875 Sq Ft Ranch Home Plan - 115-1099 - Main Exterior
Plan#115-1099
Starting at$1950
2875
Sq Ft
2
Story
4
Bed
2
Bath
2
Car
4-Bedroom, 3573 Sq Ft Tudor Home Plan - 195-1151 - Main Exterior
Plan Collection
4-Bedroom, 3573 Sq Ft Tudor Home Plan - 195-1151 - Main Exterior
Plan#195-1151
Starting at$1290
3573
Sq Ft
2
Story
4
Bed
4
Bath
3
Car
4-Bedroom, 3245 Sq Ft Mediterranean Home Plan - 195-1013 - Main Exterior
Plan Collection
4-Bedroom, 3245 Sq Ft Mediterranean Home Plan - 195-1013 - Main Exterior
Plan#195-1013
Starting at$1200
3245
Sq Ft
2
Story
4
Bed
4.5
Bath
2
Car
1-Bedroom, 733 Sq Ft Garage w/Apartments House Plan - 163-1038 - Front Exterior
Plan Collection
1-Bedroom, 733 Sq Ft Garage w/Apartments House Plan - 163-1038 - Front Exterior
Plan#163-1038
Starting at$500
733
Sq Ft
2
Story
1
Bed
1
Bath
3
Car
3-Bedroom, 4211 Sq Ft Country House Plan - 108-1843 - Front Exterior
Plan Collection
3-Bedroom, 4211 Sq Ft Country House Plan - 108-1843 - Front Exterior
Plan#108-1843
Starting at$1970
4211
Sq Ft
2
Story
3
Bed
3.5
Bath
3
Car
3-Bedroom, 3310 Sq Ft Modern Home Plan - 132-1557 - Main Exterior
Plan Collection
3-Bedroom, 3310 Sq Ft Modern Home Plan - 132-1557 - Main Exterior
Plan#132-1557
Starting at$1480
3310
Sq Ft
2
Story
3
Bed
2.5
Bath
2
Car
3-Bedroom, 2368 Sq Ft Traditional House Plan - 168-1114 - Front Exterior
Plan Collection
3-Bedroom, 2368 Sq Ft Traditional House Plan - 168-1114 - Front Exterior
Plan#168-1114
Starting at$2600
2368
Sq Ft
2
Story
3
Bed
2.5
Bath
3
Car
5-Bedroom, 6539 Sq Ft European House Plan - 115-1266 - Front Exterior
Plan Collection
5-Bedroom, 6539 Sq Ft European House Plan - 115-1266 - Front Exterior
Plan#115-1266
Starting at$4300
6539
Sq Ft
2
Story
5
Bed
4
Bath
3
Car
5-Bedroom, 3320 Sq Ft Country Home Plan - 115-1013 - Main Exterior
Plan Collection
5-Bedroom, 3320 Sq Ft Country Home Plan - 115-1013 - Main Exterior
Plan#115-1013
Starting at$2150
3320
Sq Ft
2
Story
5
Bed
3.5
Bath
3
Car
4-Bedroom, 3592 Sq Ft Country Home Plan - 115-1274 - Main Exterior
Plan Collection
4-Bedroom, 3592 Sq Ft Country Home Plan - 115-1274 - Main Exterior
Plan#115-1274
Starting at$2400
3592
Sq Ft
2
Story
4
Bed
3
Bath
3
Car
3-Bedroom, 2513 Sq Ft Cape Cod House Plan - 132-1294 - Front Exterior
Plan Collection
3-Bedroom, 2513 Sq Ft Cape Cod House Plan - 132-1294 - Front Exterior
Plan#132-1294
Starting at$1480
2513
Sq Ft
2
Story
3
Bed
2
Bath
0
Car
4-Bedroom, 3044 Sq Ft European Home - Plan #196-1015 - Main Exterior
Plan Collection
4-Bedroom, 3044 Sq Ft European Home - Plan #196-1015 - Main Exterior
Plan#196-1015
Starting at$1540
3044
Sq Ft
2
Story
4
Bed
3
Bath
2
Car
4-Bedroom, 3639 Sq Ft Craftsman Home Plan - 163-1067 - Main Exterior
Plan Collection
4-Bedroom, 3639 Sq Ft Craftsman Home Plan - 163-1067 - Main Exterior
Plan#163-1067
Starting at$1390
3639
Sq Ft
2
Story
4
Bed
4.5
Bath
3
Car
4-Bedroom, 3980 Sq Ft Colonial Home Plan - 115-1270 - Main Exterior
Plan Collection
4-Bedroom, 3980 Sq Ft Colonial Home Plan - 115-1270 - Main Exterior
Plan#115-1270
Starting at$2400
3980
Sq Ft
2
Story
4
Bed
3
Bath
3
Car
1...143144145146147...512