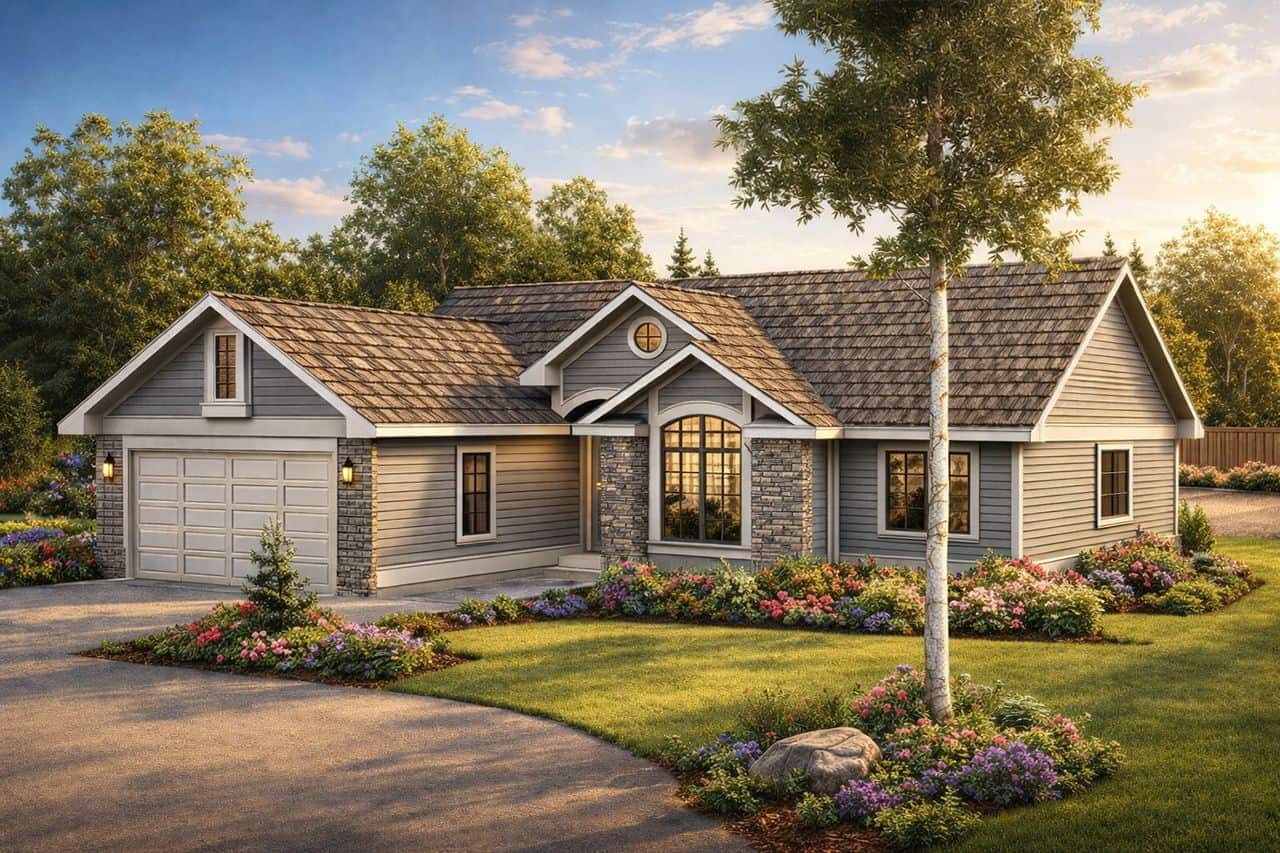
Split+level & Single%2Bstory House Plans

10,712
Plan Results
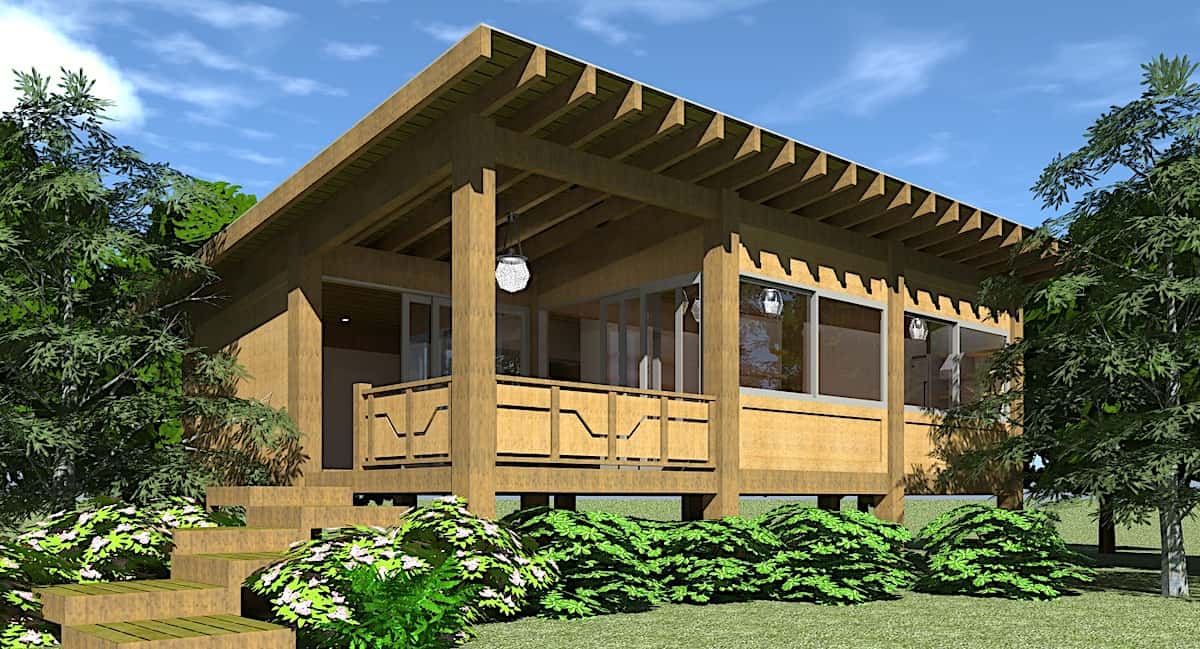
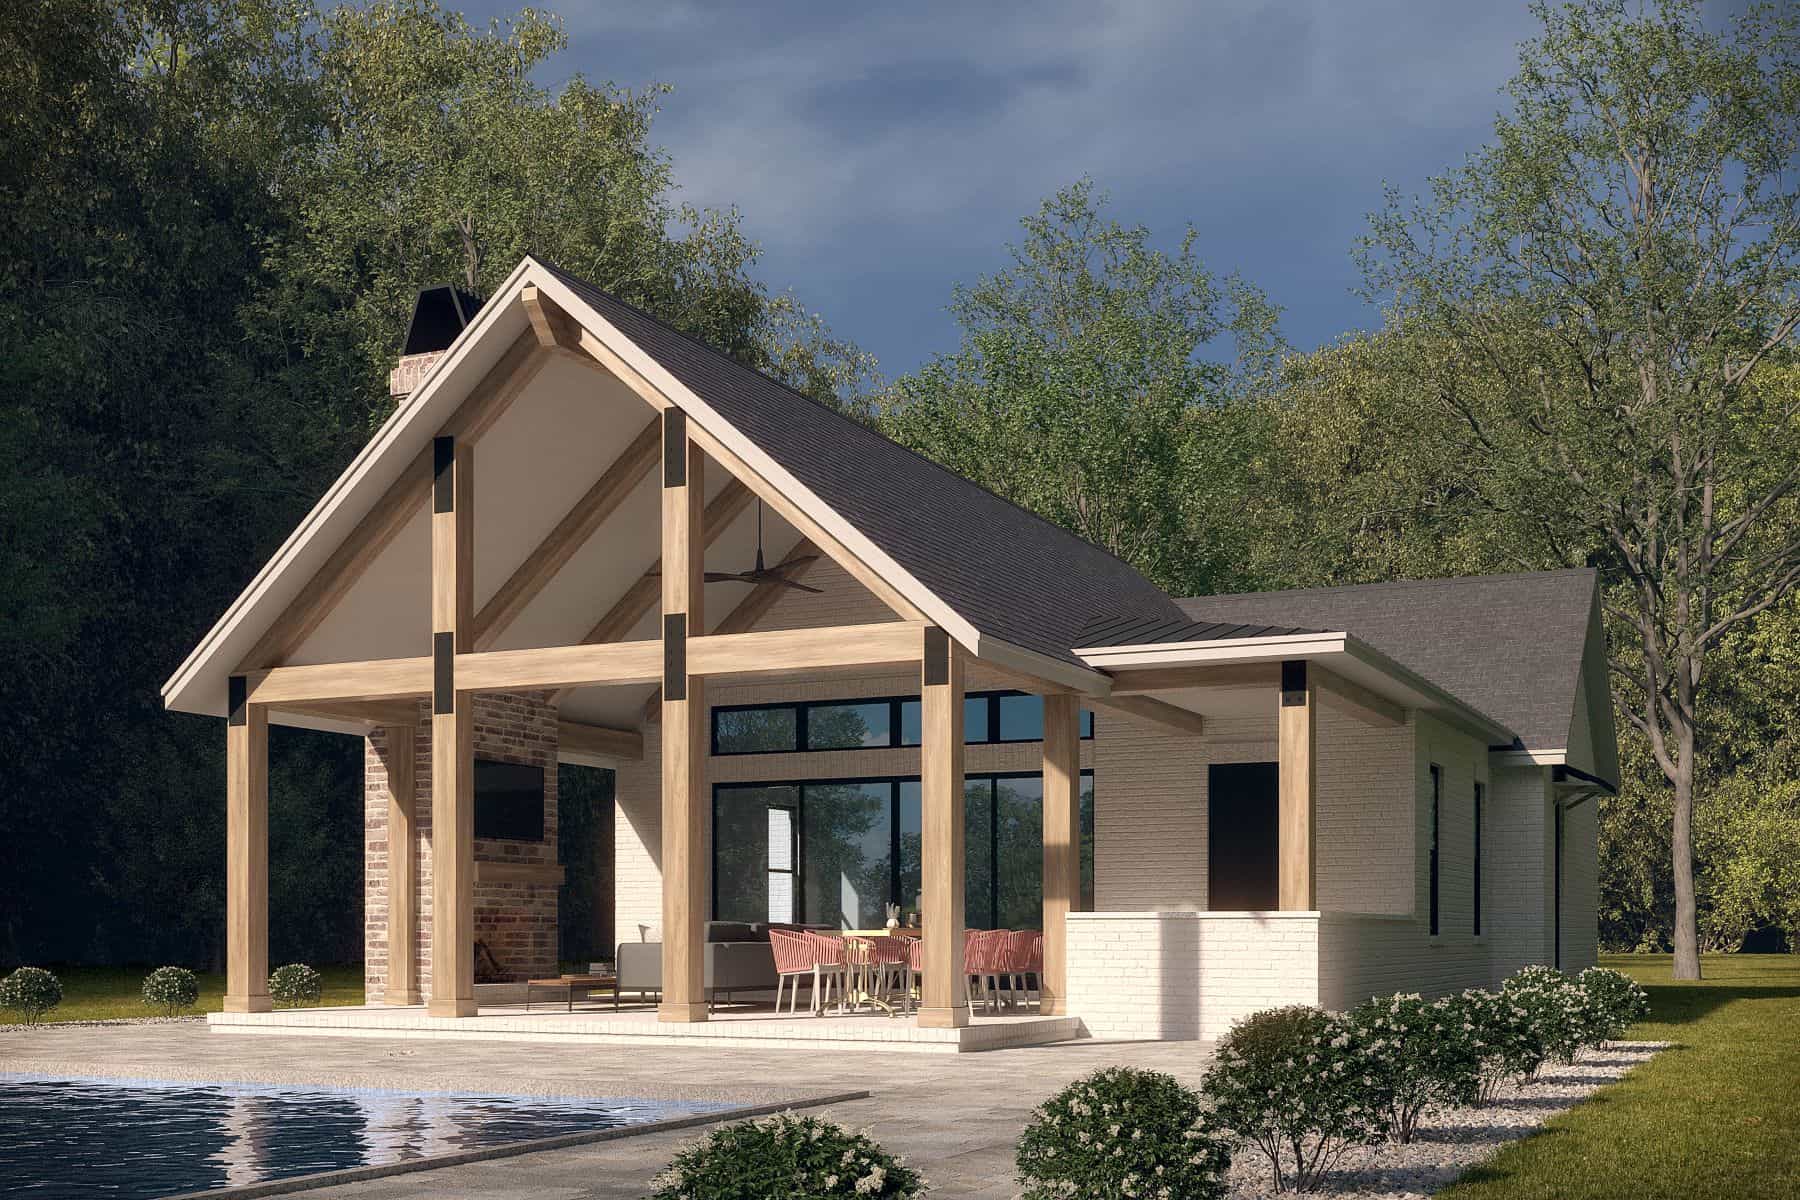
2-Bedroom, 1312 Sq Ft Small House - Plan #123-1090 - Front Exterior
Plan Collection
2-Bedroom, 1312 Sq Ft Small House - Plan #123-1090 - Front Exterior
Plan#123-1090
Starting at$990
1312
Sq Ft
1
Story
2
Bed
2
Bath
1
Car
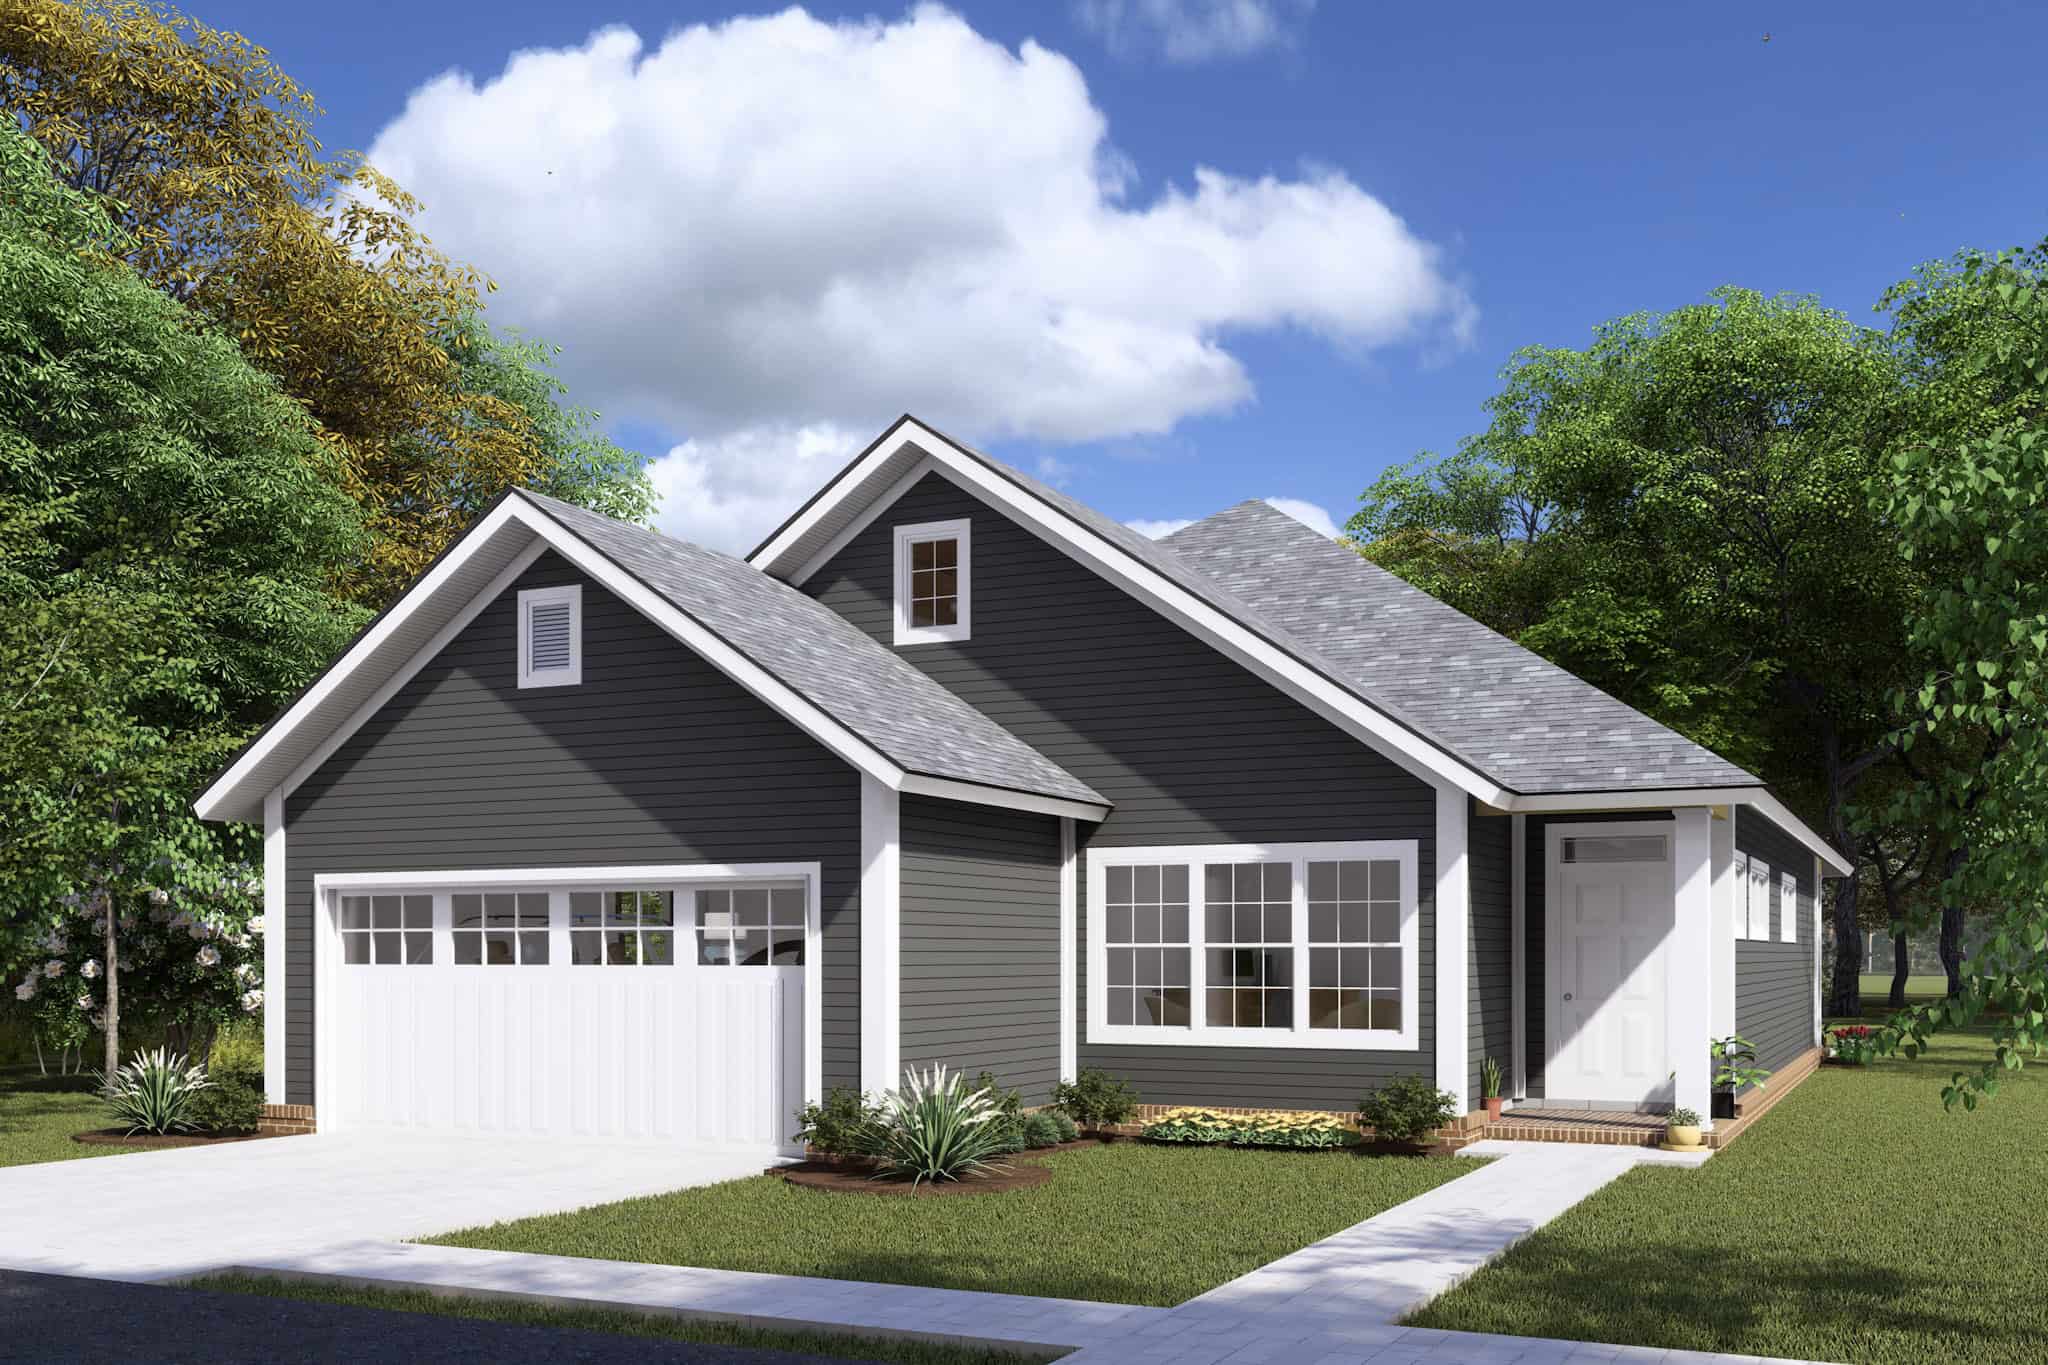
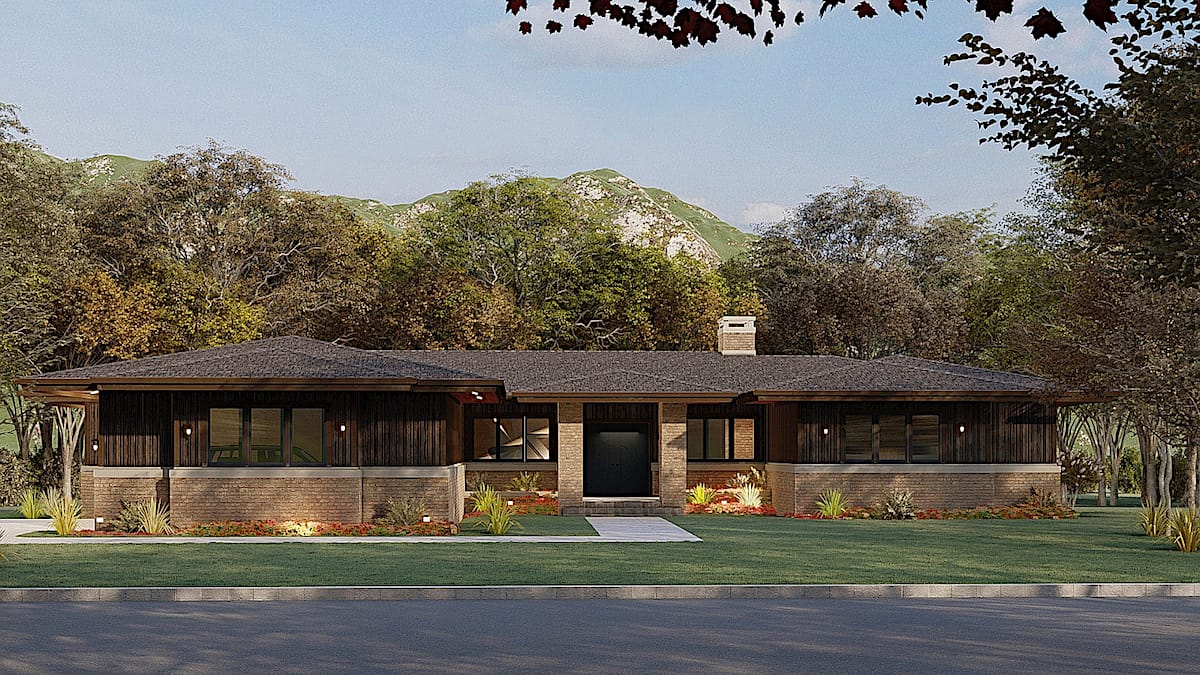
3-Bedroom, 1813 Sq Ft Ranch Home - Plan #193-1135 - Main Exterior
Plan Collection
3-Bedroom, 1813 Sq Ft Ranch Home - Plan #193-1135 - Main Exterior
Plan#193-1135
Starting at$1000
1813
Sq Ft
1
Story
3
Bed
2
Bath
2
Car
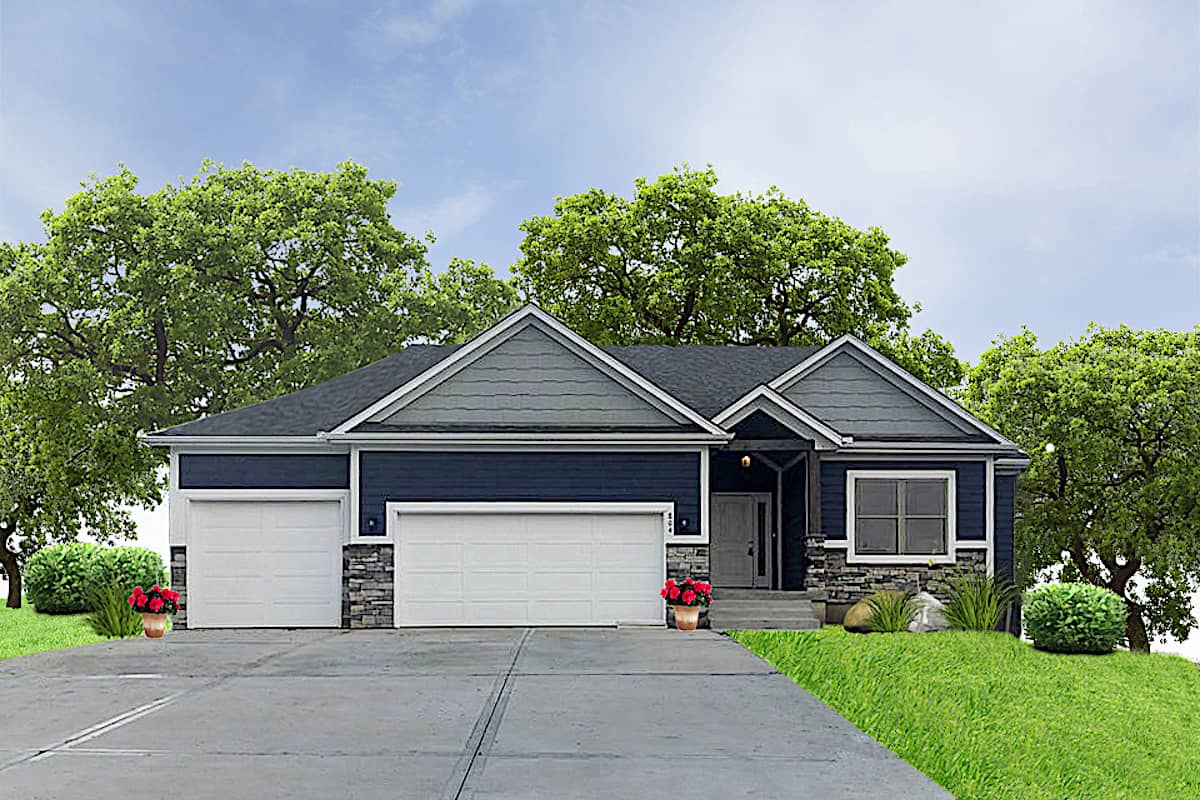
3-Bedroom, 1893 Sq Ft Traditional House Plan - 120-2232 - Front Exterior
Plan Collection
3-Bedroom, 1893 Sq Ft Traditional House Plan - 120-2232 - Front Exterior
Plan#120-2232
Starting at$1255
1893
Sq Ft
1
Story
3
Bed
2
Bath
3
Car
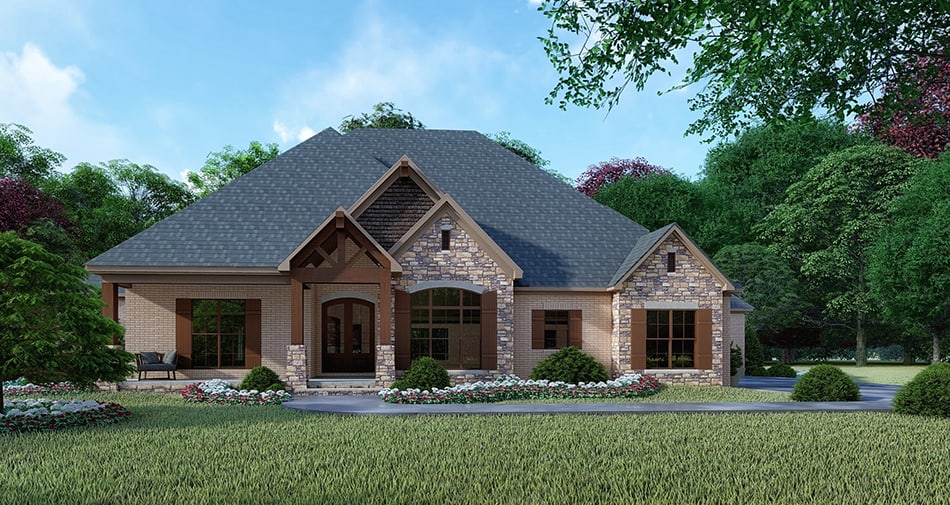
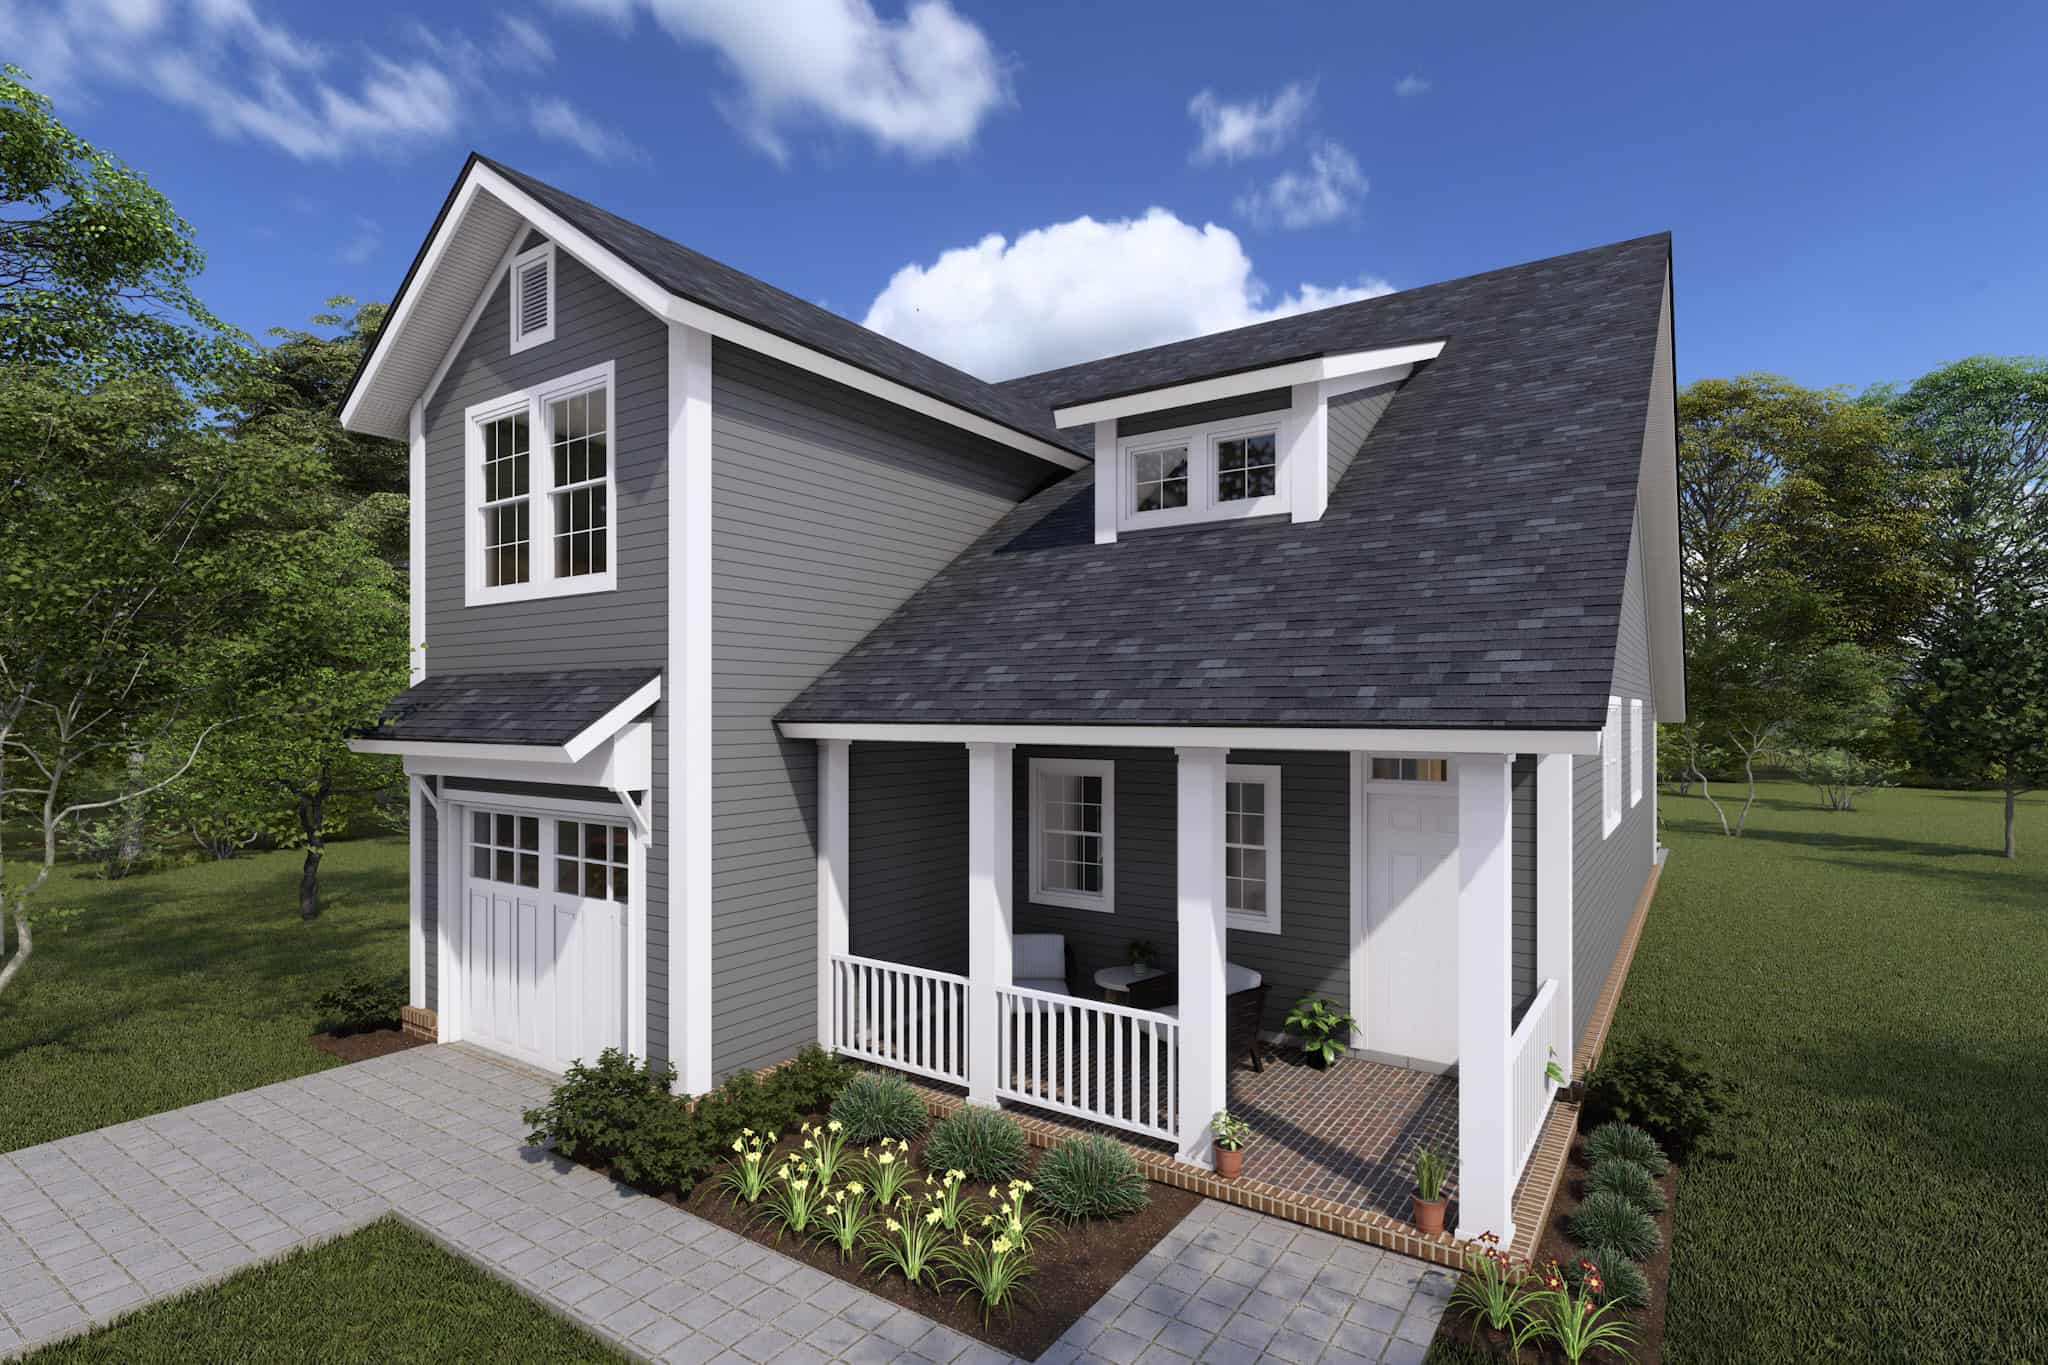
2-Bedroom, 1152 Sq Ft Small House Plans - 123-1007 - Main Exterior
Plan Collection
2-Bedroom, 1152 Sq Ft Small House Plans - 123-1007 - Main Exterior
Plan#123-1007
Starting at$990
1152
Sq Ft
1
Story
2
Bed
2
Bath
1
Car
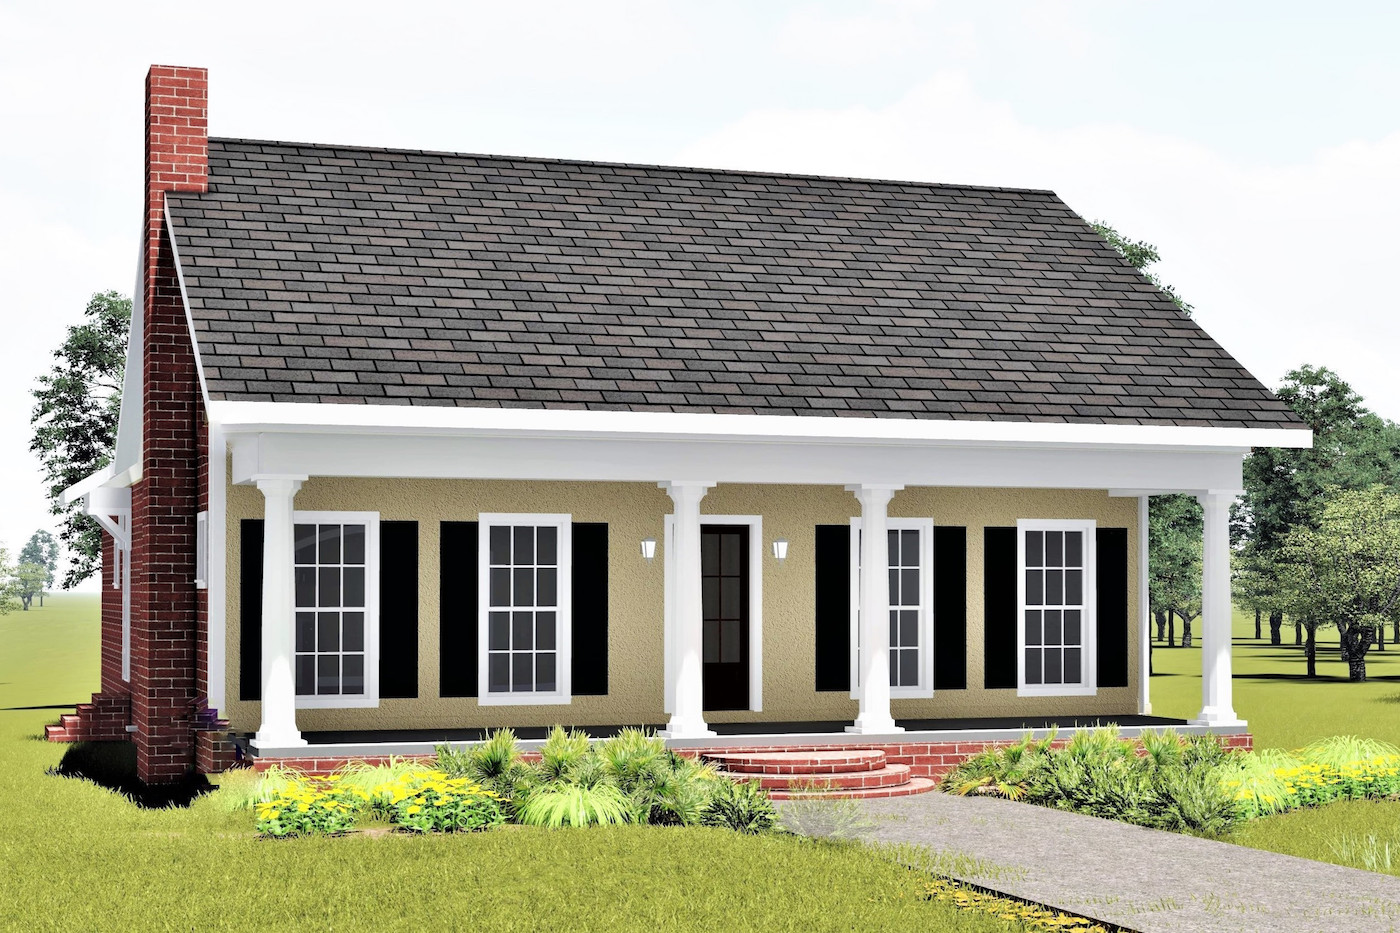
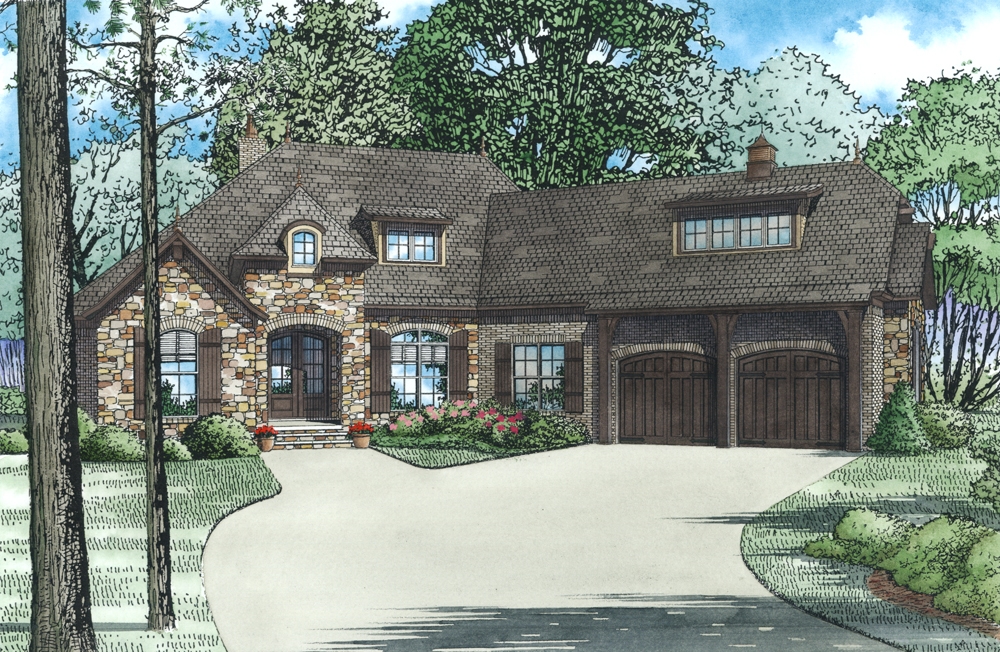
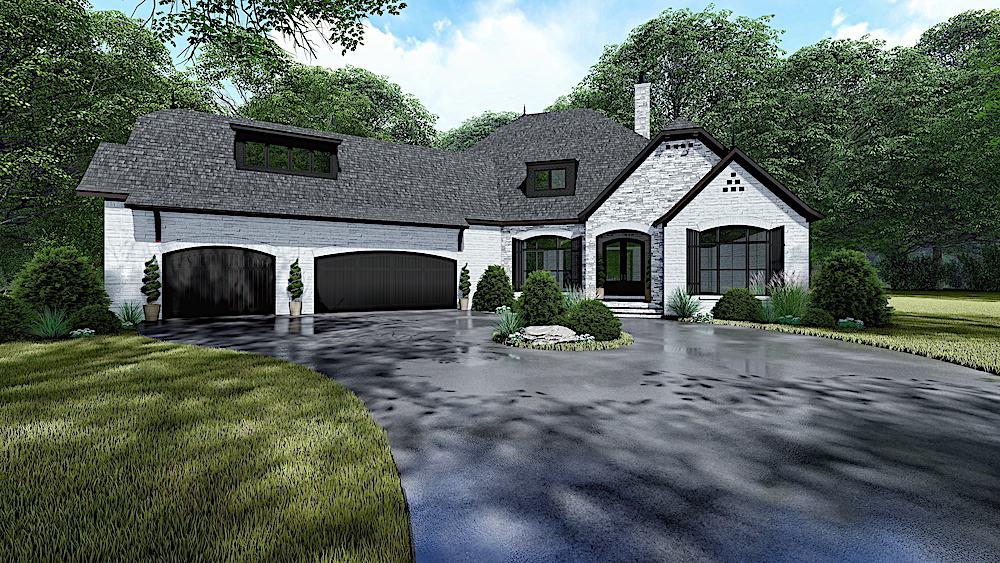
3-Bedroom, 1824 Sq Ft French House - Plan #140-1110 - Front Exterior
Plan Collection
3-Bedroom, 1824 Sq Ft French House - Plan #140-1110 - Front Exterior
Plan#140-1110
Starting at$845
1824
Sq Ft
1
Story
3
Bed
2
Bath
2
Car
3-Bedroom, 1864 Sq Ft Ranch Home Plan - 108-1754 - Main Exterior
Plan Collection
3-Bedroom, 1864 Sq Ft Ranch Home Plan - 108-1754 - Main Exterior
Plan#108-1754
Starting at$845
1864
Sq Ft
1
Story
3
Bed
2
Bath
2
Car
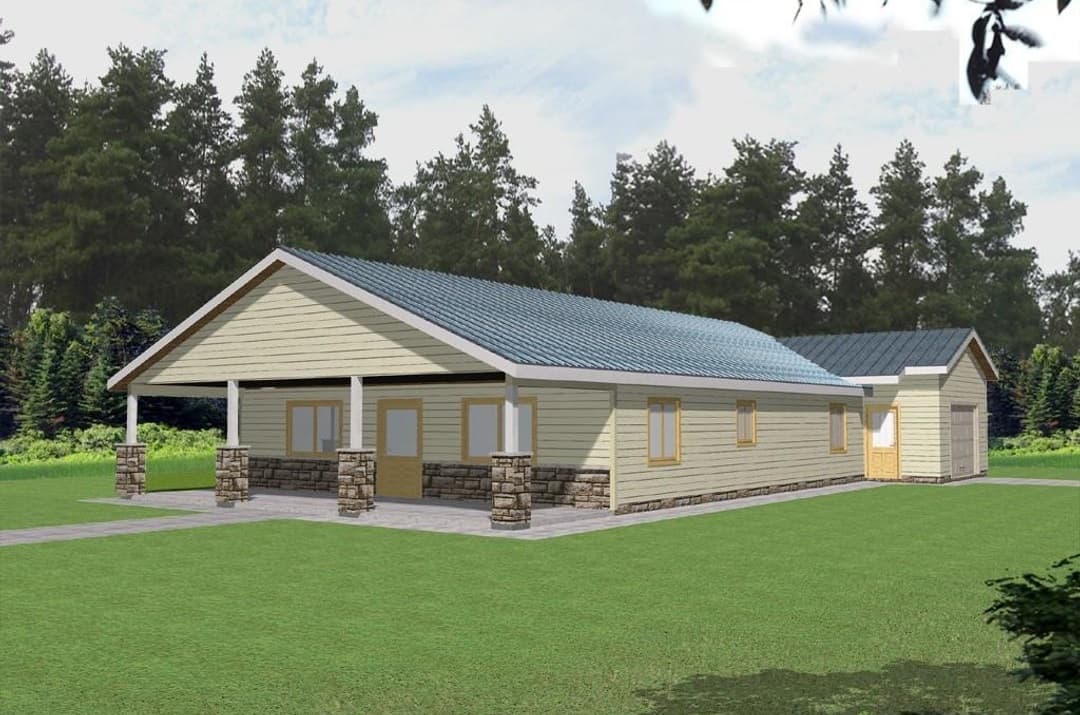
3-Bay, 1500 Sq Ft Garage Home Plan - 108-1036 - Main Exterior
Plan Collection
3-Bay, 1500 Sq Ft Garage Home Plan - 108-1036 - Main Exterior
Plan#108-1036
Starting at$240
1500
Sq Ft
1
Story
0
Bed
0
Bath
3
Car
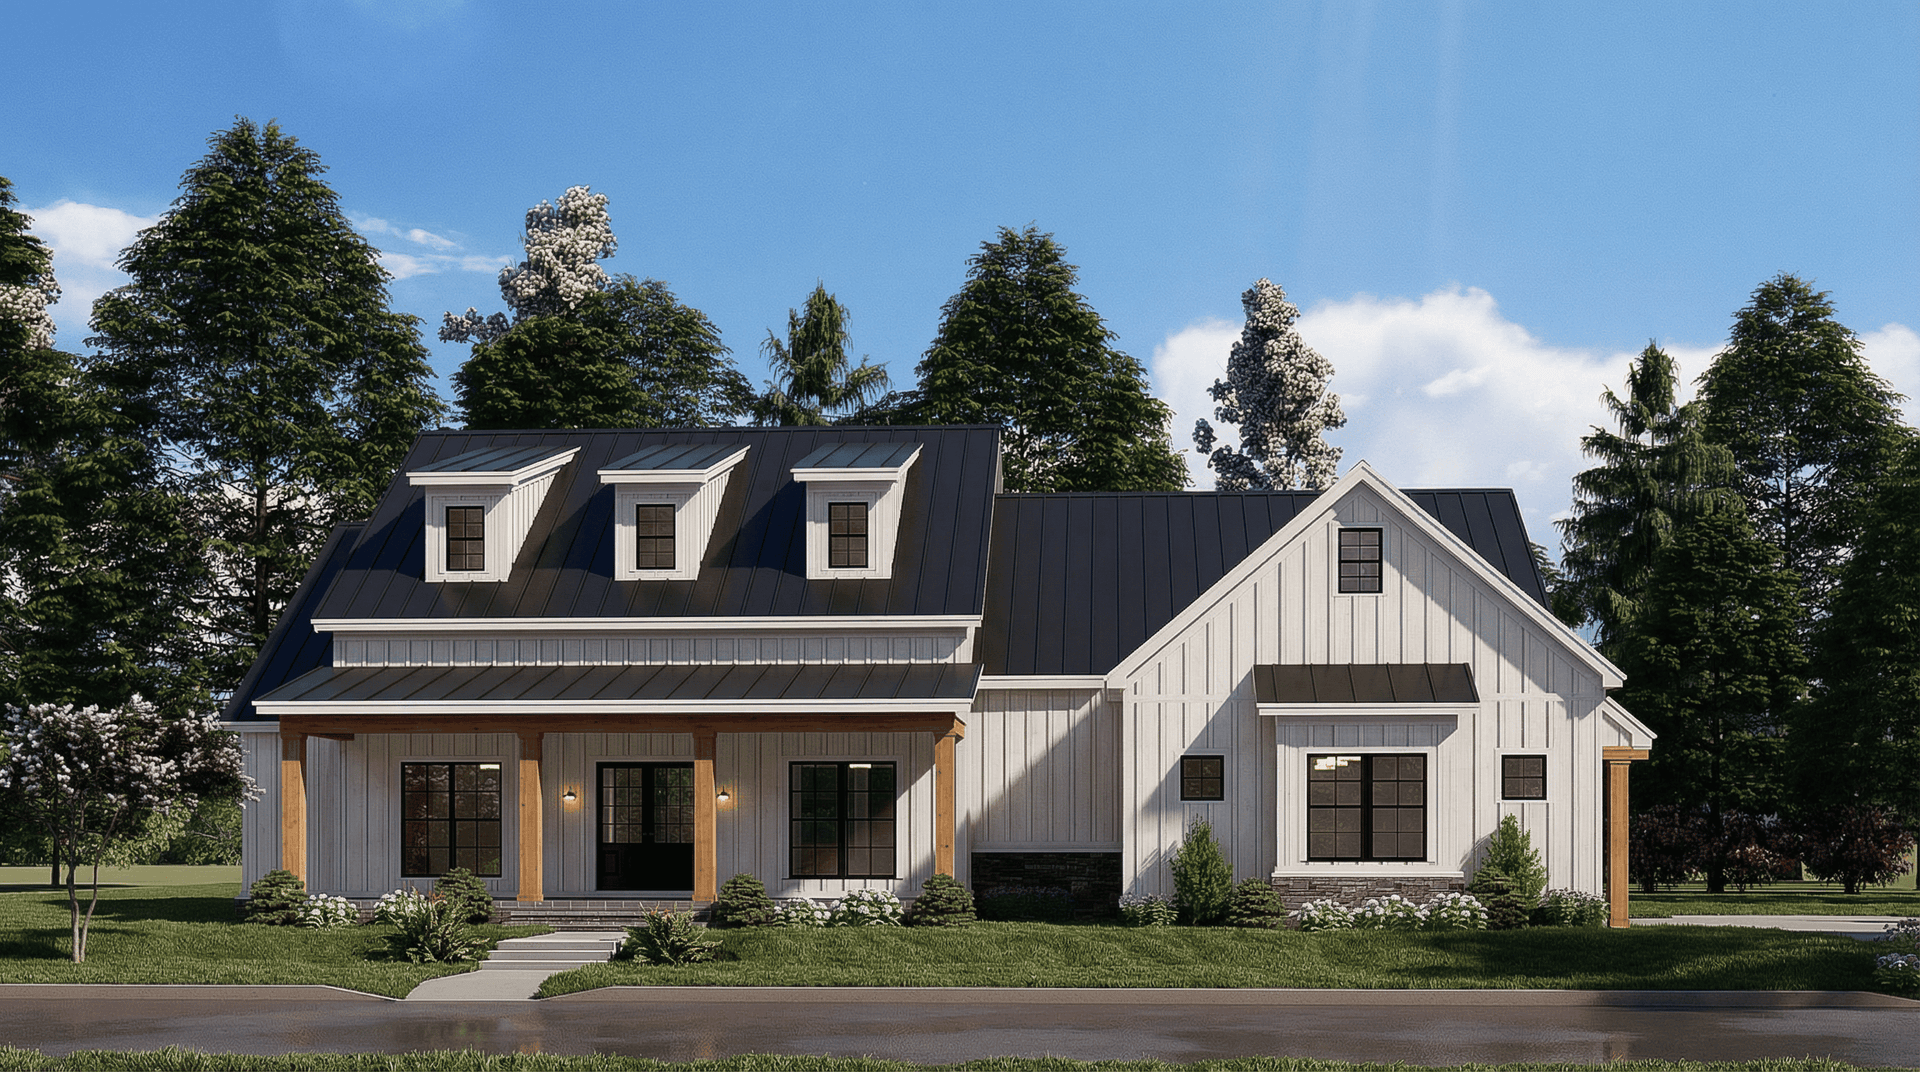
4-Bedroom, 2343 Sq Ft Contemporary Home - Plan #193-1177 - Main Exterior
Plan Collection
4-Bedroom, 2343 Sq Ft Contemporary Home - Plan #193-1177 - Main Exterior
Plan#193-1177
Starting at$1350
2343
Sq Ft
1
Story
4
Bed
2.5
Bath
2
Car
3-Bedroom, 2587 Sq Ft French House Plan - 140-1108 - Front Exterior
Plan Collection
3-Bedroom, 2587 Sq Ft French House Plan - 140-1108 - Front Exterior
Plan#140-1108
Starting at$945
2587
Sq Ft
1
Story
3
Bed
2.5
Bath
3
Car
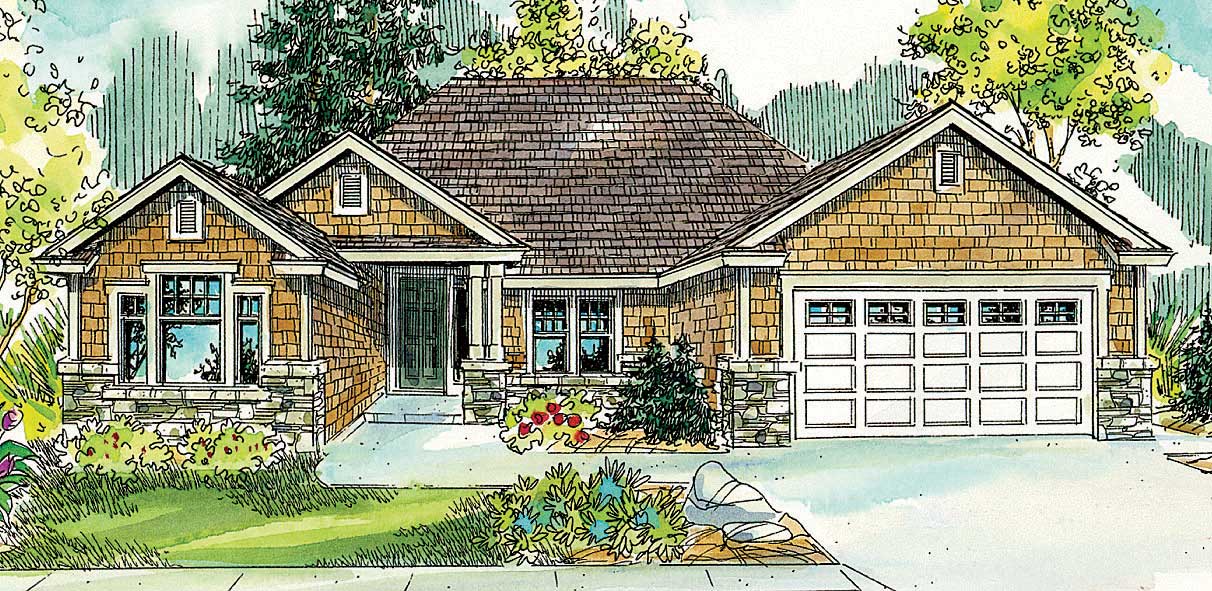
3-Bedroom, 1986 Sq Ft Craftsman House Plan - 178-1328 - Front Exterior
Plan Collection
3-Bedroom, 1986 Sq Ft Craftsman House Plan - 178-1328 - Front Exterior
Plan#178-1328
Starting at$1105
1986
Sq Ft
1.5
Story
3
Bed
2.5
Bath
0
Car
3-Bedroom, 1797 Sq Ft Home - Plan #153-1875 - Main Exterior
Plan Collection
3-Bedroom, 1797 Sq Ft Home - Plan #153-1875 - Main Exterior
Plan#153-1875
Starting at$1200
1797
Sq Ft
1.5
Story
3
Bed
2.5
Bath
2
Car
2-Bedroom, 1156 Sq Ft Contemporary Home - Plan #126-1984 - Main Exterior
Plan Collection
2-Bedroom, 1156 Sq Ft Contemporary Home - Plan #126-1984 - Main Exterior
Plan#126-1984
Starting at$1450
1156
Sq Ft
1
Story
2
Bed
1
Bath
0
Car
3-Bedroom, 2015 Sq Ft Craftsman Home Plan - 108-1818 - Main Exterior
Plan Collection
3-Bedroom, 2015 Sq Ft Craftsman Home Plan - 108-1818 - Main Exterior
Plan#108-1818
Starting at$945
2015
Sq Ft
1
Story
3
Bed
2
Bath
2
Car
5-Bedroom, 4736 Sq Ft Luxury Home - Plan #153-2040 - Main Exterior
Plan Collection
5-Bedroom, 4736 Sq Ft Luxury Home - Plan #153-2040 - Main Exterior
Plan#153-2040
Starting at$2250
4736
Sq Ft
1
Story
5
Bed
5.5
Bath
2
Car
2-Bedroom, 2095 Sq Ft Ranch Home - Plan #101-1886 - Main Exterior
Plan Collection
2-Bedroom, 2095 Sq Ft Ranch Home - Plan #101-1886 - Main Exterior
Plan#101-1886
Starting at$1090
2095
Sq Ft
1
Story
2
Bed
2.5
Bath
3
Car
4-Bedroom, 2527 Sq Ft Craftsman Home Plan - 153-2001 - Main Exterior
Plan Collection
4-Bedroom, 2527 Sq Ft Craftsman Home Plan - 153-2001 - Main Exterior
Plan#153-2001
Starting at$1550
2527
Sq Ft
1.5
Story
4
Bed
3.5
Bath
2
Car
4-Bedroom, 2546 Sq Ft European House Plan - 153-1955 - Front Exterior
Plan Collection
4-Bedroom, 2546 Sq Ft European House Plan - 153-1955 - Front Exterior
Plan#153-1955
Starting at$1650
2546
Sq Ft
1
Story
4
Bed
3
Bath
2
Car
2-Bedroom, 1504 Sq Ft Craftsman House - Plan #126-1921 - Front Exterior
Plan Collection
2-Bedroom, 1504 Sq Ft Craftsman House - Plan #126-1921 - Front Exterior
Plan#126-1921
Starting at$1740
1504
Sq Ft
1
Story
2
Bed
2
Bath
1
Car
3-Bedroom, 1875 Sq Ft Country House Plan - 120-1057 - Front Exterior
Plan Collection
3-Bedroom, 1875 Sq Ft Country House Plan - 120-1057 - Front Exterior
Plan#120-1057
Starting at$1255
1875
Sq Ft
1
Story
3
Bed
2
Bath
2
Car
3-Bedroom, 1684 Sq Ft Colonial Home - Plan #153-1426 - Main Exterior
Plan Collection
3-Bedroom, 1684 Sq Ft Colonial Home - Plan #153-1426 - Main Exterior
Plan#153-1426
Starting at$1100
1684
Sq Ft
1.5
Story
3
Bed
2.5
Bath
2
Car
2-Bedroom, 900 Sq Ft Small House Plans - 142-1029 - Main Exterior
Plan Collection
2-Bedroom, 900 Sq Ft Small House Plans - 142-1029 - Main Exterior
Plan#142-1029
Starting at$1345
900
Sq Ft
1
Story
2
Bed
1
Bath
1
Car
6-Car, 2280 Sq Ft Garage Home Plan - 108-1071 - Main Exterior
Plan Collection
6-Car, 2280 Sq Ft Garage Home Plan - 108-1071 - Main Exterior
Plan#108-1071
Starting at$485
2280
Sq Ft
1
Story
0
Bed
1
Bath
6
Car
3-Bedroom, 2399 Sq Ft Ranch Home - Plan #147-1165 - Main Exterior
Plan Collection
3-Bedroom, 2399 Sq Ft Ranch Home - Plan #147-1165 - Main Exterior
Plan#147-1165
Starting at$1097
2399
Sq Ft
1
Story
3
Bed
2
Bath
3
Car
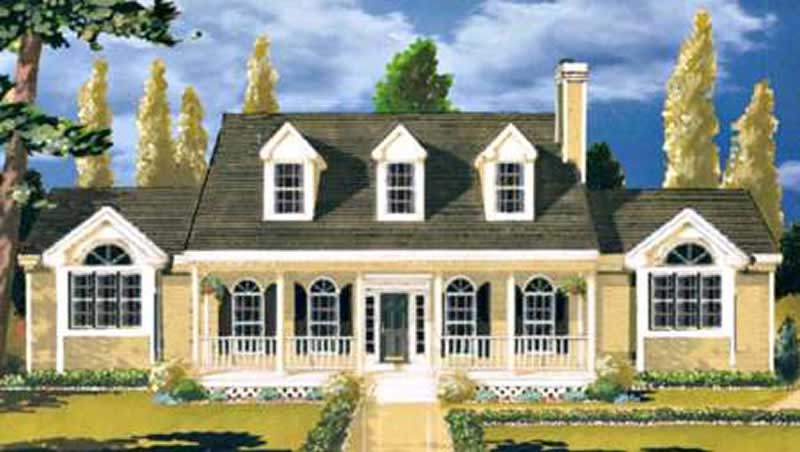
3-Bedroom, 1632 Sq Ft Craftsman Home Plan - 189-1100 - Main Exterior
Plan Collection
3-Bedroom, 1632 Sq Ft Craftsman Home Plan - 189-1100 - Main Exterior
Plan#189-1100
Starting at$1595
1632
Sq Ft
1
Story
3
Bed
2
Bath
0
Car
2-Bedroom, 1312 Sq Ft Small House - Plan #123-1090 - Front Exterior
Plan Collection
2-Bedroom, 1312 Sq Ft Small House - Plan #123-1090 - Front Exterior
Plan#123-1090
Starting at$990
1312
Sq Ft
1
Story
2
Bed
2
Bath
1
Car
3-Bedroom, 1813 Sq Ft Ranch Home - Plan #193-1135 - Main Exterior
Plan Collection
3-Bedroom, 1813 Sq Ft Ranch Home - Plan #193-1135 - Main Exterior
Plan#193-1135
Starting at$1000
1813
Sq Ft
1
Story
3
Bed
2
Bath
2
Car
3-Bedroom, 1893 Sq Ft Traditional House Plan - 120-2232 - Front Exterior
Plan Collection
3-Bedroom, 1893 Sq Ft Traditional House Plan - 120-2232 - Front Exterior
Plan#120-2232
Starting at$1255
1893
Sq Ft
1
Story
3
Bed
2
Bath
3
Car
2-Bedroom, 1152 Sq Ft Small House Plans - 123-1007 - Main Exterior
Plan Collection
2-Bedroom, 1152 Sq Ft Small House Plans - 123-1007 - Main Exterior
Plan#123-1007
Starting at$990
1152
Sq Ft
1
Story
2
Bed
2
Bath
1
Car
3-Bedroom, 1824 Sq Ft French House - Plan #140-1110 - Front Exterior
Plan Collection
3-Bedroom, 1824 Sq Ft French House - Plan #140-1110 - Front Exterior
Plan#140-1110
Starting at$845
1824
Sq Ft
1
Story
3
Bed
2
Bath
2
Car
3-Bedroom, 1864 Sq Ft Ranch Home Plan - 108-1754 - Main Exterior
Plan Collection
3-Bedroom, 1864 Sq Ft Ranch Home Plan - 108-1754 - Main Exterior
Plan#108-1754
Starting at$845
1864
Sq Ft
1
Story
3
Bed
2
Bath
2
Car
3-Bay, 1500 Sq Ft Garage Home Plan - 108-1036 - Main Exterior
Plan Collection
3-Bay, 1500 Sq Ft Garage Home Plan - 108-1036 - Main Exterior
Plan#108-1036
Starting at$240
1500
Sq Ft
1
Story
0
Bed
0
Bath
3
Car
4-Bedroom, 2343 Sq Ft Contemporary Home - Plan #193-1177 - Main Exterior
Plan Collection
4-Bedroom, 2343 Sq Ft Contemporary Home - Plan #193-1177 - Main Exterior
Plan#193-1177
Starting at$1350
2343
Sq Ft
1
Story
4
Bed
2.5
Bath
2
Car
3-Bedroom, 2587 Sq Ft French House Plan - 140-1108 - Front Exterior
Plan Collection
3-Bedroom, 2587 Sq Ft French House Plan - 140-1108 - Front Exterior
Plan#140-1108
Starting at$945
2587
Sq Ft
1
Story
3
Bed
2.5
Bath
3
Car
3-Bedroom, 1986 Sq Ft Craftsman House Plan - 178-1328 - Front Exterior
Plan Collection
3-Bedroom, 1986 Sq Ft Craftsman House Plan - 178-1328 - Front Exterior
Plan#178-1328
Starting at$1105
1986
Sq Ft
1.5
Story
3
Bed
2.5
Bath
0
Car
3-Bedroom, 1797 Sq Ft Home - Plan #153-1875 - Main Exterior
Plan Collection
3-Bedroom, 1797 Sq Ft Home - Plan #153-1875 - Main Exterior
Plan#153-1875
Starting at$1200
1797
Sq Ft
1.5
Story
3
Bed
2.5
Bath
2
Car
2-Bedroom, 1156 Sq Ft Contemporary Home - Plan #126-1984 - Main Exterior
Plan Collection
2-Bedroom, 1156 Sq Ft Contemporary Home - Plan #126-1984 - Main Exterior
Plan#126-1984
Starting at$1450
1156
Sq Ft
1
Story
2
Bed
1
Bath
0
Car
3-Bedroom, 2015 Sq Ft Craftsman Home Plan - 108-1818 - Main Exterior
Plan Collection
3-Bedroom, 2015 Sq Ft Craftsman Home Plan - 108-1818 - Main Exterior
Plan#108-1818
Starting at$945
2015
Sq Ft
1
Story
3
Bed
2
Bath
2
Car
5-Bedroom, 4736 Sq Ft Luxury Home - Plan #153-2040 - Main Exterior
Plan Collection
5-Bedroom, 4736 Sq Ft Luxury Home - Plan #153-2040 - Main Exterior
Plan#153-2040
Starting at$2250
4736
Sq Ft
1
Story
5
Bed
5.5
Bath
2
Car
2-Bedroom, 2095 Sq Ft Ranch Home - Plan #101-1886 - Main Exterior
Plan Collection
2-Bedroom, 2095 Sq Ft Ranch Home - Plan #101-1886 - Main Exterior
Plan#101-1886
Starting at$1090
2095
Sq Ft
1
Story
2
Bed
2.5
Bath
3
Car
4-Bedroom, 2527 Sq Ft Craftsman Home Plan - 153-2001 - Main Exterior
Plan Collection
4-Bedroom, 2527 Sq Ft Craftsman Home Plan - 153-2001 - Main Exterior
Plan#153-2001
Starting at$1550
2527
Sq Ft
1.5
Story
4
Bed
3.5
Bath
2
Car
4-Bedroom, 2546 Sq Ft European House Plan - 153-1955 - Front Exterior
Plan Collection
4-Bedroom, 2546 Sq Ft European House Plan - 153-1955 - Front Exterior
Plan#153-1955
Starting at$1650
2546
Sq Ft
1
Story
4
Bed
3
Bath
2
Car
2-Bedroom, 1504 Sq Ft Craftsman House - Plan #126-1921 - Front Exterior
Plan Collection
2-Bedroom, 1504 Sq Ft Craftsman House - Plan #126-1921 - Front Exterior
Plan#126-1921
Starting at$1740
1504
Sq Ft
1
Story
2
Bed
2
Bath
1
Car
3-Bedroom, 1875 Sq Ft Country House Plan - 120-1057 - Front Exterior
Plan Collection
3-Bedroom, 1875 Sq Ft Country House Plan - 120-1057 - Front Exterior
Plan#120-1057
Starting at$1255
1875
Sq Ft
1
Story
3
Bed
2
Bath
2
Car
3-Bedroom, 1684 Sq Ft Colonial Home - Plan #153-1426 - Main Exterior
Plan Collection
3-Bedroom, 1684 Sq Ft Colonial Home - Plan #153-1426 - Main Exterior
Plan#153-1426
Starting at$1100
1684
Sq Ft
1.5
Story
3
Bed
2.5
Bath
2
Car
2-Bedroom, 900 Sq Ft Small House Plans - 142-1029 - Main Exterior
Plan Collection
2-Bedroom, 900 Sq Ft Small House Plans - 142-1029 - Main Exterior
Plan#142-1029
Starting at$1345
900
Sq Ft
1
Story
2
Bed
1
Bath
1
Car
6-Car, 2280 Sq Ft Garage Home Plan - 108-1071 - Main Exterior
Plan Collection
6-Car, 2280 Sq Ft Garage Home Plan - 108-1071 - Main Exterior
Plan#108-1071
Starting at$485
2280
Sq Ft
1
Story
0
Bed
1
Bath
6
Car
3-Bedroom, 2399 Sq Ft Ranch Home - Plan #147-1165 - Main Exterior
Plan Collection
3-Bedroom, 2399 Sq Ft Ranch Home - Plan #147-1165 - Main Exterior
Plan#147-1165
Starting at$1097
2399
Sq Ft
1
Story
3
Bed
2
Bath
3
Car
3-Bedroom, 1632 Sq Ft Craftsman Home Plan - 189-1100 - Main Exterior
Plan Collection
3-Bedroom, 1632 Sq Ft Craftsman Home Plan - 189-1100 - Main Exterior
Plan#189-1100
Starting at$1595
1632
Sq Ft
1
Story
3
Bed
2
Bath
0
Car
1...8485868788...447