Split+level & Single%2Bstory House Plans
Clear AllSort ByTrending
10,882
Plan Results
Plan Results

Plan#178-1297
Starting at$1125
2027
Sq Ft
1
Story
3
Bed
2.5
Bath
2
Car

Plan#141-1120
Starting at$1400
2001
Sq Ft
1
Story
3
Bed
2
Bath
2
Car
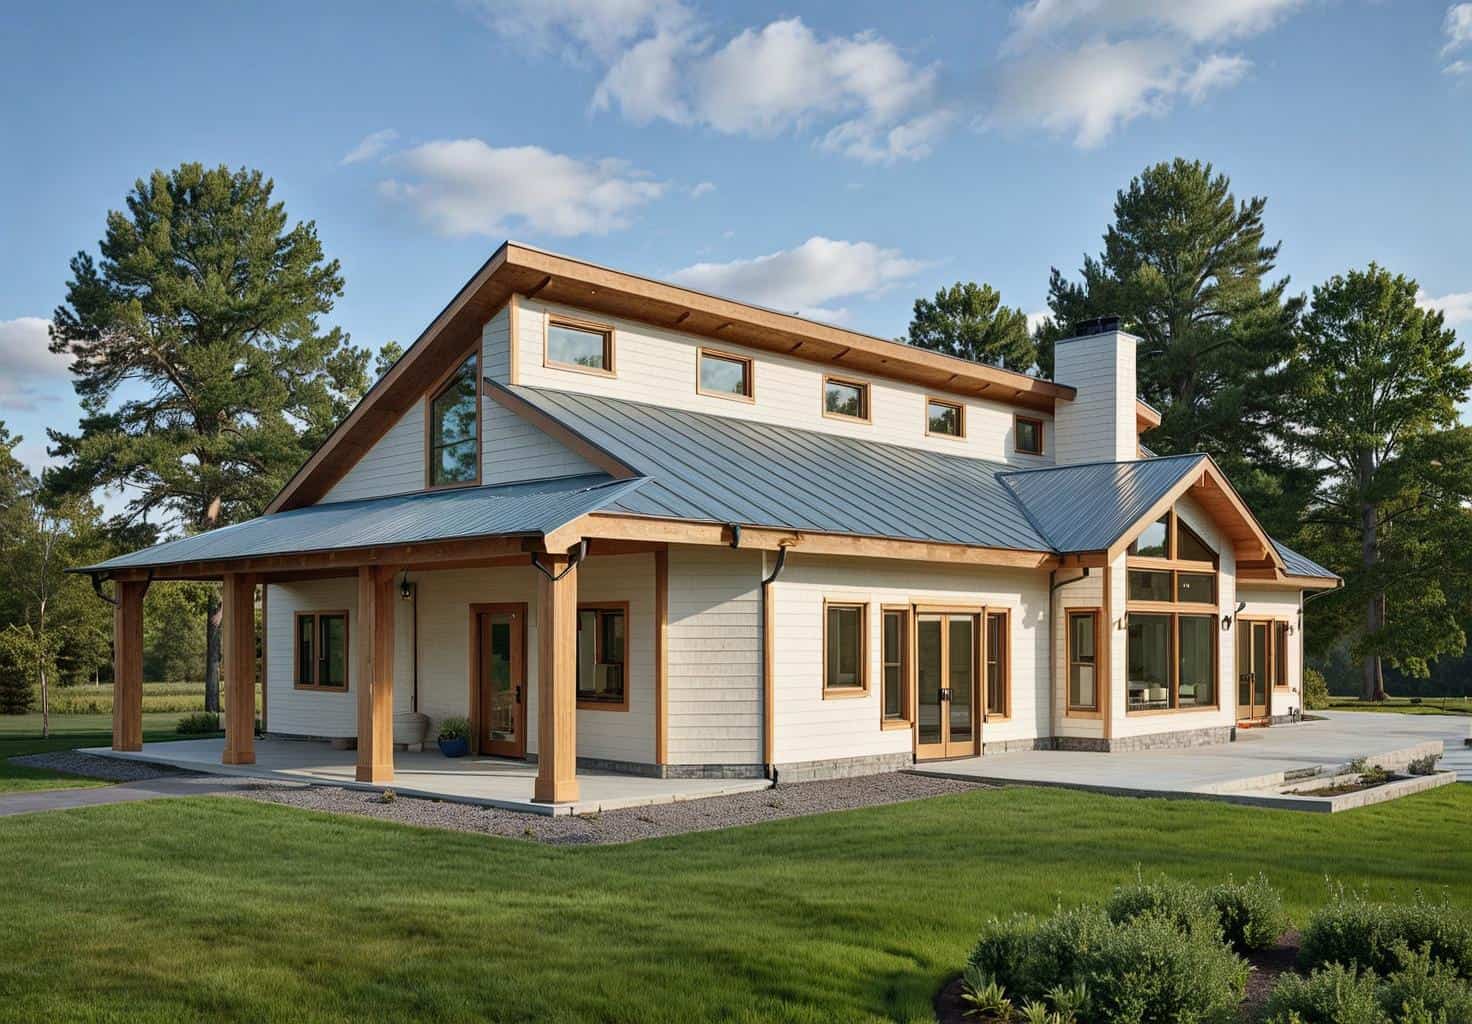
Plan#132-1372
Starting at$1480
2212
Sq Ft
1
Story
3
Bed
2.5
Bath
0
Car

Plan#201-1000
Starting at$970
2509
Sq Ft
1
Story
3
Bed
2.5
Bath
2
Car

Plan#141-1283
Starting at$1400
2419
Sq Ft
1
Story
3
Bed
2.5
Bath
2
Car

Plan#142-1182
Starting at$1445
2160
Sq Ft
1
Story
4
Bed
3
Bath
2
Car

Plan#141-1260
Starting at$1300
1717
Sq Ft
1
Story
3
Bed
2
Bath
2
Car
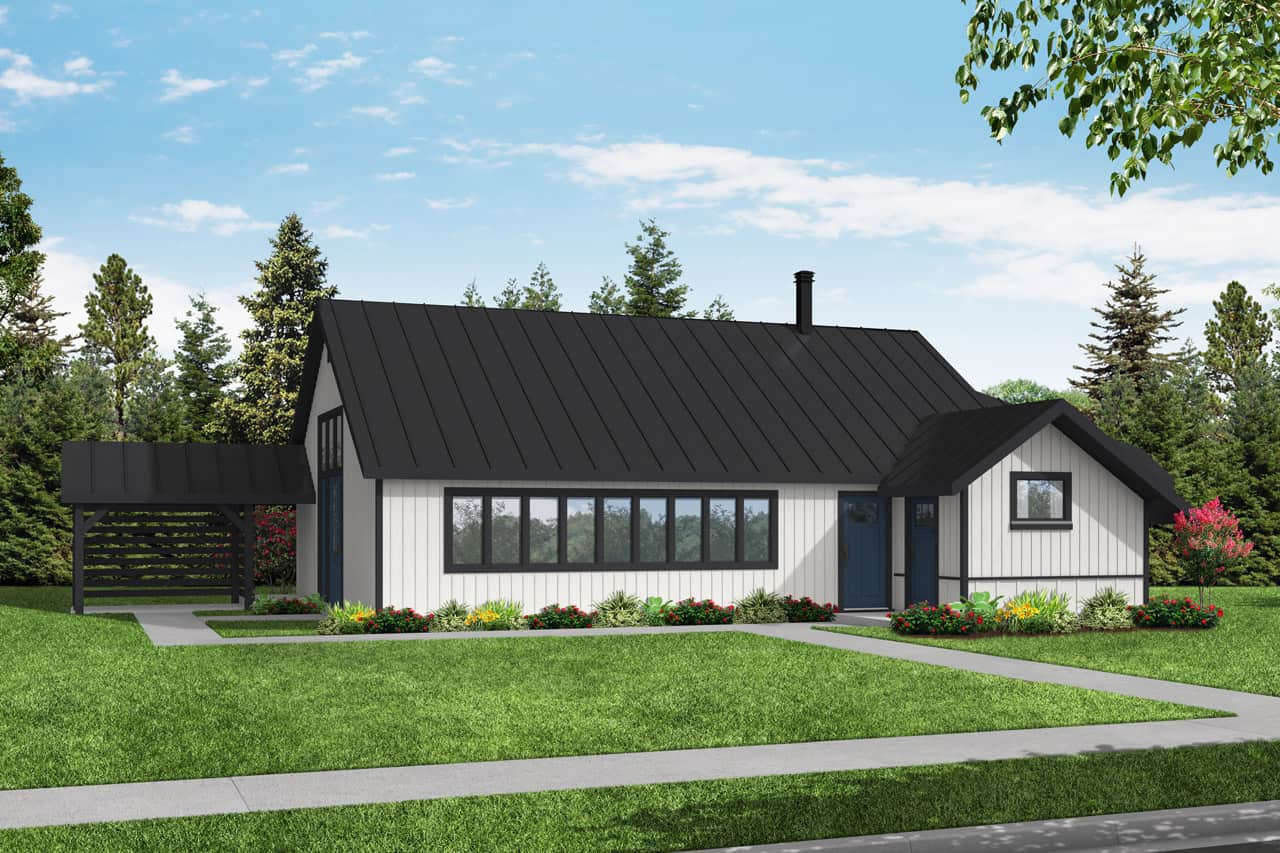
Plan#108-2061
Starting at$240
586
Sq Ft
1
Story
0
Bed
1
Bath
1
Car

Plan#204-1004
Starting at$1540
1823
Sq Ft
1
Story
4
Bed
2
Bath
2
Car

Plan#196-1077
Starting at$1315
2816
Sq Ft
1
Story
3
Bed
2.5
Bath
3
Car

Plan#141-1073
Starting at$1550
2516
Sq Ft
1
Story
4
Bed
3
Bath
2
Car
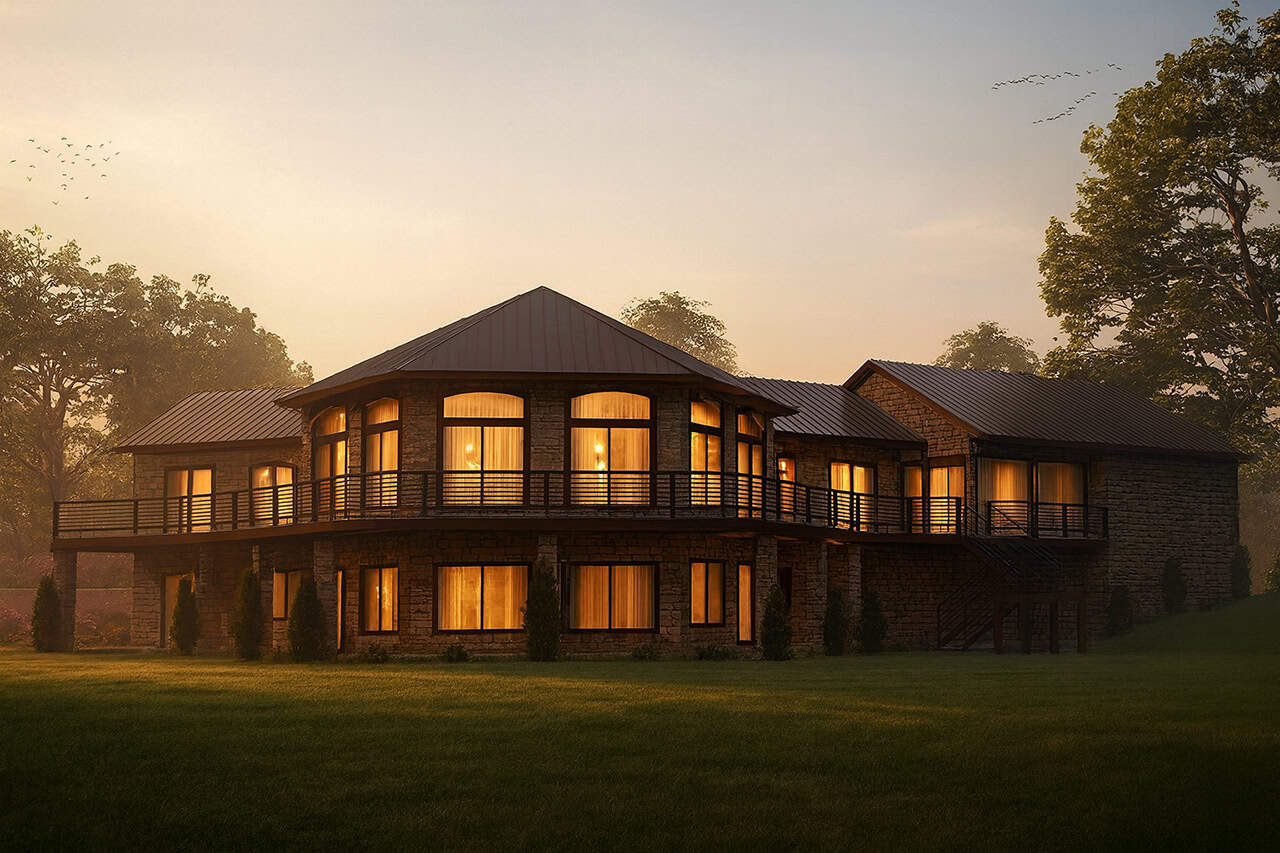
Plan#108-2017
Starting at$1970
4461
Sq Ft
1
Story
4
Bed
4.5
Bath
3
Car

Plan#108-1975
Starting at$845
1800
Sq Ft
1.5
Story
3
Bed
2.5
Bath
2
Car

Plan#169-1191
Starting at$770
1971
Sq Ft
1
Story
3
Bed
2
Bath
2
Car
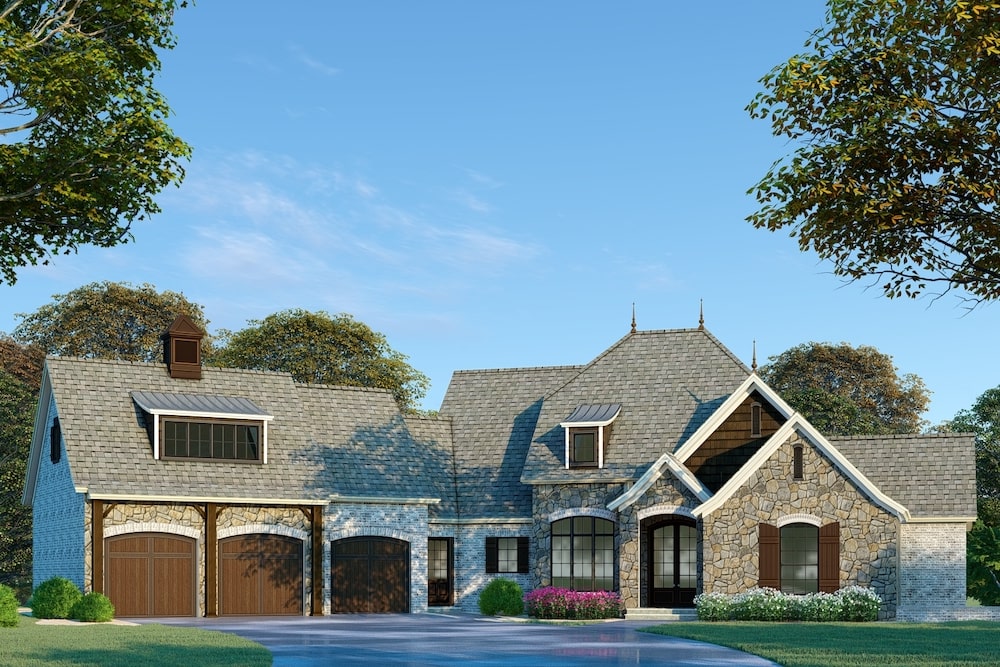
Plan#193-1075
Starting at$2250
4275
Sq Ft
1
Story
3
Bed
3.5
Bath
3
Car
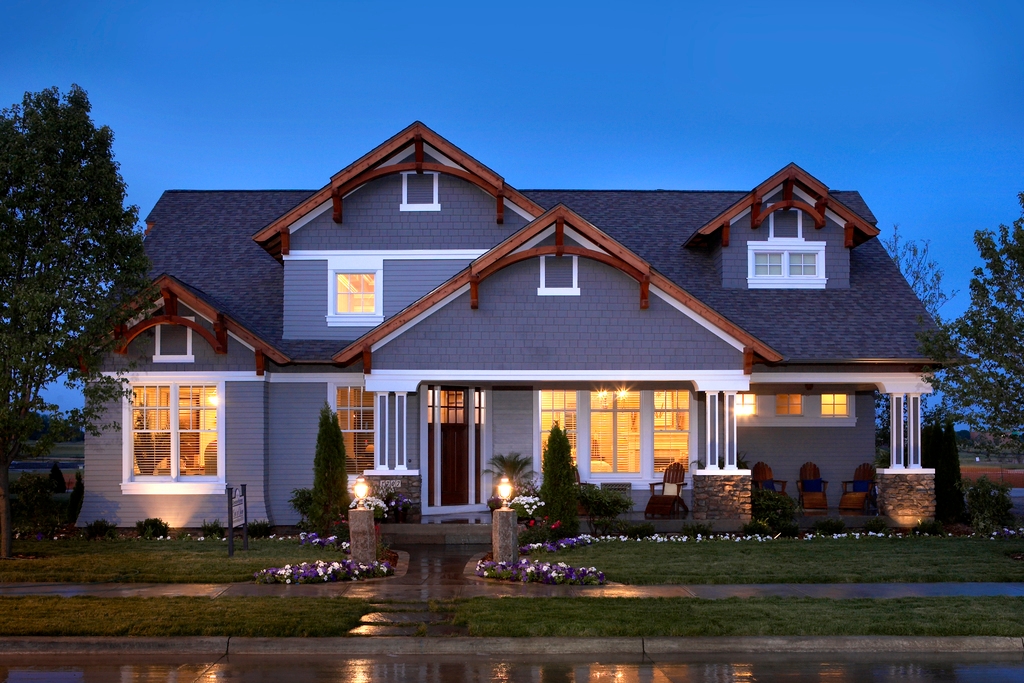
Plan#101-1874
Starting at$4001
4083
Sq Ft
1
Story
4
Bed
3.5
Bath
3
Car
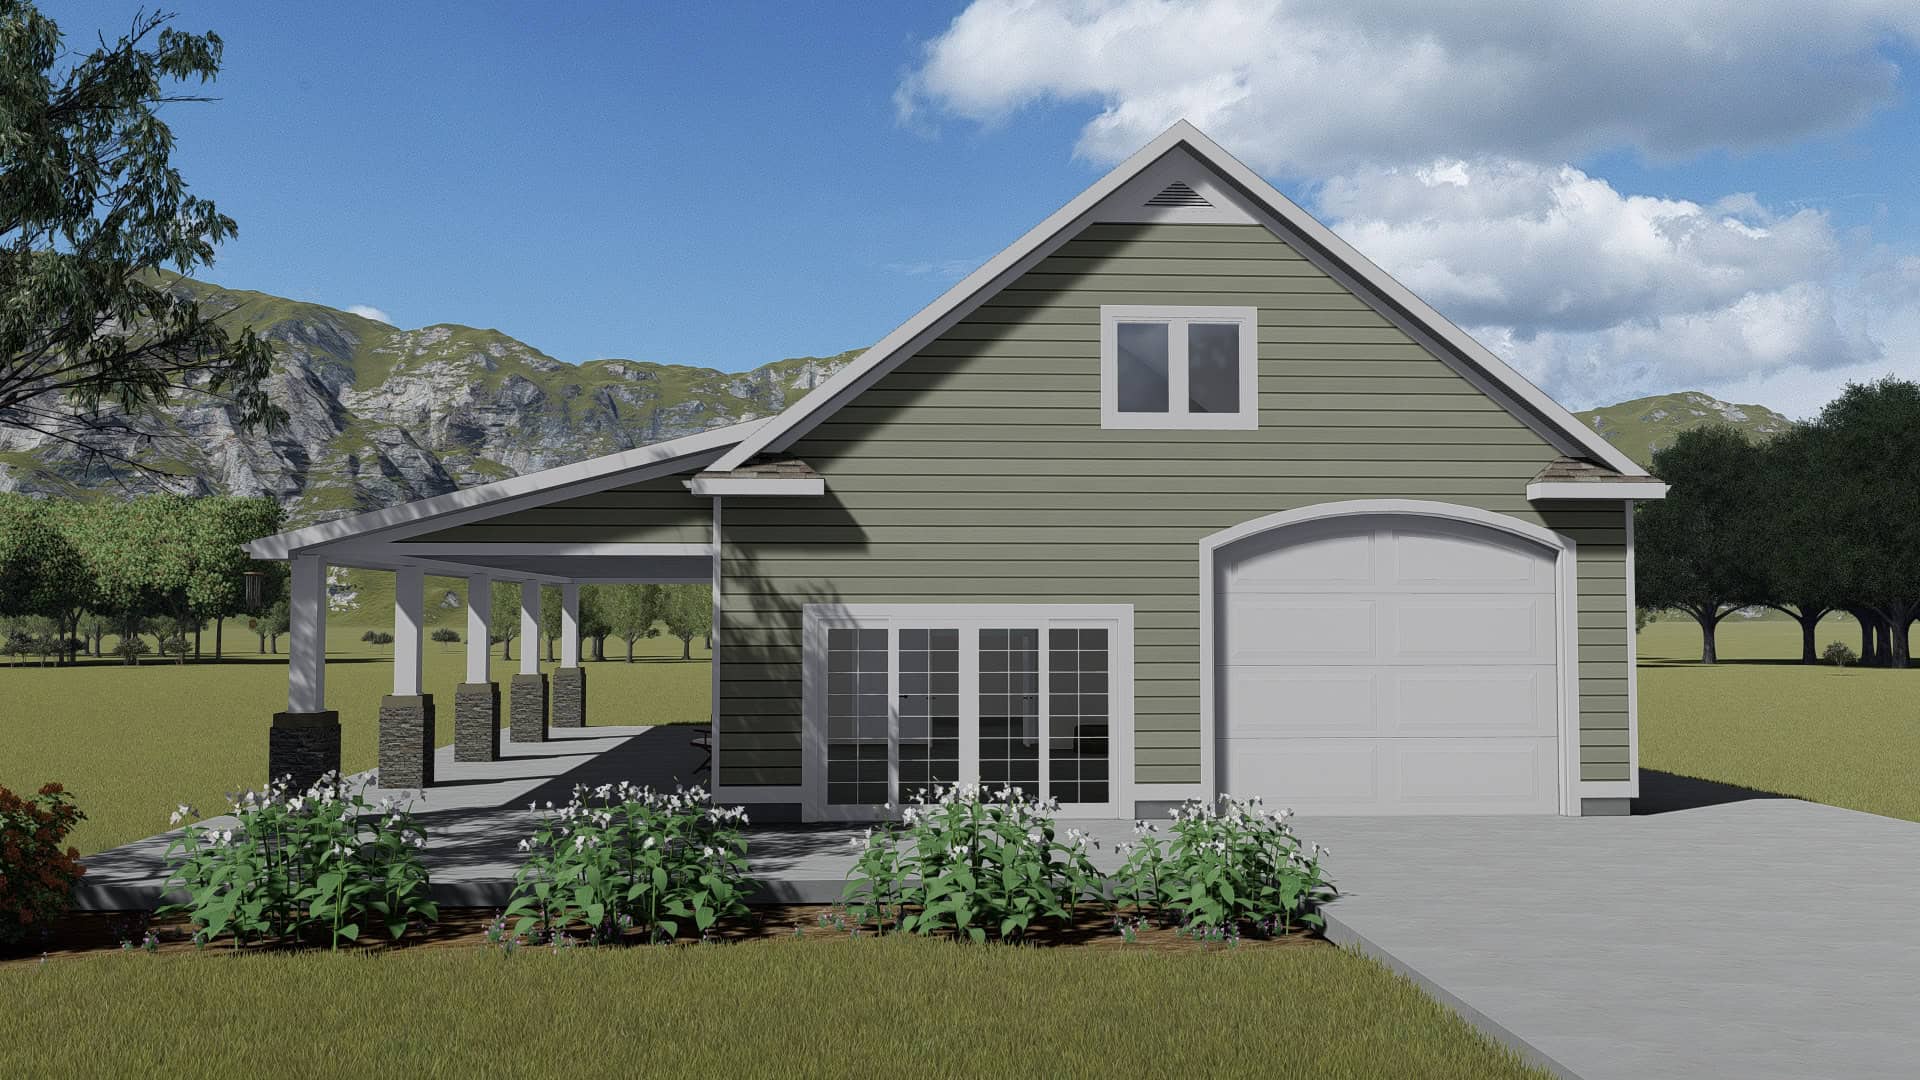
Plan#187-1248
Starting at$700
1
Sq Ft
1.5
Story
0
Bed
1.5
Bath
3
Car

Plan#193-1092
Starting at$1550
2860
Sq Ft
1.5
Story
5
Bed
3
Bath
2
Car

Plan#201-1022
Starting at$1030
3425
Sq Ft
1
Story
3
Bed
2.5
Bath
2
Car

Plan#178-1320
Starting at$1155
2265
Sq Ft
1
Story
4
Bed
2.5
Bath
3
Car

Plan#187-1154
Starting at$1350
2920
Sq Ft
1.5
Story
3
Bed
3.5
Bath
3
Car

Plan#108-1998
Starting at$1100
2664
Sq Ft
1
Story
4
Bed
3
Bath
2
Car

Plan#200-1087
Starting at$1375
1538
Sq Ft
1
Story
3
Bed
2
Bath
0
Car

Plan#204-1002
Starting at$1440
1793
Sq Ft
1
Story
4
Bed
2
Bath
2
Car
Plan#178-1297
Starting at$1125
2027
Sq Ft
1
Story
3
Bed
2.5
Bath
2
Car
Plan#141-1120
Starting at$1400
2001
Sq Ft
1
Story
3
Bed
2
Bath
2
Car
Plan#132-1372
Starting at$1480
2212
Sq Ft
1
Story
3
Bed
2.5
Bath
0
Car
Plan#201-1000
Starting at$970
2509
Sq Ft
1
Story
3
Bed
2.5
Bath
2
Car
Plan#141-1283
Starting at$1400
2419
Sq Ft
1
Story
3
Bed
2.5
Bath
2
Car
Plan#142-1182
Starting at$1445
2160
Sq Ft
1
Story
4
Bed
3
Bath
2
Car
Plan#141-1260
Starting at$1300
1717
Sq Ft
1
Story
3
Bed
2
Bath
2
Car
Plan#108-2061
Starting at$240
586
Sq Ft
1
Story
0
Bed
1
Bath
1
Car
Plan#204-1004
Starting at$1540
1823
Sq Ft
1
Story
4
Bed
2
Bath
2
Car
Plan#196-1077
Starting at$1315
2816
Sq Ft
1
Story
3
Bed
2.5
Bath
3
Car
Plan#141-1073
Starting at$1550
2516
Sq Ft
1
Story
4
Bed
3
Bath
2
Car
Plan#108-2017
Starting at$1970
4461
Sq Ft
1
Story
4
Bed
4.5
Bath
3
Car
Plan#108-1975
Starting at$845
1800
Sq Ft
1.5
Story
3
Bed
2.5
Bath
2
Car
Plan#169-1191
Starting at$770
1971
Sq Ft
1
Story
3
Bed
2
Bath
2
Car
Plan#193-1075
Starting at$2250
4275
Sq Ft
1
Story
3
Bed
3.5
Bath
3
Car
Plan#101-1874
Starting at$4001
4083
Sq Ft
1
Story
4
Bed
3.5
Bath
3
Car
Plan#187-1248
Starting at$700
1
Sq Ft
1.5
Story
0
Bed
1.5
Bath
3
Car
Plan#193-1092
Starting at$1550
2860
Sq Ft
1.5
Story
5
Bed
3
Bath
2
Car
Plan#201-1022
Starting at$1030
3425
Sq Ft
1
Story
3
Bed
2.5
Bath
2
Car
Plan#178-1320
Starting at$1155
2265
Sq Ft
1
Story
4
Bed
2.5
Bath
3
Car
Plan#187-1154
Starting at$1350
2920
Sq Ft
1.5
Story
3
Bed
3.5
Bath
3
Car
Plan#108-1998
Starting at$1100
2664
Sq Ft
1
Story
4
Bed
3
Bath
2
Car
Plan#200-1087
Starting at$1375
1538
Sq Ft
1
Story
3
Bed
2
Bath
0
Car
Plan#204-1002
Starting at$1440
1793
Sq Ft
1
Story
4
Bed
2
Bath
2
Car