Split+level & Single%2Bstory House Plans

10,694
Plan Results
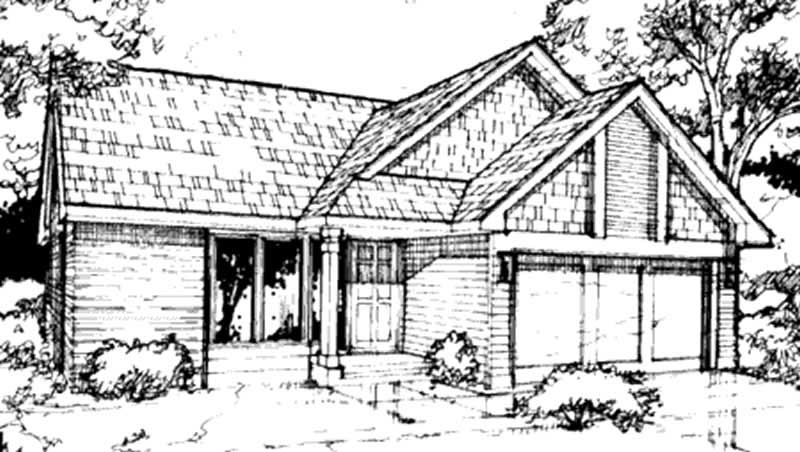
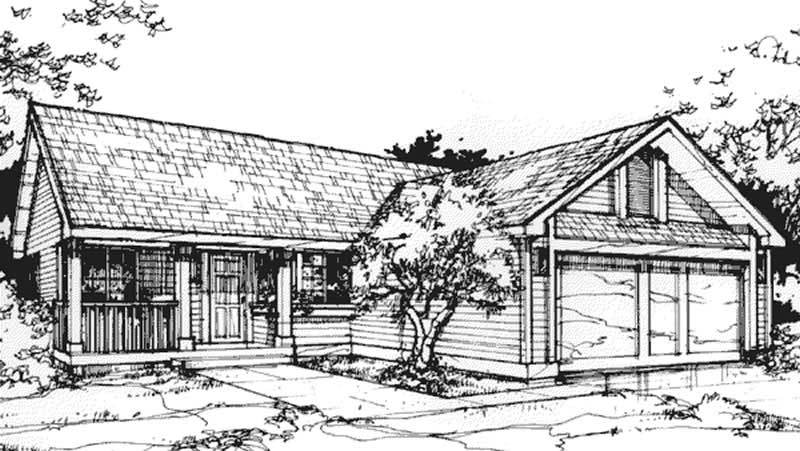
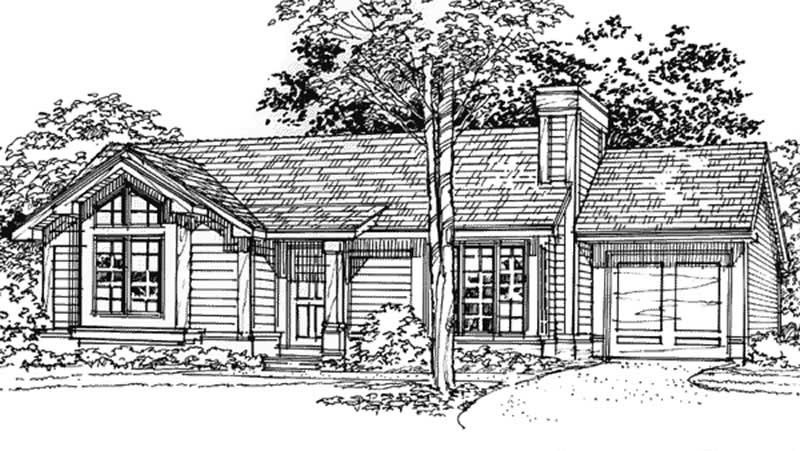
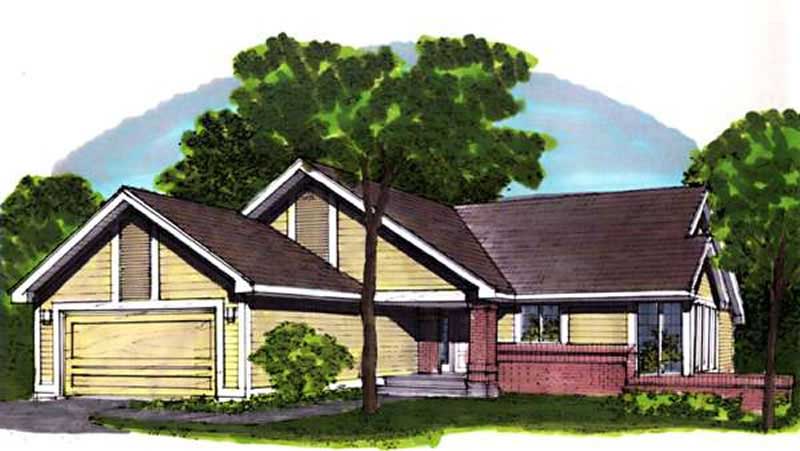
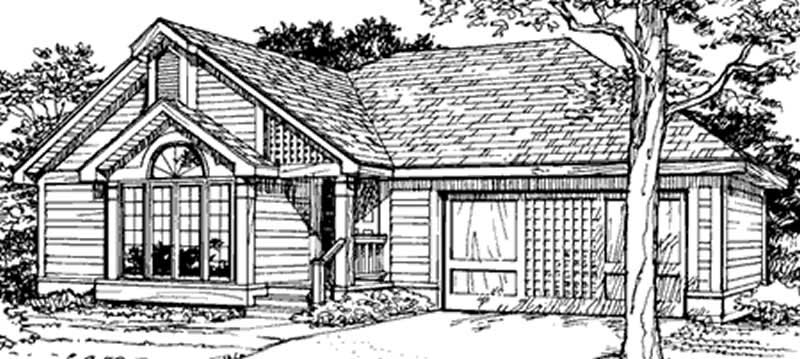
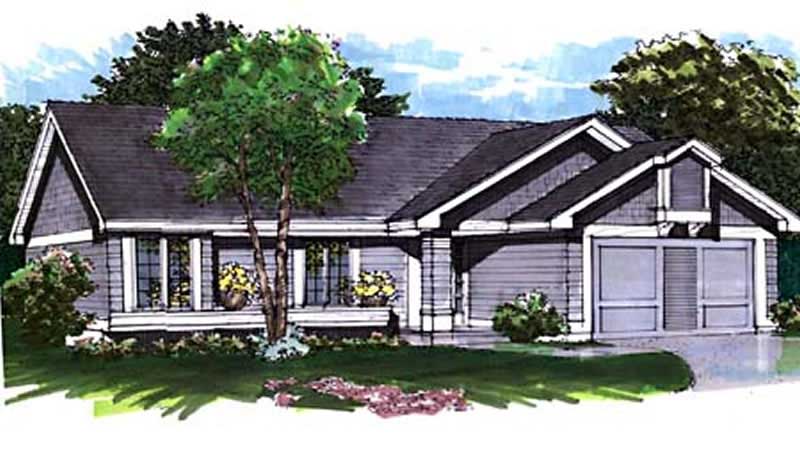
2-Bedroom, 1739 Sq Ft Craftsman Home Plan - 161-1025 - Main Exterior
Plan Collection
2-Bedroom, 1739 Sq Ft Craftsman Home Plan - 161-1025 - Main Exterior
Plan#161-1025
Starting at$1450
1739
Sq Ft
1
Story
2
Bed
2.5
Bath
2
Car
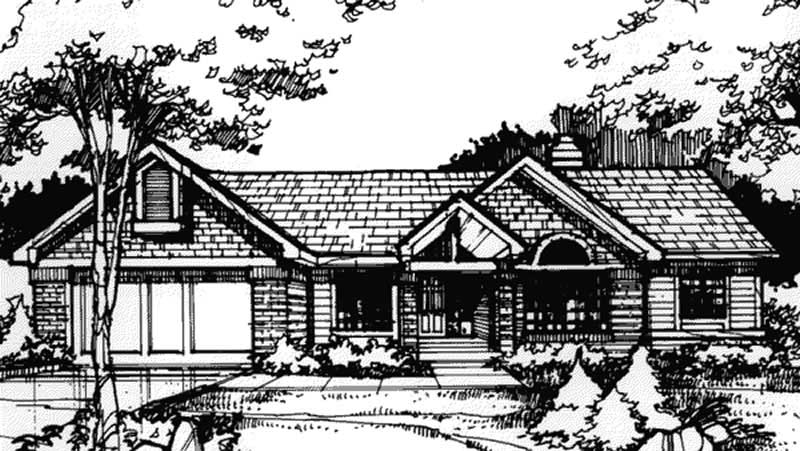
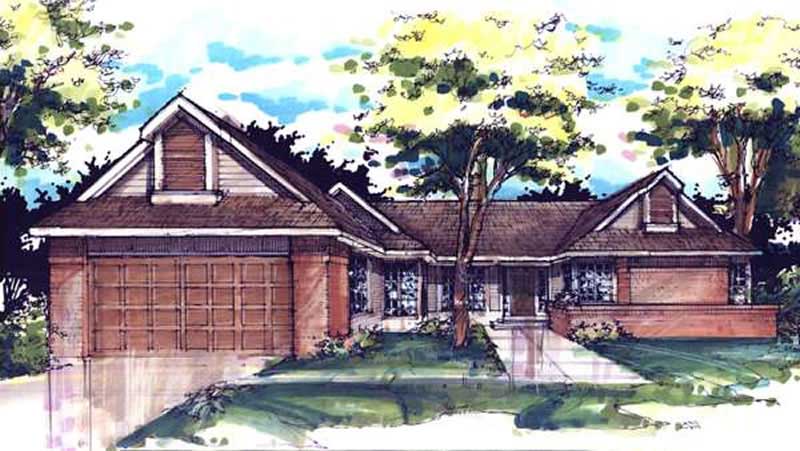
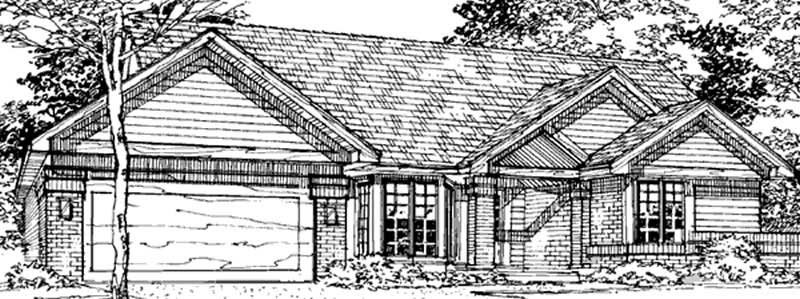
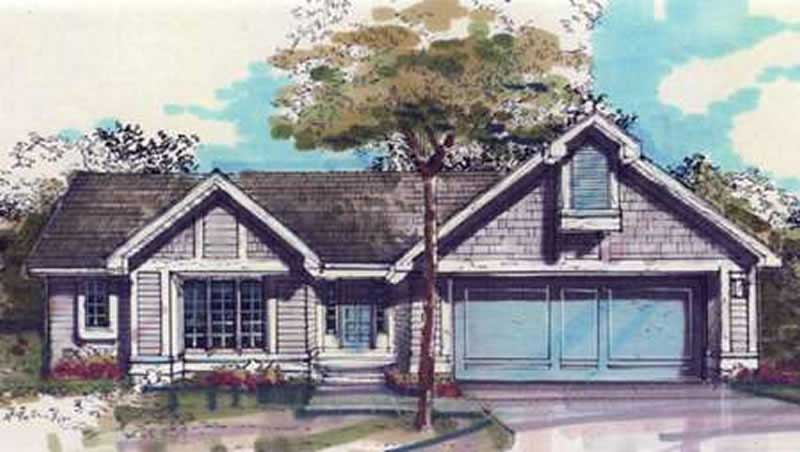
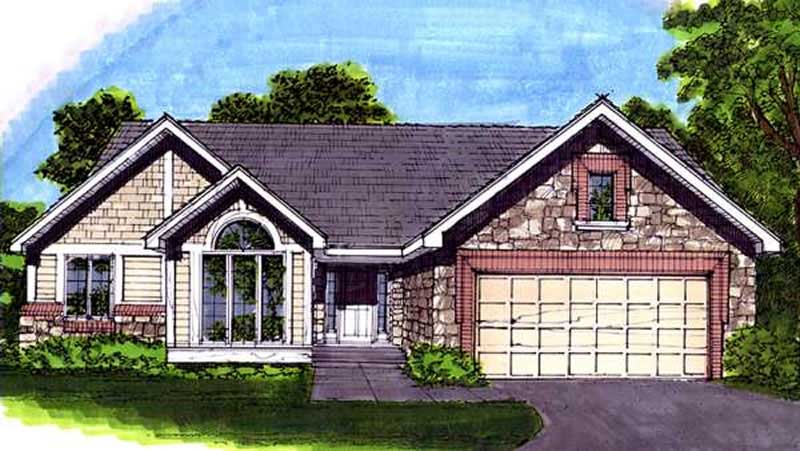
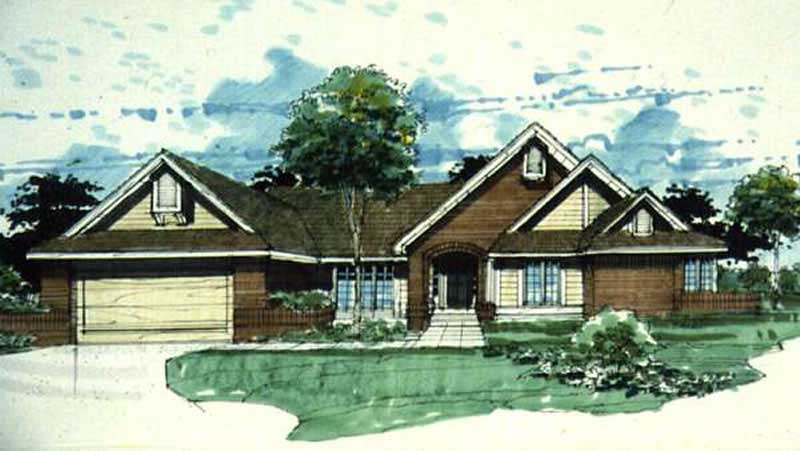
2-Bedroom, 2198 Sq Ft Craftsman Home Plan - 161-1024 - Main Exterior
Plan Collection
2-Bedroom, 2198 Sq Ft Craftsman Home Plan - 161-1024 - Main Exterior
Plan#161-1024
Starting at$1450
2198
Sq Ft
1
Story
2
Bed
1
Bath
2
Car
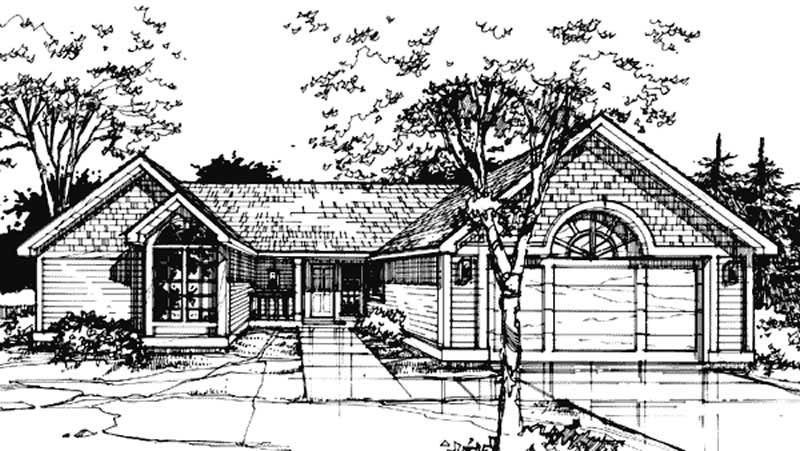
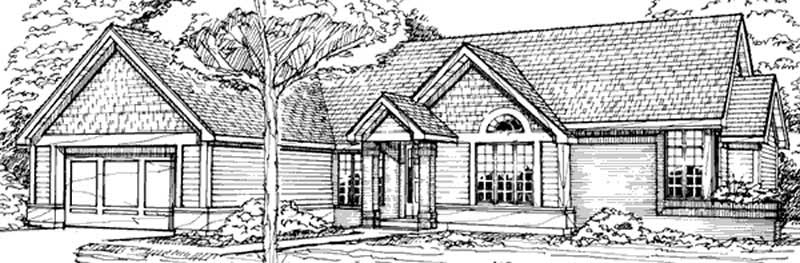
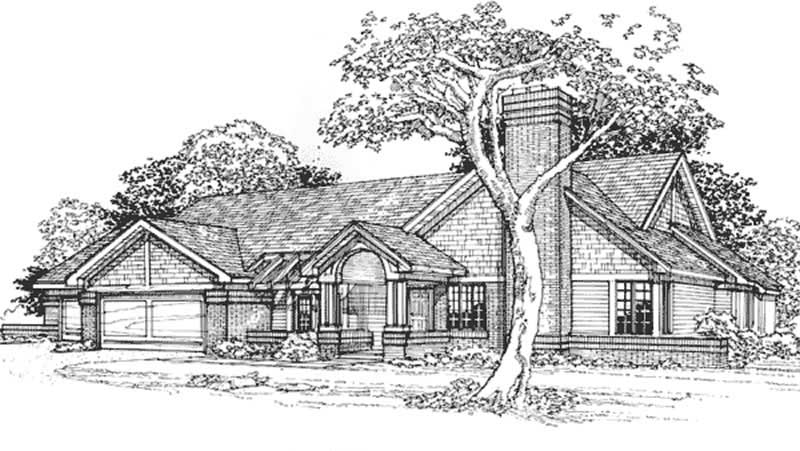
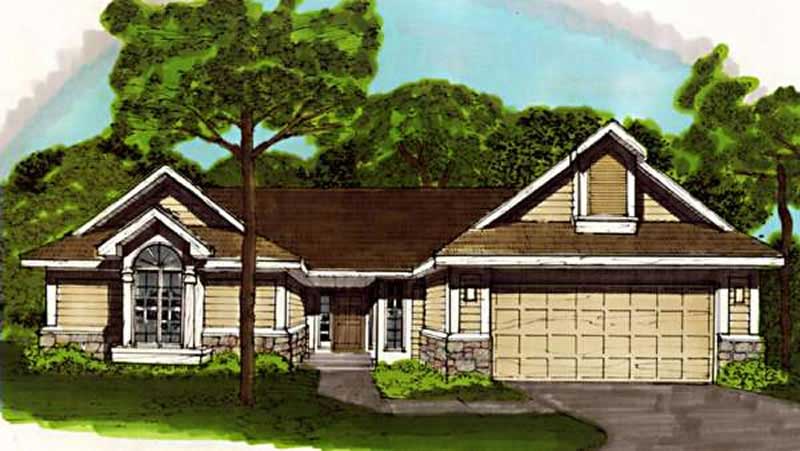
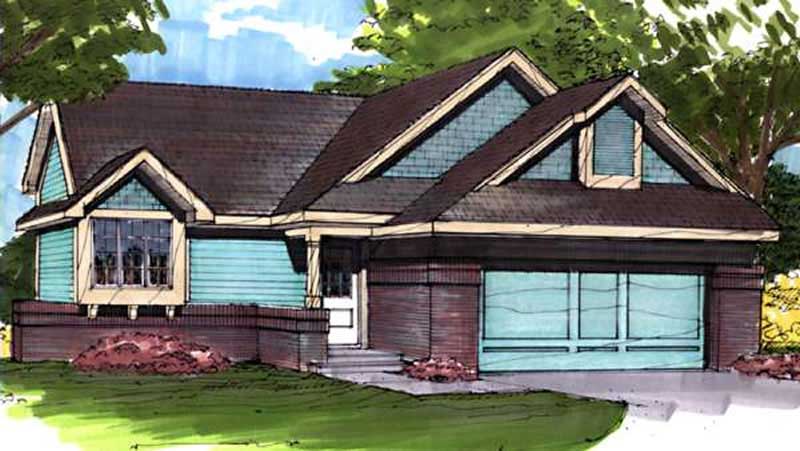
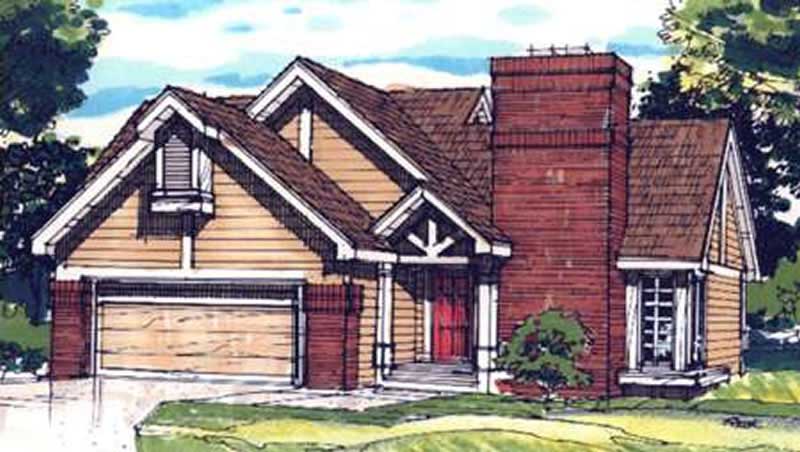
3-Bedroom, 2184 Sq Ft Ranch Home Plan - 161-1010 - Main Exterior
Plan Collection
3-Bedroom, 2184 Sq Ft Ranch Home Plan - 161-1010 - Main Exterior
Plan#161-1010
Starting at$1450
2184
Sq Ft
1
Story
3
Bed
2
Bath
2
Car
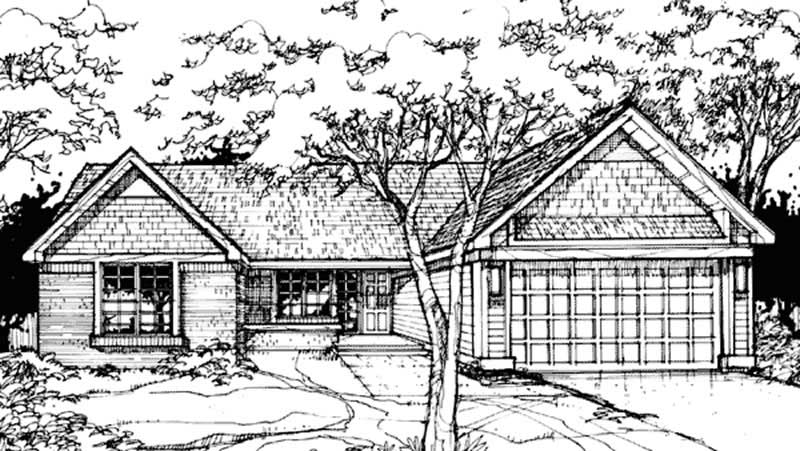
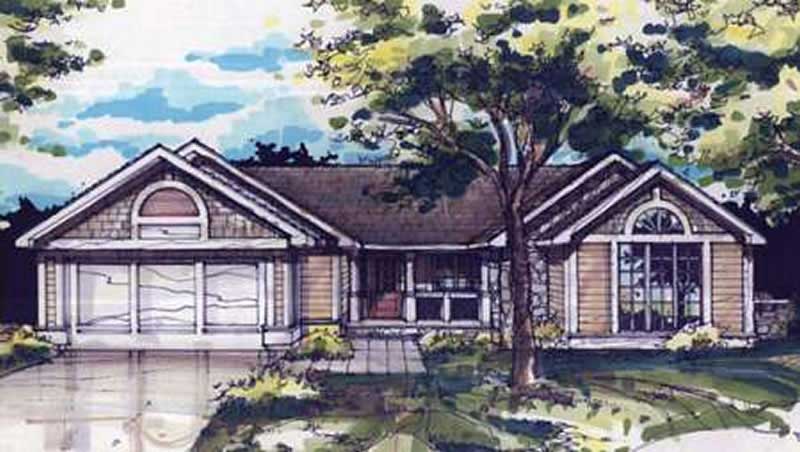
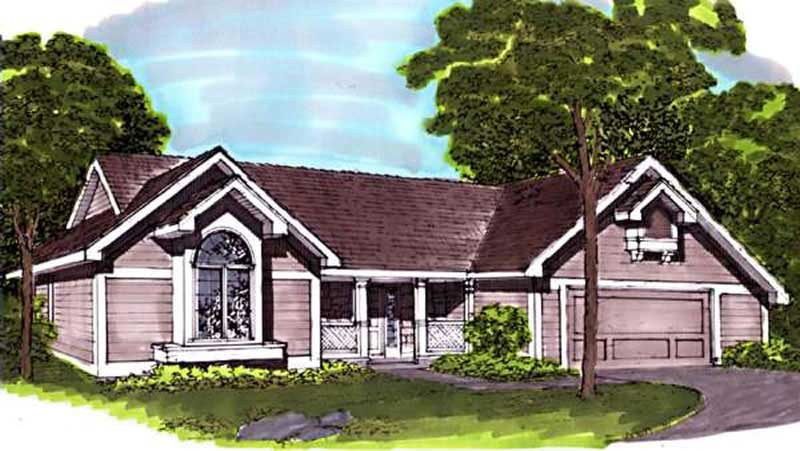
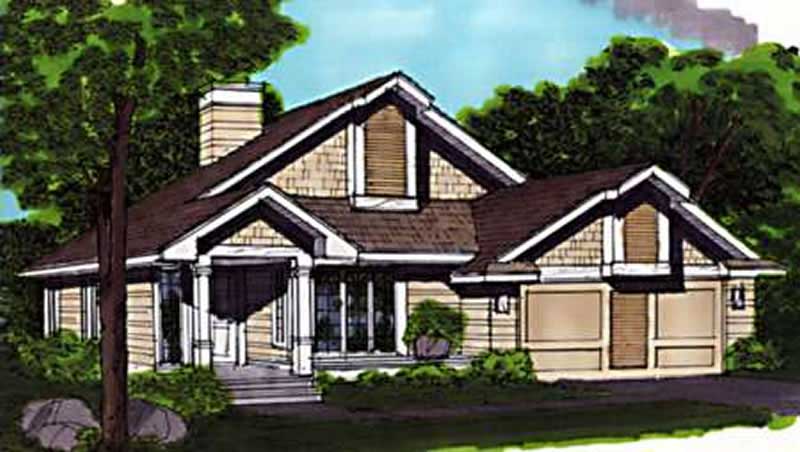
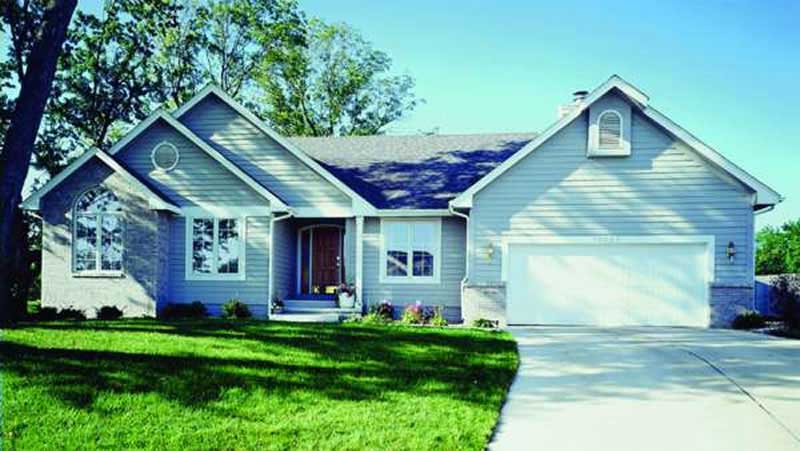
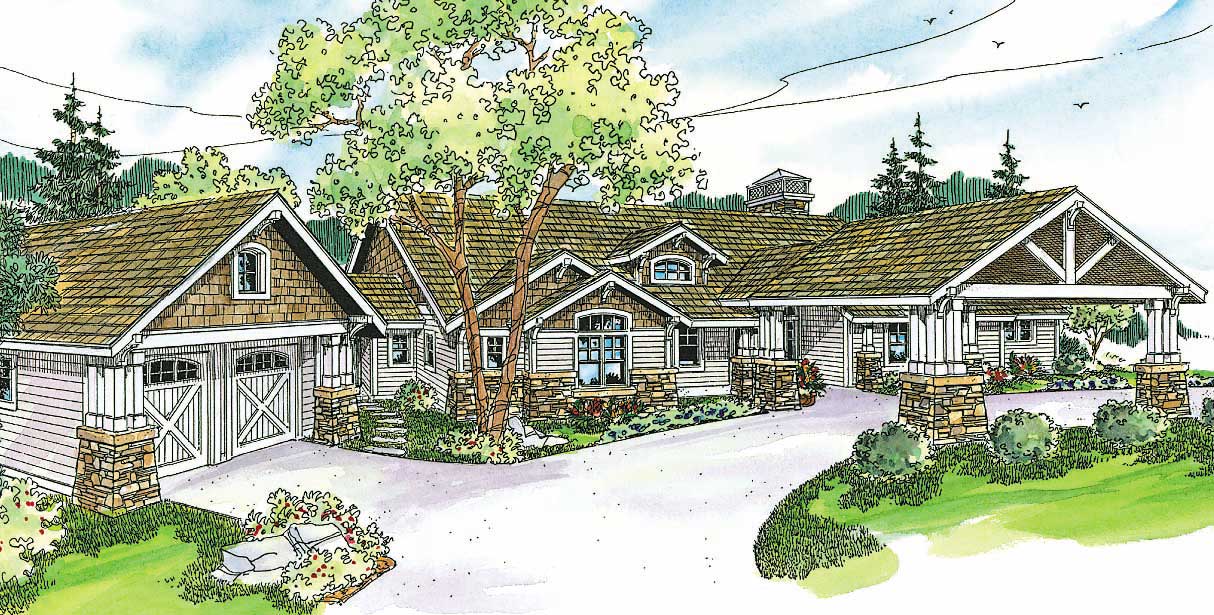
3-Bedroom, 2100 Sq Ft Ranch Home Plan - 161-1029 - Main Exterior
Plan Collection
3-Bedroom, 2100 Sq Ft Ranch Home Plan - 161-1029 - Main Exterior
Plan#161-1029
Starting at$1450
2100
Sq Ft
1
Story
3
Bed
1
Bath
2
Car
3-Bedroom, 1920 Sq Ft Ranch House Plan - 161-1009 - Front Exterior
Plan Collection
3-Bedroom, 1920 Sq Ft Ranch House Plan - 161-1009 - Front Exterior
Plan#161-1009
Starting at$1450
1920
Sq Ft
1
Story
3
Bed
1
Bath
2
Car
3-Bedroom, 2574 Sq Ft Ranch House Plan - 170-1057 - Front Exterior
Plan Collection
3-Bedroom, 2574 Sq Ft Ranch House Plan - 170-1057 - Front Exterior
Plan#170-1057
Starting at$1205
2574
Sq Ft
1
Story
3
Bed
2
Bath
2
Car
3-Bedroom, 2600 Sq Ft Southern House Plan - 170-1092 - Front Exterior
Plan Collection
3-Bedroom, 2600 Sq Ft Southern House Plan - 170-1092 - Front Exterior
Plan#170-1092
Starting at$1145
2600
Sq Ft
1
Story
3
Bed
3
Bath
2
Car
3-Bedroom, 2541 Sq Ft Southern House Plan - 170-1250 - Front Exterior
Plan Collection
3-Bedroom, 2541 Sq Ft Southern House Plan - 170-1250 - Front Exterior
Plan#170-1250
Starting at$1145
2541
Sq Ft
1
Story
3
Bed
2
Bath
2
Car
3-Bedroom, 2456 Sq Ft Southern House Plan - 170-1038 - Front Exterior
Plan Collection
3-Bedroom, 2456 Sq Ft Southern House Plan - 170-1038 - Front Exterior
Plan#170-1038
Starting at$1105
2456
Sq Ft
1
Story
3
Bed
3
Bath
2
Car
2-Bedroom, 1828 Sq Ft European Home Plan - 100-1104 - Main Exterior
Plan Collection
2-Bedroom, 1828 Sq Ft European Home Plan - 100-1104 - Main Exterior
Plan#100-1104
Starting at$1500
1828
Sq Ft
1
Story
2
Bed
2
Bath
2
Car
2-Bedroom, 2112 Sq Ft Mediterranean House Plan - 100-1112 - Front Exterior
Plan Collection
2-Bedroom, 2112 Sq Ft Mediterranean House Plan - 100-1112 - Front Exterior
Plan#100-1112
Starting at$1600
2112
Sq Ft
1
Story
2
Bed
2
Bath
3
Car
2-Bedroom, 1502 Sq Ft European House Plan - 100-1066 - Front Exterior
Plan Collection
2-Bedroom, 1502 Sq Ft European House Plan - 100-1066 - Front Exterior
Plan#100-1066
Starting at$1400
1502
Sq Ft
1
Story
2
Bed
1.5
Bath
0
Car
3-Bedroom, 2097 Sq Ft Ranch Home Plan - 106-1137 - Main Exterior
Plan Collection
3-Bedroom, 2097 Sq Ft Ranch Home Plan - 106-1137 - Main Exterior
Plan#106-1137
Starting at$1295
2097
Sq Ft
1
Story
3
Bed
2.5
Bath
2
Car
3-Bedroom, 2161 Sq Ft Southern House Plan - 170-1078 - Front Exterior
Plan Collection
3-Bedroom, 2161 Sq Ft Southern House Plan - 170-1078 - Front Exterior
Plan#170-1078
Starting at$970
2161
Sq Ft
1
Story
3
Bed
2
Bath
2
Car
1-Bedroom, 1850 Sq Ft Ranch Home Plan - 100-1061 - Main Exterior
Plan Collection
1-Bedroom, 1850 Sq Ft Ranch Home Plan - 100-1061 - Main Exterior
Plan#100-1061
Starting at$1500
1850
Sq Ft
1
Story
1
Bed
1.5
Bath
3
Car
3-Bedroom, 1780 Sq Ft Small House Plans - 100-1018 - Front Exterior
Plan Collection
3-Bedroom, 1780 Sq Ft Small House Plans - 100-1018 - Front Exterior
Plan#100-1018
Starting at$1500
1780
Sq Ft
1
Story
3
Bed
2
Bath
3
Car
4-Bedroom, 2285 Sq Ft Coastal House Plan - 126-1013 - Front Exterior
Plan Collection
4-Bedroom, 2285 Sq Ft Coastal House Plan - 126-1013 - Front Exterior
Plan#126-1013
Starting at$2200
2285
Sq Ft
1
Story
4
Bed
2
Bath
2
Car
3-Bedroom, 1976 Sq Ft Ranch Home Plan - 126-1029 - Main Exterior
Plan Collection
3-Bedroom, 1976 Sq Ft Ranch Home Plan - 126-1029 - Main Exterior
Plan#126-1029
Starting at$1740
1976
Sq Ft
1
Story
3
Bed
2
Bath
0
Car
2-Bedroom, 1372 Sq Ft Bungalow House Plan - 126-1010 - Front Exterior
Plan Collection
2-Bedroom, 1372 Sq Ft Bungalow House Plan - 126-1010 - Front Exterior
Plan#126-1010
Starting at$1510
1372
Sq Ft
1
Story
2
Bed
1
Bath
0
Car
3-Bedroom, 2489 Sq Ft Ranch Home Plan - 126-1015 - Main Exterior
Plan Collection
3-Bedroom, 2489 Sq Ft Ranch Home Plan - 126-1015 - Main Exterior
Plan#126-1015
Starting at$1855
2489
Sq Ft
1
Story
3
Bed
3
Bath
2
Car
1-Bedroom, 2901 Sq Ft Bungalow House Plan - 126-1811 - Front Exterior
Plan Collection
1-Bedroom, 2901 Sq Ft Bungalow House Plan - 126-1811 - Front Exterior
Plan#126-1811
Starting at$2200
2901
Sq Ft
1
Story
1
Bed
0
Bath
3
Car
4-Bedroom, 2842 Sq Ft Ranch House Plan - 126-1802 - Front Exterior
Plan Collection
4-Bedroom, 2842 Sq Ft Ranch House Plan - 126-1802 - Front Exterior
Plan#126-1802
Starting at$2200
2842
Sq Ft
1
Story
4
Bed
3.5
Bath
2
Car
1-Bedroom, 2052 Sq Ft Bungalow House Plan - 126-1793 - Front Exterior
Plan Collection
1-Bedroom, 2052 Sq Ft Bungalow House Plan - 126-1793 - Front Exterior
Plan#126-1793
Starting at$1740
2052
Sq Ft
1
Story
1
Bed
0
Bath
2
Car
3-Bedroom, 1634 Sq Ft Bungalow House Plan - 126-1003 - Front Exterior
Plan Collection
3-Bedroom, 1634 Sq Ft Bungalow House Plan - 126-1003 - Front Exterior
Plan#126-1003
Starting at$1680
1634
Sq Ft
1
Story
3
Bed
2
Bath
2
Car
2-Bedroom, 1739 Sq Ft Craftsman Home Plan - 161-1025 - Main Exterior
Plan Collection
2-Bedroom, 1739 Sq Ft Craftsman Home Plan - 161-1025 - Main Exterior
Plan#161-1025
Starting at$1450
1739
Sq Ft
1
Story
2
Bed
2.5
Bath
2
Car
2-Bedroom, 2198 Sq Ft Craftsman Home Plan - 161-1024 - Main Exterior
Plan Collection
2-Bedroom, 2198 Sq Ft Craftsman Home Plan - 161-1024 - Main Exterior
Plan#161-1024
Starting at$1450
2198
Sq Ft
1
Story
2
Bed
1
Bath
2
Car
3-Bedroom, 2184 Sq Ft Ranch Home Plan - 161-1010 - Main Exterior
Plan Collection
3-Bedroom, 2184 Sq Ft Ranch Home Plan - 161-1010 - Main Exterior
Plan#161-1010
Starting at$1450
2184
Sq Ft
1
Story
3
Bed
2
Bath
2
Car
3-Bedroom, 2100 Sq Ft Ranch Home Plan - 161-1029 - Main Exterior
Plan Collection
3-Bedroom, 2100 Sq Ft Ranch Home Plan - 161-1029 - Main Exterior
Plan#161-1029
Starting at$1450
2100
Sq Ft
1
Story
3
Bed
1
Bath
2
Car
3-Bedroom, 1920 Sq Ft Ranch House Plan - 161-1009 - Front Exterior
Plan Collection
3-Bedroom, 1920 Sq Ft Ranch House Plan - 161-1009 - Front Exterior
Plan#161-1009
Starting at$1450
1920
Sq Ft
1
Story
3
Bed
1
Bath
2
Car
3-Bedroom, 2574 Sq Ft Ranch House Plan - 170-1057 - Front Exterior
Plan Collection
3-Bedroom, 2574 Sq Ft Ranch House Plan - 170-1057 - Front Exterior
Plan#170-1057
Starting at$1205
2574
Sq Ft
1
Story
3
Bed
2
Bath
2
Car
3-Bedroom, 2600 Sq Ft Southern House Plan - 170-1092 - Front Exterior
Plan Collection
3-Bedroom, 2600 Sq Ft Southern House Plan - 170-1092 - Front Exterior
Plan#170-1092
Starting at$1145
2600
Sq Ft
1
Story
3
Bed
3
Bath
2
Car
3-Bedroom, 2541 Sq Ft Southern House Plan - 170-1250 - Front Exterior
Plan Collection
3-Bedroom, 2541 Sq Ft Southern House Plan - 170-1250 - Front Exterior
Plan#170-1250
Starting at$1145
2541
Sq Ft
1
Story
3
Bed
2
Bath
2
Car
3-Bedroom, 2456 Sq Ft Southern House Plan - 170-1038 - Front Exterior
Plan Collection
3-Bedroom, 2456 Sq Ft Southern House Plan - 170-1038 - Front Exterior
Plan#170-1038
Starting at$1105
2456
Sq Ft
1
Story
3
Bed
3
Bath
2
Car
2-Bedroom, 1828 Sq Ft European Home Plan - 100-1104 - Main Exterior
Plan Collection
2-Bedroom, 1828 Sq Ft European Home Plan - 100-1104 - Main Exterior
Plan#100-1104
Starting at$1500
1828
Sq Ft
1
Story
2
Bed
2
Bath
2
Car
2-Bedroom, 2112 Sq Ft Mediterranean House Plan - 100-1112 - Front Exterior
Plan Collection
2-Bedroom, 2112 Sq Ft Mediterranean House Plan - 100-1112 - Front Exterior
Plan#100-1112
Starting at$1600
2112
Sq Ft
1
Story
2
Bed
2
Bath
3
Car
2-Bedroom, 1502 Sq Ft European House Plan - 100-1066 - Front Exterior
Plan Collection
2-Bedroom, 1502 Sq Ft European House Plan - 100-1066 - Front Exterior
Plan#100-1066
Starting at$1400
1502
Sq Ft
1
Story
2
Bed
1.5
Bath
0
Car
3-Bedroom, 2097 Sq Ft Ranch Home Plan - 106-1137 - Main Exterior
Plan Collection
3-Bedroom, 2097 Sq Ft Ranch Home Plan - 106-1137 - Main Exterior
Plan#106-1137
Starting at$1295
2097
Sq Ft
1
Story
3
Bed
2.5
Bath
2
Car
3-Bedroom, 2161 Sq Ft Southern House Plan - 170-1078 - Front Exterior
Plan Collection
3-Bedroom, 2161 Sq Ft Southern House Plan - 170-1078 - Front Exterior
Plan#170-1078
Starting at$970
2161
Sq Ft
1
Story
3
Bed
2
Bath
2
Car
1-Bedroom, 1850 Sq Ft Ranch Home Plan - 100-1061 - Main Exterior
Plan Collection
1-Bedroom, 1850 Sq Ft Ranch Home Plan - 100-1061 - Main Exterior
Plan#100-1061
Starting at$1500
1850
Sq Ft
1
Story
1
Bed
1.5
Bath
3
Car
3-Bedroom, 1780 Sq Ft Small House Plans - 100-1018 - Front Exterior
Plan Collection
3-Bedroom, 1780 Sq Ft Small House Plans - 100-1018 - Front Exterior
Plan#100-1018
Starting at$1500
1780
Sq Ft
1
Story
3
Bed
2
Bath
3
Car
4-Bedroom, 2285 Sq Ft Coastal House Plan - 126-1013 - Front Exterior
Plan Collection
4-Bedroom, 2285 Sq Ft Coastal House Plan - 126-1013 - Front Exterior
Plan#126-1013
Starting at$2200
2285
Sq Ft
1
Story
4
Bed
2
Bath
2
Car
3-Bedroom, 1976 Sq Ft Ranch Home Plan - 126-1029 - Main Exterior
Plan Collection
3-Bedroom, 1976 Sq Ft Ranch Home Plan - 126-1029 - Main Exterior
Plan#126-1029
Starting at$1740
1976
Sq Ft
1
Story
3
Bed
2
Bath
0
Car
2-Bedroom, 1372 Sq Ft Bungalow House Plan - 126-1010 - Front Exterior
Plan Collection
2-Bedroom, 1372 Sq Ft Bungalow House Plan - 126-1010 - Front Exterior
Plan#126-1010
Starting at$1510
1372
Sq Ft
1
Story
2
Bed
1
Bath
0
Car
3-Bedroom, 2489 Sq Ft Ranch Home Plan - 126-1015 - Main Exterior
Plan Collection
3-Bedroom, 2489 Sq Ft Ranch Home Plan - 126-1015 - Main Exterior
Plan#126-1015
Starting at$1855
2489
Sq Ft
1
Story
3
Bed
3
Bath
2
Car
1-Bedroom, 2901 Sq Ft Bungalow House Plan - 126-1811 - Front Exterior
Plan Collection
1-Bedroom, 2901 Sq Ft Bungalow House Plan - 126-1811 - Front Exterior
Plan#126-1811
Starting at$2200
2901
Sq Ft
1
Story
1
Bed
0
Bath
3
Car
4-Bedroom, 2842 Sq Ft Ranch House Plan - 126-1802 - Front Exterior
Plan Collection
4-Bedroom, 2842 Sq Ft Ranch House Plan - 126-1802 - Front Exterior
Plan#126-1802
Starting at$2200
2842
Sq Ft
1
Story
4
Bed
3.5
Bath
2
Car
1-Bedroom, 2052 Sq Ft Bungalow House Plan - 126-1793 - Front Exterior
Plan Collection
1-Bedroom, 2052 Sq Ft Bungalow House Plan - 126-1793 - Front Exterior
Plan#126-1793
Starting at$1740
2052
Sq Ft
1
Story
1
Bed
0
Bath
2
Car
3-Bedroom, 1634 Sq Ft Bungalow House Plan - 126-1003 - Front Exterior
Plan Collection
3-Bedroom, 1634 Sq Ft Bungalow House Plan - 126-1003 - Front Exterior
Plan#126-1003
Starting at$1680
1634
Sq Ft
1
Story
3
Bed
2
Bath
2
Car
1...367368369370371...446