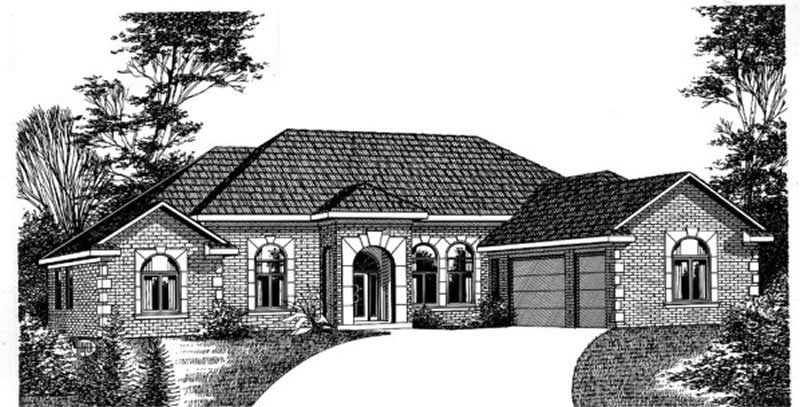
Split+level & Single%2Bstory House Plans

10,647
Plan Results
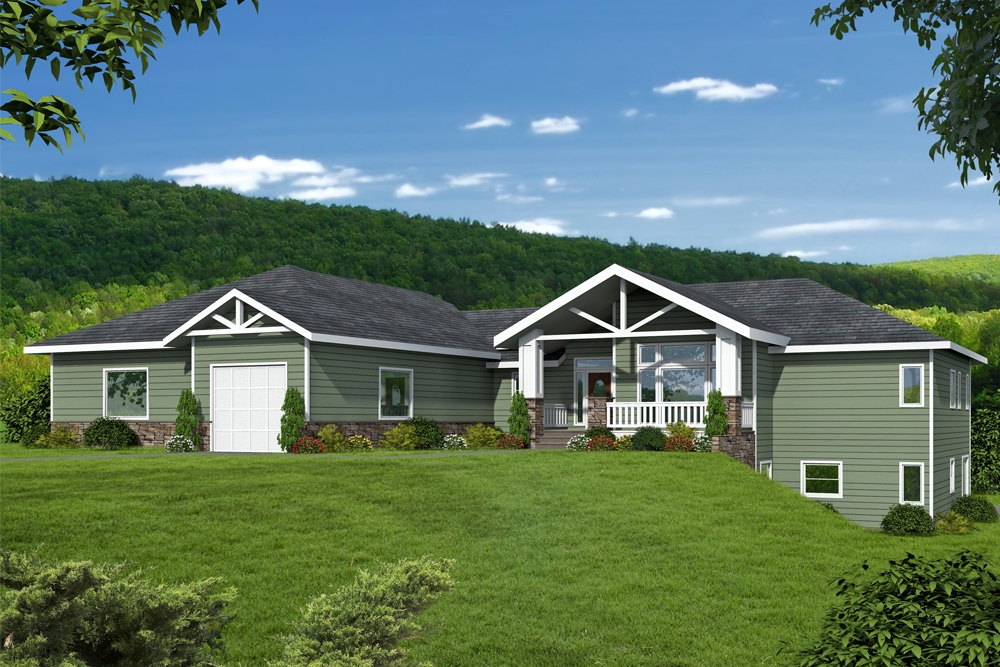
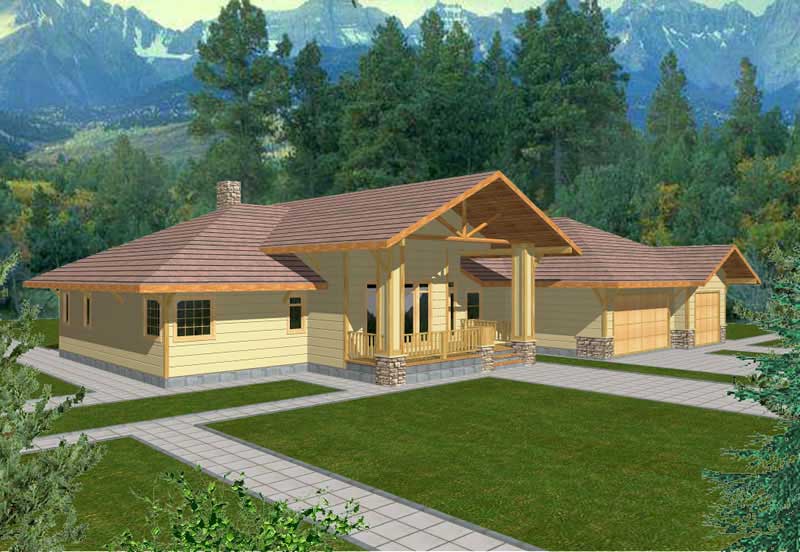
5-Bedroom, 3922 Sq Ft Contemporary House - Plan #108-1160 - Front Exterior
Plan Collection
5-Bedroom, 3922 Sq Ft Contemporary House - Plan #108-1160 - Front Exterior
Plan#108-1160
Starting at$1765
3596
Sq Ft
1.5
Story
4
Bed
3.5
Bath
3
Car
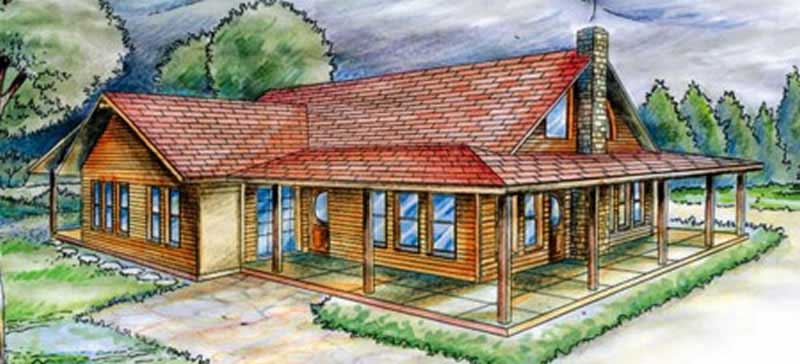
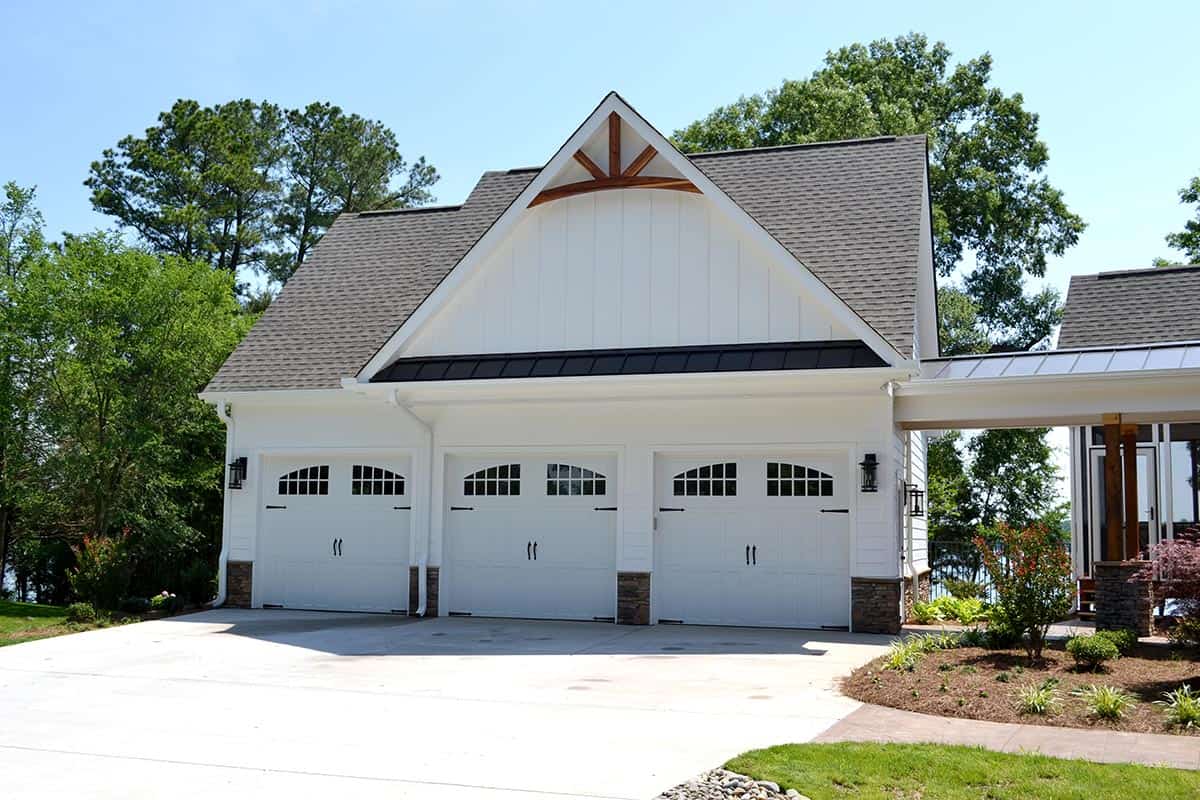
3-Bedroom, 1811 Sq Ft Vacation Homes Home Plan - 132-1477 - Main Exterior
Plan Collection
3-Bedroom, 1811 Sq Ft Vacation Homes Home Plan - 132-1477 - Main Exterior
Plan#132-1477
Starting at$1370
1811
Sq Ft
1.5
Story
3
Bed
2
Bath
2
Car
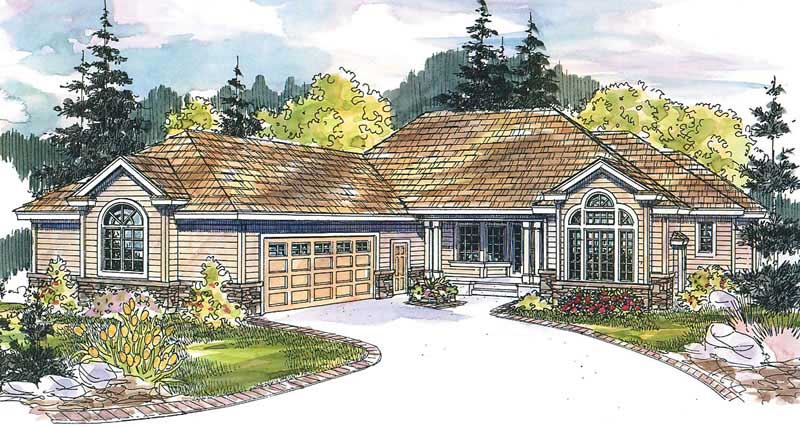
3-Bedroom, 1461 Sq Ft Ranch Home Plan - 102-1000 - Main Exterior
Plan Collection
3-Bedroom, 1461 Sq Ft Ranch Home Plan - 102-1000 - Main Exterior
Plan#102-1000
Starting at$800
1461
Sq Ft
1
Story
3
Bed
2.5
Bath
2
Car
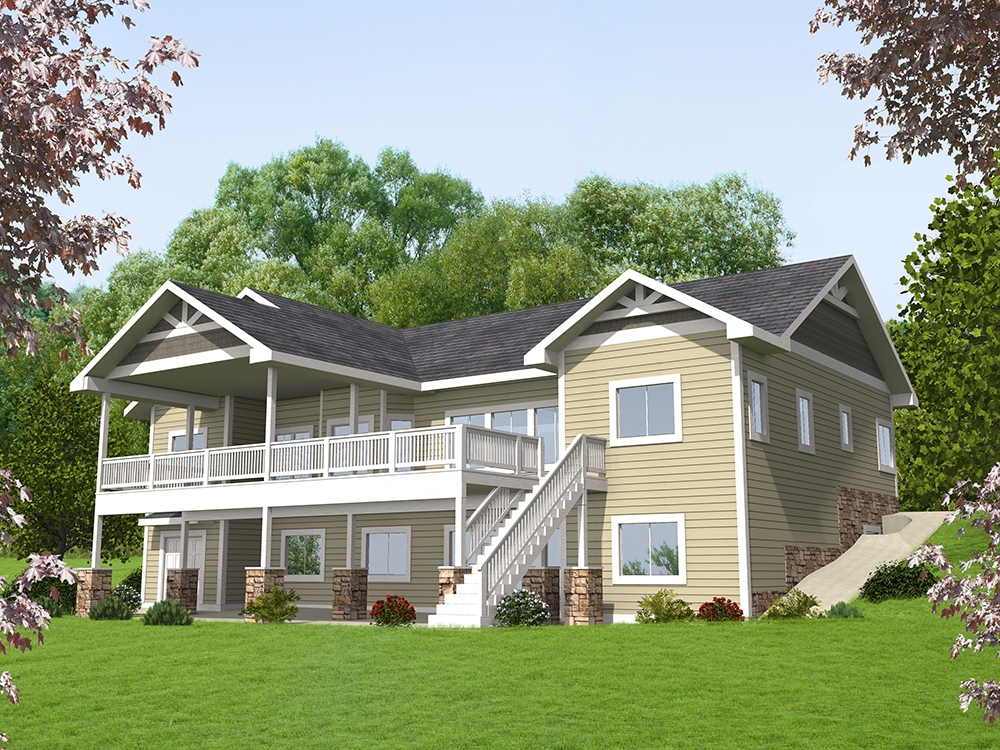
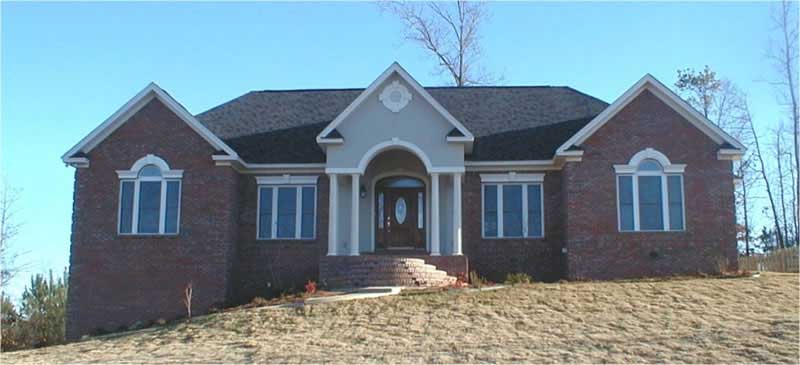
3-Bedroom, 1972 Sq Ft Cape Cod House Plan - 174-1029 - Front Exterior
Plan Collection
3-Bedroom, 1972 Sq Ft Cape Cod House Plan - 174-1029 - Front Exterior
Plan#174-1029
Starting at$710
1972
Sq Ft
1
Story
3
Bed
2
Bath
2
Car
4-Bedroom, 3540 Sq Ft Country House Plan - 144-1055 - Front Exterior
Plan Collection
4-Bedroom, 3540 Sq Ft Country House Plan - 144-1055 - Front Exterior
Plan#144-1055
Starting at$1585
3540
Sq Ft
1
Story
4
Bed
4
Bath
2
Car
3-Bedroom, 2398 Sq Ft Colonial Home Plan - 109-1127 - Main Exterior
Plan Collection
3-Bedroom, 2398 Sq Ft Colonial Home Plan - 109-1127 - Main Exterior
Plan#109-1127
Starting at$1395
2398
Sq Ft
1
Story
3
Bed
2
Bath
0
Car
3-Bedroom, 2376 Sq Ft Ranch House Plan - 115-1115 - Front Exterior
Plan Collection
3-Bedroom, 2376 Sq Ft Ranch House Plan - 115-1115 - Front Exterior
Plan#115-1115
Starting at$1700
2376
Sq Ft
1
Story
3
Bed
2
Bath
3
Car
3-Bedroom, 1831 Sq Ft Country House Plan - 109-1018 - Front Exterior
Plan Collection
3-Bedroom, 1831 Sq Ft Country House Plan - 109-1018 - Front Exterior
Plan#109-1018
Starting at$1295
1831
Sq Ft
1
Story
3
Bed
2.5
Bath
2
Car
3-Bedroom, 1654 Sq Ft Ranch Home Plan - 115-1113 - Main Exterior
Plan Collection
3-Bedroom, 1654 Sq Ft Ranch Home Plan - 115-1113 - Main Exterior
Plan#115-1113
Starting at$1600
1654
Sq Ft
1
Story
3
Bed
2
Bath
2
Car
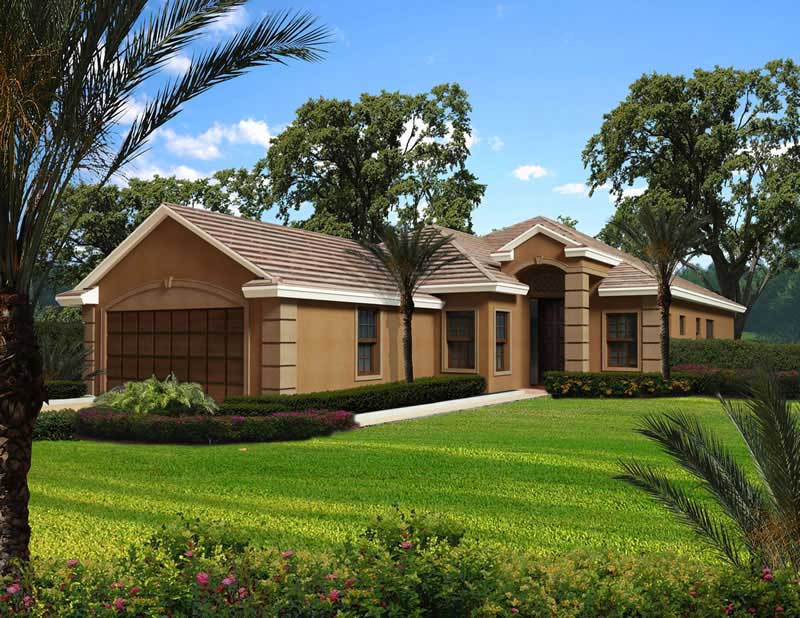
4-Bedroom, 4956 Sq Ft Mediterranean House Plan - 195-1047 - Front Exterior
Plan Collection
4-Bedroom, 4956 Sq Ft Mediterranean House Plan - 195-1047 - Front Exterior
Plan#195-1047
Starting at$1700
4956
Sq Ft
1
Story
4
Bed
3.5
Bath
3
Car
3-Bedroom, 2086 Sq Ft European Home Plan - 102-1003 - Main Exterior
Plan Collection
3-Bedroom, 2086 Sq Ft European Home Plan - 102-1003 - Main Exterior
Plan#102-1003
Starting at$1100
2086
Sq Ft
1
Story
3
Bed
2.5
Bath
2
Car
3-Bedroom, 2979 Sq Ft Southwest House - Plan 108-1582 - Front Exterior
Plan Collection
3-Bedroom, 2979 Sq Ft Southwest House - Plan 108-1582 - Front Exterior
Plan#108-1582
Starting at$1280
2979
Sq Ft
1.5
Story
3
Bed
3
Bath
2
Car
2-Bedroom, 1092 Sq Ft Texas Style Home Plan - 136-1028 - Main Exterior
Plan Collection
2-Bedroom, 1092 Sq Ft Texas Style Home Plan - 136-1028 - Main Exterior
Plan#136-1028
Starting at$1350
1092
Sq Ft
1
Story
2
Bed
2
Bath
0
Car
3-Bedroom, 2330 Sq Ft Ranch Home - Plan #147-1159 - Main Exterior
Plan Collection
3-Bedroom, 2330 Sq Ft Ranch Home - Plan #147-1159 - Main Exterior
Plan#147-1159
Starting at$1097
2330
Sq Ft
1
Story
3
Bed
2.5
Bath
3
Car
3-Bedroom, 1889 Sq Ft Country Home Plan - 132-1431 - Main Exterior
Plan Collection
3-Bedroom, 1889 Sq Ft Country Home Plan - 132-1431 - Main Exterior
Plan#132-1431
Starting at$1480
1889
Sq Ft
1
Story
3
Bed
2
Bath
2
Car
4-Bedroom, 1832 Sq Ft Mediterranean Home Plan - 107-1131 - Main Exterior
Plan Collection
4-Bedroom, 1832 Sq Ft Mediterranean Home Plan - 107-1131 - Main Exterior
Plan#107-1131
Starting at$1150
1832
Sq Ft
1
Story
4
Bed
2
Bath
2
Car
4-Bedroom, 2119 Sq Ft Cape Cod House Plan - 174-1026 - Front Exterior
Plan Collection
4-Bedroom, 2119 Sq Ft Cape Cod House Plan - 174-1026 - Front Exterior
Plan#174-1026
Starting at$760
2119
Sq Ft
1
Story
4
Bed
2
Bath
0
Car
3-Bedroom, 1732 Sq Ft Southwest Home Plan - 191-1000 - Main Exterior
Plan Collection
3-Bedroom, 1732 Sq Ft Southwest Home Plan - 191-1000 - Main Exterior
Plan#191-1000
Starting at$1375
1732
Sq Ft
1
Story
3
Bed
2
Bath
2
Car
3-Bedroom, 2477 Sq Ft Country House Plan - 132-1410 - Front Exterior
Plan Collection
3-Bedroom, 2477 Sq Ft Country House Plan - 132-1410 - Front Exterior
Plan#132-1410
Starting at$1480
2477
Sq Ft
1
Story
3
Bed
3
Bath
2
Car
3-Bedroom, 1296 Sq Ft Small House Plans - 109-1063 - Front Exterior
Plan Collection
3-Bedroom, 1296 Sq Ft Small House Plans - 109-1063 - Front Exterior
Plan#109-1063
Starting at$1195
1296
Sq Ft
1
Story
3
Bed
2
Bath
0
Car
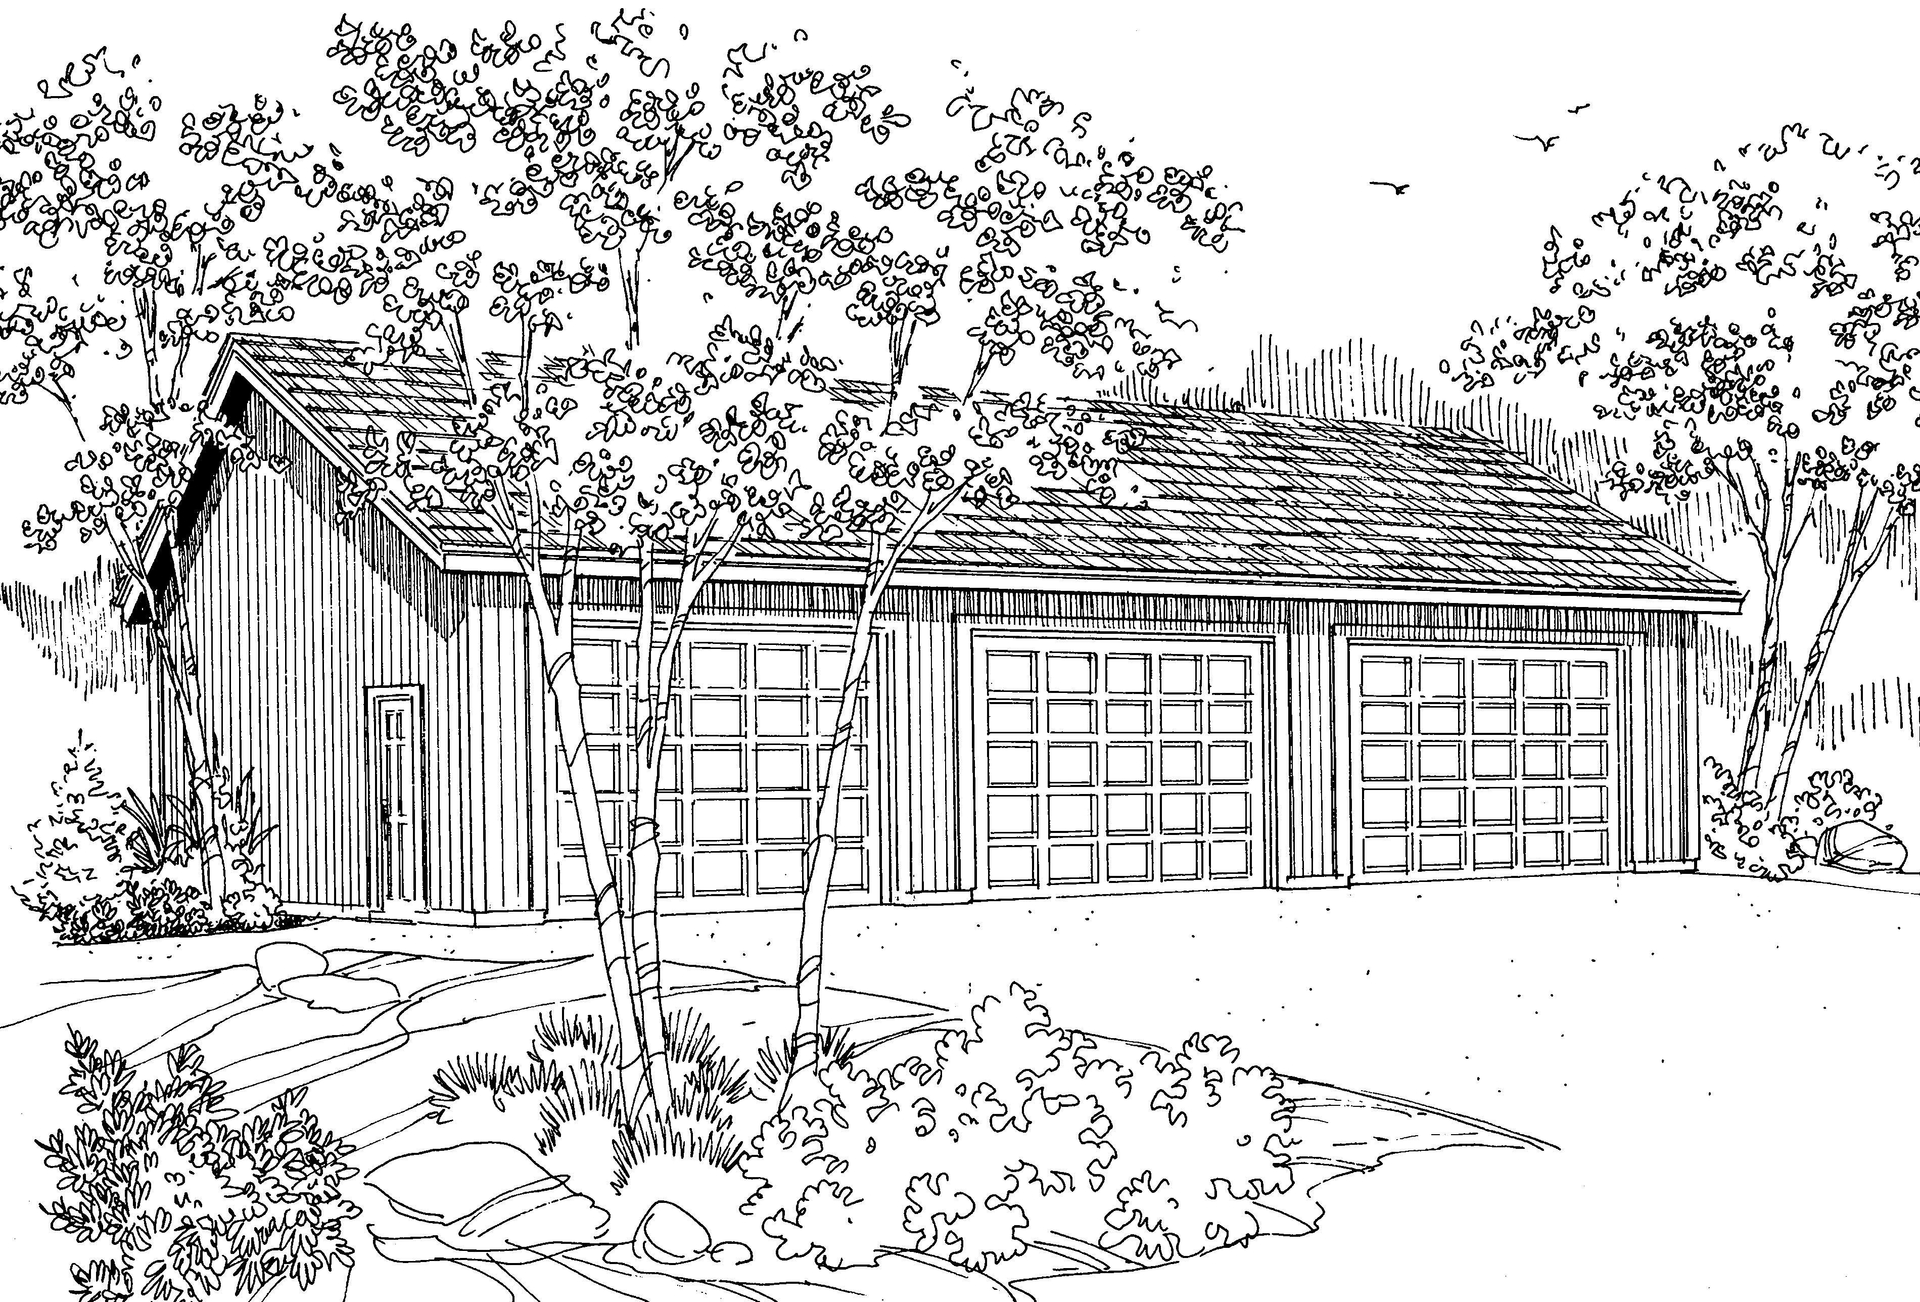
676 Sq Ft Garage House Plan - 132-1782 - Front Exterior
Plan Collection
676 Sq Ft Garage House Plan - 132-1782 - Front Exterior
Plan#132-1782
Starting at$820
1
Sq Ft
1
Story
0
Bed
0.5
Bath
2
Car
4-Bedroom, 3397 Sq Ft Traditional House Plan - 168-1107 - Front Exterior
Plan Collection
4-Bedroom, 3397 Sq Ft Traditional House Plan - 168-1107 - Front Exterior
Plan#168-1107
Starting at$2600
3397
Sq Ft
1
Story
4
Bed
3.5
Bath
3
Car
3-Bedroom, 1739 Sq Ft Ranch Home Plan - 132-1458 - Main Exterior
Plan Collection
3-Bedroom, 1739 Sq Ft Ranch Home Plan - 132-1458 - Main Exterior
Plan#132-1458
Starting at$1370
1739
Sq Ft
1
Story
3
Bed
2
Bath
0
Car
3-Bedroom, 1899 Sq Ft Country Home Plan - 132-1496 - Main Exterior
Plan Collection
3-Bedroom, 1899 Sq Ft Country Home Plan - 132-1496 - Main Exterior
Plan#132-1496
Starting at$1370
1899
Sq Ft
1
Story
3
Bed
3
Bath
2
Car
5-Bedroom, 3922 Sq Ft Contemporary House - Plan #108-1160 - Front Exterior
Plan Collection
5-Bedroom, 3922 Sq Ft Contemporary House - Plan #108-1160 - Front Exterior
Plan#108-1160
Starting at$1765
3596
Sq Ft
1.5
Story
4
Bed
3.5
Bath
3
Car
3-Bedroom, 1811 Sq Ft Vacation Homes Home Plan - 132-1477 - Main Exterior
Plan Collection
3-Bedroom, 1811 Sq Ft Vacation Homes Home Plan - 132-1477 - Main Exterior
Plan#132-1477
Starting at$1370
1811
Sq Ft
1.5
Story
3
Bed
2
Bath
2
Car
3-Bedroom, 1461 Sq Ft Ranch Home Plan - 102-1000 - Main Exterior
Plan Collection
3-Bedroom, 1461 Sq Ft Ranch Home Plan - 102-1000 - Main Exterior
Plan#102-1000
Starting at$800
1461
Sq Ft
1
Story
3
Bed
2.5
Bath
2
Car
3-Bedroom, 1972 Sq Ft Cape Cod House Plan - 174-1029 - Front Exterior
Plan Collection
3-Bedroom, 1972 Sq Ft Cape Cod House Plan - 174-1029 - Front Exterior
Plan#174-1029
Starting at$710
1972
Sq Ft
1
Story
3
Bed
2
Bath
2
Car
4-Bedroom, 3540 Sq Ft Country House Plan - 144-1055 - Front Exterior
Plan Collection
4-Bedroom, 3540 Sq Ft Country House Plan - 144-1055 - Front Exterior
Plan#144-1055
Starting at$1585
3540
Sq Ft
1
Story
4
Bed
4
Bath
2
Car
3-Bedroom, 2398 Sq Ft Colonial Home Plan - 109-1127 - Main Exterior
Plan Collection
3-Bedroom, 2398 Sq Ft Colonial Home Plan - 109-1127 - Main Exterior
Plan#109-1127
Starting at$1395
2398
Sq Ft
1
Story
3
Bed
2
Bath
0
Car
3-Bedroom, 2376 Sq Ft Ranch House Plan - 115-1115 - Front Exterior
Plan Collection
3-Bedroom, 2376 Sq Ft Ranch House Plan - 115-1115 - Front Exterior
Plan#115-1115
Starting at$1700
2376
Sq Ft
1
Story
3
Bed
2
Bath
3
Car
3-Bedroom, 1831 Sq Ft Country House Plan - 109-1018 - Front Exterior
Plan Collection
3-Bedroom, 1831 Sq Ft Country House Plan - 109-1018 - Front Exterior
Plan#109-1018
Starting at$1295
1831
Sq Ft
1
Story
3
Bed
2.5
Bath
2
Car
3-Bedroom, 1654 Sq Ft Ranch Home Plan - 115-1113 - Main Exterior
Plan Collection
3-Bedroom, 1654 Sq Ft Ranch Home Plan - 115-1113 - Main Exterior
Plan#115-1113
Starting at$1600
1654
Sq Ft
1
Story
3
Bed
2
Bath
2
Car
4-Bedroom, 4956 Sq Ft Mediterranean House Plan - 195-1047 - Front Exterior
Plan Collection
4-Bedroom, 4956 Sq Ft Mediterranean House Plan - 195-1047 - Front Exterior
Plan#195-1047
Starting at$1700
4956
Sq Ft
1
Story
4
Bed
3.5
Bath
3
Car
3-Bedroom, 2086 Sq Ft European Home Plan - 102-1003 - Main Exterior
Plan Collection
3-Bedroom, 2086 Sq Ft European Home Plan - 102-1003 - Main Exterior
Plan#102-1003
Starting at$1100
2086
Sq Ft
1
Story
3
Bed
2.5
Bath
2
Car
3-Bedroom, 2979 Sq Ft Southwest House - Plan 108-1582 - Front Exterior
Plan Collection
3-Bedroom, 2979 Sq Ft Southwest House - Plan 108-1582 - Front Exterior
Plan#108-1582
Starting at$1280
2979
Sq Ft
1.5
Story
3
Bed
3
Bath
2
Car
2-Bedroom, 1092 Sq Ft Texas Style Home Plan - 136-1028 - Main Exterior
Plan Collection
2-Bedroom, 1092 Sq Ft Texas Style Home Plan - 136-1028 - Main Exterior
Plan#136-1028
Starting at$1350
1092
Sq Ft
1
Story
2
Bed
2
Bath
0
Car
3-Bedroom, 2330 Sq Ft Ranch Home - Plan #147-1159 - Main Exterior
Plan Collection
3-Bedroom, 2330 Sq Ft Ranch Home - Plan #147-1159 - Main Exterior
Plan#147-1159
Starting at$1097
2330
Sq Ft
1
Story
3
Bed
2.5
Bath
3
Car
3-Bedroom, 1889 Sq Ft Country Home Plan - 132-1431 - Main Exterior
Plan Collection
3-Bedroom, 1889 Sq Ft Country Home Plan - 132-1431 - Main Exterior
Plan#132-1431
Starting at$1480
1889
Sq Ft
1
Story
3
Bed
2
Bath
2
Car
4-Bedroom, 1832 Sq Ft Mediterranean Home Plan - 107-1131 - Main Exterior
Plan Collection
4-Bedroom, 1832 Sq Ft Mediterranean Home Plan - 107-1131 - Main Exterior
Plan#107-1131
Starting at$1150
1832
Sq Ft
1
Story
4
Bed
2
Bath
2
Car
4-Bedroom, 2119 Sq Ft Cape Cod House Plan - 174-1026 - Front Exterior
Plan Collection
4-Bedroom, 2119 Sq Ft Cape Cod House Plan - 174-1026 - Front Exterior
Plan#174-1026
Starting at$760
2119
Sq Ft
1
Story
4
Bed
2
Bath
0
Car
3-Bedroom, 1732 Sq Ft Southwest Home Plan - 191-1000 - Main Exterior
Plan Collection
3-Bedroom, 1732 Sq Ft Southwest Home Plan - 191-1000 - Main Exterior
Plan#191-1000
Starting at$1375
1732
Sq Ft
1
Story
3
Bed
2
Bath
2
Car
3-Bedroom, 2477 Sq Ft Country House Plan - 132-1410 - Front Exterior
Plan Collection
3-Bedroom, 2477 Sq Ft Country House Plan - 132-1410 - Front Exterior
Plan#132-1410
Starting at$1480
2477
Sq Ft
1
Story
3
Bed
3
Bath
2
Car
3-Bedroom, 1296 Sq Ft Small House Plans - 109-1063 - Front Exterior
Plan Collection
3-Bedroom, 1296 Sq Ft Small House Plans - 109-1063 - Front Exterior
Plan#109-1063
Starting at$1195
1296
Sq Ft
1
Story
3
Bed
2
Bath
0
Car
676 Sq Ft Garage House Plan - 132-1782 - Front Exterior
Plan Collection
676 Sq Ft Garage House Plan - 132-1782 - Front Exterior
Plan#132-1782
Starting at$820
1
Sq Ft
1
Story
0
Bed
0.5
Bath
2
Car
4-Bedroom, 3397 Sq Ft Traditional House Plan - 168-1107 - Front Exterior
Plan Collection
4-Bedroom, 3397 Sq Ft Traditional House Plan - 168-1107 - Front Exterior
Plan#168-1107
Starting at$2600
3397
Sq Ft
1
Story
4
Bed
3.5
Bath
3
Car
3-Bedroom, 1739 Sq Ft Ranch Home Plan - 132-1458 - Main Exterior
Plan Collection
3-Bedroom, 1739 Sq Ft Ranch Home Plan - 132-1458 - Main Exterior
Plan#132-1458
Starting at$1370
1739
Sq Ft
1
Story
3
Bed
2
Bath
0
Car
3-Bedroom, 1899 Sq Ft Country Home Plan - 132-1496 - Main Exterior
Plan Collection
3-Bedroom, 1899 Sq Ft Country Home Plan - 132-1496 - Main Exterior
Plan#132-1496
Starting at$1370
1899
Sq Ft
1
Story
3
Bed
3
Bath
2
Car
1...197198199200201...444