Split+level House Plans

850
Plan Results
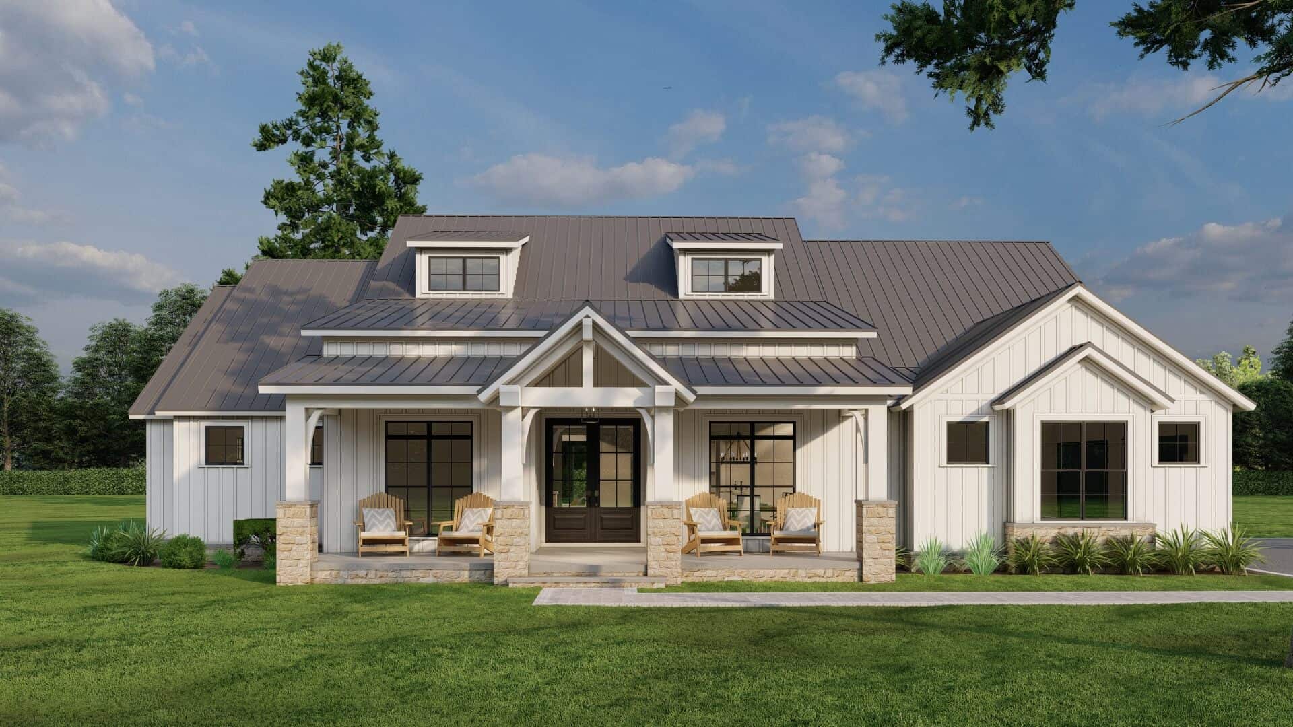
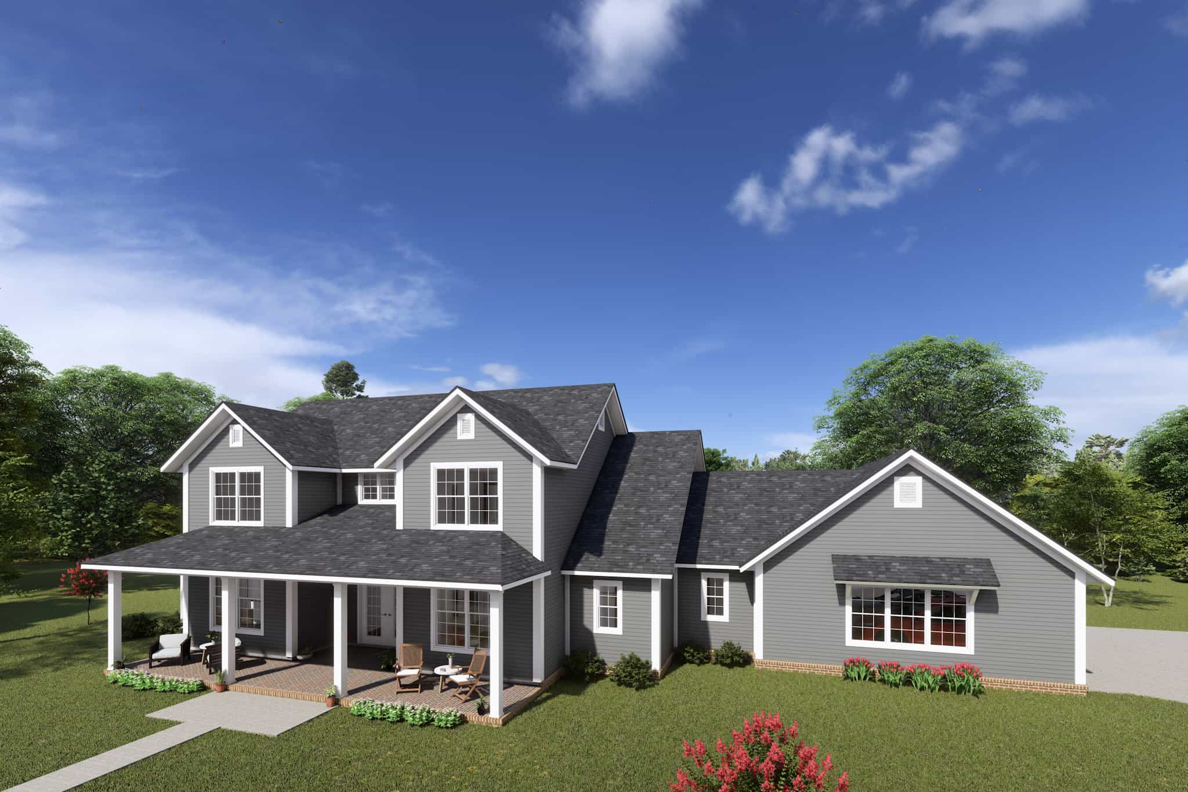
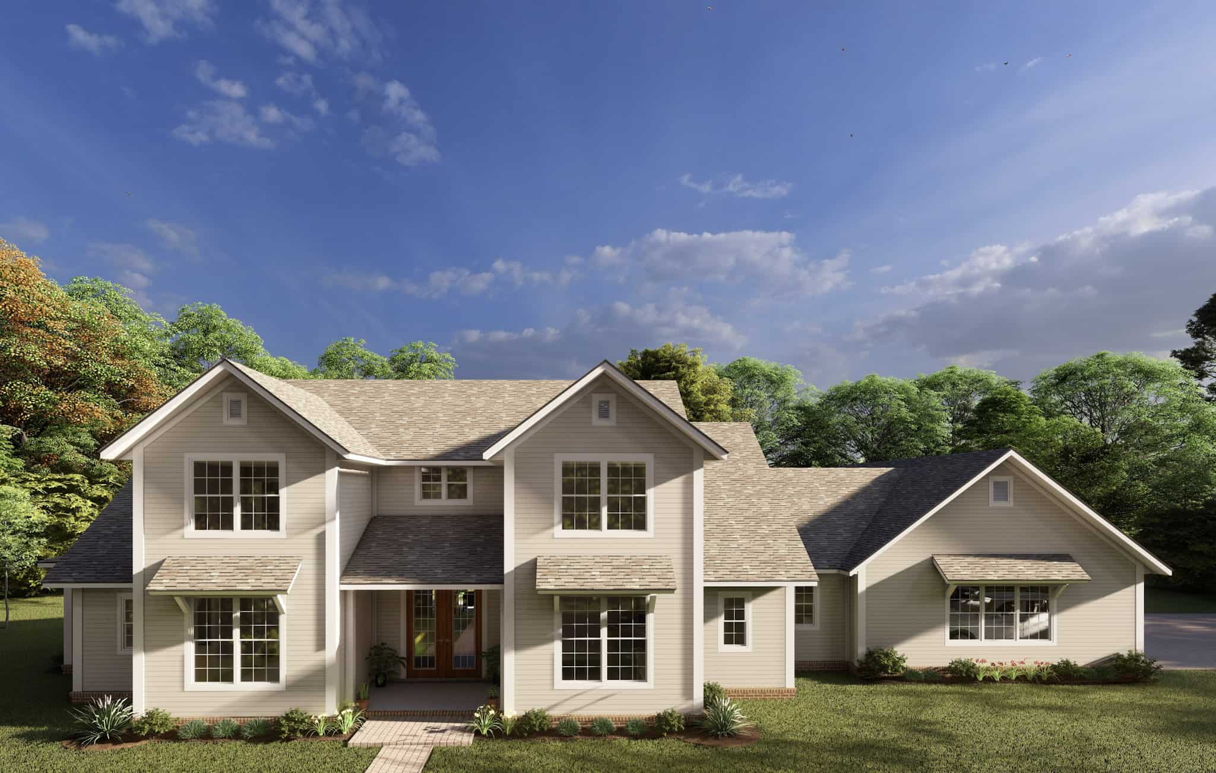
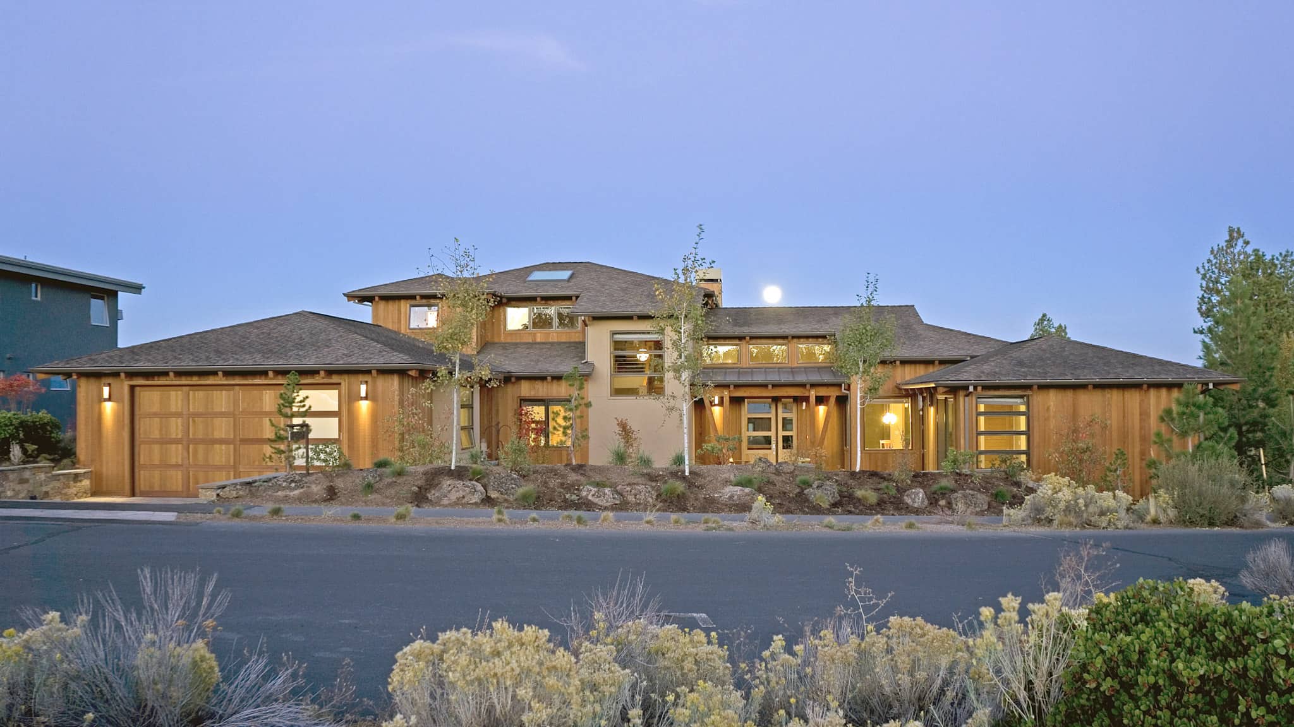
4-Bedroom, 2761 Sq Ft Barn Style House Plan - 178-1412 - Front Exterior
Plan Collection
4-Bedroom, 2761 Sq Ft Barn Style House Plan - 178-1412 - Front Exterior
Plan#178-1412
Starting at$1185
2761
Sq Ft
1.5
Story
4
Bed
3.5
Bath
3
Car
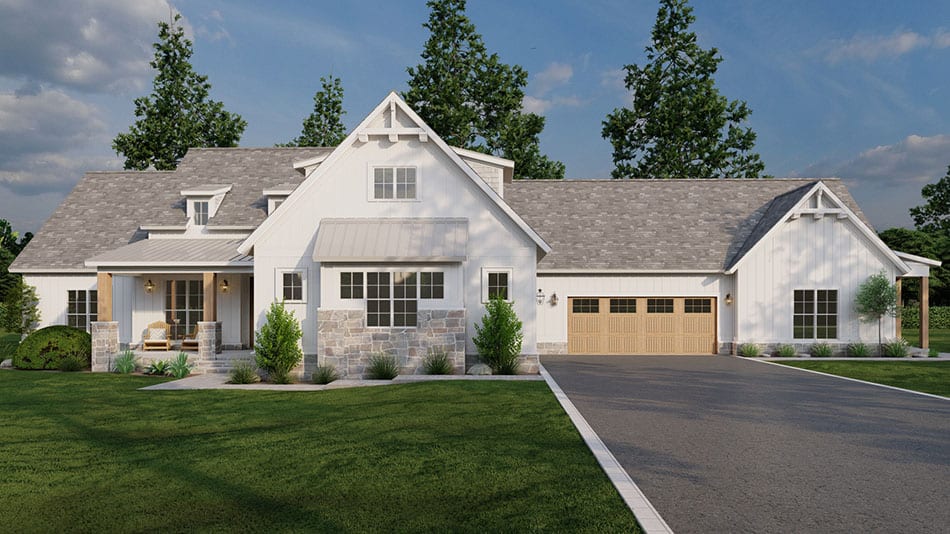
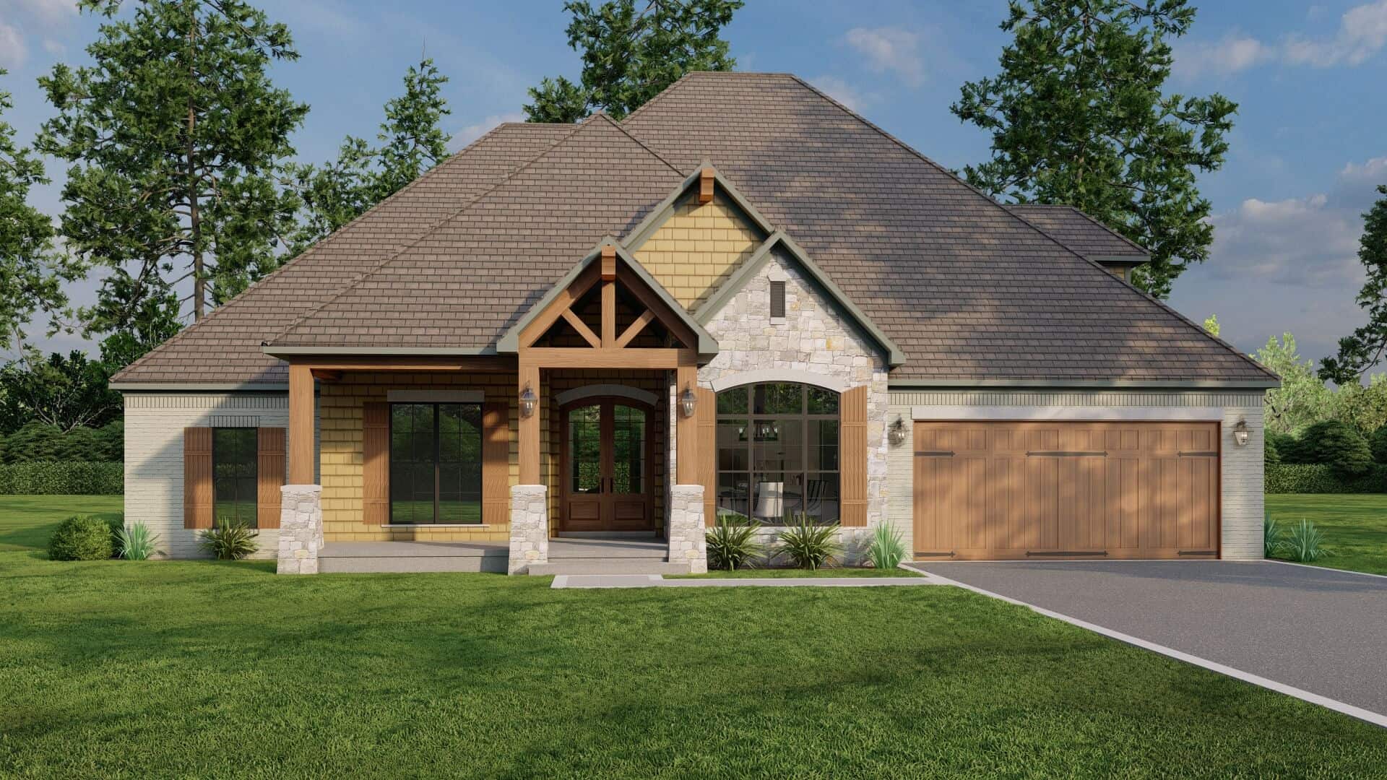
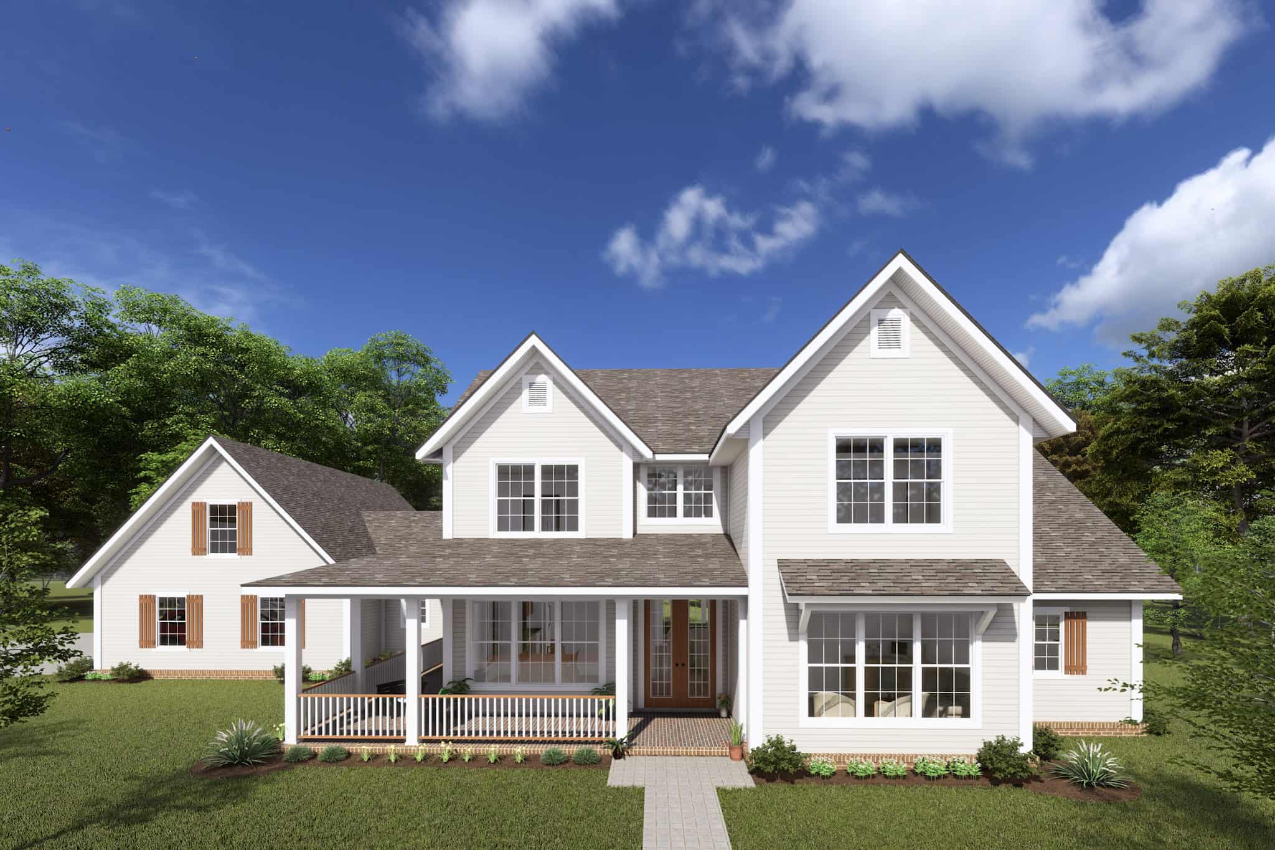
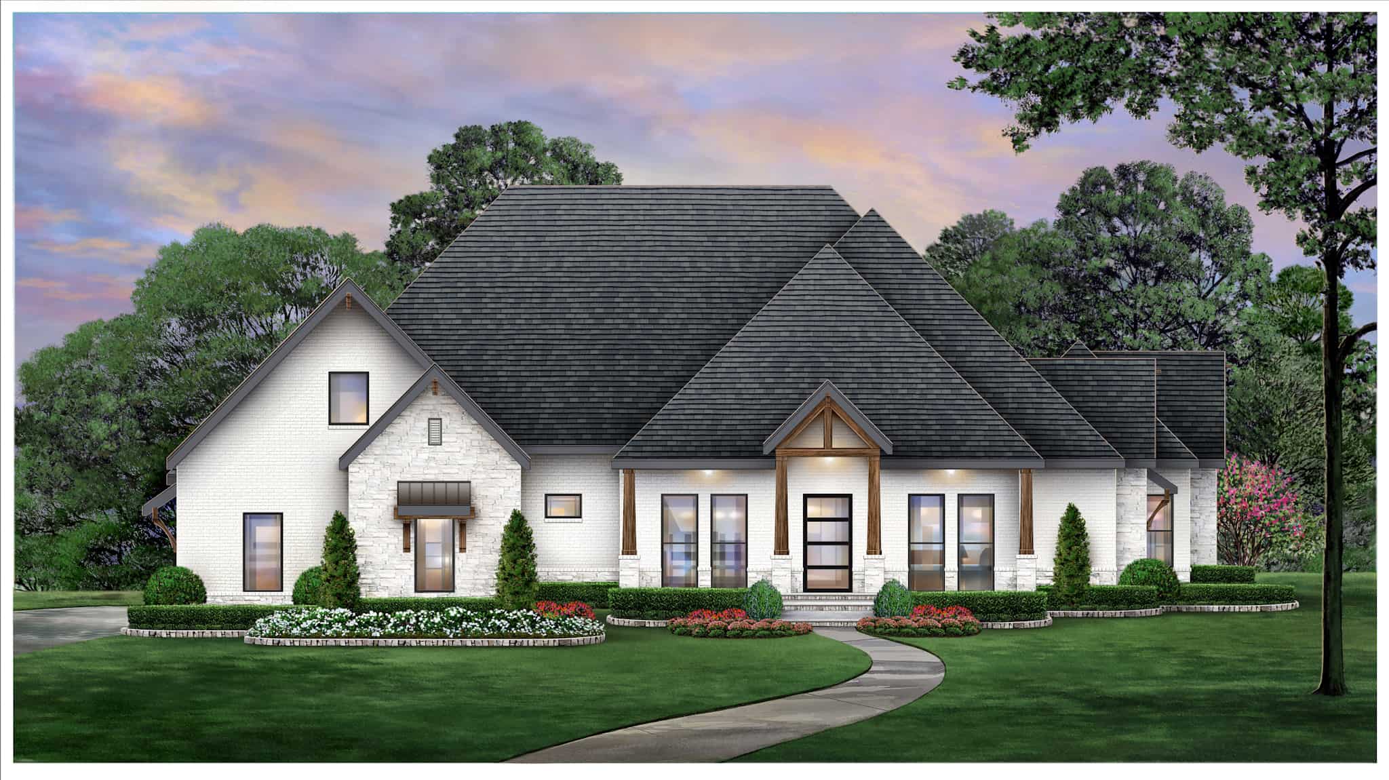
5-Bedroom, 2715 Sq Ft Farmhouse House Plan - 193-1292 - Front Exterior
Plan Collection
5-Bedroom, 2715 Sq Ft Farmhouse House Plan - 193-1292 - Front Exterior
Plan#193-1292
Starting at$1650
2715
Sq Ft
1.5
Story
5
Bed
3.5
Bath
4
Car
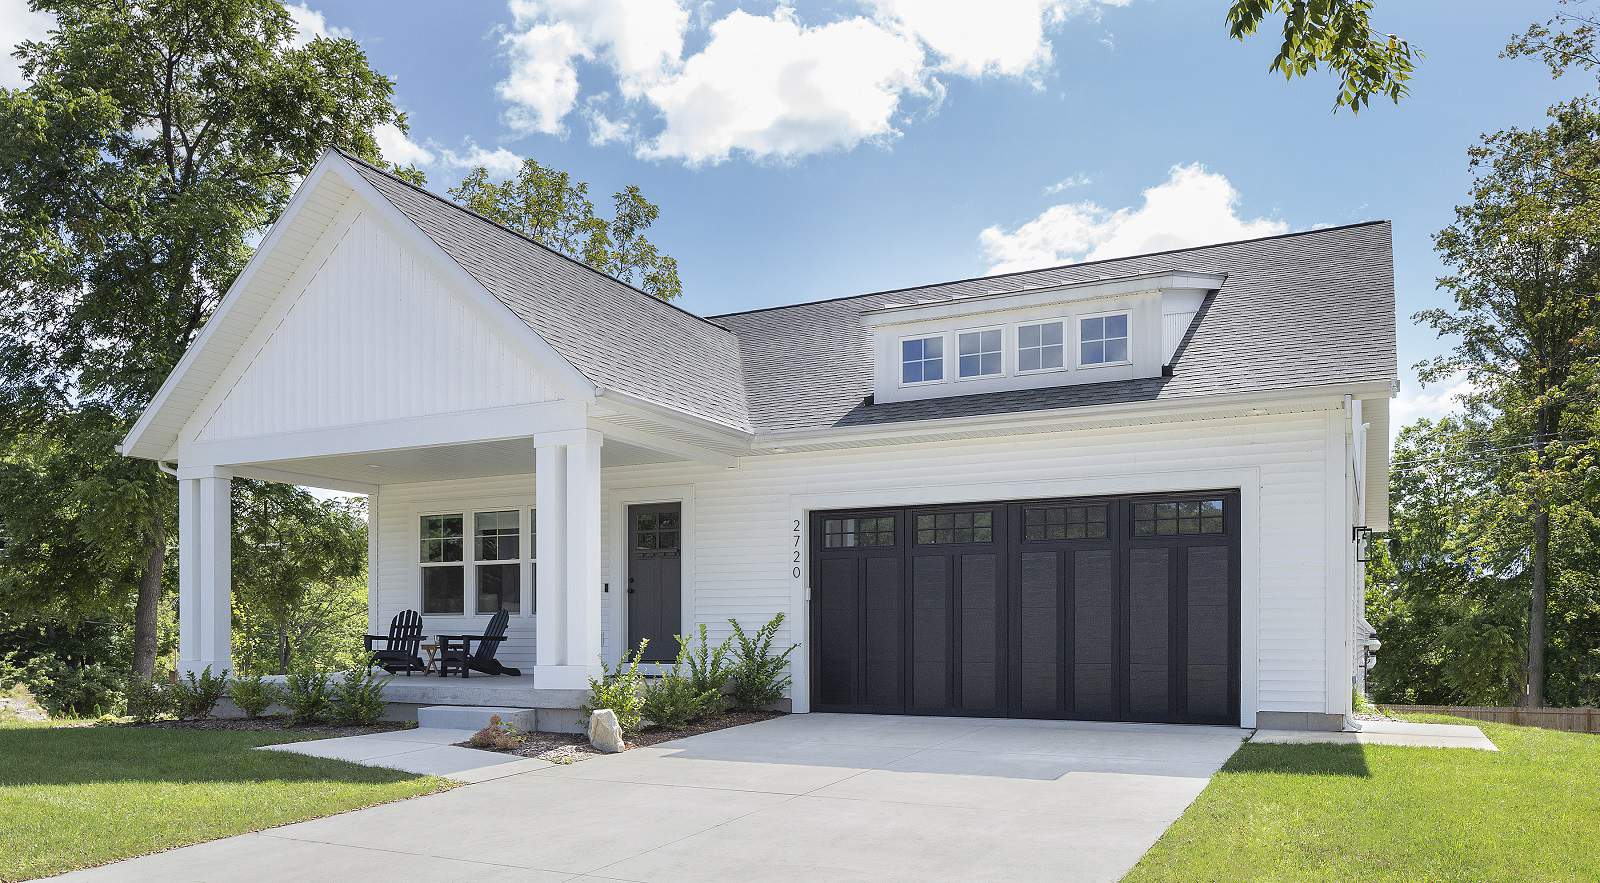
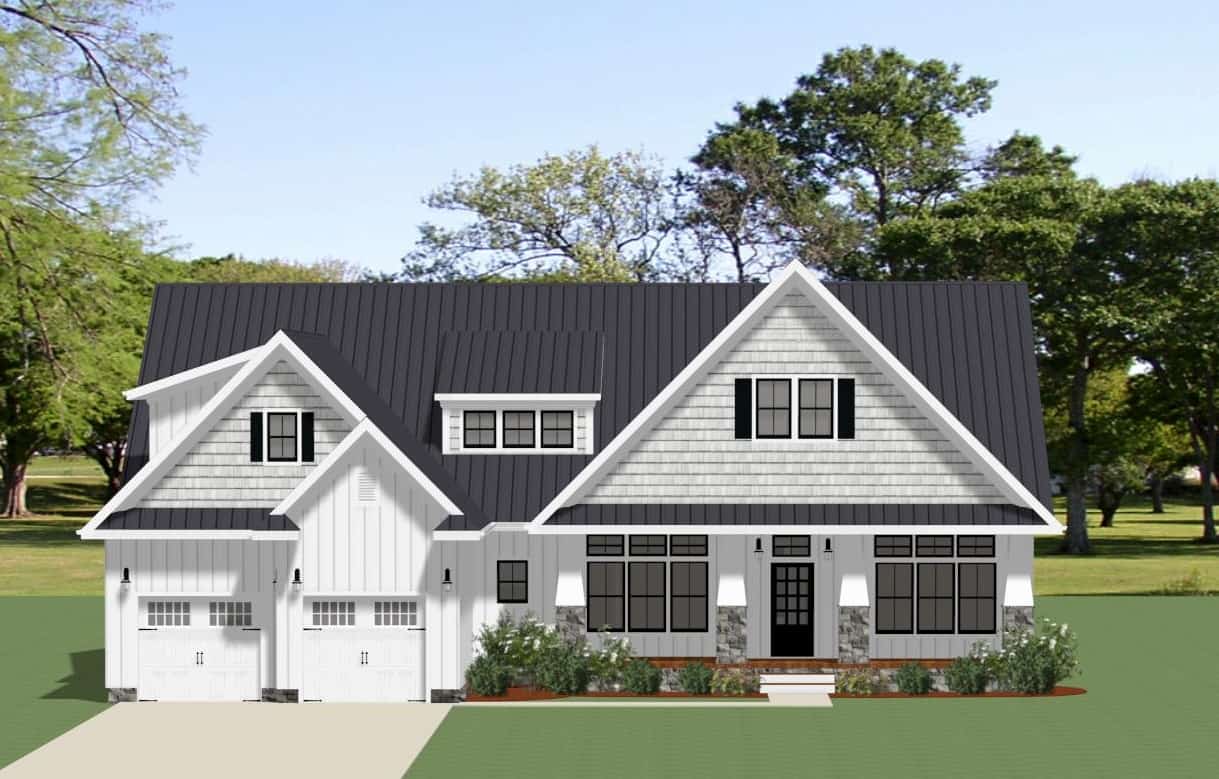
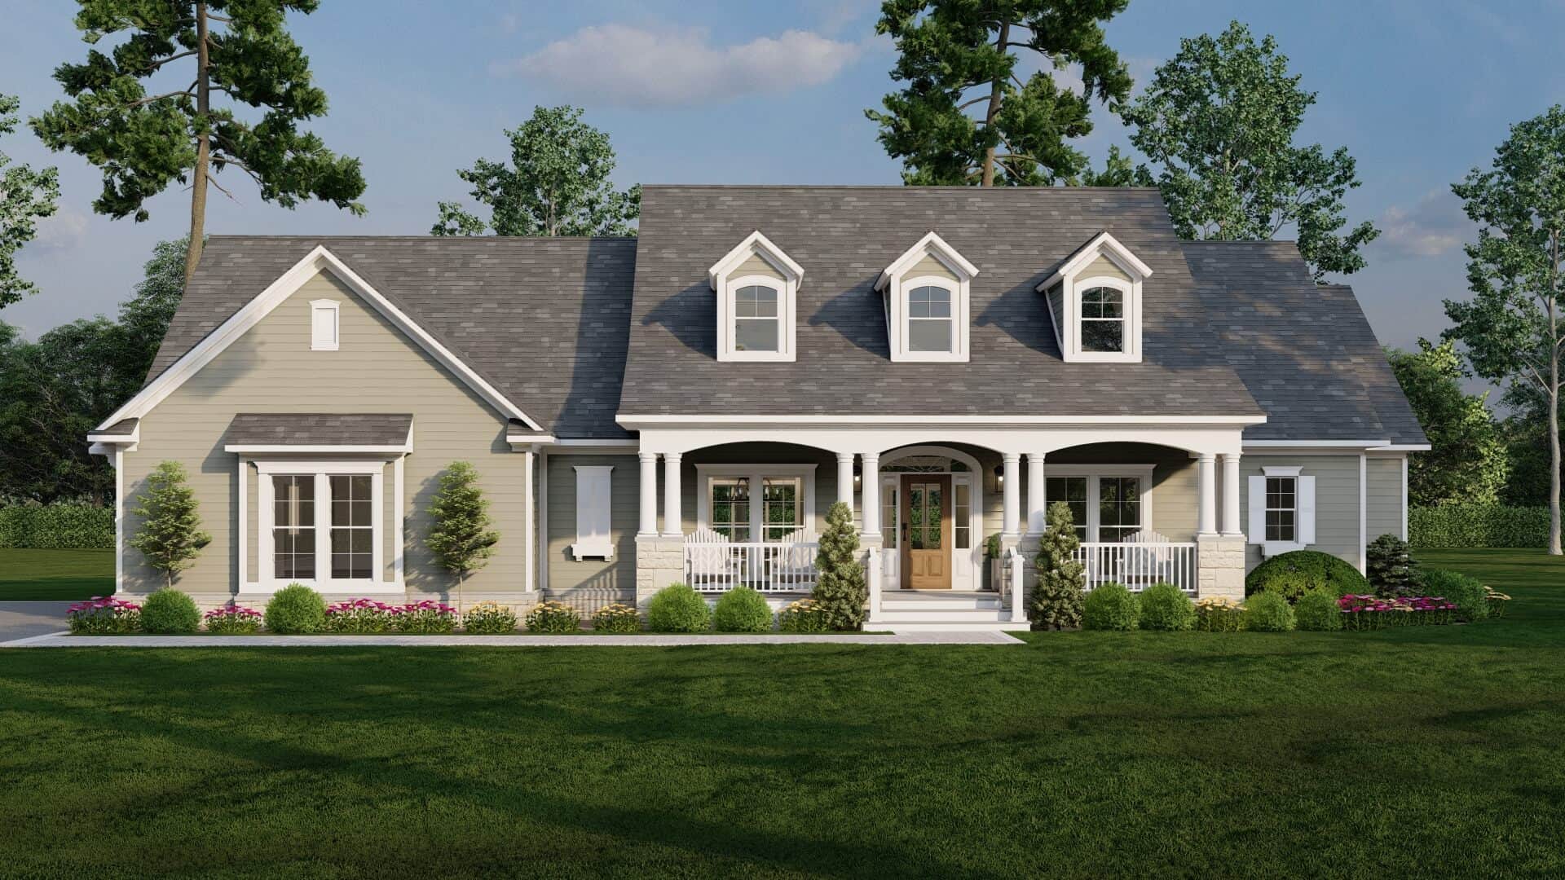
Cottage House Plan - 3 Bedrms, 2.5 Baths - 2572 Sq Ft - #168-1156
Plan Collection
Cottage House Plan - 3 Bedrms, 2.5 Baths - 2572 Sq Ft - #168-1156
Plan#168-1156
Starting at$2600
2572
Sq Ft
1.5
Story
3
Bed
2.5
Bath
2
Car
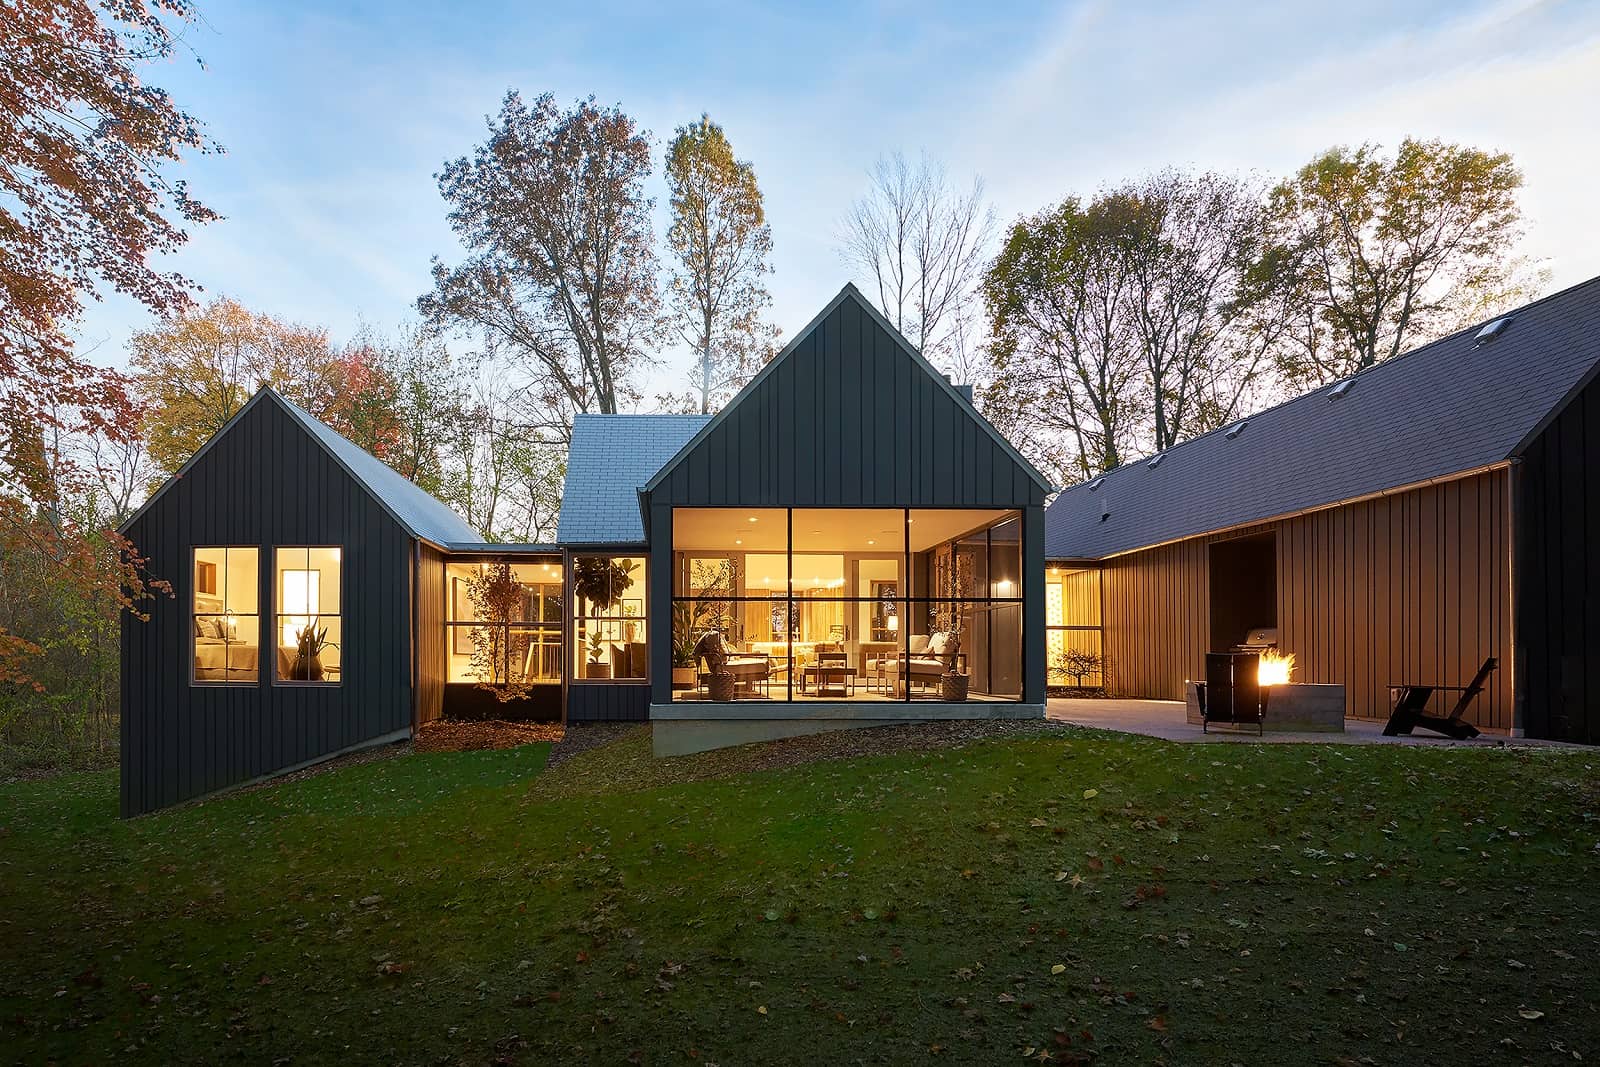
Dark board-and-batten modern barn house with three steep gable volumes and floor-to-ceiling black-framed windows lit at dusk, Plan #168-1148.
Plan Collection
Dark board-and-batten modern barn house with three steep gable volumes and floor-to-ceiling black-framed windows lit at dusk, Plan #168-1148.
Plan#168-1148
Starting at$2850
3551
Sq Ft
1.5
Story
4
Bed
3.5
Bath
3
Car
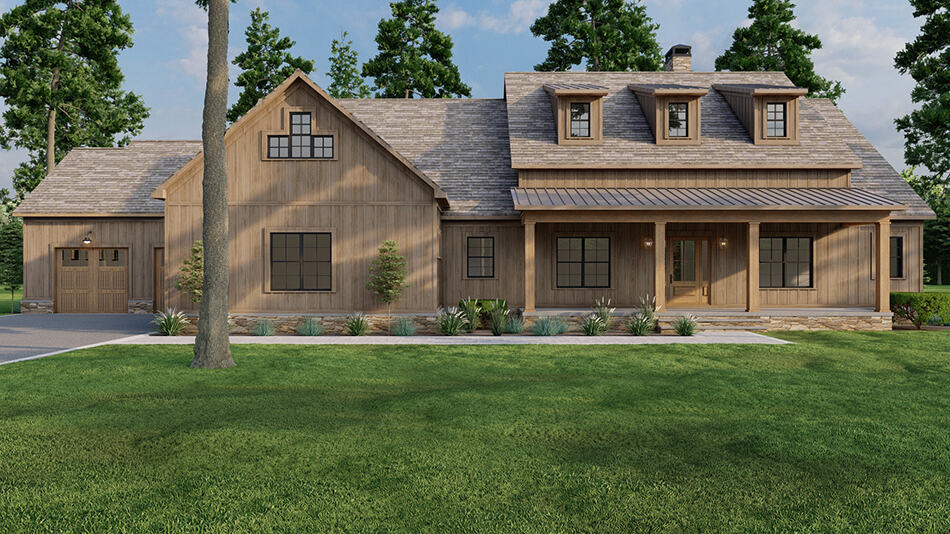
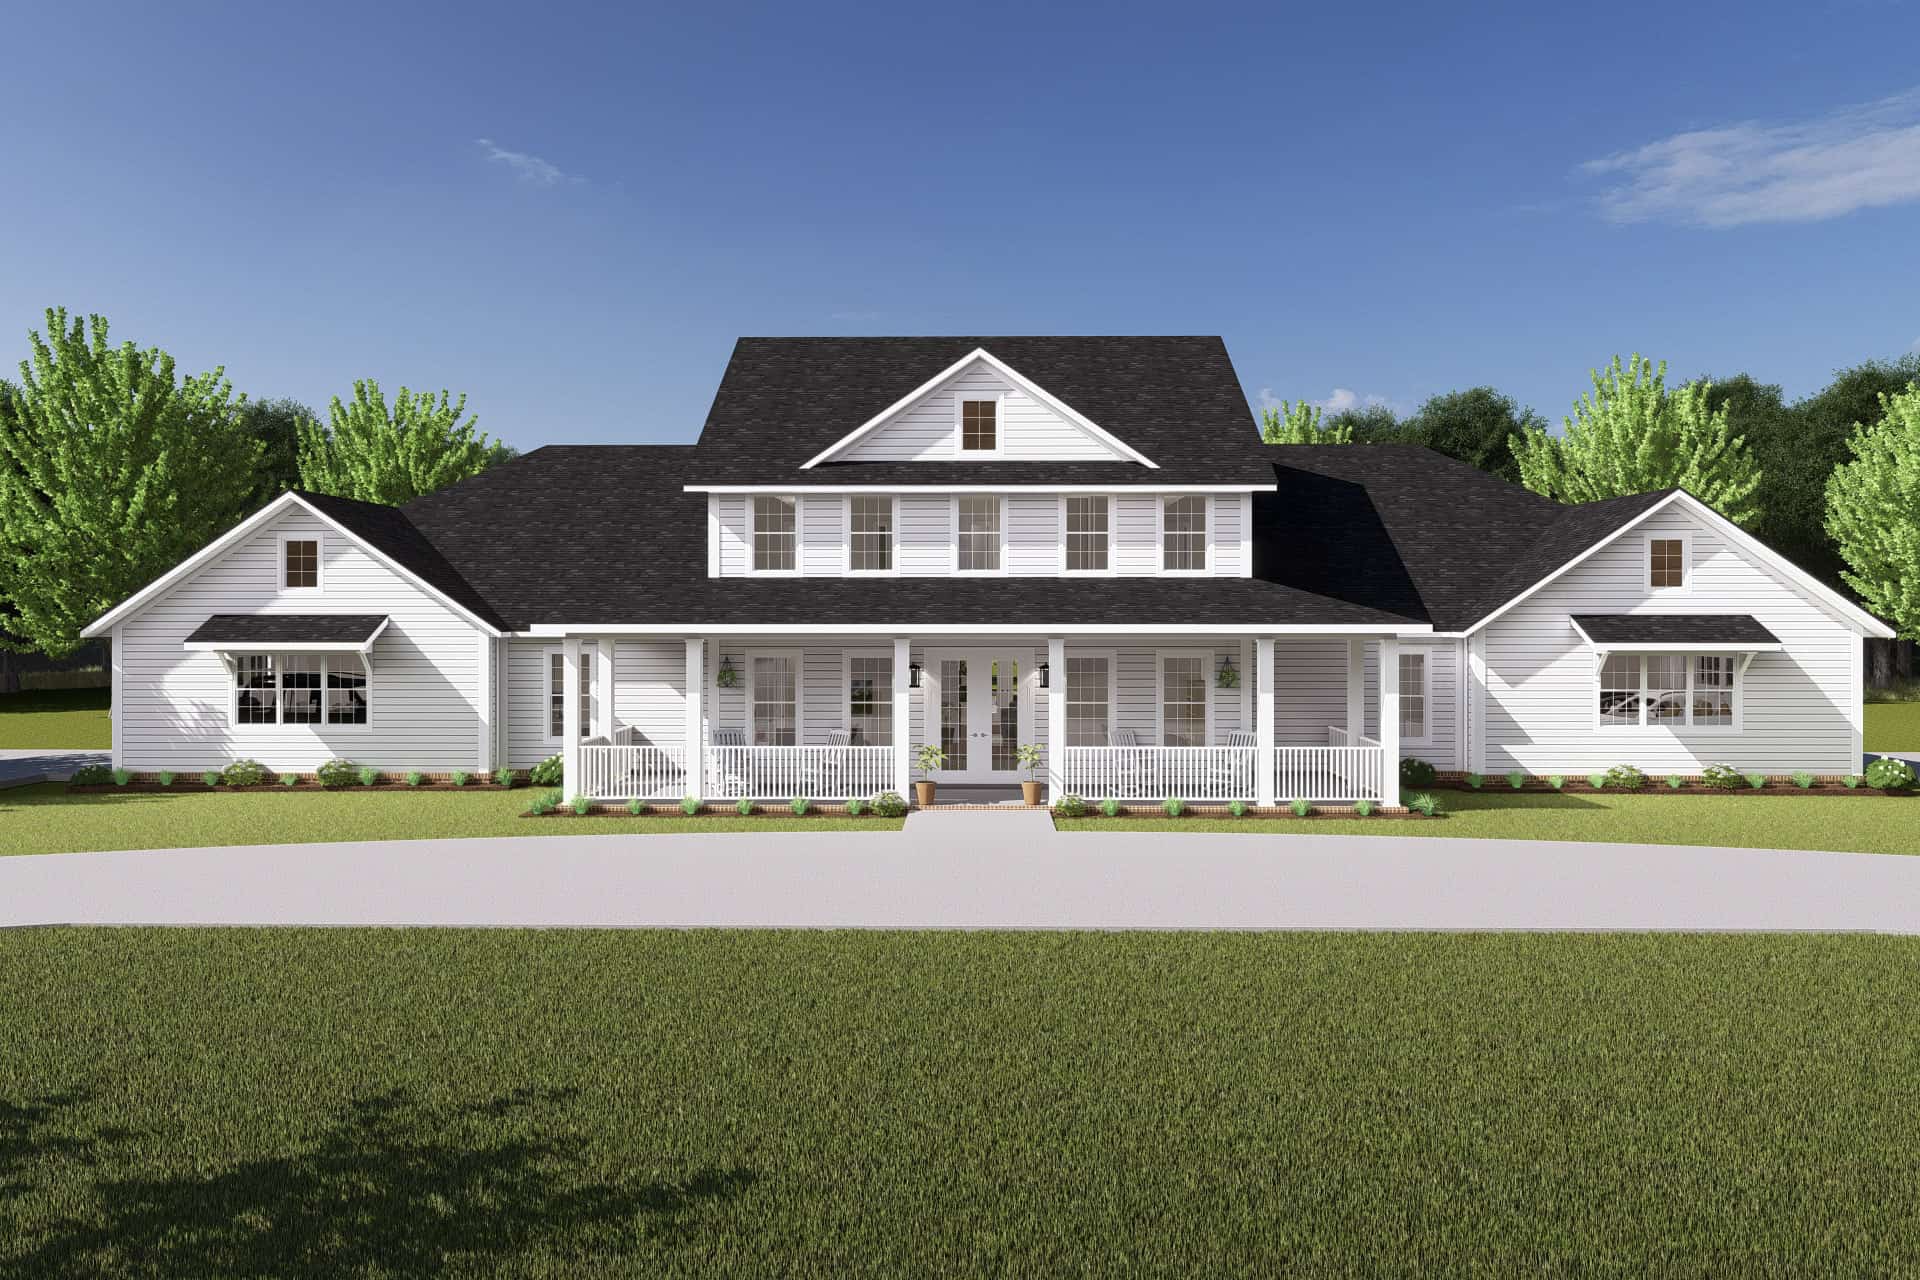
Arts and Crafts House Plan - 3 Bedrms, 2.5 Baths - 2173 Sq Ft - #193-1280
Plan Collection
Arts and Crafts House Plan - 3 Bedrms, 2.5 Baths - 2173 Sq Ft - #193-1280
Plan#193-1280
Starting at$1650
2173
Sq Ft
1.5
Story
3
Bed
2.5
Bath
4
Car
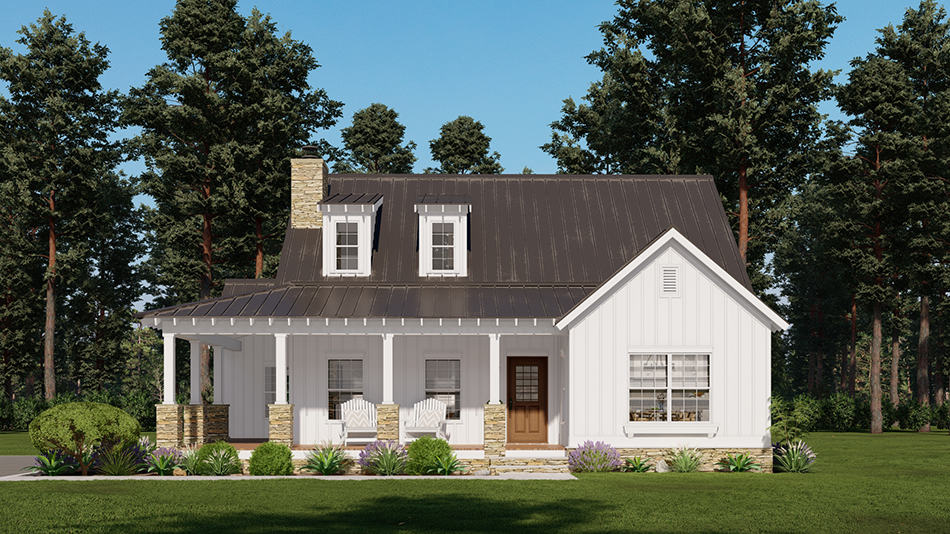
2-Bedroom, 1517 Sq Ft Country Home Plan - 193-1269 - Main Exterior
Plan Collection
2-Bedroom, 1517 Sq Ft Country Home Plan - 193-1269 - Main Exterior
Plan#193-1269
Starting at$1200
1517
Sq Ft
1.5
Story
2
Bed
2.5
Bath
0
Car
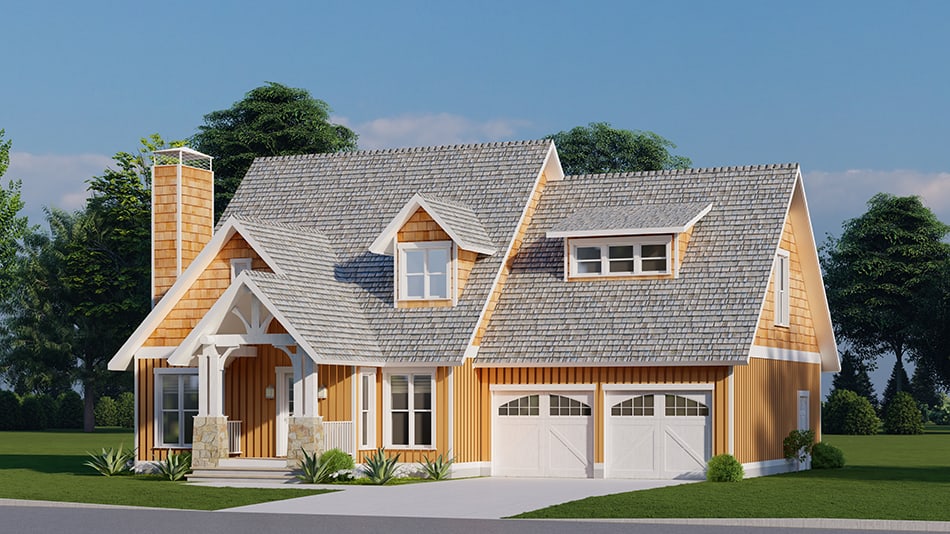
3-Bedroom, 1986 Sq Ft Arts and Crafts House Plan - 193-1268 - Front Exterior
Plan Collection
3-Bedroom, 1986 Sq Ft Arts and Crafts House Plan - 193-1268 - Front Exterior
Plan#193-1268
Starting at$1350
1986
Sq Ft
1.5
Story
3
Bed
2.5
Bath
2
Car
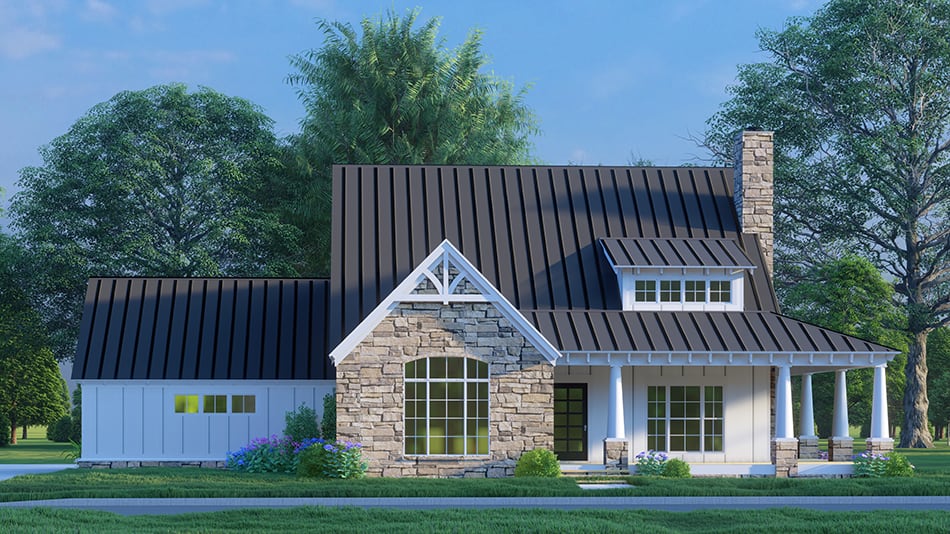
Country House Plan - 3 Bedrms, 2.5 Baths - 2278 Sq Ft - #193-1265
Plan Collection
Country House Plan - 3 Bedrms, 2.5 Baths - 2278 Sq Ft - #193-1265
Plan#193-1265
Starting at$1350
2278
Sq Ft
1.5
Story
3
Bed
2.5
Bath
2
Car
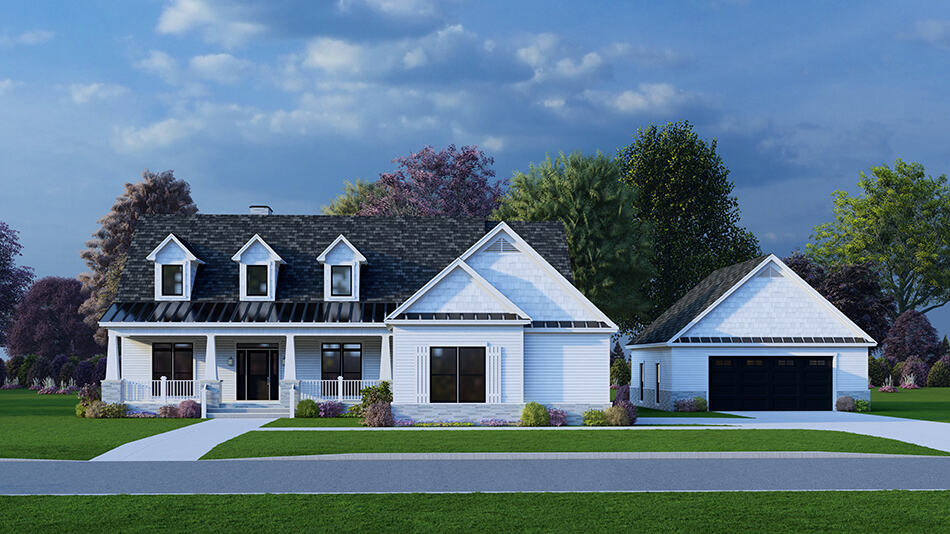
Arts and Crafts House Plan - 5 Bedrms, 4.5 Baths - 2819 Sq Ft - #193-1263
Plan Collection
Arts and Crafts House Plan - 5 Bedrms, 4.5 Baths - 2819 Sq Ft - #193-1263
Plan#193-1263
Starting at$1350
2819
Sq Ft
1.5
Story
5
Bed
4.5
Bath
4
Car
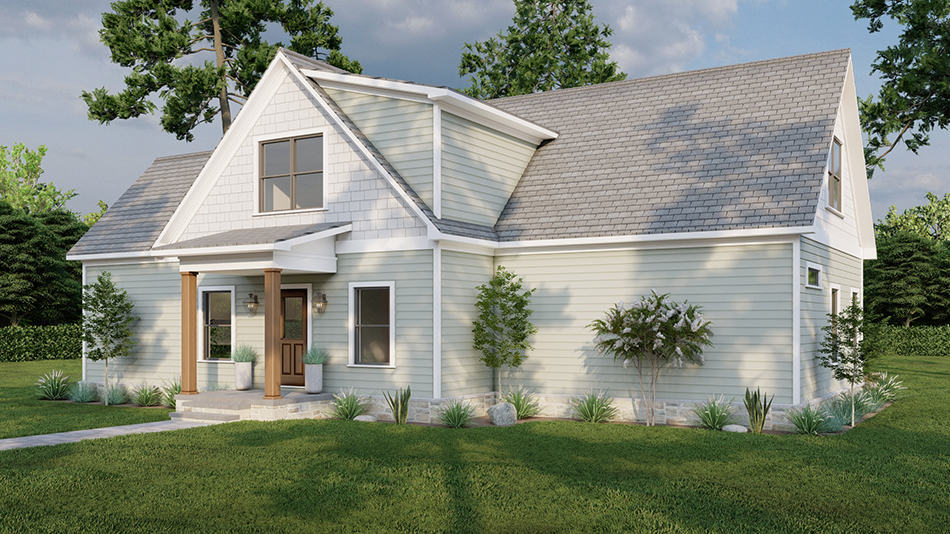
3-Bedroom, 2181 Sq Ft Arts and Crafts House Plan - 193-1260 - Front Exterior
Plan Collection
3-Bedroom, 2181 Sq Ft Arts and Crafts House Plan - 193-1260 - Front Exterior
Plan#193-1260
Starting at$800
2181
Sq Ft
1.5
Story
3
Bed
2.5
Bath
0
Car
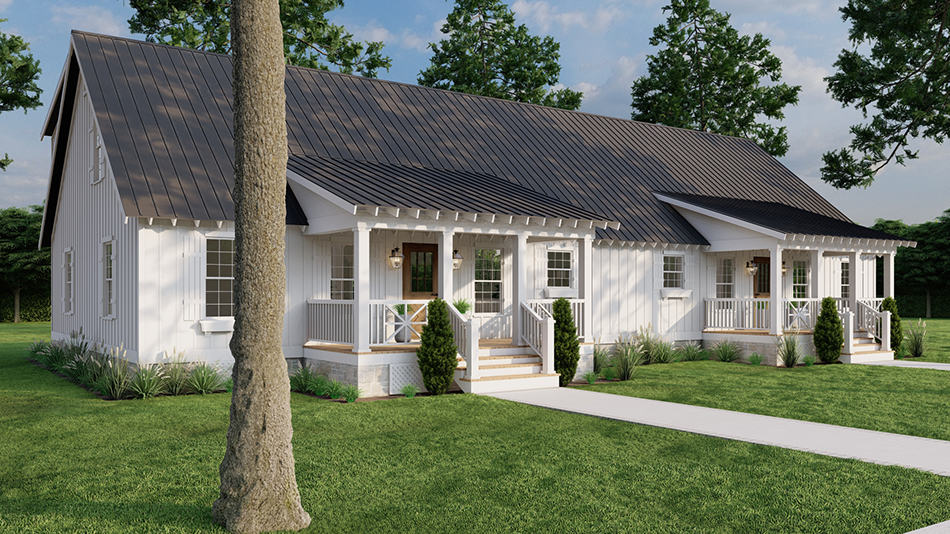
6-Bedroom, 2922 Sq Ft Country Duplex/Multi-Unit House Plan #193-1254
Plan Collection
6-Bedroom, 2922 Sq Ft Country Duplex/Multi-Unit House Plan #193-1254
Plan#193-1255
Starting at$1850
2922
Sq Ft
1.5
Story
6
Bed
4
Bath
0
Car
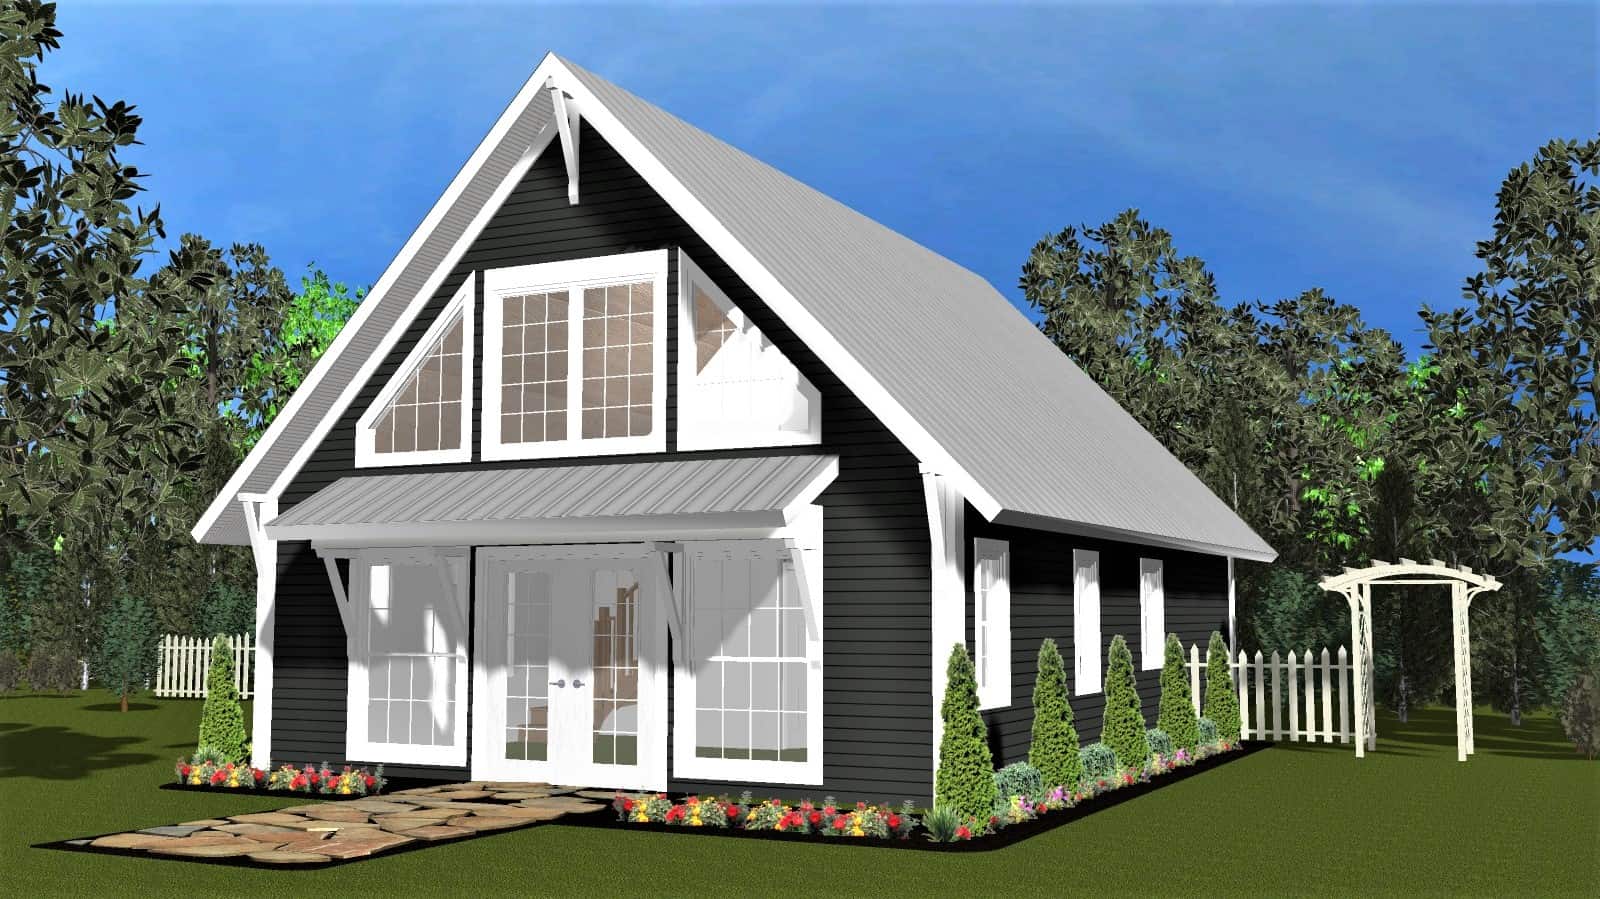
Small Cabin Home Plan - 1 Bedrm, 1 Bath - 949 Sq Ft - #178-1409
Plan Collection
Small Cabin Home Plan - 1 Bedrm, 1 Bath - 949 Sq Ft - #178-1409
Plan#178-1409
Starting at$1025
949
Sq Ft
1.5
Story
1
Bed
1
Bath
0
Car
Traditional Floor Plan - 3 Bedrms, 2.5 Baths - 2148 Sq Ft - #178-1407
Plan Collection
Traditional Floor Plan - 3 Bedrms, 2.5 Baths - 2148 Sq Ft - #178-1407
Plan#178-1407
Starting at$1125
2148
Sq Ft
1.5
Story
3
Bed
2.5
Bath
2
Car
Farmhouse House Plan - 5 Bedrms, 5.5 Baths - 3597 Sq Ft - #178-1398
Plan Collection
Farmhouse House Plan - 5 Bedrms, 5.5 Baths - 3597 Sq Ft - #178-1398
Plan#178-1398
Starting at$1285
3597
Sq Ft
1.5
Story
5
Bed
5.5
Bath
3
Car
Traditional Home Plan - 4 Bedrms, 3.5 Baths - 2429 Sq Ft - #178-1396
Plan Collection
Traditional Home Plan - 4 Bedrms, 3.5 Baths - 2429 Sq Ft - #178-1396
Plan#178-1396
Starting at$1155
2429
Sq Ft
1.5
Story
4
Bed
3.5
Bath
2
Car
4-Bedroom, 2429 Sq Ft 1 1/2 Story House Plan - 178-1394 - Front Exterior
Plan Collection
4-Bedroom, 2429 Sq Ft 1 1/2 Story House Plan - 178-1394 - Front Exterior
Plan#178-1394
Starting at$1155
2429
Sq Ft
1.5
Story
4
Bed
3.5
Bath
2
Car
4-Bedroom, 2760 Sq Ft Craftsman House Plan - 163-1101 - Front Exterior
Plan Collection
4-Bedroom, 2760 Sq Ft Craftsman House Plan - 163-1101 - Front Exterior
Plan#163-1101
Starting at$990
2760
Sq Ft
1.5
Story
4
Bed
3.5
Bath
2
Car
2-Bedroom, 1963 Sq Ft Farmhouse House Plan - 163-1088 - Front Exterior
Plan Collection
2-Bedroom, 1963 Sq Ft Farmhouse House Plan - 163-1088 - Front Exterior
Plan#163-1088
Starting at$990
1963
Sq Ft
1.5
Story
2
Bed
2
Bath
2
Car
3-Bedroom, 1862 Sq Ft Farmhouse Home Plan - 163-1078 - Main Exterior
Plan Collection
3-Bedroom, 1862 Sq Ft Farmhouse Home Plan - 163-1078 - Main Exterior
Plan#163-1078
Starting at$1110
1862
Sq Ft
1.5
Story
3
Bed
2.5
Bath
0
Car
1090 Sq Ft Garage with 718 Sq Ft Upper Level House Plan - 163-1074 - Front Exterior
Plan Collection
1090 Sq Ft Garage with 718 Sq Ft Upper Level House Plan - 163-1074 - Front Exterior
Plan#163-1074
Starting at$500
718
Sq Ft
1.5
Story
0
Bed
0
Bath
2
Car
3-Bedroom, 2134 Sq Ft Farmhouse House Plan - 214-1007 - Front Exterior
Plan Collection
3-Bedroom, 2134 Sq Ft Farmhouse House Plan - 214-1007 - Front Exterior
Plan#214-1007
Starting at$875
2134
Sq Ft
1.5
Story
3
Bed
2.5
Bath
3
Car
4-Bedroom, 3082 Sq Ft Contemporary Home Plan - 214-1003 - Main Exterior
Plan Collection
4-Bedroom, 3082 Sq Ft Contemporary Home Plan - 214-1003 - Main Exterior
Plan#214-1003
Starting at$1275
3082
Sq Ft
1.5
Story
4
Bed
2.5
Bath
2
Car
3-Bedroom, 3614 Sq Ft Contemporary Home Plan - 214-1002 - Main Exterior
Plan Collection
3-Bedroom, 3614 Sq Ft Contemporary Home Plan - 214-1002 - Main Exterior
Plan#214-1002
Starting at$1275
3614
Sq Ft
1.5
Story
3
Bed
3.5
Bath
2
Car
3-Bedroom, 2490 Sq Ft Contemporary Home Plan - 214-1001 - Main Exterior
Plan Collection
3-Bedroom, 2490 Sq Ft Contemporary Home Plan - 214-1001 - Main Exterior
Plan#214-1001
Starting at$875
2490
Sq Ft
1.5
Story
3
Bed
2.5
Bath
2
Car
4-Bedroom, 2761 Sq Ft Barn Style House Plan - 178-1412 - Front Exterior
Plan Collection
4-Bedroom, 2761 Sq Ft Barn Style House Plan - 178-1412 - Front Exterior
Plan#178-1412
Starting at$1185
2761
Sq Ft
1.5
Story
4
Bed
3.5
Bath
3
Car
5-Bedroom, 2715 Sq Ft Farmhouse House Plan - 193-1292 - Front Exterior
Plan Collection
5-Bedroom, 2715 Sq Ft Farmhouse House Plan - 193-1292 - Front Exterior
Plan#193-1292
Starting at$1650
2715
Sq Ft
1.5
Story
5
Bed
3.5
Bath
4
Car
Cottage House Plan - 3 Bedrms, 2.5 Baths - 2572 Sq Ft - #168-1156
Plan Collection
Cottage House Plan - 3 Bedrms, 2.5 Baths - 2572 Sq Ft - #168-1156
Plan#168-1156
Starting at$2600
2572
Sq Ft
1.5
Story
3
Bed
2.5
Bath
2
Car
Dark board-and-batten modern barn house with three steep gable volumes and floor-to-ceiling black-framed windows lit at dusk, Plan #168-1148.
Plan Collection
Dark board-and-batten modern barn house with three steep gable volumes and floor-to-ceiling black-framed windows lit at dusk, Plan #168-1148.
Plan#168-1148
Starting at$2850
3551
Sq Ft
1.5
Story
4
Bed
3.5
Bath
3
Car
Arts and Crafts House Plan - 3 Bedrms, 2.5 Baths - 2173 Sq Ft - #193-1280
Plan Collection
Arts and Crafts House Plan - 3 Bedrms, 2.5 Baths - 2173 Sq Ft - #193-1280
Plan#193-1280
Starting at$1650
2173
Sq Ft
1.5
Story
3
Bed
2.5
Bath
4
Car
2-Bedroom, 1517 Sq Ft Country Home Plan - 193-1269 - Main Exterior
Plan Collection
2-Bedroom, 1517 Sq Ft Country Home Plan - 193-1269 - Main Exterior
Plan#193-1269
Starting at$1200
1517
Sq Ft
1.5
Story
2
Bed
2.5
Bath
0
Car
3-Bedroom, 1986 Sq Ft Arts and Crafts House Plan - 193-1268 - Front Exterior
Plan Collection
3-Bedroom, 1986 Sq Ft Arts and Crafts House Plan - 193-1268 - Front Exterior
Plan#193-1268
Starting at$1350
1986
Sq Ft
1.5
Story
3
Bed
2.5
Bath
2
Car
Country House Plan - 3 Bedrms, 2.5 Baths - 2278 Sq Ft - #193-1265
Plan Collection
Country House Plan - 3 Bedrms, 2.5 Baths - 2278 Sq Ft - #193-1265
Plan#193-1265
Starting at$1350
2278
Sq Ft
1.5
Story
3
Bed
2.5
Bath
2
Car
Arts and Crafts House Plan - 5 Bedrms, 4.5 Baths - 2819 Sq Ft - #193-1263
Plan Collection
Arts and Crafts House Plan - 5 Bedrms, 4.5 Baths - 2819 Sq Ft - #193-1263
Plan#193-1263
Starting at$1350
2819
Sq Ft
1.5
Story
5
Bed
4.5
Bath
4
Car
3-Bedroom, 2181 Sq Ft Arts and Crafts House Plan - 193-1260 - Front Exterior
Plan Collection
3-Bedroom, 2181 Sq Ft Arts and Crafts House Plan - 193-1260 - Front Exterior
Plan#193-1260
Starting at$800
2181
Sq Ft
1.5
Story
3
Bed
2.5
Bath
0
Car
6-Bedroom, 2922 Sq Ft Country Duplex/Multi-Unit House Plan #193-1254
Plan Collection
6-Bedroom, 2922 Sq Ft Country Duplex/Multi-Unit House Plan #193-1254
Plan#193-1255
Starting at$1850
2922
Sq Ft
1.5
Story
6
Bed
4
Bath
0
Car
Small Cabin Home Plan - 1 Bedrm, 1 Bath - 949 Sq Ft - #178-1409
Plan Collection
Small Cabin Home Plan - 1 Bedrm, 1 Bath - 949 Sq Ft - #178-1409
Plan#178-1409
Starting at$1025
949
Sq Ft
1.5
Story
1
Bed
1
Bath
0
Car
Traditional Floor Plan - 3 Bedrms, 2.5 Baths - 2148 Sq Ft - #178-1407
Plan Collection
Traditional Floor Plan - 3 Bedrms, 2.5 Baths - 2148 Sq Ft - #178-1407
Plan#178-1407
Starting at$1125
2148
Sq Ft
1.5
Story
3
Bed
2.5
Bath
2
Car
Farmhouse House Plan - 5 Bedrms, 5.5 Baths - 3597 Sq Ft - #178-1398
Plan Collection
Farmhouse House Plan - 5 Bedrms, 5.5 Baths - 3597 Sq Ft - #178-1398
Plan#178-1398
Starting at$1285
3597
Sq Ft
1.5
Story
5
Bed
5.5
Bath
3
Car
Traditional Home Plan - 4 Bedrms, 3.5 Baths - 2429 Sq Ft - #178-1396
Plan Collection
Traditional Home Plan - 4 Bedrms, 3.5 Baths - 2429 Sq Ft - #178-1396
Plan#178-1396
Starting at$1155
2429
Sq Ft
1.5
Story
4
Bed
3.5
Bath
2
Car
4-Bedroom, 2429 Sq Ft 1 1/2 Story House Plan - 178-1394 - Front Exterior
Plan Collection
4-Bedroom, 2429 Sq Ft 1 1/2 Story House Plan - 178-1394 - Front Exterior
Plan#178-1394
Starting at$1155
2429
Sq Ft
1.5
Story
4
Bed
3.5
Bath
2
Car
4-Bedroom, 2760 Sq Ft Craftsman House Plan - 163-1101 - Front Exterior
Plan Collection
4-Bedroom, 2760 Sq Ft Craftsman House Plan - 163-1101 - Front Exterior
Plan#163-1101
Starting at$990
2760
Sq Ft
1.5
Story
4
Bed
3.5
Bath
2
Car
2-Bedroom, 1963 Sq Ft Farmhouse House Plan - 163-1088 - Front Exterior
Plan Collection
2-Bedroom, 1963 Sq Ft Farmhouse House Plan - 163-1088 - Front Exterior
Plan#163-1088
Starting at$990
1963
Sq Ft
1.5
Story
2
Bed
2
Bath
2
Car
3-Bedroom, 1862 Sq Ft Farmhouse Home Plan - 163-1078 - Main Exterior
Plan Collection
3-Bedroom, 1862 Sq Ft Farmhouse Home Plan - 163-1078 - Main Exterior
Plan#163-1078
Starting at$1110
1862
Sq Ft
1.5
Story
3
Bed
2.5
Bath
0
Car
1090 Sq Ft Garage with 718 Sq Ft Upper Level House Plan - 163-1074 - Front Exterior
Plan Collection
1090 Sq Ft Garage with 718 Sq Ft Upper Level House Plan - 163-1074 - Front Exterior
Plan#163-1074
Starting at$500
718
Sq Ft
1.5
Story
0
Bed
0
Bath
2
Car
3-Bedroom, 2134 Sq Ft Farmhouse House Plan - 214-1007 - Front Exterior
Plan Collection
3-Bedroom, 2134 Sq Ft Farmhouse House Plan - 214-1007 - Front Exterior
Plan#214-1007
Starting at$875
2134
Sq Ft
1.5
Story
3
Bed
2.5
Bath
3
Car
4-Bedroom, 3082 Sq Ft Contemporary Home Plan - 214-1003 - Main Exterior
Plan Collection
4-Bedroom, 3082 Sq Ft Contemporary Home Plan - 214-1003 - Main Exterior
Plan#214-1003
Starting at$1275
3082
Sq Ft
1.5
Story
4
Bed
2.5
Bath
2
Car
3-Bedroom, 3614 Sq Ft Contemporary Home Plan - 214-1002 - Main Exterior
Plan Collection
3-Bedroom, 3614 Sq Ft Contemporary Home Plan - 214-1002 - Main Exterior
Plan#214-1002
Starting at$1275
3614
Sq Ft
1.5
Story
3
Bed
3.5
Bath
2
Car
3-Bedroom, 2490 Sq Ft Contemporary Home Plan - 214-1001 - Main Exterior
Plan Collection
3-Bedroom, 2490 Sq Ft Contemporary Home Plan - 214-1001 - Main Exterior
Plan#214-1001
Starting at$875
2490
Sq Ft
1.5
Story
3
Bed
2.5
Bath
2
Car
1...56789...36