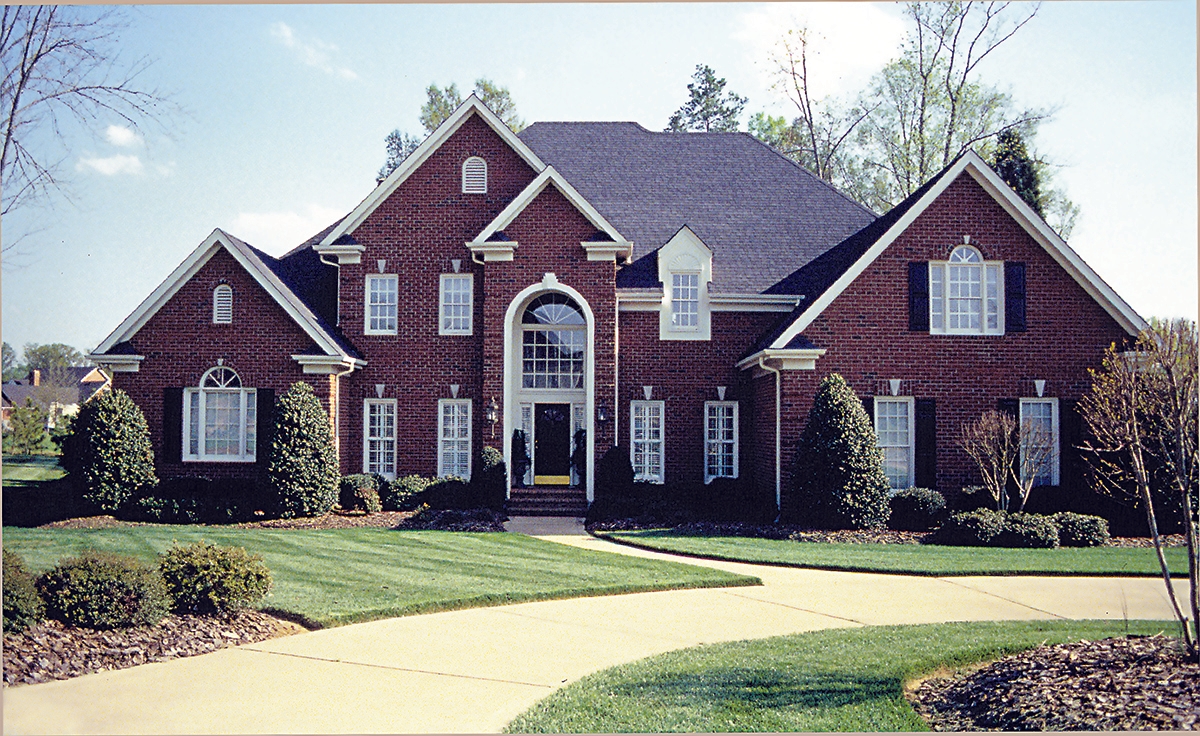
Specialty, Traditional House Plans

9,644
Plan Results
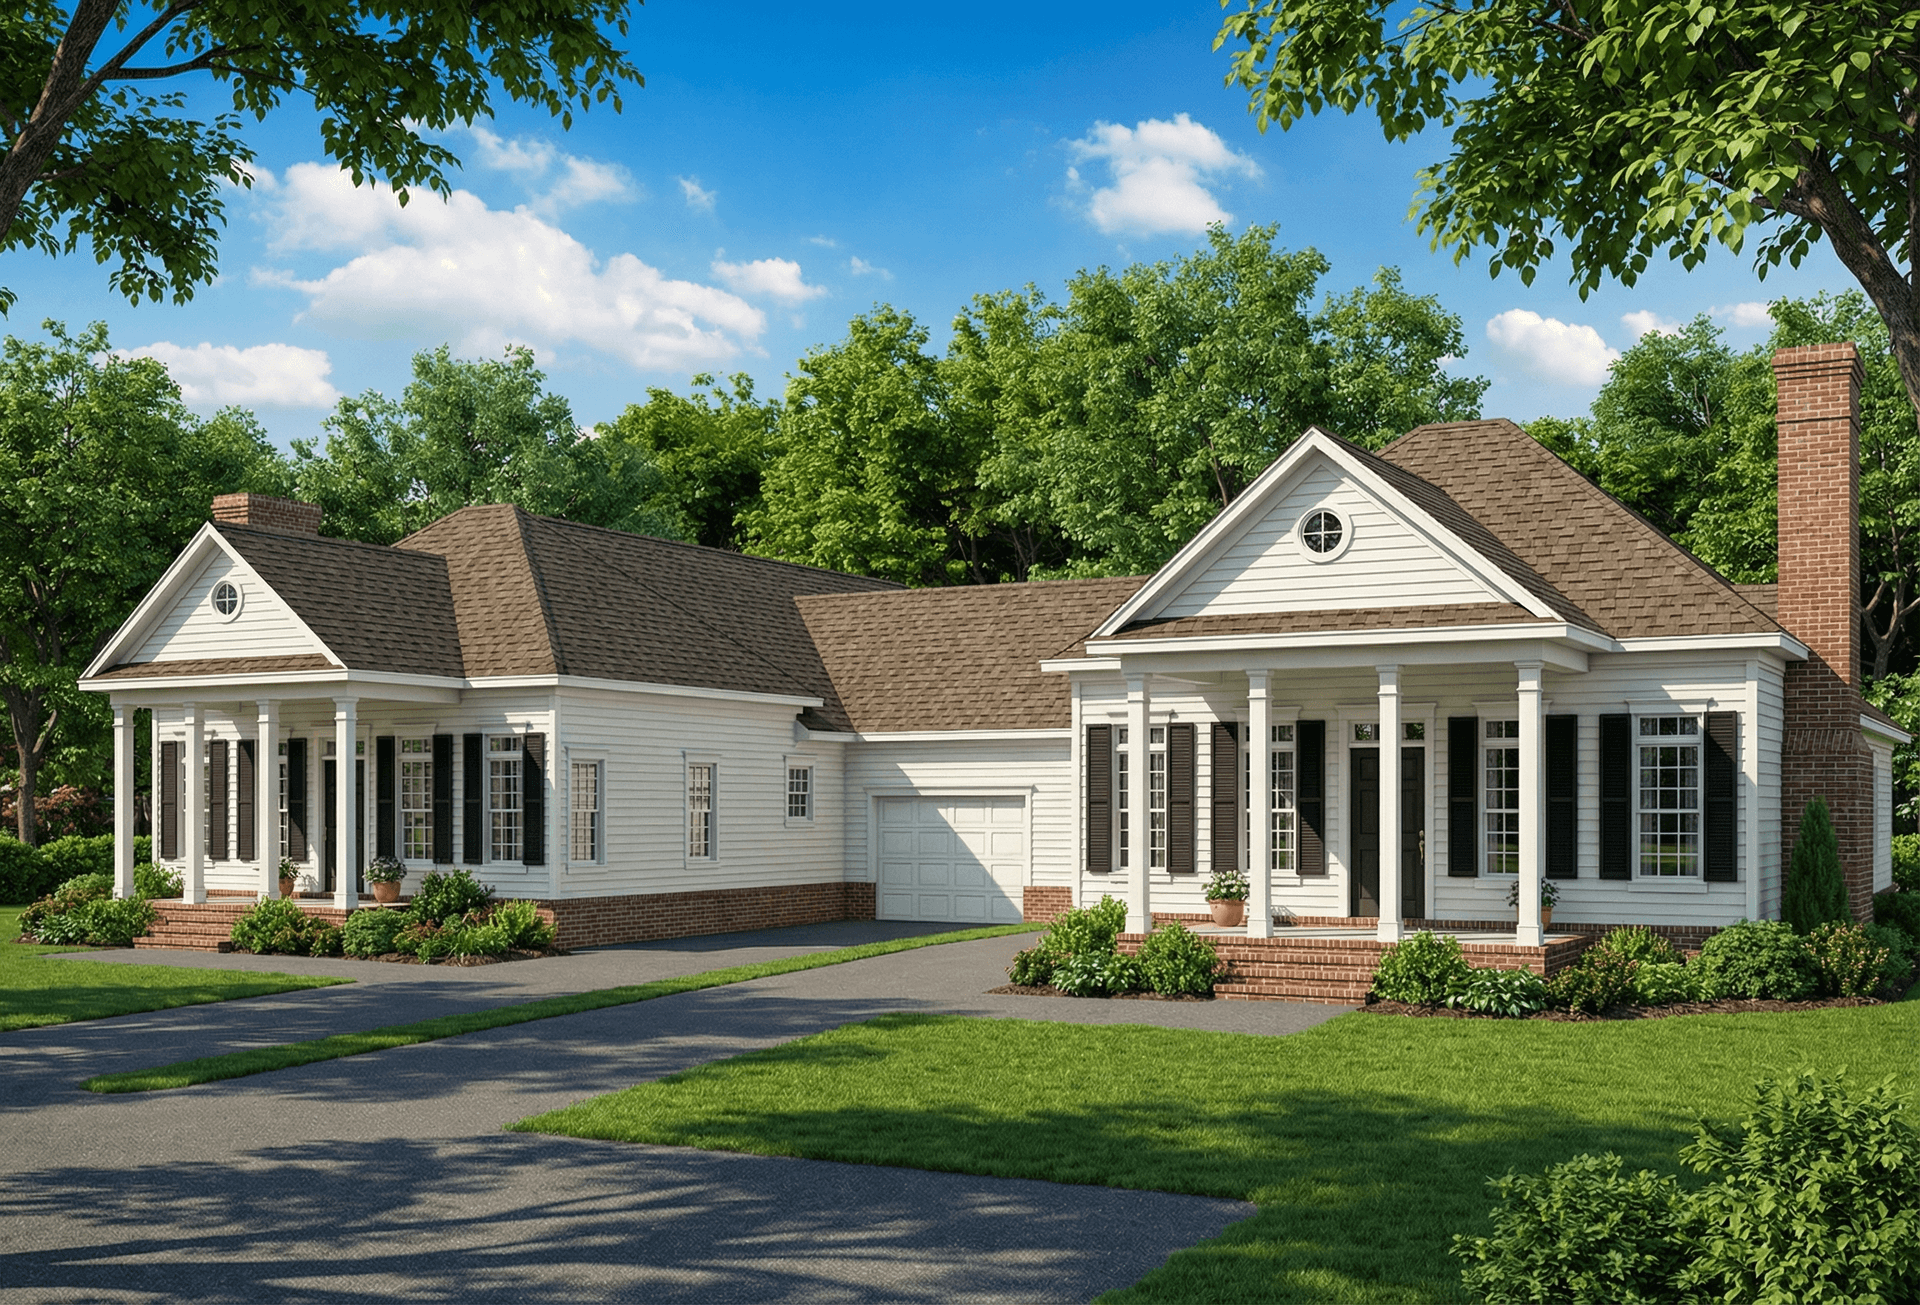
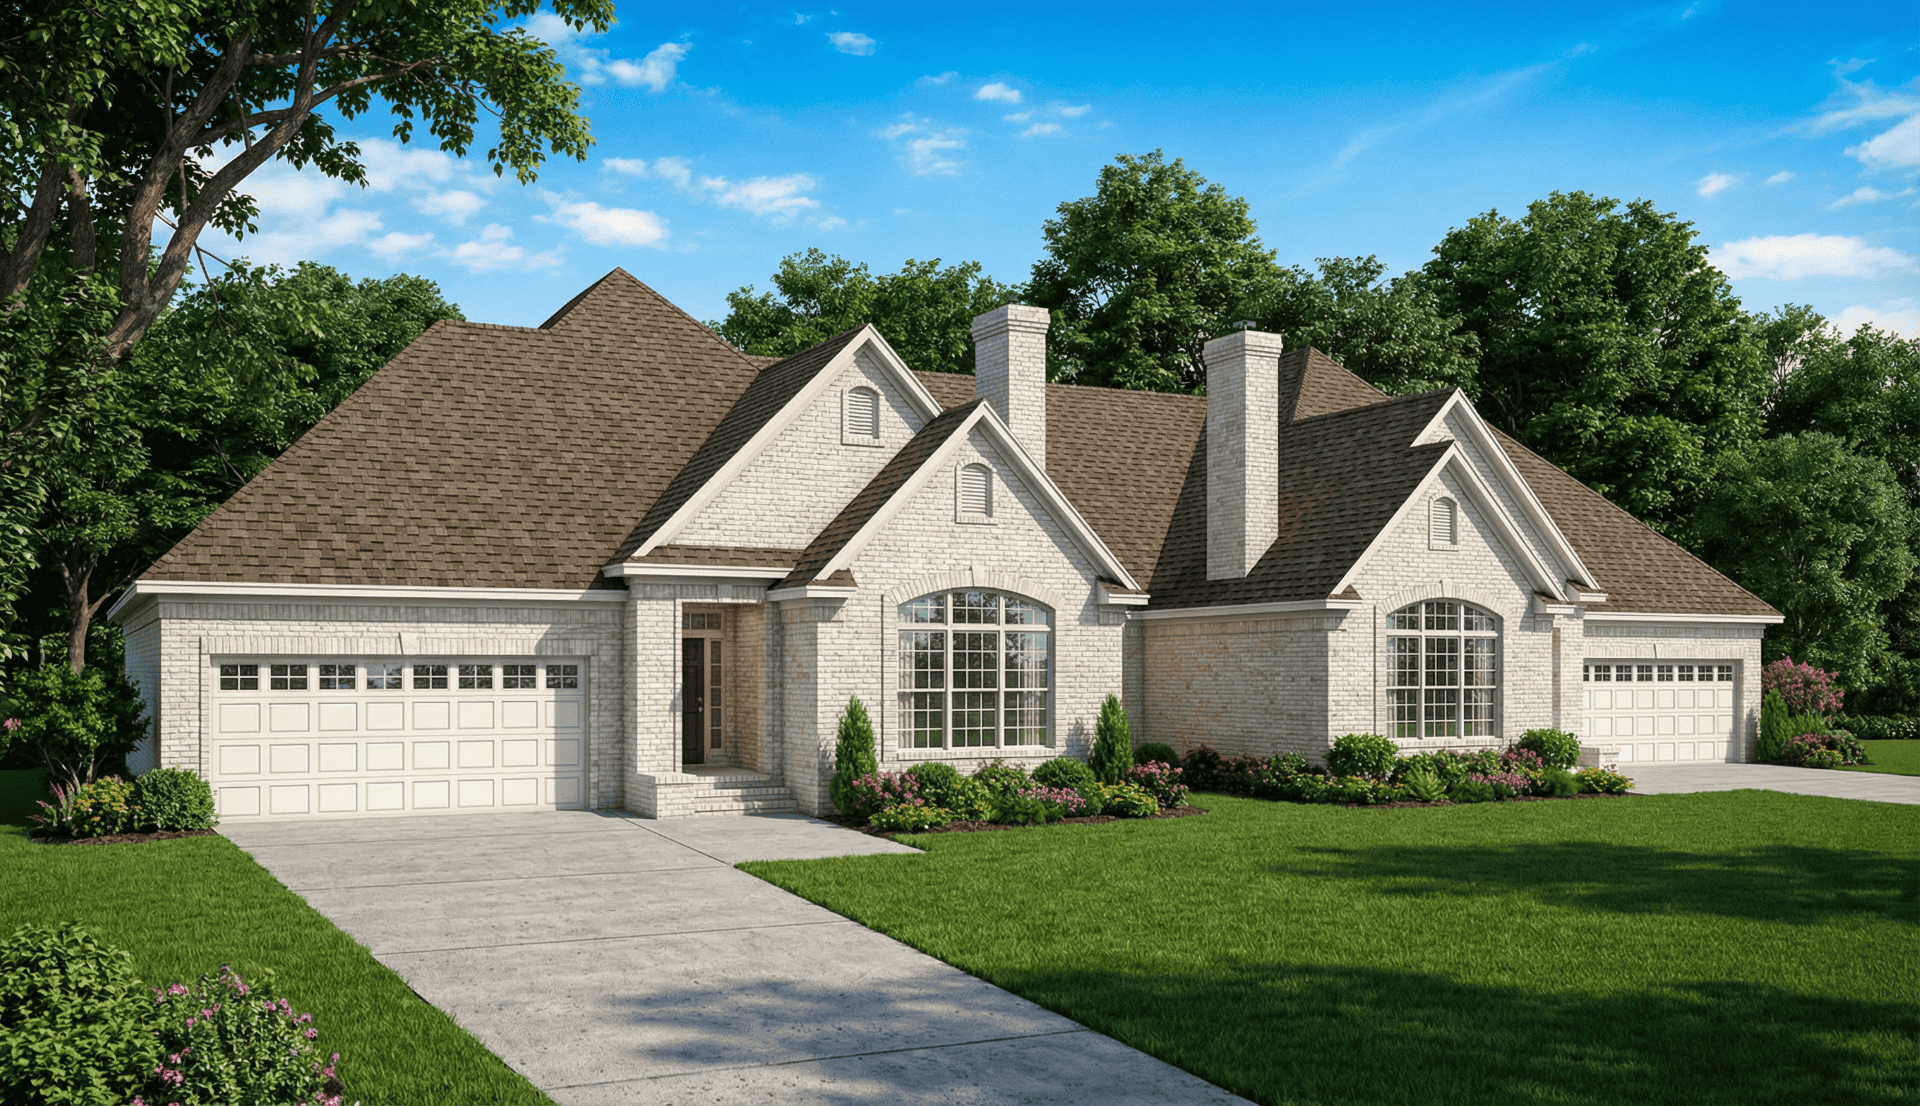
Duplex with 3-Bedrooms, 1379 Sq Ft Per Unit Home Plan - 153-1587 - Main Exterior
Plan Collection
Duplex with 3-Bedrooms, 1379 Sq Ft Per Unit Home Plan - 153-1587 - Main Exterior
Plan#153-1587
Starting at$1850
1379
Sq Ft
1
Story
3
Bed
2
Bath
2
Car
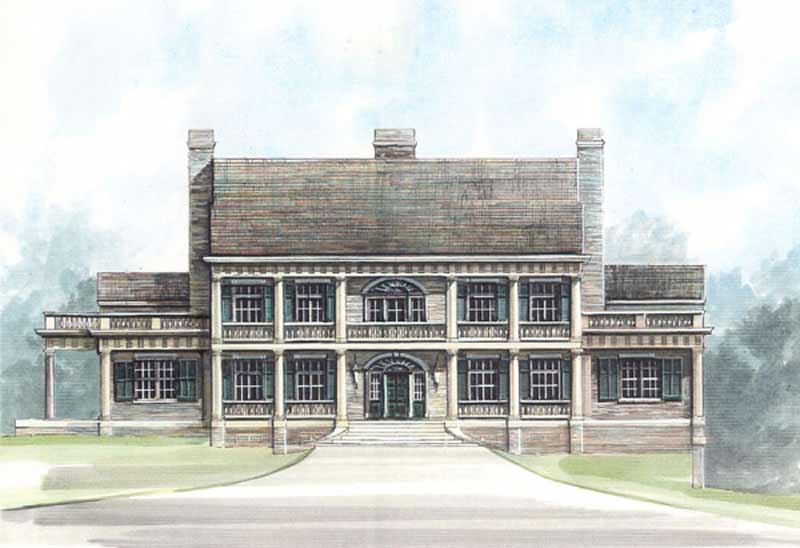
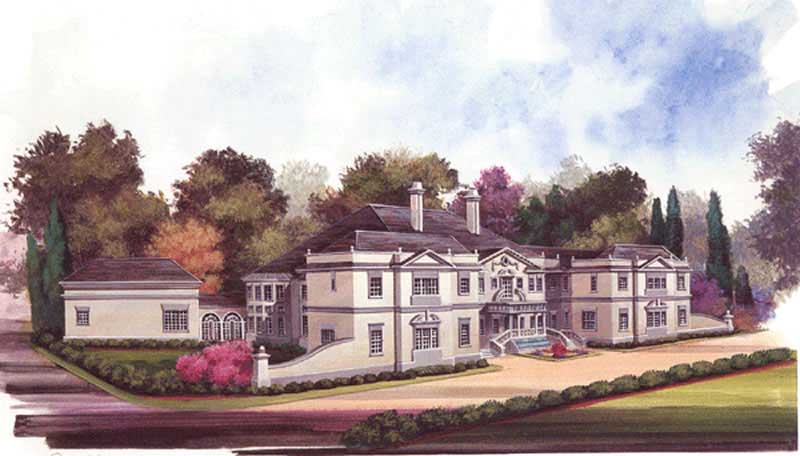
4-Bedroom, 5081 Sq Ft Historic Home Plan - 116-1105 - Main Exterior
Plan Collection
4-Bedroom, 5081 Sq Ft Historic Home Plan - 116-1105 - Main Exterior
Plan#116-1105
Starting at$4612
5081
Sq Ft
2
Story
4
Bed
2.5
Bath
3
Car
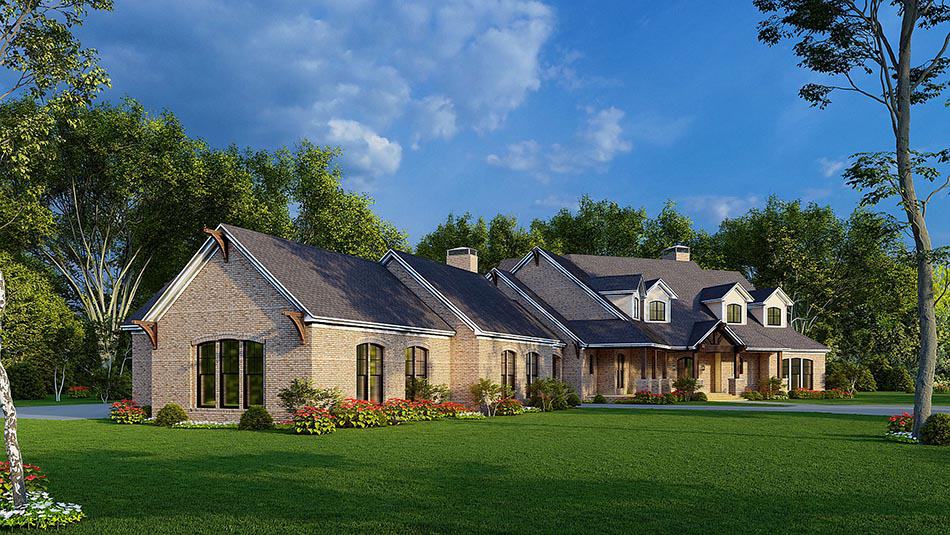
3-Bedroom, 1745 Sq Ft Craftsman House - Plan #193-1042 - Front Exterior
Plan Collection
3-Bedroom, 1745 Sq Ft Craftsman House - Plan #193-1042 - Front Exterior
Plan#193-1042
Starting at$1100
1745
Sq Ft
1
Story
3
Bed
2
Bath
2
Car
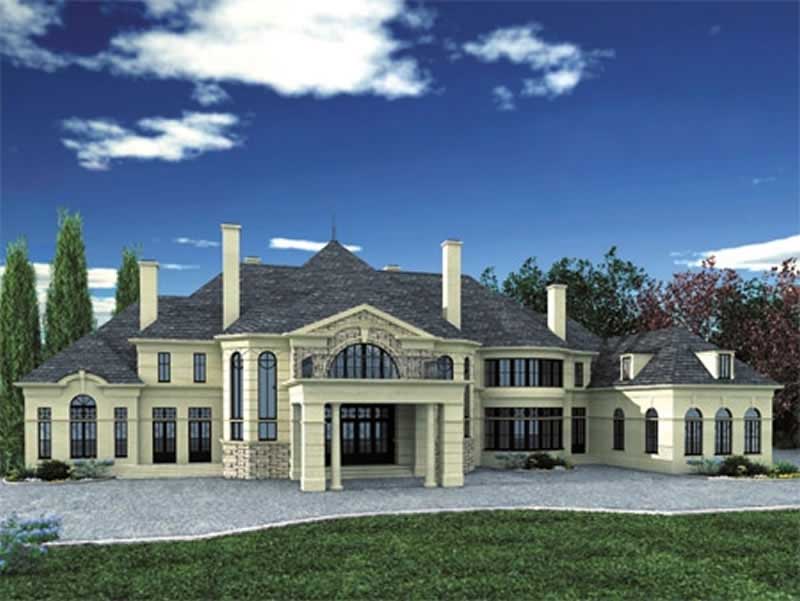
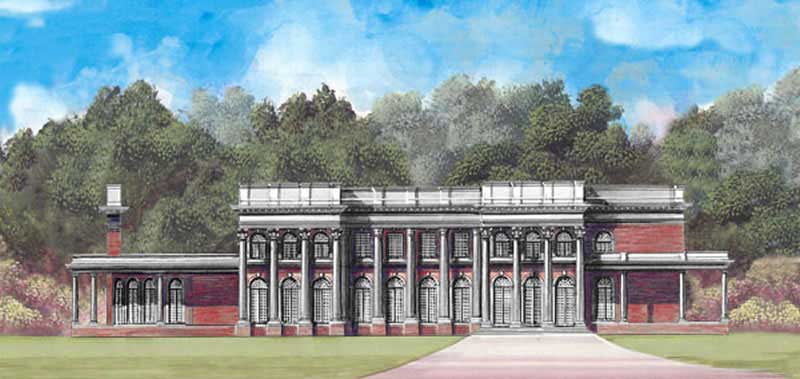
5-Bedroom, 8257 Sq Ft European Home Plan - 106-1035 - Main Exterior
Plan Collection
5-Bedroom, 8257 Sq Ft European Home Plan - 106-1035 - Main Exterior
Plan#106-1035
Starting at$4095
8257
Sq Ft
2
Story
5
Bed
6.5
Bath
6
Car
4-Bedroom, 8868 Sq Ft European Home Plan - 106-1036 - Main Exterior
Plan Collection
4-Bedroom, 8868 Sq Ft European Home Plan - 106-1036 - Main Exterior
Plan#106-1036
Starting at$4095
8868
Sq Ft
2
Story
4
Bed
3.5
Bath
4
Car
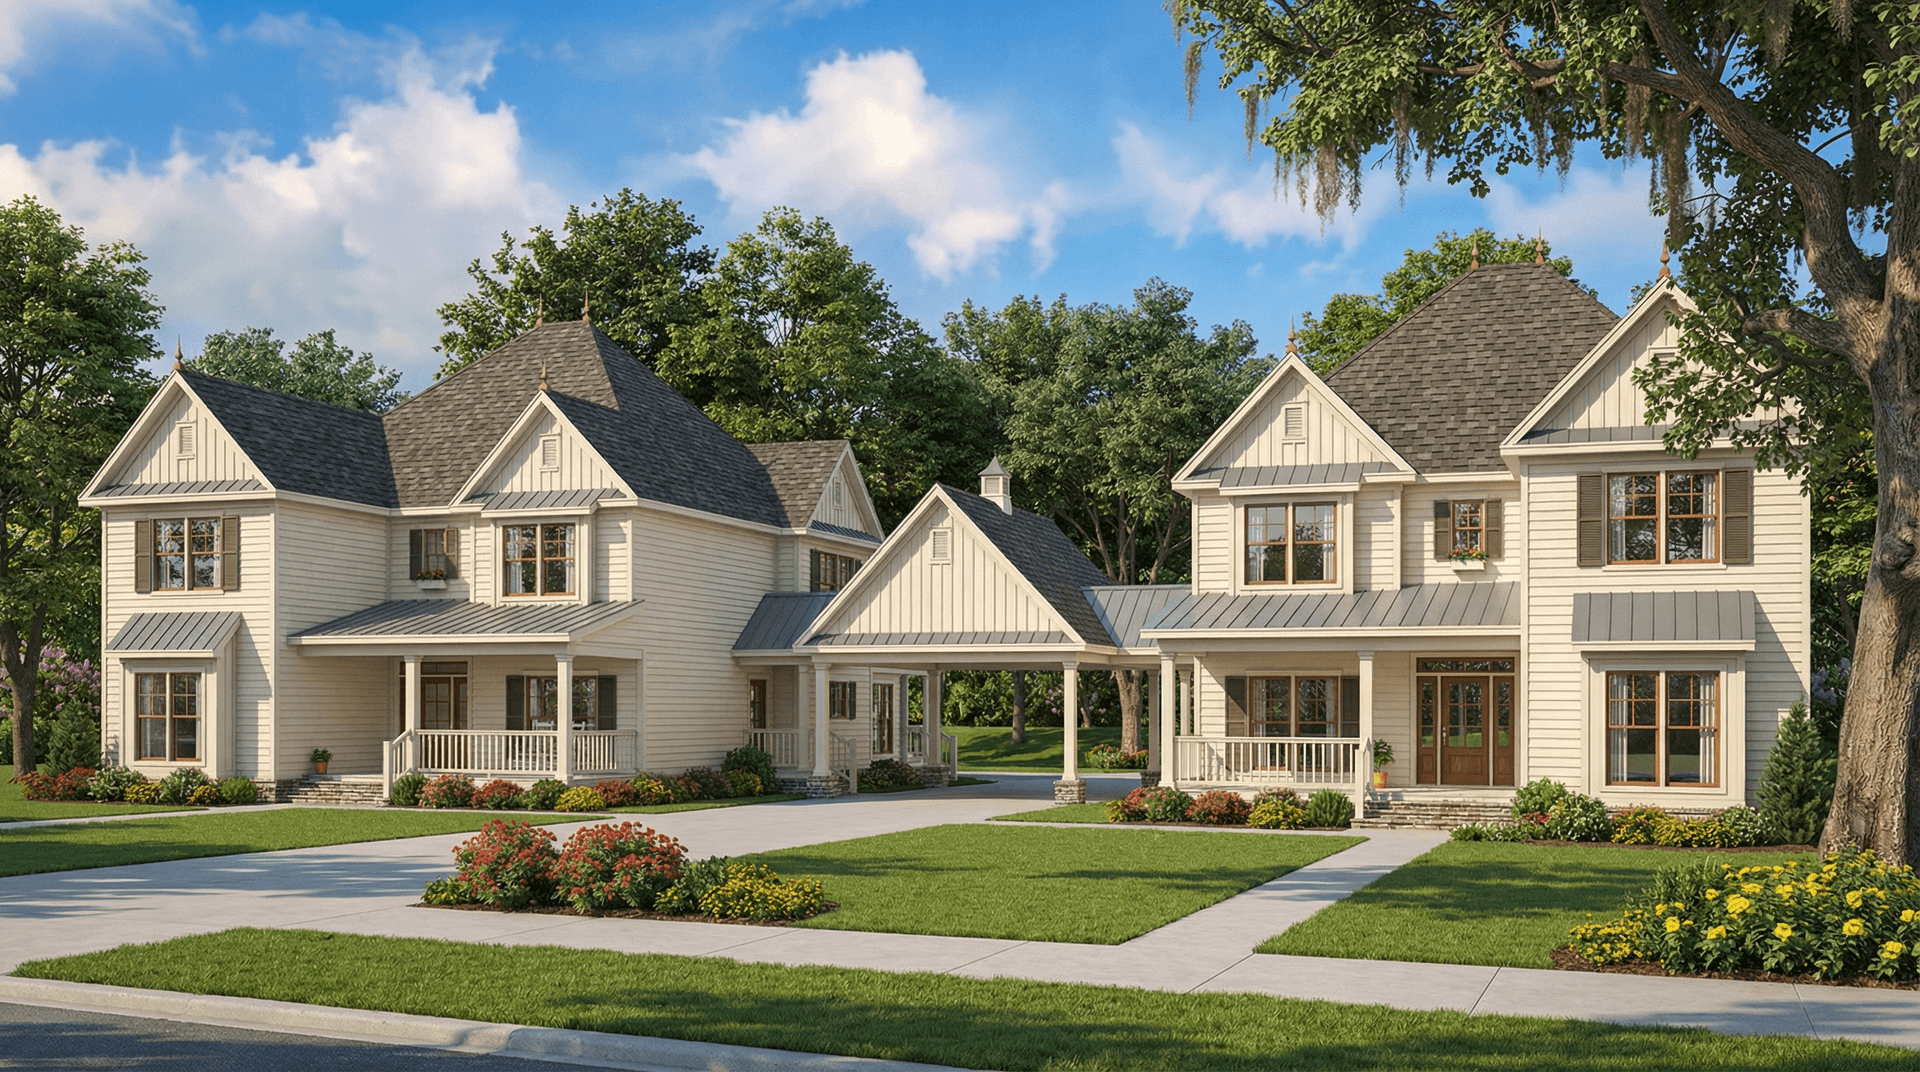
6-Bedroom, 2854 Sq Ft Multi-Unit Home Plan - 153-1646 - Main Exterior
Plan Collection
6-Bedroom, 2854 Sq Ft Multi-Unit Home Plan - 153-1646 - Main Exterior
Plan#153-1646
Starting at$1850
2854
Sq Ft
1
Story
6
Bed
4
Bath
2
Car
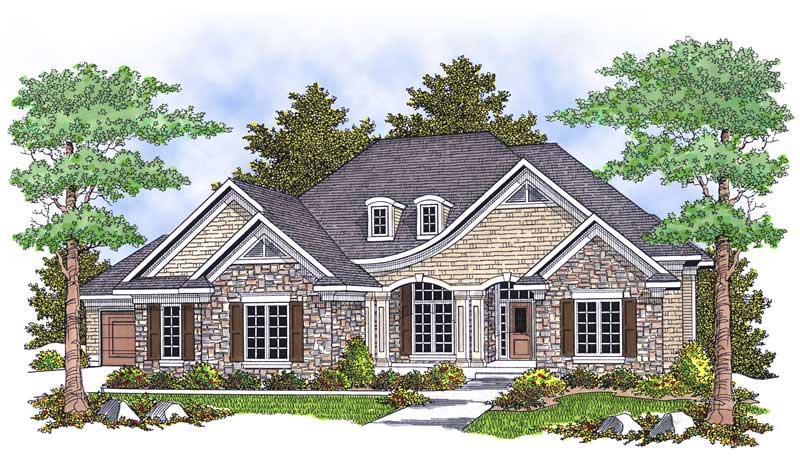
3-Bedroom, 1121 Sq Ft Traditional House Plan - 178-1266 - Front Exterior
Plan Collection
3-Bedroom, 1121 Sq Ft Traditional House Plan - 178-1266 - Front Exterior
Plan#178-1266
Starting at$1025
1121
Sq Ft
1
Story
3
Bed
2
Bath
2
Car
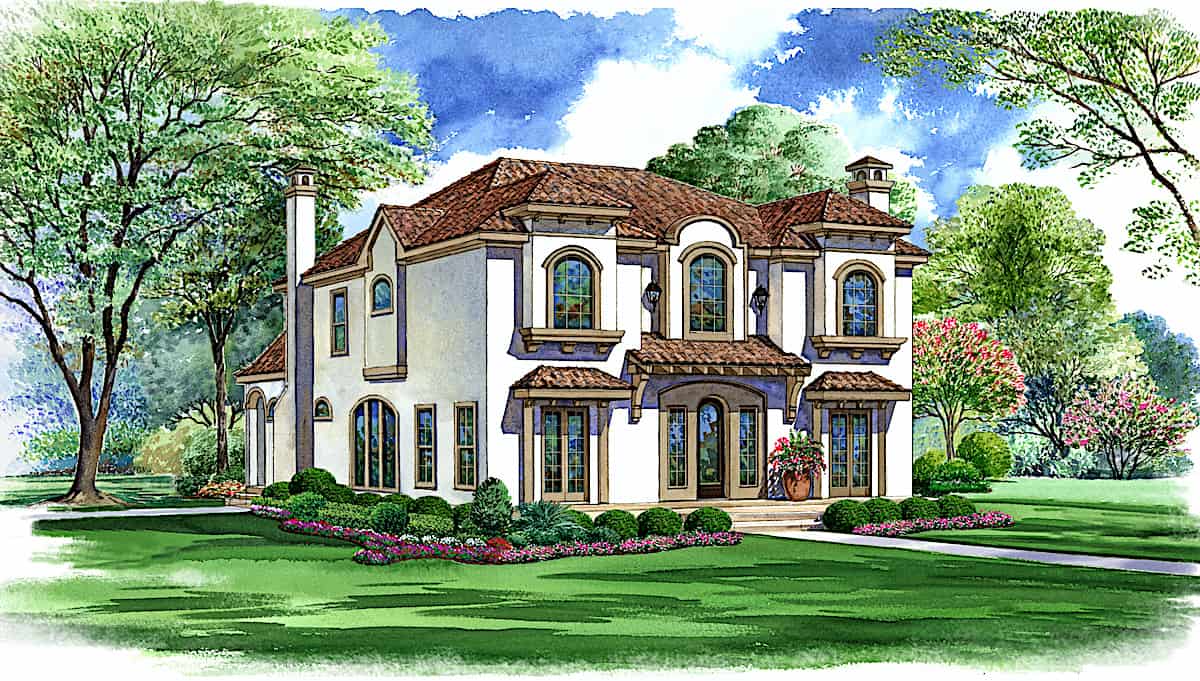
3-Bedroom, 4285 Sq Ft Spanish House - Plan #195-1286 - Front Exterior
Plan Collection
3-Bedroom, 4285 Sq Ft Spanish House - Plan #195-1286 - Front Exterior
Plan#195-1286
Starting at$1570
4285
Sq Ft
2
Story
3
Bed
3.5
Bath
3
Car
2-Bedroom, 1354 Sq Ft Craftsman House Plan - 101-1321 - Front Exterior
Plan Collection
2-Bedroom, 1354 Sq Ft Craftsman House Plan - 101-1321 - Front Exterior
Plan#101-1321
Starting at$985
1354
Sq Ft
1
Story
2
Bed
2
Bath
3
Car
4-Bedroom, 5400 Sq Ft Farmhouse Home Plan - 134-1351 - Main Exterior
Plan Collection
4-Bedroom, 5400 Sq Ft Farmhouse Home Plan - 134-1351 - Main Exterior
Plan#134-1351
Starting at$12960
5400
Sq Ft
2
Story
4
Bed
6.5
Bath
3
Car
4-Bedroom, 2405 Sq Ft Cape Cod House - Plan #153-1066 - Front Exterior
Plan Collection
4-Bedroom, 2405 Sq Ft Cape Cod House - Plan #153-1066 - Front Exterior
Plan#153-1066
Starting at$1350
2634
Sq Ft
1.5
Story
4
Bed
2.5
Bath
2
Car
3-Bedroom, 1277 Sq Ft Traditional House Plan - 178-1249 - Front Exterior
Plan Collection
3-Bedroom, 1277 Sq Ft Traditional House Plan - 178-1249 - Front Exterior
Plan#178-1249
Starting at$1045
1277
Sq Ft
1
Story
3
Bed
2
Bath
2
Car
4-Bedroom, 1811 Sq Ft Country Home Plan - 126-1859 - Main Exterior
Plan Collection
4-Bedroom, 1811 Sq Ft Country Home Plan - 126-1859 - Main Exterior
Plan#126-1859
Starting at$1740
1811
Sq Ft
2
Story
4
Bed
2.5
Bath
0
Car
4-Bedroom, 1875 Sq Ft Per Unit Multi-Unit Home Plan - 153-1081 - Main Exterior
Plan Collection
4-Bedroom, 1875 Sq Ft Per Unit Multi-Unit Home Plan - 153-1081 - Main Exterior
Plan#153-1081
Starting at$2450
1875
Sq Ft
2
Story
4
Bed
3
Bath
2
Car
4-Bedroom, 3119 Sq Ft European House - Plan #193-1049 - Front Exterior
Plan Collection
4-Bedroom, 3119 Sq Ft European House - Plan #193-1049 - Front Exterior
Plan#193-1049
Starting at$1850
3119
Sq Ft
1.5
Story
4
Bed
3.5
Bath
3
Car
4-Bedroom, 2105 Sq Ft Cottage Home Plan - 126-1858 - Main Exterior
Plan Collection
4-Bedroom, 2105 Sq Ft Cottage Home Plan - 126-1858 - Main Exterior
Plan#126-1858
Starting at$1740
2105
Sq Ft
2
Story
4
Bed
3
Bath
0
Car
5-Bedroom, 8930 Sq Ft European House Plan - 180-1031 - Front Exterior
Plan Collection
5-Bedroom, 8930 Sq Ft European House Plan - 180-1031 - Front Exterior
Plan#180-1031
Starting at$2400
8930
Sq Ft
2
Story
5
Bed
6.5
Bath
4
Car
4-Bedroom, 3600 Sq Ft Ranch Home Plan - 101-1699 - Main Exterior
Plan Collection
4-Bedroom, 3600 Sq Ft Ranch Home Plan - 101-1699 - Main Exterior
Plan#101-1699
Starting at$3528
3600
Sq Ft
1
Story
4
Bed
2
Bath
3
Car
4-Bedroom, 5413 Sq Ft Mediterranean House - Plan #195-1120 - Front Exterior
Plan Collection
4-Bedroom, 5413 Sq Ft Mediterranean House - Plan #195-1120 - Front Exterior
Plan#195-1120
Starting at$2500
5413
Sq Ft
2
Story
4
Bed
4.5
Bath
3
Car
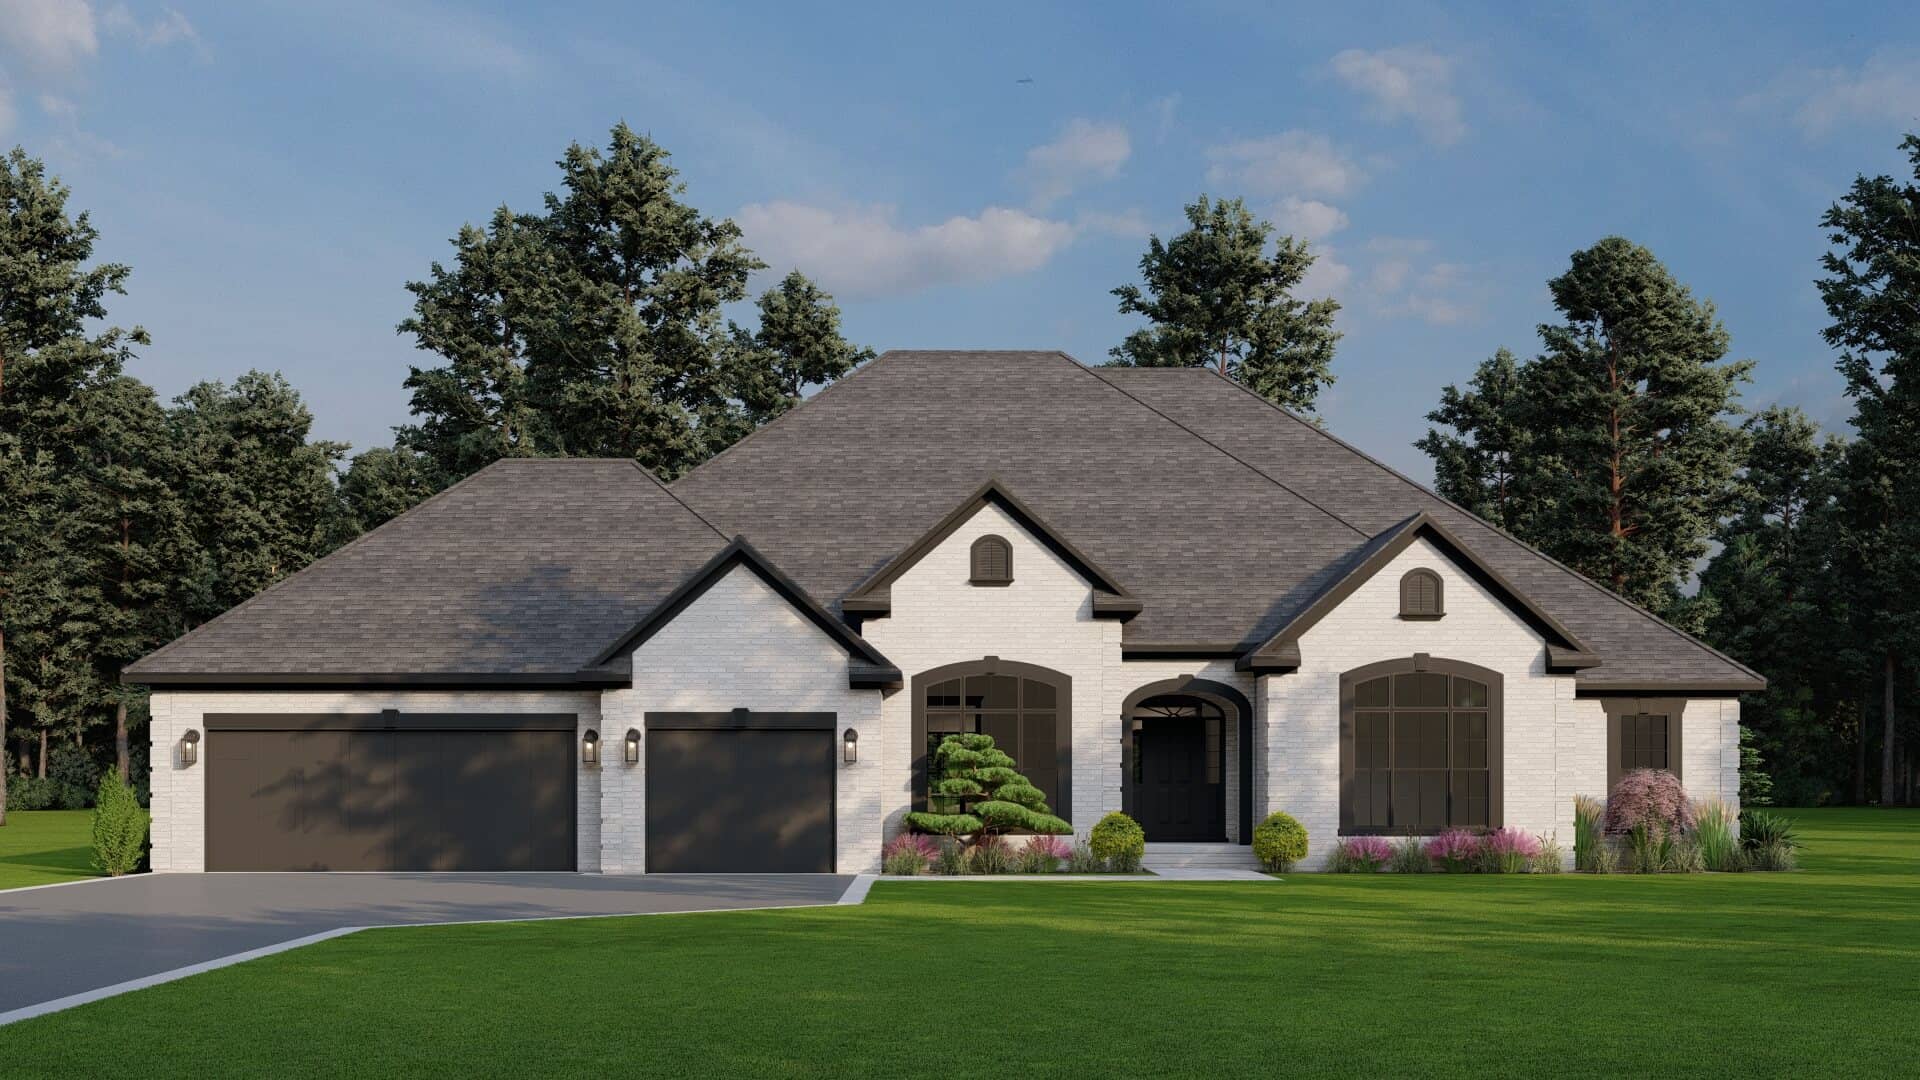
3-Bedroom, 2391 Sq Ft Contemporary House Plan - 126-1442 - Front Exterior
Plan Collection
3-Bedroom, 2391 Sq Ft Contemporary House Plan - 126-1442 - Front Exterior
Plan#126-1442
Starting at$2310
2391
Sq Ft
1
Story
3
Bed
2.5
Bath
2
Car
4-Bedroom, 2894 Sq Ft Traditional Home Plan - 180-1012 - Main Exterior
Plan Collection
4-Bedroom, 2894 Sq Ft Traditional Home Plan - 180-1012 - Main Exterior
Plan#180-1012
Starting at$1350
2894
Sq Ft
2
Story
4
Bed
3.5
Bath
2
Car
4-Bedroom, 2849 Sq Ft Country House Plan - 193-1030 - Front Exterior
Plan Collection
4-Bedroom, 2849 Sq Ft Country House Plan - 193-1030 - Front Exterior
Plan#193-1030
Starting at$1850
2849
Sq Ft
1
Story
4
Bed
4
Bath
3
Car
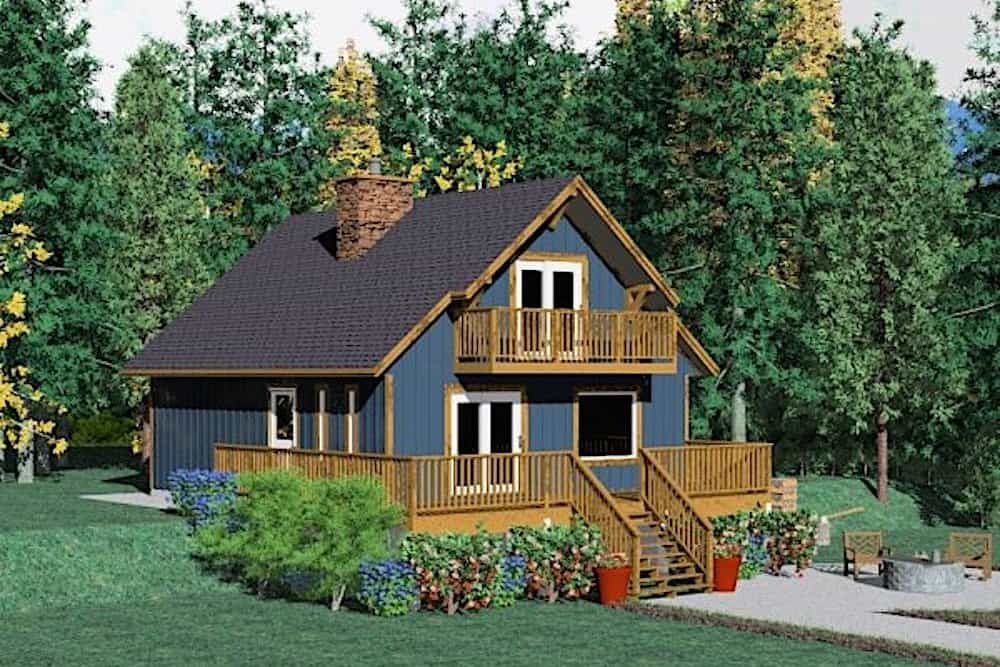
2-Bedroom, 1362 Sq Ft Log Cabin Home Plan - 177-1030 - Main Exterior
Plan Collection
2-Bedroom, 1362 Sq Ft Log Cabin Home Plan - 177-1030 - Main Exterior
Plan#177-1030
Starting at$1295
1362
Sq Ft
2
Story
2
Bed
2
Bath
0
Car

5-Bedroom, 2318 Sq Ft Country House Plan - 129-1032 - Front Exterior
Plan Collection
5-Bedroom, 2318 Sq Ft Country House Plan - 129-1032 - Front Exterior
Plan#129-1032
Starting at$1150
2318
Sq Ft
2
Story
5
Bed
2.5
Bath
3
Car
Duplex with 3-Bedrooms, 1379 Sq Ft Per Unit Home Plan - 153-1587 - Main Exterior
Plan Collection
Duplex with 3-Bedrooms, 1379 Sq Ft Per Unit Home Plan - 153-1587 - Main Exterior
Plan#153-1587
Starting at$1850
1379
Sq Ft
1
Story
3
Bed
2
Bath
2
Car
4-Bedroom, 5081 Sq Ft Historic Home Plan - 116-1105 - Main Exterior
Plan Collection
4-Bedroom, 5081 Sq Ft Historic Home Plan - 116-1105 - Main Exterior
Plan#116-1105
Starting at$4612
5081
Sq Ft
2
Story
4
Bed
2.5
Bath
3
Car
3-Bedroom, 1745 Sq Ft Craftsman House - Plan #193-1042 - Front Exterior
Plan Collection
3-Bedroom, 1745 Sq Ft Craftsman House - Plan #193-1042 - Front Exterior
Plan#193-1042
Starting at$1100
1745
Sq Ft
1
Story
3
Bed
2
Bath
2
Car
5-Bedroom, 8257 Sq Ft European Home Plan - 106-1035 - Main Exterior
Plan Collection
5-Bedroom, 8257 Sq Ft European Home Plan - 106-1035 - Main Exterior
Plan#106-1035
Starting at$4095
8257
Sq Ft
2
Story
5
Bed
6.5
Bath
6
Car
4-Bedroom, 8868 Sq Ft European Home Plan - 106-1036 - Main Exterior
Plan Collection
4-Bedroom, 8868 Sq Ft European Home Plan - 106-1036 - Main Exterior
Plan#106-1036
Starting at$4095
8868
Sq Ft
2
Story
4
Bed
3.5
Bath
4
Car

6-Bedroom, 2854 Sq Ft Multi-Unit Home Plan - 153-1646 - Main Exterior
Plan Collection
6-Bedroom, 2854 Sq Ft Multi-Unit Home Plan - 153-1646 - Main Exterior
Plan#153-1646
Starting at$1850
2854
Sq Ft
1
Story
6
Bed
4
Bath
2
Car
3-Bedroom, 1121 Sq Ft Traditional House Plan - 178-1266 - Front Exterior
Plan Collection
3-Bedroom, 1121 Sq Ft Traditional House Plan - 178-1266 - Front Exterior
Plan#178-1266
Starting at$1025
1121
Sq Ft
1
Story
3
Bed
2
Bath
2
Car
3-Bedroom, 4285 Sq Ft Spanish House - Plan #195-1286 - Front Exterior
Plan Collection
3-Bedroom, 4285 Sq Ft Spanish House - Plan #195-1286 - Front Exterior
Plan#195-1286
Starting at$1570
4285
Sq Ft
2
Story
3
Bed
3.5
Bath
3
Car
2-Bedroom, 1354 Sq Ft Craftsman House Plan - 101-1321 - Front Exterior
Plan Collection
2-Bedroom, 1354 Sq Ft Craftsman House Plan - 101-1321 - Front Exterior
Plan#101-1321
Starting at$985
1354
Sq Ft
1
Story
2
Bed
2
Bath
3
Car
4-Bedroom, 5400 Sq Ft Farmhouse Home Plan - 134-1351 - Main Exterior
Plan Collection
4-Bedroom, 5400 Sq Ft Farmhouse Home Plan - 134-1351 - Main Exterior
Plan#134-1351
Starting at$12960
5400
Sq Ft
2
Story
4
Bed
6.5
Bath
3
Car
4-Bedroom, 2405 Sq Ft Cape Cod House - Plan #153-1066 - Front Exterior
Plan Collection
4-Bedroom, 2405 Sq Ft Cape Cod House - Plan #153-1066 - Front Exterior
Plan#153-1066
Starting at$1350
2634
Sq Ft
1.5
Story
4
Bed
2.5
Bath
2
Car
3-Bedroom, 1277 Sq Ft Traditional House Plan - 178-1249 - Front Exterior
Plan Collection
3-Bedroom, 1277 Sq Ft Traditional House Plan - 178-1249 - Front Exterior
Plan#178-1249
Starting at$1045
1277
Sq Ft
1
Story
3
Bed
2
Bath
2
Car
4-Bedroom, 1811 Sq Ft Country Home Plan - 126-1859 - Main Exterior
Plan Collection
4-Bedroom, 1811 Sq Ft Country Home Plan - 126-1859 - Main Exterior
Plan#126-1859
Starting at$1740
1811
Sq Ft
2
Story
4
Bed
2.5
Bath
0
Car
4-Bedroom, 1875 Sq Ft Per Unit Multi-Unit Home Plan - 153-1081 - Main Exterior
Plan Collection
4-Bedroom, 1875 Sq Ft Per Unit Multi-Unit Home Plan - 153-1081 - Main Exterior
Plan#153-1081
Starting at$2450
1875
Sq Ft
2
Story
4
Bed
3
Bath
2
Car
4-Bedroom, 3119 Sq Ft European House - Plan #193-1049 - Front Exterior
Plan Collection
4-Bedroom, 3119 Sq Ft European House - Plan #193-1049 - Front Exterior
Plan#193-1049
Starting at$1850
3119
Sq Ft
1.5
Story
4
Bed
3.5
Bath
3
Car
4-Bedroom, 2105 Sq Ft Cottage Home Plan - 126-1858 - Main Exterior
Plan Collection
4-Bedroom, 2105 Sq Ft Cottage Home Plan - 126-1858 - Main Exterior
Plan#126-1858
Starting at$1740
2105
Sq Ft
2
Story
4
Bed
3
Bath
0
Car
5-Bedroom, 8930 Sq Ft European House Plan - 180-1031 - Front Exterior
Plan Collection
5-Bedroom, 8930 Sq Ft European House Plan - 180-1031 - Front Exterior
Plan#180-1031
Starting at$2400
8930
Sq Ft
2
Story
5
Bed
6.5
Bath
4
Car
4-Bedroom, 3600 Sq Ft Ranch Home Plan - 101-1699 - Main Exterior
Plan Collection
4-Bedroom, 3600 Sq Ft Ranch Home Plan - 101-1699 - Main Exterior
Plan#101-1699
Starting at$3528
3600
Sq Ft
1
Story
4
Bed
2
Bath
3
Car
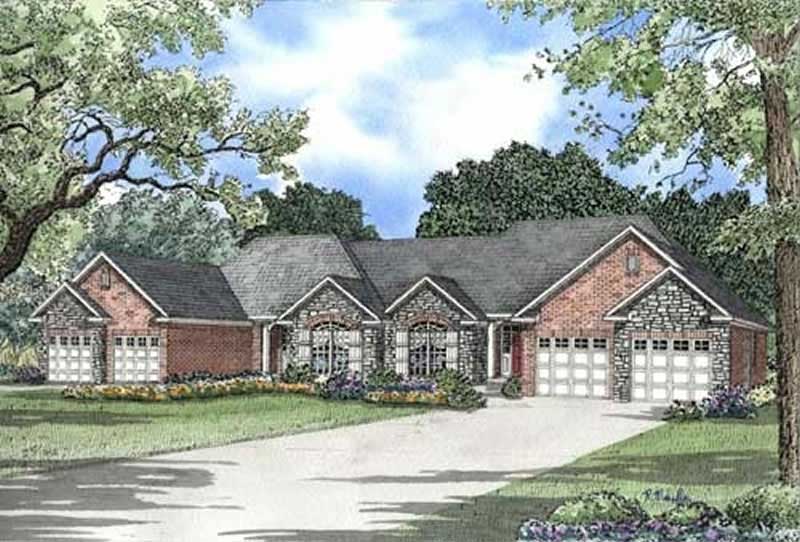
4-Bedroom, 5413 Sq Ft Mediterranean House - Plan #195-1120 - Front Exterior
Plan Collection
4-Bedroom, 5413 Sq Ft Mediterranean House - Plan #195-1120 - Front Exterior
Plan#195-1120
Starting at$2500
5413
Sq Ft
2
Story
4
Bed
4.5
Bath
3
Car
3-Bedroom, 2391 Sq Ft Contemporary House Plan - 126-1442 - Front Exterior
Plan Collection
3-Bedroom, 2391 Sq Ft Contemporary House Plan - 126-1442 - Front Exterior
Plan#126-1442
Starting at$2310
2391
Sq Ft
1
Story
3
Bed
2.5
Bath
2
Car
4-Bedroom, 2894 Sq Ft Traditional Home Plan - 180-1012 - Main Exterior
Plan Collection
4-Bedroom, 2894 Sq Ft Traditional Home Plan - 180-1012 - Main Exterior
Plan#180-1012
Starting at$1350
2894
Sq Ft
2
Story
4
Bed
3.5
Bath
2
Car
4-Bedroom, 2849 Sq Ft Country House Plan - 193-1030 - Front Exterior
Plan Collection
4-Bedroom, 2849 Sq Ft Country House Plan - 193-1030 - Front Exterior
Plan#193-1030
Starting at$1850
2849
Sq Ft
1
Story
4
Bed
4
Bath
3
Car
2-Bedroom, 1362 Sq Ft Log Cabin Home Plan - 177-1030 - Main Exterior
Plan Collection
2-Bedroom, 1362 Sq Ft Log Cabin Home Plan - 177-1030 - Main Exterior
Plan#177-1030
Starting at$1295
1362
Sq Ft
2
Story
2
Bed
2
Bath
0
Car
5-Bedroom, 2318 Sq Ft Country House Plan - 129-1032 - Front Exterior
Plan Collection
5-Bedroom, 2318 Sq Ft Country House Plan - 129-1032 - Front Exterior
Plan#129-1032
Starting at$1150
2318
Sq Ft
2
Story
5
Bed
2.5
Bath
3
Car
1...8485868788...402