Specialty, Traditional House Plans

9,644
Plan Results
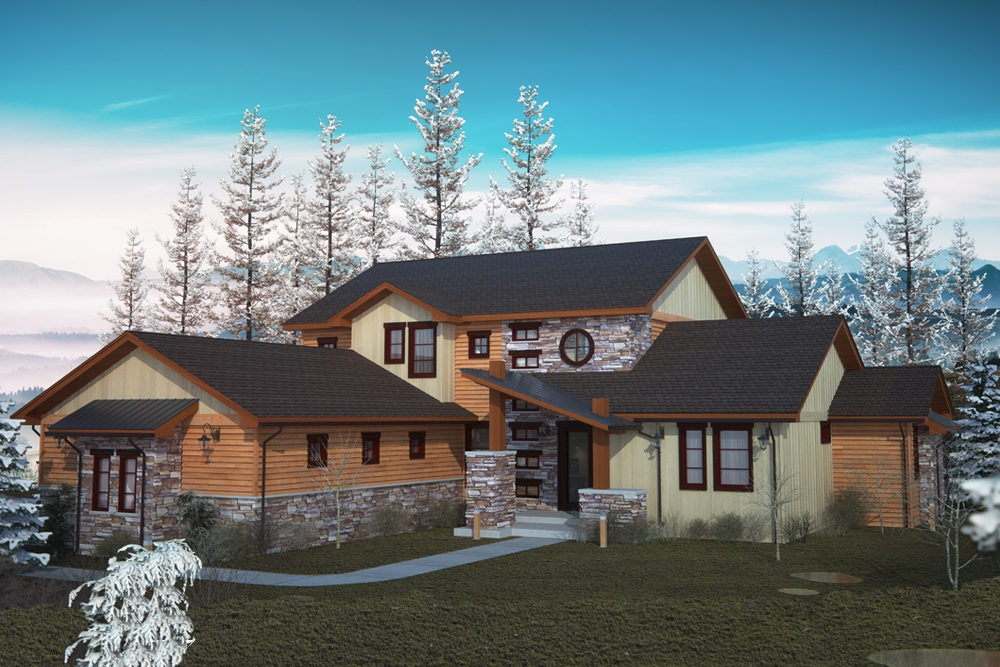
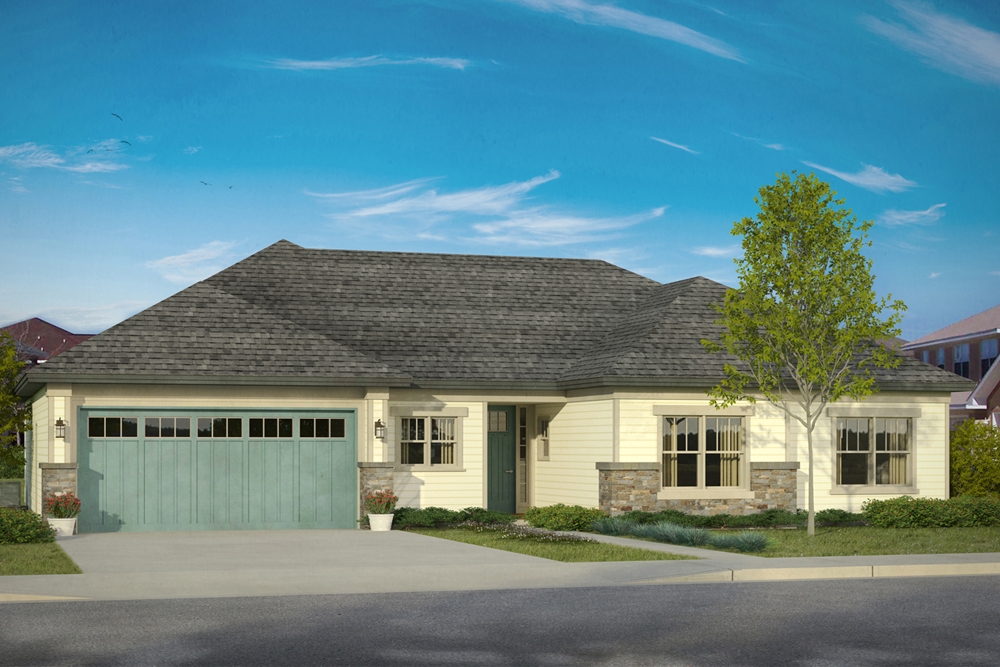
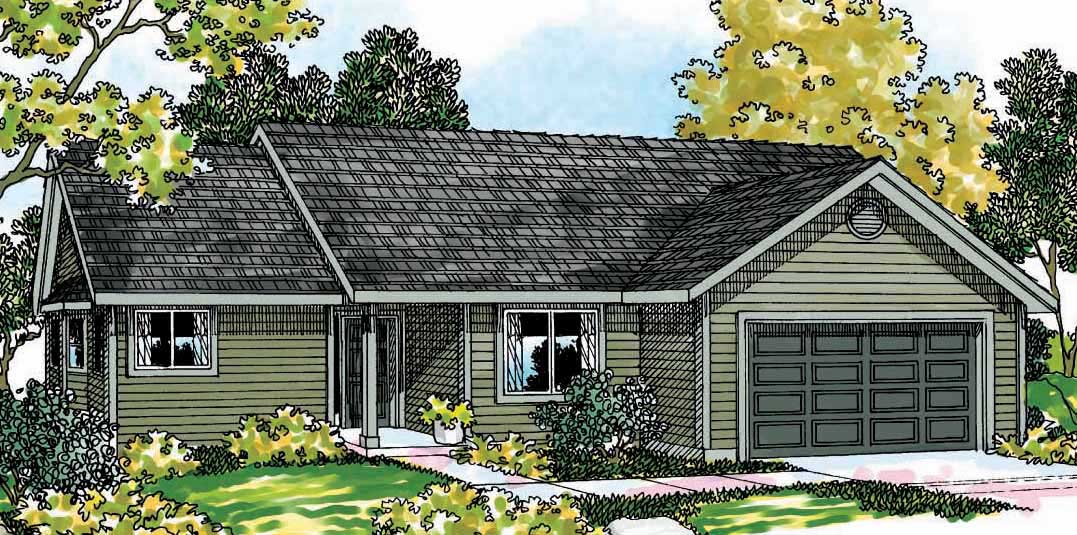
4-Bedroom, 2062 Sq Ft Cottage House Plan - 178-1331 - Front Exterior
Plan Collection
4-Bedroom, 2062 Sq Ft Cottage House Plan - 178-1331 - Front Exterior
Plan#178-1331
Starting at$1125
2062
Sq Ft
1
Story
4
Bed
3
Bath
0
Car
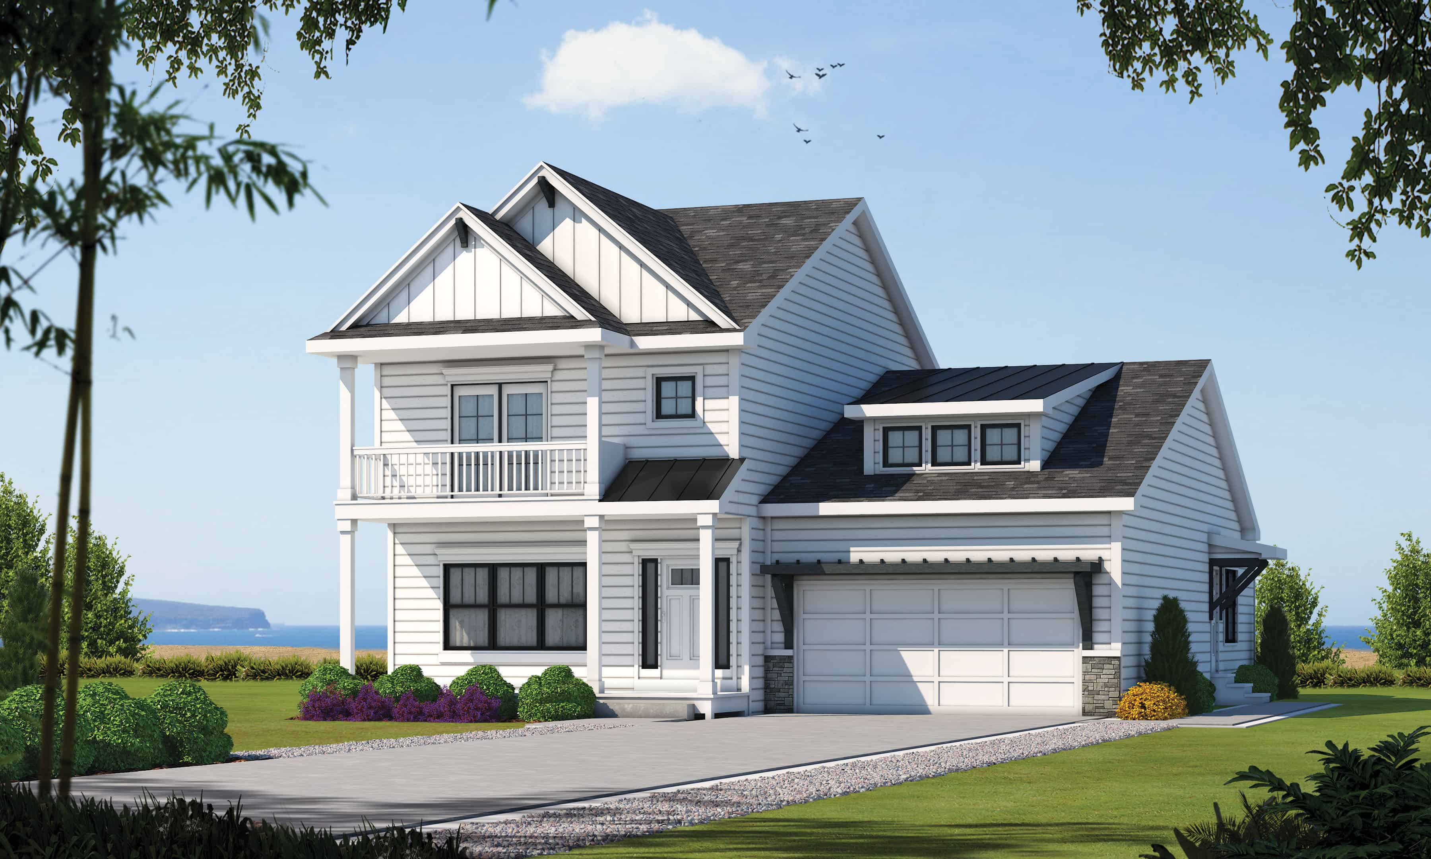
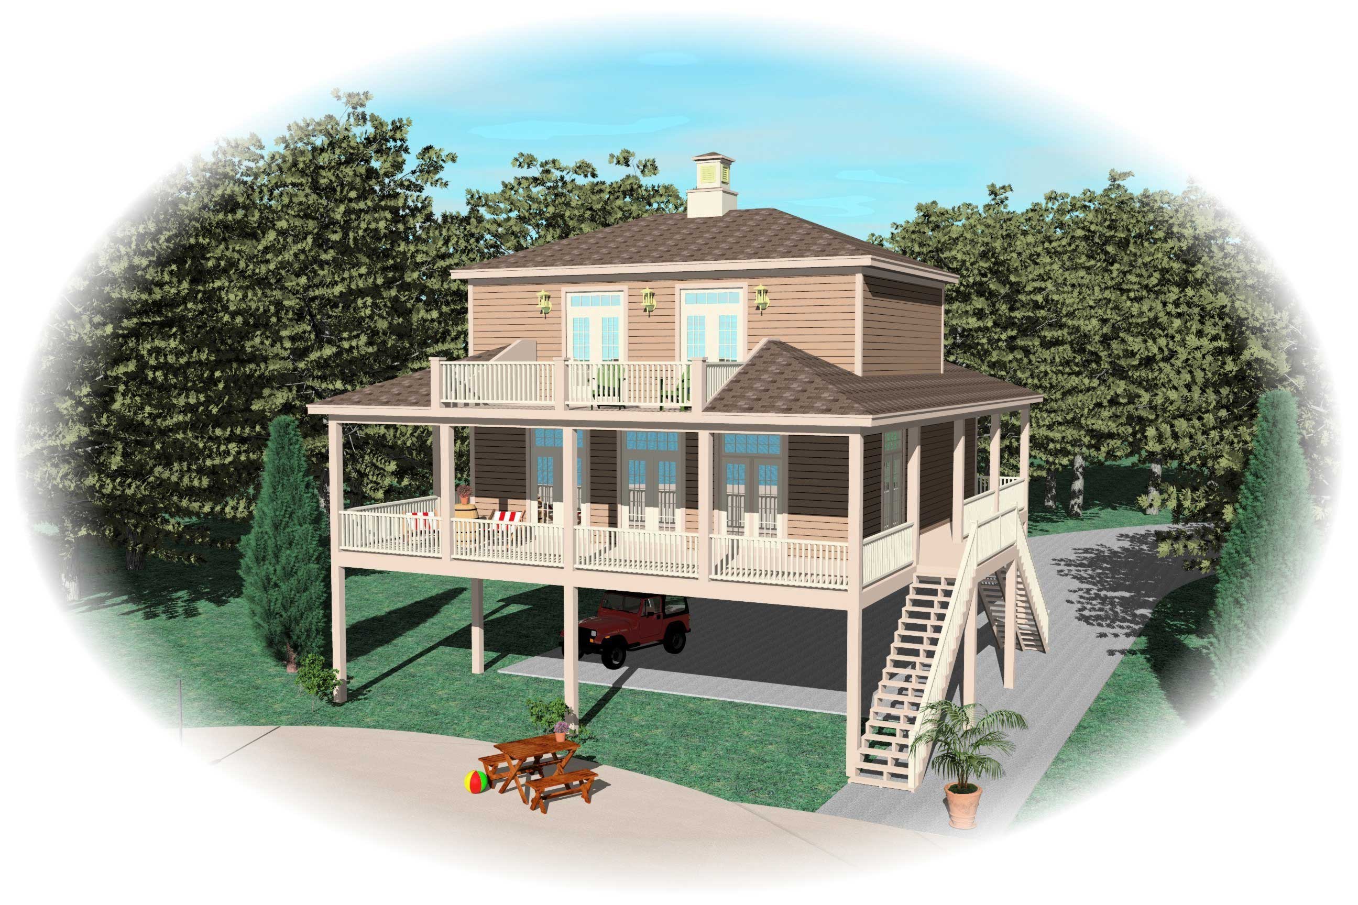
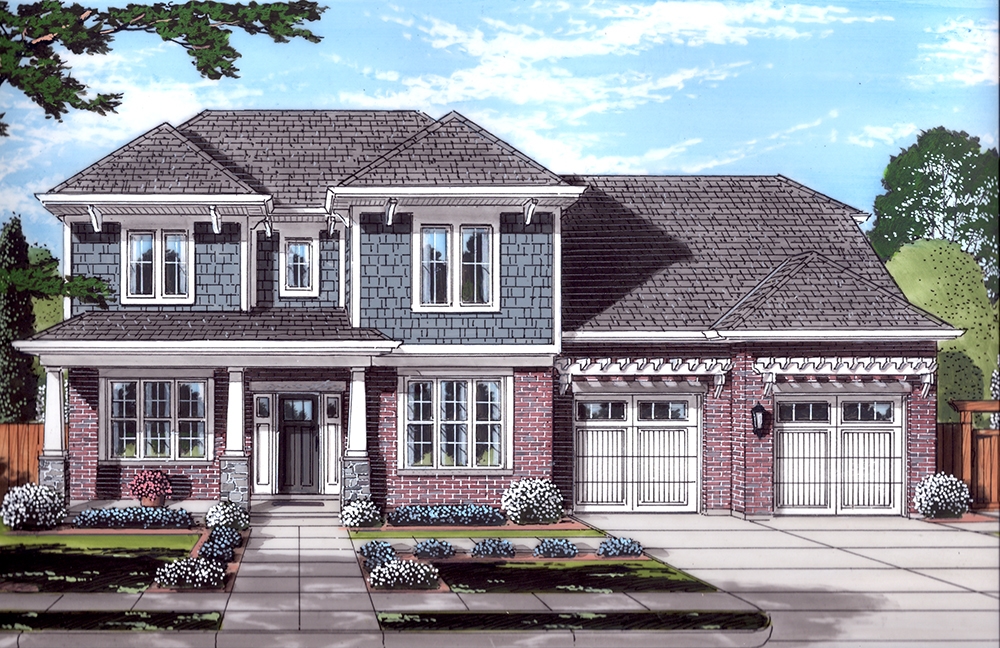
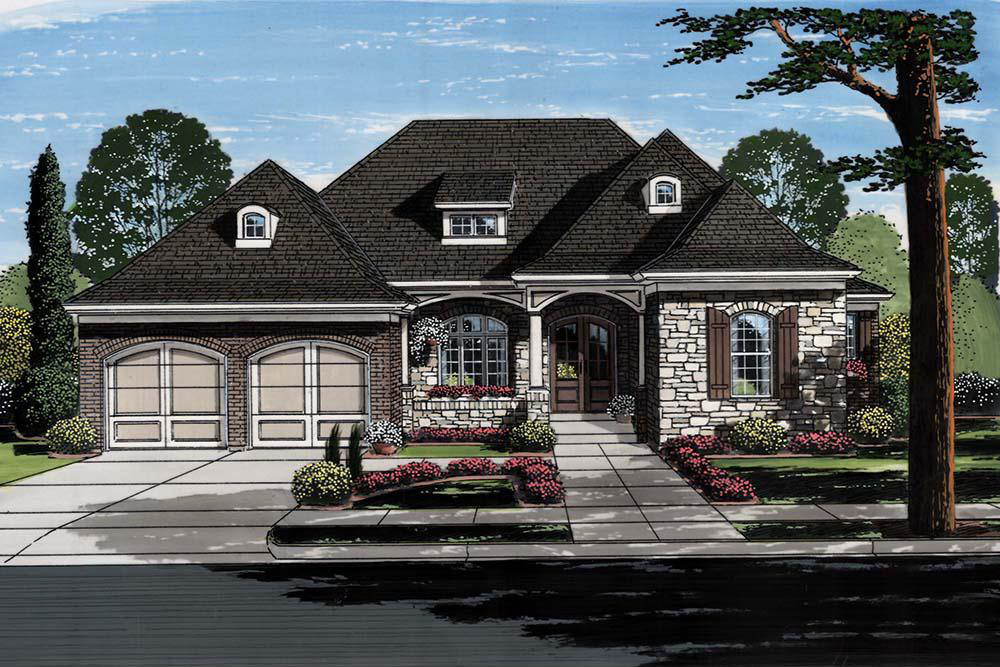
3-Bedroom, 1731 Sq Ft Coastal House Plan - 170-1615 - Front Exterior
Plan Collection
3-Bedroom, 1731 Sq Ft Coastal House Plan - 170-1615 - Front Exterior
Plan#170-1615
Starting at$905
1731
Sq Ft
2
Story
3
Bed
2.5
Bath
0
Car
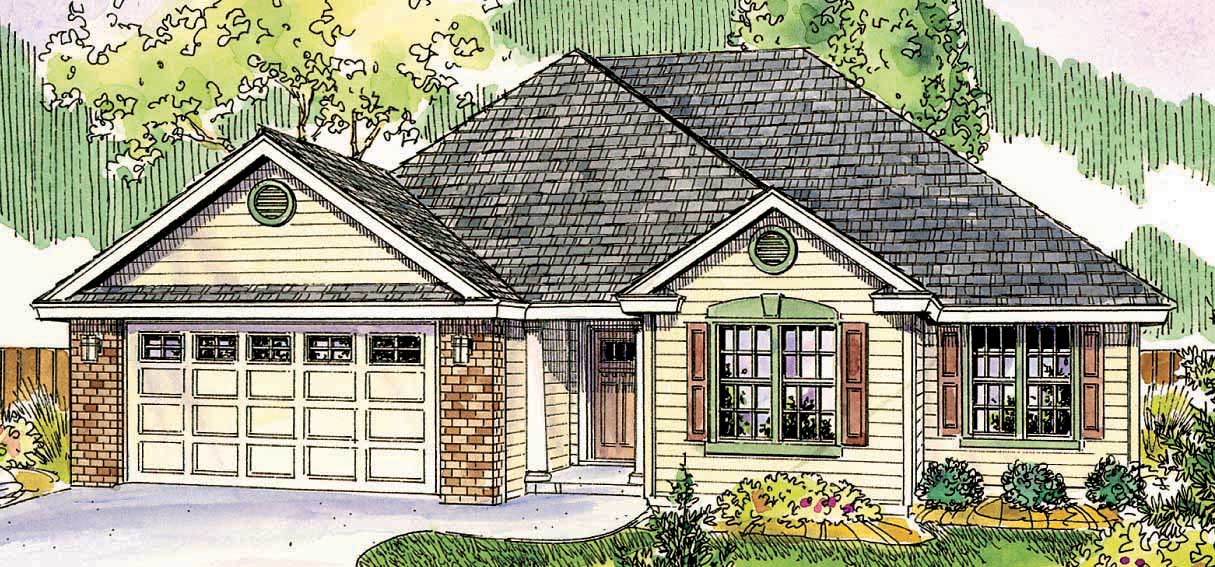
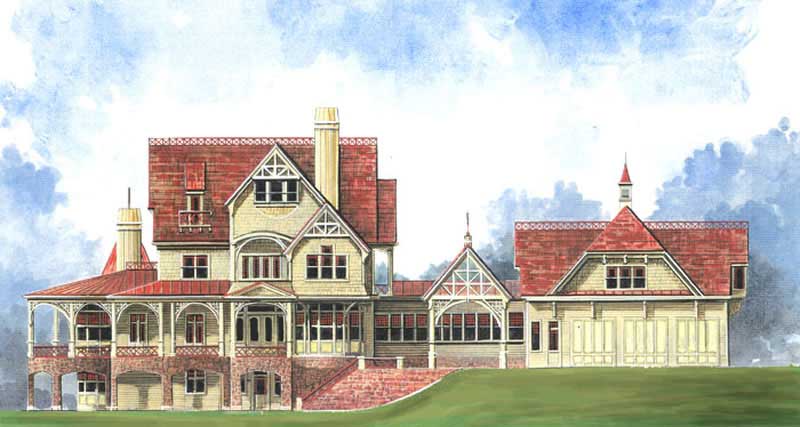
3-Bedroom, 1750 Sq Ft Country Home Plan - 142-1044 - Main Exterior
Plan Collection
3-Bedroom, 1750 Sq Ft Country Home Plan - 142-1044 - Main Exterior
Plan#142-1044
Starting at$1395
1750
Sq Ft
1.5
Story
3
Bed
2
Bath
2
Car
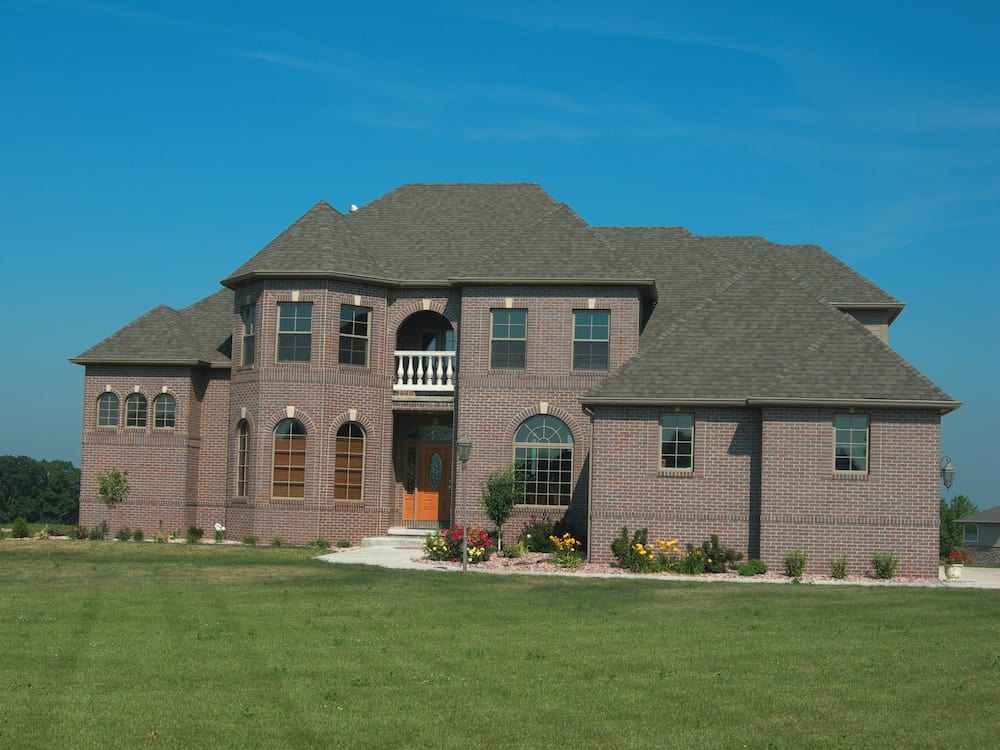
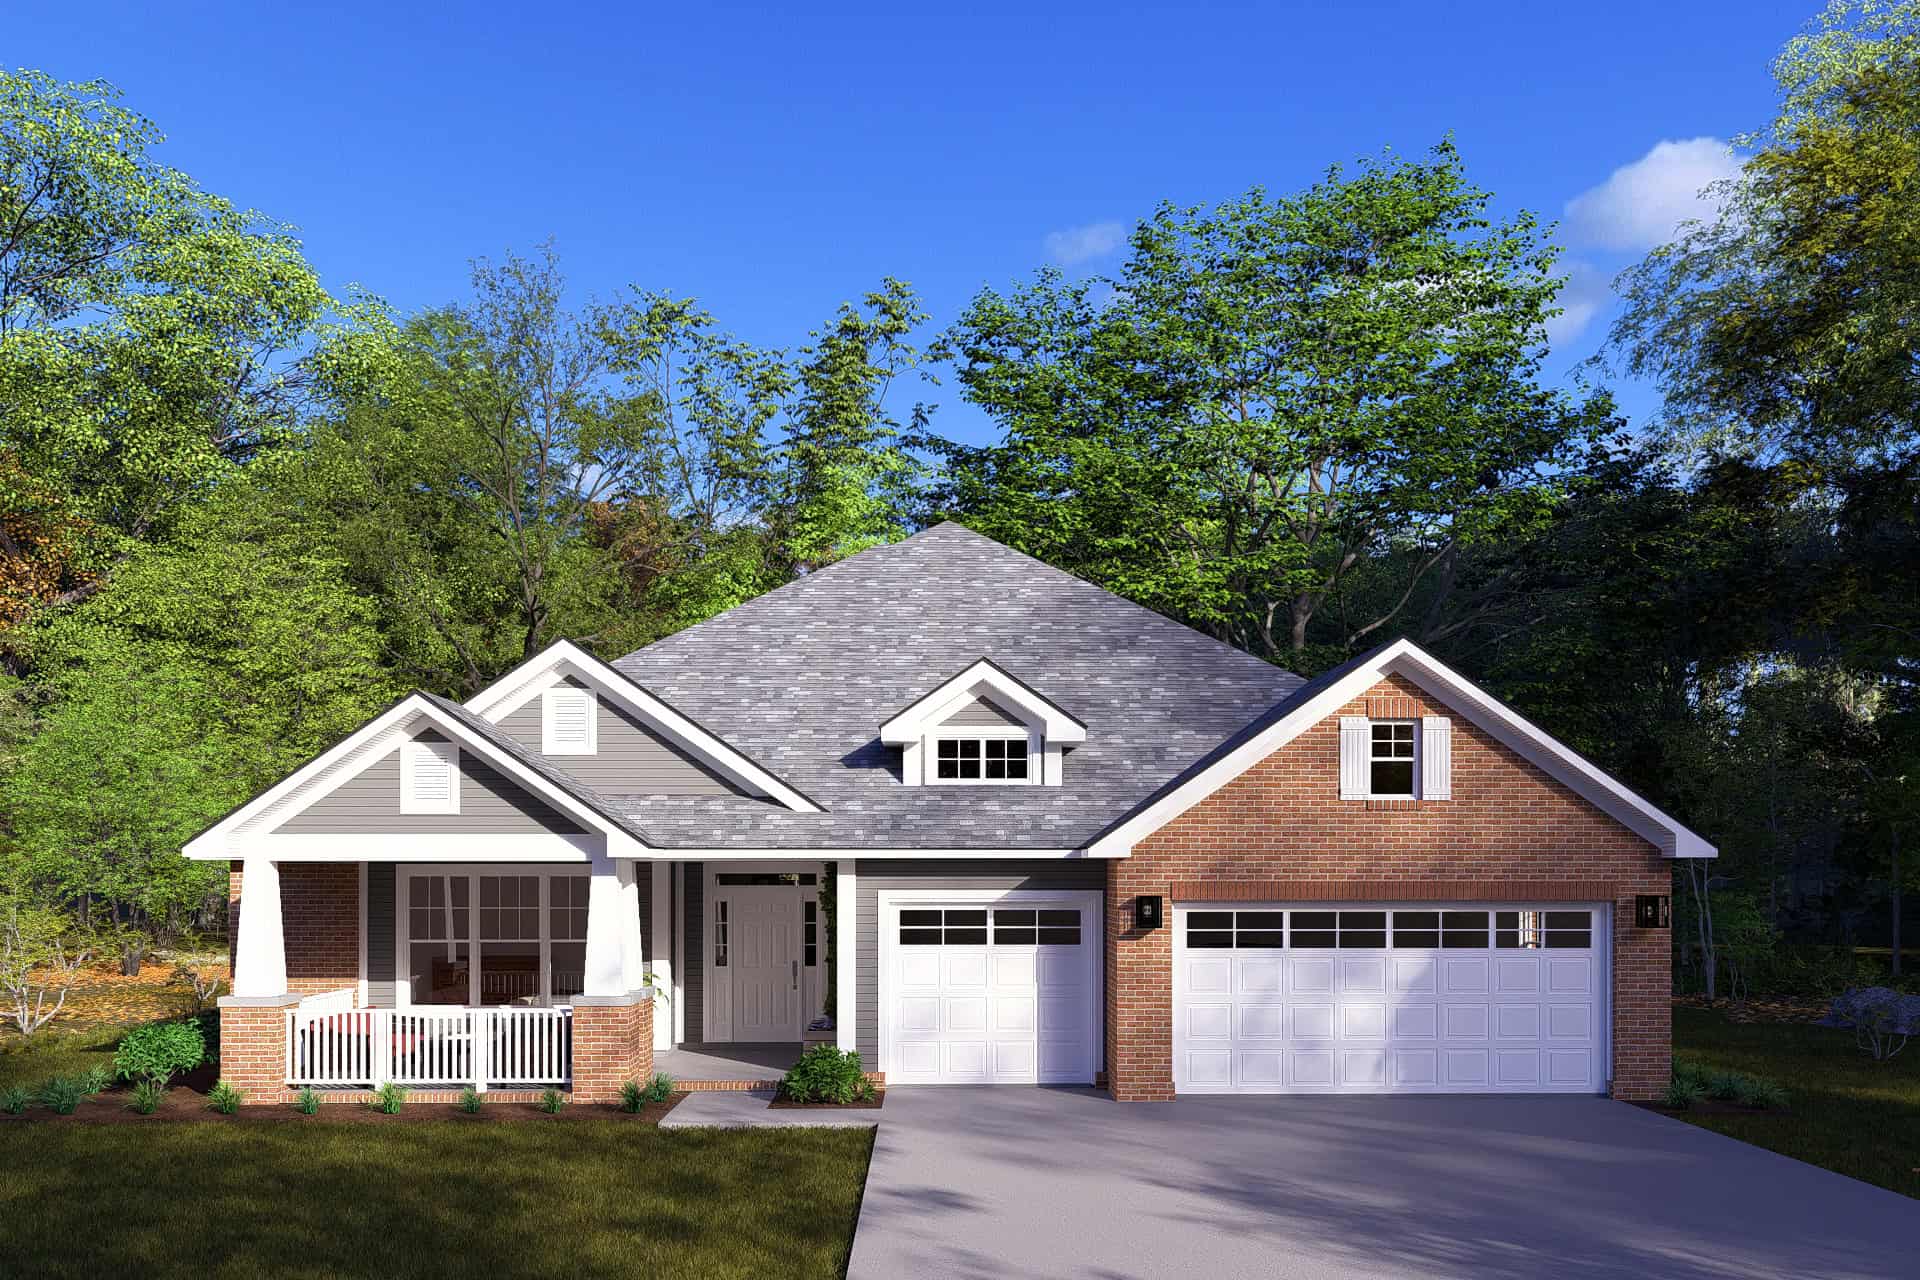
3-Bedroom, 2451 Sq Ft Cape Cod Home Plan - 108-1113 - Main Exterior
Plan Collection
3-Bedroom, 2451 Sq Ft Cape Cod Home Plan - 108-1113 - Main Exterior
Plan#108-1113
Starting at$1050
2451
Sq Ft
2
Story
3
Bed
2.5
Bath
2
Car
4-Bedroom, 3624 Sq Ft Colonial Home Plan - 175-1107 - Main Exterior
Plan Collection
4-Bedroom, 3624 Sq Ft Colonial Home Plan - 175-1107 - Main Exterior
Plan#175-1107
Starting at$1500
3624
Sq Ft
2
Story
4
Bed
4.5
Bath
2
Car
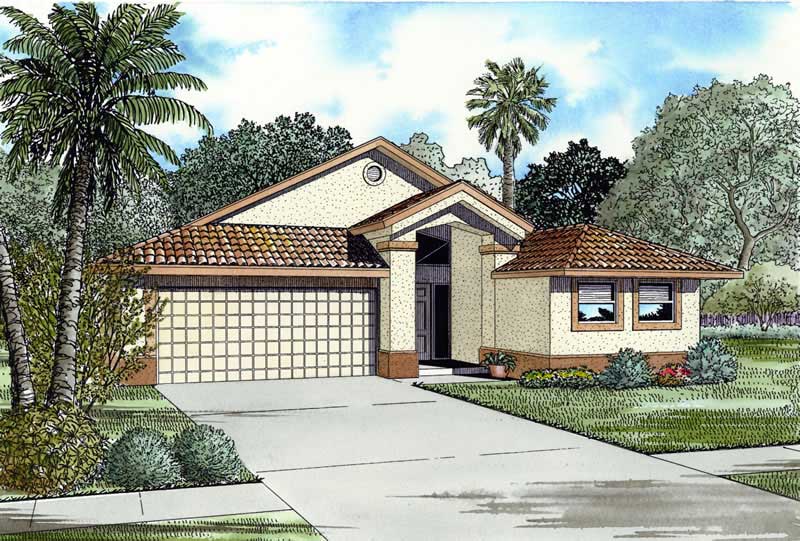
3-Bedroom, 2192 Sq Ft Mediterranean Home Plan - 107-1143 - Main Exterior
Plan Collection
3-Bedroom, 2192 Sq Ft Mediterranean Home Plan - 107-1143 - Main Exterior
Plan#107-1143
Starting at$1150
2192
Sq Ft
1
Story
3
Bed
2
Bath
2
Car
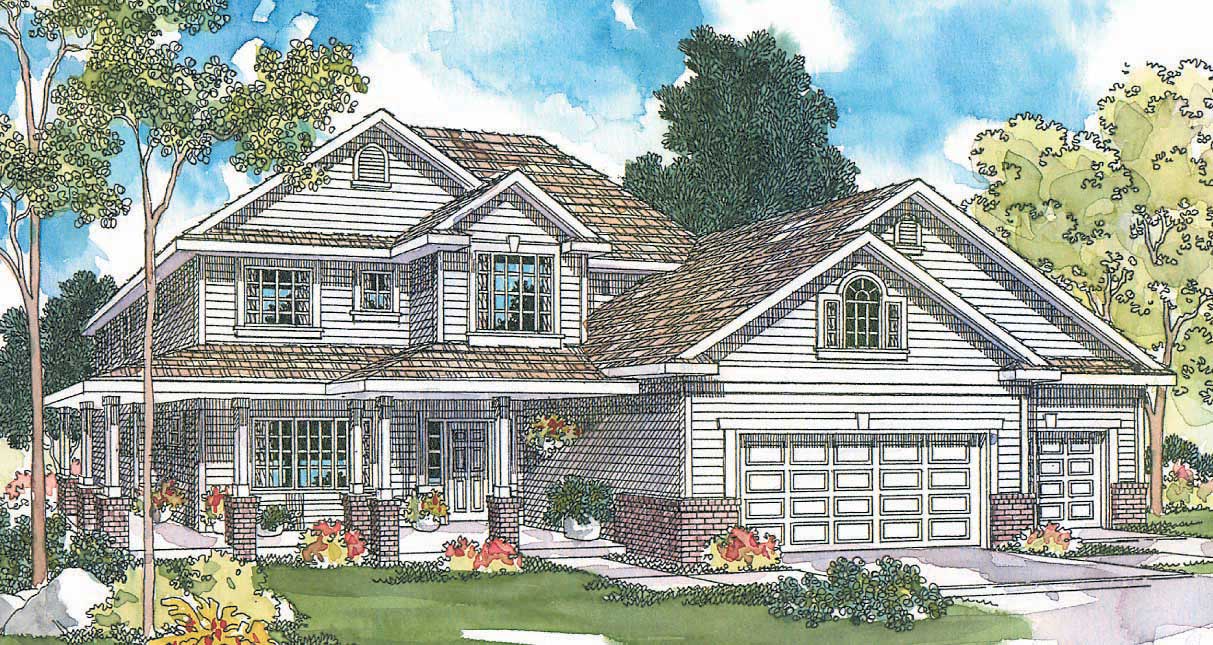
3-Bedroom, 1820 Sq Ft Cottage House Plan - 108-1835 - Front Exterior
Plan Collection
3-Bedroom, 1820 Sq Ft Cottage House Plan - 108-1835 - Front Exterior
Plan#108-1835
Starting at$845
1820
Sq Ft
1
Story
3
Bed
2
Bath
2
Car
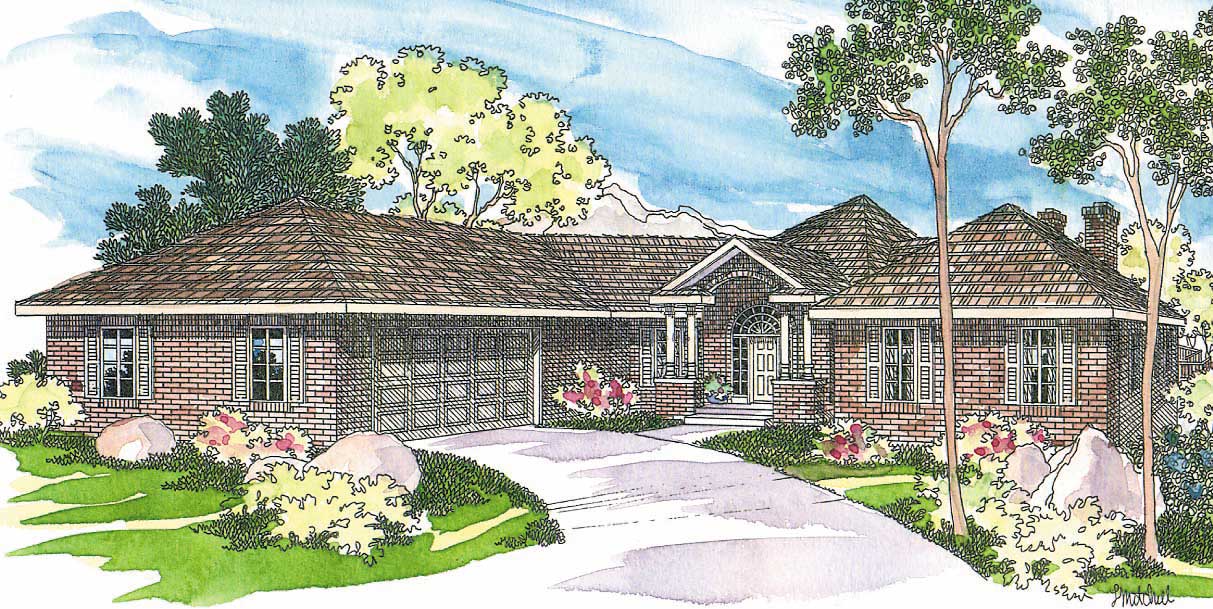
3-Bedroom, 1610 Sq Ft Bungalow House Plan - 108-1061 - Front Exterior
Plan Collection
3-Bedroom, 1610 Sq Ft Bungalow House Plan - 108-1061 - Front Exterior
Plan#108-1061
Starting at$920
1610
Sq Ft
1
Story
3
Bed
2
Bath
2
Car
4-Bedroom, 2480 Sq Ft Country House Plan - 108-1060 - Front Exterior
Plan Collection
4-Bedroom, 2480 Sq Ft Country House Plan - 108-1060 - Front Exterior
Plan#108-1060
Starting at$1050
2480
Sq Ft
2
Story
4
Bed
2.5
Bath
3
Car
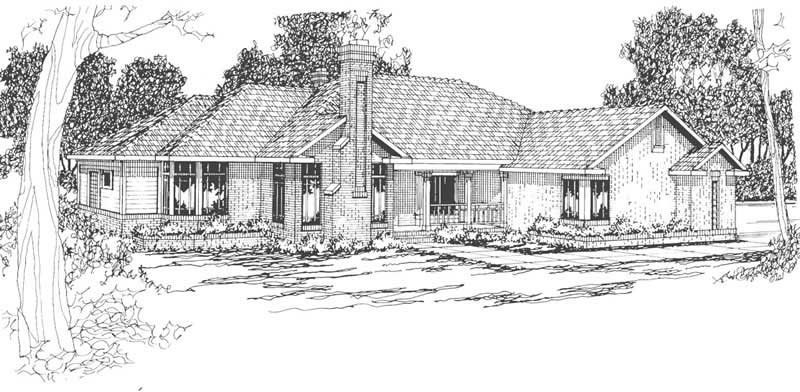
2-Bedroom, 1102 Sq Ft Ranch House - Plan #126-1989 - Front Exterior
Plan Collection
2-Bedroom, 1102 Sq Ft Ranch House - Plan #126-1989 - Front Exterior
Plan#126-1989
Starting at$1450
1102
Sq Ft
1
Story
2
Bed
1
Bath
0
Car
4-Bedroom, 1663 Sq Ft Mediterranean House Plan - 107-1160 - Front Exterior
Plan Collection
4-Bedroom, 1663 Sq Ft Mediterranean House Plan - 107-1160 - Front Exterior
Plan#107-1160
Starting at$1150
1663
Sq Ft
1
Story
4
Bed
3
Bath
0
Car
4-Bedroom, 1658 Sq Ft Mediterranean House Plan - 107-1206 - Front Exterior
Plan Collection
4-Bedroom, 1658 Sq Ft Mediterranean House Plan - 107-1206 - Front Exterior
Plan#107-1206
Starting at$3500
1658
Sq Ft
1
Story
4
Bed
2
Bath
2
Car
3-Bedroom, 2064 Sq Ft Traditional House Plan - 169-1135 - Front Exterior
Plan Collection
3-Bedroom, 2064 Sq Ft Traditional House Plan - 169-1135 - Front Exterior
Plan#169-1135
Starting at$870
2064
Sq Ft
1
Story
3
Bed
2.5
Bath
2
Car
3-Bedroom, 1583 Sq Ft Country Home - Plan #126-1991 - Main Exterior
Plan Collection
3-Bedroom, 1583 Sq Ft Country Home - Plan #126-1991 - Main Exterior
Plan#126-1991
Starting at$1680
1583
Sq Ft
1
Story
3
Bed
2
Bath
2
Car
3-Bedroom, 2683 Sq Ft Farmhouse House - Plan #153-2098 - Front Exterior
Plan Collection
3-Bedroom, 2683 Sq Ft Farmhouse House - Plan #153-2098 - Front Exterior
Plan#153-2098
Starting at$1550
2683
Sq Ft
1.5
Story
3
Bed
3.5
Bath
2
Car
4-Bedroom, 2546 Sq Ft Craftsman House Plan - 169-1133 - Front Exterior
Plan Collection
4-Bedroom, 2546 Sq Ft Craftsman House Plan - 169-1133 - Front Exterior
Plan#169-1133
Starting at$870
2546
Sq Ft
2
Story
4
Bed
2.5
Bath
2
Car
4-Bedroom, 2338 Sq Ft Farmhouse House - Plan #120-2623 - Front Exterior
Plan Collection
4-Bedroom, 2338 Sq Ft Farmhouse House - Plan #120-2623 - Front Exterior
Plan#120-2623
Starting at$1305
2338
Sq Ft
2
Story
4
Bed
3.5
Bath
2
Car
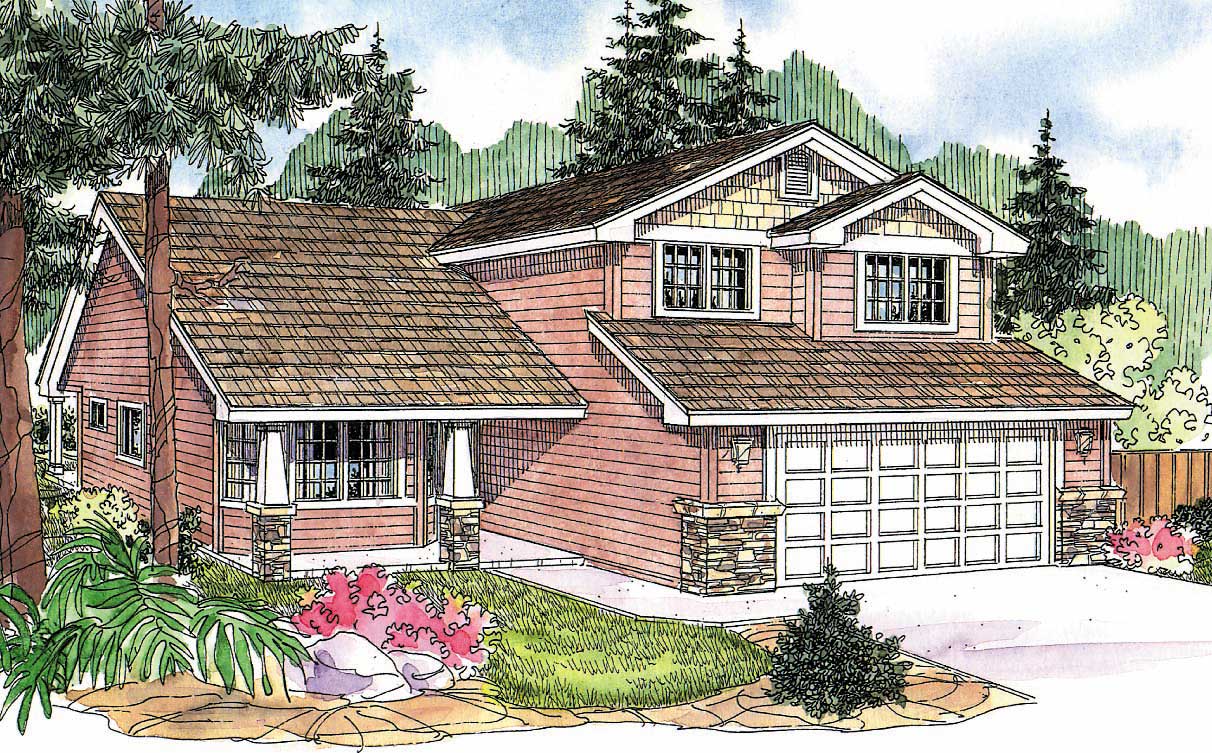
3-Bedroom, 1948 Sq Ft Traditional House Plan - 169-1034 - Front Exterior
Plan Collection
3-Bedroom, 1948 Sq Ft Traditional House Plan - 169-1034 - Front Exterior
Plan#169-1034
Starting at$770
1948
Sq Ft
1
Story
3
Bed
2
Bath
2
Car
3-Bedroom, 1523 Sq Ft Country House Plan - 108-1542 - Front Exterior
Plan Collection
3-Bedroom, 1523 Sq Ft Country House Plan - 108-1542 - Front Exterior
Plan#108-1542
Starting at$920
1523
Sq Ft
1
Story
3
Bed
2
Bath
2
Car
3-Bedroom, 1415 Sq Ft Small House Plans - 108-1418 - Front Exterior
Plan Collection
3-Bedroom, 1415 Sq Ft Small House Plans - 108-1418 - Front Exterior
Plan#108-1418
Starting at$690
1415
Sq Ft
1
Story
3
Bed
2.5
Bath
2
Car
3-Bedroom, 2479 Sq Ft Craftsman Home Plan - 169-1038 - Main Exterior
Plan Collection
3-Bedroom, 2479 Sq Ft Craftsman Home Plan - 169-1038 - Main Exterior
Plan#169-1038
Starting at$870
2479
Sq Ft
1
Story
3
Bed
2.5
Bath
3
Car
3-Bedroom, 2828 Sq Ft Cape Cod Home Plan - 108-1561 - Main Exterior
Plan Collection
3-Bedroom, 2828 Sq Ft Cape Cod Home Plan - 108-1561 - Main Exterior
Plan#108-1561
Starting at$1280
2828
Sq Ft
2
Story
3
Bed
3
Bath
2
Car
3-Bedroom, 1701 Sq Ft Modern Farmhouse House Plan - 100-1203 - Front Exterior
Plan Collection
3-Bedroom, 1701 Sq Ft Modern Farmhouse House Plan - 100-1203 - Front Exterior
Plan#100-1203
Starting at$1500
1701
Sq Ft
1
Story
3
Bed
2
Bath
3
Car
3-Bedroom, 1825 Sq Ft Traditional House - Plan #108-1967 - Front Exterior
Plan Collection
3-Bedroom, 1825 Sq Ft Traditional House - Plan #108-1967 - Front Exterior
Plan#108-1967
Starting at$845
1825
Sq Ft
1
Story
3
Bed
2
Bath
2
Car
4-Bedroom, 2062 Sq Ft Cottage House Plan - 178-1331 - Front Exterior
Plan Collection
4-Bedroom, 2062 Sq Ft Cottage House Plan - 178-1331 - Front Exterior
Plan#178-1331
Starting at$1125
2062
Sq Ft
1
Story
4
Bed
3
Bath
0
Car
3-Bedroom, 1731 Sq Ft Coastal House Plan - 170-1615 - Front Exterior
Plan Collection
3-Bedroom, 1731 Sq Ft Coastal House Plan - 170-1615 - Front Exterior
Plan#170-1615
Starting at$905
1731
Sq Ft
2
Story
3
Bed
2.5
Bath
0
Car
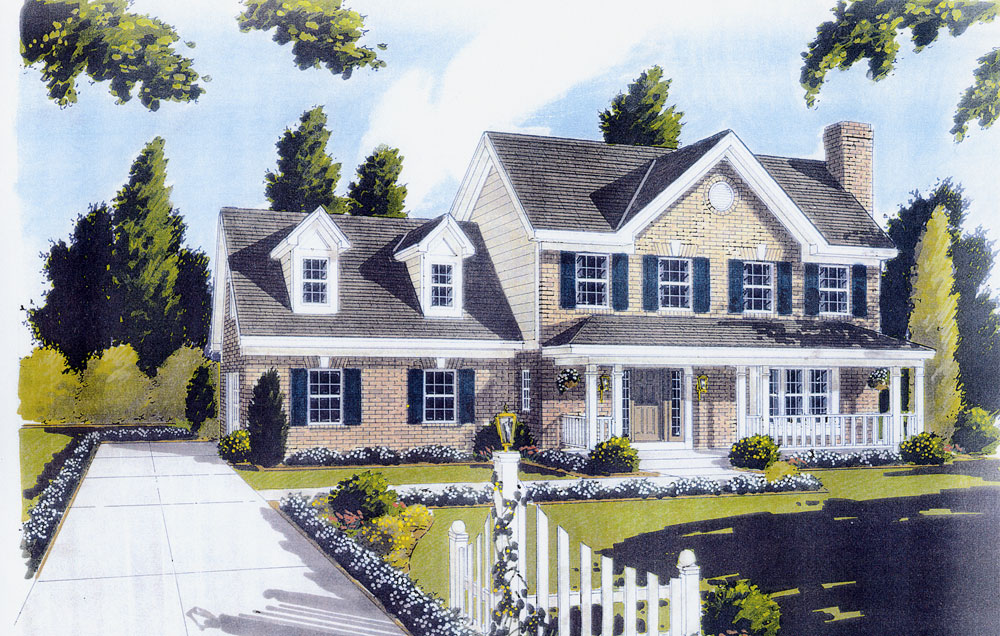
3-Bedroom, 1750 Sq Ft Country Home Plan - 142-1044 - Main Exterior
Plan Collection
3-Bedroom, 1750 Sq Ft Country Home Plan - 142-1044 - Main Exterior
Plan#142-1044
Starting at$1395
1750
Sq Ft
1.5
Story
3
Bed
2
Bath
2
Car
3-Bedroom, 2451 Sq Ft Cape Cod Home Plan - 108-1113 - Main Exterior
Plan Collection
3-Bedroom, 2451 Sq Ft Cape Cod Home Plan - 108-1113 - Main Exterior
Plan#108-1113
Starting at$1050
2451
Sq Ft
2
Story
3
Bed
2.5
Bath
2
Car
4-Bedroom, 3624 Sq Ft Colonial Home Plan - 175-1107 - Main Exterior
Plan Collection
4-Bedroom, 3624 Sq Ft Colonial Home Plan - 175-1107 - Main Exterior
Plan#175-1107
Starting at$1500
3624
Sq Ft
2
Story
4
Bed
4.5
Bath
2
Car
3-Bedroom, 2192 Sq Ft Mediterranean Home Plan - 107-1143 - Main Exterior
Plan Collection
3-Bedroom, 2192 Sq Ft Mediterranean Home Plan - 107-1143 - Main Exterior
Plan#107-1143
Starting at$1150
2192
Sq Ft
1
Story
3
Bed
2
Bath
2
Car
3-Bedroom, 1820 Sq Ft Cottage House Plan - 108-1835 - Front Exterior
Plan Collection
3-Bedroom, 1820 Sq Ft Cottage House Plan - 108-1835 - Front Exterior
Plan#108-1835
Starting at$845
1820
Sq Ft
1
Story
3
Bed
2
Bath
2
Car
3-Bedroom, 1610 Sq Ft Bungalow House Plan - 108-1061 - Front Exterior
Plan Collection
3-Bedroom, 1610 Sq Ft Bungalow House Plan - 108-1061 - Front Exterior
Plan#108-1061
Starting at$920
1610
Sq Ft
1
Story
3
Bed
2
Bath
2
Car
4-Bedroom, 2480 Sq Ft Country House Plan - 108-1060 - Front Exterior
Plan Collection
4-Bedroom, 2480 Sq Ft Country House Plan - 108-1060 - Front Exterior
Plan#108-1060
Starting at$1050
2480
Sq Ft
2
Story
4
Bed
2.5
Bath
3
Car
2-Bedroom, 1102 Sq Ft Ranch House - Plan #126-1989 - Front Exterior
Plan Collection
2-Bedroom, 1102 Sq Ft Ranch House - Plan #126-1989 - Front Exterior
Plan#126-1989
Starting at$1450
1102
Sq Ft
1
Story
2
Bed
1
Bath
0
Car
4-Bedroom, 1663 Sq Ft Mediterranean House Plan - 107-1160 - Front Exterior
Plan Collection
4-Bedroom, 1663 Sq Ft Mediterranean House Plan - 107-1160 - Front Exterior
Plan#107-1160
Starting at$1150
1663
Sq Ft
1
Story
4
Bed
3
Bath
0
Car
4-Bedroom, 1658 Sq Ft Mediterranean House Plan - 107-1206 - Front Exterior
Plan Collection
4-Bedroom, 1658 Sq Ft Mediterranean House Plan - 107-1206 - Front Exterior
Plan#107-1206
Starting at$3500
1658
Sq Ft
1
Story
4
Bed
2
Bath
2
Car
3-Bedroom, 2064 Sq Ft Traditional House Plan - 169-1135 - Front Exterior
Plan Collection
3-Bedroom, 2064 Sq Ft Traditional House Plan - 169-1135 - Front Exterior
Plan#169-1135
Starting at$870
2064
Sq Ft
1
Story
3
Bed
2.5
Bath
2
Car
3-Bedroom, 1583 Sq Ft Country Home - Plan #126-1991 - Main Exterior
Plan Collection
3-Bedroom, 1583 Sq Ft Country Home - Plan #126-1991 - Main Exterior
Plan#126-1991
Starting at$1680
1583
Sq Ft
1
Story
3
Bed
2
Bath
2
Car
3-Bedroom, 2683 Sq Ft Farmhouse House - Plan #153-2098 - Front Exterior
Plan Collection
3-Bedroom, 2683 Sq Ft Farmhouse House - Plan #153-2098 - Front Exterior
Plan#153-2098
Starting at$1550
2683
Sq Ft
1.5
Story
3
Bed
3.5
Bath
2
Car
4-Bedroom, 2546 Sq Ft Craftsman House Plan - 169-1133 - Front Exterior
Plan Collection
4-Bedroom, 2546 Sq Ft Craftsman House Plan - 169-1133 - Front Exterior
Plan#169-1133
Starting at$870
2546
Sq Ft
2
Story
4
Bed
2.5
Bath
2
Car
4-Bedroom, 2338 Sq Ft Farmhouse House - Plan #120-2623 - Front Exterior
Plan Collection
4-Bedroom, 2338 Sq Ft Farmhouse House - Plan #120-2623 - Front Exterior
Plan#120-2623
Starting at$1305
2338
Sq Ft
2
Story
4
Bed
3.5
Bath
2
Car
3-Bedroom, 1948 Sq Ft Traditional House Plan - 169-1034 - Front Exterior
Plan Collection
3-Bedroom, 1948 Sq Ft Traditional House Plan - 169-1034 - Front Exterior
Plan#169-1034
Starting at$770
1948
Sq Ft
1
Story
3
Bed
2
Bath
2
Car
3-Bedroom, 1523 Sq Ft Country House Plan - 108-1542 - Front Exterior
Plan Collection
3-Bedroom, 1523 Sq Ft Country House Plan - 108-1542 - Front Exterior
Plan#108-1542
Starting at$920
1523
Sq Ft
1
Story
3
Bed
2
Bath
2
Car
3-Bedroom, 1415 Sq Ft Small House Plans - 108-1418 - Front Exterior
Plan Collection
3-Bedroom, 1415 Sq Ft Small House Plans - 108-1418 - Front Exterior
Plan#108-1418
Starting at$690
1415
Sq Ft
1
Story
3
Bed
2.5
Bath
2
Car
3-Bedroom, 2479 Sq Ft Craftsman Home Plan - 169-1038 - Main Exterior
Plan Collection
3-Bedroom, 2479 Sq Ft Craftsman Home Plan - 169-1038 - Main Exterior
Plan#169-1038
Starting at$870
2479
Sq Ft
1
Story
3
Bed
2.5
Bath
3
Car
3-Bedroom, 2828 Sq Ft Cape Cod Home Plan - 108-1561 - Main Exterior
Plan Collection
3-Bedroom, 2828 Sq Ft Cape Cod Home Plan - 108-1561 - Main Exterior
Plan#108-1561
Starting at$1280
2828
Sq Ft
2
Story
3
Bed
3
Bath
2
Car
3-Bedroom, 1701 Sq Ft Modern Farmhouse House Plan - 100-1203 - Front Exterior
Plan Collection
3-Bedroom, 1701 Sq Ft Modern Farmhouse House Plan - 100-1203 - Front Exterior
Plan#100-1203
Starting at$1500
1701
Sq Ft
1
Story
3
Bed
2
Bath
3
Car
3-Bedroom, 1825 Sq Ft Traditional House - Plan #108-1967 - Front Exterior
Plan Collection
3-Bedroom, 1825 Sq Ft Traditional House - Plan #108-1967 - Front Exterior
Plan#108-1967
Starting at$845
1825
Sq Ft
1
Story
3
Bed
2
Bath
2
Car
1...5758596061...402