Specialty, Traditional House Plans

9,644
Plan Results
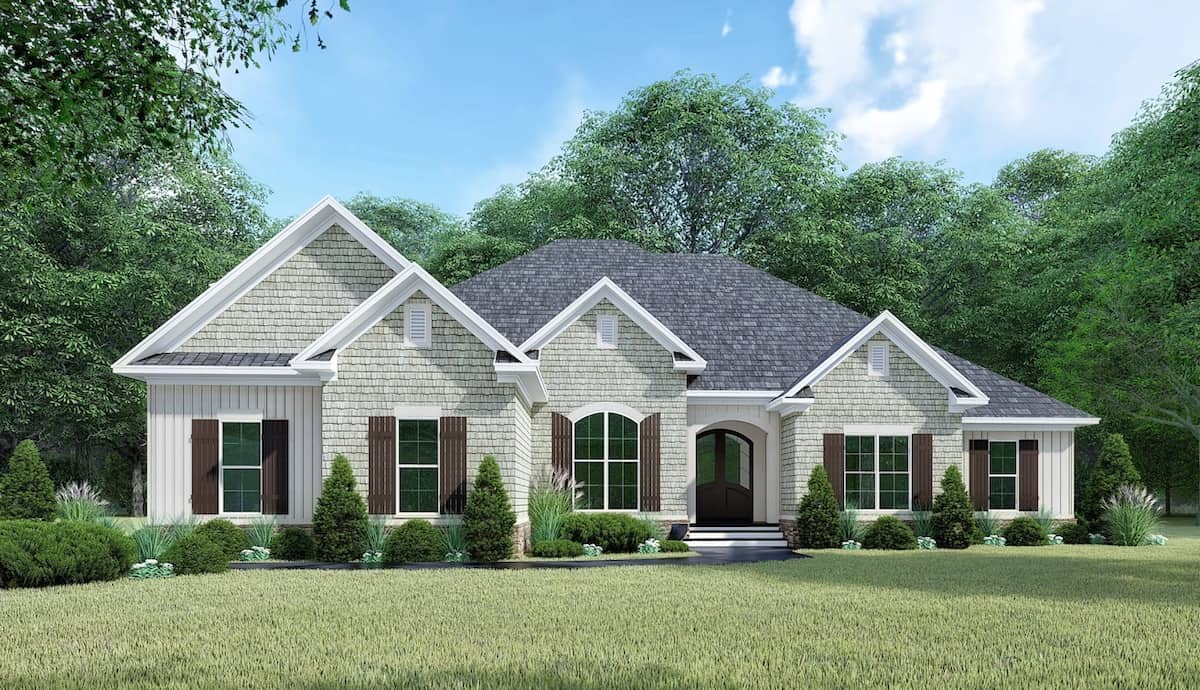
4-Bedroom, 1711 Sq Ft Small House Plans - 108-1188 - Main Exterior
Plan Collection
4-Bedroom, 1711 Sq Ft Small House Plans - 108-1188 - Main Exterior
Plan#108-1188
Starting at$845
1711
Sq Ft
1
Story
4
Bed
2.5
Bath
2
Car
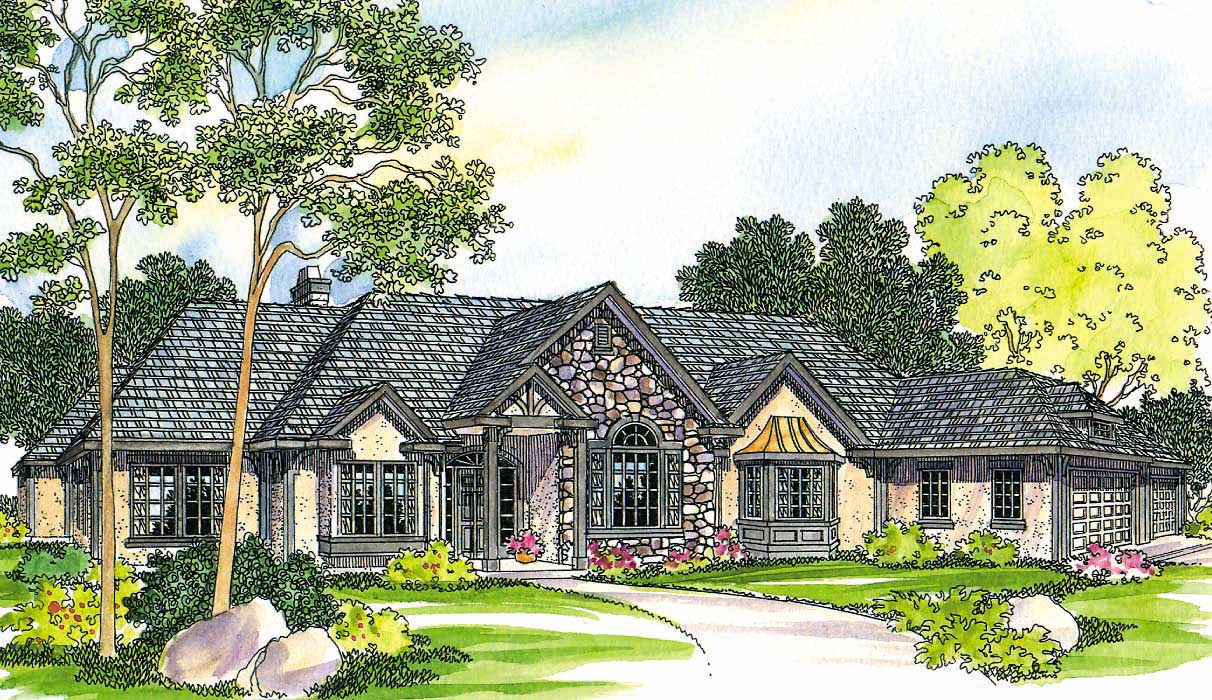
4-Bedroom, 2587 Sq Ft Ranch Home - Plan #201-1001 - Main Exterior
Plan Collection
4-Bedroom, 2587 Sq Ft Ranch Home - Plan #201-1001 - Main Exterior
Plan#201-1001
Starting at$970
2587
Sq Ft
1
Story
4
Bed
2
Bath
2
Car
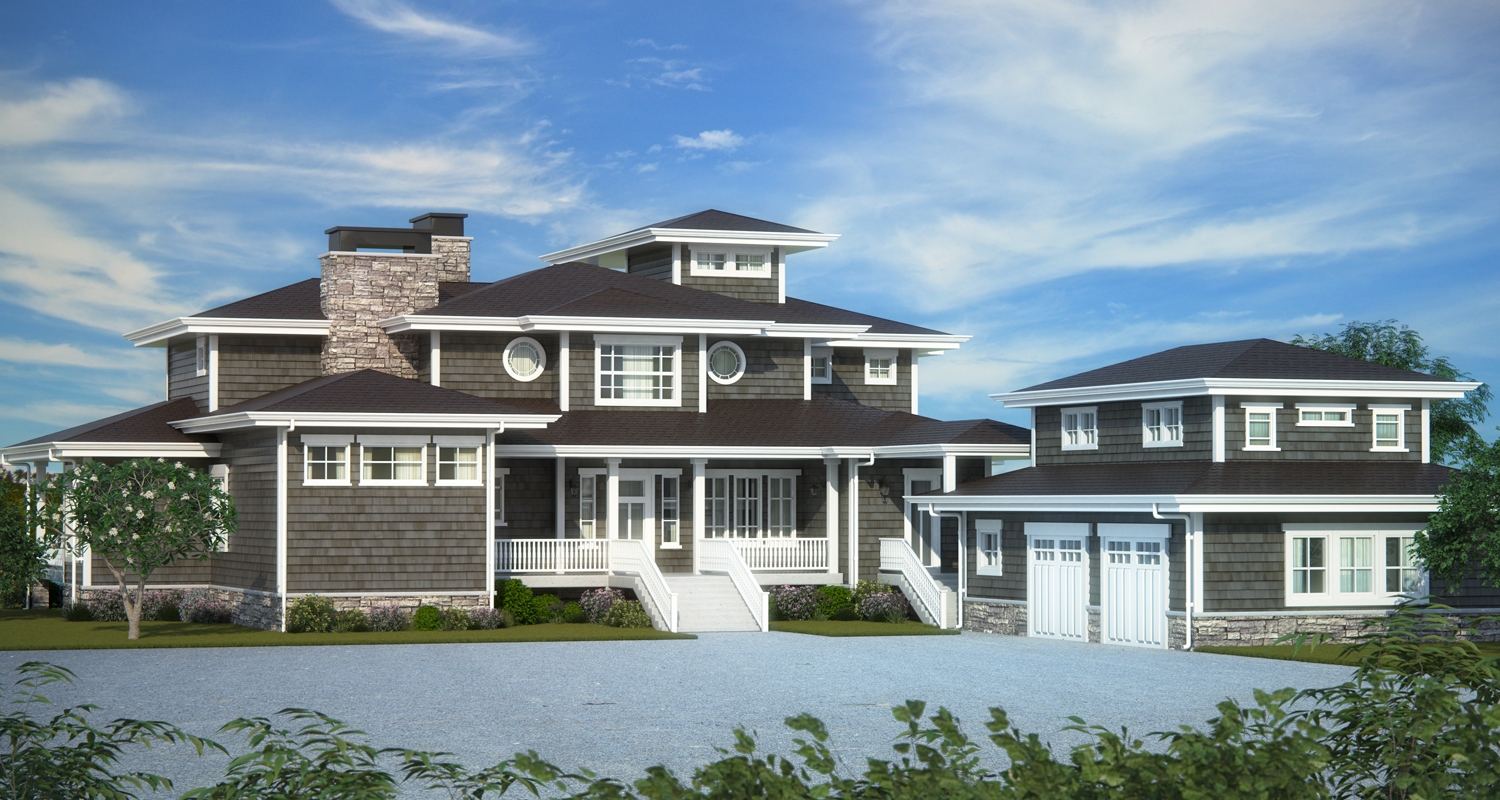
3-Bedroom, 2264 Sq Ft Country House Plan - 108-1005 - Front Exterior
Plan Collection
3-Bedroom, 2264 Sq Ft Country House Plan - 108-1005 - Front Exterior
Plan#108-1005
Starting at$945
2264
Sq Ft
1
Story
3
Bed
2.5
Bath
2
Car
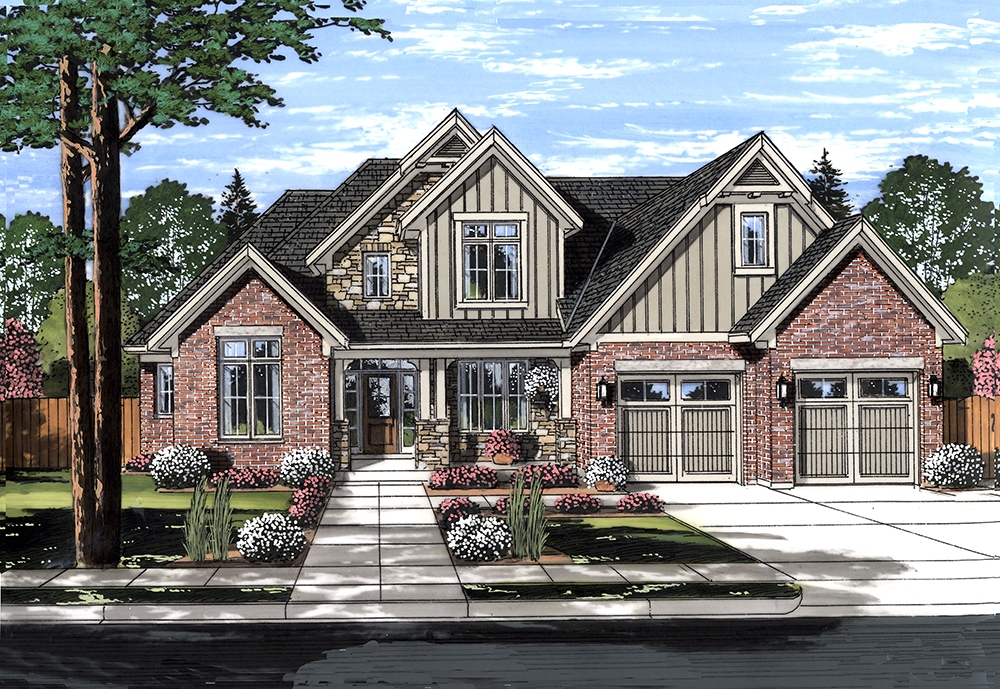
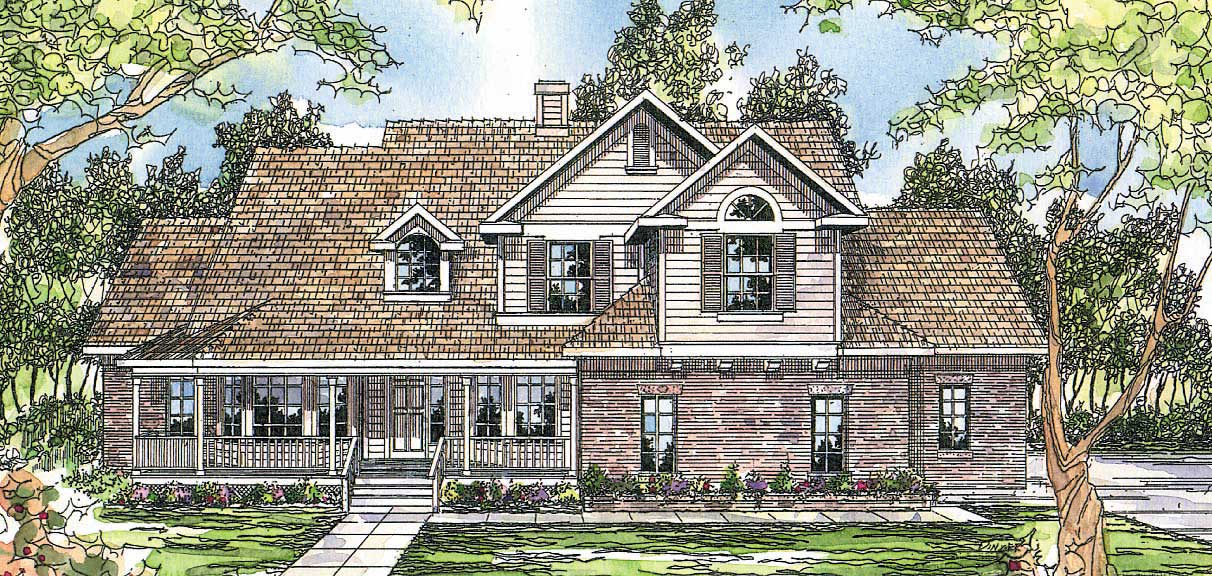
4-Bedroom, 2255 Sq Ft Traditional Home - Plan #120-2629 - Main Exterior
Plan Collection
4-Bedroom, 2255 Sq Ft Traditional Home - Plan #120-2629 - Main Exterior
Plan#120-2629
Starting at$1305
2255
Sq Ft
2
Story
4
Bed
2.5
Bath
2
Car
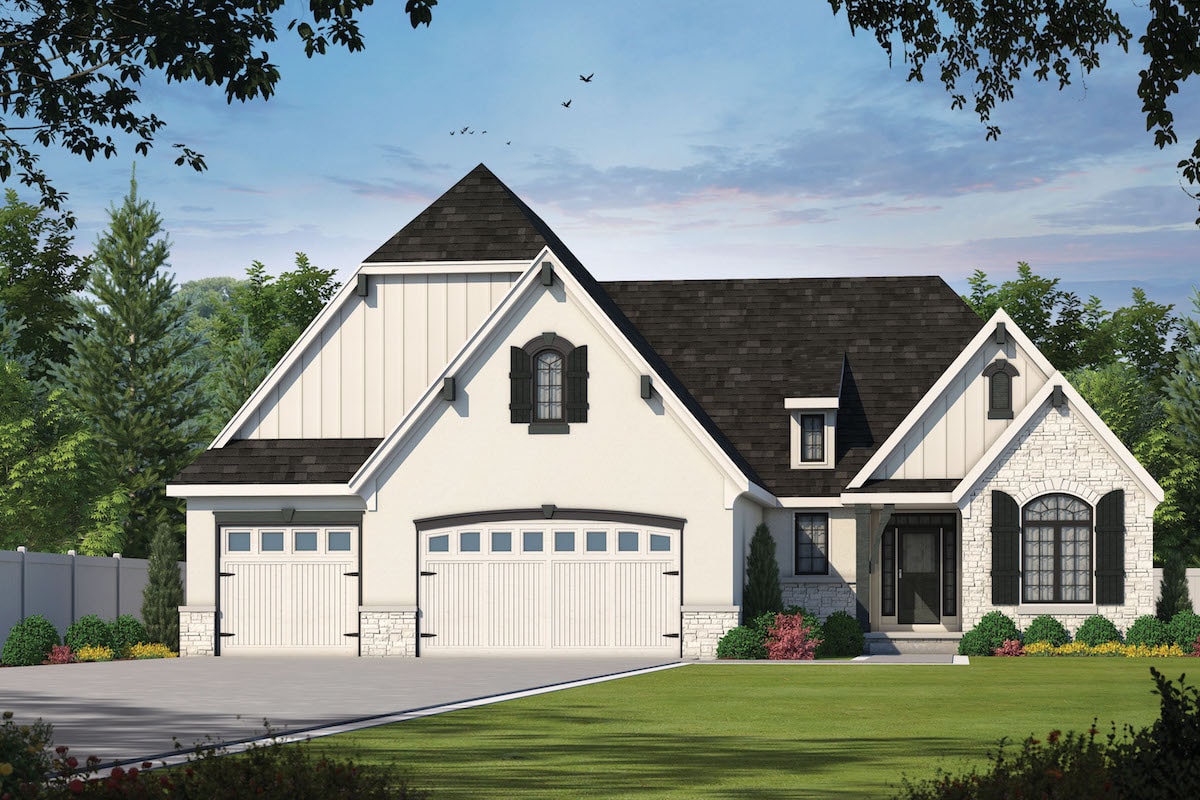
4-Bedroom, 2663 Sq Ft French Home Plan - 193-1134 - Main Exterior
Plan Collection
4-Bedroom, 2663 Sq Ft French Home Plan - 193-1134 - Main Exterior
Plan#193-1134
Starting at$1200
2663
Sq Ft
1
Story
4
Bed
3.5
Bath
2
Car
3-Bedroom, 2093 Sq Ft Prairie House Plan - 108-1841 - Front Exterior
Plan Collection
3-Bedroom, 2093 Sq Ft Prairie House Plan - 108-1841 - Front Exterior
Plan#108-1841
Starting at$945
2093
Sq Ft
1
Story
3
Bed
2
Bath
2
Car
3-Bedroom, 1829 Sq Ft Country House Plan - 108-1870 - Front Exterior
Plan Collection
3-Bedroom, 1829 Sq Ft Country House Plan - 108-1870 - Front Exterior
Plan#108-1870
Starting at$845
1829
Sq Ft
1
Story
3
Bed
2
Bath
2
Car
3-Bedroom, 2086 Sq Ft Ranch Home Plan - 108-1787 - Main Exterior
Plan Collection
3-Bedroom, 2086 Sq Ft Ranch Home Plan - 108-1787 - Main Exterior
Plan#108-1787
Starting at$945
2086
Sq Ft
1
Story
3
Bed
2.5
Bath
4
Car
4-Bedroom, 2893 Sq Ft Country Home Plan - 108-1527 - Main Exterior
Plan Collection
4-Bedroom, 2893 Sq Ft Country Home Plan - 108-1527 - Main Exterior
Plan#108-1527
Starting at$1280
2893
Sq Ft
2
Story
4
Bed
3.5
Bath
2
Car
3-Bedroom, 2492 Sq Ft Contemporary Home Plan - 108-1282 - Main Exterior
Plan Collection
3-Bedroom, 2492 Sq Ft Contemporary Home Plan - 108-1282 - Main Exterior
Plan#108-1282
Starting at$1050
2492
Sq Ft
2
Story
3
Bed
2.5
Bath
3
Car
3–4-Bedroom, 3024 Sq Ft California Style Ranch - Plan $195-1285 - Front Exterior
Plan Collection
3–4-Bedroom, 3024 Sq Ft California Style Ranch - Plan $195-1285 - Front Exterior
Plan#195-1285
Starting at$1200
3024
Sq Ft
1
Story
3
Bed
3
Bath
2
Car
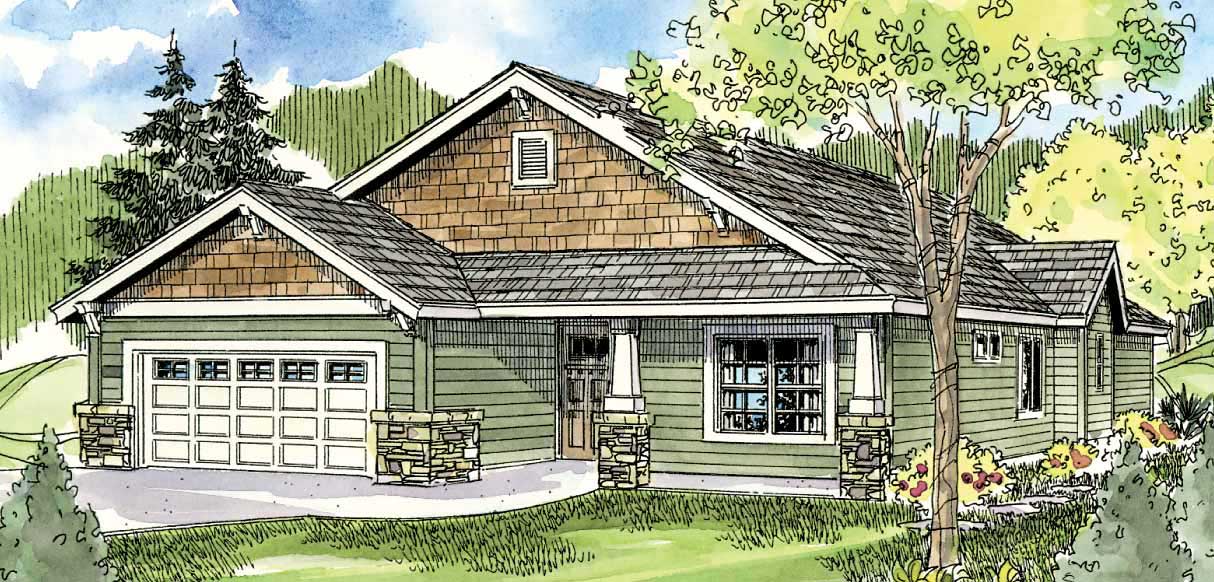
3-Bedroom, 1658 Sq Ft Shingle House Plan - 108-1719 - Front Exterior
Plan Collection
3-Bedroom, 1658 Sq Ft Shingle House Plan - 108-1719 - Front Exterior
Plan#108-1719
Starting at$920
1658
Sq Ft
1
Story
3
Bed
2
Bath
2
Car
4–6-Bedroom, 3356–4958 Sq Ft Colonial House - Plan #187-1167 - Front Exterior
Plan Collection
4–6-Bedroom, 3356–4958 Sq Ft Colonial House - Plan #187-1167 - Front Exterior
Plan#187-1167
Starting at$1450
3356
Sq Ft
2
Story
4
Bed
2.5
Bath
3
Car
3-Bedroom, 1844 Sq Ft Ranch House Plan - 108-1309 - Front Exterior
Plan Collection
3-Bedroom, 1844 Sq Ft Ranch House Plan - 108-1309 - Front Exterior
Plan#108-1309
Starting at$845
1844
Sq Ft
1
Story
3
Bed
2.5
Bath
2
Car
3-Bedroom, 1417 Sq Ft Traditional Home - Plan #193-1051 - Main Exterior
Plan Collection
3-Bedroom, 1417 Sq Ft Traditional Home - Plan #193-1051 - Main Exterior
Plan#193-1051
Starting at$1200
1417
Sq Ft
1
Story
3
Bed
2
Bath
2
Car
4-Bedroom, 2256 Sq Ft Traditional House - Plan #108-1965 - Front Exterior
Plan Collection
4-Bedroom, 2256 Sq Ft Traditional House - Plan #108-1965 - Front Exterior
Plan#108-1965
Starting at$945
2256
Sq Ft
1
Story
4
Bed
3
Bath
2
Car
3-Bedroom, 2099 Sq Ft Shingle House Plan - 108-1875 - Front Exterior
Plan Collection
3-Bedroom, 2099 Sq Ft Shingle House Plan - 108-1875 - Front Exterior
Plan#108-1875
Starting at$945
2099
Sq Ft
1
Story
3
Bed
2
Bath
2
Car
3-Bedroom, 2200 Sq Ft European Home - Plan #203-1036 - Main Exterior
Plan Collection
3-Bedroom, 2200 Sq Ft European Home - Plan #203-1036 - Main Exterior
Plan#203-1036
Starting at$1500
2200
Sq Ft
1.5
Story
3
Bed
2.5
Bath
2
Car
3-Bedroom, 1398 Sq Ft Ranch House Plan - 108-1629 - Front Exterior
Plan Collection
3-Bedroom, 1398 Sq Ft Ranch House Plan - 108-1629 - Front Exterior
Plan#108-1629
Starting at$690
1398
Sq Ft
1
Story
3
Bed
2
Bath
2
Car

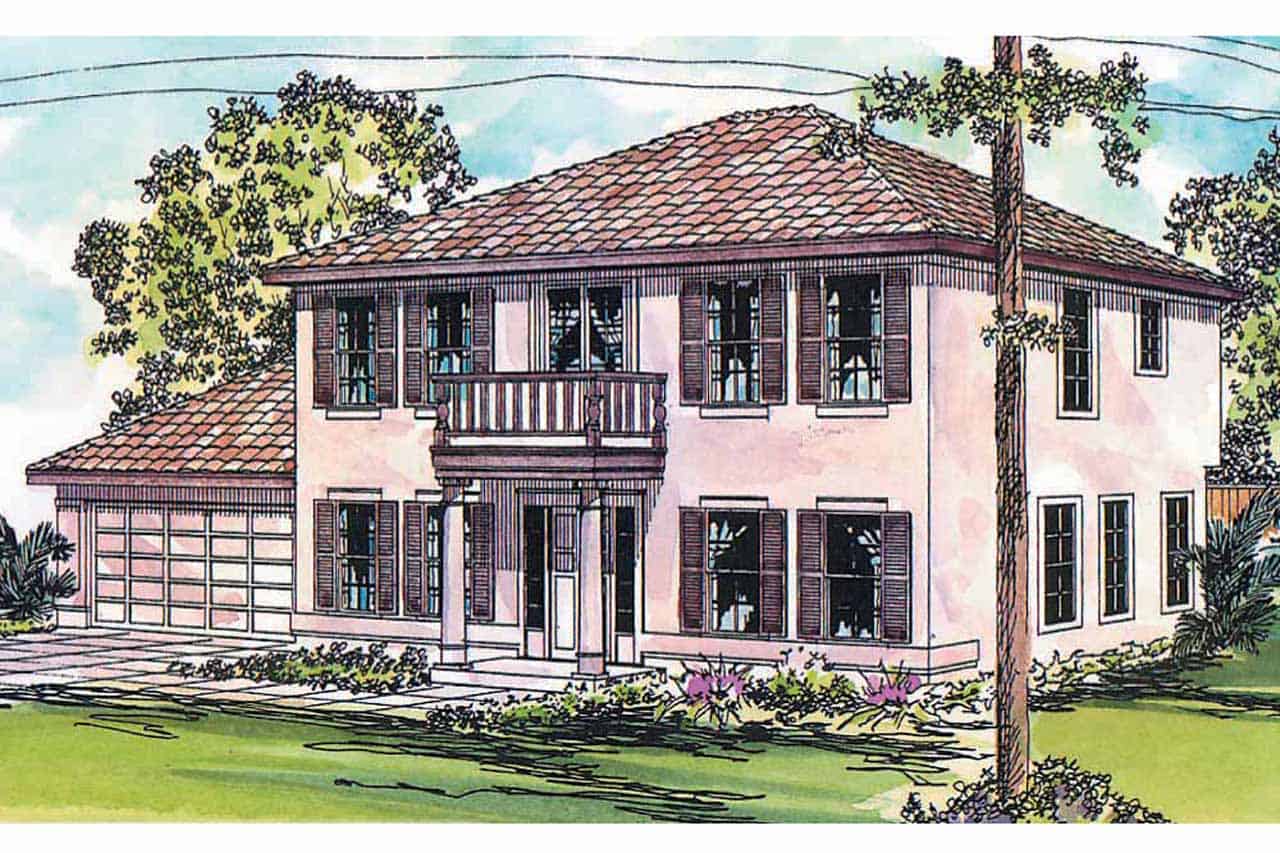
4-Bedroom, 4253 Sq Ft Mediterranean Home Plan - 107-1137 - Main Exterior
Plan Collection
4-Bedroom, 4253 Sq Ft Mediterranean Home Plan - 107-1137 - Main Exterior
Plan#107-1137
Starting at$1500
4253
Sq Ft
1
Story
4
Bed
4
Bath
3
Car
2-Bedroom, 1686 Sq Ft Contemporary Home Plan - 108-1244 - Main Exterior
Plan Collection
2-Bedroom, 1686 Sq Ft Contemporary Home Plan - 108-1244 - Main Exterior
Plan#108-1244
Starting at$920
1686
Sq Ft
1
Story
2
Bed
2.5
Bath
0
Car
3-Bedroom, 2668 Sq Ft Ranch House Plan - 108-1745 - Front Exterior
Plan Collection
3-Bedroom, 2668 Sq Ft Ranch House Plan - 108-1745 - Front Exterior
Plan#108-1745
Starting at$1100
2668
Sq Ft
1
Story
3
Bed
2.5
Bath
3
Car
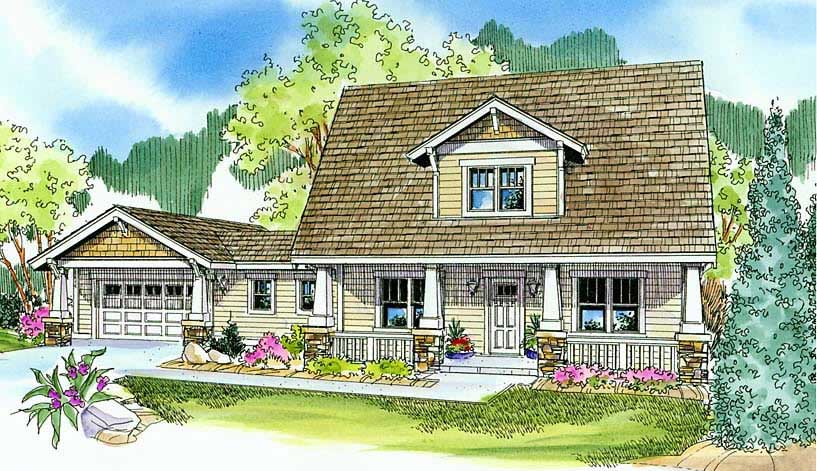
4-Bedroom, 1938 Sq Ft Craftsman House Plan - 150-1008 - Front Exterior
Plan Collection
4-Bedroom, 1938 Sq Ft Craftsman House Plan - 150-1008 - Front Exterior
Plan#150-1008
Starting at$1345
1938
Sq Ft
1
Story
4
Bed
2
Bath
2
Car
3–4-Bedroom, 2672 Sq Ft Farmhouse Home - Plan #140-1101 - Main Exterior
Plan Collection
3–4-Bedroom, 2672 Sq Ft Farmhouse Home - Plan #140-1101 - Main Exterior
Plan#140-1101
Starting at$945
2672
Sq Ft
2
Story
3
Bed
3.5
Bath
3
Car
4-Bedroom, 1711 Sq Ft Small House Plans - 108-1188 - Main Exterior
Plan Collection
4-Bedroom, 1711 Sq Ft Small House Plans - 108-1188 - Main Exterior
Plan#108-1188
Starting at$845
1711
Sq Ft
1
Story
4
Bed
2.5
Bath
2
Car
4-Bedroom, 2587 Sq Ft Ranch Home - Plan #201-1001 - Main Exterior
Plan Collection
4-Bedroom, 2587 Sq Ft Ranch Home - Plan #201-1001 - Main Exterior
Plan#201-1001
Starting at$970
2587
Sq Ft
1
Story
4
Bed
2
Bath
2
Car
3-Bedroom, 2264 Sq Ft Country House Plan - 108-1005 - Front Exterior
Plan Collection
3-Bedroom, 2264 Sq Ft Country House Plan - 108-1005 - Front Exterior
Plan#108-1005
Starting at$945
2264
Sq Ft
1
Story
3
Bed
2.5
Bath
2
Car
4-Bedroom, 2255 Sq Ft Traditional Home - Plan #120-2629 - Main Exterior
Plan Collection
4-Bedroom, 2255 Sq Ft Traditional Home - Plan #120-2629 - Main Exterior
Plan#120-2629
Starting at$1305
2255
Sq Ft
2
Story
4
Bed
2.5
Bath
2
Car
4-Bedroom, 2663 Sq Ft French Home Plan - 193-1134 - Main Exterior
Plan Collection
4-Bedroom, 2663 Sq Ft French Home Plan - 193-1134 - Main Exterior
Plan#193-1134
Starting at$1200
2663
Sq Ft
1
Story
4
Bed
3.5
Bath
2
Car
3-Bedroom, 2093 Sq Ft Prairie House Plan - 108-1841 - Front Exterior
Plan Collection
3-Bedroom, 2093 Sq Ft Prairie House Plan - 108-1841 - Front Exterior
Plan#108-1841
Starting at$945
2093
Sq Ft
1
Story
3
Bed
2
Bath
2
Car
3-Bedroom, 1829 Sq Ft Country House Plan - 108-1870 - Front Exterior
Plan Collection
3-Bedroom, 1829 Sq Ft Country House Plan - 108-1870 - Front Exterior
Plan#108-1870
Starting at$845
1829
Sq Ft
1
Story
3
Bed
2
Bath
2
Car
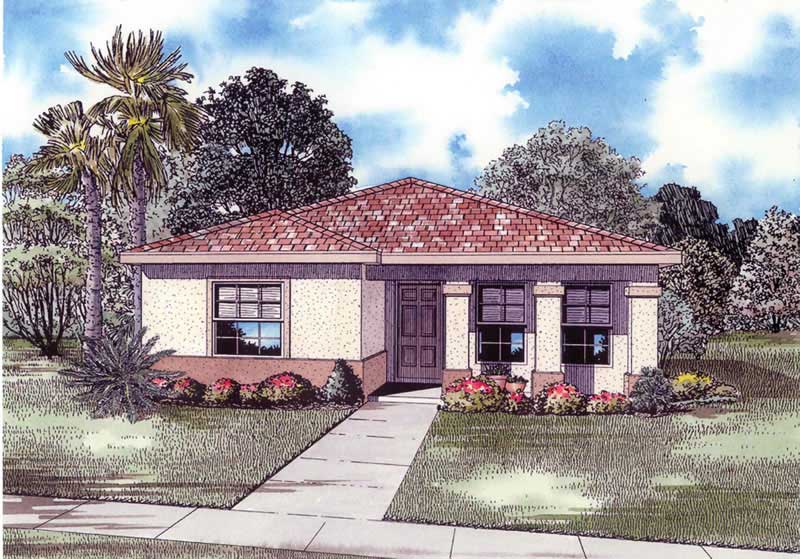
3-Bedroom, 2086 Sq Ft Ranch Home Plan - 108-1787 - Main Exterior
Plan Collection
3-Bedroom, 2086 Sq Ft Ranch Home Plan - 108-1787 - Main Exterior
Plan#108-1787
Starting at$945
2086
Sq Ft
1
Story
3
Bed
2.5
Bath
4
Car
4-Bedroom, 2893 Sq Ft Country Home Plan - 108-1527 - Main Exterior
Plan Collection
4-Bedroom, 2893 Sq Ft Country Home Plan - 108-1527 - Main Exterior
Plan#108-1527
Starting at$1280
2893
Sq Ft
2
Story
4
Bed
3.5
Bath
2
Car
3-Bedroom, 2492 Sq Ft Contemporary Home Plan - 108-1282 - Main Exterior
Plan Collection
3-Bedroom, 2492 Sq Ft Contemporary Home Plan - 108-1282 - Main Exterior
Plan#108-1282
Starting at$1050
2492
Sq Ft
2
Story
3
Bed
2.5
Bath
3
Car
3–4-Bedroom, 3024 Sq Ft California Style Ranch - Plan $195-1285 - Front Exterior
Plan Collection
3–4-Bedroom, 3024 Sq Ft California Style Ranch - Plan $195-1285 - Front Exterior
Plan#195-1285
Starting at$1200
3024
Sq Ft
1
Story
3
Bed
3
Bath
2
Car
3-Bedroom, 1658 Sq Ft Shingle House Plan - 108-1719 - Front Exterior
Plan Collection
3-Bedroom, 1658 Sq Ft Shingle House Plan - 108-1719 - Front Exterior
Plan#108-1719
Starting at$920
1658
Sq Ft
1
Story
3
Bed
2
Bath
2
Car
4–6-Bedroom, 3356–4958 Sq Ft Colonial House - Plan #187-1167 - Front Exterior
Plan Collection
4–6-Bedroom, 3356–4958 Sq Ft Colonial House - Plan #187-1167 - Front Exterior
Plan#187-1167
Starting at$1450
3356
Sq Ft
2
Story
4
Bed
2.5
Bath
3
Car
3-Bedroom, 1844 Sq Ft Ranch House Plan - 108-1309 - Front Exterior
Plan Collection
3-Bedroom, 1844 Sq Ft Ranch House Plan - 108-1309 - Front Exterior
Plan#108-1309
Starting at$845
1844
Sq Ft
1
Story
3
Bed
2.5
Bath
2
Car
3-Bedroom, 1417 Sq Ft Traditional Home - Plan #193-1051 - Main Exterior
Plan Collection
3-Bedroom, 1417 Sq Ft Traditional Home - Plan #193-1051 - Main Exterior
Plan#193-1051
Starting at$1200
1417
Sq Ft
1
Story
3
Bed
2
Bath
2
Car
4-Bedroom, 2256 Sq Ft Traditional House - Plan #108-1965 - Front Exterior
Plan Collection
4-Bedroom, 2256 Sq Ft Traditional House - Plan #108-1965 - Front Exterior
Plan#108-1965
Starting at$945
2256
Sq Ft
1
Story
4
Bed
3
Bath
2
Car
3-Bedroom, 2099 Sq Ft Shingle House Plan - 108-1875 - Front Exterior
Plan Collection
3-Bedroom, 2099 Sq Ft Shingle House Plan - 108-1875 - Front Exterior
Plan#108-1875
Starting at$945
2099
Sq Ft
1
Story
3
Bed
2
Bath
2
Car
3-Bedroom, 2200 Sq Ft European Home - Plan #203-1036 - Main Exterior
Plan Collection
3-Bedroom, 2200 Sq Ft European Home - Plan #203-1036 - Main Exterior
Plan#203-1036
Starting at$1500
2200
Sq Ft
1.5
Story
3
Bed
2.5
Bath
2
Car
3-Bedroom, 1398 Sq Ft Ranch House Plan - 108-1629 - Front Exterior
Plan Collection
3-Bedroom, 1398 Sq Ft Ranch House Plan - 108-1629 - Front Exterior
Plan#108-1629
Starting at$690
1398
Sq Ft
1
Story
3
Bed
2
Bath
2
Car
4-Bedroom, 4253 Sq Ft Mediterranean Home Plan - 107-1137 - Main Exterior
Plan Collection
4-Bedroom, 4253 Sq Ft Mediterranean Home Plan - 107-1137 - Main Exterior
Plan#107-1137
Starting at$1500
4253
Sq Ft
1
Story
4
Bed
4
Bath
3
Car
2-Bedroom, 1686 Sq Ft Contemporary Home Plan - 108-1244 - Main Exterior
Plan Collection
2-Bedroom, 1686 Sq Ft Contemporary Home Plan - 108-1244 - Main Exterior
Plan#108-1244
Starting at$920
1686
Sq Ft
1
Story
2
Bed
2.5
Bath
0
Car
3-Bedroom, 2668 Sq Ft Ranch House Plan - 108-1745 - Front Exterior
Plan Collection
3-Bedroom, 2668 Sq Ft Ranch House Plan - 108-1745 - Front Exterior
Plan#108-1745
Starting at$1100
2668
Sq Ft
1
Story
3
Bed
2.5
Bath
3
Car
4-Bedroom, 1938 Sq Ft Craftsman House Plan - 150-1008 - Front Exterior
Plan Collection
4-Bedroom, 1938 Sq Ft Craftsman House Plan - 150-1008 - Front Exterior
Plan#150-1008
Starting at$1345
1938
Sq Ft
1
Story
4
Bed
2
Bath
2
Car
3–4-Bedroom, 2672 Sq Ft Farmhouse Home - Plan #140-1101 - Main Exterior
Plan Collection
3–4-Bedroom, 2672 Sq Ft Farmhouse Home - Plan #140-1101 - Main Exterior
Plan#140-1101
Starting at$945
2672
Sq Ft
2
Story
3
Bed
3.5
Bath
3
Car
1...5556575859...402