Specialty, Traditional House Plans

9,644
Plan Results
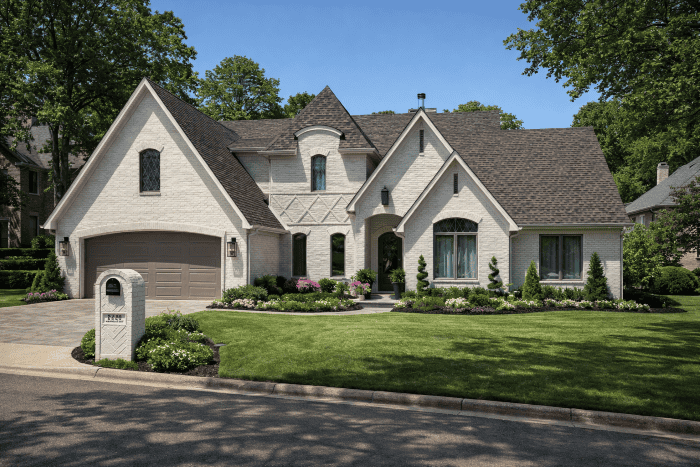
3-Bedroom, 2587 Sq Ft French House Plan - 140-1108 - Front Exterior
Plan Collection
3-Bedroom, 2587 Sq Ft French House Plan - 140-1108 - Front Exterior
Plan#140-1108
Starting at$945
2587
Sq Ft
1
Story
3
Bed
2.5
Bath
3
Car
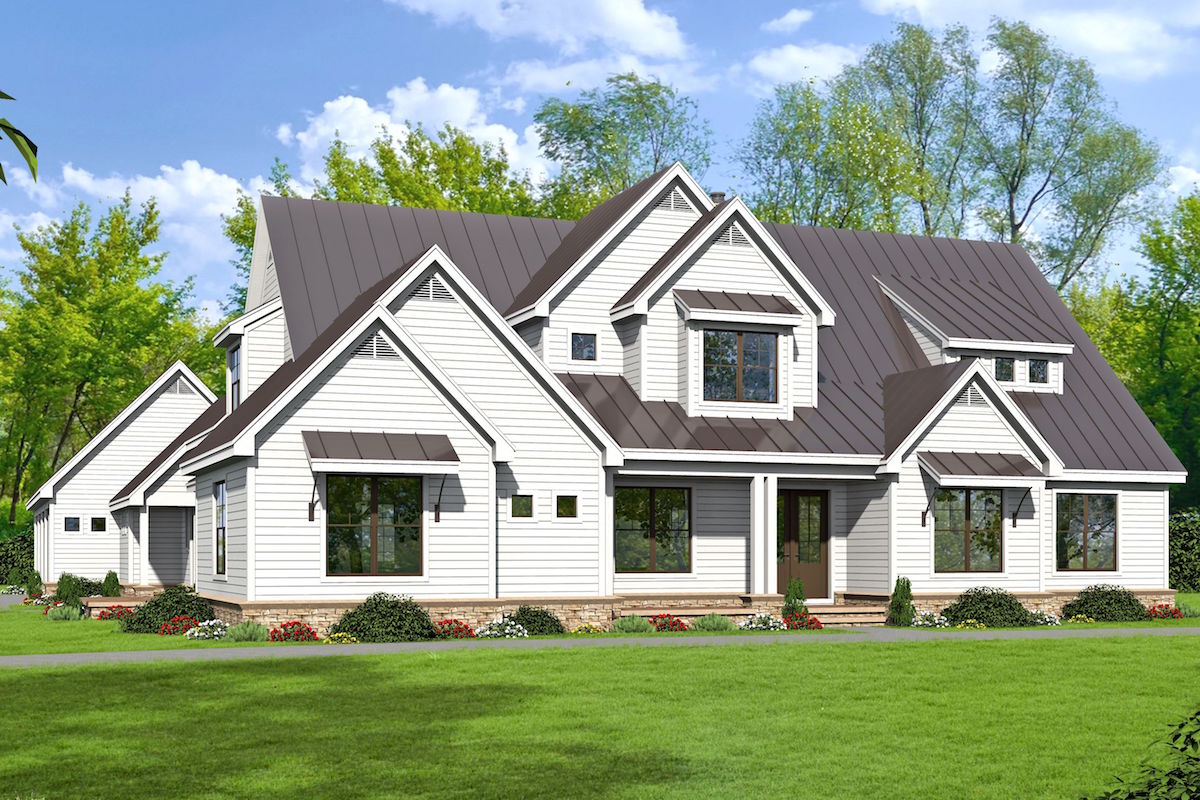
4-Bedroom, 2569 Sq Ft Country House Plan - 108-1450 - Front Exterior
Plan Collection
4-Bedroom, 2569 Sq Ft Country House Plan - 108-1450 - Front Exterior
Plan#108-1450
Starting at$1100
2569
Sq Ft
2
Story
4
Bed
3
Bath
2
Car
2-Bedroom, 900 Sq Ft Small House Plans - 142-1029 - Main Exterior
Plan Collection
2-Bedroom, 900 Sq Ft Small House Plans - 142-1029 - Main Exterior
Plan#142-1029
Starting at$1345
900
Sq Ft
1
Story
2
Bed
1
Bath
1
Car
4-Bedroom, 4957 Sq Ft French Home - Plan #195-1294 - Main Exterior
Plan Collection
4-Bedroom, 4957 Sq Ft French Home - Plan #195-1294 - Main Exterior
Plan#195-1294
Starting at$1700
4957
Sq Ft
1
Story
4
Bed
4.5
Bath
3
Car
3-Bedroom, 6192 Sq Ft Cape Cod Home Plan - 108-1095 - Main Exterior
Plan Collection
3-Bedroom, 6192 Sq Ft Cape Cod Home Plan - 108-1095 - Main Exterior
Plan#108-1095
Starting at$2710
6192
Sq Ft
2
Story
3
Bed
3.5
Bath
4
Car
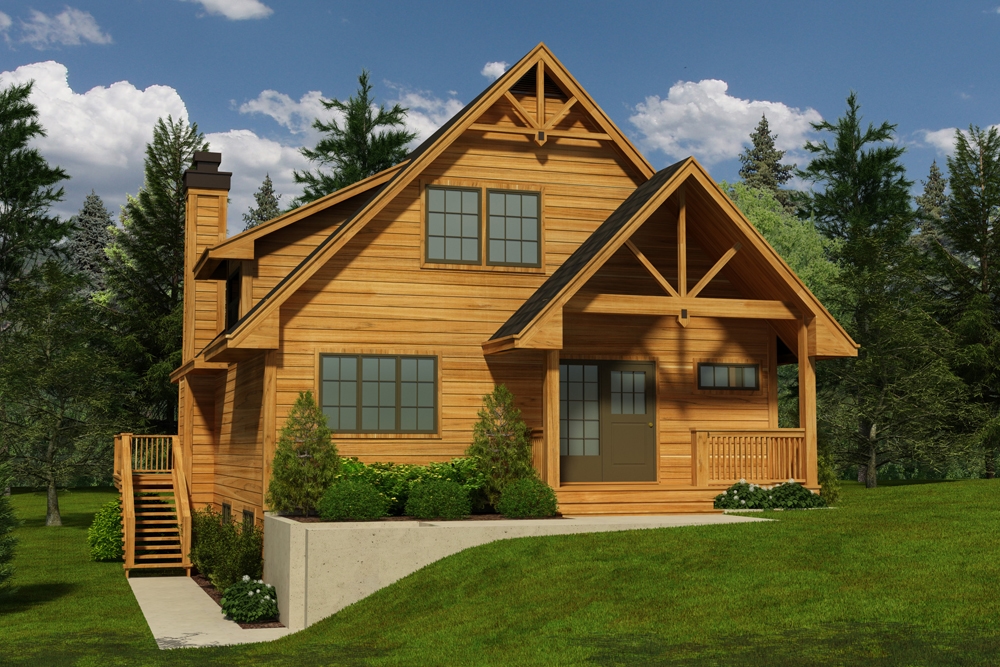
2-Bedroom, 1147 Sq Ft Cottage House Plan - 178-1338 - Front Exterior
Plan Collection
2-Bedroom, 1147 Sq Ft Cottage House Plan - 178-1338 - Front Exterior
Plan#178-1338
Starting at$1025
1147
Sq Ft
1
Story
2
Bed
2
Bath
0
Car
4-Bedroom, 3204 Sq Ft Country Home - Plan #193-1036 - Main Exterior
Plan Collection
4-Bedroom, 3204 Sq Ft Country Home - Plan #193-1036 - Main Exterior
Plan#193-1036
Starting at$2450
3213
Sq Ft
2
Story
4
Bed
3.5
Bath
2
Car
4-Bedroom, 2796 Sq Ft Cottage House Plan - 178-1322 - Front Exterior
Plan Collection
4-Bedroom, 2796 Sq Ft Cottage House Plan - 178-1322 - Front Exterior
Plan#178-1322
Starting at$1185
2796
Sq Ft
1.5
Story
4
Bed
4
Bath
3
Car
8-Bedroom, 4080 Sq Ft Multi-Unit House Plan - 196-1034 - Front Exterior
Plan Collection
8-Bedroom, 4080 Sq Ft Multi-Unit House Plan - 196-1034 - Front Exterior
Plan#196-1034
Starting at$1840
4080
Sq Ft
2
Story
8
Bed
8.5
Bath
0
Car
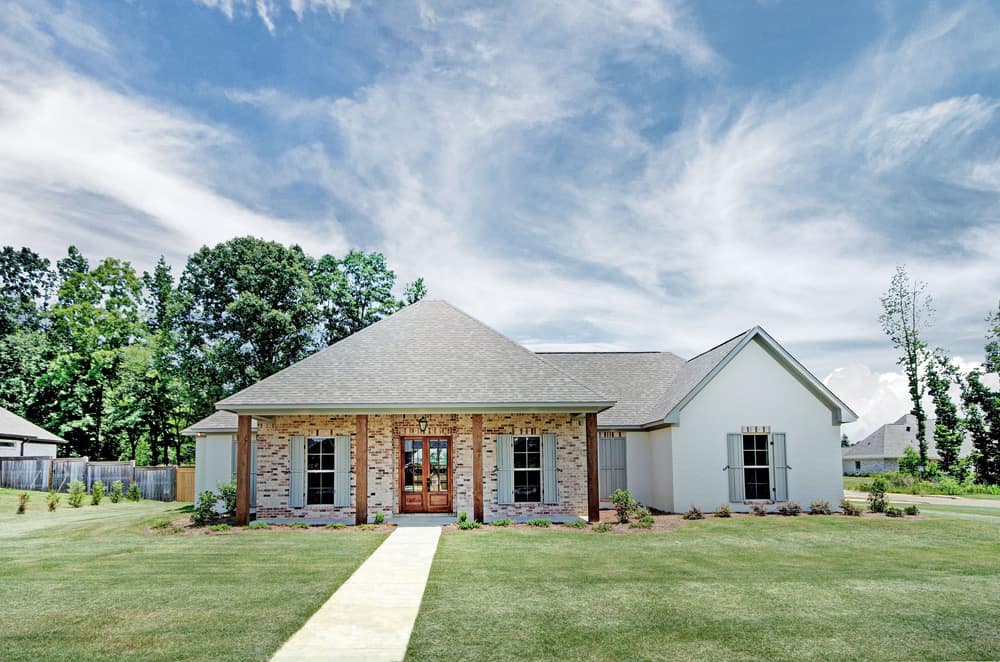
3-Bedroom, 2239 Sq Ft French Country Home Plan - 101-1222 - Main Exterior
Plan Collection
3-Bedroom, 2239 Sq Ft French Country Home Plan - 101-1222 - Main Exterior
Plan#101-1222
Starting at$1090
2239
Sq Ft
1
Story
3
Bed
2
Bath
3
Car
2-Bedroom, 2166 Sq Ft Ranch Home - Plan #120-2620 - Main Exterior
Plan Collection
2-Bedroom, 2166 Sq Ft Ranch Home - Plan #120-2620 - Main Exterior
Plan#120-2620
Starting at$1305
2166
Sq Ft
1
Story
2
Bed
2
Bath
3
Car
Front exterior view of 2-bedroom, 850 sq ft small ranch home plan #142-1031 with covered front porch
Plan Collection
Front exterior view of 2-bedroom, 850 sq ft small ranch home plan #142-1031 with covered front porch
Plan#142-1031
Starting at$1345
850
Sq Ft
1
Story
2
Bed
1
Bath
0
Car
3-Bedroom, 1893 Sq Ft Traditional House Plan - 120-2232 - Front Exterior
Plan Collection
3-Bedroom, 1893 Sq Ft Traditional House Plan - 120-2232 - Front Exterior
Plan#120-2232
Starting at$1255
1893
Sq Ft
1
Story
3
Bed
2
Bath
3
Car
Two-story Country cottage with covered front porch, gabled roofline, and vinyl siding on a narrow lot — Plan #108-1428.
Plan Collection
Two-story Country cottage with covered front porch, gabled roofline, and vinyl siding on a narrow lot — Plan #108-1428.
Plan#108-1428
Starting at$690
1331
Sq Ft
2
Story
3
Bed
2.5
Bath
0
Car

3-Bedroom, 2082 Sq Ft Ranch Home - Plan #108-1970 - Main Exterior
Plan Collection
3-Bedroom, 2082 Sq Ft Ranch Home - Plan #108-1970 - Main Exterior
Plan#108-1970
Starting at$945
2082
Sq Ft
1
Story
3
Bed
2
Bath
2
Car
3-Bedroom, 1288 Sq Ft Craftsman House Plan - 178-1360 - Front Exterior
Plan Collection
3-Bedroom, 1288 Sq Ft Craftsman House Plan - 178-1360 - Front Exterior
Plan#178-1360
Starting at$1045
1288
Sq Ft
1
Story
3
Bed
2
Bath
2
Car
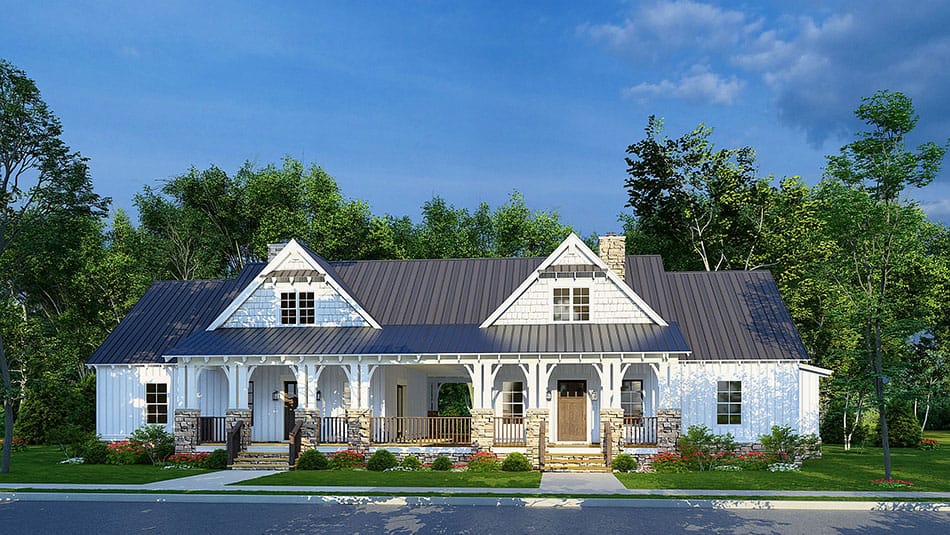
6-Car, 2280 Sq Ft Garage Home Plan - 108-1071 - Main Exterior
Plan Collection
6-Car, 2280 Sq Ft Garage Home Plan - 108-1071 - Main Exterior
Plan#108-1071
Starting at$485
2280
Sq Ft
1
Story
0
Bed
1
Bath
6
Car
4-Bedroom, 2343 Sq Ft Ranch Home - Plan #140-1085 - Main Exterior
Plan Collection
4-Bedroom, 2343 Sq Ft Ranch Home - Plan #140-1085 - Main Exterior
Plan#140-1085
Starting at$945
2343
Sq Ft
1
Story
4
Bed
2.5
Bath
2
Car
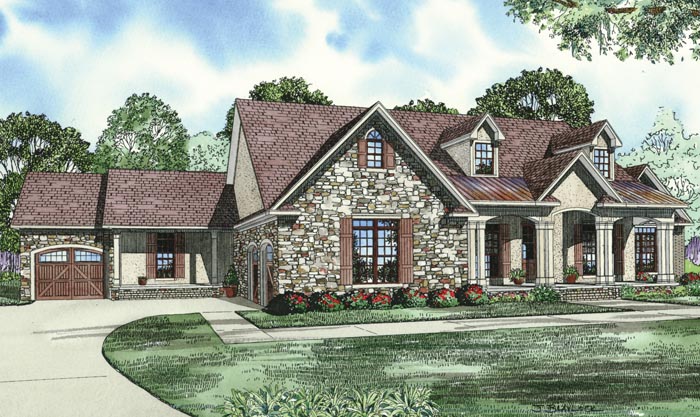
3-Bedroom, 1500 Sq Ft Country House Plan - 108-1107 - Front Exterior
Plan Collection
3-Bedroom, 1500 Sq Ft Country House Plan - 108-1107 - Front Exterior
Plan#108-1107
Starting at$920
1500
Sq Ft
1
Story
3
Bed
2
Bath
2
Car
3-Bedroom, 1260 Sq Ft Country Home - Plan #178-1174 - Main Exterior
Plan Collection
3-Bedroom, 1260 Sq Ft Country Home - Plan #178-1174 - Main Exterior
Plan#178-1174
Starting at$1045
1260
Sq Ft
1
Story
3
Bed
2
Bath
0
Car
4-Bedroom, 2073 Sq Ft Traditional House Plan - 169-1058 - Front Exterior
Plan Collection
4-Bedroom, 2073 Sq Ft Traditional House Plan - 169-1058 - Front Exterior
Plan#169-1058
Starting at$870
2073
Sq Ft
2
Story
4
Bed
2.5
Bath
2
Car

Traditional/Transitional single-story home with covered front porch, symmetrical window placement, and attached 2-car garage. Plan #108-1390.
Plan Collection
Traditional/Transitional single-story home with covered front porch, symmetrical window placement, and attached 2-car garage. Plan #108-1390.
Plan#108-1390
Starting at$920
1569
Sq Ft
1
Story
3
Bed
2.5
Bath
2
Car
3-Bedroom, 1297 Sq Ft Farmhouse House - Plan #120-2630 - Front Exterior
Plan Collection
3-Bedroom, 1297 Sq Ft Farmhouse House - Plan #120-2630 - Front Exterior
Plan#120-2630
Starting at$1205
1297
Sq Ft
2
Story
3
Bed
2.5
Bath
0
Car
3-Bedroom, 3013 Sq Ft Farmhouse Home - Plan #140-1107 - Main Exterior
Plan Collection
3-Bedroom, 3013 Sq Ft Farmhouse Home - Plan #140-1107 - Main Exterior
Plan#140-1107
Starting at$1045
3013
Sq Ft
1
Story
3
Bed
3.5
Bath
2
Car
3-Bedroom, 2587 Sq Ft French House Plan - 140-1108 - Front Exterior
Plan Collection
3-Bedroom, 2587 Sq Ft French House Plan - 140-1108 - Front Exterior
Plan#140-1108
Starting at$945
2587
Sq Ft
1
Story
3
Bed
2.5
Bath
3
Car
4-Bedroom, 2569 Sq Ft Country House Plan - 108-1450 - Front Exterior
Plan Collection
4-Bedroom, 2569 Sq Ft Country House Plan - 108-1450 - Front Exterior
Plan#108-1450
Starting at$1100
2569
Sq Ft
2
Story
4
Bed
3
Bath
2
Car
2-Bedroom, 900 Sq Ft Small House Plans - 142-1029 - Main Exterior
Plan Collection
2-Bedroom, 900 Sq Ft Small House Plans - 142-1029 - Main Exterior
Plan#142-1029
Starting at$1345
900
Sq Ft
1
Story
2
Bed
1
Bath
1
Car
4-Bedroom, 4957 Sq Ft French Home - Plan #195-1294 - Main Exterior
Plan Collection
4-Bedroom, 4957 Sq Ft French Home - Plan #195-1294 - Main Exterior
Plan#195-1294
Starting at$1700
4957
Sq Ft
1
Story
4
Bed
4.5
Bath
3
Car
3-Bedroom, 6192 Sq Ft Cape Cod Home Plan - 108-1095 - Main Exterior
Plan Collection
3-Bedroom, 6192 Sq Ft Cape Cod Home Plan - 108-1095 - Main Exterior
Plan#108-1095
Starting at$2710
6192
Sq Ft
2
Story
3
Bed
3.5
Bath
4
Car
2-Bedroom, 1147 Sq Ft Cottage House Plan - 178-1338 - Front Exterior
Plan Collection
2-Bedroom, 1147 Sq Ft Cottage House Plan - 178-1338 - Front Exterior
Plan#178-1338
Starting at$1025
1147
Sq Ft
1
Story
2
Bed
2
Bath
0
Car
4-Bedroom, 3204 Sq Ft Country Home - Plan #193-1036 - Main Exterior
Plan Collection
4-Bedroom, 3204 Sq Ft Country Home - Plan #193-1036 - Main Exterior
Plan#193-1036
Starting at$2450
3213
Sq Ft
2
Story
4
Bed
3.5
Bath
2
Car
4-Bedroom, 2796 Sq Ft Cottage House Plan - 178-1322 - Front Exterior
Plan Collection
4-Bedroom, 2796 Sq Ft Cottage House Plan - 178-1322 - Front Exterior
Plan#178-1322
Starting at$1185
2796
Sq Ft
1.5
Story
4
Bed
4
Bath
3
Car
8-Bedroom, 4080 Sq Ft Multi-Unit House Plan - 196-1034 - Front Exterior
Plan Collection
8-Bedroom, 4080 Sq Ft Multi-Unit House Plan - 196-1034 - Front Exterior
Plan#196-1034
Starting at$1840
4080
Sq Ft
2
Story
8
Bed
8.5
Bath
0
Car
3-Bedroom, 2239 Sq Ft French Country Home Plan - 101-1222 - Main Exterior
Plan Collection
3-Bedroom, 2239 Sq Ft French Country Home Plan - 101-1222 - Main Exterior
Plan#101-1222
Starting at$1090
2239
Sq Ft
1
Story
3
Bed
2
Bath
3
Car

2-Bedroom, 2166 Sq Ft Ranch Home - Plan #120-2620 - Main Exterior
Plan Collection
2-Bedroom, 2166 Sq Ft Ranch Home - Plan #120-2620 - Main Exterior
Plan#120-2620
Starting at$1305
2166
Sq Ft
1
Story
2
Bed
2
Bath
3
Car
Front exterior view of 2-bedroom, 850 sq ft small ranch home plan #142-1031 with covered front porch
Plan Collection
Front exterior view of 2-bedroom, 850 sq ft small ranch home plan #142-1031 with covered front porch
Plan#142-1031
Starting at$1345
850
Sq Ft
1
Story
2
Bed
1
Bath
0
Car
3-Bedroom, 1893 Sq Ft Traditional House Plan - 120-2232 - Front Exterior
Plan Collection
3-Bedroom, 1893 Sq Ft Traditional House Plan - 120-2232 - Front Exterior
Plan#120-2232
Starting at$1255
1893
Sq Ft
1
Story
3
Bed
2
Bath
3
Car
Two-story Country cottage with covered front porch, gabled roofline, and vinyl siding on a narrow lot — Plan #108-1428.
Plan Collection
Two-story Country cottage with covered front porch, gabled roofline, and vinyl siding on a narrow lot — Plan #108-1428.
Plan#108-1428
Starting at$690
1331
Sq Ft
2
Story
3
Bed
2.5
Bath
0
Car
3-Bedroom, 2082 Sq Ft Ranch Home - Plan #108-1970 - Main Exterior
Plan Collection
3-Bedroom, 2082 Sq Ft Ranch Home - Plan #108-1970 - Main Exterior
Plan#108-1970
Starting at$945
2082
Sq Ft
1
Story
3
Bed
2
Bath
2
Car

3-Bedroom, 1288 Sq Ft Craftsman House Plan - 178-1360 - Front Exterior
Plan Collection
3-Bedroom, 1288 Sq Ft Craftsman House Plan - 178-1360 - Front Exterior
Plan#178-1360
Starting at$1045
1288
Sq Ft
1
Story
3
Bed
2
Bath
2
Car
6-Car, 2280 Sq Ft Garage Home Plan - 108-1071 - Main Exterior
Plan Collection
6-Car, 2280 Sq Ft Garage Home Plan - 108-1071 - Main Exterior
Plan#108-1071
Starting at$485
2280
Sq Ft
1
Story
0
Bed
1
Bath
6
Car
4-Bedroom, 2343 Sq Ft Ranch Home - Plan #140-1085 - Main Exterior
Plan Collection
4-Bedroom, 2343 Sq Ft Ranch Home - Plan #140-1085 - Main Exterior
Plan#140-1085
Starting at$945
2343
Sq Ft
1
Story
4
Bed
2.5
Bath
2
Car
3-Bedroom, 1500 Sq Ft Country House Plan - 108-1107 - Front Exterior
Plan Collection
3-Bedroom, 1500 Sq Ft Country House Plan - 108-1107 - Front Exterior
Plan#108-1107
Starting at$920
1500
Sq Ft
1
Story
3
Bed
2
Bath
2
Car

3-Bedroom, 1260 Sq Ft Country Home - Plan #178-1174 - Main Exterior
Plan Collection
3-Bedroom, 1260 Sq Ft Country Home - Plan #178-1174 - Main Exterior
Plan#178-1174
Starting at$1045
1260
Sq Ft
1
Story
3
Bed
2
Bath
0
Car
4-Bedroom, 2073 Sq Ft Traditional House Plan - 169-1058 - Front Exterior
Plan Collection
4-Bedroom, 2073 Sq Ft Traditional House Plan - 169-1058 - Front Exterior
Plan#169-1058
Starting at$870
2073
Sq Ft
2
Story
4
Bed
2.5
Bath
2
Car
Traditional/Transitional single-story home with covered front porch, symmetrical window placement, and attached 2-car garage. Plan #108-1390.
Plan Collection
Traditional/Transitional single-story home with covered front porch, symmetrical window placement, and attached 2-car garage. Plan #108-1390.
Plan#108-1390
Starting at$920
1569
Sq Ft
1
Story
3
Bed
2.5
Bath
2
Car
3-Bedroom, 1297 Sq Ft Farmhouse House - Plan #120-2630 - Front Exterior
Plan Collection
3-Bedroom, 1297 Sq Ft Farmhouse House - Plan #120-2630 - Front Exterior
Plan#120-2630
Starting at$1205
1297
Sq Ft
2
Story
3
Bed
2.5
Bath
0
Car
3-Bedroom, 3013 Sq Ft Farmhouse Home - Plan #140-1107 - Main Exterior
Plan Collection
3-Bedroom, 3013 Sq Ft Farmhouse Home - Plan #140-1107 - Main Exterior
Plan#140-1107
Starting at$1045
3013
Sq Ft
1
Story
3
Bed
3.5
Bath
2
Car
1...4849505152...402