Specialty, Traditional House Plans

9,662
Plan Results
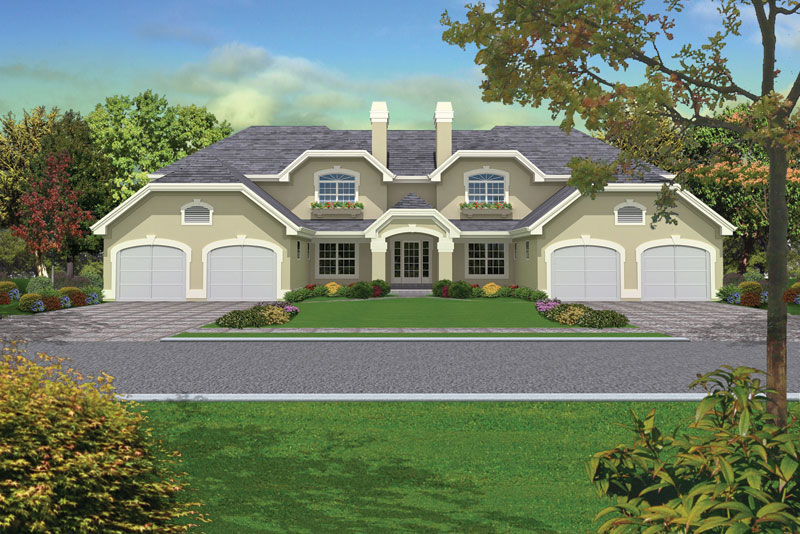
3-Bedroom, 3489 Sq Ft European House Plan - 106-1018 - Front Exterior
Plan Collection
3-Bedroom, 3489 Sq Ft European House Plan - 106-1018 - Front Exterior
Plan#106-1018
Starting at$1695
3489
Sq Ft
2
Story
3
Bed
3.5
Bath
4
Car
3-Bedroom, 1190 Sq Ft Ranch Home Plan - 103-1011 - Main Exterior
Plan Collection
3-Bedroom, 1190 Sq Ft Ranch Home Plan - 103-1011 - Main Exterior
Plan#103-1011
Starting at$870
1190
Sq Ft
1
Story
3
Bed
2
Bath
2
Car
3-Bedroom, 1268 Sq Ft Ranch House Plan - 103-1039 - Front Exterior
Plan Collection
3-Bedroom, 1268 Sq Ft Ranch House Plan - 103-1039 - Front Exterior
Plan#103-1039
Starting at$895
1268
Sq Ft
1
Story
3
Bed
2
Bath
2
Car
3-Bedroom, 1236 Sq Ft Country House - Plan #103-1125 - Front Exterior
Plan Collection
3-Bedroom, 1236 Sq Ft Country House - Plan #103-1125 - Front Exterior
Plan#103-1125
Starting at$895
1236
Sq Ft
1
Story
3
Bed
2
Bath
2
Car
3-Bedroom, 1645 Sq Ft Ranch House Plan - 103-1096 - Front Exterior
Plan Collection
3-Bedroom, 1645 Sq Ft Ranch House Plan - 103-1096 - Front Exterior
Plan#103-1096
Starting at$920
1645
Sq Ft
1
Story
3
Bed
2
Bath
3
Car
4-Bedroom, 3670 Sq Ft Traditional House Plan - 138-1183 - Front Exterior
Plan Collection
4-Bedroom, 3670 Sq Ft Traditional House Plan - 138-1183 - Front Exterior
Plan#138-1183
Starting at$1600
3670
Sq Ft
2
Story
4
Bed
4.5
Bath
3
Car
3-Bedroom, 1403 Sq Ft Ranch Home Plan - 138-1068 - Main Exterior
Plan Collection
3-Bedroom, 1403 Sq Ft Ranch Home Plan - 138-1068 - Main Exterior
Plan#138-1068
Starting at$1200
1403
Sq Ft
1
Story
3
Bed
2
Bath
2
Car
4-Bedroom, 4102 Sq Ft European Home Plan - 106-1007 - Main Exterior
Plan Collection
4-Bedroom, 4102 Sq Ft European Home Plan - 106-1007 - Main Exterior
Plan#106-1007
Starting at$1695
4102
Sq Ft
2
Story
4
Bed
3.5
Bath
4
Car
2-Bedroom, 3887 Sq Ft Country House Plan - 100-1022 - Front Exterior
Plan Collection
2-Bedroom, 3887 Sq Ft Country House Plan - 100-1022 - Front Exterior
Plan#100-1022
Starting at$2000
3887
Sq Ft
2
Story
2
Bed
2
Bath
3
Car
4-Bedroom, 2854 Sq Ft Craftsman Home Plan - 101-1098 - Main Exterior
Plan Collection
4-Bedroom, 2854 Sq Ft Craftsman Home Plan - 101-1098 - Main Exterior
Plan#101-1098
Starting at$1205
2854
Sq Ft
2
Story
4
Bed
2
Bath
2
Car
3–4-Bedroom, 2140 Sq Ft Southern Home - Plan #153-1637 - Main Exterior
Plan Collection
3–4-Bedroom, 2140 Sq Ft Southern Home - Plan #153-1637 - Main Exterior
Plan#153-1637
Starting at$1000
2140
Sq Ft
1.5
Story
3
Bed
2.5
Bath
2
Car
2-Bedroom, 1366 Sq Ft Country House Plan - 138-1366 - Front Exterior
Plan Collection
2-Bedroom, 1366 Sq Ft Country House Plan - 138-1366 - Front Exterior
Plan#138-1366
Starting at$1200
1366
Sq Ft
1
Story
2
Bed
2
Bath
2
Car
3-Bedroom, 1508 Sq Ft Ranch Home Plan - 101-1187 - Main Exterior
Plan Collection
3-Bedroom, 1508 Sq Ft Ranch Home Plan - 101-1187 - Main Exterior
Plan#101-1187
Starting at$1025
1508
Sq Ft
1
Story
3
Bed
2
Bath
2
Car
2-Bedroom, 1189 Sq Ft Small House Plans - 100-1126 - Main Exterior
Plan Collection
2-Bedroom, 1189 Sq Ft Small House Plans - 100-1126 - Main Exterior
Plan#100-1126
Starting at$1300
1189
Sq Ft
1
Story
2
Bed
2
Bath
2
Car
4-Bedroom, 2354 Sq Ft Country House Plan - 120-1264 - Front Exterior
Plan Collection
4-Bedroom, 2354 Sq Ft Country House Plan - 120-1264 - Front Exterior
Plan#120-1264
Starting at$1305
2354
Sq Ft
2
Story
4
Bed
3
Bath
2
Car
4-Bedroom, 4579 Sq Ft Country Home Plan - 101-1070 - Main Exterior
Plan Collection
4-Bedroom, 4579 Sq Ft Country Home Plan - 101-1070 - Main Exterior
Plan#101-1070
Starting at$4487
4579
Sq Ft
1
Story
4
Bed
3
Bath
3
Car
3-Bedroom, 1360 Sq Ft Ranch Home Plan - 101-1795 - Main Exterior
Plan Collection
3-Bedroom, 1360 Sq Ft Ranch Home Plan - 101-1795 - Main Exterior
Plan#101-1795
Starting at$985
1360
Sq Ft
1
Story
3
Bed
2
Bath
2
Car
4-Bedroom, 1929 Sq Ft Traditional House Plan - 138-1177 - Front Exterior
Plan Collection
4-Bedroom, 1929 Sq Ft Traditional House Plan - 138-1177 - Front Exterior
Plan#138-1177
Starting at$1200
1929
Sq Ft
1
Story
4
Bed
3
Bath
3
Car
3-Bedroom, 2240 Sq Ft Country Home Plan - 138-1351 - Main Exterior
Plan Collection
3-Bedroom, 2240 Sq Ft Country Home Plan - 138-1351 - Main Exterior
Plan#138-1351
Starting at$1300
2240
Sq Ft
2
Story
3
Bed
2.5
Bath
2
Car
4-Bedroom, 1950 Sq Ft Country House Plan - 101-1220 - Front Exterior
Plan Collection
4-Bedroom, 1950 Sq Ft Country House Plan - 101-1220 - Front Exterior
Plan#101-1220
Starting at$1055
1950
Sq Ft
2
Story
4
Bed
3
Bath
3
Car
3-Bedroom, 1954 Sq Ft Ranch House Plan - 101-1565 - Front Exterior
Plan Collection
3-Bedroom, 1954 Sq Ft Ranch House Plan - 101-1565 - Front Exterior
Plan#101-1565
Starting at$1055
1954
Sq Ft
1
Story
3
Bed
2
Bath
3
Car
3-Bedroom, 1387 Sq Ft Ranch House Plan - 101-1799 - Front Exterior
Plan Collection
3-Bedroom, 1387 Sq Ft Ranch House Plan - 101-1799 - Front Exterior
Plan#101-1799
Starting at$985
1387
Sq Ft
1
Story
3
Bed
2
Bath
2
Car
3-Bedroom, 1671 Sq Ft Country Home Plan - 101-1836 - Main Exterior
Plan Collection
3-Bedroom, 1671 Sq Ft Country Home Plan - 101-1836 - Main Exterior
Plan#101-1836
Starting at$1025
1671
Sq Ft
2
Story
3
Bed
2
Bath
2
Car
2-Bedroom, 1254 Sq Ft Ranch Home Plan - 103-1079 - Main Exterior
Plan Collection
2-Bedroom, 1254 Sq Ft Ranch Home Plan - 103-1079 - Main Exterior
Plan#103-1079
Starting at$895
1254
Sq Ft
1
Story
2
Bed
2
Bath
3
Car
3-Bedroom, 3489 Sq Ft European House Plan - 106-1018 - Front Exterior
Plan Collection
3-Bedroom, 3489 Sq Ft European House Plan - 106-1018 - Front Exterior
Plan#106-1018
Starting at$1695
3489
Sq Ft
2
Story
3
Bed
3.5
Bath
4
Car
3-Bedroom, 1190 Sq Ft Ranch Home Plan - 103-1011 - Main Exterior
Plan Collection
3-Bedroom, 1190 Sq Ft Ranch Home Plan - 103-1011 - Main Exterior
Plan#103-1011
Starting at$870
1190
Sq Ft
1
Story
3
Bed
2
Bath
2
Car
3-Bedroom, 1268 Sq Ft Ranch House Plan - 103-1039 - Front Exterior
Plan Collection
3-Bedroom, 1268 Sq Ft Ranch House Plan - 103-1039 - Front Exterior
Plan#103-1039
Starting at$895
1268
Sq Ft
1
Story
3
Bed
2
Bath
2
Car
3-Bedroom, 1236 Sq Ft Country House - Plan #103-1125 - Front Exterior
Plan Collection
3-Bedroom, 1236 Sq Ft Country House - Plan #103-1125 - Front Exterior
Plan#103-1125
Starting at$895
1236
Sq Ft
1
Story
3
Bed
2
Bath
2
Car
3-Bedroom, 1645 Sq Ft Ranch House Plan - 103-1096 - Front Exterior
Plan Collection
3-Bedroom, 1645 Sq Ft Ranch House Plan - 103-1096 - Front Exterior
Plan#103-1096
Starting at$920
1645
Sq Ft
1
Story
3
Bed
2
Bath
3
Car
4-Bedroom, 3670 Sq Ft Traditional House Plan - 138-1183 - Front Exterior
Plan Collection
4-Bedroom, 3670 Sq Ft Traditional House Plan - 138-1183 - Front Exterior
Plan#138-1183
Starting at$1600
3670
Sq Ft
2
Story
4
Bed
4.5
Bath
3
Car
3-Bedroom, 1403 Sq Ft Ranch Home Plan - 138-1068 - Main Exterior
Plan Collection
3-Bedroom, 1403 Sq Ft Ranch Home Plan - 138-1068 - Main Exterior
Plan#138-1068
Starting at$1200
1403
Sq Ft
1
Story
3
Bed
2
Bath
2
Car
4-Bedroom, 4102 Sq Ft European Home Plan - 106-1007 - Main Exterior
Plan Collection
4-Bedroom, 4102 Sq Ft European Home Plan - 106-1007 - Main Exterior
Plan#106-1007
Starting at$1695
4102
Sq Ft
2
Story
4
Bed
3.5
Bath
4
Car
2-Bedroom, 3887 Sq Ft Country House Plan - 100-1022 - Front Exterior
Plan Collection
2-Bedroom, 3887 Sq Ft Country House Plan - 100-1022 - Front Exterior
Plan#100-1022
Starting at$2000
3887
Sq Ft
2
Story
2
Bed
2
Bath
3
Car
4-Bedroom, 2854 Sq Ft Craftsman Home Plan - 101-1098 - Main Exterior
Plan Collection
4-Bedroom, 2854 Sq Ft Craftsman Home Plan - 101-1098 - Main Exterior
Plan#101-1098
Starting at$1205
2854
Sq Ft
2
Story
4
Bed
2
Bath
2
Car
3–4-Bedroom, 2140 Sq Ft Southern Home - Plan #153-1637 - Main Exterior
Plan Collection
3–4-Bedroom, 2140 Sq Ft Southern Home - Plan #153-1637 - Main Exterior
Plan#153-1637
Starting at$1000
2140
Sq Ft
1.5
Story
3
Bed
2.5
Bath
2
Car
2-Bedroom, 1366 Sq Ft Country House Plan - 138-1366 - Front Exterior
Plan Collection
2-Bedroom, 1366 Sq Ft Country House Plan - 138-1366 - Front Exterior
Plan#138-1366
Starting at$1200
1366
Sq Ft
1
Story
2
Bed
2
Bath
2
Car
3-Bedroom, 1508 Sq Ft Ranch Home Plan - 101-1187 - Main Exterior
Plan Collection
3-Bedroom, 1508 Sq Ft Ranch Home Plan - 101-1187 - Main Exterior
Plan#101-1187
Starting at$1025
1508
Sq Ft
1
Story
3
Bed
2
Bath
2
Car
2-Bedroom, 1189 Sq Ft Small House Plans - 100-1126 - Main Exterior
Plan Collection
2-Bedroom, 1189 Sq Ft Small House Plans - 100-1126 - Main Exterior
Plan#100-1126
Starting at$1300
1189
Sq Ft
1
Story
2
Bed
2
Bath
2
Car
4-Bedroom, 2354 Sq Ft Country House Plan - 120-1264 - Front Exterior
Plan Collection
4-Bedroom, 2354 Sq Ft Country House Plan - 120-1264 - Front Exterior
Plan#120-1264
Starting at$1305
2354
Sq Ft
2
Story
4
Bed
3
Bath
2
Car
4-Bedroom, 4579 Sq Ft Country Home Plan - 101-1070 - Main Exterior
Plan Collection
4-Bedroom, 4579 Sq Ft Country Home Plan - 101-1070 - Main Exterior
Plan#101-1070
Starting at$4487
4579
Sq Ft
1
Story
4
Bed
3
Bath
3
Car
3-Bedroom, 1360 Sq Ft Ranch Home Plan - 101-1795 - Main Exterior
Plan Collection
3-Bedroom, 1360 Sq Ft Ranch Home Plan - 101-1795 - Main Exterior
Plan#101-1795
Starting at$985
1360
Sq Ft
1
Story
3
Bed
2
Bath
2
Car
4-Bedroom, 1929 Sq Ft Traditional House Plan - 138-1177 - Front Exterior
Plan Collection
4-Bedroom, 1929 Sq Ft Traditional House Plan - 138-1177 - Front Exterior
Plan#138-1177
Starting at$1200
1929
Sq Ft
1
Story
4
Bed
3
Bath
3
Car
3-Bedroom, 2240 Sq Ft Country Home Plan - 138-1351 - Main Exterior
Plan Collection
3-Bedroom, 2240 Sq Ft Country Home Plan - 138-1351 - Main Exterior
Plan#138-1351
Starting at$1300
2240
Sq Ft
2
Story
3
Bed
2.5
Bath
2
Car
4-Bedroom, 1950 Sq Ft Country House Plan - 101-1220 - Front Exterior
Plan Collection
4-Bedroom, 1950 Sq Ft Country House Plan - 101-1220 - Front Exterior
Plan#101-1220
Starting at$1055
1950
Sq Ft
2
Story
4
Bed
3
Bath
3
Car
3-Bedroom, 1954 Sq Ft Ranch House Plan - 101-1565 - Front Exterior
Plan Collection
3-Bedroom, 1954 Sq Ft Ranch House Plan - 101-1565 - Front Exterior
Plan#101-1565
Starting at$1055
1954
Sq Ft
1
Story
3
Bed
2
Bath
3
Car
3-Bedroom, 1387 Sq Ft Ranch House Plan - 101-1799 - Front Exterior
Plan Collection
3-Bedroom, 1387 Sq Ft Ranch House Plan - 101-1799 - Front Exterior
Plan#101-1799
Starting at$985
1387
Sq Ft
1
Story
3
Bed
2
Bath
2
Car
3-Bedroom, 1671 Sq Ft Country Home Plan - 101-1836 - Main Exterior
Plan Collection
3-Bedroom, 1671 Sq Ft Country Home Plan - 101-1836 - Main Exterior
Plan#101-1836
Starting at$1025
1671
Sq Ft
2
Story
3
Bed
2
Bath
2
Car
2-Bedroom, 1254 Sq Ft Ranch Home Plan - 103-1079 - Main Exterior
Plan Collection
2-Bedroom, 1254 Sq Ft Ranch Home Plan - 103-1079 - Main Exterior
Plan#103-1079
Starting at$895
1254
Sq Ft
1
Story
2
Bed
2
Bath
3
Car
1...171172173174175...403