Specialty, Country House Plans

8,315
Plan Results
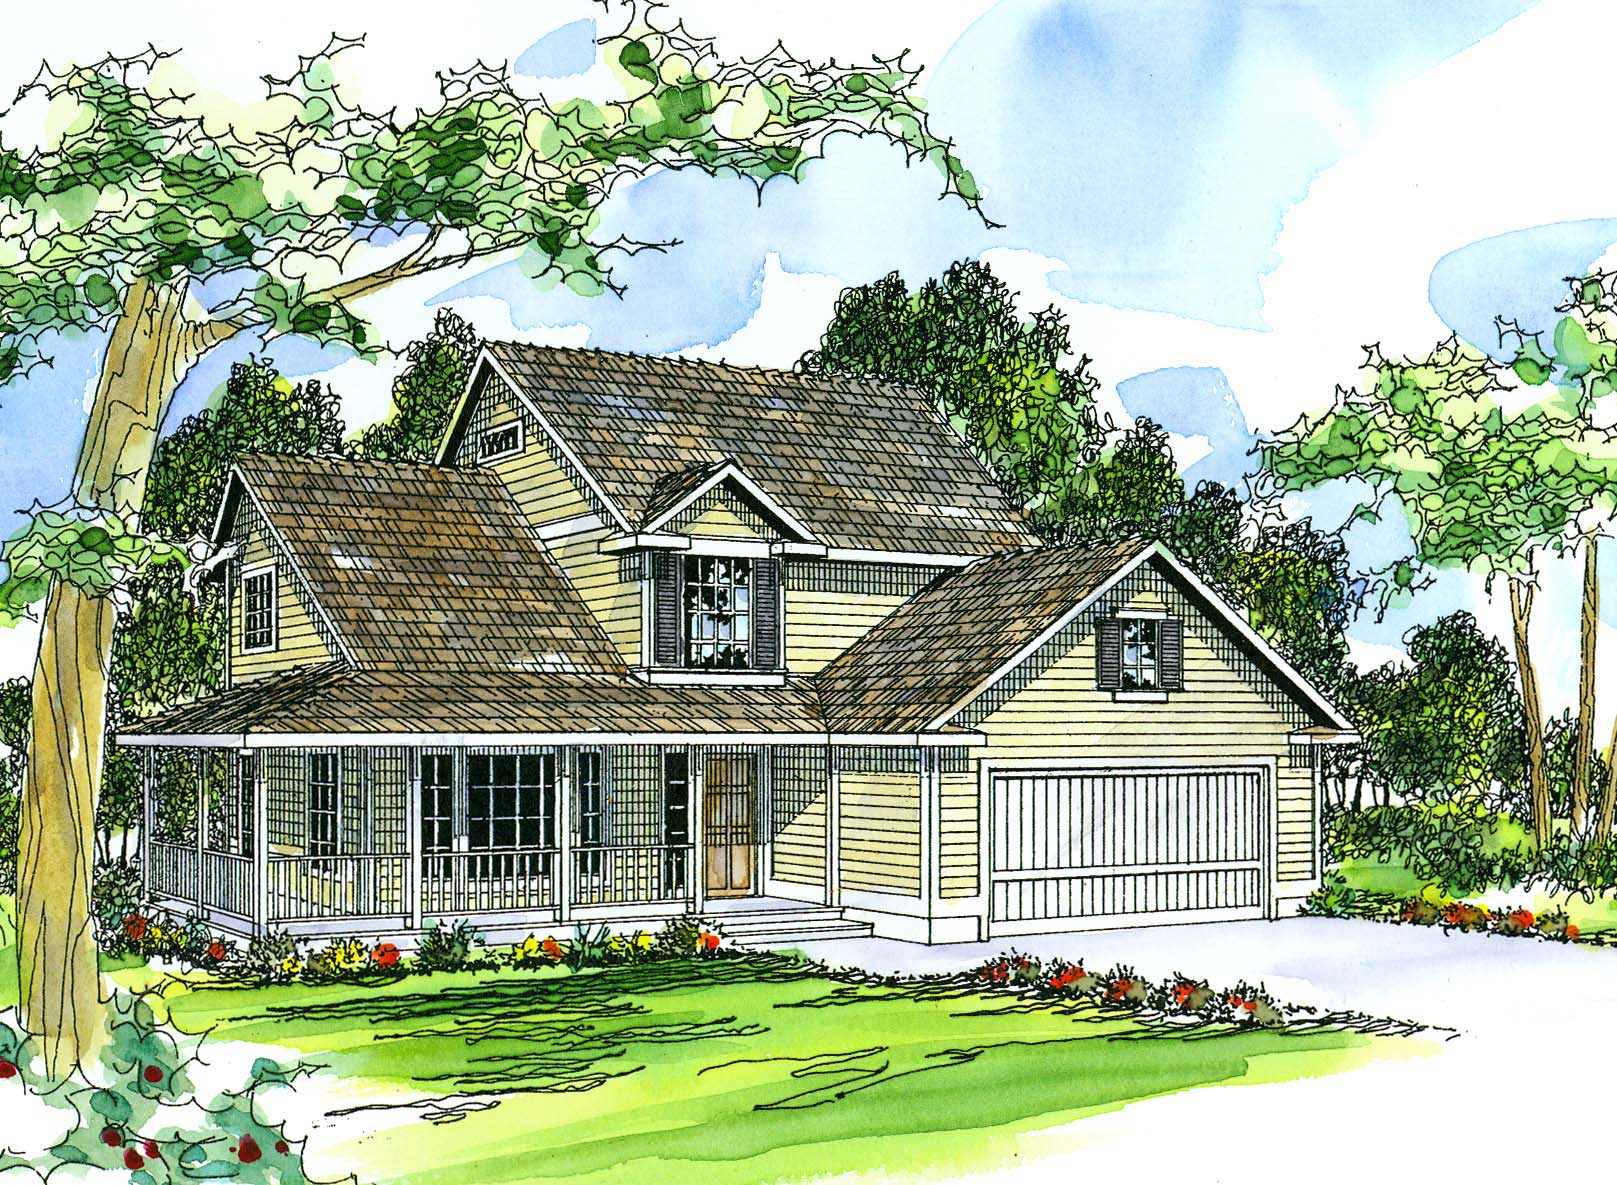
4-Bedroom, 1972 Sq Ft Country House Plan - 108-1483 - Front Exterior
Plan Collection
4-Bedroom, 1972 Sq Ft Country House Plan - 108-1483 - Front Exterior
Plan#108-1483
Starting at$845
1972
Sq Ft
2
Story
4
Bed
2.5
Bath
2
Car
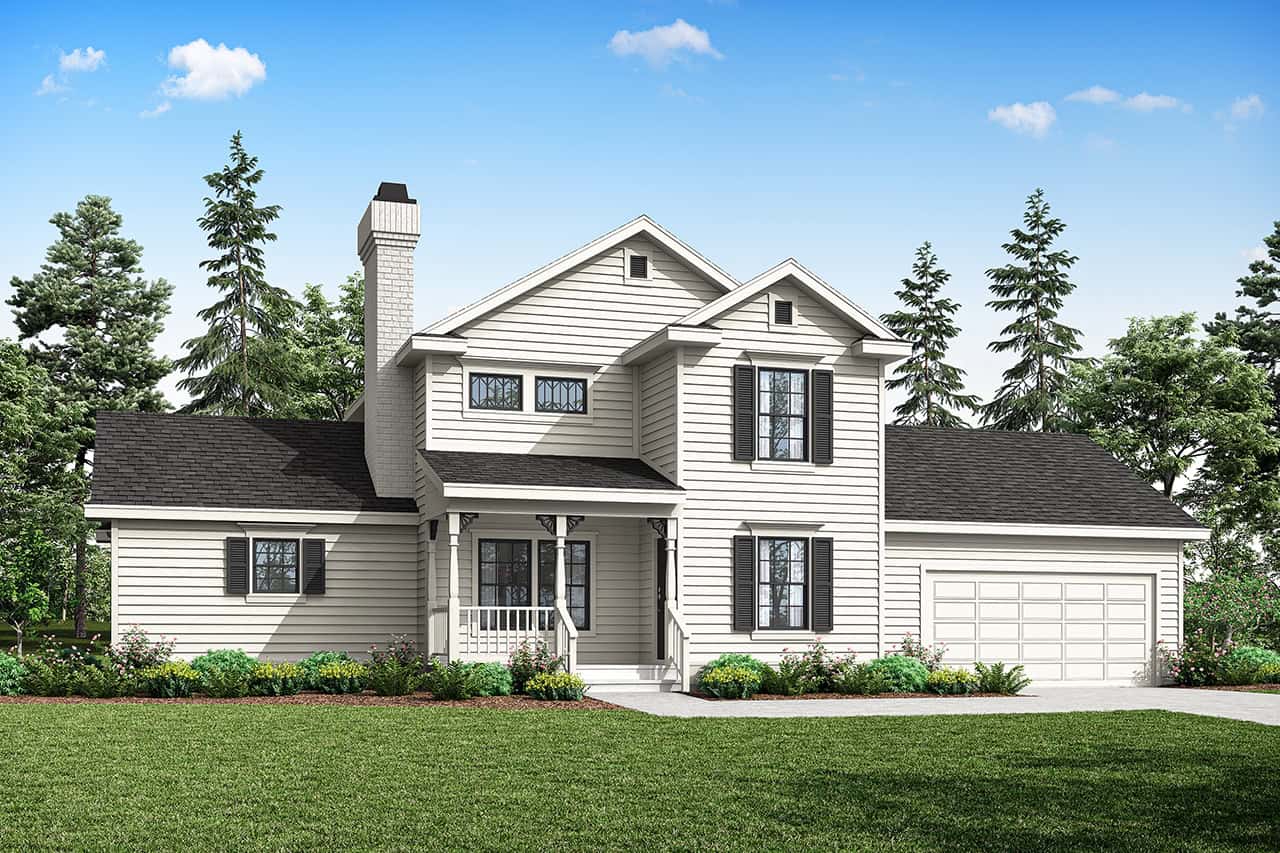
4-Bedroom, 1646 Sq Ft Country Home Plan - 108-1341 - Main Exterior
Plan Collection
4-Bedroom, 1646 Sq Ft Country Home Plan - 108-1341 - Main Exterior
Plan#108-1341
Starting at$920
1646
Sq Ft
2
Story
4
Bed
2.5
Bath
2
Car

4-Bedroom, 1938 Sq Ft Farmhouse House Plan - 178-1375 - Front Exterior
Plan Collection
4-Bedroom, 1938 Sq Ft Farmhouse House Plan - 178-1375 - Front Exterior
Plan#178-1375
Starting at$1105
1938
Sq Ft
2
Story
4
Bed
3
Bath
2
Car

3-Bedroom, 3088 Sq Ft Craftsman House Plan - 108-1834 - Front Exterior
Plan Collection
3-Bedroom, 3088 Sq Ft Craftsman House Plan - 108-1834 - Front Exterior
Plan#108-1834
Starting at$1510
3088
Sq Ft
1
Story
3
Bed
3
Bath
3
Car

3-Bedroom, 2200 Sq Ft European Home - Plan #203-1036 - Main Exterior
Plan Collection
3-Bedroom, 2200 Sq Ft European Home - Plan #203-1036 - Main Exterior
Plan#203-1036
Starting at$1500
2200
Sq Ft
1.5
Story
3
Bed
2.5
Bath
2
Car

3-Bedroom, 1976 Sq Ft Country Home Plan - 108-1223 - Main Exterior
Plan Collection
3-Bedroom, 1976 Sq Ft Country Home Plan - 108-1223 - Main Exterior
Plan#108-1223
Starting at$845
1976
Sq Ft
2
Story
3
Bed
2.5
Bath
2
Car

3-Bedroom, 1894 Sq Ft Craftsman House Plan - 169-1127 - Front Exterior
Plan Collection
3-Bedroom, 1894 Sq Ft Craftsman House Plan - 169-1127 - Front Exterior
Plan#169-1127
Starting at$770
1894
Sq Ft
1
Story
3
Bed
2.5
Bath
2
Car

3-Bedroom, 1951 Sq Ft Country Home Plan - 108-1202 - Main Exterior
Plan Collection
3-Bedroom, 1951 Sq Ft Country Home Plan - 108-1202 - Main Exterior
Plan#108-1202
Starting at$845
1951
Sq Ft
1
Story
3
Bed
2
Bath
2
Car

4-Bedroom, 2543 Sq Ft Transitional Home Plan - 169-1124 - Main Exterior
Plan Collection
4-Bedroom, 2543 Sq Ft Transitional Home Plan - 169-1124 - Main Exterior
Plan#169-1124
Starting at$870
2543
Sq Ft
2
Story
4
Bed
3.5
Bath
2
Car
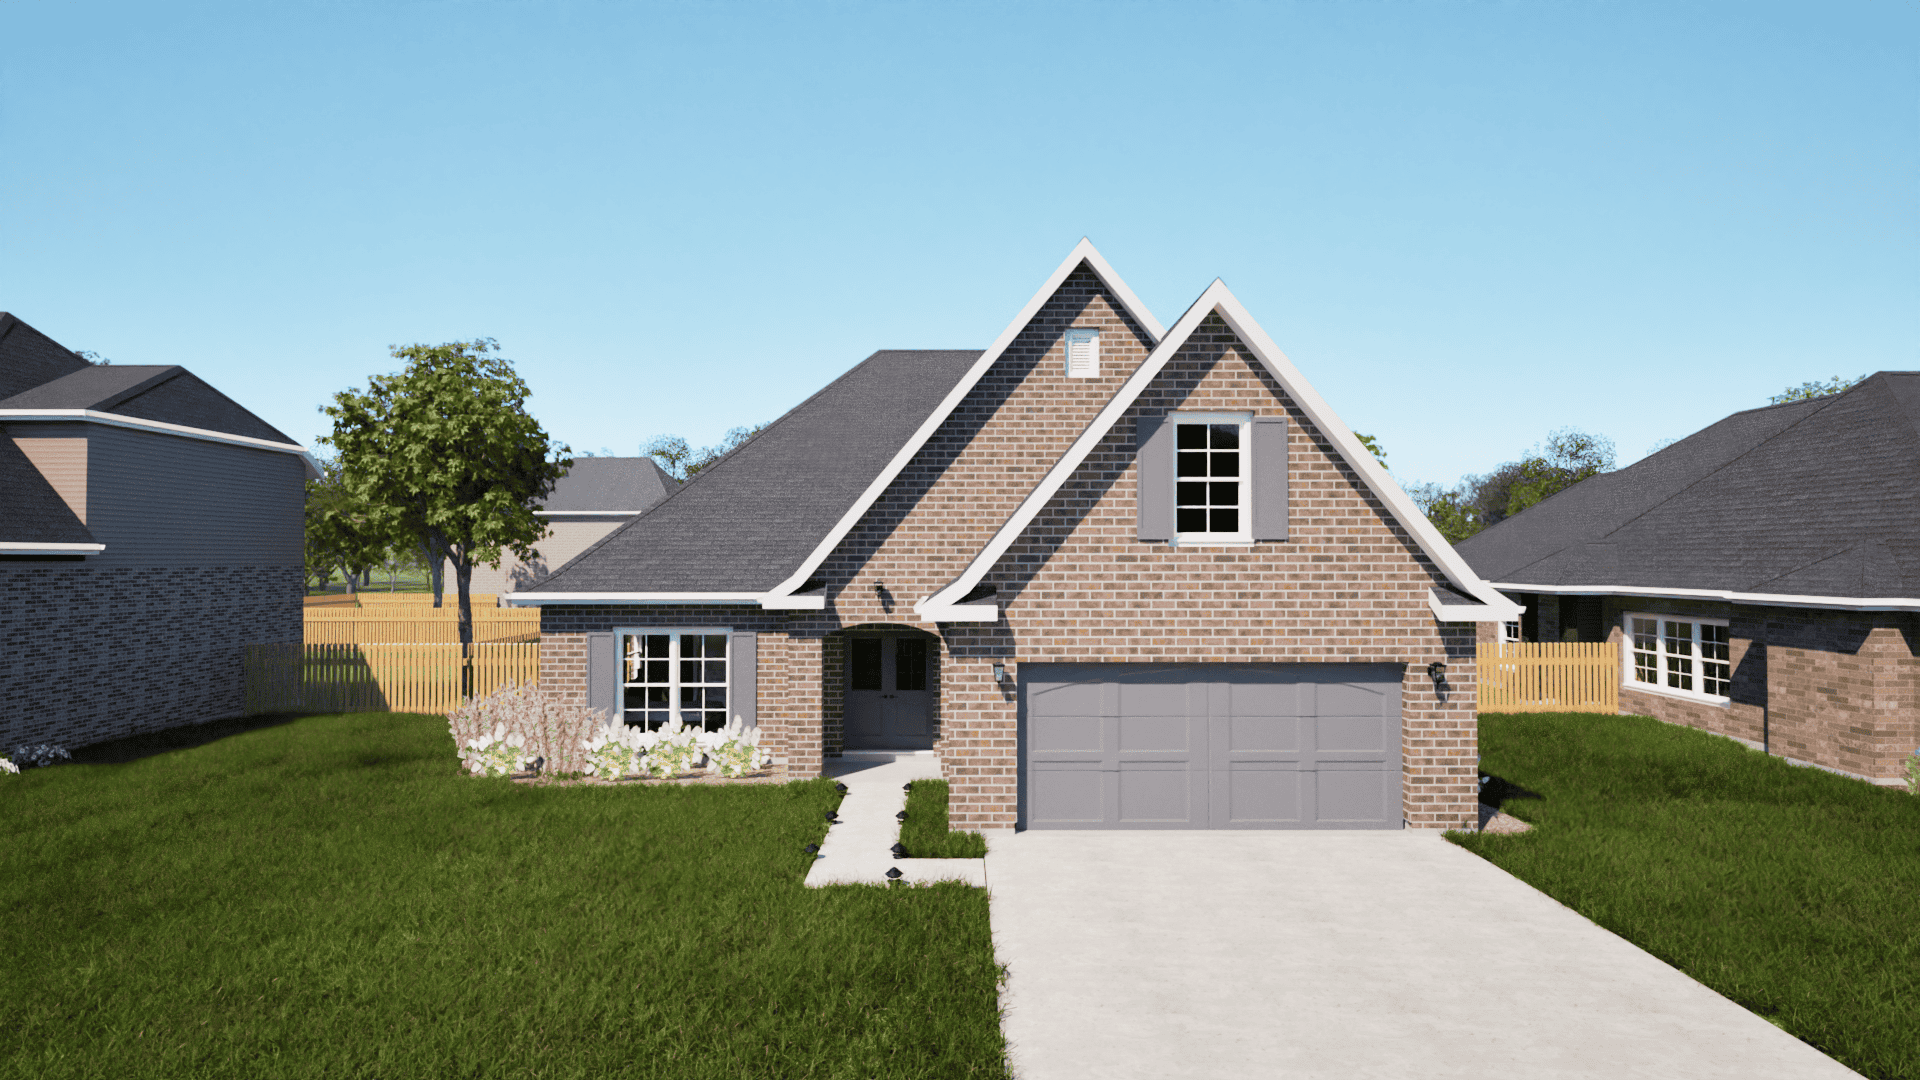
4-Bedroom, 1988 Sq Ft European Home - Plan #203-1040 - Main Exterior
Plan Collection
4-Bedroom, 1988 Sq Ft European Home - Plan #203-1040 - Main Exterior
Plan#203-1040
Starting at$1500
1988
Sq Ft
1.5
Story
4
Bed
3
Bath
2
Car
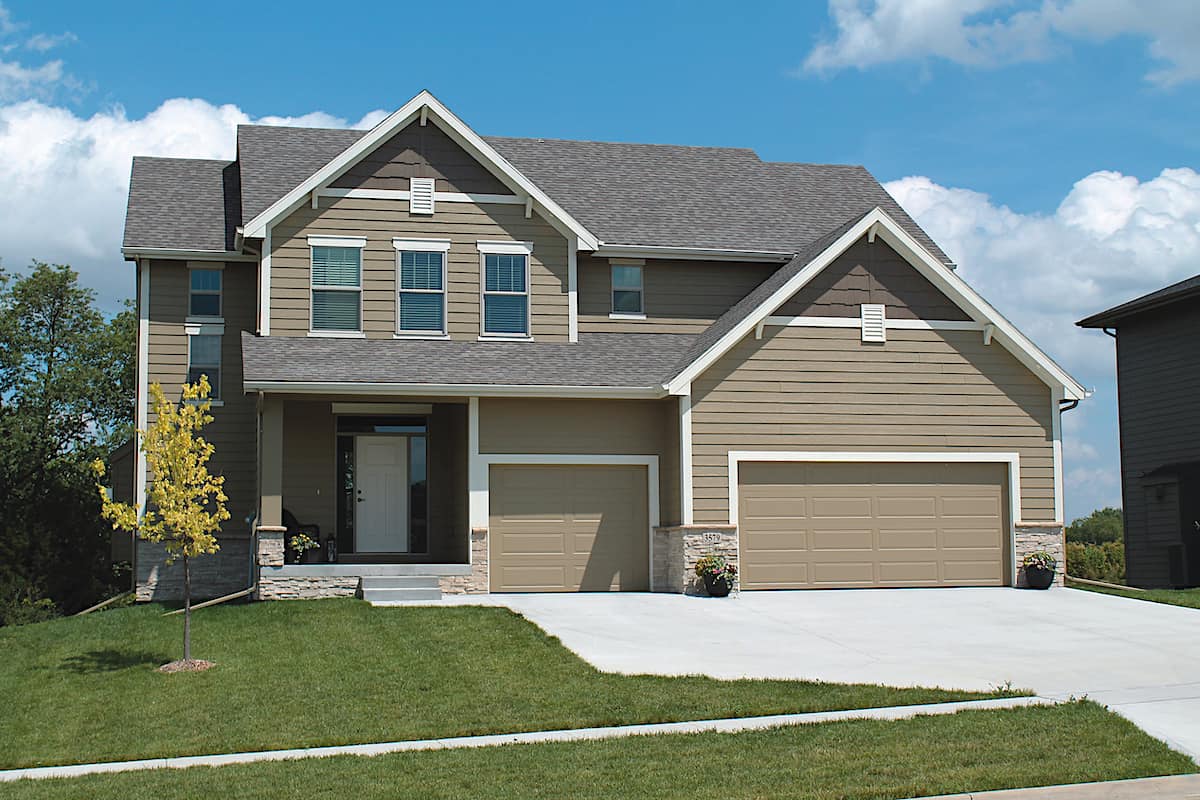
4-Bedroom, 2195 Sq Ft Traditional Home - Plan #120-2632 - Main Exterior
Plan Collection
4-Bedroom, 2195 Sq Ft Traditional Home - Plan #120-2632 - Main Exterior
Plan#120-2632
Starting at$1305
2195
Sq Ft
2
Story
4
Bed
2.5
Bath
3
Car
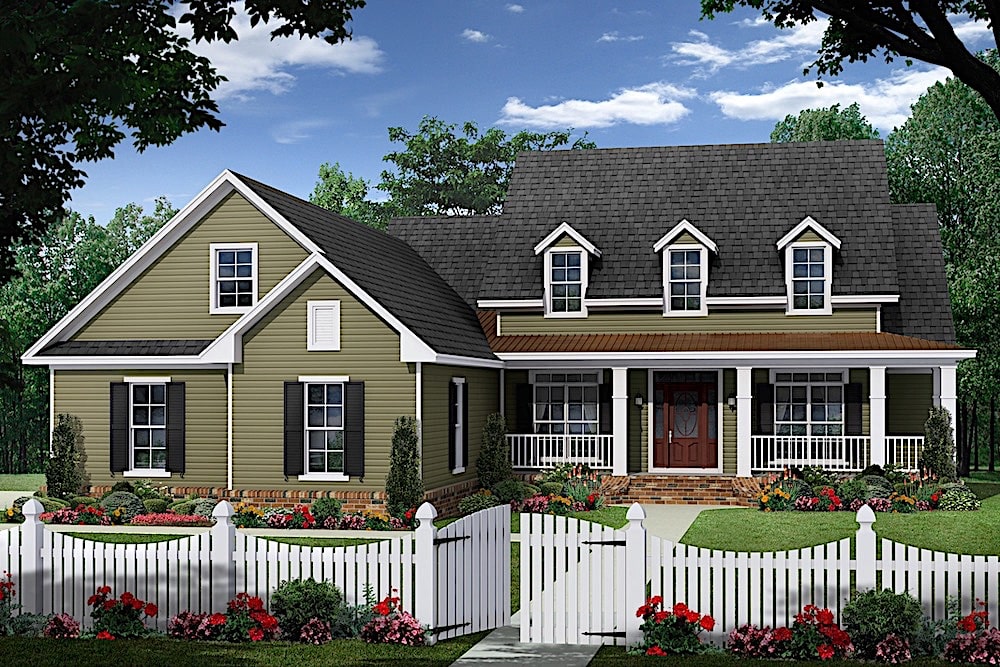
3-Bedroom, 2501 Sq Ft Farmhouse - Plan #141-1315 - Front Exterior
Plan Collection
3-Bedroom, 2501 Sq Ft Farmhouse - Plan #141-1315 - Front Exterior
Plan#141-1315
Starting at$1550
2501
Sq Ft
1
Story
3
Bed
3.5
Bath
2
Car

3-Bedroom, 1604 Sq Ft European Home Plan - 141-1185 - Main Exterior
Plan Collection
3-Bedroom, 1604 Sq Ft European Home Plan - 141-1185 - Main Exterior
Plan#141-1185
Starting at$1300
1604
Sq Ft
1
Story
3
Bed
2
Bath
2
Car

4-Bedroom, 2510 Sq Ft Country Home Plan - 141-1094 - Main Exterior
Plan Collection
4-Bedroom, 2510 Sq Ft Country Home Plan - 141-1094 - Main Exterior
Plan#141-1094
Starting at$1550
2510
Sq Ft
2
Story
4
Bed
4
Bath
2
Car

3-Bedroom, 1948 Sq Ft Country Home Plan - 108-1752 - Main Exterior
Plan Collection
3-Bedroom, 1948 Sq Ft Country Home Plan - 108-1752 - Main Exterior
Plan#108-1752
Starting at$845
1948
Sq Ft
2
Story
3
Bed
2.5
Bath
3
Car

4-Bedroom, 3144 Sq Ft Country Home Plan - 108-1854 - Main Exterior
Plan Collection
4-Bedroom, 3144 Sq Ft Country Home Plan - 108-1854 - Main Exterior
Plan#108-1854
Starting at$1510
3144
Sq Ft
2
Story
4
Bed
3.5
Bath
2
Car

1-Bedroom, 1999 Sq Ft Garage w/Apartments House Plan - 108-1006 - Front Exterior
Plan Collection
1-Bedroom, 1999 Sq Ft Garage w/Apartments House Plan - 108-1006 - Front Exterior
Plan#108-1006
Starting at$560
1999
Sq Ft
2
Story
1
Bed
2
Bath
3
Car
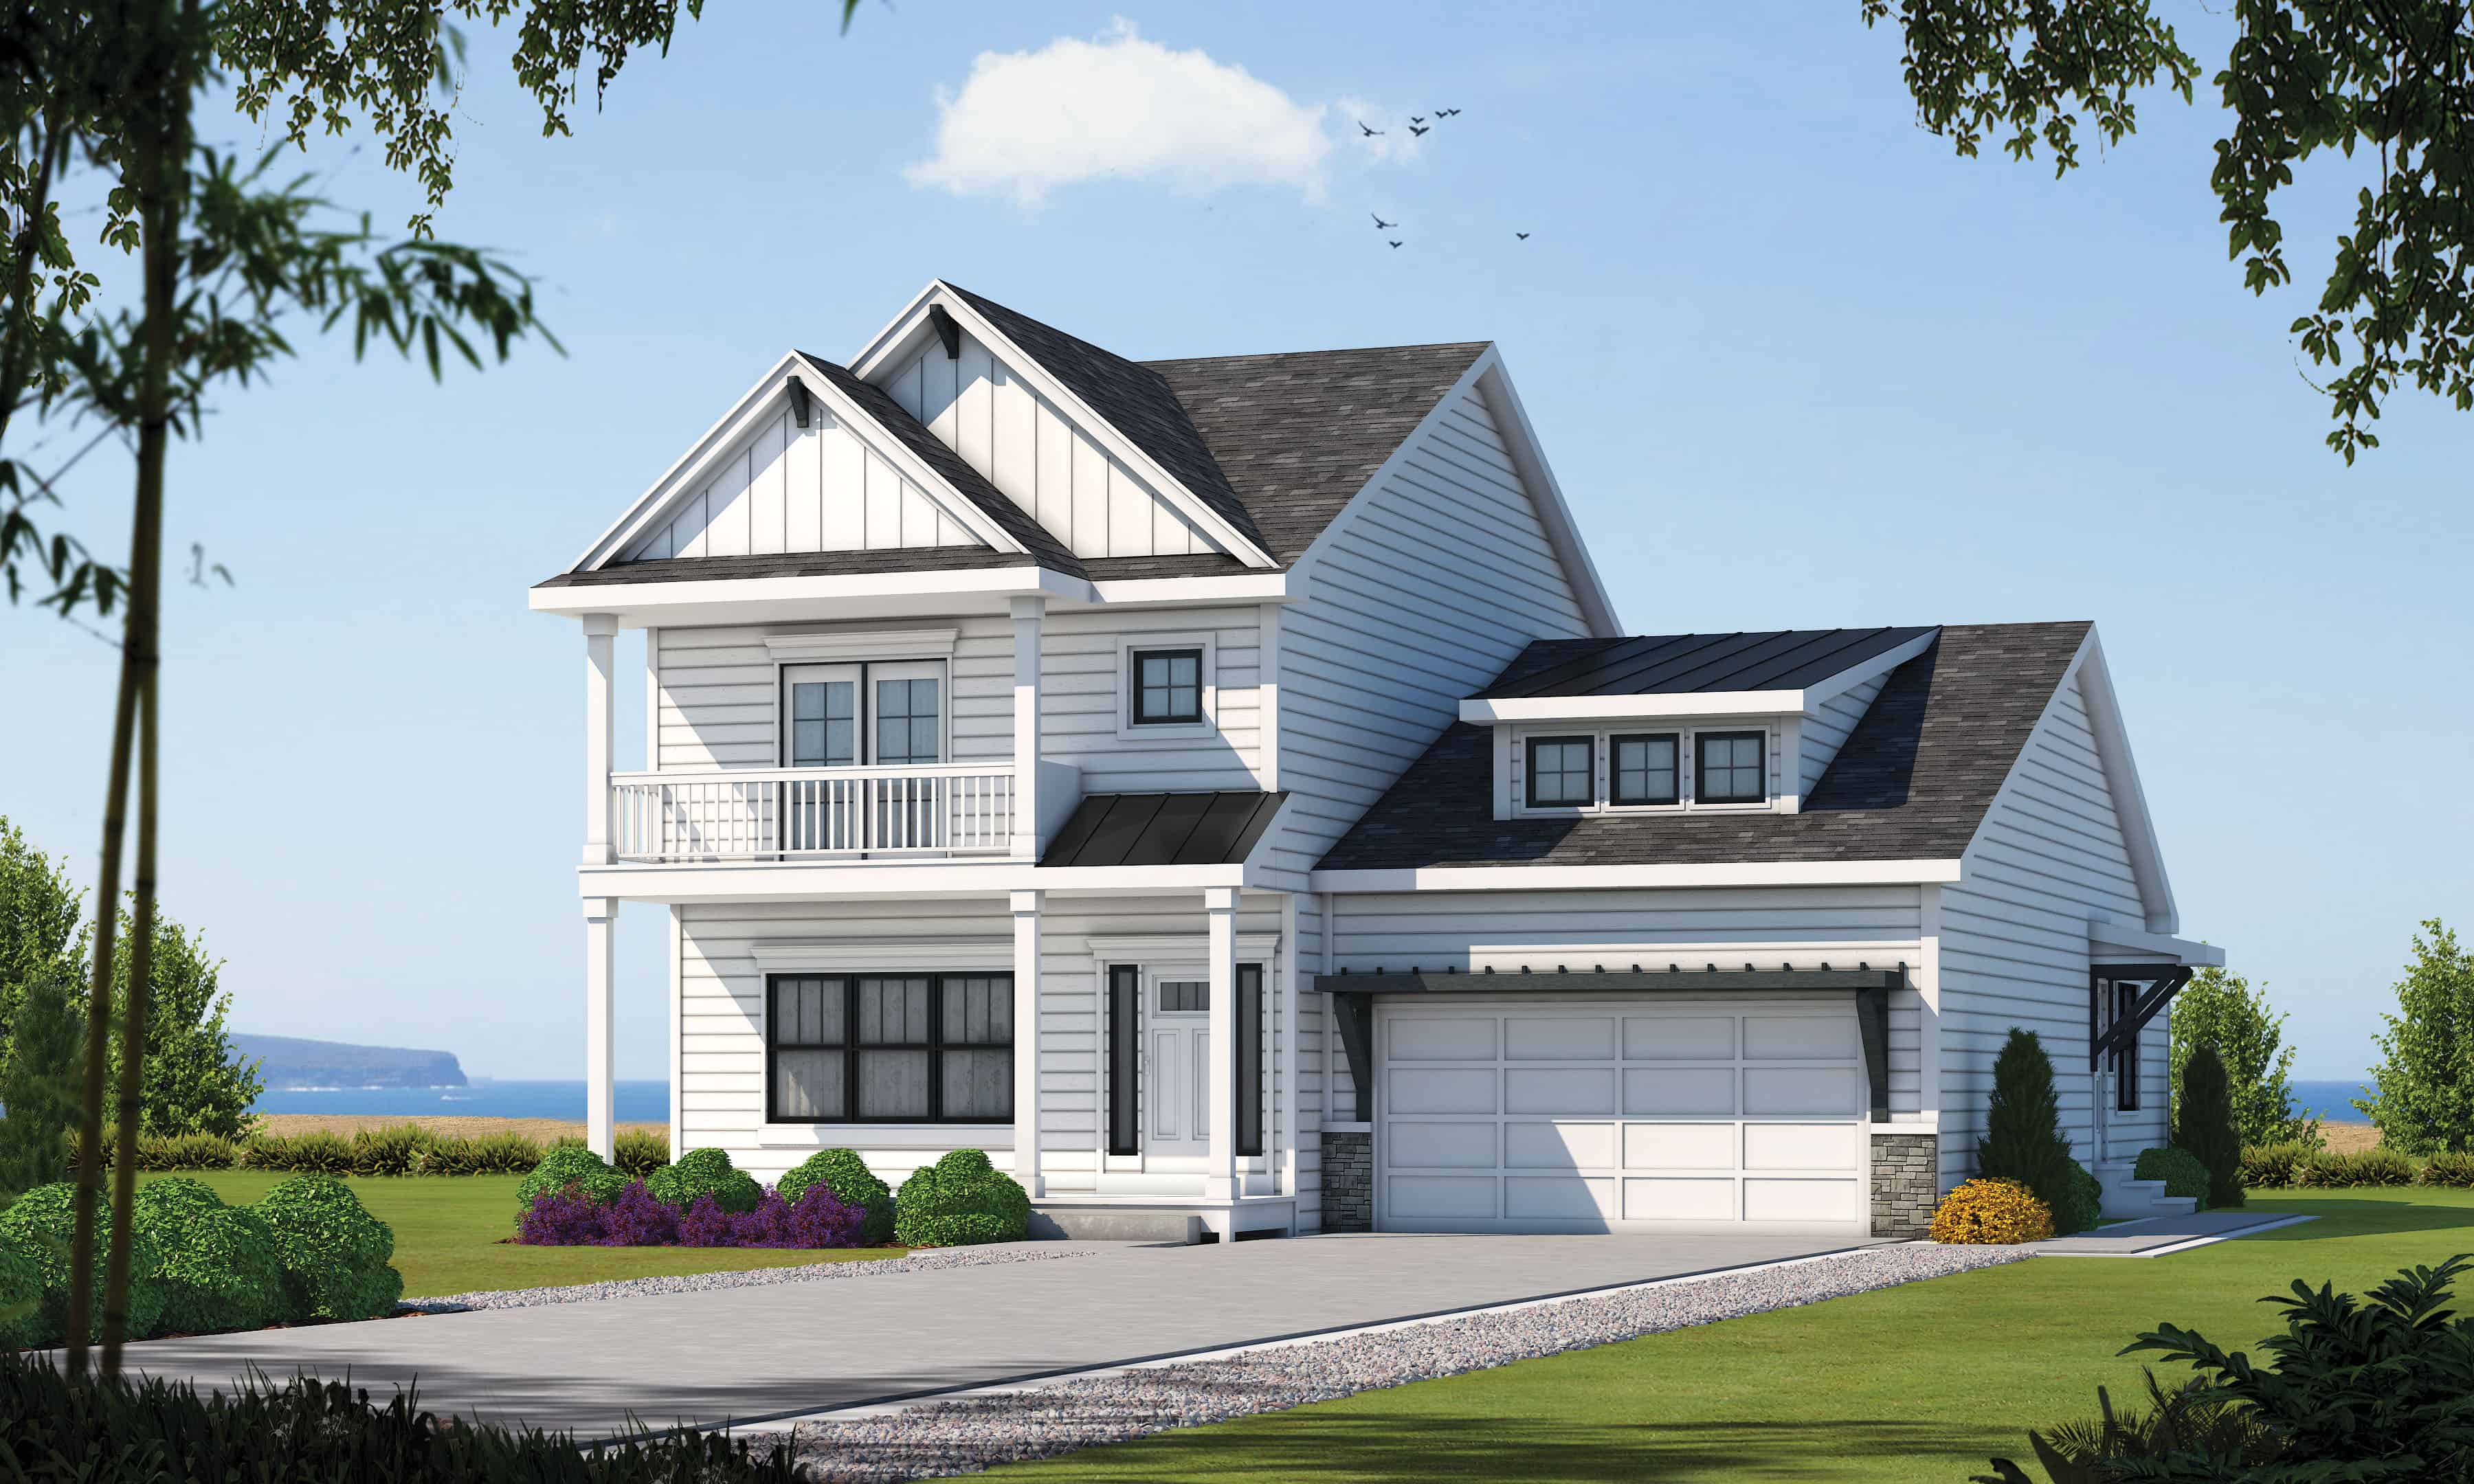
4-Bedroom, 2338 Sq Ft Farmhouse House - Plan #120-2623 - Front Exterior
Plan Collection
4-Bedroom, 2338 Sq Ft Farmhouse House - Plan #120-2623 - Front Exterior
Plan#120-2623
Starting at$1305
2338
Sq Ft
2
Story
4
Bed
3.5
Bath
2
Car

2-Bedroom, 1102 Sq Ft Country Home - Plan #126-1896 - Main Exterior
Plan Collection
2-Bedroom, 1102 Sq Ft Country Home - Plan #126-1896 - Main Exterior
Plan#126-1896
Starting at$1450
1102
Sq Ft
1
Story
2
Bed
1
Bath
0
Car
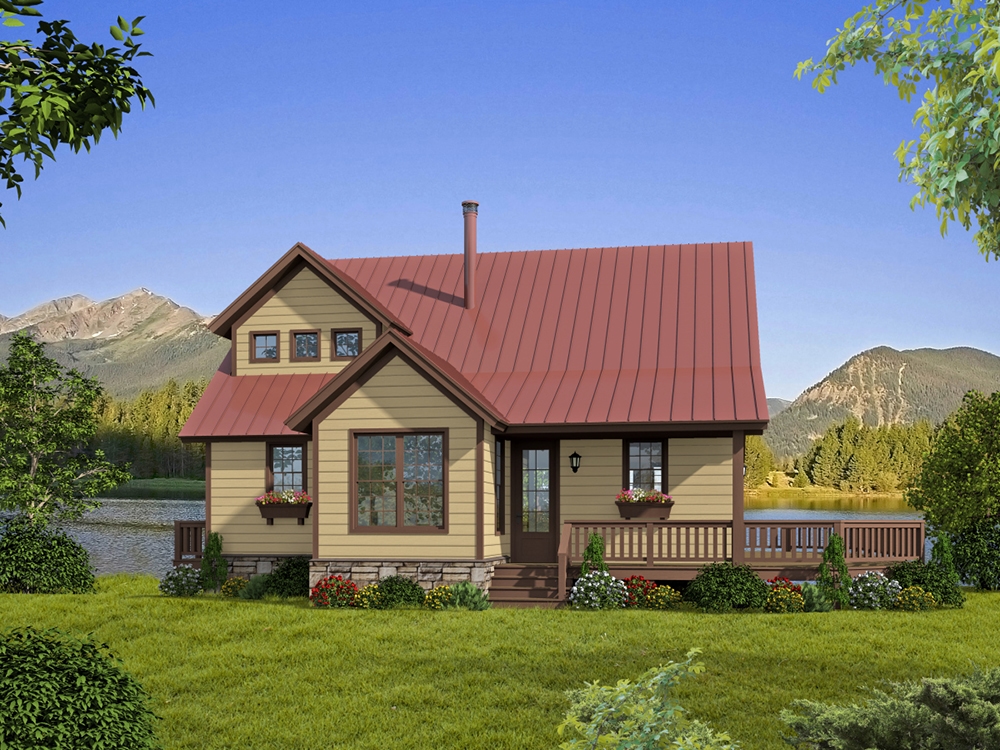
3-Bedroom, 1872 Sq Ft Cottage House - Plan #196-1012 - Front Exterior
Plan Collection
3-Bedroom, 1872 Sq Ft Cottage House - Plan #196-1012 - Front Exterior
Plan#196-1012
Starting at$940
1872
Sq Ft
1.5
Story
3
Bed
2
Bath
0
Car

3-Bedroom, 2828 Sq Ft Cape Cod Home Plan - 108-1561 - Main Exterior
Plan Collection
3-Bedroom, 2828 Sq Ft Cape Cod Home Plan - 108-1561 - Main Exterior
Plan#108-1561
Starting at$1280
2828
Sq Ft
2
Story
3
Bed
3
Bath
2
Car

3-Bedroom, 2197 Sq Ft Contemporary House Plan - 108-1105 - Front Exterior
Plan Collection
3-Bedroom, 2197 Sq Ft Contemporary House Plan - 108-1105 - Front Exterior
Plan#108-1105
Starting at$945
2197
Sq Ft
1
Story
3
Bed
2
Bath
2
Car
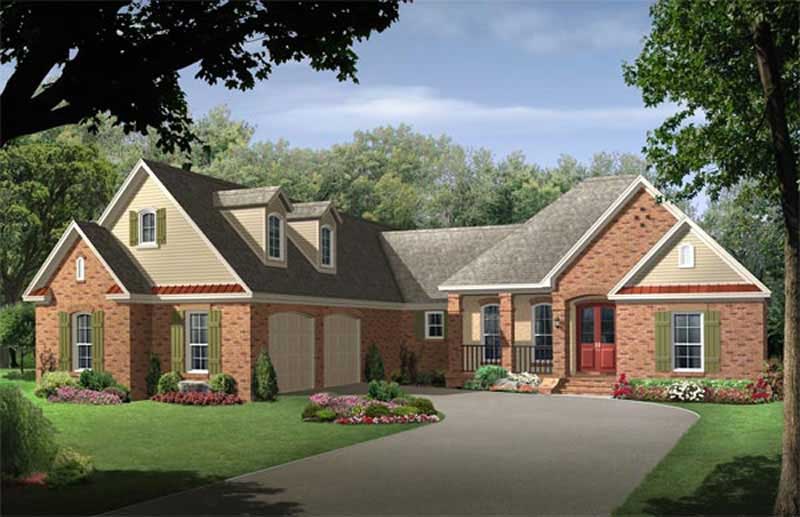
4-Bedroom, 2400 Sq Ft Country House Plan - 141-1182 - Front Exterior
Plan Collection
4-Bedroom, 2400 Sq Ft Country House Plan - 141-1182 - Front Exterior
Plan#141-1182
Starting at$1400
2400
Sq Ft
1
Story
4
Bed
3
Bath
2
Car

3-Bedroom, 2017 Sq Ft Ranch House Plan - 108-1815 - Front Exterior
Plan Collection
3-Bedroom, 2017 Sq Ft Ranch House Plan - 108-1815 - Front Exterior
Plan#108-1815
Starting at$945
2017
Sq Ft
1
Story
3
Bed
2
Bath
2
Car
4-Bedroom, 1972 Sq Ft Country House Plan - 108-1483 - Front Exterior
Plan Collection
4-Bedroom, 1972 Sq Ft Country House Plan - 108-1483 - Front Exterior
Plan#108-1483
Starting at$845
1972
Sq Ft
2
Story
4
Bed
2.5
Bath
2
Car
4-Bedroom, 1646 Sq Ft Country Home Plan - 108-1341 - Main Exterior
Plan Collection
4-Bedroom, 1646 Sq Ft Country Home Plan - 108-1341 - Main Exterior
Plan#108-1341
Starting at$920
1646
Sq Ft
2
Story
4
Bed
2.5
Bath
2
Car
4-Bedroom, 1938 Sq Ft Farmhouse House Plan - 178-1375 - Front Exterior
Plan Collection
4-Bedroom, 1938 Sq Ft Farmhouse House Plan - 178-1375 - Front Exterior
Plan#178-1375
Starting at$1105
1938
Sq Ft
2
Story
4
Bed
3
Bath
2
Car
3-Bedroom, 3088 Sq Ft Craftsman House Plan - 108-1834 - Front Exterior
Plan Collection
3-Bedroom, 3088 Sq Ft Craftsman House Plan - 108-1834 - Front Exterior
Plan#108-1834
Starting at$1510
3088
Sq Ft
1
Story
3
Bed
3
Bath
3
Car
3-Bedroom, 2200 Sq Ft European Home - Plan #203-1036 - Main Exterior
Plan Collection
3-Bedroom, 2200 Sq Ft European Home - Plan #203-1036 - Main Exterior
Plan#203-1036
Starting at$1500
2200
Sq Ft
1.5
Story
3
Bed
2.5
Bath
2
Car
3-Bedroom, 1976 Sq Ft Country Home Plan - 108-1223 - Main Exterior
Plan Collection
3-Bedroom, 1976 Sq Ft Country Home Plan - 108-1223 - Main Exterior
Plan#108-1223
Starting at$845
1976
Sq Ft
2
Story
3
Bed
2.5
Bath
2
Car
3-Bedroom, 1894 Sq Ft Craftsman House Plan - 169-1127 - Front Exterior
Plan Collection
3-Bedroom, 1894 Sq Ft Craftsman House Plan - 169-1127 - Front Exterior
Plan#169-1127
Starting at$770
1894
Sq Ft
1
Story
3
Bed
2.5
Bath
2
Car
3-Bedroom, 1951 Sq Ft Country Home Plan - 108-1202 - Main Exterior
Plan Collection
3-Bedroom, 1951 Sq Ft Country Home Plan - 108-1202 - Main Exterior
Plan#108-1202
Starting at$845
1951
Sq Ft
1
Story
3
Bed
2
Bath
2
Car
4-Bedroom, 2543 Sq Ft Transitional Home Plan - 169-1124 - Main Exterior
Plan Collection
4-Bedroom, 2543 Sq Ft Transitional Home Plan - 169-1124 - Main Exterior
Plan#169-1124
Starting at$870
2543
Sq Ft
2
Story
4
Bed
3.5
Bath
2
Car
4-Bedroom, 1988 Sq Ft European Home - Plan #203-1040 - Main Exterior
Plan Collection
4-Bedroom, 1988 Sq Ft European Home - Plan #203-1040 - Main Exterior
Plan#203-1040
Starting at$1500
1988
Sq Ft
1.5
Story
4
Bed
3
Bath
2
Car
4-Bedroom, 2195 Sq Ft Traditional Home - Plan #120-2632 - Main Exterior
Plan Collection
4-Bedroom, 2195 Sq Ft Traditional Home - Plan #120-2632 - Main Exterior
Plan#120-2632
Starting at$1305
2195
Sq Ft
2
Story
4
Bed
2.5
Bath
3
Car
3-Bedroom, 2501 Sq Ft Farmhouse - Plan #141-1315 - Front Exterior
Plan Collection
3-Bedroom, 2501 Sq Ft Farmhouse - Plan #141-1315 - Front Exterior
Plan#141-1315
Starting at$1550
2501
Sq Ft
1
Story
3
Bed
3.5
Bath
2
Car
3-Bedroom, 1604 Sq Ft European Home Plan - 141-1185 - Main Exterior
Plan Collection
3-Bedroom, 1604 Sq Ft European Home Plan - 141-1185 - Main Exterior
Plan#141-1185
Starting at$1300
1604
Sq Ft
1
Story
3
Bed
2
Bath
2
Car
4-Bedroom, 2510 Sq Ft Country Home Plan - 141-1094 - Main Exterior
Plan Collection
4-Bedroom, 2510 Sq Ft Country Home Plan - 141-1094 - Main Exterior
Plan#141-1094
Starting at$1550
2510
Sq Ft
2
Story
4
Bed
4
Bath
2
Car
3-Bedroom, 1948 Sq Ft Country Home Plan - 108-1752 - Main Exterior
Plan Collection
3-Bedroom, 1948 Sq Ft Country Home Plan - 108-1752 - Main Exterior
Plan#108-1752
Starting at$845
1948
Sq Ft
2
Story
3
Bed
2.5
Bath
3
Car
4-Bedroom, 3144 Sq Ft Country Home Plan - 108-1854 - Main Exterior
Plan Collection
4-Bedroom, 3144 Sq Ft Country Home Plan - 108-1854 - Main Exterior
Plan#108-1854
Starting at$1510
3144
Sq Ft
2
Story
4
Bed
3.5
Bath
2
Car
1-Bedroom, 1999 Sq Ft Garage w/Apartments House Plan - 108-1006 - Front Exterior
Plan Collection
1-Bedroom, 1999 Sq Ft Garage w/Apartments House Plan - 108-1006 - Front Exterior
Plan#108-1006
Starting at$560
1999
Sq Ft
2
Story
1
Bed
2
Bath
3
Car
4-Bedroom, 2338 Sq Ft Farmhouse House - Plan #120-2623 - Front Exterior
Plan Collection
4-Bedroom, 2338 Sq Ft Farmhouse House - Plan #120-2623 - Front Exterior
Plan#120-2623
Starting at$1305
2338
Sq Ft
2
Story
4
Bed
3.5
Bath
2
Car
2-Bedroom, 1102 Sq Ft Country Home - Plan #126-1896 - Main Exterior
Plan Collection
2-Bedroom, 1102 Sq Ft Country Home - Plan #126-1896 - Main Exterior
Plan#126-1896
Starting at$1450
1102
Sq Ft
1
Story
2
Bed
1
Bath
0
Car
3-Bedroom, 1872 Sq Ft Cottage House - Plan #196-1012 - Front Exterior
Plan Collection
3-Bedroom, 1872 Sq Ft Cottage House - Plan #196-1012 - Front Exterior
Plan#196-1012
Starting at$940
1872
Sq Ft
1.5
Story
3
Bed
2
Bath
0
Car
3-Bedroom, 2828 Sq Ft Cape Cod Home Plan - 108-1561 - Main Exterior
Plan Collection
3-Bedroom, 2828 Sq Ft Cape Cod Home Plan - 108-1561 - Main Exterior
Plan#108-1561
Starting at$1280
2828
Sq Ft
2
Story
3
Bed
3
Bath
2
Car
3-Bedroom, 2197 Sq Ft Contemporary House Plan - 108-1105 - Front Exterior
Plan Collection
3-Bedroom, 2197 Sq Ft Contemporary House Plan - 108-1105 - Front Exterior
Plan#108-1105
Starting at$945
2197
Sq Ft
1
Story
3
Bed
2
Bath
2
Car
4-Bedroom, 2400 Sq Ft Country House Plan - 141-1182 - Front Exterior
Plan Collection
4-Bedroom, 2400 Sq Ft Country House Plan - 141-1182 - Front Exterior
Plan#141-1182
Starting at$1400
2400
Sq Ft
1
Story
4
Bed
3
Bath
2
Car
3-Bedroom, 2017 Sq Ft Ranch House Plan - 108-1815 - Front Exterior
Plan Collection
3-Bedroom, 2017 Sq Ft Ranch House Plan - 108-1815 - Front Exterior
Plan#108-1815
Starting at$945
2017
Sq Ft
1
Story
3
Bed
2
Bath
2
Car
1...8283848586...347