Specialty, Country House Plans

8,325
Plan Results
2-Bedroom, 1906 Sq Ft Cape Cod House Plan - 120-2203 - Front Exterior
Plan Collection
2-Bedroom, 1906 Sq Ft Cape Cod House Plan - 120-2203 - Front Exterior
Plan#120-2203
Starting at$1255
1906
Sq Ft
1
Story
2
Bed
2
Bath
2
Car
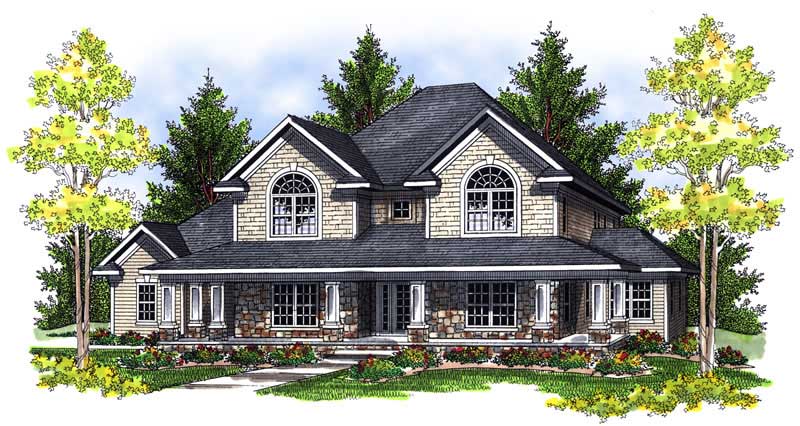
3-Bedroom, 3563 Sq Ft Country Home Plan - 101-1429 - Main Exterior
Plan Collection
3-Bedroom, 3563 Sq Ft Country Home Plan - 101-1429 - Main Exterior
Plan#101-1429
Starting at$3492
3563
Sq Ft
2
Story
3
Bed
4.5
Bath
3
Car

3-Bedroom, 2555 Sq Ft Country House Plan - 138-1336 - Front Exterior
Plan Collection
3-Bedroom, 2555 Sq Ft Country House Plan - 138-1336 - Front Exterior
Plan#138-1336
Starting at$1500
2555
Sq Ft
2
Story
3
Bed
2.5
Bath
2
Car

4-Bedroom, 2356 Sq Ft Country Home Plan - 101-1666 - Main Exterior
Plan Collection
4-Bedroom, 2356 Sq Ft Country Home Plan - 101-1666 - Main Exterior
Plan#101-1666
Starting at$1130
2356
Sq Ft
2
Story
4
Bed
2
Bath
3
Car
4-Bedroom, 1761 Sq Ft Ranch House Plan - 138-1098 - Front Exterior
Plan Collection
4-Bedroom, 1761 Sq Ft Ranch House Plan - 138-1098 - Front Exterior
Plan#138-1098
Starting at$1200
1761
Sq Ft
1
Story
4
Bed
2
Bath
2
Car
3-Bedroom, 2231 Sq Ft Traditional House Plan - 138-1115 - Front Exterior
Plan Collection
3-Bedroom, 2231 Sq Ft Traditional House Plan - 138-1115 - Front Exterior
Plan#138-1115
Starting at$1400
2231
Sq Ft
2
Story
3
Bed
2.5
Bath
2
Car
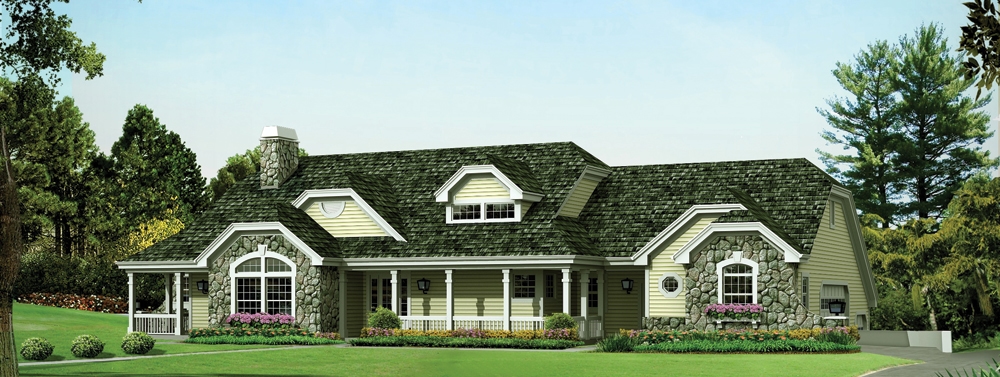
3-Bedroom, 2653 Sq Ft Country House - Plan #138-1266 - Front Exterior
Plan Collection
3-Bedroom, 2653 Sq Ft Country House - Plan #138-1266 - Front Exterior
Plan#138-1266
Starting at$1500
2653
Sq Ft
1
Story
3
Bed
2.5
Bath
12
Car

5-Bedroom, 2629 Sq Ft Colonial House Plan - 101-1007 - Front Exterior
Plan Collection
5-Bedroom, 2629 Sq Ft Colonial House Plan - 101-1007 - Front Exterior
Plan#101-1007
Starting at$1155
2629
Sq Ft
2
Story
5
Bed
3
Bath
3
Car

3-Bedroom, 1476 Sq Ft Traditional House - Plan #103-1145 - Front Exterior
Plan Collection
3-Bedroom, 1476 Sq Ft Traditional House - Plan #103-1145 - Front Exterior
Plan#103-1145
Starting at$895
1476
Sq Ft
1
Story
3
Bed
2
Bath
3
Car

3-Bedroom, 1364 Sq Ft Country House Plan - 138-1324 - Front Exterior
Plan Collection
3-Bedroom, 1364 Sq Ft Country House Plan - 138-1324 - Front Exterior
Plan#138-1324
Starting at$1200
1364
Sq Ft
1
Story
3
Bed
2
Bath
0
Car

4-Bedroom, 2137 Sq Ft Country House Plan - 101-1517 - Front Exterior
Plan Collection
4-Bedroom, 2137 Sq Ft Country House Plan - 101-1517 - Front Exterior
Plan#101-1517
Starting at$1090
2137
Sq Ft
2
Story
4
Bed
2
Bath
2
Car

3-Bedroom, 1883 Sq Ft Country House Plan - 101-1244 - Front Exterior
Plan Collection
3-Bedroom, 1883 Sq Ft Country House Plan - 101-1244 - Front Exterior
Plan#101-1244
Starting at$1055
1883
Sq Ft
2
Story
3
Bed
2
Bath
2
Car
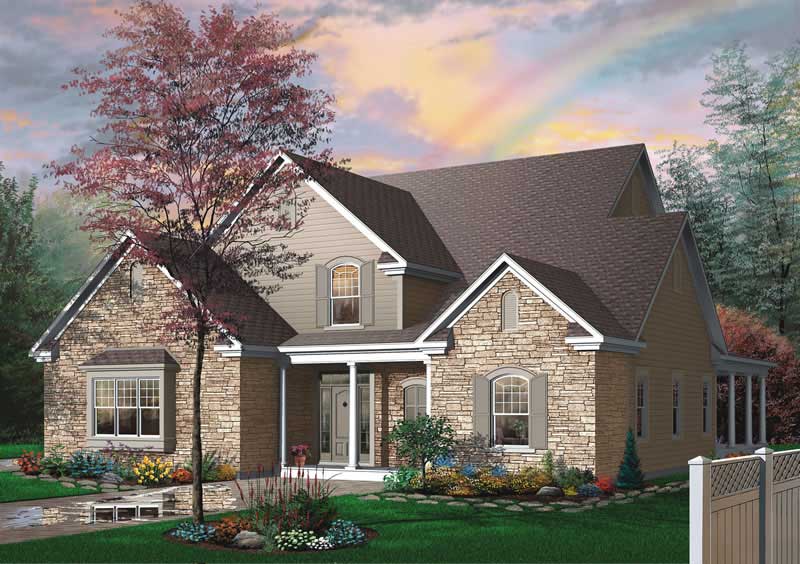
4-Bedroom, 3085 Sq Ft Country House - Plan #126-1474 - Front Exterior
Plan Collection
4-Bedroom, 3085 Sq Ft Country House - Plan #126-1474 - Front Exterior
Plan#126-1474
Starting at$2200
3085
Sq Ft
2
Story
4
Bed
2.5
Bath
3
Car

4-Bedroom, 1823 Sq Ft Country Home Plan - 126-1521 - Main Exterior
Plan Collection
4-Bedroom, 1823 Sq Ft Country Home Plan - 126-1521 - Main Exterior
Plan#126-1521
Starting at$1740
1823
Sq Ft
2
Story
4
Bed
2
Bath
1
Car

3-Bedroom, 1935 Sq Ft Country House Plan - 157-1662 - Front Exterior
Plan Collection
3-Bedroom, 1935 Sq Ft Country House Plan - 157-1662 - Front Exterior
Plan#157-1662
Starting at$1350
1935
Sq Ft
1
Story
3
Bed
2
Bath
2
Car

3-Bedroom, 2210 Sq Ft Ranch Home Plan - 138-1197 - Main Exterior
Plan Collection
3-Bedroom, 2210 Sq Ft Ranch Home Plan - 138-1197 - Main Exterior
Plan#138-1197
Starting at$1400
2210
Sq Ft
1
Story
3
Bed
2.5
Bath
3
Car

4-Bedroom, 2610 Sq Ft Traditional Home Plan - 120-2240 - Main Exterior
Plan Collection
4-Bedroom, 2610 Sq Ft Traditional Home Plan - 120-2240 - Main Exterior
Plan#120-2240
Starting at$1355
2610
Sq Ft
2
Story
4
Bed
2.5
Bath
2
Car

4-Bedroom, 3138 Sq Ft Traditional Home Plan - 138-1094 - Main Exterior
Plan Collection
4-Bedroom, 3138 Sq Ft Traditional Home Plan - 138-1094 - Main Exterior
Plan#138-1094
Starting at$1600
3138
Sq Ft
2
Story
4
Bed
3.5
Bath
2
Car
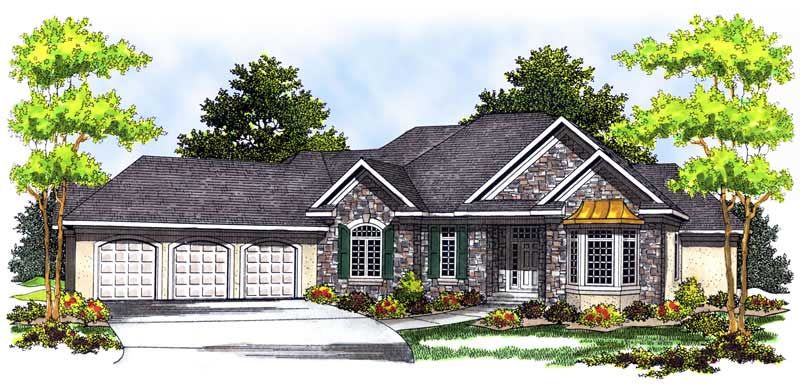
3-Bedroom, 3174 Sq Ft Country Home Plan - 101-1574 - Main Exterior
Plan Collection
3-Bedroom, 3174 Sq Ft Country Home Plan - 101-1574 - Main Exterior
Plan#101-1574
Starting at$1240
3174
Sq Ft
1
Story
3
Bed
2
Bath
3
Car

4-Bedroom, 2009 Sq Ft Cape Cod Home Plan - 101-1335 - Main Exterior
Plan Collection
4-Bedroom, 2009 Sq Ft Cape Cod Home Plan - 101-1335 - Main Exterior
Plan#101-1335
Starting at$1055
2009
Sq Ft
2
Story
4
Bed
2
Bath
2
Car

3-Bedroom, 1153 Sq Ft Country Home Plan - 138-1214 - Main Exterior
Plan Collection
3-Bedroom, 1153 Sq Ft Country Home Plan - 138-1214 - Main Exterior
Plan#138-1214
Starting at$1200
1153
Sq Ft
1
Story
3
Bed
2
Bath
2
Car

4-Bedroom, 2597 Sq Ft Traditional Home Plan - 138-1032 - Main Exterior
Plan Collection
4-Bedroom, 2597 Sq Ft Traditional Home Plan - 138-1032 - Main Exterior
Plan#138-1032
Starting at$1500
2597
Sq Ft
2
Story
4
Bed
3.5
Bath
2
Car

3-Bedroom, 1699 Sq Ft Country Home - Plan #120-1310 - Main Exterior
Plan Collection
3-Bedroom, 1699 Sq Ft Country Home - Plan #120-1310 - Main Exterior
Plan#120-1310
Starting at$1255
1699
Sq Ft
1.5
Story
3
Bed
2.5
Bath
2
Car
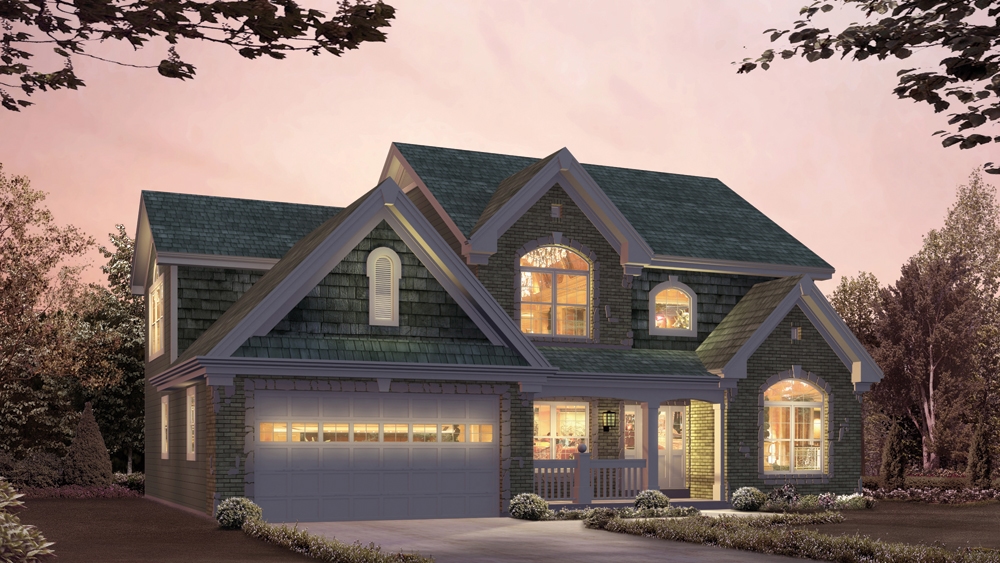
4-Bedroom, 2764 Sq Ft Country House Plan - 138-1210 - Front Exterior
Plan Collection
4-Bedroom, 2764 Sq Ft Country House Plan - 138-1210 - Front Exterior
Plan#138-1210
Starting at$1500
2764
Sq Ft
2
Story
4
Bed
2.5
Bath
2
Car
2-Bedroom, 1906 Sq Ft Cape Cod House Plan - 120-2203 - Front Exterior
Plan Collection
2-Bedroom, 1906 Sq Ft Cape Cod House Plan - 120-2203 - Front Exterior
Plan#120-2203
Starting at$1255
1906
Sq Ft
1
Story
2
Bed
2
Bath
2
Car
3-Bedroom, 3563 Sq Ft Country Home Plan - 101-1429 - Main Exterior
Plan Collection
3-Bedroom, 3563 Sq Ft Country Home Plan - 101-1429 - Main Exterior
Plan#101-1429
Starting at$3492
3563
Sq Ft
2
Story
3
Bed
4.5
Bath
3
Car
3-Bedroom, 2555 Sq Ft Country House Plan - 138-1336 - Front Exterior
Plan Collection
3-Bedroom, 2555 Sq Ft Country House Plan - 138-1336 - Front Exterior
Plan#138-1336
Starting at$1500
2555
Sq Ft
2
Story
3
Bed
2.5
Bath
2
Car
4-Bedroom, 2356 Sq Ft Country Home Plan - 101-1666 - Main Exterior
Plan Collection
4-Bedroom, 2356 Sq Ft Country Home Plan - 101-1666 - Main Exterior
Plan#101-1666
Starting at$1130
2356
Sq Ft
2
Story
4
Bed
2
Bath
3
Car
4-Bedroom, 1761 Sq Ft Ranch House Plan - 138-1098 - Front Exterior
Plan Collection
4-Bedroom, 1761 Sq Ft Ranch House Plan - 138-1098 - Front Exterior
Plan#138-1098
Starting at$1200
1761
Sq Ft
1
Story
4
Bed
2
Bath
2
Car
3-Bedroom, 2231 Sq Ft Traditional House Plan - 138-1115 - Front Exterior
Plan Collection
3-Bedroom, 2231 Sq Ft Traditional House Plan - 138-1115 - Front Exterior
Plan#138-1115
Starting at$1400
2231
Sq Ft
2
Story
3
Bed
2.5
Bath
2
Car
3-Bedroom, 2653 Sq Ft Country House - Plan #138-1266 - Front Exterior
Plan Collection
3-Bedroom, 2653 Sq Ft Country House - Plan #138-1266 - Front Exterior
Plan#138-1266
Starting at$1500
2653
Sq Ft
1
Story
3
Bed
2.5
Bath
12
Car
5-Bedroom, 2629 Sq Ft Colonial House Plan - 101-1007 - Front Exterior
Plan Collection
5-Bedroom, 2629 Sq Ft Colonial House Plan - 101-1007 - Front Exterior
Plan#101-1007
Starting at$1155
2629
Sq Ft
2
Story
5
Bed
3
Bath
3
Car
3-Bedroom, 1476 Sq Ft Traditional House - Plan #103-1145 - Front Exterior
Plan Collection
3-Bedroom, 1476 Sq Ft Traditional House - Plan #103-1145 - Front Exterior
Plan#103-1145
Starting at$895
1476
Sq Ft
1
Story
3
Bed
2
Bath
3
Car
3-Bedroom, 1364 Sq Ft Country House Plan - 138-1324 - Front Exterior
Plan Collection
3-Bedroom, 1364 Sq Ft Country House Plan - 138-1324 - Front Exterior
Plan#138-1324
Starting at$1200
1364
Sq Ft
1
Story
3
Bed
2
Bath
0
Car
4-Bedroom, 2137 Sq Ft Country House Plan - 101-1517 - Front Exterior
Plan Collection
4-Bedroom, 2137 Sq Ft Country House Plan - 101-1517 - Front Exterior
Plan#101-1517
Starting at$1090
2137
Sq Ft
2
Story
4
Bed
2
Bath
2
Car
3-Bedroom, 1883 Sq Ft Country House Plan - 101-1244 - Front Exterior
Plan Collection
3-Bedroom, 1883 Sq Ft Country House Plan - 101-1244 - Front Exterior
Plan#101-1244
Starting at$1055
1883
Sq Ft
2
Story
3
Bed
2
Bath
2
Car
4-Bedroom, 3085 Sq Ft Country House - Plan #126-1474 - Front Exterior
Plan Collection
4-Bedroom, 3085 Sq Ft Country House - Plan #126-1474 - Front Exterior
Plan#126-1474
Starting at$2200
3085
Sq Ft
2
Story
4
Bed
2.5
Bath
3
Car
4-Bedroom, 1823 Sq Ft Country Home Plan - 126-1521 - Main Exterior
Plan Collection
4-Bedroom, 1823 Sq Ft Country Home Plan - 126-1521 - Main Exterior
Plan#126-1521
Starting at$1740
1823
Sq Ft
2
Story
4
Bed
2
Bath
1
Car
3-Bedroom, 1935 Sq Ft Country House Plan - 157-1662 - Front Exterior
Plan Collection
3-Bedroom, 1935 Sq Ft Country House Plan - 157-1662 - Front Exterior
Plan#157-1662
Starting at$1350
1935
Sq Ft
1
Story
3
Bed
2
Bath
2
Car
3-Bedroom, 2210 Sq Ft Ranch Home Plan - 138-1197 - Main Exterior
Plan Collection
3-Bedroom, 2210 Sq Ft Ranch Home Plan - 138-1197 - Main Exterior
Plan#138-1197
Starting at$1400
2210
Sq Ft
1
Story
3
Bed
2.5
Bath
3
Car
4-Bedroom, 2610 Sq Ft Traditional Home Plan - 120-2240 - Main Exterior
Plan Collection
4-Bedroom, 2610 Sq Ft Traditional Home Plan - 120-2240 - Main Exterior
Plan#120-2240
Starting at$1355
2610
Sq Ft
2
Story
4
Bed
2.5
Bath
2
Car
4-Bedroom, 3138 Sq Ft Traditional Home Plan - 138-1094 - Main Exterior
Plan Collection
4-Bedroom, 3138 Sq Ft Traditional Home Plan - 138-1094 - Main Exterior
Plan#138-1094
Starting at$1600
3138
Sq Ft
2
Story
4
Bed
3.5
Bath
2
Car
3-Bedroom, 3174 Sq Ft Country Home Plan - 101-1574 - Main Exterior
Plan Collection
3-Bedroom, 3174 Sq Ft Country Home Plan - 101-1574 - Main Exterior
Plan#101-1574
Starting at$1240
3174
Sq Ft
1
Story
3
Bed
2
Bath
3
Car
4-Bedroom, 2009 Sq Ft Cape Cod Home Plan - 101-1335 - Main Exterior
Plan Collection
4-Bedroom, 2009 Sq Ft Cape Cod Home Plan - 101-1335 - Main Exterior
Plan#101-1335
Starting at$1055
2009
Sq Ft
2
Story
4
Bed
2
Bath
2
Car
3-Bedroom, 1153 Sq Ft Country Home Plan - 138-1214 - Main Exterior
Plan Collection
3-Bedroom, 1153 Sq Ft Country Home Plan - 138-1214 - Main Exterior
Plan#138-1214
Starting at$1200
1153
Sq Ft
1
Story
3
Bed
2
Bath
2
Car
4-Bedroom, 2597 Sq Ft Traditional Home Plan - 138-1032 - Main Exterior
Plan Collection
4-Bedroom, 2597 Sq Ft Traditional Home Plan - 138-1032 - Main Exterior
Plan#138-1032
Starting at$1500
2597
Sq Ft
2
Story
4
Bed
3.5
Bath
2
Car
3-Bedroom, 1699 Sq Ft Country Home - Plan #120-1310 - Main Exterior
Plan Collection
3-Bedroom, 1699 Sq Ft Country Home - Plan #120-1310 - Main Exterior
Plan#120-1310
Starting at$1255
1699
Sq Ft
1.5
Story
3
Bed
2.5
Bath
2
Car
4-Bedroom, 2764 Sq Ft Country House Plan - 138-1210 - Front Exterior
Plan Collection
4-Bedroom, 2764 Sq Ft Country House Plan - 138-1210 - Front Exterior
Plan#138-1210
Starting at$1500
2764
Sq Ft
2
Story
4
Bed
2.5
Bath
2
Car
1...181182183184185...347
