Southern, Small House Plans House Plans

3,741
Plan Results
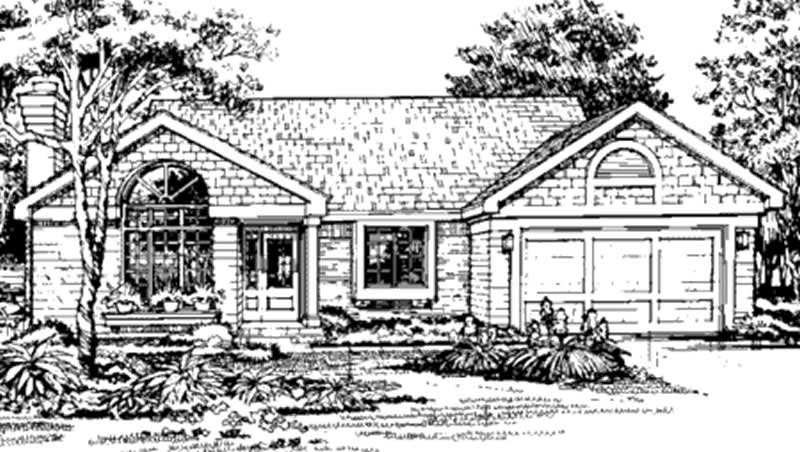
3-Bedroom, 1325 Sq Ft Country House Plan - 146-1277 - Front Exterior
Plan Collection
3-Bedroom, 1325 Sq Ft Country House Plan - 146-1277 - Front Exterior
Plan#146-1277
Starting at$885
1325
Sq Ft
1
Story
3
Bed
2
Bath
2
Car
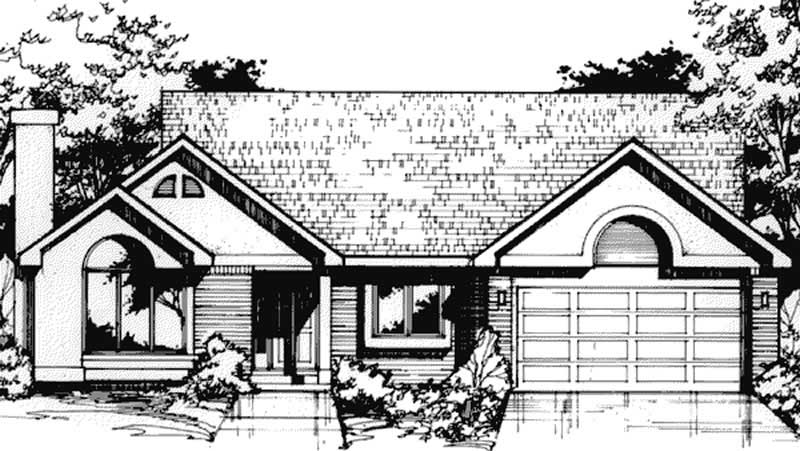
3-Bedroom, 1313 Sq Ft Country House Plan - 146-1434 - Front Exterior
Plan Collection
3-Bedroom, 1313 Sq Ft Country House Plan - 146-1434 - Front Exterior
Plan#146-1434
Starting at$885
1313
Sq Ft
1
Story
3
Bed
2
Bath
2
Car
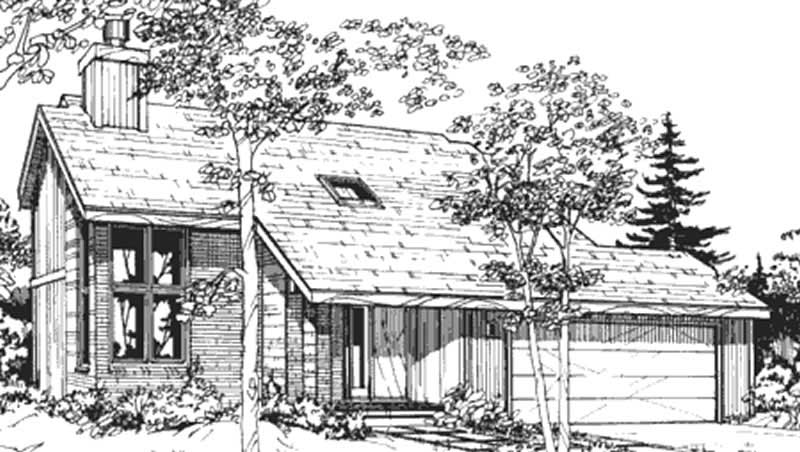
3-Bedroom, 1343 Sq Ft Contemporary House Plan - 146-2697 - Front Exterior
Plan Collection
3-Bedroom, 1343 Sq Ft Contemporary House Plan - 146-2697 - Front Exterior
Plan#146-2697
Starting at$885
1343
Sq Ft
2
Story
3
Bed
2
Bath
2
Car
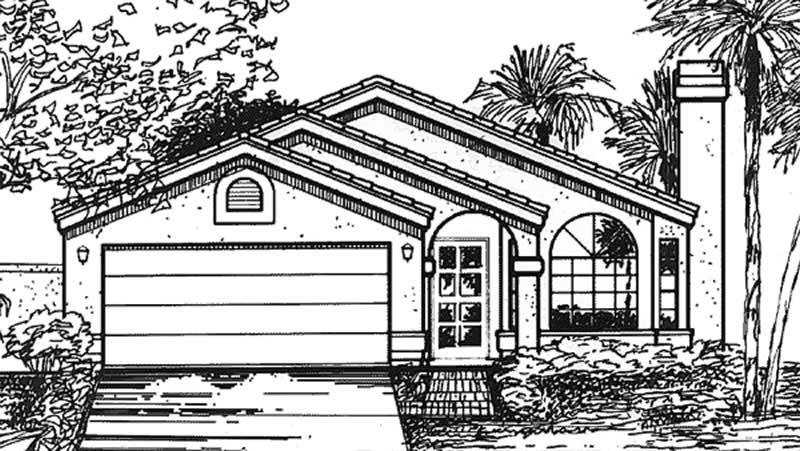
2-Bedroom, 1322 Sq Ft Florida Style House Plan - 146-2326 - Front Exterior
Plan Collection
2-Bedroom, 1322 Sq Ft Florida Style House Plan - 146-2326 - Front Exterior
Plan#146-2326
Starting at$885
1322
Sq Ft
1
Story
2
Bed
2
Bath
2
Car
5-Bedroom, 4877 Sq Ft Southern House Plan - 170-1007 - Front Exterior
Plan Collection
5-Bedroom, 4877 Sq Ft Southern House Plan - 170-1007 - Front Exterior
Plan#170-1007
Starting at$1730
4877
Sq Ft
2
Story
5
Bed
3
Bath
3
Car
4-Bedroom, 4852 Sq Ft Southern House Plan - 170-1206 - Front Exterior
Plan Collection
4-Bedroom, 4852 Sq Ft Southern House Plan - 170-1206 - Front Exterior
Plan#170-1206
Starting at$1730
4852
Sq Ft
2
Story
4
Bed
3
Bath
2
Car
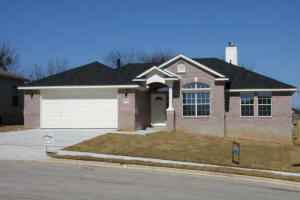
3-Bedroom, 1342 Sq Ft Texas Style Home Plan - 136-1005 - Main Exterior
Plan Collection
3-Bedroom, 1342 Sq Ft Texas Style Home Plan - 136-1005 - Main Exterior
Plan#136-1005
Starting at$1350
1342
Sq Ft
1
Story
3
Bed
2
Bath
2
Car
3-Bedroom, 2755 Sq Ft Southern House Plan - 170-1010 - Front Exterior
Plan Collection
3-Bedroom, 2755 Sq Ft Southern House Plan - 170-1010 - Front Exterior
Plan#170-1010
Starting at$1205
2755
Sq Ft
2
Story
3
Bed
2
Bath
2
Car
3-Bedroom, 2700 Sq Ft Southern House Plan - 170-1239 - Front Exterior
Plan Collection
3-Bedroom, 2700 Sq Ft Southern House Plan - 170-1239 - Front Exterior
Plan#170-1239
Starting at$1145
2700
Sq Ft
2
Story
3
Bed
2
Bath
3
Car
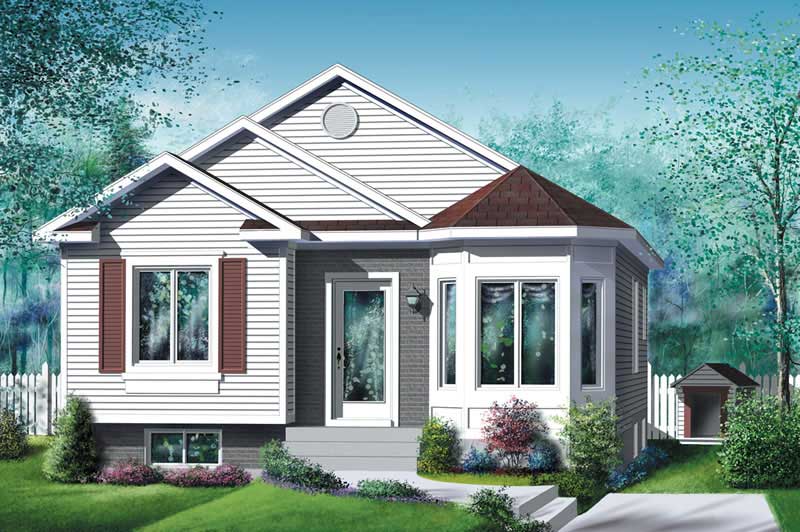
2-Bedroom, 928 Sq Ft Bungalow Home Plan - 157-1122 - Main Exterior
Plan Collection
2-Bedroom, 928 Sq Ft Bungalow Home Plan - 157-1122 - Main Exterior
Plan#157-1122
Starting at$855
928
Sq Ft
1
Story
2
Bed
1
Bath
0
Car
3-Bedroom, 1405 Sq Ft Small House Plans - 167-1435 - Main Exterior
Plan Collection
3-Bedroom, 1405 Sq Ft Small House Plans - 167-1435 - Main Exterior
Plan#167-1435
Starting at$700
1405
Sq Ft
1
Story
3
Bed
2
Bath
0
Car
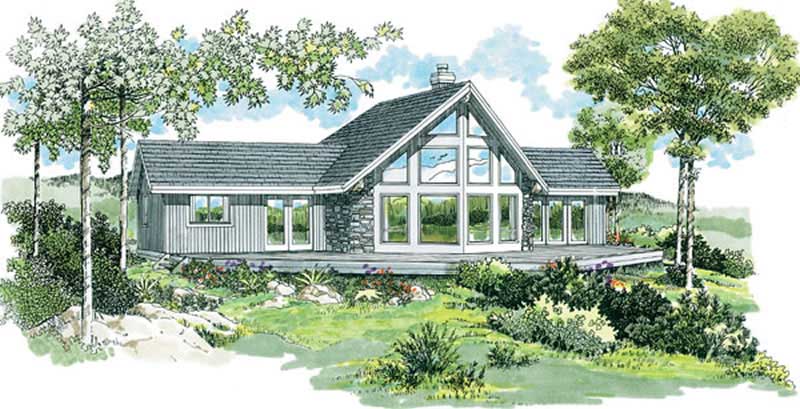
3-Bedroom, 1495 Sq Ft Small House Plans - 167-1293 - Front Exterior
Plan Collection
3-Bedroom, 1495 Sq Ft Small House Plans - 167-1293 - Front Exterior
Plan#167-1293
Starting at$700
1495
Sq Ft
1
Story
3
Bed
2
Bath
0
Car
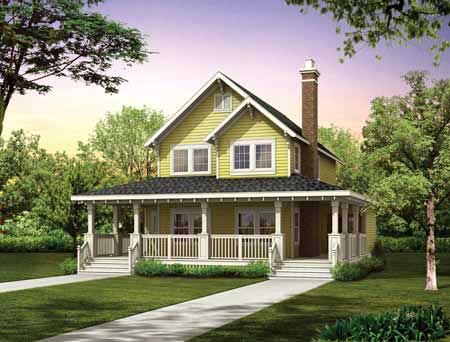
3-Bedroom, 1479 Sq Ft Farmhouse House Plan - 167-1486 - Front Exterior
Plan Collection
3-Bedroom, 1479 Sq Ft Farmhouse House Plan - 167-1486 - Front Exterior
Plan#167-1486
Starting at$700
1479
Sq Ft
2
Story
3
Bed
2
Bath
0
Car
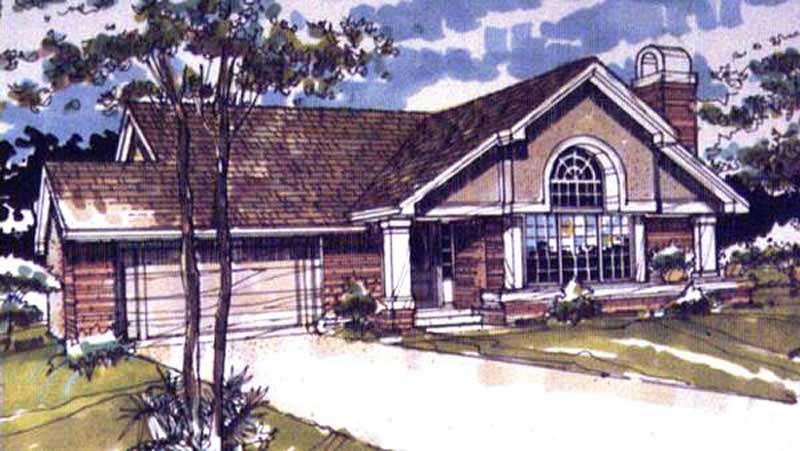
2-Bedroom, 1368 Sq Ft Country House Plan - 146-1190 - Front Exterior
Plan Collection
2-Bedroom, 1368 Sq Ft Country House Plan - 146-1190 - Front Exterior
Plan#146-1190
Starting at$885
1368
Sq Ft
1
Story
2
Bed
2
Bath
2
Car
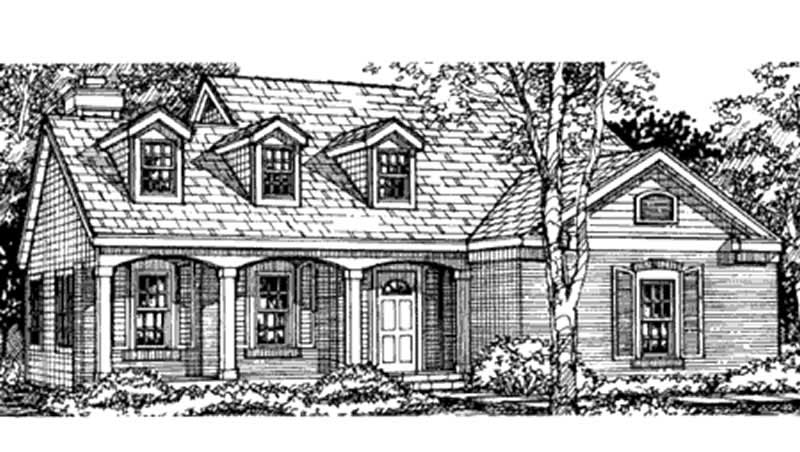
3-Bedroom, 1999 Sq Ft Cape Cod House Plan - 146-2532 - Front Exterior
Plan Collection
3-Bedroom, 1999 Sq Ft Cape Cod House Plan - 146-2532 - Front Exterior
Plan#146-2532
Starting at$980
1999
Sq Ft
2
Story
3
Bed
2.5
Bath
2
Car
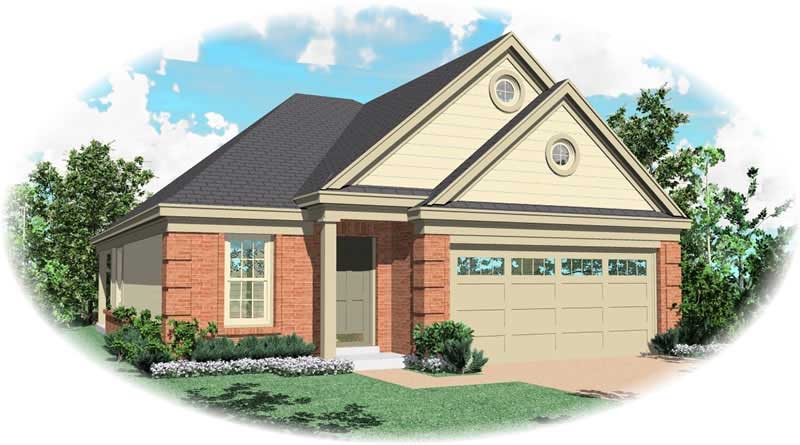
3-Bedroom, 1335 Sq Ft Country House Plan - 170-2830 - Front Exterior
Plan Collection
3-Bedroom, 1335 Sq Ft Country House Plan - 170-2830 - Front Exterior
Plan#170-2830
Starting at$830
1335
Sq Ft
1
Story
3
Bed
2
Bath
2
Car
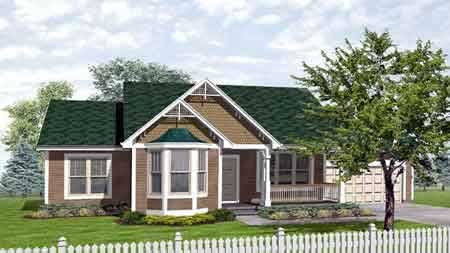
3-Bedroom, 1307 Sq Ft Country House Plan - 146-1905 - Front Exterior
Plan Collection
3-Bedroom, 1307 Sq Ft Country House Plan - 146-1905 - Front Exterior
Plan#146-1905
Starting at$885
1307
Sq Ft
1
Story
3
Bed
2
Bath
2
Car
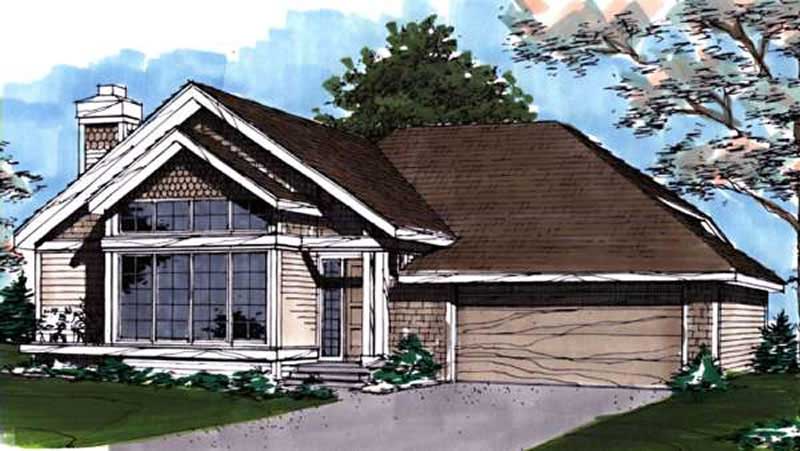
2-Bedroom, 1365 Sq Ft Ranch House Plan - 146-1850 - Front Exterior
Plan Collection
2-Bedroom, 1365 Sq Ft Ranch House Plan - 146-1850 - Front Exterior
Plan#146-1850
Starting at$885
1365
Sq Ft
1
Story
2
Bed
2
Bath
2
Car
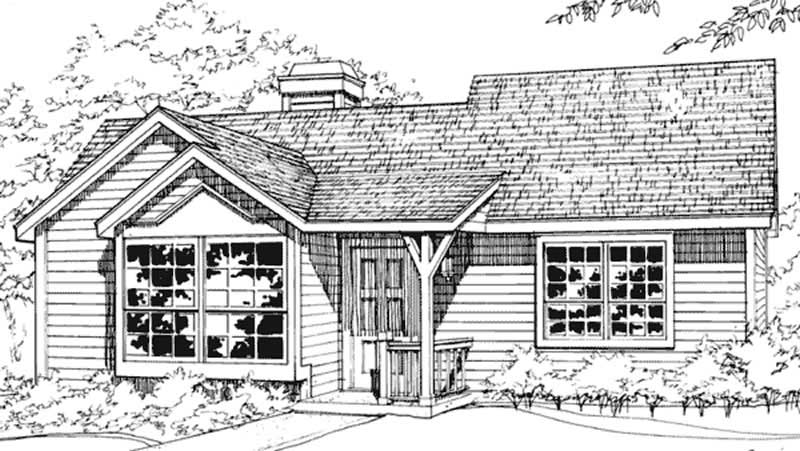
1-Bedroom, 784 Sq Ft Country House Plan - 146-1781 - Front Exterior
Plan Collection
1-Bedroom, 784 Sq Ft Country House Plan - 146-1781 - Front Exterior
Plan#146-1781
Starting at$885
784
Sq Ft
1
Story
1
Bed
1
Bath
0
Car
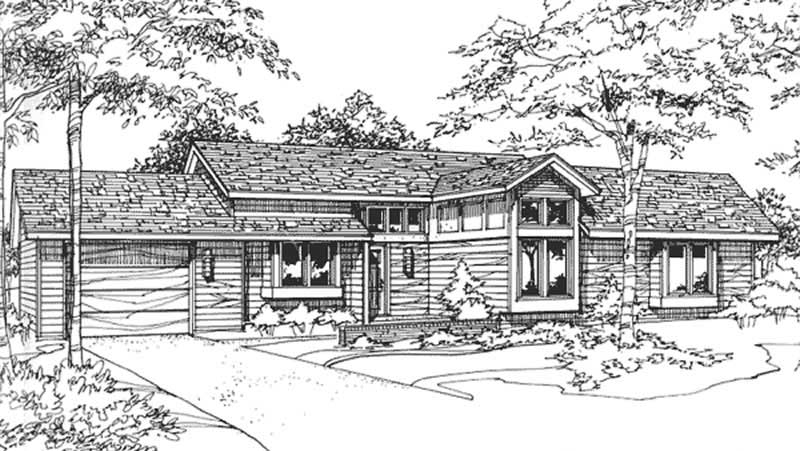
2-Bedroom, 1079 Sq Ft Country House Plan - 146-2911 - Front Exterior
Plan Collection
2-Bedroom, 1079 Sq Ft Country House Plan - 146-2911 - Front Exterior
Plan#146-2911
Starting at$885
1079
Sq Ft
1
Story
2
Bed
2
Bath
1
Car
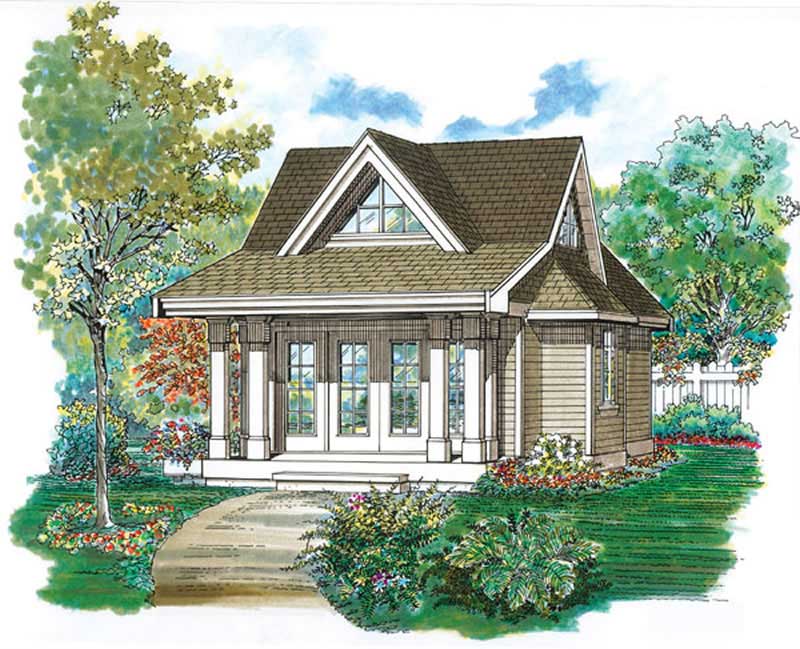
 Studio - 432 Sq Ft Craftsman She Shed Plan - 167-1087 - Front Exterior
Plan Collection
 Studio - 432 Sq Ft Craftsman She Shed Plan - 167-1087 - Front Exterior
Plan#167-1087
Starting at$650
432
Sq Ft
1
Story
0
Bed
0.5
Bath
0
Car
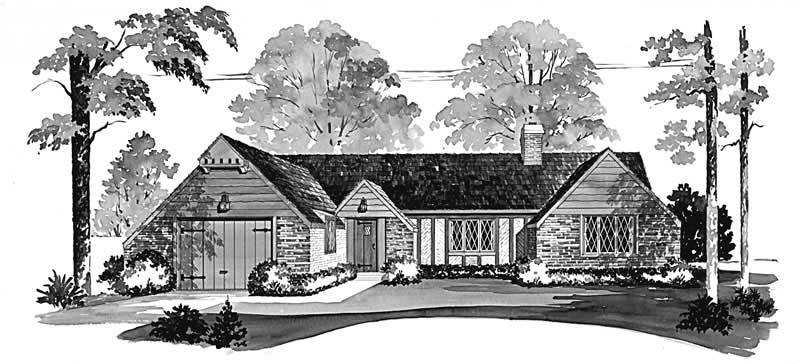
2-Bedroom, 1208 Sq Ft European Home Plan - 137-1694 - Main Exterior
Plan Collection
2-Bedroom, 1208 Sq Ft European Home Plan - 137-1694 - Main Exterior
Plan#137-1694
Starting at$600
1208
Sq Ft
1
Story
2
Bed
1.5
Bath
2
Car
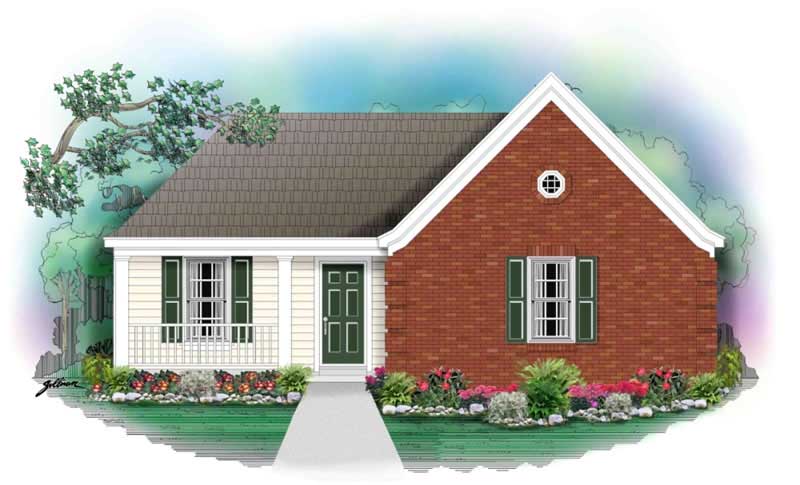
3-Bedroom, 1142 Sq Ft Small House Plans House Plan - 170-2846 - Front Exterior
Plan Collection
3-Bedroom, 1142 Sq Ft Small House Plans House Plan - 170-2846 - Front Exterior
Plan#170-2846
Starting at$770
1142
Sq Ft
1
Story
3
Bed
2
Bath
0
Car
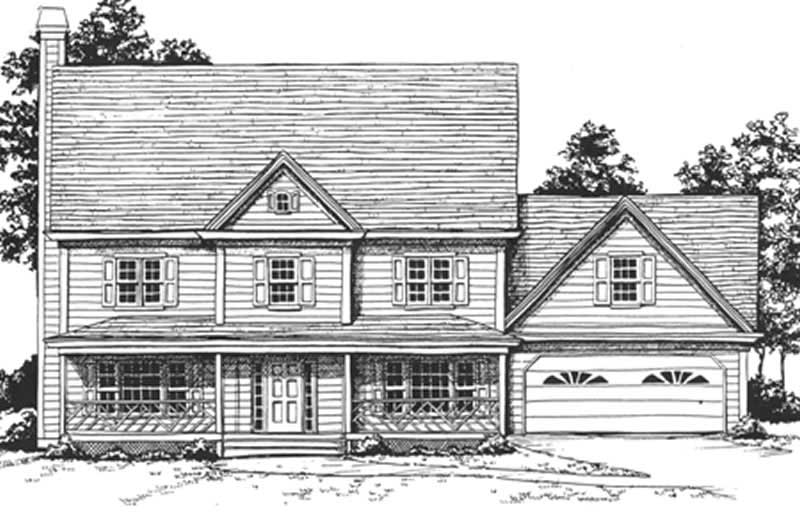
4-Bedroom, 2716 Sq Ft Country House Plan - 124-1072 - Front Exterior
Plan Collection
4-Bedroom, 2716 Sq Ft Country House Plan - 124-1072 - Front Exterior
Plan#124-1072
Starting at$745
2716
Sq Ft
2
Story
4
Bed
2
Bath
2
Car
3-Bedroom, 1325 Sq Ft Country House Plan - 146-1277 - Front Exterior
Plan Collection
3-Bedroom, 1325 Sq Ft Country House Plan - 146-1277 - Front Exterior
Plan#146-1277
Starting at$885
1325
Sq Ft
1
Story
3
Bed
2
Bath
2
Car
3-Bedroom, 1313 Sq Ft Country House Plan - 146-1434 - Front Exterior
Plan Collection
3-Bedroom, 1313 Sq Ft Country House Plan - 146-1434 - Front Exterior
Plan#146-1434
Starting at$885
1313
Sq Ft
1
Story
3
Bed
2
Bath
2
Car
3-Bedroom, 1343 Sq Ft Contemporary House Plan - 146-2697 - Front Exterior
Plan Collection
3-Bedroom, 1343 Sq Ft Contemporary House Plan - 146-2697 - Front Exterior
Plan#146-2697
Starting at$885
1343
Sq Ft
2
Story
3
Bed
2
Bath
2
Car
2-Bedroom, 1322 Sq Ft Florida Style House Plan - 146-2326 - Front Exterior
Plan Collection
2-Bedroom, 1322 Sq Ft Florida Style House Plan - 146-2326 - Front Exterior
Plan#146-2326
Starting at$885
1322
Sq Ft
1
Story
2
Bed
2
Bath
2
Car
5-Bedroom, 4877 Sq Ft Southern House Plan - 170-1007 - Front Exterior
Plan Collection
5-Bedroom, 4877 Sq Ft Southern House Plan - 170-1007 - Front Exterior
Plan#170-1007
Starting at$1730
4877
Sq Ft
2
Story
5
Bed
3
Bath
3
Car
4-Bedroom, 4852 Sq Ft Southern House Plan - 170-1206 - Front Exterior
Plan Collection
4-Bedroom, 4852 Sq Ft Southern House Plan - 170-1206 - Front Exterior
Plan#170-1206
Starting at$1730
4852
Sq Ft
2
Story
4
Bed
3
Bath
2
Car
3-Bedroom, 1342 Sq Ft Texas Style Home Plan - 136-1005 - Main Exterior
Plan Collection
3-Bedroom, 1342 Sq Ft Texas Style Home Plan - 136-1005 - Main Exterior
Plan#136-1005
Starting at$1350
1342
Sq Ft
1
Story
3
Bed
2
Bath
2
Car
3-Bedroom, 2755 Sq Ft Southern House Plan - 170-1010 - Front Exterior
Plan Collection
3-Bedroom, 2755 Sq Ft Southern House Plan - 170-1010 - Front Exterior
Plan#170-1010
Starting at$1205
2755
Sq Ft
2
Story
3
Bed
2
Bath
2
Car
3-Bedroom, 2700 Sq Ft Southern House Plan - 170-1239 - Front Exterior
Plan Collection
3-Bedroom, 2700 Sq Ft Southern House Plan - 170-1239 - Front Exterior
Plan#170-1239
Starting at$1145
2700
Sq Ft
2
Story
3
Bed
2
Bath
3
Car
2-Bedroom, 928 Sq Ft Bungalow Home Plan - 157-1122 - Main Exterior
Plan Collection
2-Bedroom, 928 Sq Ft Bungalow Home Plan - 157-1122 - Main Exterior
Plan#157-1122
Starting at$855
928
Sq Ft
1
Story
2
Bed
1
Bath
0
Car
3-Bedroom, 1405 Sq Ft Small House Plans - 167-1435 - Main Exterior
Plan Collection
3-Bedroom, 1405 Sq Ft Small House Plans - 167-1435 - Main Exterior
Plan#167-1435
Starting at$700
1405
Sq Ft
1
Story
3
Bed
2
Bath
0
Car
3-Bedroom, 1495 Sq Ft Small House Plans - 167-1293 - Front Exterior
Plan Collection
3-Bedroom, 1495 Sq Ft Small House Plans - 167-1293 - Front Exterior
Plan#167-1293
Starting at$700
1495
Sq Ft
1
Story
3
Bed
2
Bath
0
Car
3-Bedroom, 1479 Sq Ft Farmhouse House Plan - 167-1486 - Front Exterior
Plan Collection
3-Bedroom, 1479 Sq Ft Farmhouse House Plan - 167-1486 - Front Exterior
Plan#167-1486
Starting at$700
1479
Sq Ft
2
Story
3
Bed
2
Bath
0
Car
2-Bedroom, 1368 Sq Ft Country House Plan - 146-1190 - Front Exterior
Plan Collection
2-Bedroom, 1368 Sq Ft Country House Plan - 146-1190 - Front Exterior
Plan#146-1190
Starting at$885
1368
Sq Ft
1
Story
2
Bed
2
Bath
2
Car
3-Bedroom, 1999 Sq Ft Cape Cod House Plan - 146-2532 - Front Exterior
Plan Collection
3-Bedroom, 1999 Sq Ft Cape Cod House Plan - 146-2532 - Front Exterior
Plan#146-2532
Starting at$980
1999
Sq Ft
2
Story
3
Bed
2.5
Bath
2
Car
3-Bedroom, 1335 Sq Ft Country House Plan - 170-2830 - Front Exterior
Plan Collection
3-Bedroom, 1335 Sq Ft Country House Plan - 170-2830 - Front Exterior
Plan#170-2830
Starting at$830
1335
Sq Ft
1
Story
3
Bed
2
Bath
2
Car
3-Bedroom, 1307 Sq Ft Country House Plan - 146-1905 - Front Exterior
Plan Collection
3-Bedroom, 1307 Sq Ft Country House Plan - 146-1905 - Front Exterior
Plan#146-1905
Starting at$885
1307
Sq Ft
1
Story
3
Bed
2
Bath
2
Car
2-Bedroom, 1365 Sq Ft Ranch House Plan - 146-1850 - Front Exterior
Plan Collection
2-Bedroom, 1365 Sq Ft Ranch House Plan - 146-1850 - Front Exterior
Plan#146-1850
Starting at$885
1365
Sq Ft
1
Story
2
Bed
2
Bath
2
Car
1-Bedroom, 784 Sq Ft Country House Plan - 146-1781 - Front Exterior
Plan Collection
1-Bedroom, 784 Sq Ft Country House Plan - 146-1781 - Front Exterior
Plan#146-1781
Starting at$885
784
Sq Ft
1
Story
1
Bed
1
Bath
0
Car
2-Bedroom, 1079 Sq Ft Country House Plan - 146-2911 - Front Exterior
Plan Collection
2-Bedroom, 1079 Sq Ft Country House Plan - 146-2911 - Front Exterior
Plan#146-2911
Starting at$885
1079
Sq Ft
1
Story
2
Bed
2
Bath
1
Car
 Studio - 432 Sq Ft Craftsman She Shed Plan - 167-1087 - Front Exterior
Plan Collection
 Studio - 432 Sq Ft Craftsman She Shed Plan - 167-1087 - Front Exterior
Plan#167-1087
Starting at$650
432
Sq Ft
1
Story
0
Bed
0.5
Bath
0
Car
2-Bedroom, 1208 Sq Ft European Home Plan - 137-1694 - Main Exterior
Plan Collection
2-Bedroom, 1208 Sq Ft European Home Plan - 137-1694 - Main Exterior
Plan#137-1694
Starting at$600
1208
Sq Ft
1
Story
2
Bed
1.5
Bath
2
Car
3-Bedroom, 1142 Sq Ft Small House Plans House Plan - 170-2846 - Front Exterior
Plan Collection
3-Bedroom, 1142 Sq Ft Small House Plans House Plan - 170-2846 - Front Exterior
Plan#170-2846
Starting at$770
1142
Sq Ft
1
Story
3
Bed
2
Bath
0
Car
4-Bedroom, 2716 Sq Ft Country House Plan - 124-1072 - Front Exterior
Plan Collection
4-Bedroom, 2716 Sq Ft Country House Plan - 124-1072 - Front Exterior
Plan#124-1072
Starting at$745
2716
Sq Ft
2
Story
4
Bed
2
Bath
2
Car
1...9091929394...156