Southern, European House Plans

4,860
Plan Results
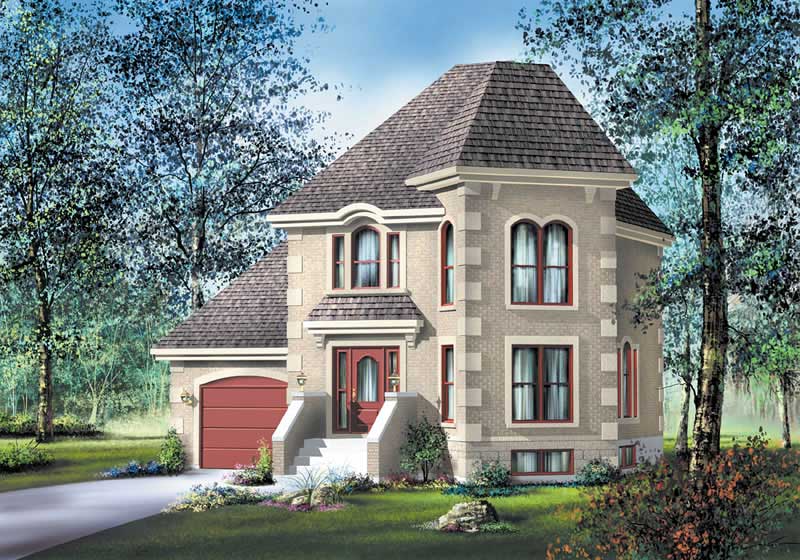
3-Bedroom, 1472 Sq Ft European House Plan - 157-1485 - Front Exterior
Plan Collection
3-Bedroom, 1472 Sq Ft European House Plan - 157-1485 - Front Exterior
Plan#157-1485
Starting at$1255
1472
Sq Ft
2
Story
3
Bed
1.5
Bath
1
Car
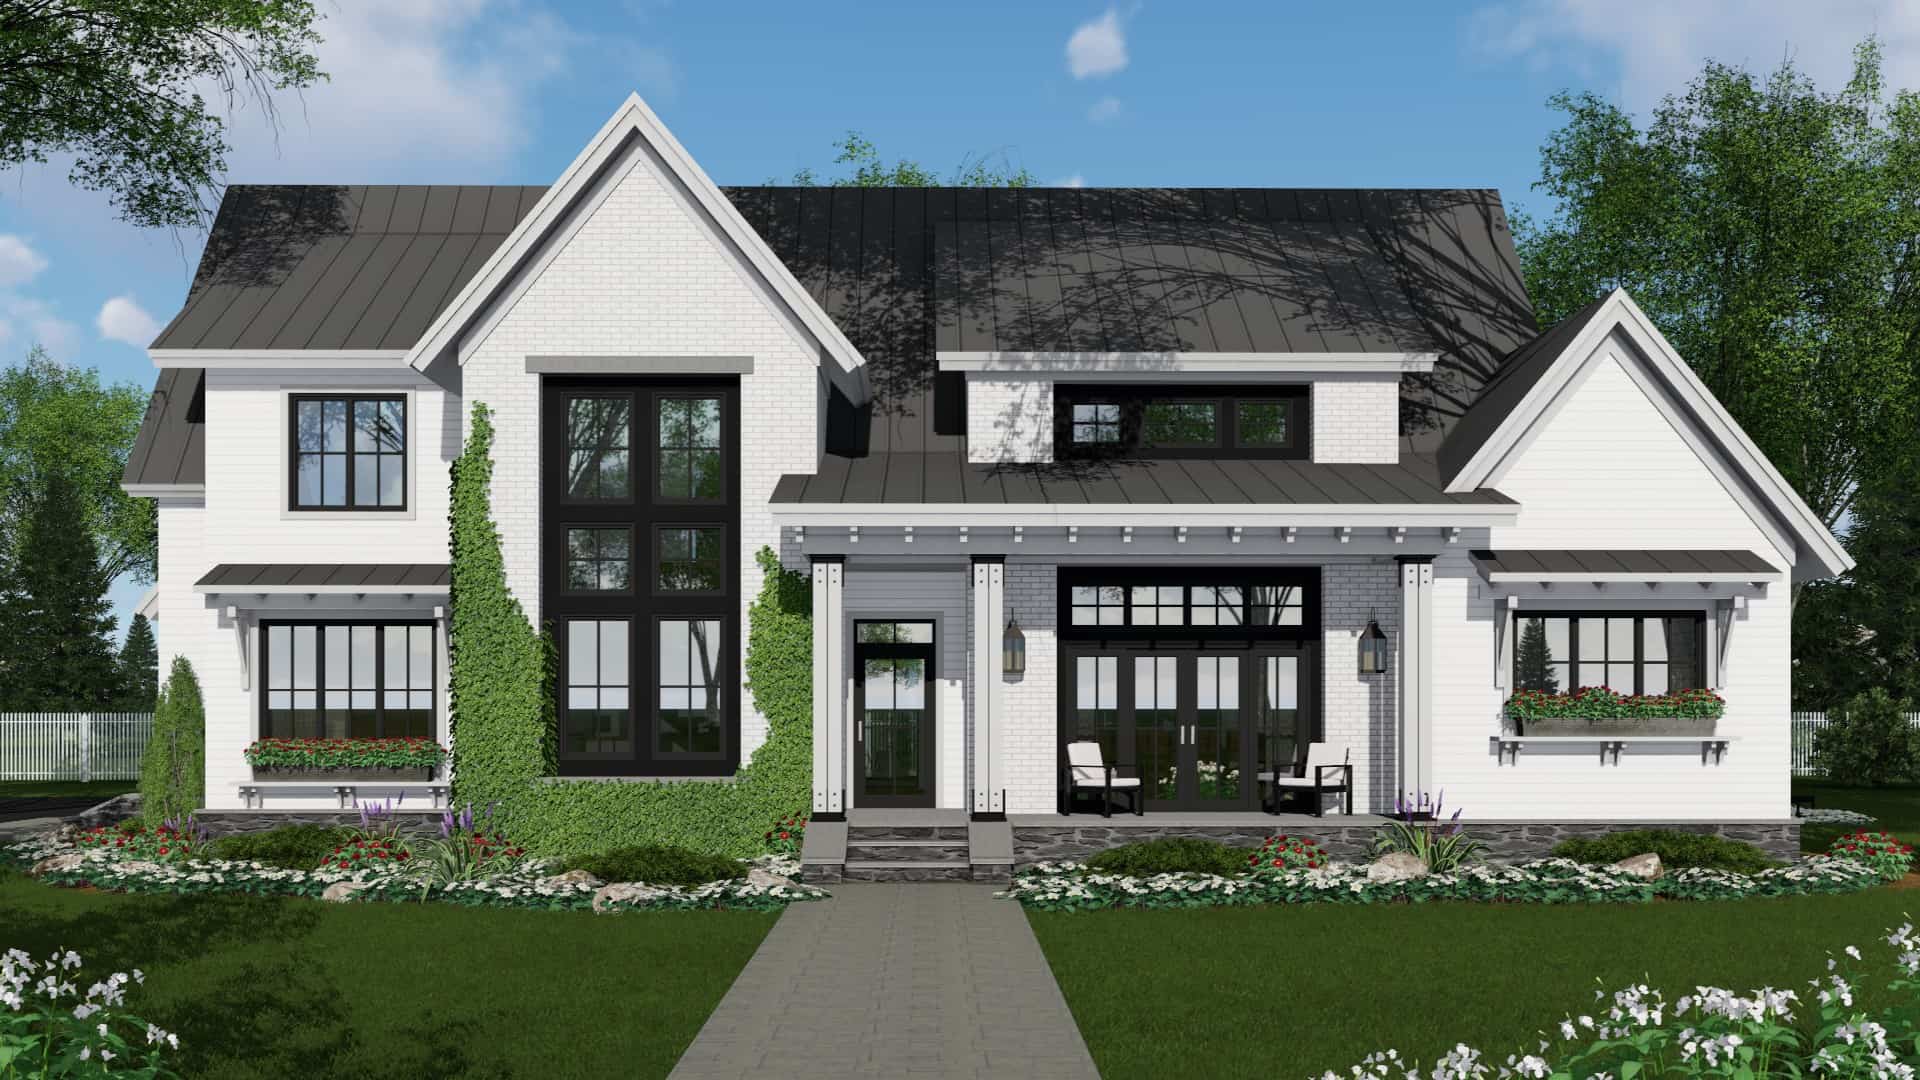
4-Bedroom, 2837 Sq Ft Modern Farmhouse Home Plan - 165-1166 - Main Exterior
Plan Collection
4-Bedroom, 2837 Sq Ft Modern Farmhouse Home Plan - 165-1166 - Main Exterior
Plan#165-1166
Starting at$2050
2837
Sq Ft
2
Story
4
Bed
2.5
Bath
2
Car
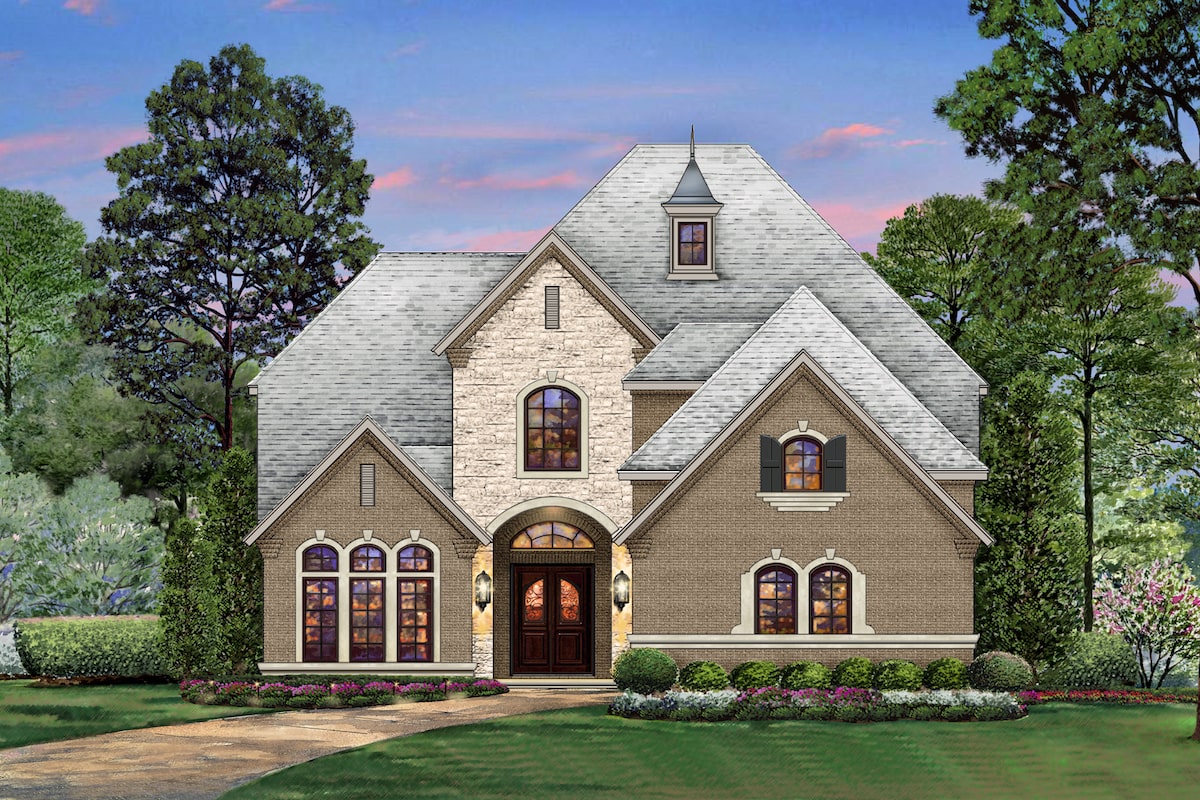
4-Bedroom, 4238 Sq Ft Tudor Home Plan - 195-1204 - Main Exterior
Plan Collection
4-Bedroom, 4238 Sq Ft Tudor Home Plan - 195-1204 - Main Exterior
Plan#195-1204
Starting at$1570
4238
Sq Ft
2
Story
4
Bed
3.5
Bath
3
Car
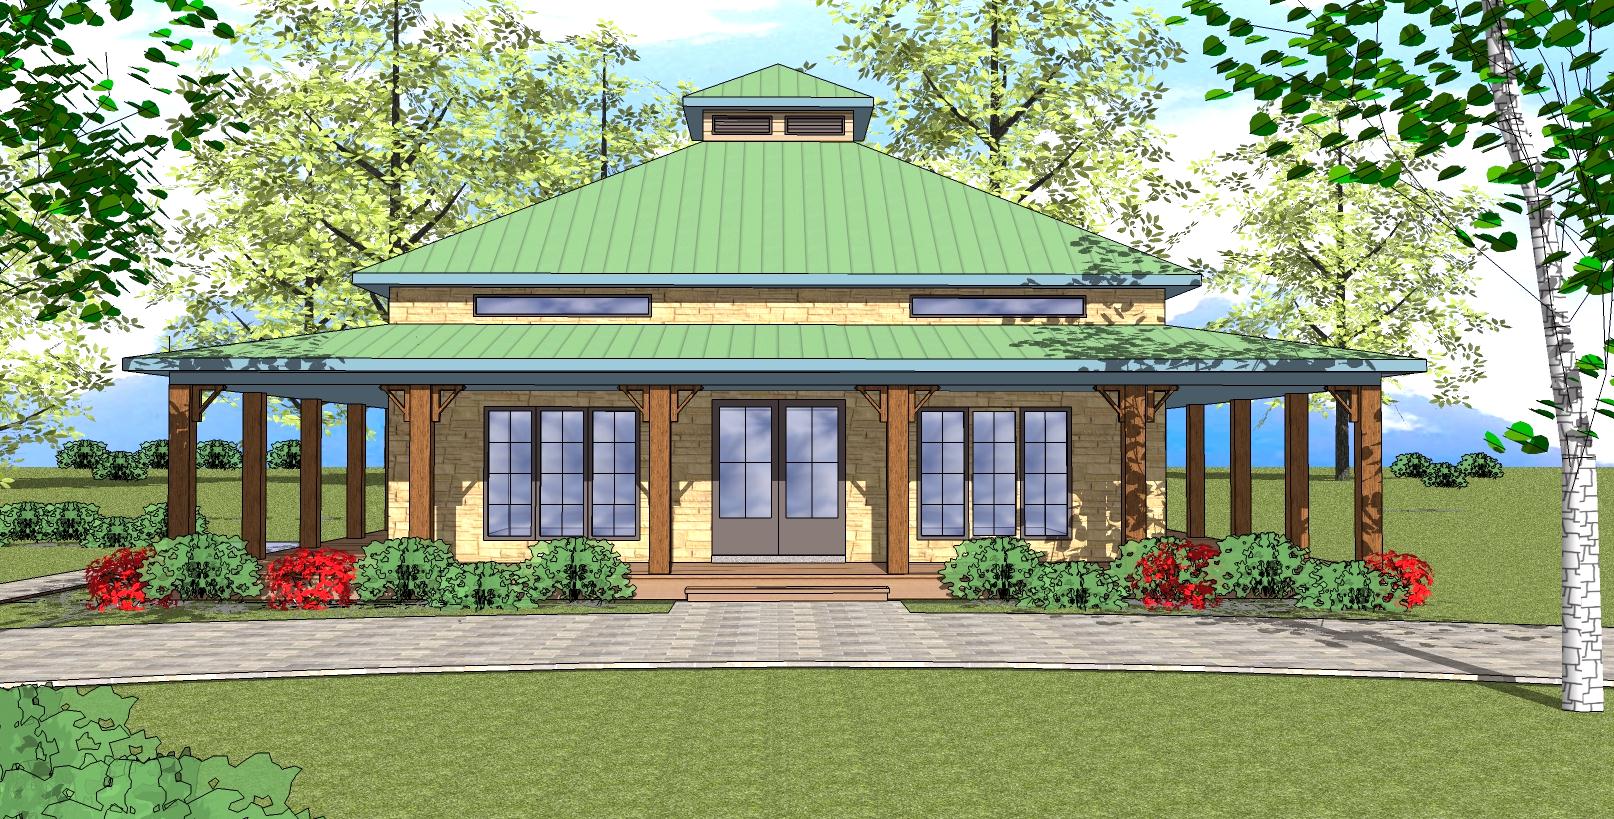
2-Bedroom, 1225 Sq Ft Southern House Plan - 155-1009 - Front Exterior
Plan Collection
2-Bedroom, 1225 Sq Ft Southern House Plan - 155-1009 - Front Exterior
Plan#155-1009
Starting at$840
1225
Sq Ft
1
Story
2
Bed
2
Bath
0
Car
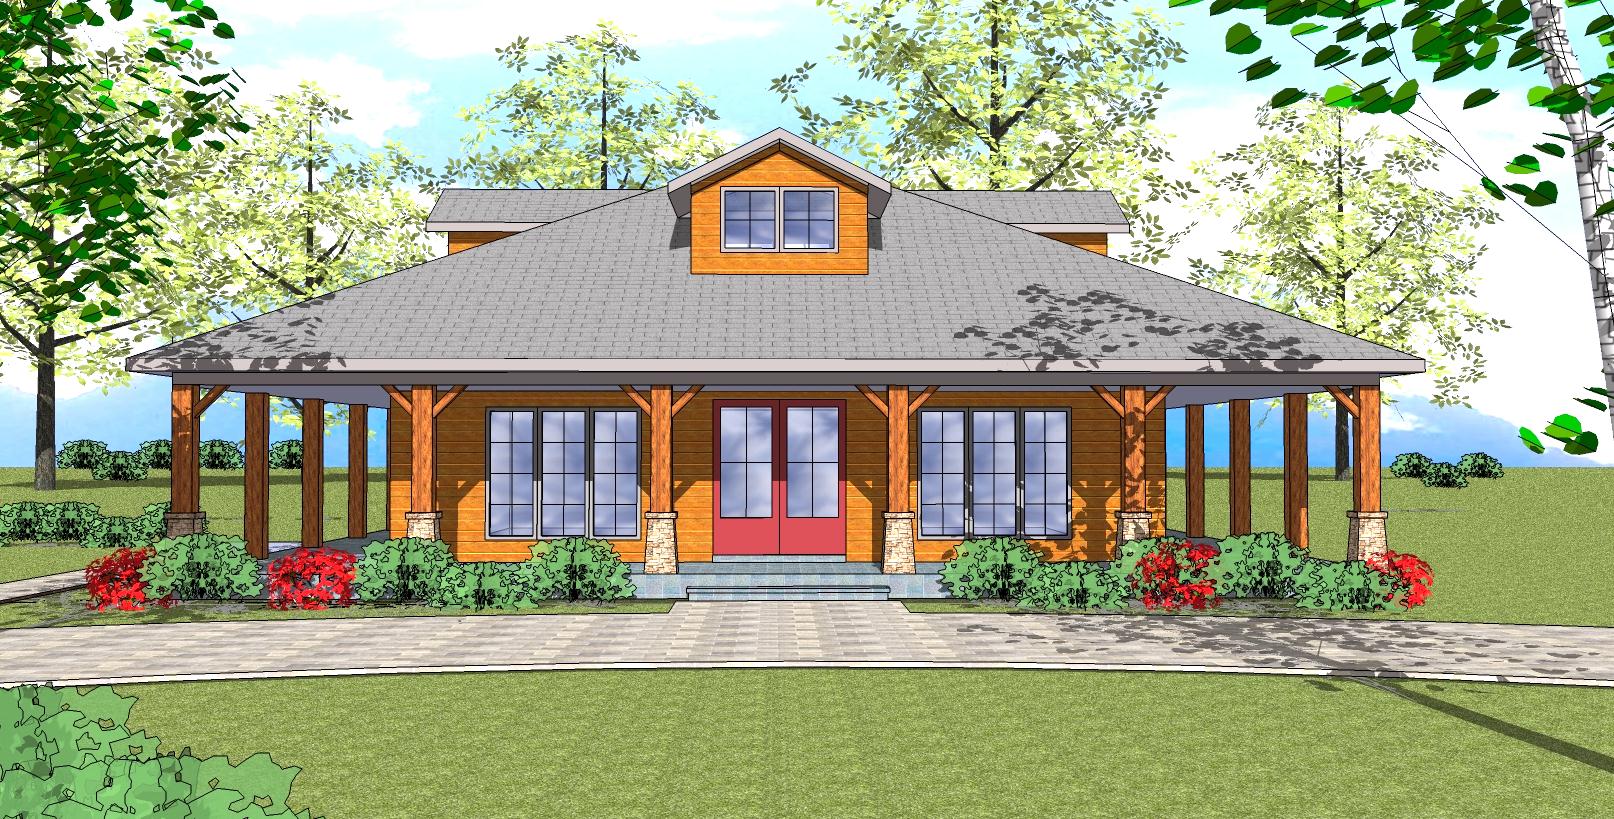
2-Bedroom, 1225 Sq Ft Southern House Plan - 155-1008 - Front Exterior
Plan Collection
2-Bedroom, 1225 Sq Ft Southern House Plan - 155-1008 - Front Exterior
Plan#155-1008
Starting at$840
1225
Sq Ft
1
Story
2
Bed
2
Bath
0
Car
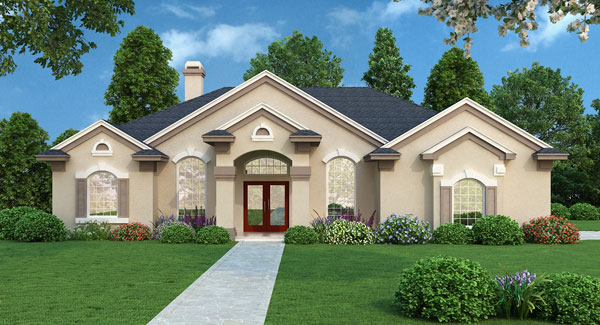
4-Bedroom, 2140 Sq Ft Transitional Home Plan - 190-1011 - Main Exterior
Plan Collection
4-Bedroom, 2140 Sq Ft Transitional Home Plan - 190-1011 - Main Exterior
Plan#190-1011
Starting at$1050
2140
Sq Ft
1
Story
4
Bed
3
Bath
2
Car
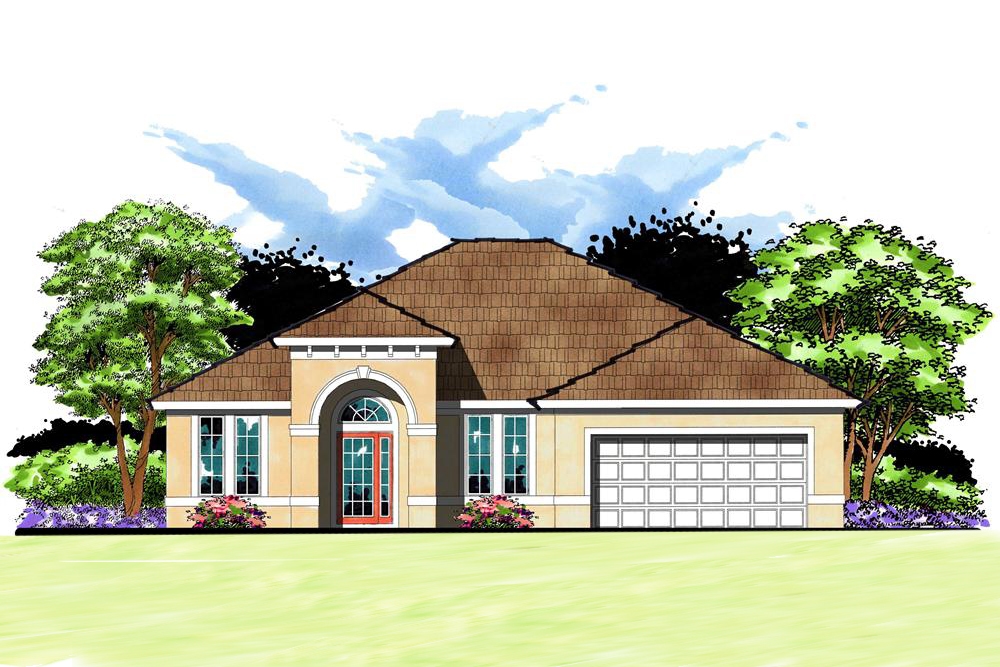
4-Bedroom, 2044 Sq Ft European Home Plan - 159-1049 - Main Exterior
Plan Collection
4-Bedroom, 2044 Sq Ft European Home Plan - 159-1049 - Main Exterior
Plan#159-1049
Starting at$1250
2044
Sq Ft
1
Story
4
Bed
3
Bath
2
Car
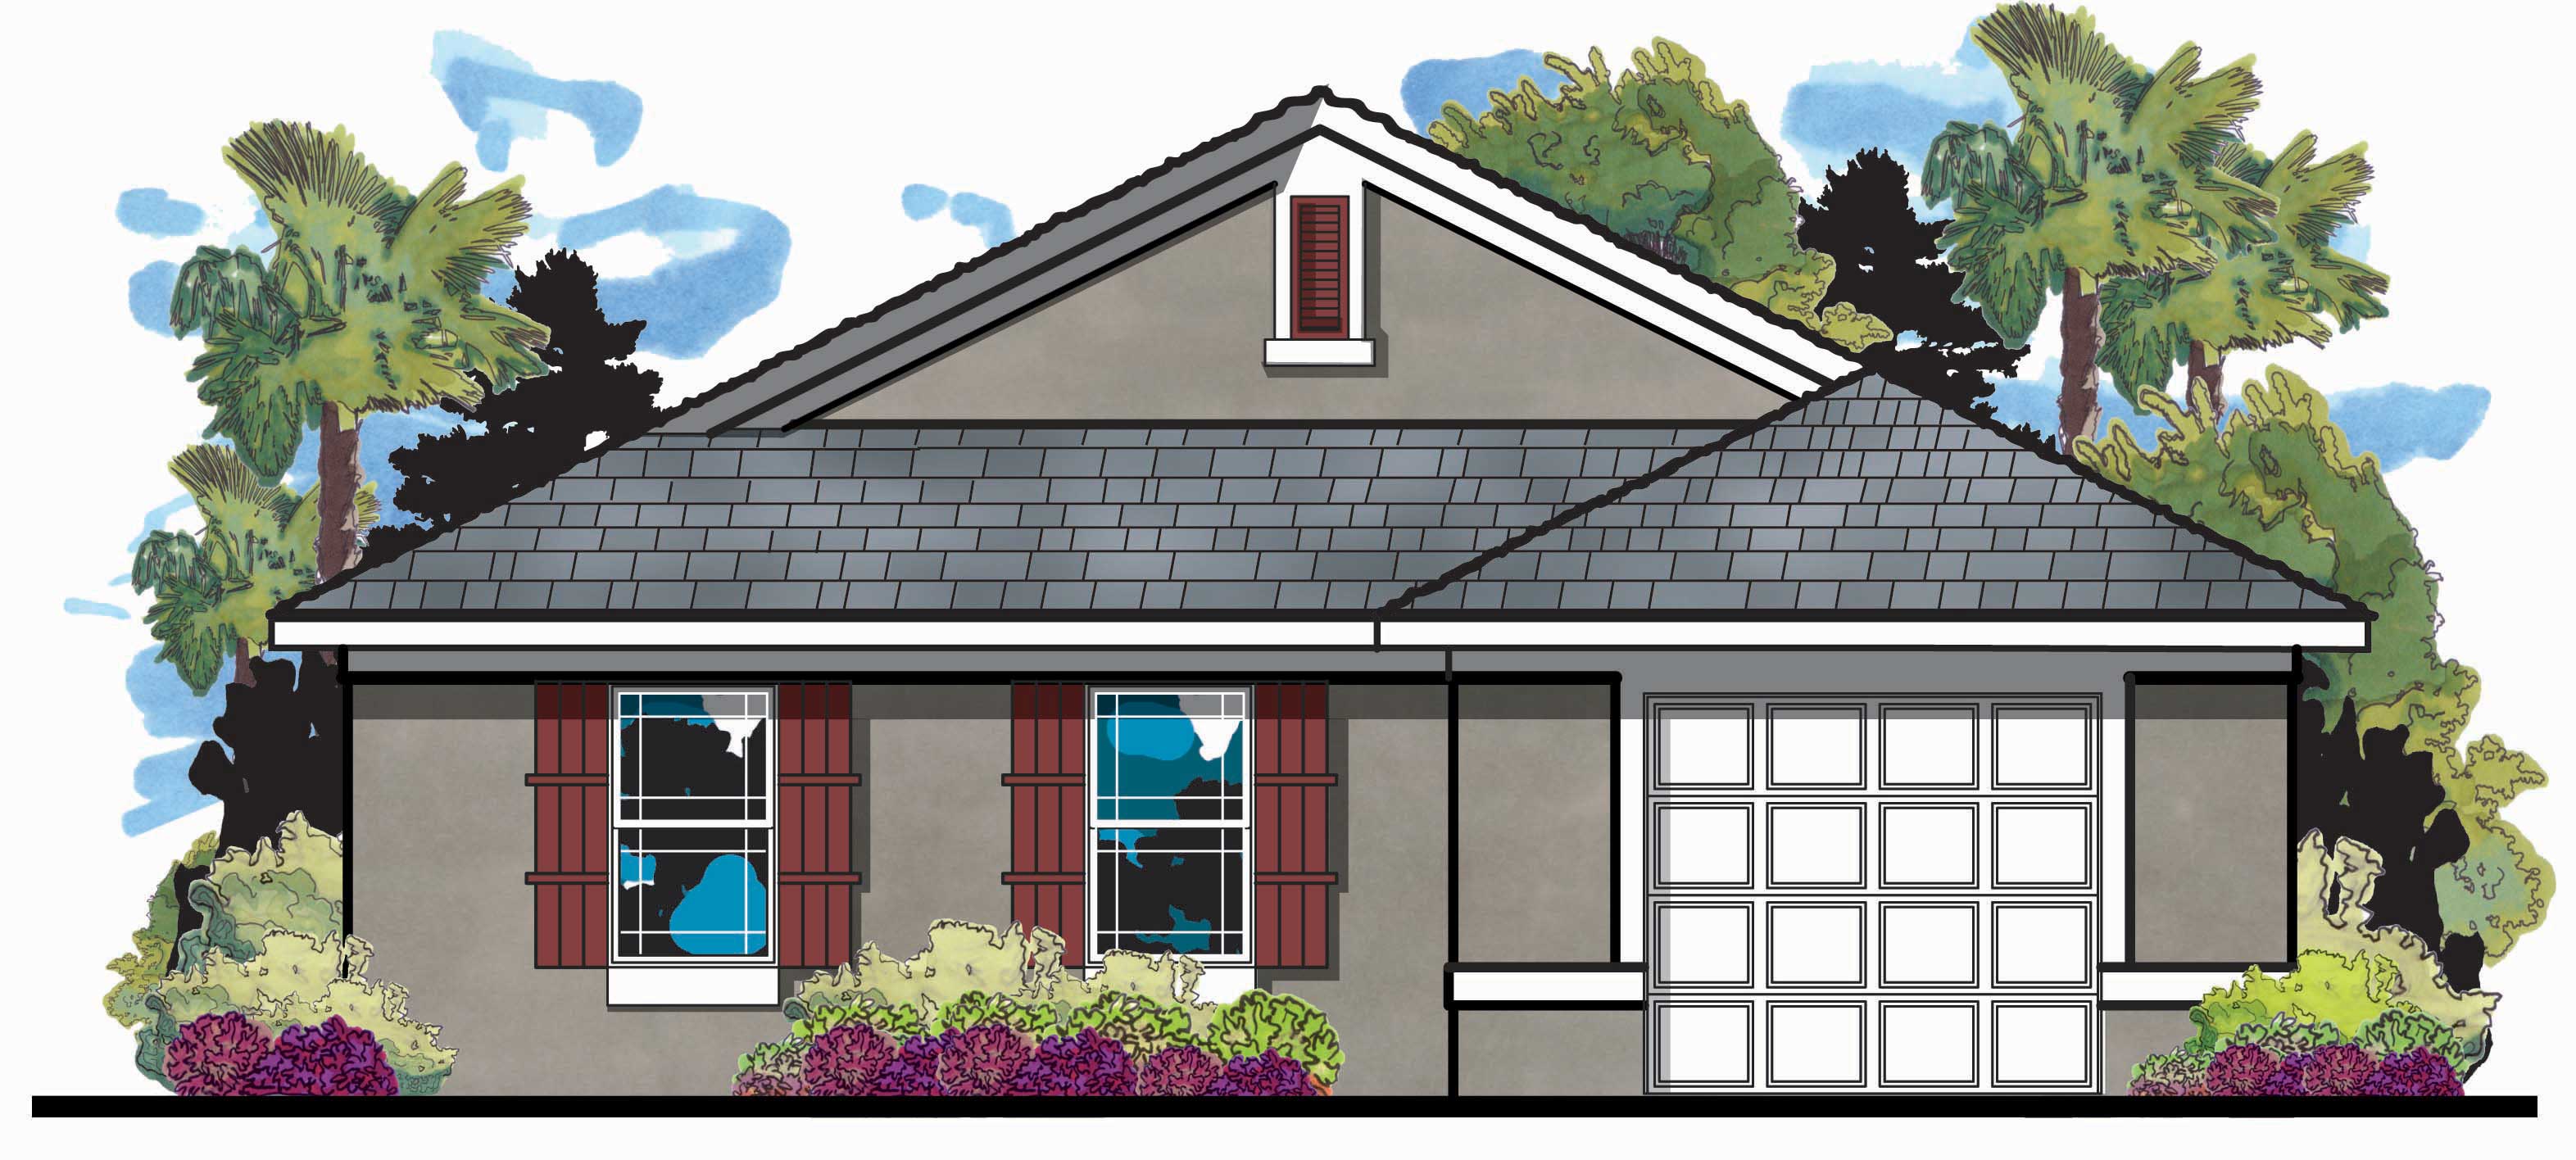
3-Bedroom, 1146 Sq Ft European Home Plan - 159-1036 - Main Exterior
Plan Collection
3-Bedroom, 1146 Sq Ft European Home Plan - 159-1036 - Main Exterior
Plan#159-1036
Starting at$1250
1146
Sq Ft
1
Story
3
Bed
2
Bath
1
Car
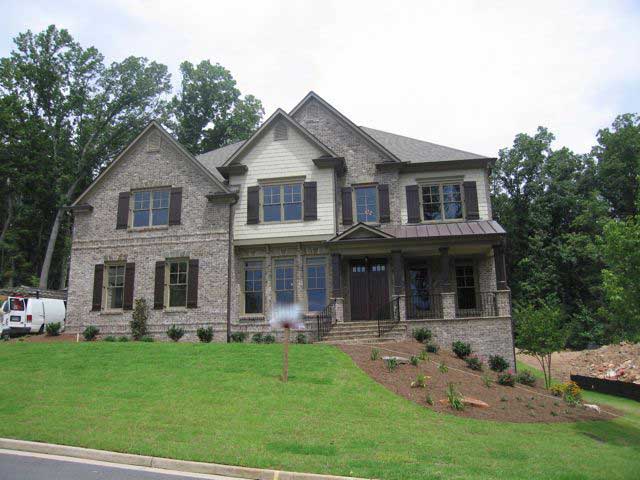
5-Bedroom, 4636 Sq Ft Country House Plan - 163-1034 - Front Exterior
Plan Collection
5-Bedroom, 4636 Sq Ft Country House Plan - 163-1034 - Front Exterior
Plan#163-1034
Starting at$1540
4636
Sq Ft
2
Story
5
Bed
4.5
Bath
4
Car
4-Bedroom, 3287 Sq Ft European Home Plan - 158-1069 - Main Exterior
Plan Collection
4-Bedroom, 3287 Sq Ft European Home Plan - 158-1069 - Main Exterior
Plan#158-1069
Starting at$2260
3287
Sq Ft
2
Story
4
Bed
2.5
Bath
2
Car
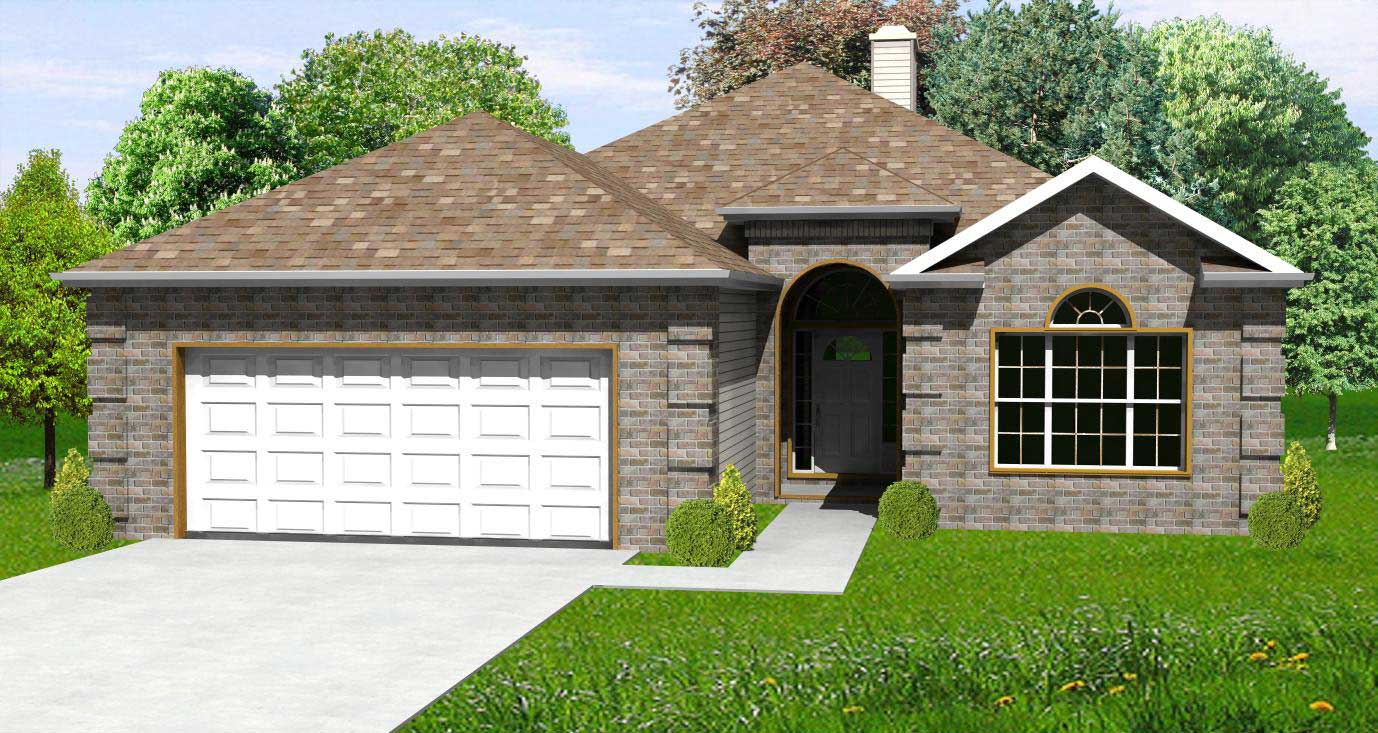
3-Bedroom, 1700 Sq Ft European House Plan - 148-1020 - Front Exterior
Plan Collection
3-Bedroom, 1700 Sq Ft European House Plan - 148-1020 - Front Exterior
Plan#148-1020
Starting at$750
1700
Sq Ft
1
Story
3
Bed
2
Bath
2
Car
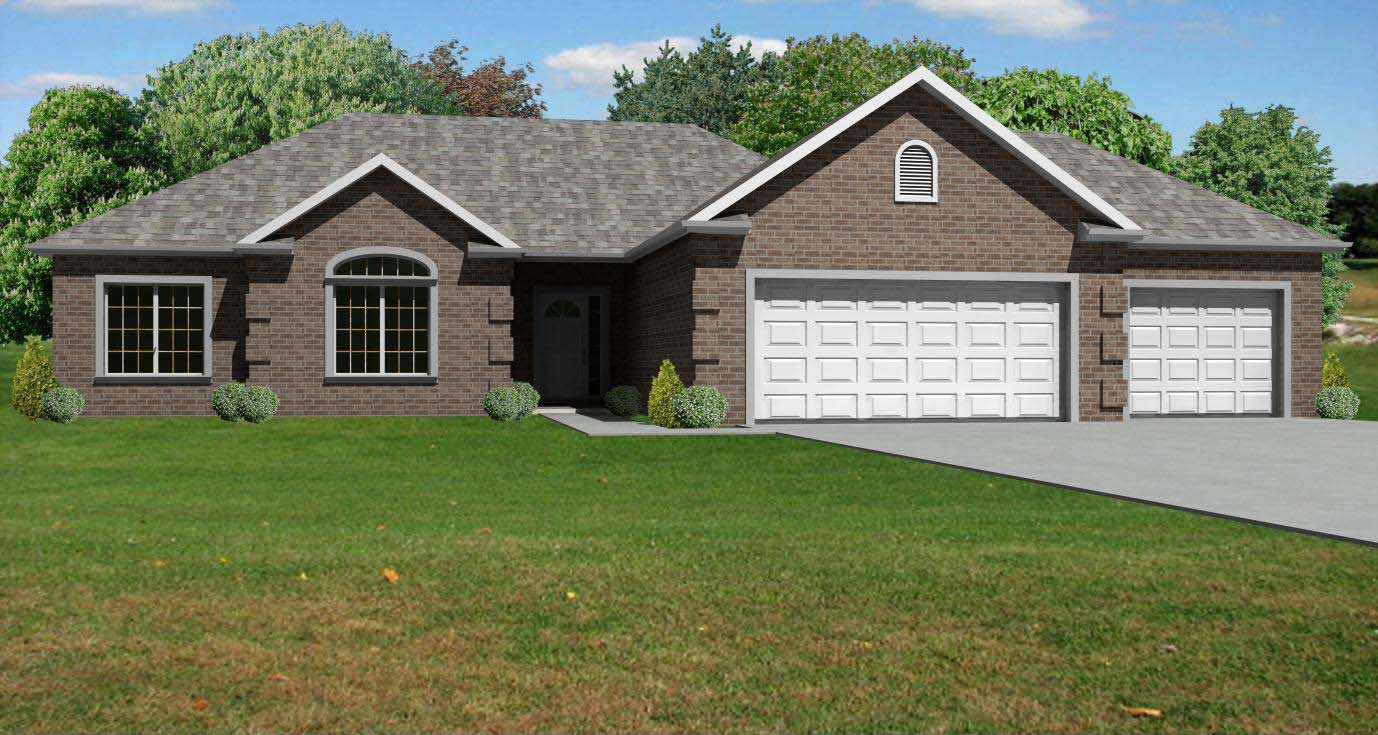
3-Bedroom, 1540 Sq Ft European House Plan - 148-1016 - Front Exterior
Plan Collection
3-Bedroom, 1540 Sq Ft European House Plan - 148-1016 - Front Exterior
Plan#148-1016
Starting at$750
1540
Sq Ft
1
Story
3
Bed
2
Bath
3
Car
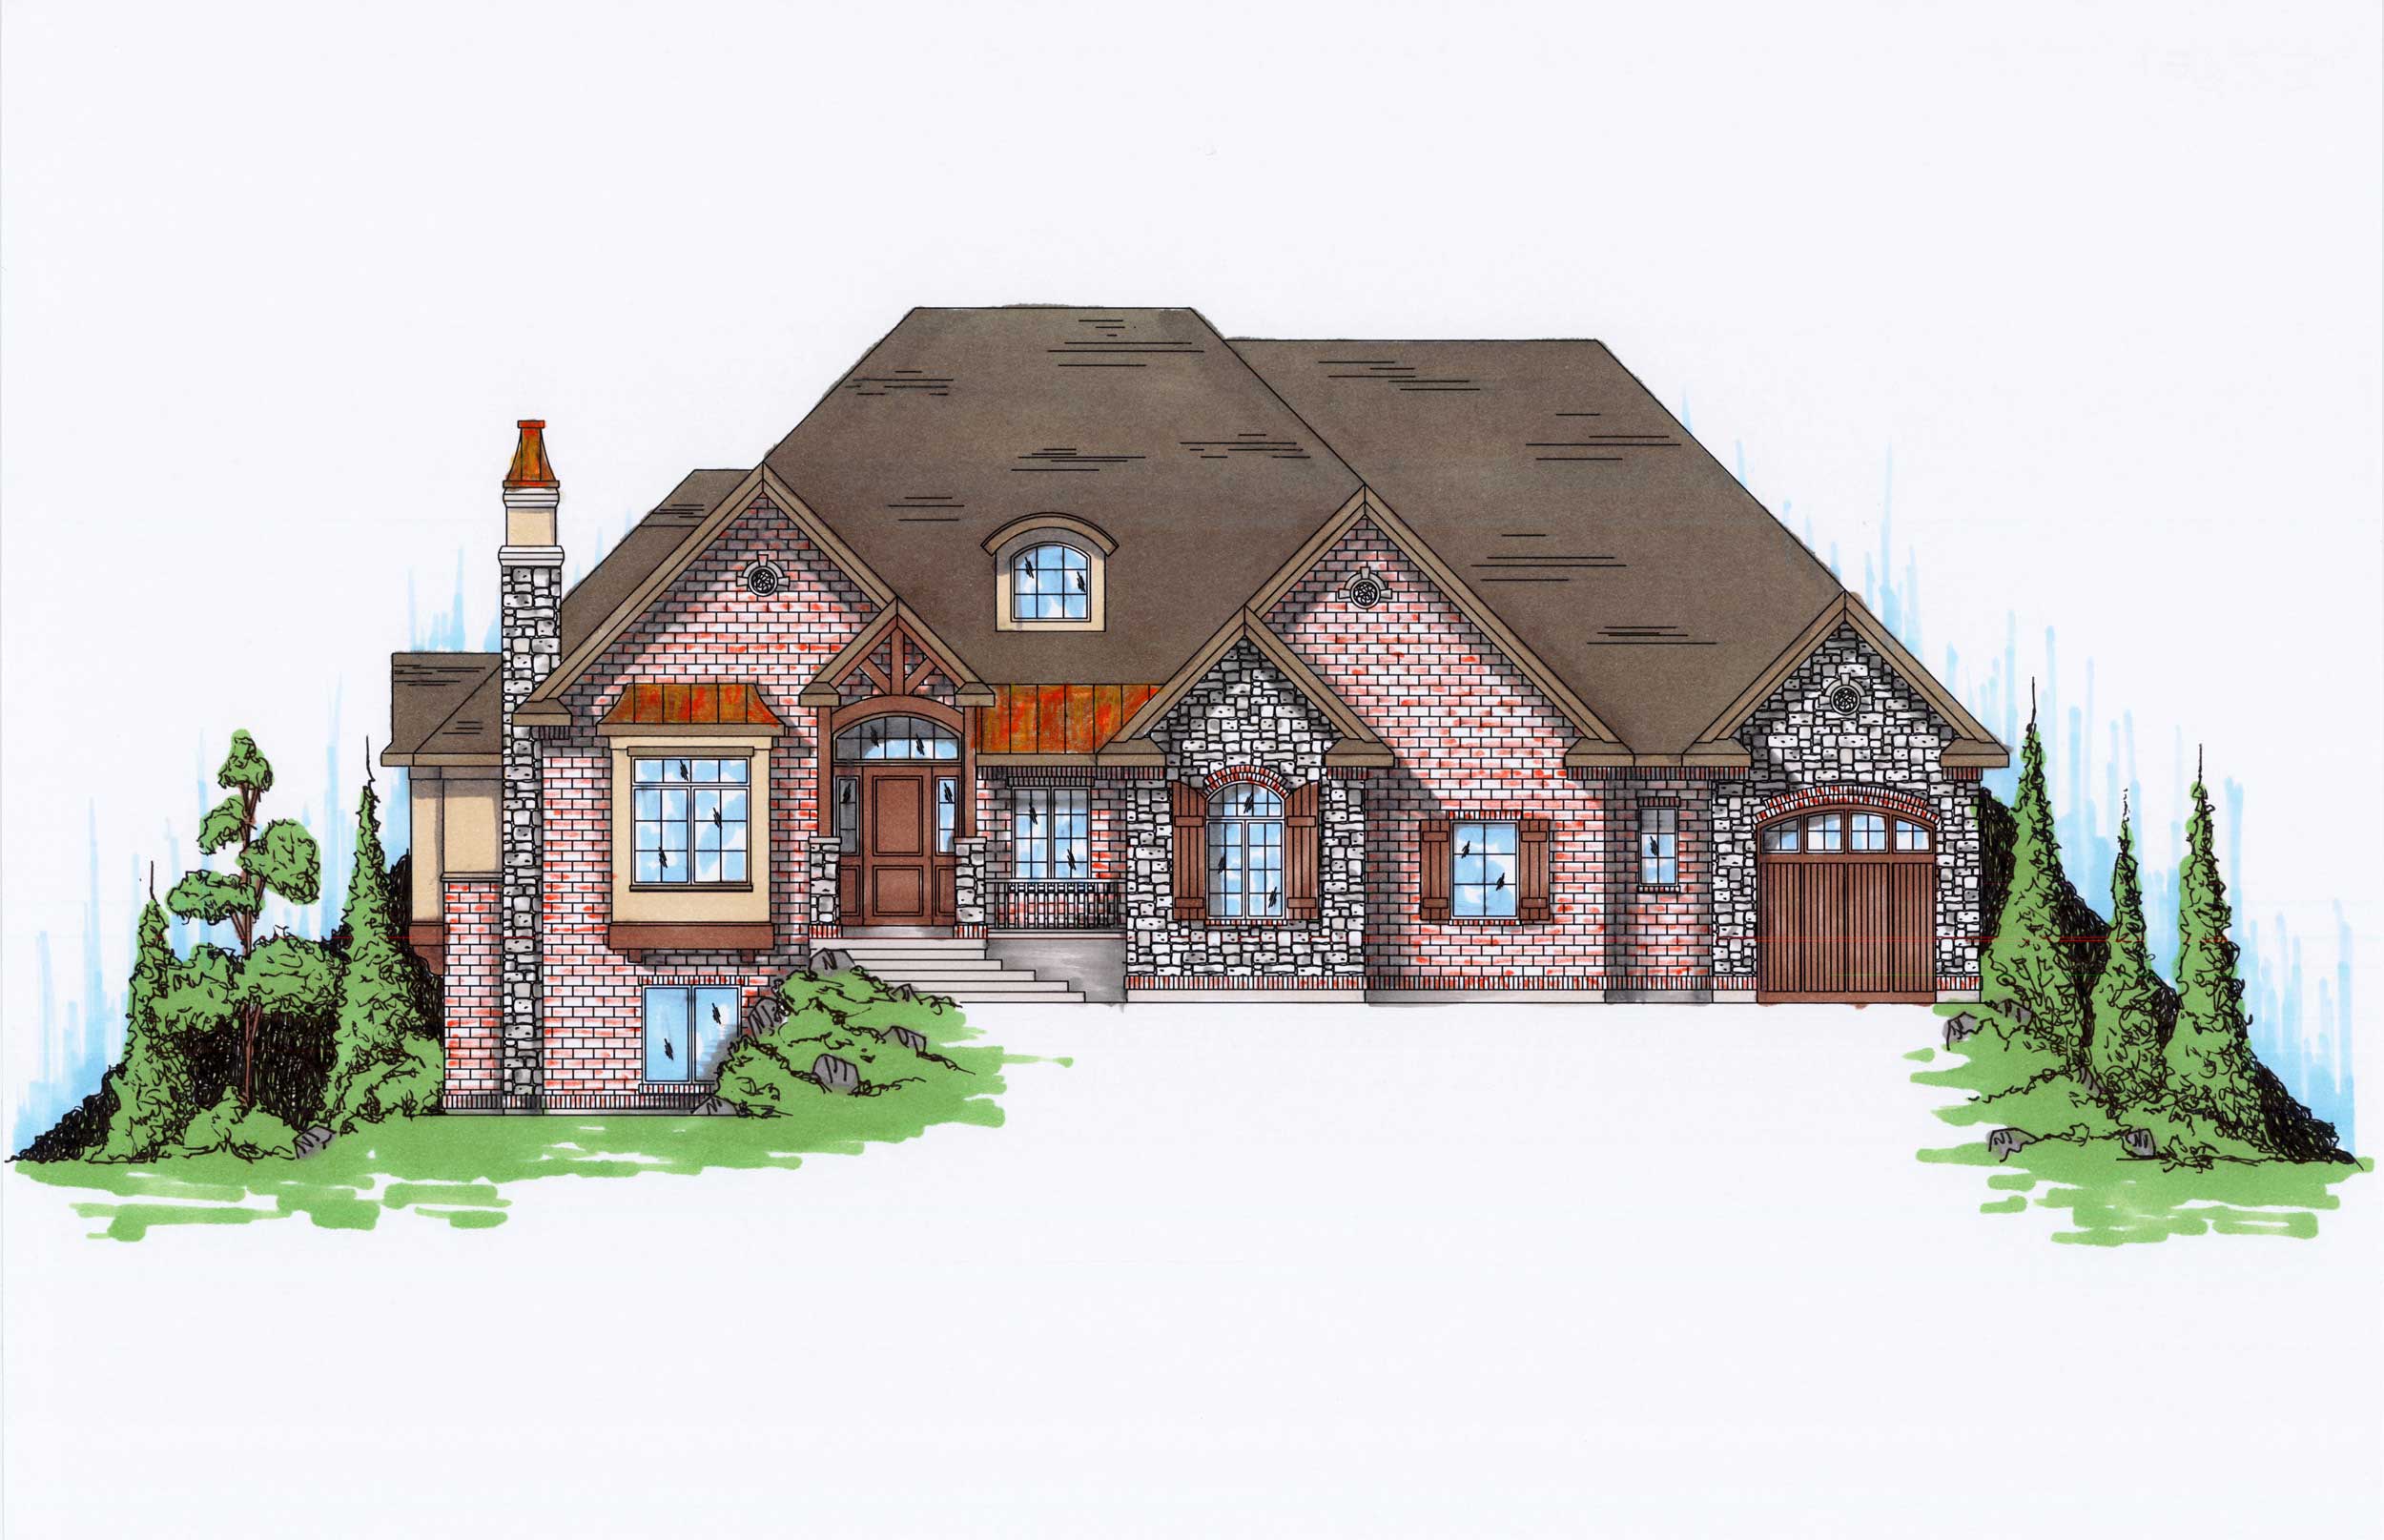
6-Bedroom, 2681 Sq Ft European House Plan - 135-1068 - Front Exterior
Plan Collection
6-Bedroom, 2681 Sq Ft European House Plan - 135-1068 - Front Exterior
Plan#135-1068
Starting at$1725
2681
Sq Ft
1
Story
6
Bed
4
Bath
3
Car
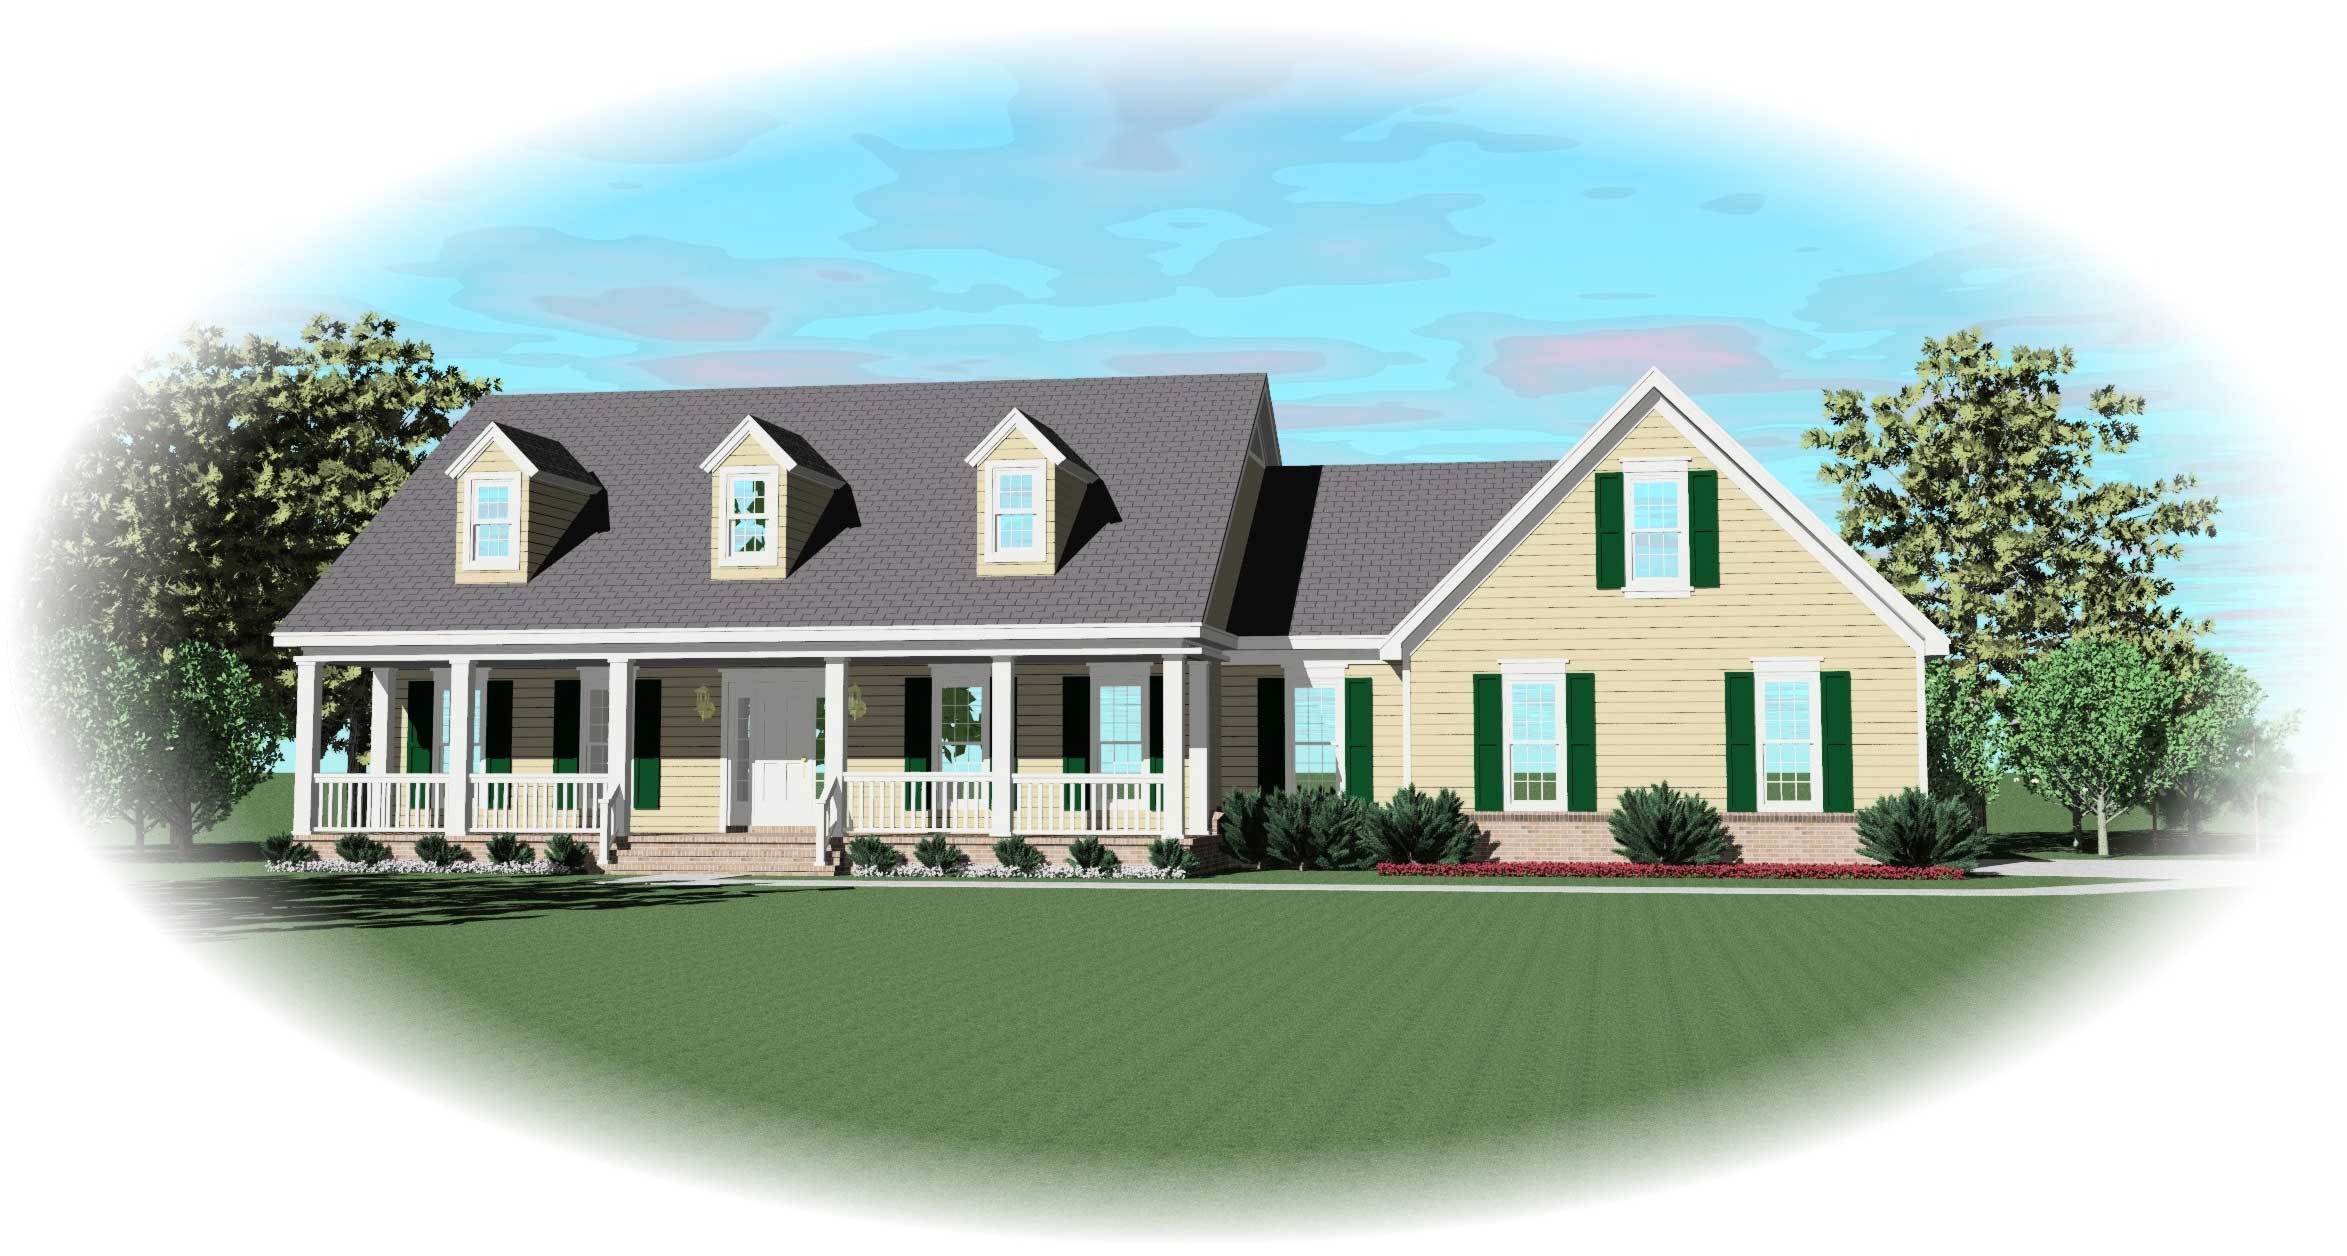
3-Bedroom, 2743 Sq Ft Cape Cod House Plan - 170-2593 - Front Exterior
Plan Collection
3-Bedroom, 2743 Sq Ft Cape Cod House Plan - 170-2593 - Front Exterior
Plan#170-2593
Starting at$1145
2743
Sq Ft
2
Story
3
Bed
3.5
Bath
2
Car
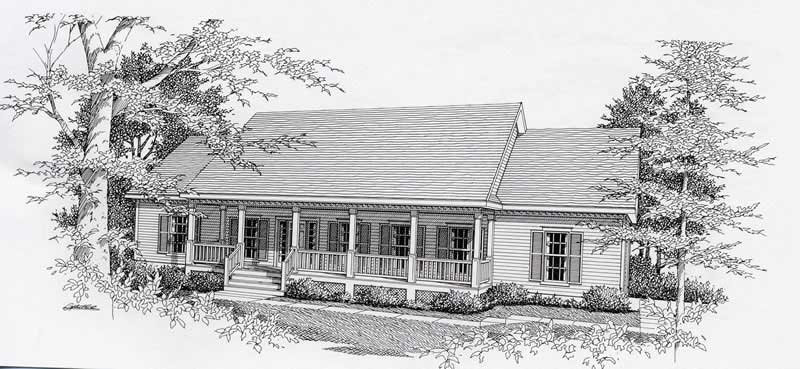
3-Bedroom, 1610 Sq Ft Ranch House Plan - 162-1033 - Front Exterior
Plan Collection
3-Bedroom, 1610 Sq Ft Ranch House Plan - 162-1033 - Front Exterior
Plan#162-1033
Starting at$1000
1610
Sq Ft
1
Story
3
Bed
2
Bath
2
Car
4-6 Bedroom, 3934 Sq Ft European House Plan - 135-1216 - Front Exterior
Plan Collection
4-6 Bedroom, 3934 Sq Ft European House Plan - 135-1216 - Front Exterior
Plan#135-1216
Starting at$4918
3934
Sq Ft
2
Story
4
Bed
3.5
Bath
3
Car
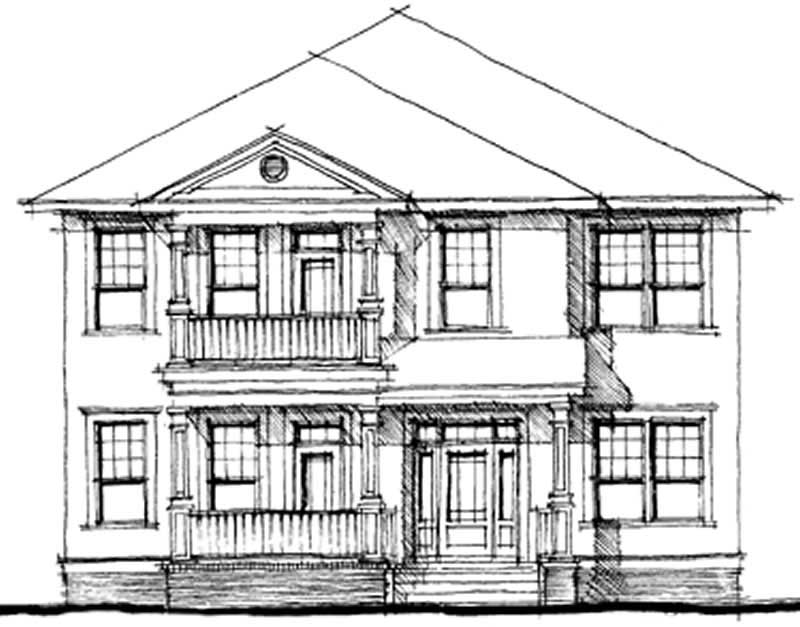
5-Bedroom, 4952 Sq Ft Southern House Plan - 116-1060 - Front Exterior
Plan Collection
5-Bedroom, 4952 Sq Ft Southern House Plan - 116-1060 - Front Exterior
Plan#116-1060
Starting at$3070
3882
Sq Ft
2
Story
5
Bed
5
Bath
2
Car
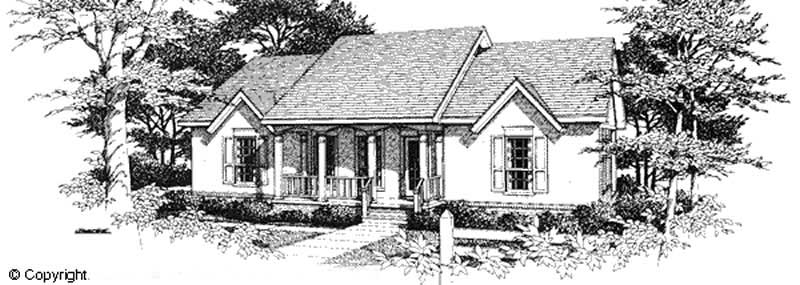
2-Bedroom, 1515 Sq Ft Country Home Plan - 174-1037 - Main Exterior
Plan Collection
2-Bedroom, 1515 Sq Ft Country Home Plan - 174-1037 - Main Exterior
Plan#174-1037
Starting at$660
1515
Sq Ft
1
Story
2
Bed
2
Bath
2
Car
4-Bedroom, 3095 Sq Ft Country House Plan - 170-2789 - Front Exterior
Plan Collection
4-Bedroom, 3095 Sq Ft Country House Plan - 170-2789 - Front Exterior
Plan#170-2789
Starting at$1390
3095
Sq Ft
1
Story
4
Bed
3
Bath
2
Car
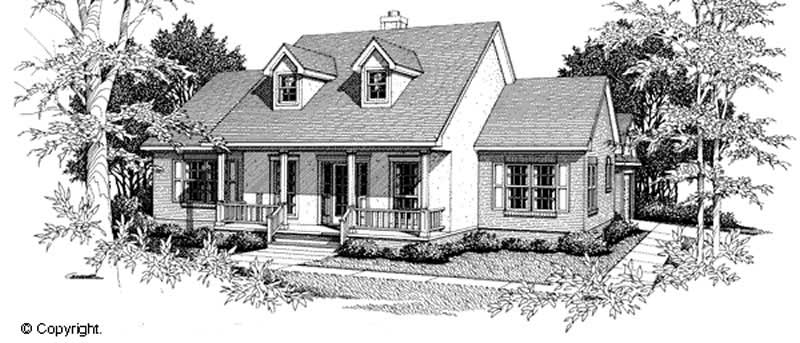
3-Bedroom, 1647 Sq Ft Cape Cod Home Plan - 174-1025 - Main Exterior
Plan Collection
3-Bedroom, 1647 Sq Ft Cape Cod Home Plan - 174-1025 - Main Exterior
Plan#174-1025
Starting at$660
1647
Sq Ft
1
Story
3
Bed
2
Bath
2
Car
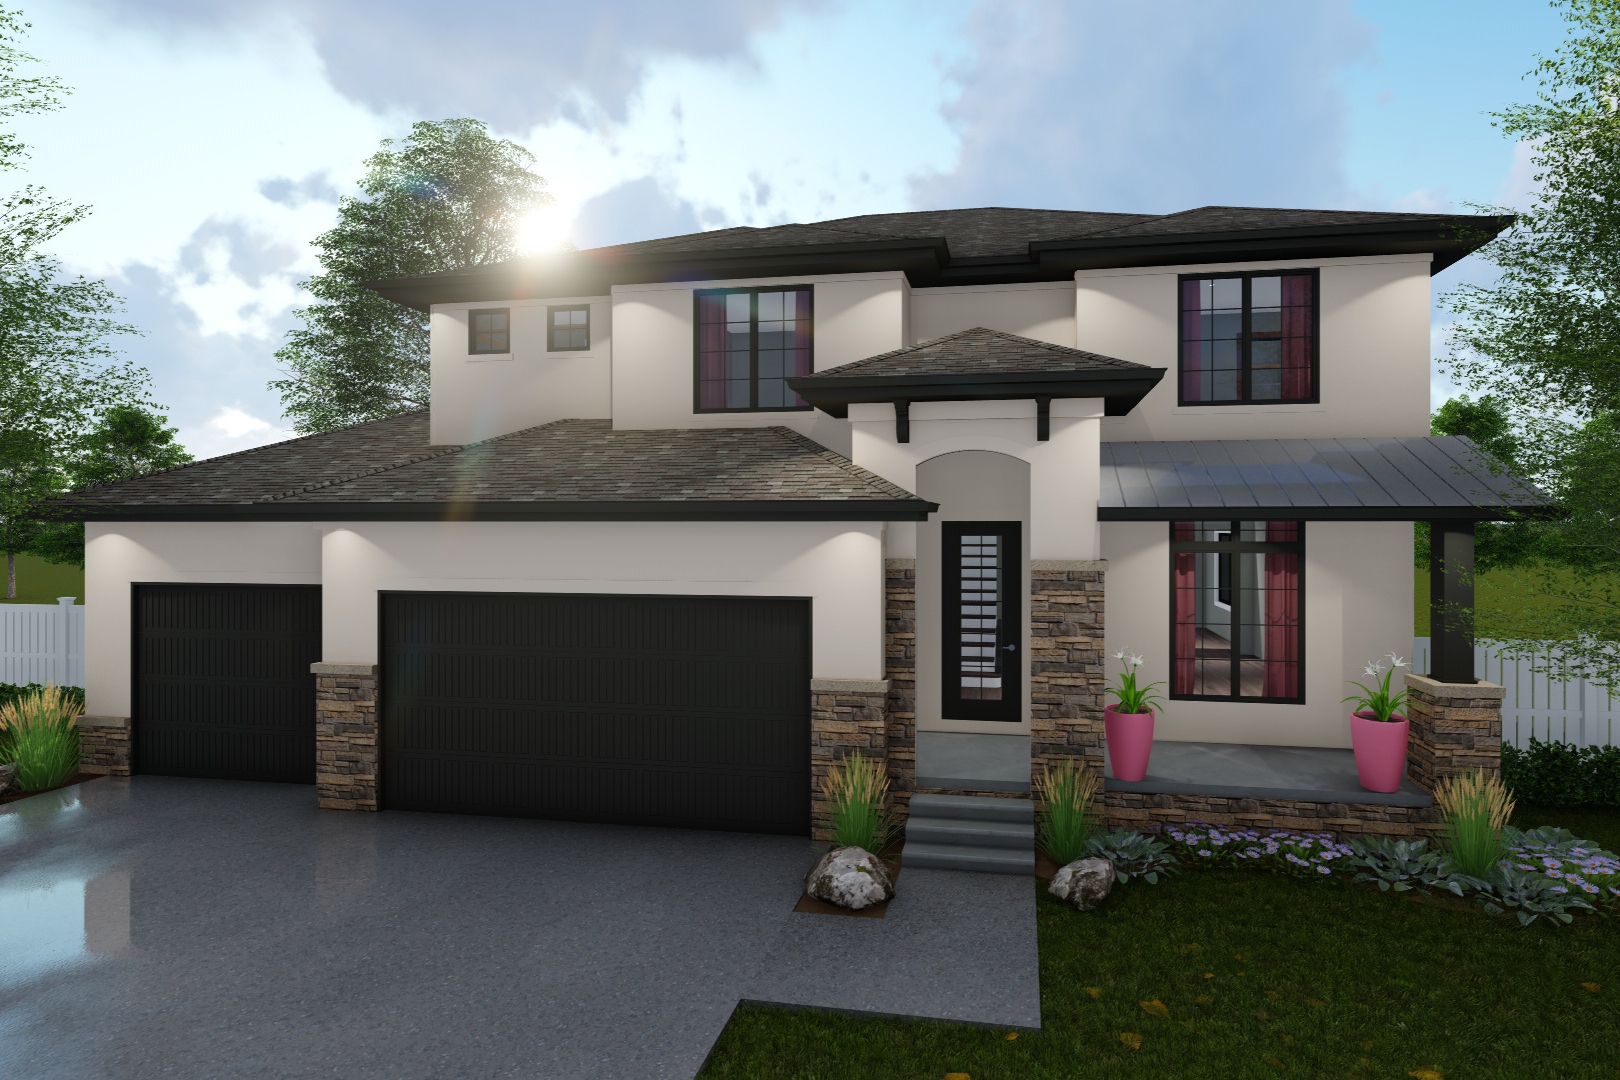
4-Bedroom, 2251 Sq Ft Mediterranean Home Plan - 100-1230 - Main Exterior
Plan Collection
4-Bedroom, 2251 Sq Ft Mediterranean Home Plan - 100-1230 - Main Exterior
Plan#100-1230
Starting at$1600
2251
Sq Ft
2
Story
4
Bed
3
Bath
3
Car
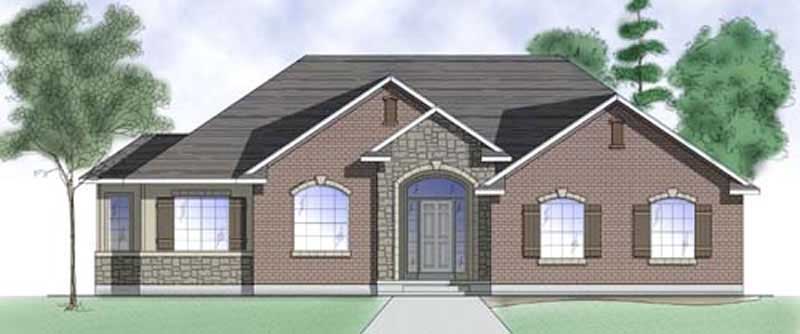
3-Bedroom, 1608 Sq Ft Ranch Home Plan - 135-1279 - Main Exterior
Plan Collection
3-Bedroom, 1608 Sq Ft Ranch Home Plan - 135-1279 - Main Exterior
Plan#135-1279
Starting at$1380
1608
Sq Ft
1
Story
3
Bed
3
Bath
2
Car
5-Bedroom, 6269 Sq Ft Luxury House Plan - 170-1233 - Front Exterior
Plan Collection
5-Bedroom, 6269 Sq Ft Luxury House Plan - 170-1233 - Front Exterior
Plan#170-1233
Starting at$2490
6269
Sq Ft
2
Story
5
Bed
4
Bath
4
Car
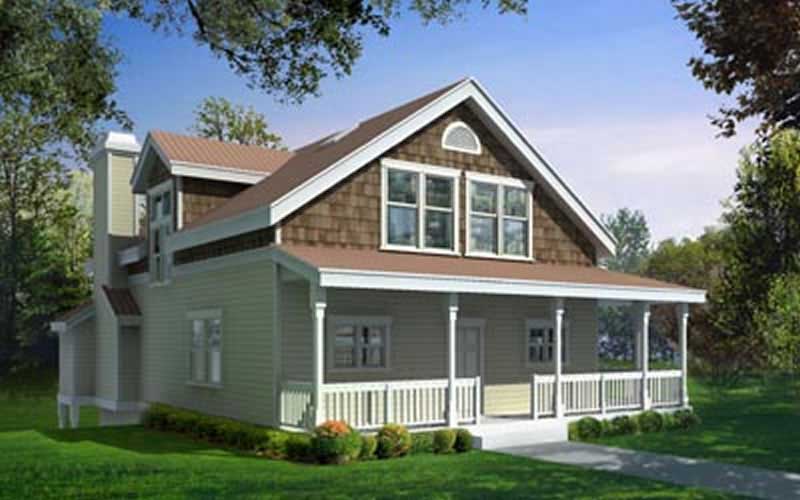
5-Bedroom, 2202 Sq Ft Country House Plan - 119-1171 - Front Exterior
Plan Collection
5-Bedroom, 2202 Sq Ft Country House Plan - 119-1171 - Front Exterior
Plan#119-1171
Starting at$1095
2202
Sq Ft
2
Story
5
Bed
4.5
Bath
2
Car
3-Bedroom, 1472 Sq Ft European House Plan - 157-1485 - Front Exterior
Plan Collection
3-Bedroom, 1472 Sq Ft European House Plan - 157-1485 - Front Exterior
Plan#157-1485
Starting at$1255
1472
Sq Ft
2
Story
3
Bed
1.5
Bath
1
Car
4-Bedroom, 2837 Sq Ft Modern Farmhouse Home Plan - 165-1166 - Main Exterior
Plan Collection
4-Bedroom, 2837 Sq Ft Modern Farmhouse Home Plan - 165-1166 - Main Exterior
Plan#165-1166
Starting at$2050
2837
Sq Ft
2
Story
4
Bed
2.5
Bath
2
Car
4-Bedroom, 4238 Sq Ft Tudor Home Plan - 195-1204 - Main Exterior
Plan Collection
4-Bedroom, 4238 Sq Ft Tudor Home Plan - 195-1204 - Main Exterior
Plan#195-1204
Starting at$1570
4238
Sq Ft
2
Story
4
Bed
3.5
Bath
3
Car
2-Bedroom, 1225 Sq Ft Southern House Plan - 155-1009 - Front Exterior
Plan Collection
2-Bedroom, 1225 Sq Ft Southern House Plan - 155-1009 - Front Exterior
Plan#155-1009
Starting at$840
1225
Sq Ft
1
Story
2
Bed
2
Bath
0
Car
2-Bedroom, 1225 Sq Ft Southern House Plan - 155-1008 - Front Exterior
Plan Collection
2-Bedroom, 1225 Sq Ft Southern House Plan - 155-1008 - Front Exterior
Plan#155-1008
Starting at$840
1225
Sq Ft
1
Story
2
Bed
2
Bath
0
Car
4-Bedroom, 2140 Sq Ft Transitional Home Plan - 190-1011 - Main Exterior
Plan Collection
4-Bedroom, 2140 Sq Ft Transitional Home Plan - 190-1011 - Main Exterior
Plan#190-1011
Starting at$1050
2140
Sq Ft
1
Story
4
Bed
3
Bath
2
Car
4-Bedroom, 2044 Sq Ft European Home Plan - 159-1049 - Main Exterior
Plan Collection
4-Bedroom, 2044 Sq Ft European Home Plan - 159-1049 - Main Exterior
Plan#159-1049
Starting at$1250
2044
Sq Ft
1
Story
4
Bed
3
Bath
2
Car
3-Bedroom, 1146 Sq Ft European Home Plan - 159-1036 - Main Exterior
Plan Collection
3-Bedroom, 1146 Sq Ft European Home Plan - 159-1036 - Main Exterior
Plan#159-1036
Starting at$1250
1146
Sq Ft
1
Story
3
Bed
2
Bath
1
Car
5-Bedroom, 4636 Sq Ft Country House Plan - 163-1034 - Front Exterior
Plan Collection
5-Bedroom, 4636 Sq Ft Country House Plan - 163-1034 - Front Exterior
Plan#163-1034
Starting at$1540
4636
Sq Ft
2
Story
5
Bed
4.5
Bath
4
Car
4-Bedroom, 3287 Sq Ft European Home Plan - 158-1069 - Main Exterior
Plan Collection
4-Bedroom, 3287 Sq Ft European Home Plan - 158-1069 - Main Exterior
Plan#158-1069
Starting at$2260
3287
Sq Ft
2
Story
4
Bed
2.5
Bath
2
Car
3-Bedroom, 1700 Sq Ft European House Plan - 148-1020 - Front Exterior
Plan Collection
3-Bedroom, 1700 Sq Ft European House Plan - 148-1020 - Front Exterior
Plan#148-1020
Starting at$750
1700
Sq Ft
1
Story
3
Bed
2
Bath
2
Car
3-Bedroom, 1540 Sq Ft European House Plan - 148-1016 - Front Exterior
Plan Collection
3-Bedroom, 1540 Sq Ft European House Plan - 148-1016 - Front Exterior
Plan#148-1016
Starting at$750
1540
Sq Ft
1
Story
3
Bed
2
Bath
3
Car
6-Bedroom, 2681 Sq Ft European House Plan - 135-1068 - Front Exterior
Plan Collection
6-Bedroom, 2681 Sq Ft European House Plan - 135-1068 - Front Exterior
Plan#135-1068
Starting at$1725
2681
Sq Ft
1
Story
6
Bed
4
Bath
3
Car
3-Bedroom, 2743 Sq Ft Cape Cod House Plan - 170-2593 - Front Exterior
Plan Collection
3-Bedroom, 2743 Sq Ft Cape Cod House Plan - 170-2593 - Front Exterior
Plan#170-2593
Starting at$1145
2743
Sq Ft
2
Story
3
Bed
3.5
Bath
2
Car
3-Bedroom, 1610 Sq Ft Ranch House Plan - 162-1033 - Front Exterior
Plan Collection
3-Bedroom, 1610 Sq Ft Ranch House Plan - 162-1033 - Front Exterior
Plan#162-1033
Starting at$1000
1610
Sq Ft
1
Story
3
Bed
2
Bath
2
Car
4-6 Bedroom, 3934 Sq Ft European House Plan - 135-1216 - Front Exterior
Plan Collection
4-6 Bedroom, 3934 Sq Ft European House Plan - 135-1216 - Front Exterior
Plan#135-1216
Starting at$4918
3934
Sq Ft
2
Story
4
Bed
3.5
Bath
3
Car
5-Bedroom, 4952 Sq Ft Southern House Plan - 116-1060 - Front Exterior
Plan Collection
5-Bedroom, 4952 Sq Ft Southern House Plan - 116-1060 - Front Exterior
Plan#116-1060
Starting at$3070
3882
Sq Ft
2
Story
5
Bed
5
Bath
2
Car
2-Bedroom, 1515 Sq Ft Country Home Plan - 174-1037 - Main Exterior
Plan Collection
2-Bedroom, 1515 Sq Ft Country Home Plan - 174-1037 - Main Exterior
Plan#174-1037
Starting at$660
1515
Sq Ft
1
Story
2
Bed
2
Bath
2
Car
4-Bedroom, 3095 Sq Ft Country House Plan - 170-2789 - Front Exterior
Plan Collection
4-Bedroom, 3095 Sq Ft Country House Plan - 170-2789 - Front Exterior
Plan#170-2789
Starting at$1390
3095
Sq Ft
1
Story
4
Bed
3
Bath
2
Car
3-Bedroom, 1647 Sq Ft Cape Cod Home Plan - 174-1025 - Main Exterior
Plan Collection
3-Bedroom, 1647 Sq Ft Cape Cod Home Plan - 174-1025 - Main Exterior
Plan#174-1025
Starting at$660
1647
Sq Ft
1
Story
3
Bed
2
Bath
2
Car
4-Bedroom, 2251 Sq Ft Mediterranean Home Plan - 100-1230 - Main Exterior
Plan Collection
4-Bedroom, 2251 Sq Ft Mediterranean Home Plan - 100-1230 - Main Exterior
Plan#100-1230
Starting at$1600
2251
Sq Ft
2
Story
4
Bed
3
Bath
3
Car
3-Bedroom, 1608 Sq Ft Ranch Home Plan - 135-1279 - Main Exterior
Plan Collection
3-Bedroom, 1608 Sq Ft Ranch Home Plan - 135-1279 - Main Exterior
Plan#135-1279
Starting at$1380
1608
Sq Ft
1
Story
3
Bed
3
Bath
2
Car
5-Bedroom, 6269 Sq Ft Luxury House Plan - 170-1233 - Front Exterior
Plan Collection
5-Bedroom, 6269 Sq Ft Luxury House Plan - 170-1233 - Front Exterior
Plan#170-1233
Starting at$2490
6269
Sq Ft
2
Story
5
Bed
4
Bath
4
Car
5-Bedroom, 2202 Sq Ft Country House Plan - 119-1171 - Front Exterior
Plan Collection
5-Bedroom, 2202 Sq Ft Country House Plan - 119-1171 - Front Exterior
Plan#119-1171
Starting at$1095
2202
Sq Ft
2
Story
5
Bed
4.5
Bath
2
Car
1...8990919293...203