Southern, European House Plans

4,861
Plan Results
2-Bedroom, 950 Sq Ft Bungalow House Plan - 141-1208 - Front Exterior
Plan Collection
2-Bedroom, 950 Sq Ft Bungalow House Plan - 141-1208 - Front Exterior
Plan#141-1208
Starting at$900
950
Sq Ft
1
Story
2
Bed
1
Bath
0
Car
4-Bedroom, 4278 Sq Ft French Country House - Plan #161-1039 - Front Exterior
Plan Collection
4-Bedroom, 4278 Sq Ft French Country House - Plan #161-1039 - Front Exterior
Plan#161-1039
Starting at$2950
4278
Sq Ft
2
Story
4
Bed
4.5
Bath
4
Car
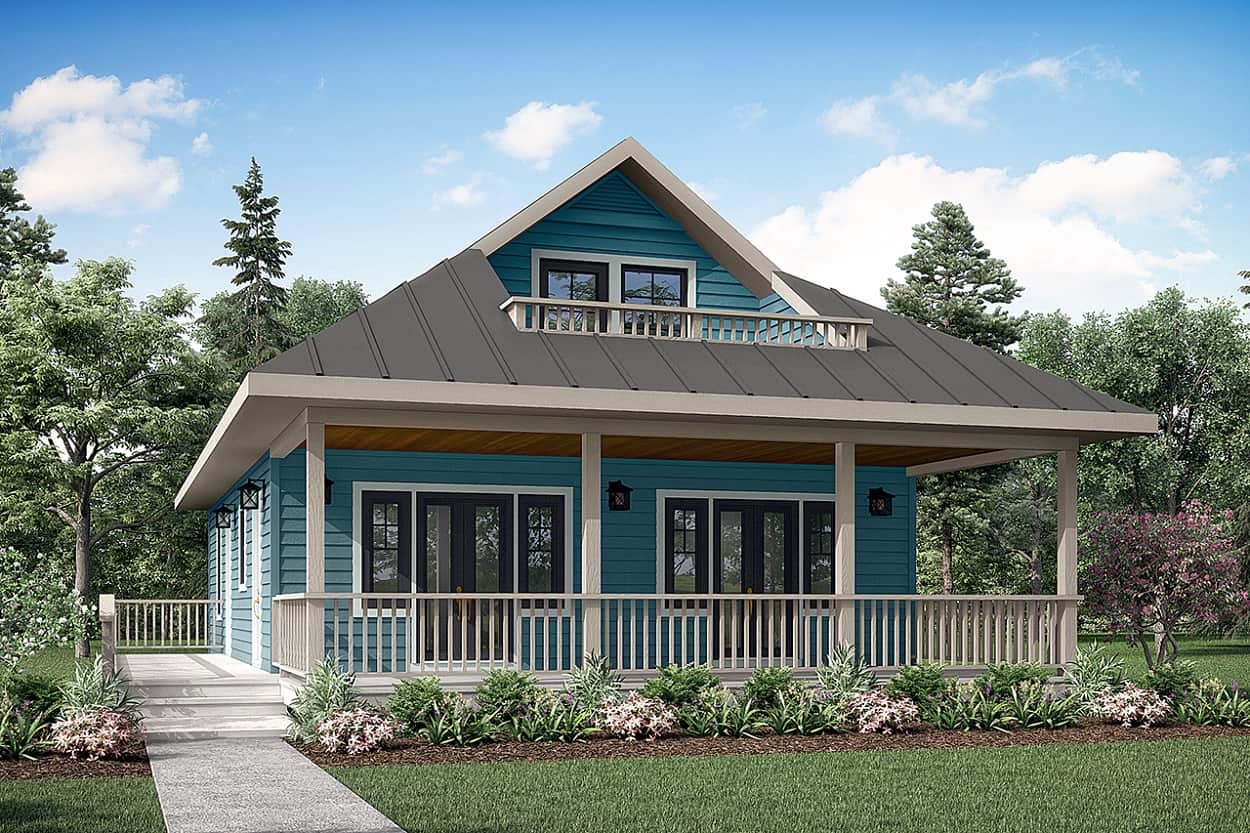
2-Bedroom, 1120 Sq Ft Craftsman Home Plan - 108-1945 - Main Exterior
Plan Collection
2-Bedroom, 1120 Sq Ft Craftsman Home Plan - 108-1945 - Main Exterior
Plan#108-1945
Starting at$615
1120
Sq Ft
2
Story
2
Bed
2
Bath
0
Car
Farmhouse Floor Plan - 4 Bedrms, 3 Baths - 2499 Sq Ft - #153-2114
Plan Collection
Farmhouse Floor Plan - 4 Bedrms, 3 Baths - 2499 Sq Ft - #153-2114
Plan#153-2114
Starting at$1350
2529
Sq Ft
1
Story
4
Bed
3
Bath
2
Car
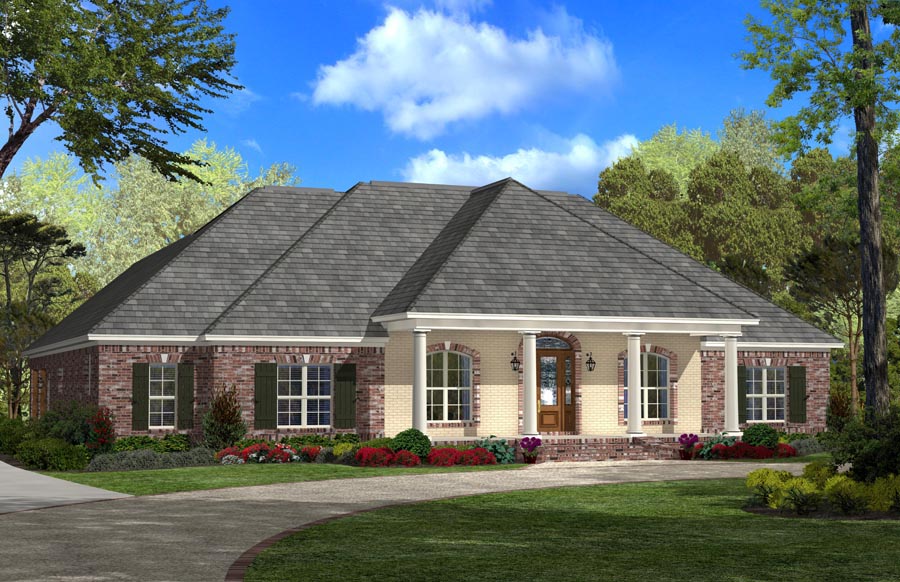
4-Bedroom, 2900 Sq Ft French House Plan - 142-1103 - Front Exterior
Plan Collection
4-Bedroom, 2900 Sq Ft French House Plan - 142-1103 - Front Exterior
Plan#142-1103
Starting at$1495
2900
Sq Ft
1.5
Story
4
Bed
3.5
Bath
2
Car
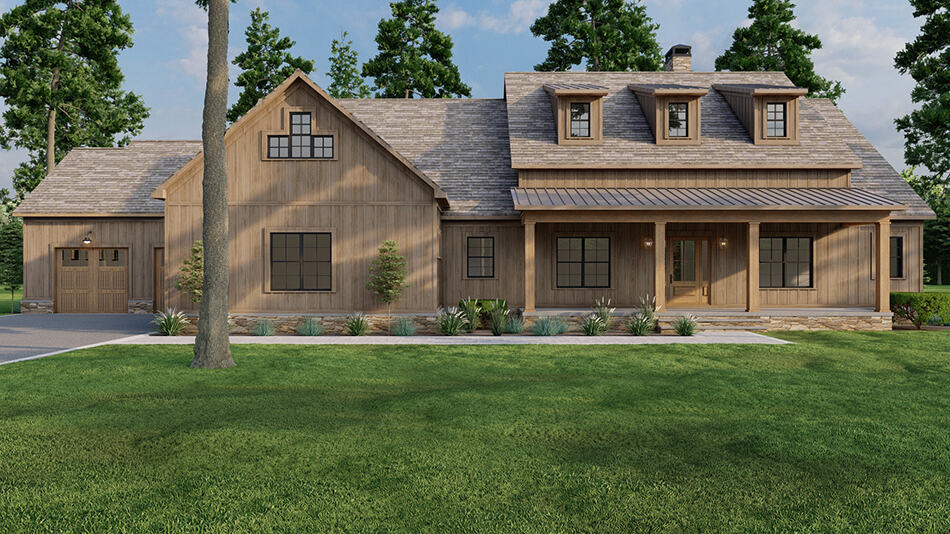
Arts and Crafts House Plan - 3 Bedrms, 2.5 Baths - 2173 Sq Ft - #193-1280
Plan Collection
Arts and Crafts House Plan - 3 Bedrms, 2.5 Baths - 2173 Sq Ft - #193-1280
Plan#193-1280
Starting at$1650
2173
Sq Ft
1.5
Story
3
Bed
2.5
Bath
4
Car
Rustic Home Plan - 3 Bedrms, 2.5 Baths - 1660 Sq Ft - #193-1300
Plan Collection
Rustic Home Plan - 3 Bedrms, 2.5 Baths - 1660 Sq Ft - #193-1300
Plan#193-1300
Starting at$1200
1660
Sq Ft
1.5
Story
3
Bed
2.5
Bath
0
Car
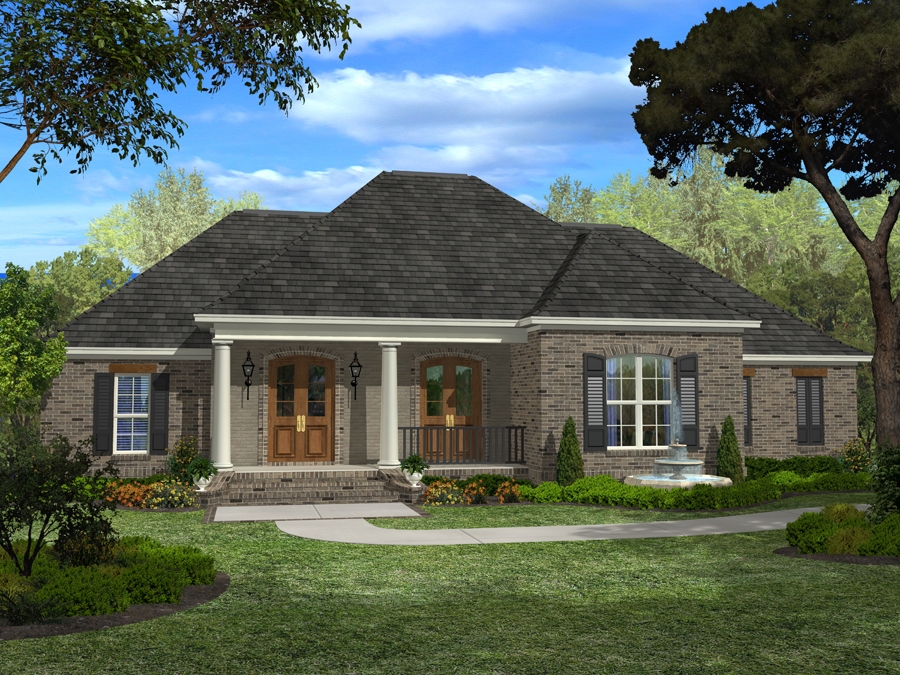
4-Bedroom, 2400 Sq Ft European Home Plan - 142-1098 - Main Exterior
Plan Collection
4-Bedroom, 2400 Sq Ft European Home Plan - 142-1098 - Main Exterior
Plan#142-1098
Starting at$1445
2400
Sq Ft
1.5
Story
4
Bed
3
Bath
2
Car

4-Bedroom, 2480 Sq Ft European Home Plan - 142-1100 - Main Exterior
Plan Collection
4-Bedroom, 2480 Sq Ft European Home Plan - 142-1100 - Main Exterior
Plan#142-1100
Starting at$1445
2480
Sq Ft
1
Story
4
Bed
2
Bath
2
Car

3-Bedroom, 2155 Sq Ft Craftsman Home Plan - 142-1164 - Main Exterior
Plan Collection
3-Bedroom, 2155 Sq Ft Craftsman Home Plan - 142-1164 - Main Exterior
Plan#142-1164
Starting at$1445
2155
Sq Ft
1
Story
3
Bed
2.5
Bath
2
Car
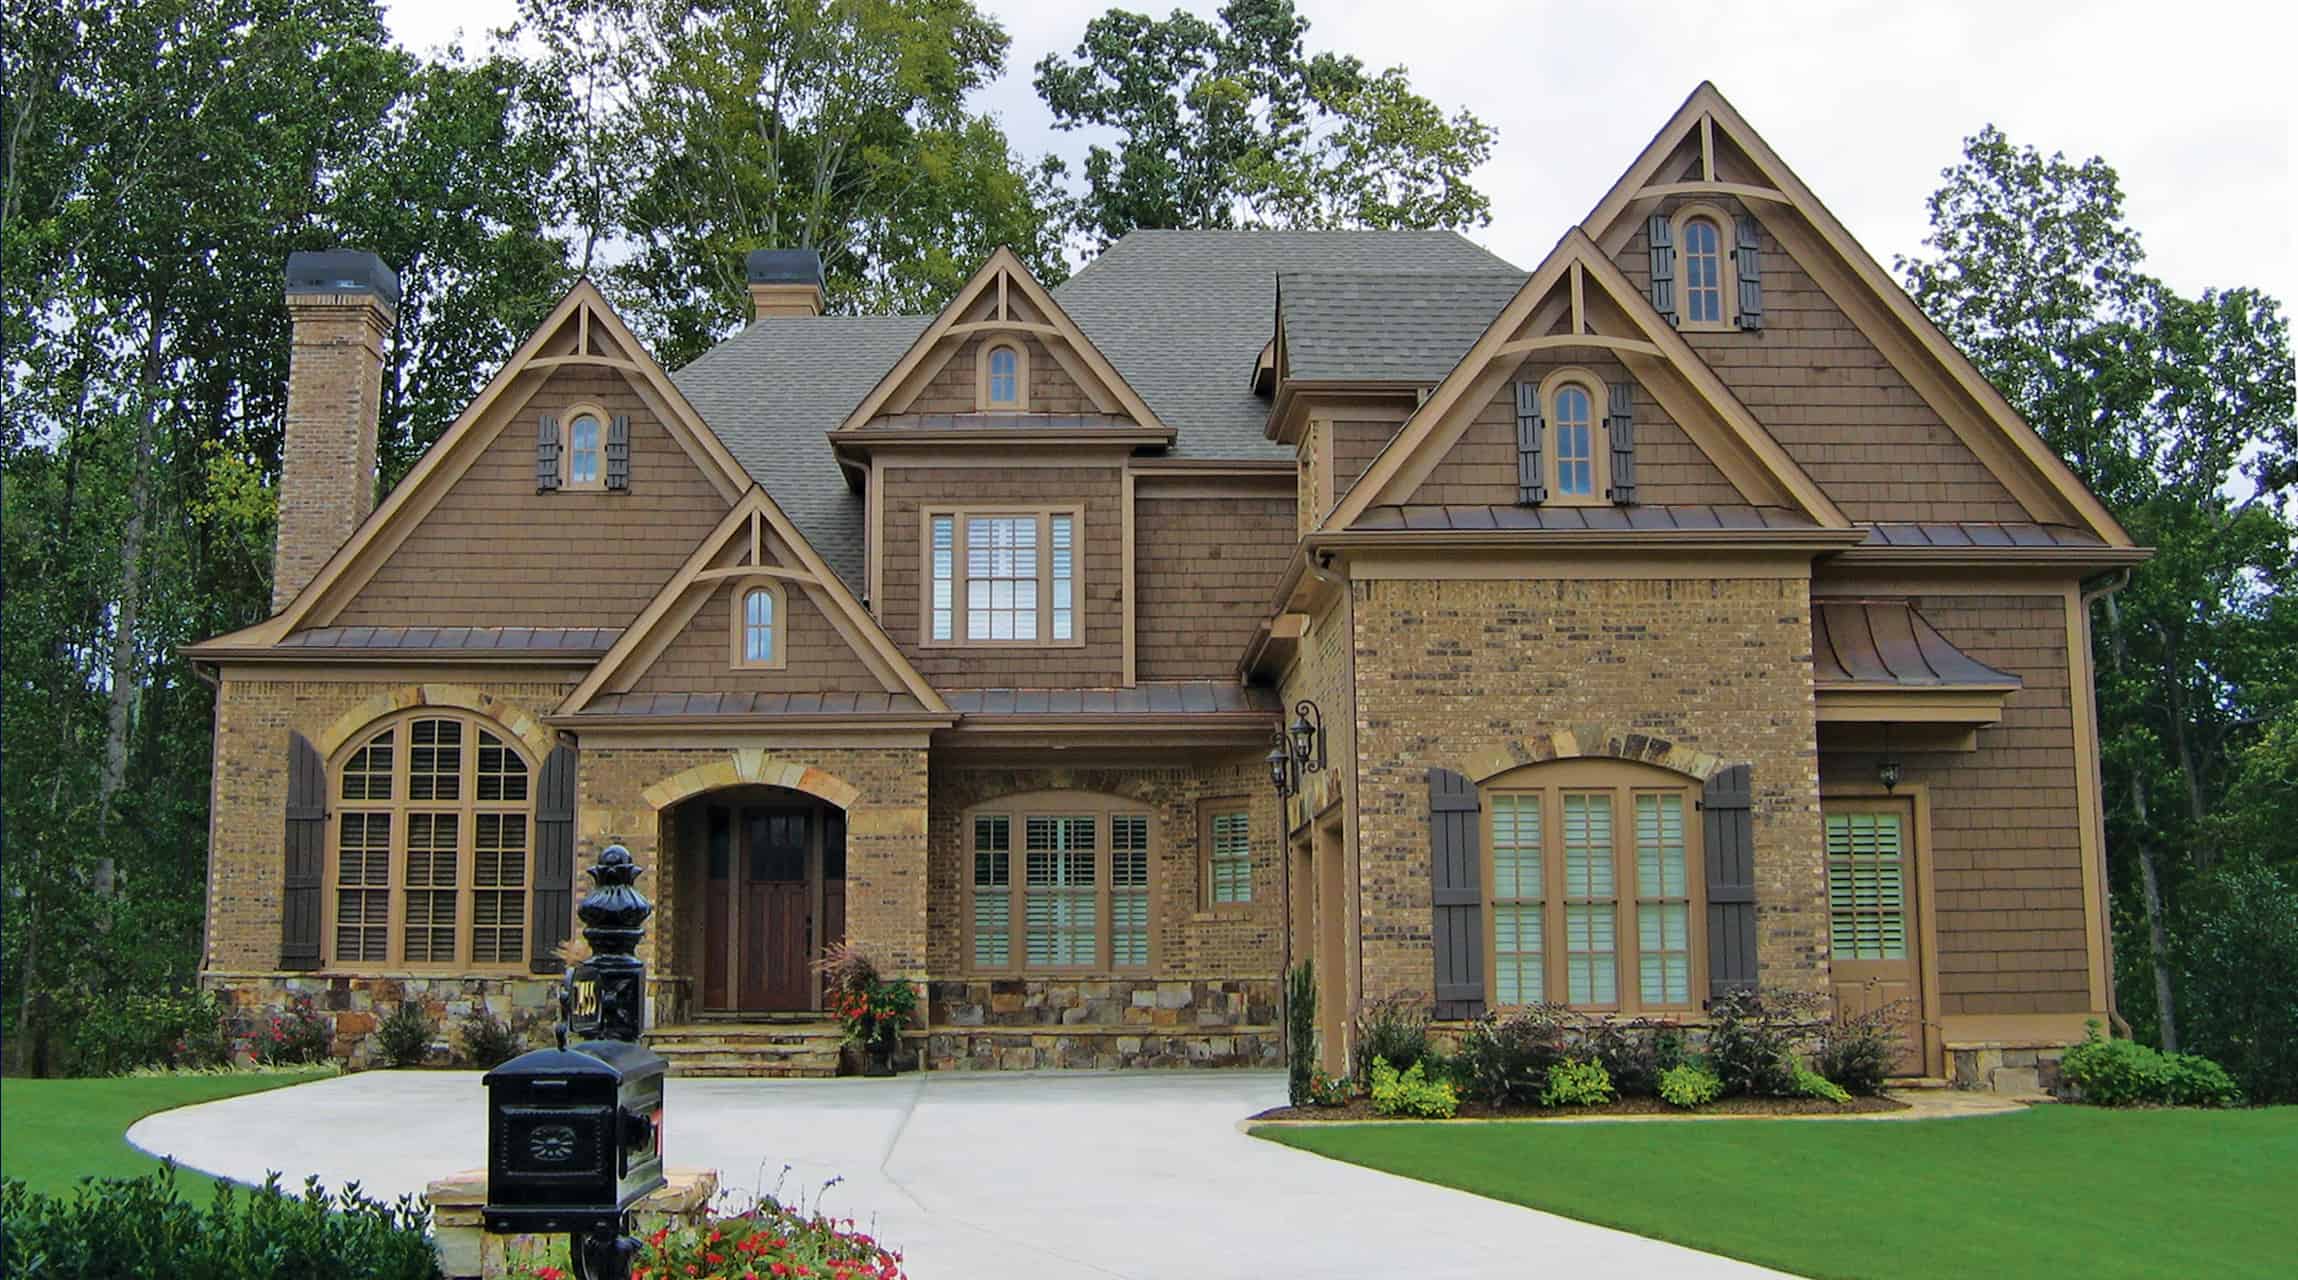
4-Bedroom, 4145 Sq Ft European House - Plan #198-1147 - Front Exterior
Plan Collection
4-Bedroom, 4145 Sq Ft European House - Plan #198-1147 - Front Exterior
Plan#198-1147
Starting at$2175
4145
Sq Ft
2
Story
4
Bed
3.5
Bath
2
Car

3-Bedroom, 1750 Sq Ft Acadian Home Plan - 142-1002 - Main Exterior
Plan Collection
3-Bedroom, 1750 Sq Ft Acadian Home Plan - 142-1002 - Main Exterior
Plan#142-1002
Starting at$1395
1750
Sq Ft
1
Story
3
Bed
2
Bath
2
Car
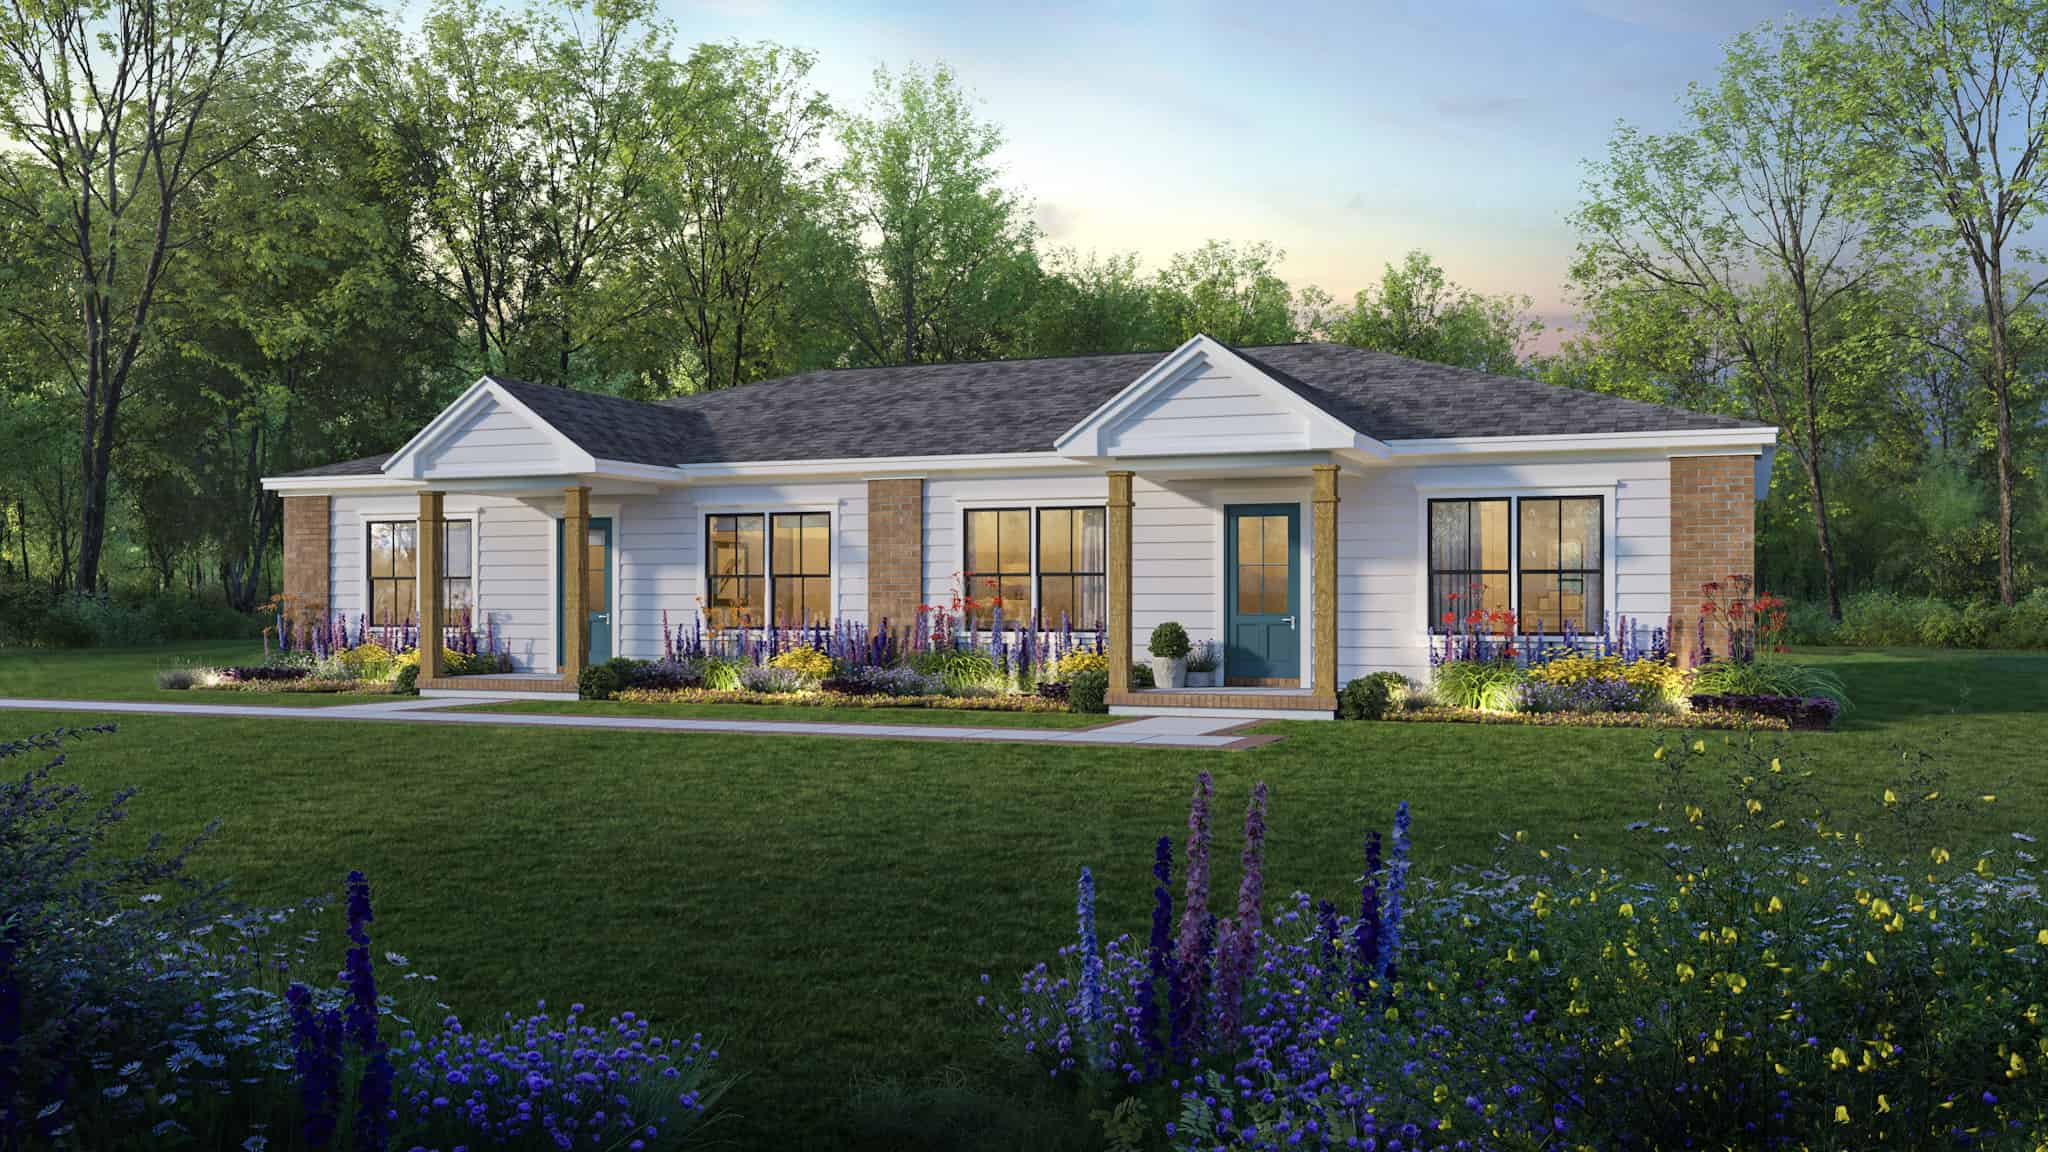
4-Bedroom, 2304 Sq Ft Duplex/Multi-Unit Home Plan - 141-1340 - Main Exterior
Plan Collection
4-Bedroom, 2304 Sq Ft Duplex/Multi-Unit Home Plan - 141-1340 - Main Exterior
Plan#141-1340
Starting at$1400
2304
Sq Ft
1
Story
4
Bed
4
Bath
0
Car
3-Bedroom, 4065 Sq Ft Cottage Home - Plan #198-1144 - Main Exterior
Plan Collection
3-Bedroom, 4065 Sq Ft Cottage Home - Plan #198-1144 - Main Exterior
Plan#198-1144
Starting at$2895
4065
Sq Ft
1
Story
3
Bed
3.5
Bath
2
Car

4-Bedroom, 2396 Sq Ft Traditional Home Plan - 142-1172 - Main Exterior
Plan Collection
4-Bedroom, 2396 Sq Ft Traditional Home Plan - 142-1172 - Main Exterior
Plan#142-1172
Starting at$1445
2396
Sq Ft
1
Story
4
Bed
2
Bath
2
Car

3-Bedroom, 1500 Sq Ft Acadian Home Plan - 142-1057 - Main Exterior
Plan Collection
3-Bedroom, 1500 Sq Ft Acadian Home Plan - 142-1057 - Main Exterior
Plan#142-1057
Starting at$1395
1500
Sq Ft
1
Story
3
Bed
2
Bath
2
Car
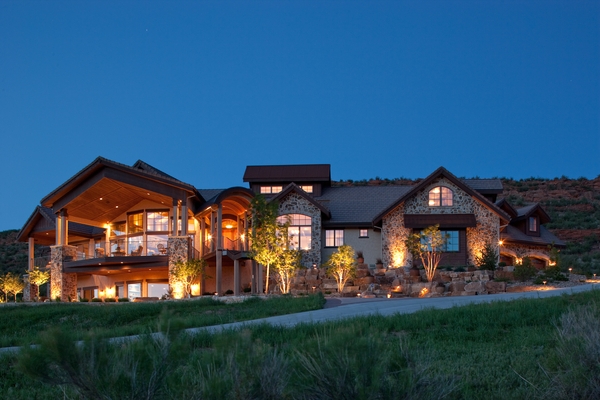
3-Bedroom, 4190 Sq Ft Luxury House Plan - 161-1051 - Front Exterior
Plan Collection
3-Bedroom, 4190 Sq Ft Luxury House Plan - 161-1051 - Front Exterior
Plan#161-1051
Starting at$2650
4190
Sq Ft
2
Story
3
Bed
3.5
Bath
4
Car
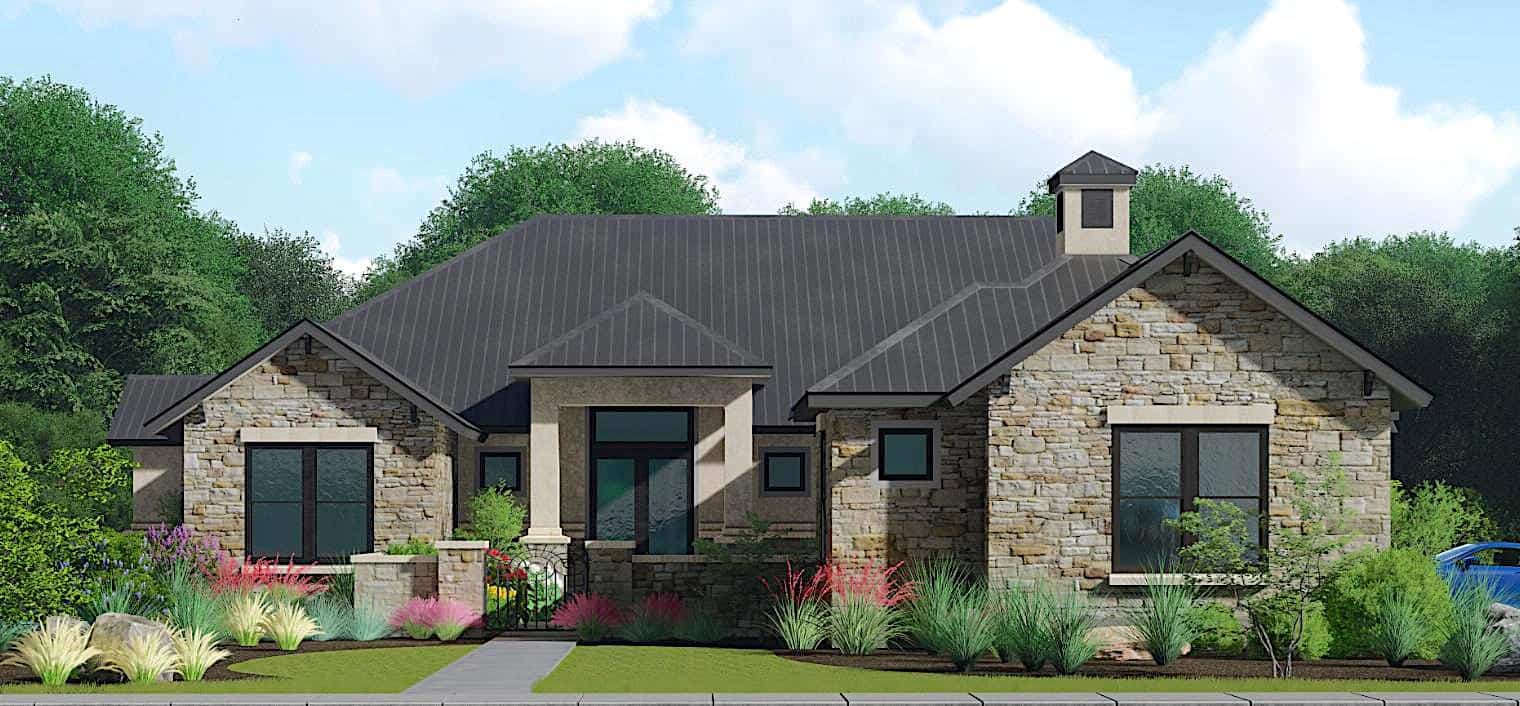
3–4-Bedroom, 3348 Sq Ft Ranch Home - Plan #209-1010 - Main Exterior
Plan Collection
3–4-Bedroom, 3348 Sq Ft Ranch Home - Plan #209-1010 - Main Exterior
Plan#209-1010
Starting at$3595
3348
Sq Ft
1
Story
3
Bed
4
Bath
3
Car

3-Bedroom, 2091 Sq Ft Acadian Home Plan - 142-1094 - Main Exterior
Plan Collection
3-Bedroom, 2091 Sq Ft Acadian Home Plan - 142-1094 - Main Exterior
Plan#142-1094
Starting at$1445
2091
Sq Ft
1.5
Story
3
Bed
2
Bath
2
Car
4-Bedroom, 1750 Sq Ft Acadian House Plan - 142-1072 - Front Exterior
Plan Collection
4-Bedroom, 1750 Sq Ft Acadian House Plan - 142-1072 - Front Exterior
Plan#142-1072
Starting at$1395
1750
Sq Ft
1
Story
4
Bed
2
Bath
2
Car
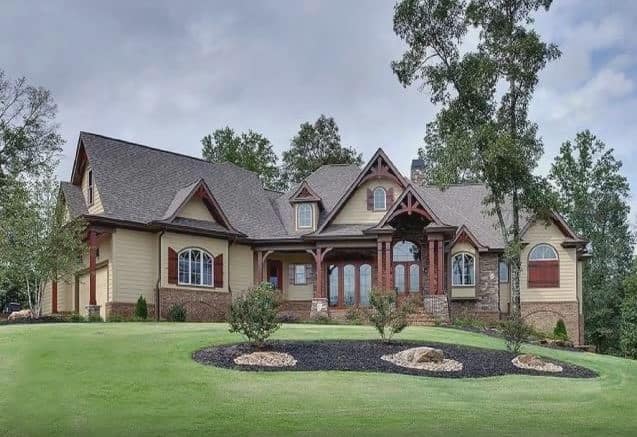
3-Bedroom, 3110 Sq Ft Cottage Style House - Plan #198-1158 - Front Exterior
Plan Collection
3-Bedroom, 3110 Sq Ft Cottage Style House - Plan #198-1158 - Front Exterior
Plan#198-1158
Starting at$2495
3110
Sq Ft
1.5
Story
3
Bed
3.5
Bath
3
Car

3-Bedroom, 1751 Sq Ft Country House Plan - 141-1180 - Front Exterior
Plan Collection
3-Bedroom, 1751 Sq Ft Country House Plan - 141-1180 - Front Exterior
Plan#141-1180
Starting at$1300
1751
Sq Ft
1
Story
3
Bed
2
Bath
2
Car

5-Bedroom, 3891 Sq Ft European House - Plan #142-1134 - Front Exterior
Plan Collection
5-Bedroom, 3891 Sq Ft European House - Plan #142-1134 - Front Exterior
Plan#142-1134
Starting at$2045
3891
Sq Ft
1.5
Story
5
Bed
3.5
Bath
2
Car
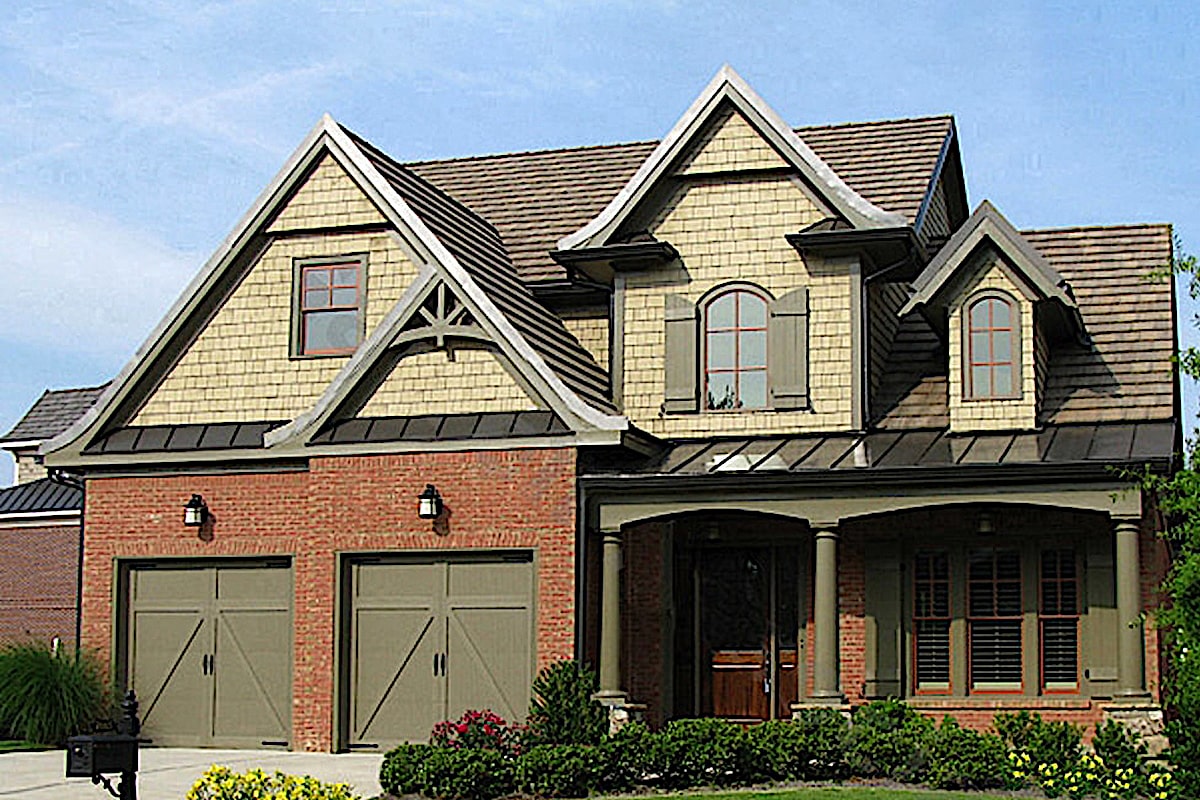
3-Bedroom, 2397 Sq Ft French Home  - Plan #198-1046 - Main Exterior
Plan Collection
3-Bedroom, 2397 Sq Ft French Home  - Plan #198-1046 - Main Exterior
Plan#198-1046
Starting at$1245
2397
Sq Ft
2
Story
3
Bed
3.5
Bath
2
Car
2-Bedroom, 950 Sq Ft Bungalow House Plan - 141-1208 - Front Exterior
Plan Collection
2-Bedroom, 950 Sq Ft Bungalow House Plan - 141-1208 - Front Exterior
Plan#141-1208
Starting at$900
950
Sq Ft
1
Story
2
Bed
1
Bath
0
Car
4-Bedroom, 4278 Sq Ft French Country House - Plan #161-1039 - Front Exterior
Plan Collection
4-Bedroom, 4278 Sq Ft French Country House - Plan #161-1039 - Front Exterior
Plan#161-1039
Starting at$2950
4278
Sq Ft
2
Story
4
Bed
4.5
Bath
4
Car
2-Bedroom, 1120 Sq Ft Craftsman Home Plan - 108-1945 - Main Exterior
Plan Collection
2-Bedroom, 1120 Sq Ft Craftsman Home Plan - 108-1945 - Main Exterior
Plan#108-1945
Starting at$615
1120
Sq Ft
2
Story
2
Bed
2
Bath
0
Car
Farmhouse Floor Plan - 4 Bedrms, 3 Baths - 2499 Sq Ft - #153-2114
Plan Collection
Farmhouse Floor Plan - 4 Bedrms, 3 Baths - 2499 Sq Ft - #153-2114
Plan#153-2114
Starting at$1350
2529
Sq Ft
1
Story
4
Bed
3
Bath
2
Car
4-Bedroom, 2900 Sq Ft French House Plan - 142-1103 - Front Exterior
Plan Collection
4-Bedroom, 2900 Sq Ft French House Plan - 142-1103 - Front Exterior
Plan#142-1103
Starting at$1495
2900
Sq Ft
1.5
Story
4
Bed
3.5
Bath
2
Car
Arts and Crafts House Plan - 3 Bedrms, 2.5 Baths - 2173 Sq Ft - #193-1280
Plan Collection
Arts and Crafts House Plan - 3 Bedrms, 2.5 Baths - 2173 Sq Ft - #193-1280
Plan#193-1280
Starting at$1650
2173
Sq Ft
1.5
Story
3
Bed
2.5
Bath
4
Car
Rustic Home Plan - 3 Bedrms, 2.5 Baths - 1660 Sq Ft - #193-1300
Plan Collection
Rustic Home Plan - 3 Bedrms, 2.5 Baths - 1660 Sq Ft - #193-1300
Plan#193-1300
Starting at$1200
1660
Sq Ft
1.5
Story
3
Bed
2.5
Bath
0
Car
4-Bedroom, 2400 Sq Ft European Home Plan - 142-1098 - Main Exterior
Plan Collection
4-Bedroom, 2400 Sq Ft European Home Plan - 142-1098 - Main Exterior
Plan#142-1098
Starting at$1445
2400
Sq Ft
1.5
Story
4
Bed
3
Bath
2
Car
4-Bedroom, 2480 Sq Ft European Home Plan - 142-1100 - Main Exterior
Plan Collection
4-Bedroom, 2480 Sq Ft European Home Plan - 142-1100 - Main Exterior
Plan#142-1100
Starting at$1445
2480
Sq Ft
1
Story
4
Bed
2
Bath
2
Car
3-Bedroom, 2155 Sq Ft Craftsman Home Plan - 142-1164 - Main Exterior
Plan Collection
3-Bedroom, 2155 Sq Ft Craftsman Home Plan - 142-1164 - Main Exterior
Plan#142-1164
Starting at$1445
2155
Sq Ft
1
Story
3
Bed
2.5
Bath
2
Car
4-Bedroom, 4145 Sq Ft European House - Plan #198-1147 - Front Exterior
Plan Collection
4-Bedroom, 4145 Sq Ft European House - Plan #198-1147 - Front Exterior
Plan#198-1147
Starting at$2175
4145
Sq Ft
2
Story
4
Bed
3.5
Bath
2
Car
3-Bedroom, 1750 Sq Ft Acadian Home Plan - 142-1002 - Main Exterior
Plan Collection
3-Bedroom, 1750 Sq Ft Acadian Home Plan - 142-1002 - Main Exterior
Plan#142-1002
Starting at$1395
1750
Sq Ft
1
Story
3
Bed
2
Bath
2
Car
4-Bedroom, 2304 Sq Ft Duplex/Multi-Unit Home Plan - 141-1340 - Main Exterior
Plan Collection
4-Bedroom, 2304 Sq Ft Duplex/Multi-Unit Home Plan - 141-1340 - Main Exterior
Plan#141-1340
Starting at$1400
2304
Sq Ft
1
Story
4
Bed
4
Bath
0
Car
3-Bedroom, 4065 Sq Ft Cottage Home - Plan #198-1144 - Main Exterior
Plan Collection
3-Bedroom, 4065 Sq Ft Cottage Home - Plan #198-1144 - Main Exterior
Plan#198-1144
Starting at$2895
4065
Sq Ft
1
Story
3
Bed
3.5
Bath
2
Car
4-Bedroom, 2396 Sq Ft Traditional Home Plan - 142-1172 - Main Exterior
Plan Collection
4-Bedroom, 2396 Sq Ft Traditional Home Plan - 142-1172 - Main Exterior
Plan#142-1172
Starting at$1445
2396
Sq Ft
1
Story
4
Bed
2
Bath
2
Car
3-Bedroom, 1500 Sq Ft Acadian Home Plan - 142-1057 - Main Exterior
Plan Collection
3-Bedroom, 1500 Sq Ft Acadian Home Plan - 142-1057 - Main Exterior
Plan#142-1057
Starting at$1395
1500
Sq Ft
1
Story
3
Bed
2
Bath
2
Car
3-Bedroom, 4190 Sq Ft Luxury House Plan - 161-1051 - Front Exterior
Plan Collection
3-Bedroom, 4190 Sq Ft Luxury House Plan - 161-1051 - Front Exterior
Plan#161-1051
Starting at$2650
4190
Sq Ft
2
Story
3
Bed
3.5
Bath
4
Car
3–4-Bedroom, 3348 Sq Ft Ranch Home - Plan #209-1010 - Main Exterior
Plan Collection
3–4-Bedroom, 3348 Sq Ft Ranch Home - Plan #209-1010 - Main Exterior
Plan#209-1010
Starting at$3595
3348
Sq Ft
1
Story
3
Bed
4
Bath
3
Car
3-Bedroom, 2091 Sq Ft Acadian Home Plan - 142-1094 - Main Exterior
Plan Collection
3-Bedroom, 2091 Sq Ft Acadian Home Plan - 142-1094 - Main Exterior
Plan#142-1094
Starting at$1445
2091
Sq Ft
1.5
Story
3
Bed
2
Bath
2
Car
4-Bedroom, 1750 Sq Ft Acadian House Plan - 142-1072 - Front Exterior
Plan Collection
4-Bedroom, 1750 Sq Ft Acadian House Plan - 142-1072 - Front Exterior
Plan#142-1072
Starting at$1395
1750
Sq Ft
1
Story
4
Bed
2
Bath
2
Car
3-Bedroom, 3110 Sq Ft Cottage Style House - Plan #198-1158 - Front Exterior
Plan Collection
3-Bedroom, 3110 Sq Ft Cottage Style House - Plan #198-1158 - Front Exterior
Plan#198-1158
Starting at$2495
3110
Sq Ft
1.5
Story
3
Bed
3.5
Bath
3
Car
3-Bedroom, 1751 Sq Ft Country House Plan - 141-1180 - Front Exterior
Plan Collection
3-Bedroom, 1751 Sq Ft Country House Plan - 141-1180 - Front Exterior
Plan#141-1180
Starting at$1300
1751
Sq Ft
1
Story
3
Bed
2
Bath
2
Car
5-Bedroom, 3891 Sq Ft European House - Plan #142-1134 - Front Exterior
Plan Collection
5-Bedroom, 3891 Sq Ft European House - Plan #142-1134 - Front Exterior
Plan#142-1134
Starting at$2045
3891
Sq Ft
1.5
Story
5
Bed
3.5
Bath
2
Car
3-Bedroom, 2397 Sq Ft French Home  - Plan #198-1046 - Main Exterior
Plan Collection
3-Bedroom, 2397 Sq Ft French Home  - Plan #198-1046 - Main Exterior
Plan#198-1046
Starting at$1245
2397
Sq Ft
2
Story
3
Bed
3.5
Bath
2
Car
1...56789...203
