Southern, Arts And Crafts House Plans

2,178
Plan Results
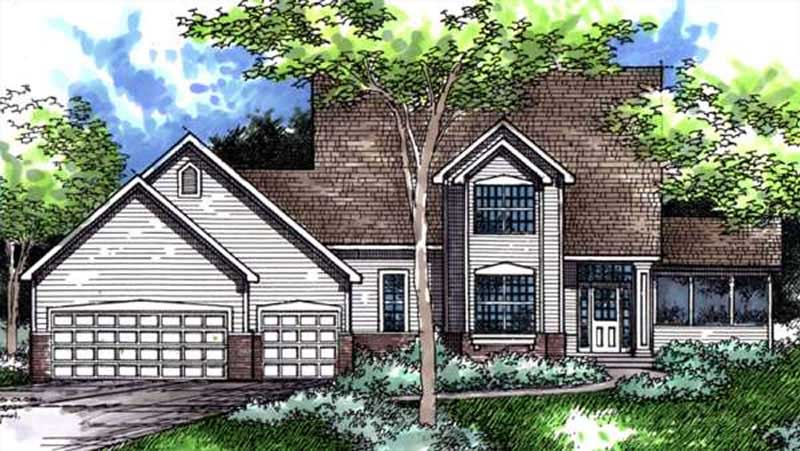
3-Bedroom, 2346 Sq Ft Farmhouse House Plan - 146-1992 - Front Exterior
Plan Collection
3-Bedroom, 2346 Sq Ft Farmhouse House Plan - 146-1992 - Front Exterior
Plan#146-1992
Starting at$1015
2346
Sq Ft
2
Story
3
Bed
2.5
Bath
3
Car
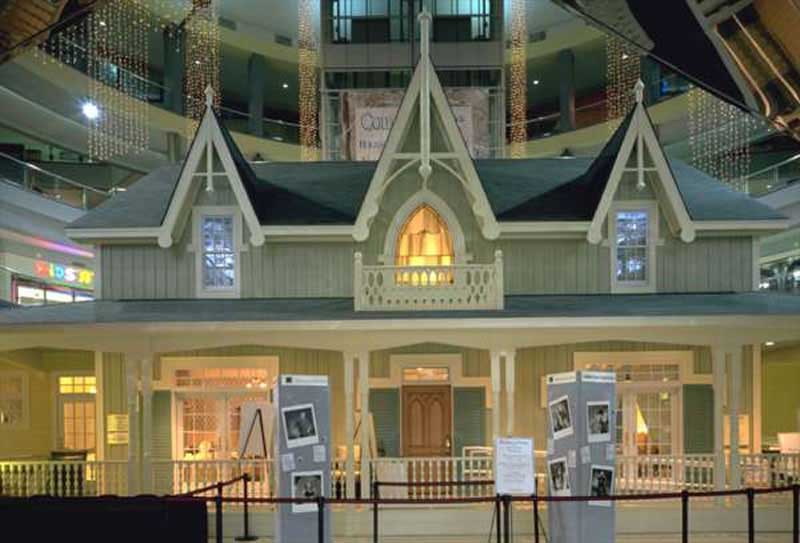
3-Bedroom, 2820 Sq Ft Farmhouse House Plan - 146-2234 - Front Exterior
Plan Collection
3-Bedroom, 2820 Sq Ft Farmhouse House Plan - 146-2234 - Front Exterior
Plan#146-2234
Starting at$1120
2820
Sq Ft
2
Story
3
Bed
3
Bath
0
Car
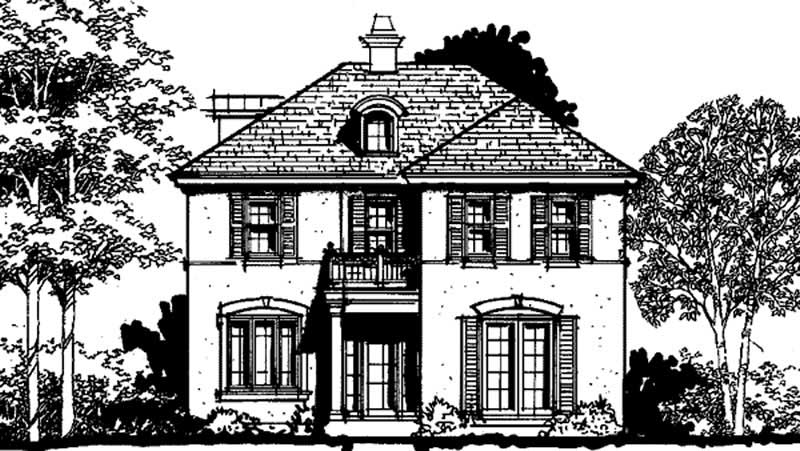
3-Bedroom, 2667 Sq Ft European House Plan - 146-2245 - Front Exterior
Plan Collection
3-Bedroom, 2667 Sq Ft European House Plan - 146-2245 - Front Exterior
Plan#146-2245
Starting at$1015
2667
Sq Ft
2
Story
3
Bed
3
Bath
2
Car
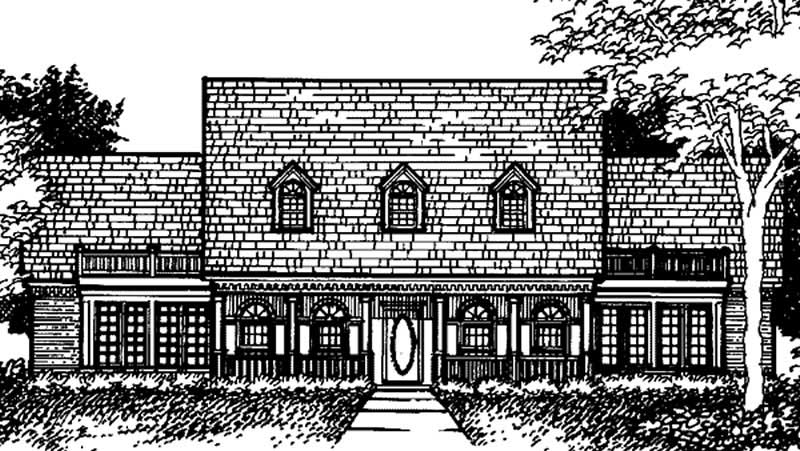
4-Bedroom, 3382 Sq Ft Colonial House Plan - 146-1963 - Front Exterior
Plan Collection
4-Bedroom, 3382 Sq Ft Colonial House Plan - 146-1963 - Front Exterior
Plan#146-1963
Starting at$1213
3382
Sq Ft
2
Story
4
Bed
3.5
Bath
3
Car
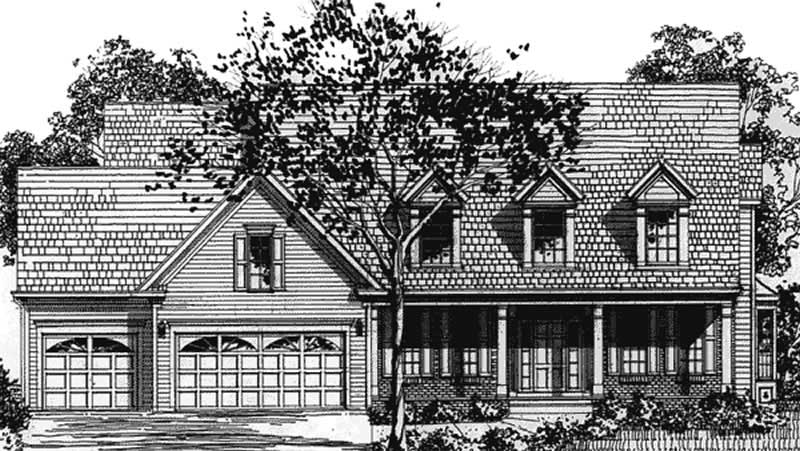
4-Bedroom, 2859 Sq Ft Colonial House Plan - 146-2192 - Front Exterior
Plan Collection
4-Bedroom, 2859 Sq Ft Colonial House Plan - 146-2192 - Front Exterior
Plan#146-2192
Starting at$1120
2859
Sq Ft
2
Story
4
Bed
2.5
Bath
3
Car
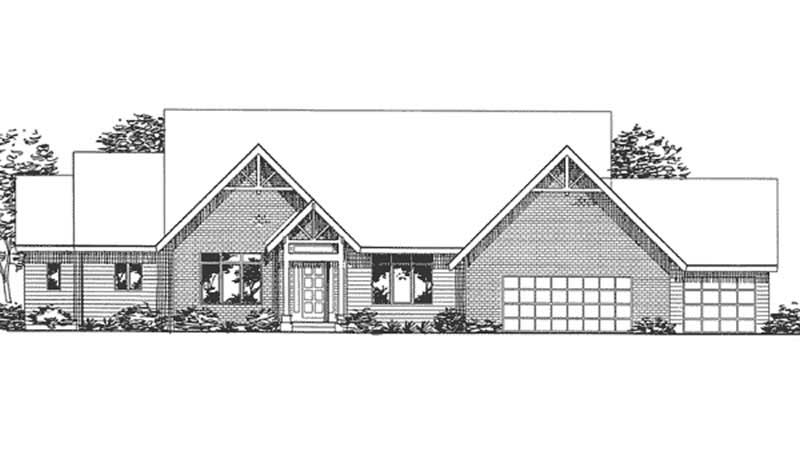
1-Bedroom, 2573 Sq Ft Farmhouse House Plan - 146-2377 - Front Exterior
Plan Collection
1-Bedroom, 2573 Sq Ft Farmhouse House Plan - 146-2377 - Front Exterior
Plan#146-2377
Starting at$1120
2573
Sq Ft
2
Story
1
Bed
1.5
Bath
3
Car

4-Bedroom, 2951 Sq Ft Farmhouse Home Plan - 117-1088 - Main Exterior
Plan Collection
4-Bedroom, 2951 Sq Ft Farmhouse Home Plan - 117-1088 - Main Exterior
Plan#117-1088
Starting at$1545
2951
Sq Ft
2
Story
4
Bed
3.5
Bath
2
Car
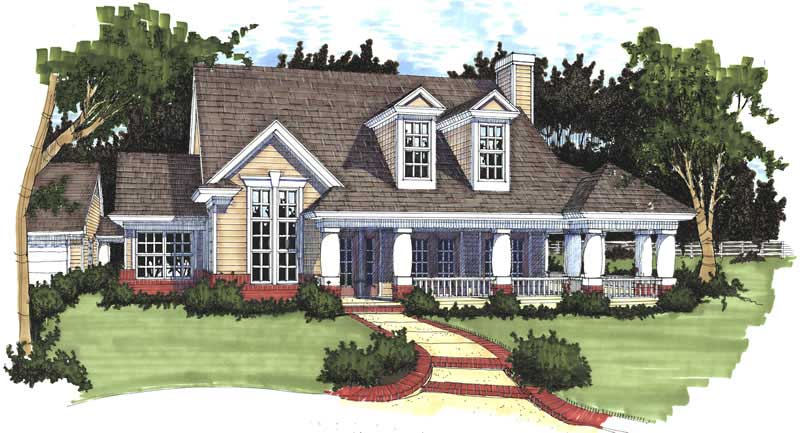
3-Bedroom, 1883 Sq Ft Colonial House Plan - 117-1009 - Front Exterior
Plan Collection
3-Bedroom, 1883 Sq Ft Colonial House Plan - 117-1009 - Front Exterior
Plan#117-1009
Starting at$1295
1883
Sq Ft
1
Story
3
Bed
2
Bath
2
Car
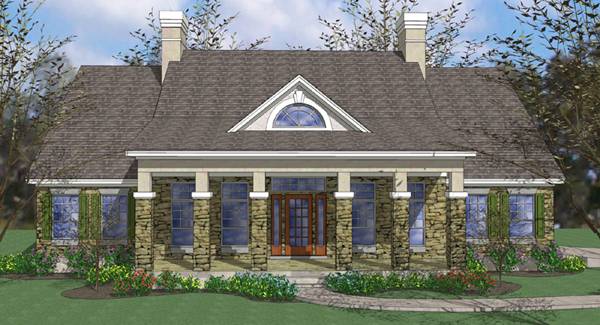
3-Bedroom, 1865 Sq Ft Traditional House Plan - 117-1010 - Front Exterior
Plan Collection
3-Bedroom, 1865 Sq Ft Traditional House Plan - 117-1010 - Front Exterior
Plan#117-1010
Starting at$1095
1865
Sq Ft
1
Story
3
Bed
2
Bath
2
Car

3-Bedroom, 1753 Sq Ft Southern Home Plan - 117-1015 - Main Exterior
Plan Collection
3-Bedroom, 1753 Sq Ft Southern Home Plan - 117-1015 - Main Exterior
Plan#117-1015
Starting at$1095
1753
Sq Ft
1
Story
3
Bed
2.5
Bath
0
Car
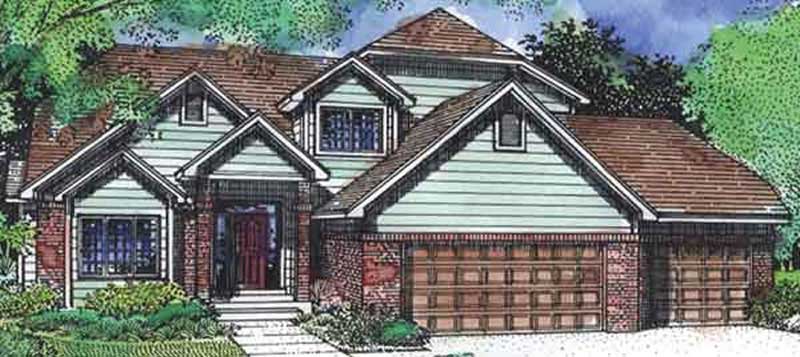
3-Bedroom, 2406 Sq Ft Traditional House Plan - 146-2333 - Front Exterior
Plan Collection
3-Bedroom, 2406 Sq Ft Traditional House Plan - 146-2333 - Front Exterior
Plan#146-2333
Starting at$1015
2406
Sq Ft
2
Story
3
Bed
3
Bath
3
Car
4-Bedroom, 3461 Sq Ft Colonial House Plan - 146-2001 - Front Exterior
Plan Collection
4-Bedroom, 3461 Sq Ft Colonial House Plan - 146-2001 - Front Exterior
Plan#146-2001
Starting at$1213
3461
Sq Ft
2
Story
4
Bed
3.5
Bath
0
Car
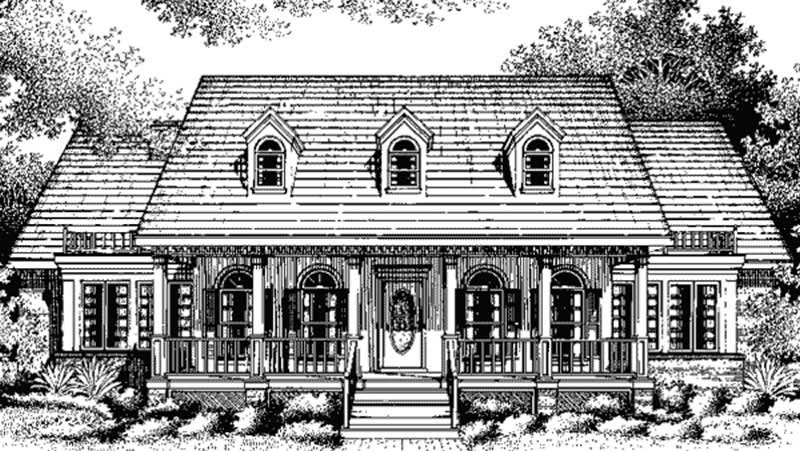
4-Bedroom, 3190 Sq Ft Colonial House Plan - 146-2006 - Front Exterior
Plan Collection
4-Bedroom, 3190 Sq Ft Colonial House Plan - 146-2006 - Front Exterior
Plan#146-2006
Starting at$1213
3190
Sq Ft
2
Story
4
Bed
3.5
Bath
3
Car
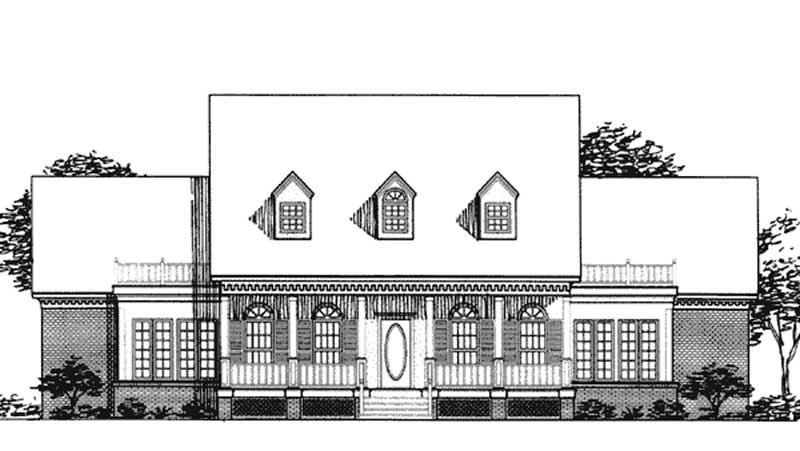
3-Bedroom, 2438 Sq Ft Colonial House Plan - 146-2010 - Front Exterior
Plan Collection
3-Bedroom, 2438 Sq Ft Colonial House Plan - 146-2010 - Front Exterior
Plan#146-2010
Starting at$1015
2438
Sq Ft
2
Story
3
Bed
2.5
Bath
2
Car
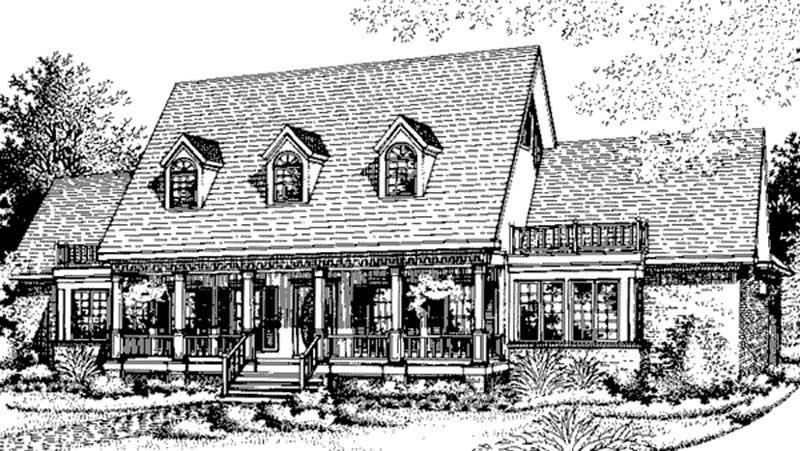
3-Bedroom, 3220 Sq Ft Colonial House Plan - 146-2340 - Front Exterior
Plan Collection
3-Bedroom, 3220 Sq Ft Colonial House Plan - 146-2340 - Front Exterior
Plan#146-2340
Starting at$1213
3220
Sq Ft
2
Story
3
Bed
3.5
Bath
2
Car
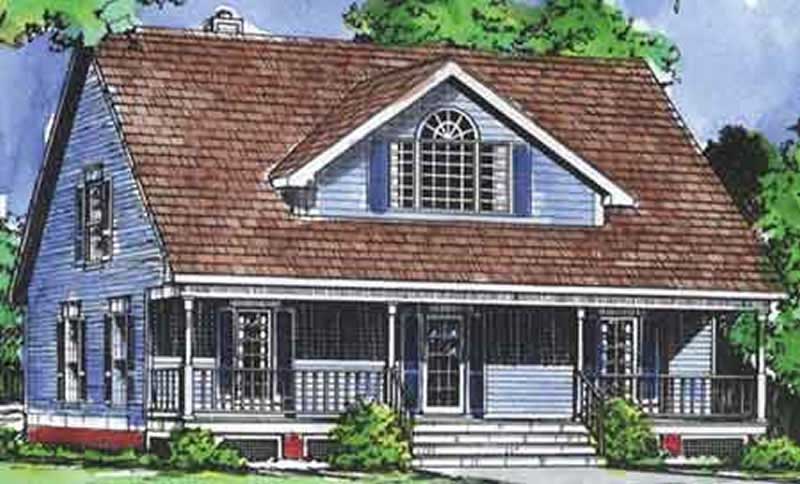
3-Bedroom, 1751 Sq Ft Country House Plan - 146-1985 - Front Exterior
Plan Collection
3-Bedroom, 1751 Sq Ft Country House Plan - 146-1985 - Front Exterior
Plan#146-1985
Starting at$980
1751
Sq Ft
2
Story
3
Bed
2
Bath
2
Car
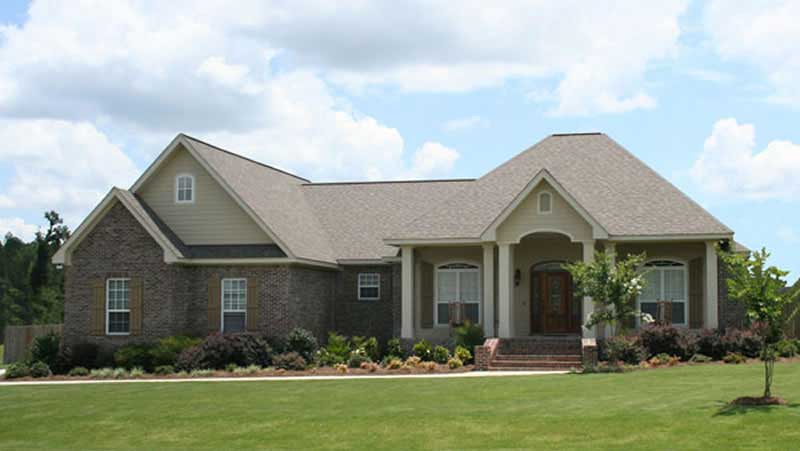
4-Bedroom, 2100 Sq Ft Acadian House Plan - 141-1071 - Front Exterior
Plan Collection
4-Bedroom, 2100 Sq Ft Acadian House Plan - 141-1071 - Front Exterior
Plan#141-1071
Starting at$1400
2100
Sq Ft
1
Story
4
Bed
2.5
Bath
2
Car
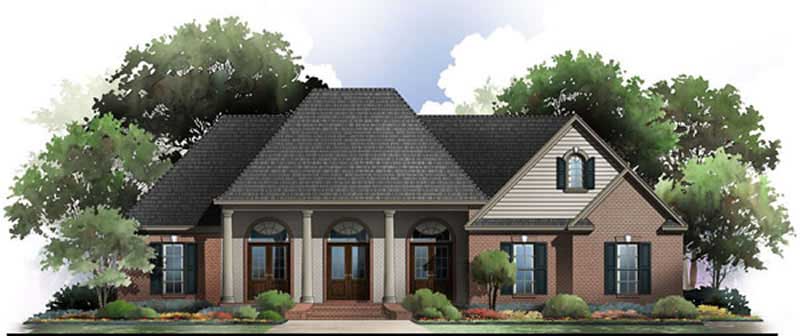
3-Bedroom, 2100 Sq Ft Acadian Home Plan - 141-1042 - Main Exterior
Plan Collection
3-Bedroom, 2100 Sq Ft Acadian Home Plan - 141-1042 - Main Exterior
Plan#141-1042
Starting at$1400
2100
Sq Ft
1
Story
3
Bed
2
Bath
2
Car
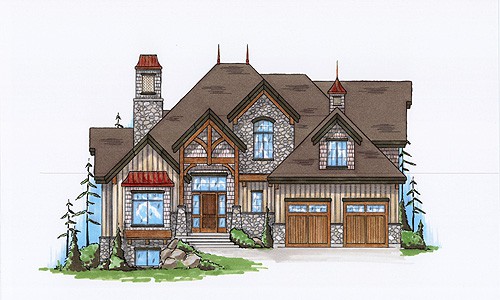
2-4 Bedrooms, 3042-4595 Sq Ft Rustic Home Plan - 135-1113 - Main Exterior
Plan Collection
2-4 Bedrooms, 3042-4595 Sq Ft Rustic Home Plan - 135-1113 - Main Exterior
Plan#135-1113
Starting at$1840
3042
Sq Ft
2
Story
2
Bed
2.5
Bath
2
Car
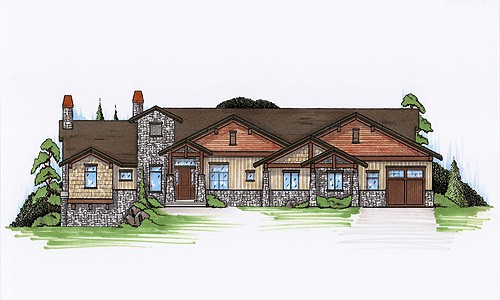
3-Bedroom, 2605 Sq Ft Rustic House Plan - 135-1114 - Front Exterior
Plan Collection
3-Bedroom, 2605 Sq Ft Rustic House Plan - 135-1114 - Front Exterior
Plan#135-1114
Starting at$1725
2605
Sq Ft
1
Story
3
Bed
2.5
Bath
3
Car
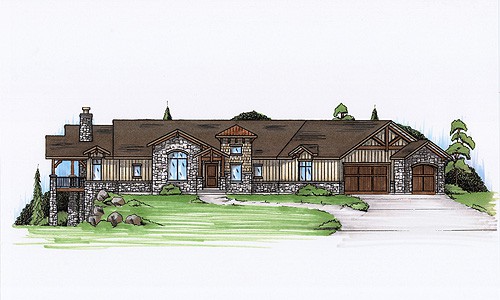
2-5-Bedroom, 2378-4649 Sq Ft Rustic Home Plan - 135-1102 - Main Exterior
Plan Collection
2-5-Bedroom, 2378-4649 Sq Ft Rustic Home Plan - 135-1102 - Main Exterior
Plan#135-1102
Starting at$1610
2378
Sq Ft
1
Story
5
Bed
4.5
Bath
3
Car
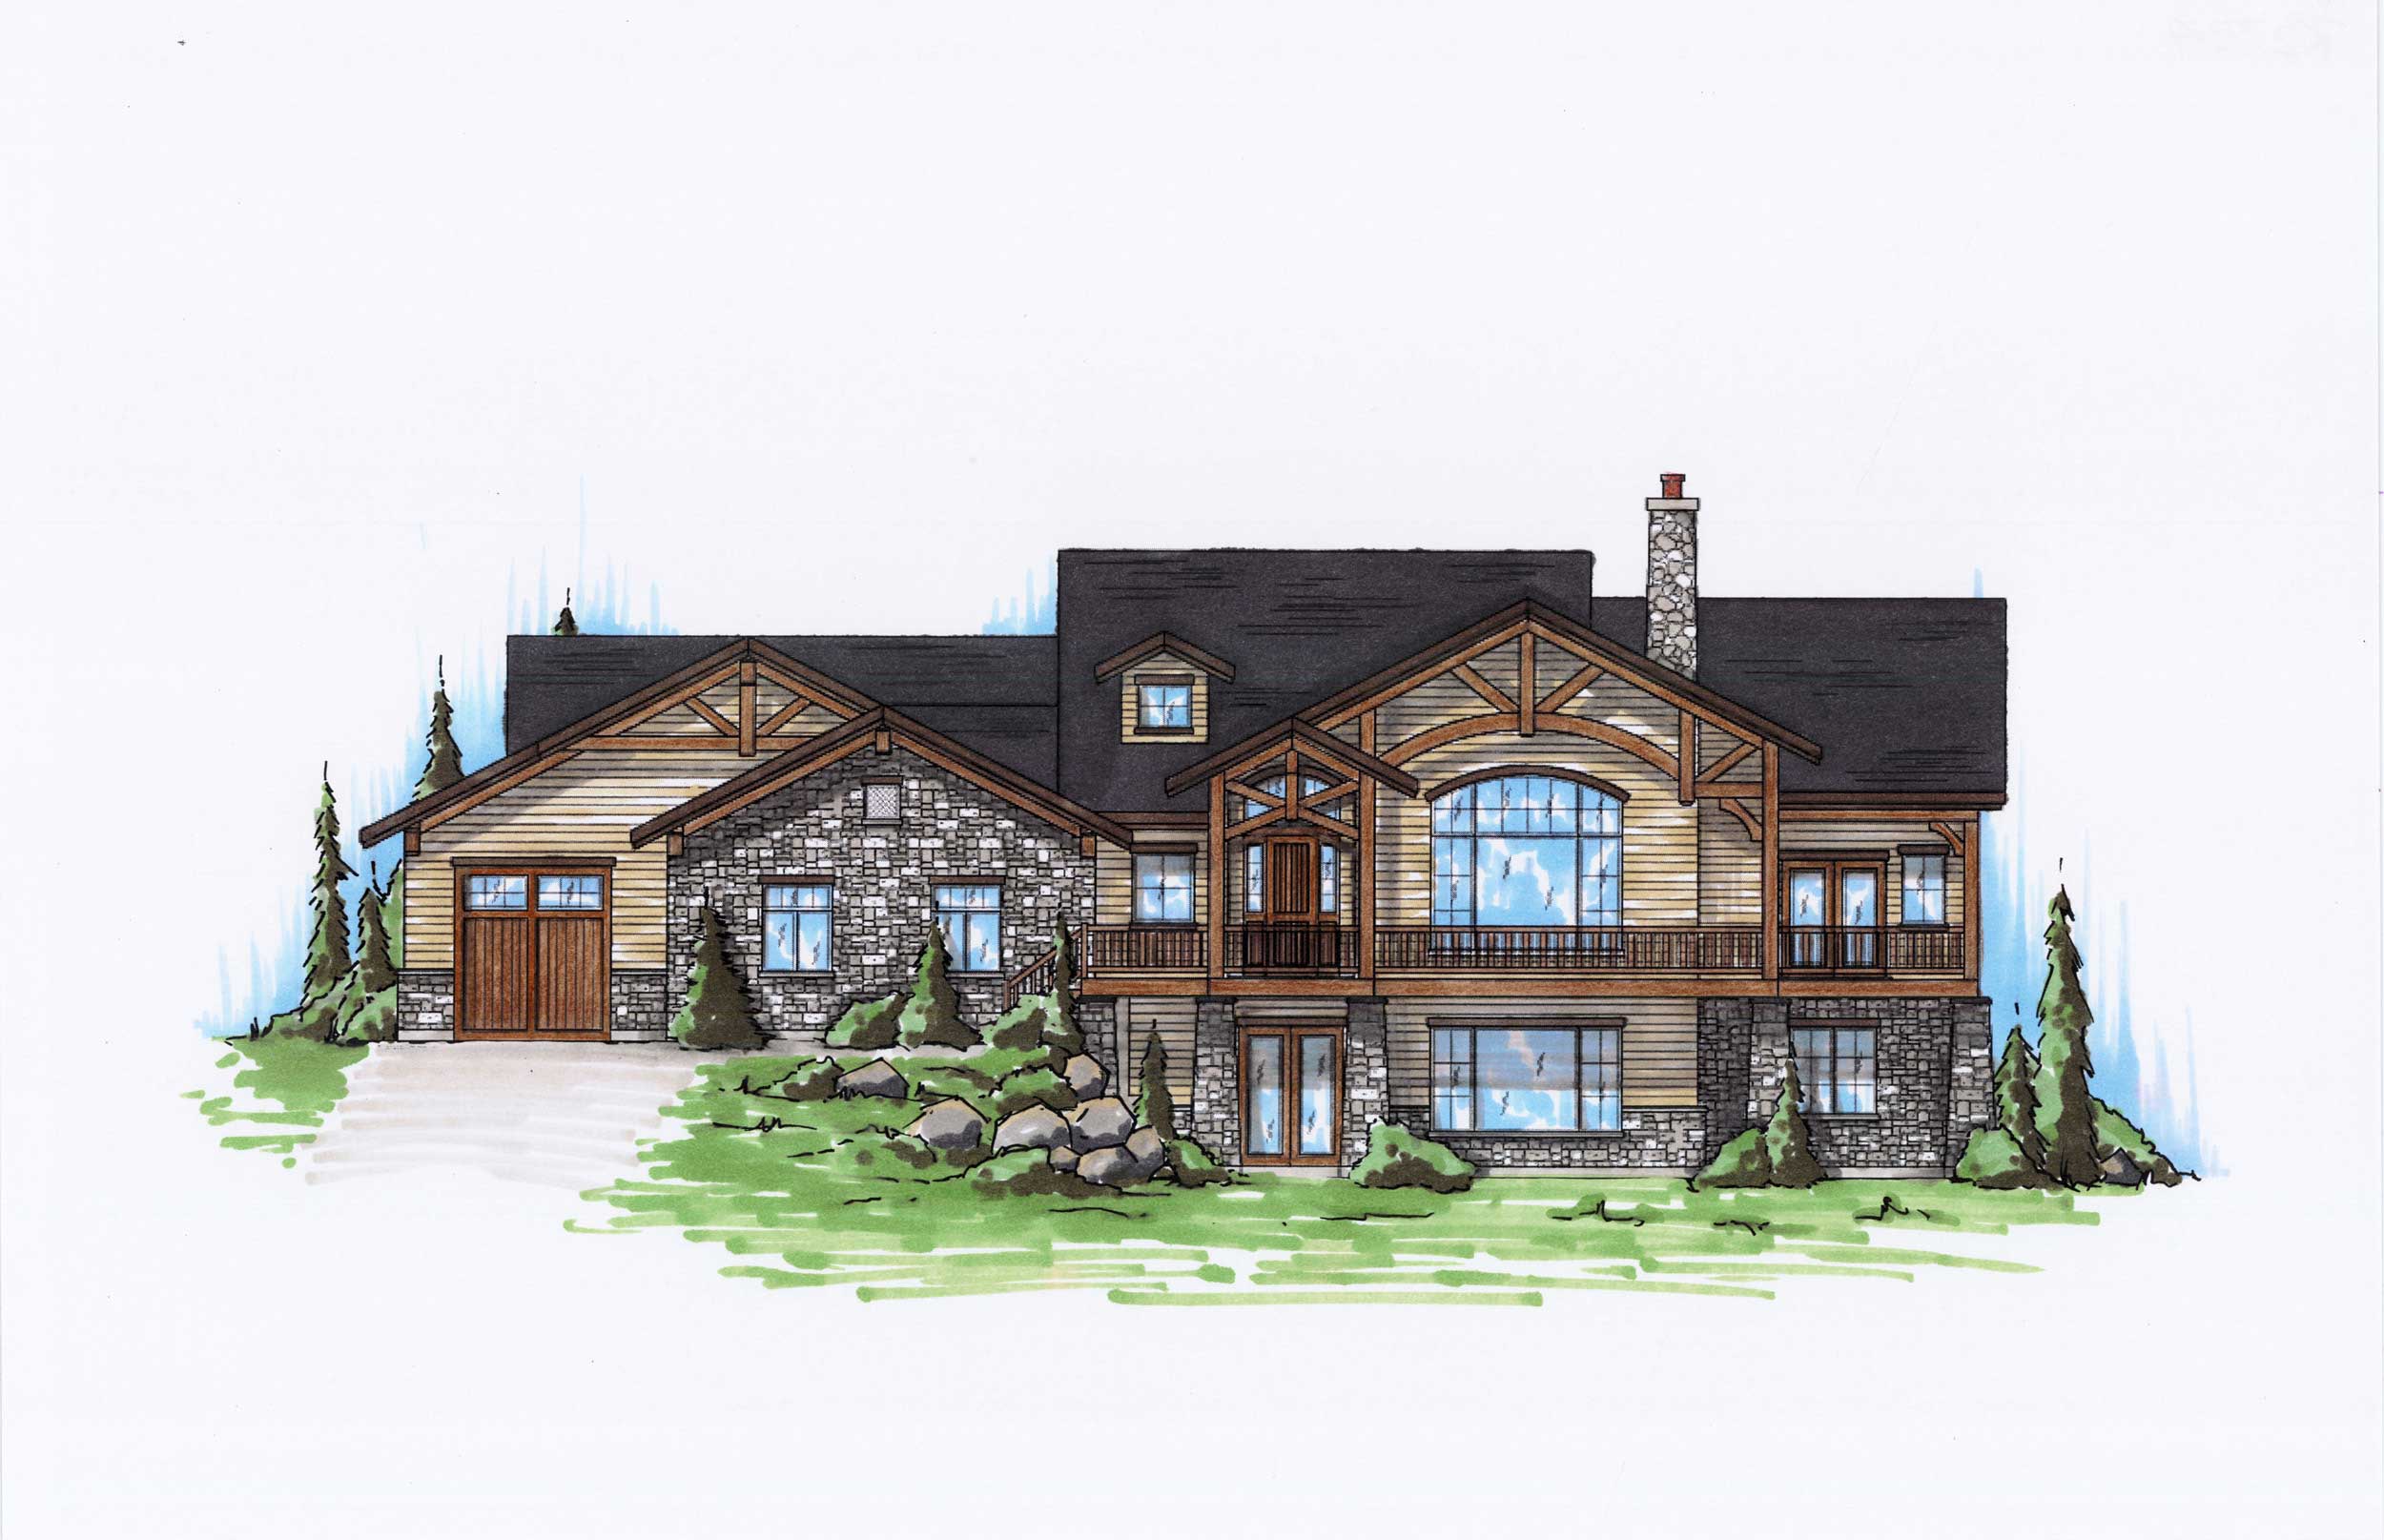
4-Bedroom, 2334 Sq Ft Rustic House Plan - 135-1115 - Front Exterior
Plan Collection
4-Bedroom, 2334 Sq Ft Rustic House Plan - 135-1115 - Front Exterior
Plan#135-1115
Starting at$1610
2334
Sq Ft
1
Story
4
Bed
3
Bath
3
Car
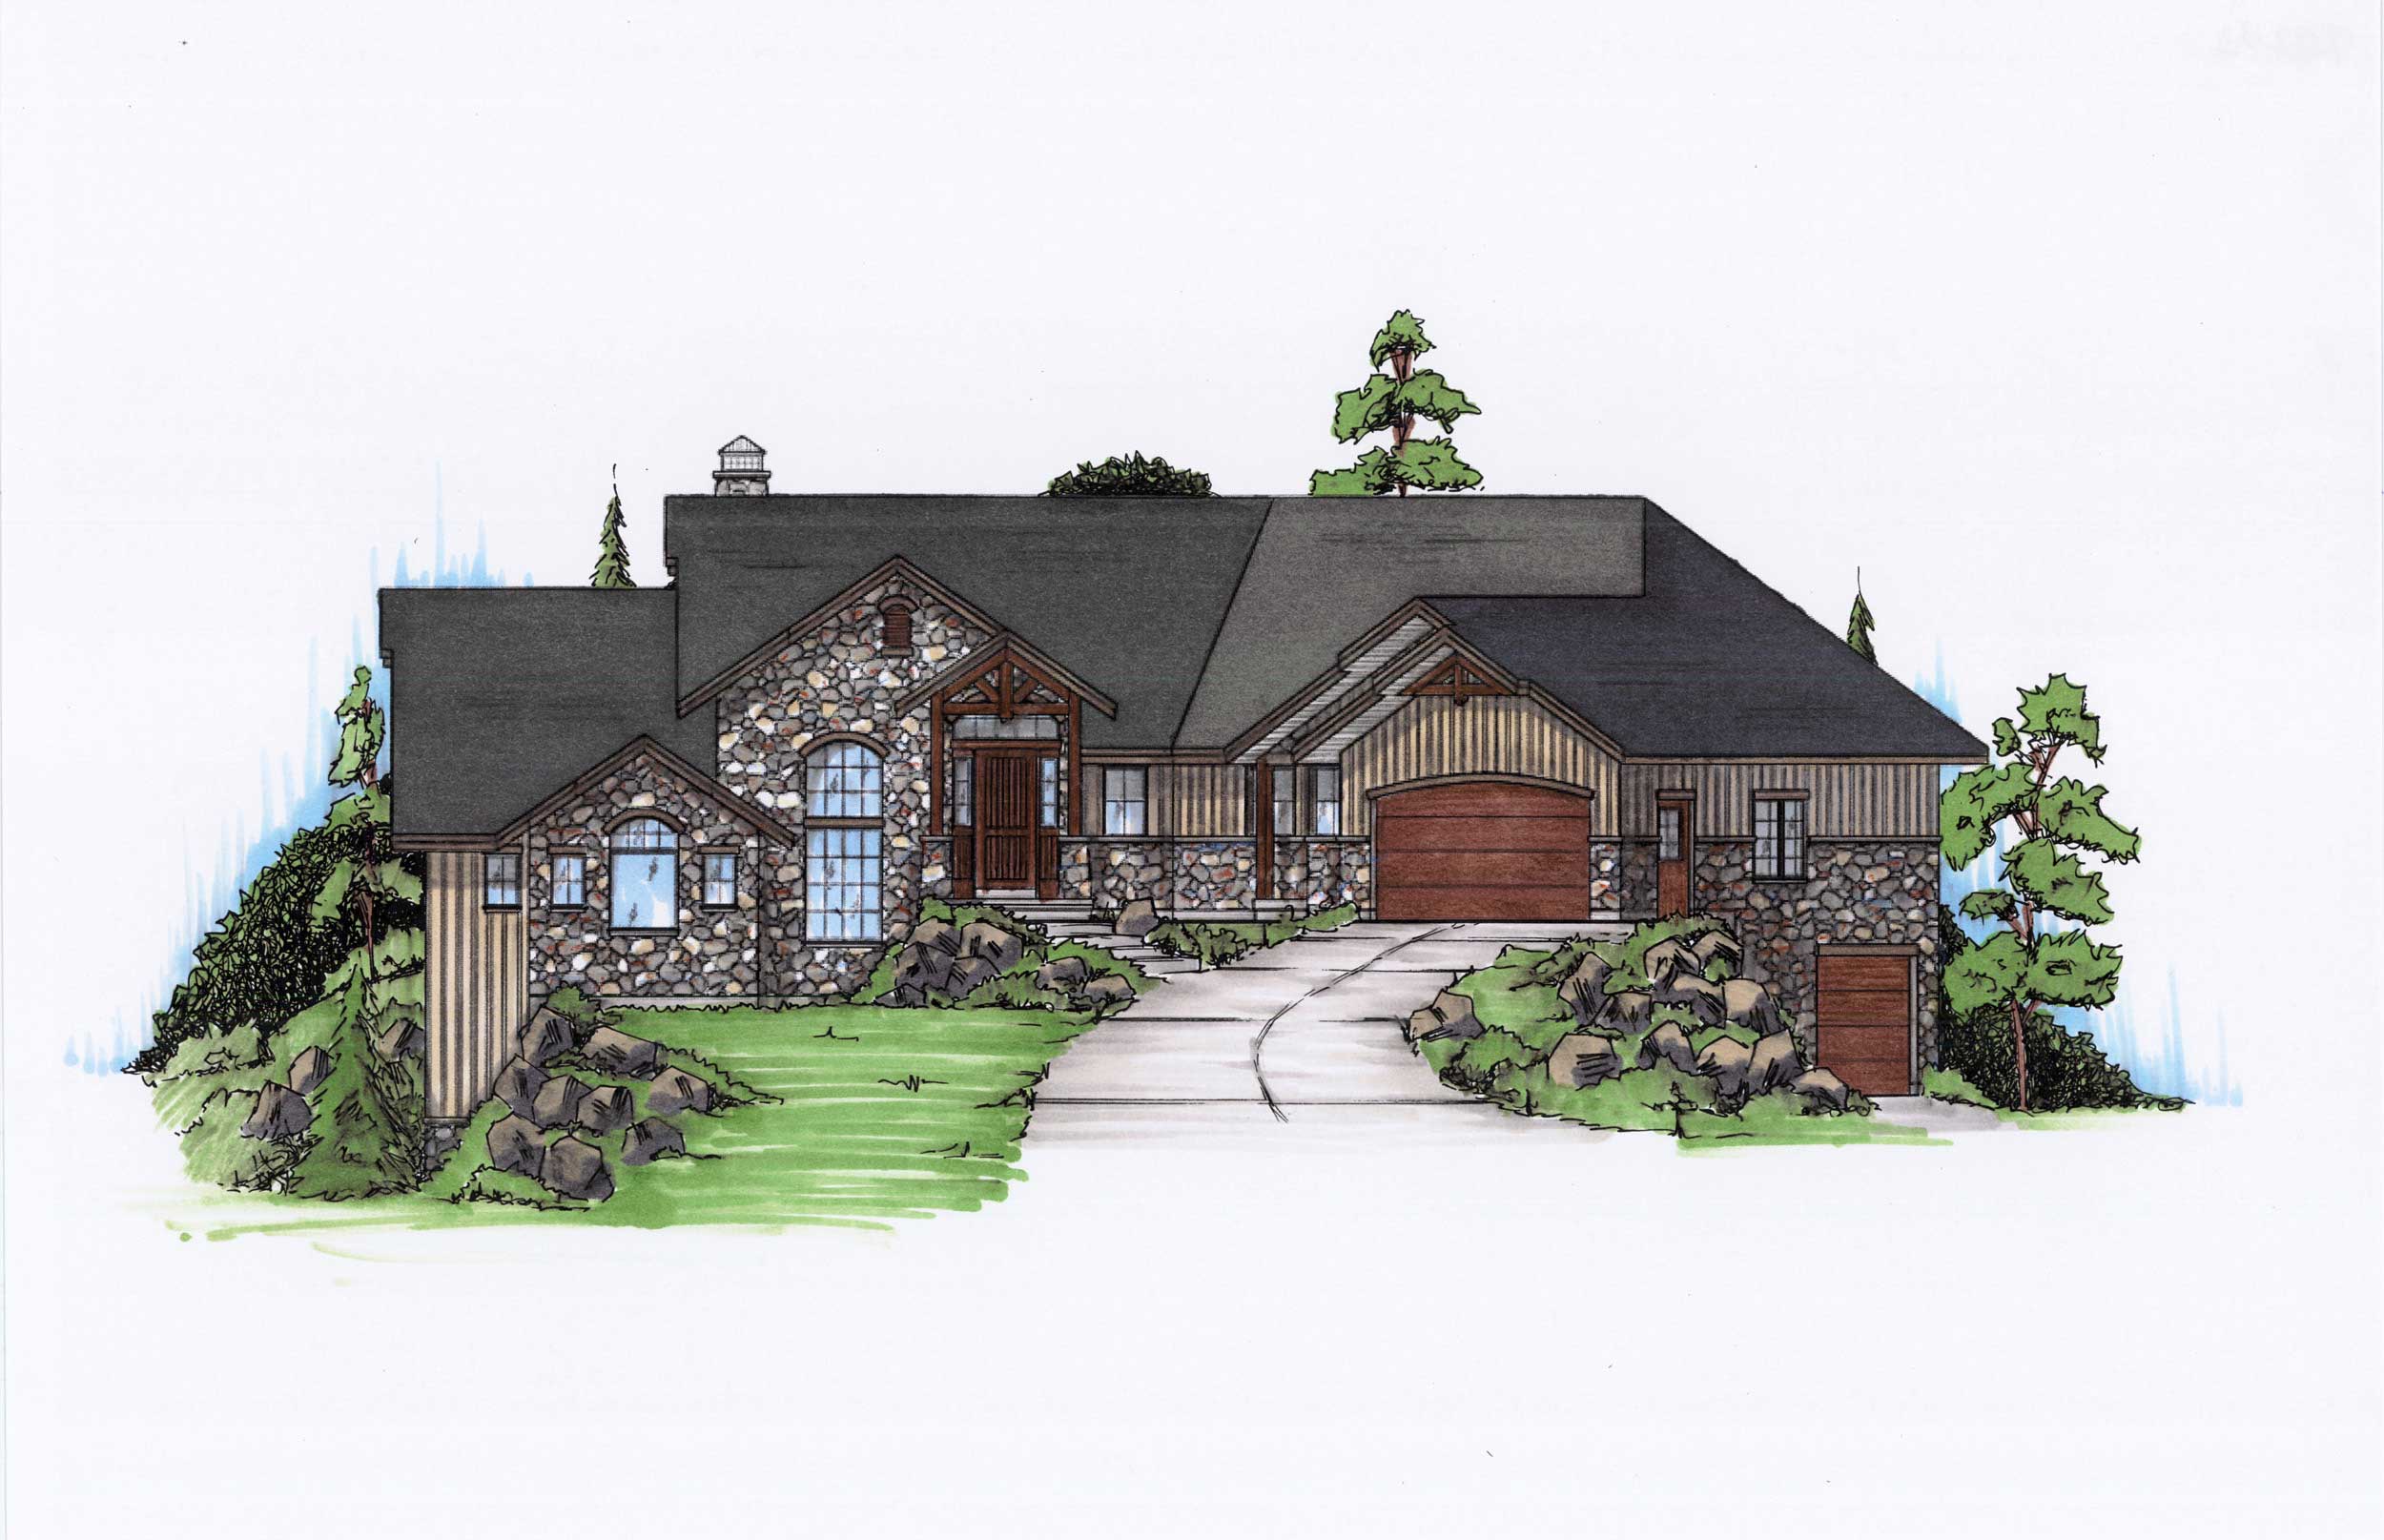
2-4-Bedroom, 2282 Sq Ft Rustic House Plan - 135-1122 - Front Exterior
Plan Collection
2-4-Bedroom, 2282 Sq Ft Rustic House Plan - 135-1122 - Front Exterior
Plan#135-1122
Starting at$1610
2282
Sq Ft
1
Story
4
Bed
5.5
Bath
2
Car
2-Bedroom, 2220 Sq Ft Rustic House Plan - 135-1123 - Front Exterior
Plan Collection
2-Bedroom, 2220 Sq Ft Rustic House Plan - 135-1123 - Front Exterior
Plan#135-1123
Starting at$1610
2220
Sq Ft
1
Story
2
Bed
2
Bath
3
Car
3-Bedroom, 2346 Sq Ft Farmhouse House Plan - 146-1992 - Front Exterior
Plan Collection
3-Bedroom, 2346 Sq Ft Farmhouse House Plan - 146-1992 - Front Exterior
Plan#146-1992
Starting at$1015
2346
Sq Ft
2
Story
3
Bed
2.5
Bath
3
Car
3-Bedroom, 2820 Sq Ft Farmhouse House Plan - 146-2234 - Front Exterior
Plan Collection
3-Bedroom, 2820 Sq Ft Farmhouse House Plan - 146-2234 - Front Exterior
Plan#146-2234
Starting at$1120
2820
Sq Ft
2
Story
3
Bed
3
Bath
0
Car
3-Bedroom, 2667 Sq Ft European House Plan - 146-2245 - Front Exterior
Plan Collection
3-Bedroom, 2667 Sq Ft European House Plan - 146-2245 - Front Exterior
Plan#146-2245
Starting at$1015
2667
Sq Ft
2
Story
3
Bed
3
Bath
2
Car
4-Bedroom, 3382 Sq Ft Colonial House Plan - 146-1963 - Front Exterior
Plan Collection
4-Bedroom, 3382 Sq Ft Colonial House Plan - 146-1963 - Front Exterior
Plan#146-1963
Starting at$1213
3382
Sq Ft
2
Story
4
Bed
3.5
Bath
3
Car
4-Bedroom, 2859 Sq Ft Colonial House Plan - 146-2192 - Front Exterior
Plan Collection
4-Bedroom, 2859 Sq Ft Colonial House Plan - 146-2192 - Front Exterior
Plan#146-2192
Starting at$1120
2859
Sq Ft
2
Story
4
Bed
2.5
Bath
3
Car
1-Bedroom, 2573 Sq Ft Farmhouse House Plan - 146-2377 - Front Exterior
Plan Collection
1-Bedroom, 2573 Sq Ft Farmhouse House Plan - 146-2377 - Front Exterior
Plan#146-2377
Starting at$1120
2573
Sq Ft
2
Story
1
Bed
1.5
Bath
3
Car
4-Bedroom, 2951 Sq Ft Farmhouse Home Plan - 117-1088 - Main Exterior
Plan Collection
4-Bedroom, 2951 Sq Ft Farmhouse Home Plan - 117-1088 - Main Exterior
Plan#117-1088
Starting at$1545
2951
Sq Ft
2
Story
4
Bed
3.5
Bath
2
Car
3-Bedroom, 1883 Sq Ft Colonial House Plan - 117-1009 - Front Exterior
Plan Collection
3-Bedroom, 1883 Sq Ft Colonial House Plan - 117-1009 - Front Exterior
Plan#117-1009
Starting at$1295
1883
Sq Ft
1
Story
3
Bed
2
Bath
2
Car
3-Bedroom, 1865 Sq Ft Traditional House Plan - 117-1010 - Front Exterior
Plan Collection
3-Bedroom, 1865 Sq Ft Traditional House Plan - 117-1010 - Front Exterior
Plan#117-1010
Starting at$1095
1865
Sq Ft
1
Story
3
Bed
2
Bath
2
Car
3-Bedroom, 1753 Sq Ft Southern Home Plan - 117-1015 - Main Exterior
Plan Collection
3-Bedroom, 1753 Sq Ft Southern Home Plan - 117-1015 - Main Exterior
Plan#117-1015
Starting at$1095
1753
Sq Ft
1
Story
3
Bed
2.5
Bath
0
Car
3-Bedroom, 2406 Sq Ft Traditional House Plan - 146-2333 - Front Exterior
Plan Collection
3-Bedroom, 2406 Sq Ft Traditional House Plan - 146-2333 - Front Exterior
Plan#146-2333
Starting at$1015
2406
Sq Ft
2
Story
3
Bed
3
Bath
3
Car
4-Bedroom, 3461 Sq Ft Colonial House Plan - 146-2001 - Front Exterior
Plan Collection
4-Bedroom, 3461 Sq Ft Colonial House Plan - 146-2001 - Front Exterior
Plan#146-2001
Starting at$1213
3461
Sq Ft
2
Story
4
Bed
3.5
Bath
0
Car
4-Bedroom, 3190 Sq Ft Colonial House Plan - 146-2006 - Front Exterior
Plan Collection
4-Bedroom, 3190 Sq Ft Colonial House Plan - 146-2006 - Front Exterior
Plan#146-2006
Starting at$1213
3190
Sq Ft
2
Story
4
Bed
3.5
Bath
3
Car
3-Bedroom, 2438 Sq Ft Colonial House Plan - 146-2010 - Front Exterior
Plan Collection
3-Bedroom, 2438 Sq Ft Colonial House Plan - 146-2010 - Front Exterior
Plan#146-2010
Starting at$1015
2438
Sq Ft
2
Story
3
Bed
2.5
Bath
2
Car
3-Bedroom, 3220 Sq Ft Colonial House Plan - 146-2340 - Front Exterior
Plan Collection
3-Bedroom, 3220 Sq Ft Colonial House Plan - 146-2340 - Front Exterior
Plan#146-2340
Starting at$1213
3220
Sq Ft
2
Story
3
Bed
3.5
Bath
2
Car
3-Bedroom, 1751 Sq Ft Country House Plan - 146-1985 - Front Exterior
Plan Collection
3-Bedroom, 1751 Sq Ft Country House Plan - 146-1985 - Front Exterior
Plan#146-1985
Starting at$980
1751
Sq Ft
2
Story
3
Bed
2
Bath
2
Car
4-Bedroom, 2100 Sq Ft Acadian House Plan - 141-1071 - Front Exterior
Plan Collection
4-Bedroom, 2100 Sq Ft Acadian House Plan - 141-1071 - Front Exterior
Plan#141-1071
Starting at$1400
2100
Sq Ft
1
Story
4
Bed
2.5
Bath
2
Car
3-Bedroom, 2100 Sq Ft Acadian Home Plan - 141-1042 - Main Exterior
Plan Collection
3-Bedroom, 2100 Sq Ft Acadian Home Plan - 141-1042 - Main Exterior
Plan#141-1042
Starting at$1400
2100
Sq Ft
1
Story
3
Bed
2
Bath
2
Car
2-4 Bedrooms, 3042-4595 Sq Ft Rustic Home Plan - 135-1113 - Main Exterior
Plan Collection
2-4 Bedrooms, 3042-4595 Sq Ft Rustic Home Plan - 135-1113 - Main Exterior
Plan#135-1113
Starting at$1840
3042
Sq Ft
2
Story
2
Bed
2.5
Bath
2
Car
3-Bedroom, 2605 Sq Ft Rustic House Plan - 135-1114 - Front Exterior
Plan Collection
3-Bedroom, 2605 Sq Ft Rustic House Plan - 135-1114 - Front Exterior
Plan#135-1114
Starting at$1725
2605
Sq Ft
1
Story
3
Bed
2.5
Bath
3
Car
2-5-Bedroom, 2378-4649 Sq Ft Rustic Home Plan - 135-1102 - Main Exterior
Plan Collection
2-5-Bedroom, 2378-4649 Sq Ft Rustic Home Plan - 135-1102 - Main Exterior
Plan#135-1102
Starting at$1610
2378
Sq Ft
1
Story
5
Bed
4.5
Bath
3
Car
4-Bedroom, 2334 Sq Ft Rustic House Plan - 135-1115 - Front Exterior
Plan Collection
4-Bedroom, 2334 Sq Ft Rustic House Plan - 135-1115 - Front Exterior
Plan#135-1115
Starting at$1610
2334
Sq Ft
1
Story
4
Bed
3
Bath
3
Car
2-4-Bedroom, 2282 Sq Ft Rustic House Plan - 135-1122 - Front Exterior
Plan Collection
2-4-Bedroom, 2282 Sq Ft Rustic House Plan - 135-1122 - Front Exterior
Plan#135-1122
Starting at$1610
2282
Sq Ft
1
Story
4
Bed
5.5
Bath
2
Car
2-Bedroom, 2220 Sq Ft Rustic House Plan - 135-1123 - Front Exterior
Plan Collection
2-Bedroom, 2220 Sq Ft Rustic House Plan - 135-1123 - Front Exterior
Plan#135-1123
Starting at$1610
2220
Sq Ft
1
Story
2
Bed
2
Bath
3
Car
1...7071727374...91