Southern, Arts And Crafts House Plans

2,176
Plan Results
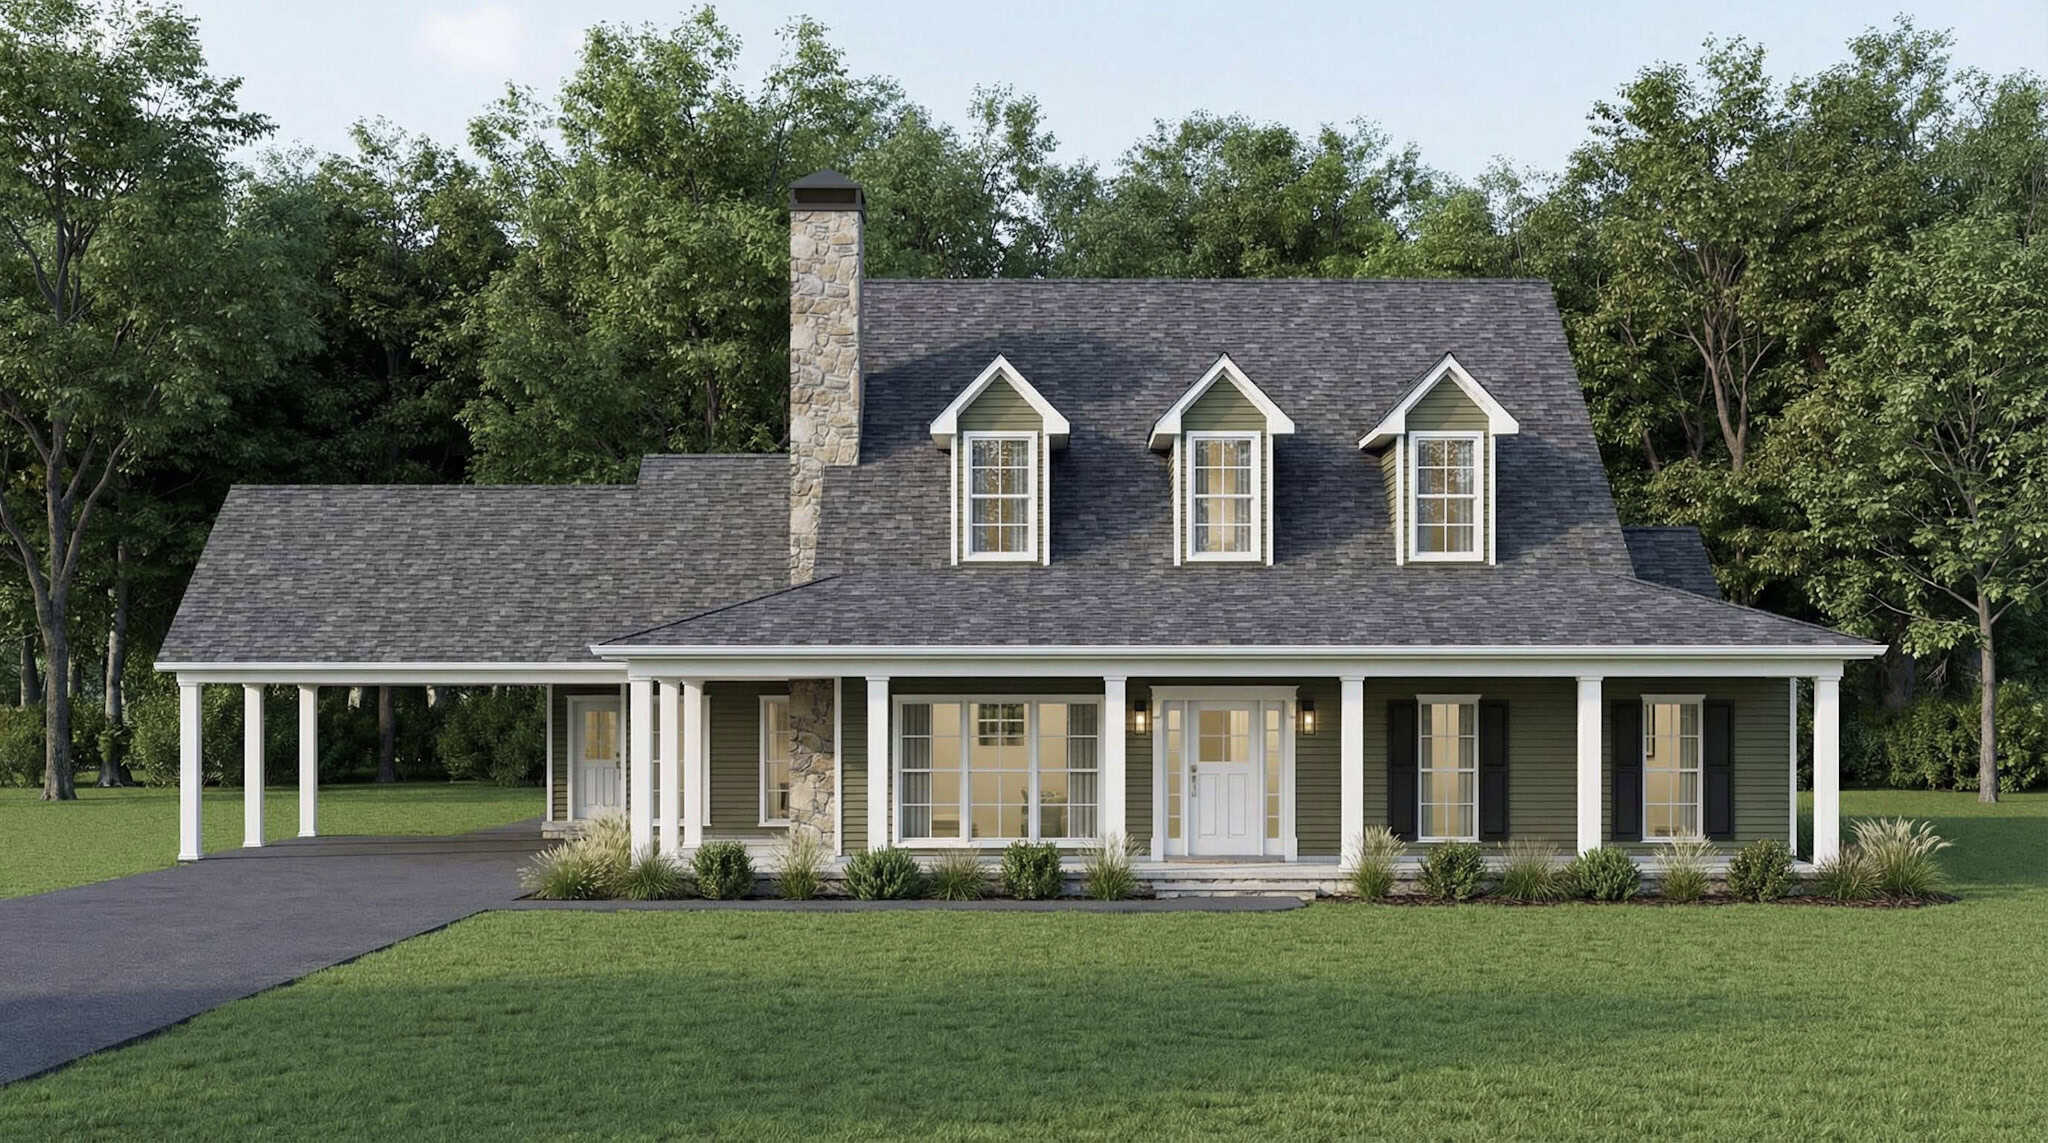
Farmhouse House Plan - 3 Bedrms, 2 Baths - 3418 Sq Ft - #193-1389
Plan Collection
Farmhouse House Plan - 3 Bedrms, 2 Baths - 3418 Sq Ft - #193-1389
Plan#193-1389
Starting at$1350
3418
Sq Ft
1
Story
3
Bed
2
Bath
0
Car

Rustic Floor Plan - 2 Bedrms, 2 Baths - 1884 Sq Ft - #193-1388
Plan Collection
Rustic Floor Plan - 2 Bedrms, 2 Baths - 1884 Sq Ft - #193-1388
Plan#193-1388
Starting at$800
1884
Sq Ft
2
Story
2
Bed
2
Bath
0
Car
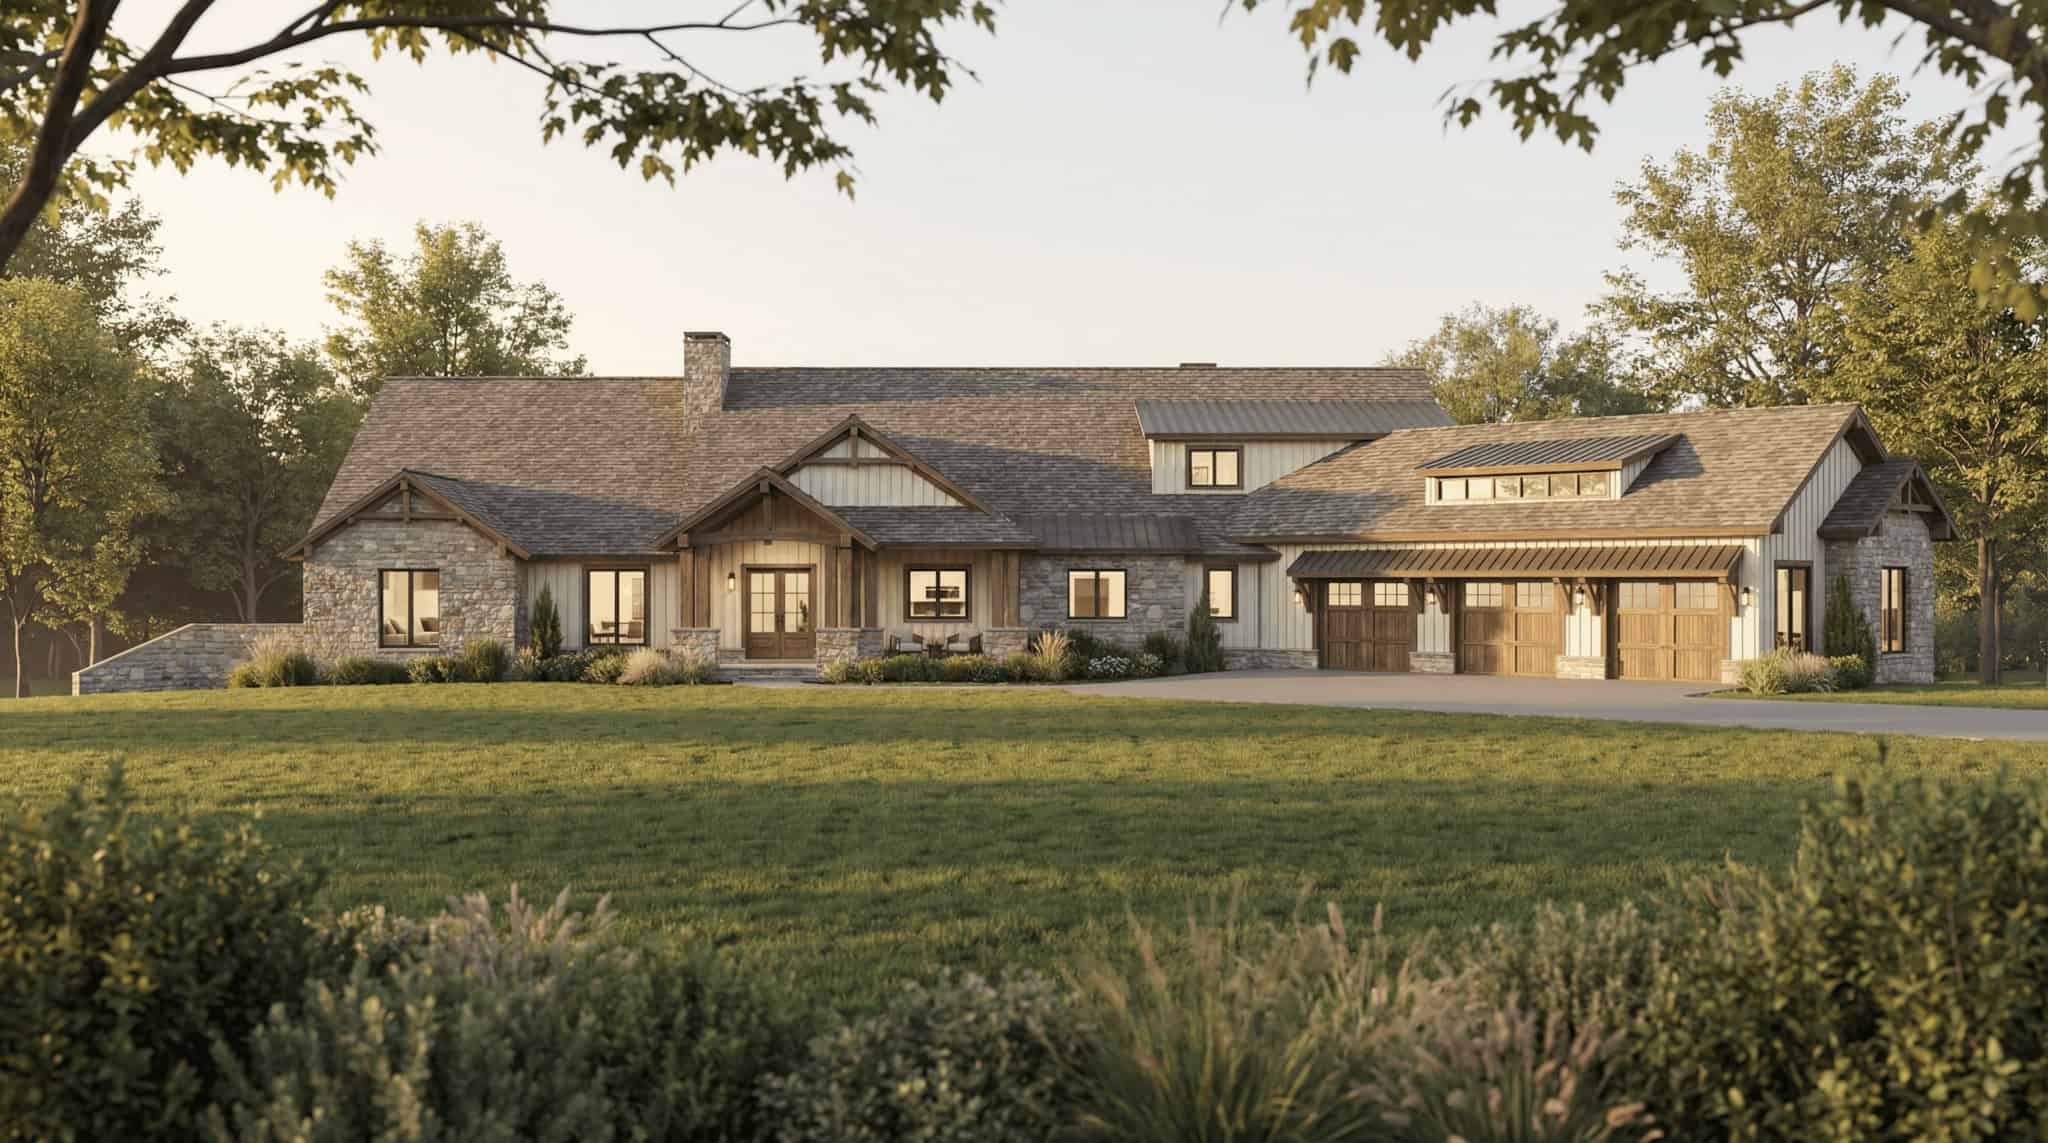
Luxury House Plan - 4 Bedrms, 4.5 Baths - 6762 Sq Ft - #193-1386
Plan Collection
Luxury House Plan - 4 Bedrms, 4.5 Baths - 6762 Sq Ft - #193-1386
Plan#193-1386
Starting at$3250
6762
Sq Ft
2
Story
4
Bed
4.5
Bath
6
Car

Modern Farmhouse Plan - 3 Bedrms, 2.5 Baths - 2606 Sq Ft - #193-1377
Plan Collection
Modern Farmhouse Plan - 3 Bedrms, 2.5 Baths - 2606 Sq Ft - #193-1377
Plan#193-1377
Starting at$1200
2606
Sq Ft
1
Story
3
Bed
2.5
Bath
2
Car

Southern House Plan - 4 Bedrms, 3 Baths - 2305 Sq Ft - #193-1375
Plan Collection
Southern House Plan - 4 Bedrms, 3 Baths - 2305 Sq Ft - #193-1375
Plan#193-1375
Starting at$1350
2305
Sq Ft
1
Story
4
Bed
3
Bath
2
Car

Farmhouse House Plan - 4 Bedrms, 3 Baths - 2270 Sq Ft - #193-1372
Plan Collection
Farmhouse House Plan - 4 Bedrms, 3 Baths - 2270 Sq Ft - #193-1372
Plan#193-1372
Starting at$1550
2270
Sq Ft
1.5
Story
4
Bed
3
Bath
2
Car

3-Bedroom, 2450 Sq Ft Farmhouse Home Plan - 196-1957 - Main Exterior
Plan Collection
3-Bedroom, 2450 Sq Ft Farmhouse Home Plan - 196-1957 - Main Exterior
Plan#196-1957
Starting at$1090
2450
Sq Ft
1
Story
3
Bed
2.5
Bath
2
Car
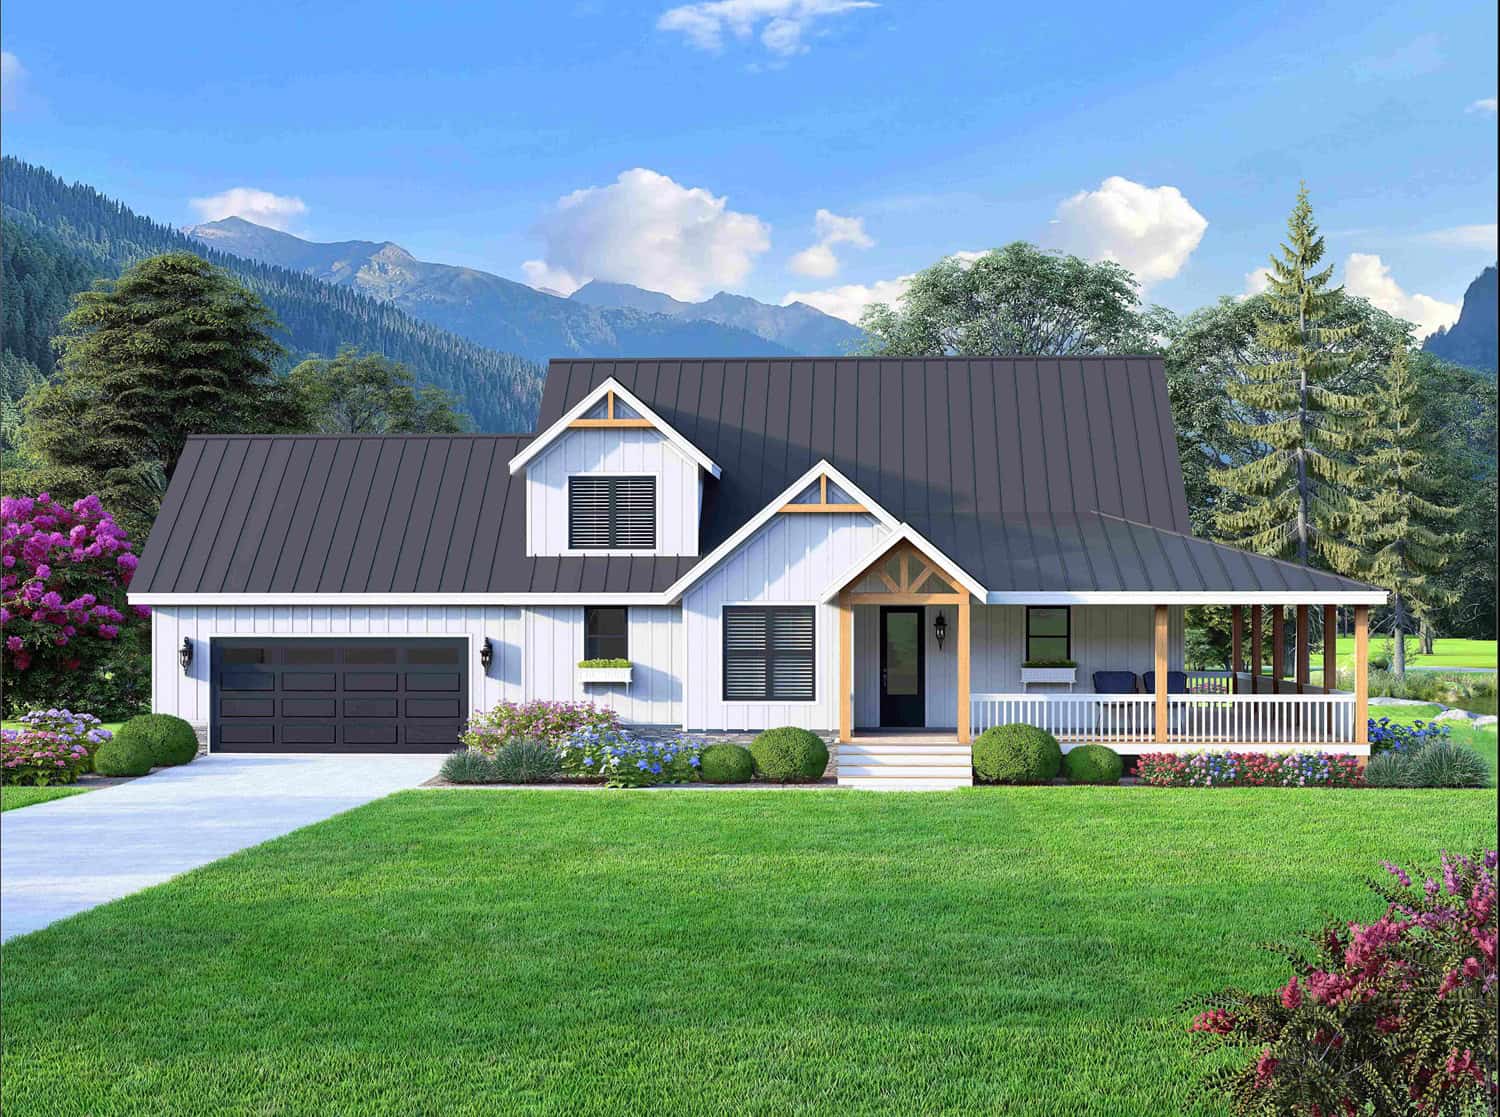
3-Bedroom, 2165 Sq Ft Modern Farmhouse Home Plan - 196-1950 - Main Exterior
Plan Collection
3-Bedroom, 2165 Sq Ft Modern Farmhouse Home Plan - 196-1950 - Main Exterior
Plan#196-1950
Starting at$1090
2165
Sq Ft
1.5
Story
3
Bed
2.5
Bath
2
Car

2-Bedroom, 1140 Sq Ft Farmhouse Home Plan - 196-1933 - Main Exterior
Plan Collection
2-Bedroom, 1140 Sq Ft Farmhouse Home Plan - 196-1933 - Main Exterior
Plan#196-1933
Starting at$790
1140
Sq Ft
1
Story
2
Bed
1
Bath
0
Car

2-Bedroom, 1469 Sq Ft Garage w/Apartments House Plan - 196-1914 - Front Exterior
Plan Collection
2-Bedroom, 1469 Sq Ft Garage w/Apartments House Plan - 196-1914 - Front Exterior
Plan#196-1914
Starting at$825
1469
Sq Ft
2
Story
2
Bed
3
Bath
0
Car

1-Bedroom, 658 Sq Ft Ranch House Plan - 203-1066 - Front Exterior
Plan Collection
1-Bedroom, 658 Sq Ft Ranch House Plan - 203-1066 - Front Exterior
Plan#203-1066
Starting at$700
658
Sq Ft
1
Story
1
Bed
1
Bath
1
Car
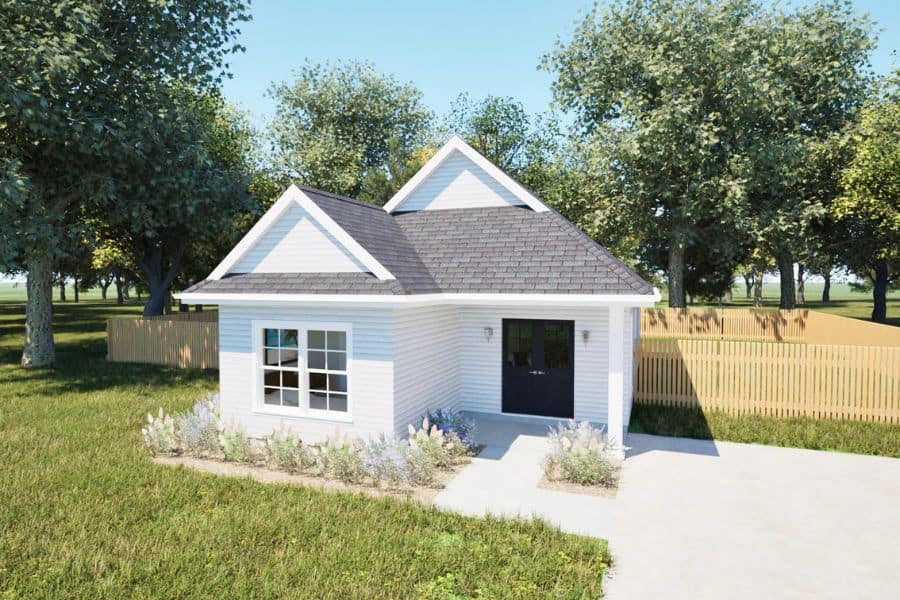
Ranch Floor Plan - 2 Bedrms, 1 Baths - 812 Sq Ft - #203-1065
Plan Collection
Ranch Floor Plan - 2 Bedrms, 1 Baths - 812 Sq Ft - #203-1065
Plan#203-1065
Starting at$700
812
Sq Ft
1
Story
2
Bed
1
Bath
0
Car
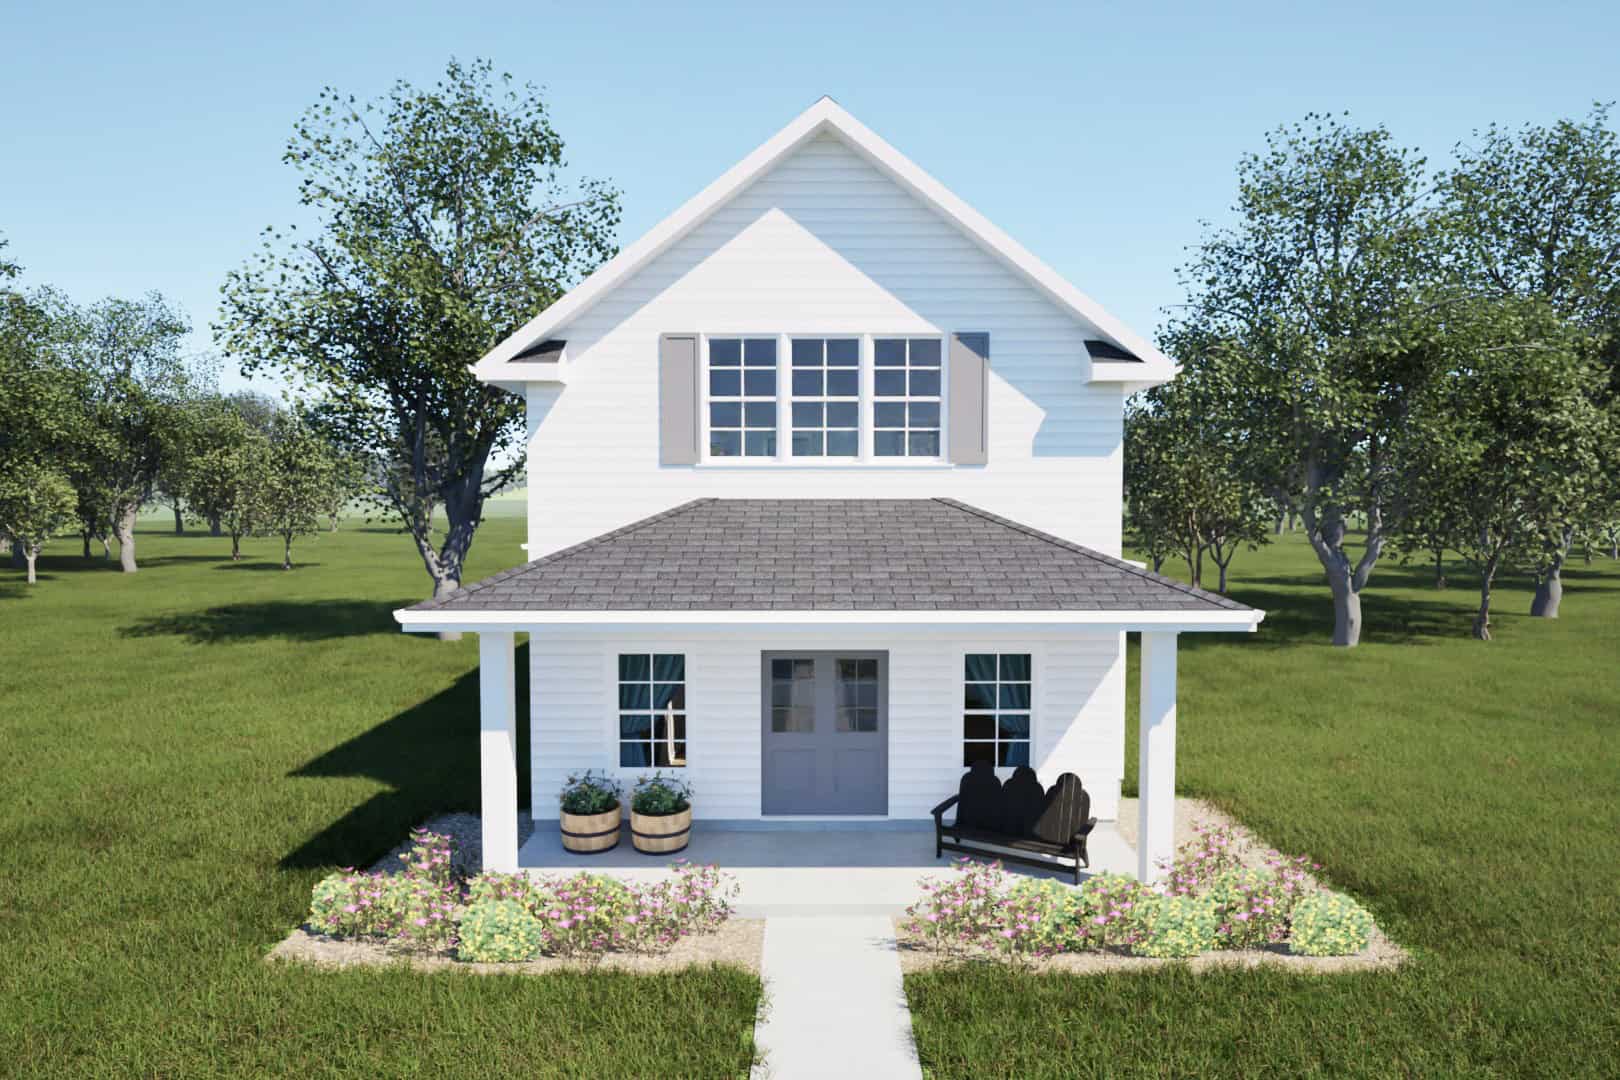
Farmhouse Home Plan - 3 Bedrms, 2.5 Baths - 2056 Sq Ft - #203-1064
Plan Collection
Farmhouse Home Plan - 3 Bedrms, 2.5 Baths - 2056 Sq Ft - #203-1064
Plan#203-1064
Starting at$1500
2056
Sq Ft
2
Story
3
Bed
2.5
Bath
2
Car
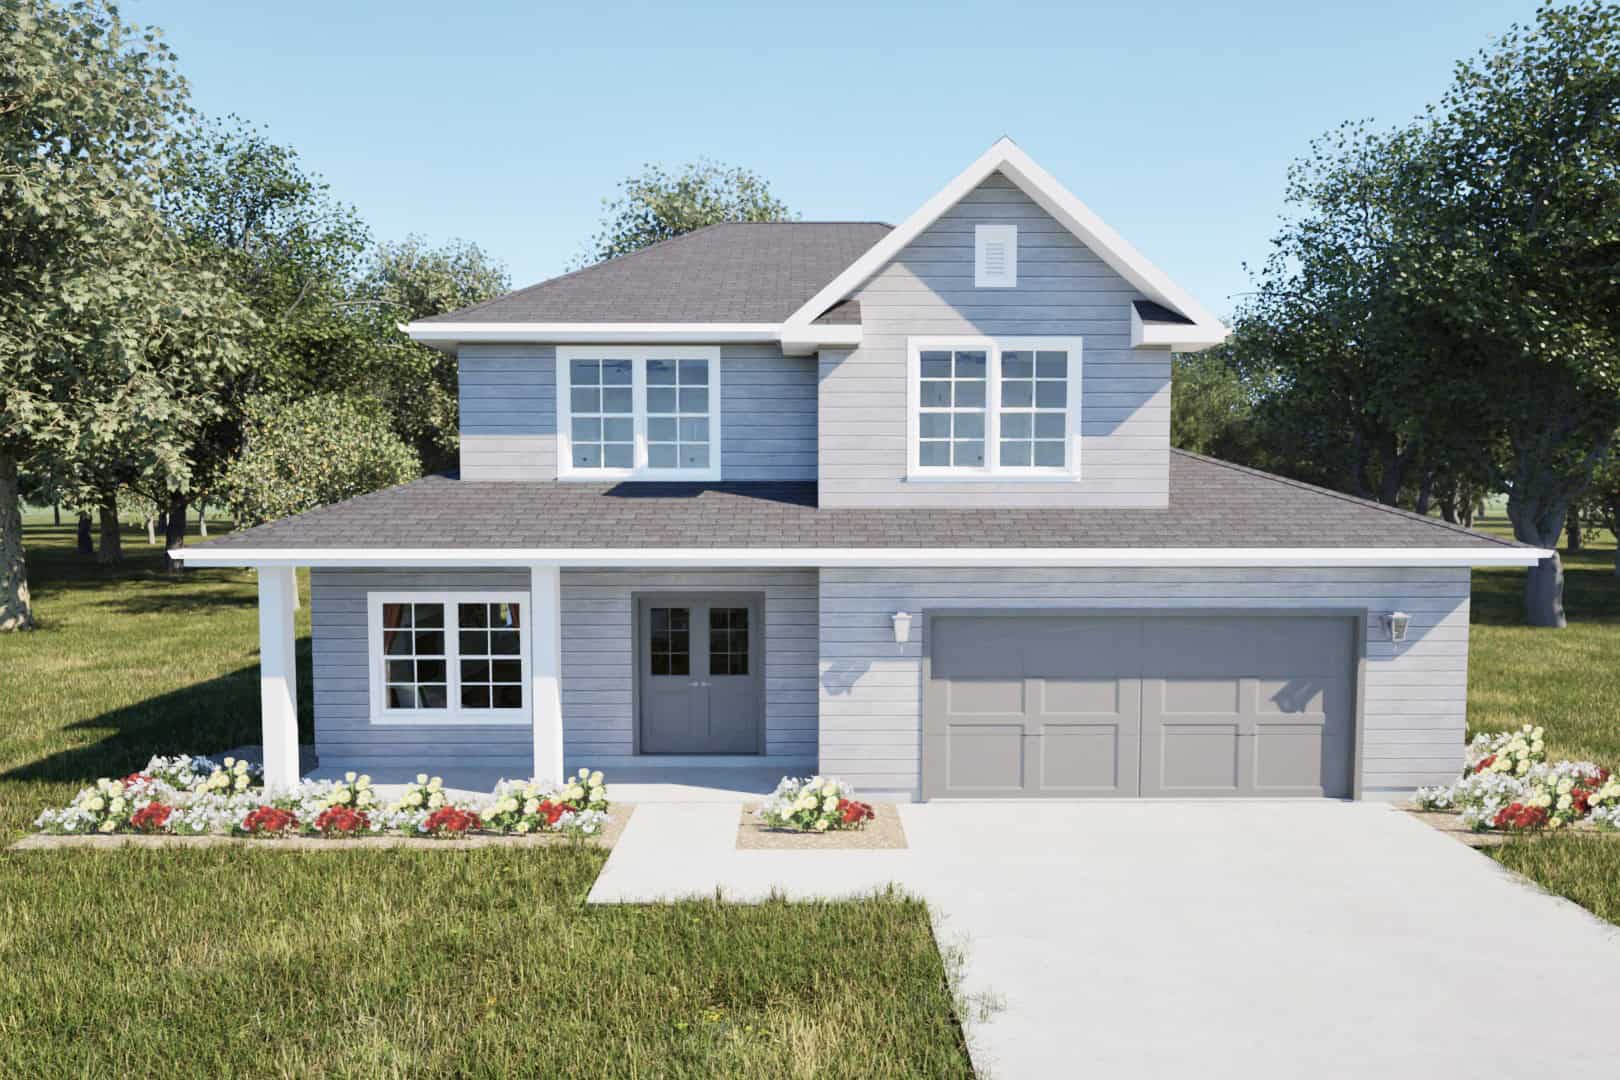
Country House Plan - 5 Bedrms, 3.5 Baths - 2224 Sq Ft - #203-1062
Plan Collection
Country House Plan - 5 Bedrms, 3.5 Baths - 2224 Sq Ft - #203-1062
Plan#203-1062
Starting at$1500
2224
Sq Ft
2
Story
5
Bed
3.5
Bath
2
Car

Southern Home Plan - 3 Bedrms, 2 Baths - 1520 Sq Ft - #203-1061
Plan Collection
Southern Home Plan - 3 Bedrms, 2 Baths - 1520 Sq Ft - #203-1061
Plan#203-1061
Starting at$1250
1520
Sq Ft
1
Story
3
Bed
2
Bath
2
Car

Country House Plan - 3 Bedrms, 2.5 Baths - 1615 Sq Ft - #203-1060
Plan Collection
Country House Plan - 3 Bedrms, 2.5 Baths - 1615 Sq Ft - #203-1060
Plan#203-1060
Starting at$1250
1615
Sq Ft
2
Story
3
Bed
2.5
Bath
2
Car
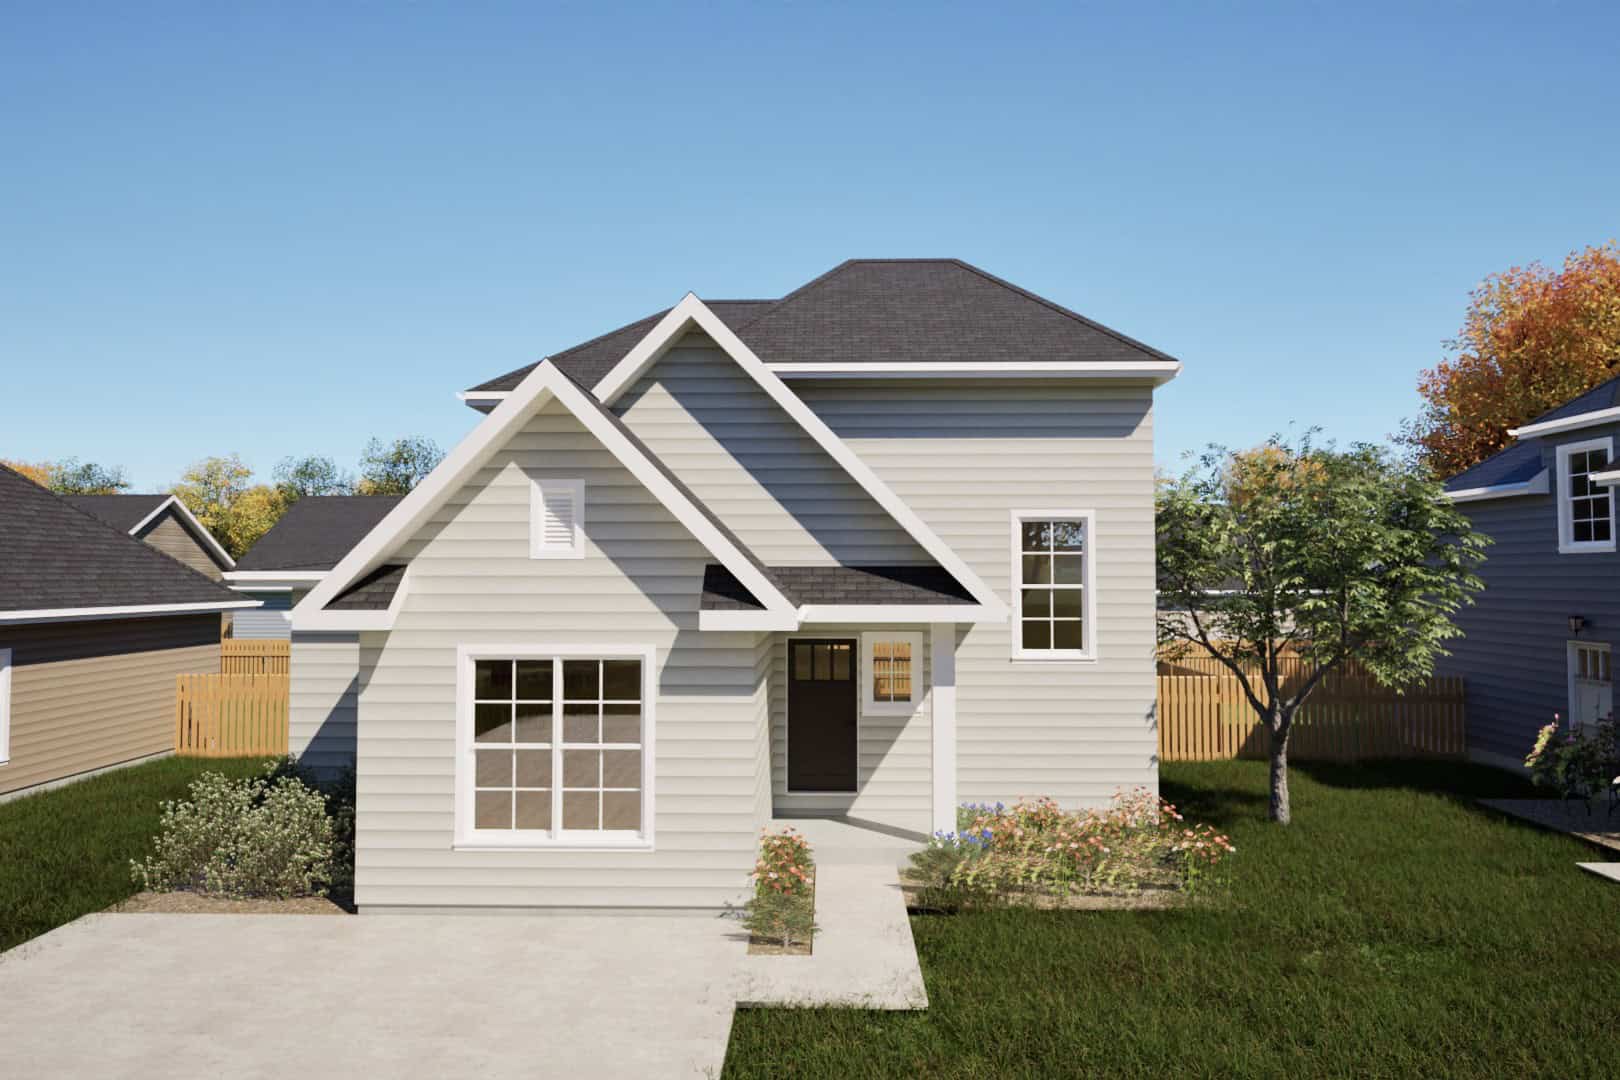
Southern Floor Plan - 3 Bedrms, 2 Baths - 1221 Sq Ft - #203-1059
Plan Collection
Southern Floor Plan - 3 Bedrms, 2 Baths - 1221 Sq Ft - #203-1059
Plan#203-1059
Starting at$800
1221
Sq Ft
2
Story
3
Bed
2
Bath
0
Car

Country Home Plan - 2 Bedrms, 1 Baths - 867 Sq Ft - #203-1058
Plan Collection
Country Home Plan - 2 Bedrms, 1 Baths - 867 Sq Ft - #203-1058
Plan#203-1058
Starting at$700
867
Sq Ft
2
Story
2
Bed
1
Bath
0
Car
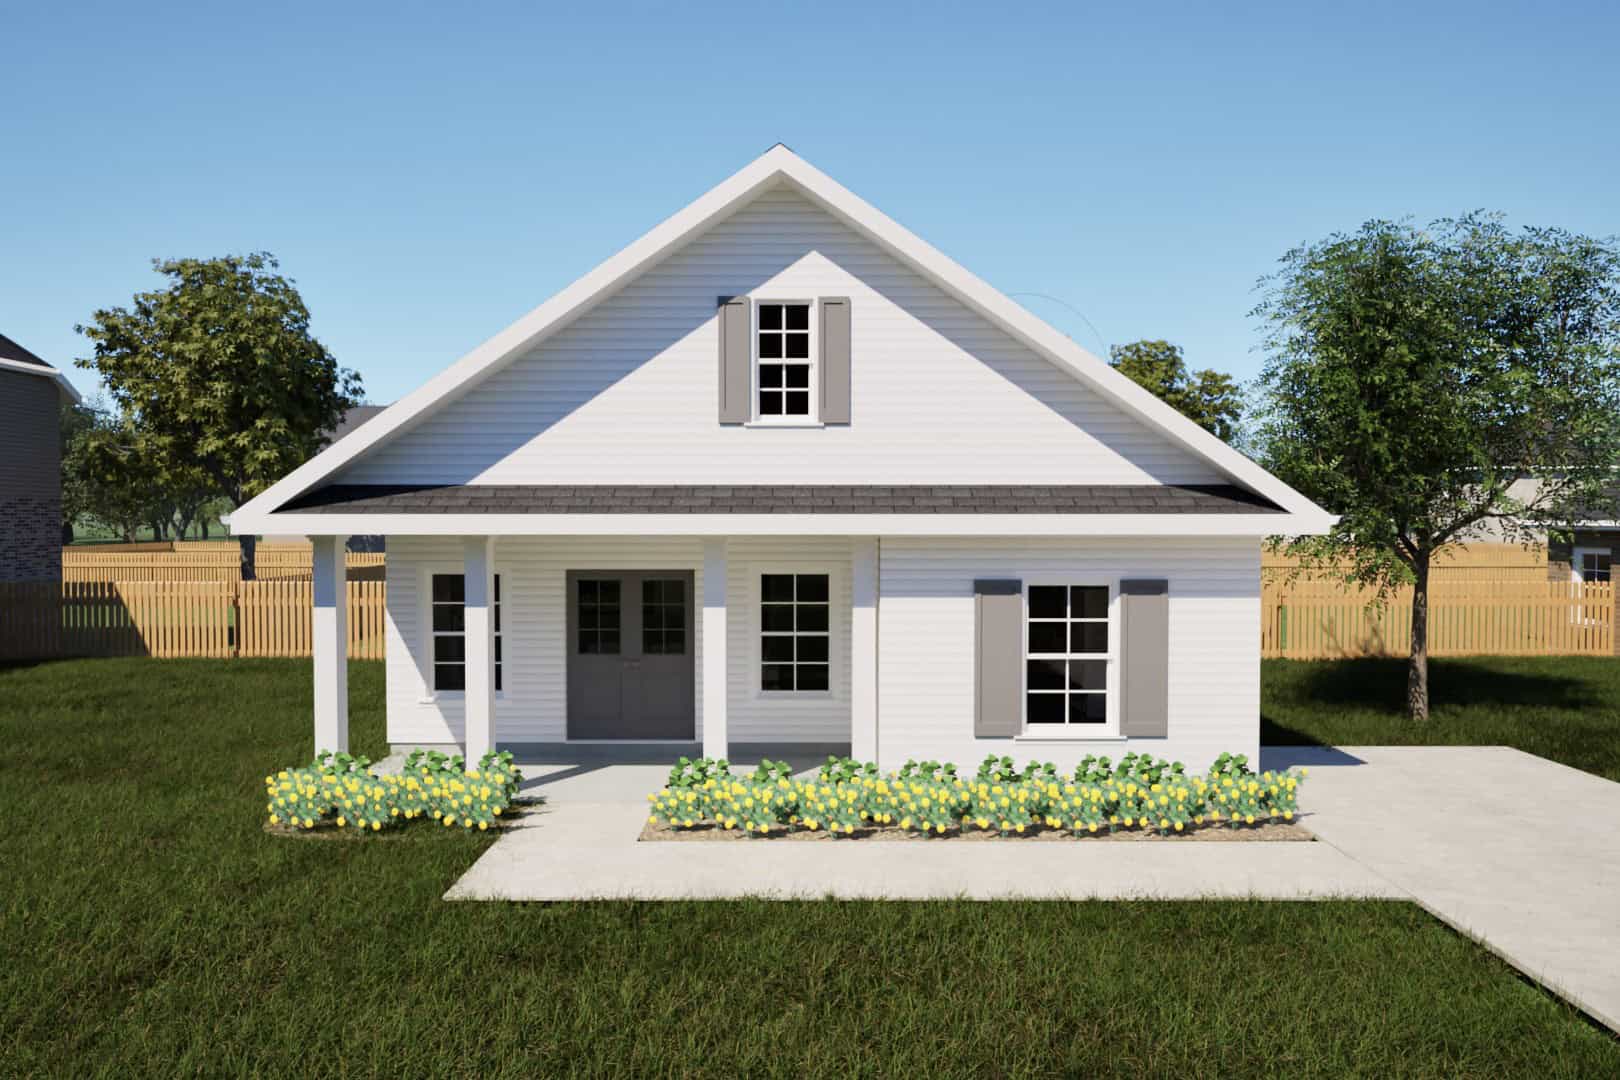
Farmhouse Home Plan - 2 Bedrms, 1 Baths - 966 Sq Ft - #203-1050
Plan Collection
Farmhouse Home Plan - 2 Bedrms, 1 Baths - 966 Sq Ft - #203-1050
Plan#203-1050
Starting at$800
966
Sq Ft
1
Story
2
Bed
1
Bath
0
Car
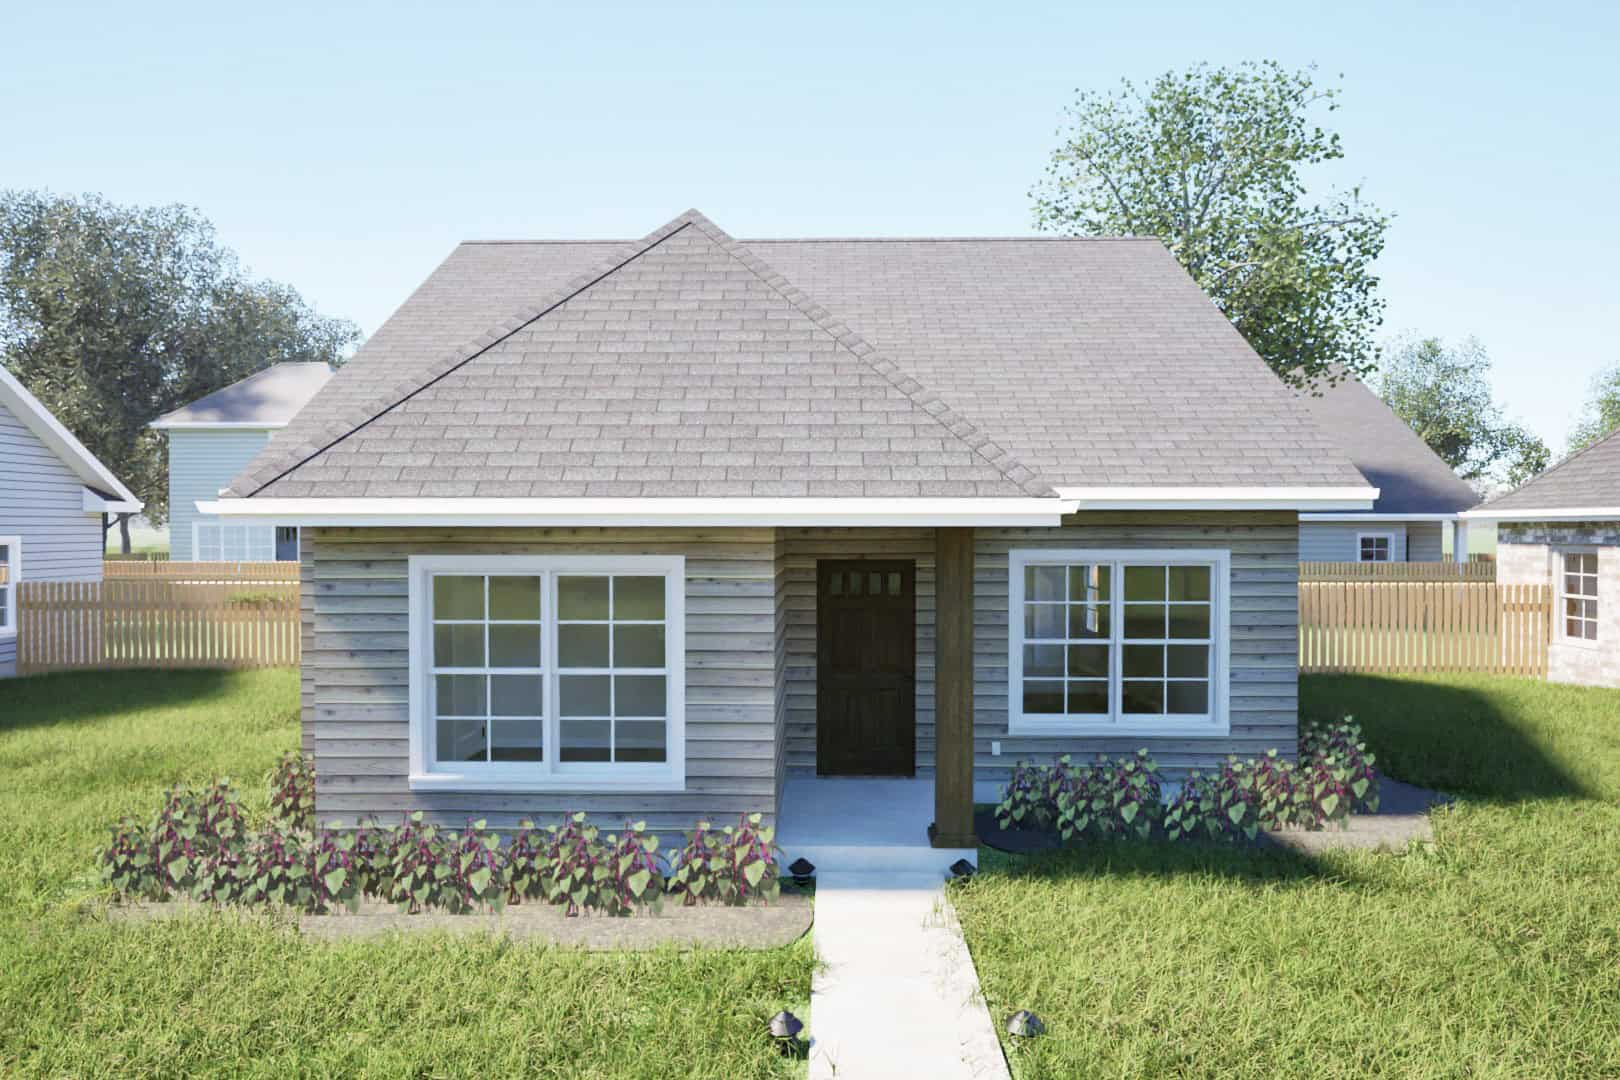
Southern House Plan - 3 Bedrms, 2 Baths - 1075 Sq Ft - #203-1049
Plan Collection
Southern House Plan - 3 Bedrms, 2 Baths - 1075 Sq Ft - #203-1049
Plan#203-1049
Starting at$800
1075
Sq Ft
1
Story
3
Bed
2
Bath
0
Car
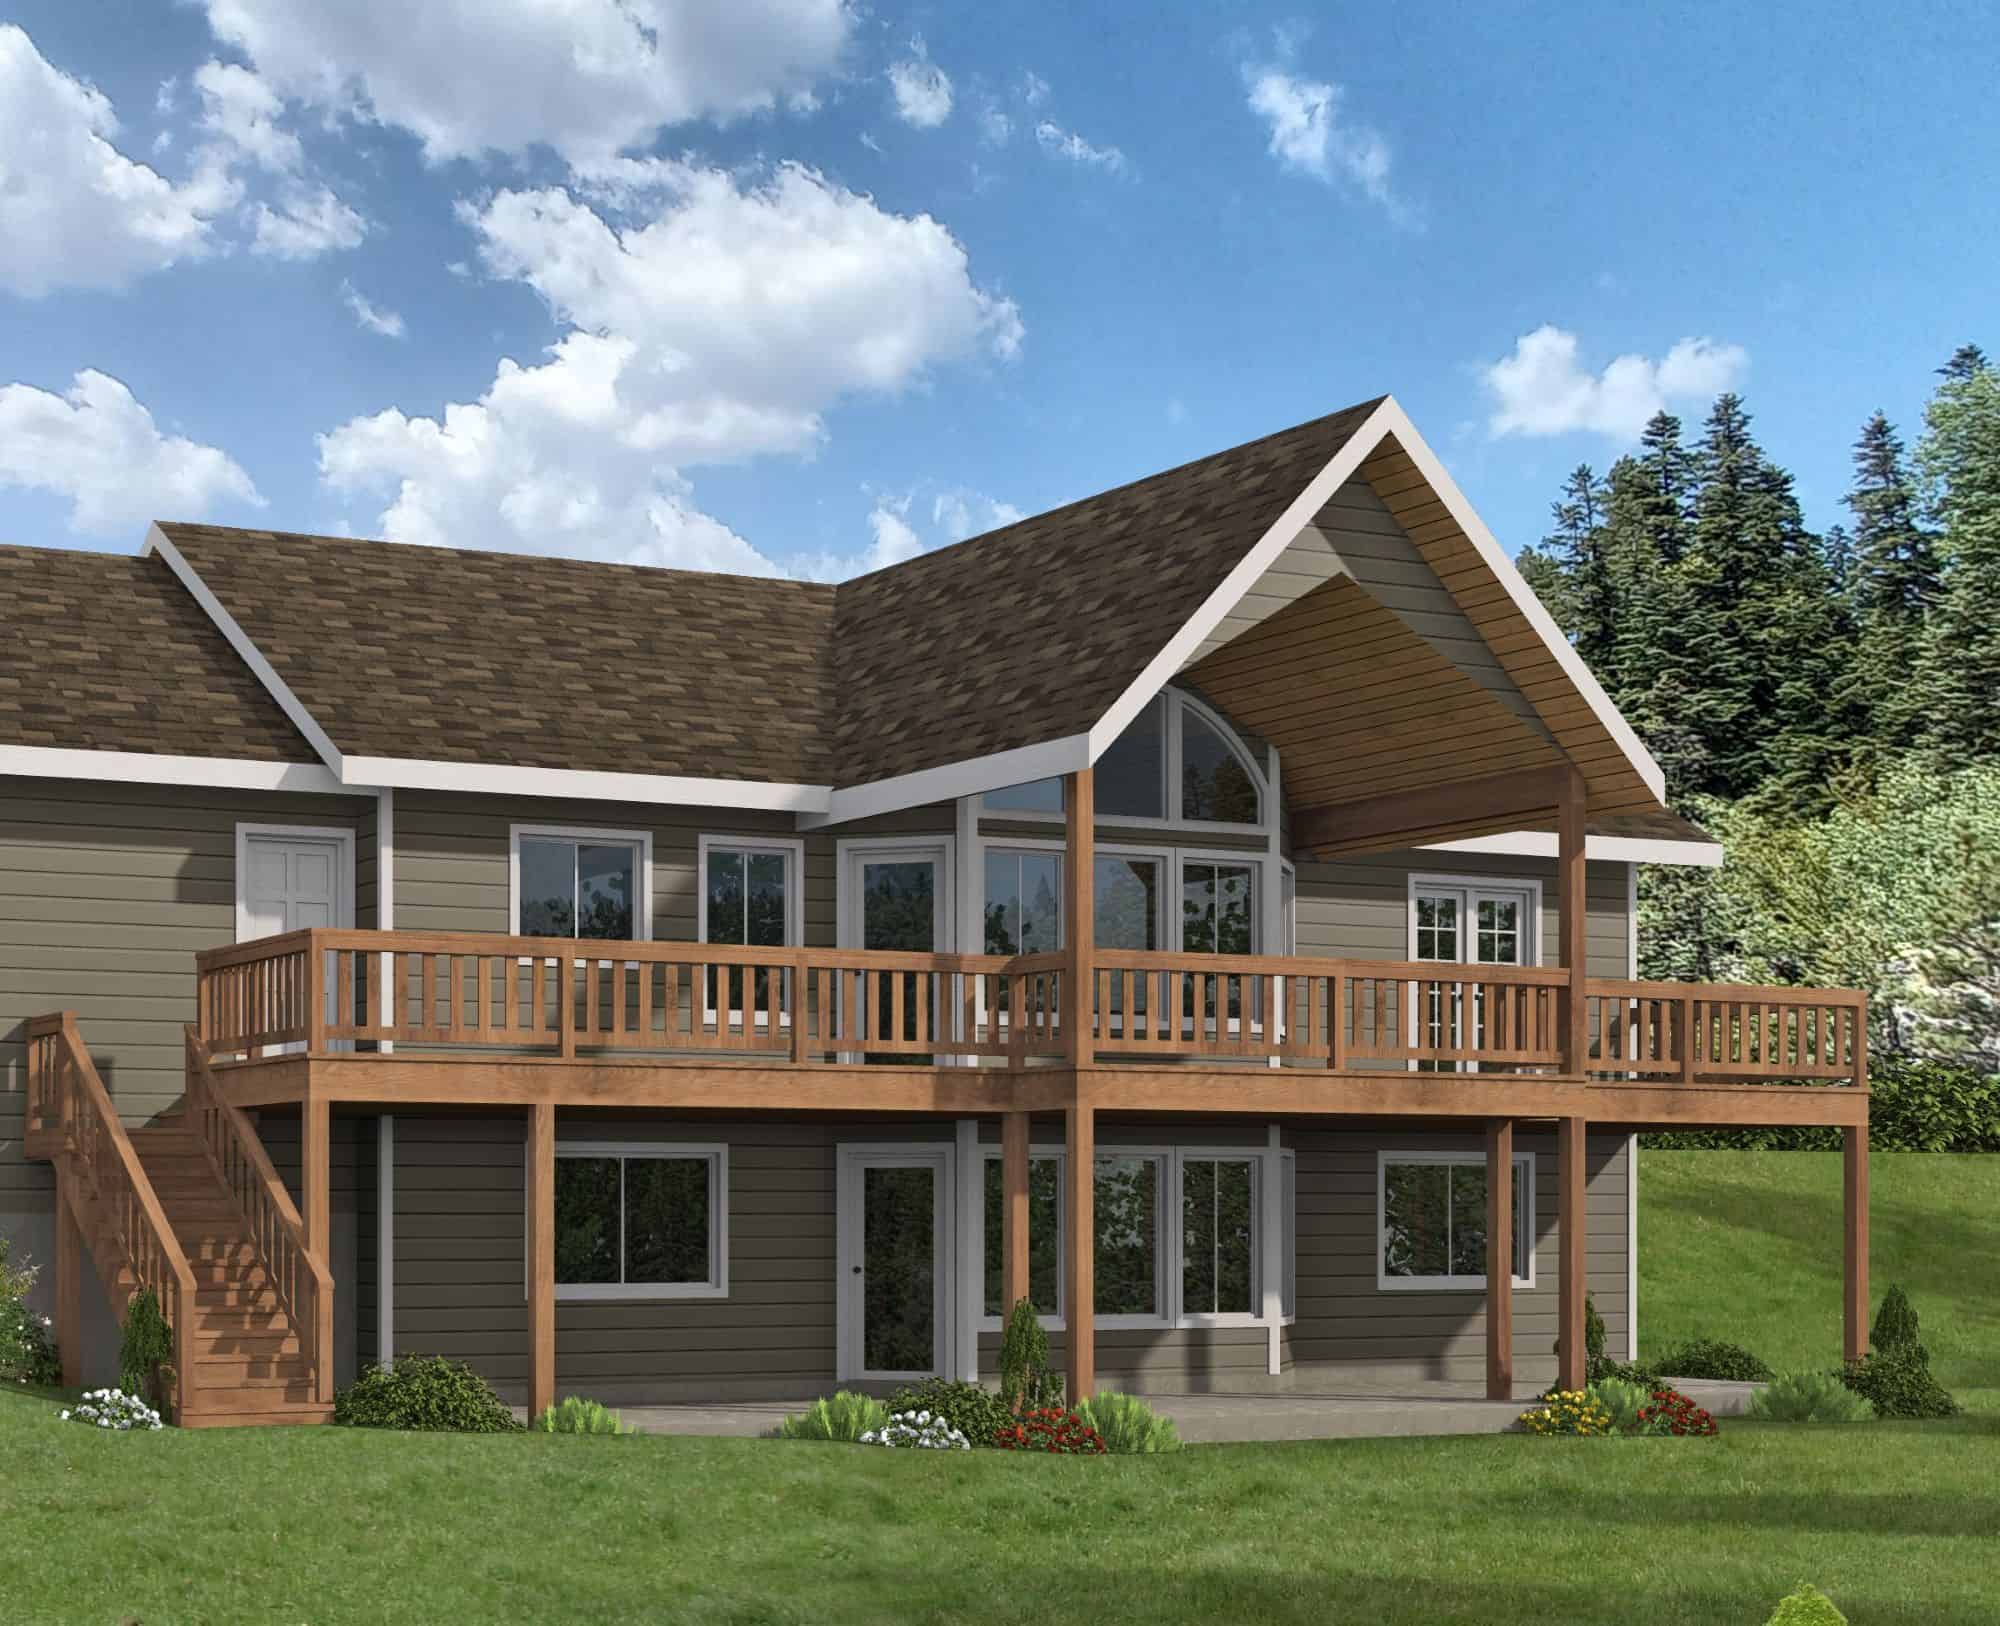
Rustic Home Plan - 5 Bedrms, 2.5 Baths - 2604 Sq Ft - #132-1774
Plan Collection
Rustic Home Plan - 5 Bedrms, 2.5 Baths - 2604 Sq Ft - #132-1774
Plan#132-1774
Starting at$1480
2604
Sq Ft
2
Story
5
Bed
2.5
Bath
0
Car
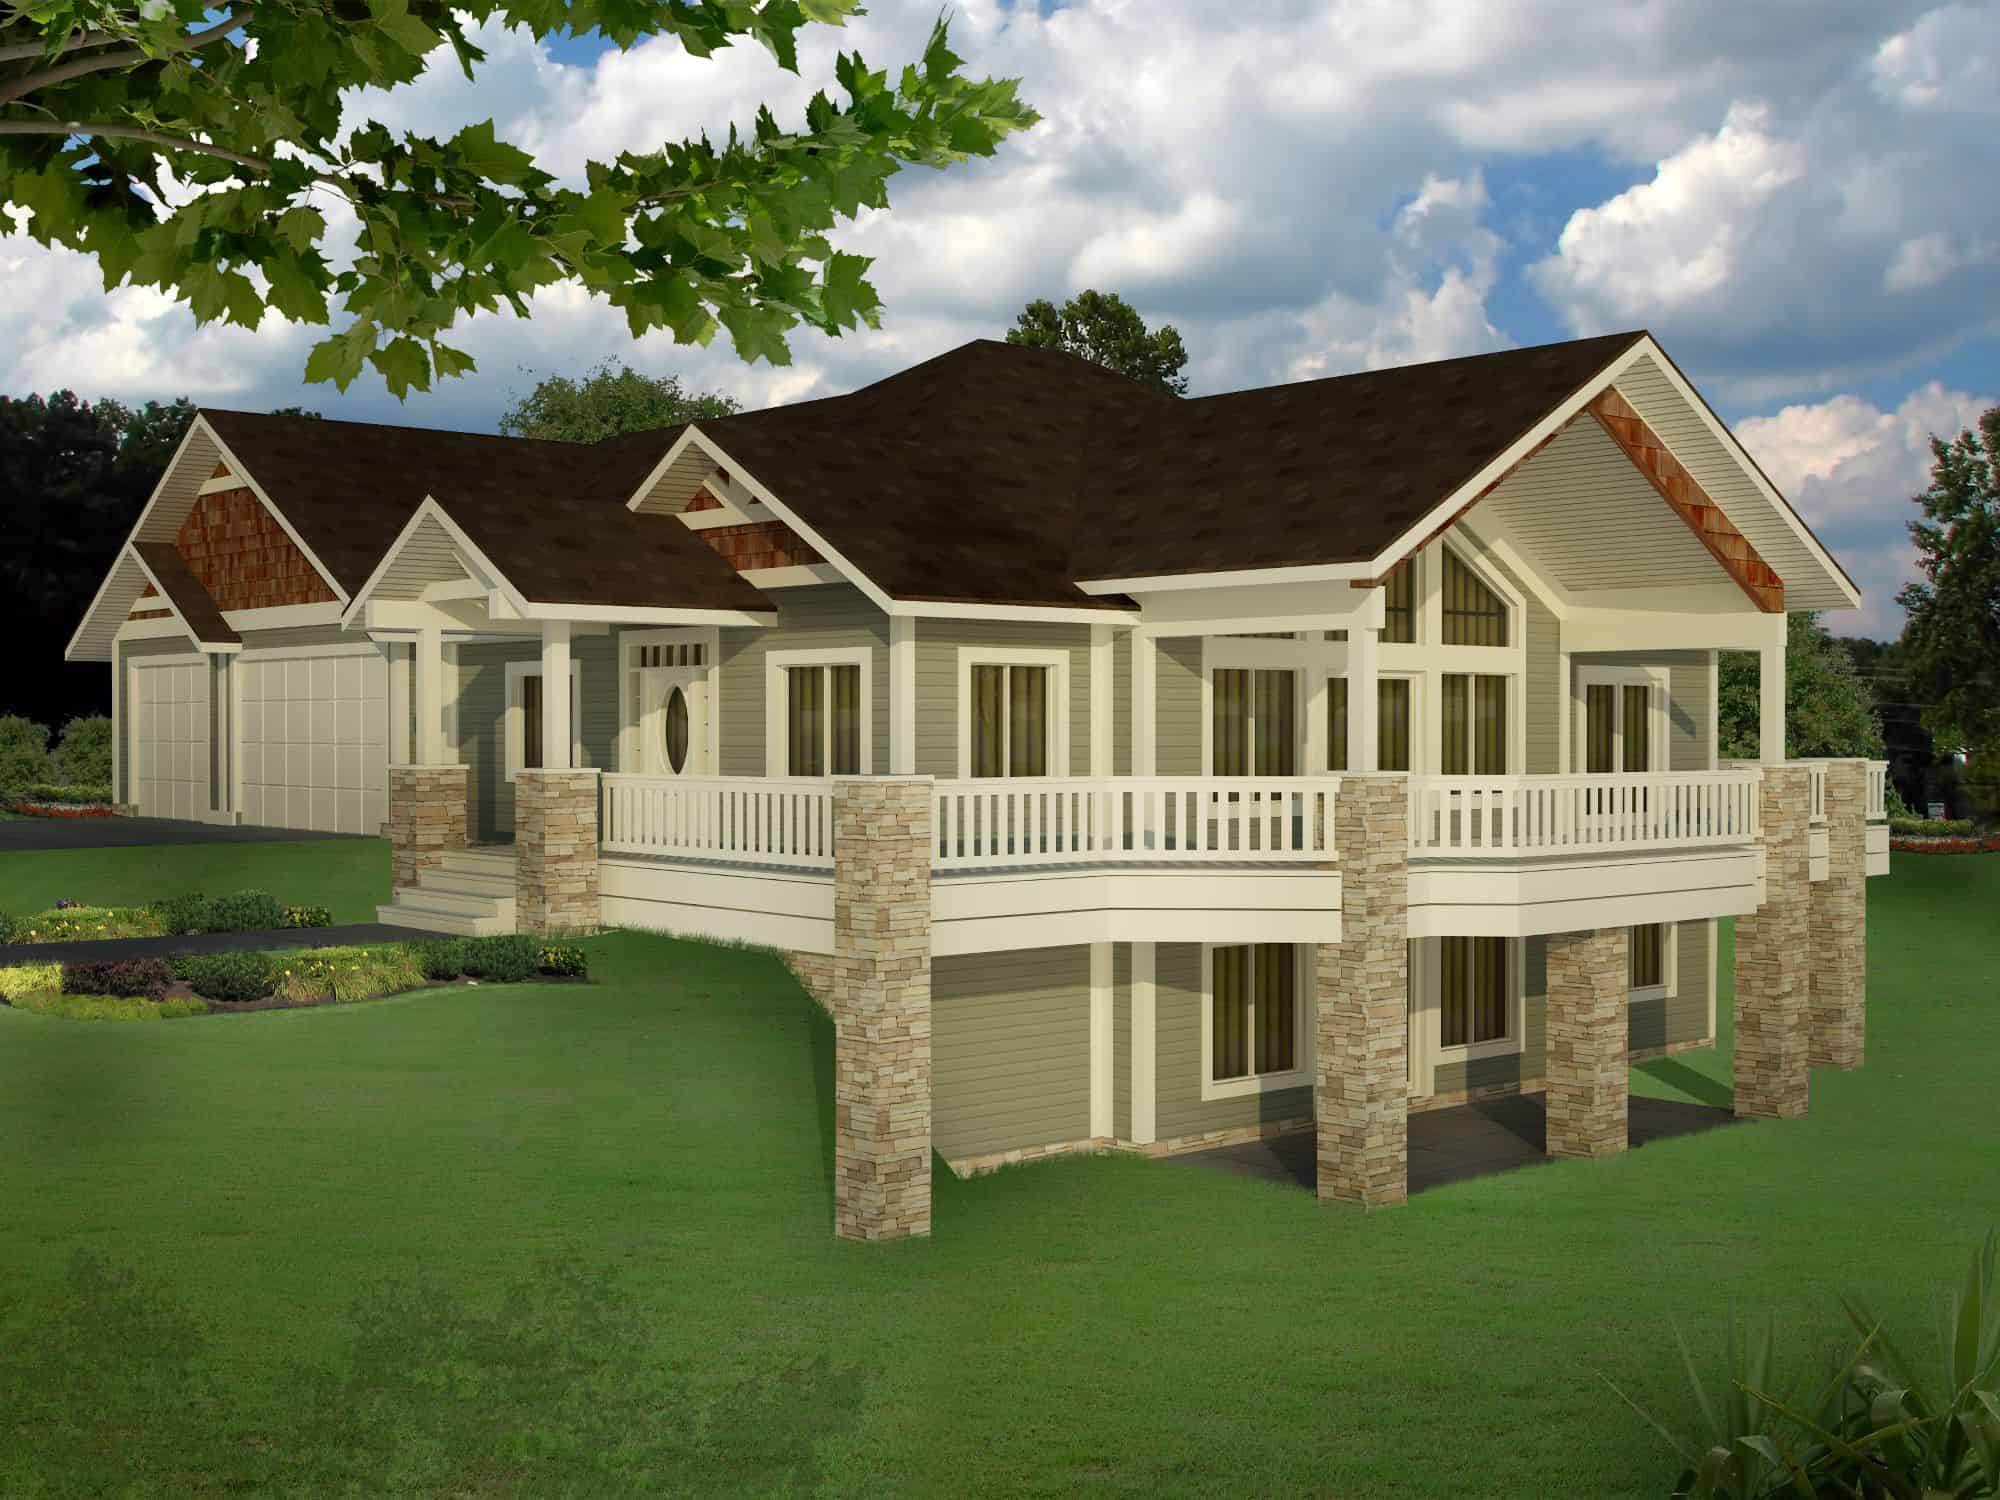
Craftsman House Plan - 5 Bedrms, 3.5 Baths - 3916 Sq Ft - #132-1769
Plan Collection
Craftsman House Plan - 5 Bedrms, 3.5 Baths - 3916 Sq Ft - #132-1769
Plan#132-1769
Starting at$2085
3916
Sq Ft
2
Story
5
Bed
3.5
Bath
3
Car
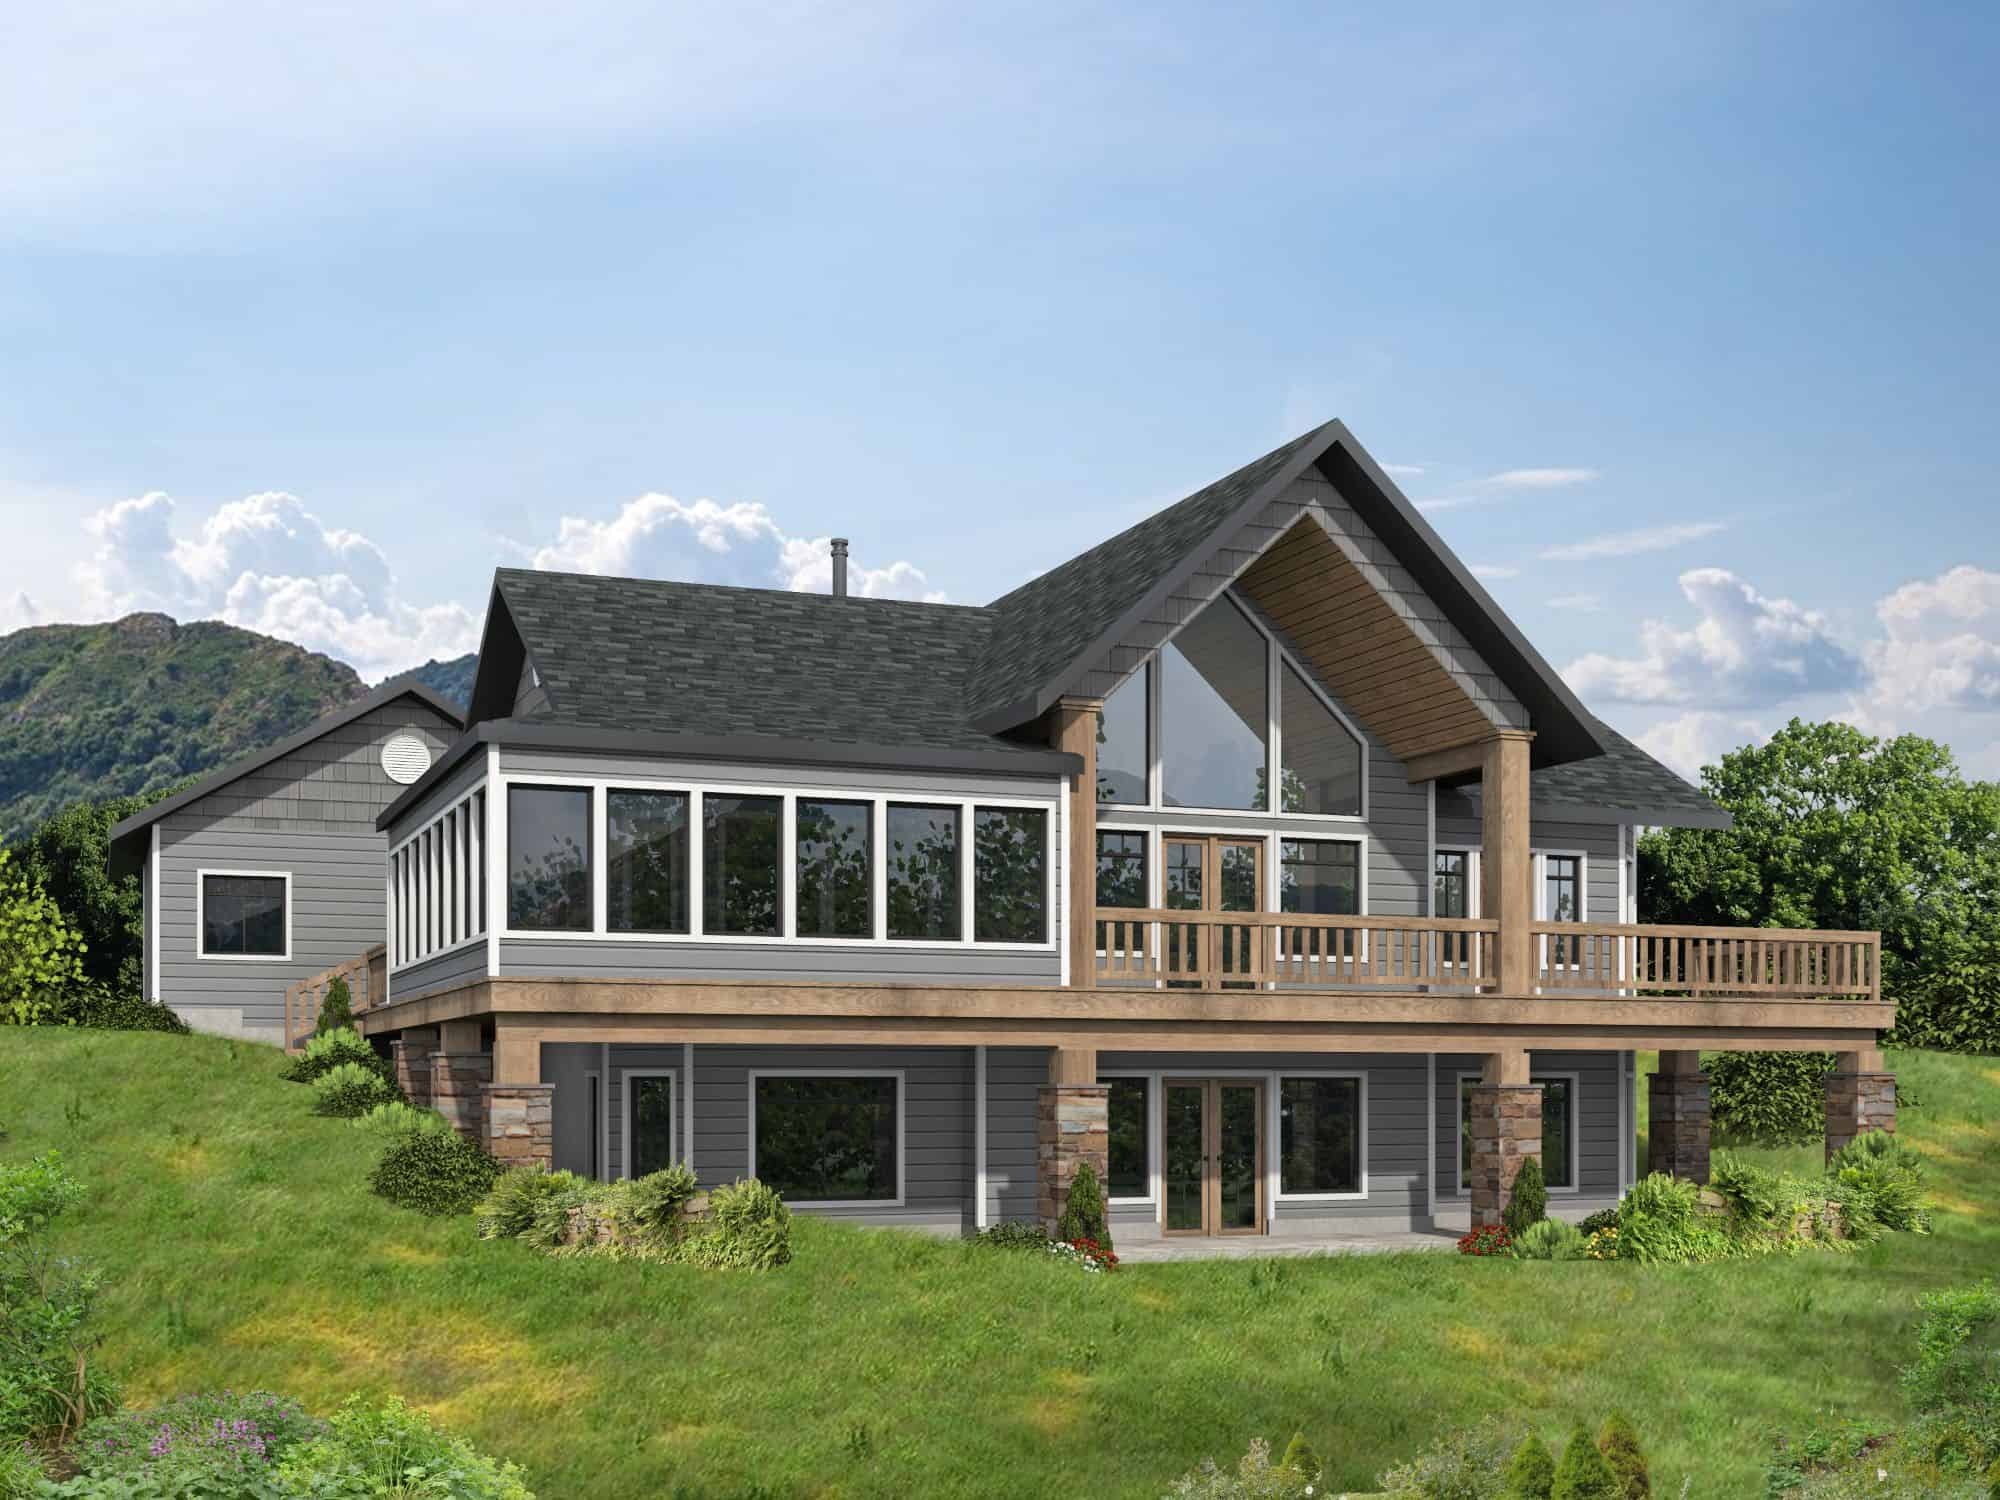
Bungalow Home Plan - 3 Bedrms, 3 Baths - 3304 Sq Ft - #132-1767
Plan Collection
Bungalow Home Plan - 3 Bedrms, 3 Baths - 3304 Sq Ft - #132-1767
Plan#132-1767
Starting at$1645
3304
Sq Ft
2
Story
3
Bed
3
Bath
2
Car
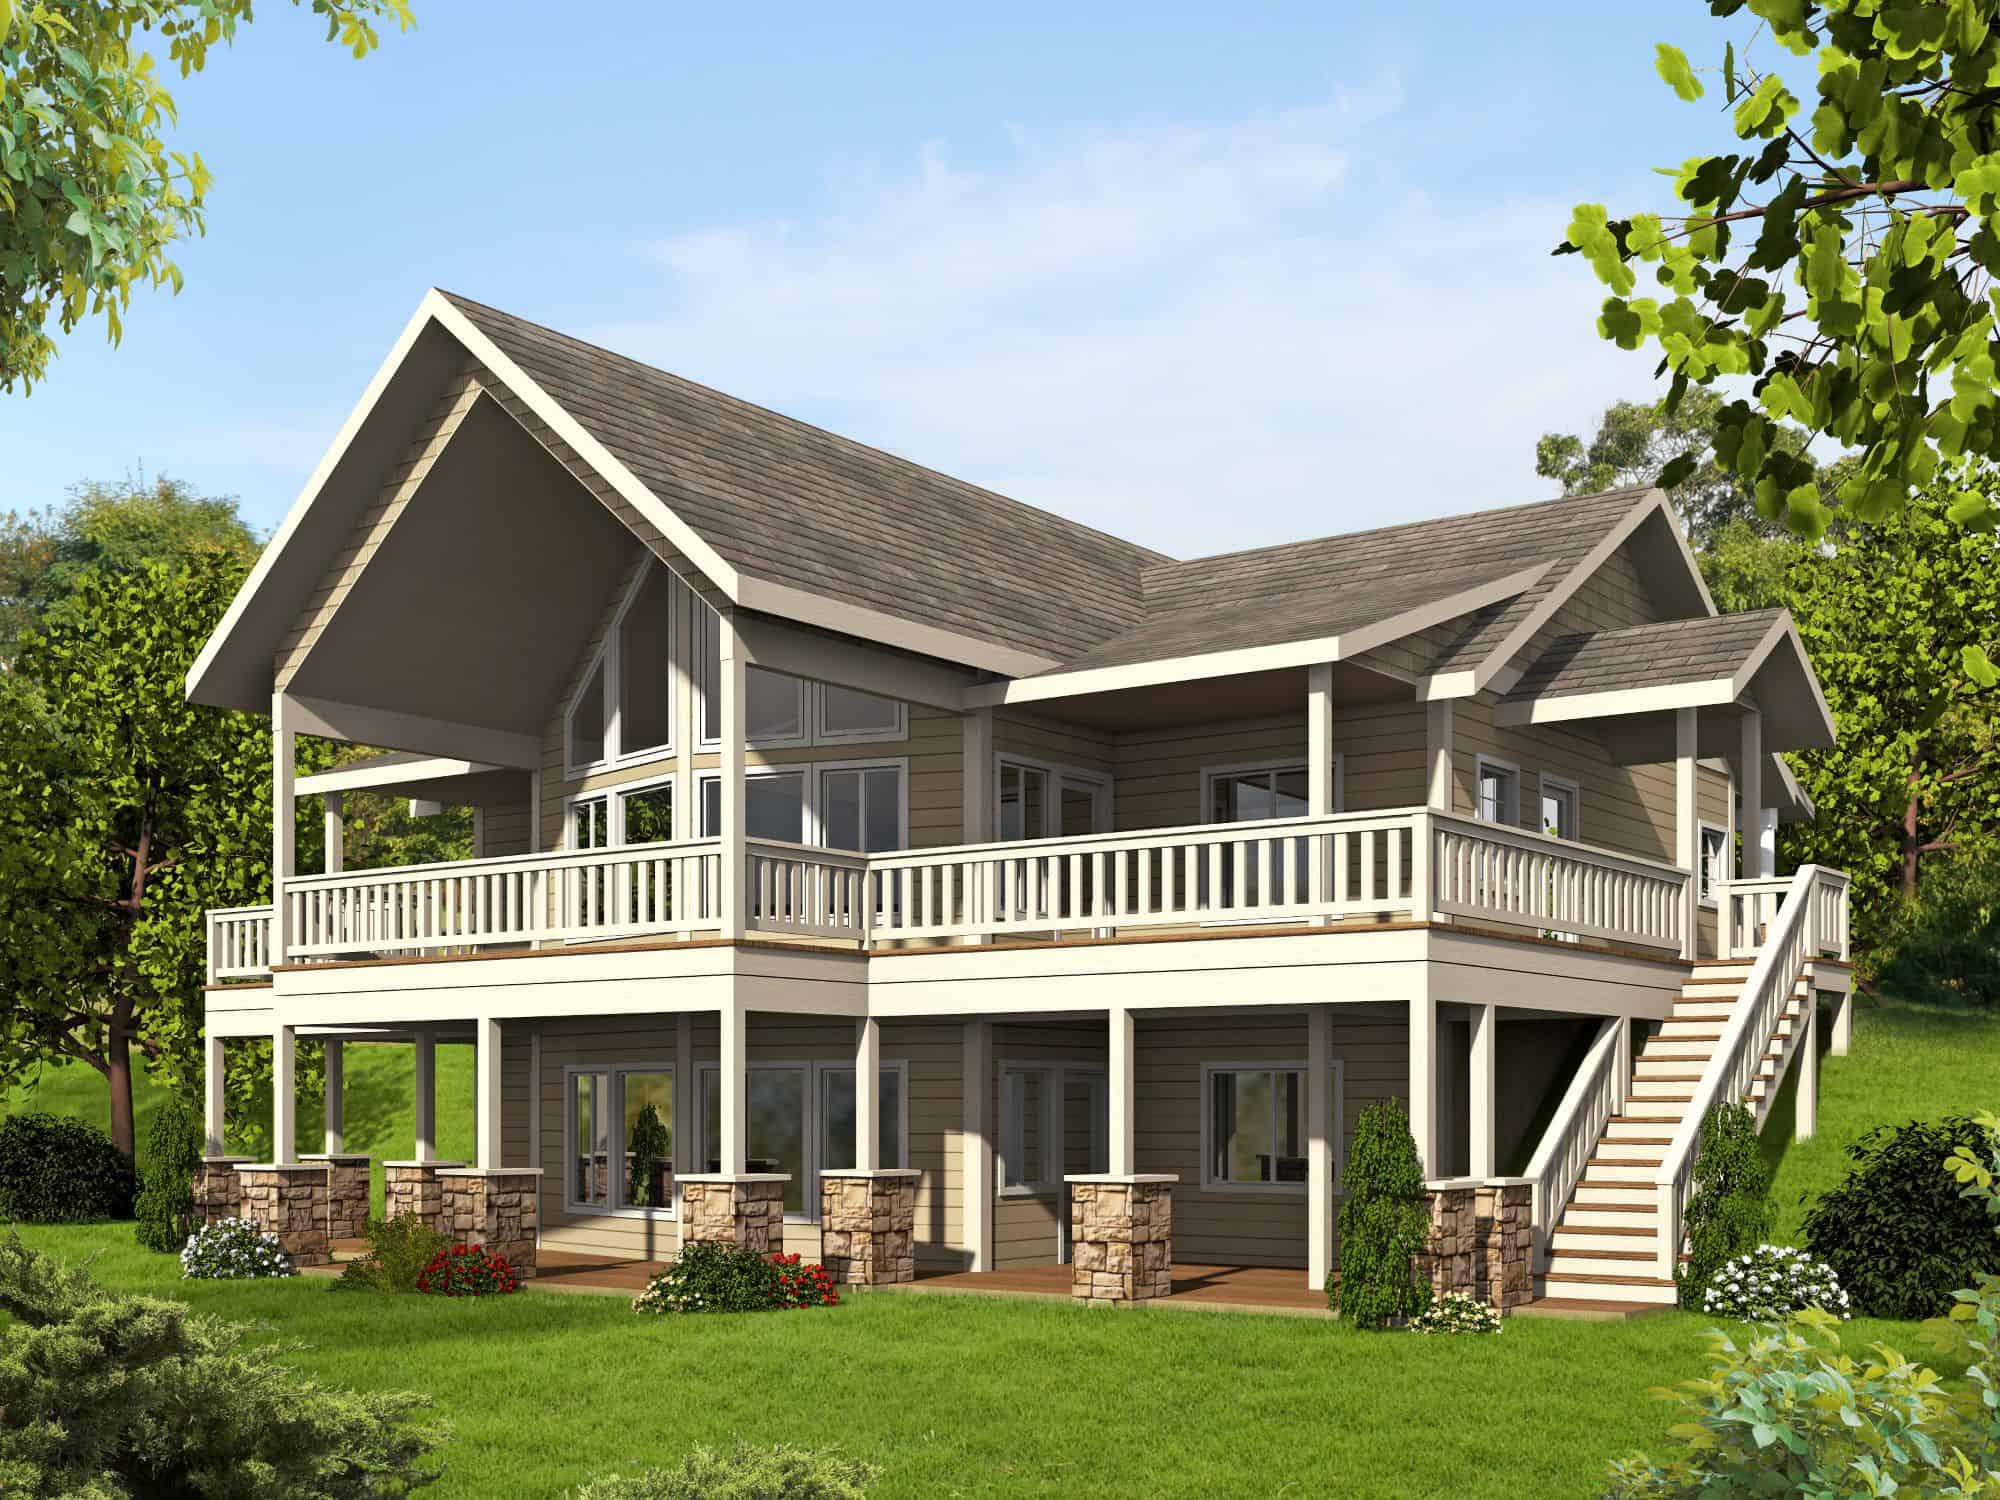
Craftsman House Plan - 1 Bedrms, 1.5 Baths - 1697 Sq Ft - #132-1766
Plan Collection
Craftsman House Plan - 1 Bedrms, 1.5 Baths - 1697 Sq Ft - #132-1766
Plan#132-1766
Starting at$1370
1697
Sq Ft
2
Story
1
Bed
1.5
Bath
0
Car
Farmhouse House Plan - 3 Bedrms, 2 Baths - 3418 Sq Ft - #193-1389
Plan Collection
Farmhouse House Plan - 3 Bedrms, 2 Baths - 3418 Sq Ft - #193-1389
Plan#193-1389
Starting at$1350
3418
Sq Ft
1
Story
3
Bed
2
Bath
0
Car
Rustic Floor Plan - 2 Bedrms, 2 Baths - 1884 Sq Ft - #193-1388
Plan Collection
Rustic Floor Plan - 2 Bedrms, 2 Baths - 1884 Sq Ft - #193-1388
Plan#193-1388
Starting at$800
1884
Sq Ft
2
Story
2
Bed
2
Bath
0
Car
Luxury House Plan - 4 Bedrms, 4.5 Baths - 6762 Sq Ft - #193-1386
Plan Collection
Luxury House Plan - 4 Bedrms, 4.5 Baths - 6762 Sq Ft - #193-1386
Plan#193-1386
Starting at$3250
6762
Sq Ft
2
Story
4
Bed
4.5
Bath
6
Car
Modern Farmhouse Plan - 3 Bedrms, 2.5 Baths - 2606 Sq Ft - #193-1377
Plan Collection
Modern Farmhouse Plan - 3 Bedrms, 2.5 Baths - 2606 Sq Ft - #193-1377
Plan#193-1377
Starting at$1200
2606
Sq Ft
1
Story
3
Bed
2.5
Bath
2
Car
Southern House Plan - 4 Bedrms, 3 Baths - 2305 Sq Ft - #193-1375
Plan Collection
Southern House Plan - 4 Bedrms, 3 Baths - 2305 Sq Ft - #193-1375
Plan#193-1375
Starting at$1350
2305
Sq Ft
1
Story
4
Bed
3
Bath
2
Car
Farmhouse House Plan - 4 Bedrms, 3 Baths - 2270 Sq Ft - #193-1372
Plan Collection
Farmhouse House Plan - 4 Bedrms, 3 Baths - 2270 Sq Ft - #193-1372
Plan#193-1372
Starting at$1550
2270
Sq Ft
1.5
Story
4
Bed
3
Bath
2
Car
3-Bedroom, 2450 Sq Ft Farmhouse Home Plan - 196-1957 - Main Exterior
Plan Collection
3-Bedroom, 2450 Sq Ft Farmhouse Home Plan - 196-1957 - Main Exterior
Plan#196-1957
Starting at$1090
2450
Sq Ft
1
Story
3
Bed
2.5
Bath
2
Car
3-Bedroom, 2165 Sq Ft Modern Farmhouse Home Plan - 196-1950 - Main Exterior
Plan Collection
3-Bedroom, 2165 Sq Ft Modern Farmhouse Home Plan - 196-1950 - Main Exterior
Plan#196-1950
Starting at$1090
2165
Sq Ft
1.5
Story
3
Bed
2.5
Bath
2
Car
2-Bedroom, 1140 Sq Ft Farmhouse Home Plan - 196-1933 - Main Exterior
Plan Collection
2-Bedroom, 1140 Sq Ft Farmhouse Home Plan - 196-1933 - Main Exterior
Plan#196-1933
Starting at$790
1140
Sq Ft
1
Story
2
Bed
1
Bath
0
Car
2-Bedroom, 1469 Sq Ft Garage w/Apartments House Plan - 196-1914 - Front Exterior
Plan Collection
2-Bedroom, 1469 Sq Ft Garage w/Apartments House Plan - 196-1914 - Front Exterior
Plan#196-1914
Starting at$825
1469
Sq Ft
2
Story
2
Bed
3
Bath
0
Car
1-Bedroom, 658 Sq Ft Ranch House Plan - 203-1066 - Front Exterior
Plan Collection
1-Bedroom, 658 Sq Ft Ranch House Plan - 203-1066 - Front Exterior
Plan#203-1066
Starting at$700
658
Sq Ft
1
Story
1
Bed
1
Bath
1
Car
Ranch Floor Plan - 2 Bedrms, 1 Baths - 812 Sq Ft - #203-1065
Plan Collection
Ranch Floor Plan - 2 Bedrms, 1 Baths - 812 Sq Ft - #203-1065
Plan#203-1065
Starting at$700
812
Sq Ft
1
Story
2
Bed
1
Bath
0
Car
Farmhouse Home Plan - 3 Bedrms, 2.5 Baths - 2056 Sq Ft - #203-1064
Plan Collection
Farmhouse Home Plan - 3 Bedrms, 2.5 Baths - 2056 Sq Ft - #203-1064
Plan#203-1064
Starting at$1500
2056
Sq Ft
2
Story
3
Bed
2.5
Bath
2
Car
Country House Plan - 5 Bedrms, 3.5 Baths - 2224 Sq Ft - #203-1062
Plan Collection
Country House Plan - 5 Bedrms, 3.5 Baths - 2224 Sq Ft - #203-1062
Plan#203-1062
Starting at$1500
2224
Sq Ft
2
Story
5
Bed
3.5
Bath
2
Car
Southern Home Plan - 3 Bedrms, 2 Baths - 1520 Sq Ft - #203-1061
Plan Collection
Southern Home Plan - 3 Bedrms, 2 Baths - 1520 Sq Ft - #203-1061
Plan#203-1061
Starting at$1250
1520
Sq Ft
1
Story
3
Bed
2
Bath
2
Car
Country House Plan - 3 Bedrms, 2.5 Baths - 1615 Sq Ft - #203-1060
Plan Collection
Country House Plan - 3 Bedrms, 2.5 Baths - 1615 Sq Ft - #203-1060
Plan#203-1060
Starting at$1250
1615
Sq Ft
2
Story
3
Bed
2.5
Bath
2
Car
Southern Floor Plan - 3 Bedrms, 2 Baths - 1221 Sq Ft - #203-1059
Plan Collection
Southern Floor Plan - 3 Bedrms, 2 Baths - 1221 Sq Ft - #203-1059
Plan#203-1059
Starting at$800
1221
Sq Ft
2
Story
3
Bed
2
Bath
0
Car
Country Home Plan - 2 Bedrms, 1 Baths - 867 Sq Ft - #203-1058
Plan Collection
Country Home Plan - 2 Bedrms, 1 Baths - 867 Sq Ft - #203-1058
Plan#203-1058
Starting at$700
867
Sq Ft
2
Story
2
Bed
1
Bath
0
Car
Farmhouse Home Plan - 2 Bedrms, 1 Baths - 966 Sq Ft - #203-1050
Plan Collection
Farmhouse Home Plan - 2 Bedrms, 1 Baths - 966 Sq Ft - #203-1050
Plan#203-1050
Starting at$800
966
Sq Ft
1
Story
2
Bed
1
Bath
0
Car
Southern House Plan - 3 Bedrms, 2 Baths - 1075 Sq Ft - #203-1049
Plan Collection
Southern House Plan - 3 Bedrms, 2 Baths - 1075 Sq Ft - #203-1049
Plan#203-1049
Starting at$800
1075
Sq Ft
1
Story
3
Bed
2
Bath
0
Car
Rustic Home Plan - 5 Bedrms, 2.5 Baths - 2604 Sq Ft - #132-1774
Plan Collection
Rustic Home Plan - 5 Bedrms, 2.5 Baths - 2604 Sq Ft - #132-1774
Plan#132-1774
Starting at$1480
2604
Sq Ft
2
Story
5
Bed
2.5
Bath
0
Car
Craftsman House Plan - 5 Bedrms, 3.5 Baths - 3916 Sq Ft - #132-1769
Plan Collection
Craftsman House Plan - 5 Bedrms, 3.5 Baths - 3916 Sq Ft - #132-1769
Plan#132-1769
Starting at$2085
3916
Sq Ft
2
Story
5
Bed
3.5
Bath
3
Car
Bungalow Home Plan - 3 Bedrms, 3 Baths - 3304 Sq Ft - #132-1767
Plan Collection
Bungalow Home Plan - 3 Bedrms, 3 Baths - 3304 Sq Ft - #132-1767
Plan#132-1767
Starting at$1645
3304
Sq Ft
2
Story
3
Bed
3
Bath
2
Car
Craftsman House Plan - 1 Bedrms, 1.5 Baths - 1697 Sq Ft - #132-1766
Plan Collection
Craftsman House Plan - 1 Bedrms, 1.5 Baths - 1697 Sq Ft - #132-1766
Plan#132-1766
Starting at$1370
1697
Sq Ft
2
Story
1
Bed
1.5
Bath
0
Car
1...5354555657...91