22,462
Plan Results
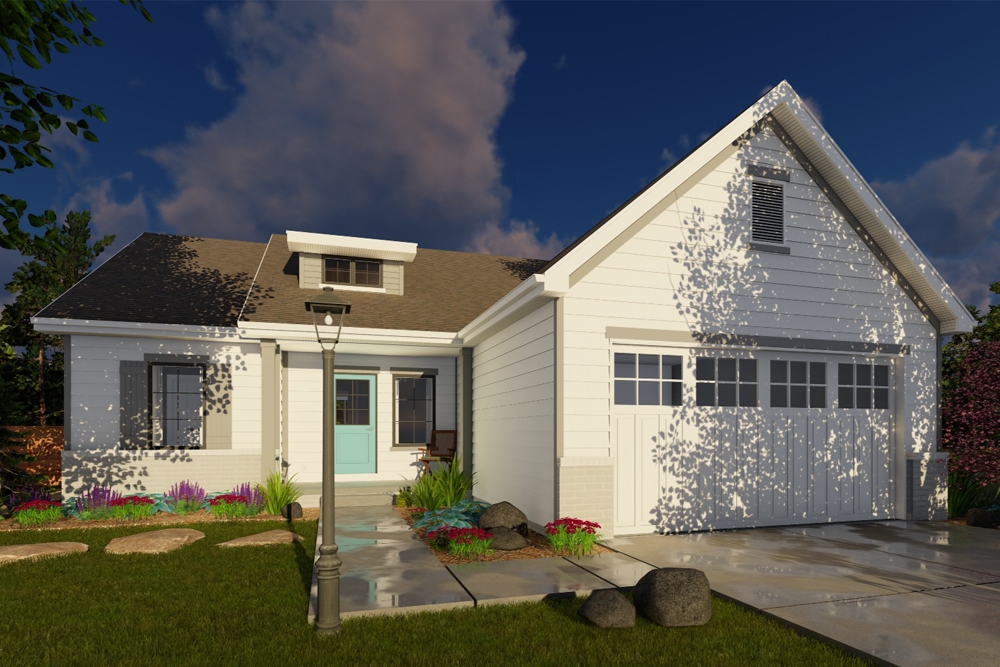
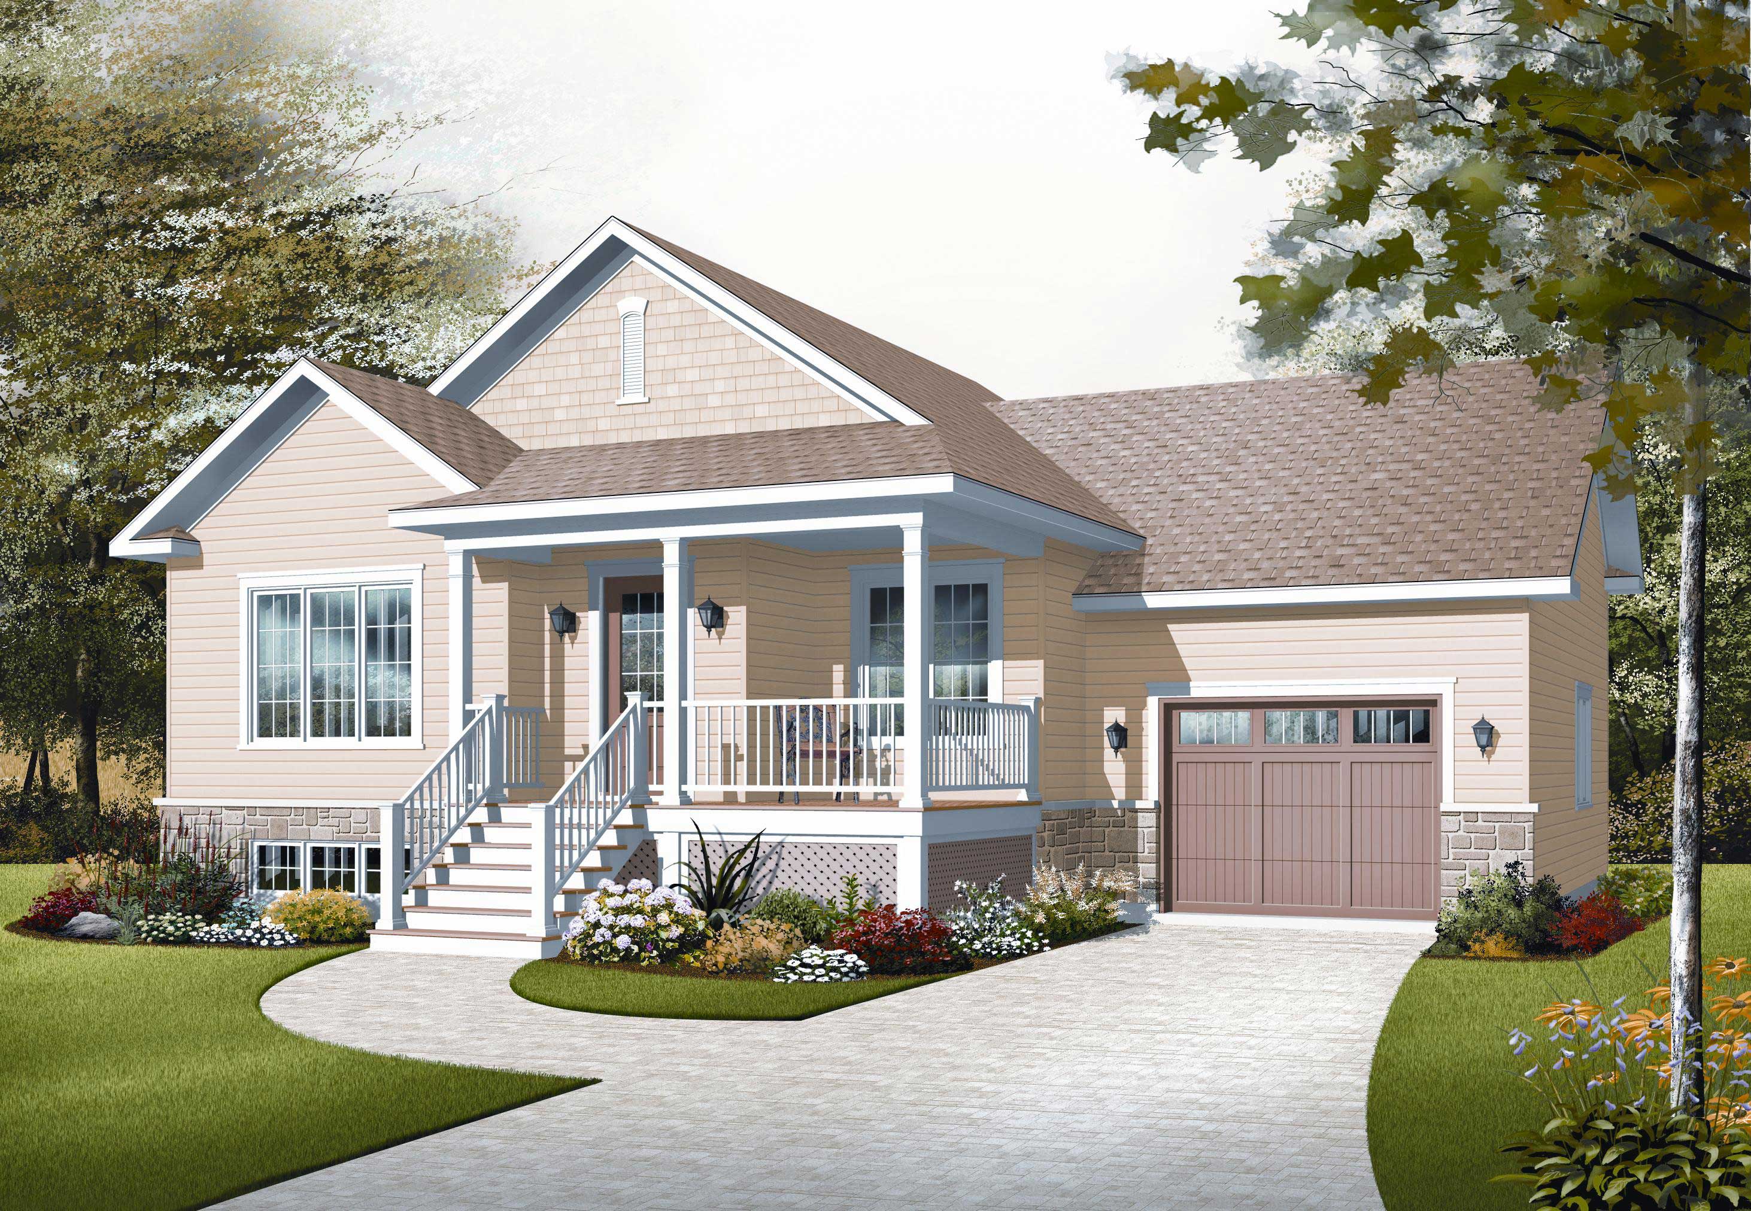
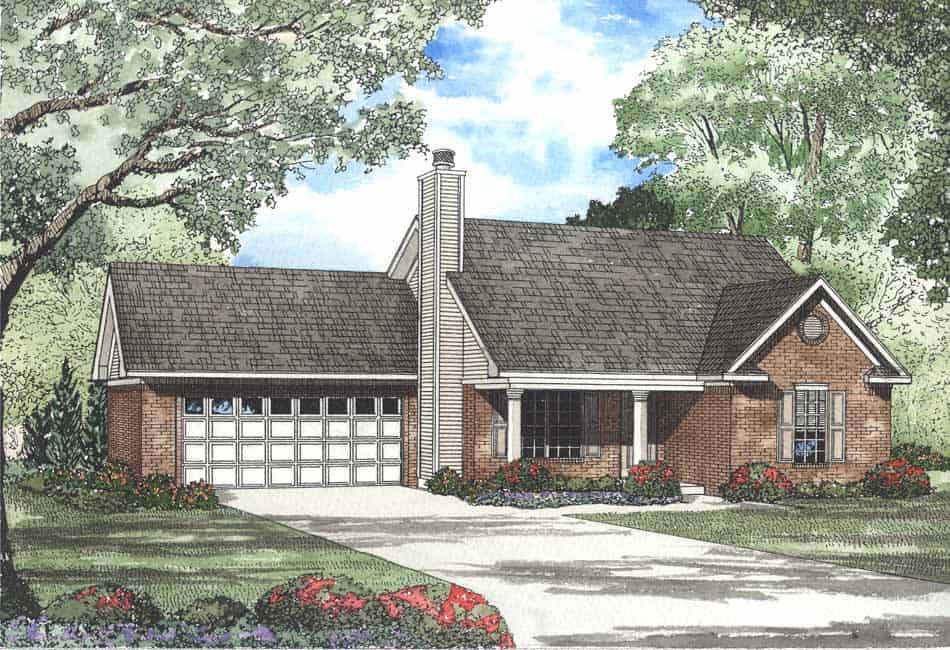
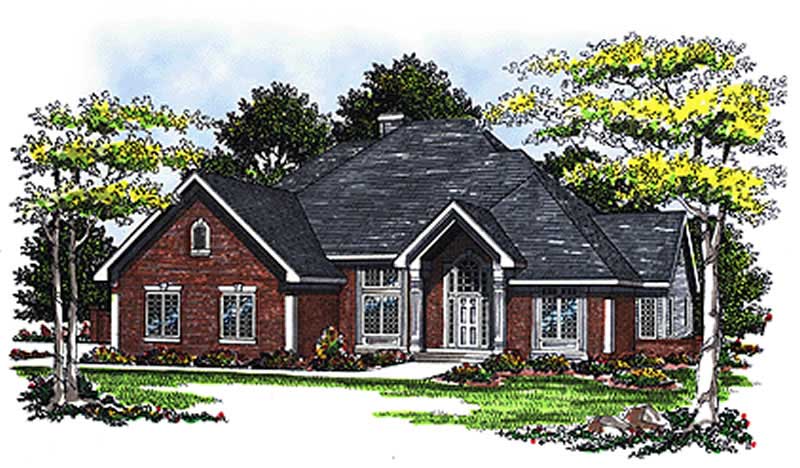

3-Bedroom, 1534 Sq Ft Country Home Plan - 153-1101 - Main Exterior
Plan Collection
3-Bedroom, 1534 Sq Ft Country Home Plan - 153-1101 - Main Exterior
Plan#153-1101
Starting at$1200
1534
Sq Ft
1
Story
3
Bed
2
Bath
1
Car
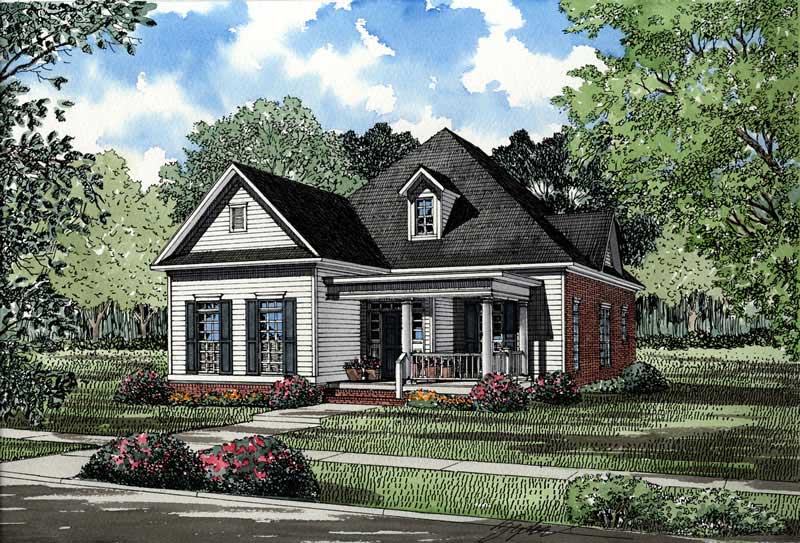
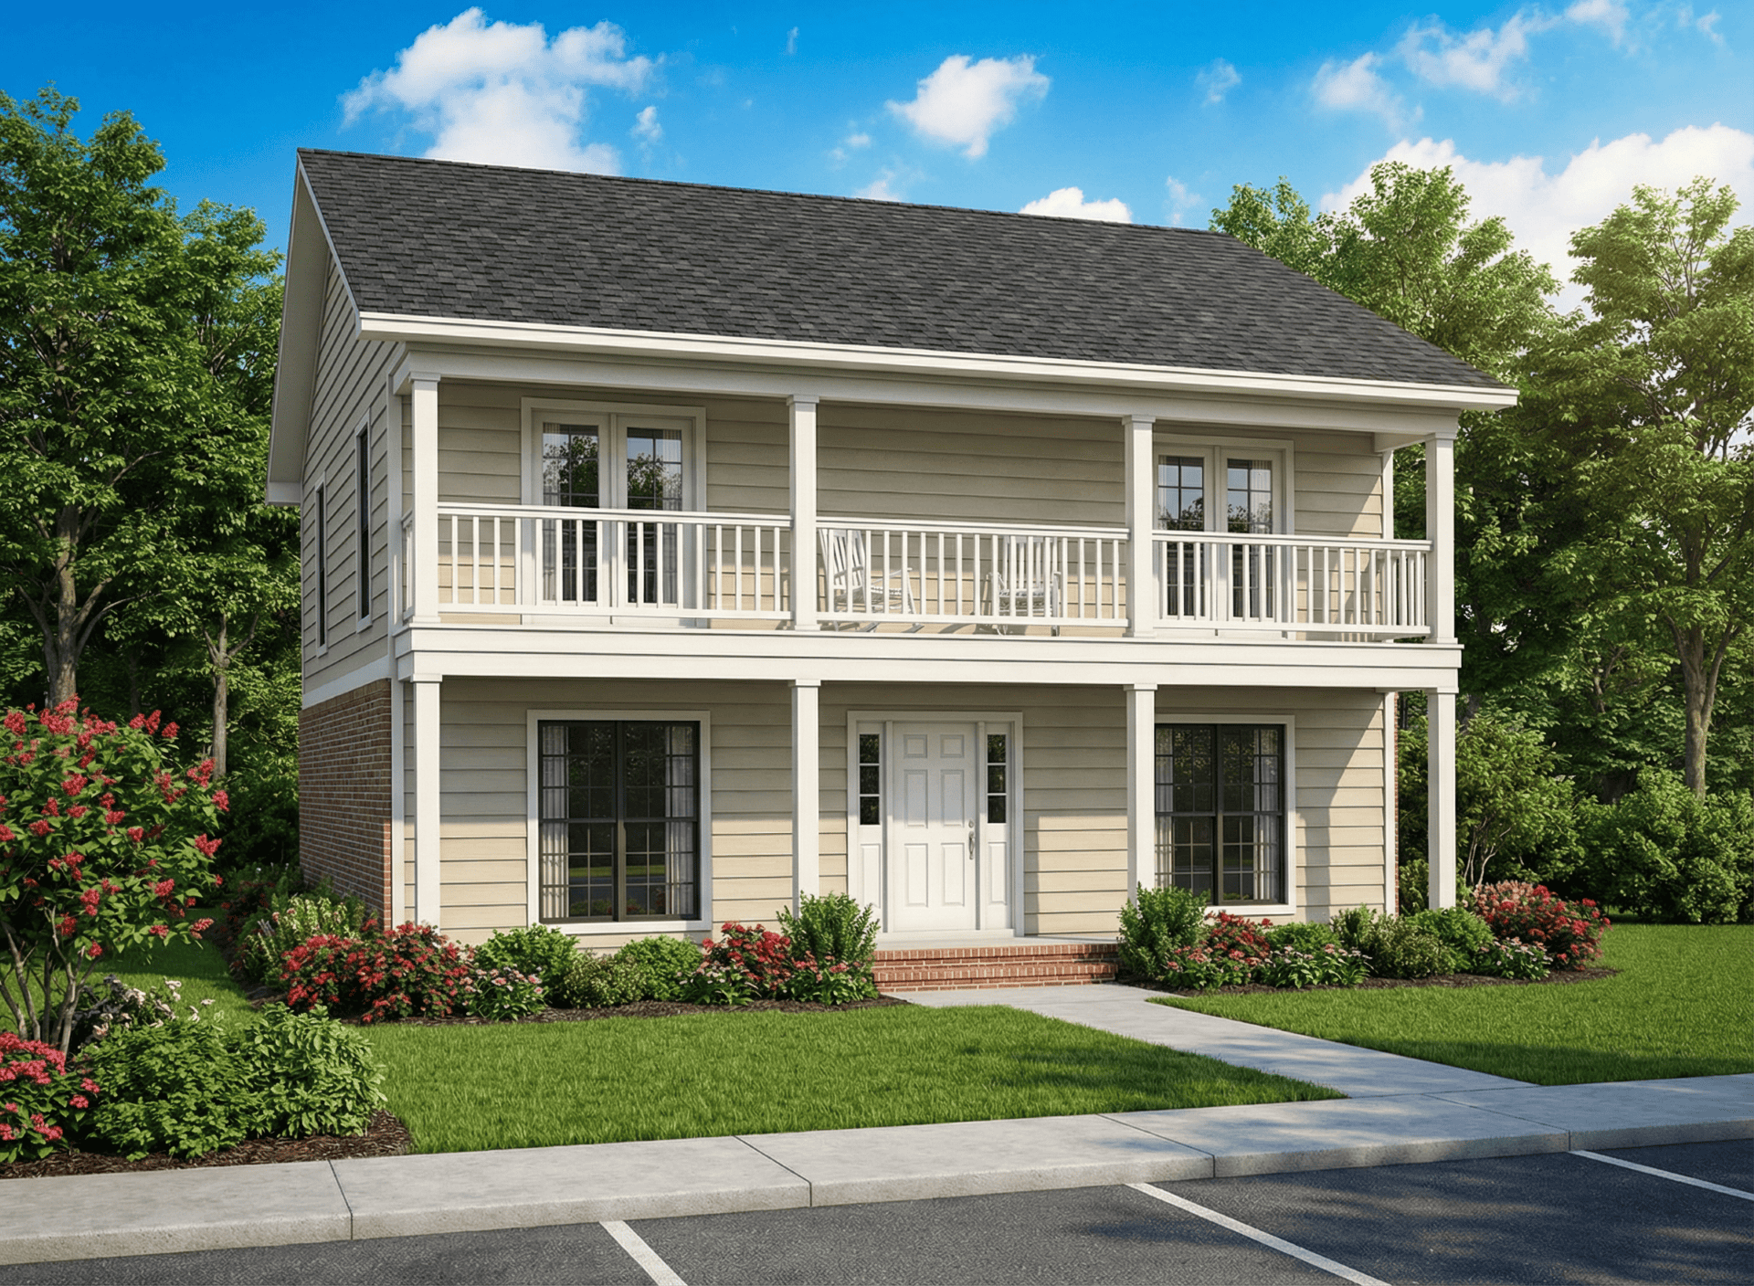
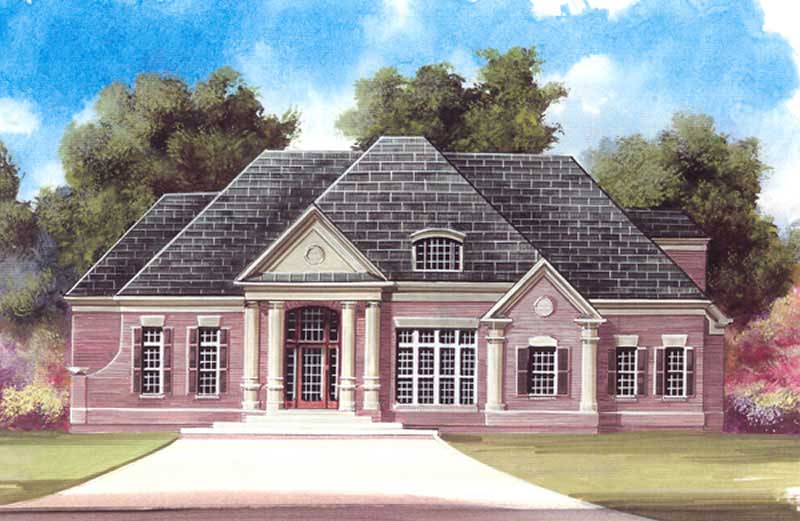
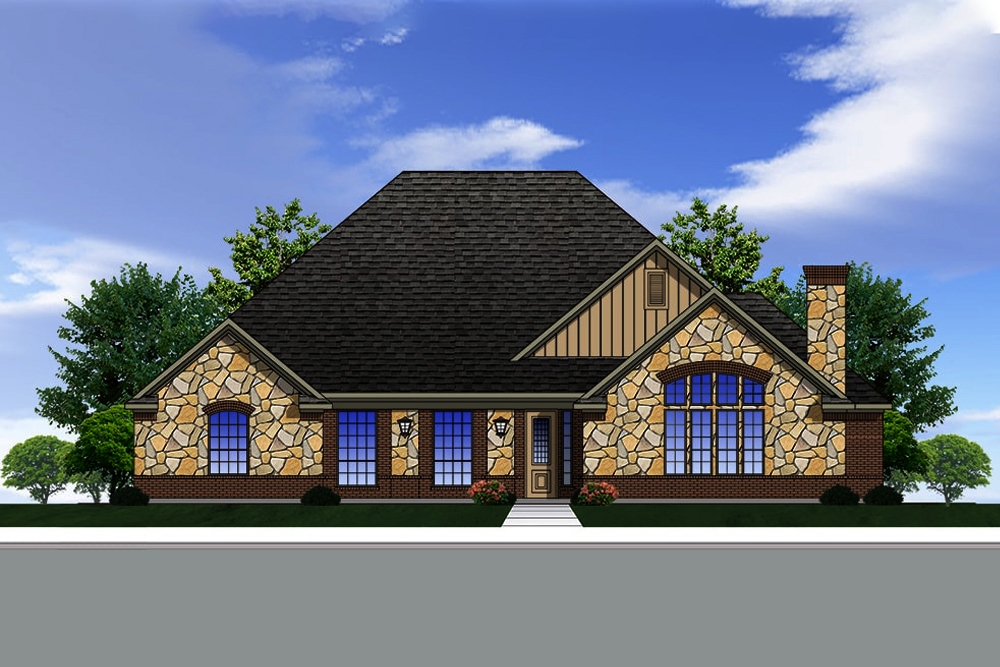
3-Bedroom, 2275 Sq Ft French House - Plan #193-1052 - Front Exterior
Plan Collection
3-Bedroom, 2275 Sq Ft French House - Plan #193-1052 - Front Exterior
Plan#193-1052
Starting at$1550
2275
Sq Ft
1
Story
3
Bed
2
Bath
2
Car
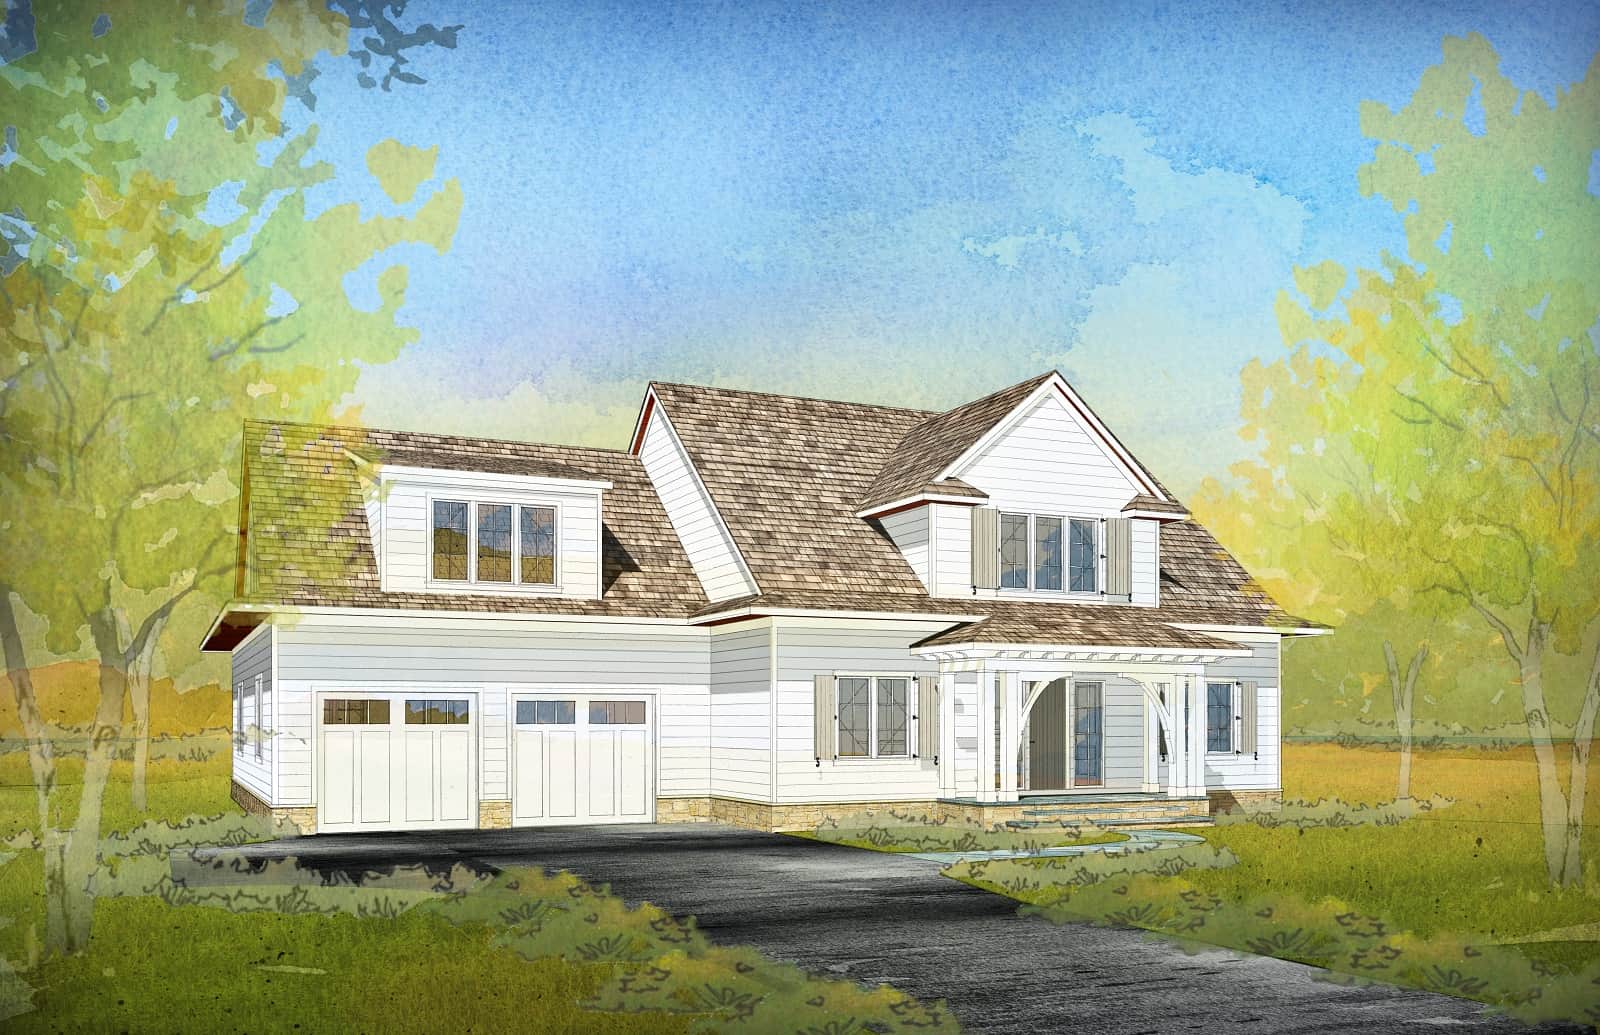

3-Bedroom, 2578 Sq Ft Colonial House Plan - 101-1746 - Front Exterior
Plan Collection
3-Bedroom, 2578 Sq Ft Colonial House Plan - 101-1746 - Front Exterior
Plan#101-1746
Starting at$1155
2578
Sq Ft
2
Story
3
Bed
2.5
Bath
3
Car
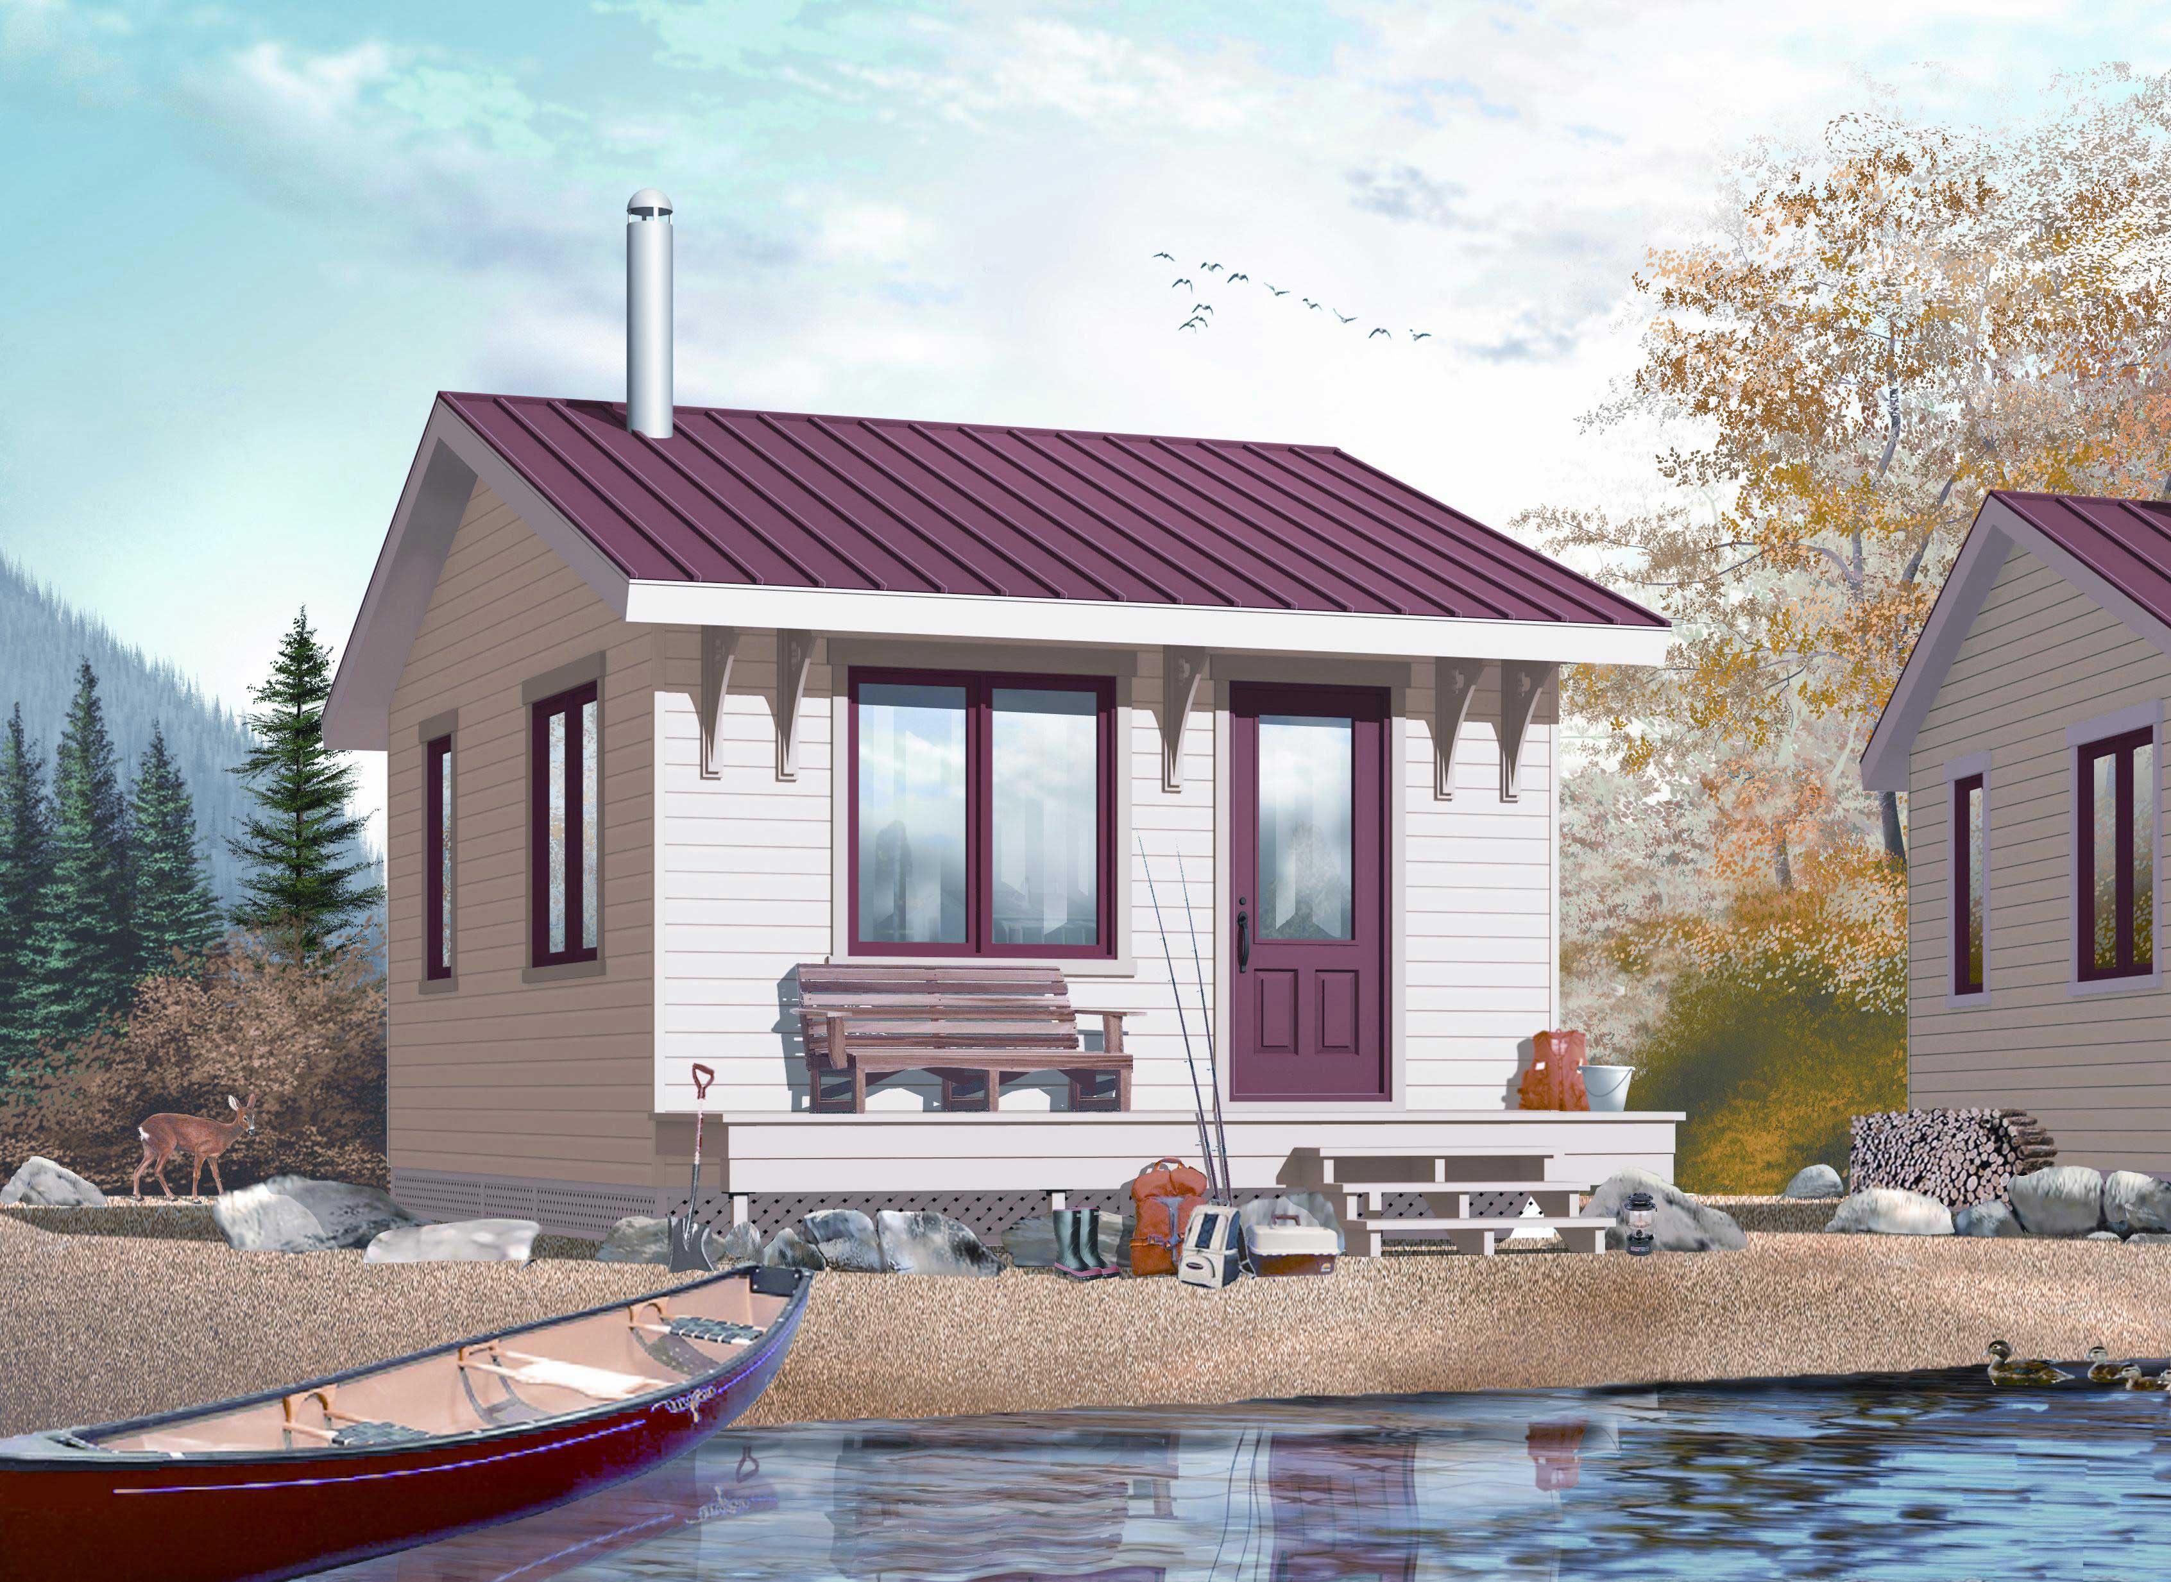
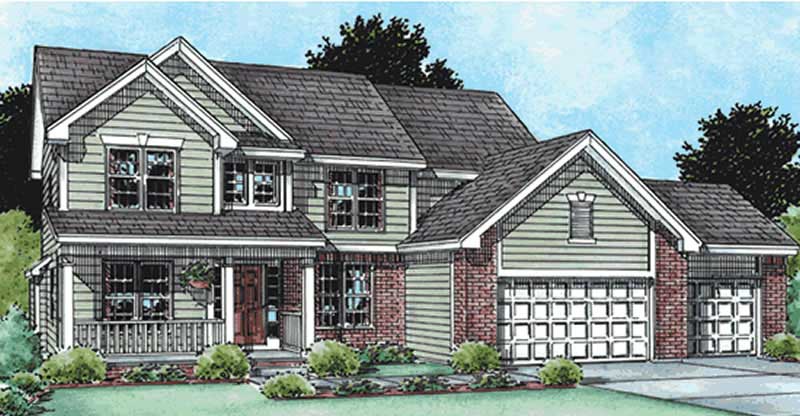
2-Bedroom, 2238 Sq Ft Cape Cod House Plan - 101-1004 - Front Exterior
Plan Collection
2-Bedroom, 2238 Sq Ft Cape Cod House Plan - 101-1004 - Front Exterior
Plan#101-1004
Starting at$1090
2238
Sq Ft
1
Story
2
Bed
1.5
Bath
3
Car
4-Bedroom, 2520 Sq Ft European Home Plan - 106-1268 - Main Exterior
Plan Collection
4-Bedroom, 2520 Sq Ft European Home Plan - 106-1268 - Main Exterior
Plan#106-1268
Starting at$1295
2520
Sq Ft
2
Story
4
Bed
3
Bath
2
Car
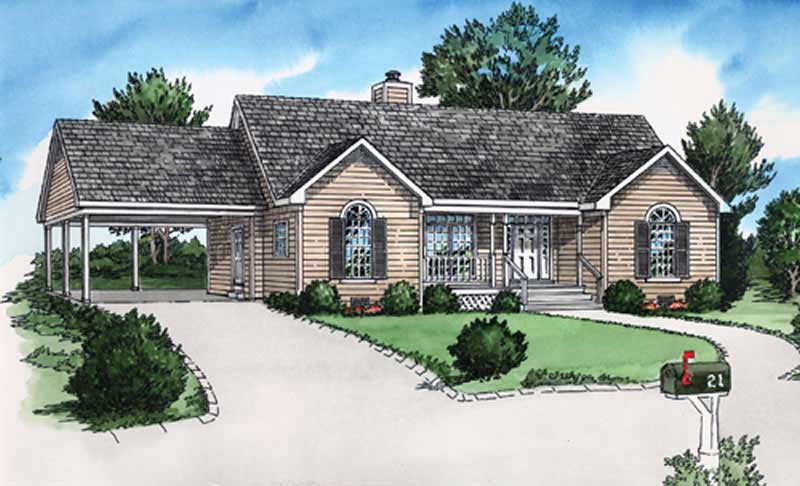
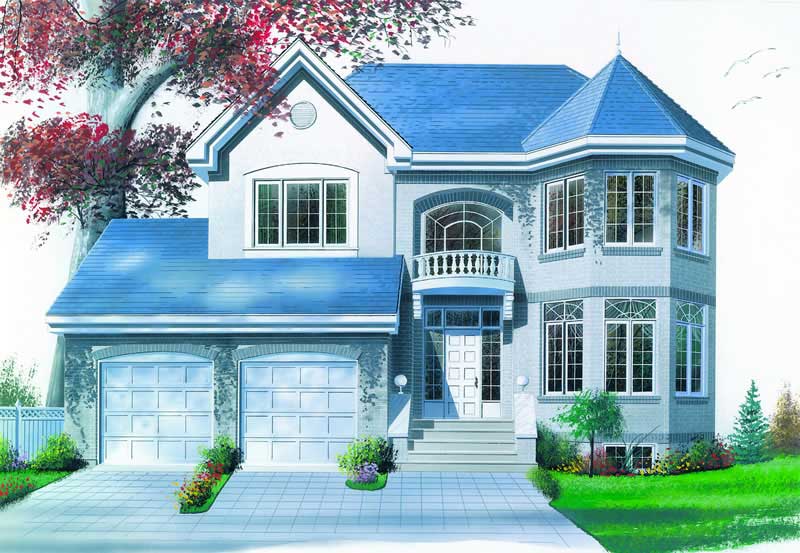
3-Bedroom, 1664 Sq Ft Country House Plan - 101-1656 - Front Exterior
Plan Collection
3-Bedroom, 1664 Sq Ft Country House Plan - 101-1656 - Front Exterior
Plan#101-1656
Starting at$1025
1664
Sq Ft
1
Story
3
Bed
1
Bath
3
Car
1-Bedroom, 2420 Sq Ft Traditional Home Plan - 101-1649 - Main Exterior
Plan Collection
1-Bedroom, 2420 Sq Ft Traditional Home Plan - 101-1649 - Main Exterior
Plan#101-1649
Starting at$2372
2420
Sq Ft
1
Story
1
Bed
2
Bath
2
Car
4-Bedroom, 3068 Sq Ft European House Plan - 101-1339 - Front Exterior
Plan Collection
4-Bedroom, 3068 Sq Ft European House Plan - 101-1339 - Front Exterior
Plan#101-1339
Starting at$1240
3068
Sq Ft
2
Story
4
Bed
2
Bath
3
Car
3-Bedroom, 2106 Sq Ft Traditional Home Plan - 101-1081 - Main Exterior
Plan Collection
3-Bedroom, 2106 Sq Ft Traditional Home Plan - 101-1081 - Main Exterior
Plan#101-1081
Starting at$1090
2106
Sq Ft
2
Story
3
Bed
2
Bath
2
Car
3-Bedroom, 1599 Sq Ft Small House Plans - 101-1084 - Front Exterior
Plan Collection
3-Bedroom, 1599 Sq Ft Small House Plans - 101-1084 - Front Exterior
Plan#101-1084
Starting at$1025
1599
Sq Ft
2
Story
3
Bed
3
Bath
2
Car
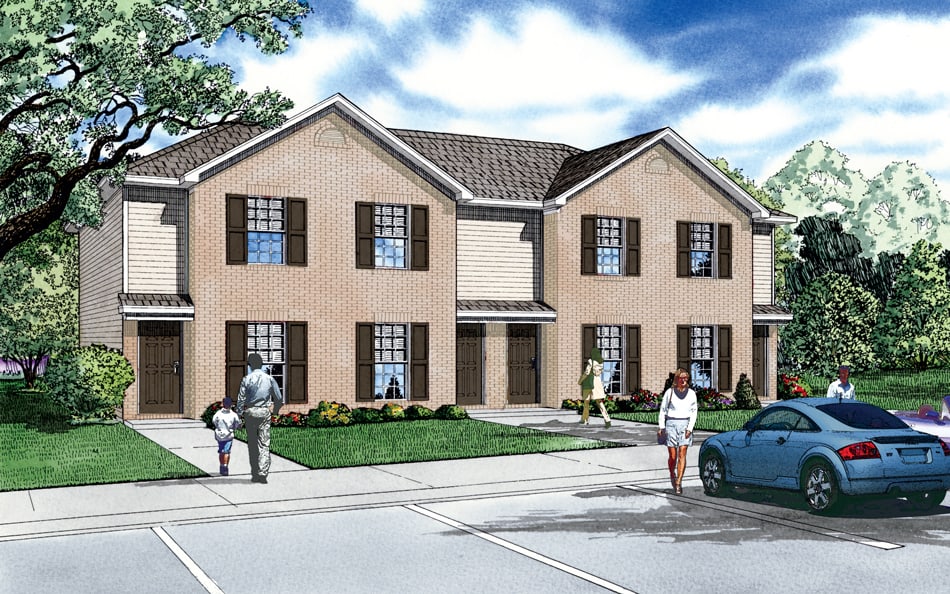
3-Bedroom, 1699 Sq Ft Multi-Unit House Plan - 120-1598 - Front Exterior
Plan Collection
3-Bedroom, 1699 Sq Ft Multi-Unit House Plan - 120-1598 - Front Exterior
Plan#120-1598
Starting at$2180
1699
Sq Ft
2
Story
3
Bed
2.5
Bath
2
Car
3-Bedroom, 1915 Sq Ft Southern Home Plan - 153-1450 - Main Exterior
Plan Collection
3-Bedroom, 1915 Sq Ft Southern Home Plan - 153-1450 - Main Exterior
Plan#153-1450
Starting at$1200
1915
Sq Ft
1
Story
3
Bed
2
Bath
2
Car
3-Bedroom, 2029 Sq Ft Country Home Plan - 153-1247 - Main Exterior
Plan Collection
3-Bedroom, 2029 Sq Ft Country Home Plan - 153-1247 - Main Exterior
Plan#153-1247
Starting at$1100
2029
Sq Ft
1
Story
3
Bed
2
Bath
2
Car
4-Bedroom, 2627 Sq Ft European Home Plan - 203-1011 - Main Exterior
Plan Collection
4-Bedroom, 2627 Sq Ft European Home Plan - 203-1011 - Main Exterior
Plan#203-1011
Starting at$2000
2627
Sq Ft
2
Story
4
Bed
4
Bath
2
Car
3-Bedroom, 1168 Sq Ft Country House Plan - 126-1244 - Front Exterior
Plan Collection
3-Bedroom, 1168 Sq Ft Country House Plan - 126-1244 - Front Exterior
Plan#126-1244
Starting at$1450
1168
Sq Ft
2
Story
3
Bed
2
Bath
0
Car
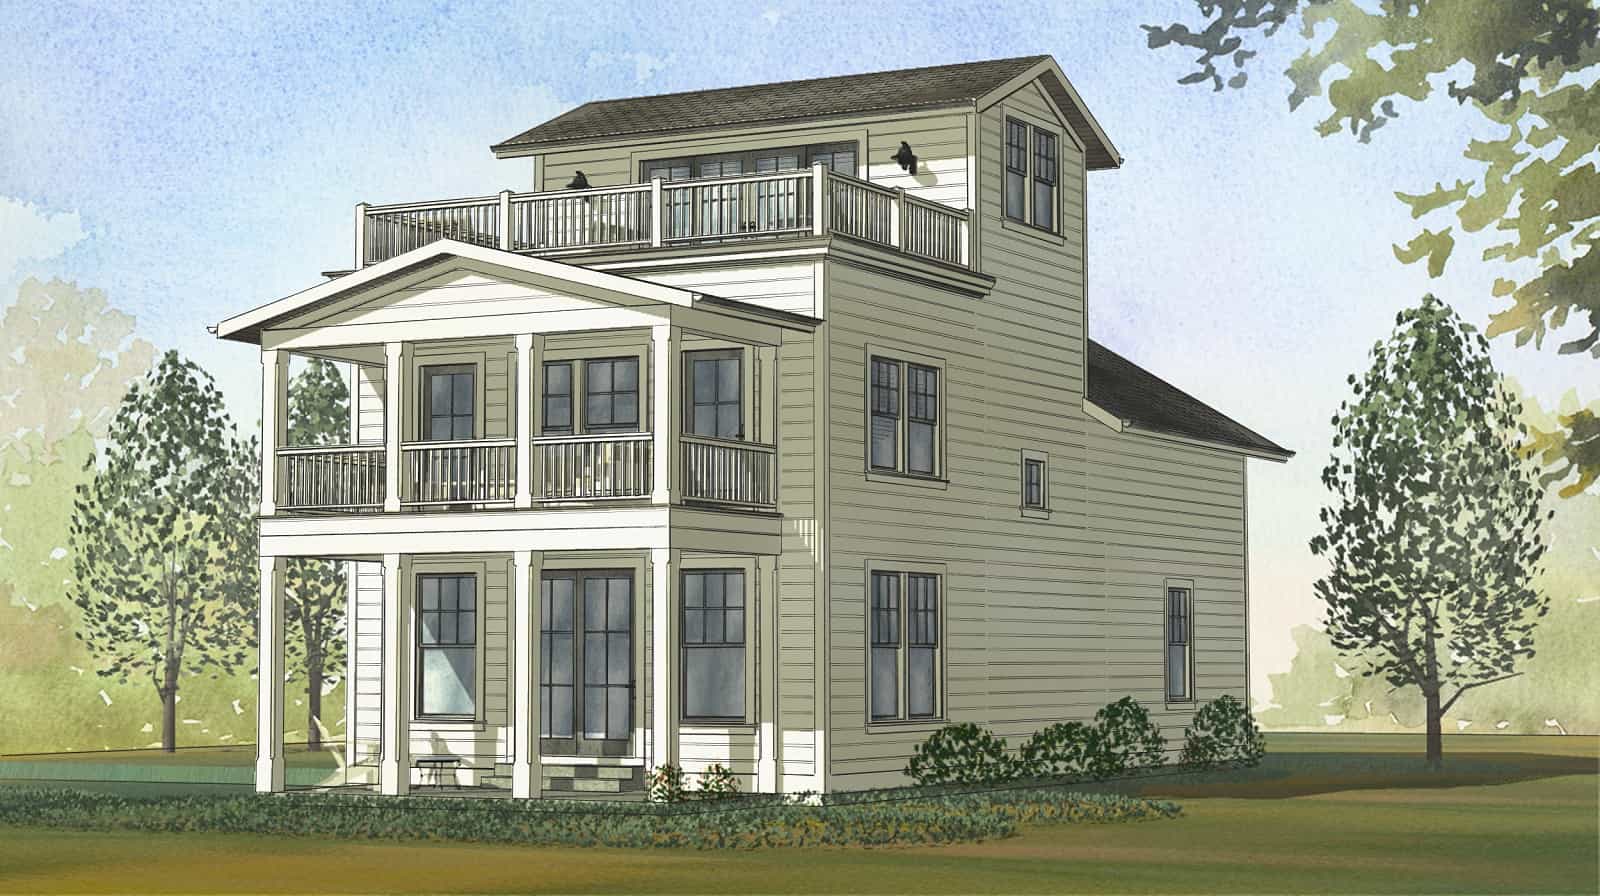
5-Bedroom, 3413 Sq Ft Beach Home Plan - 168-1152 - Main Exterior
Plan Collection
5-Bedroom, 3413 Sq Ft Beach Home Plan - 168-1152 - Main Exterior
Plan#168-1152
Starting at$2950
3413
Sq Ft
3
Story
5
Bed
5.5
Bath
2
Car
1-Bedroom, 1252 Sq Ft Farmhouse House Plan - 101-1986 - Front Exterior
Plan Collection
1-Bedroom, 1252 Sq Ft Farmhouse House Plan - 101-1986 - Front Exterior
Plan#101-1986
Starting at$985
1252
Sq Ft
1.5
Story
1
Bed
1
Bath
0
Car
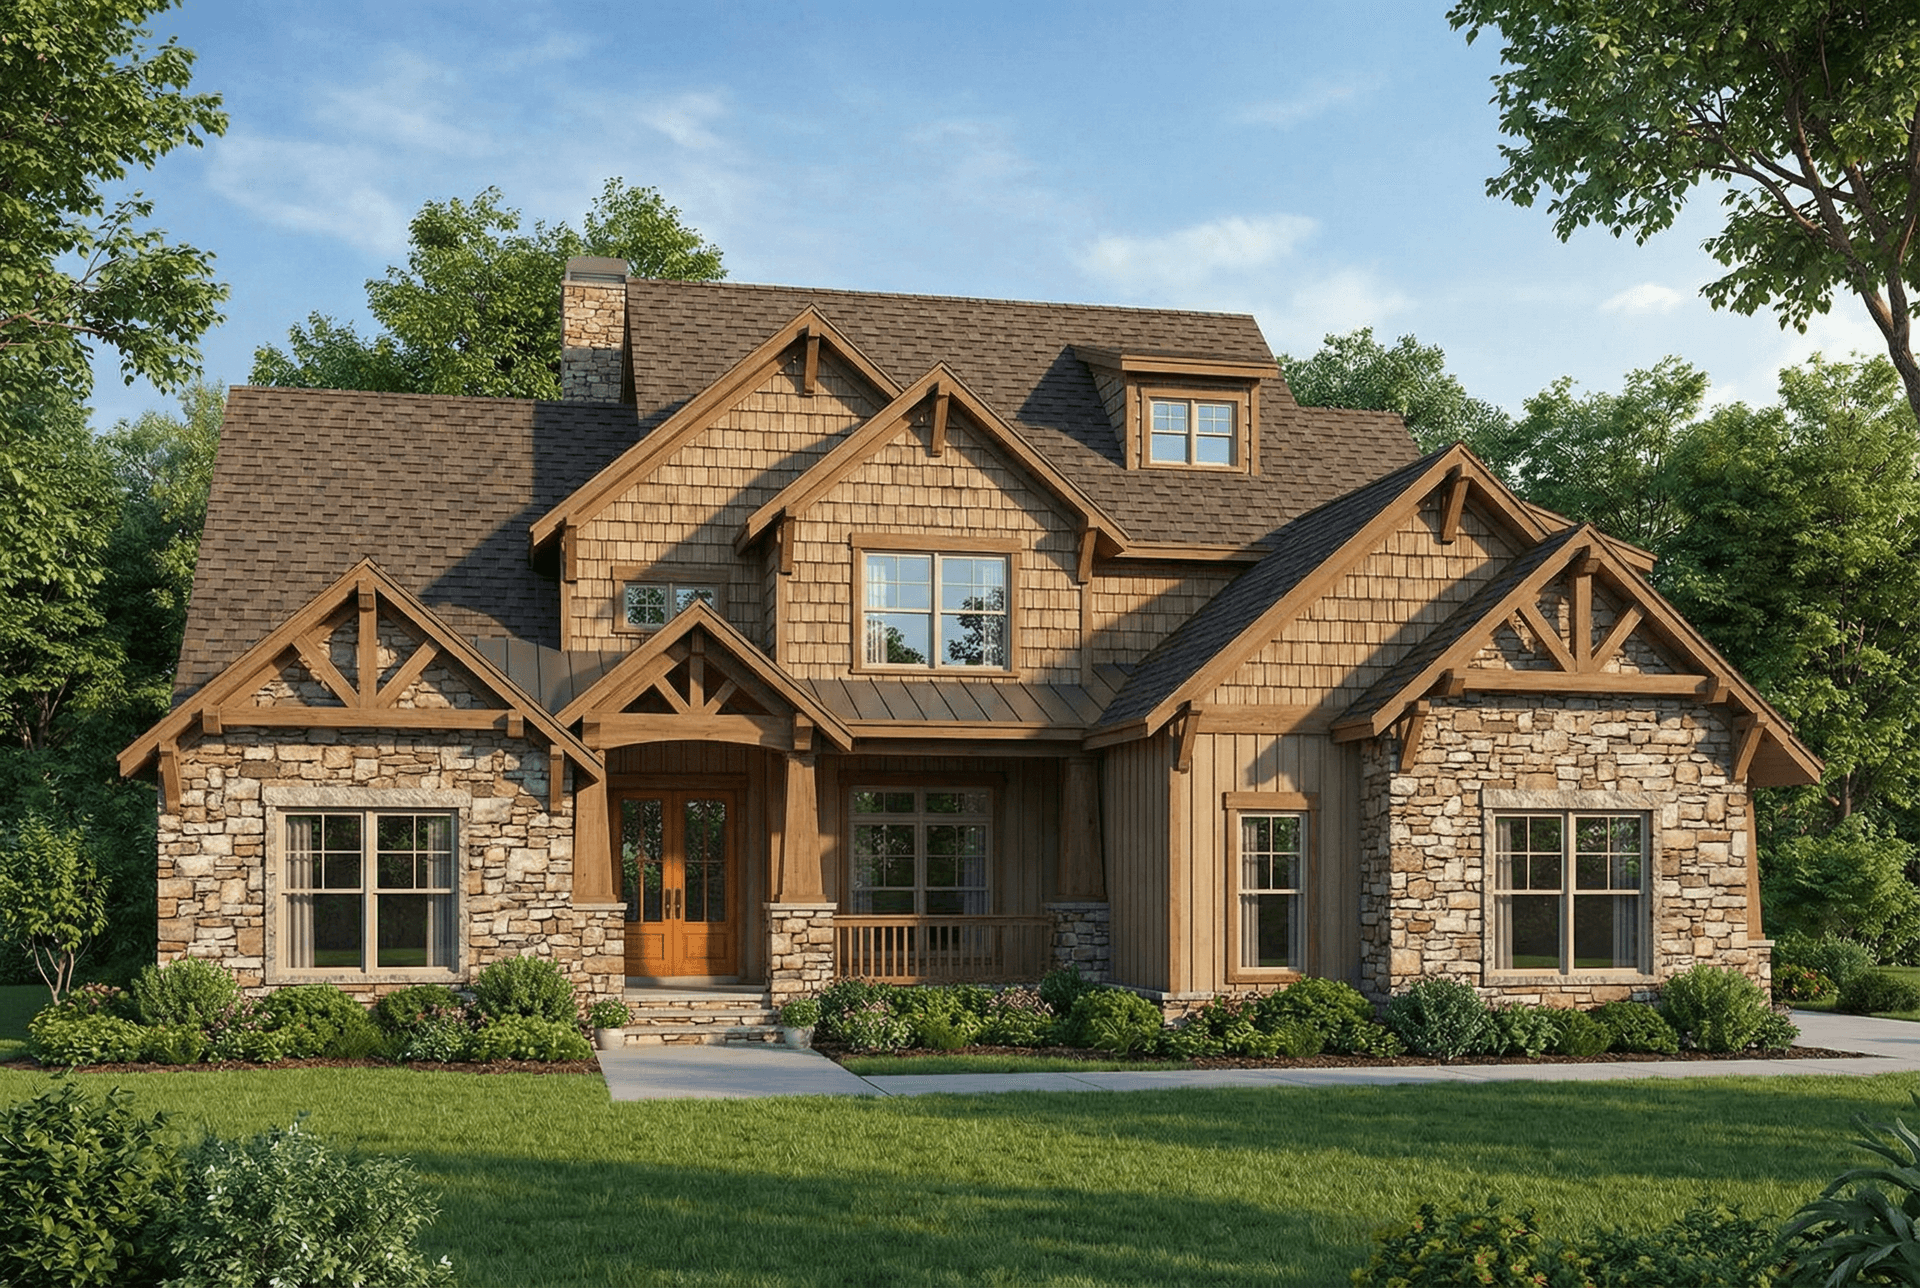
4-Bedroom, 1933 Sq Ft Craftsman Home Plan - 101-1505 - Main Exterior
Plan Collection
4-Bedroom, 1933 Sq Ft Craftsman Home Plan - 101-1505 - Main Exterior
Plan#101-1505
Starting at$1055
1933
Sq Ft
2
Story
4
Bed
3
Bath
2
Car
3-Bedroom, 2549 Sq Ft Traditional Home Plan - 199-1002 - Main Exterior
Plan Collection
3-Bedroom, 2549 Sq Ft Traditional Home Plan - 199-1002 - Main Exterior
Plan#199-1002
Starting at$892
2549
Sq Ft
1
Story
3
Bed
3
Bath
2
Car
2-Bedroom, 1362 Sq Ft Log Cabin Home - Plan #205-1018 - Main Exterior
Plan Collection
2-Bedroom, 1362 Sq Ft Log Cabin Home - Plan #205-1018 - Main Exterior
Plan#205-1018
Starting at$1375
1362
Sq Ft
2
Story
2
Bed
2
Bath
0
Car
5-Bedroom, 4978 Sq Ft Luxury Home Plan - 175-1019 - Main Exterior
Plan Collection
5-Bedroom, 4978 Sq Ft Luxury Home Plan - 175-1019 - Main Exterior
Plan#175-1019
Starting at$2000
4978
Sq Ft
2
Story
5
Bed
5.5
Bath
3
Car
Tudor House Plan - 5 Bedrms, 3.5 Baths - 3349 Sq Ft - #168-1171
Plan Collection
Tudor House Plan - 5 Bedrms, 3.5 Baths - 3349 Sq Ft - #168-1171
Plan#168-1171
Starting at$2600
3349
Sq Ft
2
Story
5
Bed
3.5
Bath
0
Car
2-Bedroom, 1126 Sq Ft Country Home Plan - 126-1080 - Main Exterior
Plan Collection
2-Bedroom, 1126 Sq Ft Country Home Plan - 126-1080 - Main Exterior
Plan#126-1080
Starting at$1740
1126
Sq Ft
2
Story
2
Bed
1
Bath
1
Car
2-Bedroom, 1287 Sq Ft Contemporary Home Plan - 153-1534 - Main Exterior
Plan Collection
2-Bedroom, 1287 Sq Ft Contemporary Home Plan - 153-1534 - Main Exterior
Plan#153-1534
Starting at$1100
1287
Sq Ft
1
Story
2
Bed
2
Bath
2
Car
3-Bedroom, 1534 Sq Ft Country Home Plan - 153-1101 - Main Exterior
Plan Collection
3-Bedroom, 1534 Sq Ft Country Home Plan - 153-1101 - Main Exterior
Plan#153-1101
Starting at$1200
1534
Sq Ft
1
Story
3
Bed
2
Bath
1
Car
3-Bedroom, 2275 Sq Ft French House - Plan #193-1052 - Front Exterior
Plan Collection
3-Bedroom, 2275 Sq Ft French House - Plan #193-1052 - Front Exterior
Plan#193-1052
Starting at$1550
2275
Sq Ft
1
Story
3
Bed
2
Bath
2
Car
3-Bedroom, 2578 Sq Ft Colonial House Plan - 101-1746 - Front Exterior
Plan Collection
3-Bedroom, 2578 Sq Ft Colonial House Plan - 101-1746 - Front Exterior
Plan#101-1746
Starting at$1155
2578
Sq Ft
2
Story
3
Bed
2.5
Bath
3
Car
2-Bedroom, 2238 Sq Ft Cape Cod House Plan - 101-1004 - Front Exterior
Plan Collection
2-Bedroom, 2238 Sq Ft Cape Cod House Plan - 101-1004 - Front Exterior
Plan#101-1004
Starting at$1090
2238
Sq Ft
1
Story
2
Bed
1.5
Bath
3
Car
4-Bedroom, 2520 Sq Ft European Home Plan - 106-1268 - Main Exterior
Plan Collection
4-Bedroom, 2520 Sq Ft European Home Plan - 106-1268 - Main Exterior
Plan#106-1268
Starting at$1295
2520
Sq Ft
2
Story
4
Bed
3
Bath
2
Car
3-Bedroom, 1664 Sq Ft Country House Plan - 101-1656 - Front Exterior
Plan Collection
3-Bedroom, 1664 Sq Ft Country House Plan - 101-1656 - Front Exterior
Plan#101-1656
Starting at$1025
1664
Sq Ft
1
Story
3
Bed
1
Bath
3
Car
1-Bedroom, 2420 Sq Ft Traditional Home Plan - 101-1649 - Main Exterior
Plan Collection
1-Bedroom, 2420 Sq Ft Traditional Home Plan - 101-1649 - Main Exterior
Plan#101-1649
Starting at$2372
2420
Sq Ft
1
Story
1
Bed
2
Bath
2
Car
4-Bedroom, 3068 Sq Ft European House Plan - 101-1339 - Front Exterior
Plan Collection
4-Bedroom, 3068 Sq Ft European House Plan - 101-1339 - Front Exterior
Plan#101-1339
Starting at$1240
3068
Sq Ft
2
Story
4
Bed
2
Bath
3
Car
3-Bedroom, 2106 Sq Ft Traditional Home Plan - 101-1081 - Main Exterior
Plan Collection
3-Bedroom, 2106 Sq Ft Traditional Home Plan - 101-1081 - Main Exterior
Plan#101-1081
Starting at$1090
2106
Sq Ft
2
Story
3
Bed
2
Bath
2
Car
3-Bedroom, 1599 Sq Ft Small House Plans - 101-1084 - Front Exterior
Plan Collection
3-Bedroom, 1599 Sq Ft Small House Plans - 101-1084 - Front Exterior
Plan#101-1084
Starting at$1025
1599
Sq Ft
2
Story
3
Bed
3
Bath
2
Car
3-Bedroom, 1699 Sq Ft Multi-Unit House Plan - 120-1598 - Front Exterior
Plan Collection
3-Bedroom, 1699 Sq Ft Multi-Unit House Plan - 120-1598 - Front Exterior
Plan#120-1598
Starting at$2180
1699
Sq Ft
2
Story
3
Bed
2.5
Bath
2
Car
3-Bedroom, 1915 Sq Ft Southern Home Plan - 153-1450 - Main Exterior
Plan Collection
3-Bedroom, 1915 Sq Ft Southern Home Plan - 153-1450 - Main Exterior
Plan#153-1450
Starting at$1200
1915
Sq Ft
1
Story
3
Bed
2
Bath
2
Car
3-Bedroom, 2029 Sq Ft Country Home Plan - 153-1247 - Main Exterior
Plan Collection
3-Bedroom, 2029 Sq Ft Country Home Plan - 153-1247 - Main Exterior
Plan#153-1247
Starting at$1100
2029
Sq Ft
1
Story
3
Bed
2
Bath
2
Car
4-Bedroom, 2627 Sq Ft European Home Plan - 203-1011 - Main Exterior
Plan Collection
4-Bedroom, 2627 Sq Ft European Home Plan - 203-1011 - Main Exterior
Plan#203-1011
Starting at$2000
2627
Sq Ft
2
Story
4
Bed
4
Bath
2
Car
3-Bedroom, 1168 Sq Ft Country House Plan - 126-1244 - Front Exterior
Plan Collection
3-Bedroom, 1168 Sq Ft Country House Plan - 126-1244 - Front Exterior
Plan#126-1244
Starting at$1450
1168
Sq Ft
2
Story
3
Bed
2
Bath
0
Car
5-Bedroom, 3413 Sq Ft Beach Home Plan - 168-1152 - Main Exterior
Plan Collection
5-Bedroom, 3413 Sq Ft Beach Home Plan - 168-1152 - Main Exterior
Plan#168-1152
Starting at$2950
3413
Sq Ft
3
Story
5
Bed
5.5
Bath
2
Car
1-Bedroom, 1252 Sq Ft Farmhouse House Plan - 101-1986 - Front Exterior
Plan Collection
1-Bedroom, 1252 Sq Ft Farmhouse House Plan - 101-1986 - Front Exterior
Plan#101-1986
Starting at$985
1252
Sq Ft
1.5
Story
1
Bed
1
Bath
0
Car
4-Bedroom, 1933 Sq Ft Craftsman Home Plan - 101-1505 - Main Exterior
Plan Collection
4-Bedroom, 1933 Sq Ft Craftsman Home Plan - 101-1505 - Main Exterior
Plan#101-1505
Starting at$1055
1933
Sq Ft
2
Story
4
Bed
3
Bath
2
Car
3-Bedroom, 2549 Sq Ft Traditional Home Plan - 199-1002 - Main Exterior
Plan Collection
3-Bedroom, 2549 Sq Ft Traditional Home Plan - 199-1002 - Main Exterior
Plan#199-1002
Starting at$892
2549
Sq Ft
1
Story
3
Bed
3
Bath
2
Car
2-Bedroom, 1362 Sq Ft Log Cabin Home - Plan #205-1018 - Main Exterior
Plan Collection
2-Bedroom, 1362 Sq Ft Log Cabin Home - Plan #205-1018 - Main Exterior
Plan#205-1018
Starting at$1375
1362
Sq Ft
2
Story
2
Bed
2
Bath
0
Car
5-Bedroom, 4978 Sq Ft Luxury Home Plan - 175-1019 - Main Exterior
Plan Collection
5-Bedroom, 4978 Sq Ft Luxury Home Plan - 175-1019 - Main Exterior
Plan#175-1019
Starting at$2000
4978
Sq Ft
2
Story
5
Bed
5.5
Bath
3
Car
Tudor House Plan - 5 Bedrms, 3.5 Baths - 3349 Sq Ft - #168-1171
Plan Collection
Tudor House Plan - 5 Bedrms, 3.5 Baths - 3349 Sq Ft - #168-1171
Plan#168-1171
Starting at$2600
3349
Sq Ft
2
Story
5
Bed
3.5
Bath
0
Car
2-Bedroom, 1126 Sq Ft Country Home Plan - 126-1080 - Main Exterior
Plan Collection
2-Bedroom, 1126 Sq Ft Country Home Plan - 126-1080 - Main Exterior
Plan#126-1080
Starting at$1740
1126
Sq Ft
2
Story
2
Bed
1
Bath
1
Car
2-Bedroom, 1287 Sq Ft Contemporary Home Plan - 153-1534 - Main Exterior
Plan Collection
2-Bedroom, 1287 Sq Ft Contemporary Home Plan - 153-1534 - Main Exterior
Plan#153-1534
Starting at$1100
1287
Sq Ft
1
Story
2
Bed
2
Bath
2
Car
1...257258259260261...936