Small House Plans, Traditional House Plans

10,903
Plan Results
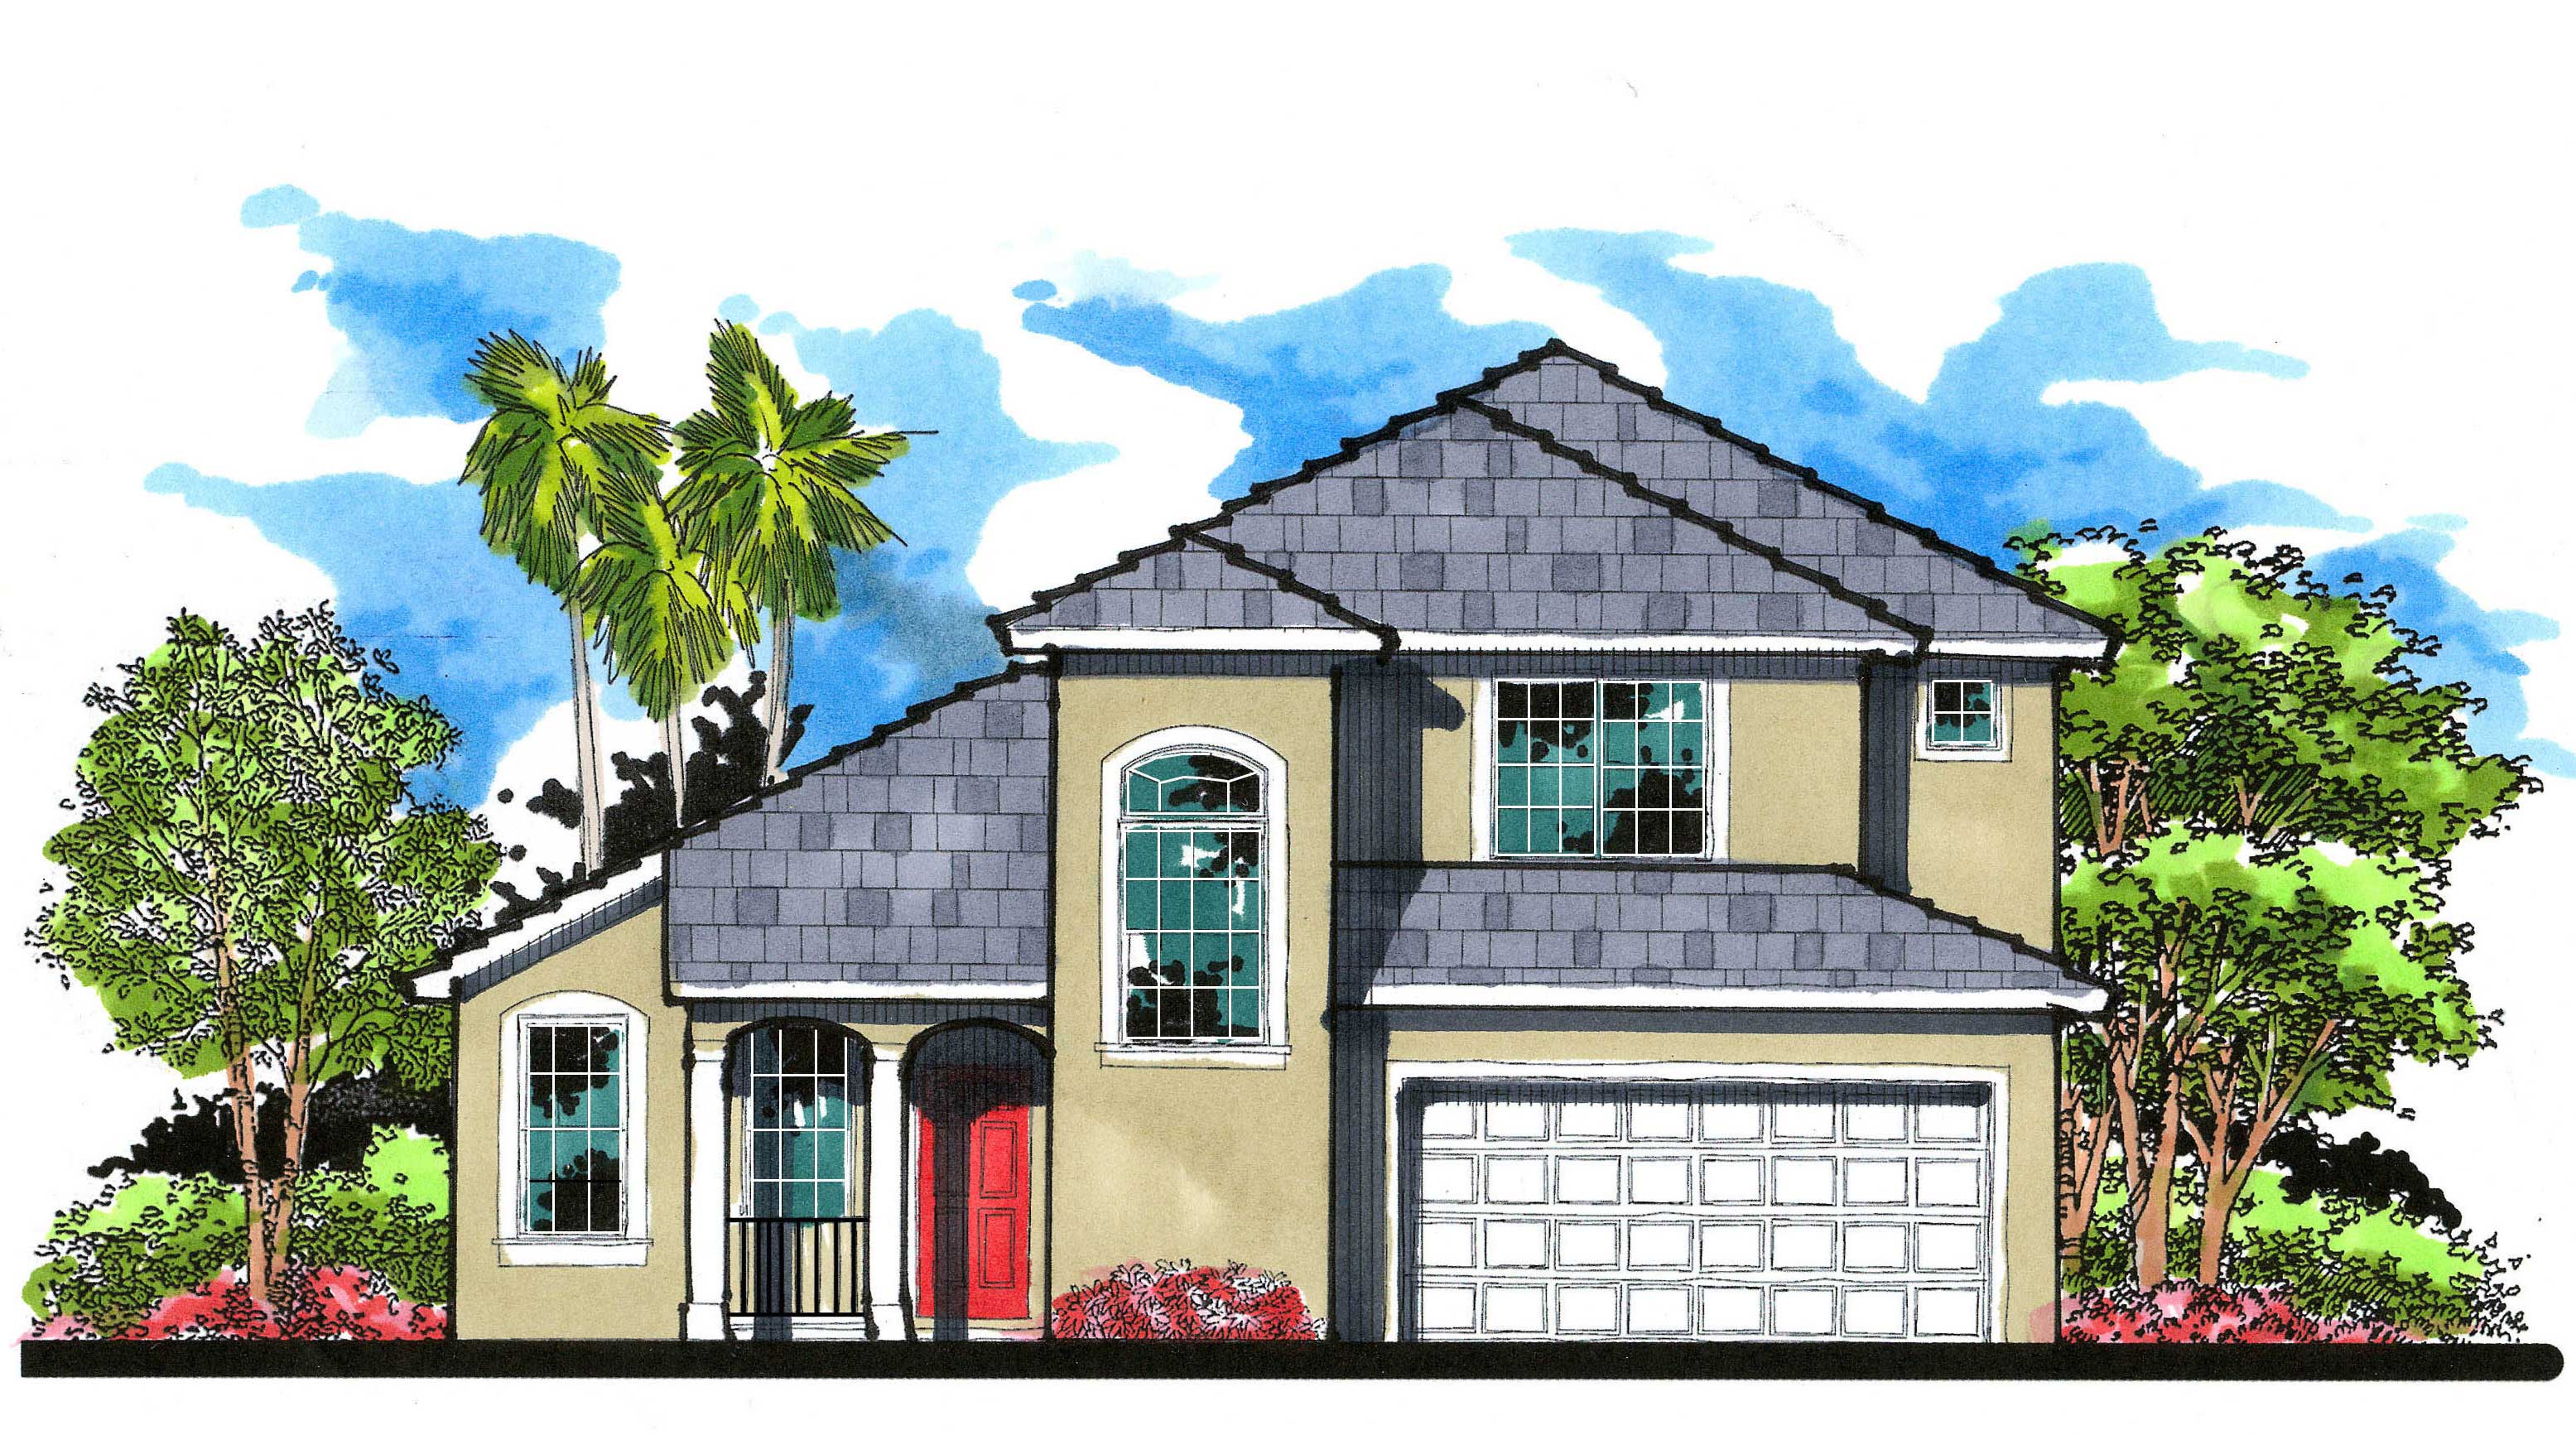
3-Bedroom, 1715 Sq Ft Mediterranean Home Plan - 159-1065 - Main Exterior
Plan Collection
3-Bedroom, 1715 Sq Ft Mediterranean Home Plan - 159-1065 - Main Exterior
Plan#159-1065
Starting at$1250
1715
Sq Ft
2
Story
3
Bed
2.5
Bath
3
Car
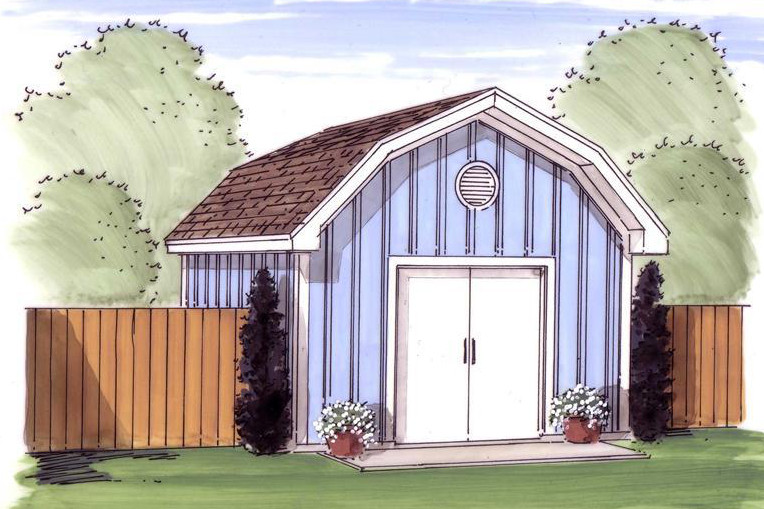
224 Sq Ft Barn-Style Shed Plan - 100-1049 - Main Exterior
Plan Collection
224 Sq Ft Barn-Style Shed Plan - 100-1049 - Main Exterior
Plan#100-1049
Starting at$400
224
Sq Ft
1
Story
0
Bed
0
Bath
0
Car
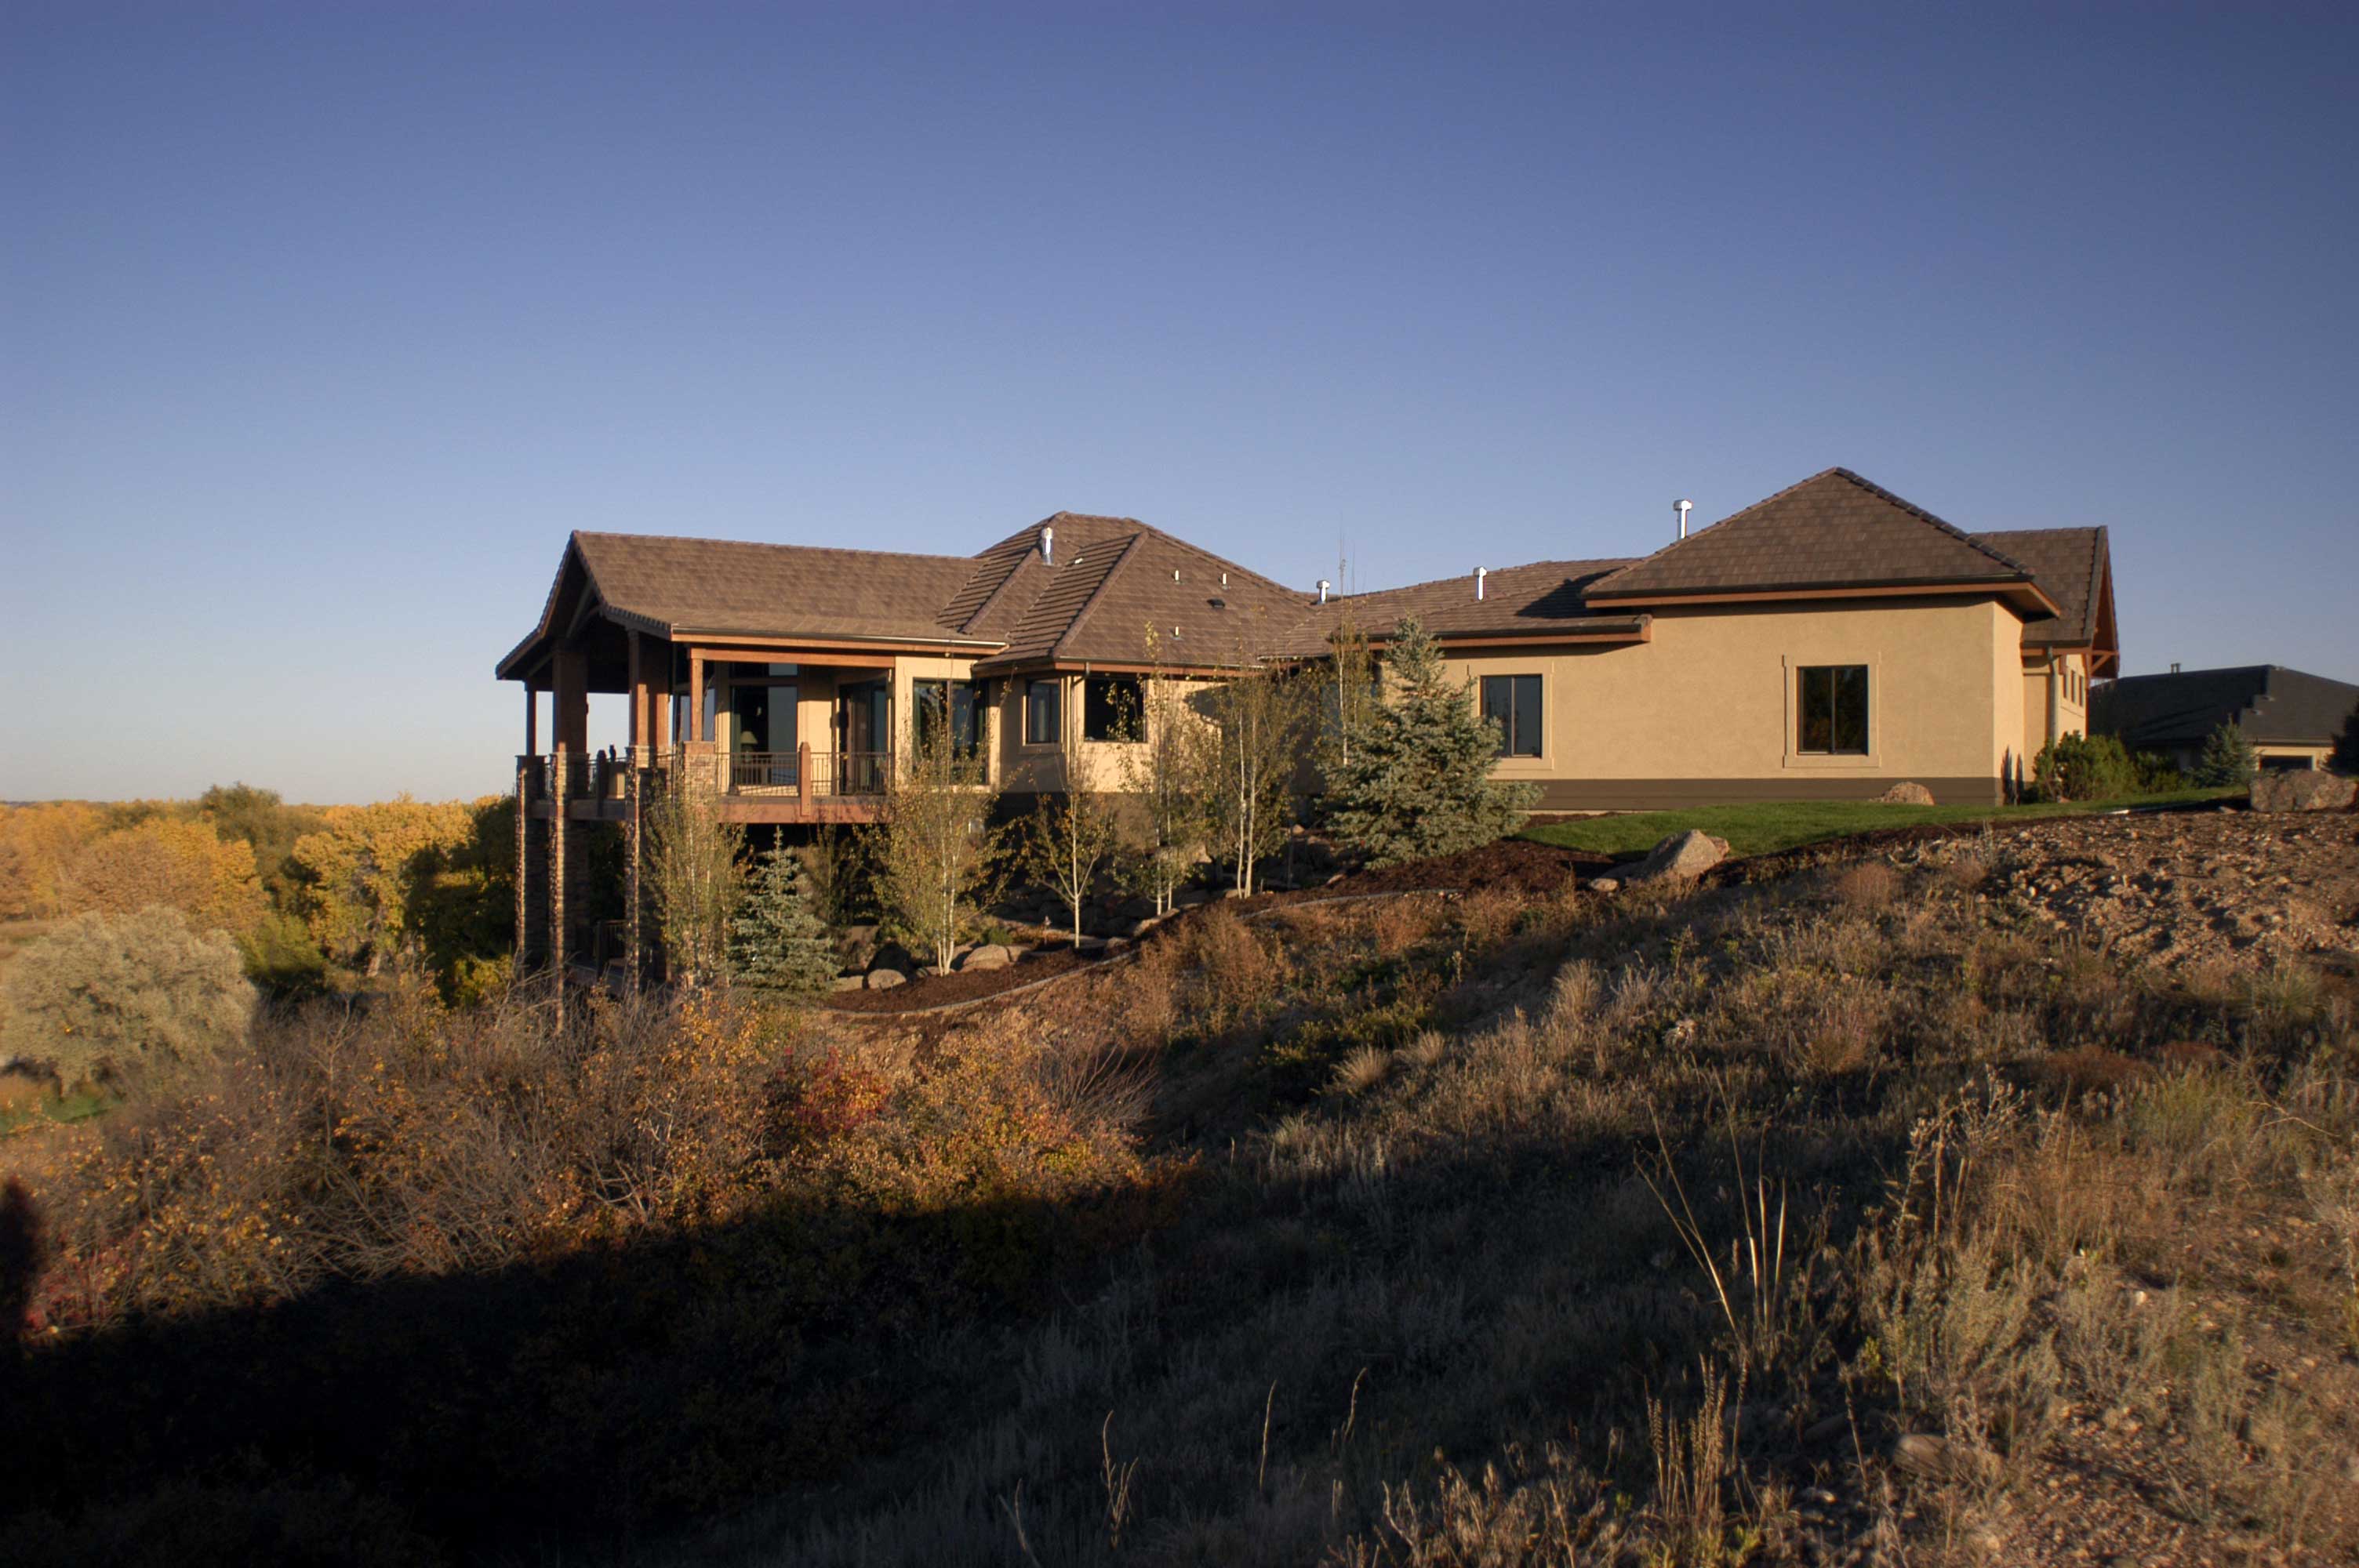
3-Bedroom, 5283 Sq Ft Craftsman House Plan - 161-1023 - Front Exterior
Plan Collection
3-Bedroom, 5283 Sq Ft Craftsman House Plan - 161-1023 - Front Exterior
Plan#161-1023
Starting at$1950
5283
Sq Ft
1
Story
3
Bed
2.5
Bath
3
Car
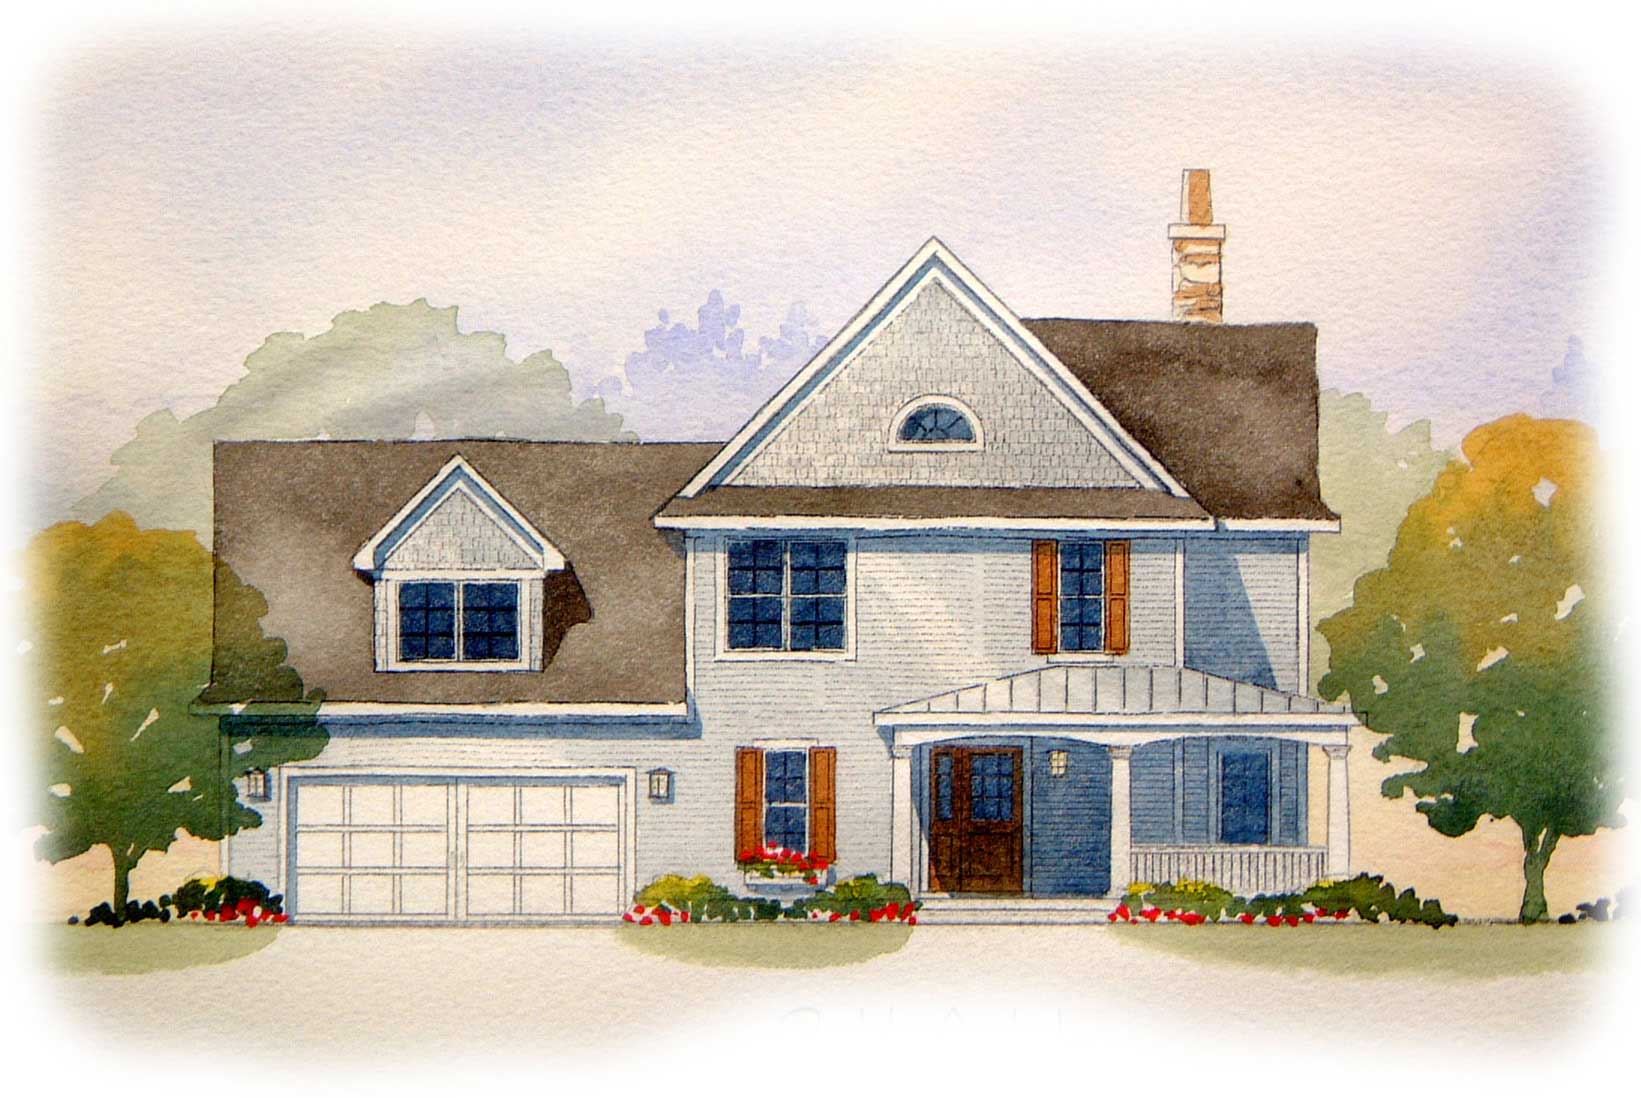
4-Bedroom, 1920 Sq Ft Country House Plan - 168-1083 - Front Exterior
Plan Collection
4-Bedroom, 1920 Sq Ft Country House Plan - 168-1083 - Front Exterior
Plan#168-1083
Starting at$1600
1920
Sq Ft
2
Story
4
Bed
3.5
Bath
2
Car
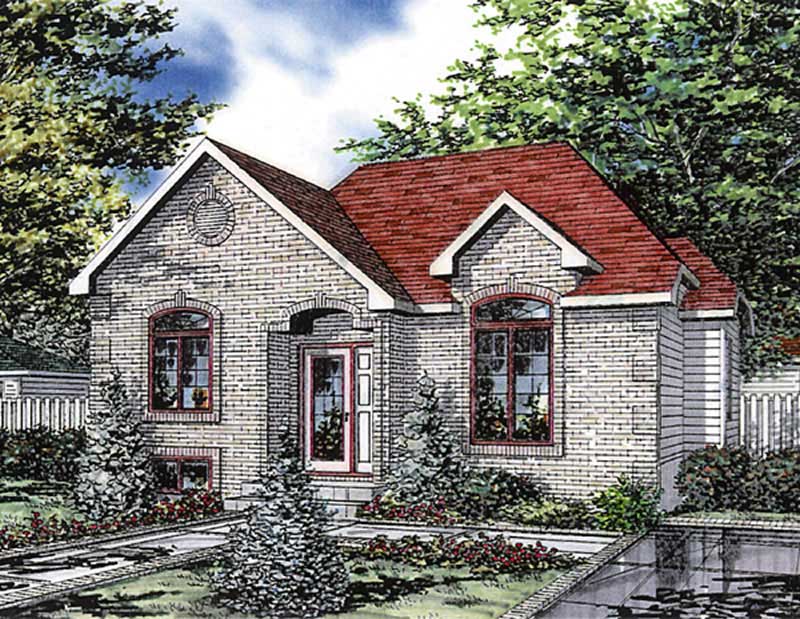
3-Bedroom, 997 Sq Ft Bungalow House Plan - 158-1120 - Front Exterior
Plan Collection
3-Bedroom, 997 Sq Ft Bungalow House Plan - 158-1120 - Front Exterior
Plan#158-1120
Starting at$1500
997
Sq Ft
1
Story
3
Bed
1
Bath
0
Car
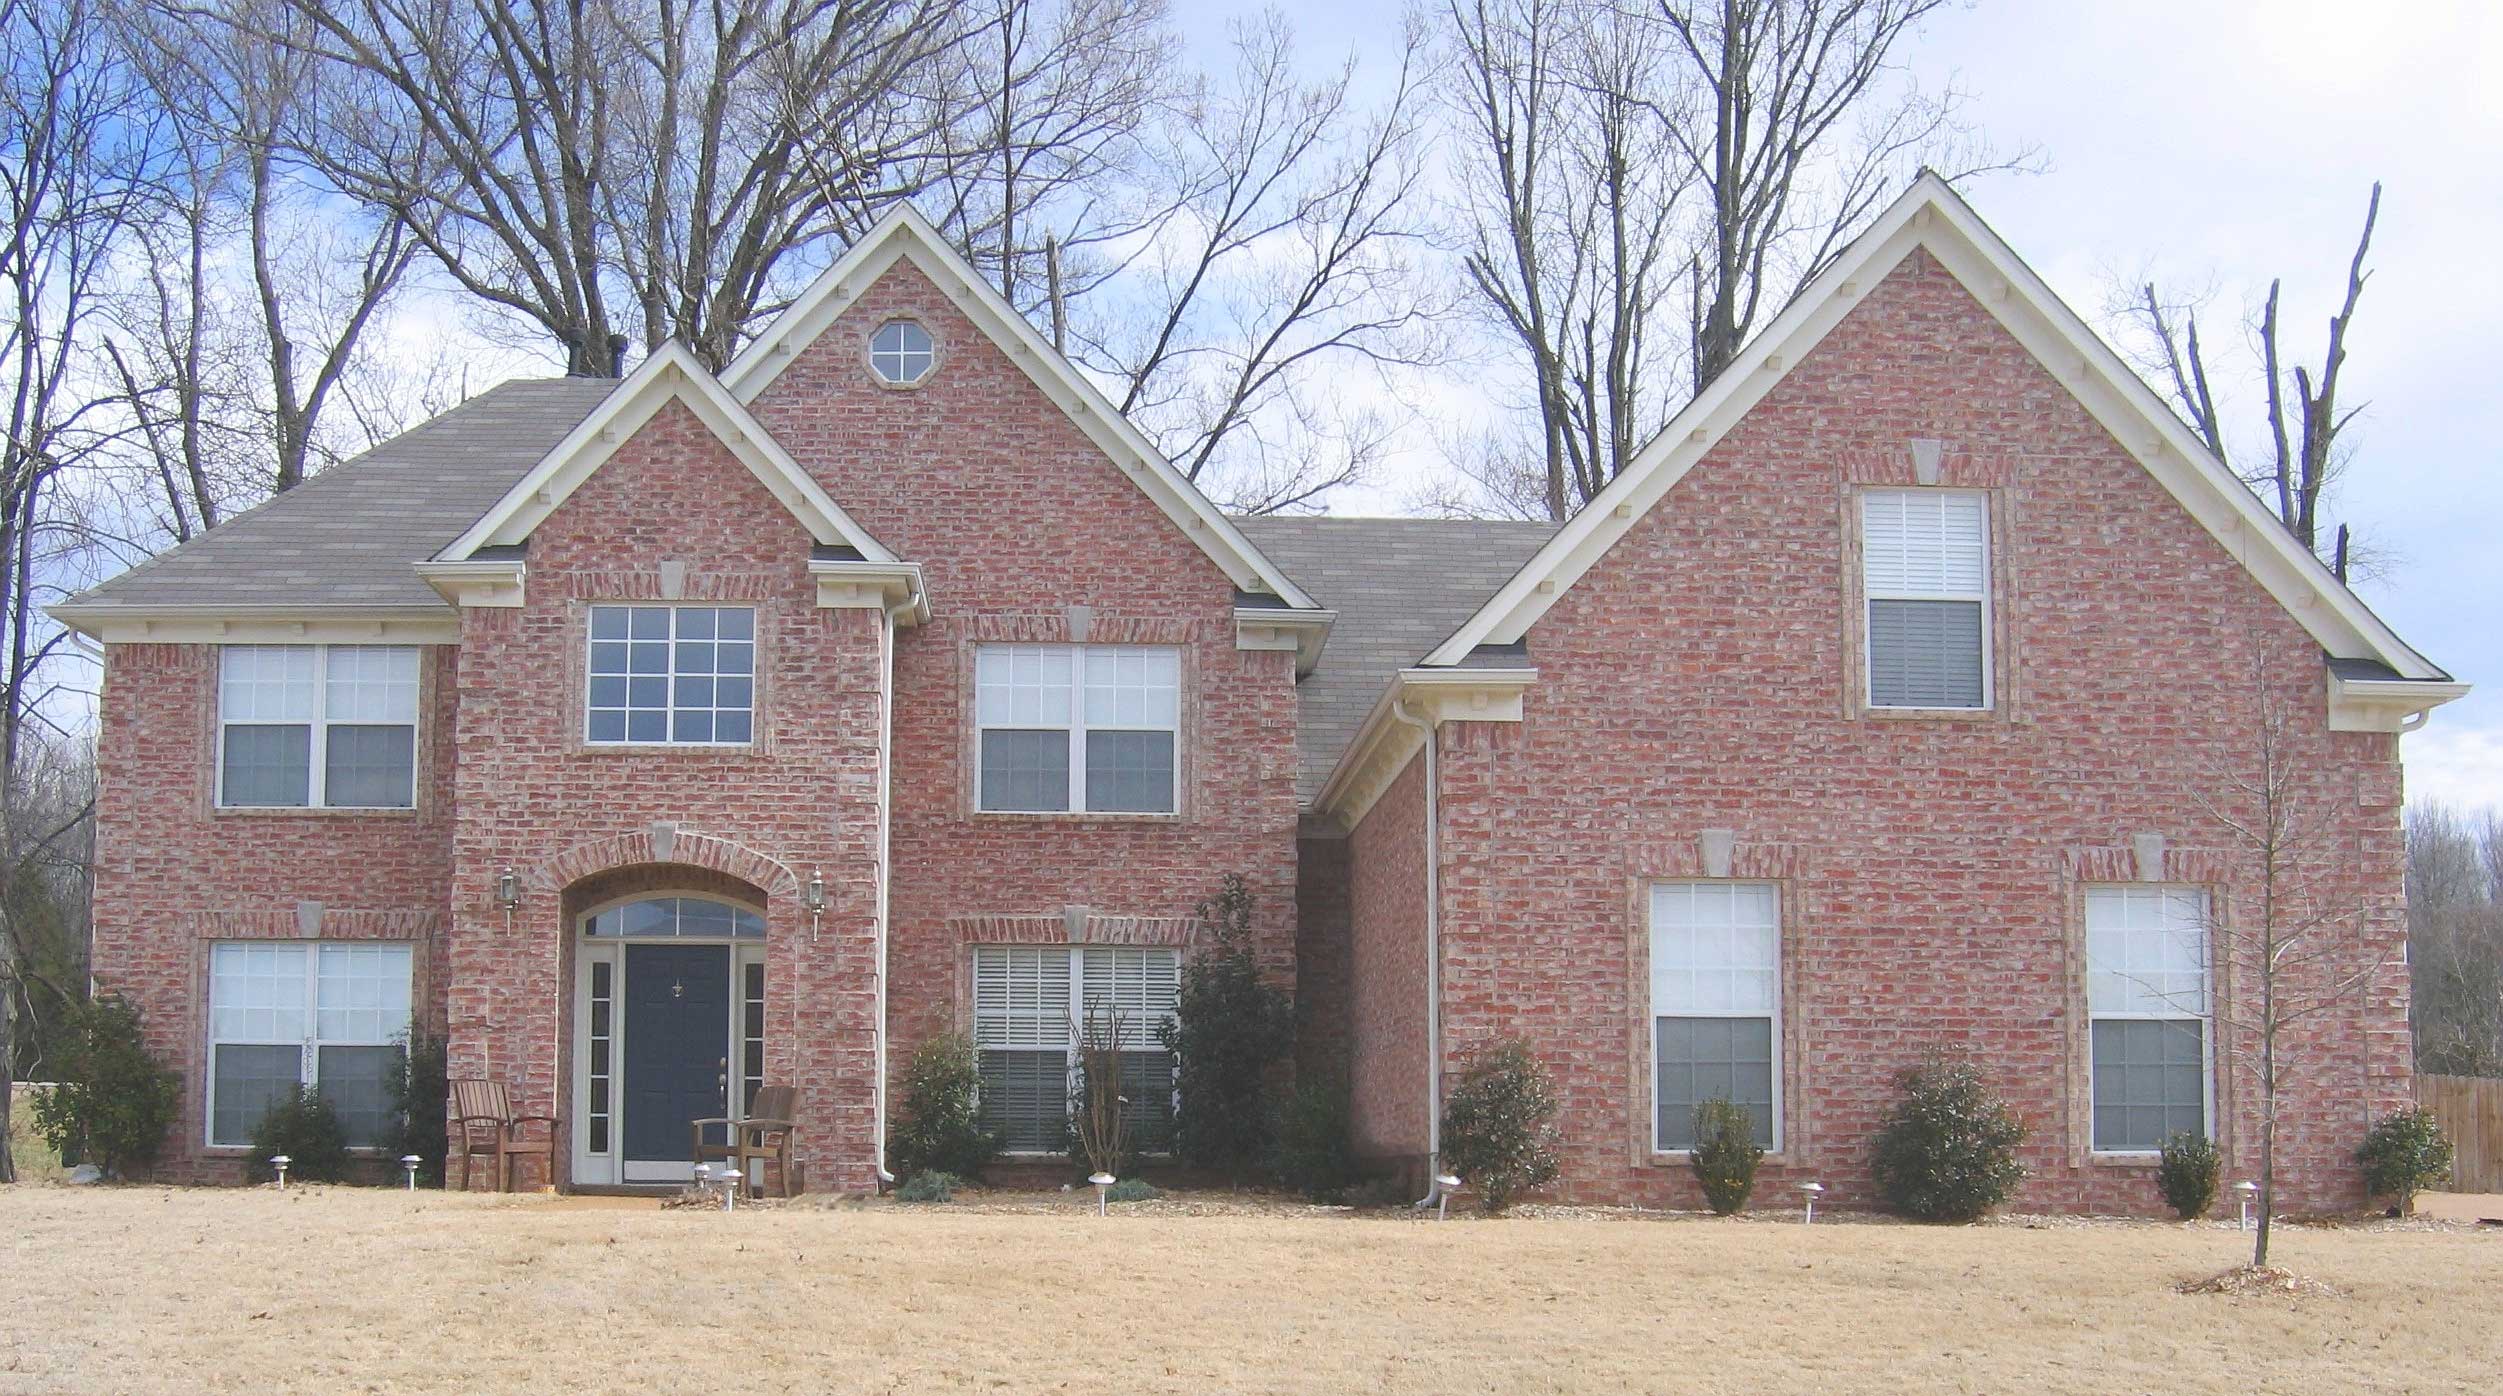
4-Bedroom, 2523 Sq Ft Cape Cod House Plan - 170-1163 - Front Exterior
Plan Collection
4-Bedroom, 2523 Sq Ft Cape Cod House Plan - 170-1163 - Front Exterior
Plan#170-1163
Starting at$1390
2523
Sq Ft
2
Story
4
Bed
2.5
Bath
2
Car
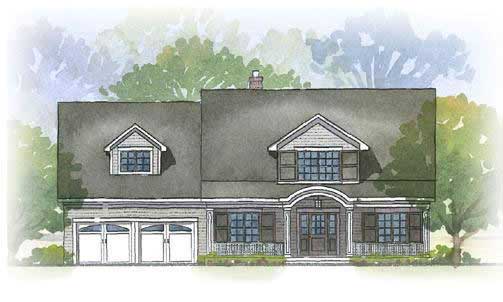
4-Bedroom, 2739 Sq Ft Cape Cod Home Plan - 168-1018 - Main Exterior
Plan Collection
4-Bedroom, 2739 Sq Ft Cape Cod Home Plan - 168-1018 - Main Exterior
Plan#168-1018
Starting at$1600
2739
Sq Ft
2
Story
4
Bed
2.5
Bath
2
Car
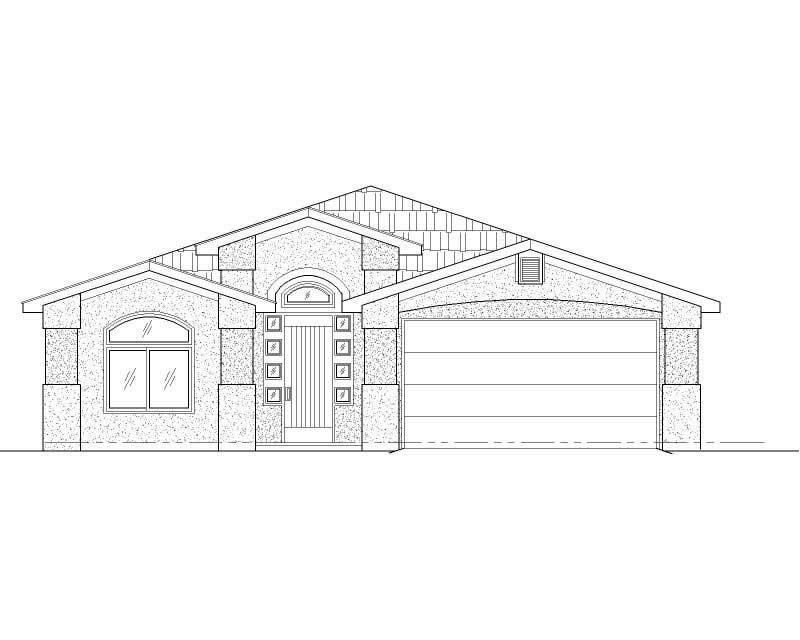
3-Bedroom, 1417 Sq Ft Small House Plans - 125-1207 - Front Exterior
Plan Collection
3-Bedroom, 1417 Sq Ft Small House Plans - 125-1207 - Front Exterior
Plan#125-1207
Starting at$1063
1417
Sq Ft
1
Story
3
Bed
2
Bath
2
Car
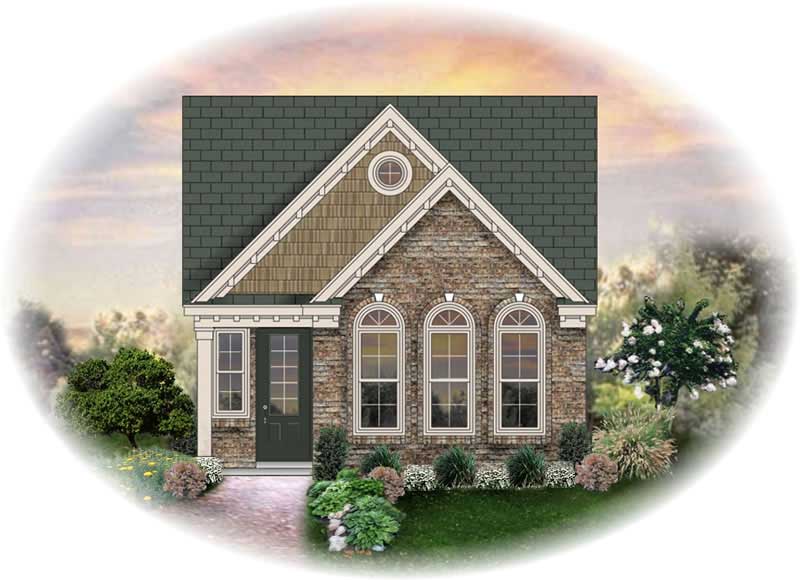
3-Bedroom, 1360 Sq Ft French House Plan - 170-2323 - Front Exterior
Plan Collection
3-Bedroom, 1360 Sq Ft French House Plan - 170-2323 - Front Exterior
Plan#170-2323
Starting at$830
1360
Sq Ft
1
Story
3
Bed
2
Bath
2
Car

2-Bedroom, 1047 Sq Ft Ranch House Plan - 157-1461 - Front Exterior
Plan Collection
2-Bedroom, 1047 Sq Ft Ranch House Plan - 157-1461 - Front Exterior
Plan#157-1461
Starting at$855
1047
Sq Ft
1
Story
2
Bed
1
Bath
0
Car
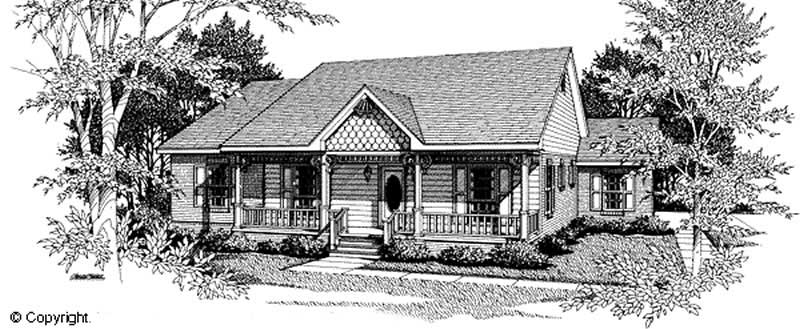
3-Bedroom, 1463 Sq Ft Cape Cod House Plan - 174-1020 - Front Exterior
Plan Collection
3-Bedroom, 1463 Sq Ft Cape Cod House Plan - 174-1020 - Front Exterior
Plan#174-1020
Starting at$660
1463
Sq Ft
1
Story
3
Bed
2
Bath
2
Car
2-Bedroom, 1358 Sq Ft Coastal House Plan - 170-2890 - Front Exterior
Plan Collection
2-Bedroom, 1358 Sq Ft Coastal House Plan - 170-2890 - Front Exterior
Plan#170-2890
Starting at$830
1358
Sq Ft
2
Story
2
Bed
2
Bath
2
Car
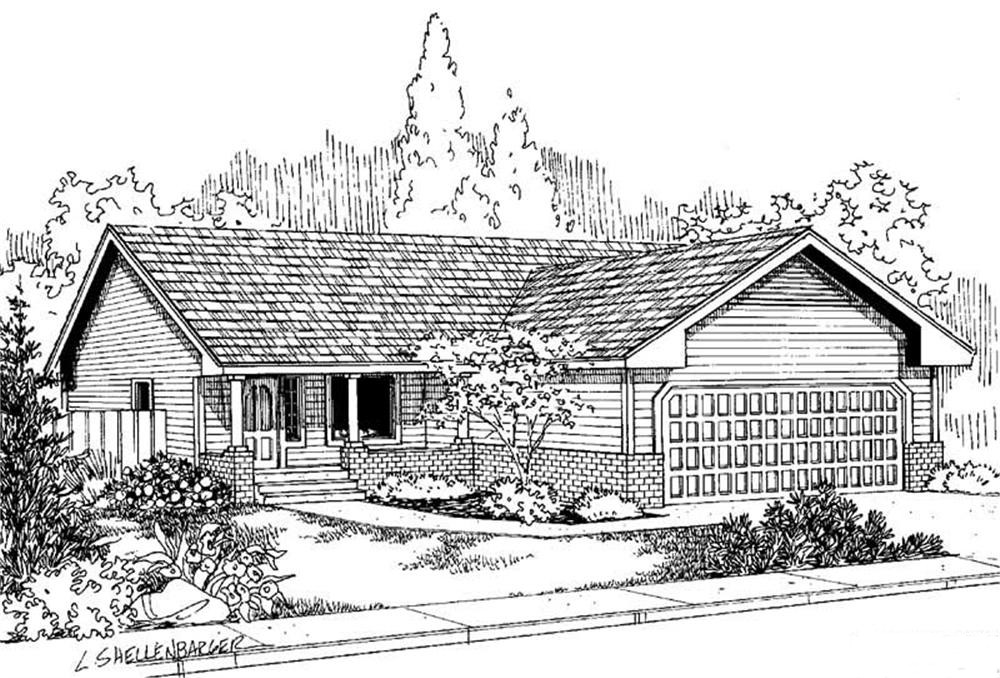
3-Bedroom, 978 Sq Ft Country House Plan - 145-1978 - Front Exterior
Plan Collection
3-Bedroom, 978 Sq Ft Country House Plan - 145-1978 - Front Exterior
Plan#145-1978
Starting at$800
978
Sq Ft
1
Story
3
Bed
2
Bath
2
Car
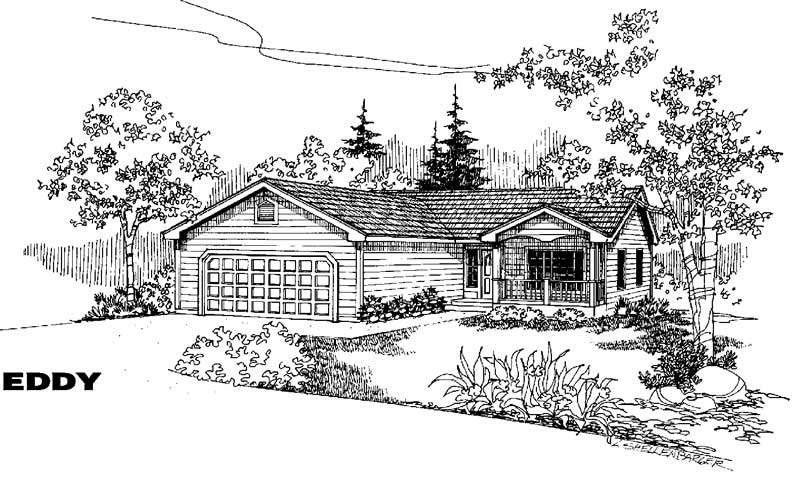
3-Bedroom, 1292 Sq Ft Country House Plan - 145-1398 - Front Exterior
Plan Collection
3-Bedroom, 1292 Sq Ft Country House Plan - 145-1398 - Front Exterior
Plan#145-1398
Starting at$850
1292
Sq Ft
1
Story
3
Bed
2
Bath
2
Car
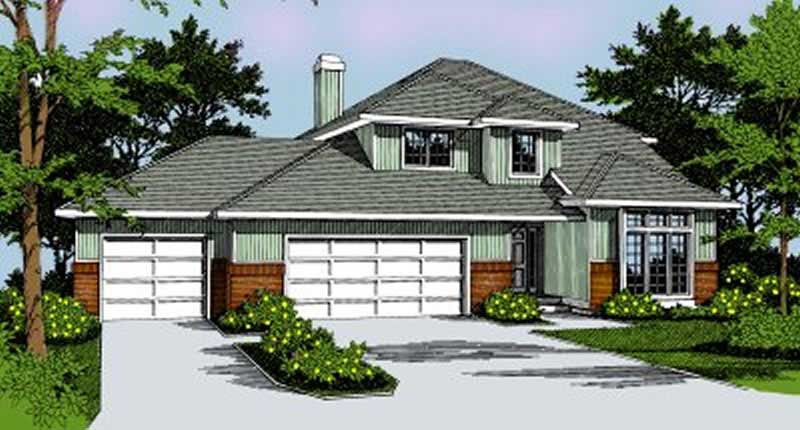
5-Bedroom, 2541 Sq Ft Contemporary House Plan - 119-1070 - Front Exterior
Plan Collection
5-Bedroom, 2541 Sq Ft Contemporary House Plan - 119-1070 - Front Exterior
Plan#119-1070
Starting at$1145
2541
Sq Ft
2
Story
5
Bed
3
Bath
3
Car
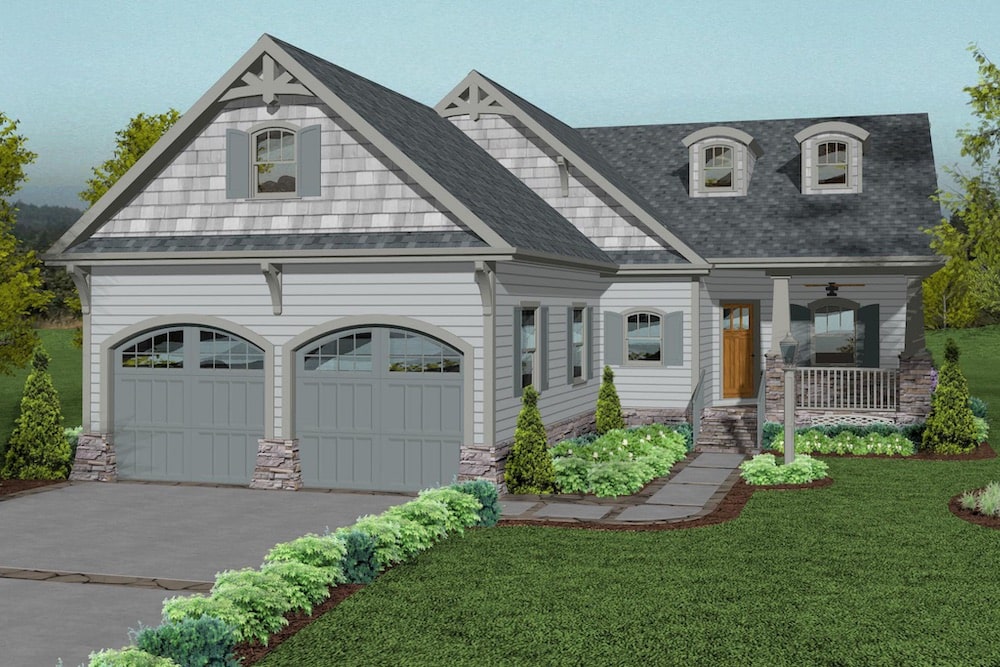
3-Bedroom, 1842 Sq Ft Cottage House Plan - 109-1194 - Front Exterior
Plan Collection
3-Bedroom, 1842 Sq Ft Cottage House Plan - 109-1194 - Front Exterior
Plan#109-1194
Starting at$1295
1842
Sq Ft
1
Story
3
Bed
2.5
Bath
2
Car
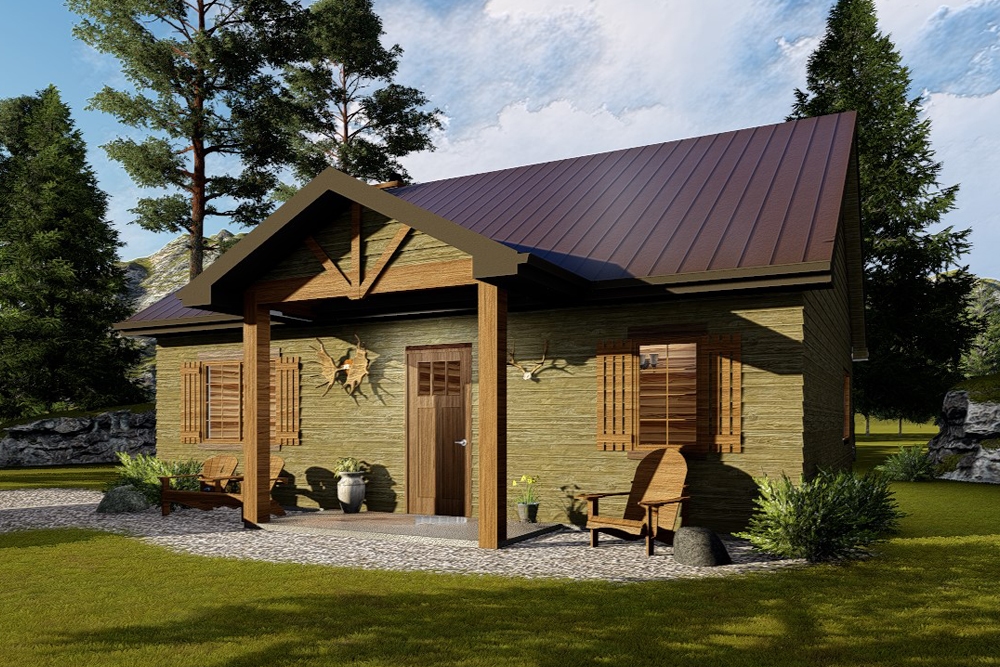
1-Bedroom, 905 Sq Ft Cottage House Plan - 100-1334 - Front Exterior
Plan Collection
1-Bedroom, 905 Sq Ft Cottage House Plan - 100-1334 - Front Exterior
Plan#100-1334
Starting at$1200
905
Sq Ft
1
Story
1
Bed
1
Bath
0
Car
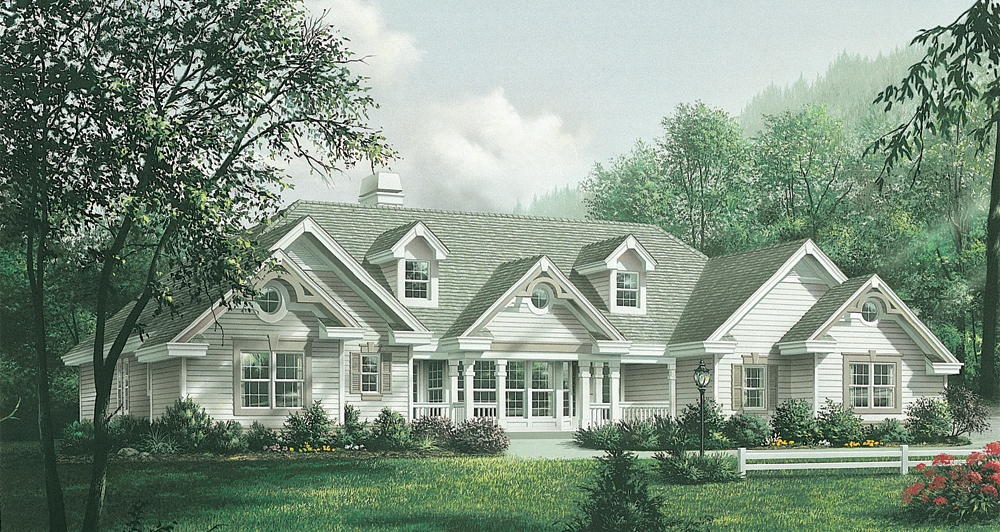
4-Bedroom, 2420 Sq Ft Traditional House Plan - 138-1181 - Front Exterior
Plan Collection
4-Bedroom, 2420 Sq Ft Traditional House Plan - 138-1181 - Front Exterior
Plan#138-1181
Starting at$1300
2420
Sq Ft
1
Story
4
Bed
3.5
Bath
2
Car
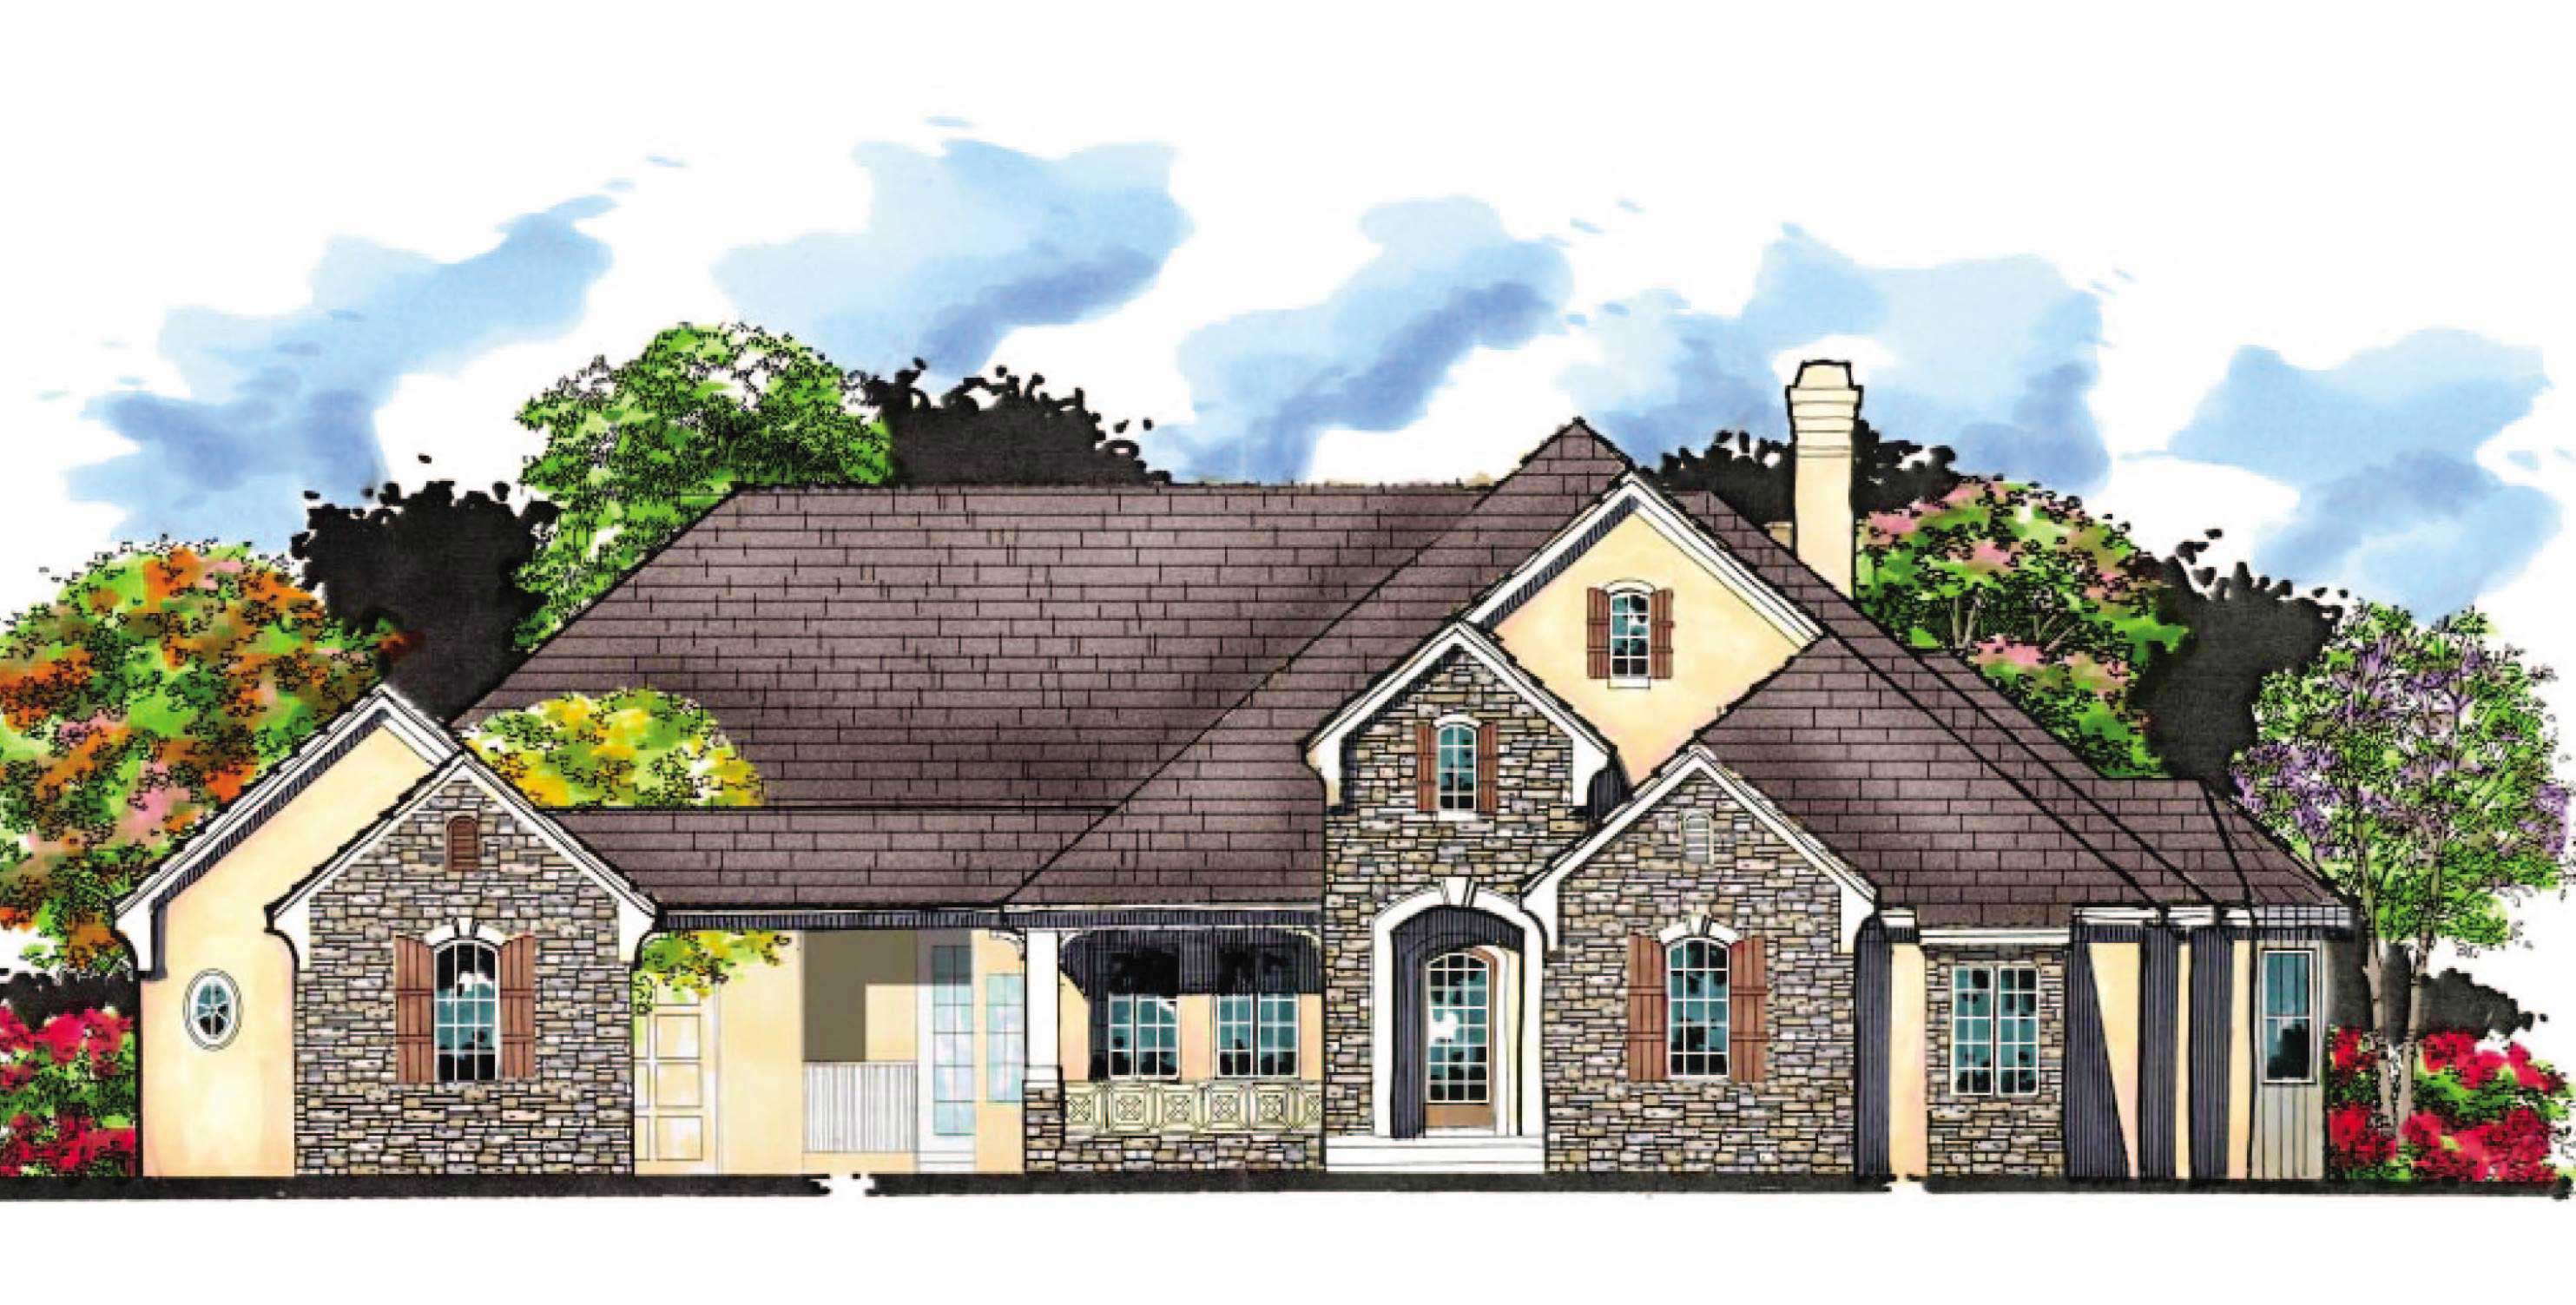
5-Bedroom, 4575 Sq Ft Country House Plan - 159-1077 - Front Exterior
Plan Collection
5-Bedroom, 4575 Sq Ft Country House Plan - 159-1077 - Front Exterior
Plan#159-1077
Starting at$1250
4575
Sq Ft
1
Story
5
Bed
4.5
Bath
4
Car
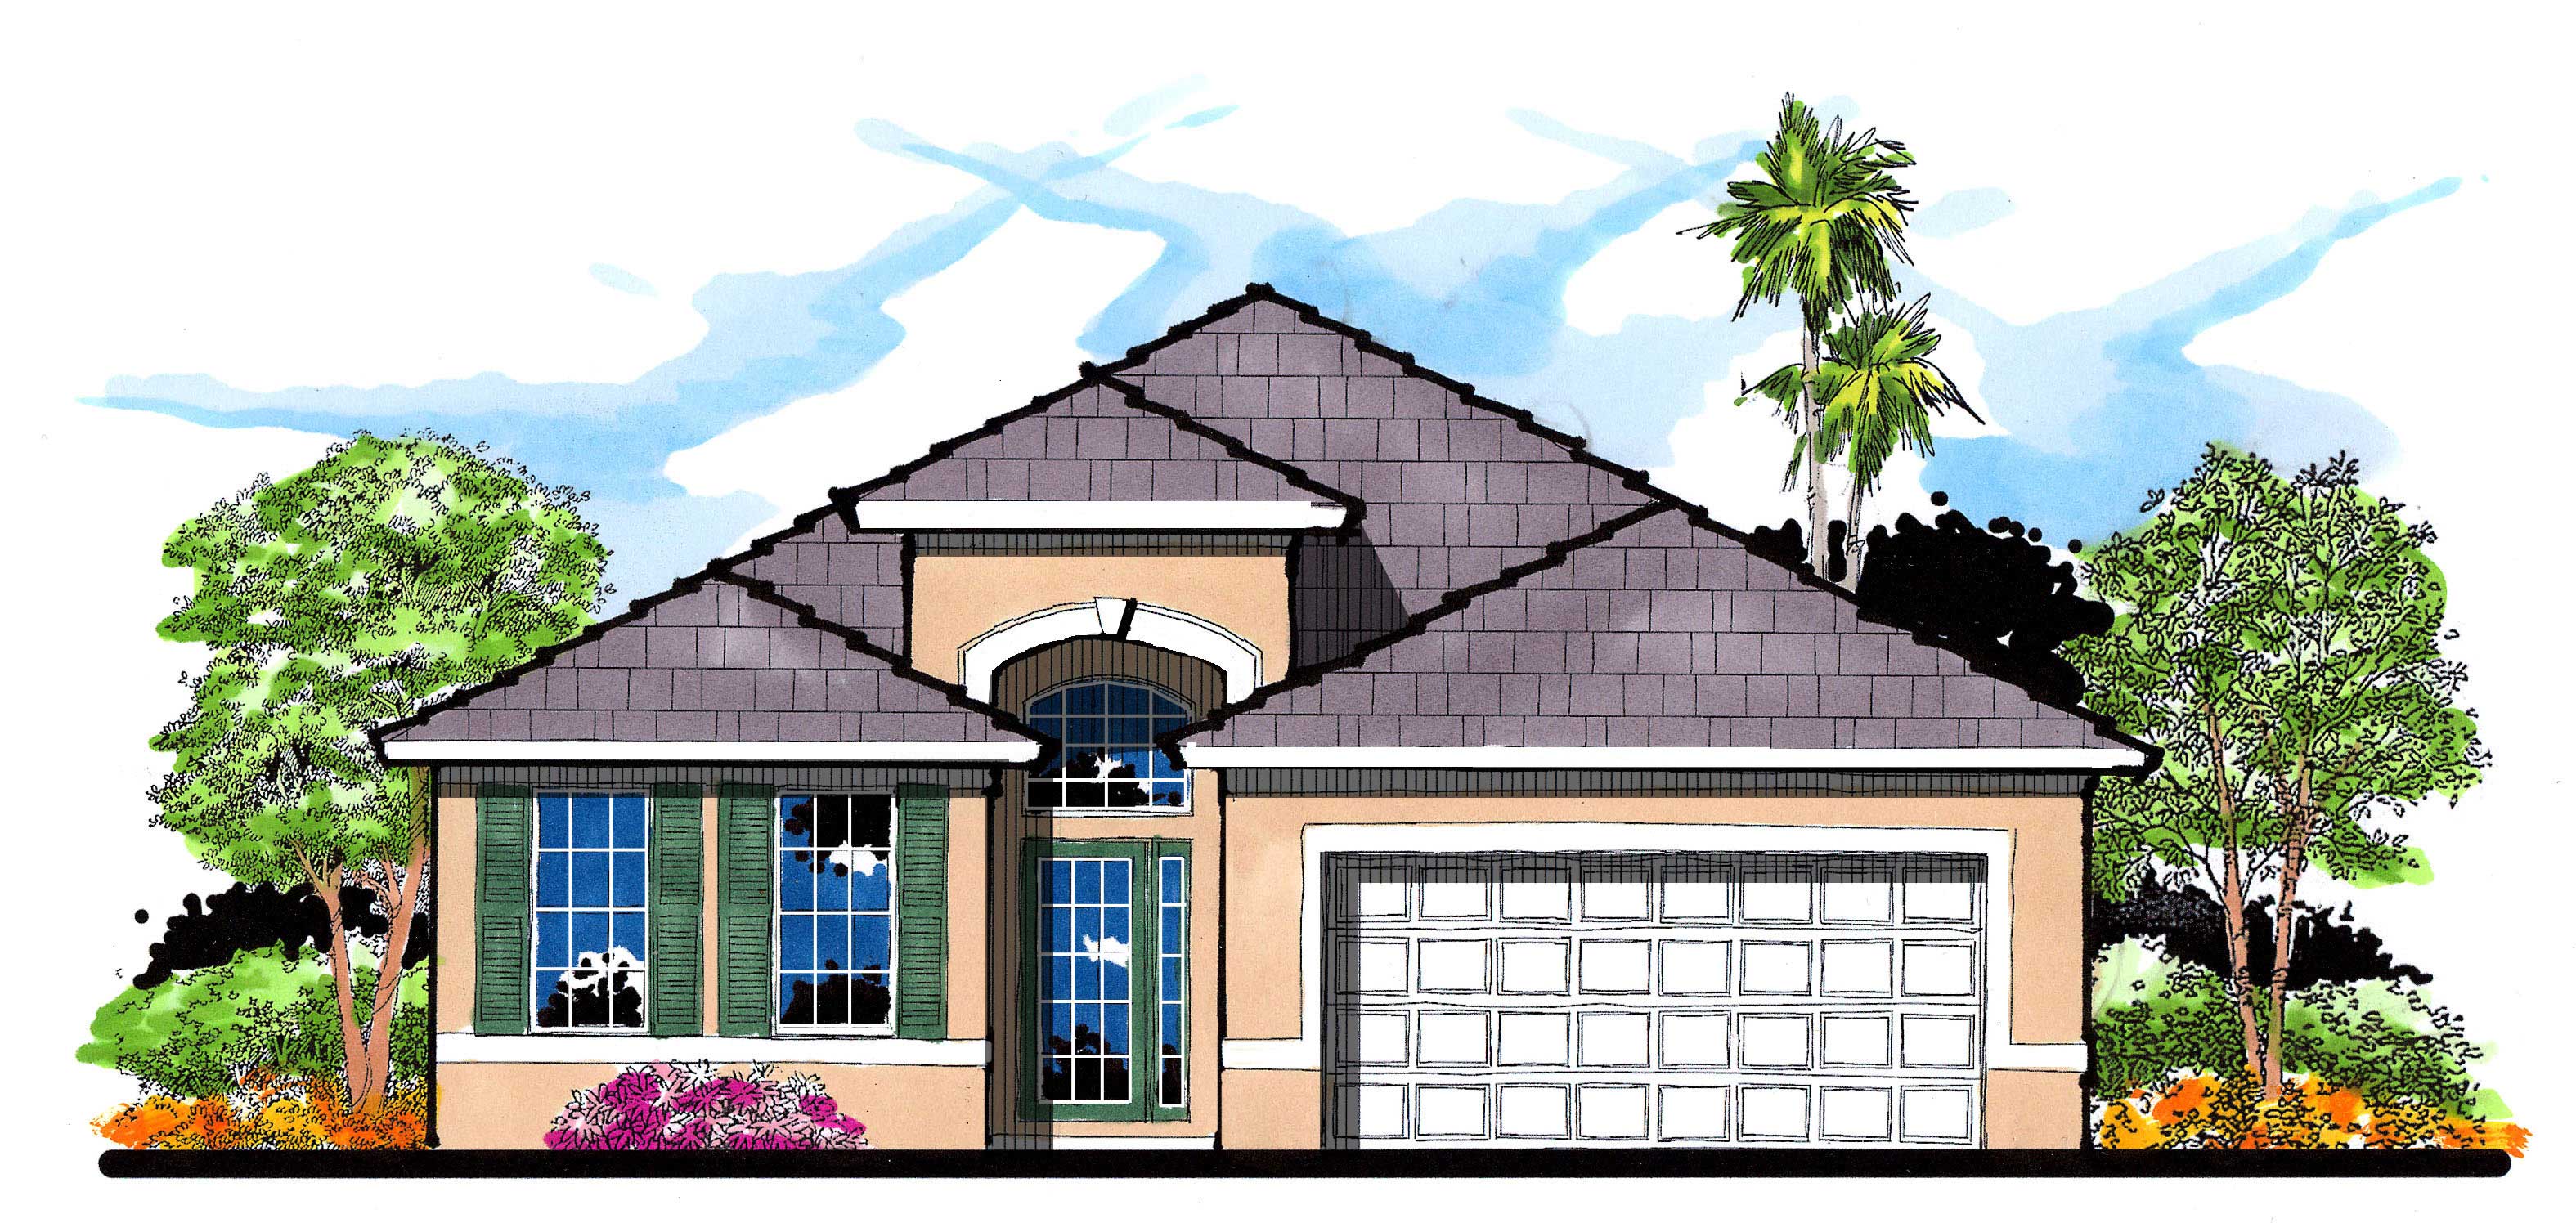
3-Bedroom, 1778 Sq Ft European House Plan - 159-1097 - Front Exterior
Plan Collection
3-Bedroom, 1778 Sq Ft European House Plan - 159-1097 - Front Exterior
Plan#159-1097
Starting at$1250
1778
Sq Ft
1
Story
3
Bed
2
Bath
2
Car
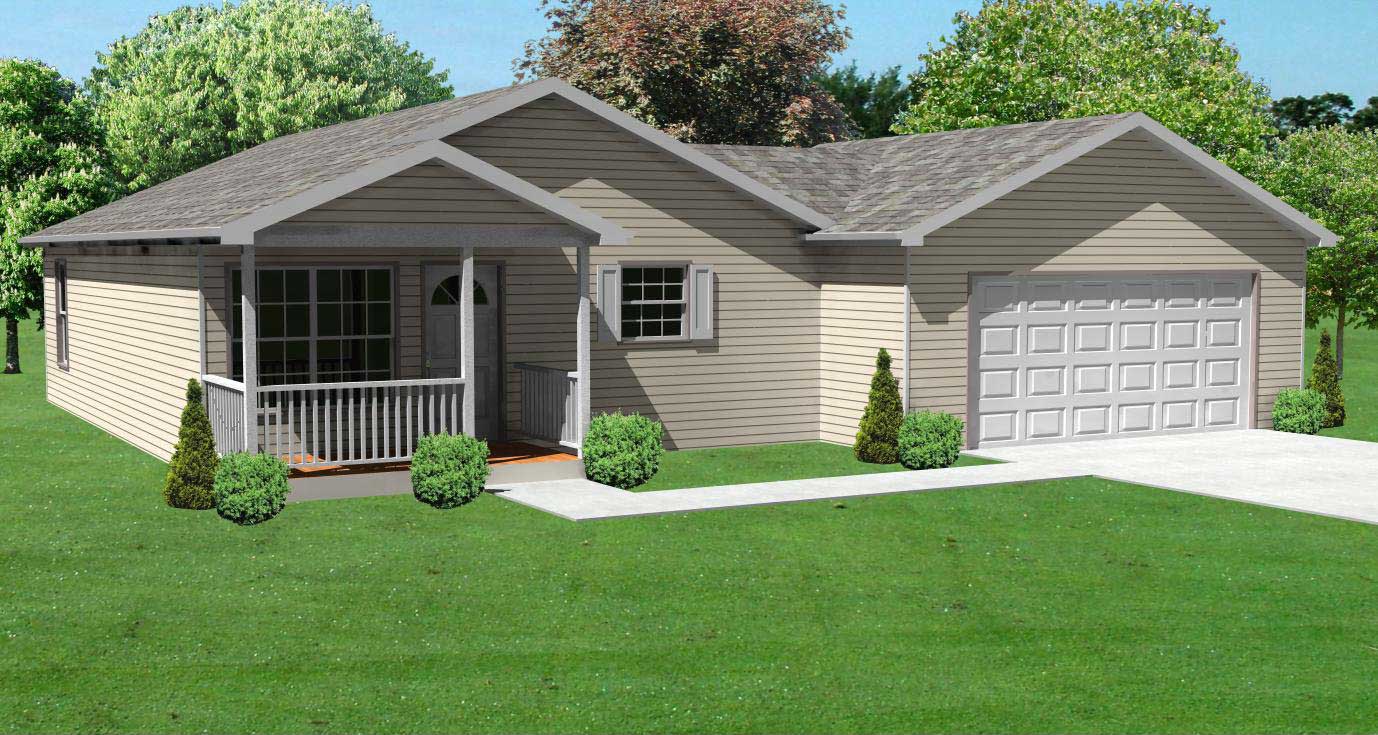
3-Bedroom, 936 Sq Ft Ranch Home Plan - 148-1068 - Main Exterior
Plan Collection
3-Bedroom, 936 Sq Ft Ranch Home Plan - 148-1068 - Main Exterior
Plan#148-1068
Starting at$750
936
Sq Ft
1
Story
3
Bed
1
Bath
2
Car
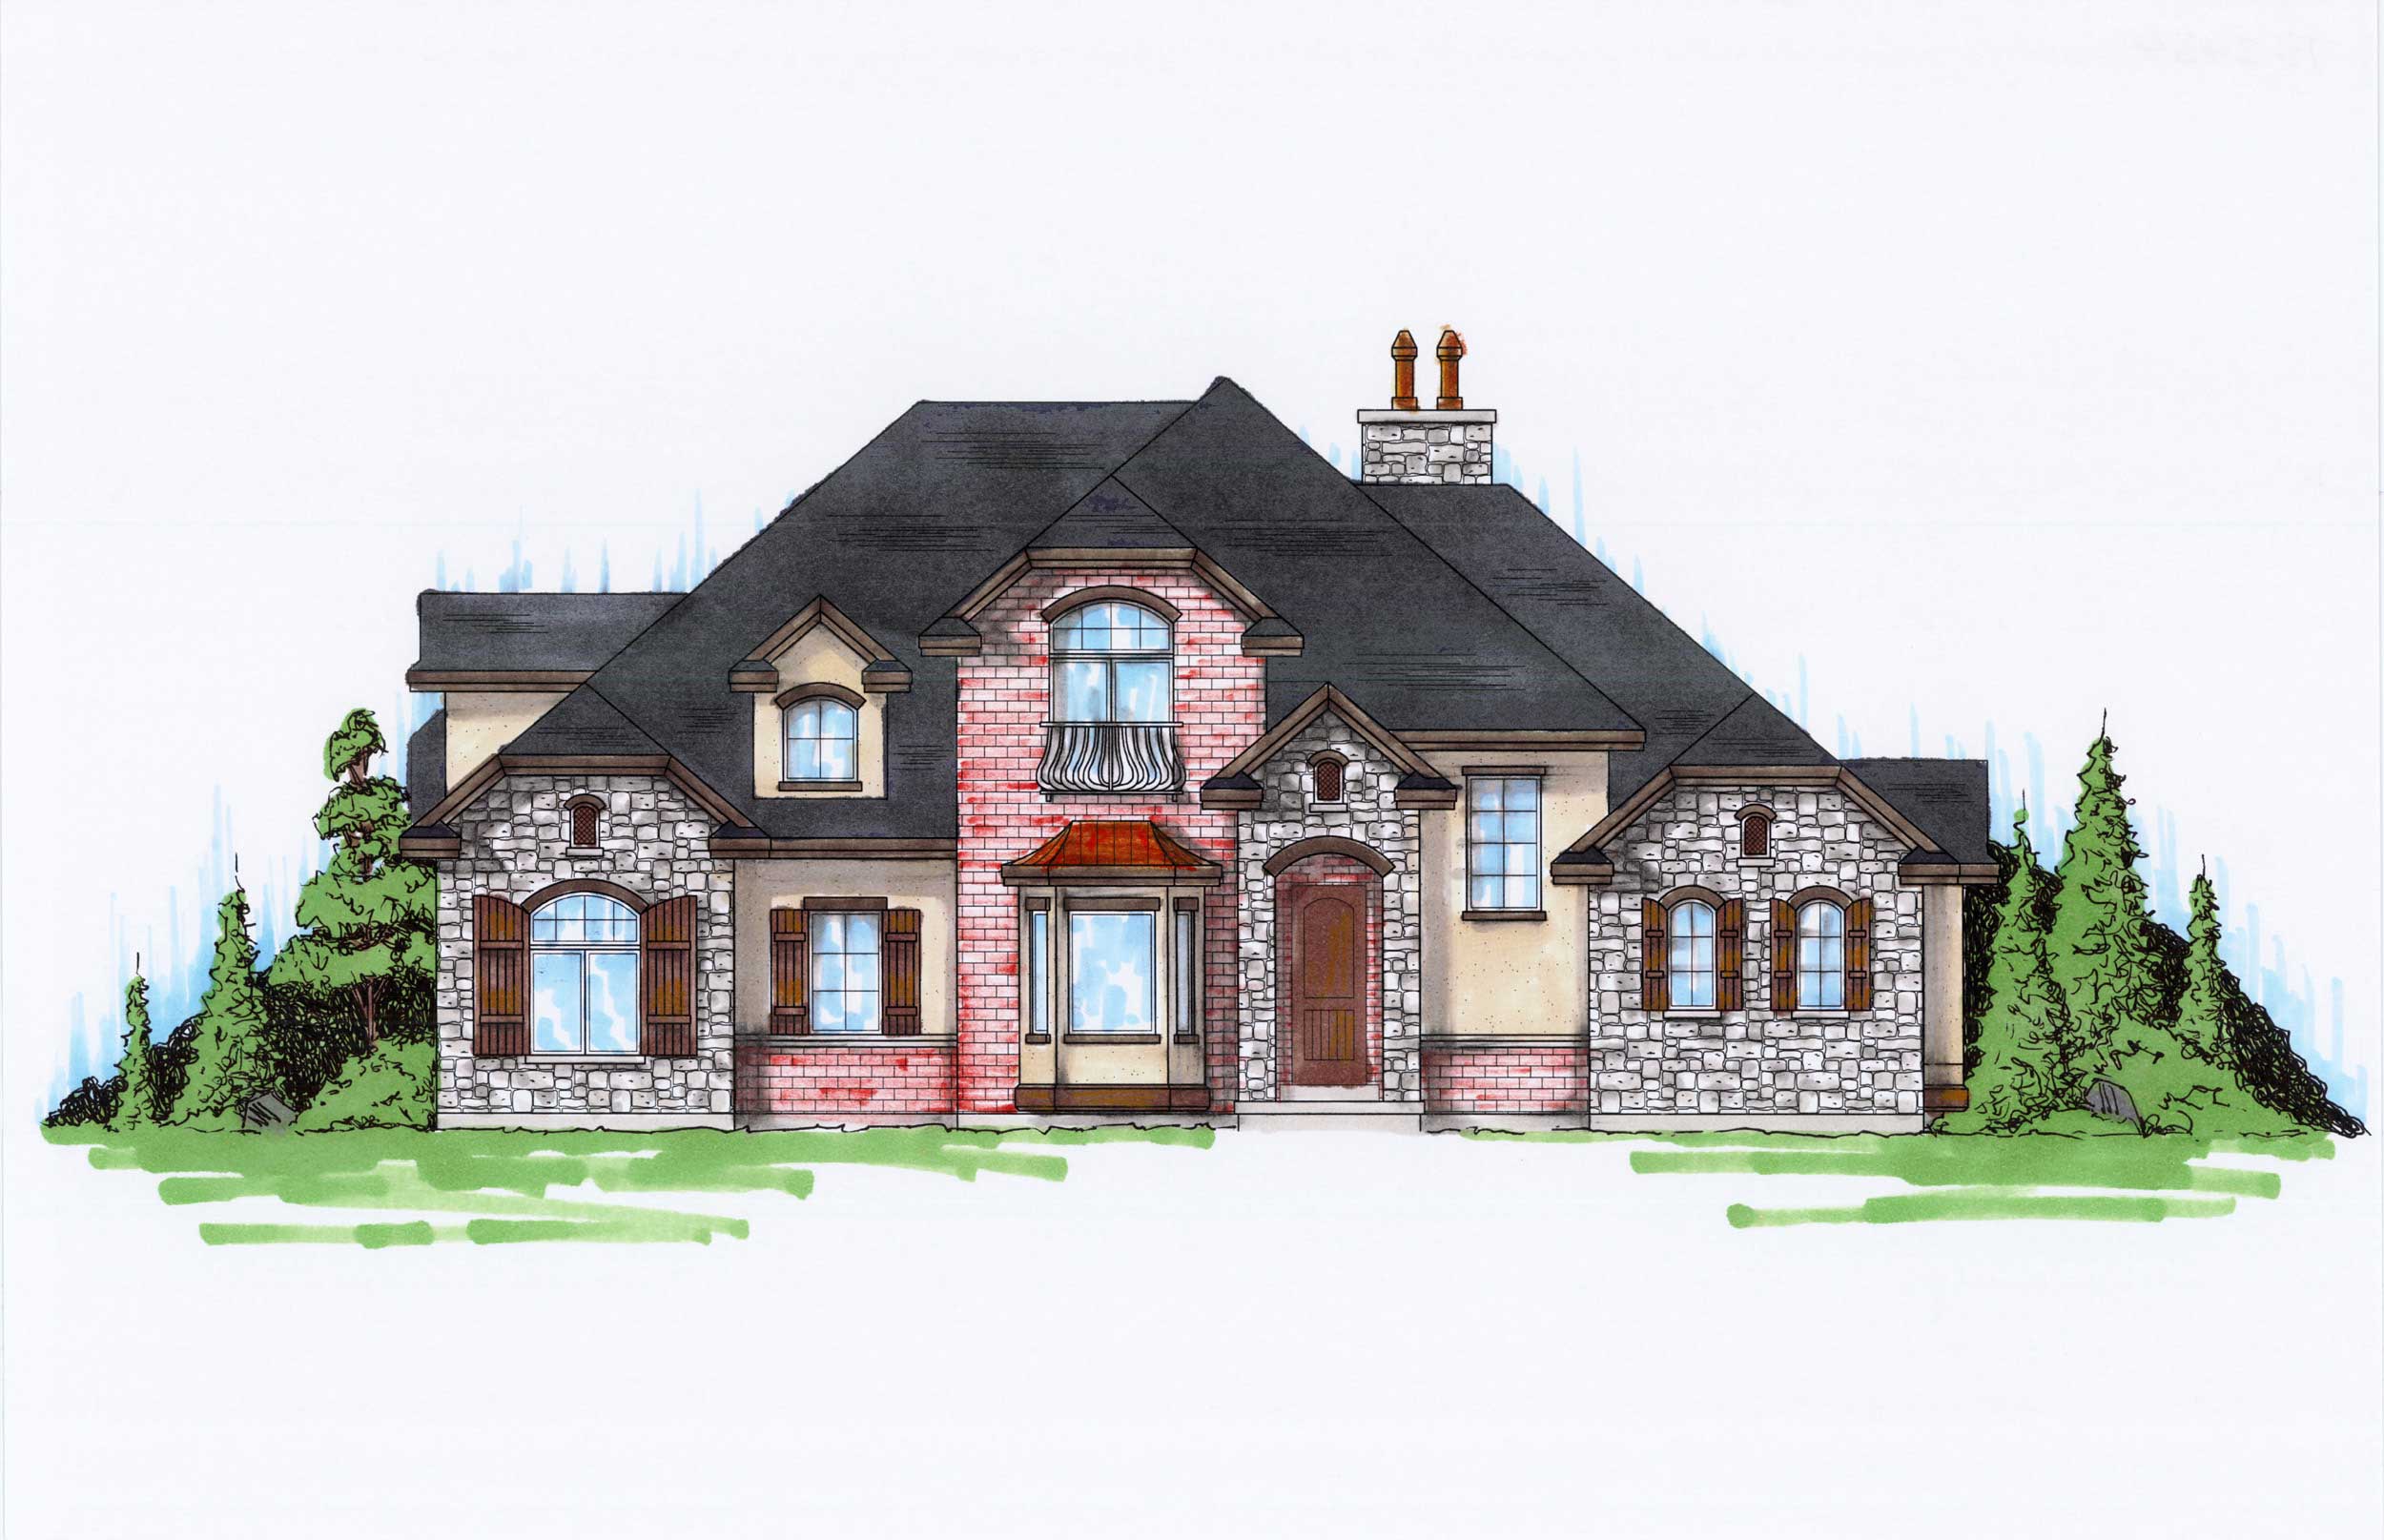
5-Bedroom, 2434 Sq Ft Traditional Home Plan - 135-1057 - Main Exterior
Plan Collection
5-Bedroom, 2434 Sq Ft Traditional Home Plan - 135-1057 - Main Exterior
Plan#135-1057
Starting at$1610
2434
Sq Ft
2
Story
5
Bed
3.5
Bath
3
Car
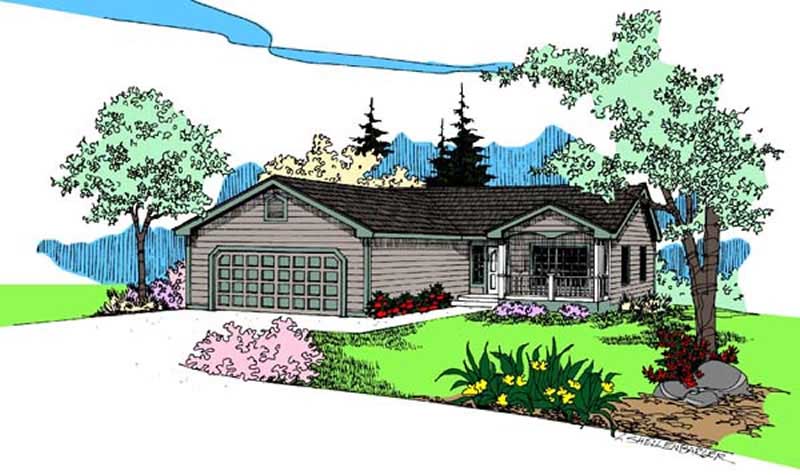
3-Bedroom, 1350 Sq Ft Ranch House Plan - 145-1587 - Front Exterior
Plan Collection
3-Bedroom, 1350 Sq Ft Ranch House Plan - 145-1587 - Front Exterior
Plan#145-1587
Starting at$850
1350
Sq Ft
1
Story
3
Bed
2
Bath
2
Car
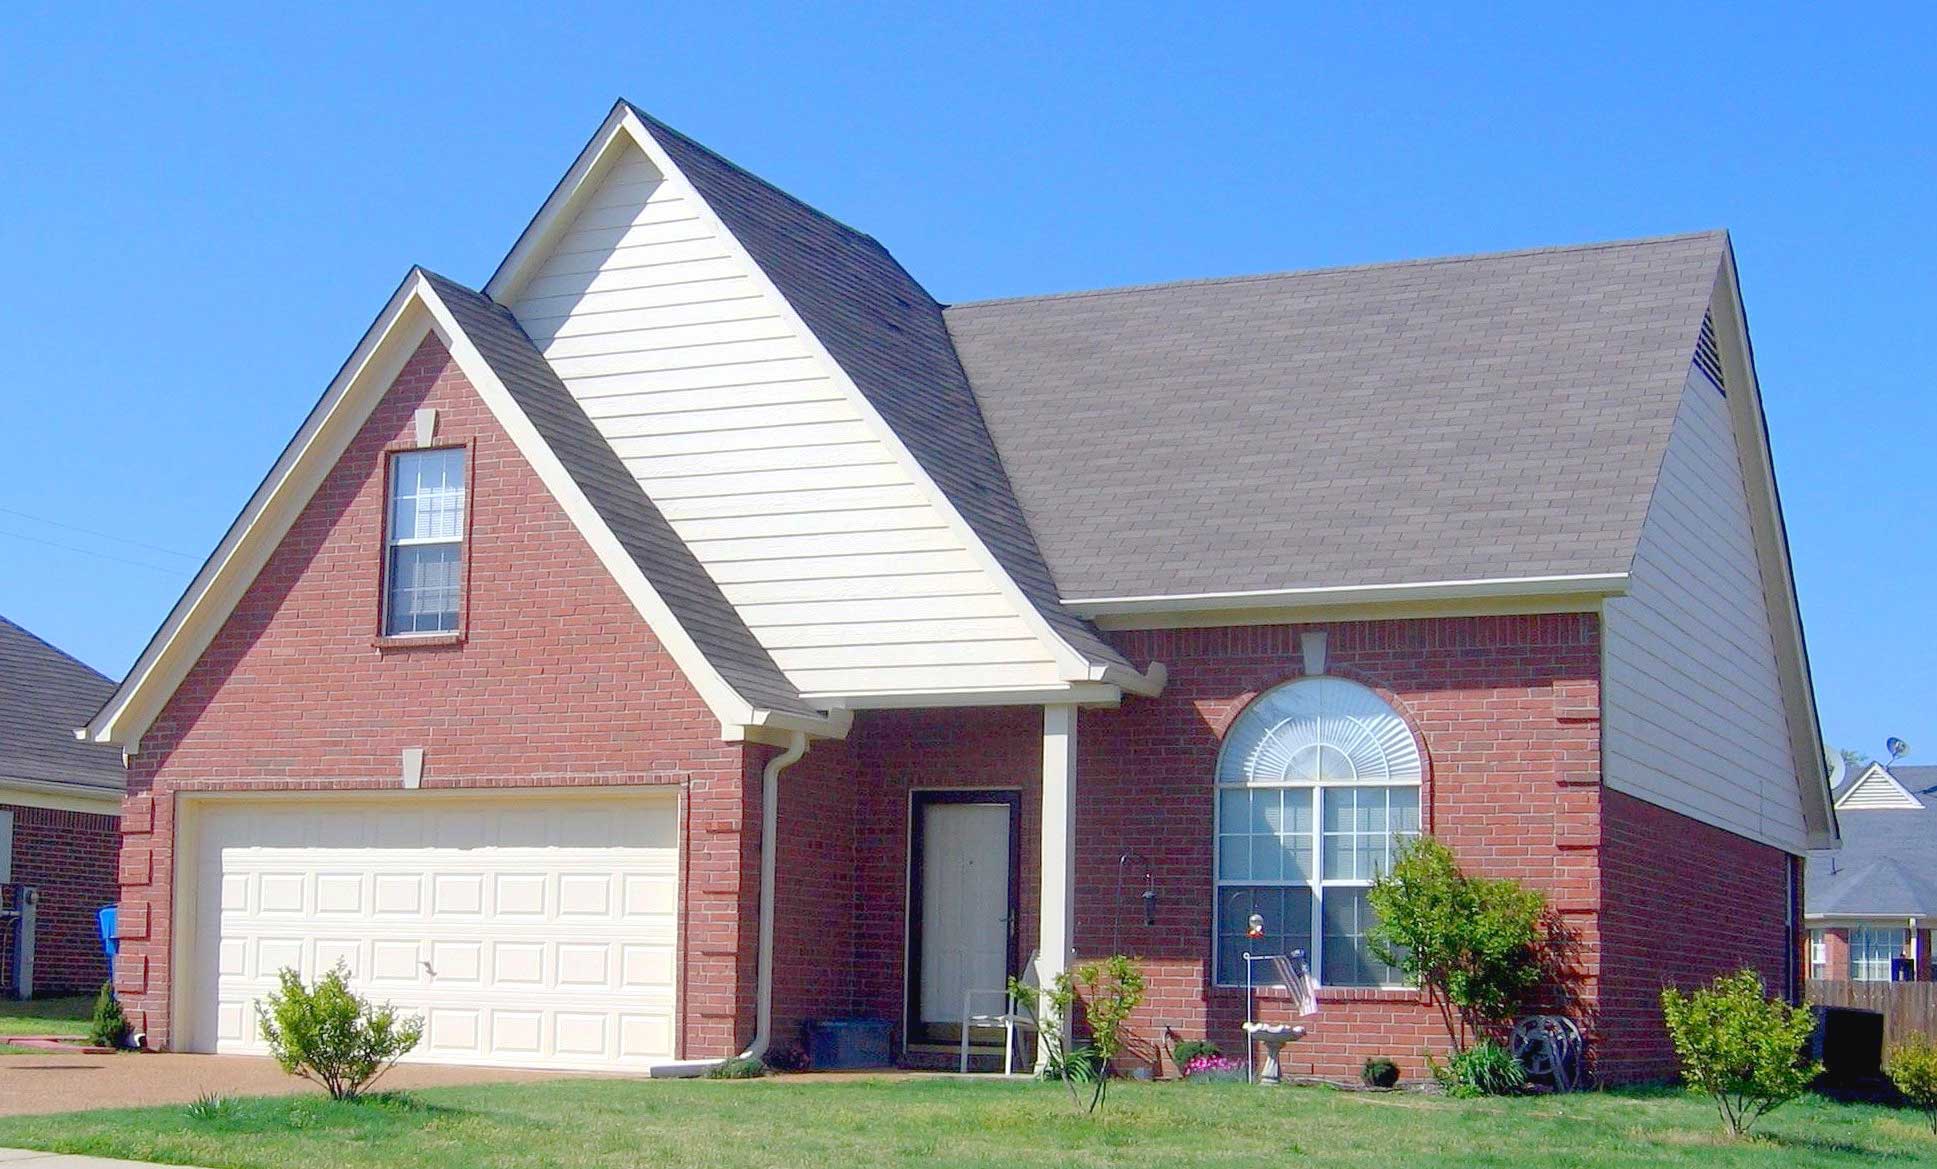
3-Bedroom, 1392 Sq Ft French House Plan - 170-1348 - Front Exterior
Plan Collection
3-Bedroom, 1392 Sq Ft French House Plan - 170-1348 - Front Exterior
Plan#170-1348
Starting at$905
1392
Sq Ft
2
Story
3
Bed
2.5
Bath
2
Car
3-Bedroom, 1715 Sq Ft Mediterranean Home Plan - 159-1065 - Main Exterior
Plan Collection
3-Bedroom, 1715 Sq Ft Mediterranean Home Plan - 159-1065 - Main Exterior
Plan#159-1065
Starting at$1250
1715
Sq Ft
2
Story
3
Bed
2.5
Bath
3
Car
224 Sq Ft Barn-Style Shed Plan - 100-1049 - Main Exterior
Plan Collection
224 Sq Ft Barn-Style Shed Plan - 100-1049 - Main Exterior
Plan#100-1049
Starting at$400
224
Sq Ft
1
Story
0
Bed
0
Bath
0
Car
3-Bedroom, 5283 Sq Ft Craftsman House Plan - 161-1023 - Front Exterior
Plan Collection
3-Bedroom, 5283 Sq Ft Craftsman House Plan - 161-1023 - Front Exterior
Plan#161-1023
Starting at$1950
5283
Sq Ft
1
Story
3
Bed
2.5
Bath
3
Car
4-Bedroom, 1920 Sq Ft Country House Plan - 168-1083 - Front Exterior
Plan Collection
4-Bedroom, 1920 Sq Ft Country House Plan - 168-1083 - Front Exterior
Plan#168-1083
Starting at$1600
1920
Sq Ft
2
Story
4
Bed
3.5
Bath
2
Car
3-Bedroom, 997 Sq Ft Bungalow House Plan - 158-1120 - Front Exterior
Plan Collection
3-Bedroom, 997 Sq Ft Bungalow House Plan - 158-1120 - Front Exterior
Plan#158-1120
Starting at$1500
997
Sq Ft
1
Story
3
Bed
1
Bath
0
Car
4-Bedroom, 2523 Sq Ft Cape Cod House Plan - 170-1163 - Front Exterior
Plan Collection
4-Bedroom, 2523 Sq Ft Cape Cod House Plan - 170-1163 - Front Exterior
Plan#170-1163
Starting at$1390
2523
Sq Ft
2
Story
4
Bed
2.5
Bath
2
Car
4-Bedroom, 2739 Sq Ft Cape Cod Home Plan - 168-1018 - Main Exterior
Plan Collection
4-Bedroom, 2739 Sq Ft Cape Cod Home Plan - 168-1018 - Main Exterior
Plan#168-1018
Starting at$1600
2739
Sq Ft
2
Story
4
Bed
2.5
Bath
2
Car
3-Bedroom, 1417 Sq Ft Small House Plans - 125-1207 - Front Exterior
Plan Collection
3-Bedroom, 1417 Sq Ft Small House Plans - 125-1207 - Front Exterior
Plan#125-1207
Starting at$1063
1417
Sq Ft
1
Story
3
Bed
2
Bath
2
Car
3-Bedroom, 1360 Sq Ft French House Plan - 170-2323 - Front Exterior
Plan Collection
3-Bedroom, 1360 Sq Ft French House Plan - 170-2323 - Front Exterior
Plan#170-2323
Starting at$830
1360
Sq Ft
1
Story
3
Bed
2
Bath
2
Car
2-Bedroom, 1047 Sq Ft Ranch House Plan - 157-1461 - Front Exterior
Plan Collection
2-Bedroom, 1047 Sq Ft Ranch House Plan - 157-1461 - Front Exterior
Plan#157-1461
Starting at$855
1047
Sq Ft
1
Story
2
Bed
1
Bath
0
Car
3-Bedroom, 1463 Sq Ft Cape Cod House Plan - 174-1020 - Front Exterior
Plan Collection
3-Bedroom, 1463 Sq Ft Cape Cod House Plan - 174-1020 - Front Exterior
Plan#174-1020
Starting at$660
1463
Sq Ft
1
Story
3
Bed
2
Bath
2
Car
2-Bedroom, 1358 Sq Ft Coastal House Plan - 170-2890 - Front Exterior
Plan Collection
2-Bedroom, 1358 Sq Ft Coastal House Plan - 170-2890 - Front Exterior
Plan#170-2890
Starting at$830
1358
Sq Ft
2
Story
2
Bed
2
Bath
2
Car
3-Bedroom, 978 Sq Ft Country House Plan - 145-1978 - Front Exterior
Plan Collection
3-Bedroom, 978 Sq Ft Country House Plan - 145-1978 - Front Exterior
Plan#145-1978
Starting at$800
978
Sq Ft
1
Story
3
Bed
2
Bath
2
Car
3-Bedroom, 1292 Sq Ft Country House Plan - 145-1398 - Front Exterior
Plan Collection
3-Bedroom, 1292 Sq Ft Country House Plan - 145-1398 - Front Exterior
Plan#145-1398
Starting at$850
1292
Sq Ft
1
Story
3
Bed
2
Bath
2
Car
5-Bedroom, 2541 Sq Ft Contemporary House Plan - 119-1070 - Front Exterior
Plan Collection
5-Bedroom, 2541 Sq Ft Contemporary House Plan - 119-1070 - Front Exterior
Plan#119-1070
Starting at$1145
2541
Sq Ft
2
Story
5
Bed
3
Bath
3
Car
3-Bedroom, 1842 Sq Ft Cottage House Plan - 109-1194 - Front Exterior
Plan Collection
3-Bedroom, 1842 Sq Ft Cottage House Plan - 109-1194 - Front Exterior
Plan#109-1194
Starting at$1295
1842
Sq Ft
1
Story
3
Bed
2.5
Bath
2
Car
1-Bedroom, 905 Sq Ft Cottage House Plan - 100-1334 - Front Exterior
Plan Collection
1-Bedroom, 905 Sq Ft Cottage House Plan - 100-1334 - Front Exterior
Plan#100-1334
Starting at$1200
905
Sq Ft
1
Story
1
Bed
1
Bath
0
Car
4-Bedroom, 2420 Sq Ft Traditional House Plan - 138-1181 - Front Exterior
Plan Collection
4-Bedroom, 2420 Sq Ft Traditional House Plan - 138-1181 - Front Exterior
Plan#138-1181
Starting at$1300
2420
Sq Ft
1
Story
4
Bed
3.5
Bath
2
Car
5-Bedroom, 4575 Sq Ft Country House Plan - 159-1077 - Front Exterior
Plan Collection
5-Bedroom, 4575 Sq Ft Country House Plan - 159-1077 - Front Exterior
Plan#159-1077
Starting at$1250
4575
Sq Ft
1
Story
5
Bed
4.5
Bath
4
Car
3-Bedroom, 1778 Sq Ft European House Plan - 159-1097 - Front Exterior
Plan Collection
3-Bedroom, 1778 Sq Ft European House Plan - 159-1097 - Front Exterior
Plan#159-1097
Starting at$1250
1778
Sq Ft
1
Story
3
Bed
2
Bath
2
Car
3-Bedroom, 936 Sq Ft Ranch Home Plan - 148-1068 - Main Exterior
Plan Collection
3-Bedroom, 936 Sq Ft Ranch Home Plan - 148-1068 - Main Exterior
Plan#148-1068
Starting at$750
936
Sq Ft
1
Story
3
Bed
1
Bath
2
Car
5-Bedroom, 2434 Sq Ft Traditional Home Plan - 135-1057 - Main Exterior
Plan Collection
5-Bedroom, 2434 Sq Ft Traditional Home Plan - 135-1057 - Main Exterior
Plan#135-1057
Starting at$1610
2434
Sq Ft
2
Story
5
Bed
3.5
Bath
3
Car
3-Bedroom, 1350 Sq Ft Ranch House Plan - 145-1587 - Front Exterior
Plan Collection
3-Bedroom, 1350 Sq Ft Ranch House Plan - 145-1587 - Front Exterior
Plan#145-1587
Starting at$850
1350
Sq Ft
1
Story
3
Bed
2
Bath
2
Car
3-Bedroom, 1392 Sq Ft French House Plan - 170-1348 - Front Exterior
Plan Collection
3-Bedroom, 1392 Sq Ft French House Plan - 170-1348 - Front Exterior
Plan#170-1348
Starting at$905
1392
Sq Ft
2
Story
3
Bed
2.5
Bath
2
Car
1...188189190191192...455