Small House Plans, Southern House Plans

3,741
Plan Results
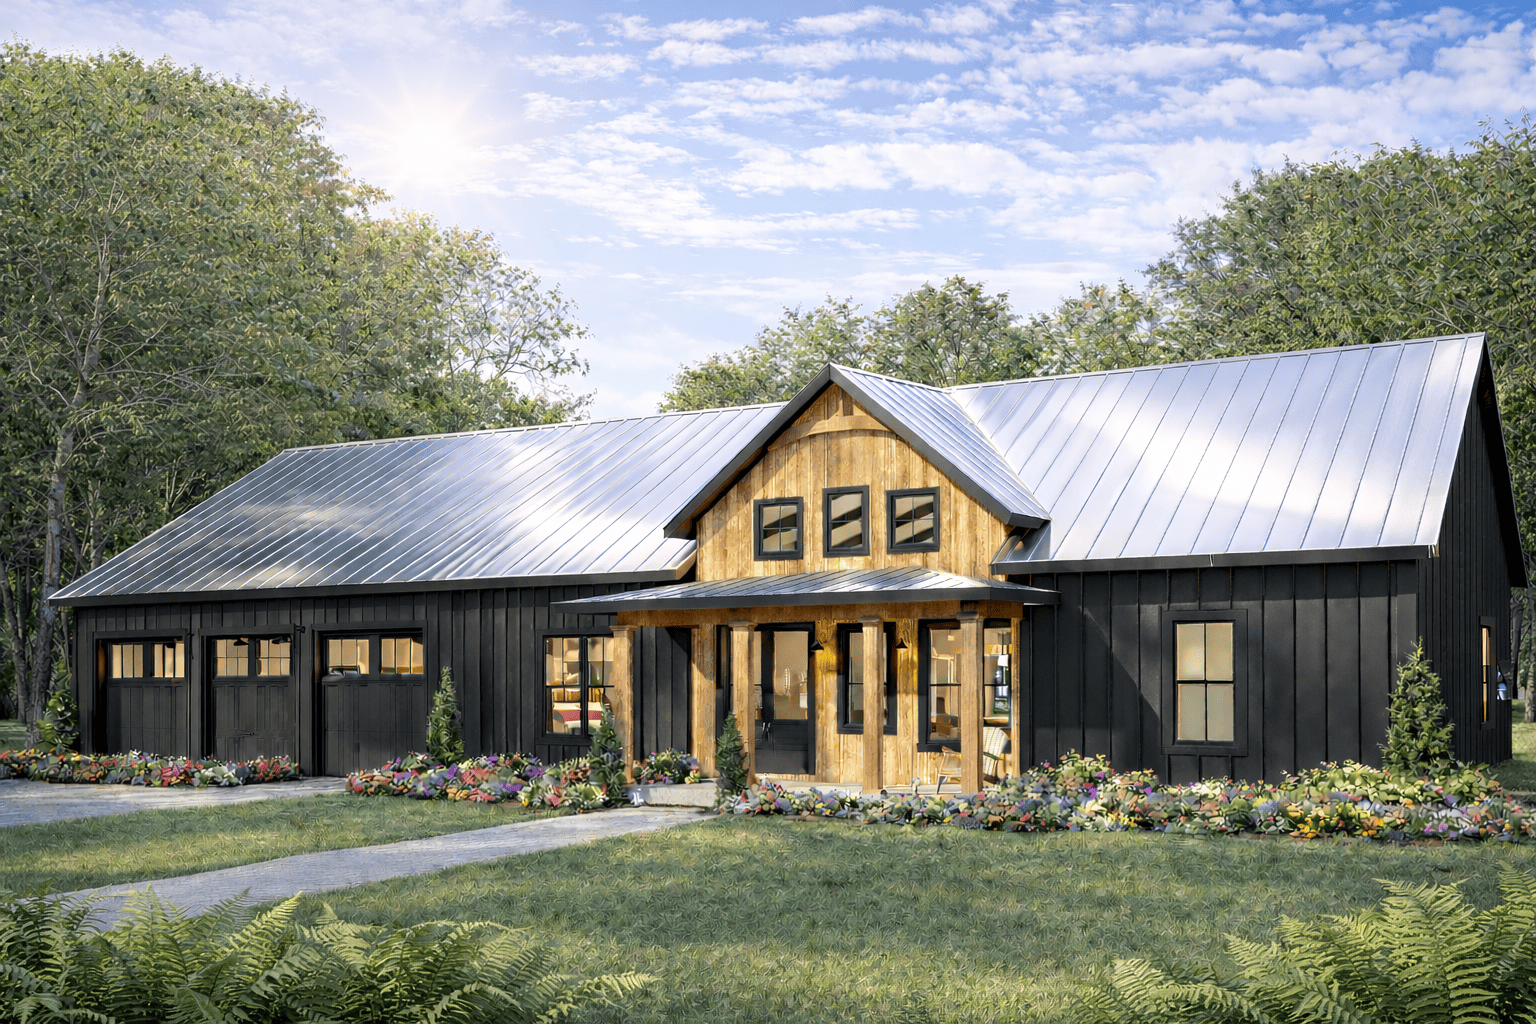
3-Bedroom, 1962 Sq Ft Barndominium House Plan - 123-1160 - Front Exterior
Plan Collection
3-Bedroom, 1962 Sq Ft Barndominium House Plan - 123-1160 - Front Exterior
Plan#123-1160
Starting at$1120
1962
Sq Ft
1
Story
3
Bed
2
Bath
4
Car
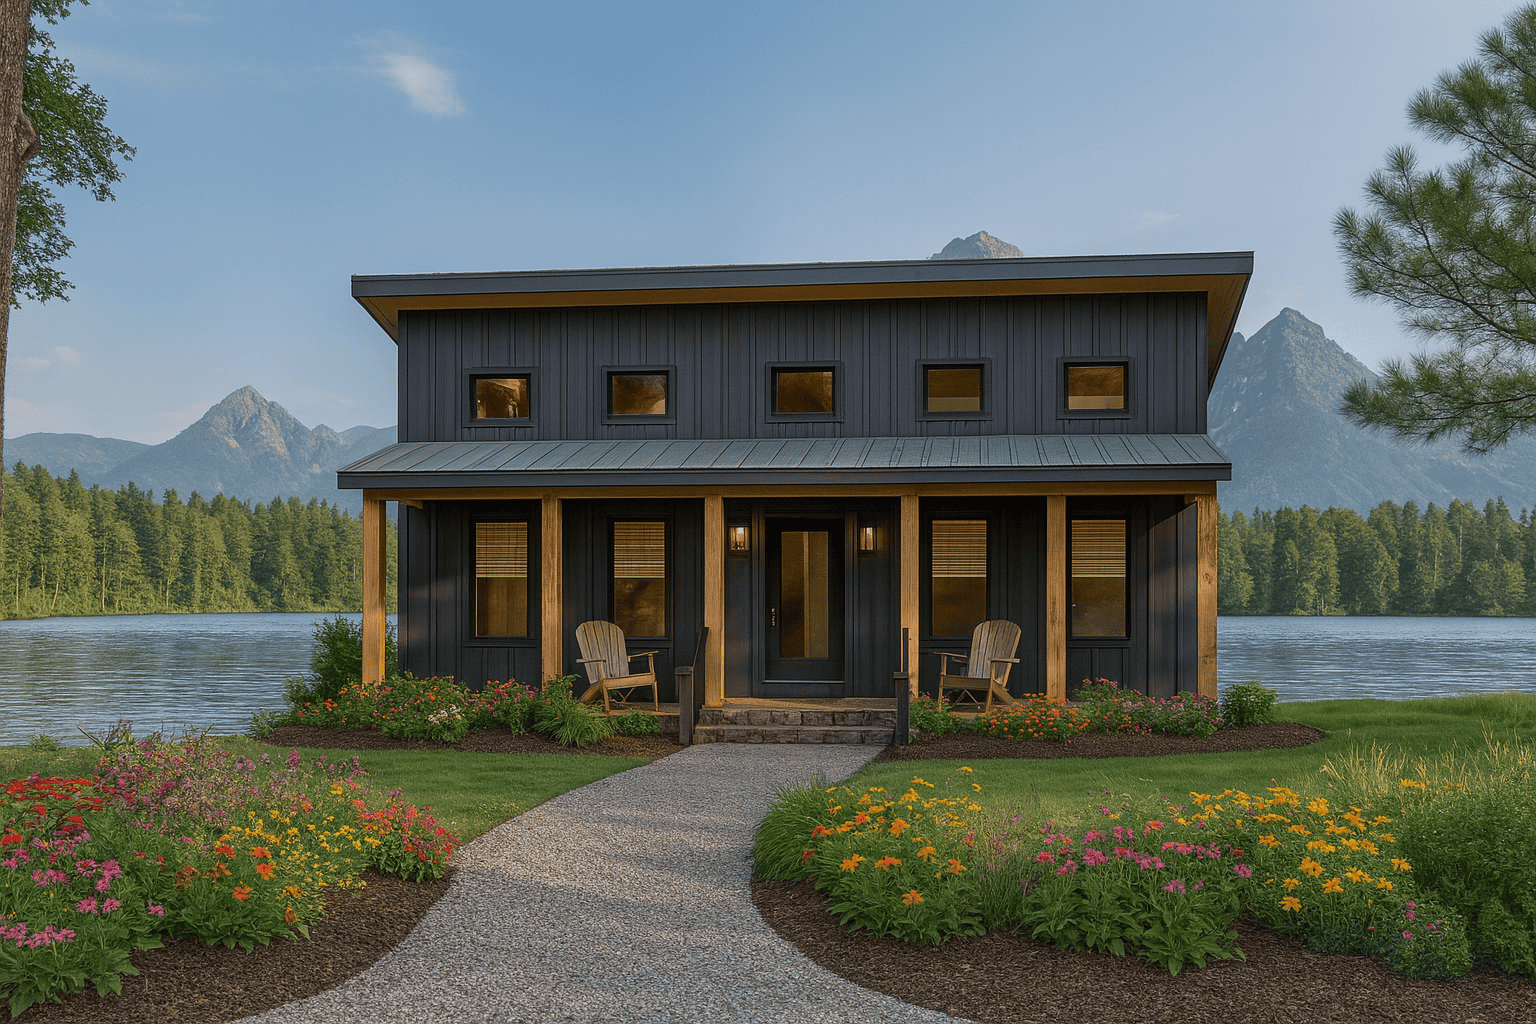
2-Bedroom, 890 Sq Ft Modern Home Plan - 123-1159 - Main Exterior
Plan Collection
2-Bedroom, 890 Sq Ft Modern Home Plan - 123-1159 - Main Exterior
Plan#123-1159
Starting at$935
890
Sq Ft
1
Story
2
Bed
1
Bath
0
Car
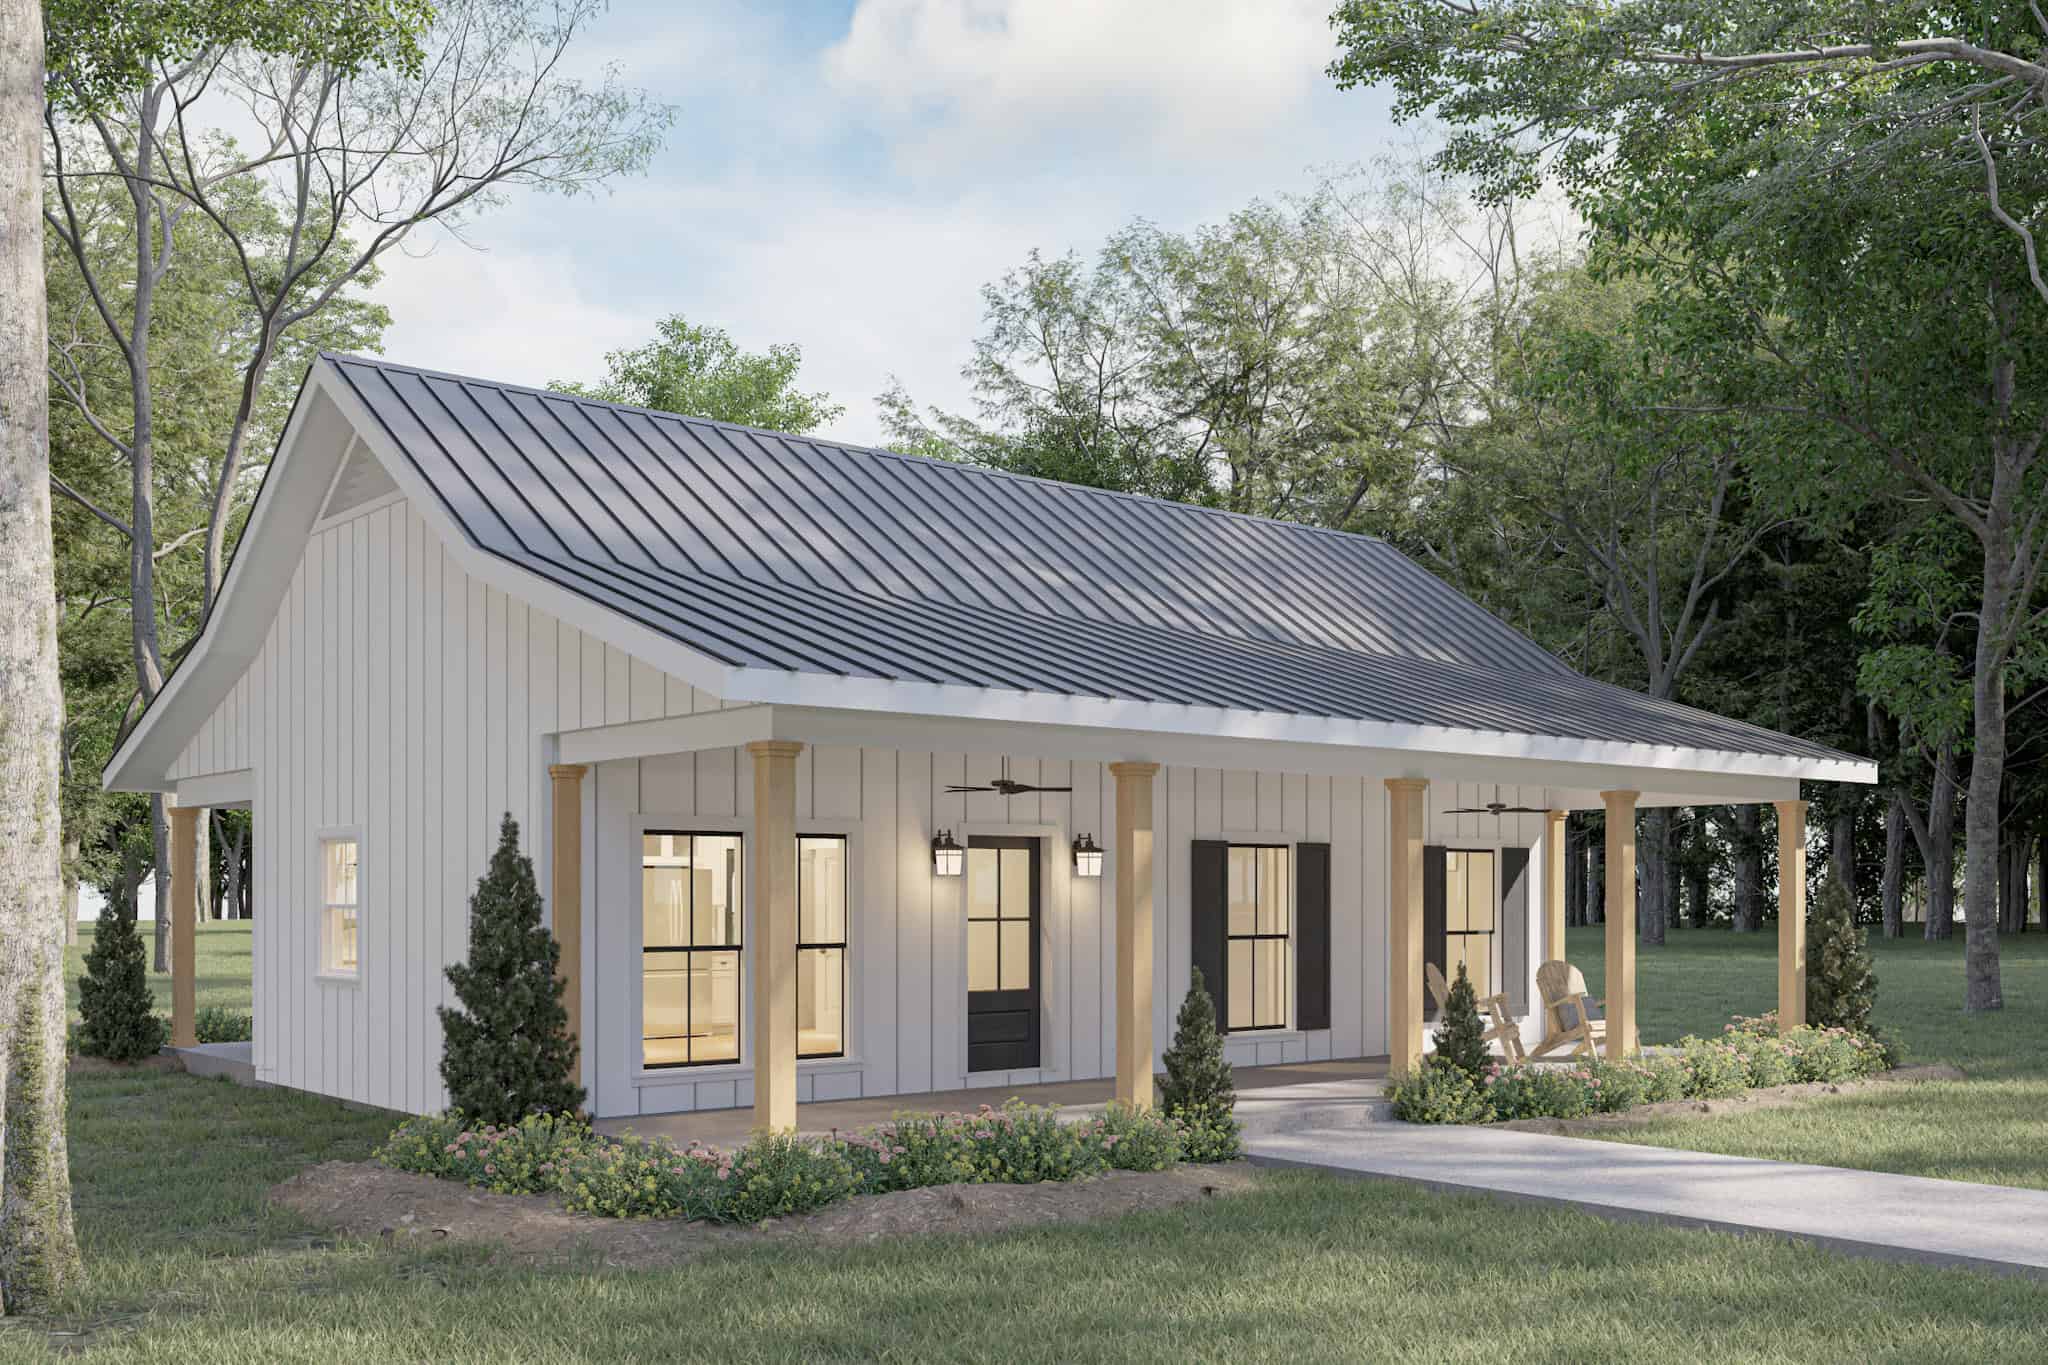
2-Bedroom, 800 Sq Ft Small House Plans - 123-1158 - Main Exterior
Plan Collection
2-Bedroom, 800 Sq Ft Small House Plans - 123-1158 - Main Exterior
Plan#123-1158
Starting at$935
800
Sq Ft
1
Story
2
Bed
1
Bath
0
Car
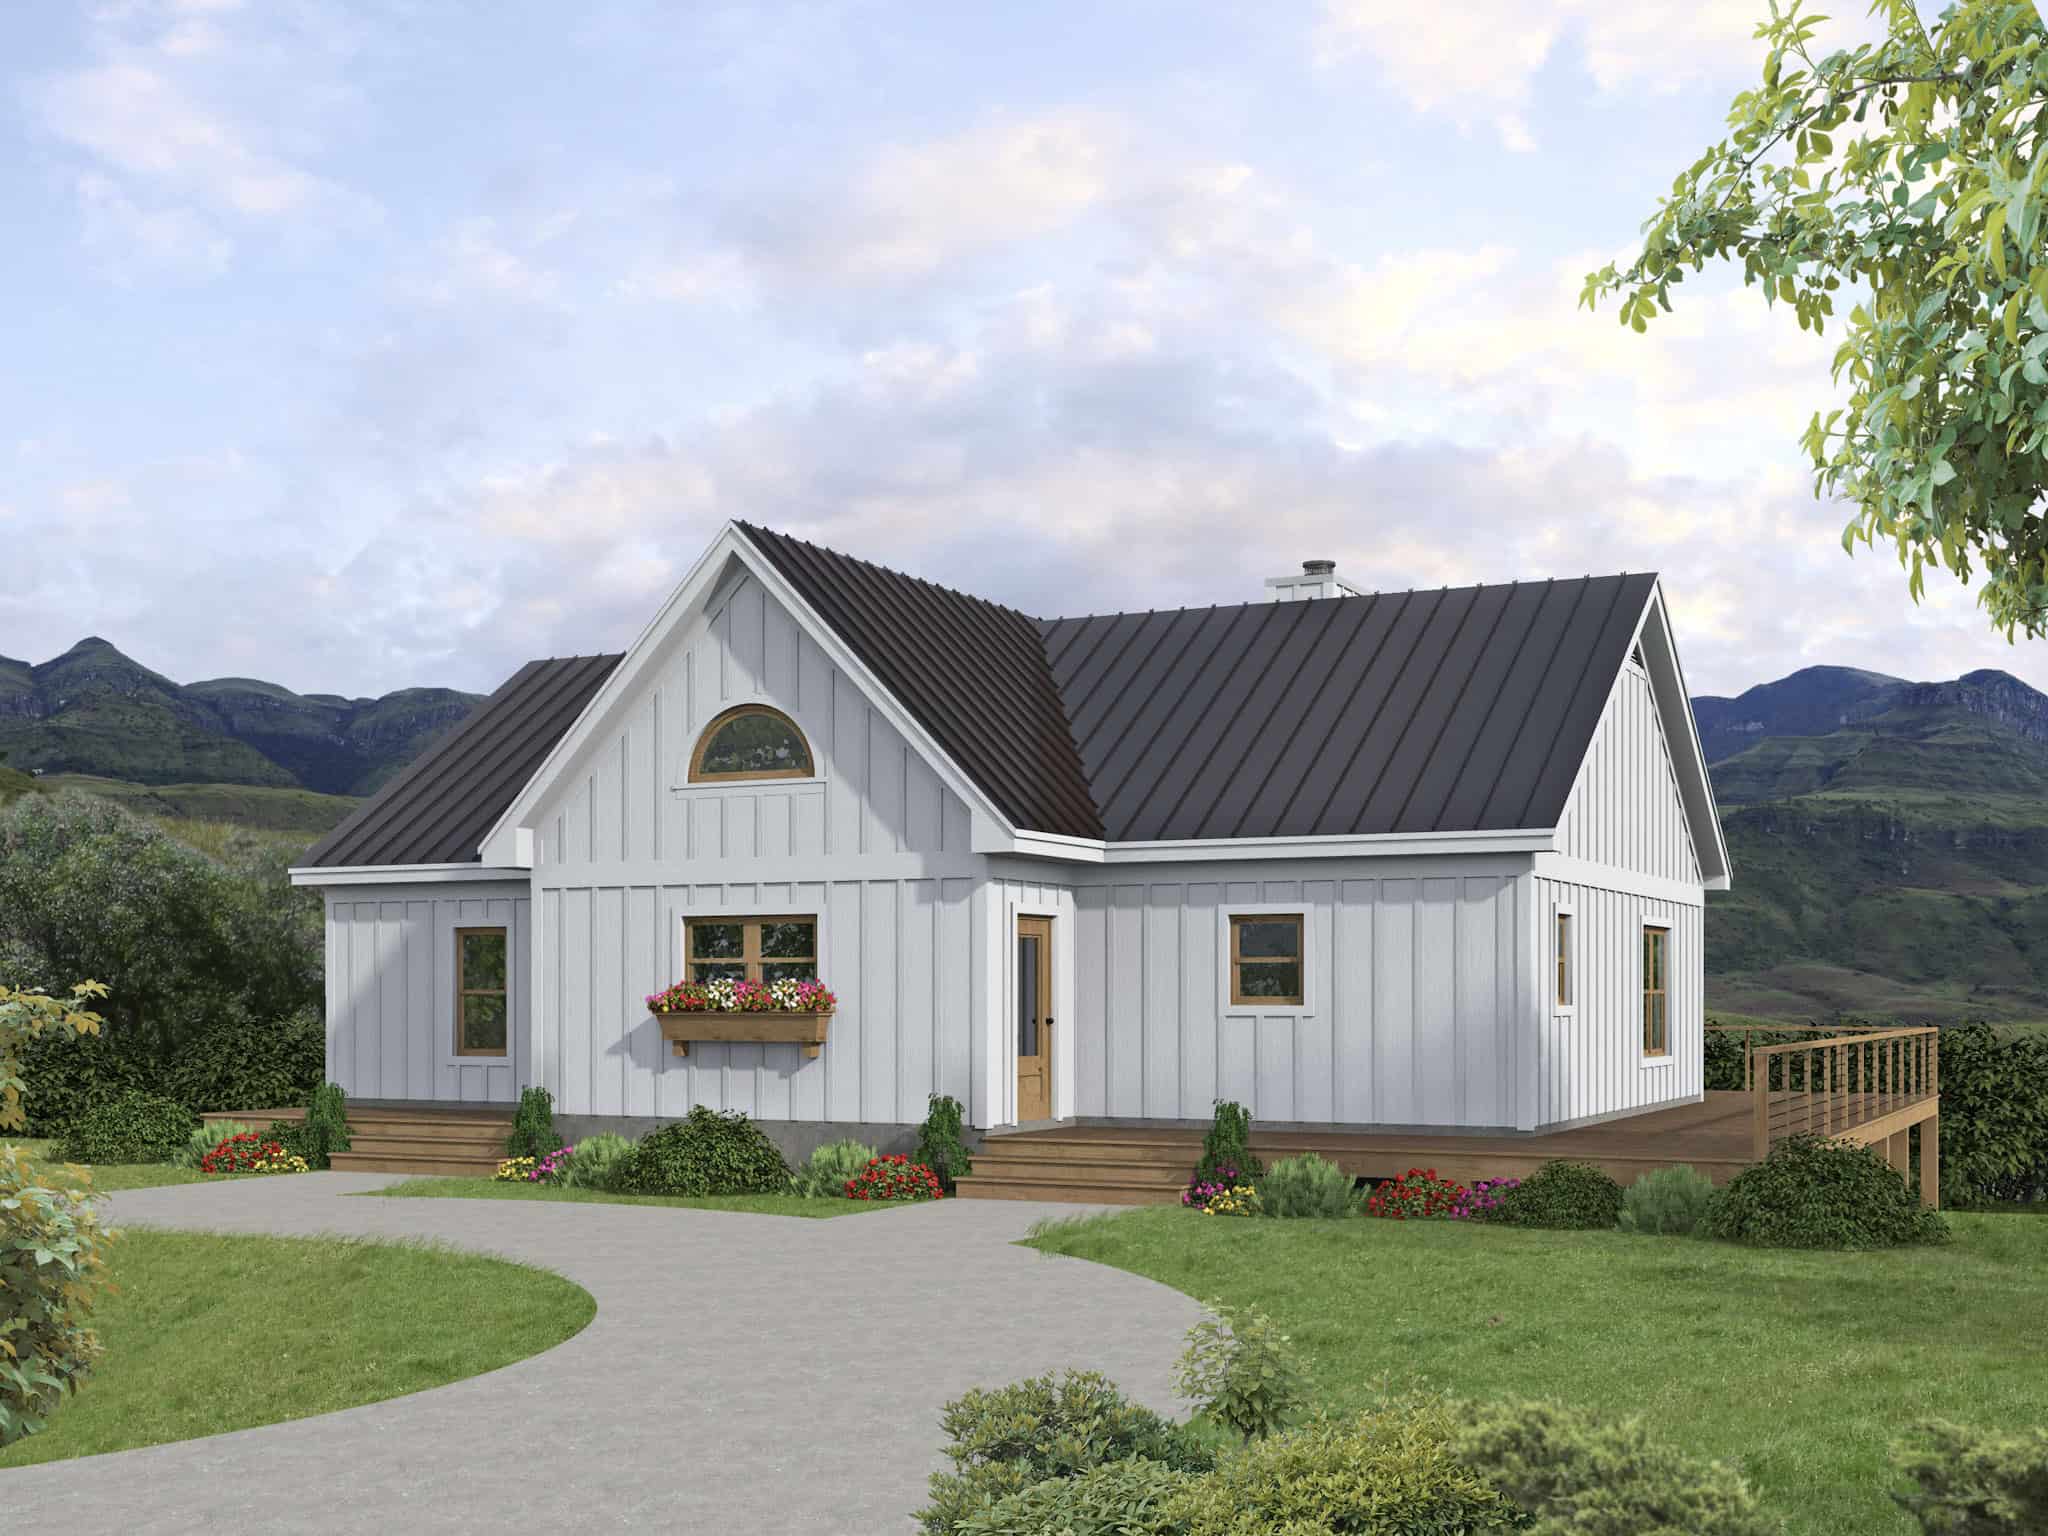
3-Bedroom, 1521 Sq Ft Modern Farmhouse House Plan - 196-1853 - Front Exterior
Plan Collection
3-Bedroom, 1521 Sq Ft Modern Farmhouse House Plan - 196-1853 - Front Exterior
Plan#196-1853
Starting at$1540
1521
Sq Ft
1
Story
3
Bed
2
Bath
0
Car
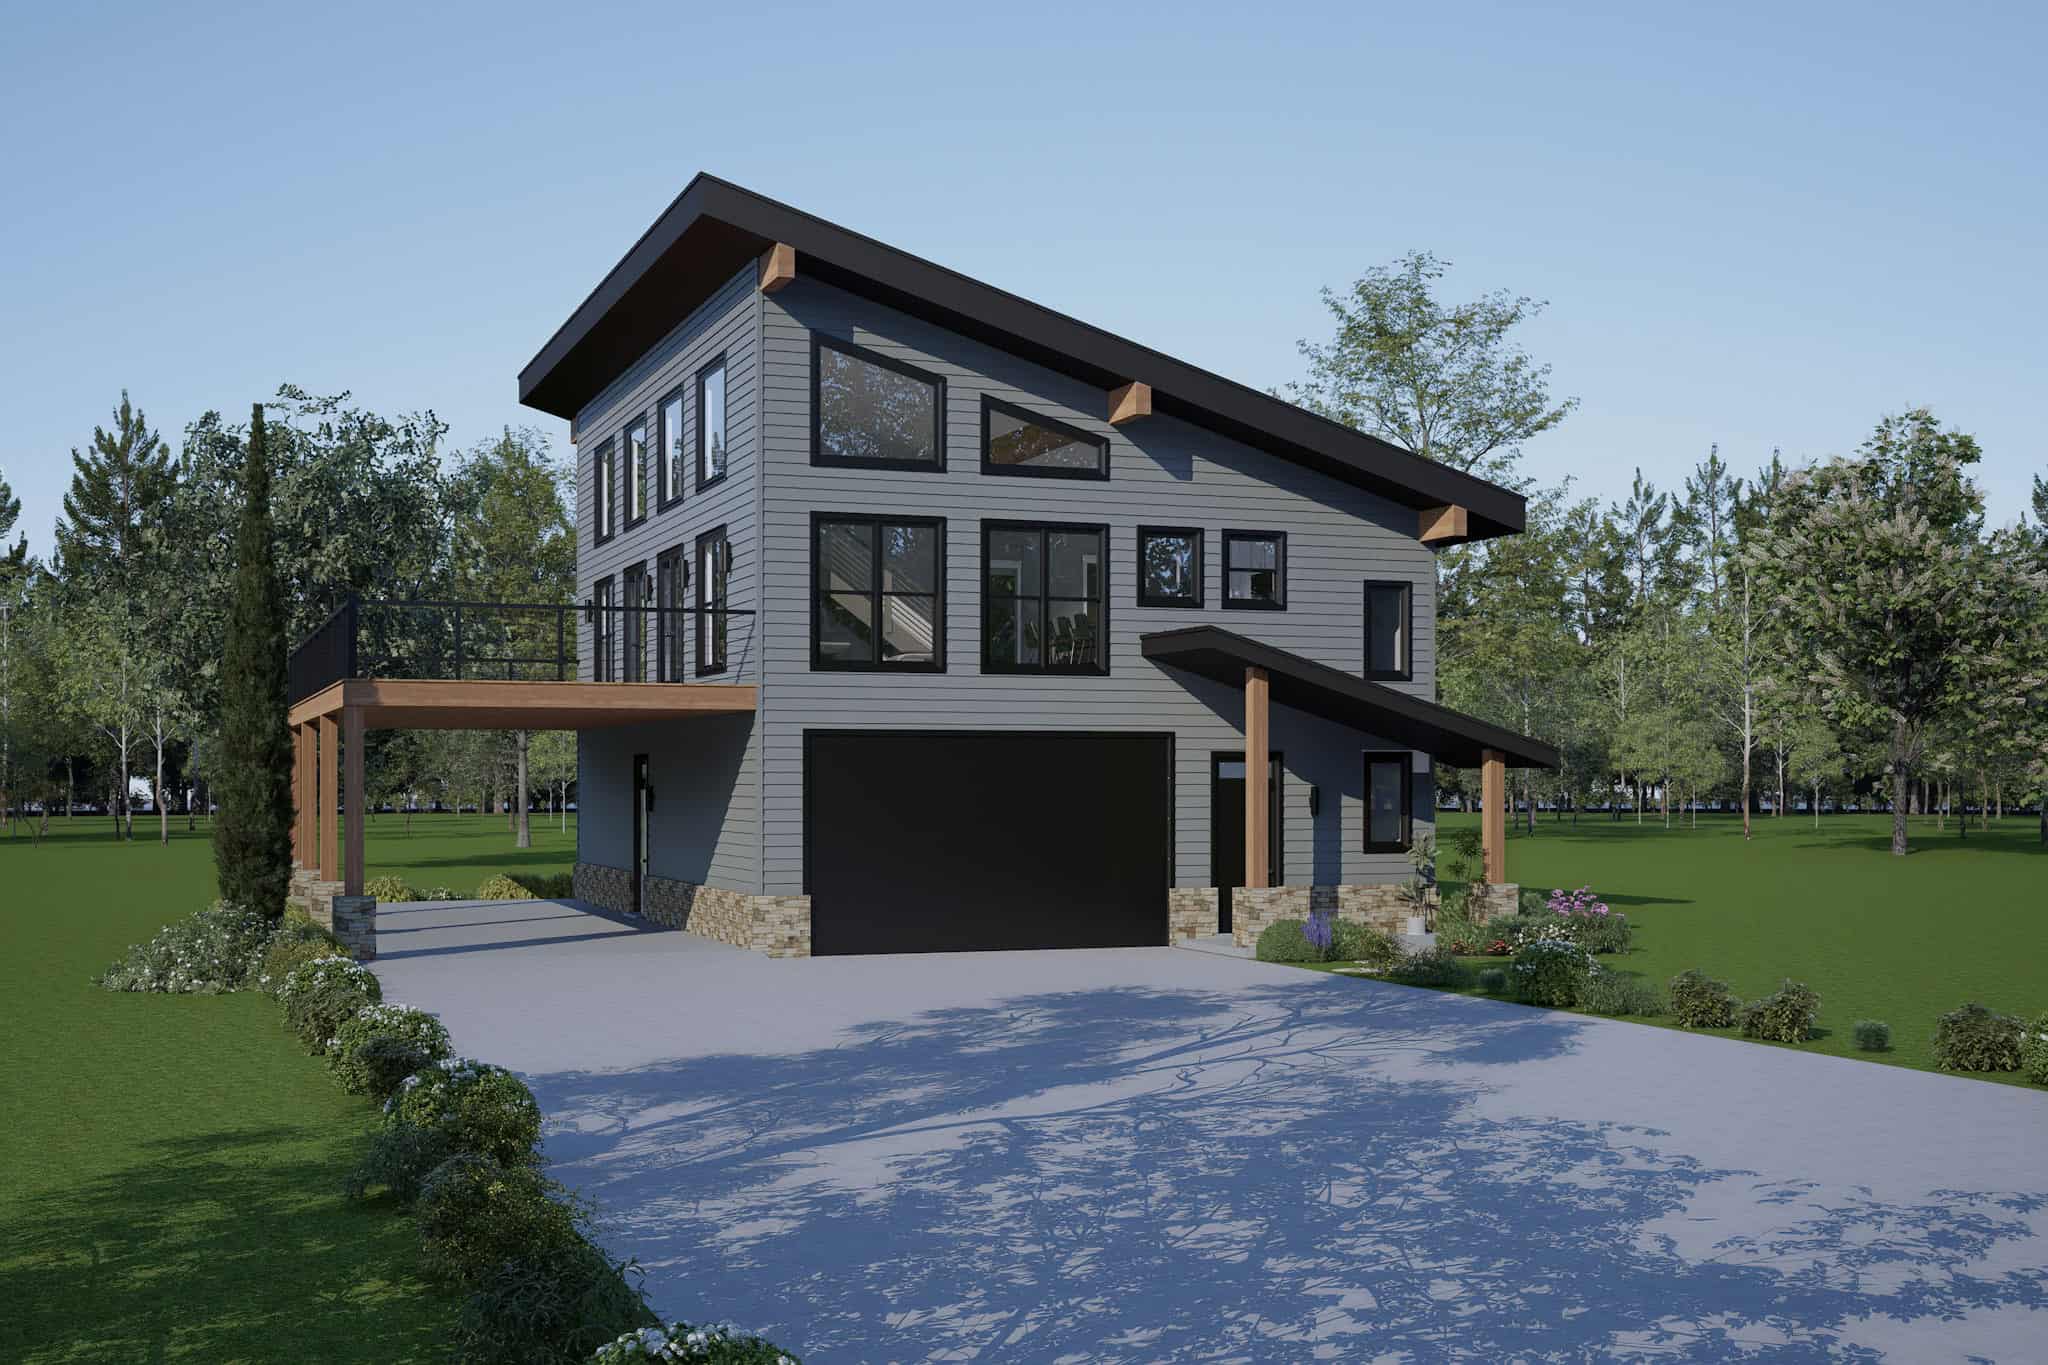
3-Bedroom, 2289 Sq Ft Garage w/Apartments House Plan - 196-1852 - Front Exterior
Plan Collection
3-Bedroom, 2289 Sq Ft Garage w/Apartments House Plan - 196-1852 - Front Exterior
Plan#196-1852
Starting at$1090
2289
Sq Ft
2
Story
3
Bed
2.5
Bath
2
Car
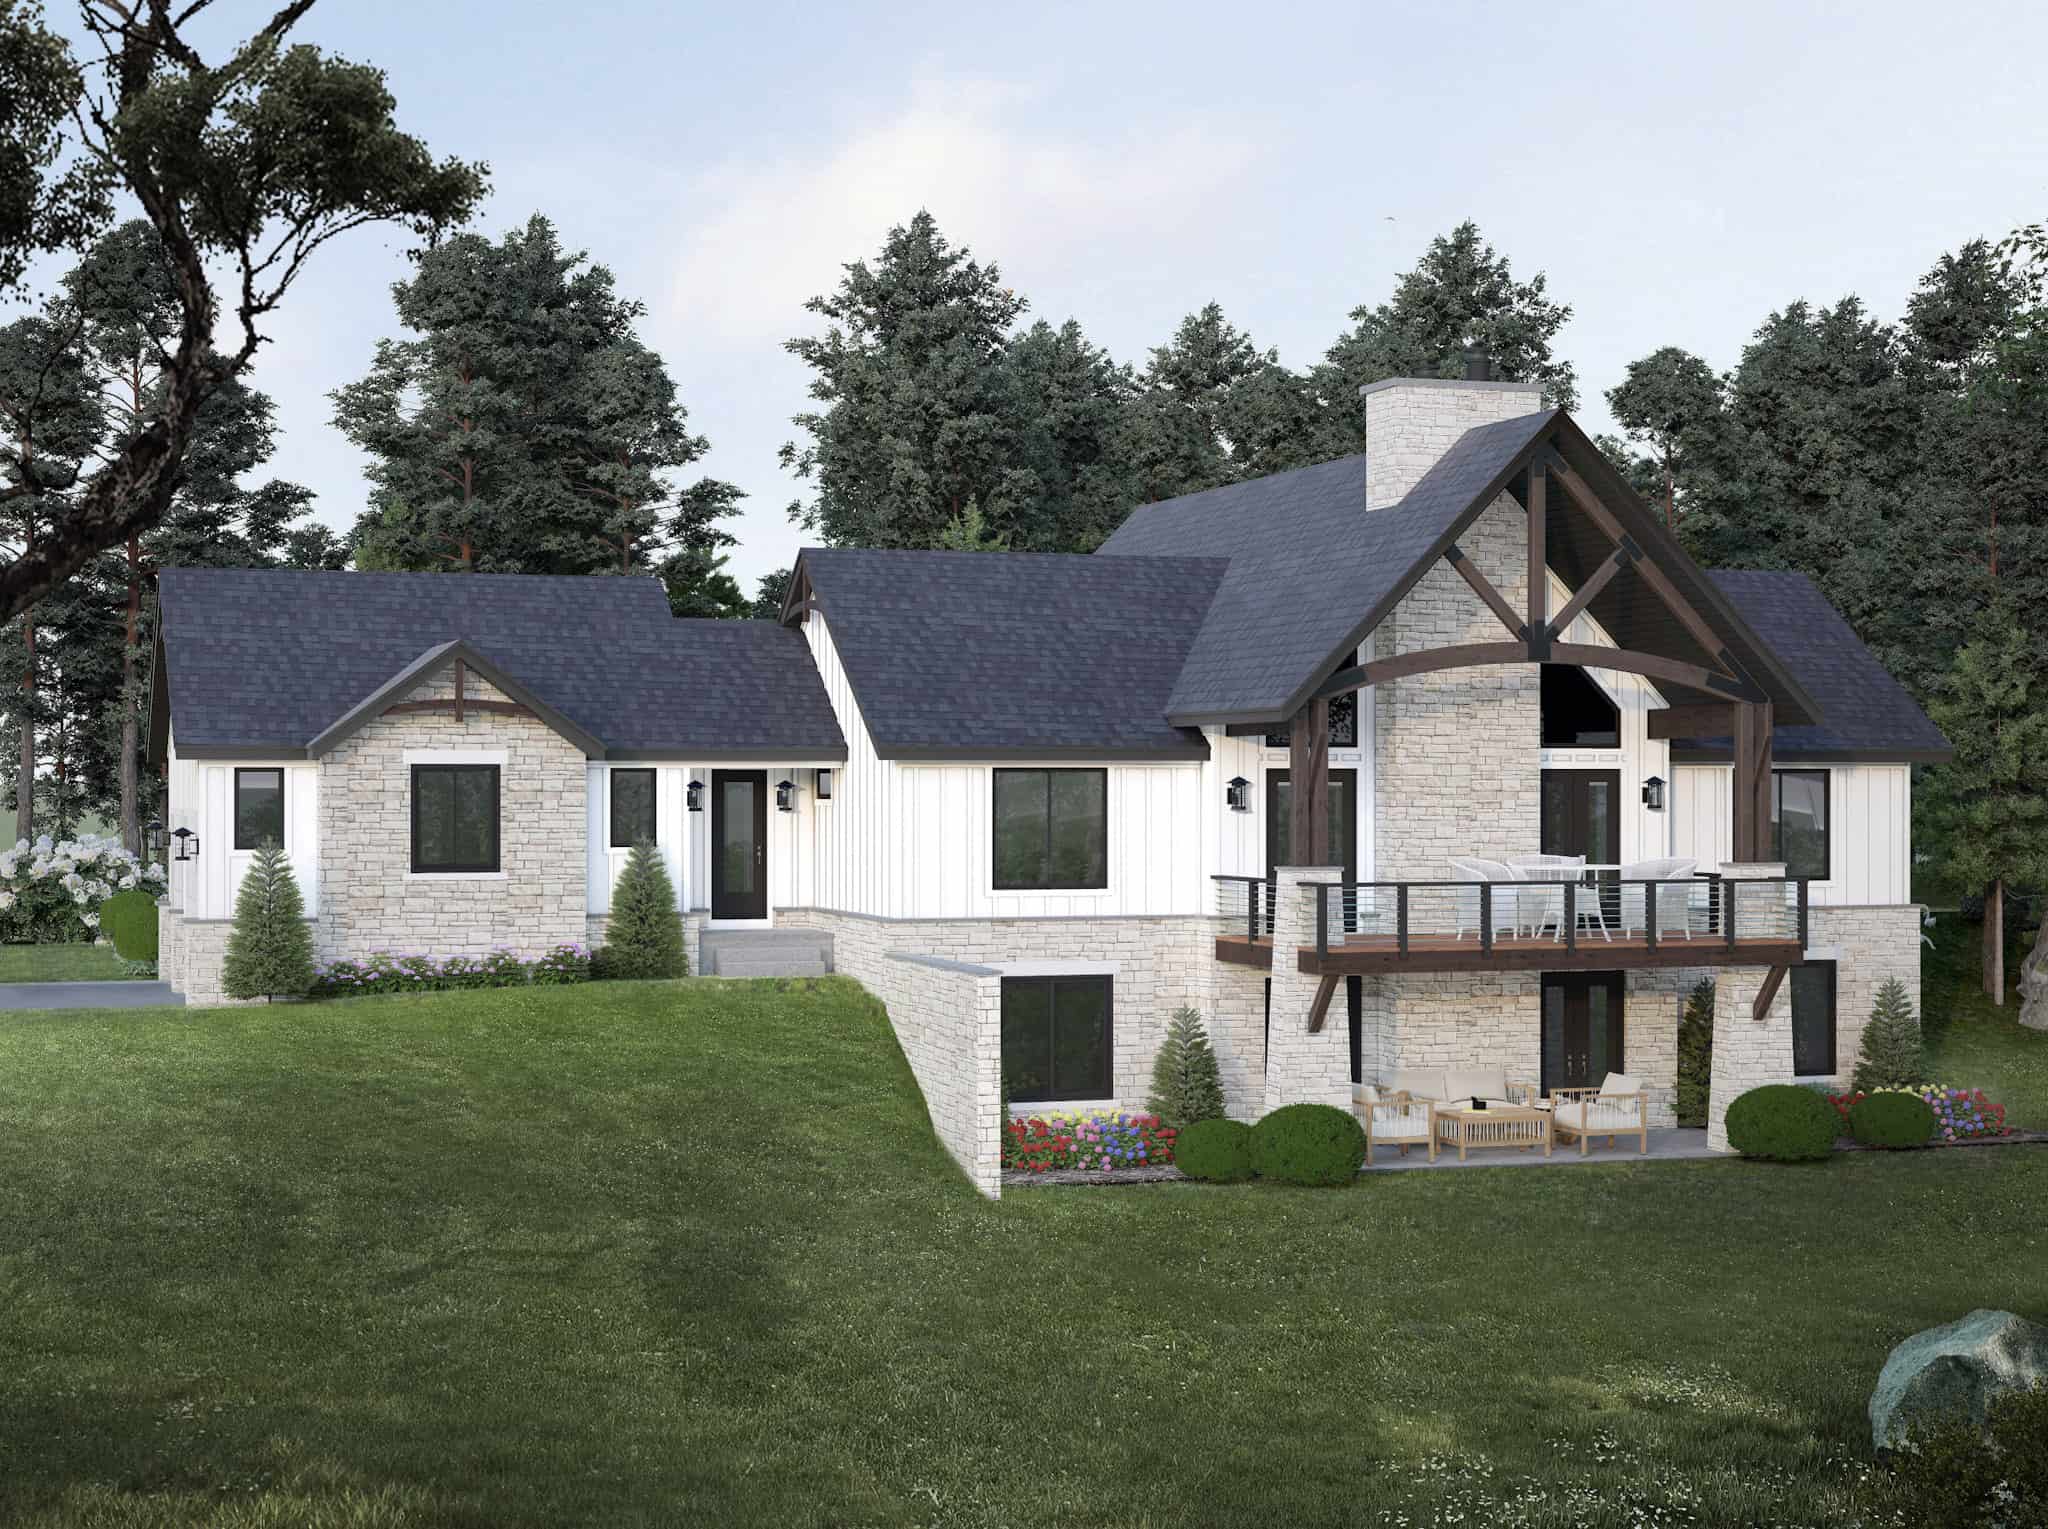
4-Bedroom, 3517 Sq Ft Modern Farmhouse Home Plan - 196-1851 - Main Exterior
Plan Collection
4-Bedroom, 3517 Sq Ft Modern Farmhouse Home Plan - 196-1851 - Main Exterior
Plan#196-1851
Starting at$1690
3517
Sq Ft
1
Story
4
Bed
3.5
Bath
0
Car
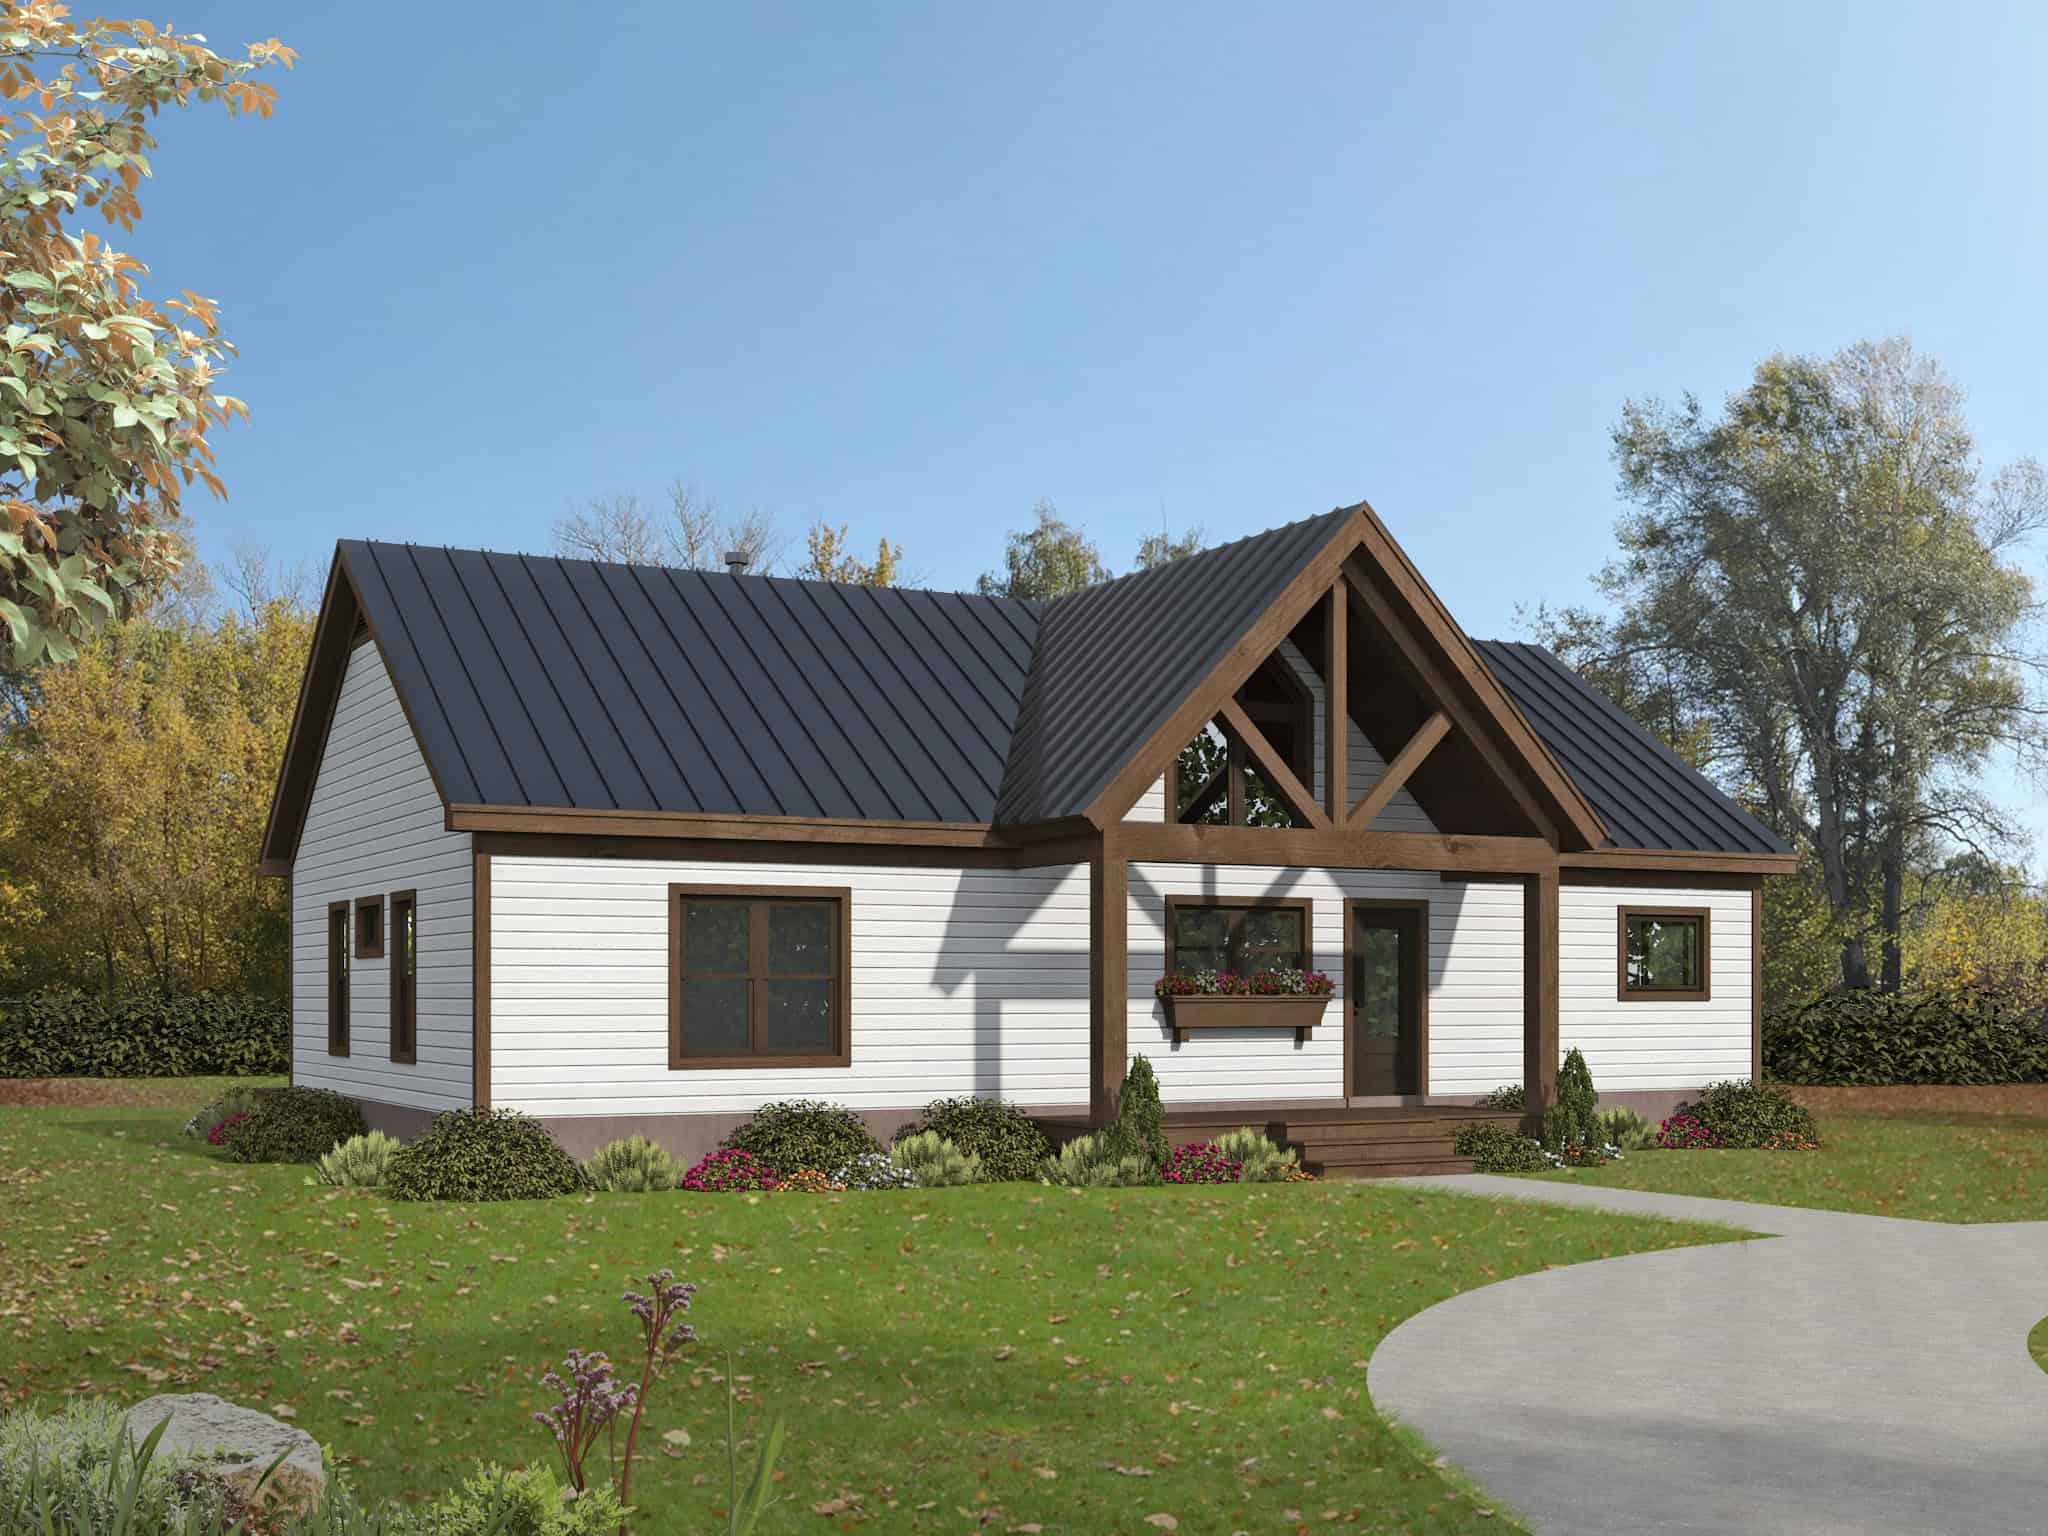
3-Bedroom, 1600 Sq Ft Farmhouse House Plan - 196-1848 - Front Exterior
Plan Collection
3-Bedroom, 1600 Sq Ft Farmhouse House Plan - 196-1848 - Front Exterior
Plan#196-1848
Starting at$865
1600
Sq Ft
1
Story
3
Bed
2
Bath
0
Car
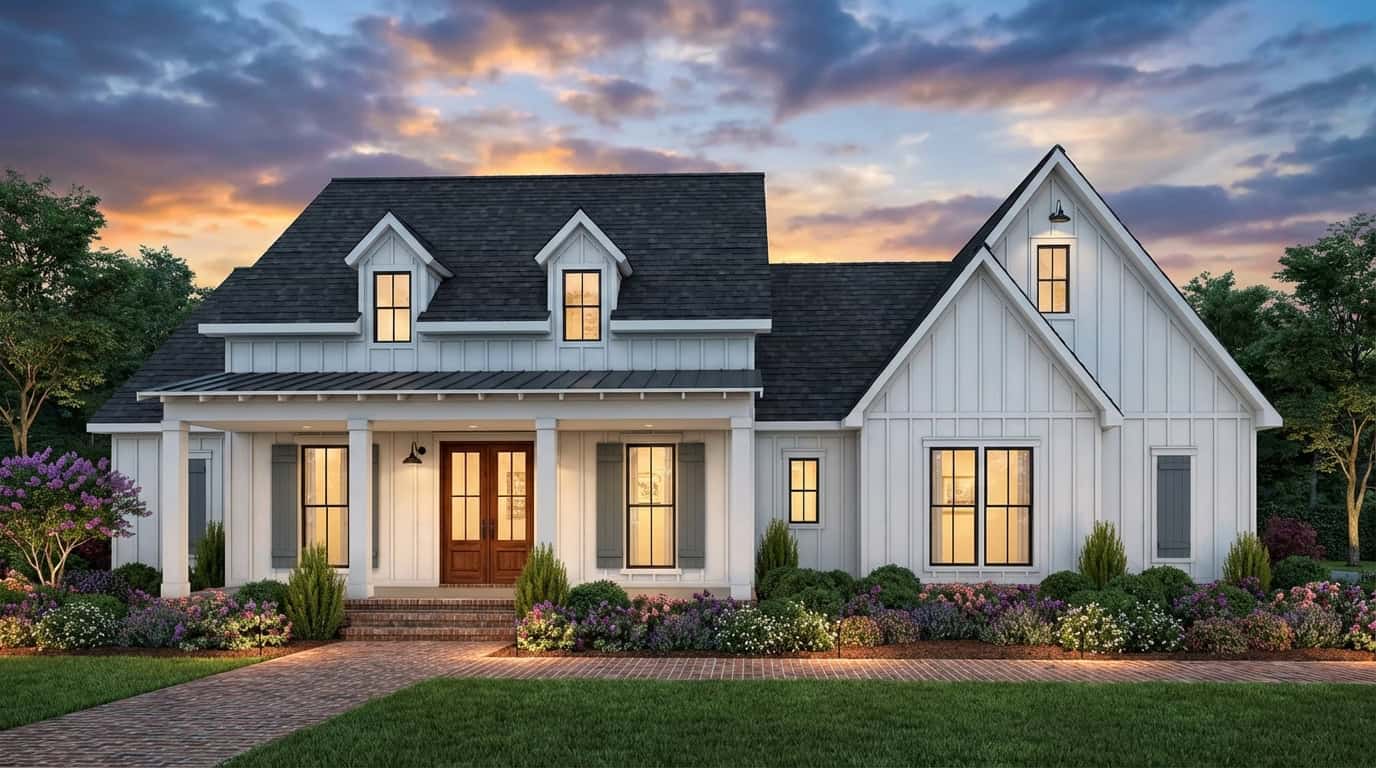
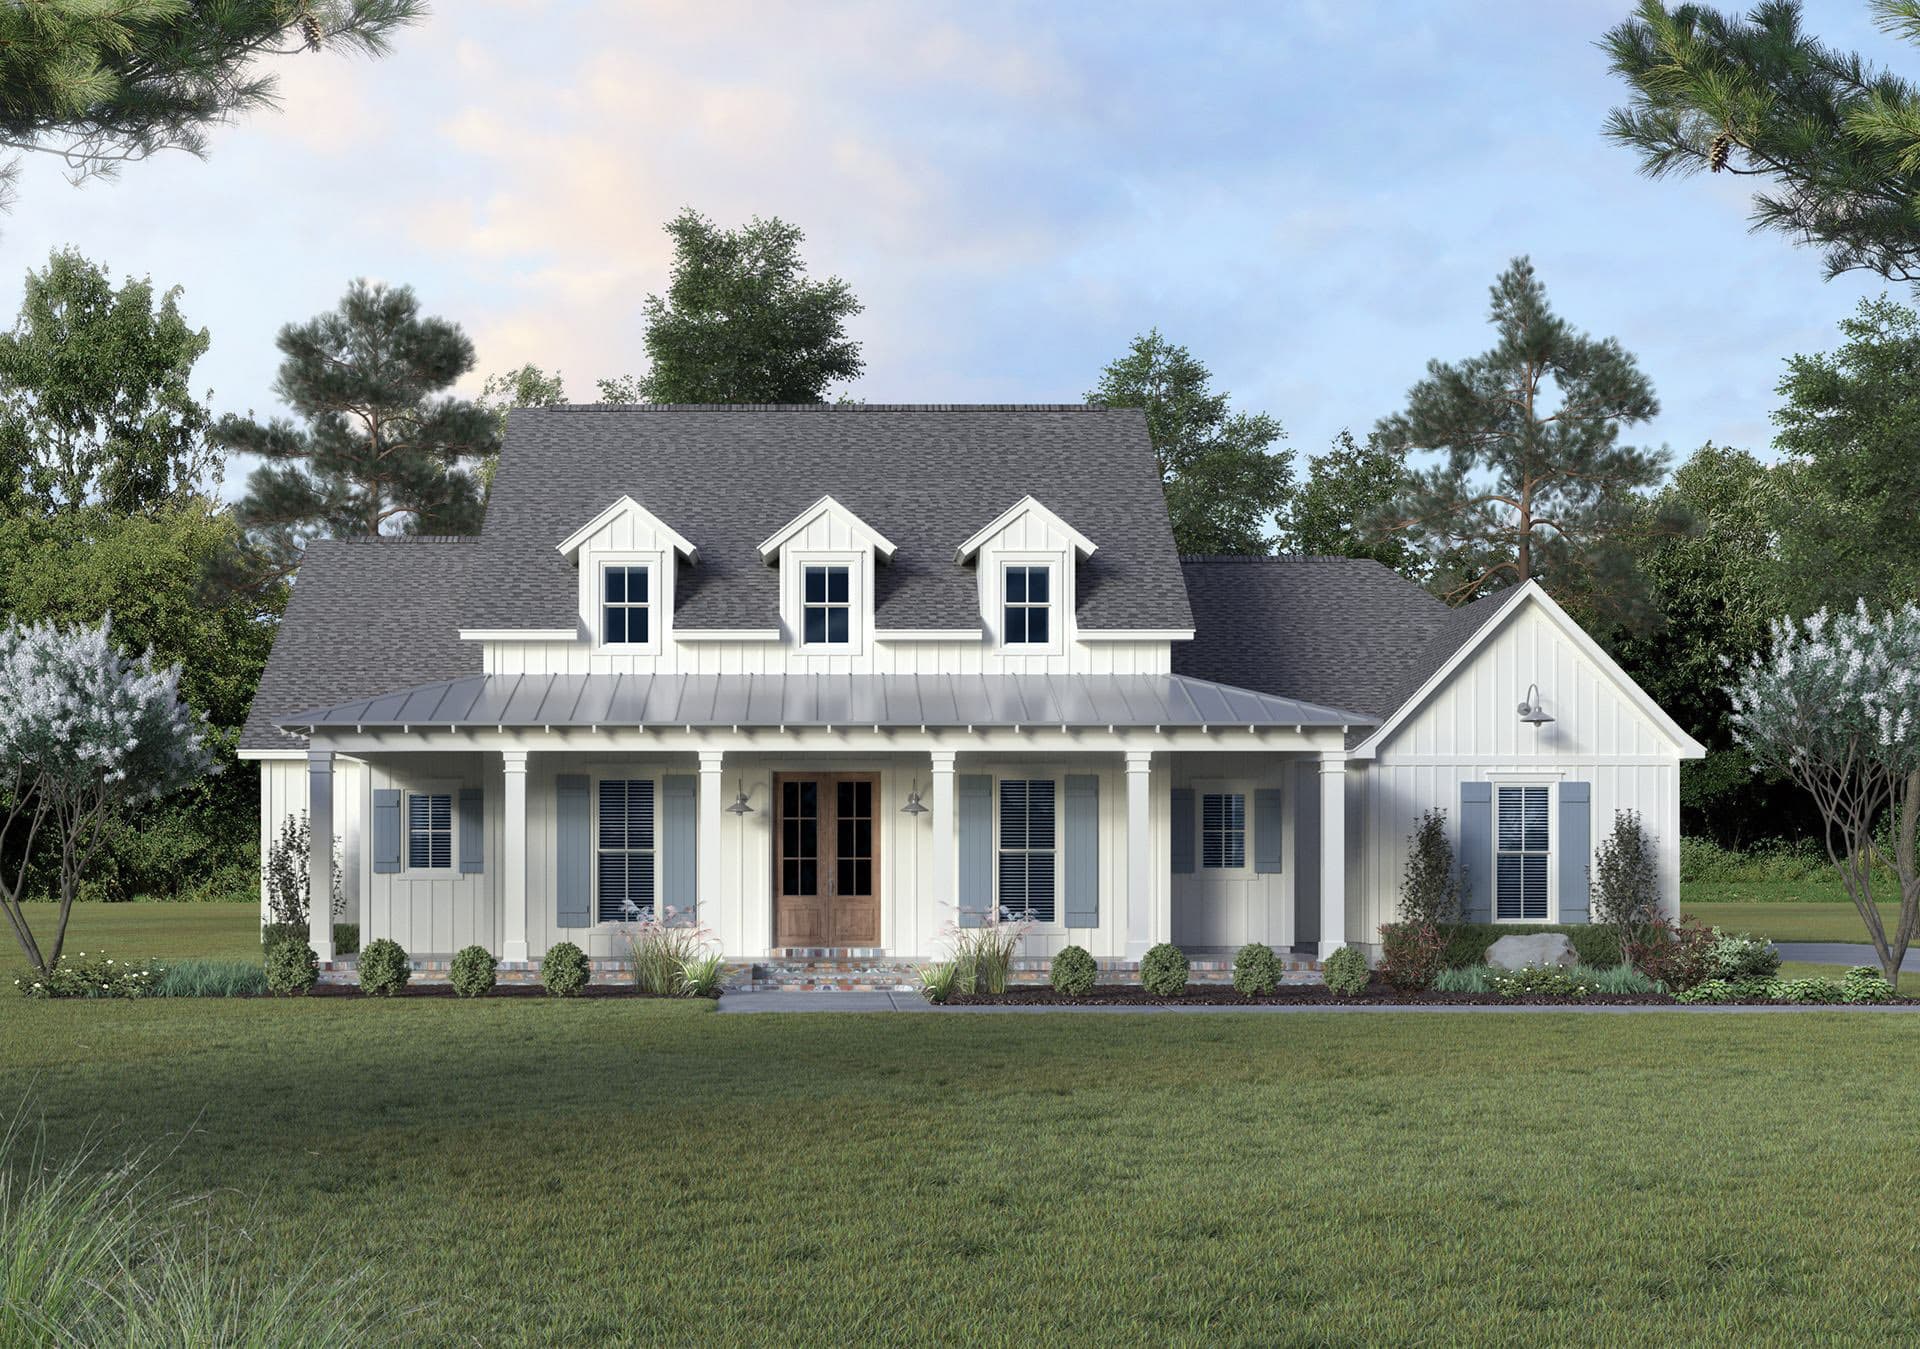
Modern Farmhouse Plan - 4 Bedrms, 2.5 Baths - 2546 Sq Ft #206-1114
Plan Collection
Modern Farmhouse Plan - 4 Bedrms, 2.5 Baths - 2546 Sq Ft #206-1114
Plan#206-1114
Starting at$1345
2546
Sq Ft
1
Story
4
Bed
2.5
Bath
3
Car
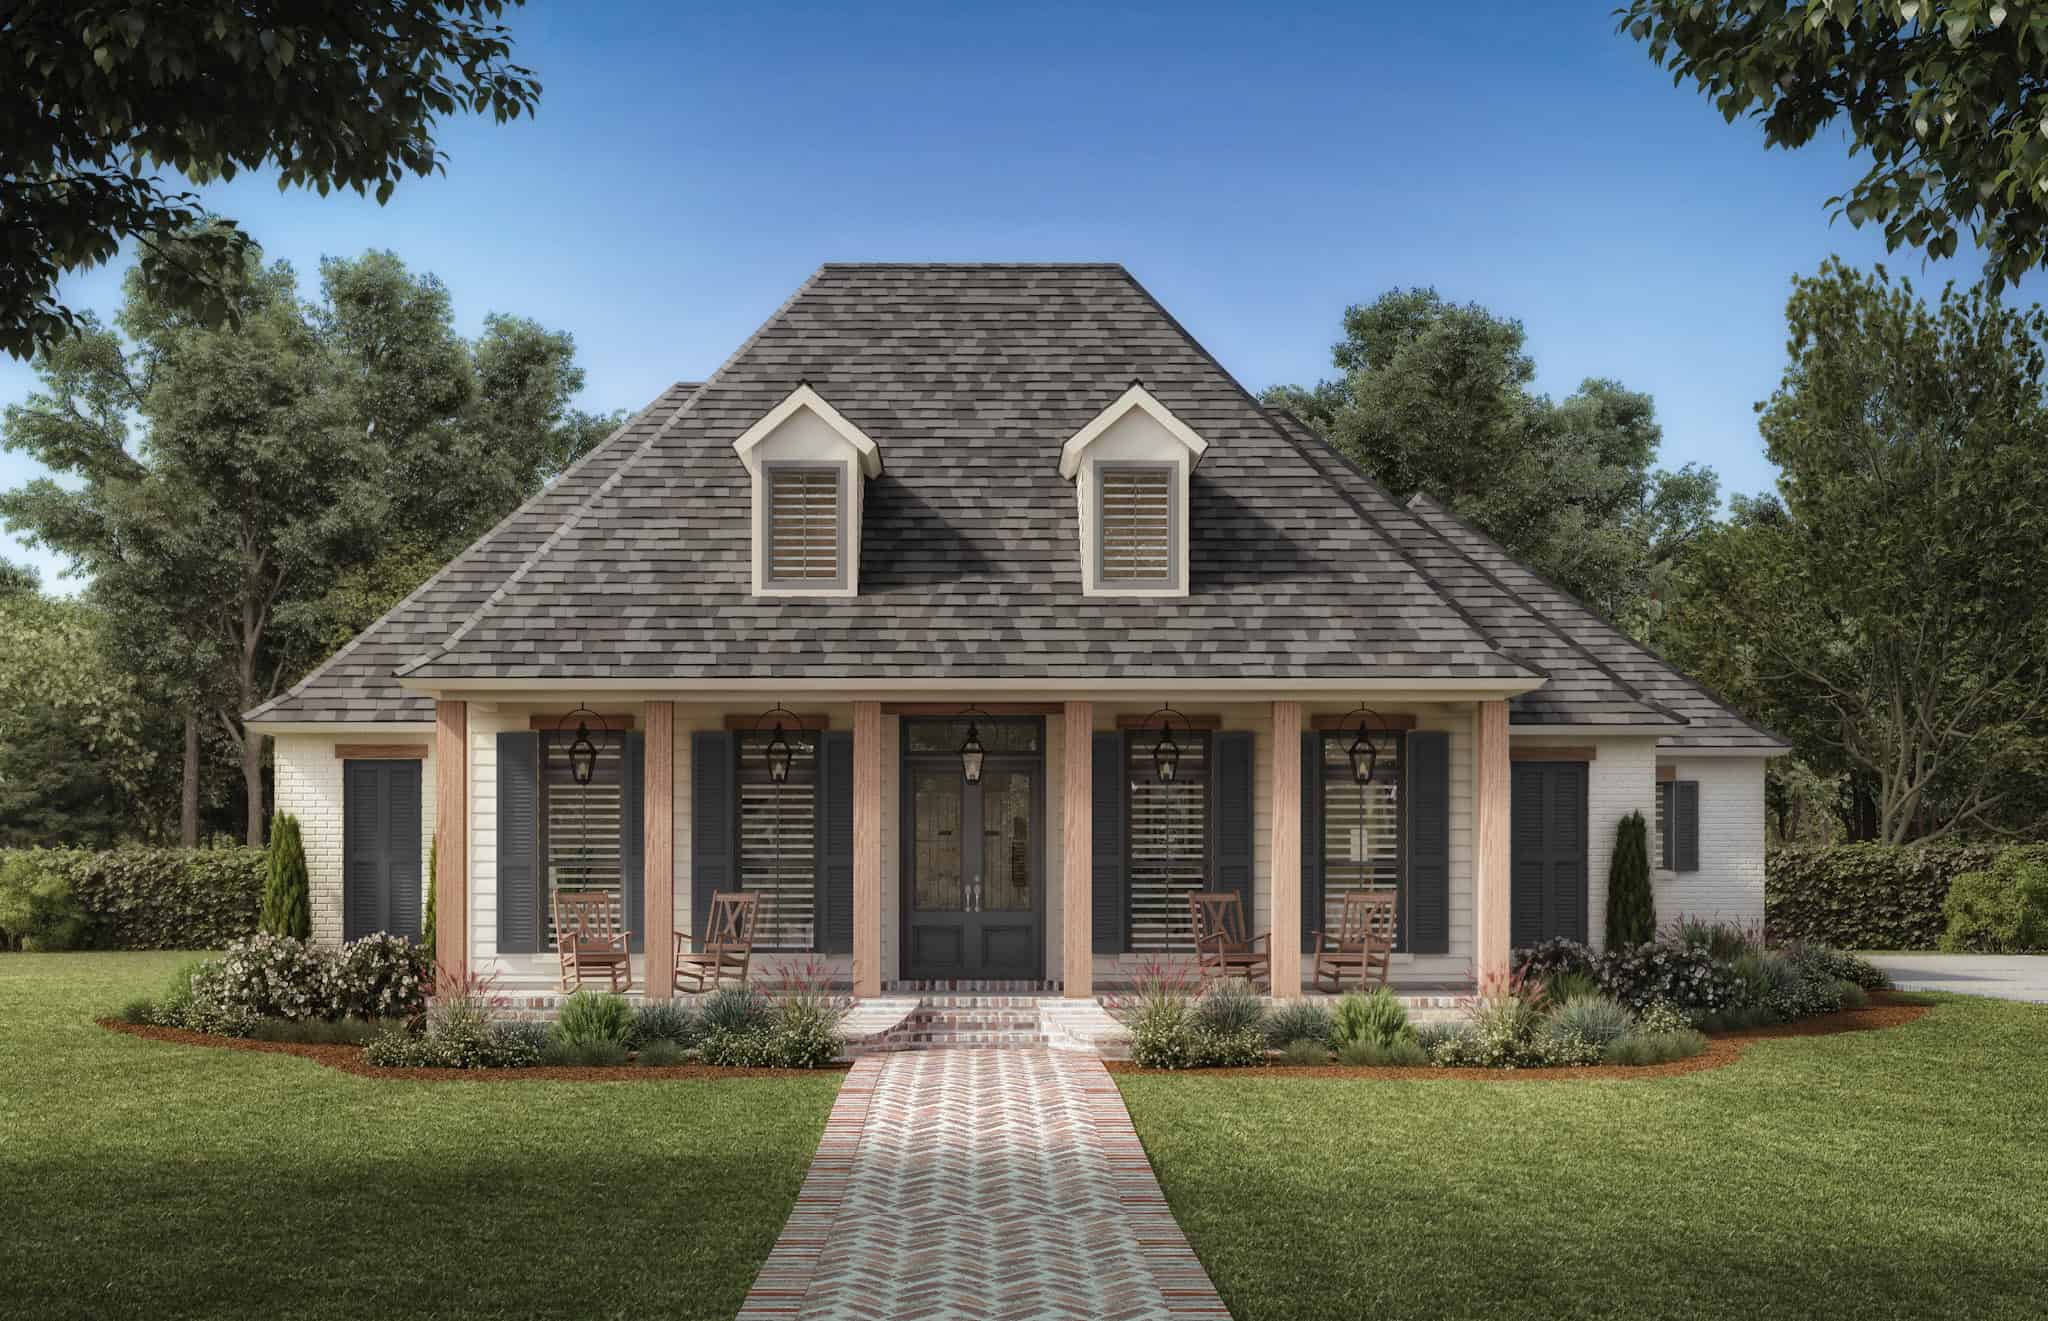
Modern Farmhouse Plan - 4 Bedrms, 2.5 Baths - 2520 Sq Ft #206-1113
Plan Collection
Modern Farmhouse Plan - 4 Bedrms, 2.5 Baths - 2520 Sq Ft #206-1113
Plan#206-1113
Starting at$1345
2520
Sq Ft
1
Story
4
Bed
2.5
Bath
2
Car
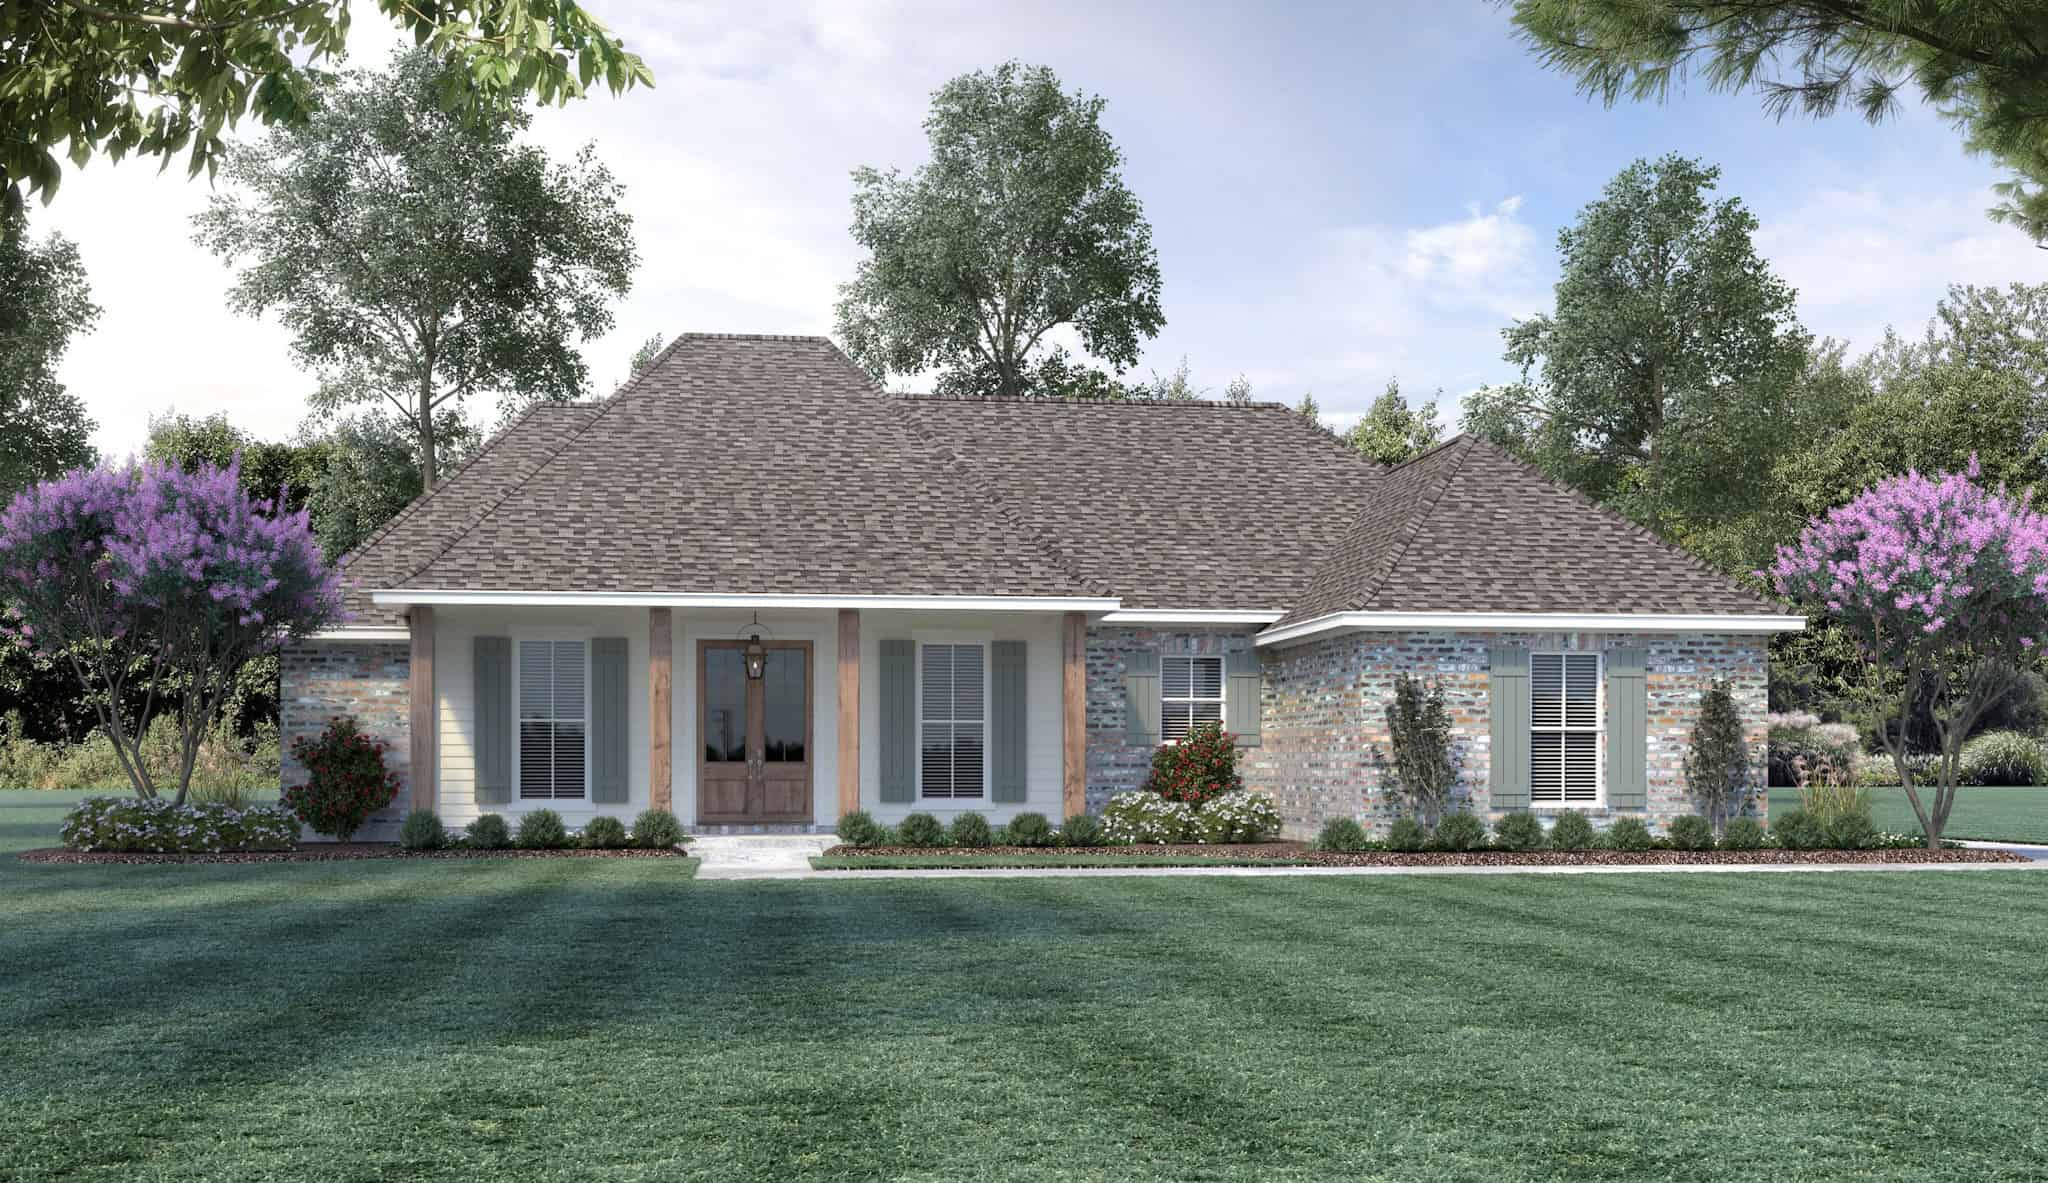
Southern Floor Plan - 4 Bedrms, 3.5 Baths - 2674 Sq Ft - #206-1112
Plan Collection
Southern Floor Plan - 4 Bedrms, 3.5 Baths - 2674 Sq Ft - #206-1112
Plan#206-1112
Starting at$1345
2674
Sq Ft
1
Story
4
Bed
3.5
Bath
2
Car
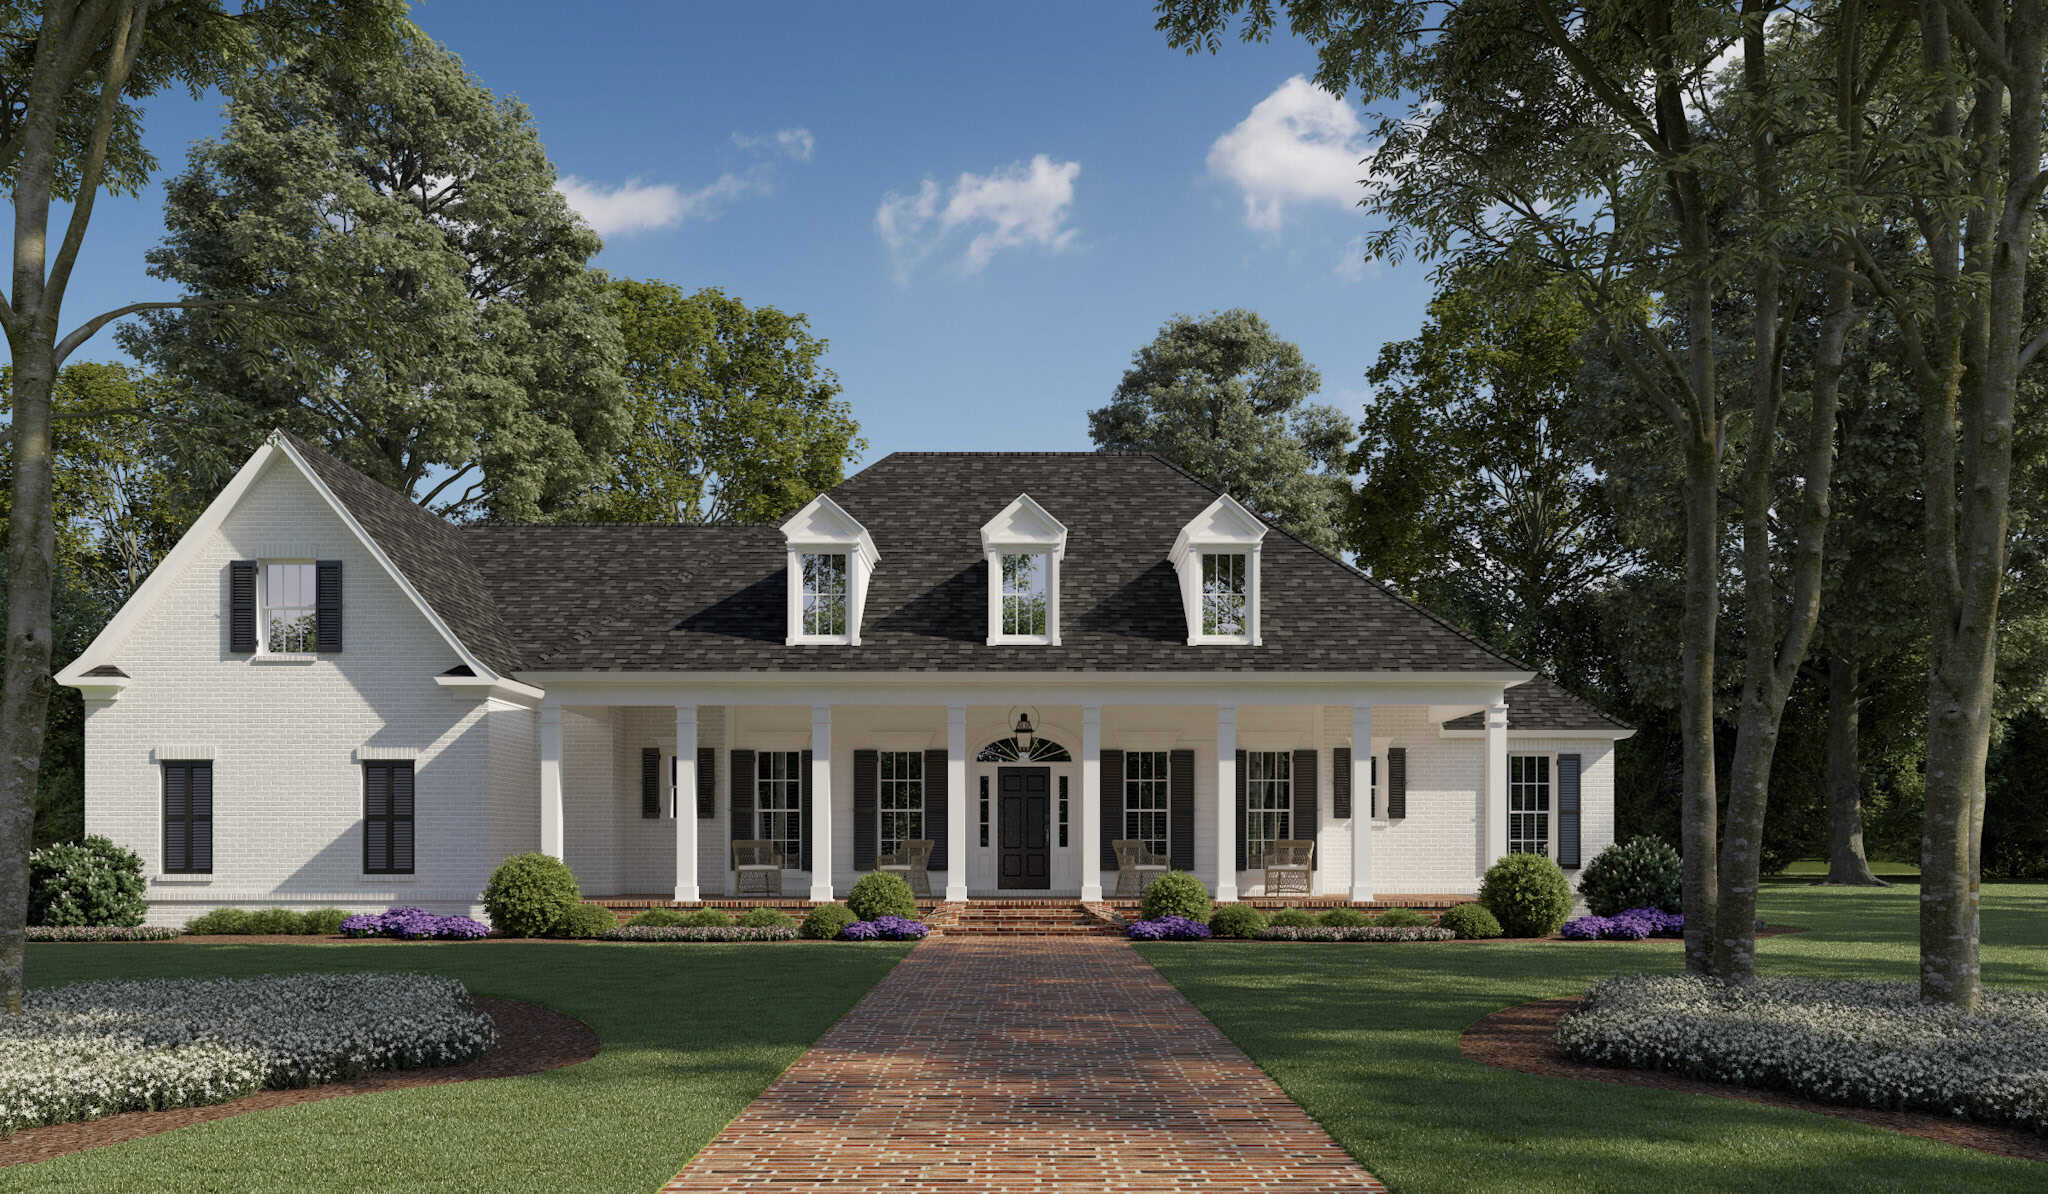
Acadian House Plan - 3 Bedrms, 2 Baths - 1778 Sq Ft - #206-1110
Plan Collection
Acadian House Plan - 3 Bedrms, 2 Baths - 1778 Sq Ft - #206-1110
Plan#206-1110
Starting at$1245
1778
Sq Ft
1
Story
3
Bed
2
Bath
2
Car
Southern Home Plan - 4 Bedrms, 2.5 Baths - 2979 Sq Ft - #206-1109
Plan Collection
Southern Home Plan - 4 Bedrms, 2.5 Baths - 2979 Sq Ft - #206-1109
Plan#206-1109
Starting at$1345
2979
Sq Ft
1
Story
4
Bed
2.5
Bath
3
Car
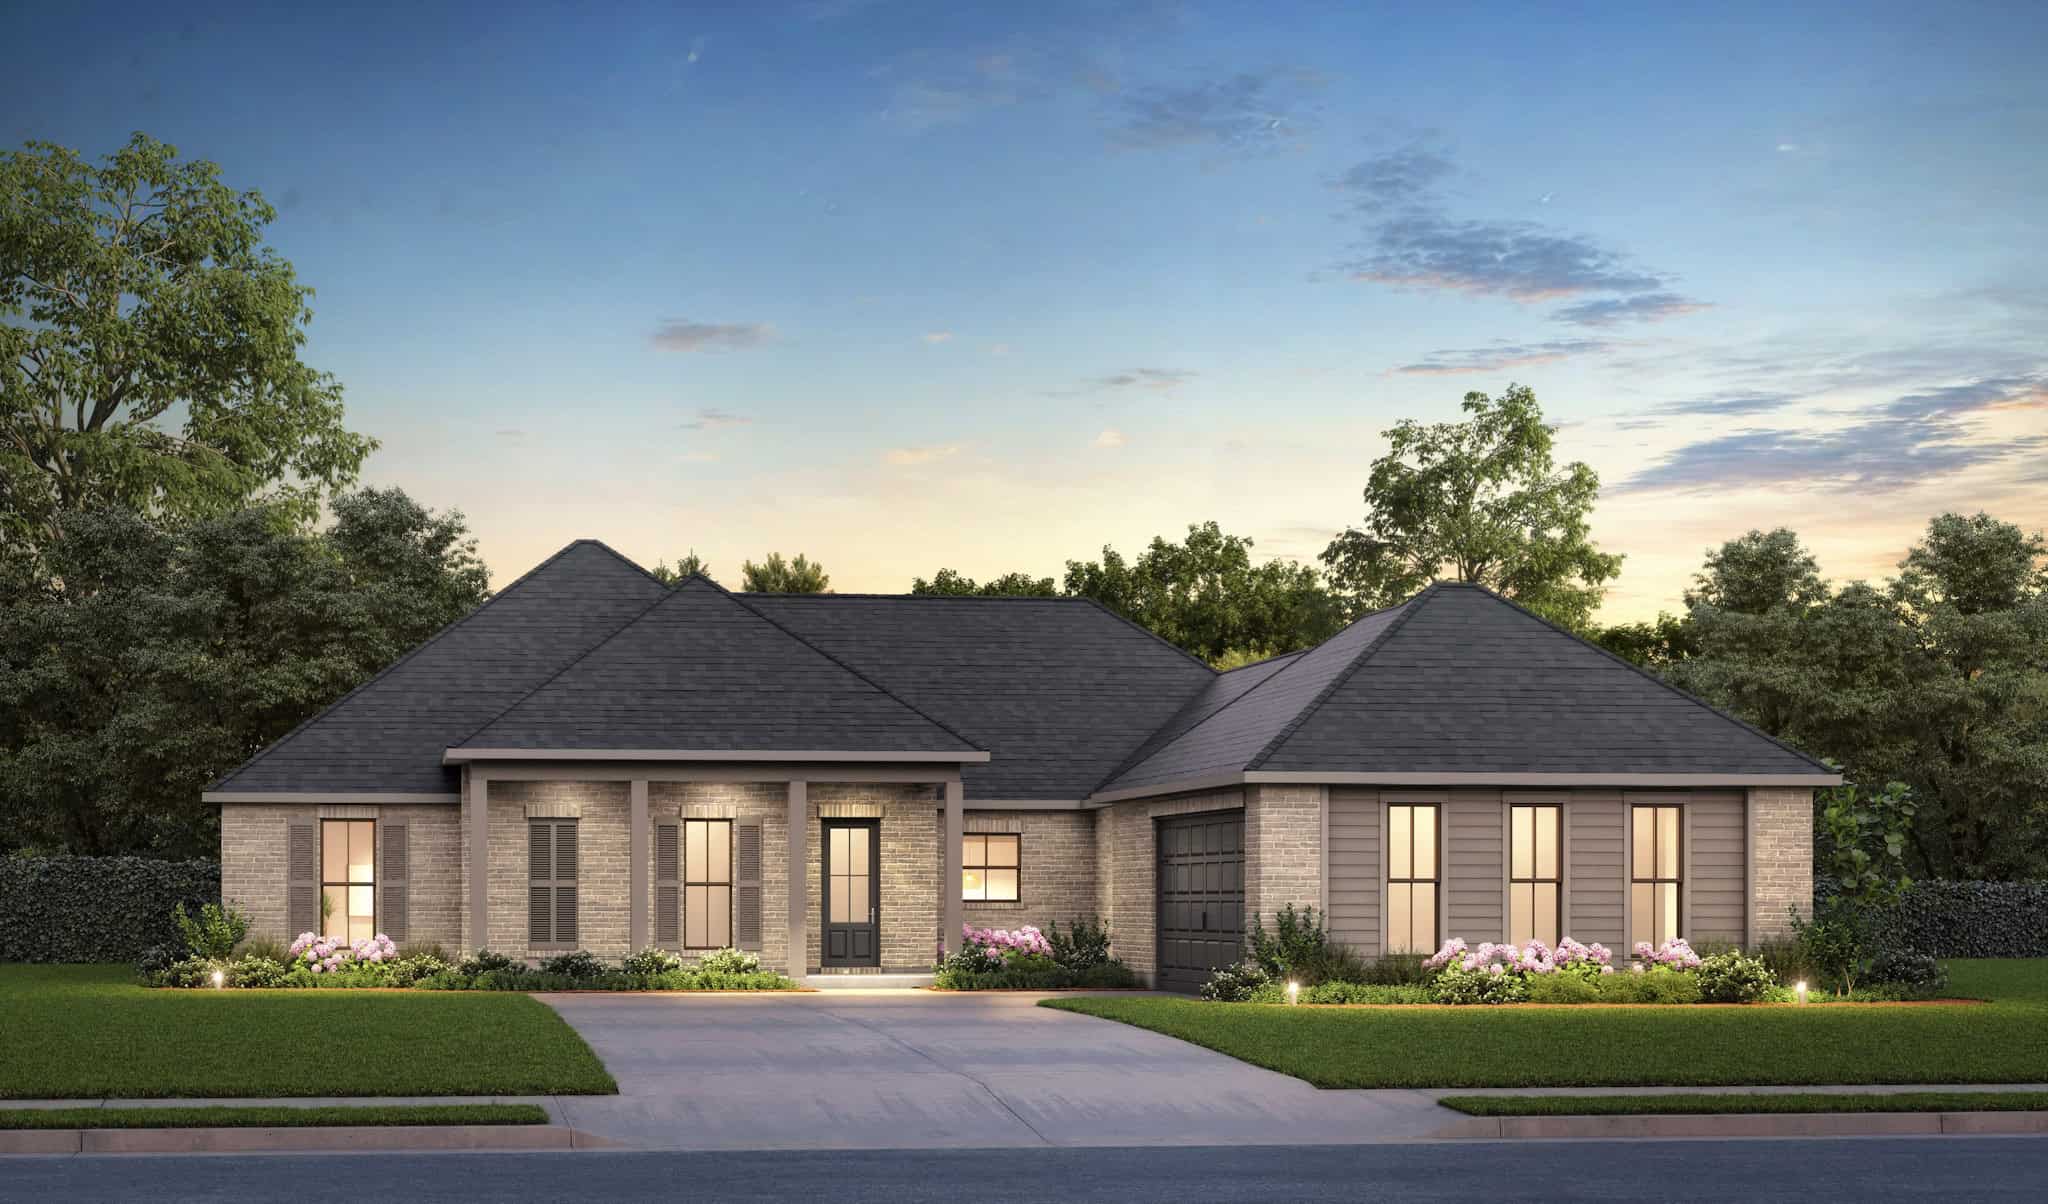
Acadian Home Plan - 4 Bedrms, 3.5 Baths - 2672 Sq Ft - #206-1106
Plan Collection
Acadian Home Plan - 4 Bedrms, 3.5 Baths - 2672 Sq Ft - #206-1106
Plan#206-1106
Starting at$1345
2672
Sq Ft
1
Story
4
Bed
3.5
Bath
2
Car
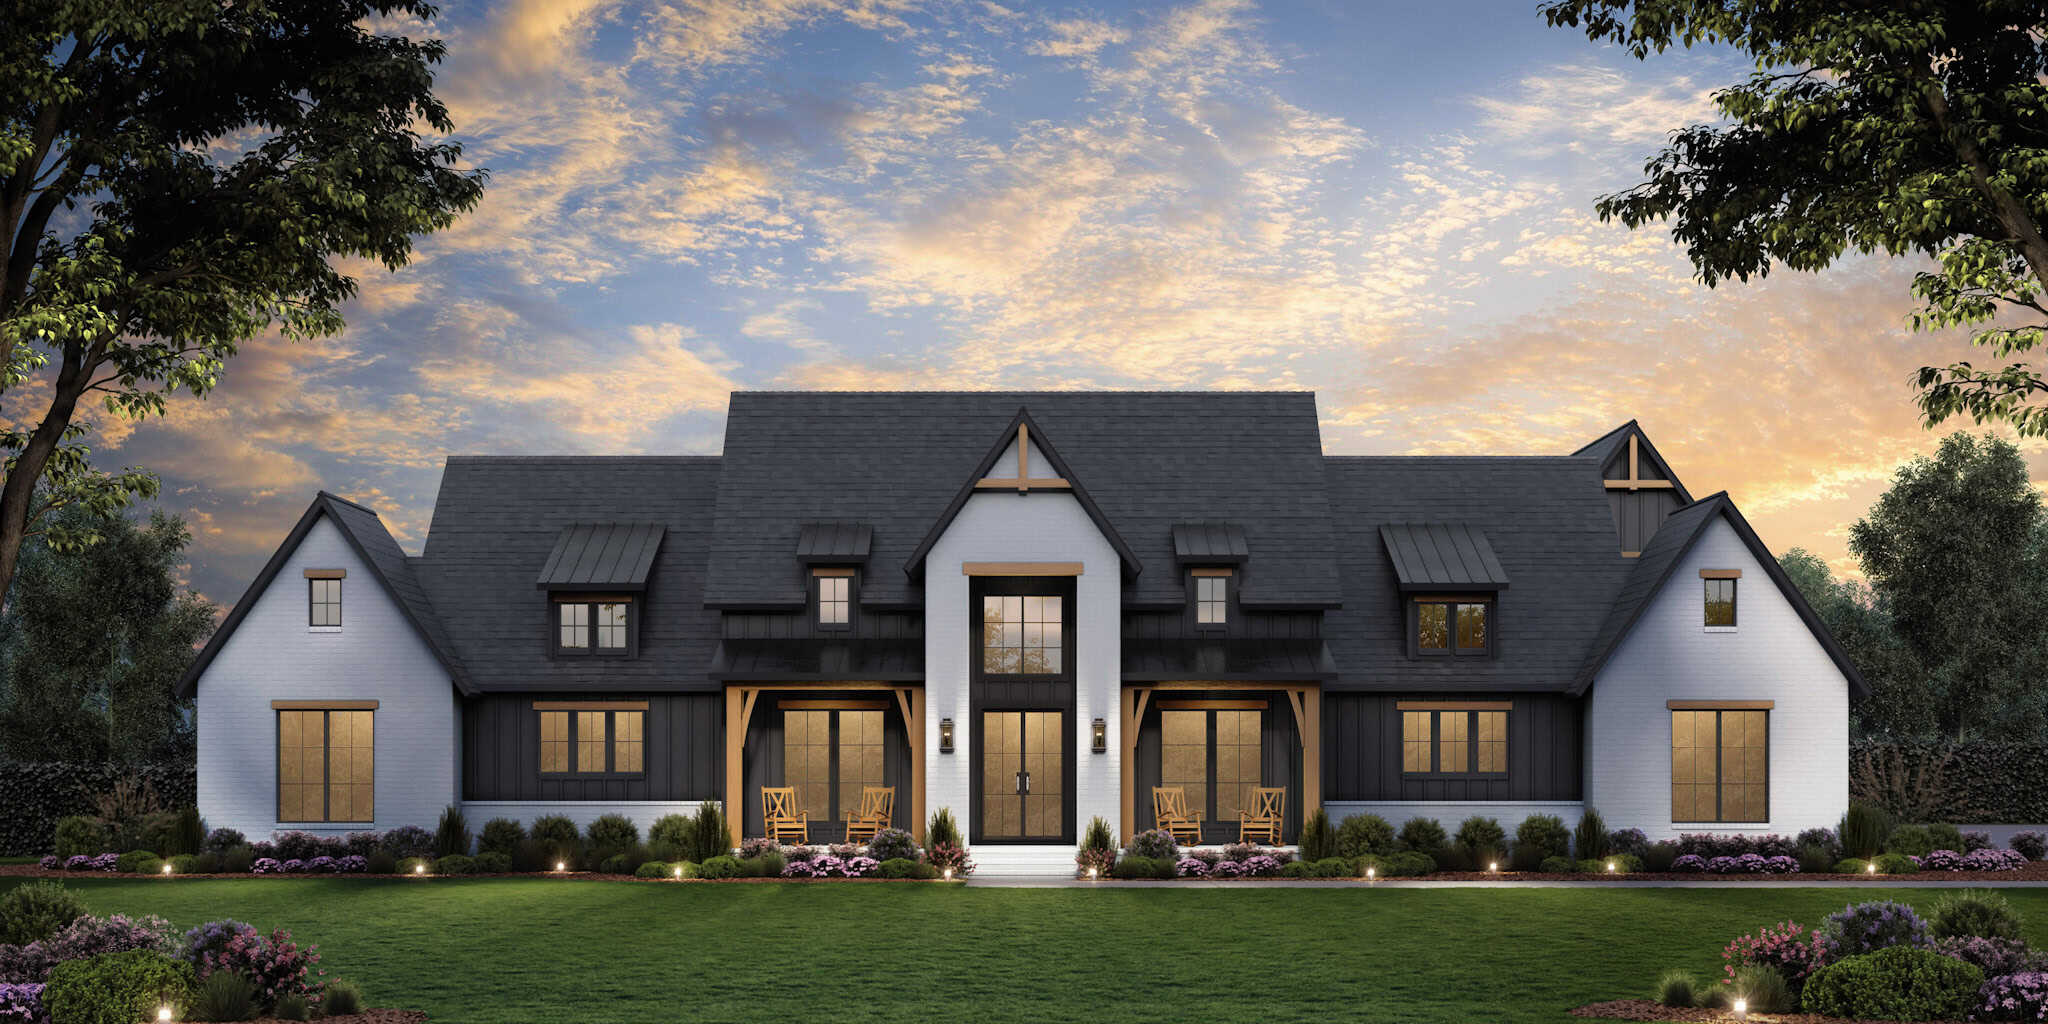
Modern Farmhouse Plan - 4 Bedrms, 4.5 Baths - 3877 Sq Ft #206-1105
Plan Collection
Modern Farmhouse Plan - 4 Bedrms, 4.5 Baths - 3877 Sq Ft #206-1105
Plan#206-1105
Starting at$1845
3877
Sq Ft
1
Story
4
Bed
4.5
Bath
3
Car
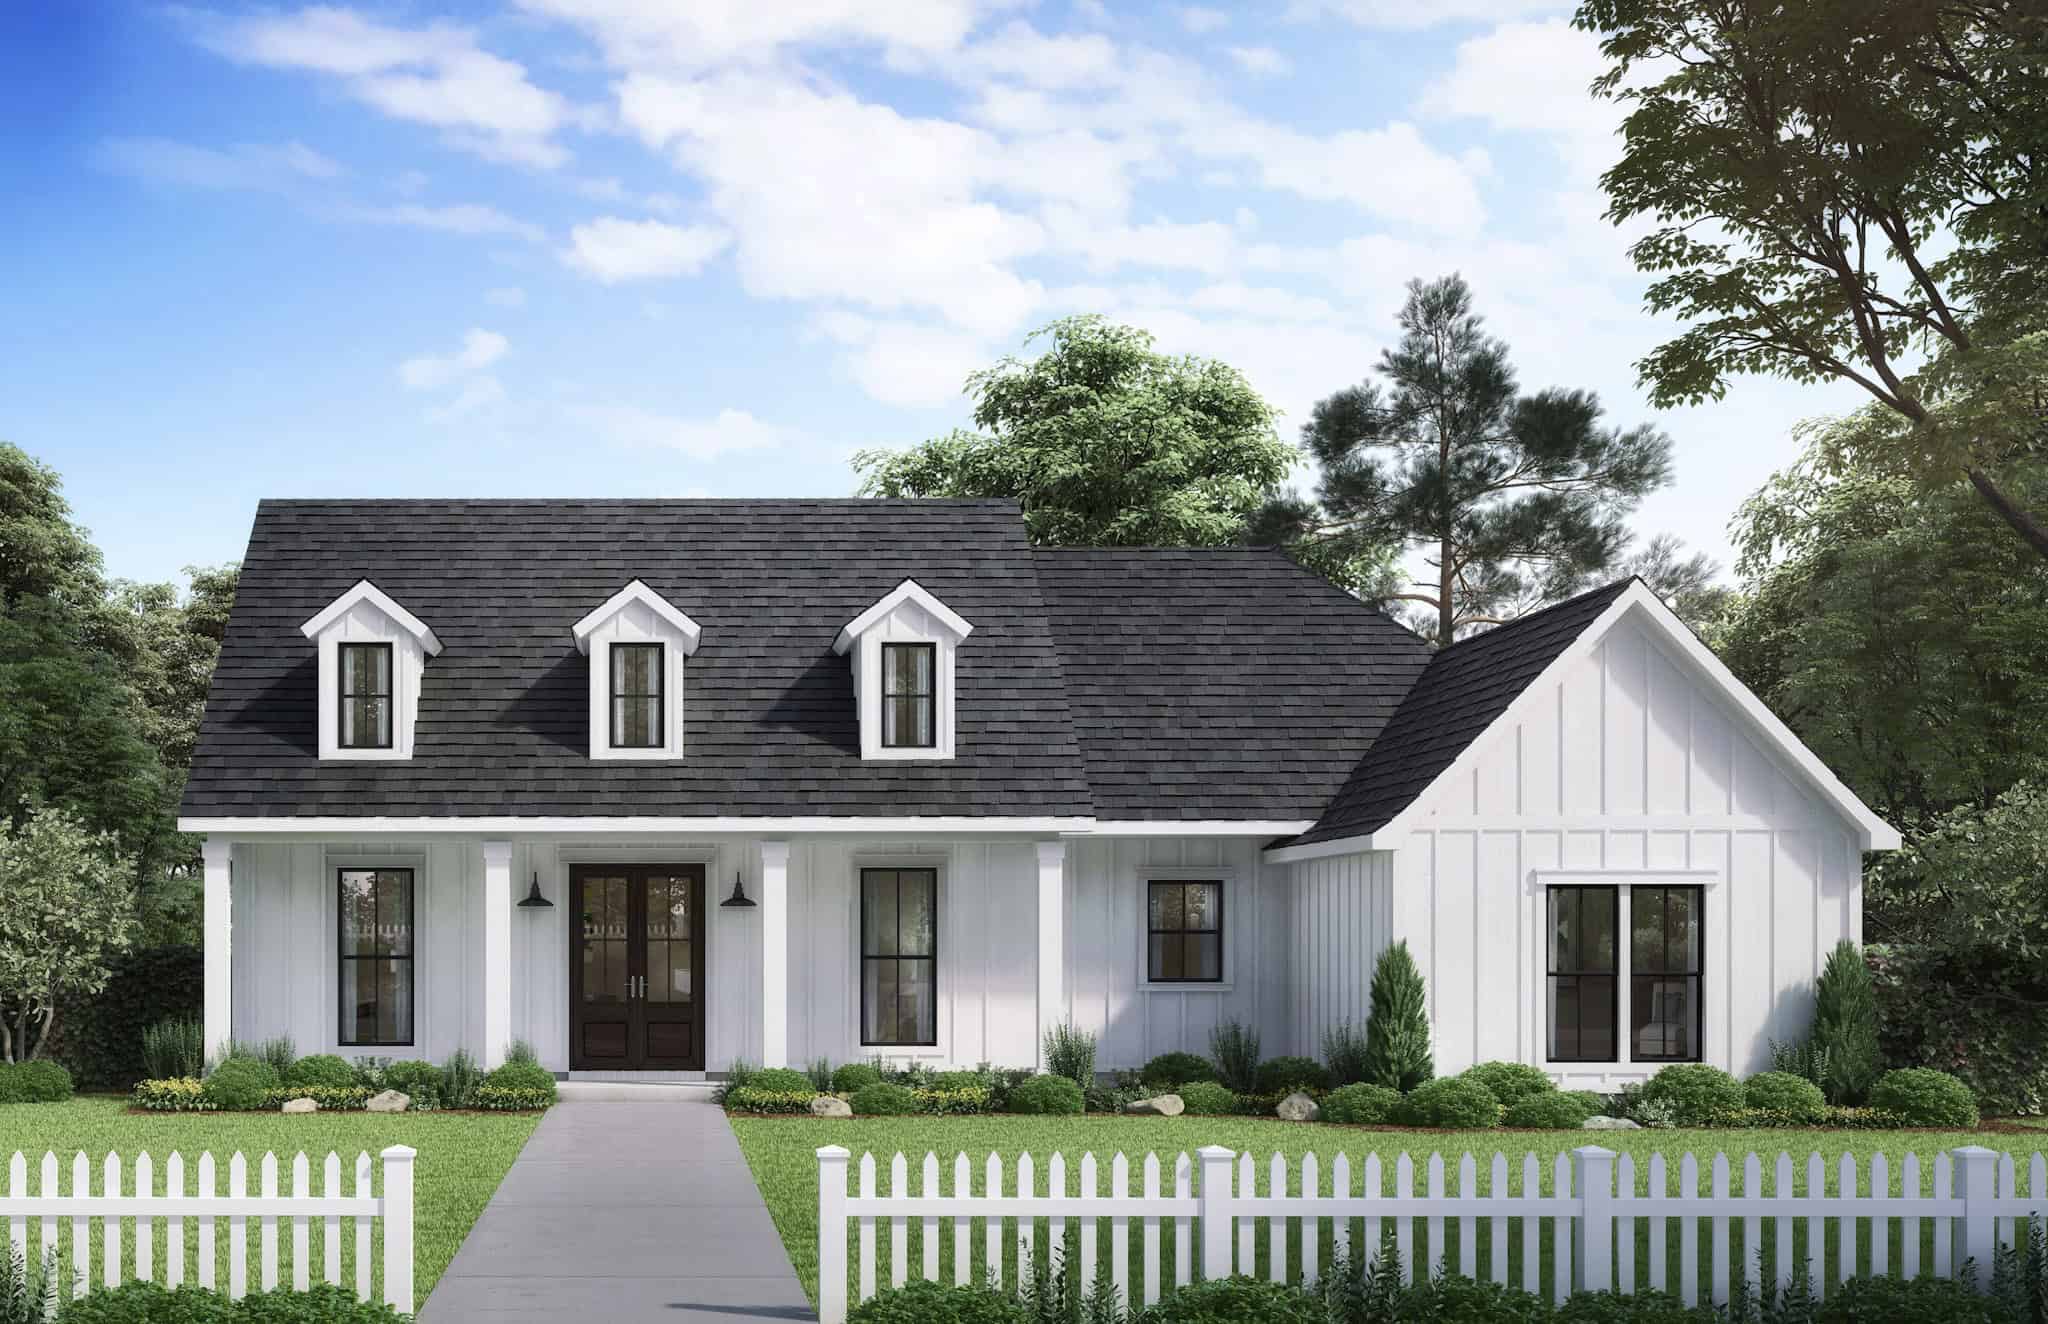
Modern Farmhouse Plan - 3 Bedrms, 2.5 Baths - 1830 Sq Ft #206-1103
Plan Collection
Modern Farmhouse Plan - 3 Bedrms, 2.5 Baths - 1830 Sq Ft #206-1103
Plan#206-1103
Starting at$1245
1830
Sq Ft
1
Story
3
Bed
2.5
Bath
2
Car
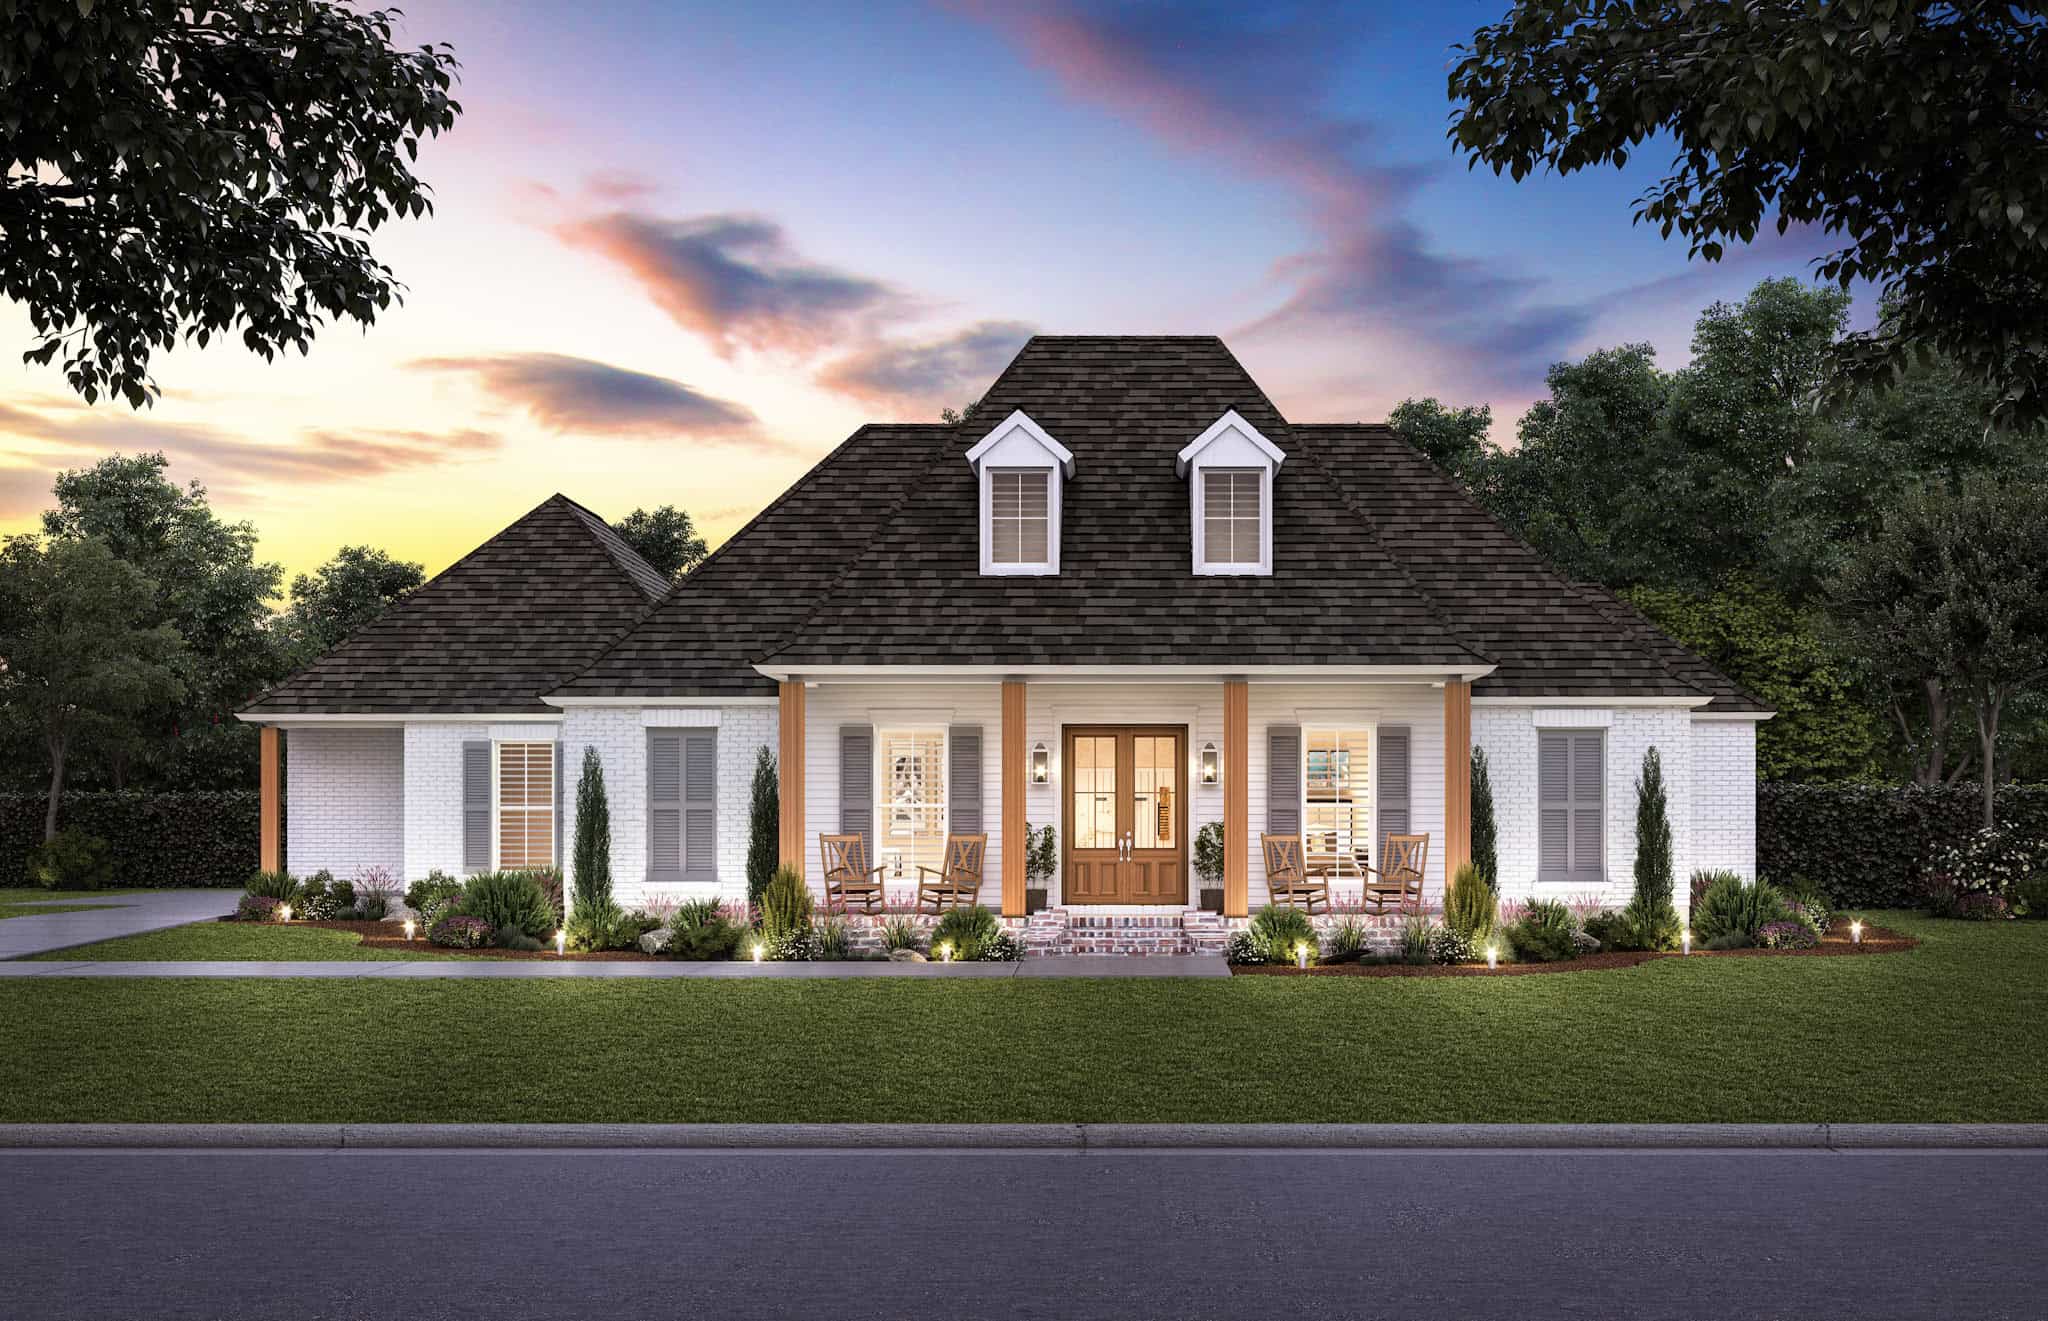
Acadian Floor Plan - 4 Bedrms, 2.5 Baths - 2580 Sq Ft - #206-1102
Plan Collection
Acadian Floor Plan - 4 Bedrms, 2.5 Baths - 2580 Sq Ft - #206-1102
Plan#206-1102
Starting at$1345
2580
Sq Ft
1
Story
4
Bed
2.5
Bath
3
Car
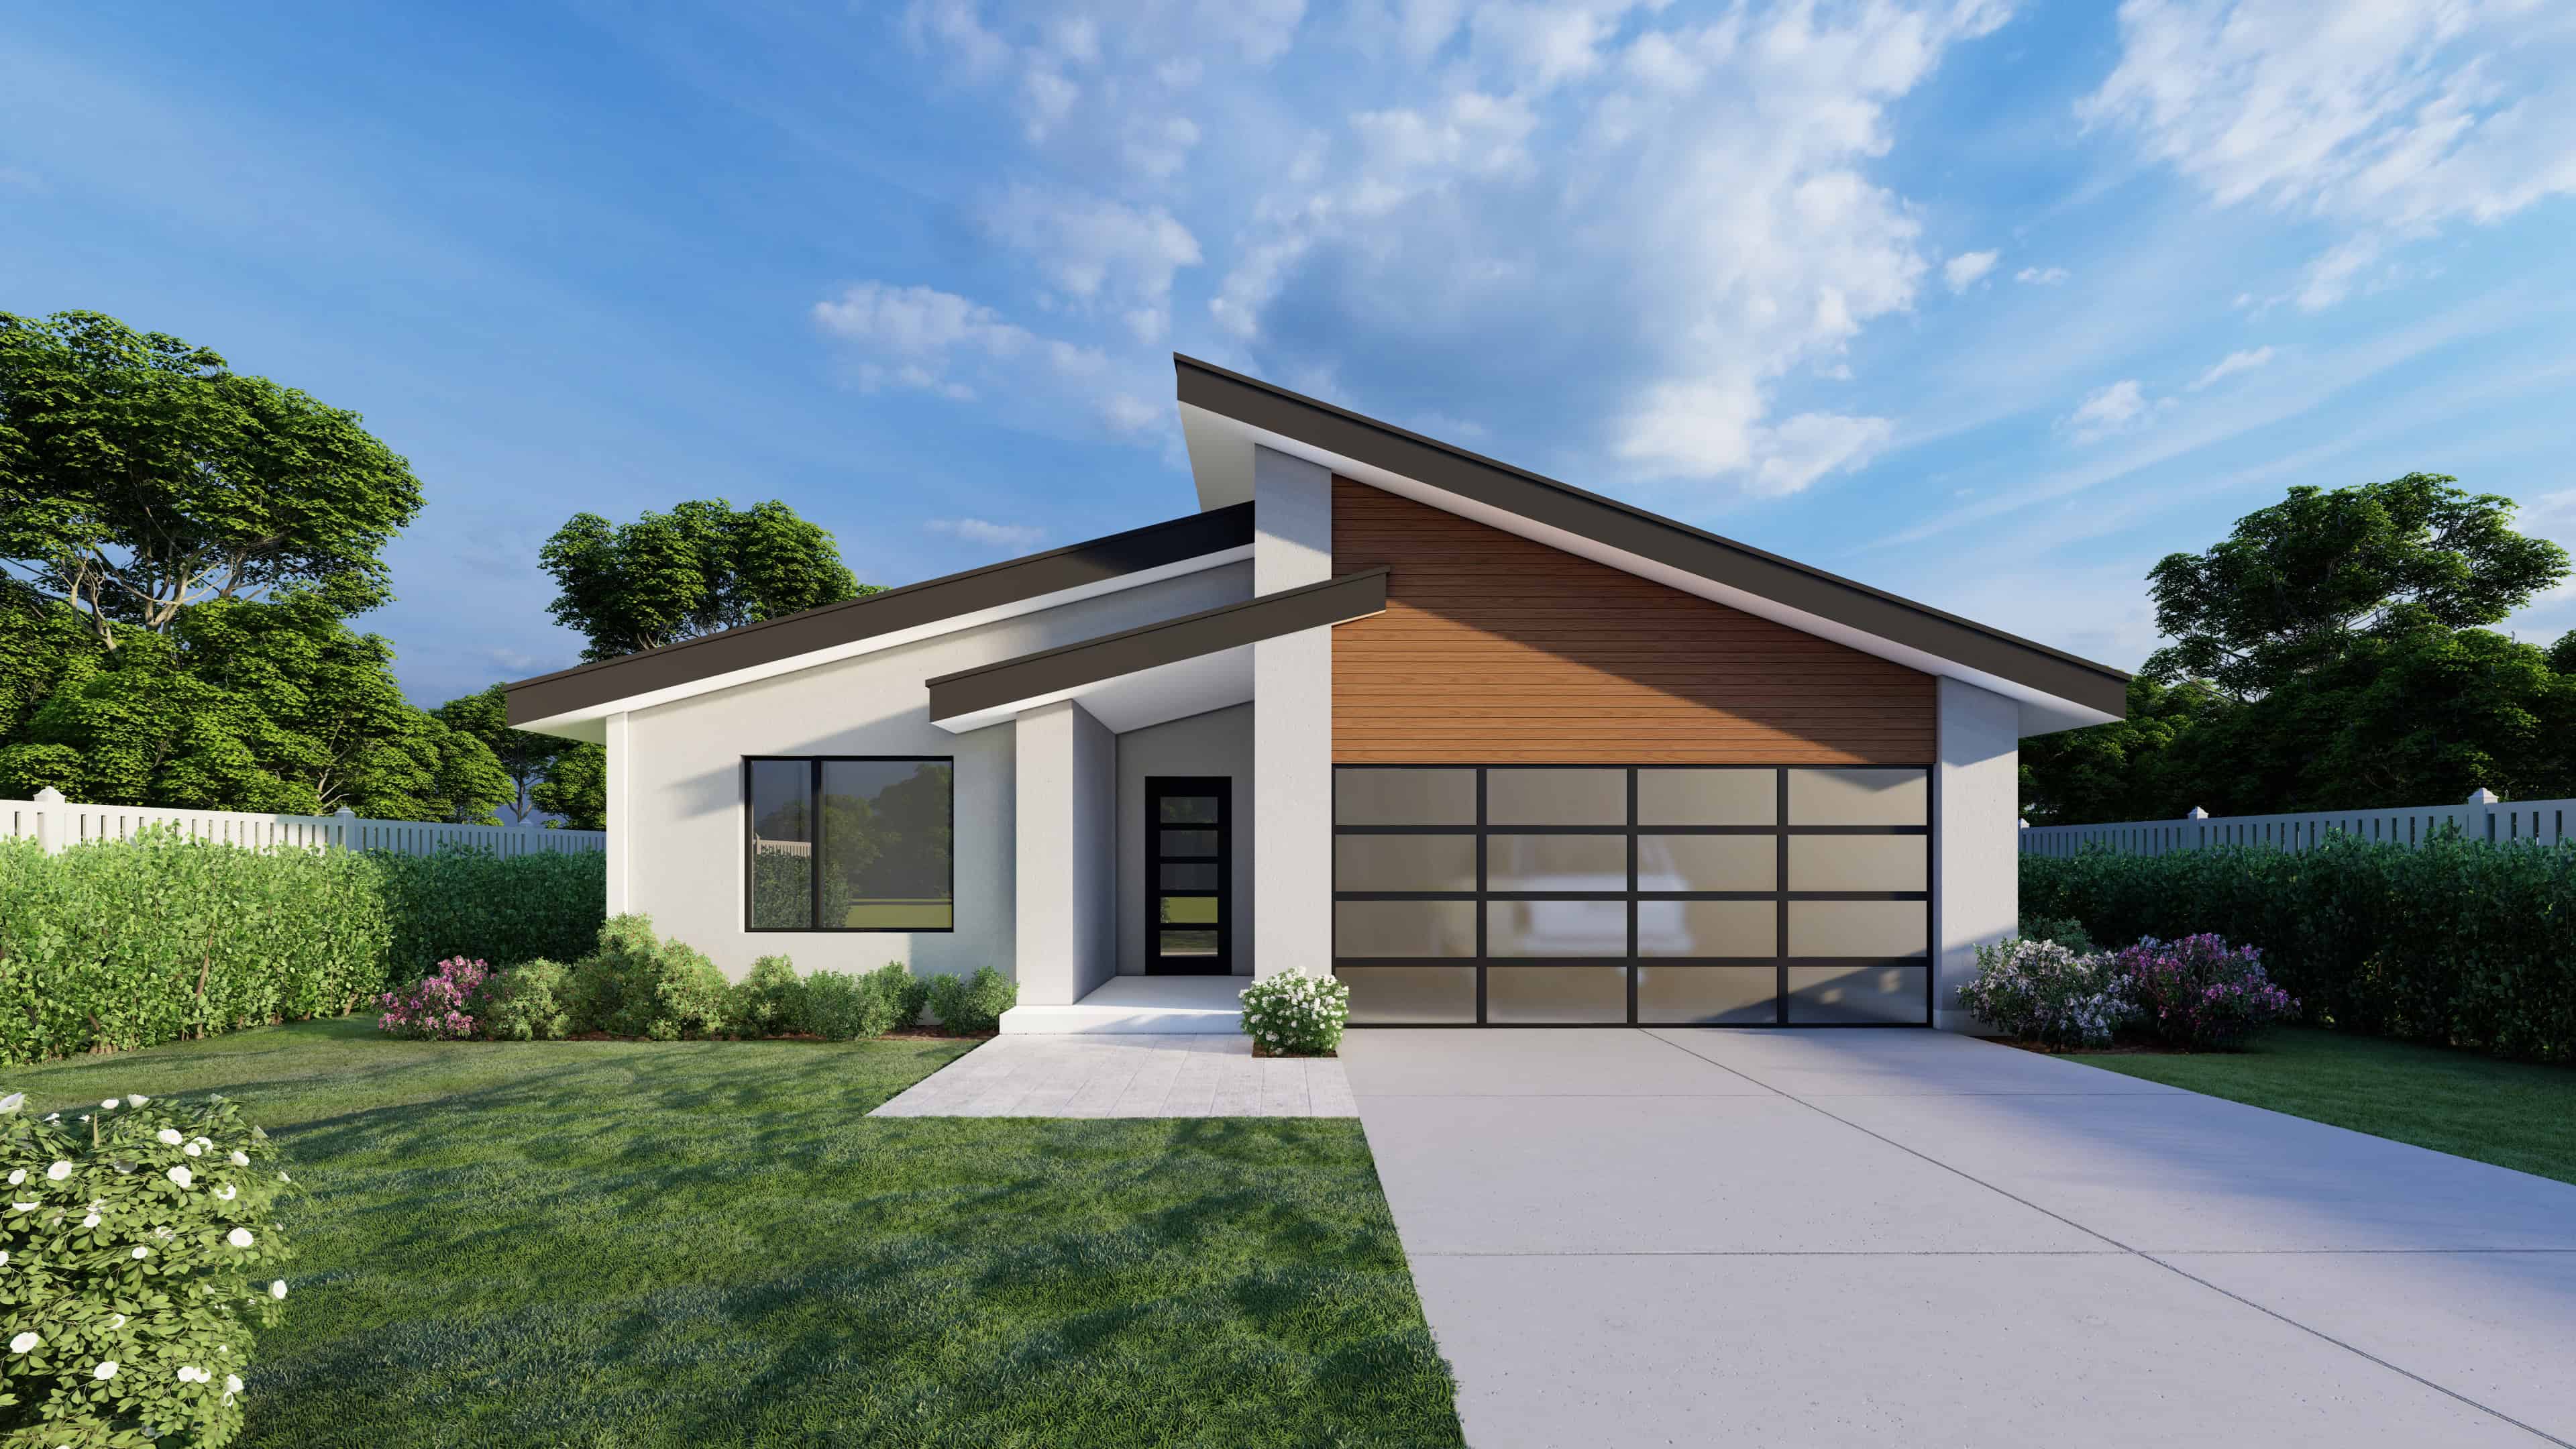
3-Bedroom, 1465 Sq Ft Modern Home Plan - 162-1064 - Main Exterior
Plan Collection
3-Bedroom, 1465 Sq Ft Modern Home Plan - 162-1064 - Main Exterior
Plan#162-1064
Starting at$950
1465
Sq Ft
1
Story
3
Bed
2
Bath
2
Car
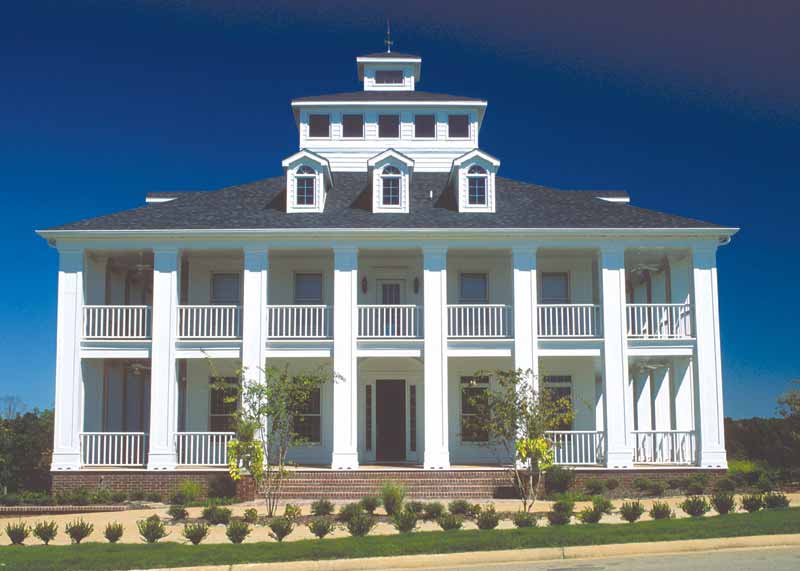
5-Bedroom, 7433 Sq Ft Colonial House Plan - 153-2134 - Front Exterior
Plan Collection
5-Bedroom, 7433 Sq Ft Colonial House Plan - 153-2134 - Front Exterior
Plan#153-2134
Starting at$2450
7433
Sq Ft
3
Story
5
Bed
5.5
Bath
3
Car
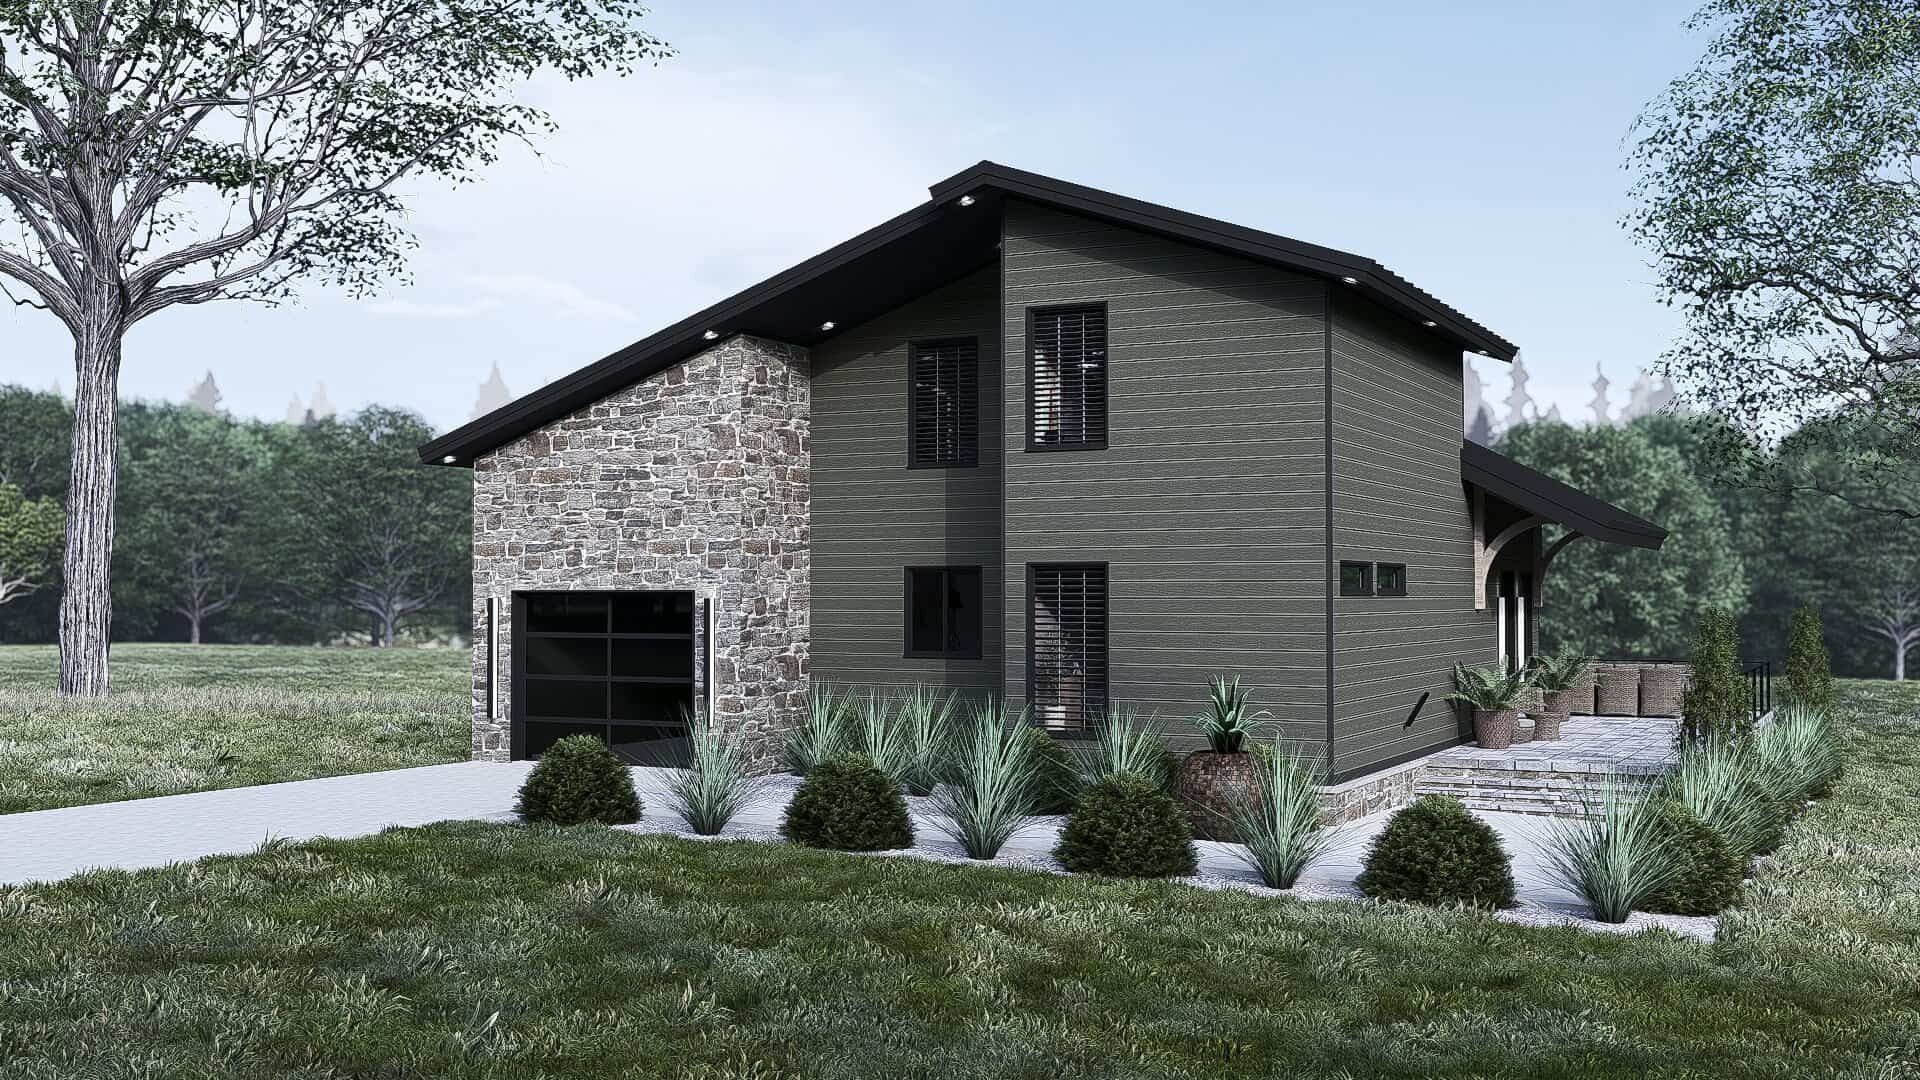
3-Bedroom, 1318 Sq Ft Modern Home Plan - 221-1009 - Main Exterior
Plan Collection
3-Bedroom, 1318 Sq Ft Modern Home Plan - 221-1009 - Main Exterior
Plan#221-1009
Starting at$1350
1318
Sq Ft
2
Story
3
Bed
2
Bath
1
Car
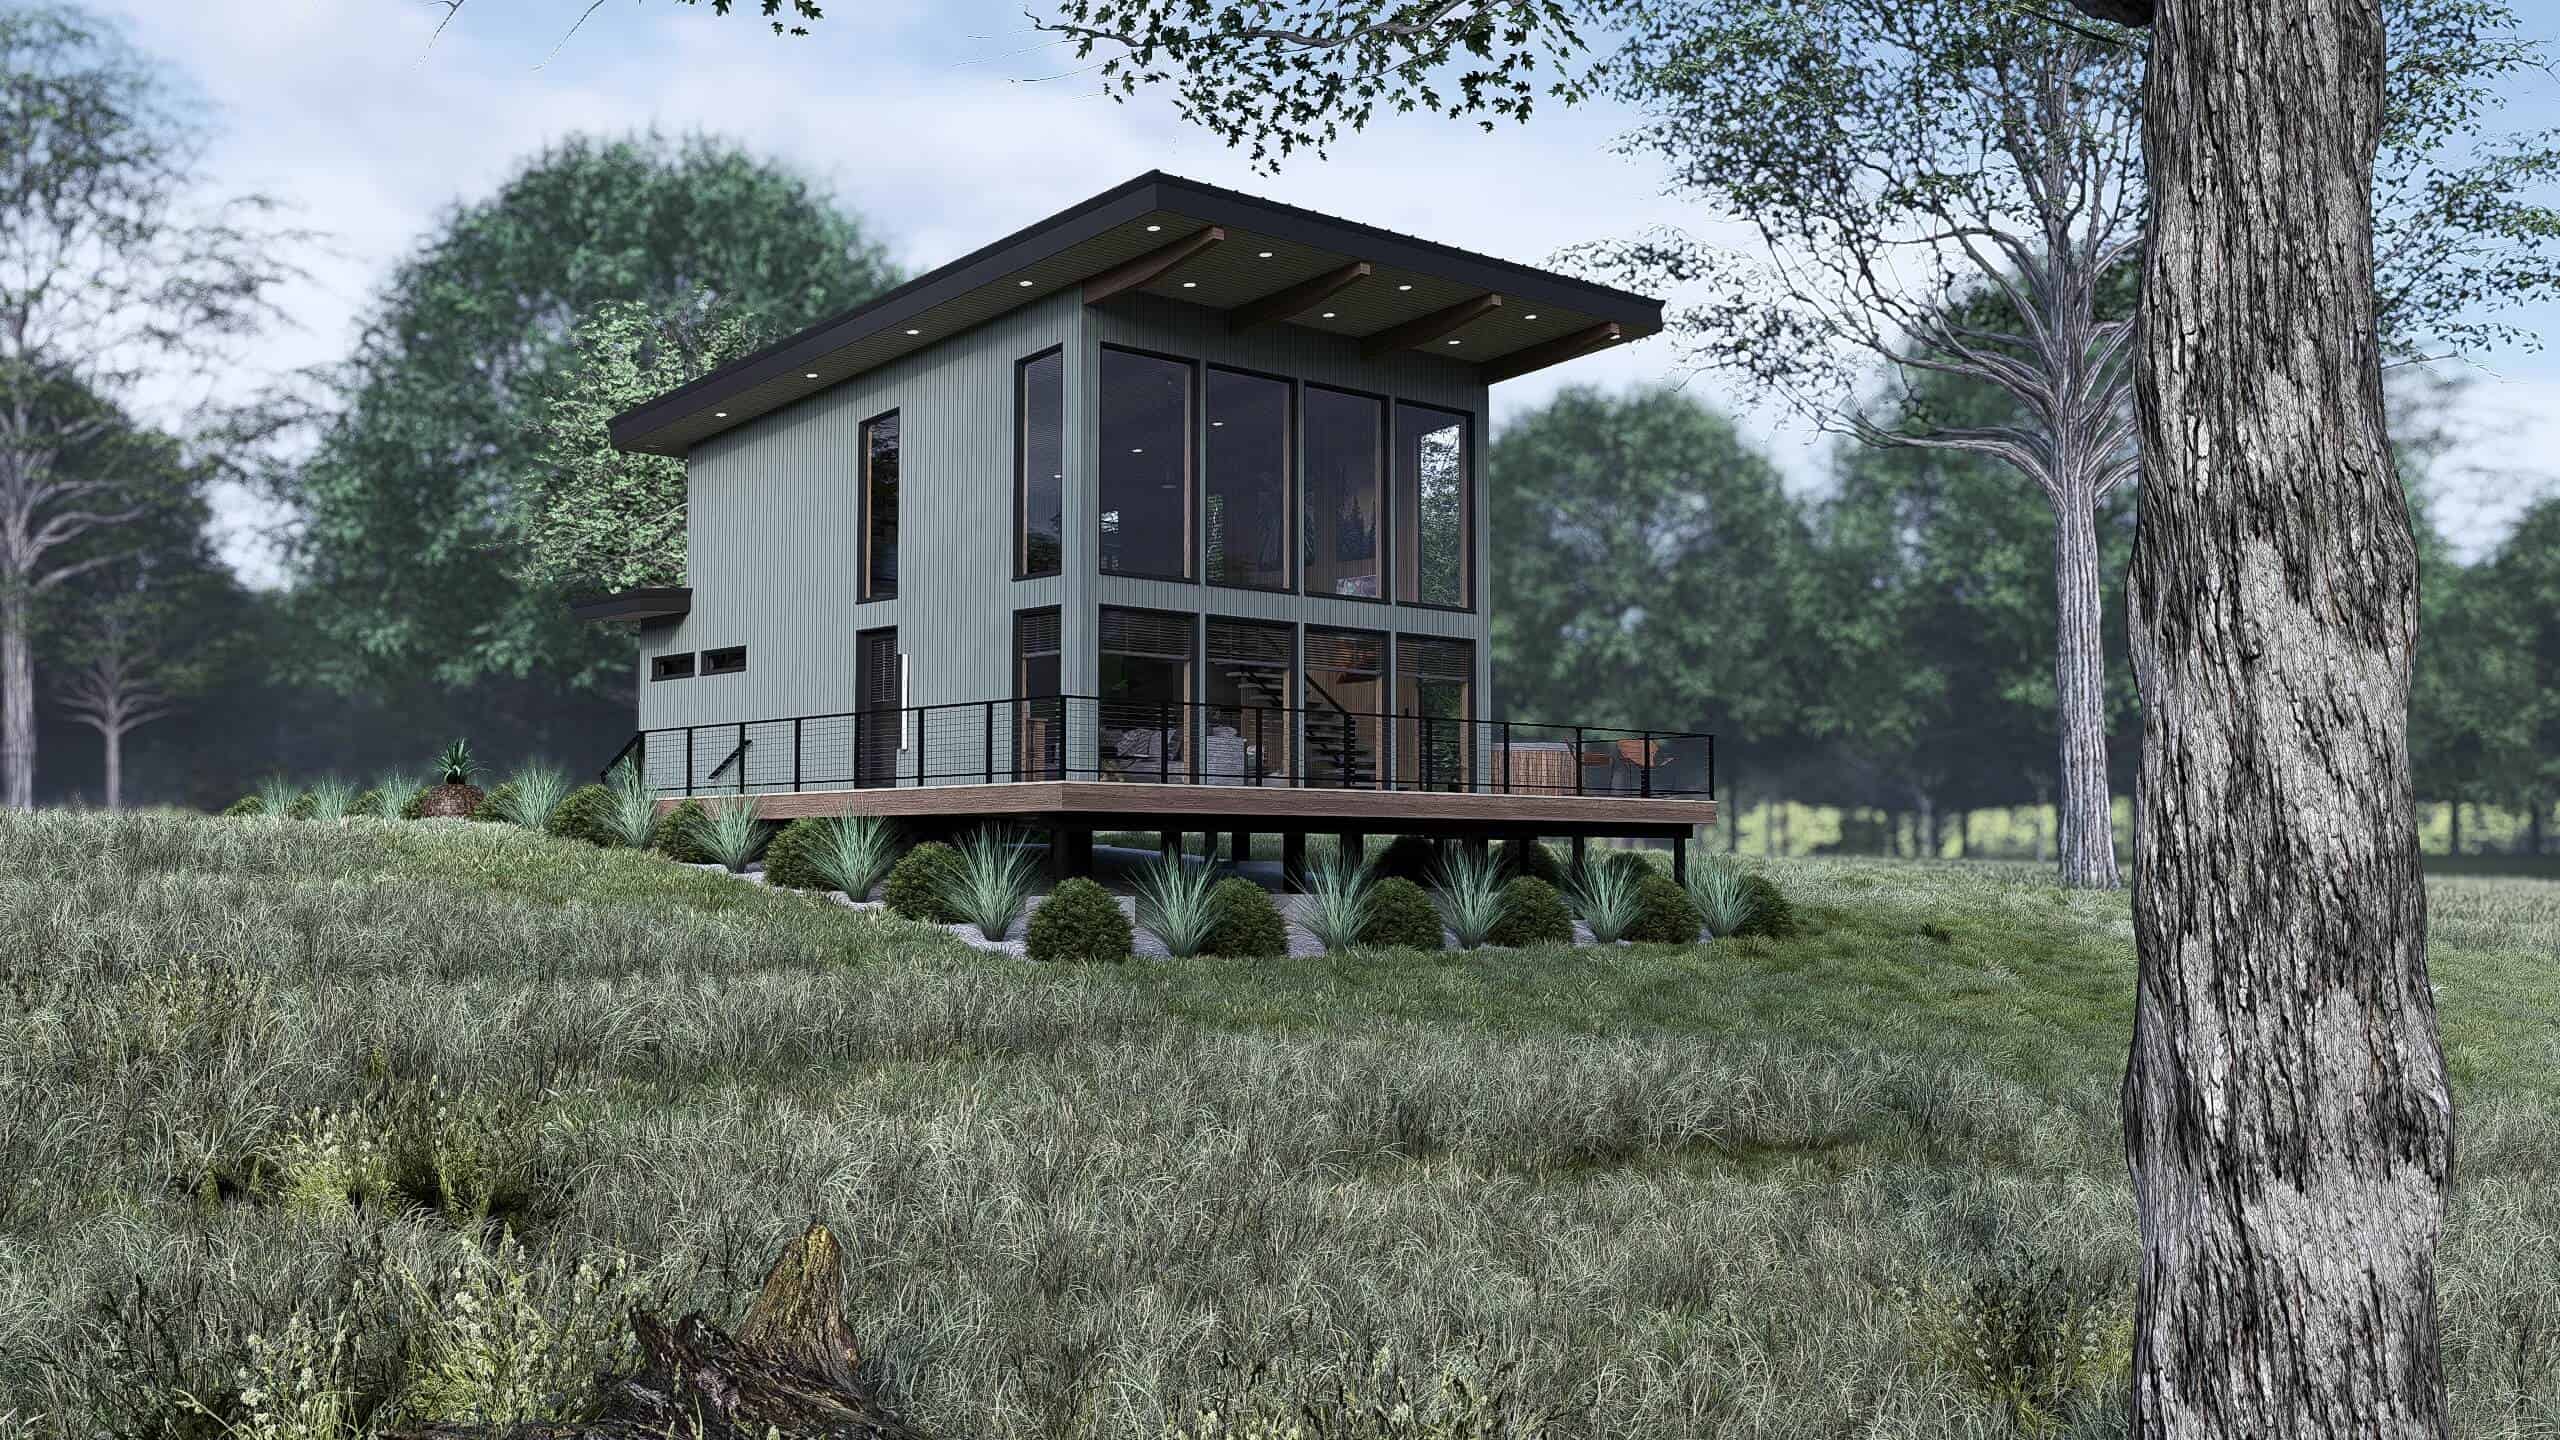
1-Bedroom, 1093 Sq Ft Modern House Plan - 221-1008 - Front Exterior
Plan Collection
1-Bedroom, 1093 Sq Ft Modern House Plan - 221-1008 - Front Exterior
Plan#221-1008
Starting at$1000
1093
Sq Ft
1.5
Story
1
Bed
1
Bath
0
Car
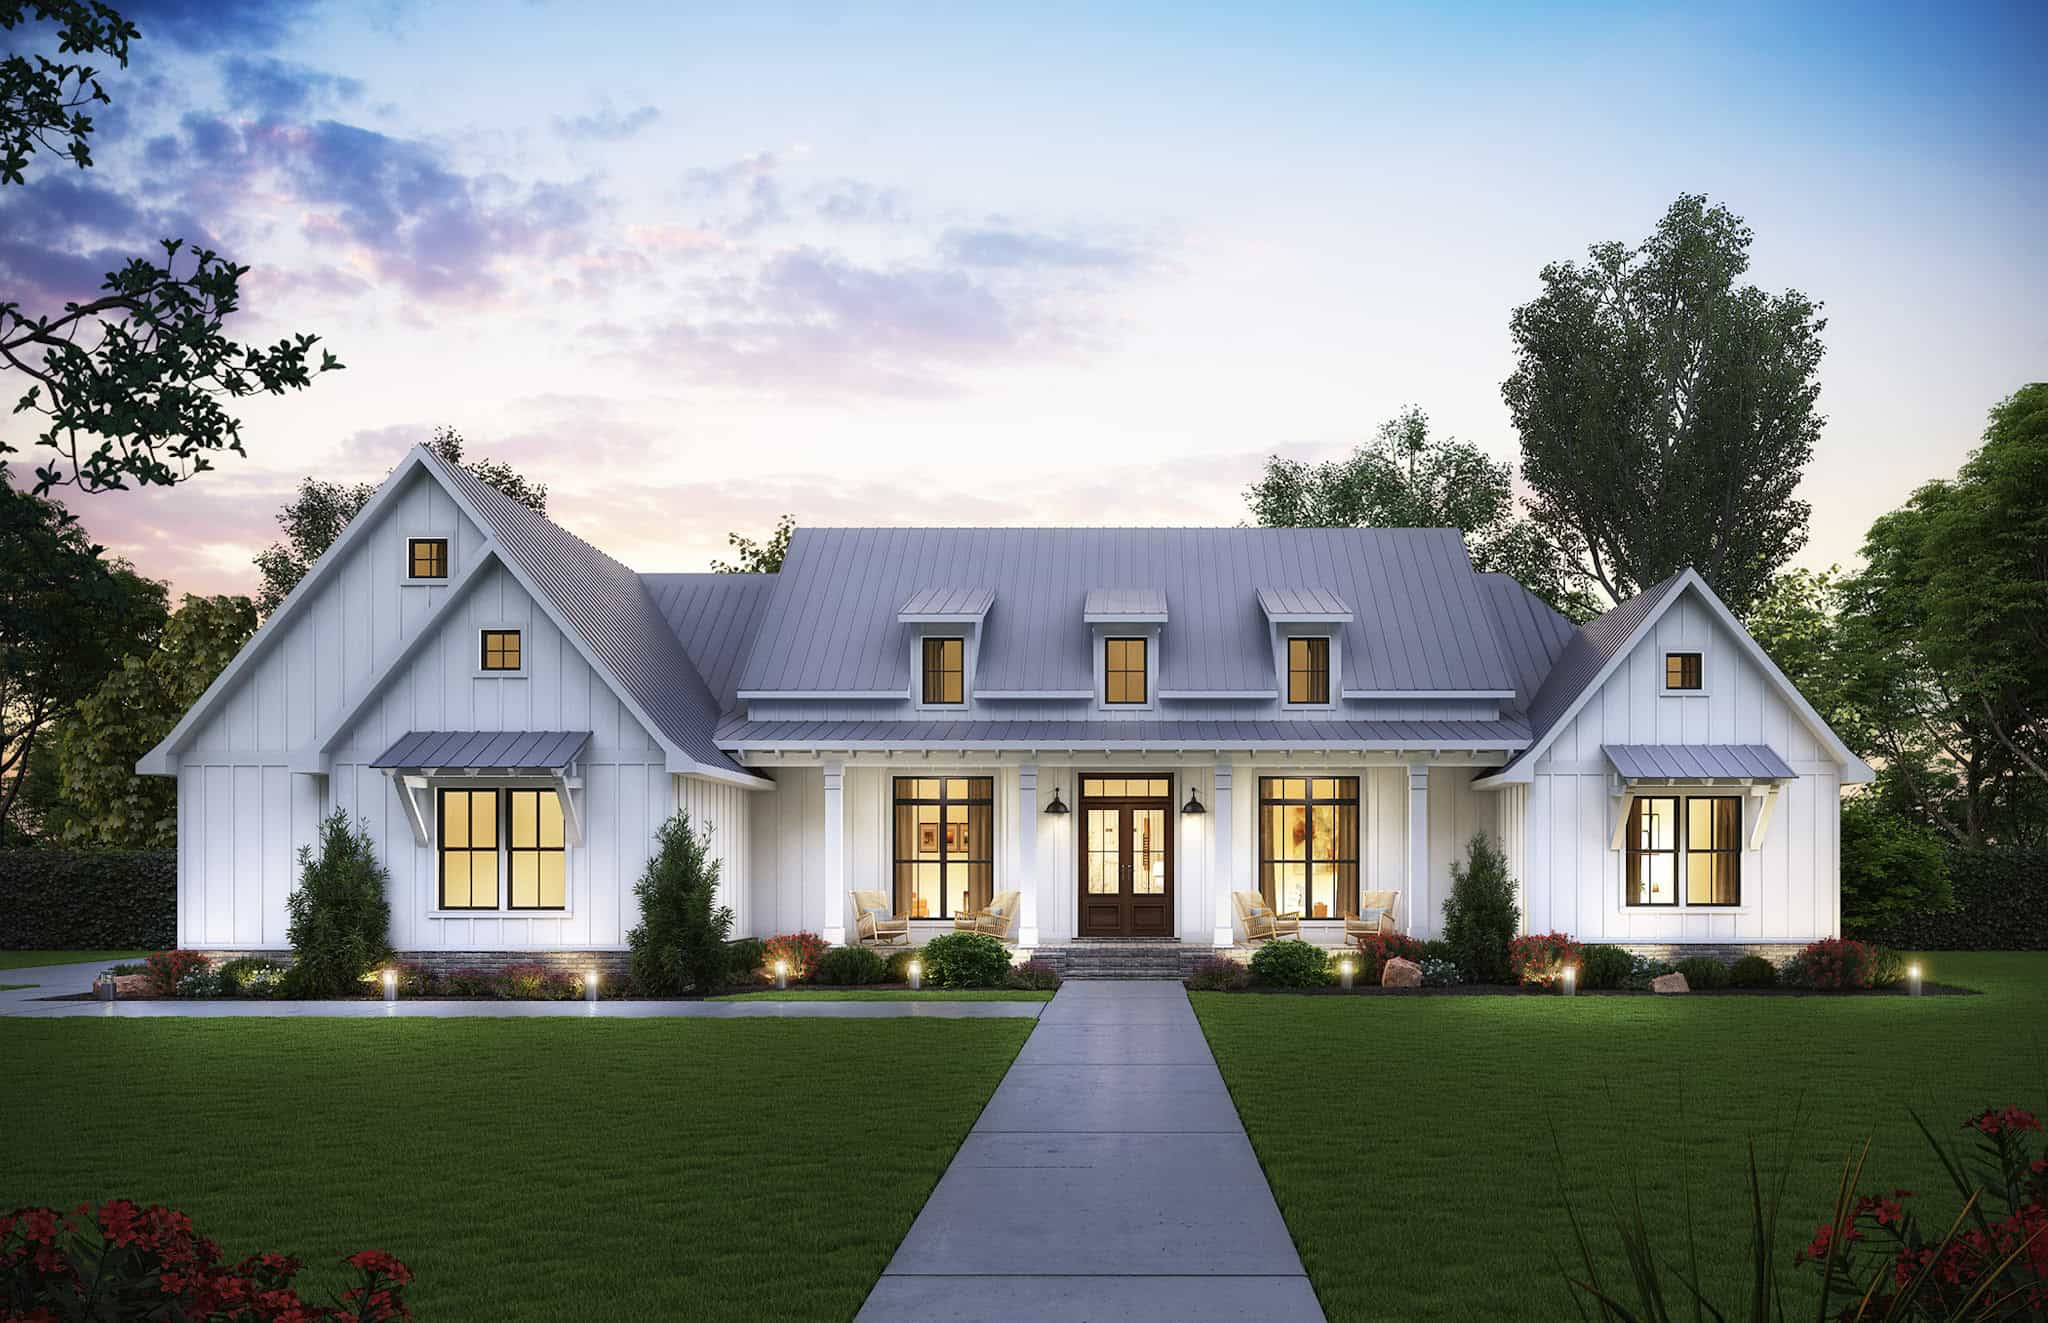
Modern Farmhouse Plan - 4 Bedrms, 3.5 Baths - 2514 Sq Ft #206-1098
Plan Collection
Modern Farmhouse Plan - 4 Bedrms, 3.5 Baths - 2514 Sq Ft #206-1098
Plan#206-1098
Starting at$1345
2514
Sq Ft
1
Story
4
Bed
3.5
Bath
3
Car
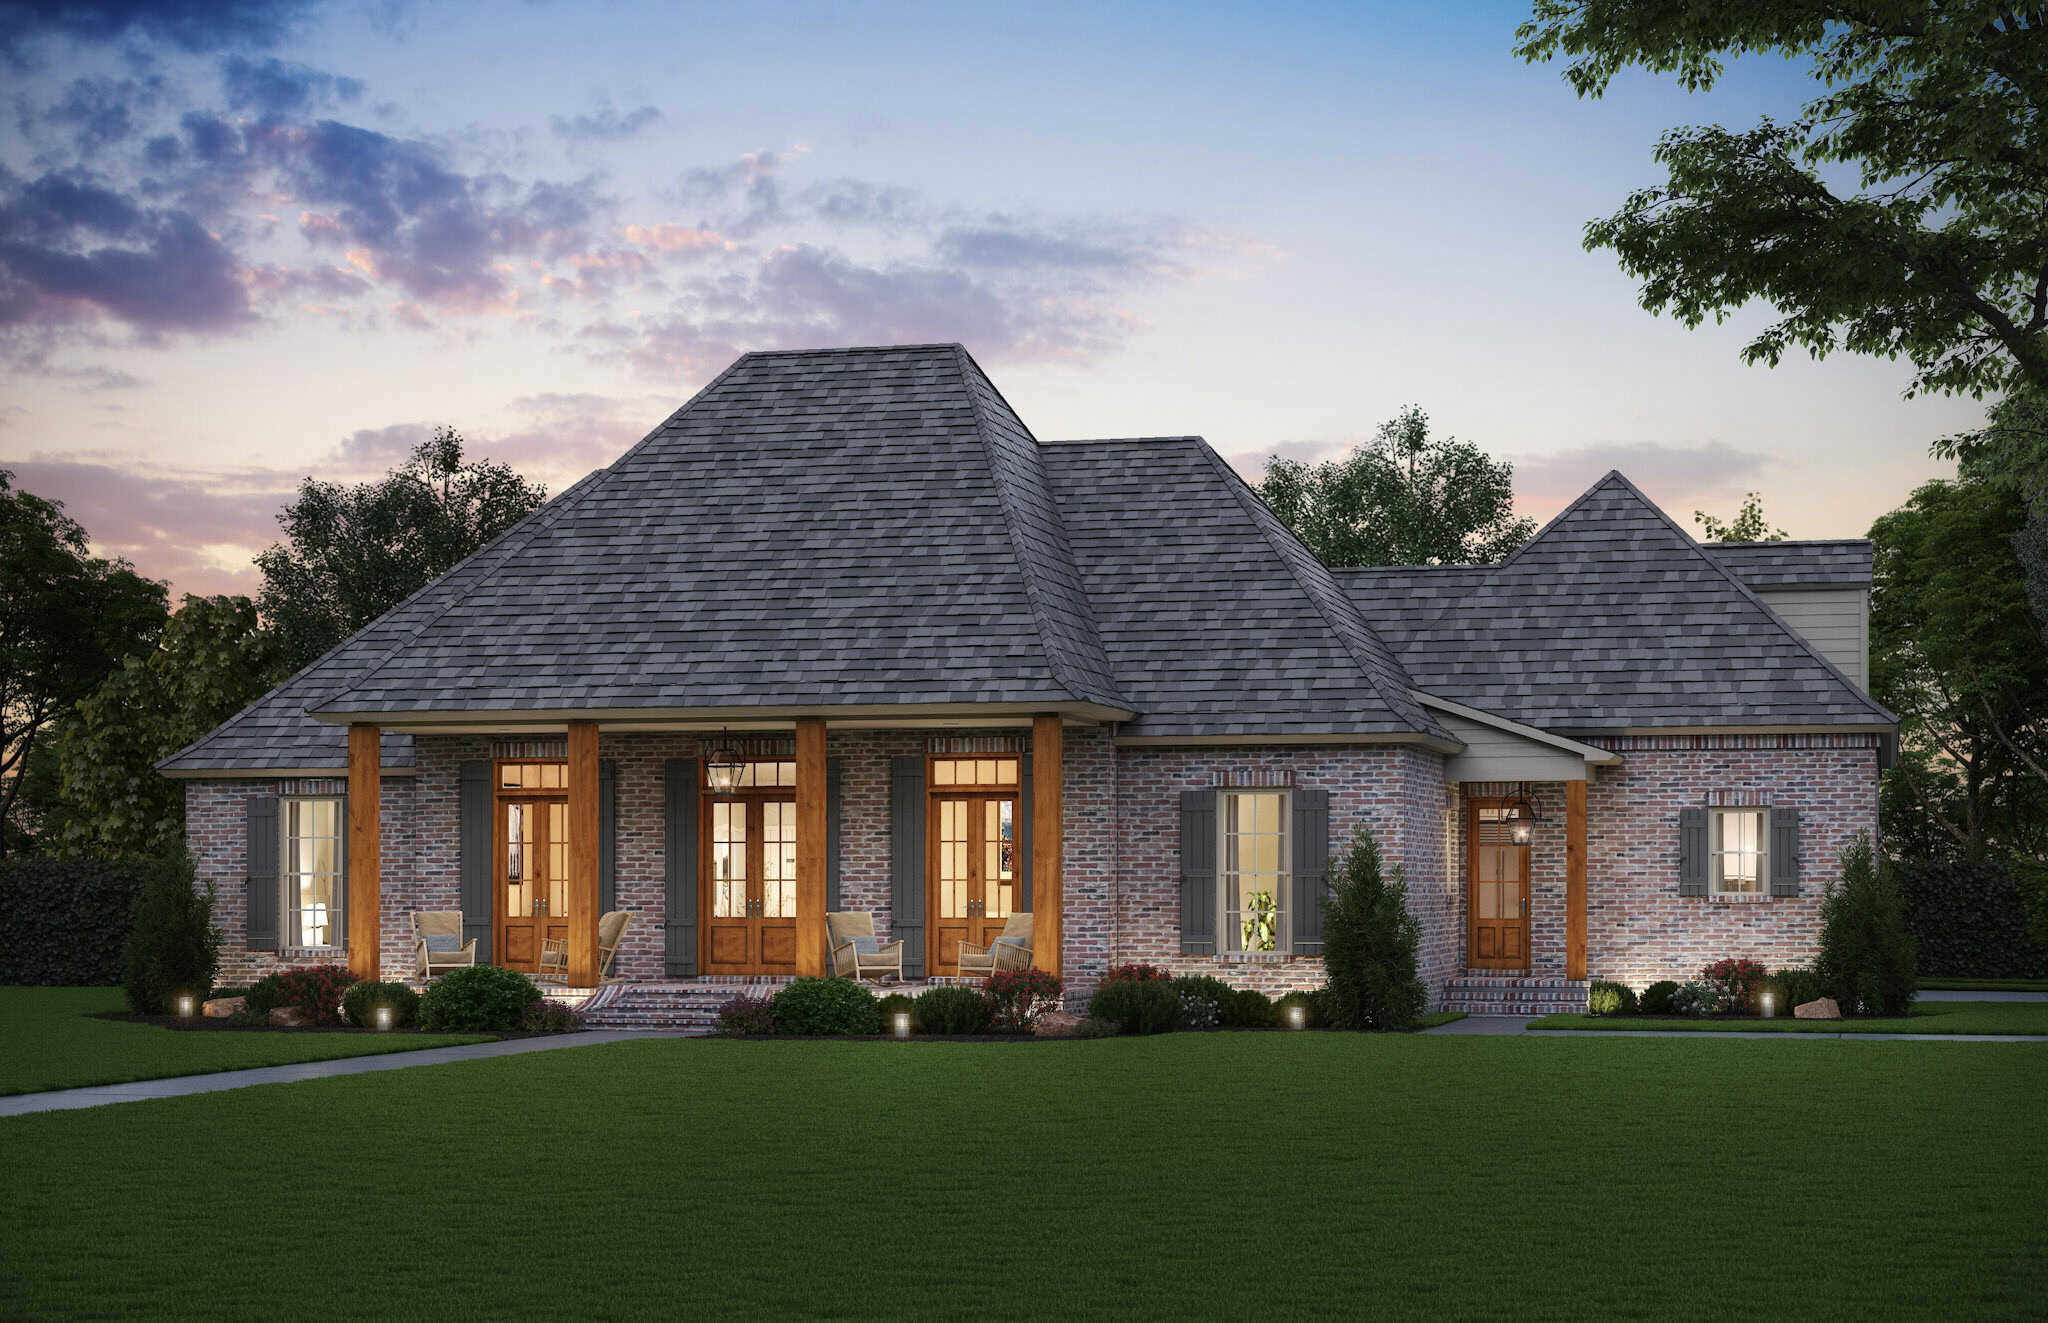
Acadian House Plan - 4 Bedrms, 2.5 Baths - 2740 Sq Ft - #206-1097
Plan Collection
Acadian House Plan - 4 Bedrms, 2.5 Baths - 2740 Sq Ft - #206-1097
Plan#206-1097
Starting at$1345
2740
Sq Ft
1
Story
4
Bed
2.5
Bath
2
Car
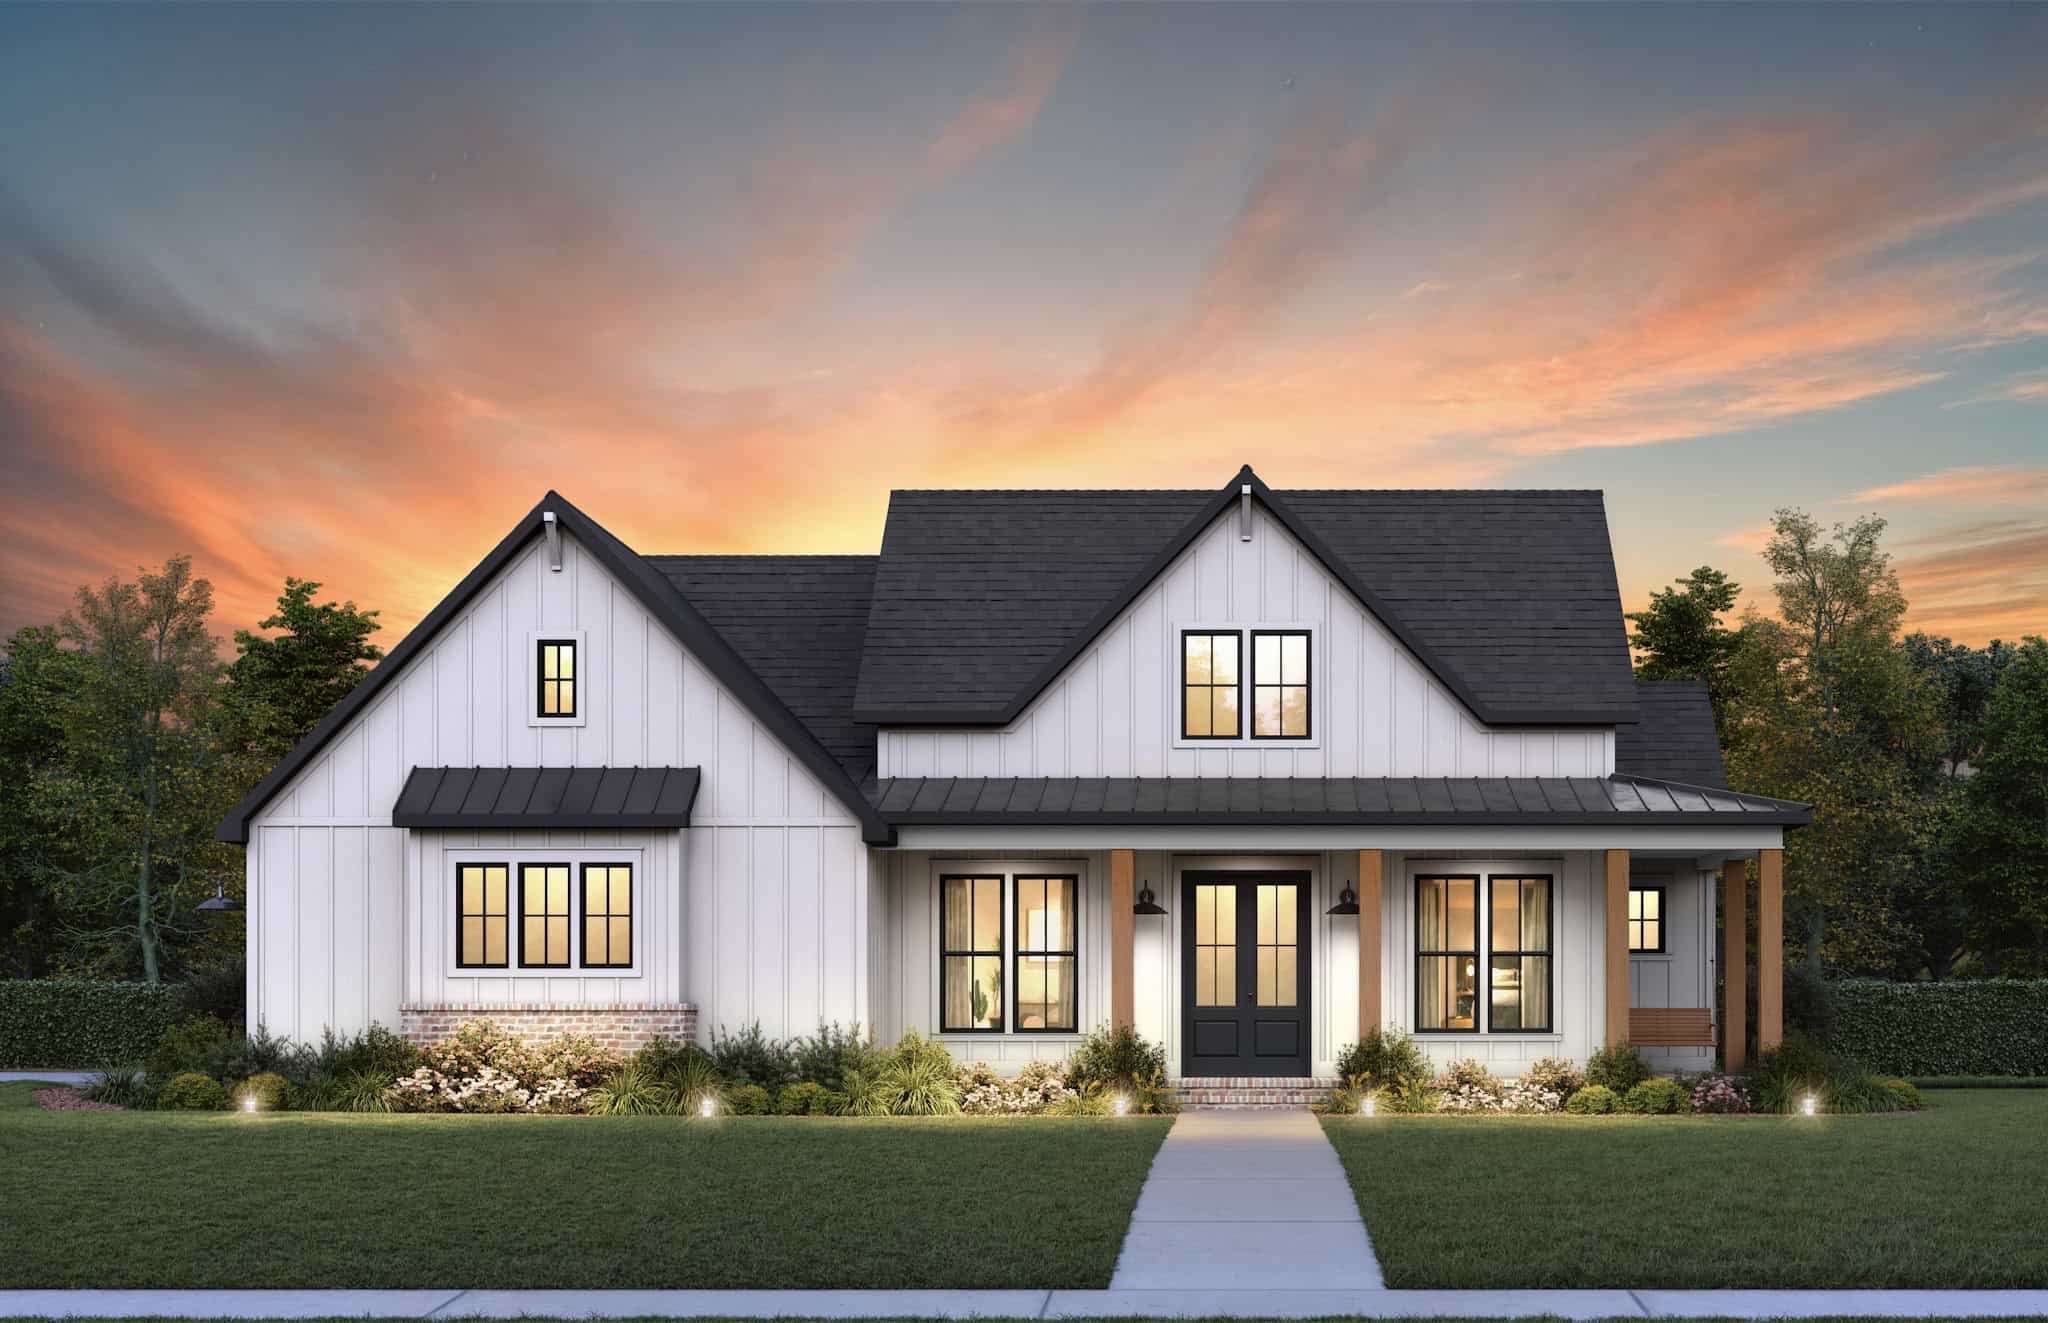
Craftsman Floor Plan - 3 Bedrms, 2.5 Baths - 1673 Sq Ft - #206-1096
Plan Collection
Craftsman Floor Plan - 3 Bedrms, 2.5 Baths - 1673 Sq Ft - #206-1096
Plan#206-1096
Starting at$1245
1673
Sq Ft
1
Story
3
Bed
2.5
Bath
2
Car
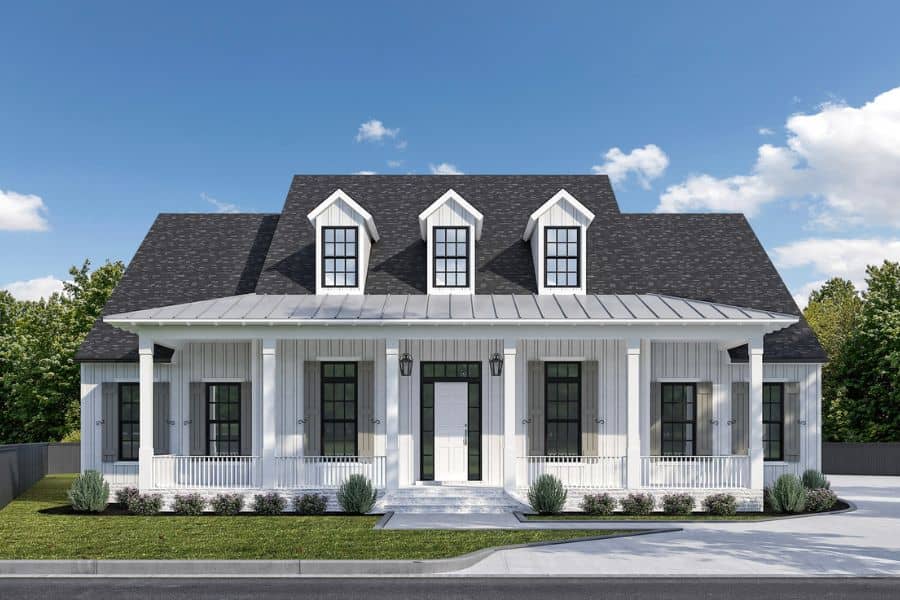
Southern Home Plan - 4 Bedrms, 4.5 Baths - 3428 Sq Ft - #204-1060
Plan Collection
Southern Home Plan - 4 Bedrms, 4.5 Baths - 3428 Sq Ft - #204-1060
Plan#204-1060
Starting at$1740
3428
Sq Ft
2
Story
4
Bed
4.5
Bath
2
Car
3-Bedroom, 1962 Sq Ft Barndominium House Plan - 123-1160 - Front Exterior
Plan Collection
3-Bedroom, 1962 Sq Ft Barndominium House Plan - 123-1160 - Front Exterior
Plan#123-1160
Starting at$1120
1962
Sq Ft
1
Story
3
Bed
2
Bath
4
Car
2-Bedroom, 890 Sq Ft Modern Home Plan - 123-1159 - Main Exterior
Plan Collection
2-Bedroom, 890 Sq Ft Modern Home Plan - 123-1159 - Main Exterior
Plan#123-1159
Starting at$935
890
Sq Ft
1
Story
2
Bed
1
Bath
0
Car
2-Bedroom, 800 Sq Ft Small House Plans - 123-1158 - Main Exterior
Plan Collection
2-Bedroom, 800 Sq Ft Small House Plans - 123-1158 - Main Exterior
Plan#123-1158
Starting at$935
800
Sq Ft
1
Story
2
Bed
1
Bath
0
Car
3-Bedroom, 1521 Sq Ft Modern Farmhouse House Plan - 196-1853 - Front Exterior
Plan Collection
3-Bedroom, 1521 Sq Ft Modern Farmhouse House Plan - 196-1853 - Front Exterior
Plan#196-1853
Starting at$1540
1521
Sq Ft
1
Story
3
Bed
2
Bath
0
Car
3-Bedroom, 2289 Sq Ft Garage w/Apartments House Plan - 196-1852 - Front Exterior
Plan Collection
3-Bedroom, 2289 Sq Ft Garage w/Apartments House Plan - 196-1852 - Front Exterior
Plan#196-1852
Starting at$1090
2289
Sq Ft
2
Story
3
Bed
2.5
Bath
2
Car
4-Bedroom, 3517 Sq Ft Modern Farmhouse Home Plan - 196-1851 - Main Exterior
Plan Collection
4-Bedroom, 3517 Sq Ft Modern Farmhouse Home Plan - 196-1851 - Main Exterior
Plan#196-1851
Starting at$1690
3517
Sq Ft
1
Story
4
Bed
3.5
Bath
0
Car
3-Bedroom, 1600 Sq Ft Farmhouse House Plan - 196-1848 - Front Exterior
Plan Collection
3-Bedroom, 1600 Sq Ft Farmhouse House Plan - 196-1848 - Front Exterior
Plan#196-1848
Starting at$865
1600
Sq Ft
1
Story
3
Bed
2
Bath
0
Car
Modern Farmhouse Plan - 4 Bedrms, 2.5 Baths - 2546 Sq Ft #206-1114
Plan Collection
Modern Farmhouse Plan - 4 Bedrms, 2.5 Baths - 2546 Sq Ft #206-1114
Plan#206-1114
Starting at$1345
2546
Sq Ft
1
Story
4
Bed
2.5
Bath
3
Car
Modern Farmhouse Plan - 4 Bedrms, 2.5 Baths - 2520 Sq Ft #206-1113
Plan Collection
Modern Farmhouse Plan - 4 Bedrms, 2.5 Baths - 2520 Sq Ft #206-1113
Plan#206-1113
Starting at$1345
2520
Sq Ft
1
Story
4
Bed
2.5
Bath
2
Car
Southern Floor Plan - 4 Bedrms, 3.5 Baths - 2674 Sq Ft - #206-1112
Plan Collection
Southern Floor Plan - 4 Bedrms, 3.5 Baths - 2674 Sq Ft - #206-1112
Plan#206-1112
Starting at$1345
2674
Sq Ft
1
Story
4
Bed
3.5
Bath
2
Car
Acadian House Plan - 3 Bedrms, 2 Baths - 1778 Sq Ft - #206-1110
Plan Collection
Acadian House Plan - 3 Bedrms, 2 Baths - 1778 Sq Ft - #206-1110
Plan#206-1110
Starting at$1245
1778
Sq Ft
1
Story
3
Bed
2
Bath
2
Car
Southern Home Plan - 4 Bedrms, 2.5 Baths - 2979 Sq Ft - #206-1109
Plan Collection
Southern Home Plan - 4 Bedrms, 2.5 Baths - 2979 Sq Ft - #206-1109
Plan#206-1109
Starting at$1345
2979
Sq Ft
1
Story
4
Bed
2.5
Bath
3
Car
Acadian Home Plan - 4 Bedrms, 3.5 Baths - 2672 Sq Ft - #206-1106
Plan Collection
Acadian Home Plan - 4 Bedrms, 3.5 Baths - 2672 Sq Ft - #206-1106
Plan#206-1106
Starting at$1345
2672
Sq Ft
1
Story
4
Bed
3.5
Bath
2
Car
Modern Farmhouse Plan - 4 Bedrms, 4.5 Baths - 3877 Sq Ft #206-1105
Plan Collection
Modern Farmhouse Plan - 4 Bedrms, 4.5 Baths - 3877 Sq Ft #206-1105
Plan#206-1105
Starting at$1845
3877
Sq Ft
1
Story
4
Bed
4.5
Bath
3
Car
Modern Farmhouse Plan - 3 Bedrms, 2.5 Baths - 1830 Sq Ft #206-1103
Plan Collection
Modern Farmhouse Plan - 3 Bedrms, 2.5 Baths - 1830 Sq Ft #206-1103
Plan#206-1103
Starting at$1245
1830
Sq Ft
1
Story
3
Bed
2.5
Bath
2
Car
Acadian Floor Plan - 4 Bedrms, 2.5 Baths - 2580 Sq Ft - #206-1102
Plan Collection
Acadian Floor Plan - 4 Bedrms, 2.5 Baths - 2580 Sq Ft - #206-1102
Plan#206-1102
Starting at$1345
2580
Sq Ft
1
Story
4
Bed
2.5
Bath
3
Car
3-Bedroom, 1465 Sq Ft Modern Home Plan - 162-1064 - Main Exterior
Plan Collection
3-Bedroom, 1465 Sq Ft Modern Home Plan - 162-1064 - Main Exterior
Plan#162-1064
Starting at$950
1465
Sq Ft
1
Story
3
Bed
2
Bath
2
Car
5-Bedroom, 7433 Sq Ft Colonial House Plan - 153-2134 - Front Exterior
Plan Collection
5-Bedroom, 7433 Sq Ft Colonial House Plan - 153-2134 - Front Exterior
Plan#153-2134
Starting at$2450
7433
Sq Ft
3
Story
5
Bed
5.5
Bath
3
Car
3-Bedroom, 1318 Sq Ft Modern Home Plan - 221-1009 - Main Exterior
Plan Collection
3-Bedroom, 1318 Sq Ft Modern Home Plan - 221-1009 - Main Exterior
Plan#221-1009
Starting at$1350
1318
Sq Ft
2
Story
3
Bed
2
Bath
1
Car
1-Bedroom, 1093 Sq Ft Modern House Plan - 221-1008 - Front Exterior
Plan Collection
1-Bedroom, 1093 Sq Ft Modern House Plan - 221-1008 - Front Exterior
Plan#221-1008
Starting at$1000
1093
Sq Ft
1.5
Story
1
Bed
1
Bath
0
Car
Modern Farmhouse Plan - 4 Bedrms, 3.5 Baths - 2514 Sq Ft #206-1098
Plan Collection
Modern Farmhouse Plan - 4 Bedrms, 3.5 Baths - 2514 Sq Ft #206-1098
Plan#206-1098
Starting at$1345
2514
Sq Ft
1
Story
4
Bed
3.5
Bath
3
Car
Acadian House Plan - 4 Bedrms, 2.5 Baths - 2740 Sq Ft - #206-1097
Plan Collection
Acadian House Plan - 4 Bedrms, 2.5 Baths - 2740 Sq Ft - #206-1097
Plan#206-1097
Starting at$1345
2740
Sq Ft
1
Story
4
Bed
2.5
Bath
2
Car
Craftsman Floor Plan - 3 Bedrms, 2.5 Baths - 1673 Sq Ft - #206-1096
Plan Collection
Craftsman Floor Plan - 3 Bedrms, 2.5 Baths - 1673 Sq Ft - #206-1096
Plan#206-1096
Starting at$1245
1673
Sq Ft
1
Story
3
Bed
2.5
Bath
2
Car
Southern Home Plan - 4 Bedrms, 4.5 Baths - 3428 Sq Ft - #204-1060
Plan Collection
Southern Home Plan - 4 Bedrms, 4.5 Baths - 3428 Sq Ft - #204-1060
Plan#204-1060
Starting at$1740
3428
Sq Ft
2
Story
4
Bed
4.5
Bath
2
Car
1...101102103104105...156