Small House Plans, Luxury House Plans

4,974
Plan Results
3-Bedroom, 3217 Sq Ft European Home Plan - 196-1160 - Main Exterior
Plan Collection
3-Bedroom, 3217 Sq Ft European Home Plan - 196-1160 - Main Exterior
Plan#196-1160
Starting at$1540
3217
Sq Ft
1.5
Story
3
Bed
3.5
Bath
2
Car
Craftsman Home Plan - 4 Bedrms, 4.5 Baths - 4810 Sq Ft - #108-2078
Plan Collection
Craftsman Home Plan - 4 Bedrms, 4.5 Baths - 4810 Sq Ft - #108-2078
Plan#108-2078
Starting at$2200
4810
Sq Ft
2
Story
4
Bed
4.5
Bath
4
Car
4-Bedroom, 3695 Sq Ft French Home Plan - 161-1056 - Main Exterior
Plan Collection
4-Bedroom, 3695 Sq Ft French Home Plan - 161-1056 - Main Exterior
Plan#161-1056
Starting at$2400
3695
Sq Ft
2
Story
4
Bed
3.5
Bath
3
Car
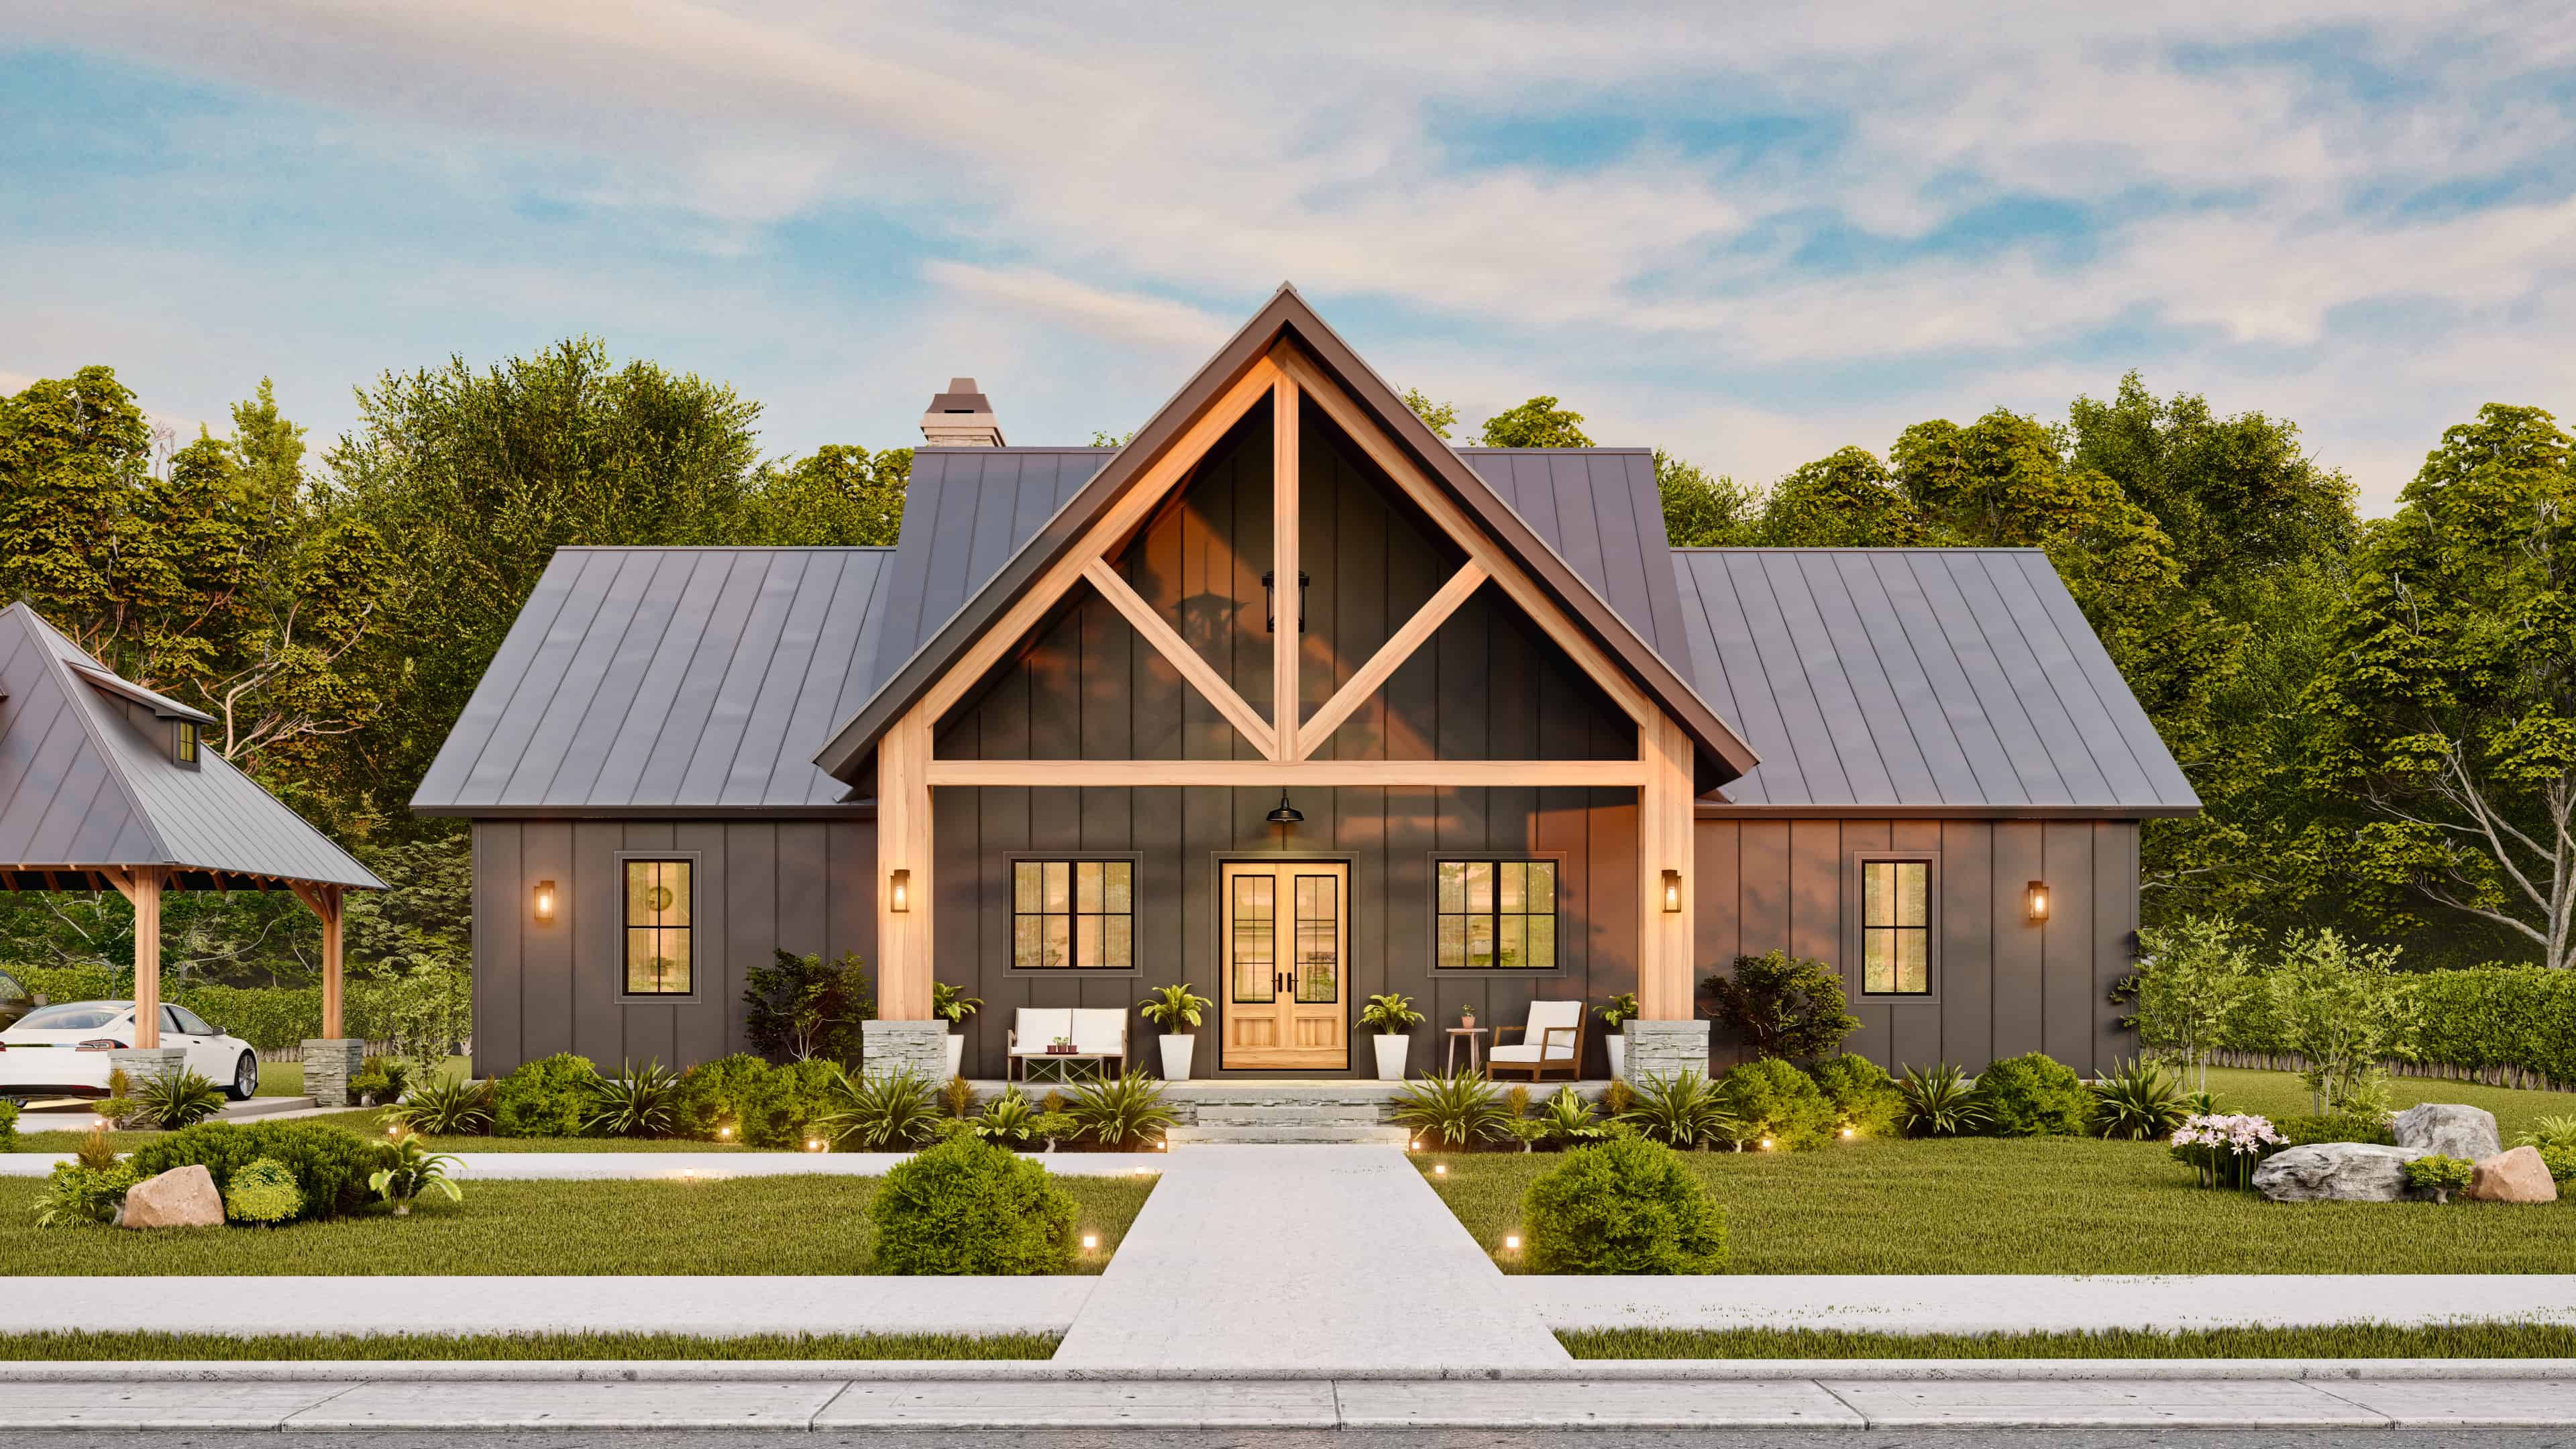
4-Bedroom, 1893 Sq Ft Farmhouse Home Plan - 169-1201 - Main Exterior
Plan Collection
4-Bedroom, 1893 Sq Ft Farmhouse Home Plan - 169-1201 - Main Exterior
Plan#169-1201
Starting at$770
1893
Sq Ft
1
Story
4
Bed
2
Bath
2
Car
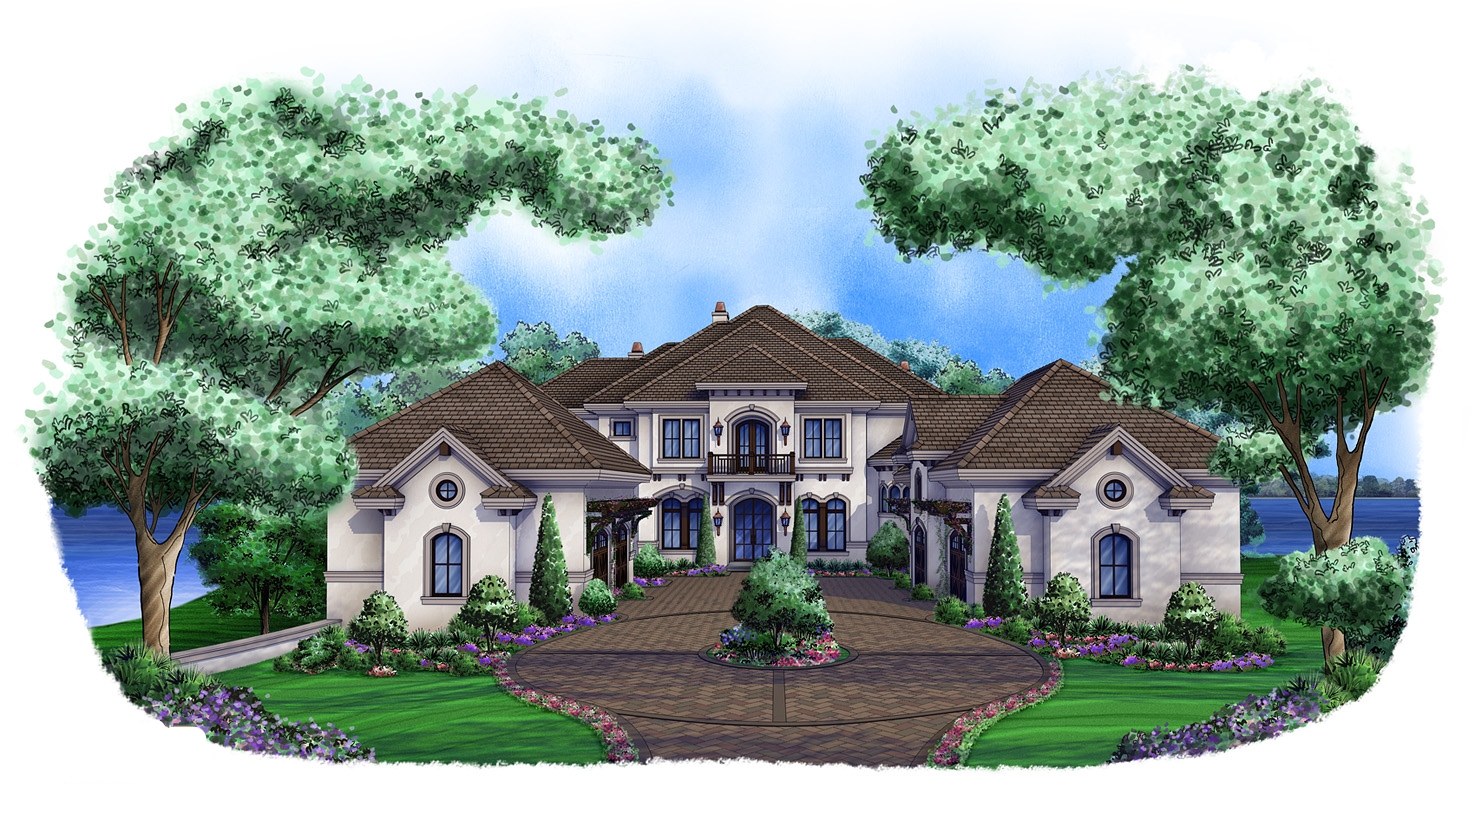
7-Bedroom, 11715 Sq Ft European House Plan - 193-1303 - Front Exterior
Plan Collection
7-Bedroom, 11715 Sq Ft European House Plan - 193-1303 - Front Exterior
Plan#193-1303
Starting at$4000
11715
Sq Ft
3
Story
7
Bed
8.5
Bath
3
Car
Front exterior of a 2-story, 896 sq ft shingle-style cottage with symmetrical windows, gable roof, and inviting front entry
Plan Collection
Front exterior of a 2-story, 896 sq ft shingle-style cottage with symmetrical windows, gable roof, and inviting front entry
Plan#178-1424
Starting at$1025
896
Sq Ft
2
Story
2
Bed
1
Bath
0
Car
3-Bedroom, 1849 Sq Ft Modern Farmhouse House Plan - 106-1347 - Front Exterior
Plan Collection
3-Bedroom, 1849 Sq Ft Modern Farmhouse House Plan - 106-1347 - Front Exterior
Plan#106-1347
Starting at$1295
1849
Sq Ft
1
Story
3
Bed
2.5
Bath
2
Car
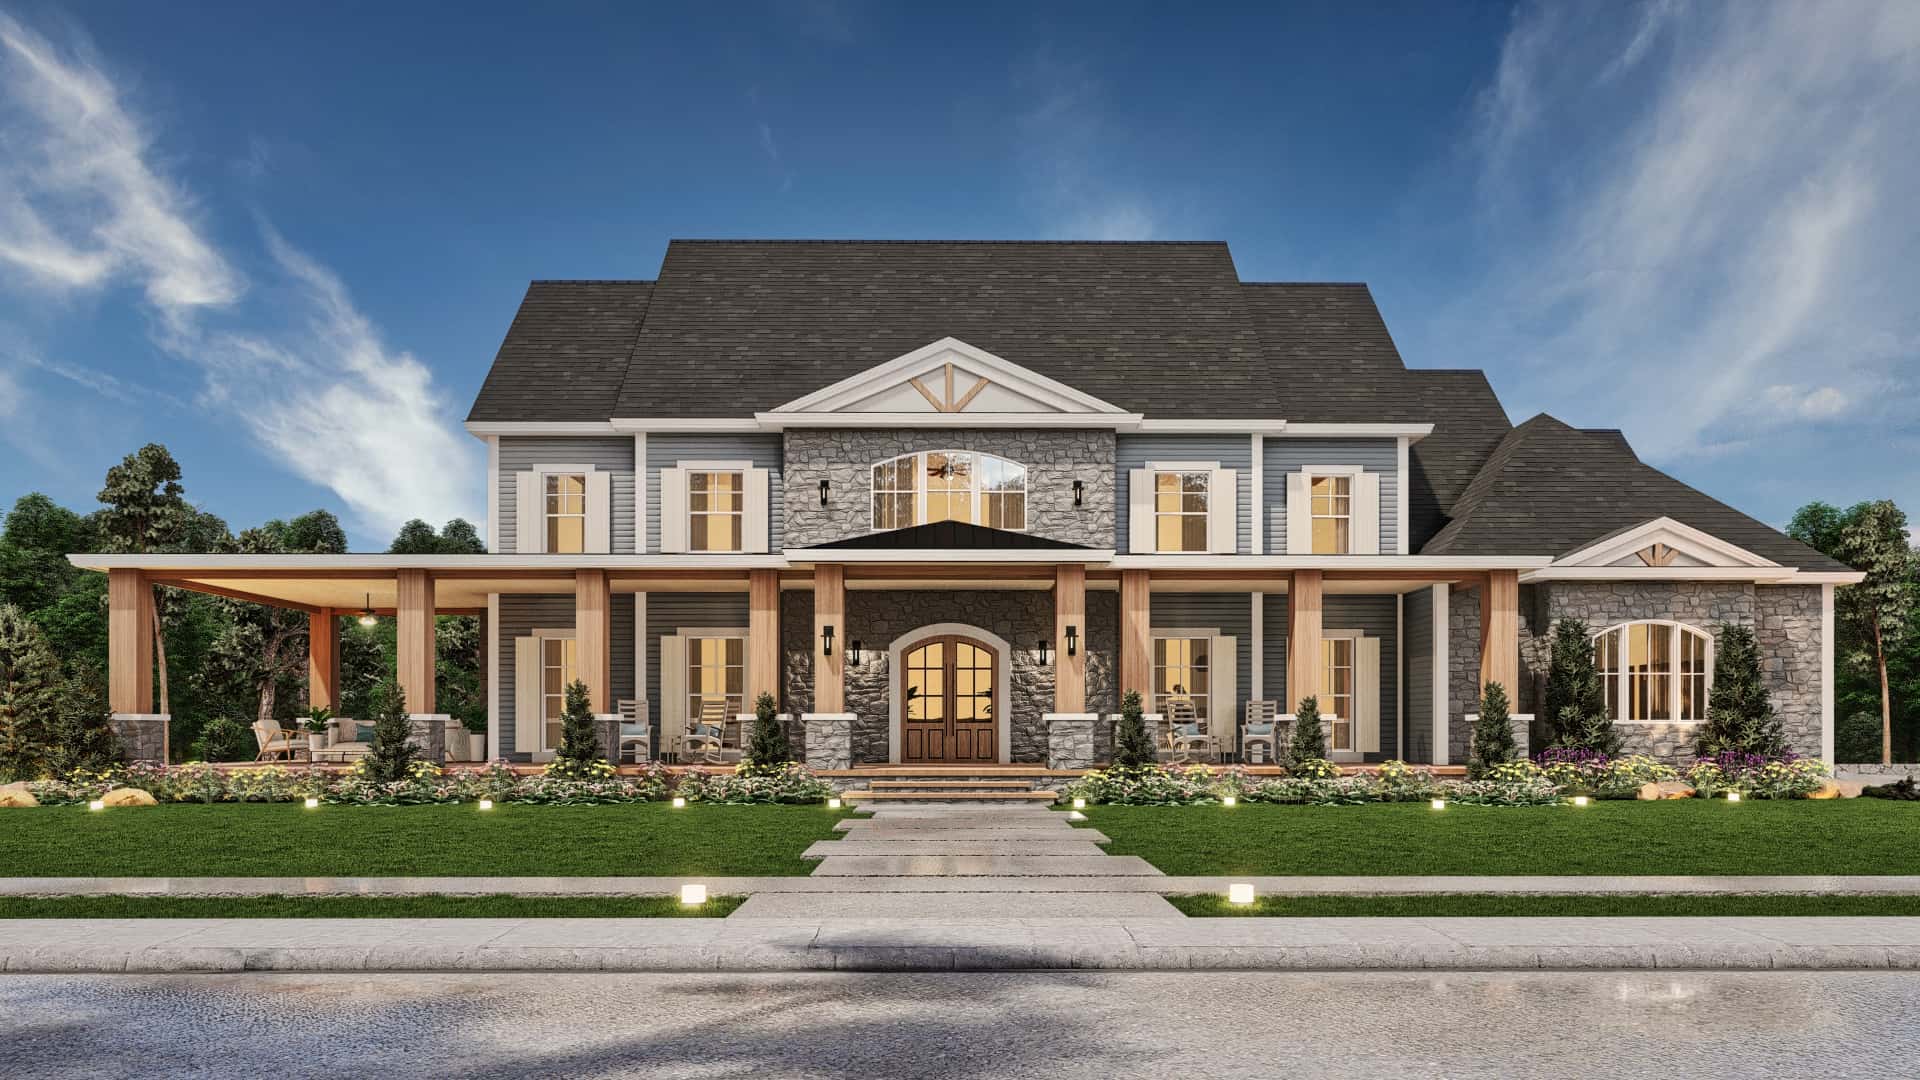
3-Bedroom, 3986 Sq Ft Luxury House Plan - 106-1345 - Front Exterior
Plan Collection
3-Bedroom, 3986 Sq Ft Luxury House Plan - 106-1345 - Front Exterior
Plan#106-1345
Starting at$1695
3986
Sq Ft
2
Story
3
Bed
3.5
Bath
3
Car
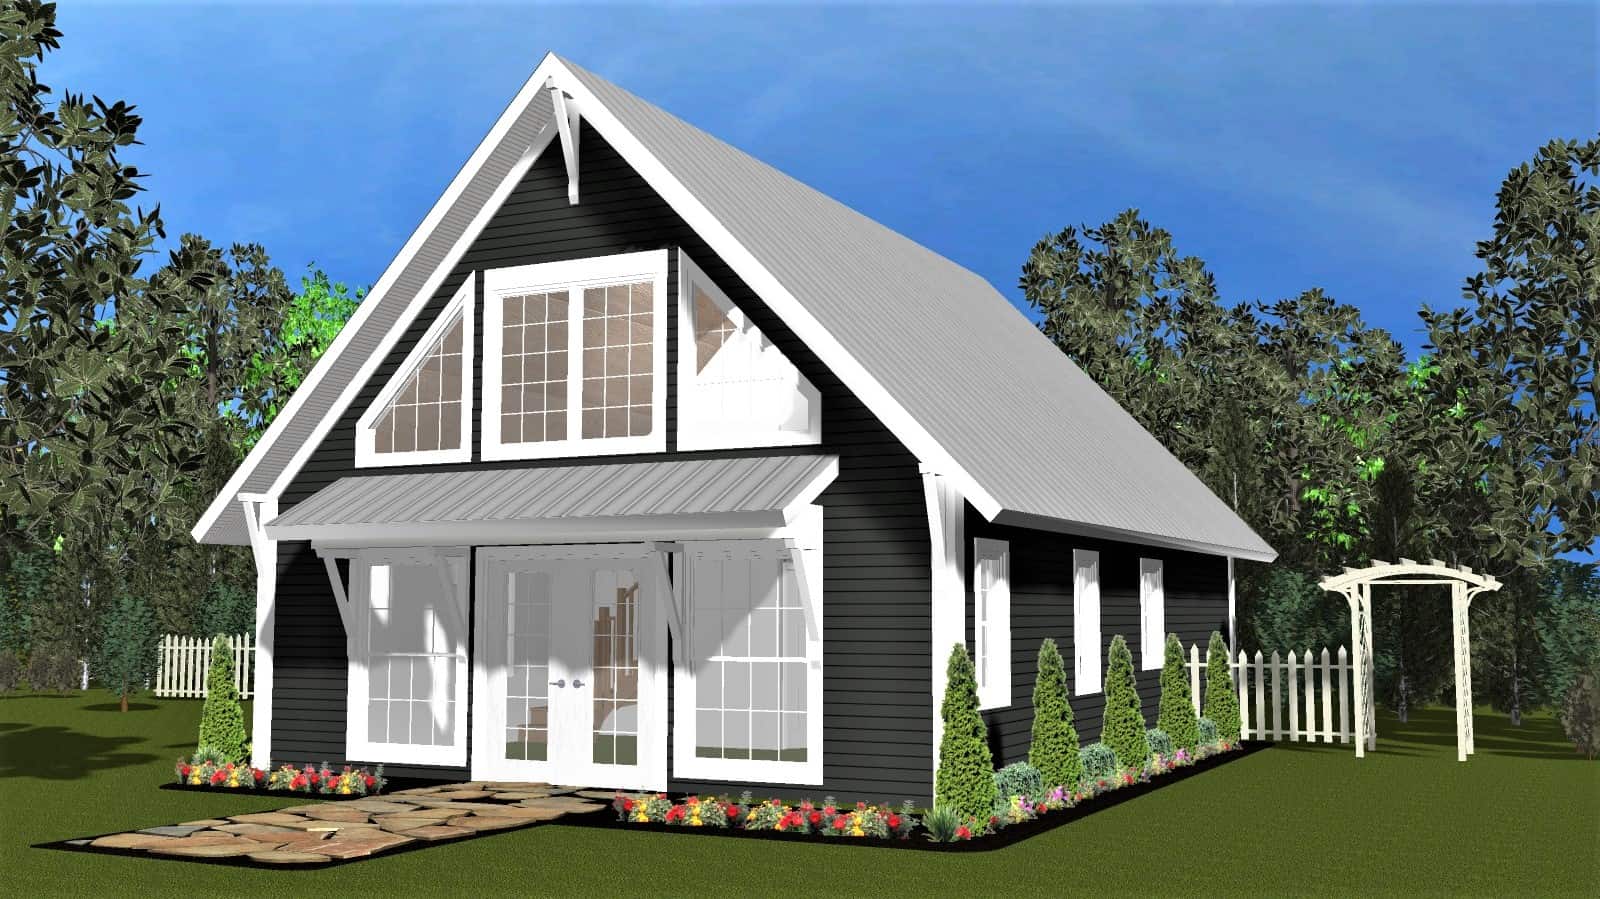
Small Cabin Home Plan - 1 Bedrm, 1 Bath - 949 Sq Ft - #178-1409
Plan Collection
Small Cabin Home Plan - 1 Bedrm, 1 Bath - 949 Sq Ft - #178-1409
Plan#178-1409
Starting at$1025
949
Sq Ft
1.5
Story
1
Bed
1
Bath
0
Car
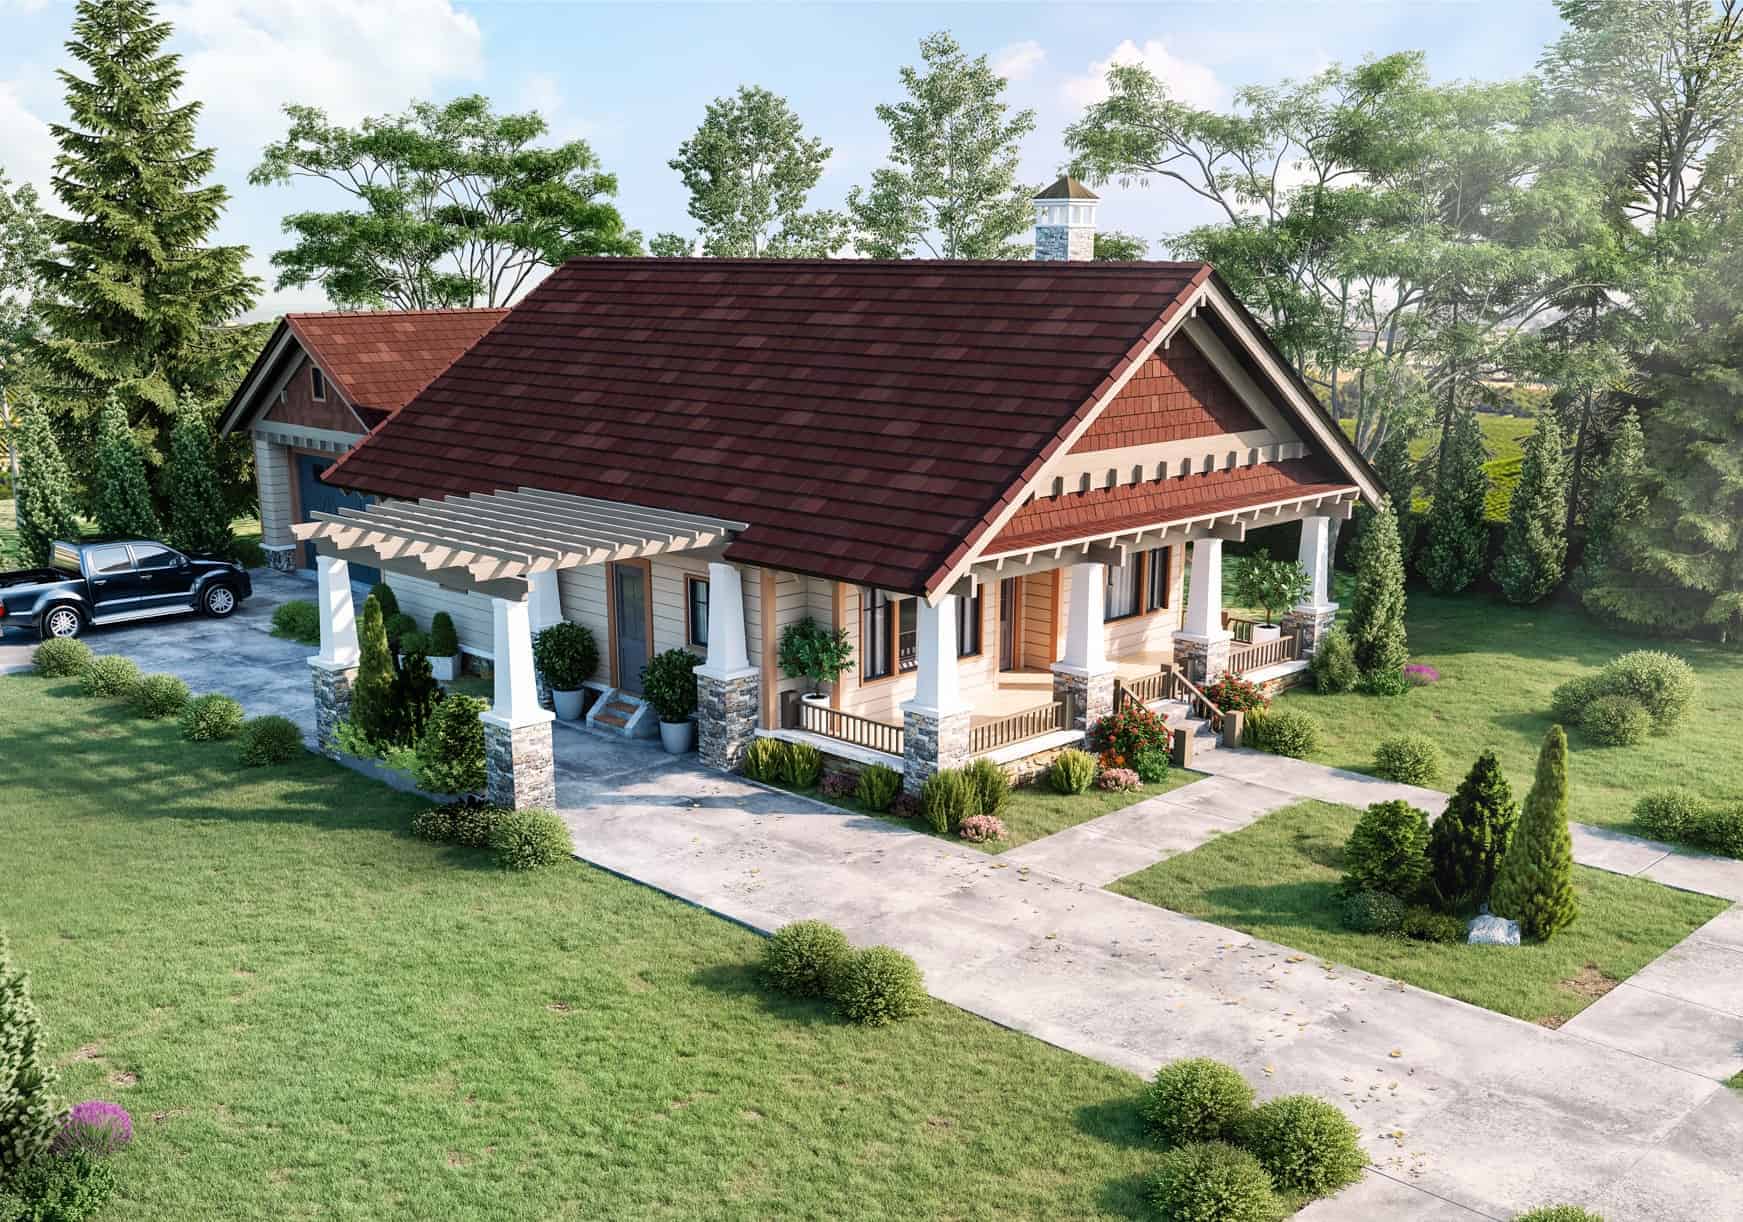
2-Bedroom, 1164 Sq Ft Craftsman House Plan - 205-1228 - Front Exterior
Plan Collection
2-Bedroom, 1164 Sq Ft Craftsman House Plan - 205-1228 - Front Exterior
Plan#205-1228
Starting at$1375
1164
Sq Ft
1
Story
2
Bed
2
Bath
2
Car
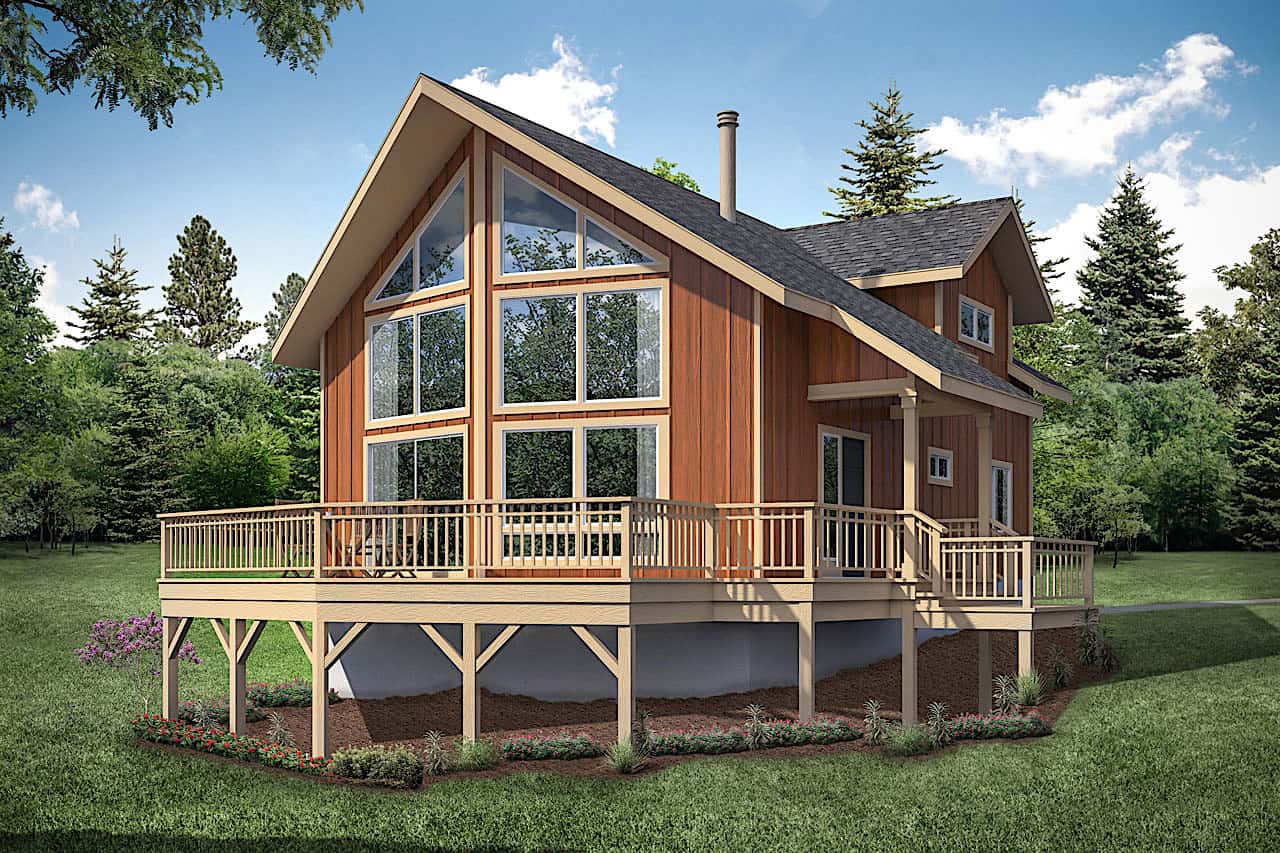
2-Bedroom, 1509 Sq Ft Lake House Plan - 108-1932 - Front Exterior
Plan Collection
2-Bedroom, 1509 Sq Ft Lake House Plan - 108-1932 - Front Exterior
Plan#108-1932
Starting at$920
1509
Sq Ft
2
Story
2
Bed
2
Bath
0
Car
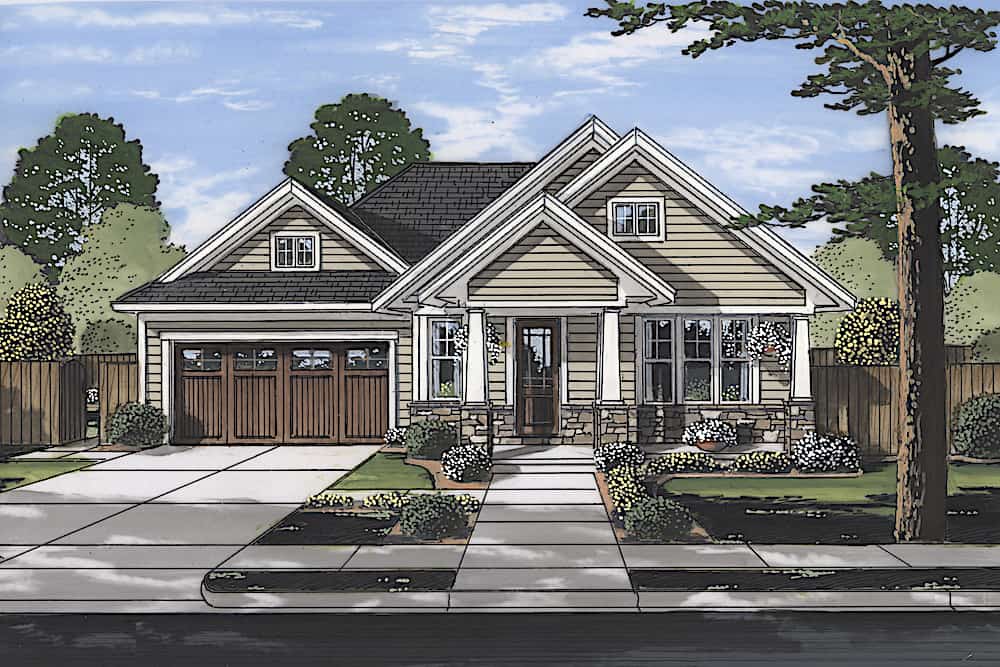
3-Bedroom, 1463 Sq Ft Craftsman House Plan - 169-1182 - Front Exterior
Plan Collection
3-Bedroom, 1463 Sq Ft Craftsman House Plan - 169-1182 - Front Exterior
Plan#169-1182
Starting at$770
1463
Sq Ft
1
Story
3
Bed
2
Bath
2
Car
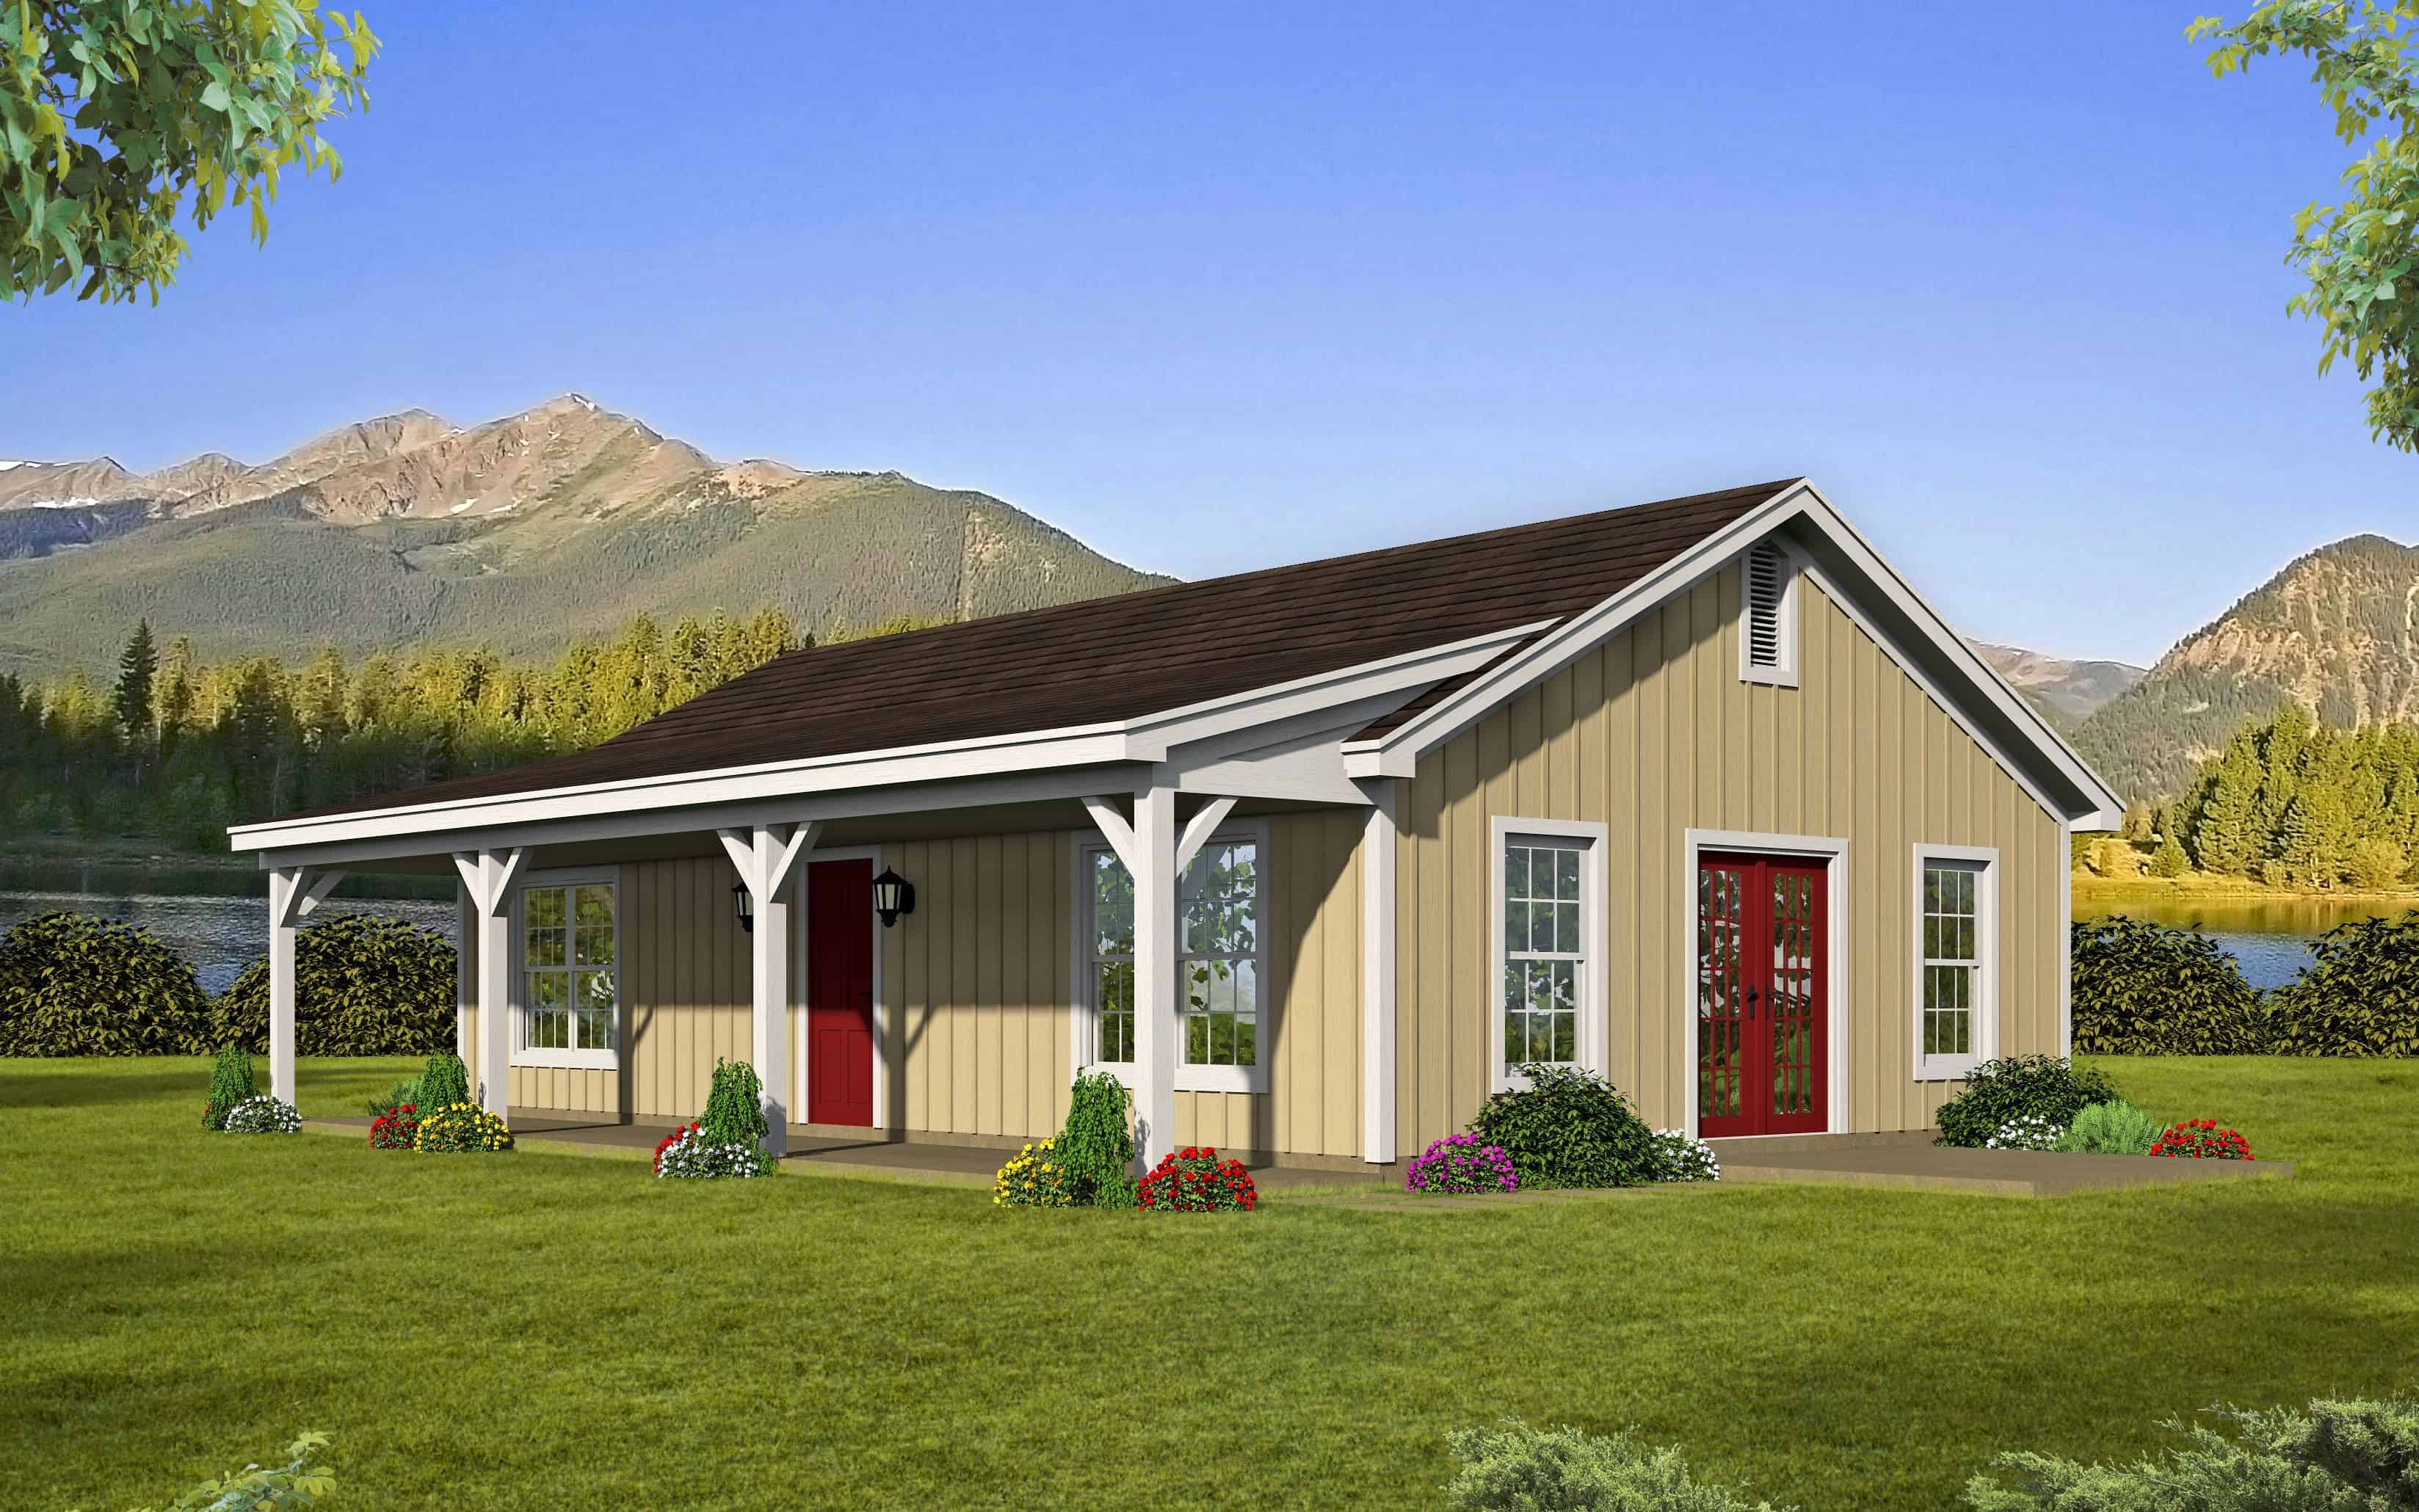
2-Bedroom, 1000 Sq Ft Ranch House Plan - 196-1117 - Front Exterior
Plan Collection
2-Bedroom, 1000 Sq Ft Ranch House Plan - 196-1117 - Front Exterior
Plan#196-1117
Starting at$715
1000
Sq Ft
1
Story
2
Bed
1
Bath
0
Car
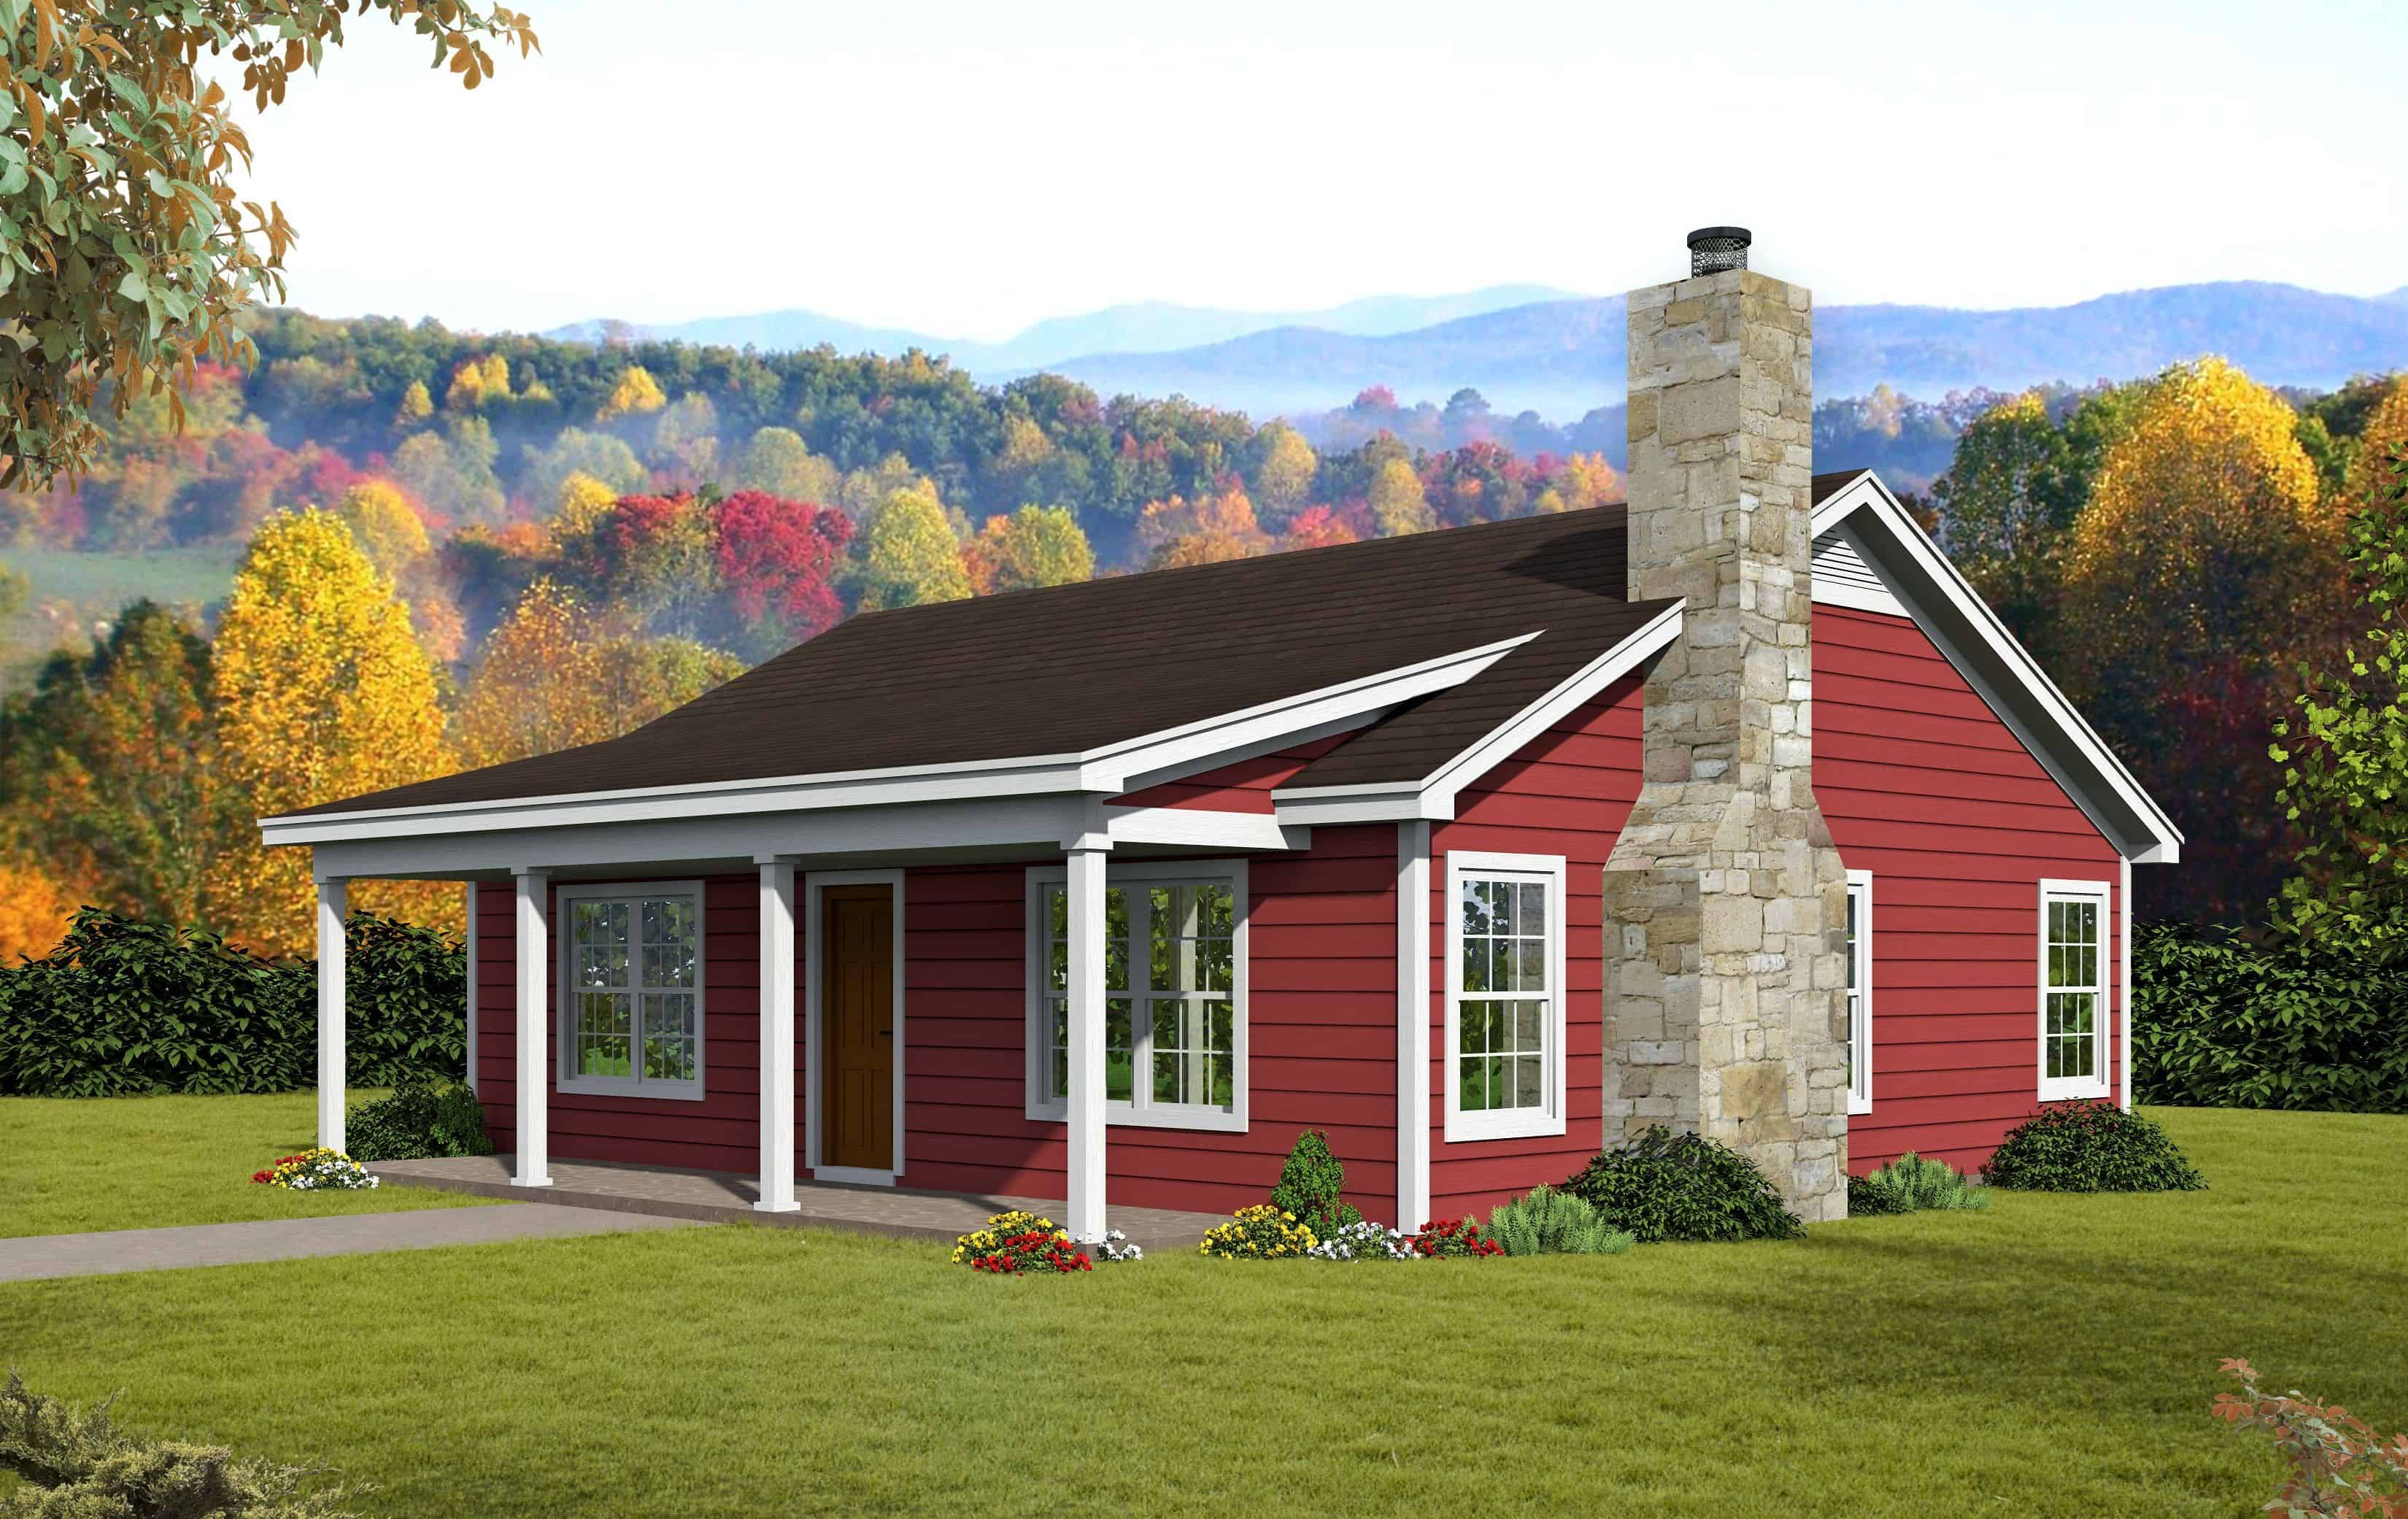
2-Bedroom, 1062 Sq Ft Ranch House Plan - 196-1114 - Front Exterior
Plan Collection
2-Bedroom, 1062 Sq Ft Ranch House Plan - 196-1114 - Front Exterior
Plan#196-1114
Starting at$715
1062
Sq Ft
1
Story
2
Bed
1
Bath
0
Car
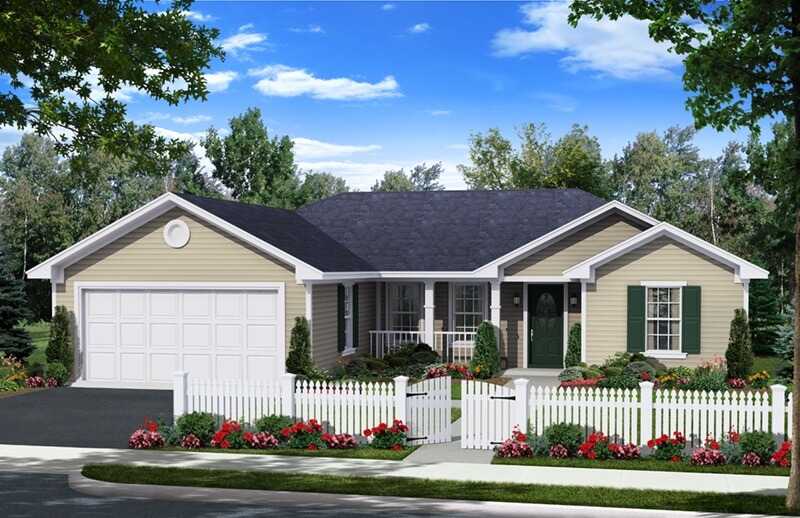
3-Bedroom, 1216 Sq Ft Small House Plans - 141-1256 - Main Exterior
Plan Collection
3-Bedroom, 1216 Sq Ft Small House Plans - 141-1256 - Main Exterior
Plan#141-1256
Starting at$1200
1216
Sq Ft
1
Story
3
Bed
2
Bath
2
Car
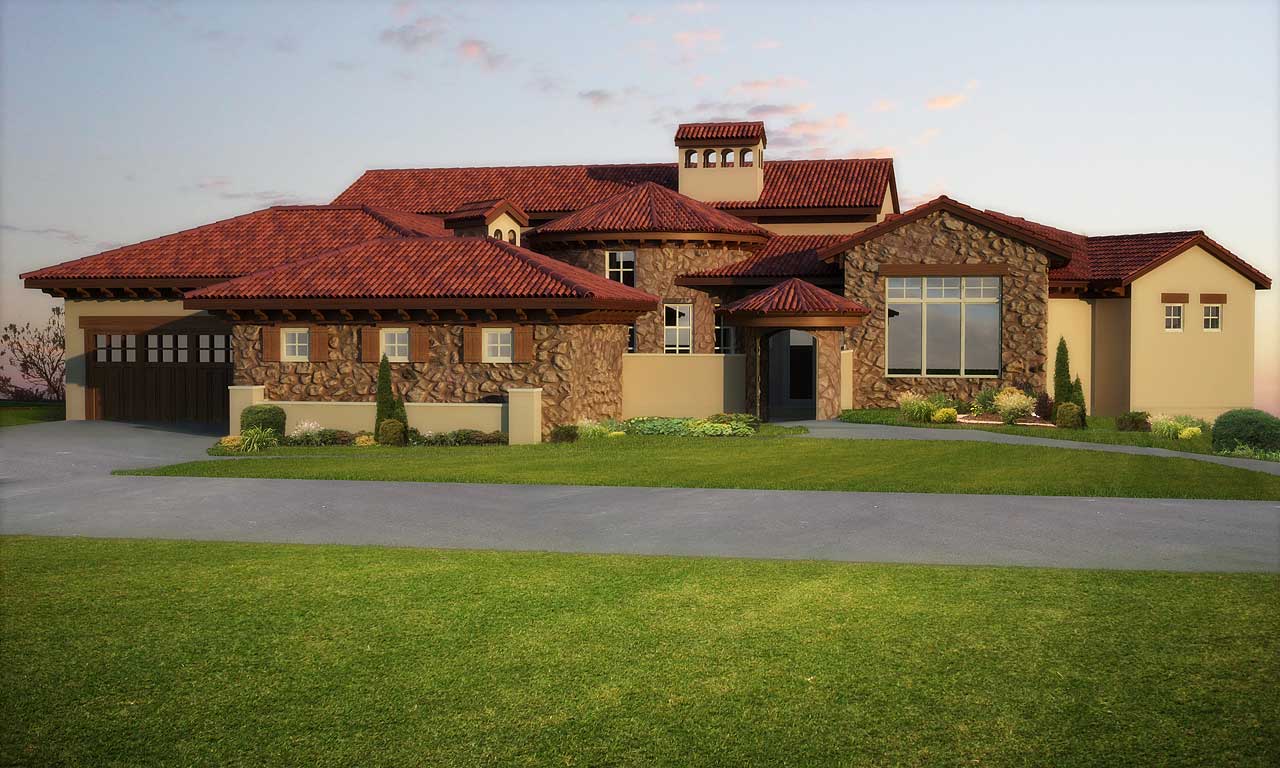
4-Bedroom, 6092 Sq Ft Luxury Home Plan - 161-1043 - Main Exterior
Plan Collection
4-Bedroom, 6092 Sq Ft Luxury Home Plan - 161-1043 - Main Exterior
Plan#161-1043
Starting at$2200
6092
Sq Ft
1
Story
4
Bed
4.5
Bath
3
Car
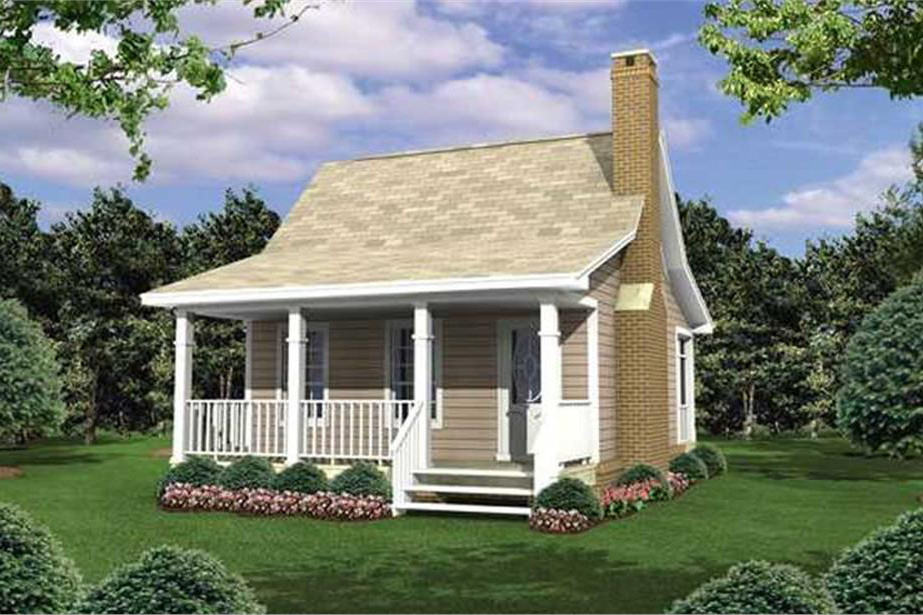
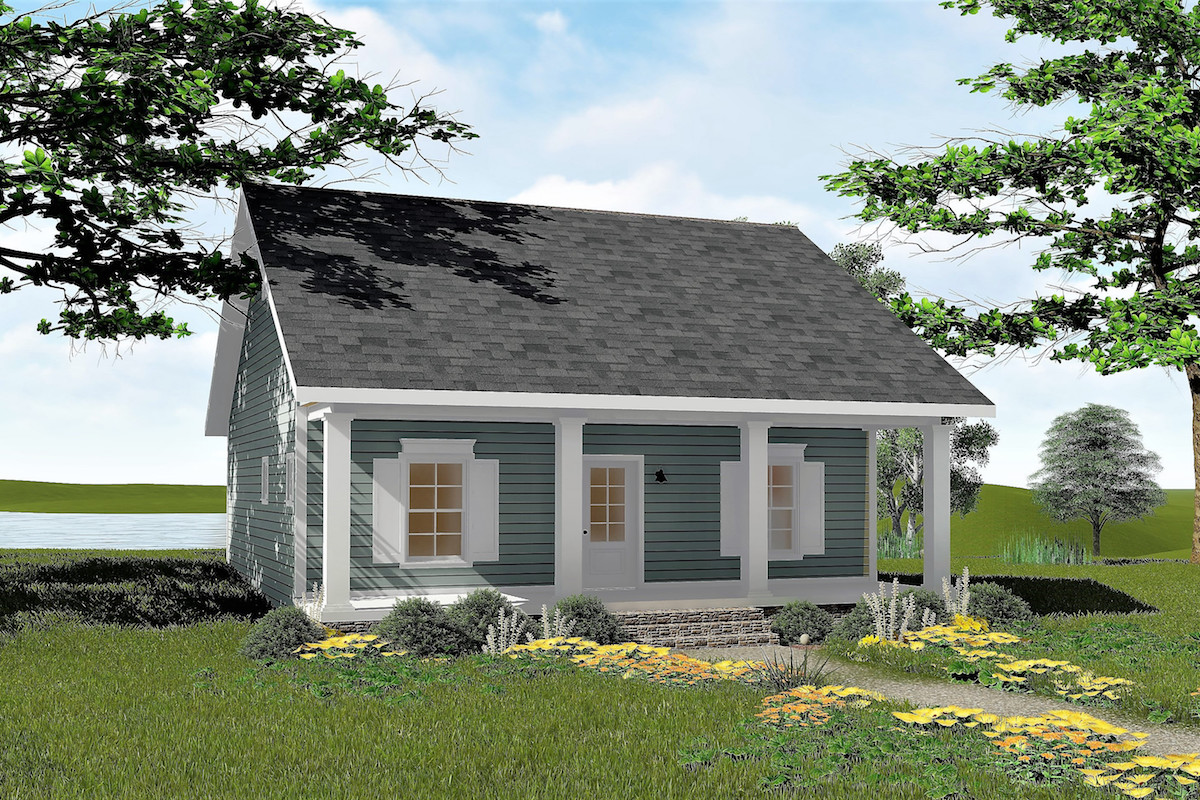
1-Bedroom, 400 Sq Ft Country House Plan - 141-1076 - Front Exterior
Plan Collection
1-Bedroom, 400 Sq Ft Country House Plan - 141-1076 - Front Exterior
Plan#141-1076
Starting at$900
400
Sq Ft
1
Story
1
Bed
1
Bath
0
Car
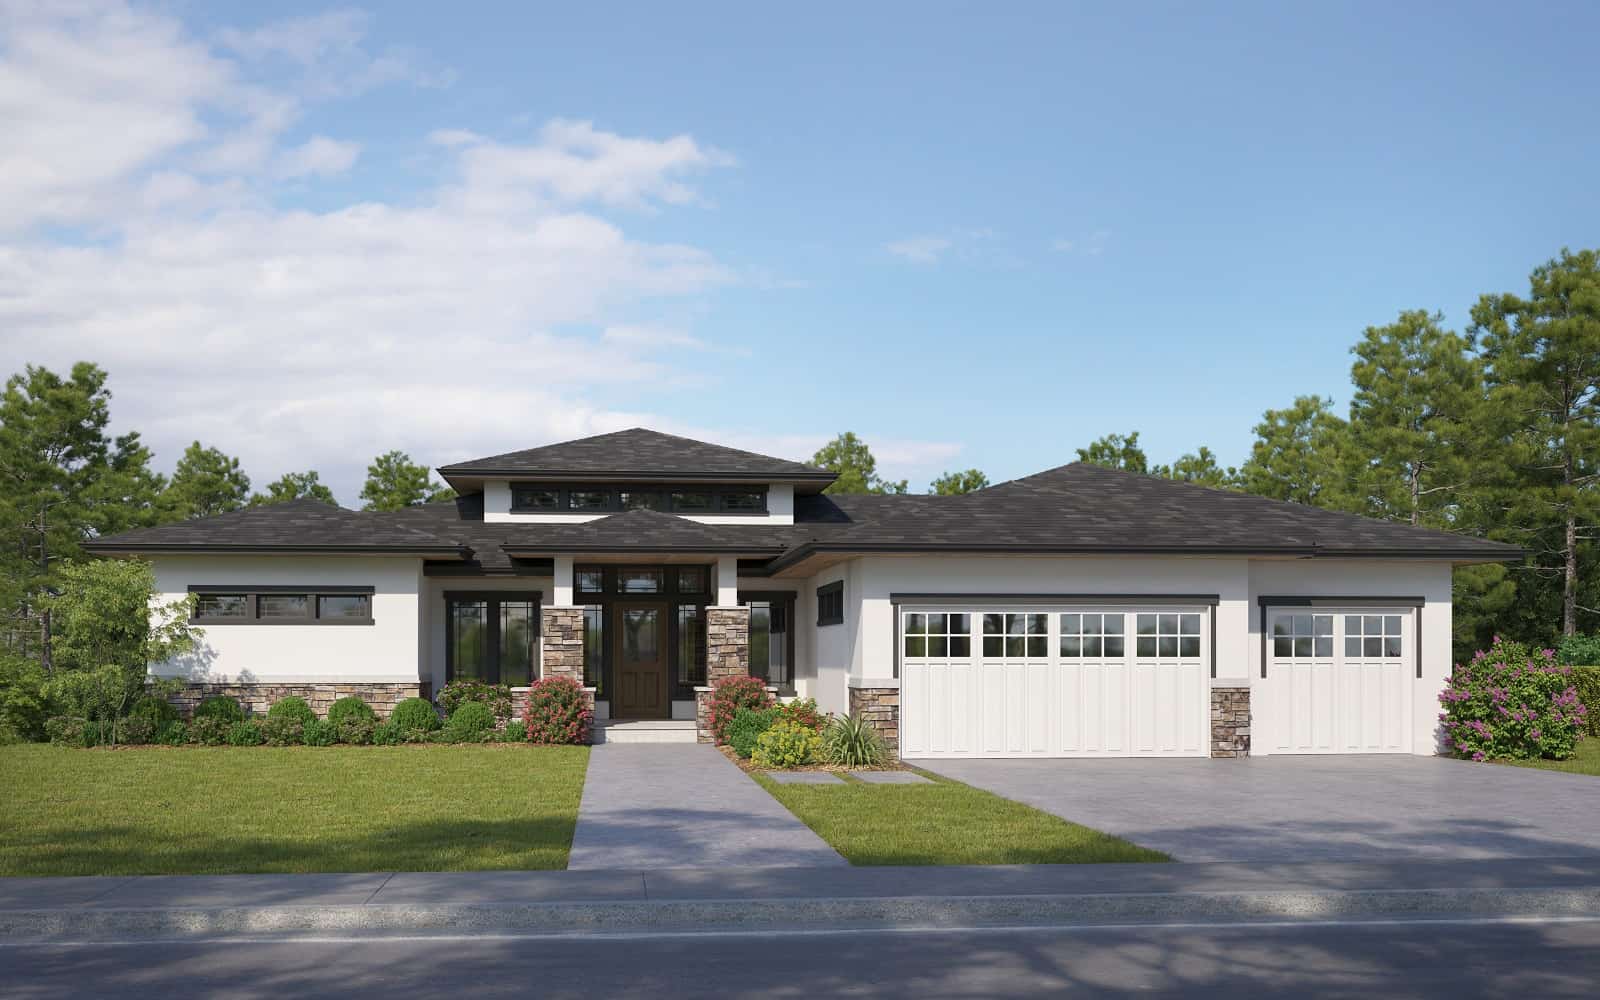
Traditional House Plan - 2-4 Bedrms, 2.5-4.5 Baths - 2248-3871 Sq Ft - #161-1219
Plan Collection
Traditional House Plan - 2-4 Bedrms, 2.5-4.5 Baths - 2248-3871 Sq Ft - #161-1219
Plan#161-1219
Starting at$1550
2248
Sq Ft
1
Story
2
Bed
2.5
Bath
3
Car
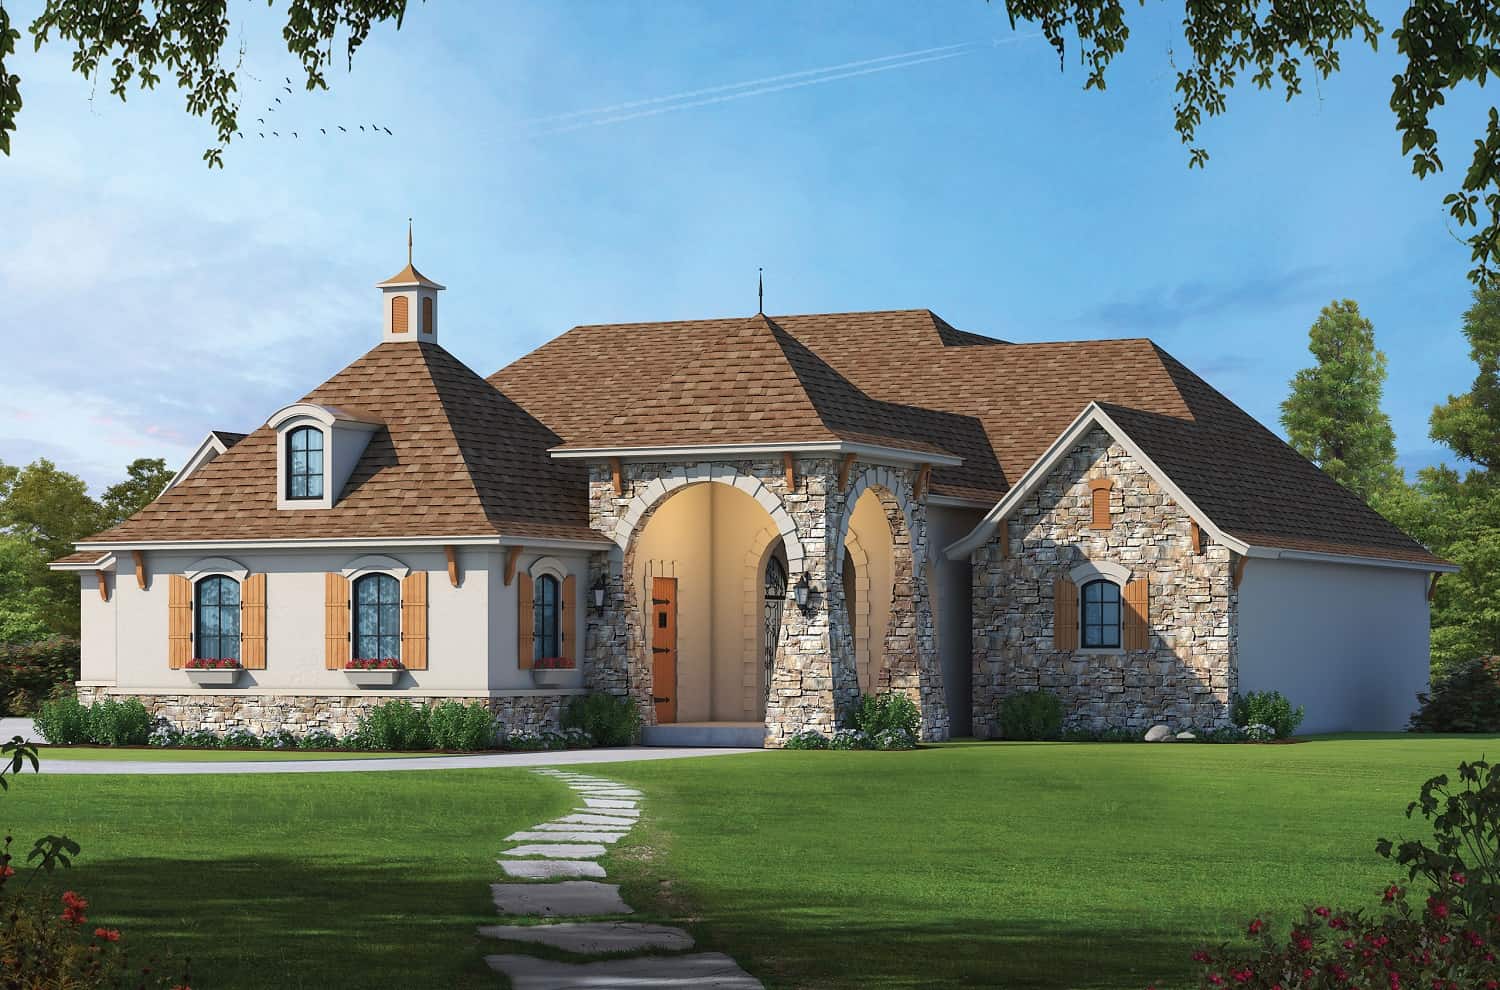
4-Bedroom, 4681 Sq Ft European House Plan - 120-2703 - Front Exterior
Plan Collection
4-Bedroom, 4681 Sq Ft European House Plan - 120-2703 - Front Exterior
Plan#120-2703
Starting at$3365
4681
Sq Ft
1
Story
4
Bed
4.5
Bath
4
Car
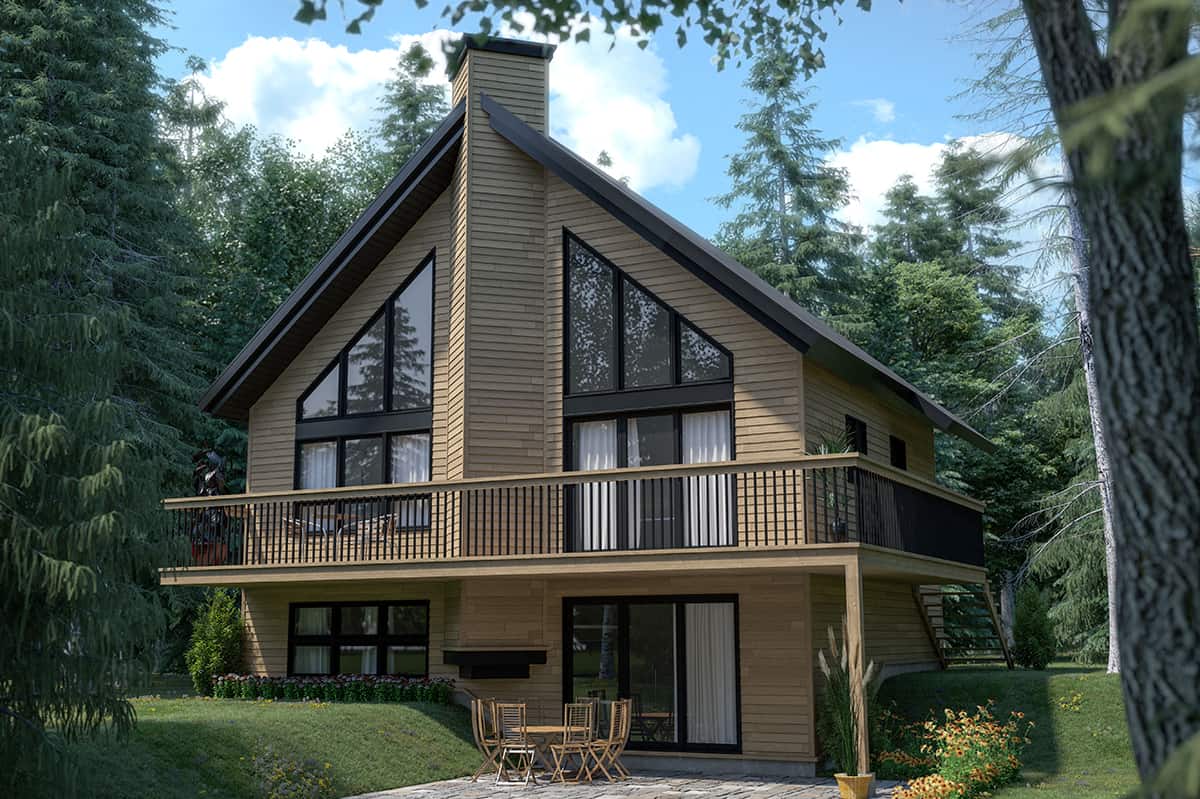
3-Bedroom, 1873 Sq Ft Contemporary House - Plan #126-1242 - Front Exterior
Plan Collection
3-Bedroom, 1873 Sq Ft Contemporary House - Plan #126-1242 - Front Exterior
Plan#126-1242
Starting at$1740
1873
Sq Ft
2
Story
3
Bed
2
Bath
0
Car
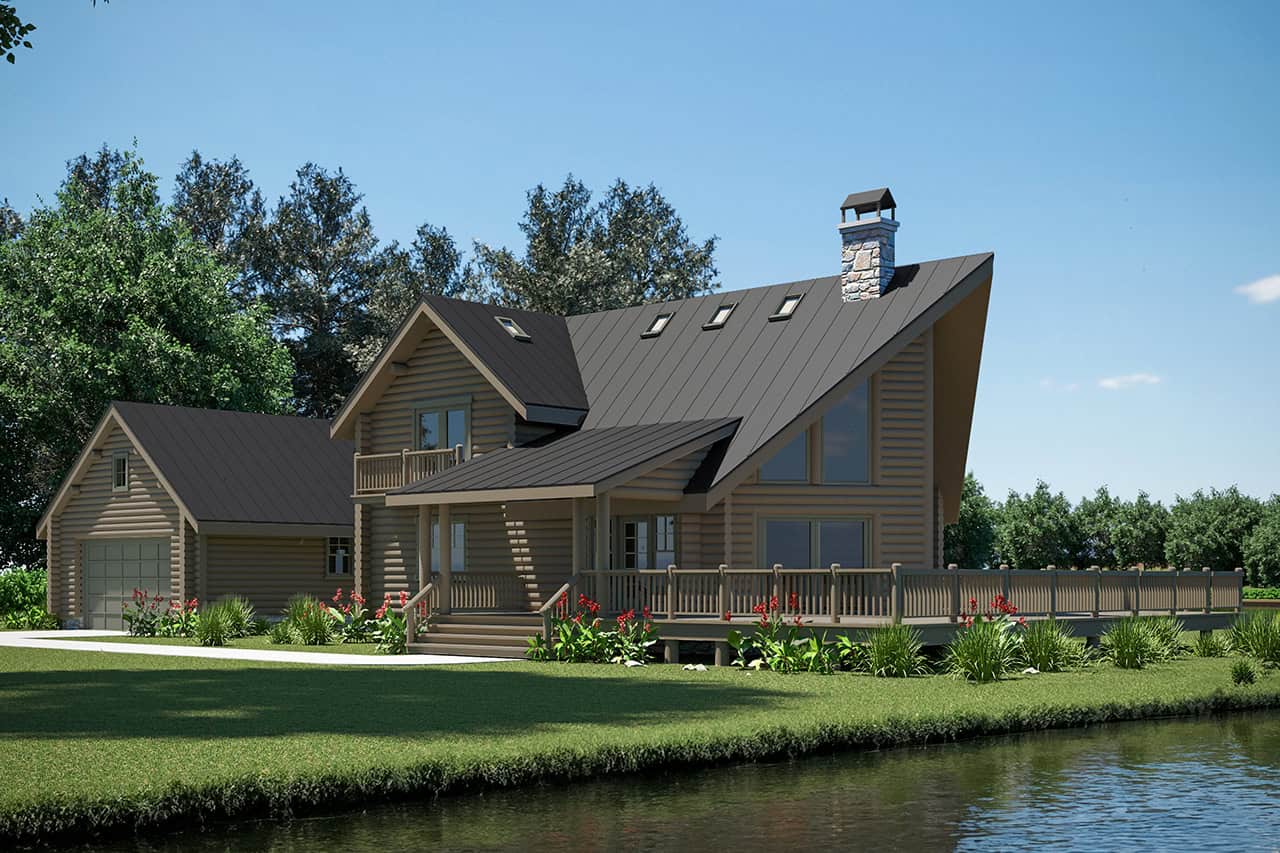
3-Bedroom, 1744 Sq Ft Lake House Plan - 108-2121 - Front Exterior
Plan Collection
3-Bedroom, 1744 Sq Ft Lake House Plan - 108-2121 - Front Exterior
Plan#108-2121
Starting at$845
1744
Sq Ft
2
Story
3
Bed
2
Bath
2
Car
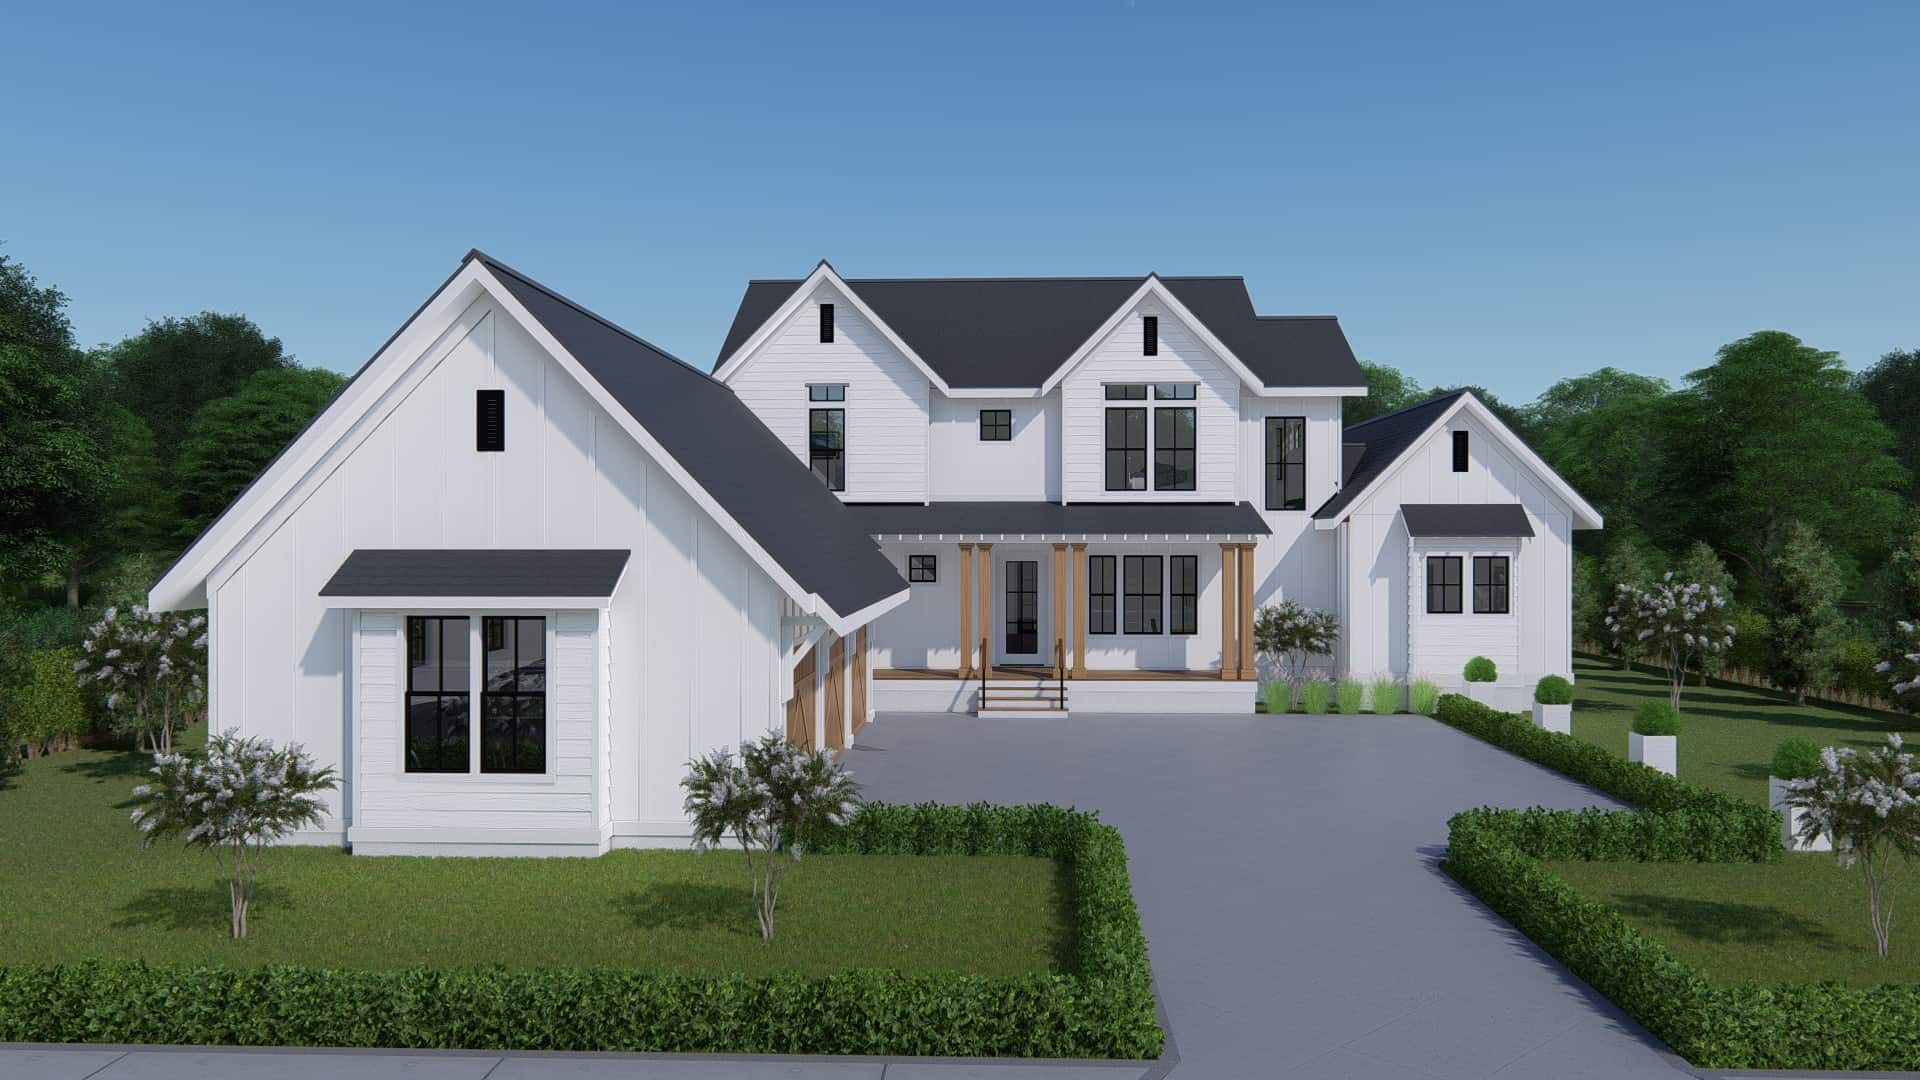
4-Bedroom, 3409 Sq Ft Farmhouse Home - Plan #207-1003 - Front Exterior
Plan Collection
4-Bedroom, 3409 Sq Ft Farmhouse Home - Plan #207-1003 - Front Exterior
Plan#207-1003
Starting at$1425
3409
Sq Ft
2
Story
4
Bed
4.5
Bath
3
Car
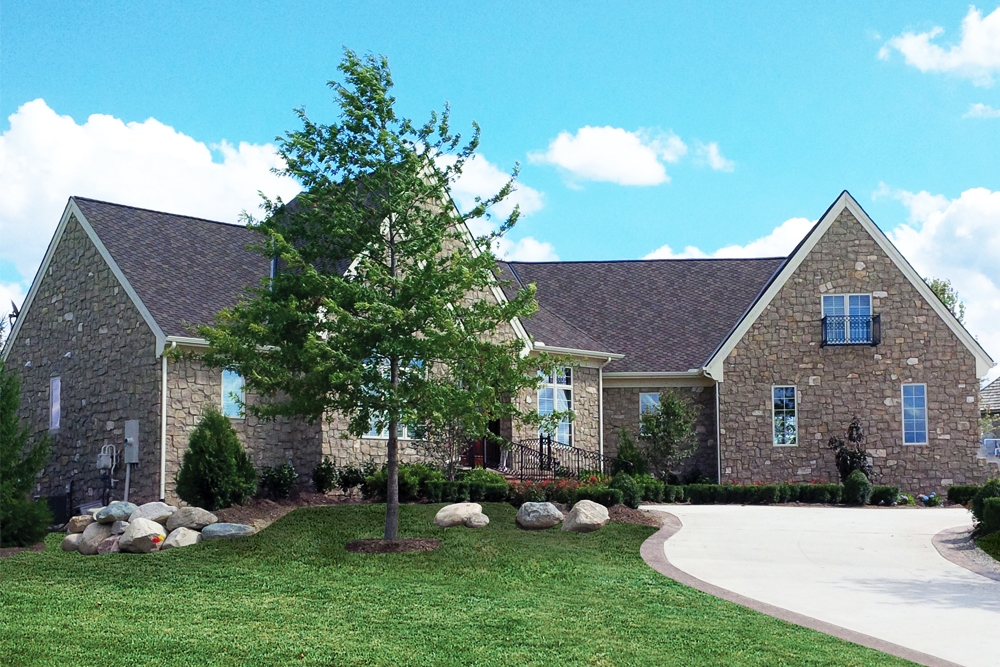
4-Bedroom, 3942 Sq Ft French House Plan - 120-2533 - Front Exterior
Plan Collection
4-Bedroom, 3942 Sq Ft French House Plan - 120-2533 - Front Exterior
Plan#120-2533
Starting at$1625
3942
Sq Ft
1.5
Story
4
Bed
3.5
Bath
3
Car
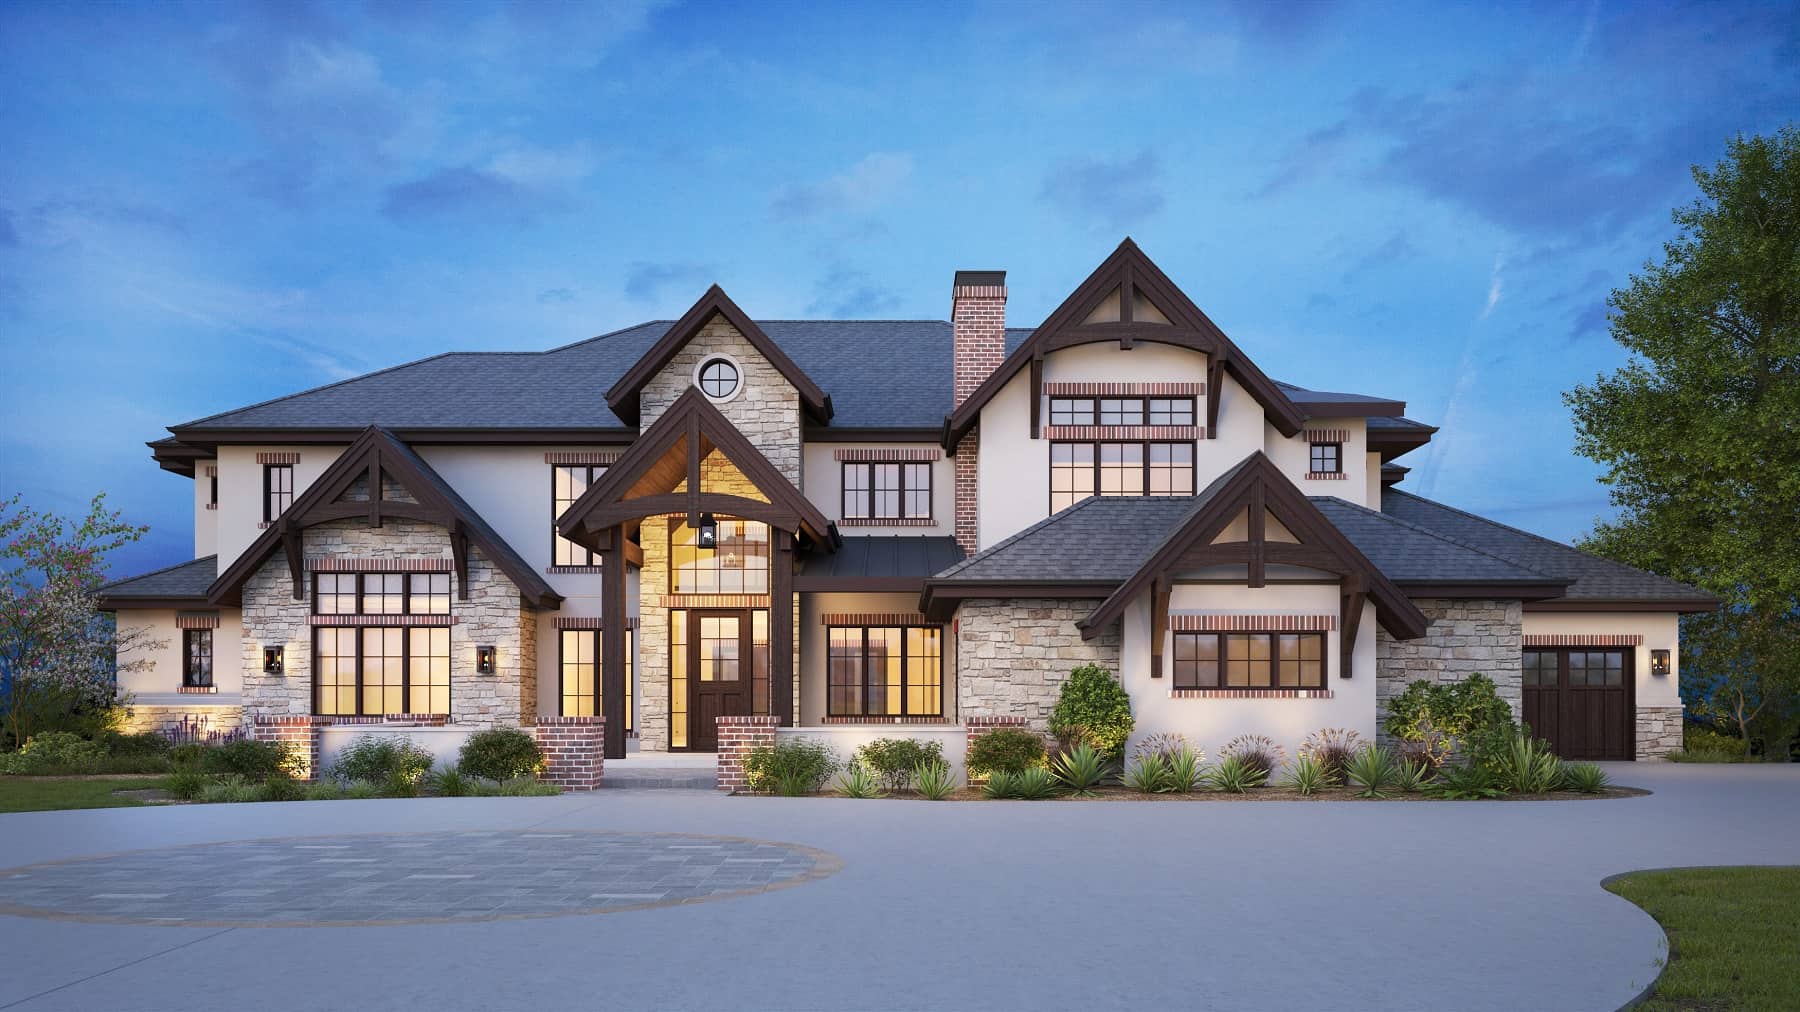
Luxury Floor Plan - 5-7 Bedrms, 5.5-8 Baths - 5628-8565 Sq Ft - #161-1177
Plan Collection
Luxury Floor Plan - 5-7 Bedrms, 5.5-8 Baths - 5628-8565 Sq Ft - #161-1177
Plan#161-1177
Starting at$4200
5628
Sq Ft
2
Story
5
Bed
5.5
Bath
4
Car
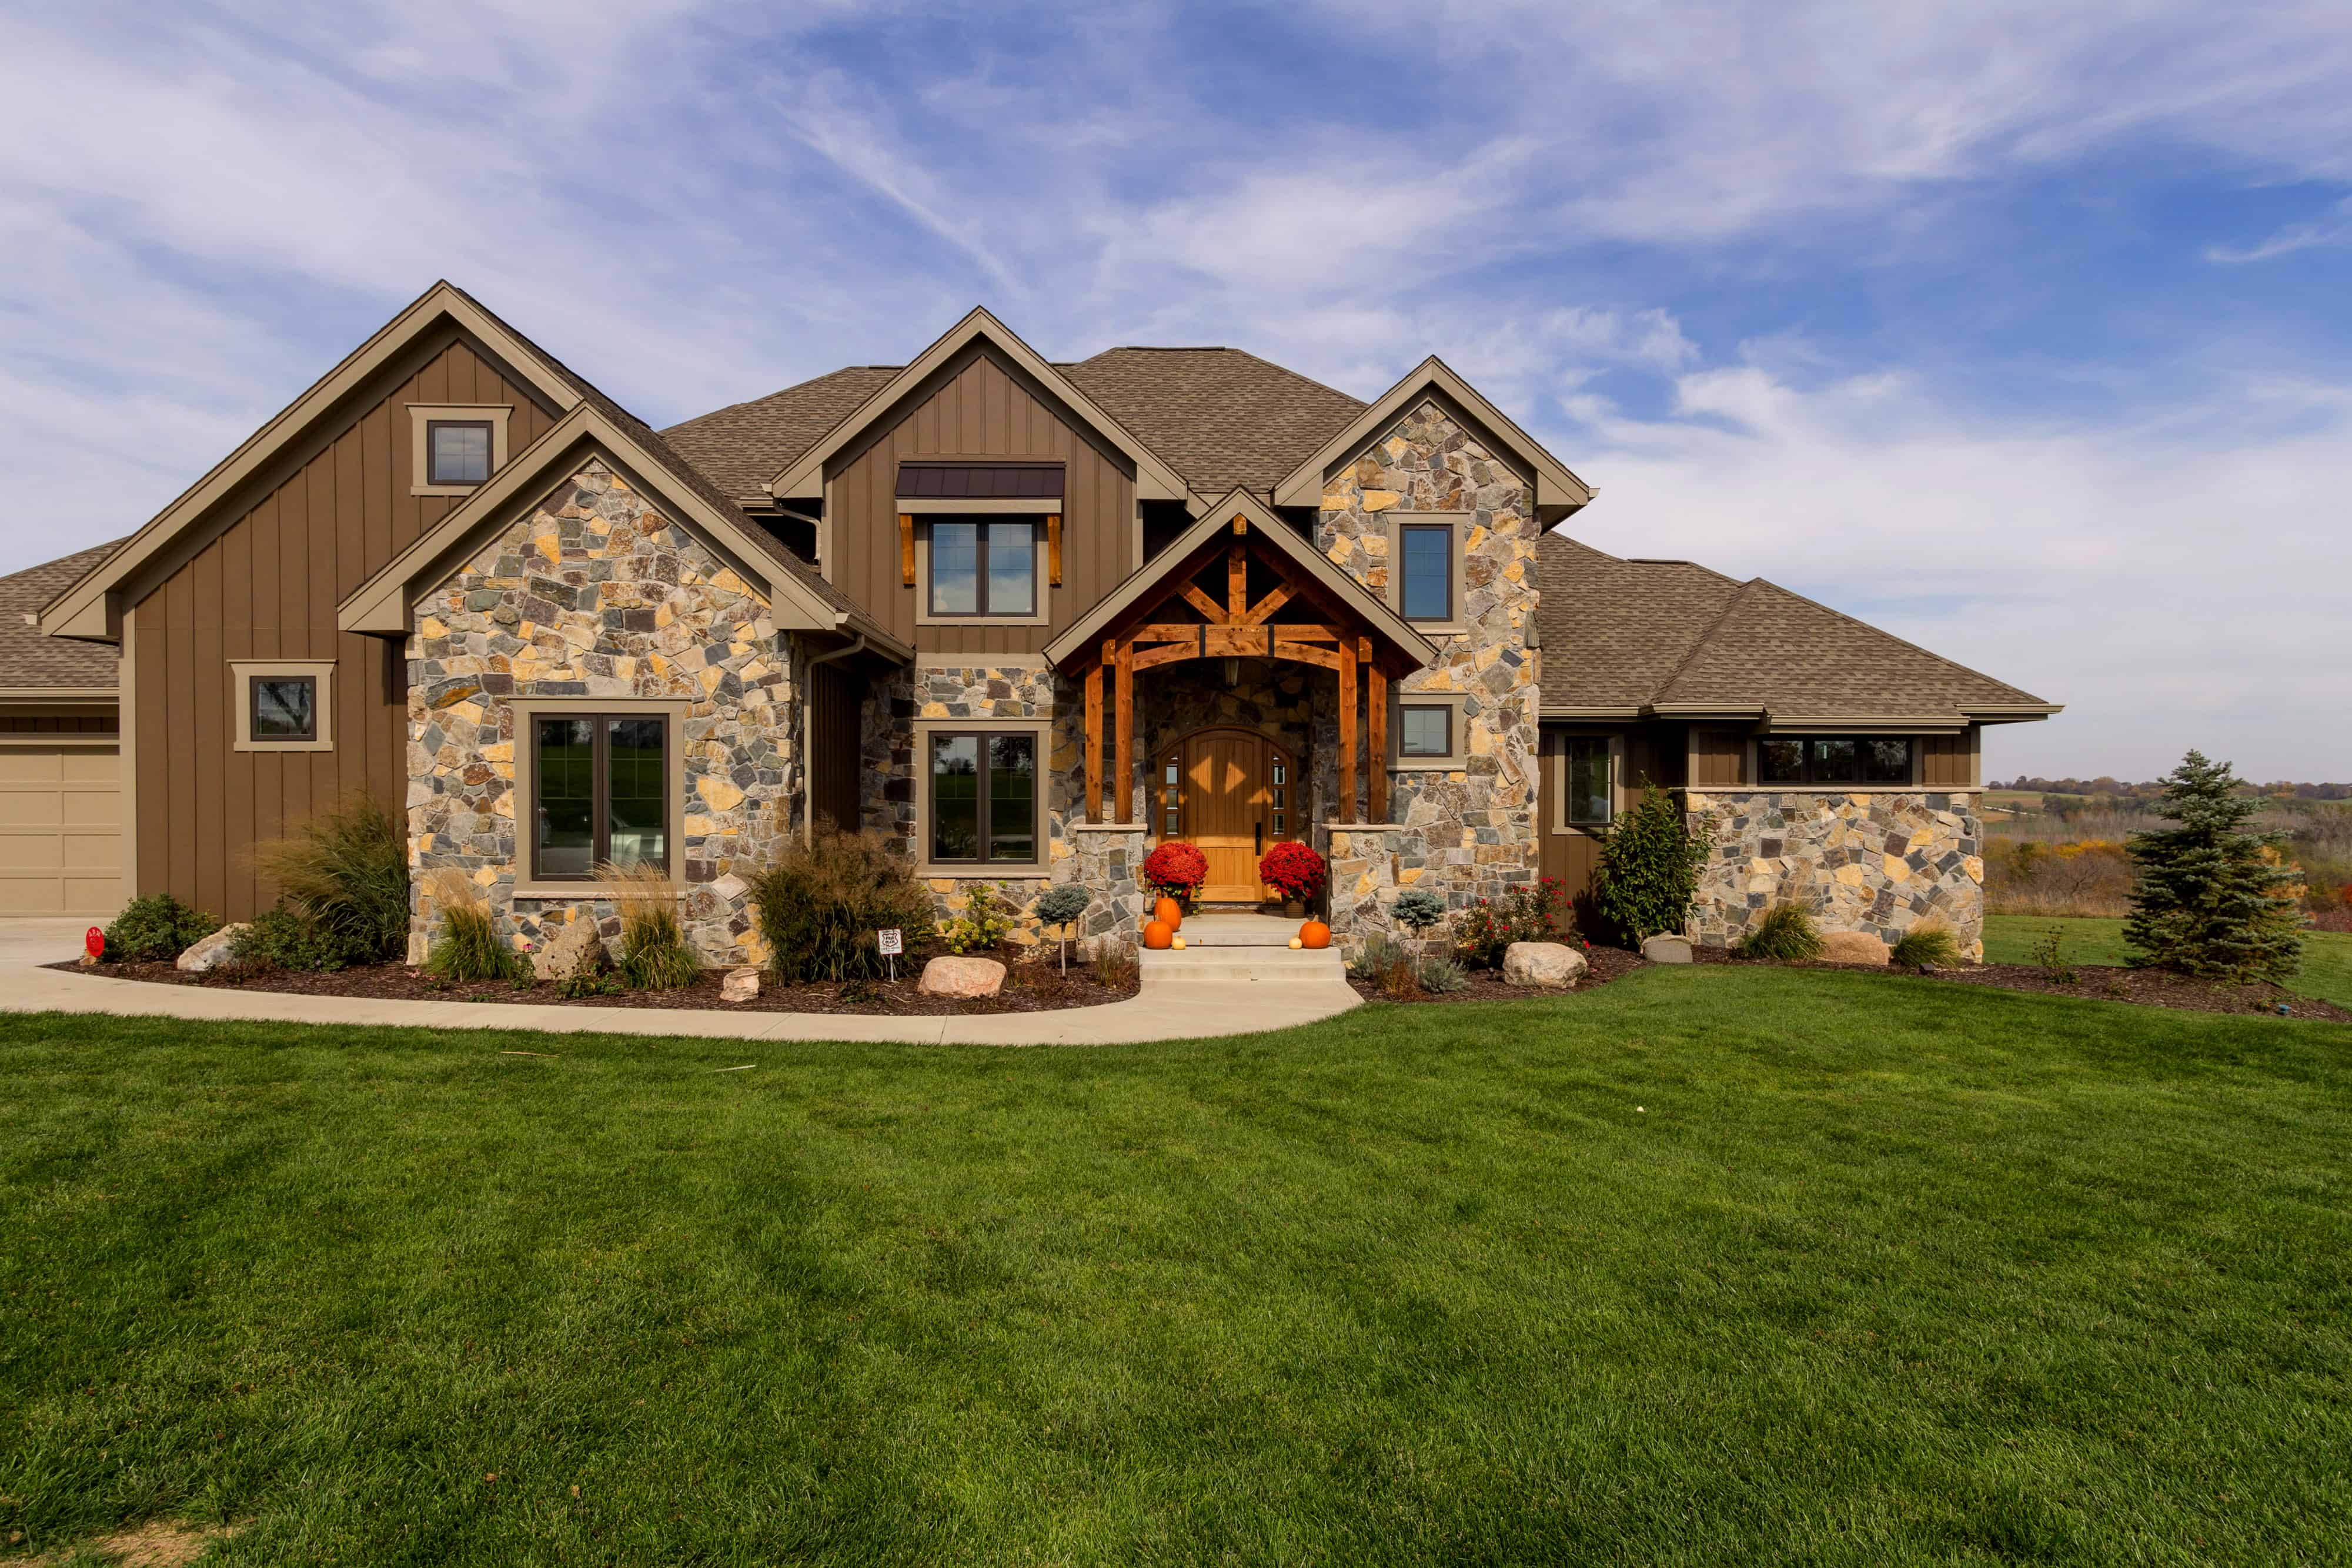
3-Bedroom, 3217 Sq Ft European Home Plan - 196-1160 - Main Exterior
Plan Collection
3-Bedroom, 3217 Sq Ft European Home Plan - 196-1160 - Main Exterior
Plan#196-1160
Starting at$1540
3217
Sq Ft
1.5
Story
3
Bed
3.5
Bath
2
Car
Craftsman Home Plan - 4 Bedrms, 4.5 Baths - 4810 Sq Ft - #108-2078
Plan Collection
Craftsman Home Plan - 4 Bedrms, 4.5 Baths - 4810 Sq Ft - #108-2078
Plan#108-2078
Starting at$2200
4810
Sq Ft
2
Story
4
Bed
4.5
Bath
4
Car
4-Bedroom, 3695 Sq Ft French Home Plan - 161-1056 - Main Exterior
Plan Collection
4-Bedroom, 3695 Sq Ft French Home Plan - 161-1056 - Main Exterior
Plan#161-1056
Starting at$2400
3695
Sq Ft
2
Story
4
Bed
3.5
Bath
3
Car
4-Bedroom, 1893 Sq Ft Farmhouse Home Plan - 169-1201 - Main Exterior
Plan Collection
4-Bedroom, 1893 Sq Ft Farmhouse Home Plan - 169-1201 - Main Exterior
Plan#169-1201
Starting at$770
1893
Sq Ft
1
Story
4
Bed
2
Bath
2
Car
7-Bedroom, 11715 Sq Ft European House Plan - 193-1303 - Front Exterior
Plan Collection
7-Bedroom, 11715 Sq Ft European House Plan - 193-1303 - Front Exterior
Plan#193-1303
Starting at$4000
11715
Sq Ft
3
Story
7
Bed
8.5
Bath
3
Car
Front exterior of a 2-story, 896 sq ft shingle-style cottage with symmetrical windows, gable roof, and inviting front entry
Plan Collection
Front exterior of a 2-story, 896 sq ft shingle-style cottage with symmetrical windows, gable roof, and inviting front entry
Plan#178-1424
Starting at$1025
896
Sq Ft
2
Story
2
Bed
1
Bath
0
Car
3-Bedroom, 1849 Sq Ft Modern Farmhouse House Plan - 106-1347 - Front Exterior
Plan Collection
3-Bedroom, 1849 Sq Ft Modern Farmhouse House Plan - 106-1347 - Front Exterior
Plan#106-1347
Starting at$1295
1849
Sq Ft
1
Story
3
Bed
2.5
Bath
2
Car
3-Bedroom, 3986 Sq Ft Luxury House Plan - 106-1345 - Front Exterior
Plan Collection
3-Bedroom, 3986 Sq Ft Luxury House Plan - 106-1345 - Front Exterior
Plan#106-1345
Starting at$1695
3986
Sq Ft
2
Story
3
Bed
3.5
Bath
3
Car
Small Cabin Home Plan - 1 Bedrm, 1 Bath - 949 Sq Ft - #178-1409
Plan Collection
Small Cabin Home Plan - 1 Bedrm, 1 Bath - 949 Sq Ft - #178-1409
Plan#178-1409
Starting at$1025
949
Sq Ft
1.5
Story
1
Bed
1
Bath
0
Car
2-Bedroom, 1164 Sq Ft Craftsman House Plan - 205-1228 - Front Exterior
Plan Collection
2-Bedroom, 1164 Sq Ft Craftsman House Plan - 205-1228 - Front Exterior
Plan#205-1228
Starting at$1375
1164
Sq Ft
1
Story
2
Bed
2
Bath
2
Car
2-Bedroom, 1509 Sq Ft Lake House Plan - 108-1932 - Front Exterior
Plan Collection
2-Bedroom, 1509 Sq Ft Lake House Plan - 108-1932 - Front Exterior
Plan#108-1932
Starting at$920
1509
Sq Ft
2
Story
2
Bed
2
Bath
0
Car
3-Bedroom, 1463 Sq Ft Craftsman House Plan - 169-1182 - Front Exterior
Plan Collection
3-Bedroom, 1463 Sq Ft Craftsman House Plan - 169-1182 - Front Exterior
Plan#169-1182
Starting at$770
1463
Sq Ft
1
Story
3
Bed
2
Bath
2
Car
2-Bedroom, 1000 Sq Ft Ranch House Plan - 196-1117 - Front Exterior
Plan Collection
2-Bedroom, 1000 Sq Ft Ranch House Plan - 196-1117 - Front Exterior
Plan#196-1117
Starting at$715
1000
Sq Ft
1
Story
2
Bed
1
Bath
0
Car
2-Bedroom, 1062 Sq Ft Ranch House Plan - 196-1114 - Front Exterior
Plan Collection
2-Bedroom, 1062 Sq Ft Ranch House Plan - 196-1114 - Front Exterior
Plan#196-1114
Starting at$715
1062
Sq Ft
1
Story
2
Bed
1
Bath
0
Car
3-Bedroom, 1216 Sq Ft Small House Plans - 141-1256 - Main Exterior
Plan Collection
3-Bedroom, 1216 Sq Ft Small House Plans - 141-1256 - Main Exterior
Plan#141-1256
Starting at$1200
1216
Sq Ft
1
Story
3
Bed
2
Bath
2
Car
4-Bedroom, 6092 Sq Ft Luxury Home Plan - 161-1043 - Main Exterior
Plan Collection
4-Bedroom, 6092 Sq Ft Luxury Home Plan - 161-1043 - Main Exterior
Plan#161-1043
Starting at$2200
6092
Sq Ft
1
Story
4
Bed
4.5
Bath
3
Car
1-Bedroom, 400 Sq Ft Country House Plan - 141-1076 - Front Exterior
Plan Collection
1-Bedroom, 400 Sq Ft Country House Plan - 141-1076 - Front Exterior
Plan#141-1076
Starting at$900
400
Sq Ft
1
Story
1
Bed
1
Bath
0
Car
Traditional House Plan - 2-4 Bedrms, 2.5-4.5 Baths - 2248-3871 Sq Ft - #161-1219
Plan Collection
Traditional House Plan - 2-4 Bedrms, 2.5-4.5 Baths - 2248-3871 Sq Ft - #161-1219
Plan#161-1219
Starting at$1550
2248
Sq Ft
1
Story
2
Bed
2.5
Bath
3
Car
4-Bedroom, 4681 Sq Ft European House Plan - 120-2703 - Front Exterior
Plan Collection
4-Bedroom, 4681 Sq Ft European House Plan - 120-2703 - Front Exterior
Plan#120-2703
Starting at$3365
4681
Sq Ft
1
Story
4
Bed
4.5
Bath
4
Car
3-Bedroom, 1873 Sq Ft Contemporary House - Plan #126-1242 - Front Exterior
Plan Collection
3-Bedroom, 1873 Sq Ft Contemporary House - Plan #126-1242 - Front Exterior
Plan#126-1242
Starting at$1740
1873
Sq Ft
2
Story
3
Bed
2
Bath
0
Car
3-Bedroom, 1744 Sq Ft Lake House Plan - 108-2121 - Front Exterior
Plan Collection
3-Bedroom, 1744 Sq Ft Lake House Plan - 108-2121 - Front Exterior
Plan#108-2121
Starting at$845
1744
Sq Ft
2
Story
3
Bed
2
Bath
2
Car
4-Bedroom, 3409 Sq Ft Farmhouse Home - Plan #207-1003 - Front Exterior
Plan Collection
4-Bedroom, 3409 Sq Ft Farmhouse Home - Plan #207-1003 - Front Exterior
Plan#207-1003
Starting at$1425
3409
Sq Ft
2
Story
4
Bed
4.5
Bath
3
Car
4-Bedroom, 3942 Sq Ft French House Plan - 120-2533 - Front Exterior
Plan Collection
4-Bedroom, 3942 Sq Ft French House Plan - 120-2533 - Front Exterior
Plan#120-2533
Starting at$1625
3942
Sq Ft
1.5
Story
4
Bed
3.5
Bath
3
Car
Luxury Floor Plan - 5-7 Bedrms, 5.5-8 Baths - 5628-8565 Sq Ft - #161-1177
Plan Collection
Luxury Floor Plan - 5-7 Bedrms, 5.5-8 Baths - 5628-8565 Sq Ft - #161-1177
Plan#161-1177
Starting at$4200
5628
Sq Ft
2
Story
5
Bed
5.5
Bath
4
Car
1...3233343536...208