Small House Plans, Farmhouse House Plans

4,122
Plan Results
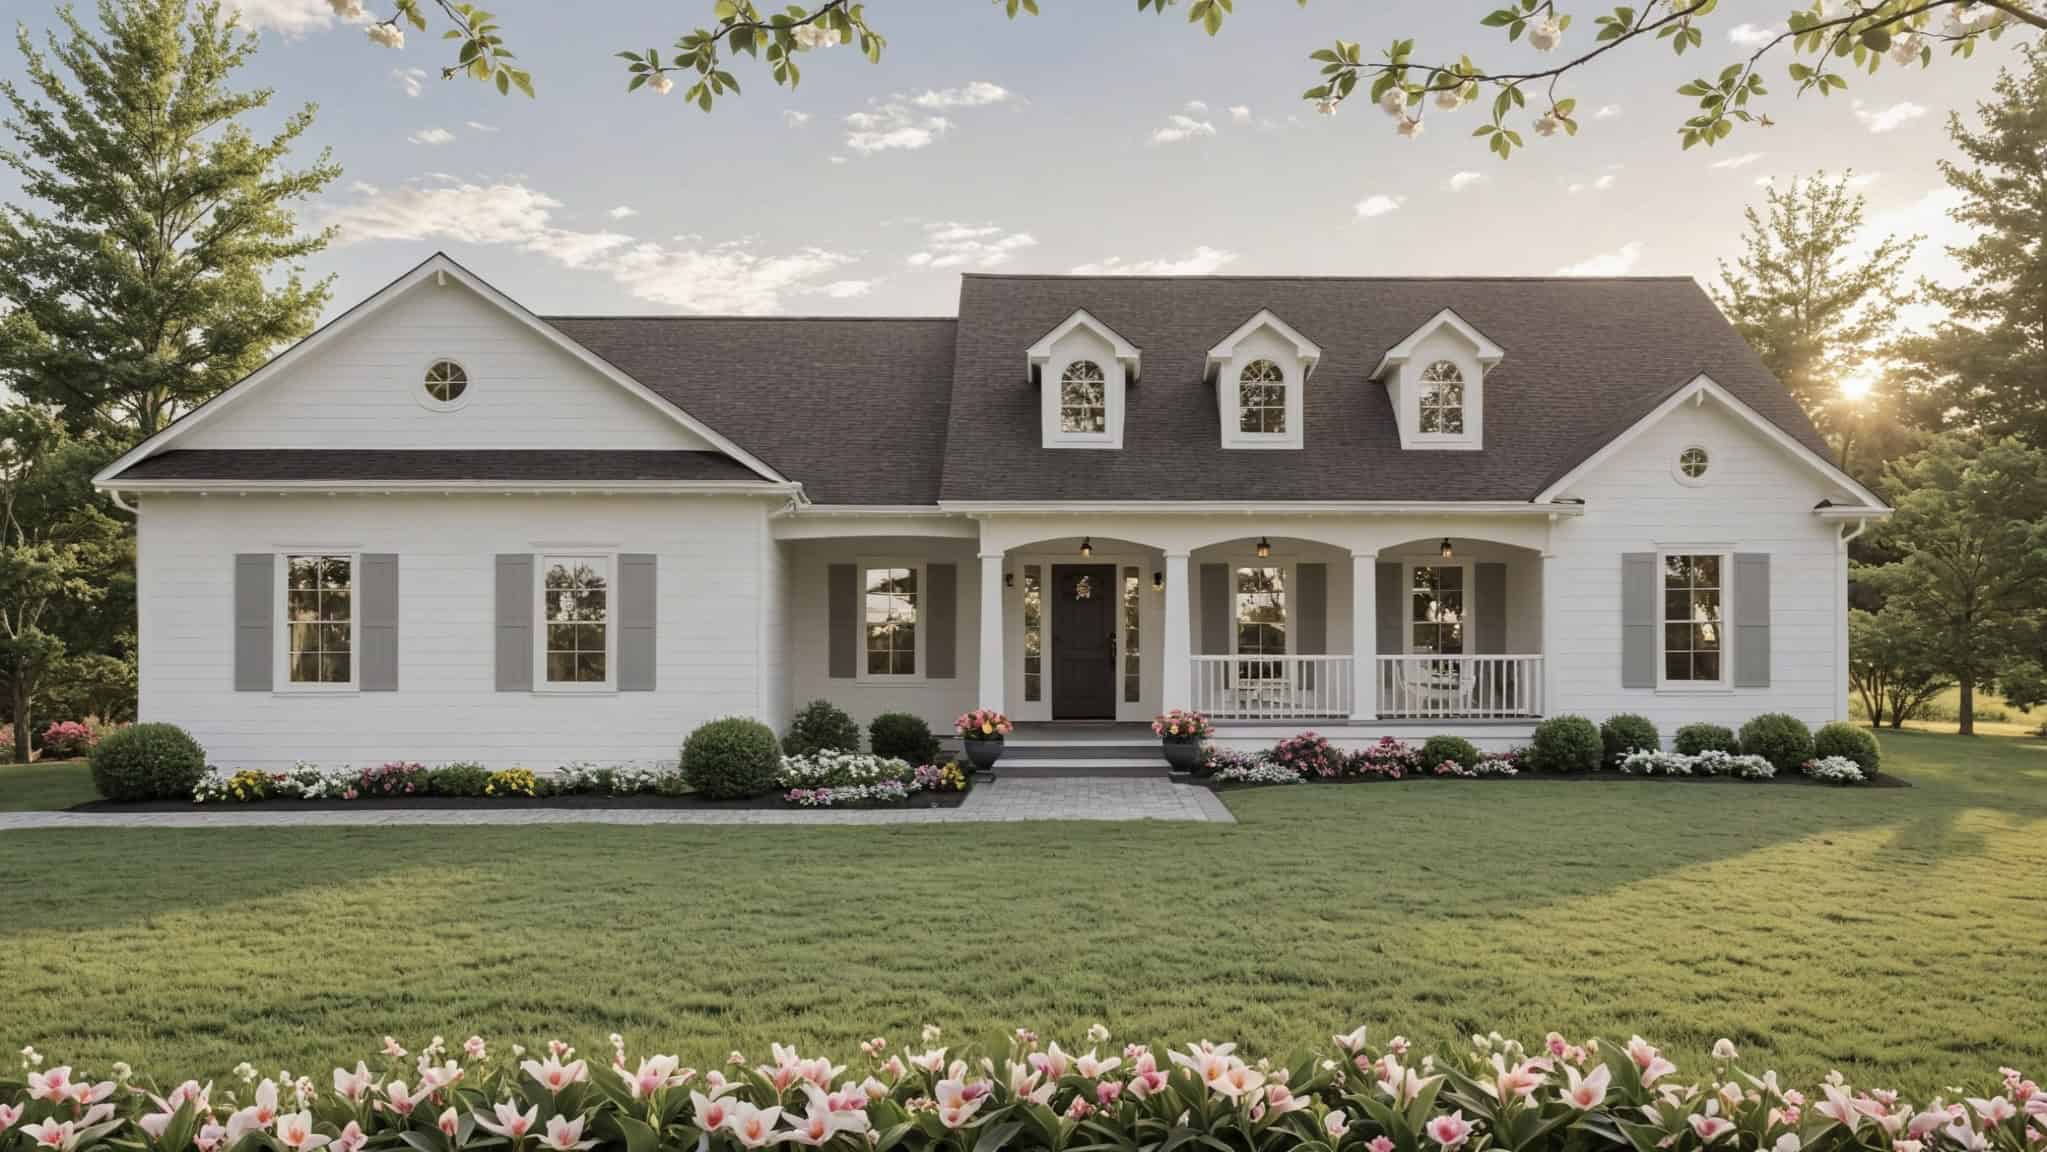
3-Bedroom, 1751 Sq Ft Modern Farmhouse House Plan - 141-1366 - Front Exterior
Plan Collection
3-Bedroom, 1751 Sq Ft Modern Farmhouse House Plan - 141-1366 - Front Exterior
Plan#141-1366
Starting at$1300
1751
Sq Ft
1
Story
3
Bed
2
Bath
2
Car
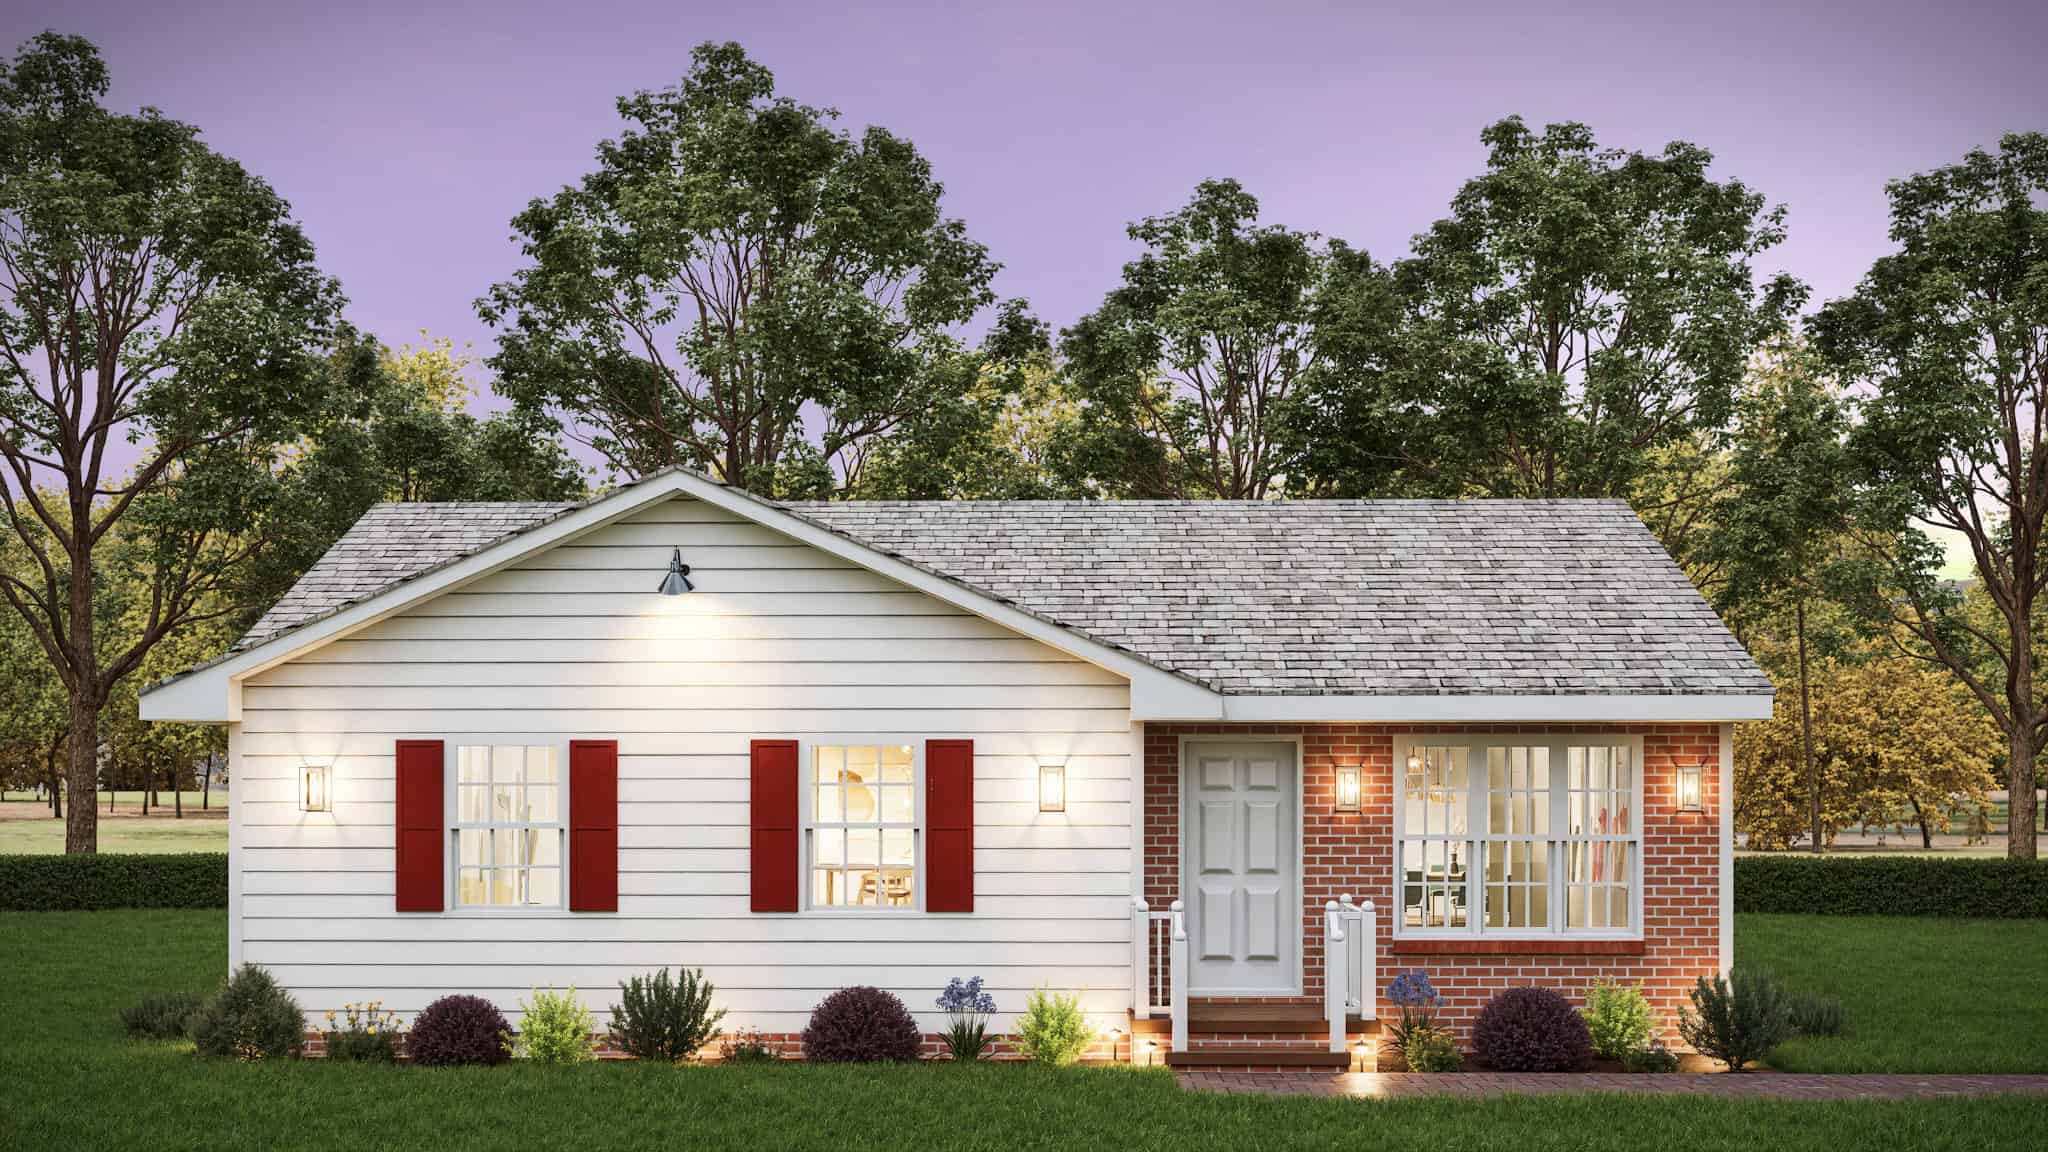
Ranch Home Plan - 3 Bedrms, 2 Baths - 1009 Sq Ft - #198-1209
Plan Collection
Ranch Home Plan - 3 Bedrms, 2 Baths - 1009 Sq Ft - #198-1209
Plan#198-1209
Starting at$995
1009
Sq Ft
1
Story
3
Bed
2
Bath
0
Car
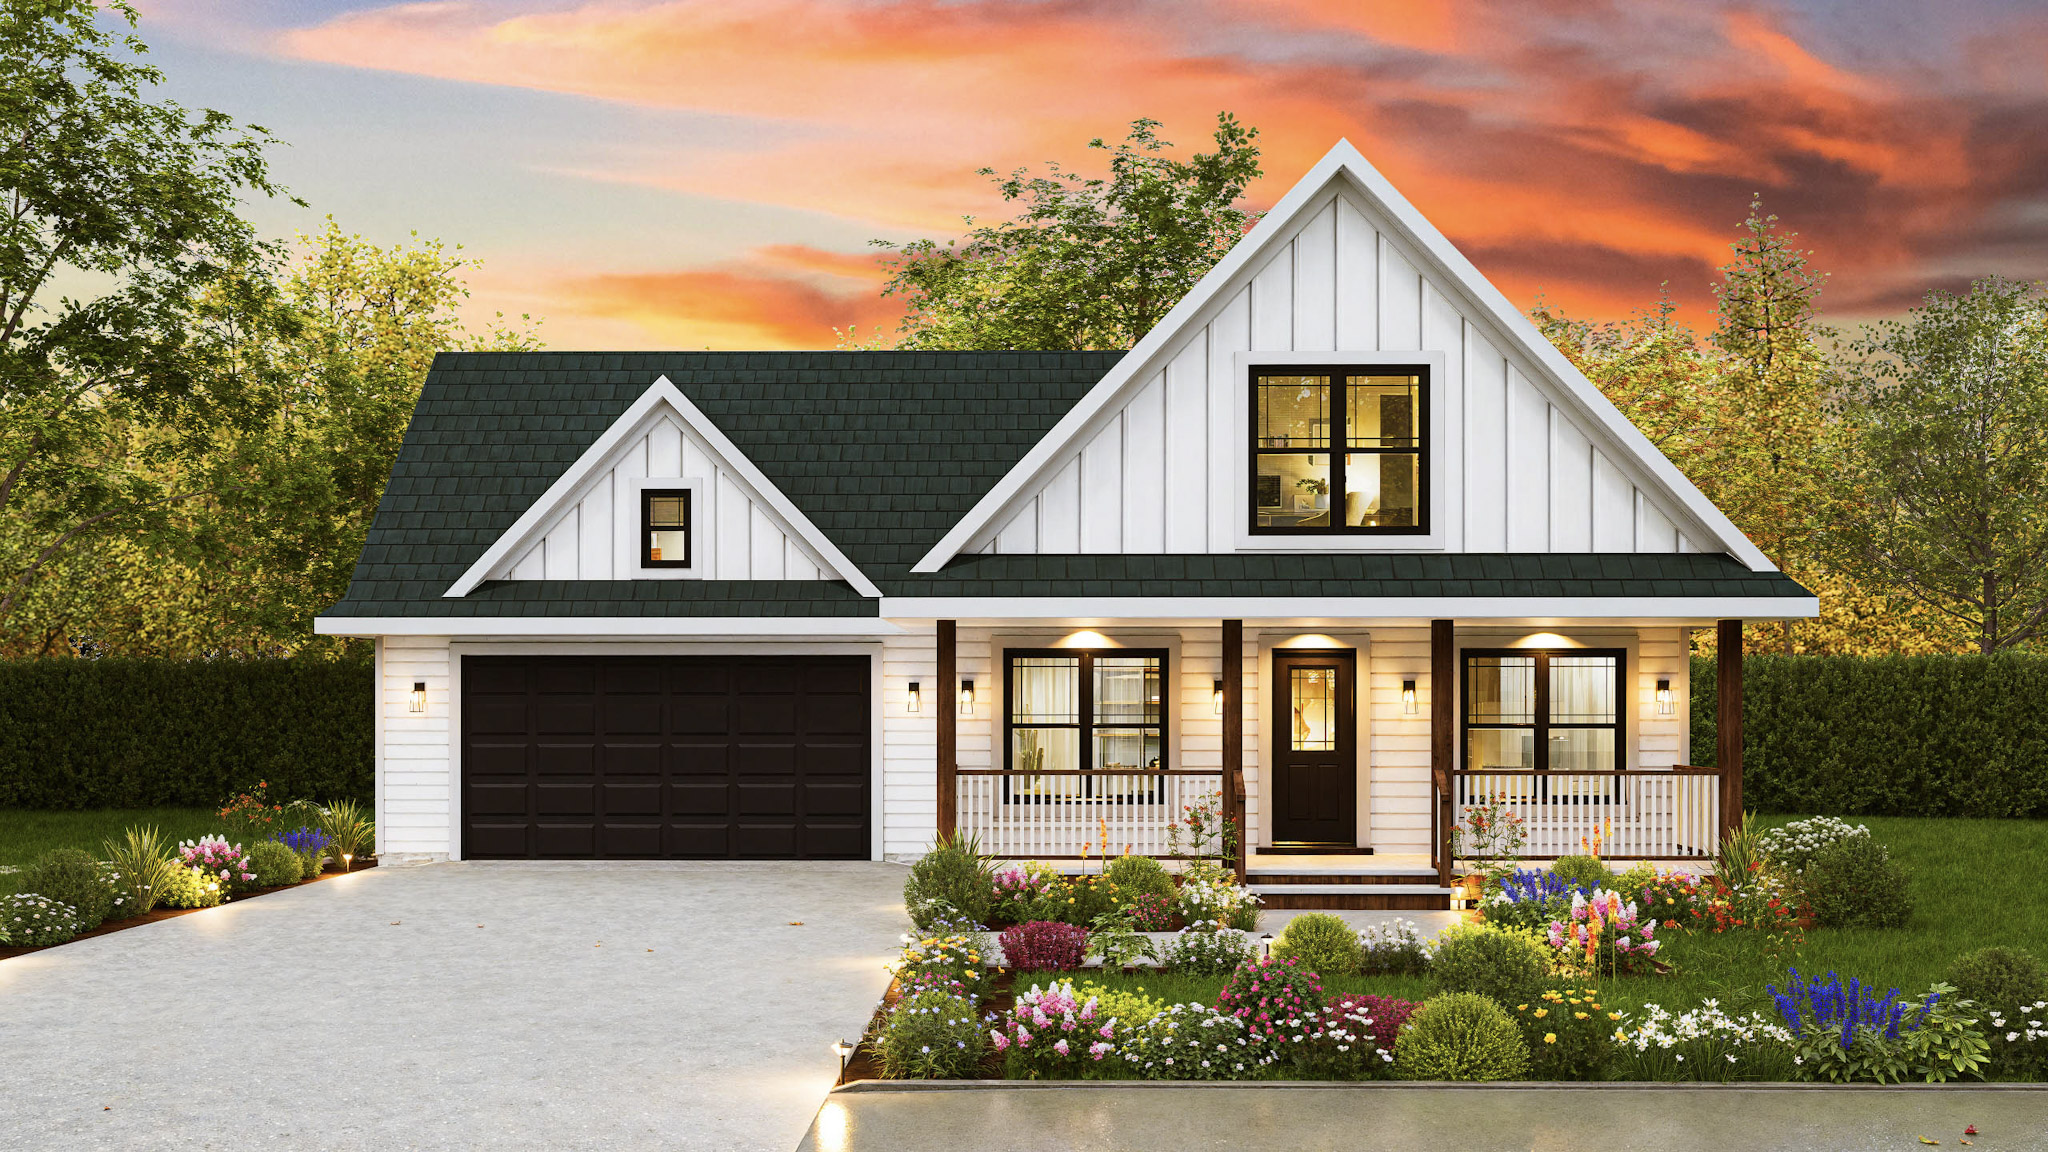
Traditional House Plan - 3 Bedrms, 2.5 Baths - 1497 Sq Ft - #198-1208
Plan Collection
Traditional House Plan - 3 Bedrms, 2.5 Baths - 1497 Sq Ft - #198-1208
Plan#198-1208
Starting at$1145
1497
Sq Ft
2
Story
3
Bed
2.5
Bath
2
Car

Traditional House Plan - 3 Bedrms, 2.5 Baths - 1193 Sq Ft - #198-1204
Plan Collection
Traditional House Plan - 3 Bedrms, 2.5 Baths - 1193 Sq Ft - #198-1204
Plan#198-1204
Starting at$1145
1193
Sq Ft
2
Story
3
Bed
2.5
Bath
0
Car
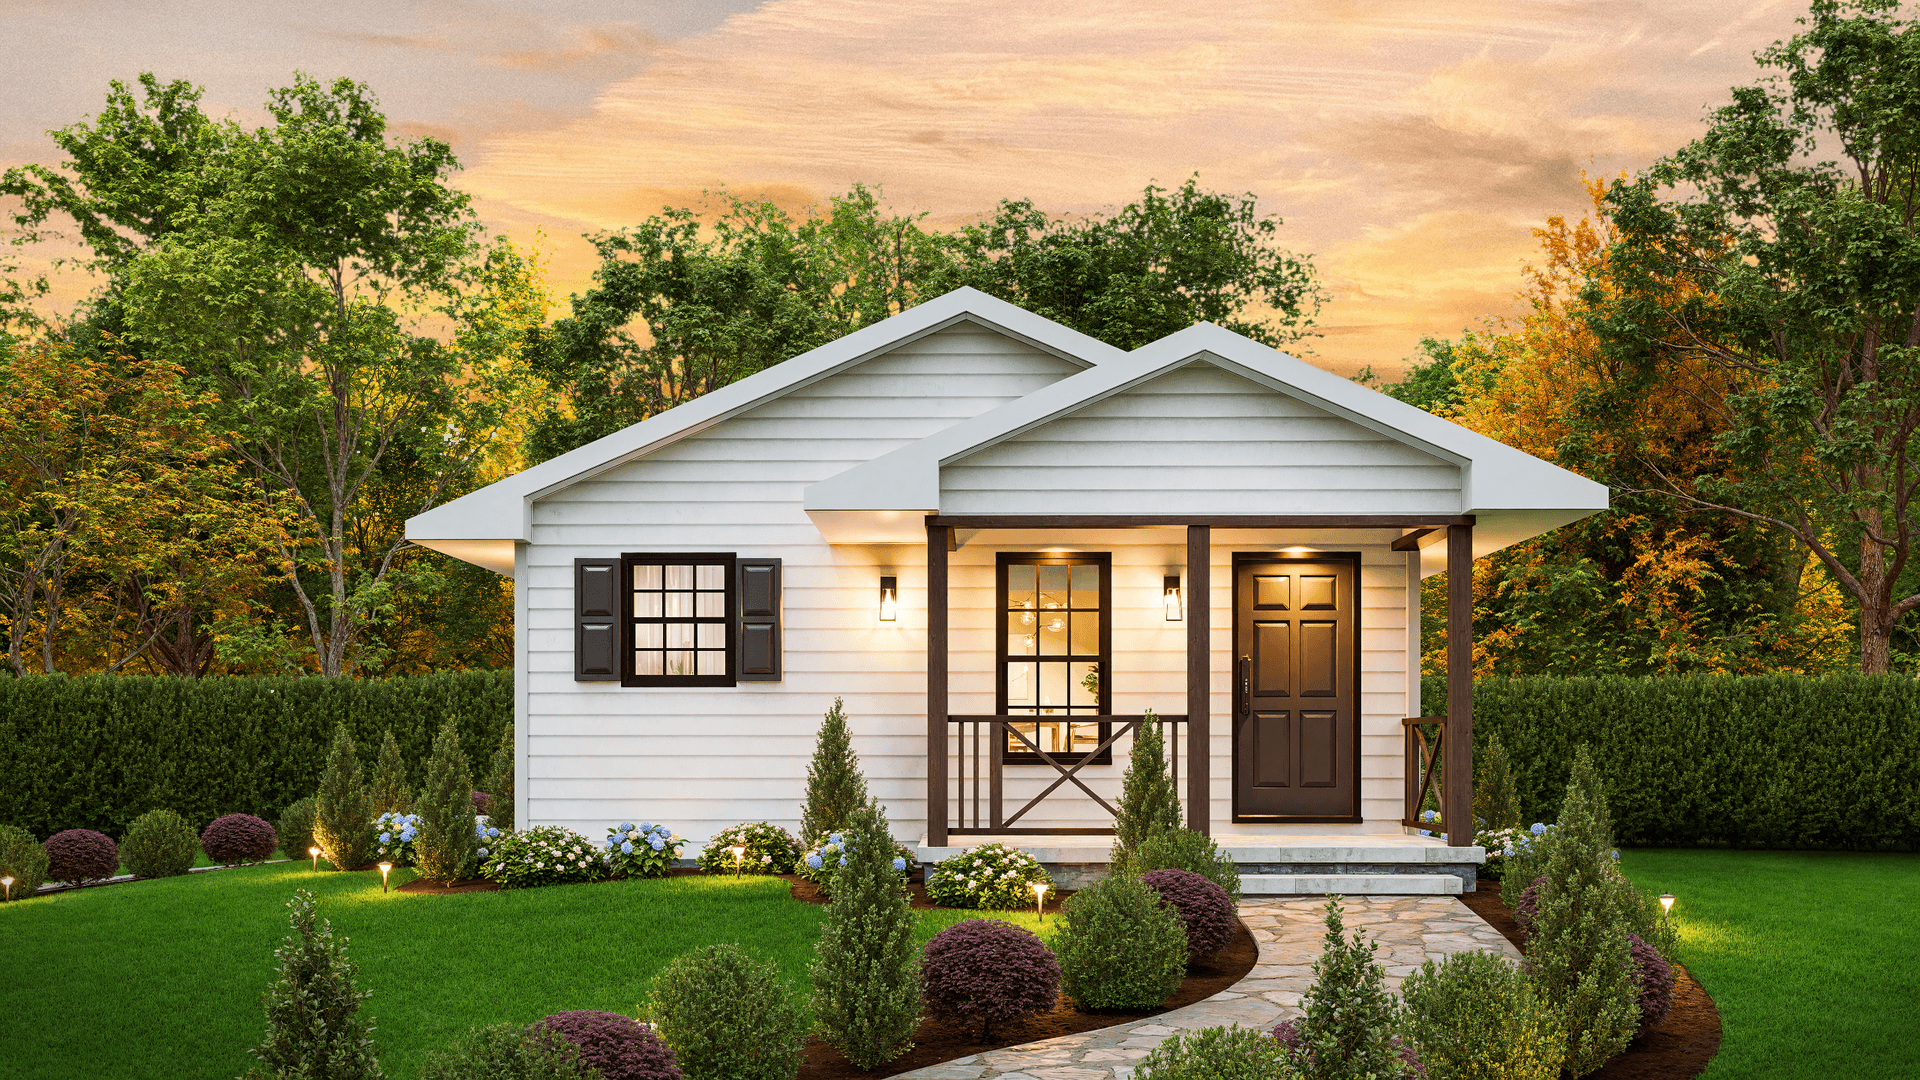
Traditional Home Plan - 2 Bedrms, 1 Baths - 815 Sq Ft - #198-1203
Plan Collection
Traditional Home Plan - 2 Bedrms, 1 Baths - 815 Sq Ft - #198-1203
Plan#198-1203
Starting at$995
815
Sq Ft
1
Story
2
Bed
1
Bath
0
Car
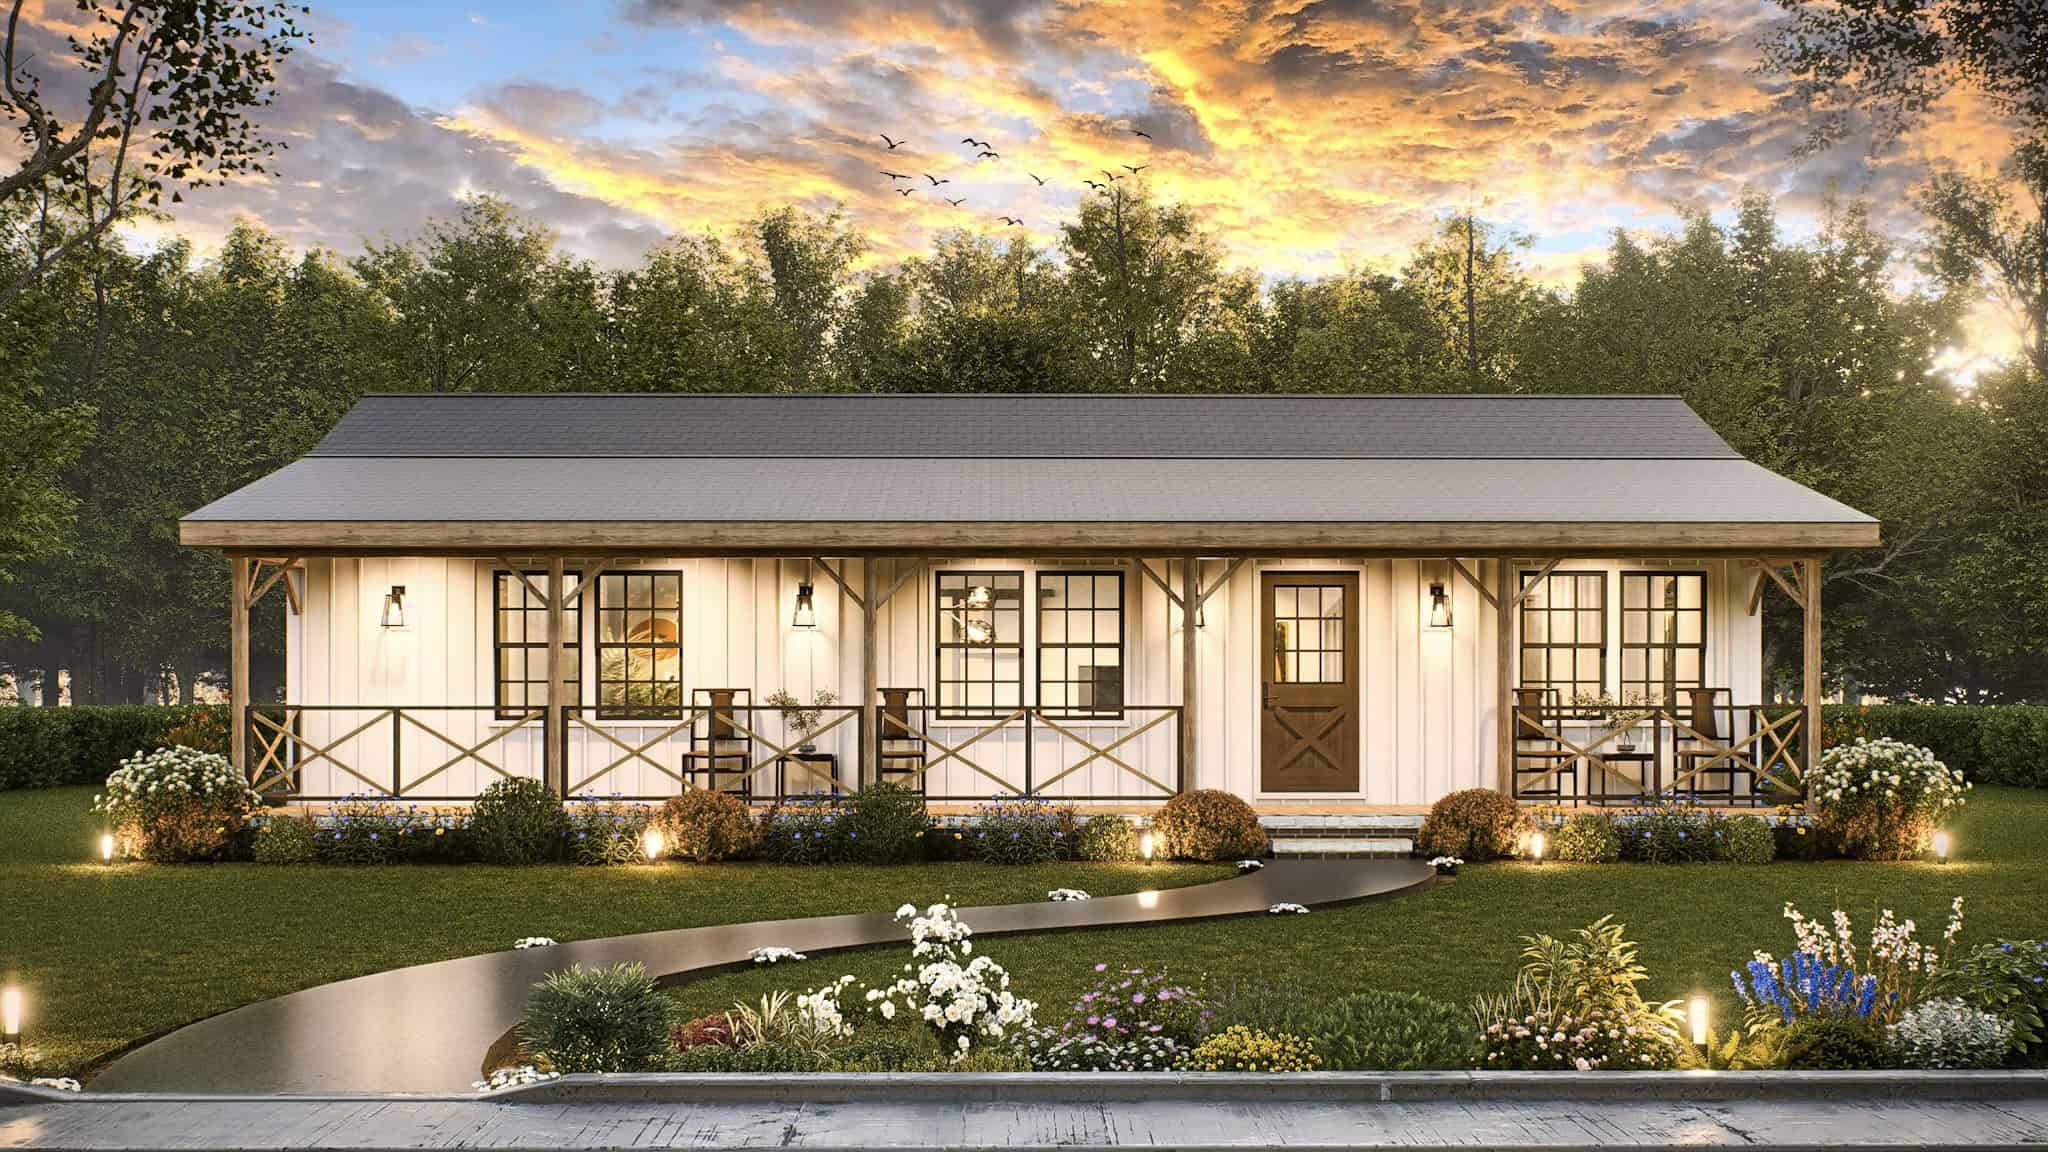
Rustic Home Plan - 3 Bedrms, 2 Baths - 1056 Sq Ft - #198-1200
Plan Collection
Rustic Home Plan - 3 Bedrms, 2 Baths - 1056 Sq Ft - #198-1200
Plan#198-1200
Starting at$995
1056
Sq Ft
1
Story
3
Bed
2
Bath
0
Car
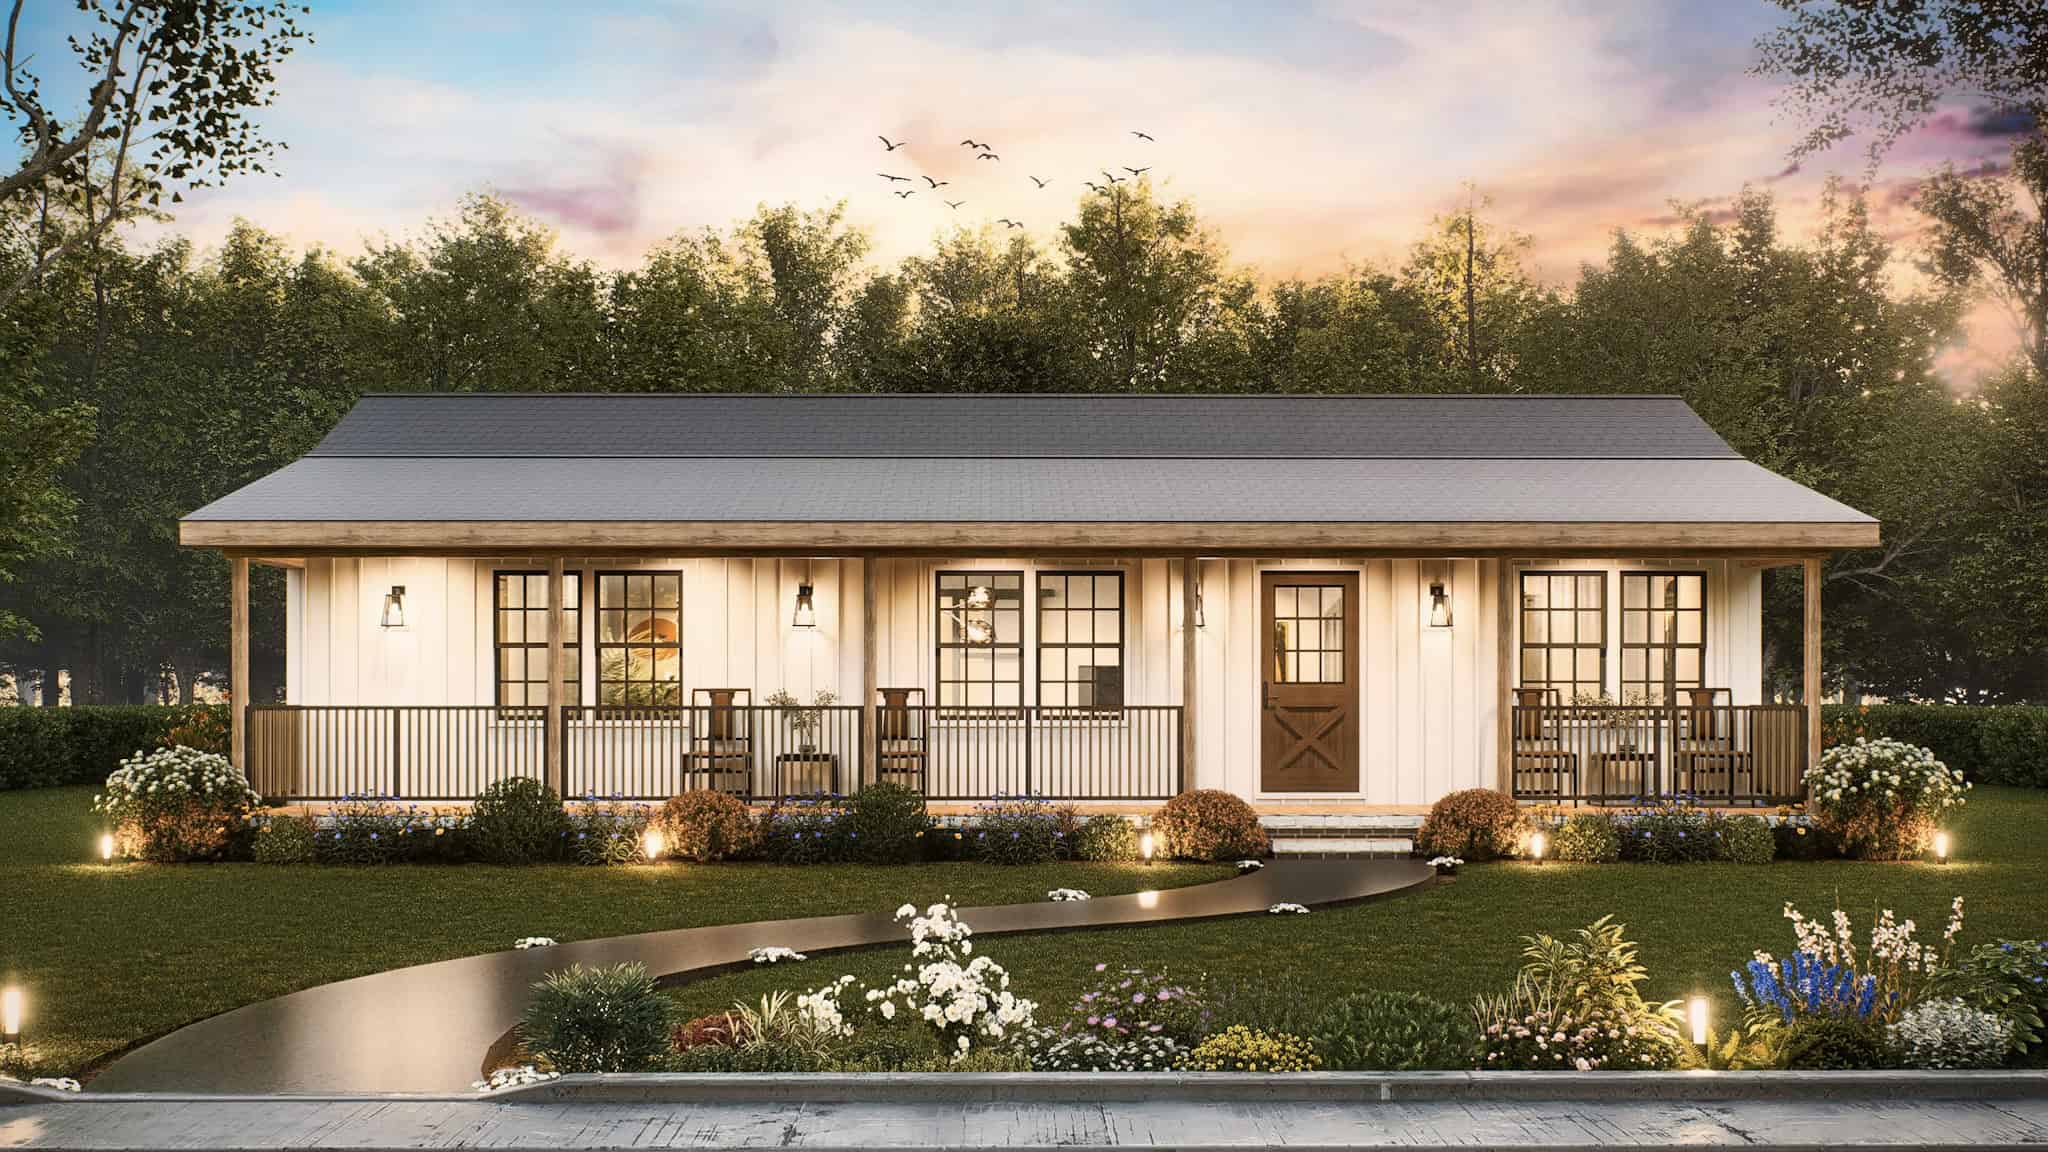
Rustic House Plan - 3 Bedrms, 2 Baths - 960 Sq Ft - #198-1199
Plan Collection
Rustic House Plan - 3 Bedrms, 2 Baths - 960 Sq Ft - #198-1199
Plan#198-1199
Starting at$995
960
Sq Ft
1
Story
3
Bed
2
Bath
0
Car
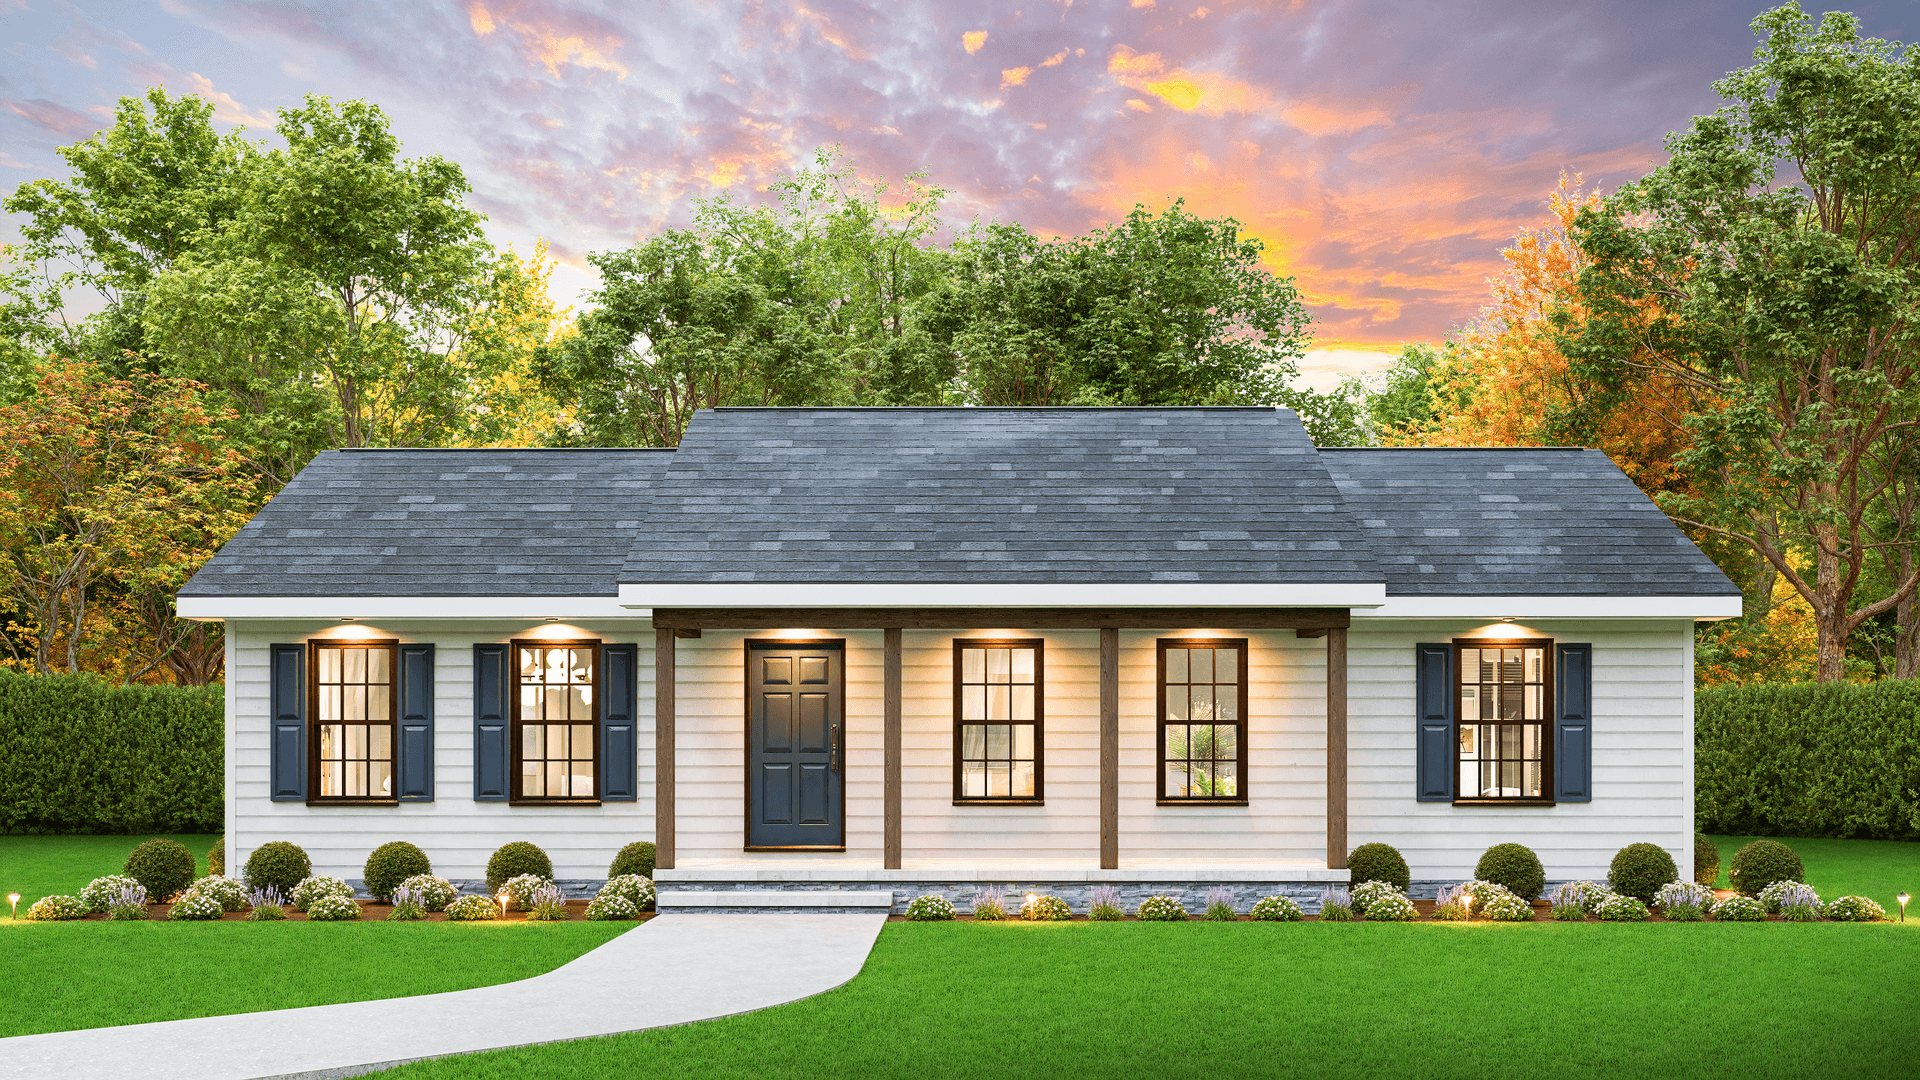
Ranch House Plan - 3 Bedrms, 2 Baths - 1152 Sq Ft - #198-1197
Plan Collection
Ranch House Plan - 3 Bedrms, 2 Baths - 1152 Sq Ft - #198-1197
Plan#198-1198
Starting at$995
1152
Sq Ft
1
Story
3
Bed
2
Bath
0
Car
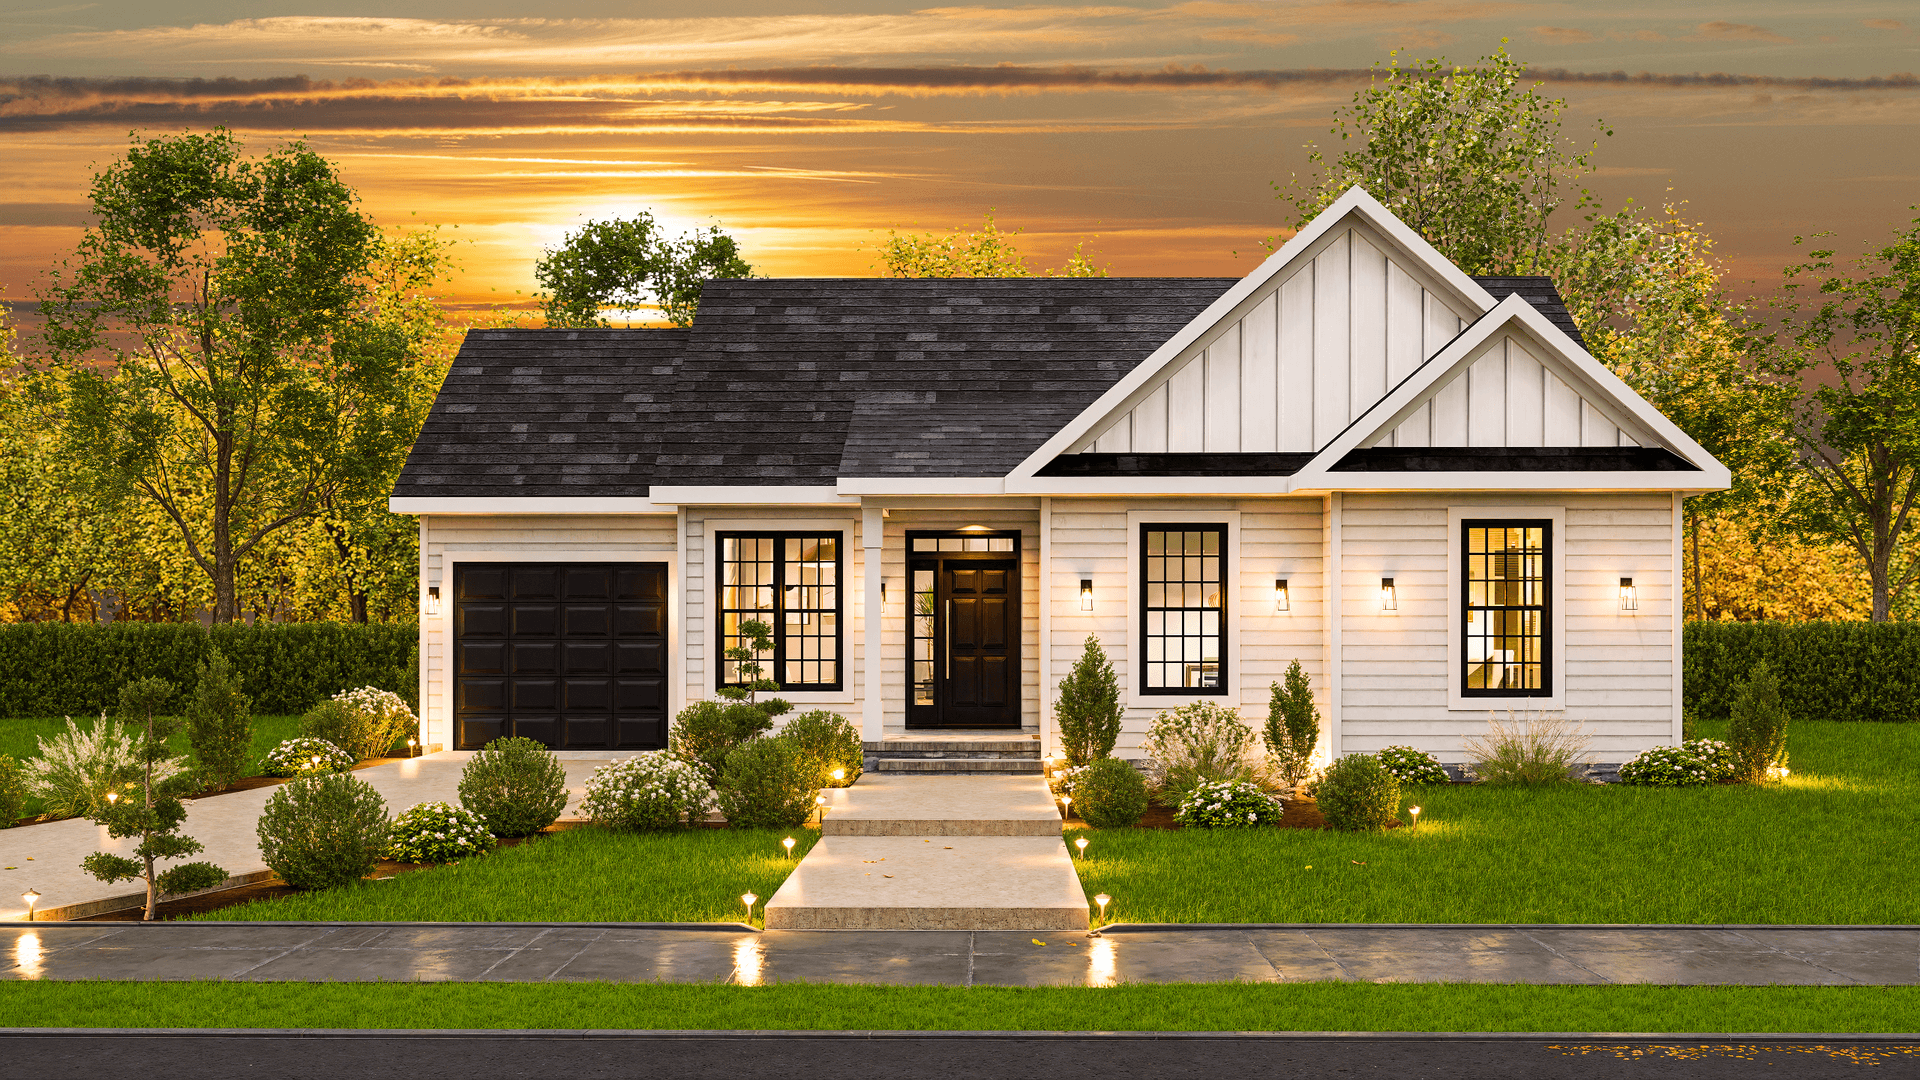
Farmhouse Home Plan - 3 Bedrms, 2 Baths - 1310 Sq Ft - #198-1194
Plan Collection
Farmhouse Home Plan - 3 Bedrms, 2 Baths - 1310 Sq Ft - #198-1194
Plan#198-1194
Starting at$1145
1310
Sq Ft
1
Story
3
Bed
2
Bath
1
Car
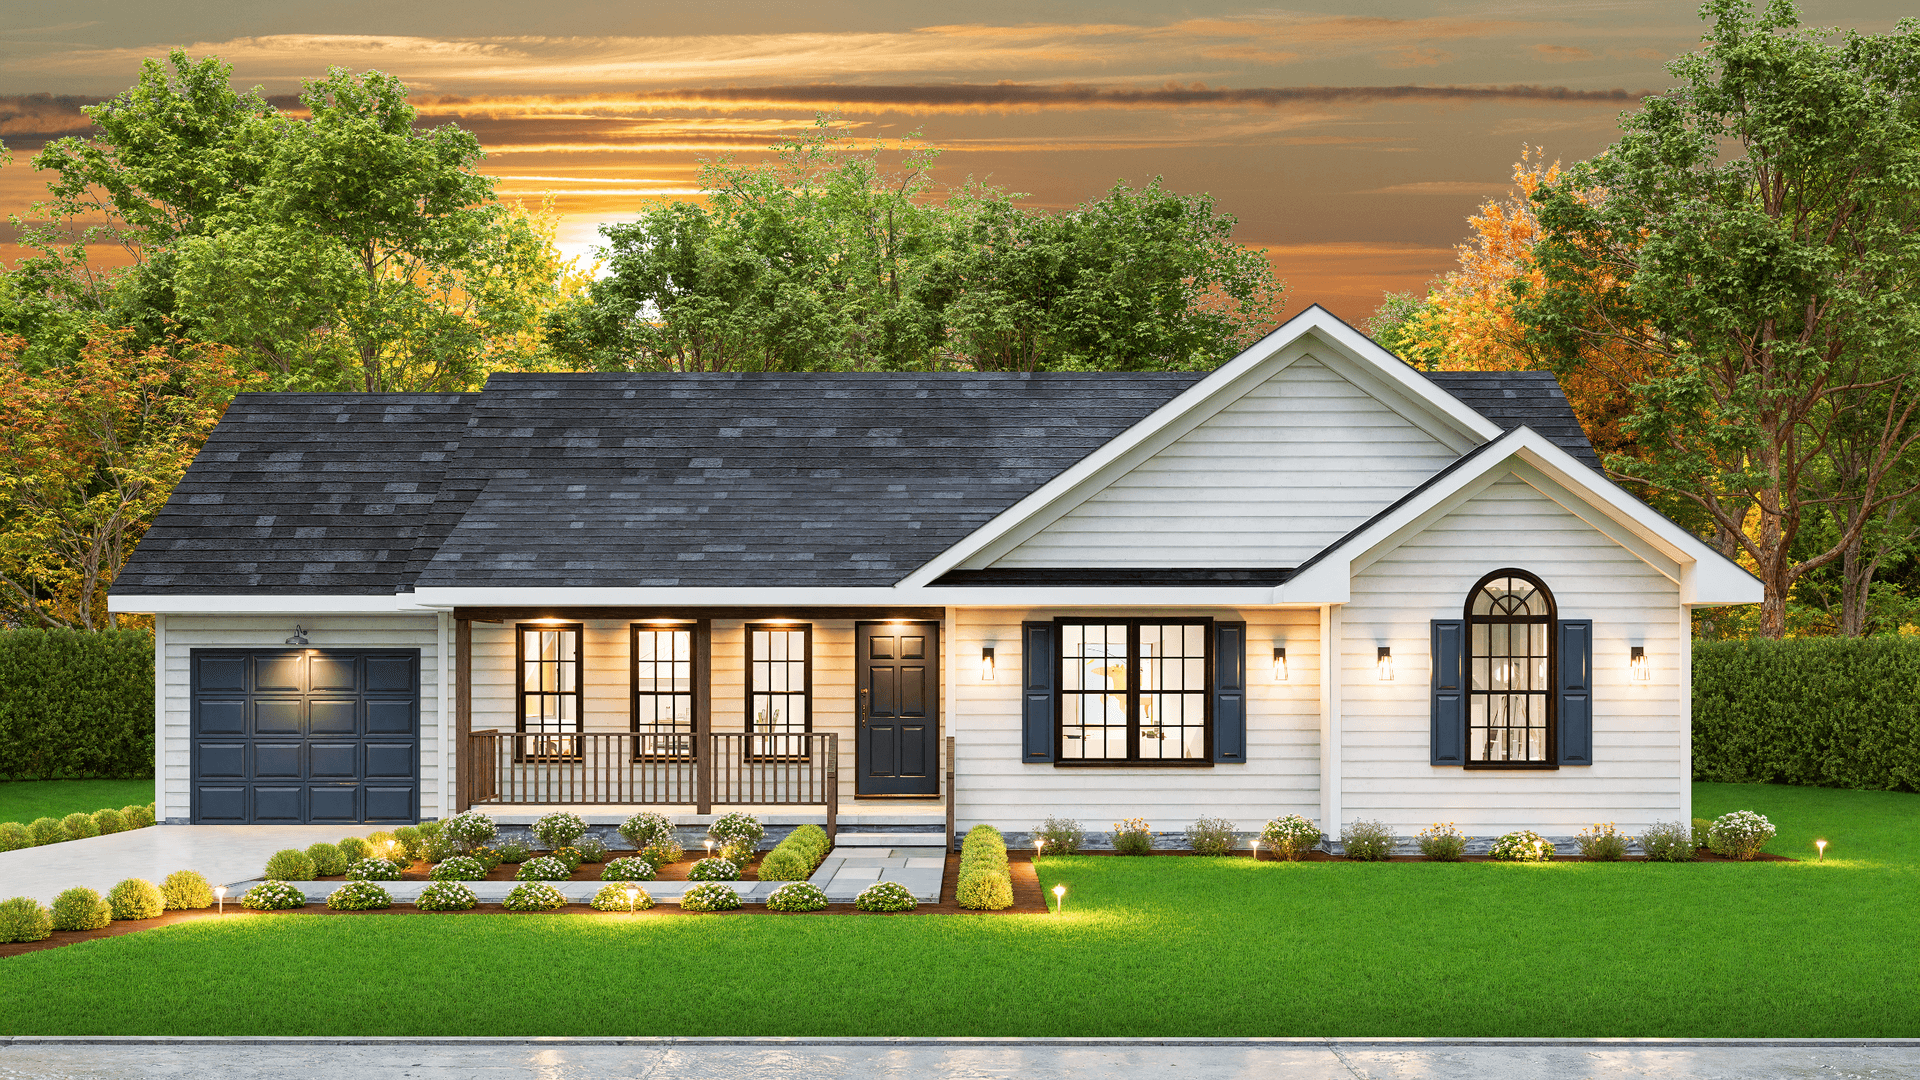
Traditional House Plan - 3 Bedrms, 2 Baths - 1281 Sq Ft - #198-1192
Plan Collection
Traditional House Plan - 3 Bedrms, 2 Baths - 1281 Sq Ft - #198-1192
Plan#198-1192
Starting at$1145
1281
Sq Ft
1
Story
3
Bed
2
Bath
1
Car
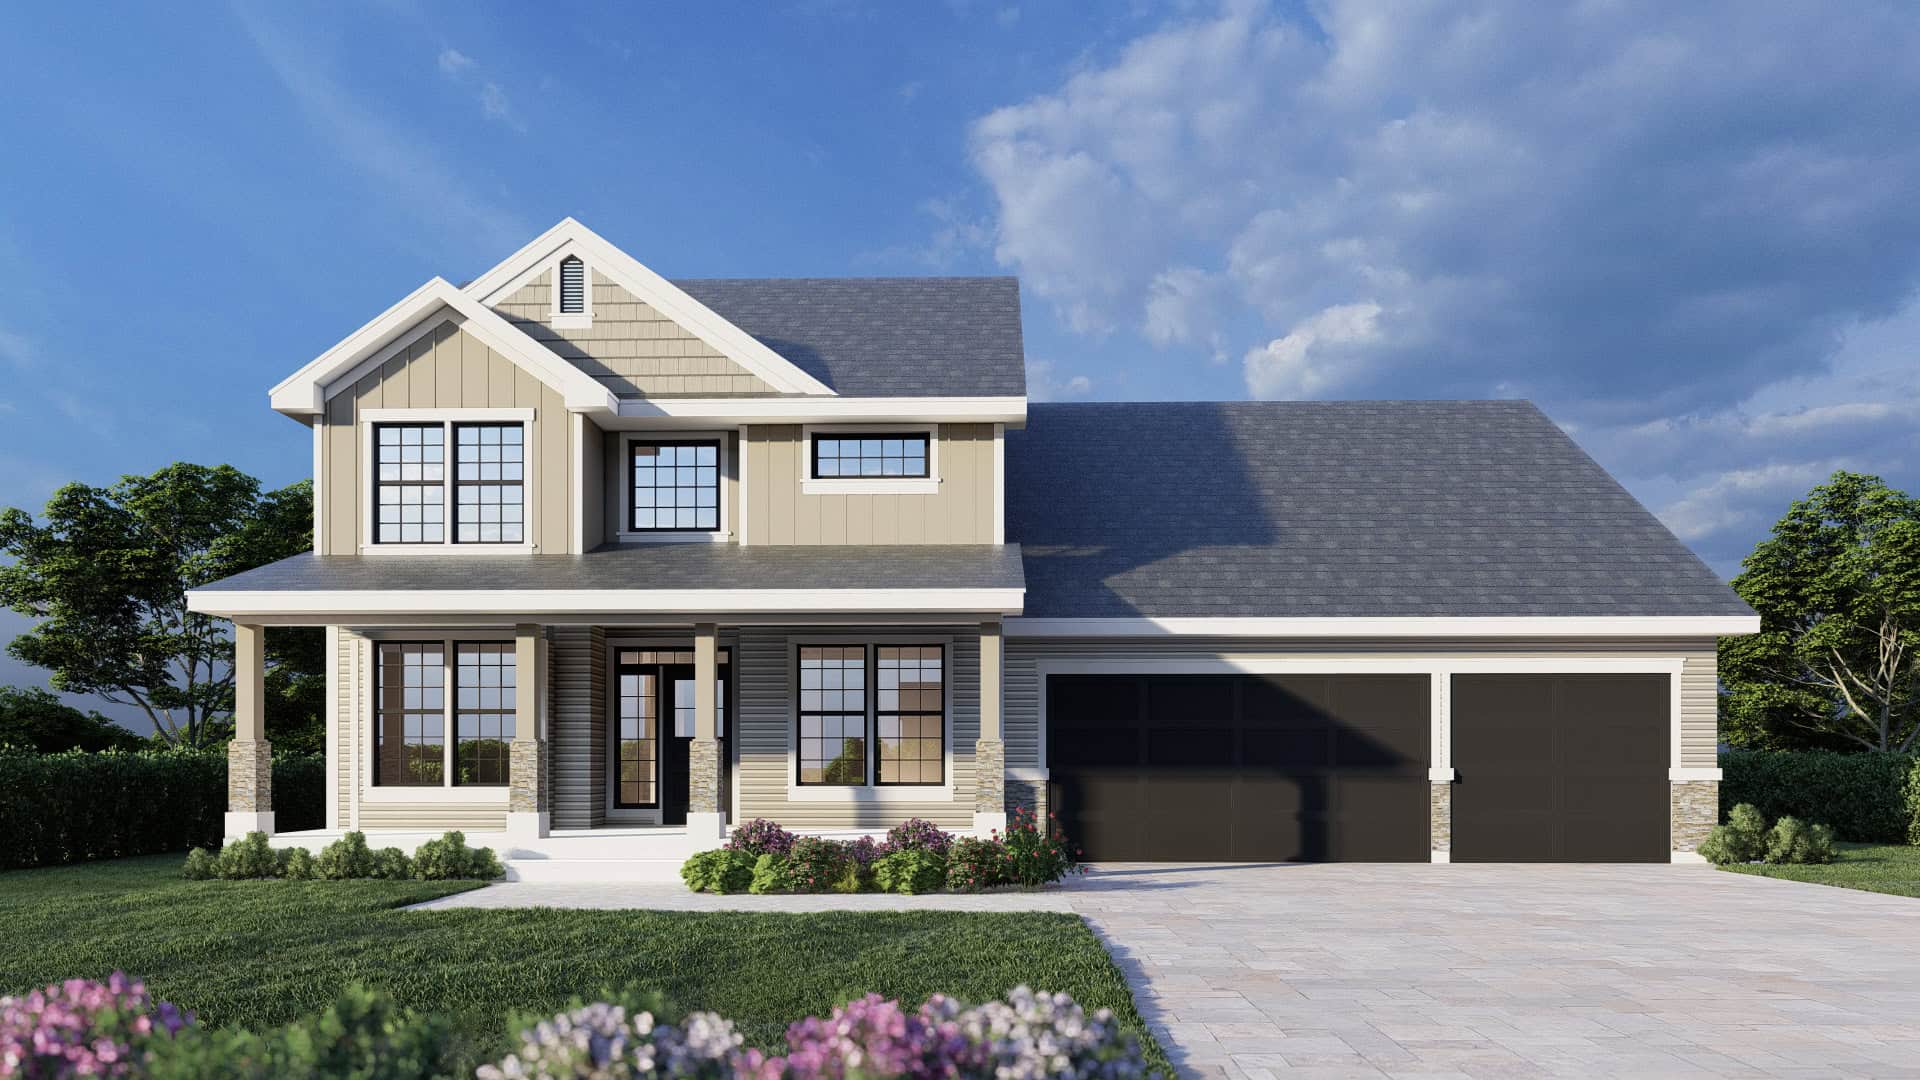
Traditional Floor Plan - 5 Bedrms, 2.5 Baths - 2485 Sq Ft - #162-1113
Plan Collection
Traditional Floor Plan - 5 Bedrms, 2.5 Baths - 2485 Sq Ft - #162-1113
Plan#162-1113
Starting at$1200
2485
Sq Ft
2
Story
5
Bed
2.5
Bath
3
Car
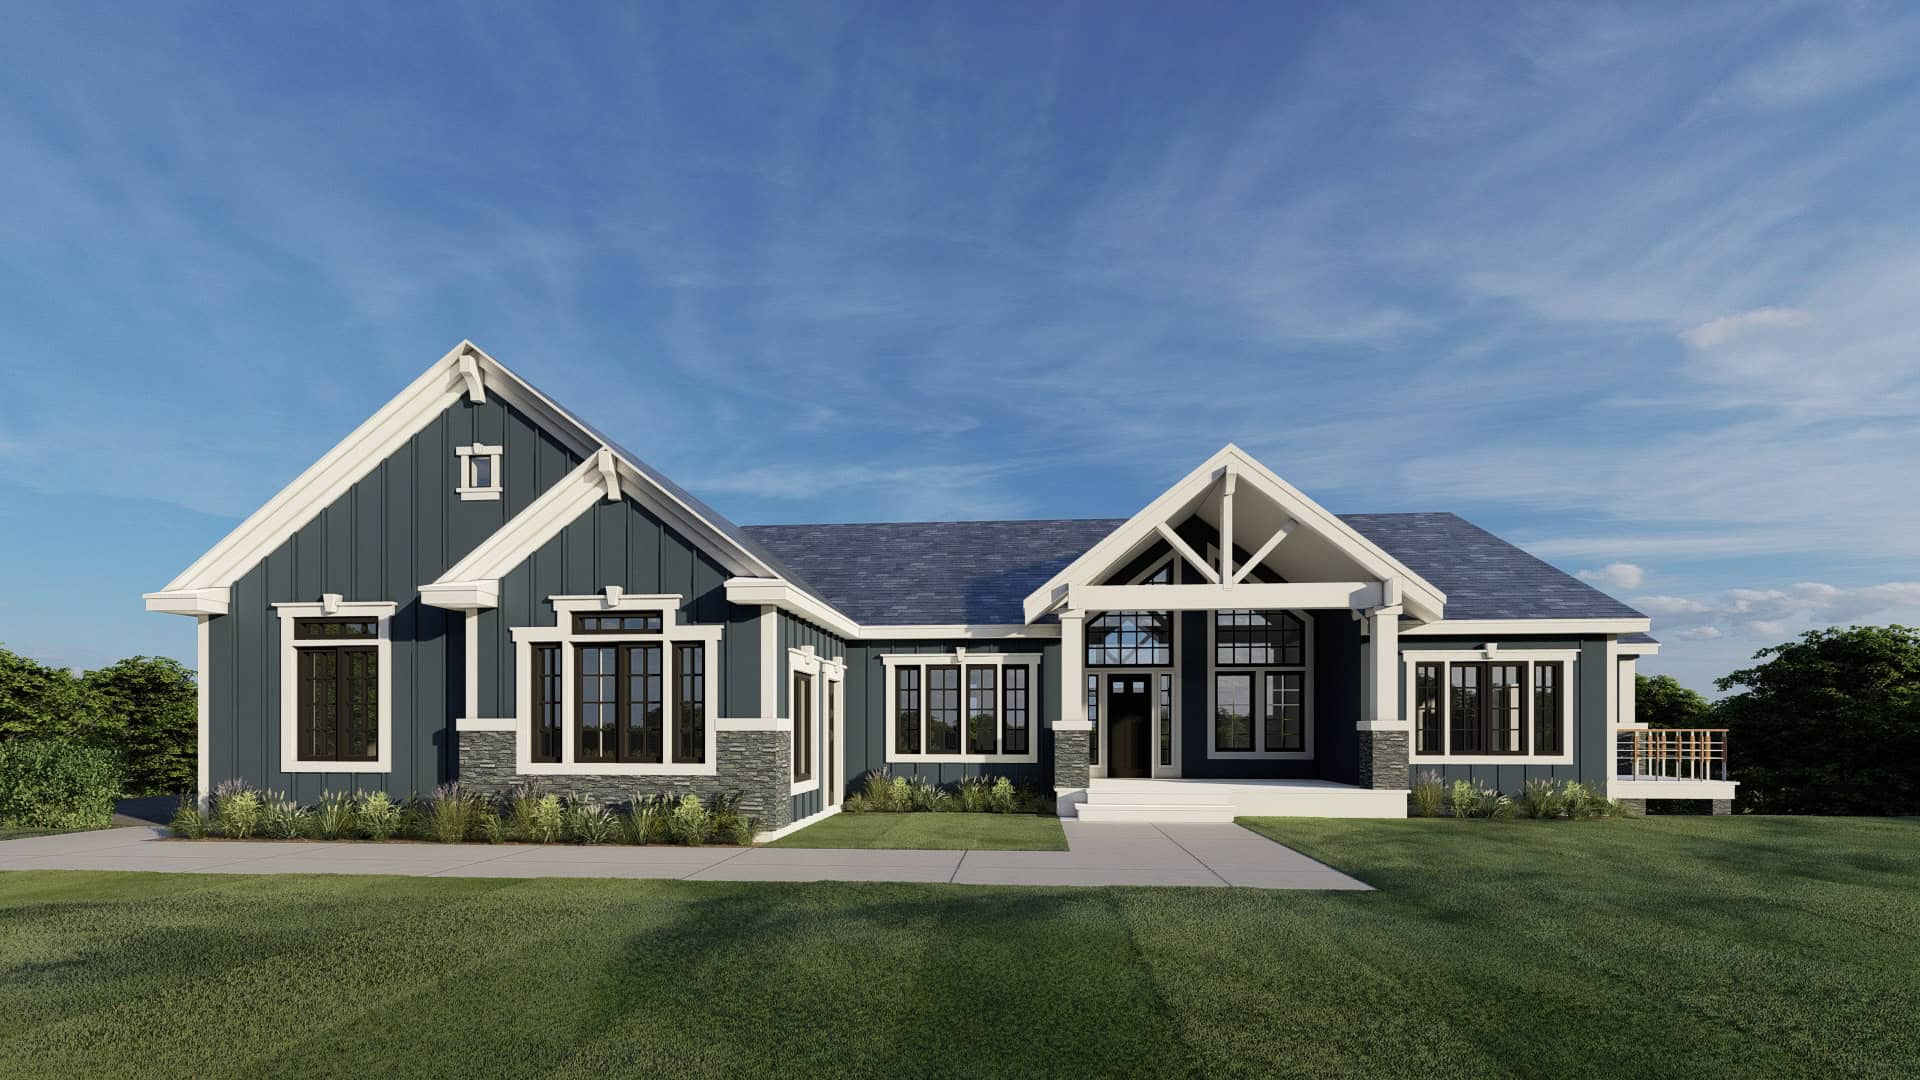
Craftsman House Plan - 3 Bedrms, 2.5 Baths - 2399 Sq Ft - #162-1112
Plan Collection
Craftsman House Plan - 3 Bedrms, 2.5 Baths - 2399 Sq Ft - #162-1112
Plan#162-1112
Starting at$1100
2399
Sq Ft
1
Story
3
Bed
2.5
Bath
3
Car
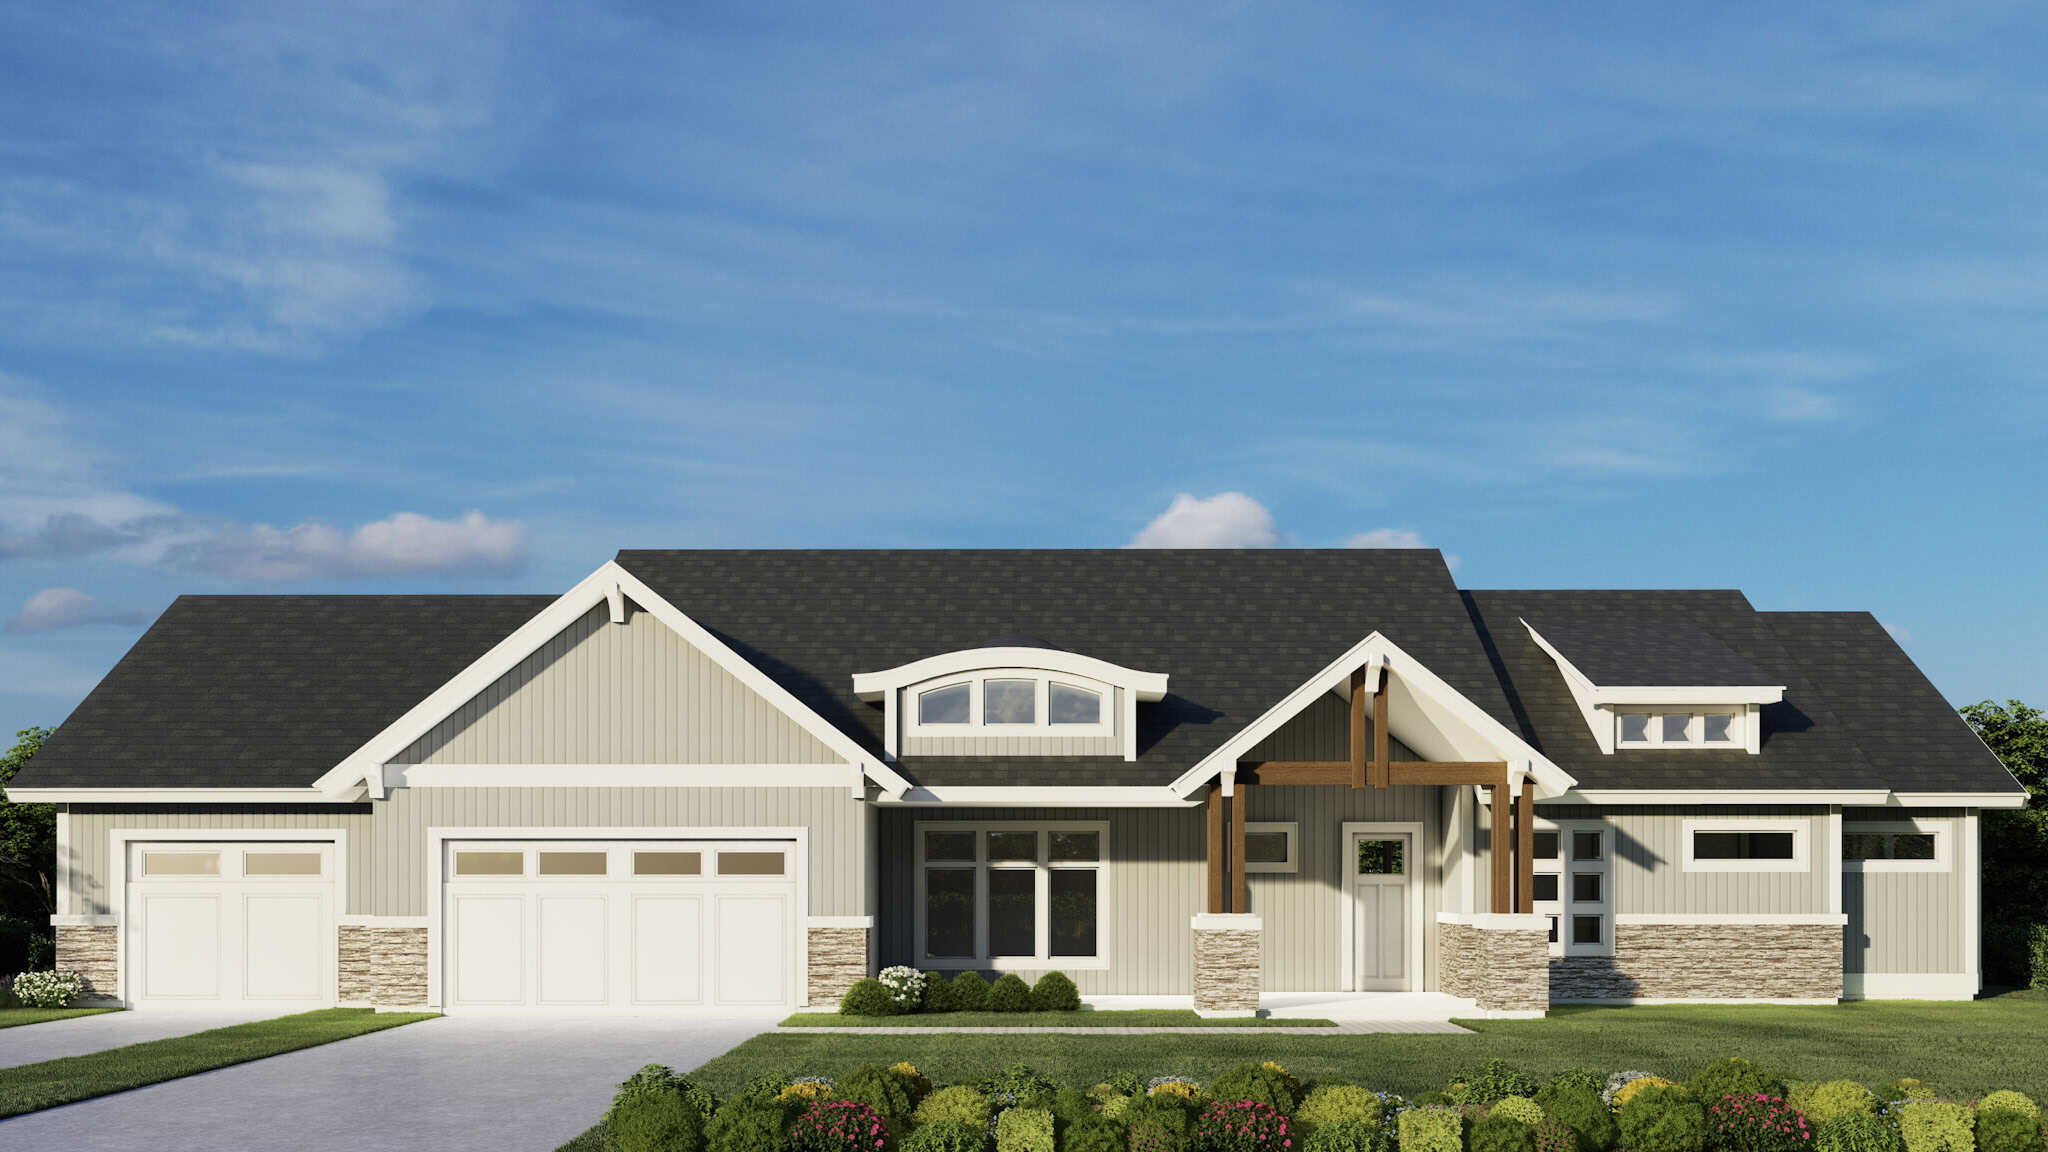
Craftsman House Plan, 2-5 Bedrms, 2-4 Baths, 2174-4348 Sq Ft #162-1108
Plan Collection
Craftsman House Plan, 2-5 Bedrms, 2-4 Baths, 2174-4348 Sq Ft #162-1108
Plan#162-1108
Starting at$1200
2174
Sq Ft
1
Story
2
Bed
2
Bath
3
Car
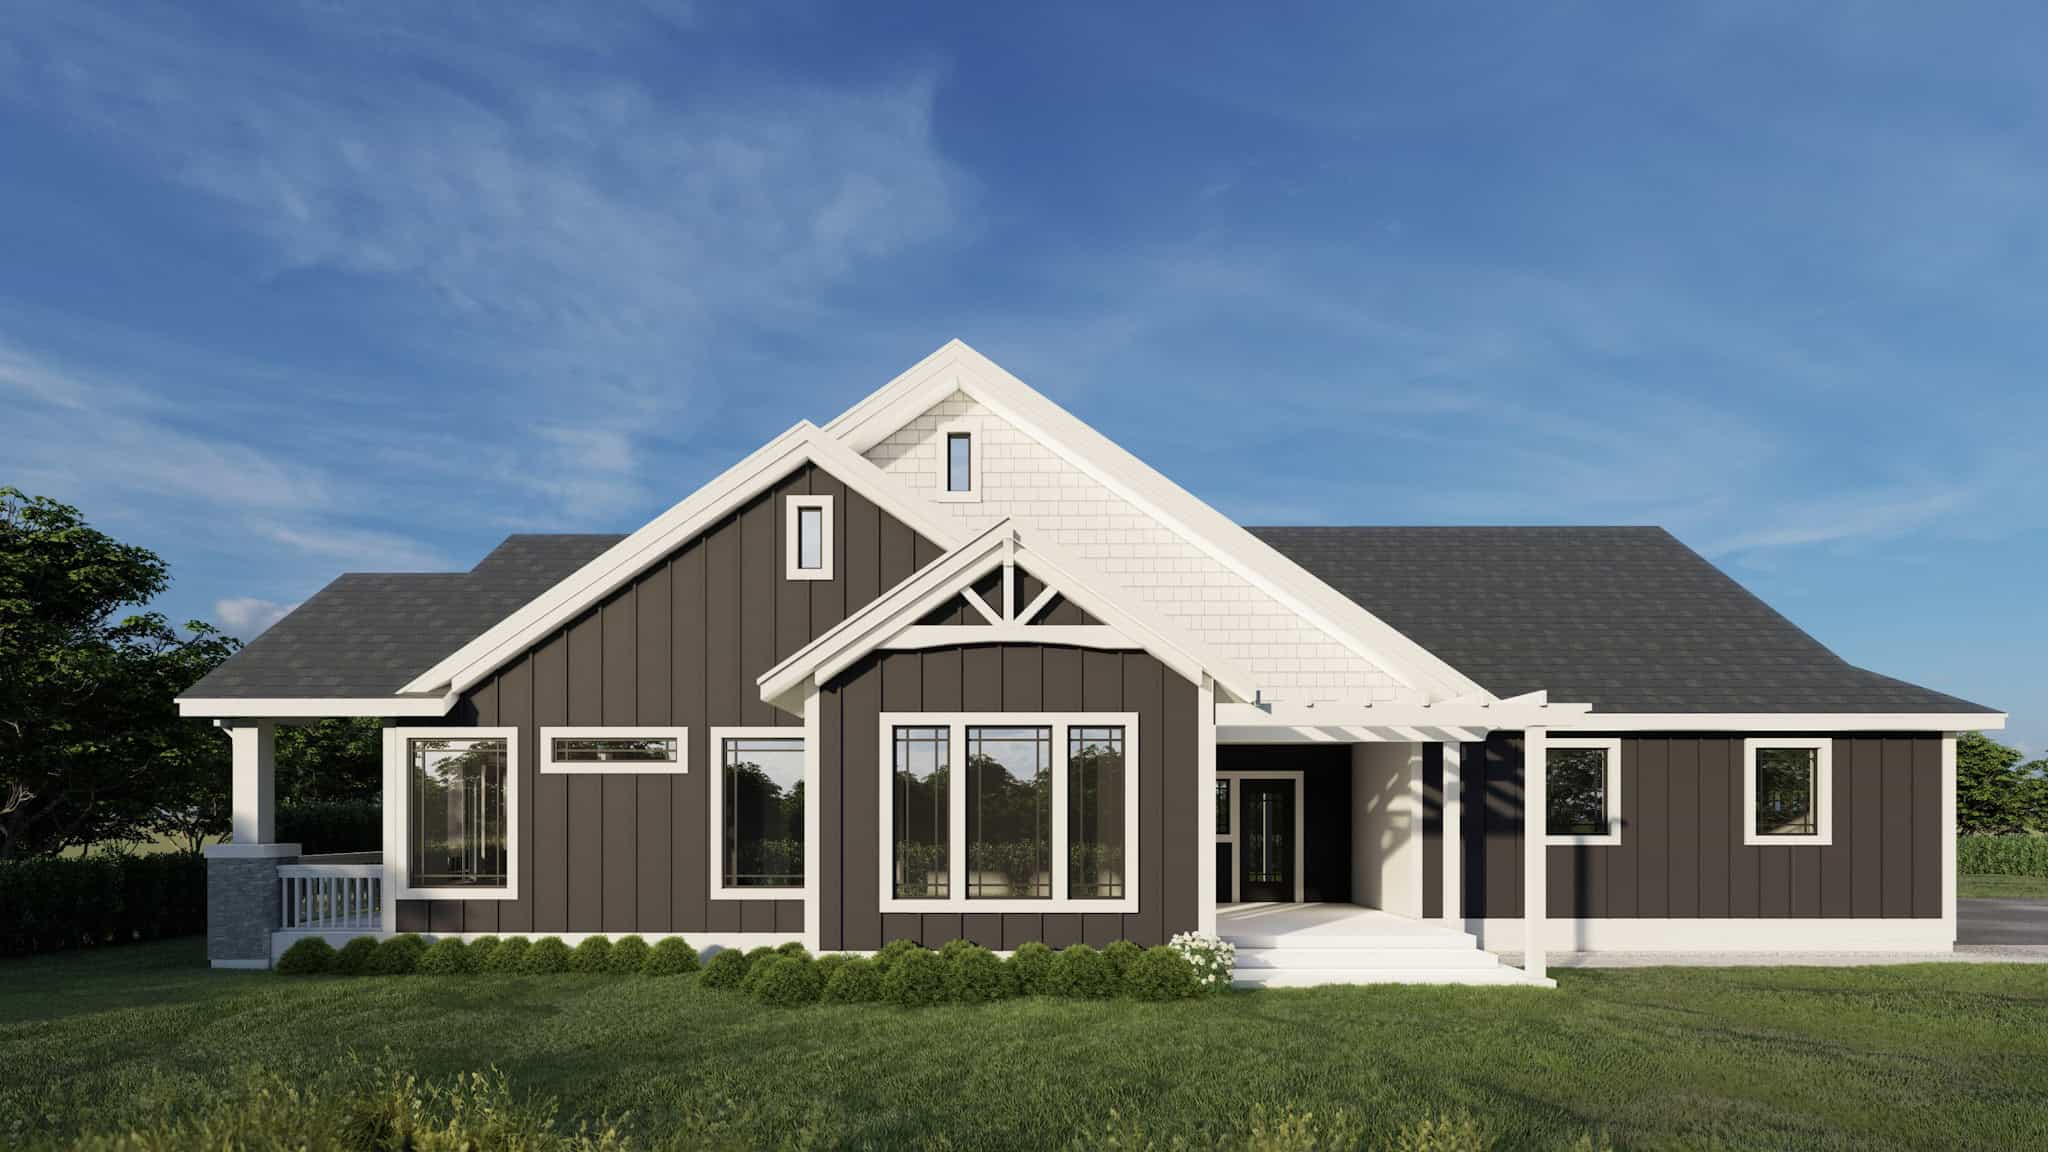
Farmhouse Home Plan - 2 Bedrms, 2.5 Baths - 2158 Sq Ft - #162-1107
Plan Collection
Farmhouse Home Plan - 2 Bedrms, 2.5 Baths - 2158 Sq Ft - #162-1107
Plan#162-1107
Starting at$1100
2158
Sq Ft
1
Story
2
Bed
2.5
Bath
3
Car
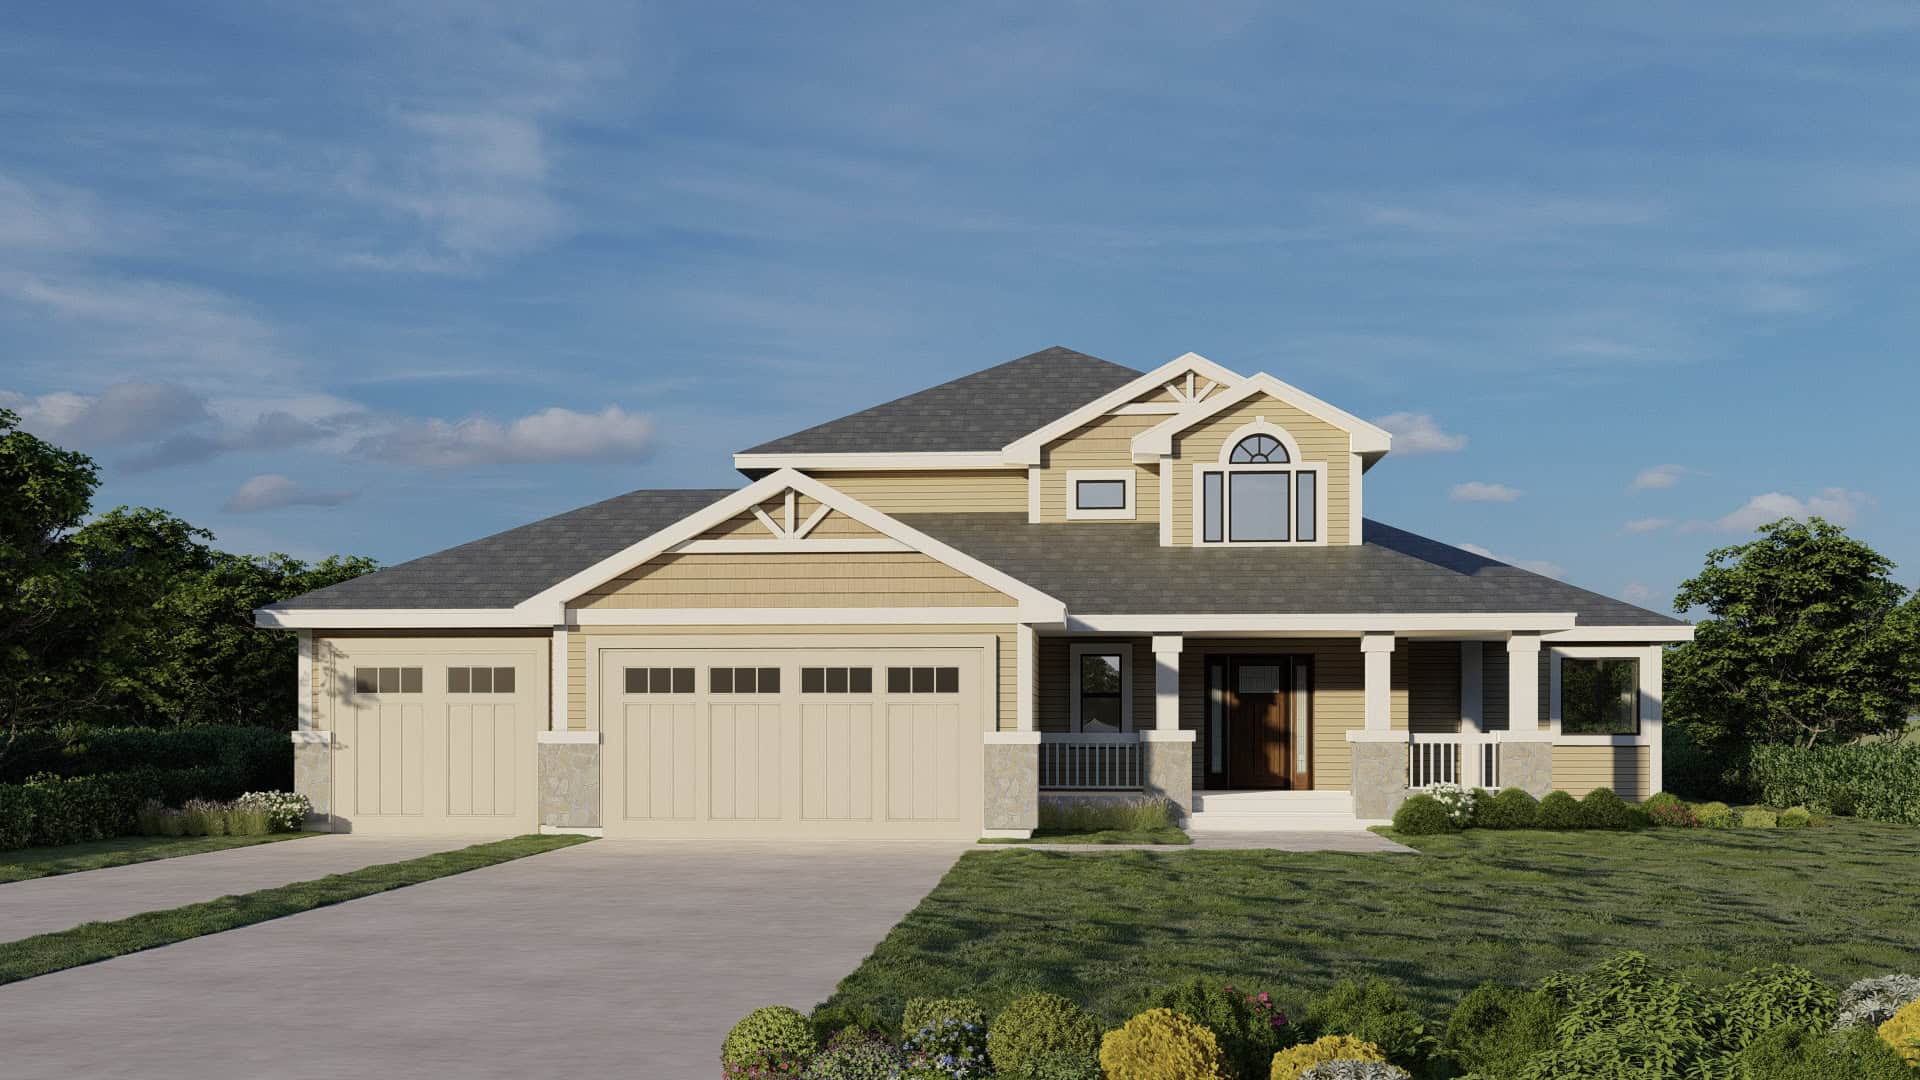
Craftsman Plan, 3-5 Bedrms, 2.5-3.5 Baths, 2121-3271 Sq Ft #162-1105
Plan Collection
Craftsman Plan, 3-5 Bedrms, 2.5-3.5 Baths, 2121-3271 Sq Ft #162-1105
Plan#162-1105
Starting at$1200
2121
Sq Ft
2
Story
3
Bed
2.5
Bath
3
Car
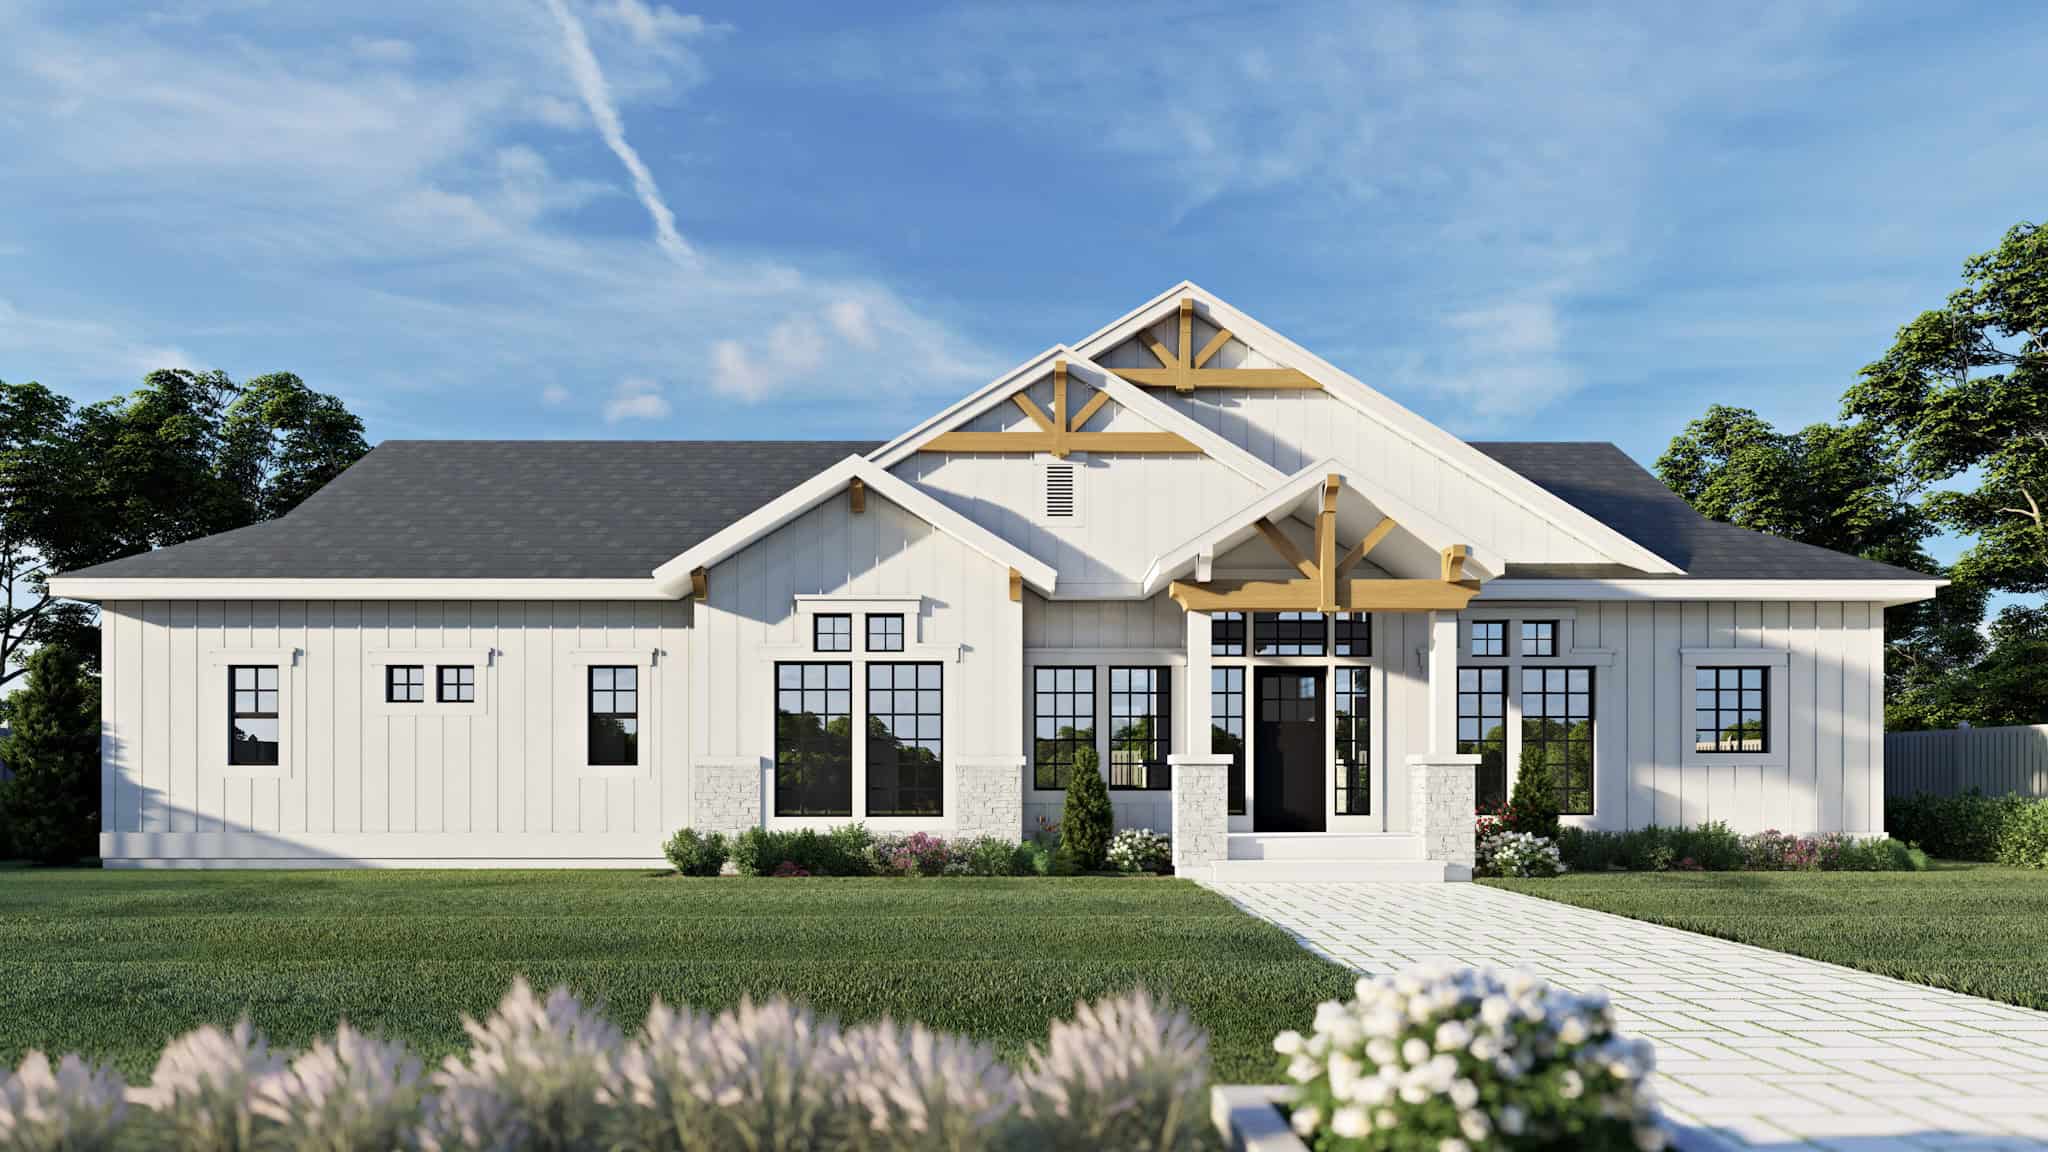
Farmhouse Home Plan - 6 Bedrms, 3 Baths - 2054 Sq Ft - #162-1102
Plan Collection
Farmhouse Home Plan - 6 Bedrms, 3 Baths - 2054 Sq Ft - #162-1102
Plan#162-1102
Starting at$1100
2054
Sq Ft
1
Story
6
Bed
3
Bath
0
Car
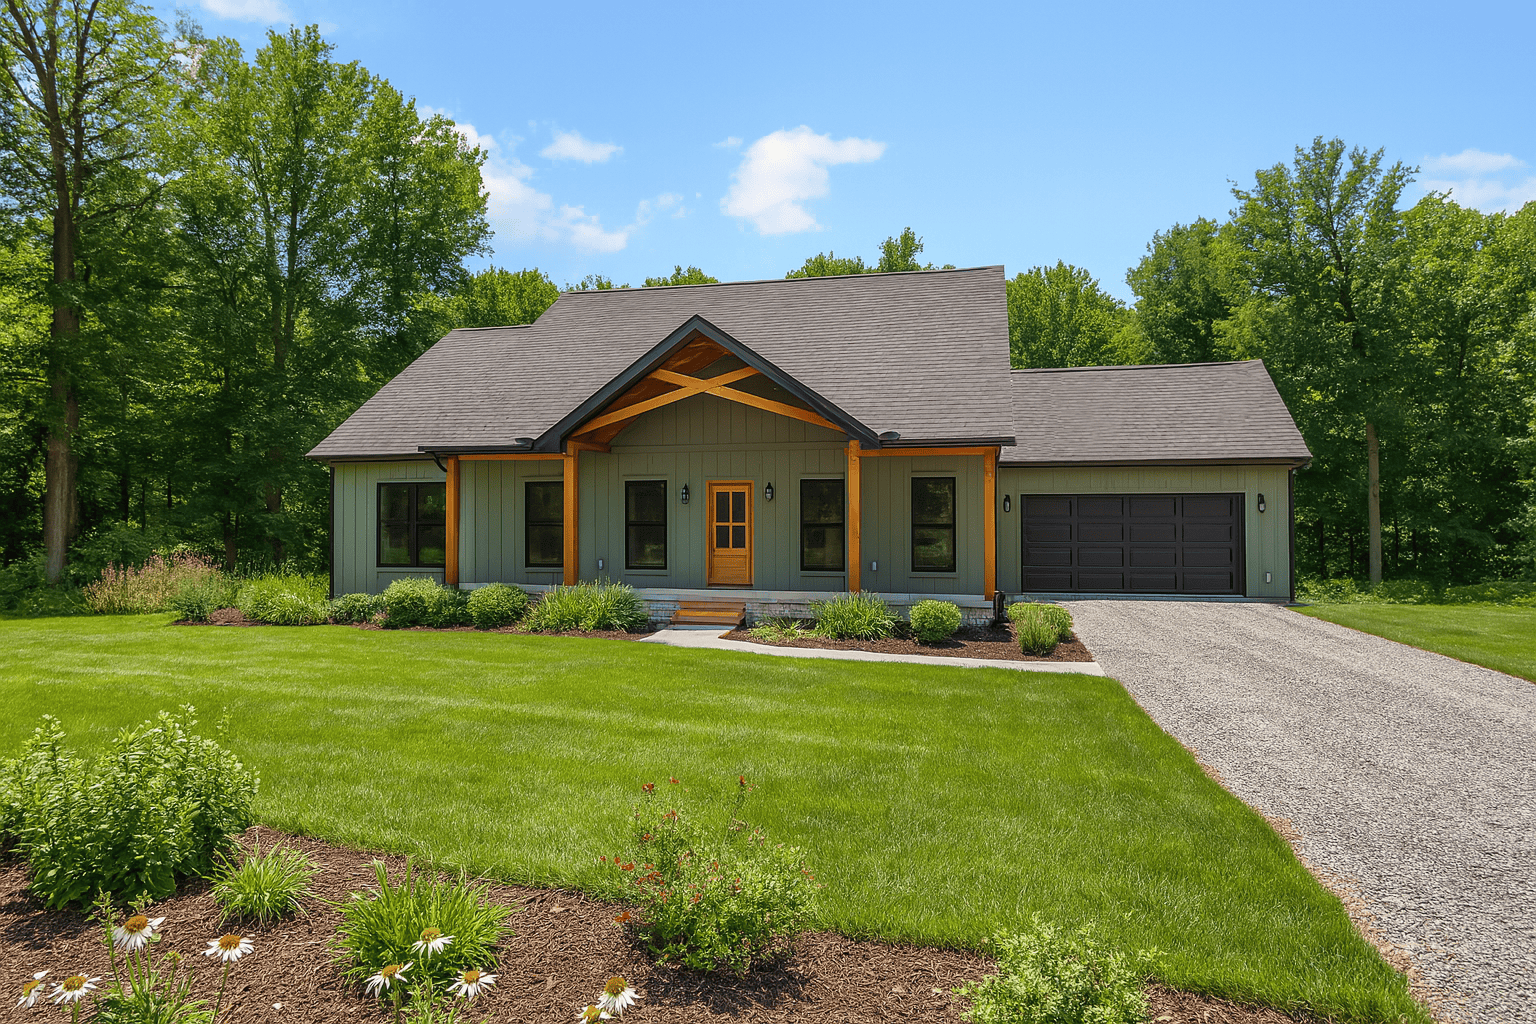
3-Bedroom, 1615 Sq Ft Craftsman House Plan - 123-1165 - Front Exterior
Plan Collection
3-Bedroom, 1615 Sq Ft Craftsman House Plan - 123-1165 - Front Exterior
Plan#123-1165
Starting at$1120
1615
Sq Ft
1
Story
3
Bed
2
Bath
0
Car
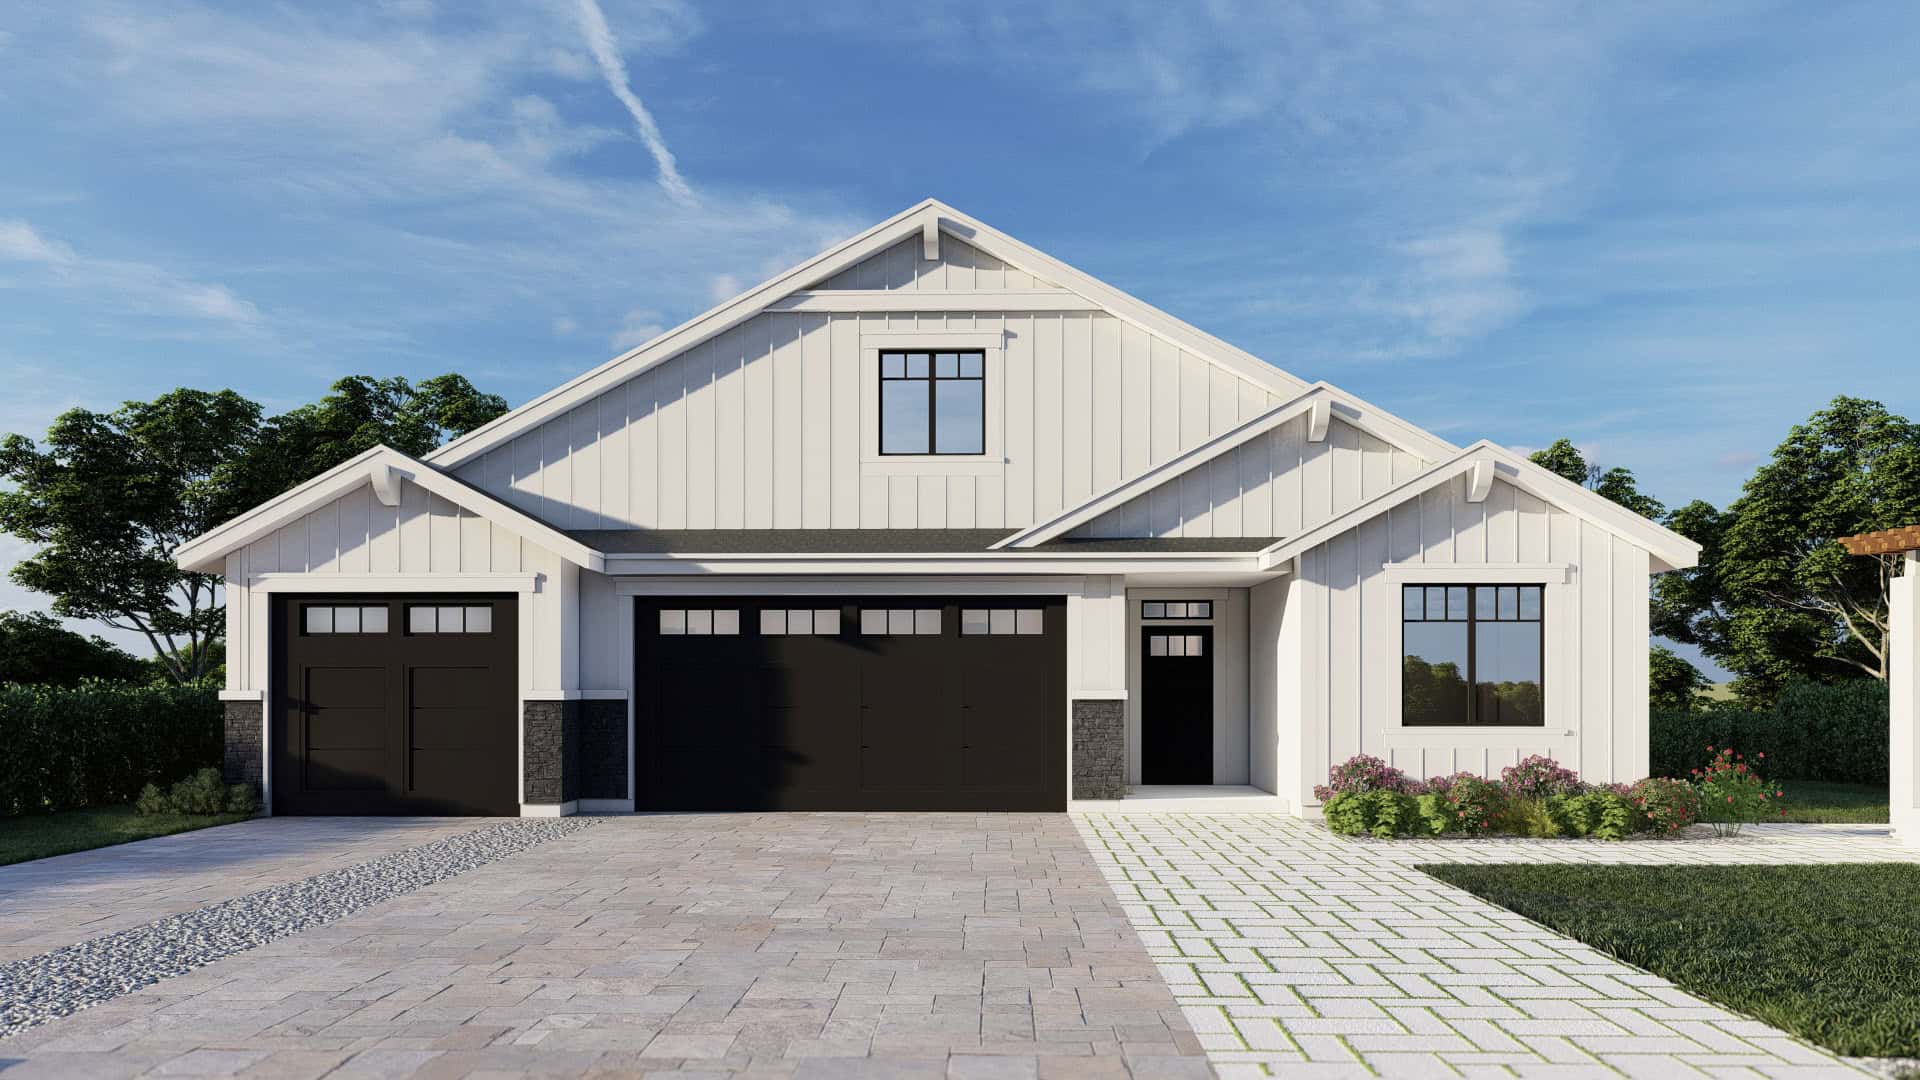
Craftsman House Plan - 3 Bedrms, 2 Baths - 2130 Sq Ft - #162-1097
Plan Collection
Craftsman House Plan - 3 Bedrms, 2 Baths - 2130 Sq Ft - #162-1097
Plan#162-1097
Starting at$1100
2130
Sq Ft
1.5
Story
3
Bed
2
Bath
3
Car
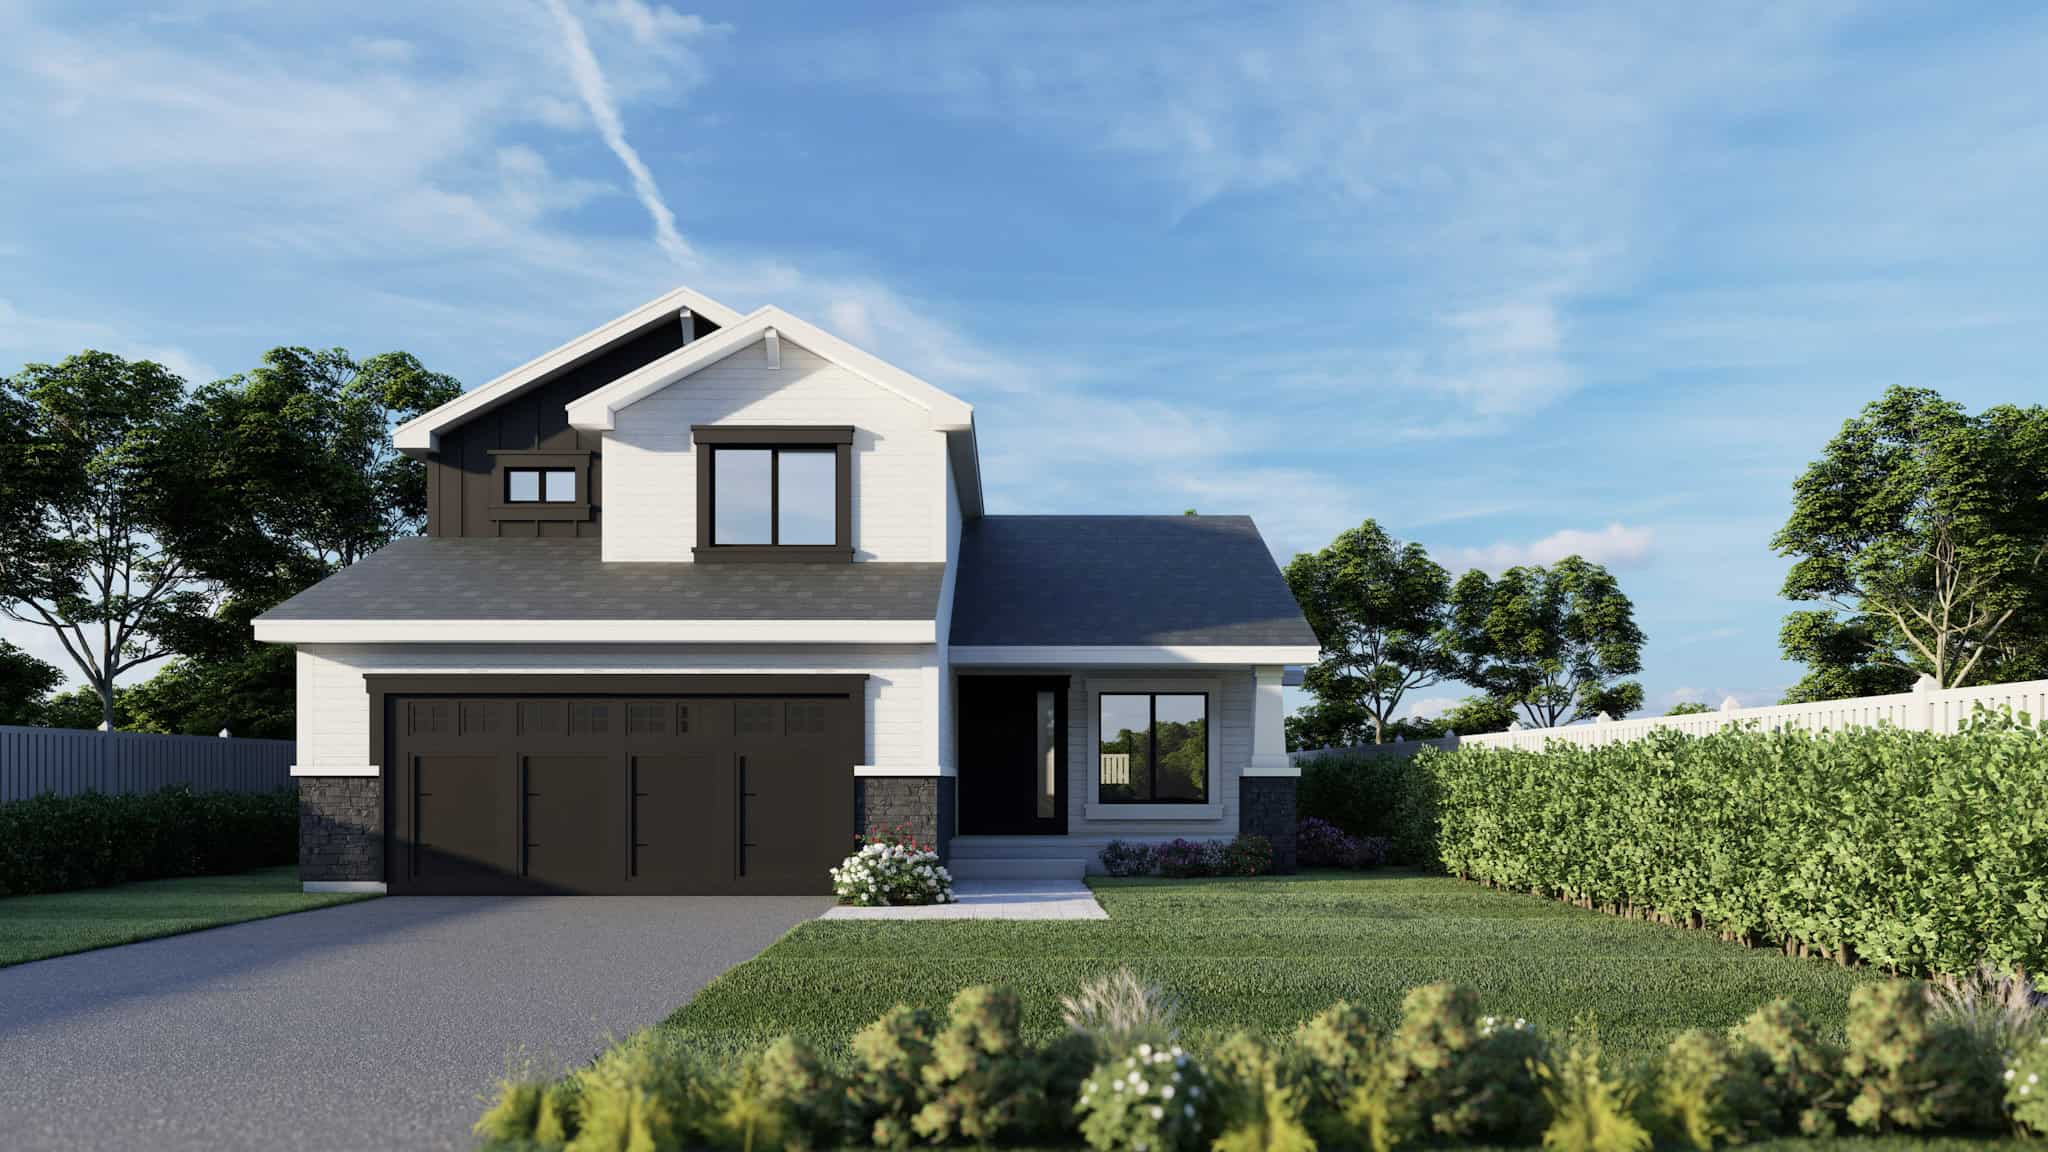
Craftsman Home Plan - 3 Bedrms, 2.5 Baths - 1331 Sq Ft - #162-1081
Plan Collection
Craftsman Home Plan - 3 Bedrms, 2.5 Baths - 1331 Sq Ft - #162-1081
Plan#162-1081
Starting at$950
1331
Sq Ft
2
Story
3
Bed
2.5
Bath
2
Car
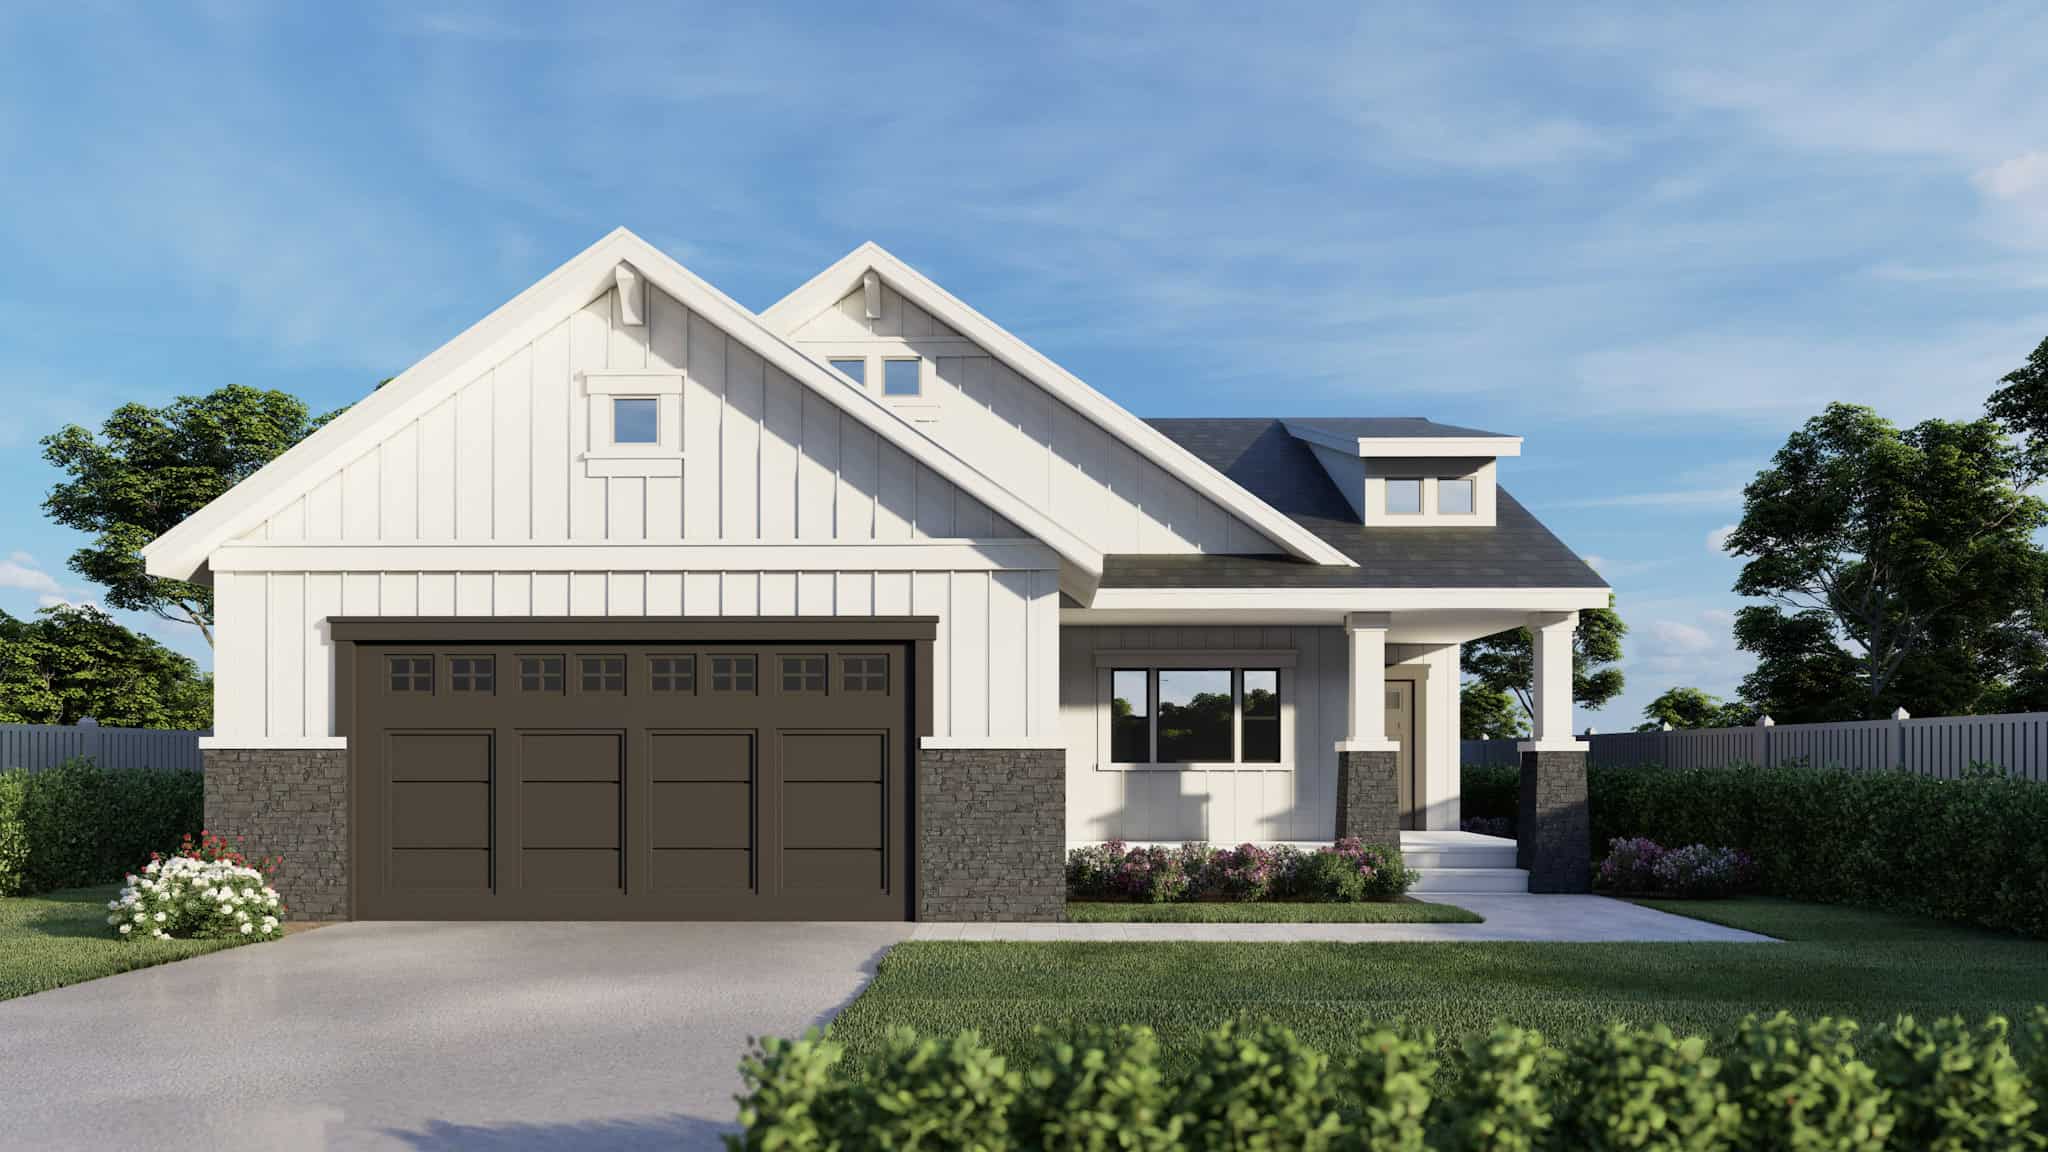
Craftsman Floor Plan - 3 Bedrms, 2 Baths - 1284 Sq Ft - #162-1079
Plan Collection
Craftsman Floor Plan - 3 Bedrms, 2 Baths - 1284 Sq Ft - #162-1079
Plan#162-1079
Starting at$950
1284
Sq Ft
1
Story
3
Bed
2
Bath
2
Car
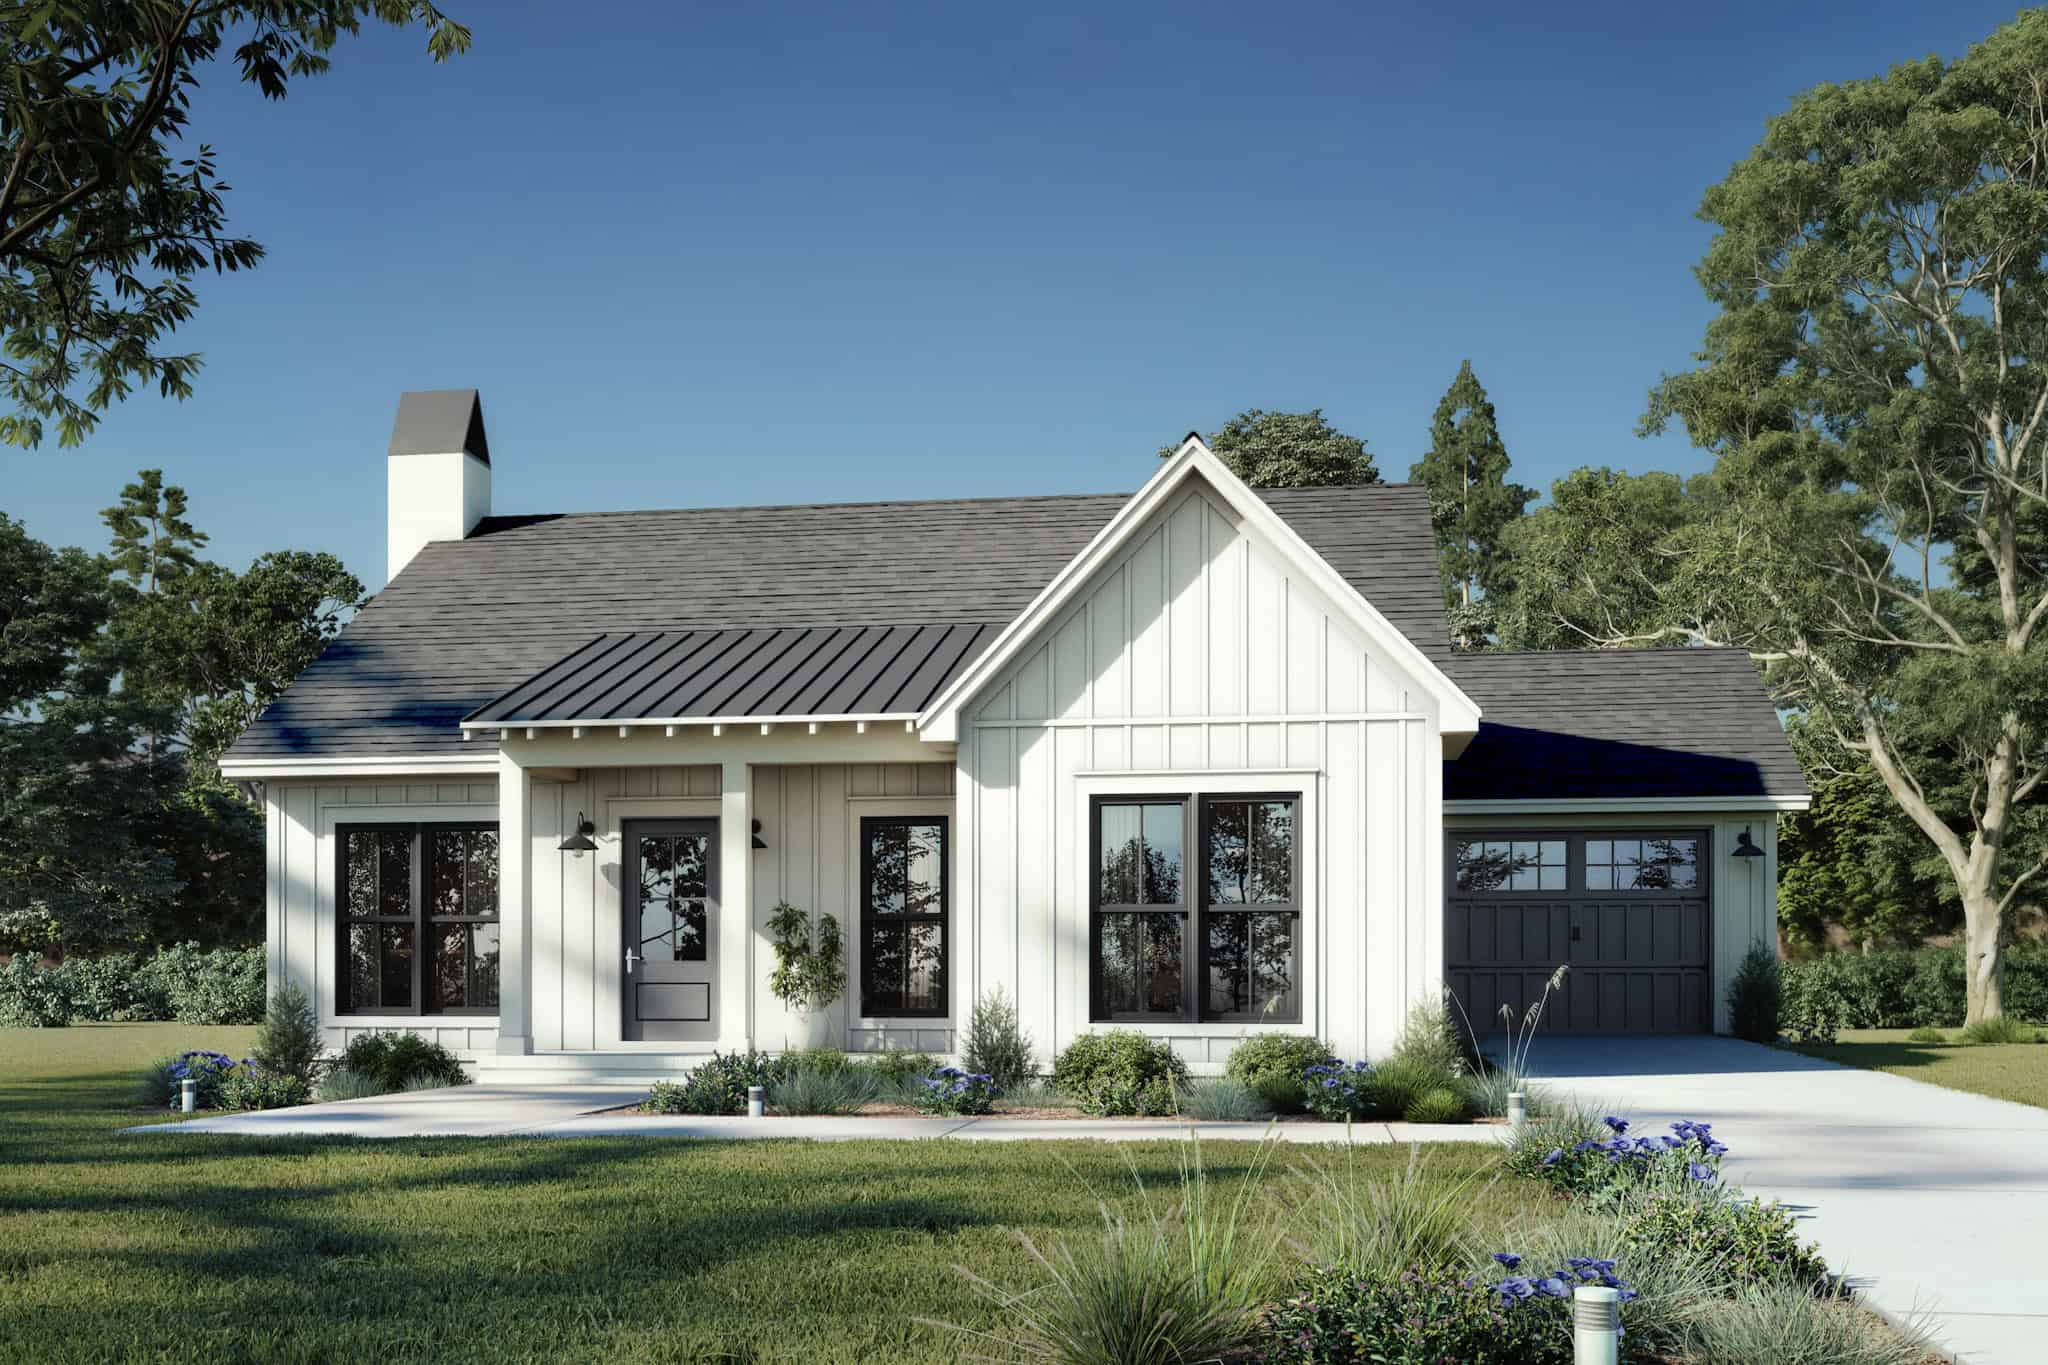
2-Bedroom, 1400 Sq Ft Country Home Plan - 142-1543 - Main Exterior
Plan Collection
2-Bedroom, 1400 Sq Ft Country Home Plan - 142-1543 - Main Exterior
Plan#142-1543
Starting at$1345
1400
Sq Ft
1
Story
2
Bed
2
Bath
1
Car
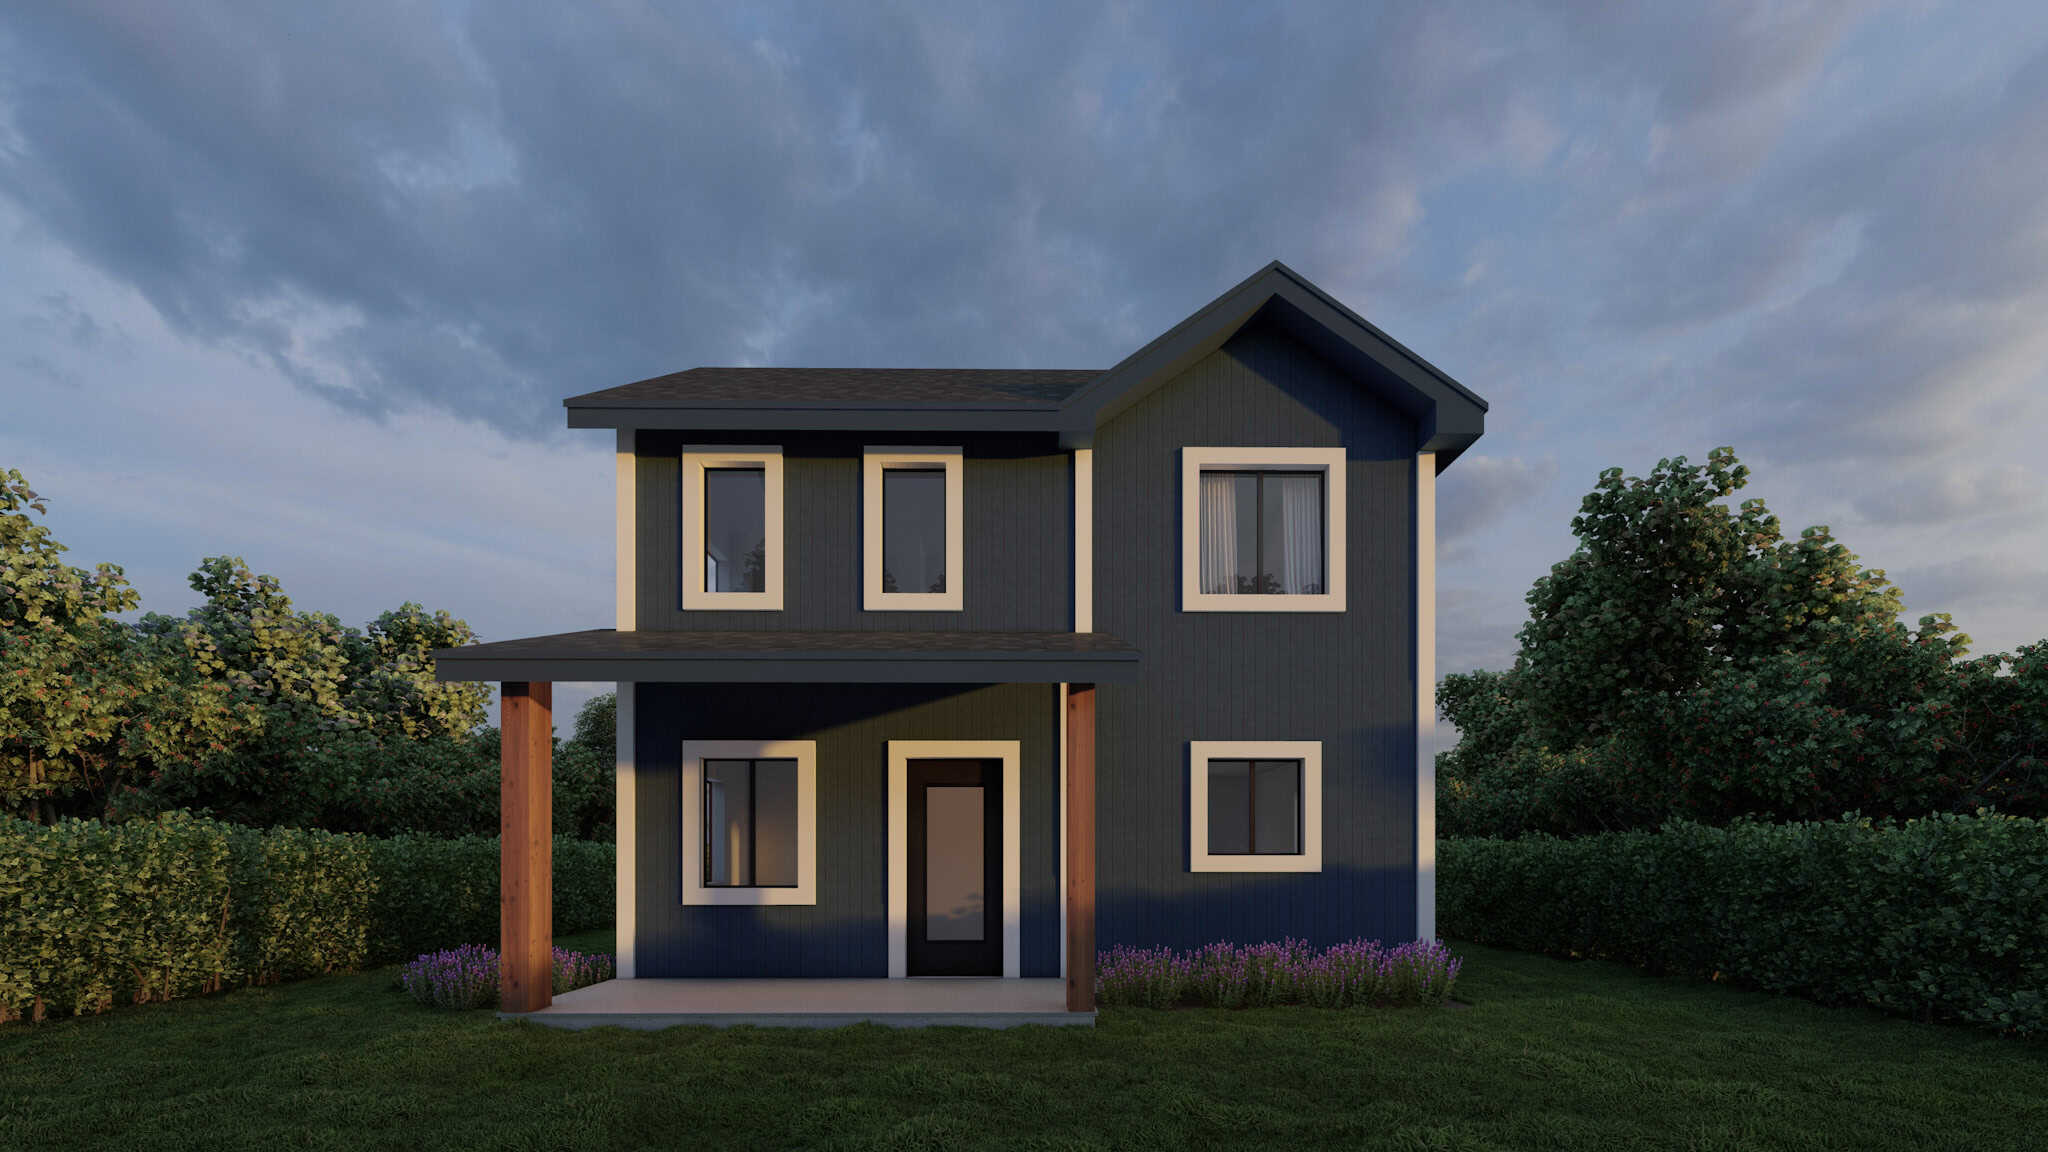
Farmhouse Floor Plan - 2 Bedrms, 1.5 Baths - 936 Sq Ft - #162-1071
Plan Collection
Farmhouse Floor Plan - 2 Bedrms, 1.5 Baths - 936 Sq Ft - #162-1071
Plan#162-1071
Starting at$900
936
Sq Ft
2
Story
2
Bed
1.5
Bath
0
Car
2-Bedroom, 1548 Sq Ft Craftsman Home Plan - 120-2823 - Main Exterior
Plan Collection
2-Bedroom, 1548 Sq Ft Craftsman Home Plan - 120-2823 - Main Exterior
Plan#120-2823
Starting at$1255
1548
Sq Ft
1
Story
2
Bed
2
Bath
3
Car
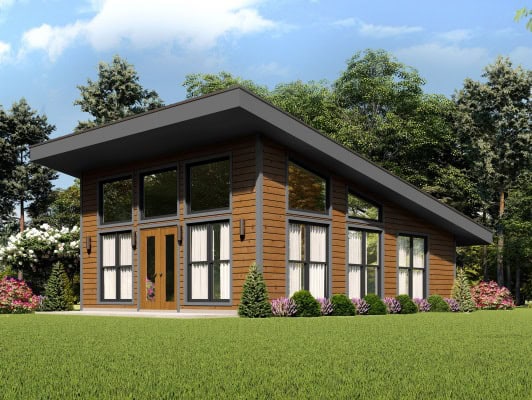
1-Bedroom, 650 Sq Ft Contemporary Home Plan - 196-1859 - Main Exterior
Plan Collection
1-Bedroom, 650 Sq Ft Contemporary Home Plan - 196-1859 - Main Exterior
Plan#196-1859
Starting at$715
650
Sq Ft
1
Story
1
Bed
1
Bath
0
Car
3-Bedroom, 1751 Sq Ft Modern Farmhouse House Plan - 141-1366 - Front Exterior
Plan Collection
3-Bedroom, 1751 Sq Ft Modern Farmhouse House Plan - 141-1366 - Front Exterior
Plan#141-1366
Starting at$1300
1751
Sq Ft
1
Story
3
Bed
2
Bath
2
Car
Ranch Home Plan - 3 Bedrms, 2 Baths - 1009 Sq Ft - #198-1209
Plan Collection
Ranch Home Plan - 3 Bedrms, 2 Baths - 1009 Sq Ft - #198-1209
Plan#198-1209
Starting at$995
1009
Sq Ft
1
Story
3
Bed
2
Bath
0
Car
Traditional House Plan - 3 Bedrms, 2.5 Baths - 1497 Sq Ft - #198-1208
Plan Collection
Traditional House Plan - 3 Bedrms, 2.5 Baths - 1497 Sq Ft - #198-1208
Plan#198-1208
Starting at$1145
1497
Sq Ft
2
Story
3
Bed
2.5
Bath
2
Car
Traditional House Plan - 3 Bedrms, 2.5 Baths - 1193 Sq Ft - #198-1204
Plan Collection
Traditional House Plan - 3 Bedrms, 2.5 Baths - 1193 Sq Ft - #198-1204
Plan#198-1204
Starting at$1145
1193
Sq Ft
2
Story
3
Bed
2.5
Bath
0
Car
Traditional Home Plan - 2 Bedrms, 1 Baths - 815 Sq Ft - #198-1203
Plan Collection
Traditional Home Plan - 2 Bedrms, 1 Baths - 815 Sq Ft - #198-1203
Plan#198-1203
Starting at$995
815
Sq Ft
1
Story
2
Bed
1
Bath
0
Car
Rustic Home Plan - 3 Bedrms, 2 Baths - 1056 Sq Ft - #198-1200
Plan Collection
Rustic Home Plan - 3 Bedrms, 2 Baths - 1056 Sq Ft - #198-1200
Plan#198-1200
Starting at$995
1056
Sq Ft
1
Story
3
Bed
2
Bath
0
Car
Rustic House Plan - 3 Bedrms, 2 Baths - 960 Sq Ft - #198-1199
Plan Collection
Rustic House Plan - 3 Bedrms, 2 Baths - 960 Sq Ft - #198-1199
Plan#198-1199
Starting at$995
960
Sq Ft
1
Story
3
Bed
2
Bath
0
Car
Ranch House Plan - 3 Bedrms, 2 Baths - 1152 Sq Ft - #198-1197
Plan Collection
Ranch House Plan - 3 Bedrms, 2 Baths - 1152 Sq Ft - #198-1197
Plan#198-1198
Starting at$995
1152
Sq Ft
1
Story
3
Bed
2
Bath
0
Car
Farmhouse Home Plan - 3 Bedrms, 2 Baths - 1310 Sq Ft - #198-1194
Plan Collection
Farmhouse Home Plan - 3 Bedrms, 2 Baths - 1310 Sq Ft - #198-1194
Plan#198-1194
Starting at$1145
1310
Sq Ft
1
Story
3
Bed
2
Bath
1
Car
Traditional House Plan - 3 Bedrms, 2 Baths - 1281 Sq Ft - #198-1192
Plan Collection
Traditional House Plan - 3 Bedrms, 2 Baths - 1281 Sq Ft - #198-1192
Plan#198-1192
Starting at$1145
1281
Sq Ft
1
Story
3
Bed
2
Bath
1
Car
Traditional Floor Plan - 5 Bedrms, 2.5 Baths - 2485 Sq Ft - #162-1113
Plan Collection
Traditional Floor Plan - 5 Bedrms, 2.5 Baths - 2485 Sq Ft - #162-1113
Plan#162-1113
Starting at$1200
2485
Sq Ft
2
Story
5
Bed
2.5
Bath
3
Car
Craftsman House Plan - 3 Bedrms, 2.5 Baths - 2399 Sq Ft - #162-1112
Plan Collection
Craftsman House Plan - 3 Bedrms, 2.5 Baths - 2399 Sq Ft - #162-1112
Plan#162-1112
Starting at$1100
2399
Sq Ft
1
Story
3
Bed
2.5
Bath
3
Car
Craftsman House Plan, 2-5 Bedrms, 2-4 Baths, 2174-4348 Sq Ft #162-1108
Plan Collection
Craftsman House Plan, 2-5 Bedrms, 2-4 Baths, 2174-4348 Sq Ft #162-1108
Plan#162-1108
Starting at$1200
2174
Sq Ft
1
Story
2
Bed
2
Bath
3
Car
Farmhouse Home Plan - 2 Bedrms, 2.5 Baths - 2158 Sq Ft - #162-1107
Plan Collection
Farmhouse Home Plan - 2 Bedrms, 2.5 Baths - 2158 Sq Ft - #162-1107
Plan#162-1107
Starting at$1100
2158
Sq Ft
1
Story
2
Bed
2.5
Bath
3
Car
Craftsman Plan, 3-5 Bedrms, 2.5-3.5 Baths, 2121-3271 Sq Ft #162-1105
Plan Collection
Craftsman Plan, 3-5 Bedrms, 2.5-3.5 Baths, 2121-3271 Sq Ft #162-1105
Plan#162-1105
Starting at$1200
2121
Sq Ft
2
Story
3
Bed
2.5
Bath
3
Car
Farmhouse Home Plan - 6 Bedrms, 3 Baths - 2054 Sq Ft - #162-1102
Plan Collection
Farmhouse Home Plan - 6 Bedrms, 3 Baths - 2054 Sq Ft - #162-1102
Plan#162-1102
Starting at$1100
2054
Sq Ft
1
Story
6
Bed
3
Bath
0
Car
3-Bedroom, 1615 Sq Ft Craftsman House Plan - 123-1165 - Front Exterior
Plan Collection
3-Bedroom, 1615 Sq Ft Craftsman House Plan - 123-1165 - Front Exterior
Plan#123-1165
Starting at$1120
1615
Sq Ft
1
Story
3
Bed
2
Bath
0
Car
Craftsman House Plan - 3 Bedrms, 2 Baths - 2130 Sq Ft - #162-1097
Plan Collection
Craftsman House Plan - 3 Bedrms, 2 Baths - 2130 Sq Ft - #162-1097
Plan#162-1097
Starting at$1100
2130
Sq Ft
1.5
Story
3
Bed
2
Bath
3
Car
Craftsman Home Plan - 3 Bedrms, 2.5 Baths - 1331 Sq Ft - #162-1081
Plan Collection
Craftsman Home Plan - 3 Bedrms, 2.5 Baths - 1331 Sq Ft - #162-1081
Plan#162-1081
Starting at$950
1331
Sq Ft
2
Story
3
Bed
2.5
Bath
2
Car
Craftsman Floor Plan - 3 Bedrms, 2 Baths - 1284 Sq Ft - #162-1079
Plan Collection
Craftsman Floor Plan - 3 Bedrms, 2 Baths - 1284 Sq Ft - #162-1079
Plan#162-1079
Starting at$950
1284
Sq Ft
1
Story
3
Bed
2
Bath
2
Car
2-Bedroom, 1400 Sq Ft Country Home Plan - 142-1543 - Main Exterior
Plan Collection
2-Bedroom, 1400 Sq Ft Country Home Plan - 142-1543 - Main Exterior
Plan#142-1543
Starting at$1345
1400
Sq Ft
1
Story
2
Bed
2
Bath
1
Car
Farmhouse Floor Plan - 2 Bedrms, 1.5 Baths - 936 Sq Ft - #162-1071
Plan Collection
Farmhouse Floor Plan - 2 Bedrms, 1.5 Baths - 936 Sq Ft - #162-1071
Plan#162-1071
Starting at$900
936
Sq Ft
2
Story
2
Bed
1.5
Bath
0
Car
2-Bedroom, 1548 Sq Ft Craftsman Home Plan - 120-2823 - Main Exterior
Plan Collection
2-Bedroom, 1548 Sq Ft Craftsman Home Plan - 120-2823 - Main Exterior
Plan#120-2823
Starting at$1255
1548
Sq Ft
1
Story
2
Bed
2
Bath
3
Car
1-Bedroom, 650 Sq Ft Contemporary Home Plan - 196-1859 - Main Exterior
Plan Collection
1-Bedroom, 650 Sq Ft Contemporary Home Plan - 196-1859 - Main Exterior
Plan#196-1859
Starting at$715
650
Sq Ft
1
Story
1
Bed
1
Bath
0
Car
1...122123124125126...172