Small House Plans, European House Plans

5,686
Plan Results
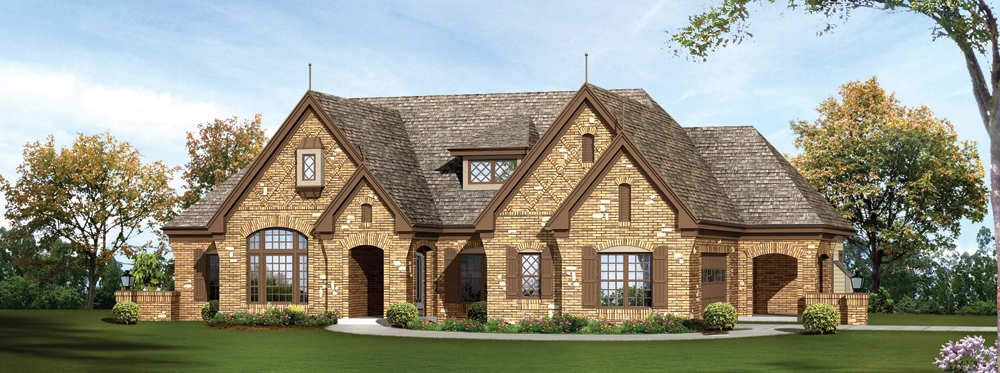
3-Bedroom, 2884 Sq Ft European House Plan - 138-1239 - Front Exterior
Plan Collection
3-Bedroom, 2884 Sq Ft European House Plan - 138-1239 - Front Exterior
Plan#138-1239
Starting at$1500
2884
Sq Ft
1
Story
3
Bed
2.5
Bath
2
Car

2-Bedroom, 932 Sq Ft Ranch Home Plan - 103-1088 - Main Exterior
Plan Collection
2-Bedroom, 932 Sq Ft Ranch Home Plan - 103-1088 - Main Exterior
Plan#103-1088
Starting at$870
932
Sq Ft
1
Story
2
Bed
1
Bath
2
Car

3-Bedroom, 2250 Sq Ft Tudor Home Plan - 138-1270 - Main Exterior
Plan Collection
3-Bedroom, 2250 Sq Ft Tudor Home Plan - 138-1270 - Main Exterior
Plan#138-1270
Starting at$1400
2250
Sq Ft
2
Story
3
Bed
2.5
Bath
2
Car
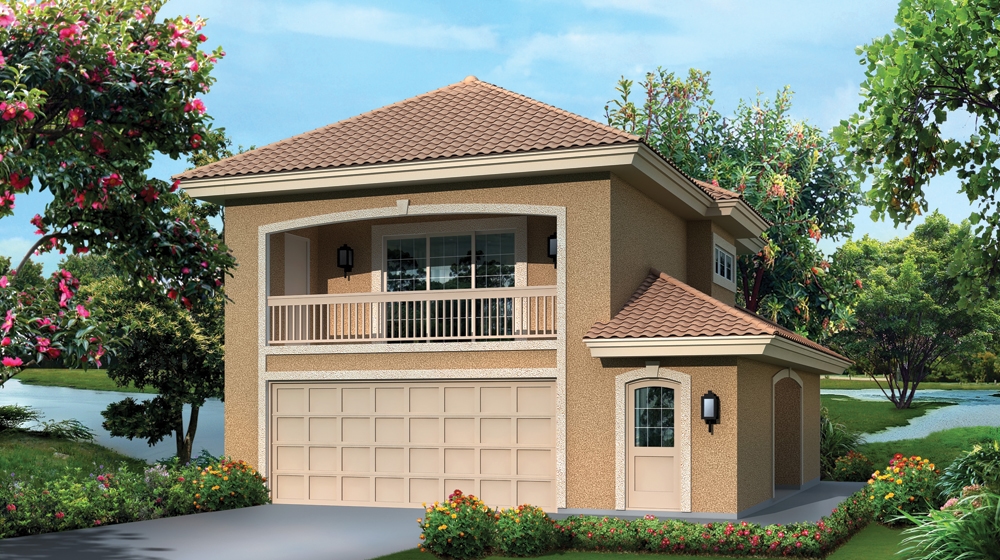
1-Bedroom, 1091 Sq Ft Garage w/Apartments House Plan - 138-1275 - Front Exterior
Plan Collection
1-Bedroom, 1091 Sq Ft Garage w/Apartments House Plan - 138-1275 - Front Exterior
Plan#138-1275
Starting at$800
1091
Sq Ft
2
Story
1
Bed
1
Bath
2
Car

2-Bedroom, 1103 Sq Ft Ranch House Plan - 103-1101 - Front Exterior
Plan Collection
2-Bedroom, 1103 Sq Ft Ranch House Plan - 103-1101 - Front Exterior
Plan#103-1101
Starting at$870
1103
Sq Ft
1
Story
2
Bed
2
Bath
2
Car
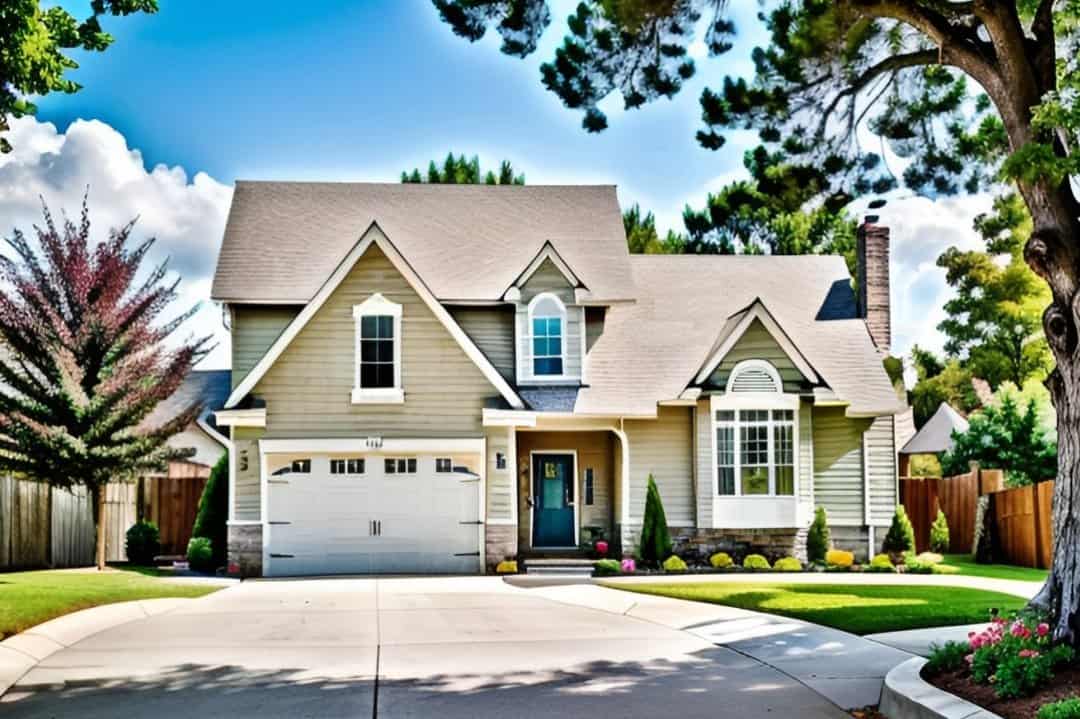
3-Bedroom, 1225 Sq Ft Small House Plans - 103-1071 - Main Exterior
Plan Collection
3-Bedroom, 1225 Sq Ft Small House Plans - 103-1071 - Main Exterior
Plan#103-1071
Starting at$895
1225
Sq Ft
2
Story
3
Bed
2
Bath
2
Car

3-Bedroom, 1140 Sq Ft Cottage House Plan - 138-1061 - Front Exterior
Plan Collection
3-Bedroom, 1140 Sq Ft Cottage House Plan - 138-1061 - Front Exterior
Plan#138-1061
Starting at$1200
1140
Sq Ft
1
Story
3
Bed
2
Bath
2
Car

4-Bedroom, 3063 Sq Ft Colonial House Plan - 153-1687 - Front Exterior
Plan Collection
4-Bedroom, 3063 Sq Ft Colonial House Plan - 153-1687 - Front Exterior
Plan#153-1687
Starting at$1550
3063
Sq Ft
2
Story
4
Bed
4
Bath
2
Car

3-Bedroom, 1461 Sq Ft Ranch House Plan - 103-1106 - Front Exterior
Plan Collection
3-Bedroom, 1461 Sq Ft Ranch House Plan - 103-1106 - Front Exterior
Plan#103-1106
Starting at$895
1461
Sq Ft
1
Story
3
Bed
2
Bath
3
Car
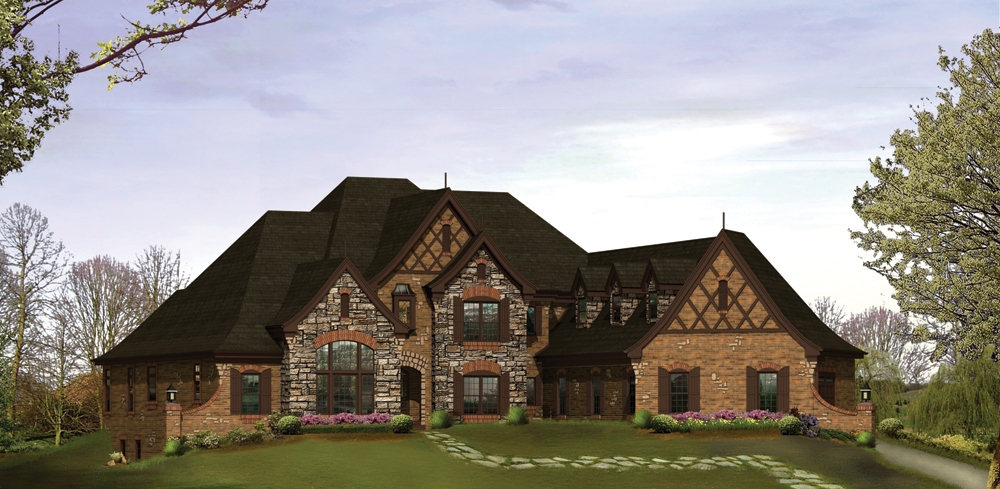
4-Bedroom, 6088 Sq Ft Tudor House Plan - 138-1215 - Front Exterior
Plan Collection
4-Bedroom, 6088 Sq Ft Tudor House Plan - 138-1215 - Front Exterior
Plan#138-1215
Starting at$2000
6088
Sq Ft
2
Story
4
Bed
4.5
Bath
5
Car

2-Bedroom, 982 Sq Ft Ranch House Plan - 103-1087 - Front Exterior
Plan Collection
2-Bedroom, 982 Sq Ft Ranch House Plan - 103-1087 - Front Exterior
Plan#103-1087
Starting at$870
982
Sq Ft
1
Story
2
Bed
1
Bath
2
Car

3-Bedroom, 2281 Sq Ft European House Plan - 126-1581 - Front Exterior
Plan Collection
3-Bedroom, 2281 Sq Ft European House Plan - 126-1581 - Front Exterior
Plan#126-1581
Starting at$1970
2281
Sq Ft
2
Story
3
Bed
2
Bath
1
Car
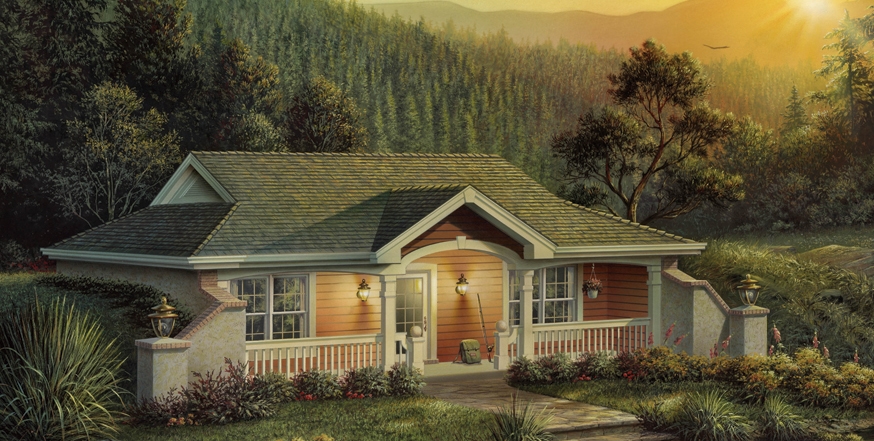
1-Bedroom, 809 Sq Ft Vacation Homes Home Plan - 138-1187 - Main Exterior
Plan Collection
1-Bedroom, 809 Sq Ft Vacation Homes Home Plan - 138-1187 - Main Exterior
Plan#138-1187
Starting at$1000
809
Sq Ft
1
Story
1
Bed
1
Bath
0
Car

5-Bedroom, 1570 Sq Ft Traditional Home Plan - 187-1027 - Main Exterior
Plan Collection
5-Bedroom, 1570 Sq Ft Traditional Home Plan - 187-1027 - Main Exterior
Plan#187-1027
Starting at$1050
1570
Sq Ft
1
Story
5
Bed
3
Bath
2
Car
4-Bedroom, 1791 Sq Ft Ranch Home Plan - 138-1079 - Main Exterior
Plan Collection
4-Bedroom, 1791 Sq Ft Ranch Home Plan - 138-1079 - Main Exterior
Plan#138-1079
Starting at$1300
1791
Sq Ft
1
Story
4
Bed
2
Bath
2
Car

3-Bedroom, 1645 Sq Ft Ranch House Plan - 103-1096 - Front Exterior
Plan Collection
3-Bedroom, 1645 Sq Ft Ranch House Plan - 103-1096 - Front Exterior
Plan#103-1096
Starting at$920
1645
Sq Ft
1
Story
3
Bed
2
Bath
3
Car

2-Bedroom, 978 Sq Ft Ranch House Plan - 103-1090 - Front Exterior
Plan Collection
2-Bedroom, 978 Sq Ft Ranch House Plan - 103-1090 - Front Exterior
Plan#103-1090
Starting at$870
978
Sq Ft
1
Story
2
Bed
1
Bath
2
Car

4-Bedroom, 2637 Sq Ft European Home Plan - 101-1307 - Main Exterior
Plan Collection
4-Bedroom, 2637 Sq Ft European Home Plan - 101-1307 - Main Exterior
Plan#101-1307
Starting at$1155
2637
Sq Ft
2
Story
4
Bed
3
Bath
3
Car

3-Bedroom, 1289 Sq Ft Ranch Home Plan - 103-1083 - Main Exterior
Plan Collection
3-Bedroom, 1289 Sq Ft Ranch Home Plan - 103-1083 - Main Exterior
Plan#103-1083
Starting at$895
1289
Sq Ft
1
Story
3
Bed
2
Bath
3
Car

3-Bedroom, 1162 Sq Ft Ranch House Plan - 103-1009 - Front Exterior
Plan Collection
3-Bedroom, 1162 Sq Ft Ranch House Plan - 103-1009 - Front Exterior
Plan#103-1009
Starting at$870
1162
Sq Ft
1
Story
3
Bed
2
Bath
2
Car
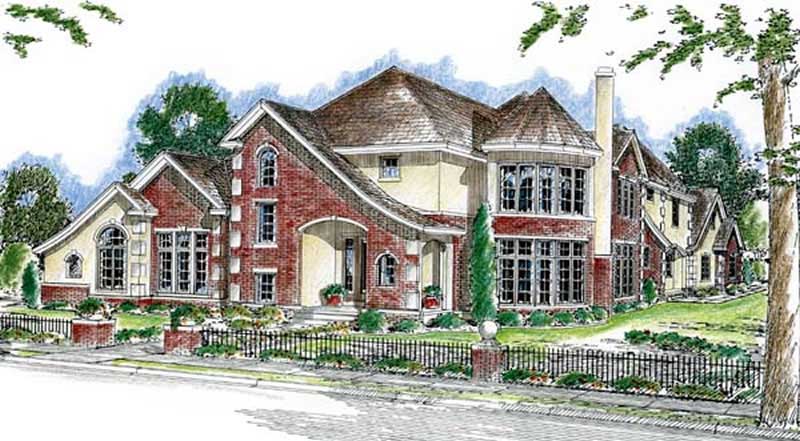
4-Bedroom, 4197 Sq Ft European House Plan - 100-1021 - Front Exterior
Plan Collection
4-Bedroom, 4197 Sq Ft European House Plan - 100-1021 - Front Exterior
Plan#100-1021
Starting at$2200
4197
Sq Ft
2
Story
4
Bed
5
Bath
3
Car
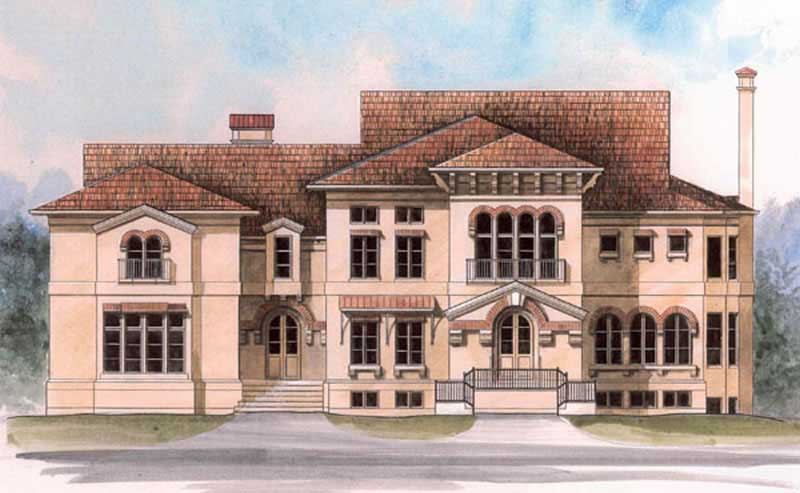
4-Bedroom, 4429 Sq Ft Colonial House Plan - 106-1098 - Front Exterior
Plan Collection
4-Bedroom, 4429 Sq Ft Colonial House Plan - 106-1098 - Front Exterior
Plan#106-1098
Starting at$1695
4429
Sq Ft
2
Story
4
Bed
4.5
Bath
3
Car

3-Bedroom, 1318 Sq Ft Ranch Home Plan - 103-1085 - Main Exterior
Plan Collection
3-Bedroom, 1318 Sq Ft Ranch Home Plan - 103-1085 - Main Exterior
Plan#103-1085
Starting at$895
1318
Sq Ft
1
Story
3
Bed
2
Bath
2
Car

3-Bedroom, 1268 Sq Ft Ranch House Plan - 103-1039 - Front Exterior
Plan Collection
3-Bedroom, 1268 Sq Ft Ranch House Plan - 103-1039 - Front Exterior
Plan#103-1039
Starting at$895
1268
Sq Ft
1
Story
3
Bed
2
Bath
2
Car
3-Bedroom, 2884 Sq Ft European House Plan - 138-1239 - Front Exterior
Plan Collection
3-Bedroom, 2884 Sq Ft European House Plan - 138-1239 - Front Exterior
Plan#138-1239
Starting at$1500
2884
Sq Ft
1
Story
3
Bed
2.5
Bath
2
Car
2-Bedroom, 932 Sq Ft Ranch Home Plan - 103-1088 - Main Exterior
Plan Collection
2-Bedroom, 932 Sq Ft Ranch Home Plan - 103-1088 - Main Exterior
Plan#103-1088
Starting at$870
932
Sq Ft
1
Story
2
Bed
1
Bath
2
Car
3-Bedroom, 2250 Sq Ft Tudor Home Plan - 138-1270 - Main Exterior
Plan Collection
3-Bedroom, 2250 Sq Ft Tudor Home Plan - 138-1270 - Main Exterior
Plan#138-1270
Starting at$1400
2250
Sq Ft
2
Story
3
Bed
2.5
Bath
2
Car
1-Bedroom, 1091 Sq Ft Garage w/Apartments House Plan - 138-1275 - Front Exterior
Plan Collection
1-Bedroom, 1091 Sq Ft Garage w/Apartments House Plan - 138-1275 - Front Exterior
Plan#138-1275
Starting at$800
1091
Sq Ft
2
Story
1
Bed
1
Bath
2
Car
2-Bedroom, 1103 Sq Ft Ranch House Plan - 103-1101 - Front Exterior
Plan Collection
2-Bedroom, 1103 Sq Ft Ranch House Plan - 103-1101 - Front Exterior
Plan#103-1101
Starting at$870
1103
Sq Ft
1
Story
2
Bed
2
Bath
2
Car
3-Bedroom, 1225 Sq Ft Small House Plans - 103-1071 - Main Exterior
Plan Collection
3-Bedroom, 1225 Sq Ft Small House Plans - 103-1071 - Main Exterior
Plan#103-1071
Starting at$895
1225
Sq Ft
2
Story
3
Bed
2
Bath
2
Car
3-Bedroom, 1140 Sq Ft Cottage House Plan - 138-1061 - Front Exterior
Plan Collection
3-Bedroom, 1140 Sq Ft Cottage House Plan - 138-1061 - Front Exterior
Plan#138-1061
Starting at$1200
1140
Sq Ft
1
Story
3
Bed
2
Bath
2
Car
4-Bedroom, 3063 Sq Ft Colonial House Plan - 153-1687 - Front Exterior
Plan Collection
4-Bedroom, 3063 Sq Ft Colonial House Plan - 153-1687 - Front Exterior
Plan#153-1687
Starting at$1550
3063
Sq Ft
2
Story
4
Bed
4
Bath
2
Car
3-Bedroom, 1461 Sq Ft Ranch House Plan - 103-1106 - Front Exterior
Plan Collection
3-Bedroom, 1461 Sq Ft Ranch House Plan - 103-1106 - Front Exterior
Plan#103-1106
Starting at$895
1461
Sq Ft
1
Story
3
Bed
2
Bath
3
Car
4-Bedroom, 6088 Sq Ft Tudor House Plan - 138-1215 - Front Exterior
Plan Collection
4-Bedroom, 6088 Sq Ft Tudor House Plan - 138-1215 - Front Exterior
Plan#138-1215
Starting at$2000
6088
Sq Ft
2
Story
4
Bed
4.5
Bath
5
Car
2-Bedroom, 982 Sq Ft Ranch House Plan - 103-1087 - Front Exterior
Plan Collection
2-Bedroom, 982 Sq Ft Ranch House Plan - 103-1087 - Front Exterior
Plan#103-1087
Starting at$870
982
Sq Ft
1
Story
2
Bed
1
Bath
2
Car
3-Bedroom, 2281 Sq Ft European House Plan - 126-1581 - Front Exterior
Plan Collection
3-Bedroom, 2281 Sq Ft European House Plan - 126-1581 - Front Exterior
Plan#126-1581
Starting at$1970
2281
Sq Ft
2
Story
3
Bed
2
Bath
1
Car
1-Bedroom, 809 Sq Ft Vacation Homes Home Plan - 138-1187 - Main Exterior
Plan Collection
1-Bedroom, 809 Sq Ft Vacation Homes Home Plan - 138-1187 - Main Exterior
Plan#138-1187
Starting at$1000
809
Sq Ft
1
Story
1
Bed
1
Bath
0
Car
5-Bedroom, 1570 Sq Ft Traditional Home Plan - 187-1027 - Main Exterior
Plan Collection
5-Bedroom, 1570 Sq Ft Traditional Home Plan - 187-1027 - Main Exterior
Plan#187-1027
Starting at$1050
1570
Sq Ft
1
Story
5
Bed
3
Bath
2
Car
4-Bedroom, 1791 Sq Ft Ranch Home Plan - 138-1079 - Main Exterior
Plan Collection
4-Bedroom, 1791 Sq Ft Ranch Home Plan - 138-1079 - Main Exterior
Plan#138-1079
Starting at$1300
1791
Sq Ft
1
Story
4
Bed
2
Bath
2
Car
3-Bedroom, 1645 Sq Ft Ranch House Plan - 103-1096 - Front Exterior
Plan Collection
3-Bedroom, 1645 Sq Ft Ranch House Plan - 103-1096 - Front Exterior
Plan#103-1096
Starting at$920
1645
Sq Ft
1
Story
3
Bed
2
Bath
3
Car
2-Bedroom, 978 Sq Ft Ranch House Plan - 103-1090 - Front Exterior
Plan Collection
2-Bedroom, 978 Sq Ft Ranch House Plan - 103-1090 - Front Exterior
Plan#103-1090
Starting at$870
978
Sq Ft
1
Story
2
Bed
1
Bath
2
Car
4-Bedroom, 2637 Sq Ft European Home Plan - 101-1307 - Main Exterior
Plan Collection
4-Bedroom, 2637 Sq Ft European Home Plan - 101-1307 - Main Exterior
Plan#101-1307
Starting at$1155
2637
Sq Ft
2
Story
4
Bed
3
Bath
3
Car
3-Bedroom, 1289 Sq Ft Ranch Home Plan - 103-1083 - Main Exterior
Plan Collection
3-Bedroom, 1289 Sq Ft Ranch Home Plan - 103-1083 - Main Exterior
Plan#103-1083
Starting at$895
1289
Sq Ft
1
Story
3
Bed
2
Bath
3
Car
3-Bedroom, 1162 Sq Ft Ranch House Plan - 103-1009 - Front Exterior
Plan Collection
3-Bedroom, 1162 Sq Ft Ranch House Plan - 103-1009 - Front Exterior
Plan#103-1009
Starting at$870
1162
Sq Ft
1
Story
3
Bed
2
Bath
2
Car
4-Bedroom, 4197 Sq Ft European House Plan - 100-1021 - Front Exterior
Plan Collection
4-Bedroom, 4197 Sq Ft European House Plan - 100-1021 - Front Exterior
Plan#100-1021
Starting at$2200
4197
Sq Ft
2
Story
4
Bed
5
Bath
3
Car
4-Bedroom, 4429 Sq Ft Colonial House Plan - 106-1098 - Front Exterior
Plan Collection
4-Bedroom, 4429 Sq Ft Colonial House Plan - 106-1098 - Front Exterior
Plan#106-1098
Starting at$1695
4429
Sq Ft
2
Story
4
Bed
4.5
Bath
3
Car
3-Bedroom, 1318 Sq Ft Ranch Home Plan - 103-1085 - Main Exterior
Plan Collection
3-Bedroom, 1318 Sq Ft Ranch Home Plan - 103-1085 - Main Exterior
Plan#103-1085
Starting at$895
1318
Sq Ft
1
Story
3
Bed
2
Bath
2
Car
3-Bedroom, 1268 Sq Ft Ranch House Plan - 103-1039 - Front Exterior
Plan Collection
3-Bedroom, 1268 Sq Ft Ranch House Plan - 103-1039 - Front Exterior
Plan#103-1039
Starting at$895
1268
Sq Ft
1
Story
3
Bed
2
Bath
2
Car
1...113114115116117...237