Small House Plans, Craftsman House Plans

5,148
Plan Results
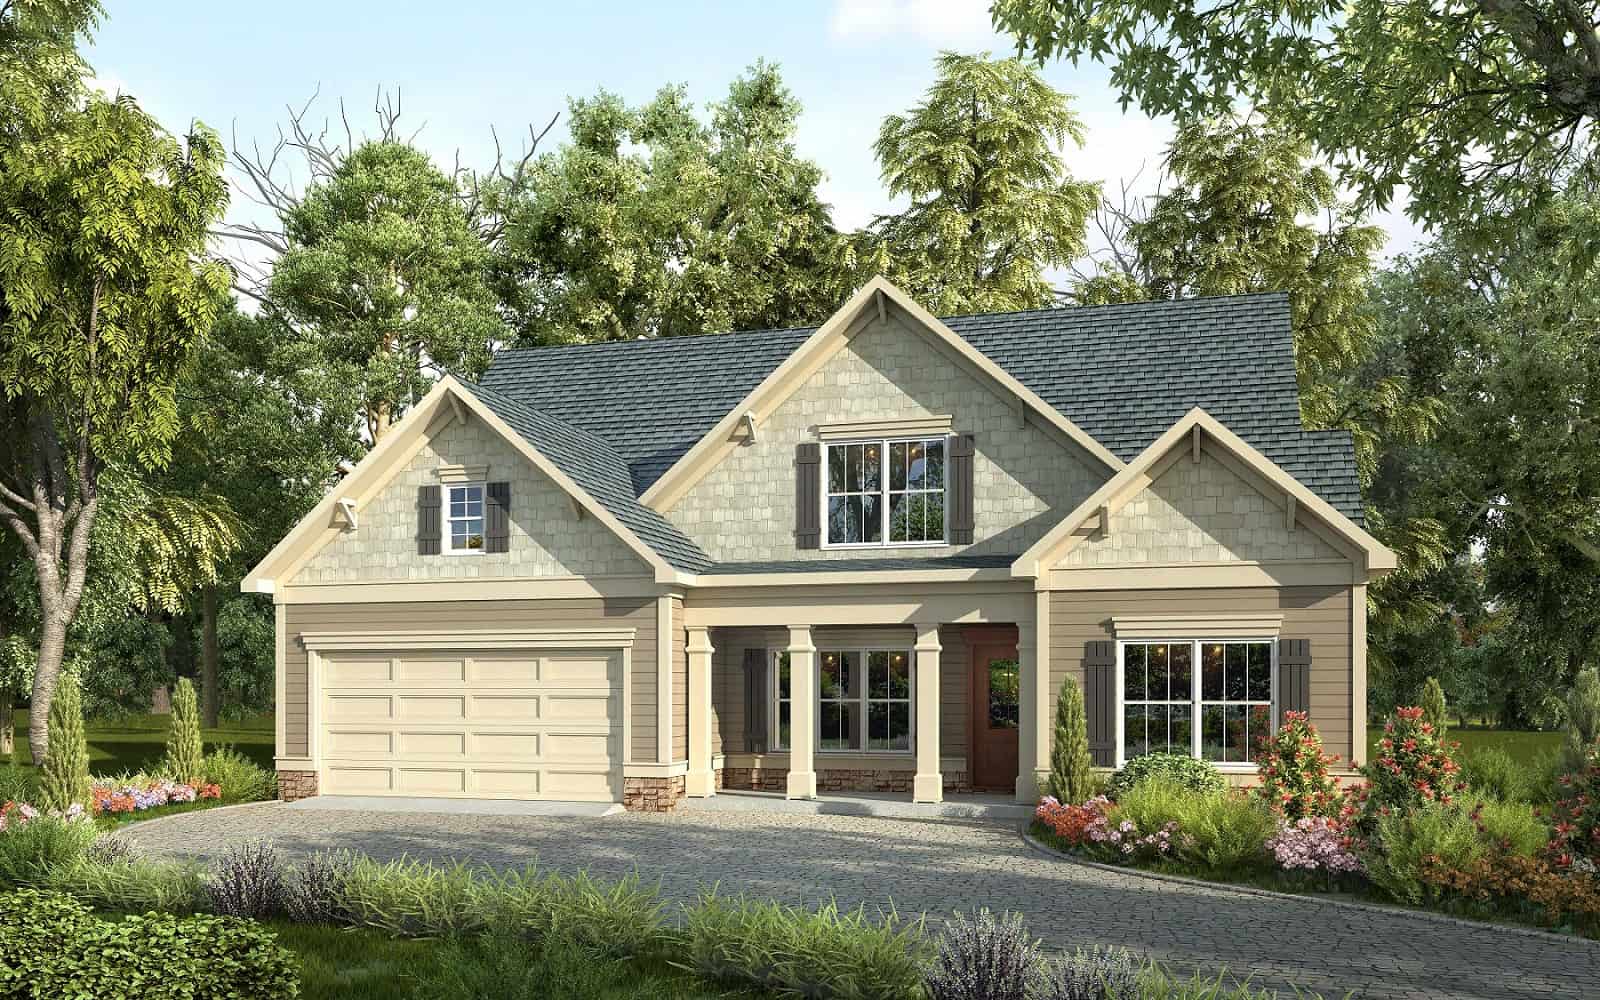
Craftsman Home Plan - 4 Bedrms, 3 Baths - 2291 Sq Ft
Plan Collection
Craftsman Home Plan - 4 Bedrms, 3 Baths - 2291 Sq Ft
Plan#213-1017
Starting at$1895
2291
Sq Ft
1.5
Story
4
Bed
3
Bath
2
Car
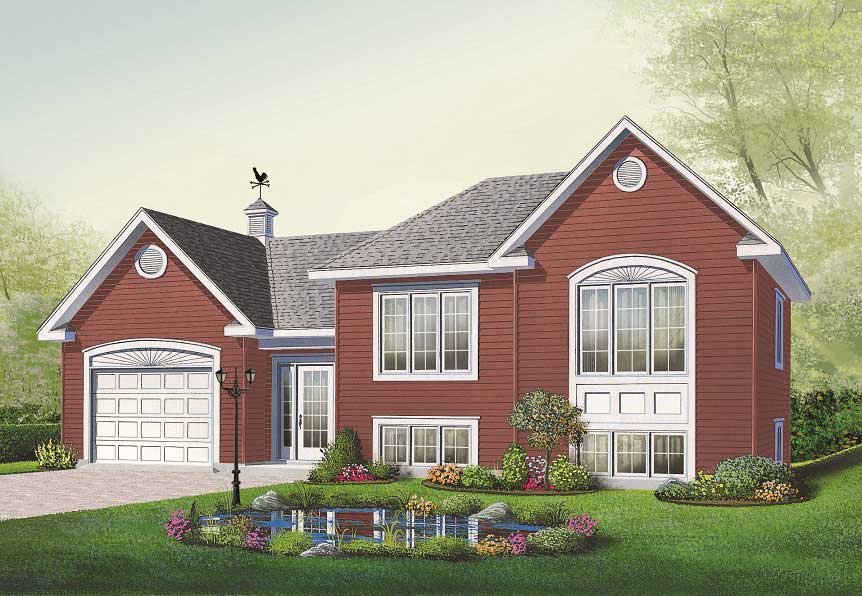
2-Bedroom, 1059 Sq Ft Split-Level Home Plan - 126-1055 - Main Exterior
Plan Collection
2-Bedroom, 1059 Sq Ft Split-Level Home Plan - 126-1055 - Main Exterior
Plan#126-1055
Starting at$1450
1059
Sq Ft
1.5
Story
2
Bed
1
Bath
1
Car
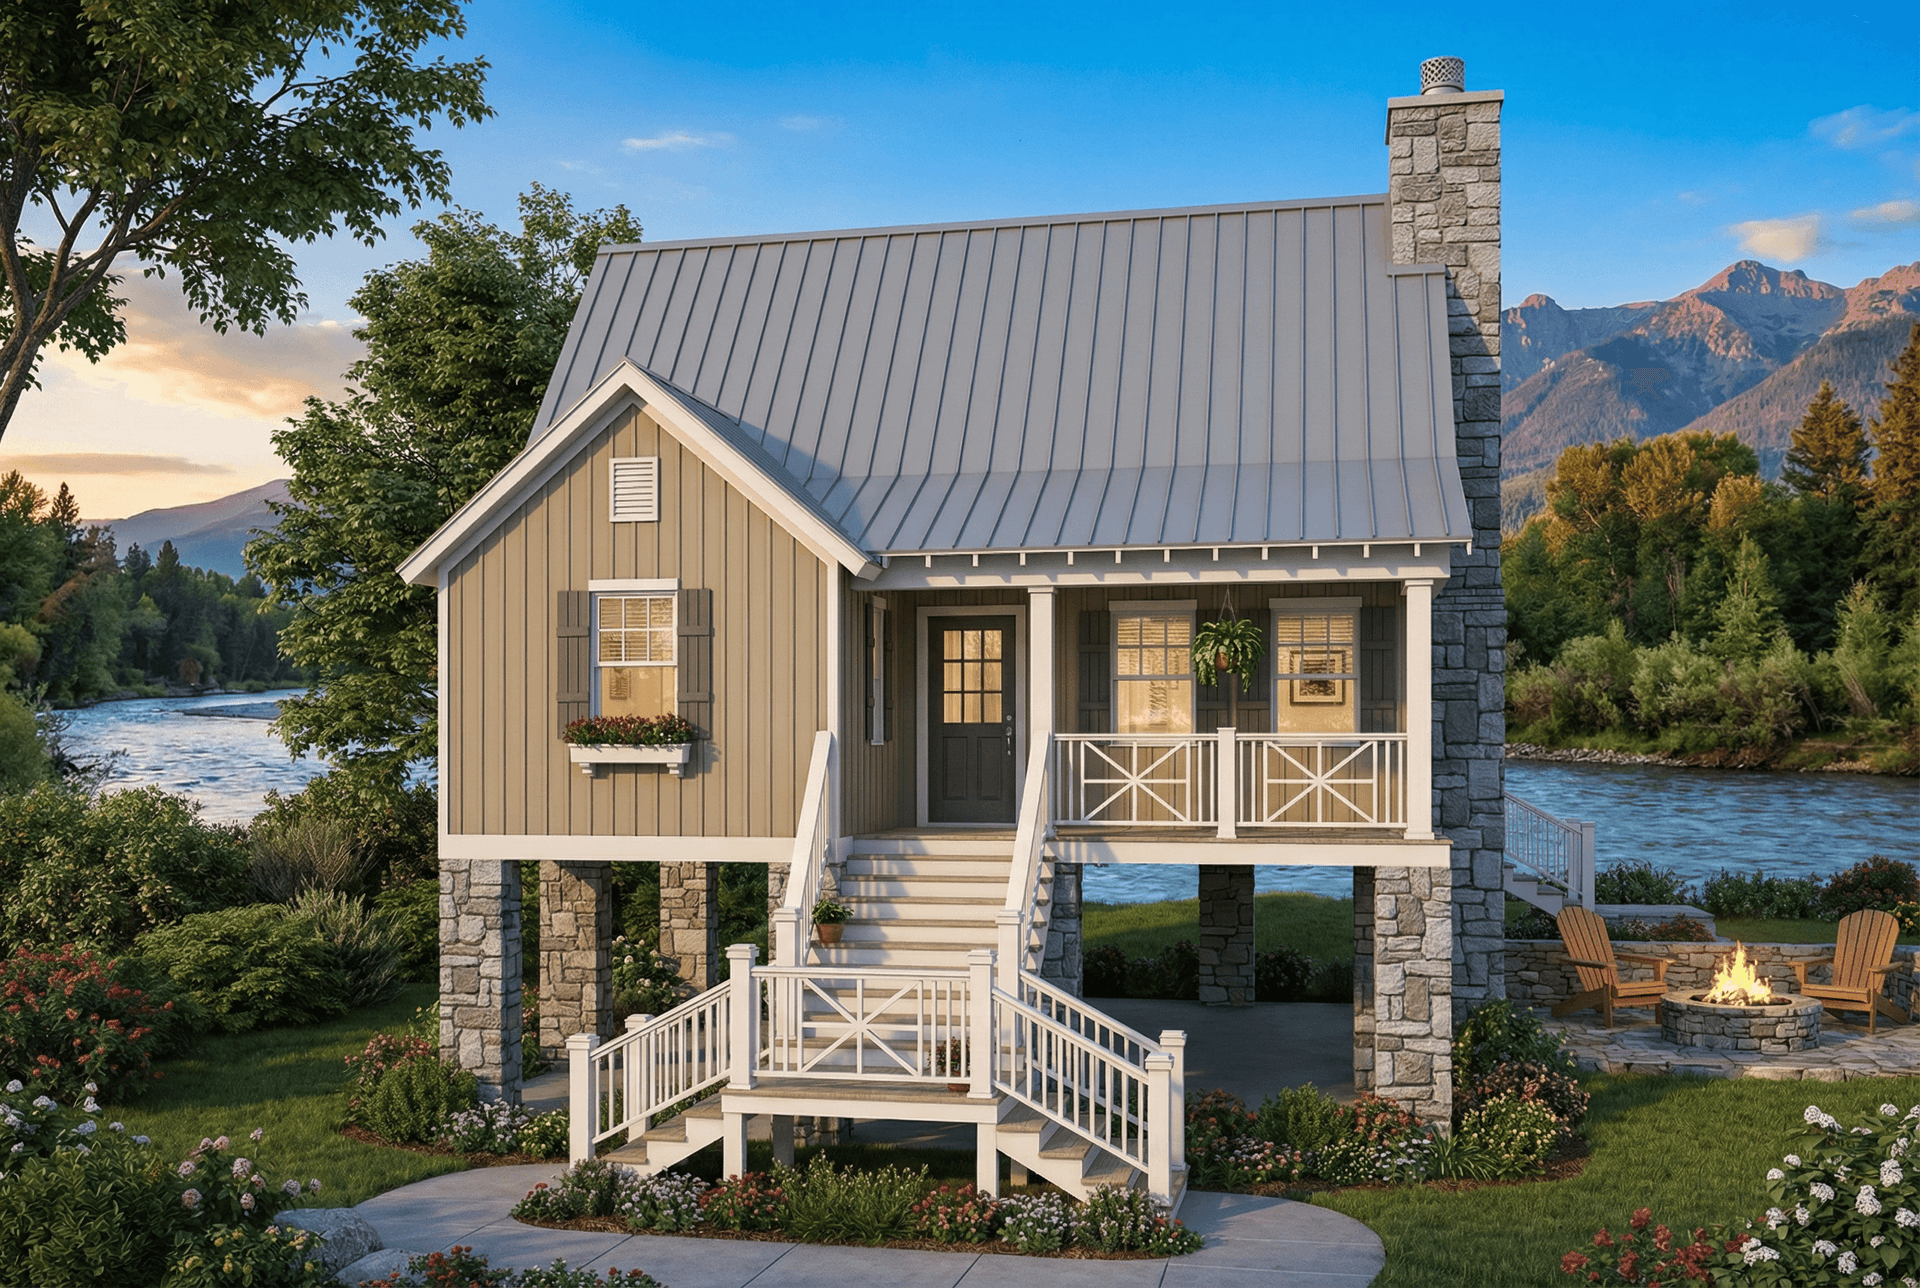
2-Bedroom, 1178 Sq Ft Country House Plan - 153-1932 - Front Exterior
Plan Collection
2-Bedroom, 1178 Sq Ft Country House Plan - 153-1932 - Front Exterior
Plan#153-1932
Starting at$1200
1178
Sq Ft
2
Story
2
Bed
2
Bath
0
Car
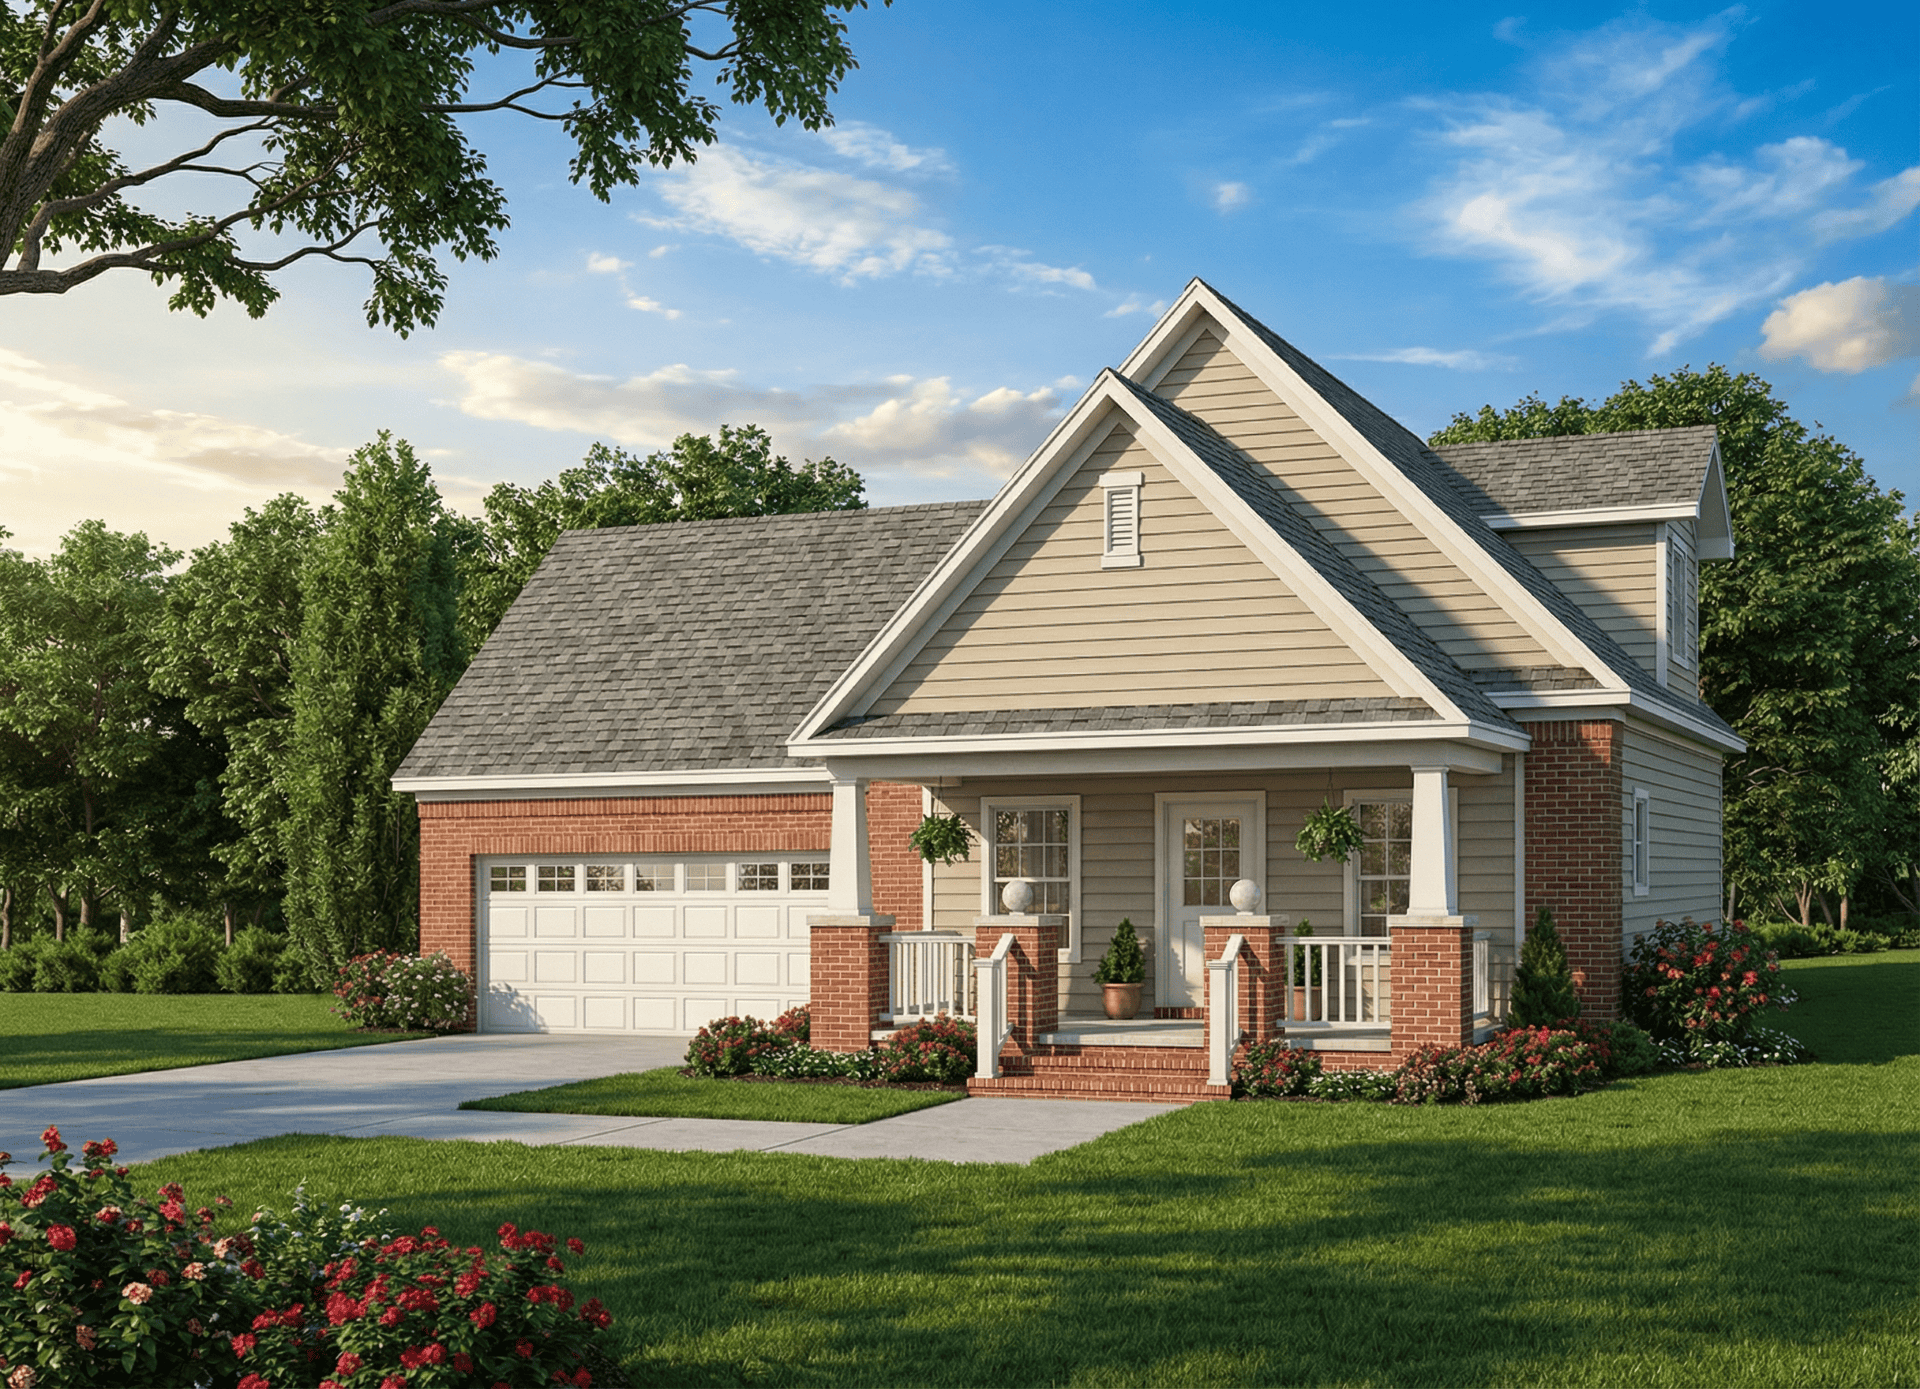
3-Bedroom, 1059 Sq Ft Ranch Home Plan - 153-1788 - Main Exterior
Plan Collection
3-Bedroom, 1059 Sq Ft Ranch Home Plan - 153-1788 - Main Exterior
Plan#153-1788
Starting at$1000
1059
Sq Ft
2
Story
3
Bed
2
Bath
2
Car
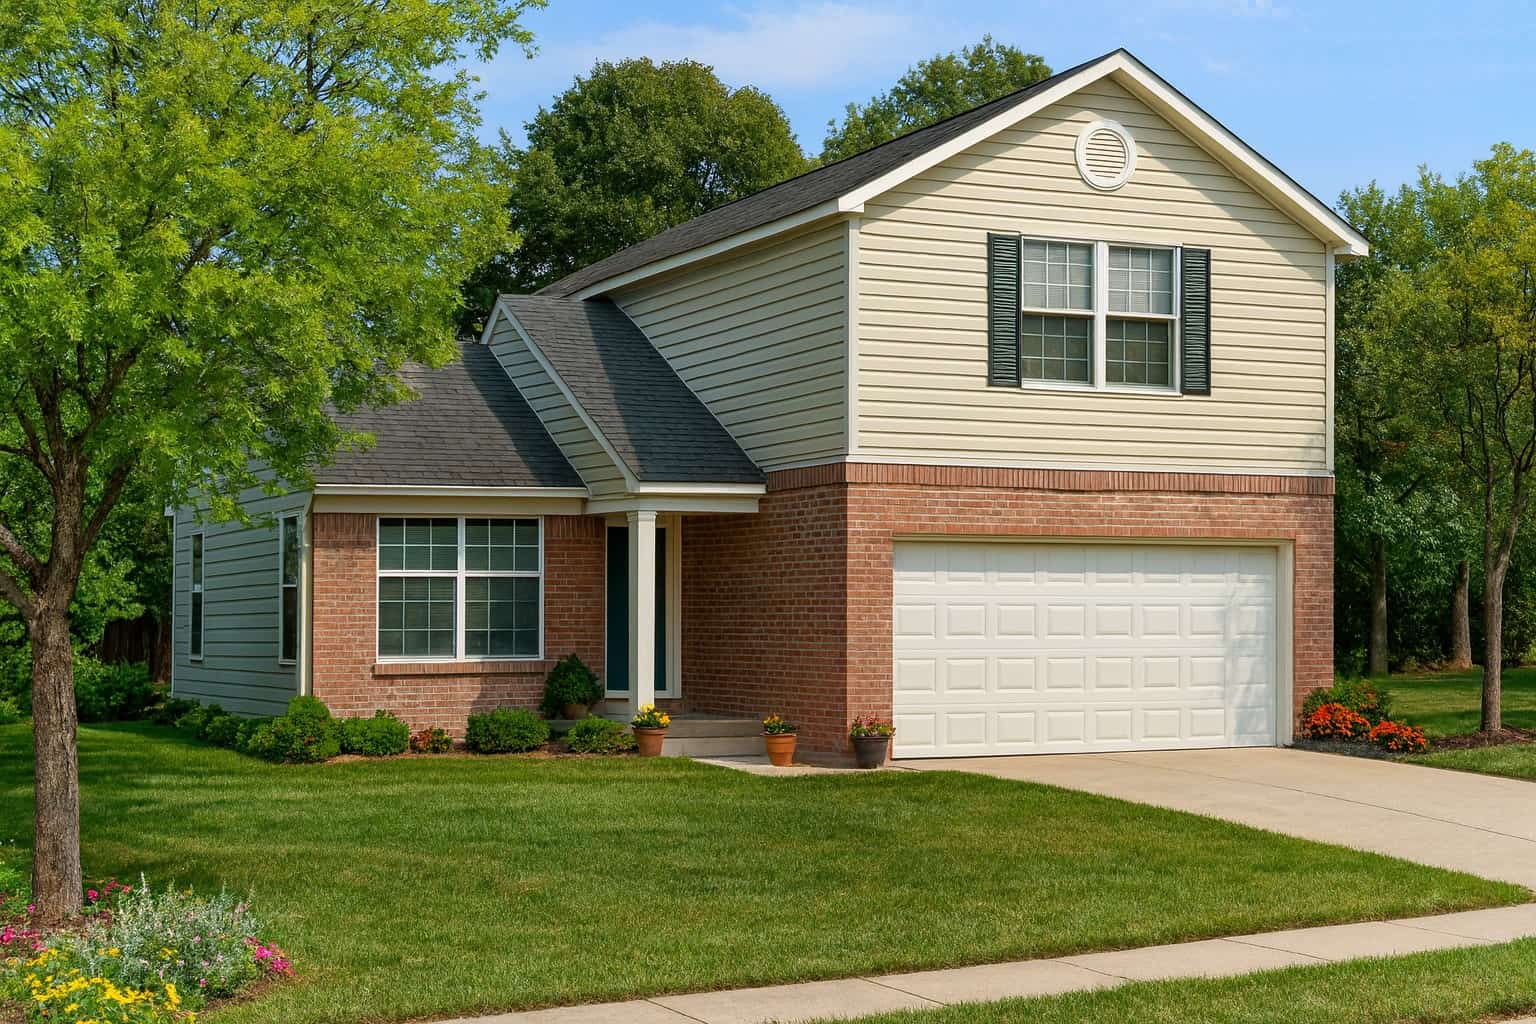
3-Bedroom, 1286 Sq Ft Country House Plan - 153-1294 - Front Exterior
Plan Collection
3-Bedroom, 1286 Sq Ft Country House Plan - 153-1294 - Front Exterior
Plan#153-1294
Starting at$1000
1286
Sq Ft
2
Story
3
Bed
2.5
Bath
2
Car
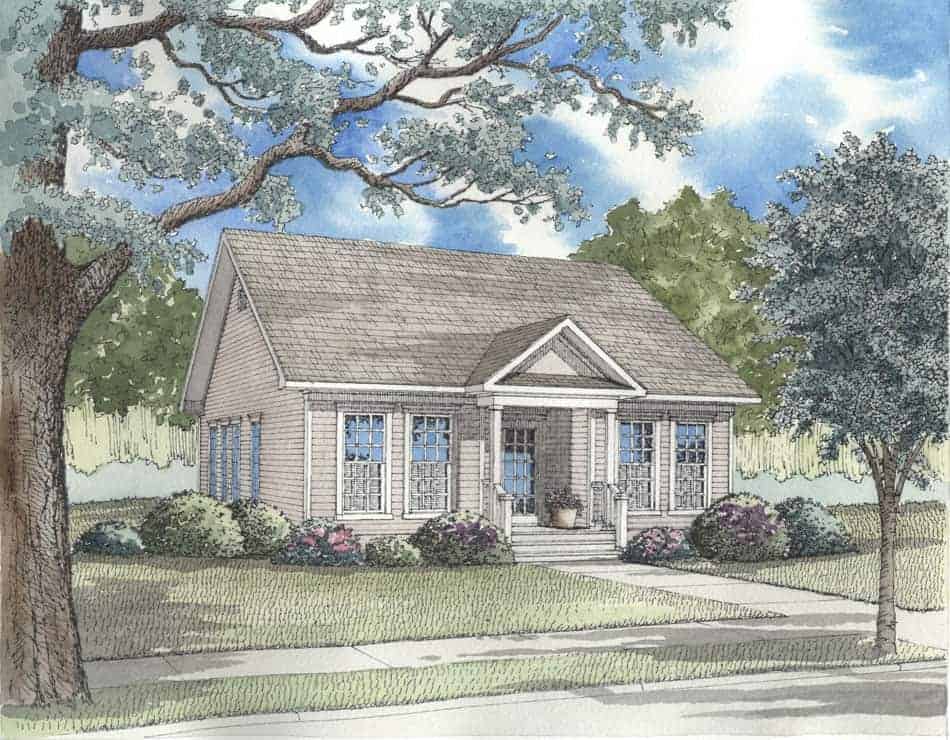
3-Bedroom, 1260 Sq Ft Country Home Plan - 153-1367 - Main Exterior
Plan Collection
3-Bedroom, 1260 Sq Ft Country Home Plan - 153-1367 - Main Exterior
Plan#153-1367
Starting at$1000
1260
Sq Ft
1
Story
3
Bed
2
Bath
2
Car
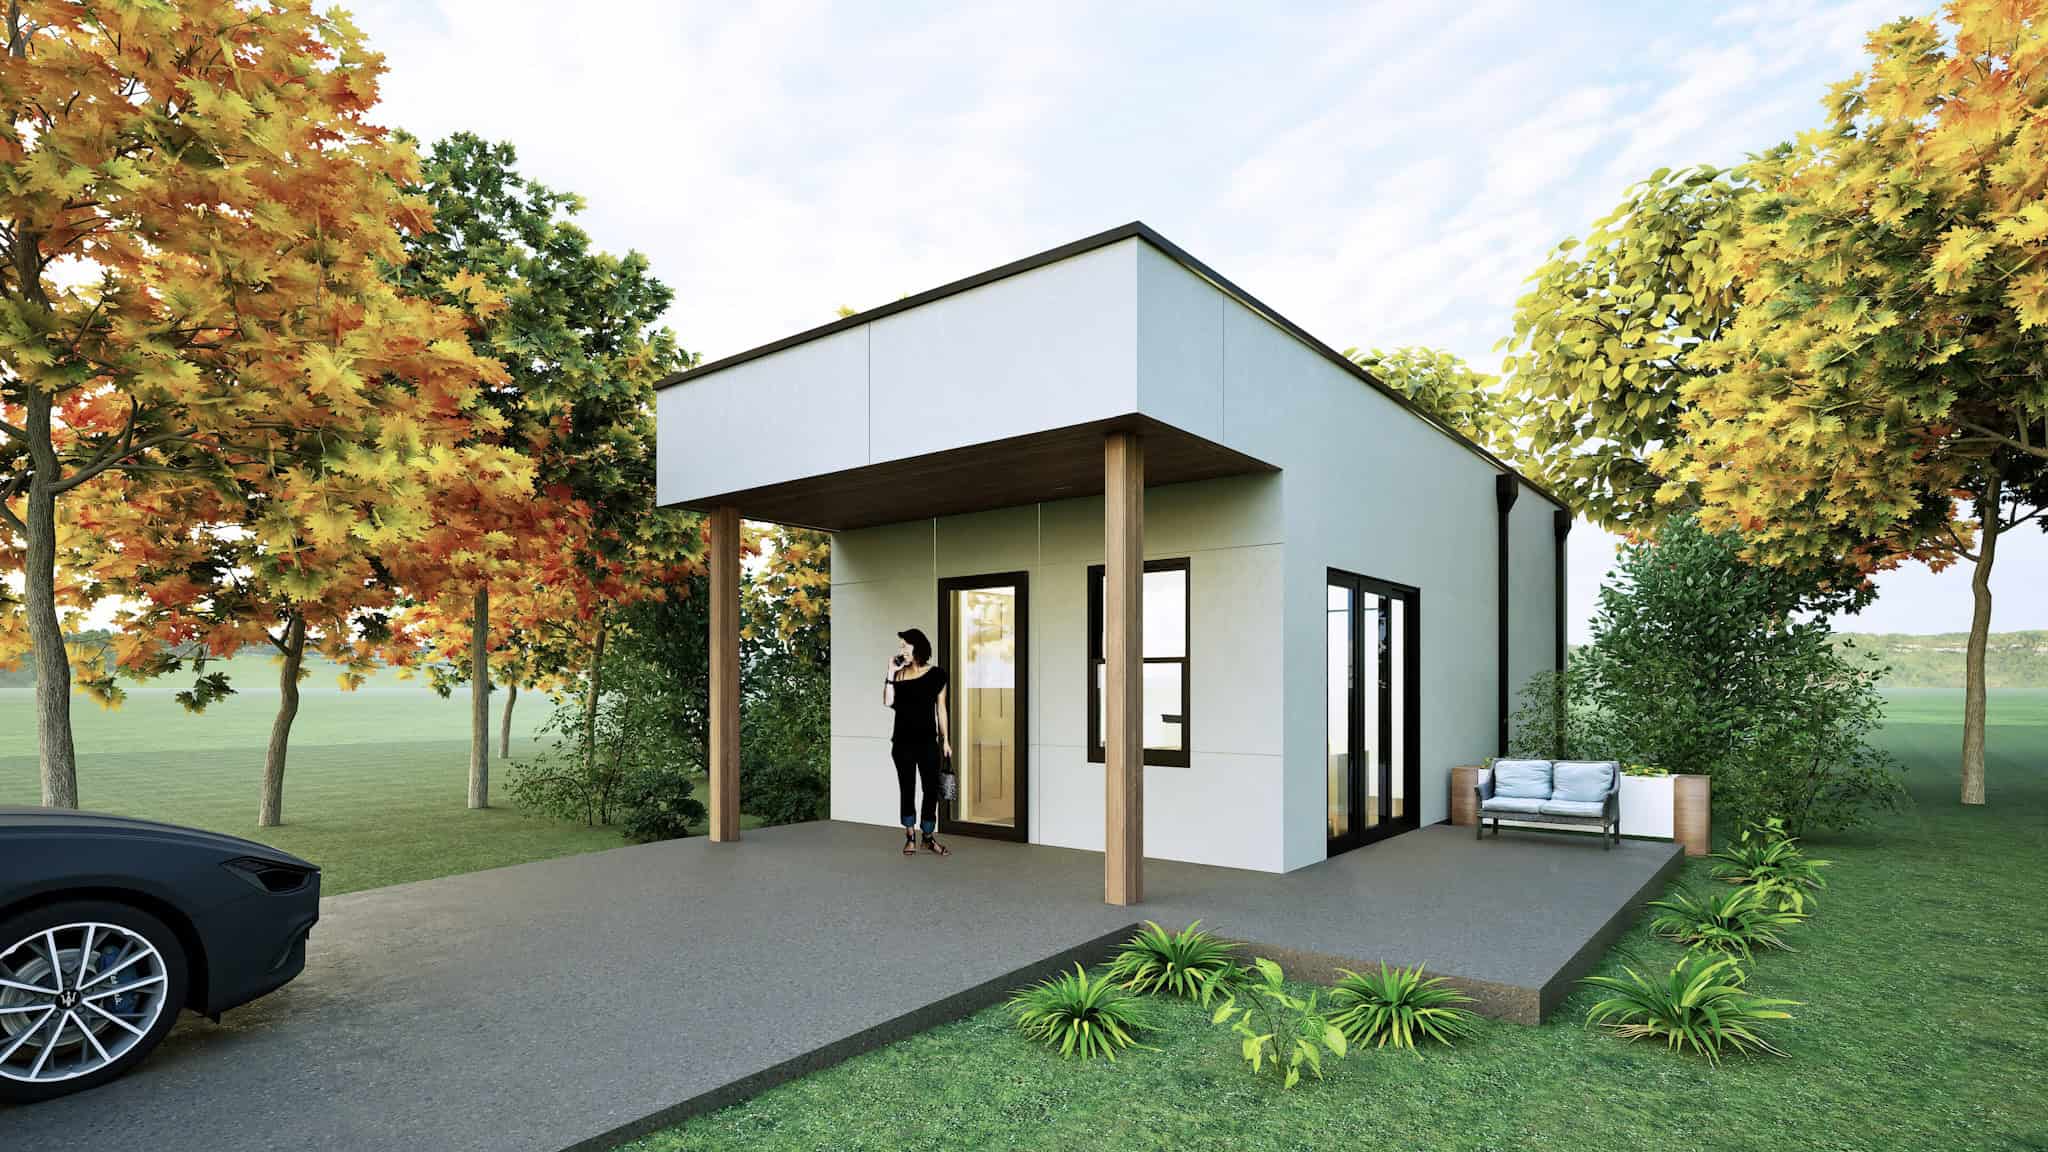
Modern Home Plan - 1 Bedrms, 1 Baths - 450 Sq Ft - #223-1004
Plan Collection
Modern Home Plan - 1 Bedrms, 1 Baths - 450 Sq Ft - #223-1004
Plan#223-1004
Starting at$550
450
Sq Ft
1
Story
1
Bed
1
Bath
0
Car
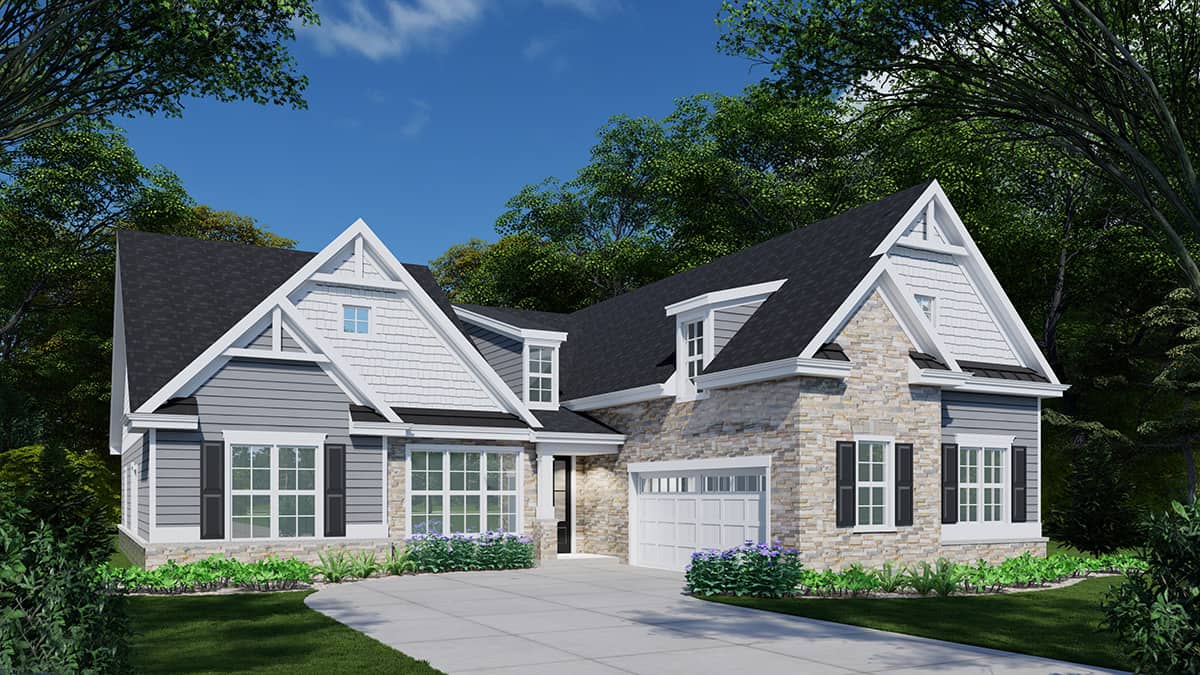
3-Bedroom, 2465 Sq Ft Contemporary Home Plan - 163-1079 - Main Exterior
Plan Collection
3-Bedroom, 2465 Sq Ft Contemporary Home Plan - 163-1079 - Main Exterior
Plan#163-1079
Starting at$990
2465
Sq Ft
1
Story
3
Bed
2
Bath
2
Car
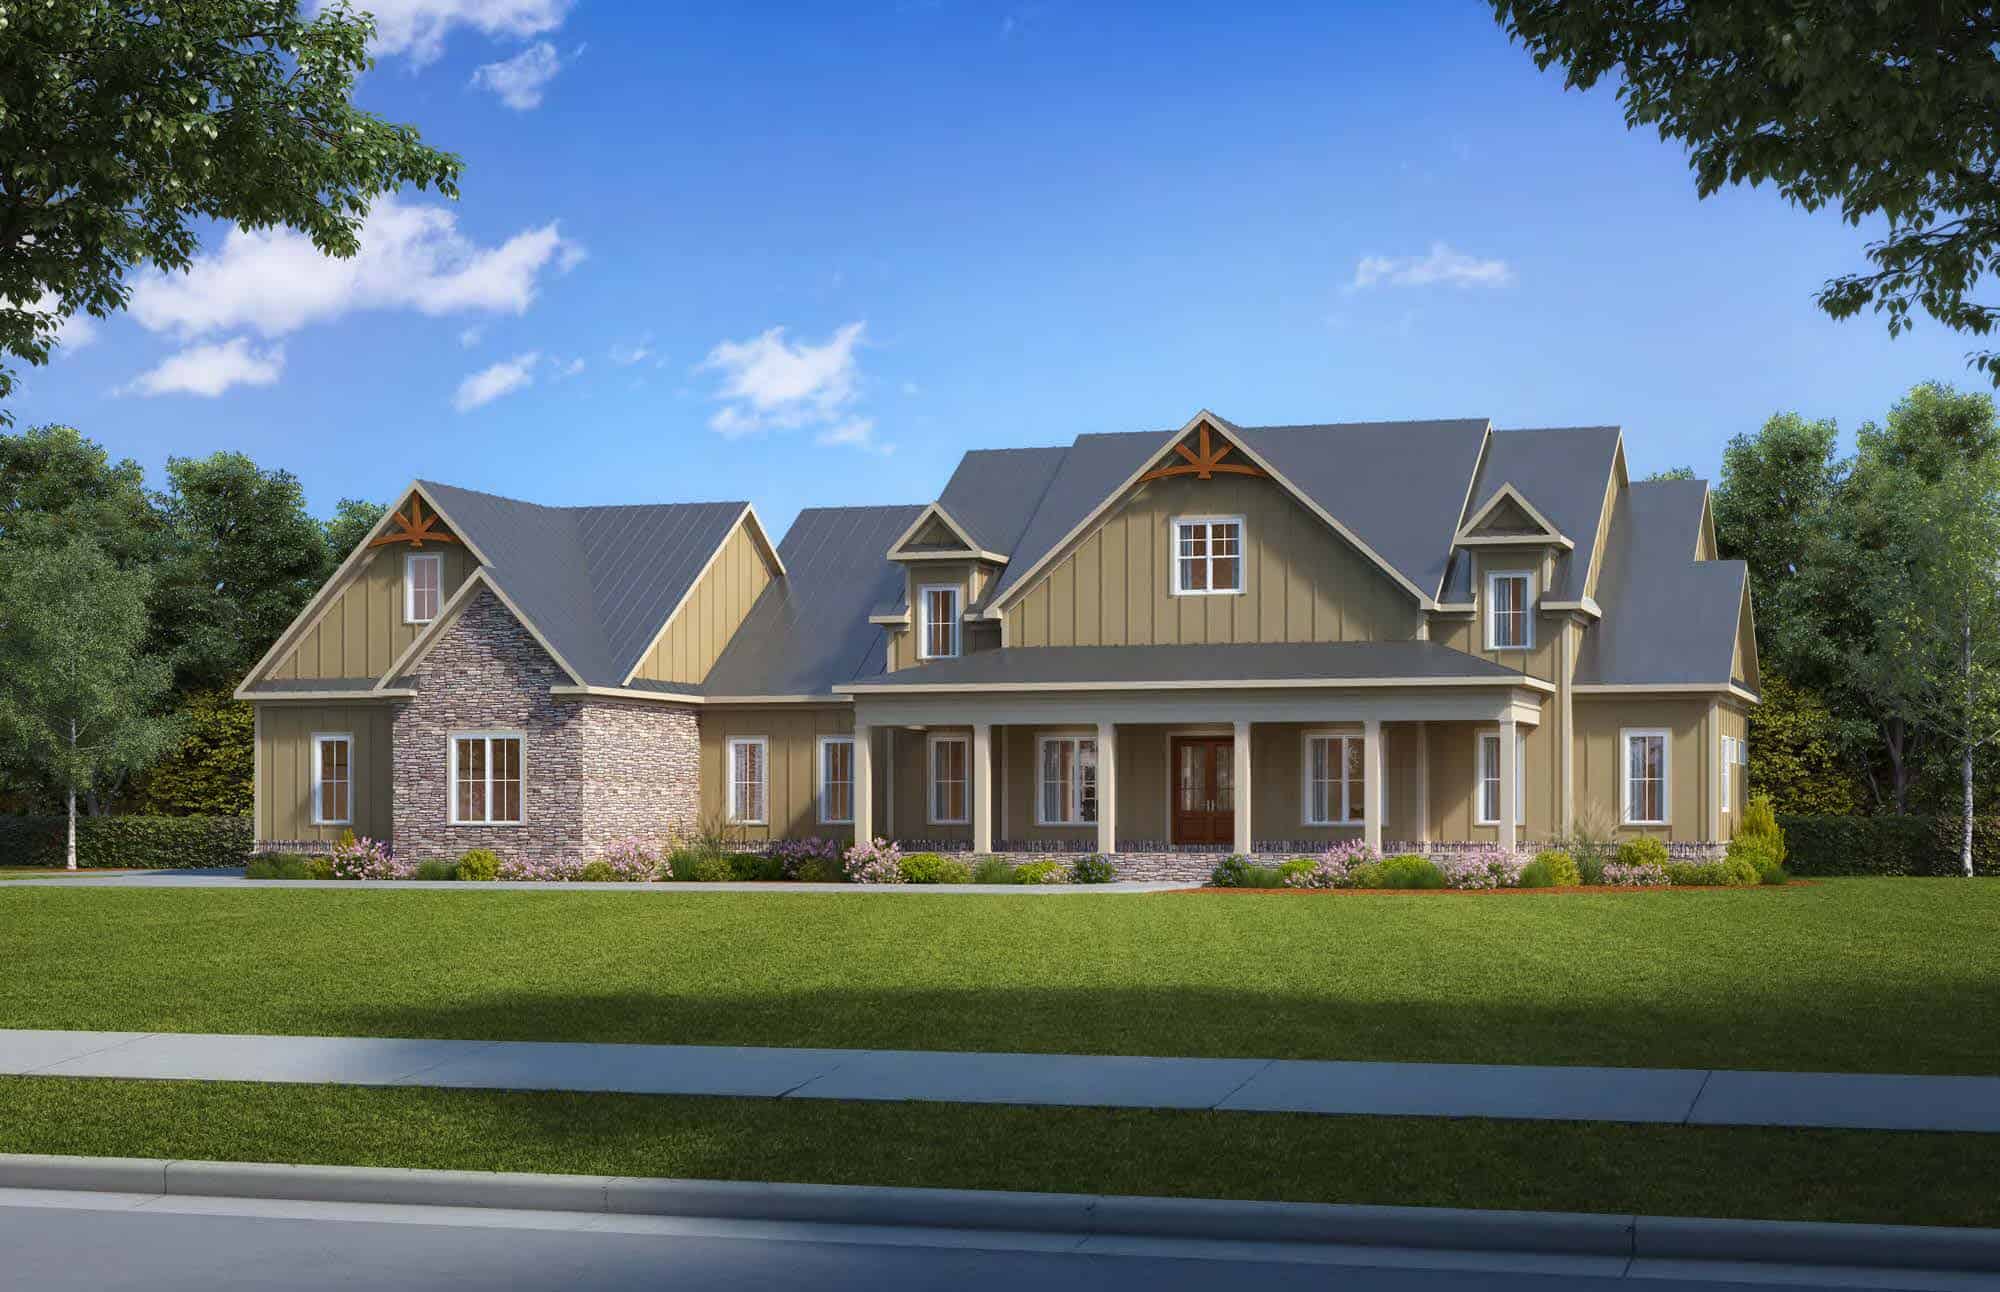
Modern Farmhouse Floor Plan - 4 Bedrms, 4.5 Baths - 3450 Sq Ft
Plan Collection
Modern Farmhouse Floor Plan - 4 Bedrms, 4.5 Baths - 3450 Sq Ft
Plan#213-1026
Starting at$2295
3450
Sq Ft
2
Story
4
Bed
4.5
Bath
4
Car
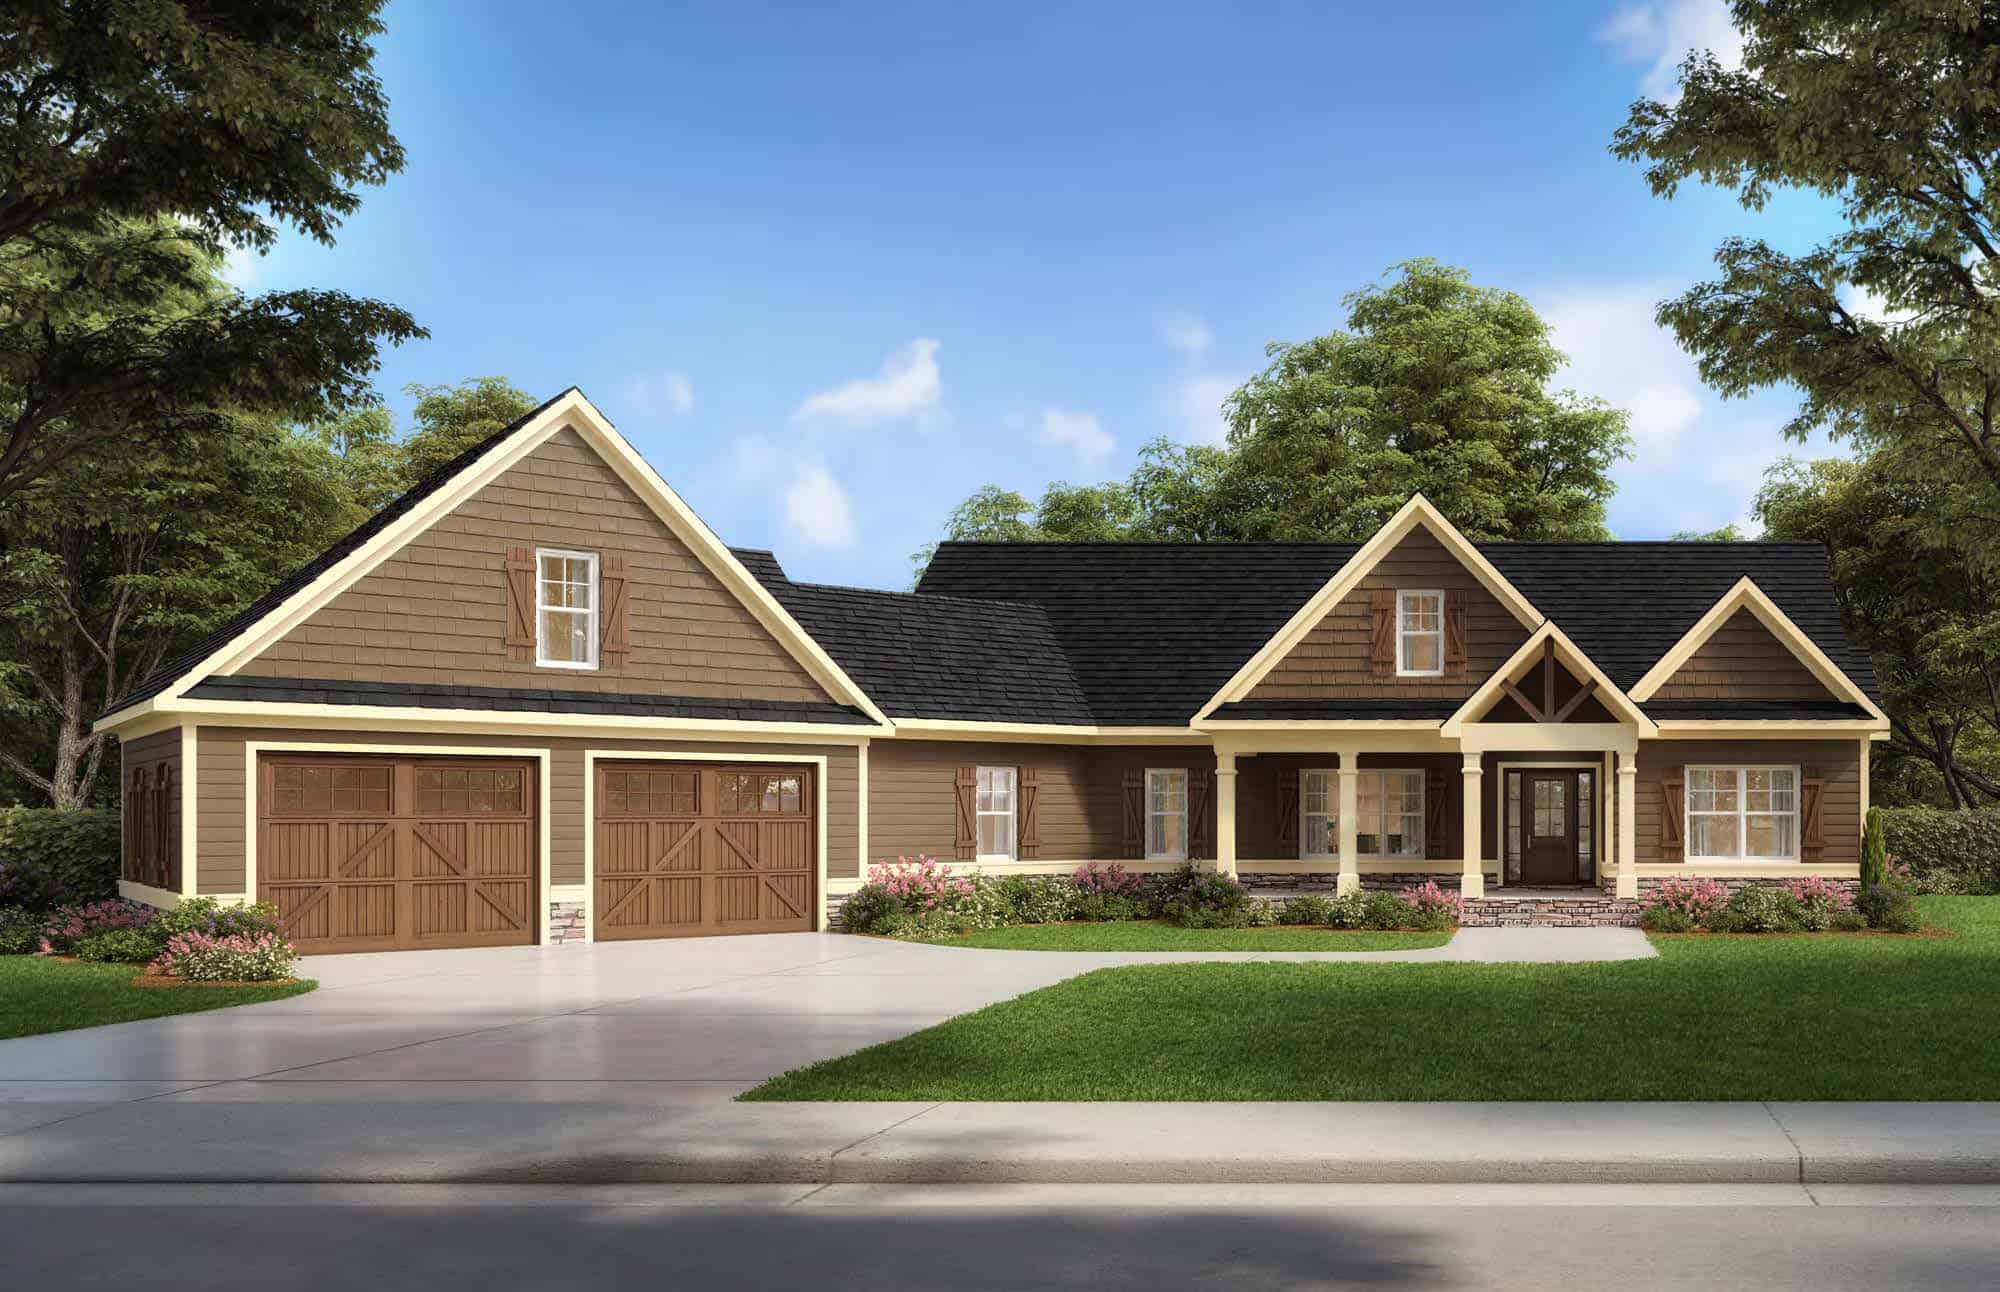
Craftsman Home Plan - 3 Bedrms, 2.5 Baths - 2000 Sq Ft
Plan Collection
Craftsman Home Plan - 3 Bedrms, 2.5 Baths - 2000 Sq Ft
Plan#213-1010
Starting at$1895
2000
Sq Ft
1
Story
3
Bed
2.5
Bath
2
Car
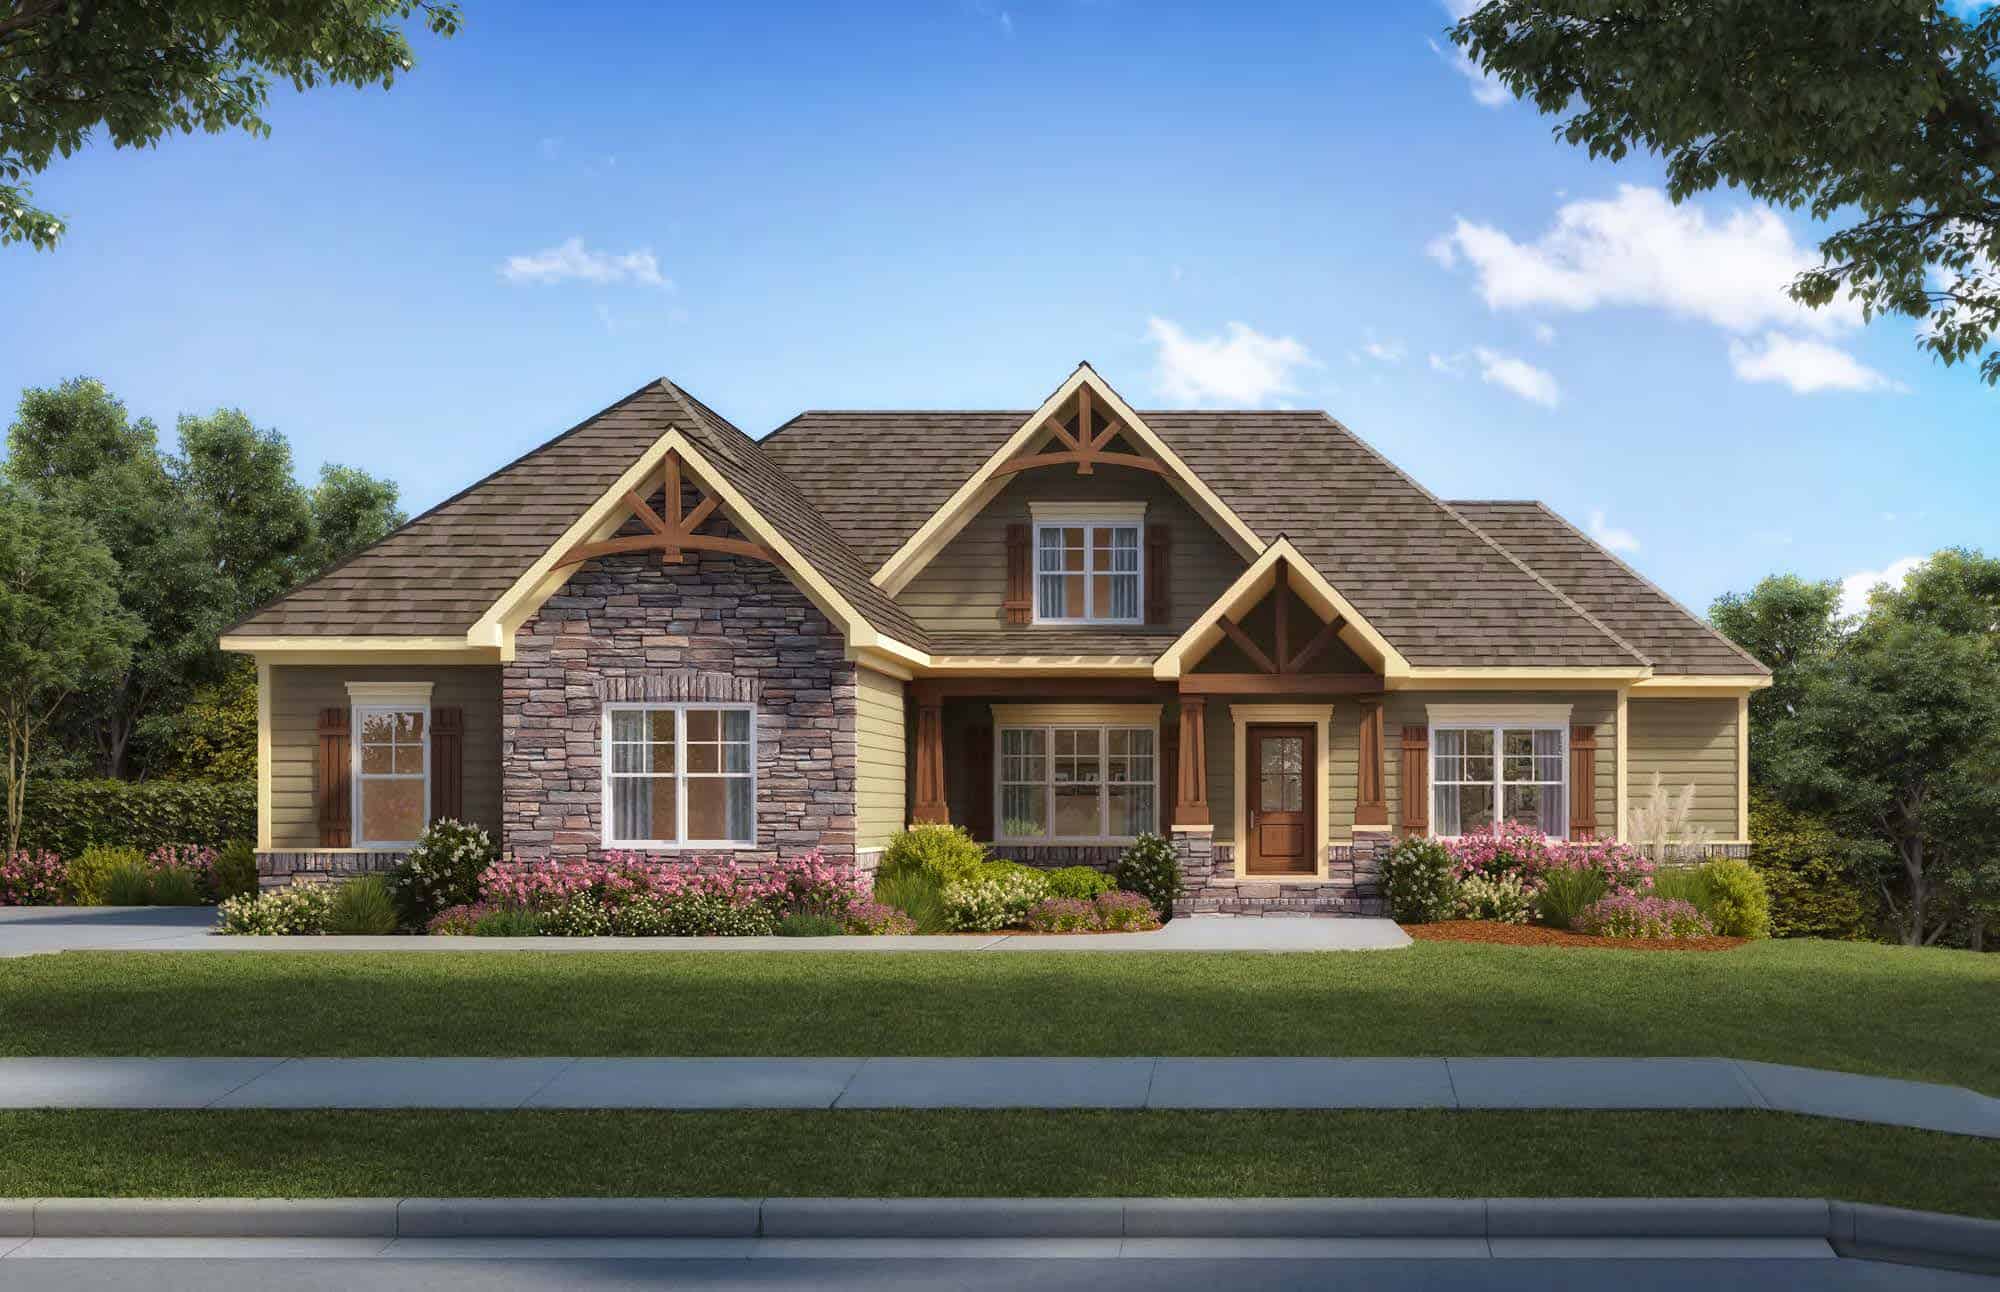
Craftsman House Plan - 3-5 Bedrms, 2.5-4 Baths - 2352-4072 Sq Ft
Plan Collection
Craftsman House Plan - 3-5 Bedrms, 2.5-4 Baths - 2352-4072 Sq Ft
Plan#213-1006
Starting at$1895
2352
Sq Ft
1
Story
3
Bed
2.5
Bath
2
Car
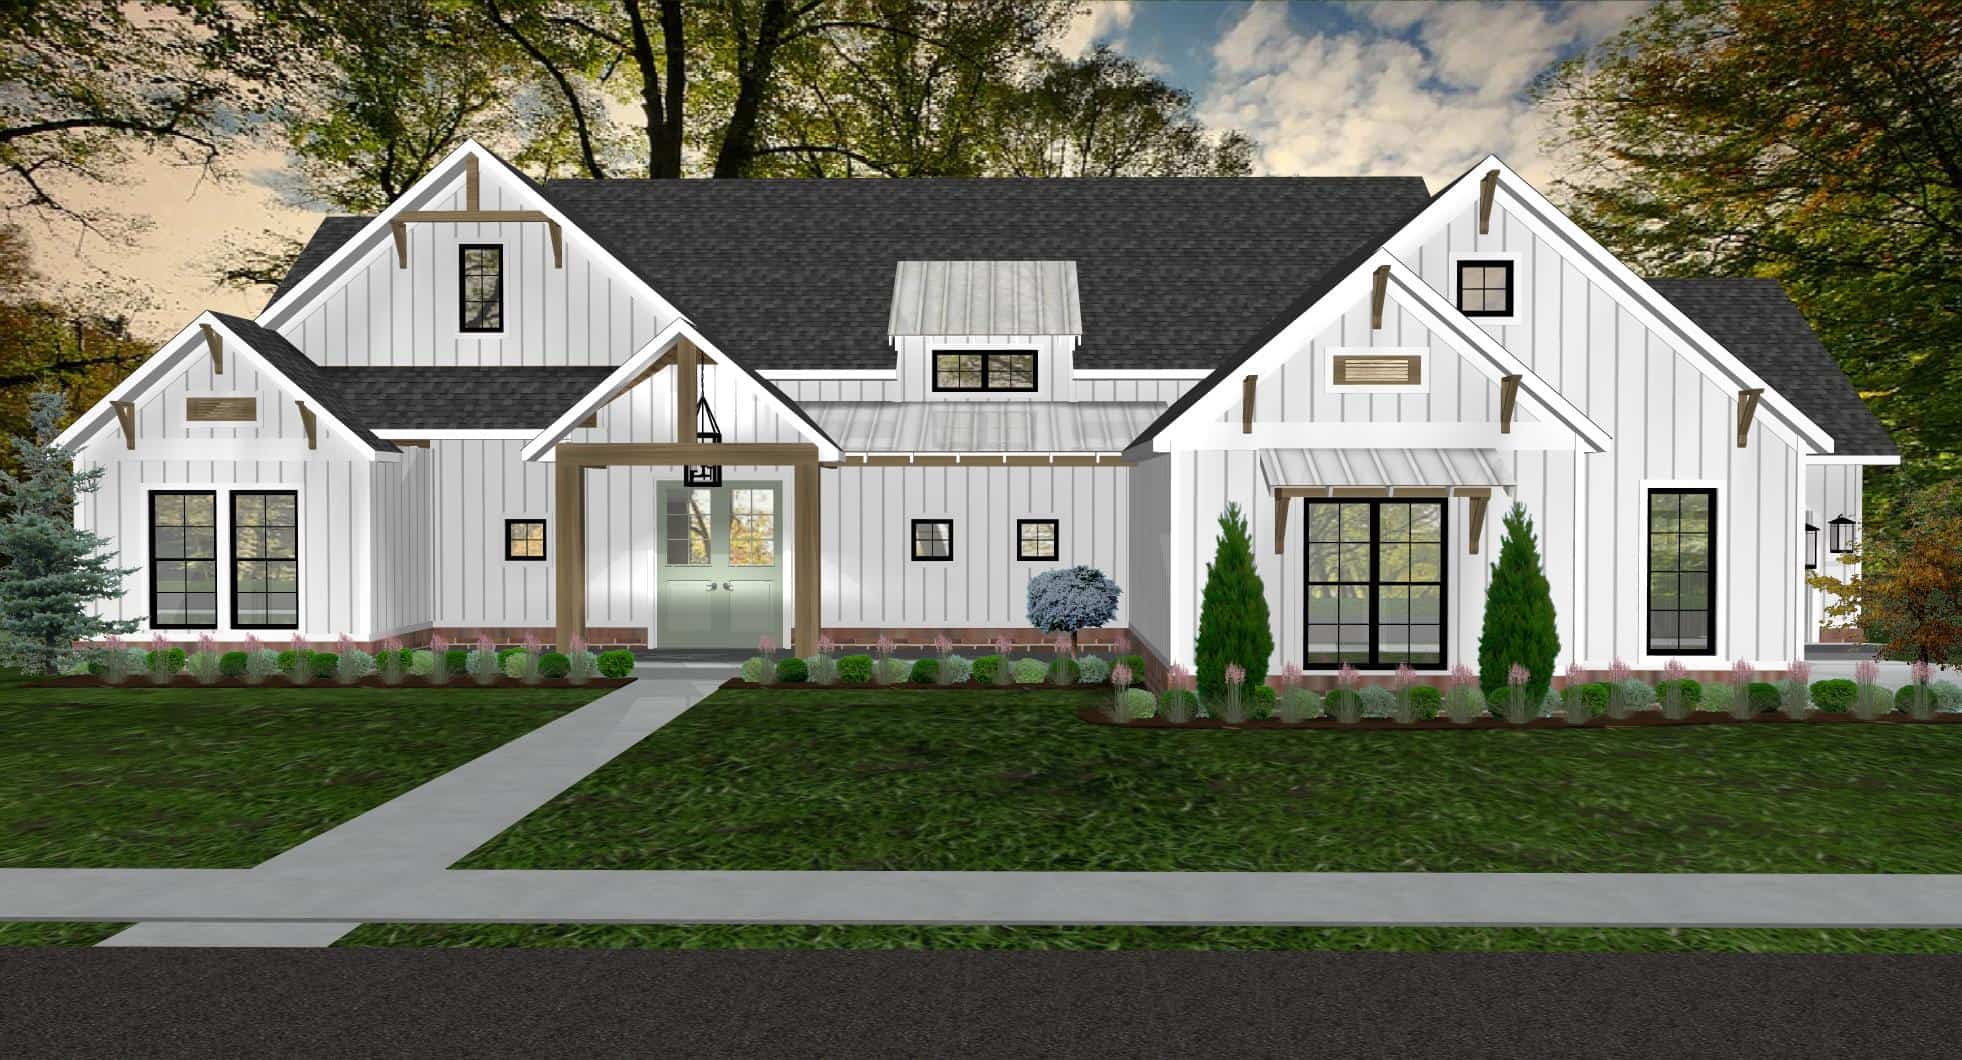
3-Bedroom, 2205 Sq Ft Modern Farmhouse House Plan - 212-1011 - Front Exterior
Plan Collection
3-Bedroom, 2205 Sq Ft Modern Farmhouse House Plan - 212-1011 - Front Exterior
Plan#212-1011
Starting at$1295
2205
Sq Ft
1
Story
3
Bed
2.5
Bath
3
Car
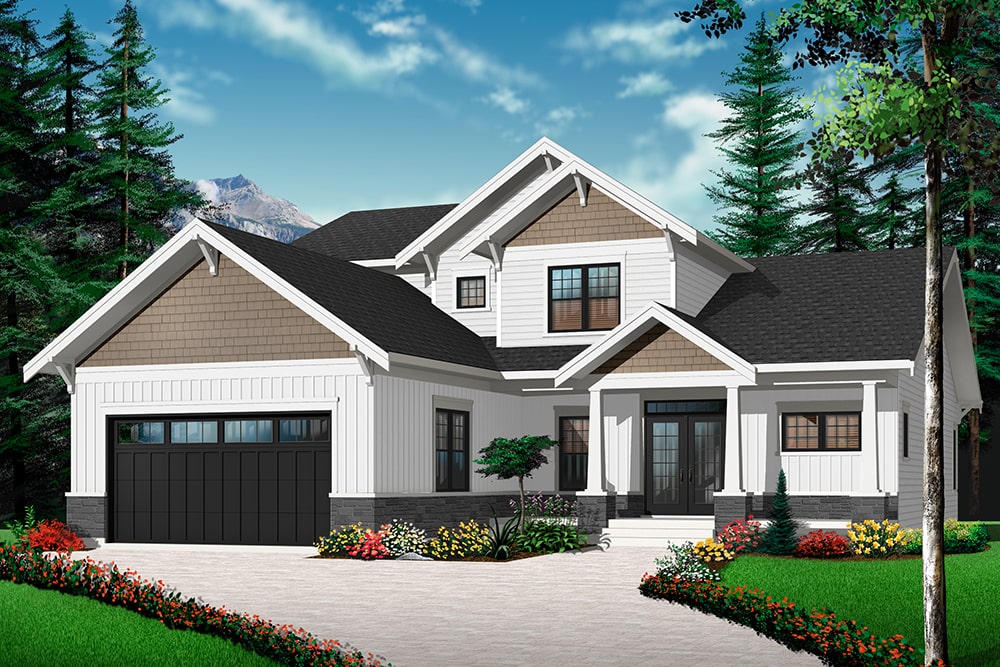
4-Bedroom, 2614 Sq Ft Farmhouse Home Plan - 126-1932 - Main Exterior
Plan Collection
4-Bedroom, 2614 Sq Ft Farmhouse Home Plan - 126-1932 - Main Exterior
Plan#126-1932
Starting at$1970
2614
Sq Ft
2
Story
4
Bed
3.5
Bath
2
Car
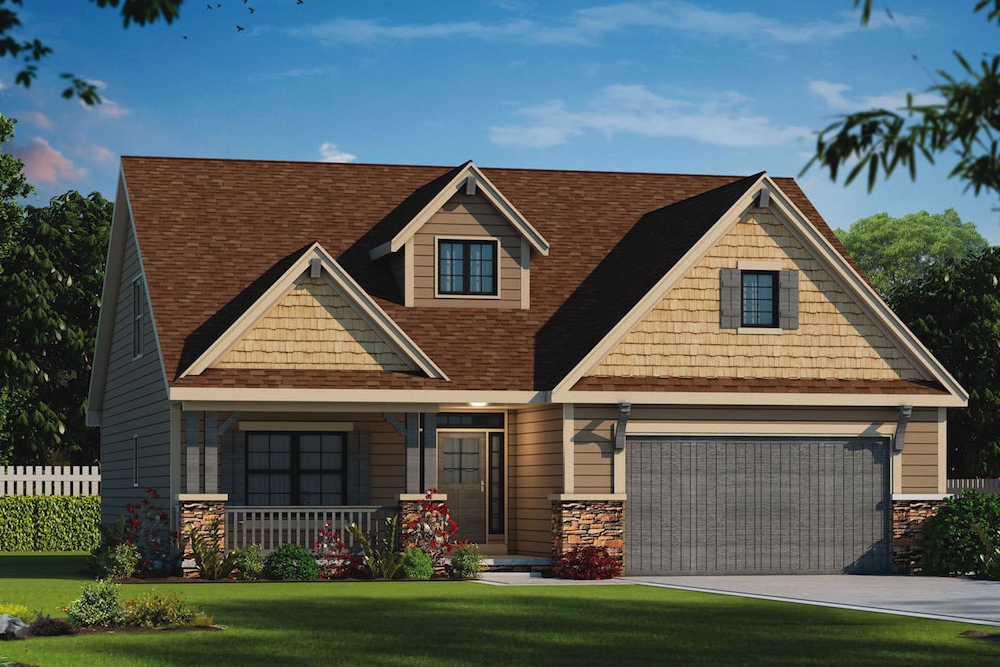
2-Bedroom, 1676 Sq Ft Craftsman Home Plan - 120-2554 - Main Exterior
Plan Collection
2-Bedroom, 1676 Sq Ft Craftsman Home Plan - 120-2554 - Main Exterior
Plan#120-2554
Starting at$1255
1676
Sq Ft
1
Story
2
Bed
2.5
Bath
2
Car
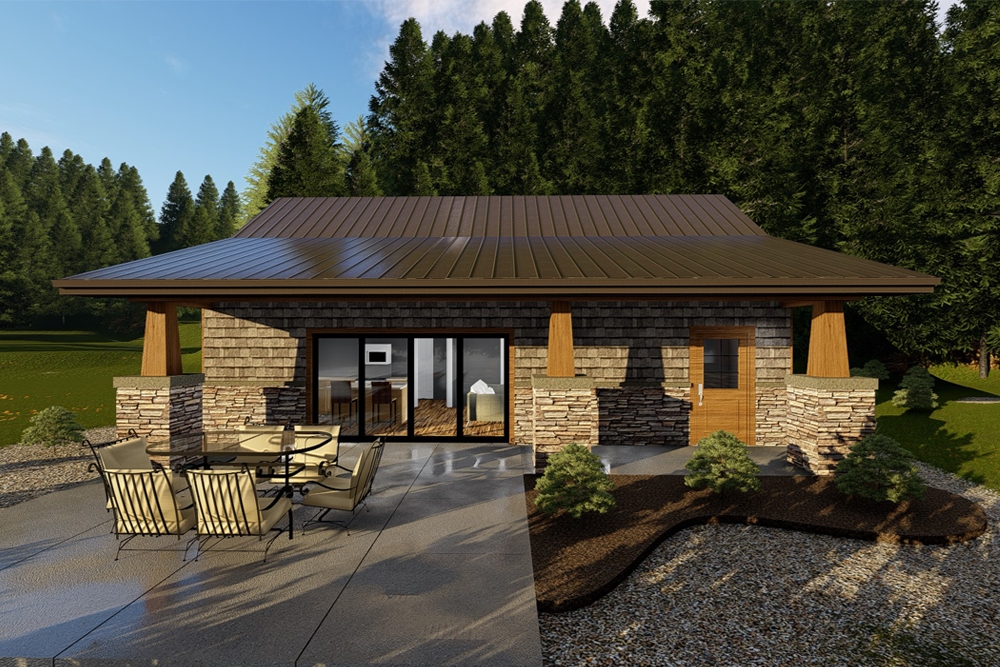
2-Bedroom, 914 Sq Ft Lake House Plan - 100-1351 - Front Exterior
Plan Collection
2-Bedroom, 914 Sq Ft Lake House Plan - 100-1351 - Front Exterior
Plan#100-1351
Starting at$1200
914
Sq Ft
1
Story
2
Bed
1
Bath
0
Car
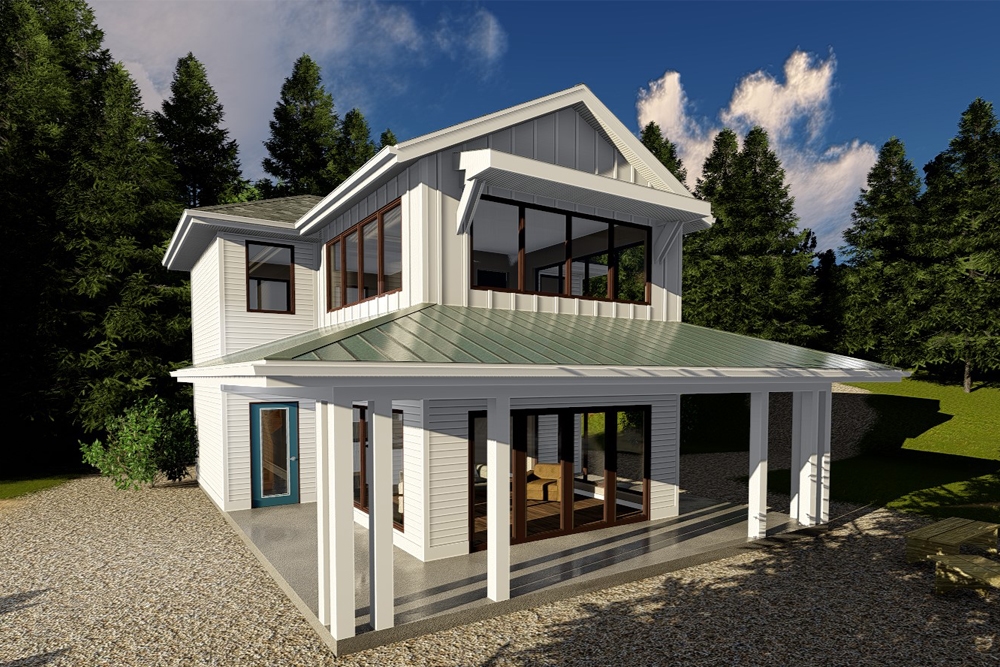
1-Bedroom, 999 Sq Ft Farmhouse Home Plan - 100-1343 - Main Exterior
Plan Collection
1-Bedroom, 999 Sq Ft Farmhouse Home Plan - 100-1343 - Main Exterior
Plan#100-1343
Starting at$1200
999
Sq Ft
2
Story
1
Bed
1
Bath
0
Car
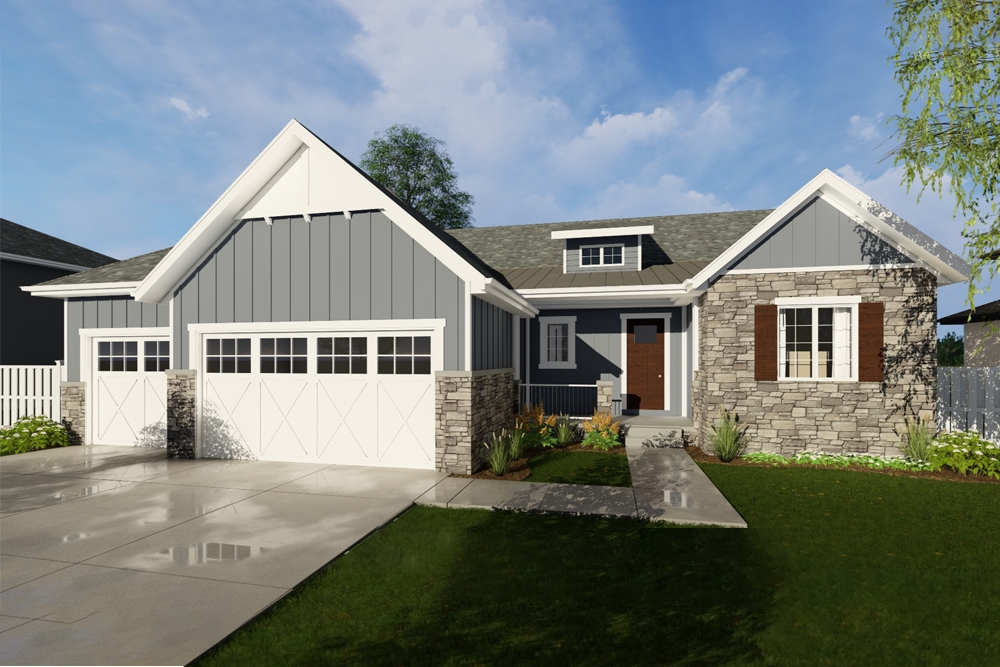
3-Bedroom, 2027 Sq Ft Craftsman House Plan - 100-1257 - Front Exterior
Plan Collection
3-Bedroom, 2027 Sq Ft Craftsman House Plan - 100-1257 - Front Exterior
Plan#100-1257
Starting at$1600
2027
Sq Ft
1
Story
3
Bed
2.5
Bath
3
Car
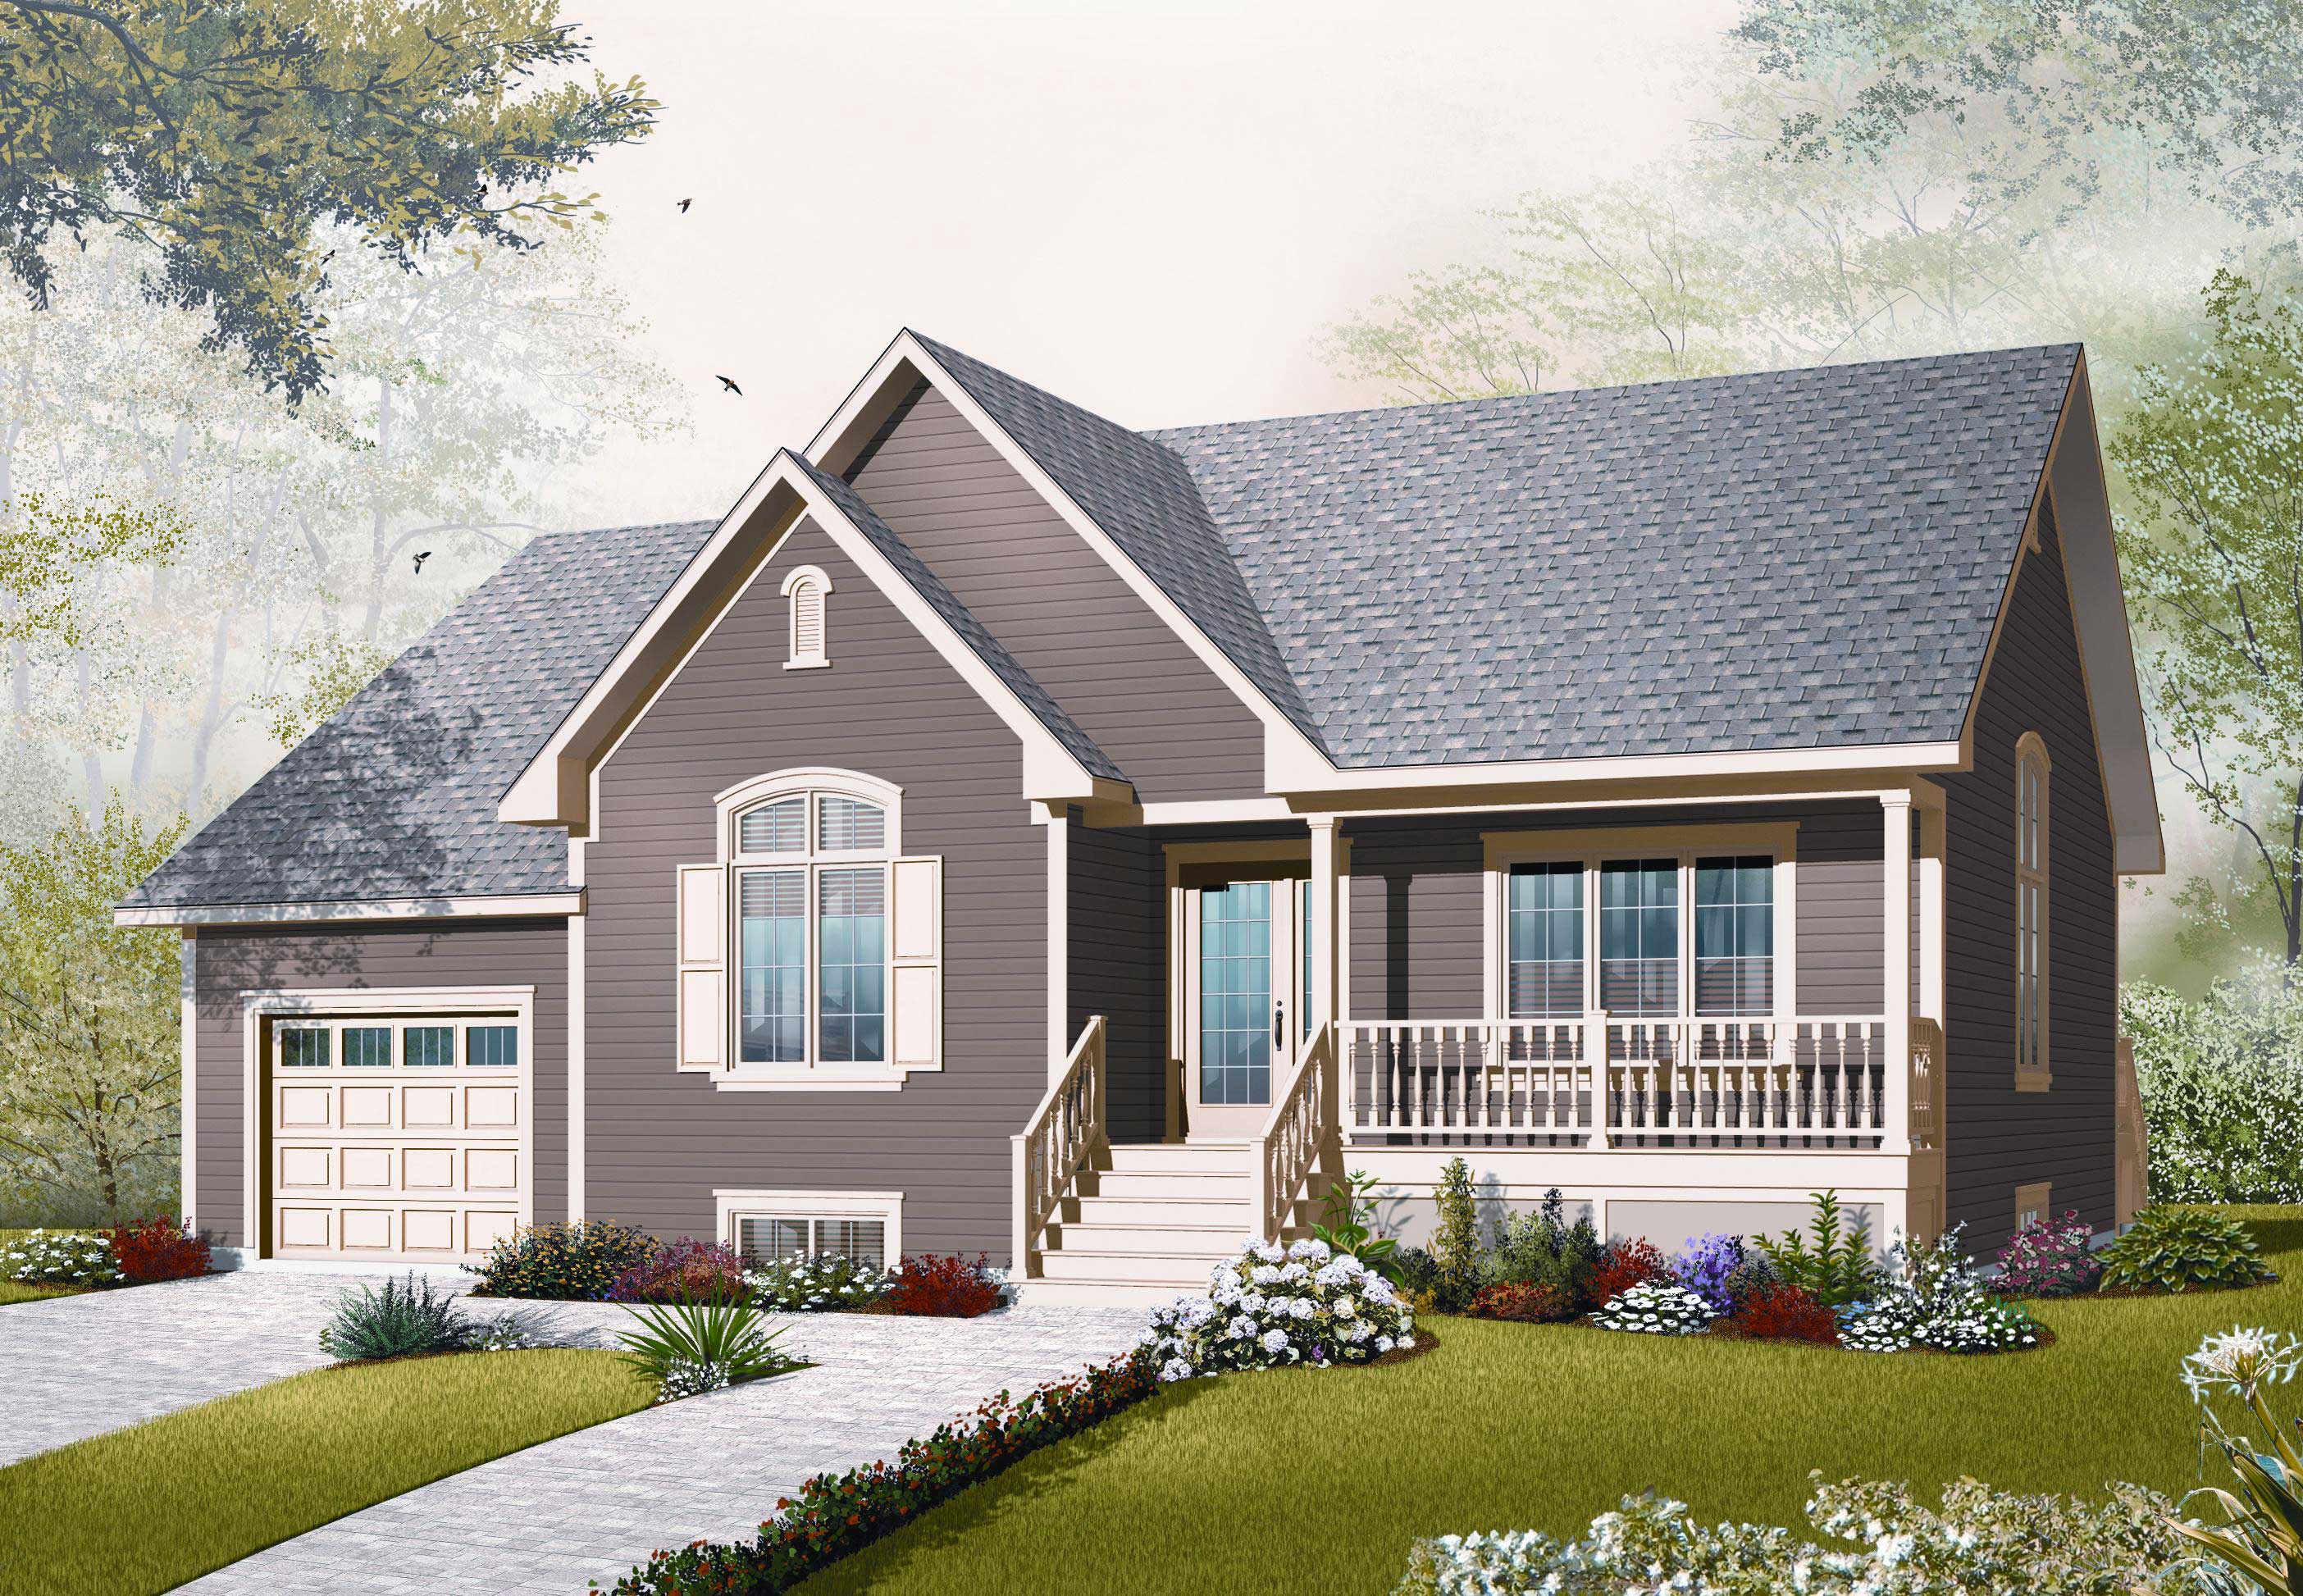
2-Bedroom, 1318 Sq Ft Country House Plan - 126-1095 - Front Exterior
Plan Collection
2-Bedroom, 1318 Sq Ft Country House Plan - 126-1095 - Front Exterior
Plan#126-1095
Starting at$1680
1318
Sq Ft
1
Story
2
Bed
1
Bath
1
Car
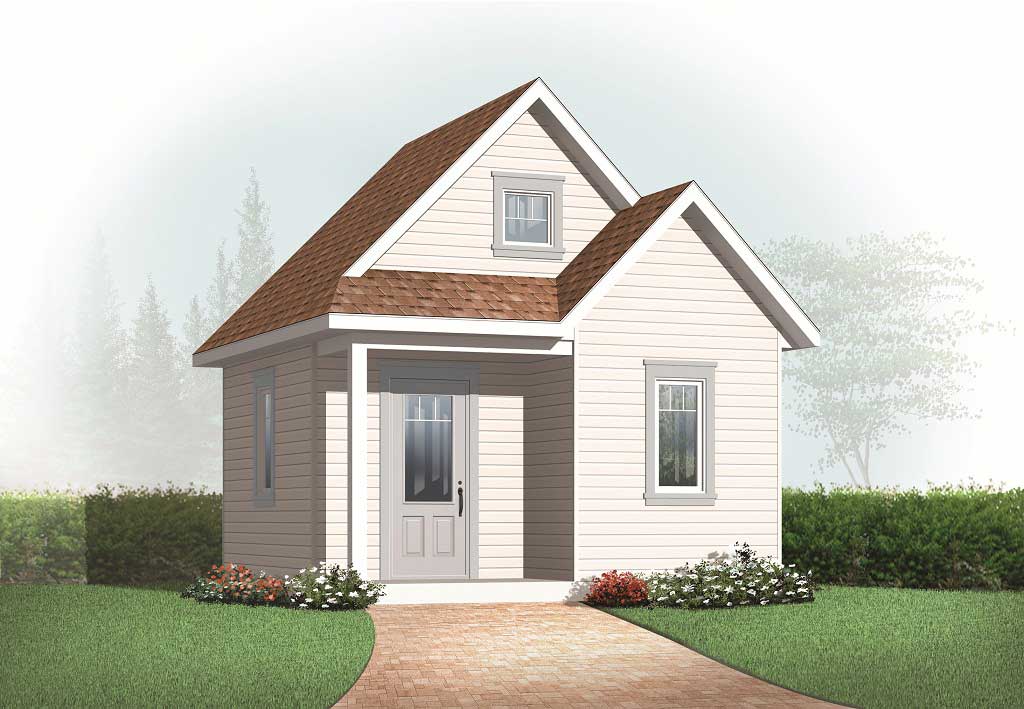
352 Sq Ft Shed Plan - 126-1078 - Front Exterior
Plan Collection
352 Sq Ft Shed Plan - 126-1078 - Front Exterior
Plan#126-1078
Starting at$500
352
Sq Ft
2
Story
0
Bed
0
Bath
0
Car
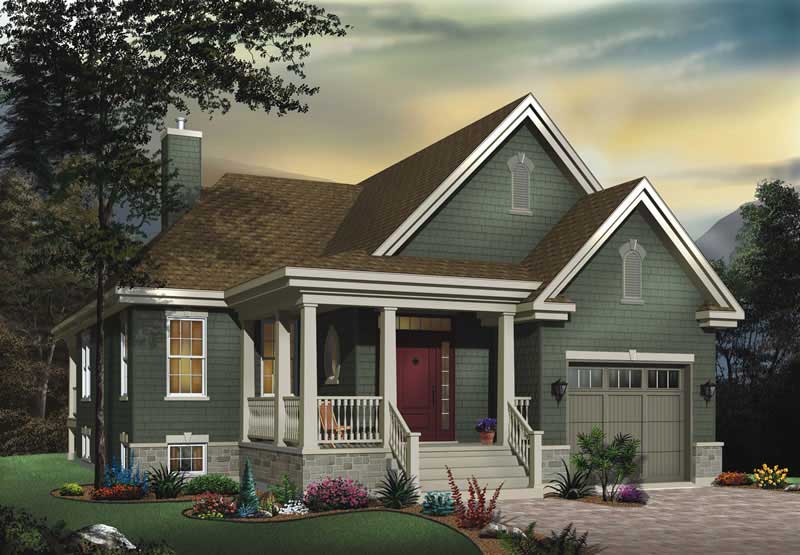
2-Bedroom, 1281 Sq Ft Bungalow House Plan - 126-1534 - Front Exterior
Plan Collection
2-Bedroom, 1281 Sq Ft Bungalow House Plan - 126-1534 - Front Exterior
Plan#126-1534
Starting at$1510
1281
Sq Ft
1
Story
2
Bed
1
Bath
1
Car
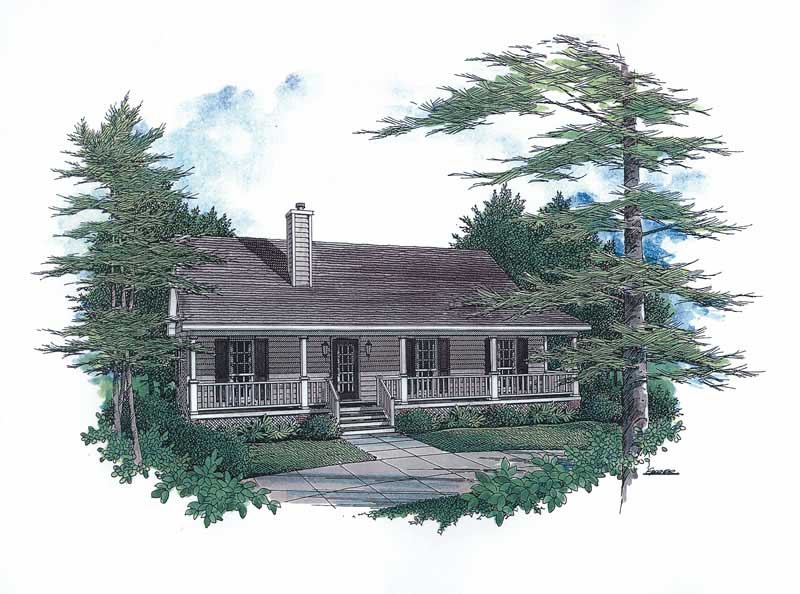
3-Bedroom, 1277 Sq Ft Country Home Plan - 174-1043 - Main Exterior
Plan Collection
3-Bedroom, 1277 Sq Ft Country Home Plan - 174-1043 - Main Exterior
Plan#174-1043
Starting at$610
1277
Sq Ft
1
Story
3
Bed
2
Bath
0
Car
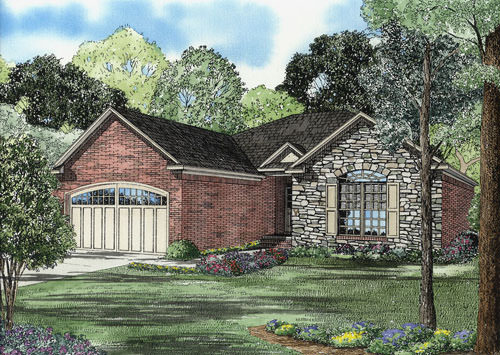
2-Bedroom, 1426 Sq Ft European House Plan - 153-1789 - Front Exterior
Plan Collection
2-Bedroom, 1426 Sq Ft European House Plan - 153-1789 - Front Exterior
Plan#153-1789
Starting at$1200
1426
Sq Ft
1
Story
2
Bed
2
Bath
2
Car
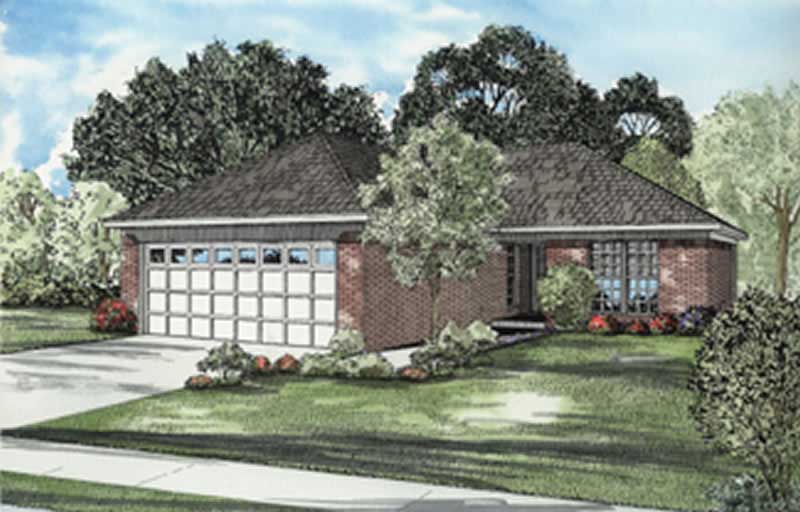
2-Bedroom, 989 Sq Ft Ranch Home Plan - 153-1813 - Main Exterior
Plan Collection
2-Bedroom, 989 Sq Ft Ranch Home Plan - 153-1813 - Main Exterior
Plan#153-1813
Starting at$1000
989
Sq Ft
1
Story
2
Bed
1
Bath
2
Car
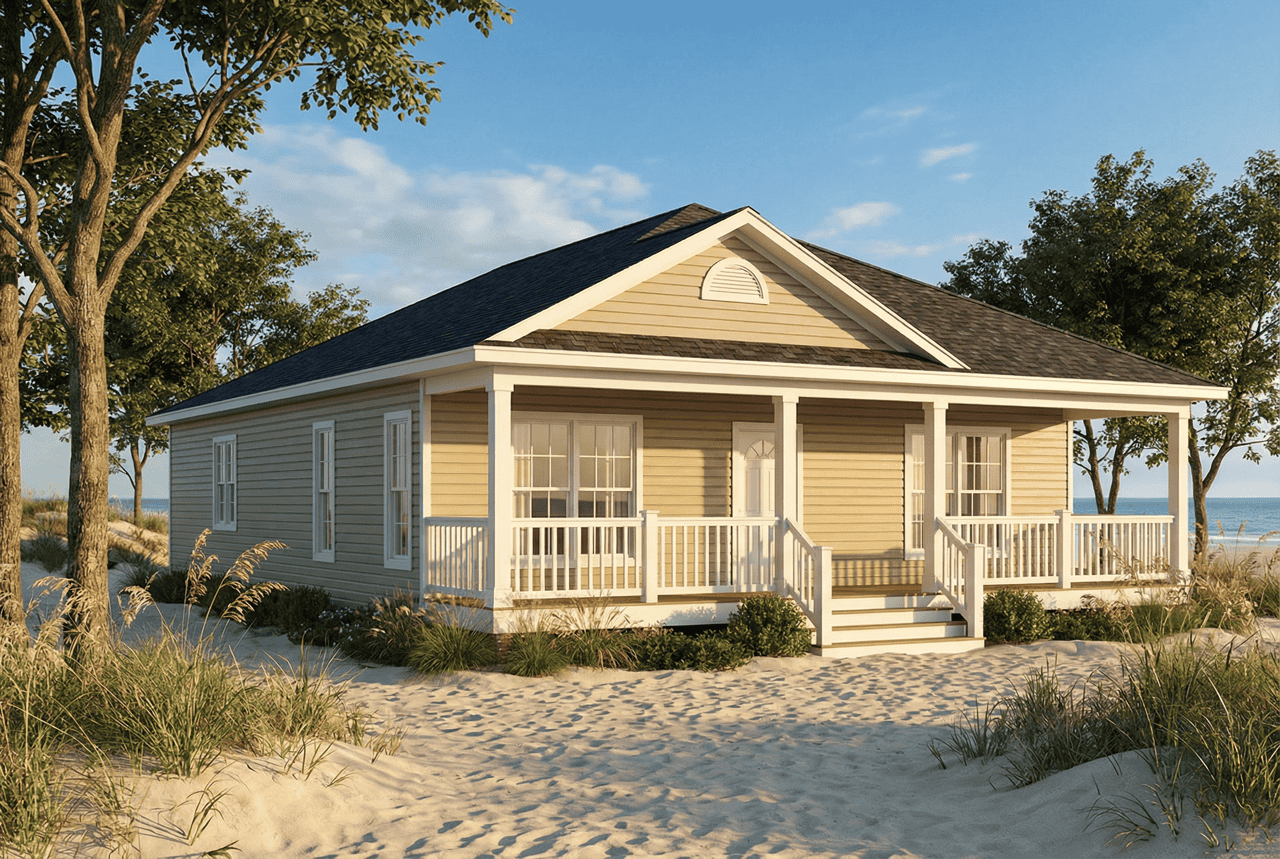
3-Bedroom, 1462 Sq Ft Ranch Home Plan - 153-1621 - Main Exterior
Plan Collection
3-Bedroom, 1462 Sq Ft Ranch Home Plan - 153-1621 - Main Exterior
Plan#153-1621
Starting at$1200
1462
Sq Ft
1
Story
3
Bed
3
Bath
2
Car
Craftsman Home Plan - 4 Bedrms, 3 Baths - 2291 Sq Ft
Plan Collection
Craftsman Home Plan - 4 Bedrms, 3 Baths - 2291 Sq Ft
Plan#213-1017
Starting at$1895
2291
Sq Ft
1.5
Story
4
Bed
3
Bath
2
Car
2-Bedroom, 1059 Sq Ft Split-Level Home Plan - 126-1055 - Main Exterior
Plan Collection
2-Bedroom, 1059 Sq Ft Split-Level Home Plan - 126-1055 - Main Exterior
Plan#126-1055
Starting at$1450
1059
Sq Ft
1.5
Story
2
Bed
1
Bath
1
Car
2-Bedroom, 1178 Sq Ft Country House Plan - 153-1932 - Front Exterior
Plan Collection
2-Bedroom, 1178 Sq Ft Country House Plan - 153-1932 - Front Exterior
Plan#153-1932
Starting at$1200
1178
Sq Ft
2
Story
2
Bed
2
Bath
0
Car
3-Bedroom, 1059 Sq Ft Ranch Home Plan - 153-1788 - Main Exterior
Plan Collection
3-Bedroom, 1059 Sq Ft Ranch Home Plan - 153-1788 - Main Exterior
Plan#153-1788
Starting at$1000
1059
Sq Ft
2
Story
3
Bed
2
Bath
2
Car
3-Bedroom, 1286 Sq Ft Country House Plan - 153-1294 - Front Exterior
Plan Collection
3-Bedroom, 1286 Sq Ft Country House Plan - 153-1294 - Front Exterior
Plan#153-1294
Starting at$1000
1286
Sq Ft
2
Story
3
Bed
2.5
Bath
2
Car
3-Bedroom, 1260 Sq Ft Country Home Plan - 153-1367 - Main Exterior
Plan Collection
3-Bedroom, 1260 Sq Ft Country Home Plan - 153-1367 - Main Exterior
Plan#153-1367
Starting at$1000
1260
Sq Ft
1
Story
3
Bed
2
Bath
2
Car
Modern Home Plan - 1 Bedrms, 1 Baths - 450 Sq Ft - #223-1004
Plan Collection
Modern Home Plan - 1 Bedrms, 1 Baths - 450 Sq Ft - #223-1004
Plan#223-1004
Starting at$550
450
Sq Ft
1
Story
1
Bed
1
Bath
0
Car
3-Bedroom, 2465 Sq Ft Contemporary Home Plan - 163-1079 - Main Exterior
Plan Collection
3-Bedroom, 2465 Sq Ft Contemporary Home Plan - 163-1079 - Main Exterior
Plan#163-1079
Starting at$990
2465
Sq Ft
1
Story
3
Bed
2
Bath
2
Car
Modern Farmhouse Floor Plan - 4 Bedrms, 4.5 Baths - 3450 Sq Ft
Plan Collection
Modern Farmhouse Floor Plan - 4 Bedrms, 4.5 Baths - 3450 Sq Ft
Plan#213-1026
Starting at$2295
3450
Sq Ft
2
Story
4
Bed
4.5
Bath
4
Car
Craftsman Home Plan - 3 Bedrms, 2.5 Baths - 2000 Sq Ft
Plan Collection
Craftsman Home Plan - 3 Bedrms, 2.5 Baths - 2000 Sq Ft
Plan#213-1010
Starting at$1895
2000
Sq Ft
1
Story
3
Bed
2.5
Bath
2
Car
Craftsman House Plan - 3-5 Bedrms, 2.5-4 Baths - 2352-4072 Sq Ft
Plan Collection
Craftsman House Plan - 3-5 Bedrms, 2.5-4 Baths - 2352-4072 Sq Ft
Plan#213-1006
Starting at$1895
2352
Sq Ft
1
Story
3
Bed
2.5
Bath
2
Car
3-Bedroom, 2205 Sq Ft Modern Farmhouse House Plan - 212-1011 - Front Exterior
Plan Collection
3-Bedroom, 2205 Sq Ft Modern Farmhouse House Plan - 212-1011 - Front Exterior
Plan#212-1011
Starting at$1295
2205
Sq Ft
1
Story
3
Bed
2.5
Bath
3
Car
4-Bedroom, 2614 Sq Ft Farmhouse Home Plan - 126-1932 - Main Exterior
Plan Collection
4-Bedroom, 2614 Sq Ft Farmhouse Home Plan - 126-1932 - Main Exterior
Plan#126-1932
Starting at$1970
2614
Sq Ft
2
Story
4
Bed
3.5
Bath
2
Car
2-Bedroom, 1676 Sq Ft Craftsman Home Plan - 120-2554 - Main Exterior
Plan Collection
2-Bedroom, 1676 Sq Ft Craftsman Home Plan - 120-2554 - Main Exterior
Plan#120-2554
Starting at$1255
1676
Sq Ft
1
Story
2
Bed
2.5
Bath
2
Car
2-Bedroom, 914 Sq Ft Lake House Plan - 100-1351 - Front Exterior
Plan Collection
2-Bedroom, 914 Sq Ft Lake House Plan - 100-1351 - Front Exterior
Plan#100-1351
Starting at$1200
914
Sq Ft
1
Story
2
Bed
1
Bath
0
Car
1-Bedroom, 999 Sq Ft Farmhouse Home Plan - 100-1343 - Main Exterior
Plan Collection
1-Bedroom, 999 Sq Ft Farmhouse Home Plan - 100-1343 - Main Exterior
Plan#100-1343
Starting at$1200
999
Sq Ft
2
Story
1
Bed
1
Bath
0
Car
3-Bedroom, 2027 Sq Ft Craftsman House Plan - 100-1257 - Front Exterior
Plan Collection
3-Bedroom, 2027 Sq Ft Craftsman House Plan - 100-1257 - Front Exterior
Plan#100-1257
Starting at$1600
2027
Sq Ft
1
Story
3
Bed
2.5
Bath
3
Car
2-Bedroom, 1318 Sq Ft Country House Plan - 126-1095 - Front Exterior
Plan Collection
2-Bedroom, 1318 Sq Ft Country House Plan - 126-1095 - Front Exterior
Plan#126-1095
Starting at$1680
1318
Sq Ft
1
Story
2
Bed
1
Bath
1
Car
352 Sq Ft Shed Plan - 126-1078 - Front Exterior
Plan Collection
352 Sq Ft Shed Plan - 126-1078 - Front Exterior
Plan#126-1078
Starting at$500
352
Sq Ft
2
Story
0
Bed
0
Bath
0
Car
2-Bedroom, 1281 Sq Ft Bungalow House Plan - 126-1534 - Front Exterior
Plan Collection
2-Bedroom, 1281 Sq Ft Bungalow House Plan - 126-1534 - Front Exterior
Plan#126-1534
Starting at$1510
1281
Sq Ft
1
Story
2
Bed
1
Bath
1
Car
3-Bedroom, 1277 Sq Ft Country Home Plan - 174-1043 - Main Exterior
Plan Collection
3-Bedroom, 1277 Sq Ft Country Home Plan - 174-1043 - Main Exterior
Plan#174-1043
Starting at$610
1277
Sq Ft
1
Story
3
Bed
2
Bath
0
Car
2-Bedroom, 1426 Sq Ft European House Plan - 153-1789 - Front Exterior
Plan Collection
2-Bedroom, 1426 Sq Ft European House Plan - 153-1789 - Front Exterior
Plan#153-1789
Starting at$1200
1426
Sq Ft
1
Story
2
Bed
2
Bath
2
Car
2-Bedroom, 989 Sq Ft Ranch Home Plan - 153-1813 - Main Exterior
Plan Collection
2-Bedroom, 989 Sq Ft Ranch Home Plan - 153-1813 - Main Exterior
Plan#153-1813
Starting at$1000
989
Sq Ft
1
Story
2
Bed
1
Bath
2
Car
3-Bedroom, 1462 Sq Ft Ranch Home Plan - 153-1621 - Main Exterior
Plan Collection
3-Bedroom, 1462 Sq Ft Ranch Home Plan - 153-1621 - Main Exterior
Plan#153-1621
Starting at$1200
1462
Sq Ft
1
Story
3
Bed
3
Bath
2
Car
1...8485868788...215