Small House Plans, Craftsman House Plans

5,192
Plan Results
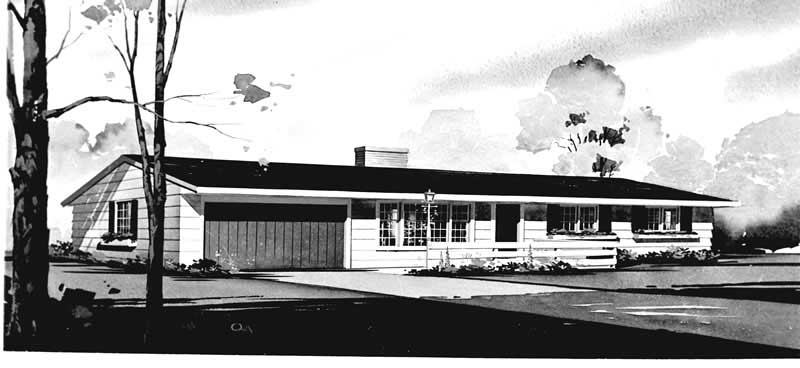
3-Bedroom, 1416 Sq Ft Small House Plans - 137-1249 - Front Exterior
Plan Collection
3-Bedroom, 1416 Sq Ft Small House Plans - 137-1249 - Front Exterior
Plan#137-1249
Starting at$600
1416
Sq Ft
1
Story
3
Bed
2
Bath
2
Car
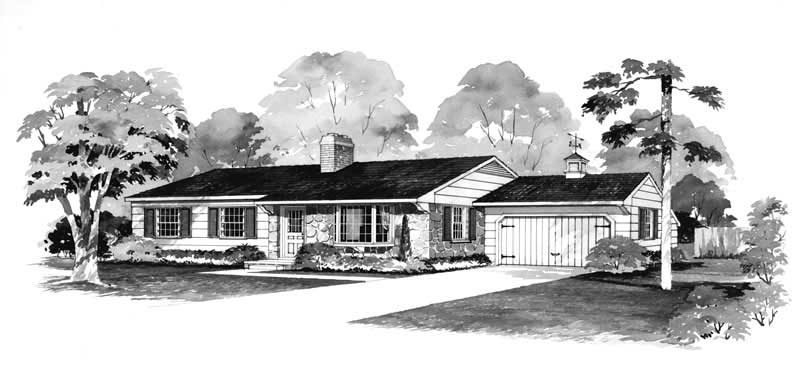
3-Bedroom, 1232 Sq Ft Ranch Home Plan - 137-1153 - Main Exterior
Plan Collection
3-Bedroom, 1232 Sq Ft Ranch Home Plan - 137-1153 - Main Exterior
Plan#137-1153
Starting at$600
1232
Sq Ft
1
Story
3
Bed
2
Bath
1
Car
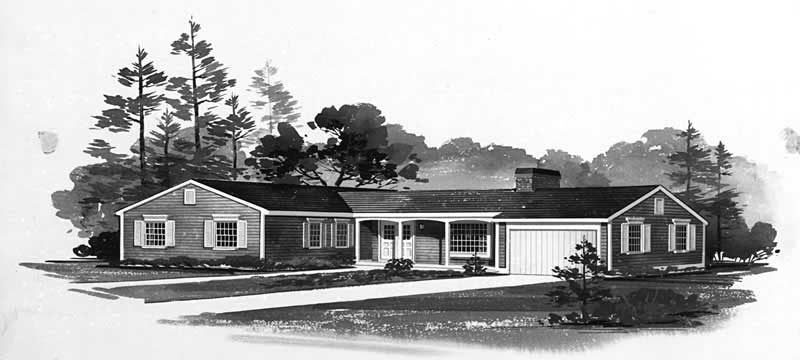
3-Bedroom, 1356 Sq Ft Ranch House Plan - 137-1152 - Front Exterior
Plan Collection
3-Bedroom, 1356 Sq Ft Ranch House Plan - 137-1152 - Front Exterior
Plan#137-1152
Starting at$600
1356
Sq Ft
1
Story
3
Bed
2
Bath
2
Car
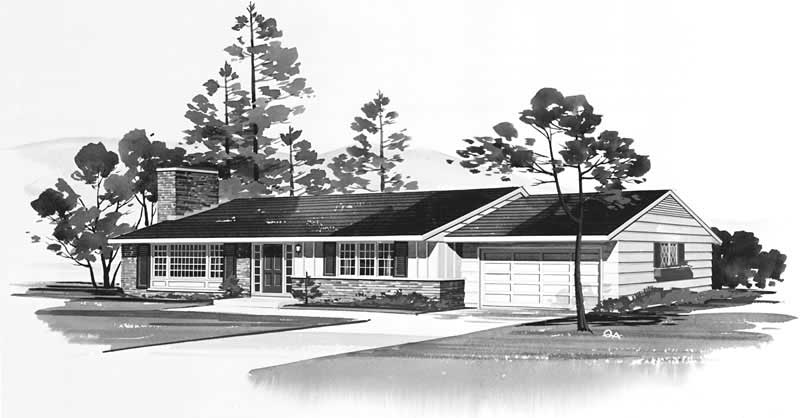
3-Bedroom, 1426 Sq Ft Ranch House Plan - 137-1006 - Front Exterior
Plan Collection
3-Bedroom, 1426 Sq Ft Ranch House Plan - 137-1006 - Front Exterior
Plan#137-1006
Starting at$600
1426
Sq Ft
1
Story
3
Bed
2
Bath
2
Car
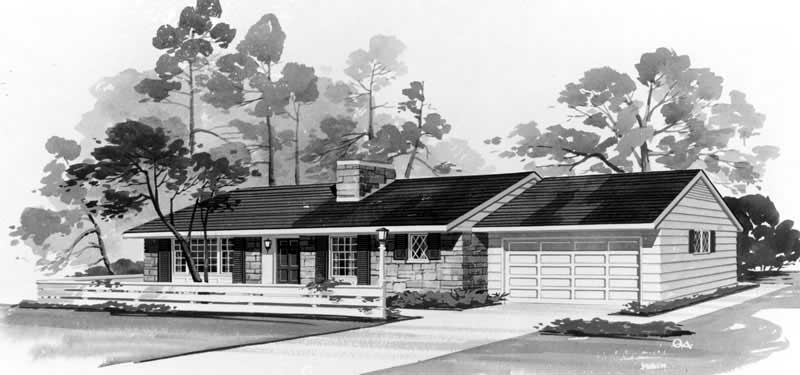
3-Bedroom, 1252 Sq Ft Small House Plans - 137-1004 - Front Exterior
Plan Collection
3-Bedroom, 1252 Sq Ft Small House Plans - 137-1004 - Front Exterior
Plan#137-1004
Starting at$600
1252
Sq Ft
1
Story
3
Bed
2
Bath
2
Car
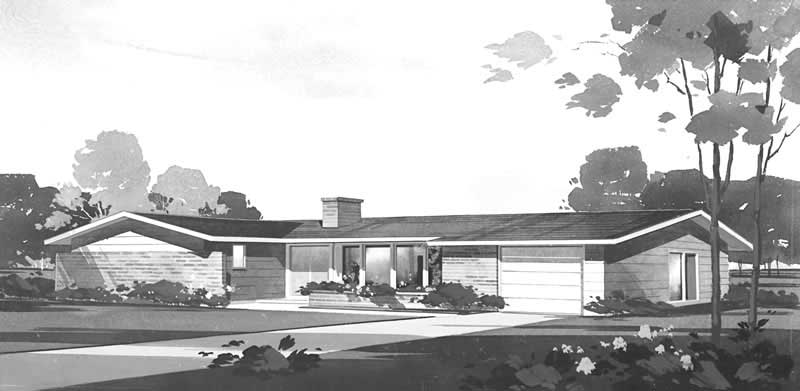
3-Bedroom, 1432 Sq Ft Ranch House Plan - 137-1019 - Front Exterior
Plan Collection
3-Bedroom, 1432 Sq Ft Ranch House Plan - 137-1019 - Front Exterior
Plan#137-1019
Starting at$600
1432
Sq Ft
1
Story
3
Bed
2
Bath
1
Car
3-Bedroom, 1352 Sq Ft Country House Plan - 119-1018 - Front Exterior
Plan Collection
3-Bedroom, 1352 Sq Ft Country House Plan - 119-1018 - Front Exterior
Plan#119-1018
Starting at$995
1352
Sq Ft
2
Story
3
Bed
2
Bath
2
Car
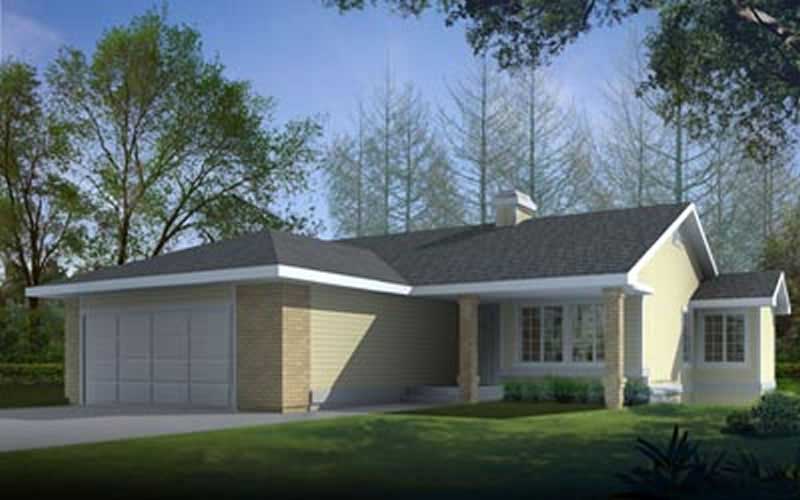
2-Bedroom, 1209 Sq Ft Small House Plans - 119-1235 - Front Exterior
Plan Collection
2-Bedroom, 1209 Sq Ft Small House Plans - 119-1235 - Front Exterior
Plan#119-1235
Starting at$995
1209
Sq Ft
1
Story
2
Bed
2
Bath
2
Car
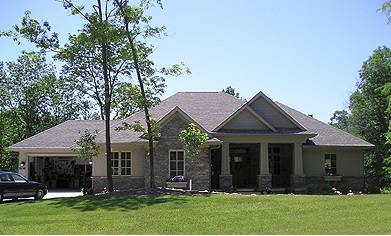
4-Bedroom, 3796 Sq Ft Country Home Plan - 101-1008 - Main Exterior
Plan Collection
4-Bedroom, 3796 Sq Ft Country Home Plan - 101-1008 - Main Exterior
Plan#101-1008
Starting at$3720
3796
Sq Ft
1
Story
4
Bed
4
Bath
3
Car
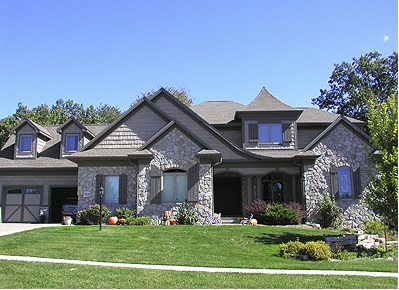
4-Bedroom, 3199 Sq Ft Country Home Plan - 101-1000 - Main Exterior
Plan Collection
4-Bedroom, 3199 Sq Ft Country Home Plan - 101-1000 - Main Exterior
Plan#101-1000
Starting at$1240
3199
Sq Ft
2
Story
4
Bed
3.5
Bath
3
Car
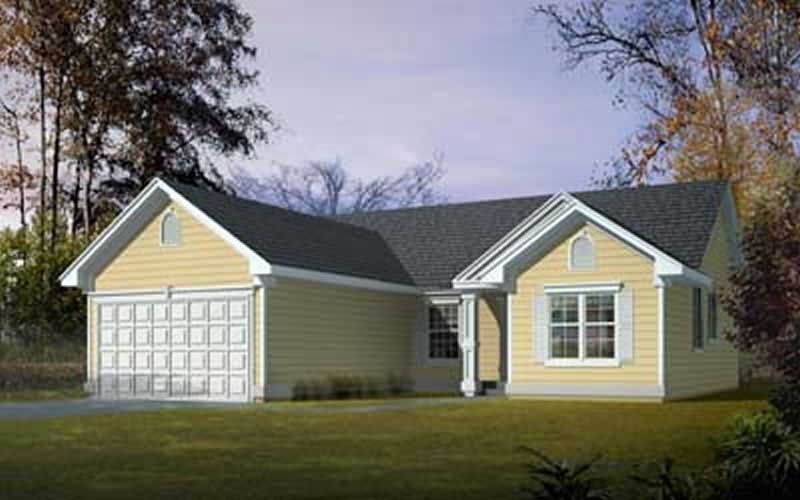
3-Bedroom, 1443 Sq Ft Ranch Home Plan - 119-1010 - Main Exterior
Plan Collection
3-Bedroom, 1443 Sq Ft Ranch Home Plan - 119-1010 - Main Exterior
Plan#119-1010
Starting at$995
1443
Sq Ft
1
Story
3
Bed
2
Bath
2
Car
3-Bedroom, 1437 Sq Ft Ranch Home Plan - 119-1032 - Main Exterior
Plan Collection
3-Bedroom, 1437 Sq Ft Ranch Home Plan - 119-1032 - Main Exterior
Plan#119-1032
Starting at$995
1437
Sq Ft
1
Story
3
Bed
2
Bath
0
Car
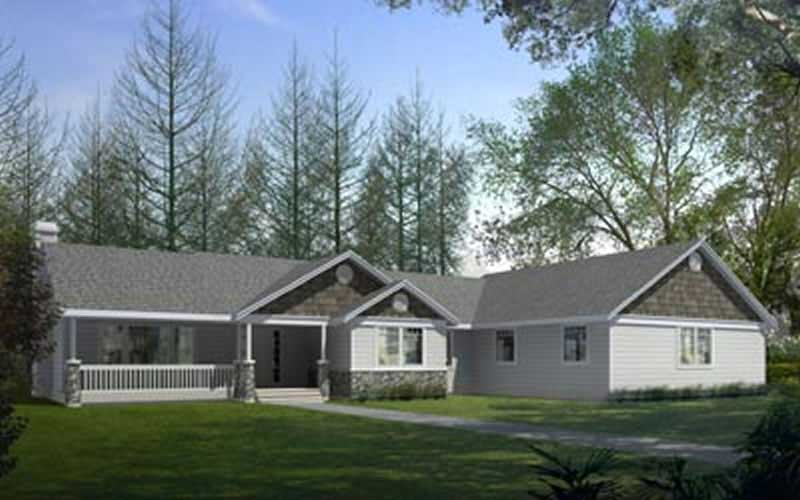
3-Bedroom, 2331 Sq Ft Craftsman Home Plan - 119-1213 - Main Exterior
Plan Collection
3-Bedroom, 2331 Sq Ft Craftsman Home Plan - 119-1213 - Main Exterior
Plan#119-1213
Starting at$1095
2331
Sq Ft
1
Story
3
Bed
2
Bath
2
Car
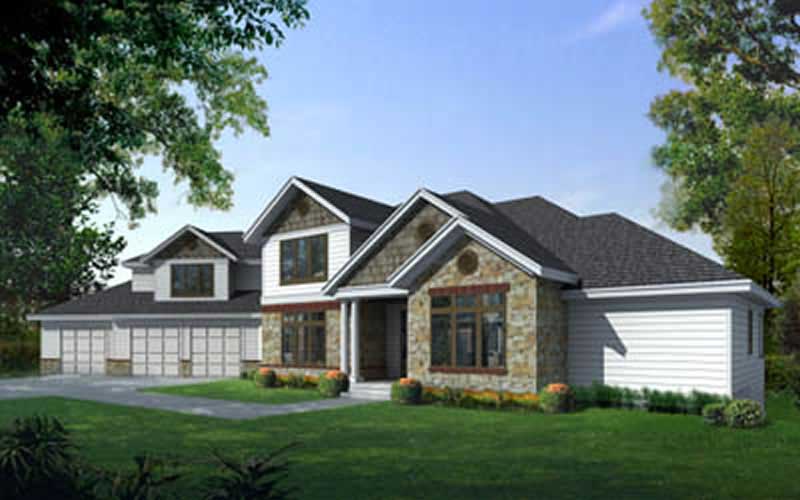
5-Bedroom, 4271 Sq Ft Craftsman House Plan - 119-1211 - Front Exterior
Plan Collection
5-Bedroom, 4271 Sq Ft Craftsman House Plan - 119-1211 - Front Exterior
Plan#119-1211
Starting at$2045
4271
Sq Ft
2
Story
5
Bed
4
Bath
3
Car
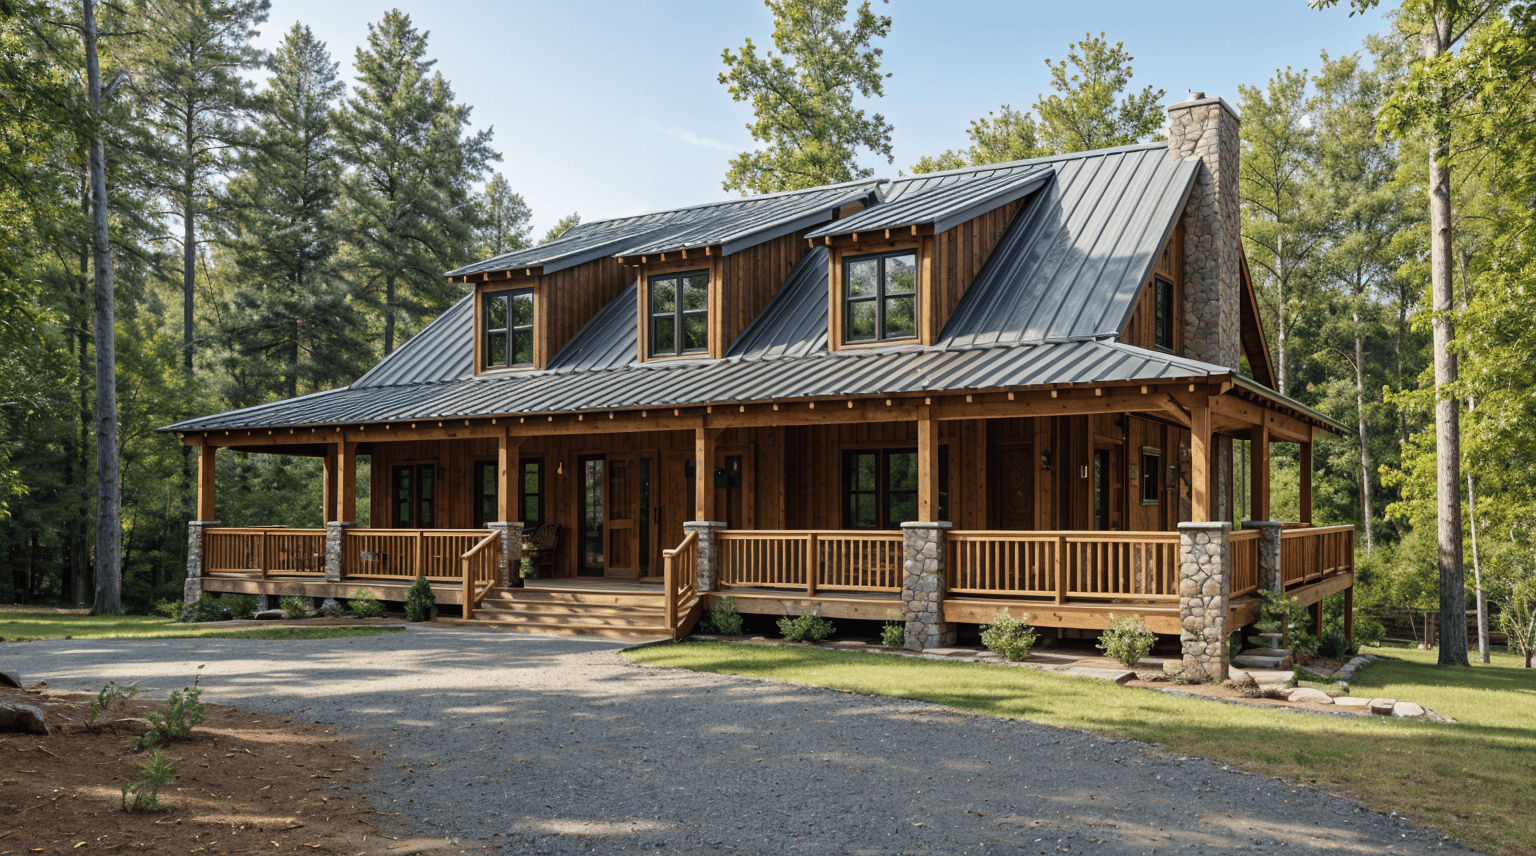
10-Bed, 4134 Sq Ft Lowcountry Lodge - 153-1023 - Front Exterior
Plan Collection
10-Bed, 4134 Sq Ft Lowcountry Lodge - 153-1023 - Front Exterior
Plan#153-1023
Starting at$2450
4134
Sq Ft
2
Story
10
Bed
3.5
Bath
0
Car
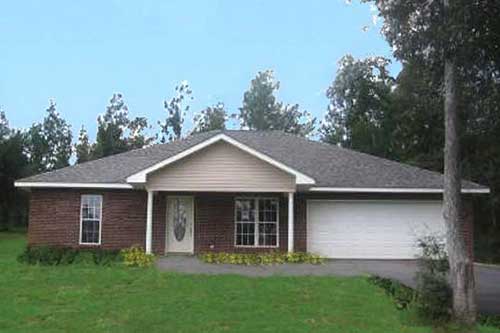
3-Bedroom, 1500 Sq Ft Ranch House Plan - 123-1089 - Front Exterior
Plan Collection
3-Bedroom, 1500 Sq Ft Ranch House Plan - 123-1089 - Front Exterior
Plan#123-1089
Starting at$1120
1500
Sq Ft
1
Story
3
Bed
2
Bath
2
Car
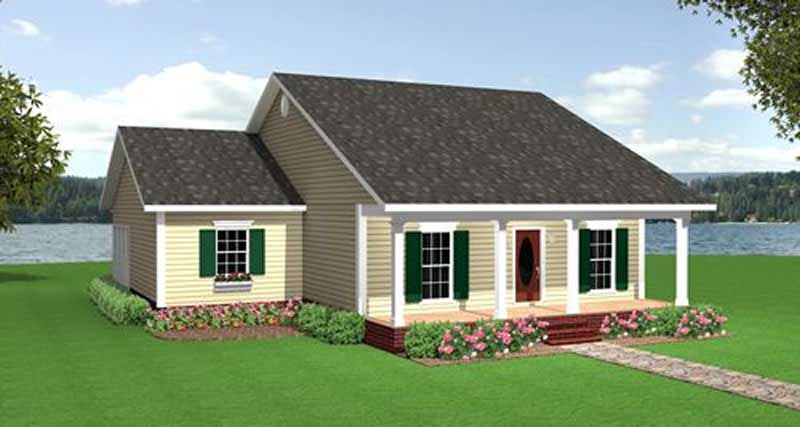
3-Bedroom, 1438 Sq Ft Small House Plans - 123-1088 - Main Exterior
Plan Collection
3-Bedroom, 1438 Sq Ft Small House Plans - 123-1088 - Main Exterior
Plan#123-1088
Starting at$990
1438
Sq Ft
1
Story
3
Bed
1
Bath
0
Car
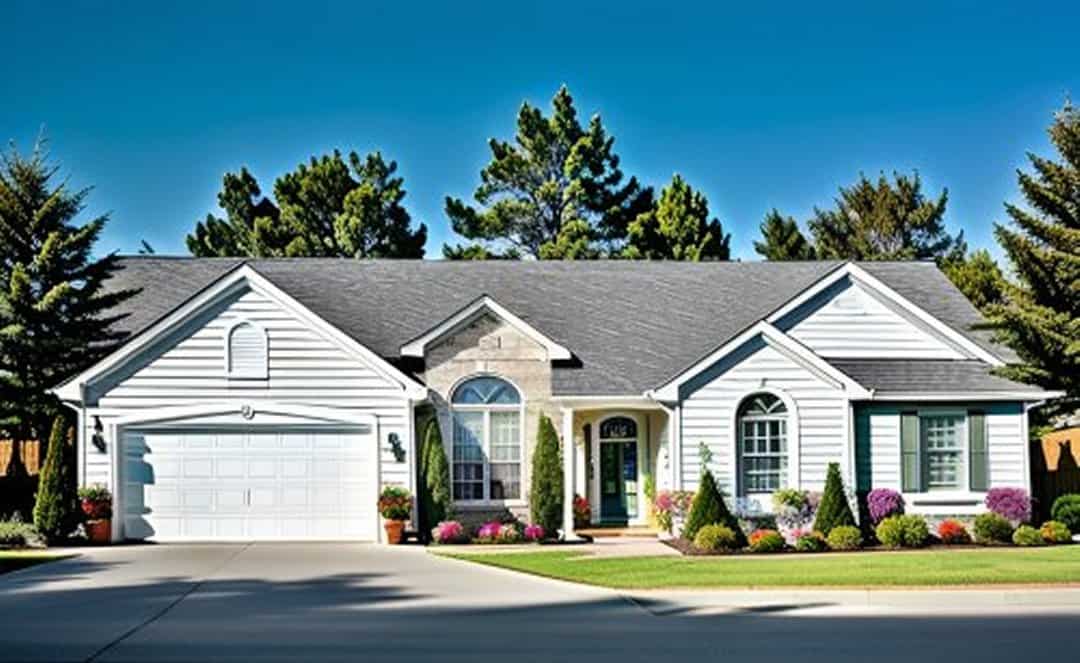
3-Bedroom, 1359 Sq Ft Ranch Home Plan - 103-1057 - Main Exterior
Plan Collection
3-Bedroom, 1359 Sq Ft Ranch Home Plan - 103-1057 - Main Exterior
Plan#103-1057
Starting at$895
1359
Sq Ft
1
Story
3
Bed
2
Bath
2
Car
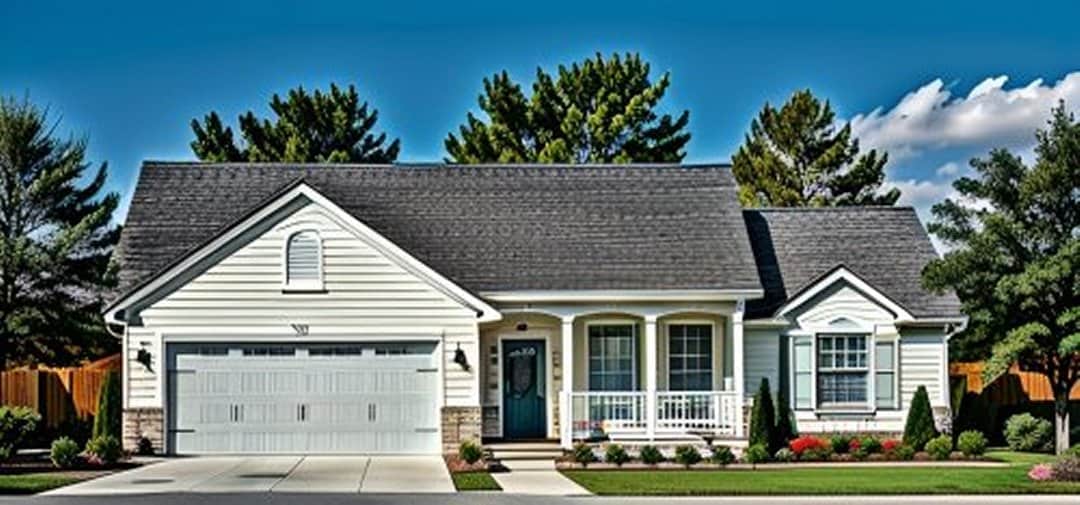
3-Bedroom, 1245 Sq Ft Ranch House Plan - 103-1078 - Front Exterior
Plan Collection
3-Bedroom, 1245 Sq Ft Ranch House Plan - 103-1078 - Front Exterior
Plan#103-1078
Starting at$895
1245
Sq Ft
1
Story
3
Bed
2
Bath
2
Car
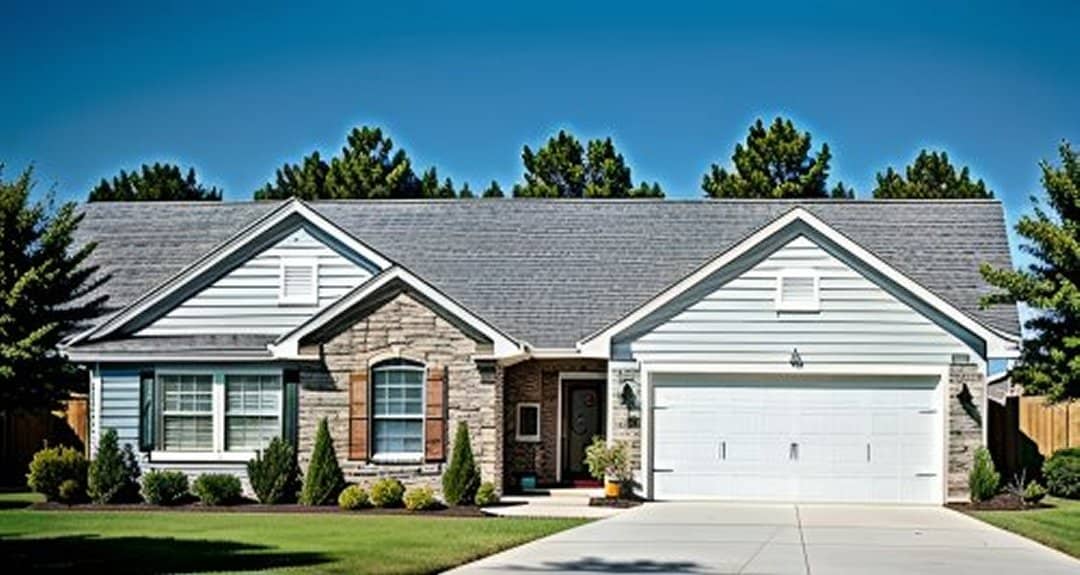
3-Bedroom, 1189 Sq Ft Ranch Home Plan - 103-1081 - Main Exterior
Plan Collection
3-Bedroom, 1189 Sq Ft Ranch Home Plan - 103-1081 - Main Exterior
Plan#103-1081
Starting at$870
1189
Sq Ft
1
Story
3
Bed
2
Bath
2
Car
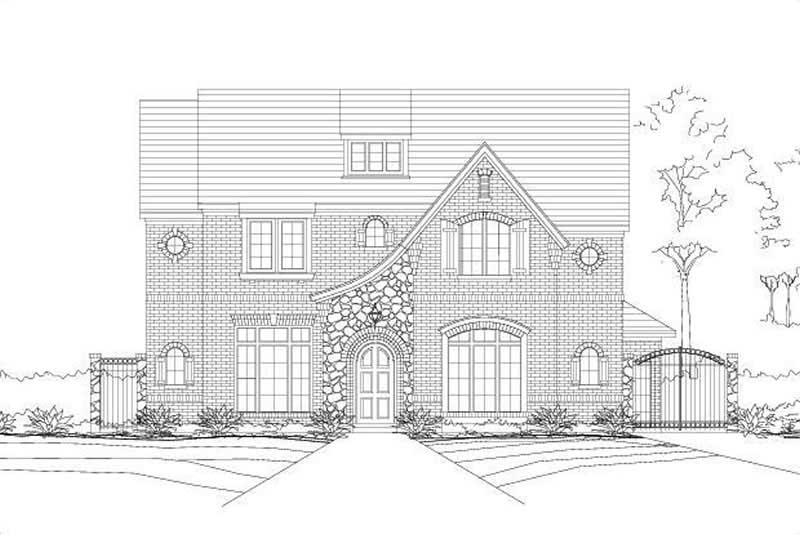
5-Bedroom, 5160 Sq Ft Craftsman House Plan - 156-1221 - Front Exterior
Plan Collection
5-Bedroom, 5160 Sq Ft Craftsman House Plan - 156-1221 - Front Exterior
Plan#156-1221
Starting at$1450
5160
Sq Ft
2
Story
5
Bed
3
Bath
0
Car
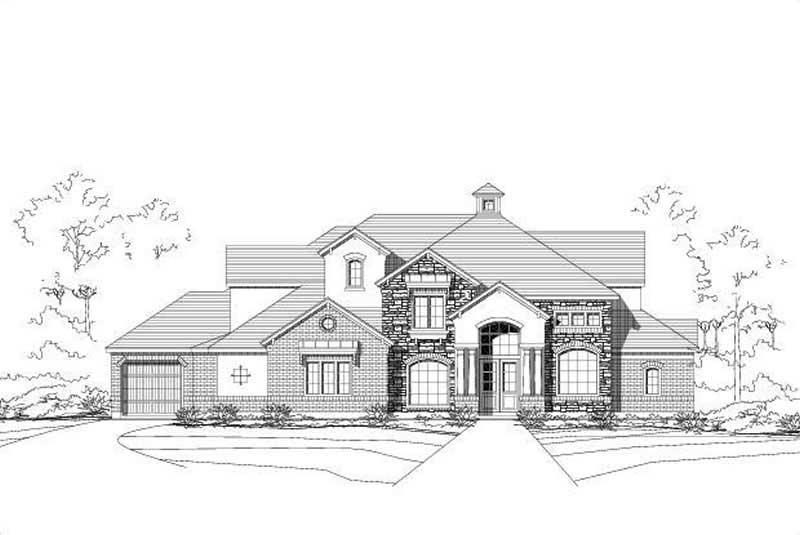
4-Bedroom, 5003 Sq Ft Craftsman House Plan - 156-1174 - Front Exterior
Plan Collection
4-Bedroom, 5003 Sq Ft Craftsman House Plan - 156-1174 - Front Exterior
Plan#156-1174
Starting at$1450
5003
Sq Ft
2
Story
4
Bed
4
Bath
3
Car
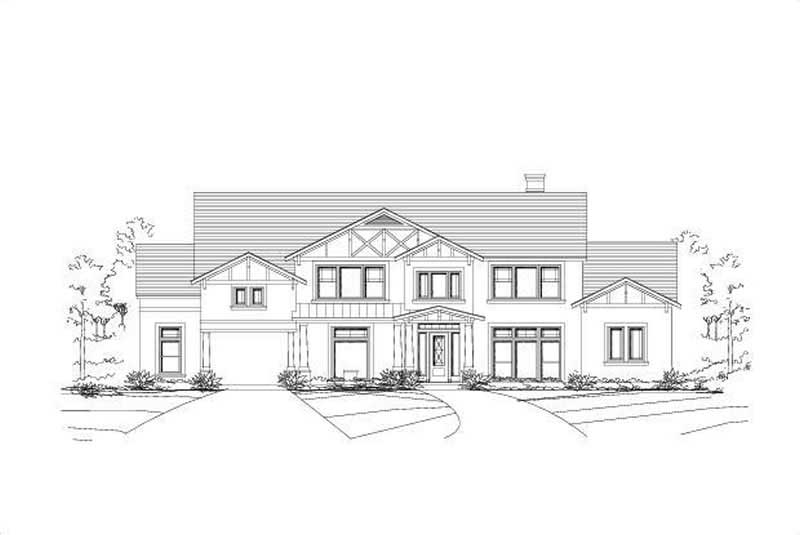
4-Bedroom, 4432 Sq Ft Craftsman House Plan - 156-1161 - Front Exterior
Plan Collection
4-Bedroom, 4432 Sq Ft Craftsman House Plan - 156-1161 - Front Exterior
Plan#156-1161
Starting at$1150
4432
Sq Ft
1
Story
4
Bed
3
Bath
3
Car
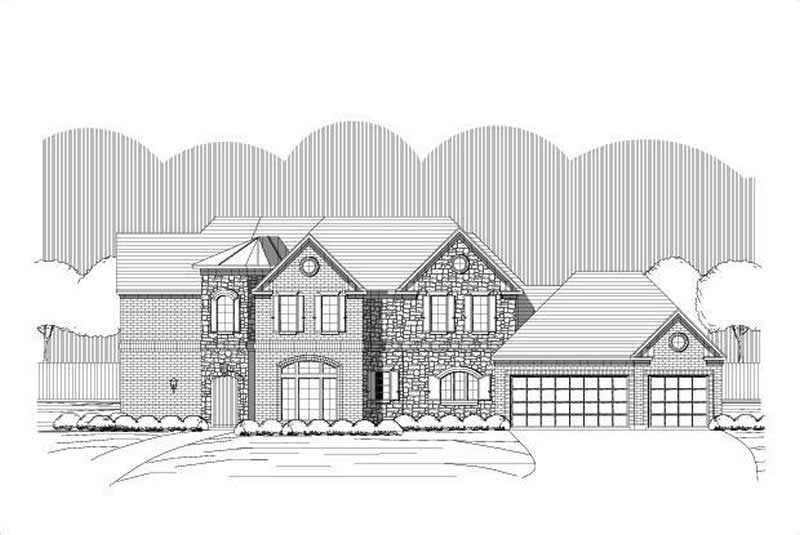
4-Bedroom, 3586 Sq Ft Craftsman House Plan - 156-1159 - Front Exterior
Plan Collection
4-Bedroom, 3586 Sq Ft Craftsman House Plan - 156-1159 - Front Exterior
Plan#156-1159
Starting at$1100
3586
Sq Ft
2
Story
4
Bed
3
Bath
3
Car
3-Bedroom, 1416 Sq Ft Small House Plans - 137-1249 - Front Exterior
Plan Collection
3-Bedroom, 1416 Sq Ft Small House Plans - 137-1249 - Front Exterior
Plan#137-1249
Starting at$600
1416
Sq Ft
1
Story
3
Bed
2
Bath
2
Car
3-Bedroom, 1232 Sq Ft Ranch Home Plan - 137-1153 - Main Exterior
Plan Collection
3-Bedroom, 1232 Sq Ft Ranch Home Plan - 137-1153 - Main Exterior
Plan#137-1153
Starting at$600
1232
Sq Ft
1
Story
3
Bed
2
Bath
1
Car
3-Bedroom, 1356 Sq Ft Ranch House Plan - 137-1152 - Front Exterior
Plan Collection
3-Bedroom, 1356 Sq Ft Ranch House Plan - 137-1152 - Front Exterior
Plan#137-1152
Starting at$600
1356
Sq Ft
1
Story
3
Bed
2
Bath
2
Car
3-Bedroom, 1426 Sq Ft Ranch House Plan - 137-1006 - Front Exterior
Plan Collection
3-Bedroom, 1426 Sq Ft Ranch House Plan - 137-1006 - Front Exterior
Plan#137-1006
Starting at$600
1426
Sq Ft
1
Story
3
Bed
2
Bath
2
Car
3-Bedroom, 1252 Sq Ft Small House Plans - 137-1004 - Front Exterior
Plan Collection
3-Bedroom, 1252 Sq Ft Small House Plans - 137-1004 - Front Exterior
Plan#137-1004
Starting at$600
1252
Sq Ft
1
Story
3
Bed
2
Bath
2
Car
3-Bedroom, 1432 Sq Ft Ranch House Plan - 137-1019 - Front Exterior
Plan Collection
3-Bedroom, 1432 Sq Ft Ranch House Plan - 137-1019 - Front Exterior
Plan#137-1019
Starting at$600
1432
Sq Ft
1
Story
3
Bed
2
Bath
1
Car
3-Bedroom, 1352 Sq Ft Country House Plan - 119-1018 - Front Exterior
Plan Collection
3-Bedroom, 1352 Sq Ft Country House Plan - 119-1018 - Front Exterior
Plan#119-1018
Starting at$995
1352
Sq Ft
2
Story
3
Bed
2
Bath
2
Car
2-Bedroom, 1209 Sq Ft Small House Plans - 119-1235 - Front Exterior
Plan Collection
2-Bedroom, 1209 Sq Ft Small House Plans - 119-1235 - Front Exterior
Plan#119-1235
Starting at$995
1209
Sq Ft
1
Story
2
Bed
2
Bath
2
Car
4-Bedroom, 3796 Sq Ft Country Home Plan - 101-1008 - Main Exterior
Plan Collection
4-Bedroom, 3796 Sq Ft Country Home Plan - 101-1008 - Main Exterior
Plan#101-1008
Starting at$3720
3796
Sq Ft
1
Story
4
Bed
4
Bath
3
Car
4-Bedroom, 3199 Sq Ft Country Home Plan - 101-1000 - Main Exterior
Plan Collection
4-Bedroom, 3199 Sq Ft Country Home Plan - 101-1000 - Main Exterior
Plan#101-1000
Starting at$1240
3199
Sq Ft
2
Story
4
Bed
3.5
Bath
3
Car
3-Bedroom, 1443 Sq Ft Ranch Home Plan - 119-1010 - Main Exterior
Plan Collection
3-Bedroom, 1443 Sq Ft Ranch Home Plan - 119-1010 - Main Exterior
Plan#119-1010
Starting at$995
1443
Sq Ft
1
Story
3
Bed
2
Bath
2
Car
3-Bedroom, 1437 Sq Ft Ranch Home Plan - 119-1032 - Main Exterior
Plan Collection
3-Bedroom, 1437 Sq Ft Ranch Home Plan - 119-1032 - Main Exterior
Plan#119-1032
Starting at$995
1437
Sq Ft
1
Story
3
Bed
2
Bath
0
Car
3-Bedroom, 2331 Sq Ft Craftsman Home Plan - 119-1213 - Main Exterior
Plan Collection
3-Bedroom, 2331 Sq Ft Craftsman Home Plan - 119-1213 - Main Exterior
Plan#119-1213
Starting at$1095
2331
Sq Ft
1
Story
3
Bed
2
Bath
2
Car
5-Bedroom, 4271 Sq Ft Craftsman House Plan - 119-1211 - Front Exterior
Plan Collection
5-Bedroom, 4271 Sq Ft Craftsman House Plan - 119-1211 - Front Exterior
Plan#119-1211
Starting at$2045
4271
Sq Ft
2
Story
5
Bed
4
Bath
3
Car
10-Bed, 4134 Sq Ft Lowcountry Lodge - 153-1023 - Front Exterior
Plan Collection
10-Bed, 4134 Sq Ft Lowcountry Lodge - 153-1023 - Front Exterior
Plan#153-1023
Starting at$2450
4134
Sq Ft
2
Story
10
Bed
3.5
Bath
0
Car
3-Bedroom, 1500 Sq Ft Ranch House Plan - 123-1089 - Front Exterior
Plan Collection
3-Bedroom, 1500 Sq Ft Ranch House Plan - 123-1089 - Front Exterior
Plan#123-1089
Starting at$1120
1500
Sq Ft
1
Story
3
Bed
2
Bath
2
Car
3-Bedroom, 1438 Sq Ft Small House Plans - 123-1088 - Main Exterior
Plan Collection
3-Bedroom, 1438 Sq Ft Small House Plans - 123-1088 - Main Exterior
Plan#123-1088
Starting at$990
1438
Sq Ft
1
Story
3
Bed
1
Bath
0
Car
3-Bedroom, 1359 Sq Ft Ranch Home Plan - 103-1057 - Main Exterior
Plan Collection
3-Bedroom, 1359 Sq Ft Ranch Home Plan - 103-1057 - Main Exterior
Plan#103-1057
Starting at$895
1359
Sq Ft
1
Story
3
Bed
2
Bath
2
Car
3-Bedroom, 1245 Sq Ft Ranch House Plan - 103-1078 - Front Exterior
Plan Collection
3-Bedroom, 1245 Sq Ft Ranch House Plan - 103-1078 - Front Exterior
Plan#103-1078
Starting at$895
1245
Sq Ft
1
Story
3
Bed
2
Bath
2
Car
3-Bedroom, 1189 Sq Ft Ranch Home Plan - 103-1081 - Main Exterior
Plan Collection
3-Bedroom, 1189 Sq Ft Ranch Home Plan - 103-1081 - Main Exterior
Plan#103-1081
Starting at$870
1189
Sq Ft
1
Story
3
Bed
2
Bath
2
Car
5-Bedroom, 5160 Sq Ft Craftsman House Plan - 156-1221 - Front Exterior
Plan Collection
5-Bedroom, 5160 Sq Ft Craftsman House Plan - 156-1221 - Front Exterior
Plan#156-1221
Starting at$1450
5160
Sq Ft
2
Story
5
Bed
3
Bath
0
Car
4-Bedroom, 5003 Sq Ft Craftsman House Plan - 156-1174 - Front Exterior
Plan Collection
4-Bedroom, 5003 Sq Ft Craftsman House Plan - 156-1174 - Front Exterior
Plan#156-1174
Starting at$1450
5003
Sq Ft
2
Story
4
Bed
4
Bath
3
Car
4-Bedroom, 4432 Sq Ft Craftsman House Plan - 156-1161 - Front Exterior
Plan Collection
4-Bedroom, 4432 Sq Ft Craftsman House Plan - 156-1161 - Front Exterior
Plan#156-1161
Starting at$1150
4432
Sq Ft
1
Story
4
Bed
3
Bath
3
Car
4-Bedroom, 3586 Sq Ft Craftsman House Plan - 156-1159 - Front Exterior
Plan Collection
4-Bedroom, 3586 Sq Ft Craftsman House Plan - 156-1159 - Front Exterior
Plan#156-1159
Starting at$1100
3586
Sq Ft
2
Story
4
Bed
3
Bath
3
Car
1...192193194195196...217