Small House Plans, Craftsman House Plans

5,192
Plan Results
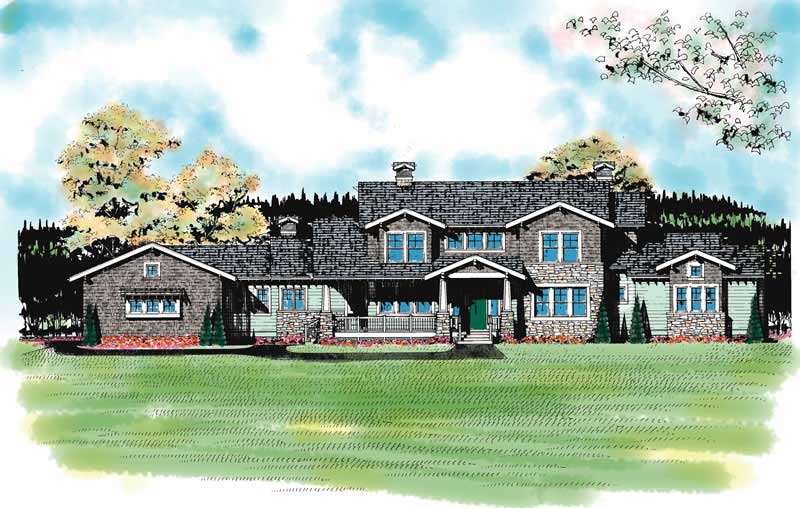
4-Bedroom, 4167 Sq Ft Craftsman Home Plan - 137-1237 - Main Exterior
Plan Collection
4-Bedroom, 4167 Sq Ft Craftsman Home Plan - 137-1237 - Main Exterior
Plan#137-1237
Starting at$1300
4167
Sq Ft
2
Story
4
Bed
5
Bath
3
Car
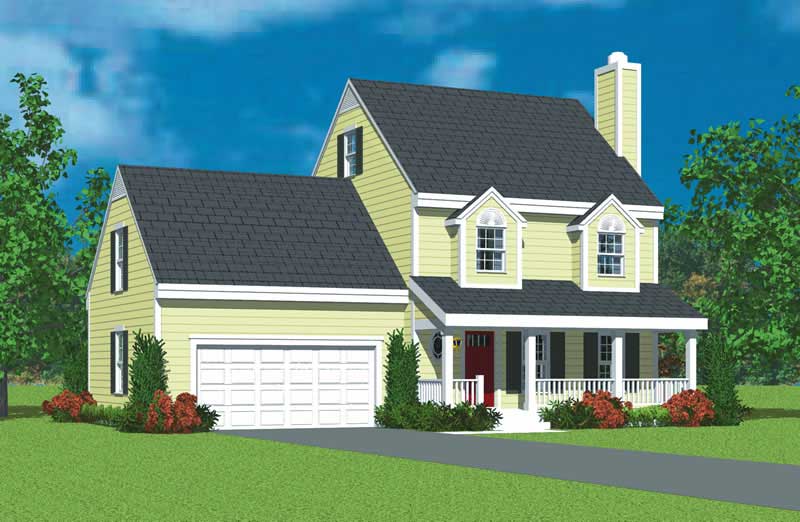
3-Bedroom, 1409 Sq Ft Country House Plan - 137-1131 - Front Exterior
Plan Collection
3-Bedroom, 1409 Sq Ft Country House Plan - 137-1131 - Front Exterior
Plan#137-1131
Starting at$735
1409
Sq Ft
2
Story
3
Bed
2.5
Bath
2
Car
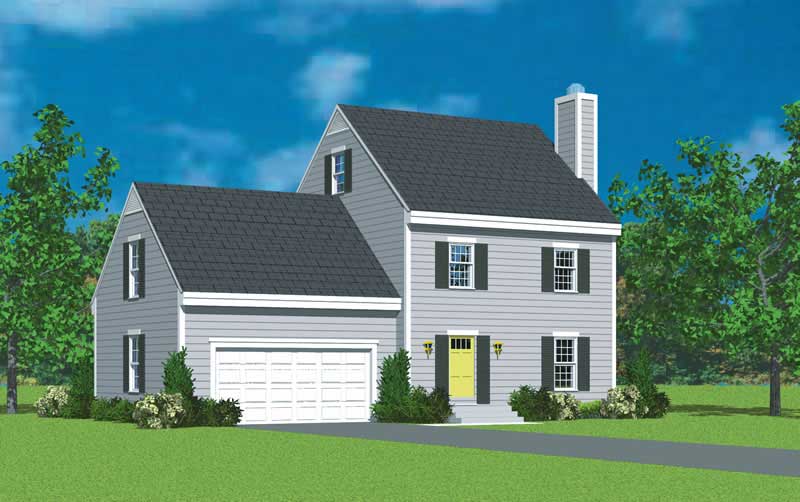
3-Bedroom, 1418 Sq Ft Small House Plans - 137-1219 - Front Exterior
Plan Collection
3-Bedroom, 1418 Sq Ft Small House Plans - 137-1219 - Front Exterior
Plan#137-1219
Starting at$735
1418
Sq Ft
2
Story
3
Bed
2.5
Bath
2
Car
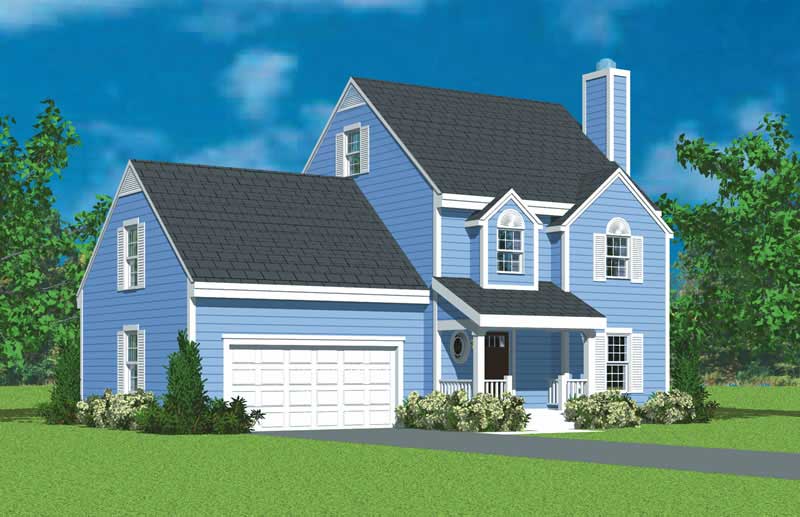
3-Bedroom, 1450 Sq Ft Country House Plan - 137-1220 - Front Exterior
Plan Collection
3-Bedroom, 1450 Sq Ft Country House Plan - 137-1220 - Front Exterior
Plan#137-1220
Starting at$735
1450
Sq Ft
2
Story
3
Bed
2.5
Bath
2
Car
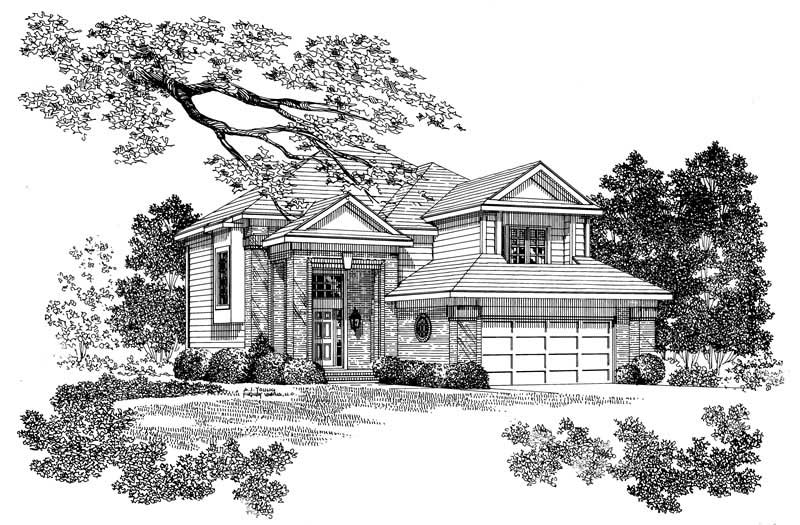
4-Bedroom, 2513 Sq Ft Traditional House Plan - 137-1222 - Front Exterior
Plan Collection
4-Bedroom, 2513 Sq Ft Traditional House Plan - 137-1222 - Front Exterior
Plan#137-1222
Starting at$865
2513
Sq Ft
2
Story
4
Bed
2.5
Bath
2
Car
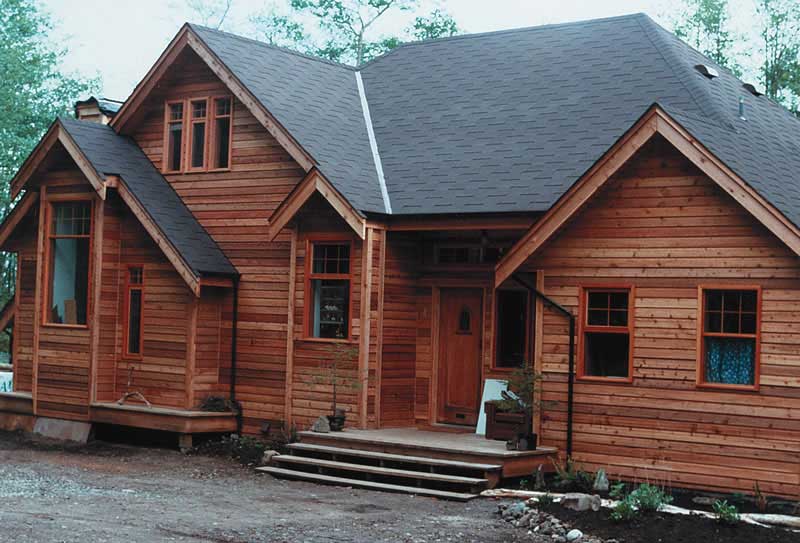
2-Bedroom, 1470 Sq Ft Log Cabin Home Plan - 160-1012 - Main Exterior
Plan Collection
2-Bedroom, 1470 Sq Ft Log Cabin Home Plan - 160-1012 - Main Exterior
Plan#160-1012
Starting at$945
1470
Sq Ft
2
Story
2
Bed
2
Bath
0
Car
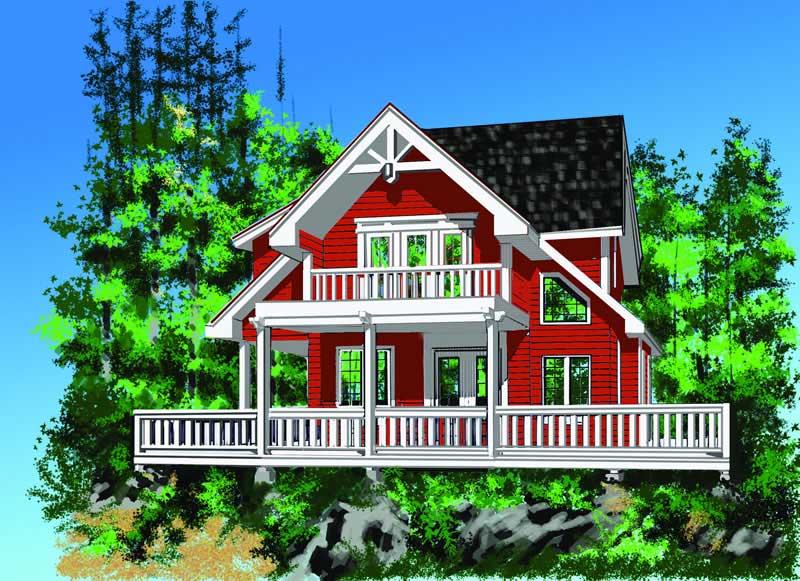
2-Bedroom, 1286 Sq Ft Log Cabin House Plan - 160-1010 - Front Exterior
Plan Collection
2-Bedroom, 1286 Sq Ft Log Cabin House Plan - 160-1010 - Front Exterior
Plan#160-1010
Starting at$945
1286
Sq Ft
2
Story
2
Bed
2
Bath
0
Car
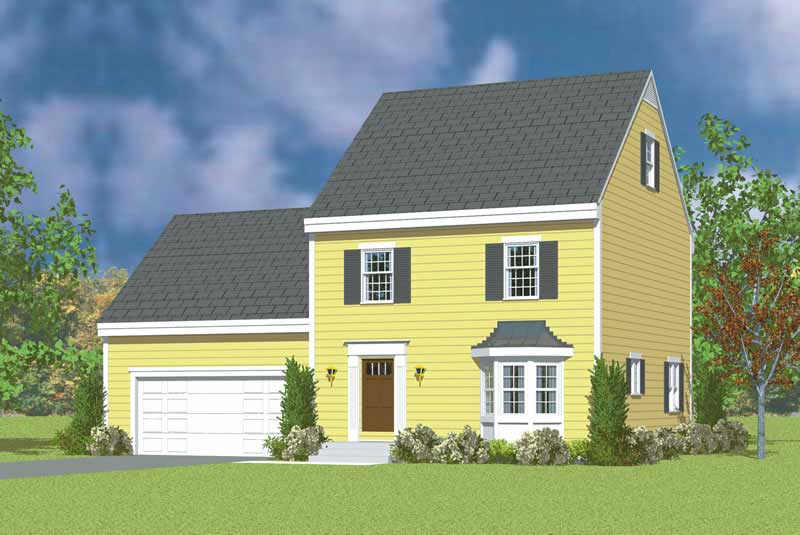
3-Bedroom, 1497 Sq Ft Colonial Home Plan - 137-1232 - Main Exterior
Plan Collection
3-Bedroom, 1497 Sq Ft Colonial Home Plan - 137-1232 - Main Exterior
Plan#137-1232
Starting at$735
1497
Sq Ft
2
Story
3
Bed
2.5
Bath
2
Car
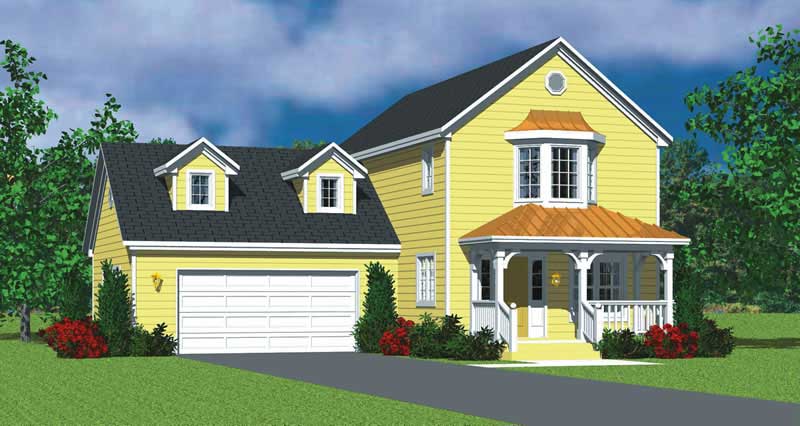
3-Bedroom, 1402 Sq Ft Country Home Plan - 137-1146 - Main Exterior
Plan Collection
3-Bedroom, 1402 Sq Ft Country Home Plan - 137-1146 - Main Exterior
Plan#137-1146
Starting at$735
1402
Sq Ft
2
Story
3
Bed
2.5
Bath
2
Car
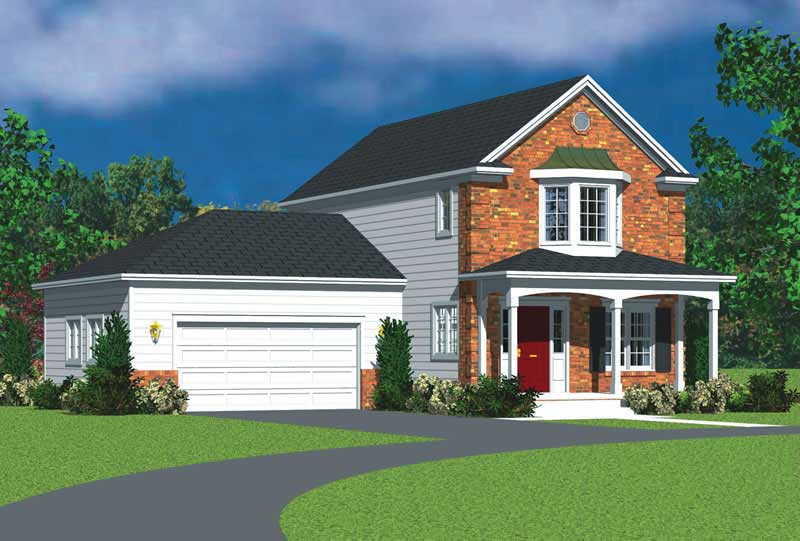
3-Bedroom, 1415 Sq Ft Country Home Plan - 137-1111 - Main Exterior
Plan Collection
3-Bedroom, 1415 Sq Ft Country Home Plan - 137-1111 - Main Exterior
Plan#137-1111
Starting at$735
1415
Sq Ft
2
Story
3
Bed
2.5
Bath
2
Car
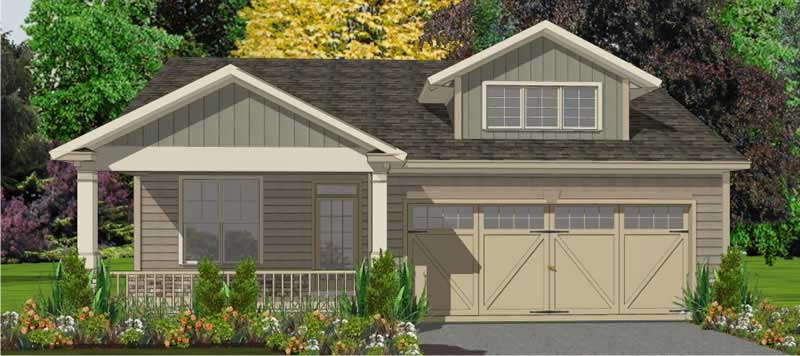
3-Bedroom, 1858 Sq Ft Ranch House Plan - 144-1000 - Front Exterior
Plan Collection
3-Bedroom, 1858 Sq Ft Ranch House Plan - 144-1000 - Front Exterior
Plan#144-1000
Starting at$1110
1858
Sq Ft
1
Story
3
Bed
2
Bath
2
Car
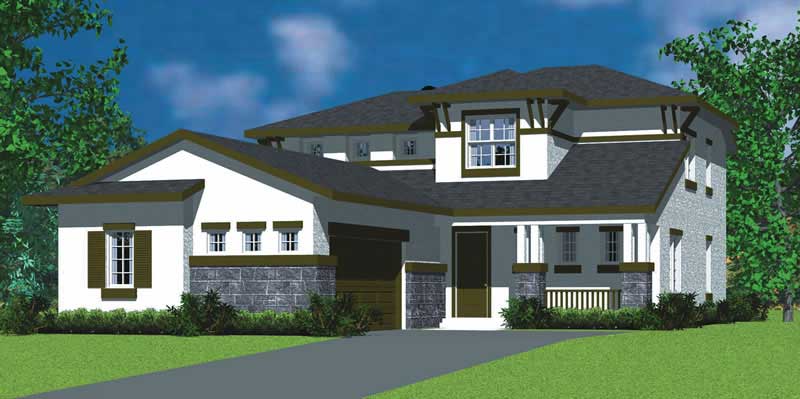
4-Bedroom, 2225 Sq Ft Craftsman Home Plan - 137-1128 - Main Exterior
Plan Collection
4-Bedroom, 2225 Sq Ft Craftsman Home Plan - 137-1128 - Main Exterior
Plan#137-1128
Starting at$800
2225
Sq Ft
2
Story
4
Bed
2.5
Bath
2
Car
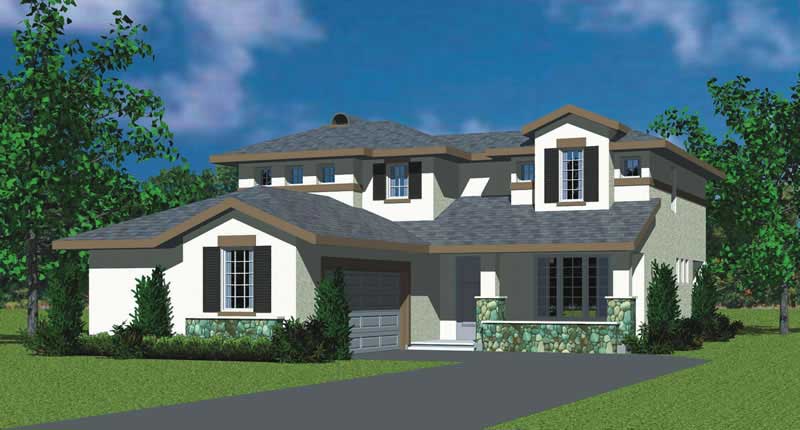
3-Bedroom, 2072 Sq Ft Craftsman Home Plan - 137-1110 - Main Exterior
Plan Collection
3-Bedroom, 2072 Sq Ft Craftsman Home Plan - 137-1110 - Main Exterior
Plan#137-1110
Starting at$800
2072
Sq Ft
2
Story
3
Bed
2.5
Bath
2
Car
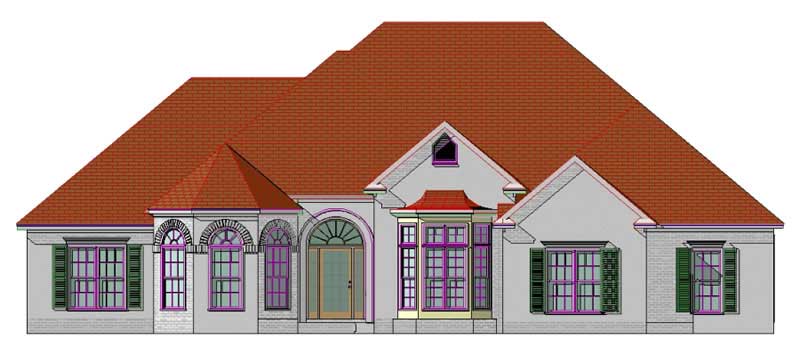
4-Bedroom, 2540 Sq Ft Craftsman Home Plan - 144-1030 - Main Exterior
Plan Collection
4-Bedroom, 2540 Sq Ft Craftsman Home Plan - 144-1030 - Main Exterior
Plan#144-1030
Starting at$1350
2540
Sq Ft
1
Story
4
Bed
2
Bath
2
Car
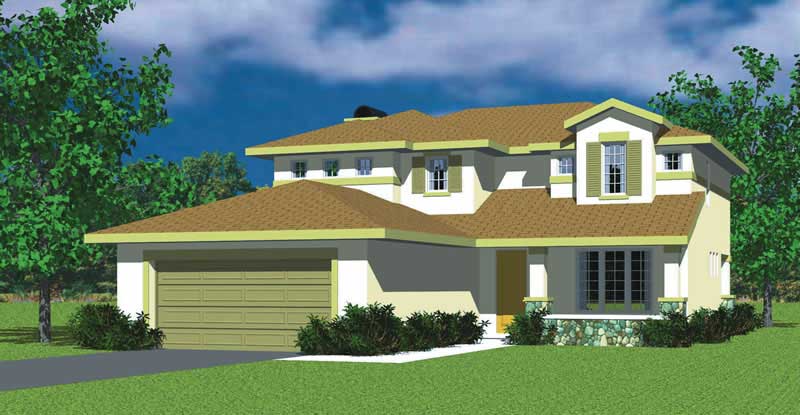
3-Bedroom, 2301 Sq Ft Craftsman House Plan - 137-1738 - Front Exterior
Plan Collection
3-Bedroom, 2301 Sq Ft Craftsman House Plan - 137-1738 - Front Exterior
Plan#137-1738
Starting at$800
2301
Sq Ft
2
Story
3
Bed
2.5
Bath
2
Car
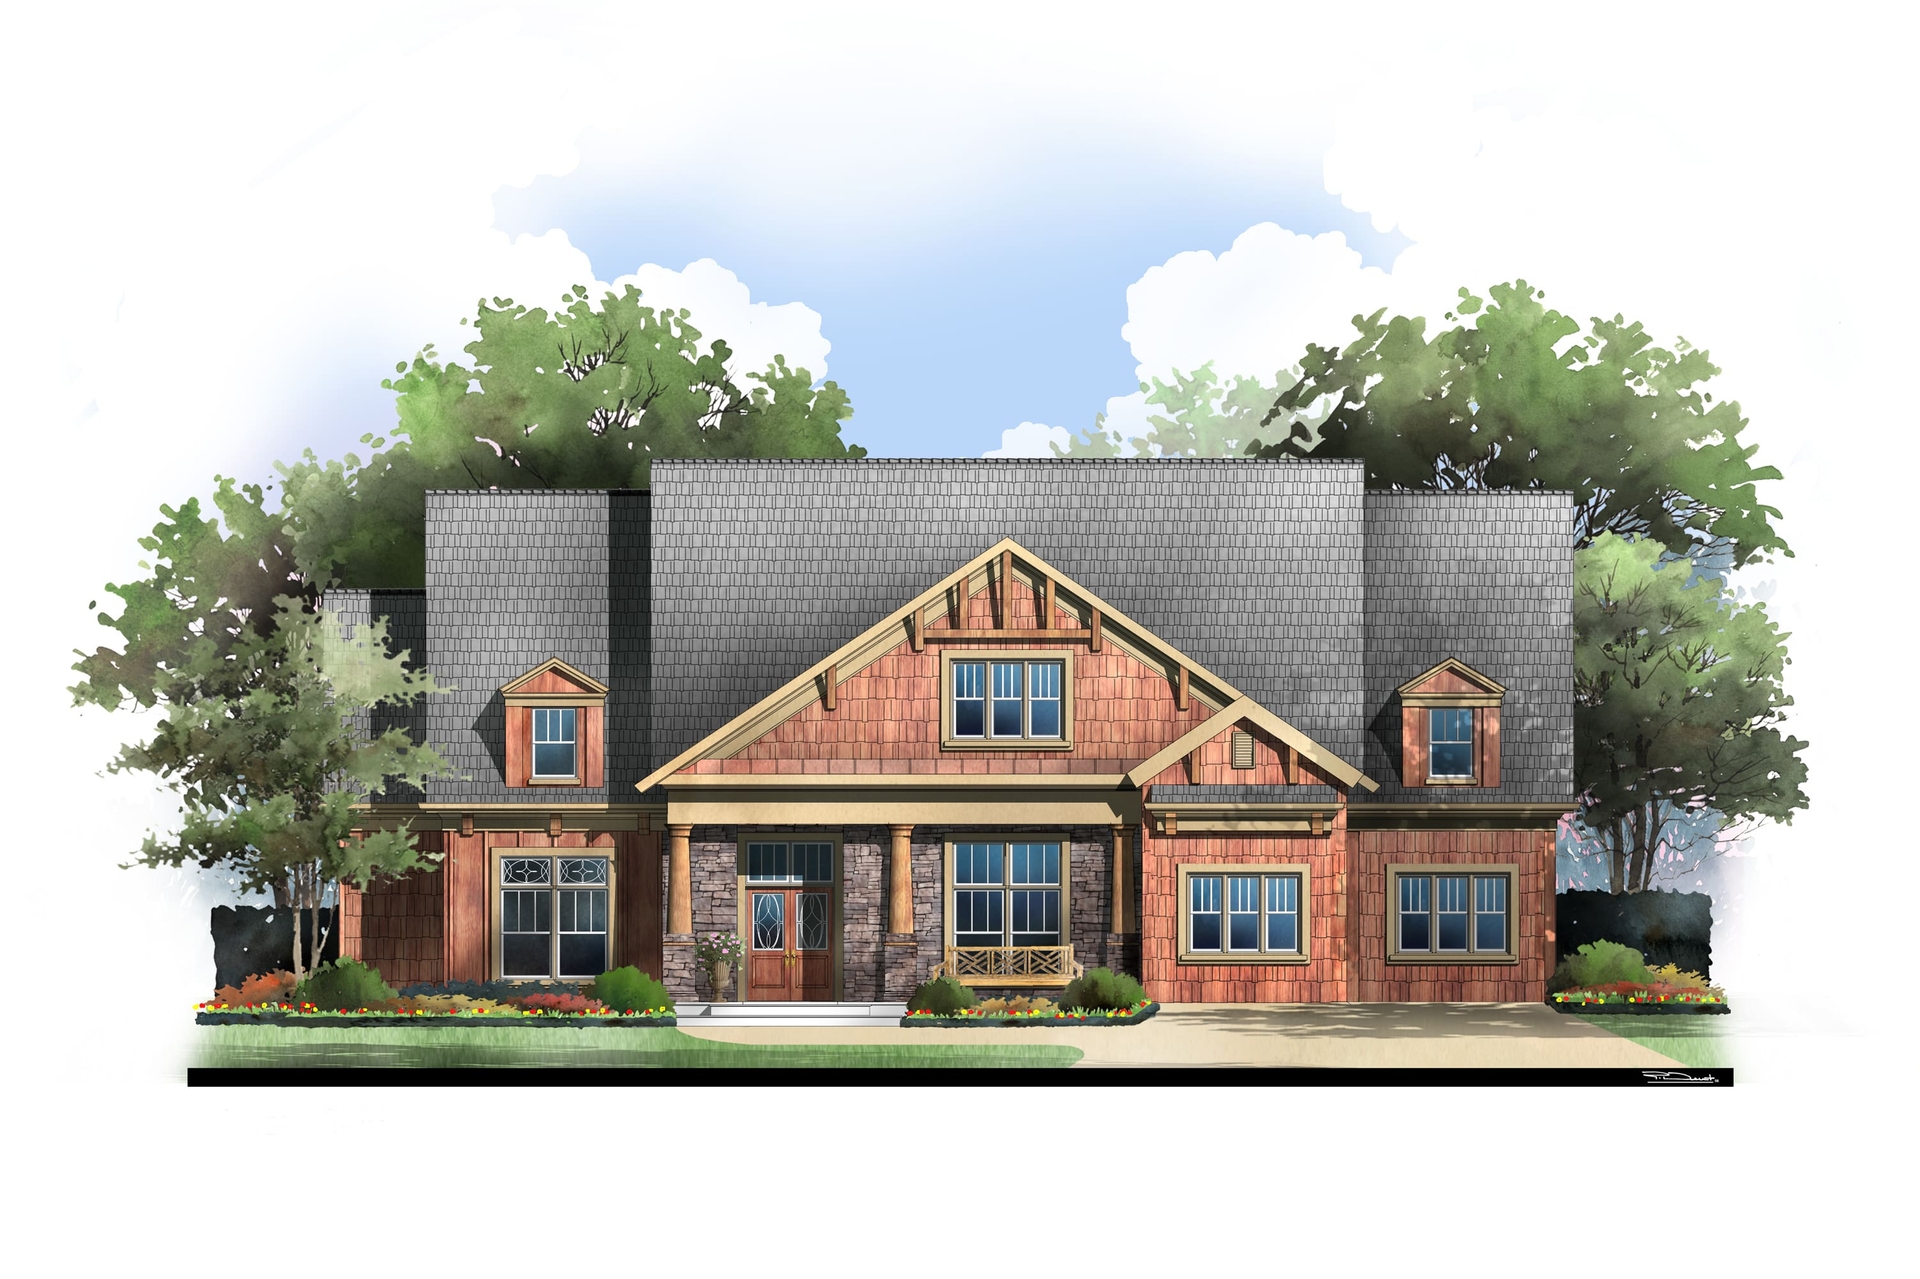
4-Bedroom, 3432 Sq Ft Luxury House Plan - 106-1043 - Front Exterior
Plan Collection
4-Bedroom, 3432 Sq Ft Luxury House Plan - 106-1043 - Front Exterior
Plan#106-1043
Starting at$1695
3432
Sq Ft
2
Story
4
Bed
4.5
Bath
2
Car
3-Bedroom, 1267 Sq Ft Country House Plan - 137-1769 - Front Exterior
Plan Collection
3-Bedroom, 1267 Sq Ft Country House Plan - 137-1769 - Front Exterior
Plan#137-1769
Starting at$735
1267
Sq Ft
1
Story
3
Bed
2
Bath
2
Car
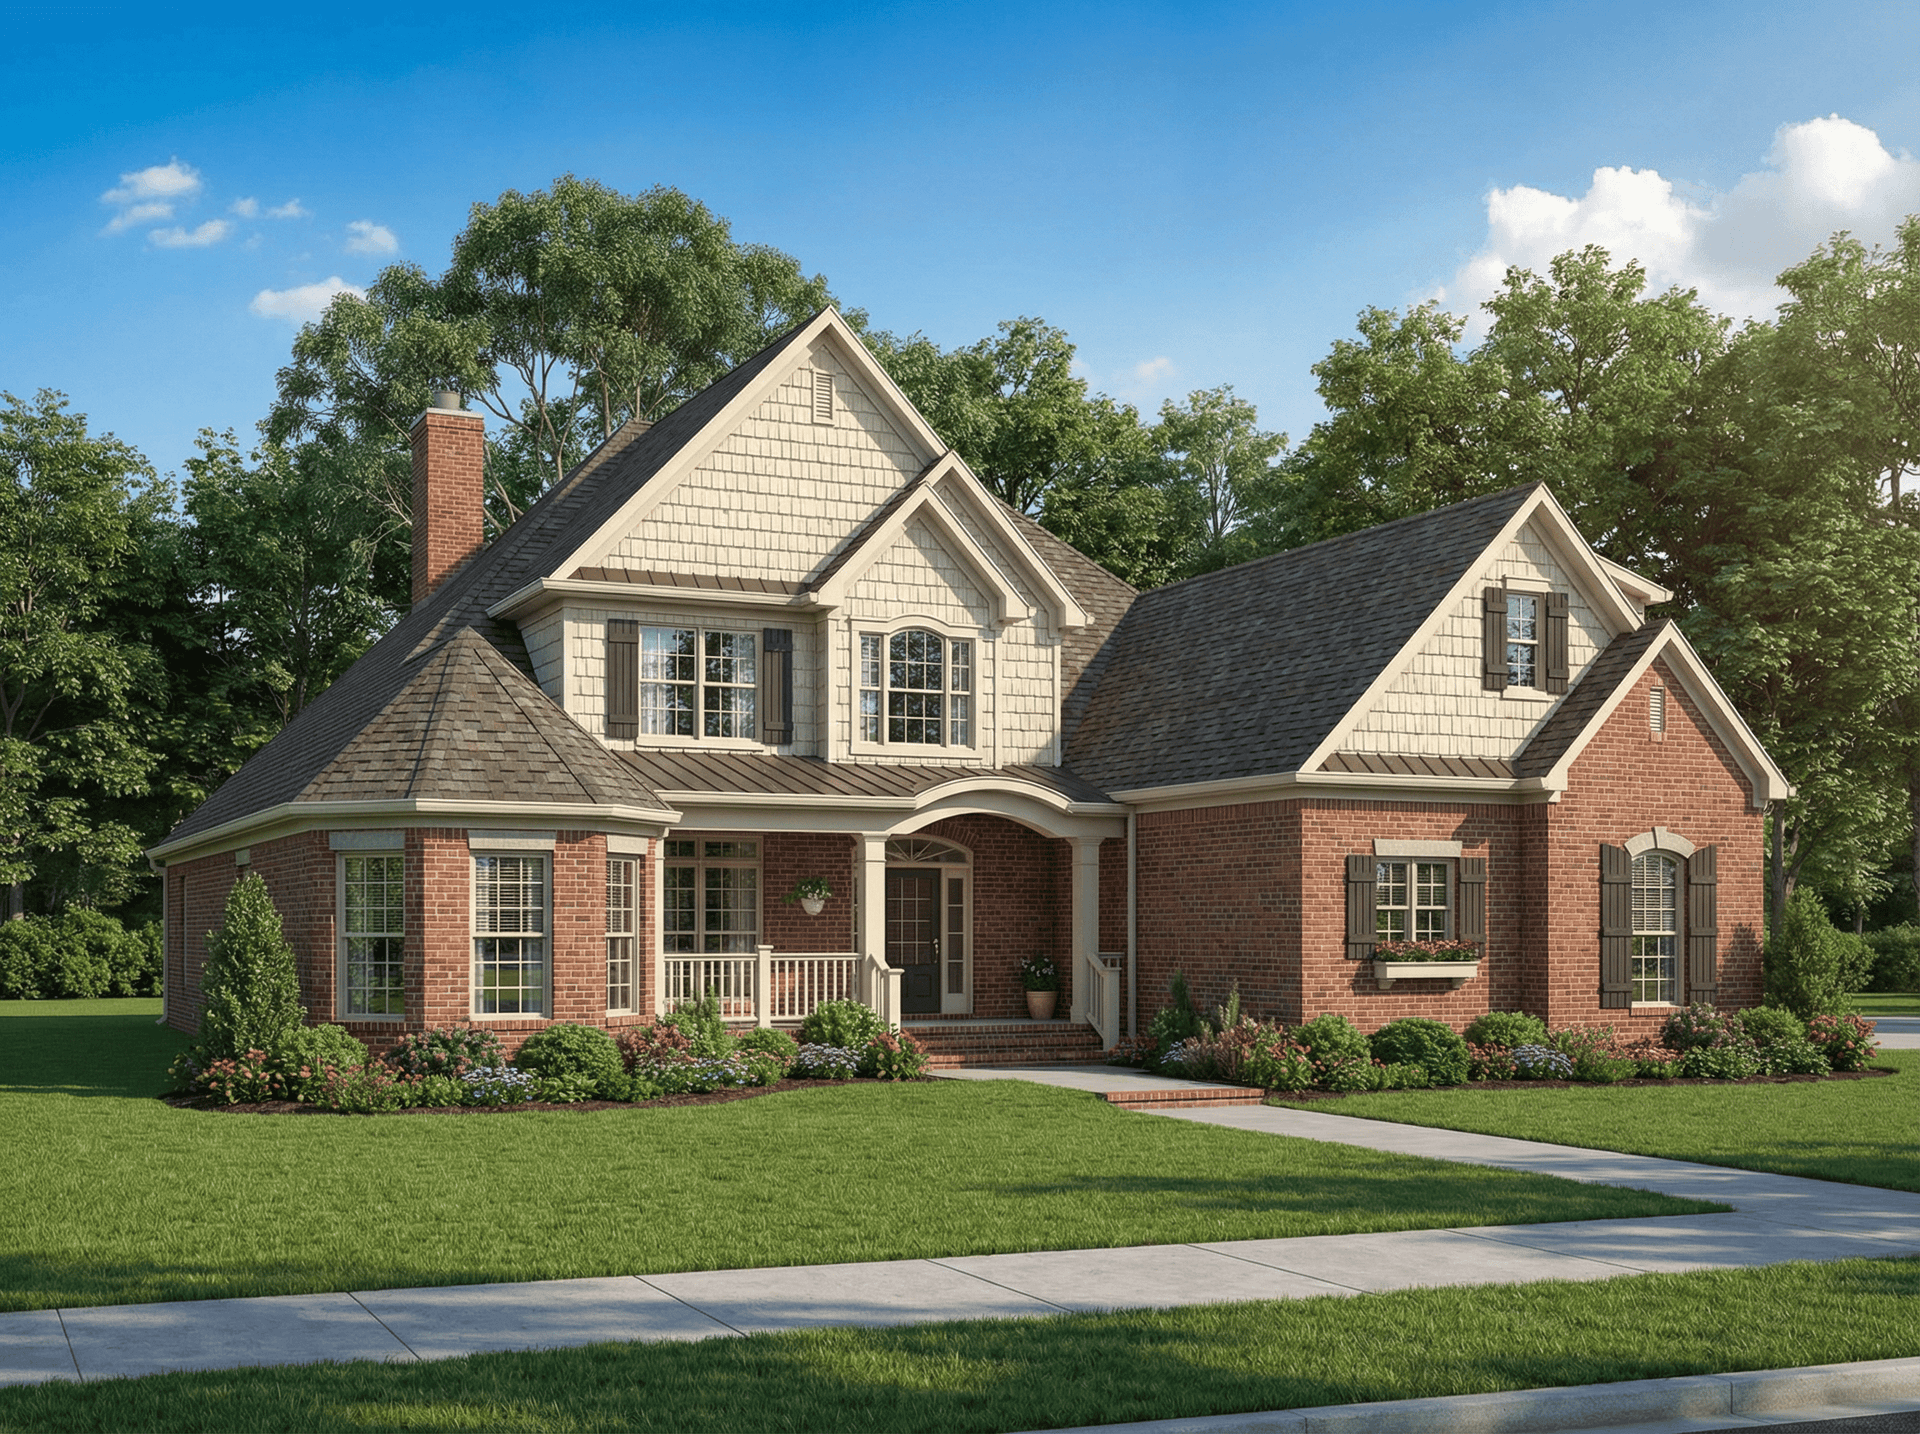
4-Bedroom, 2852 Sq Ft Craftsman House Plan - 153-1796 - Front Exterior
Plan Collection
4-Bedroom, 2852 Sq Ft Craftsman House Plan - 153-1796 - Front Exterior
Plan#153-1796
Starting at$1350
2852
Sq Ft
1
Story
4
Bed
3
Bath
3
Car
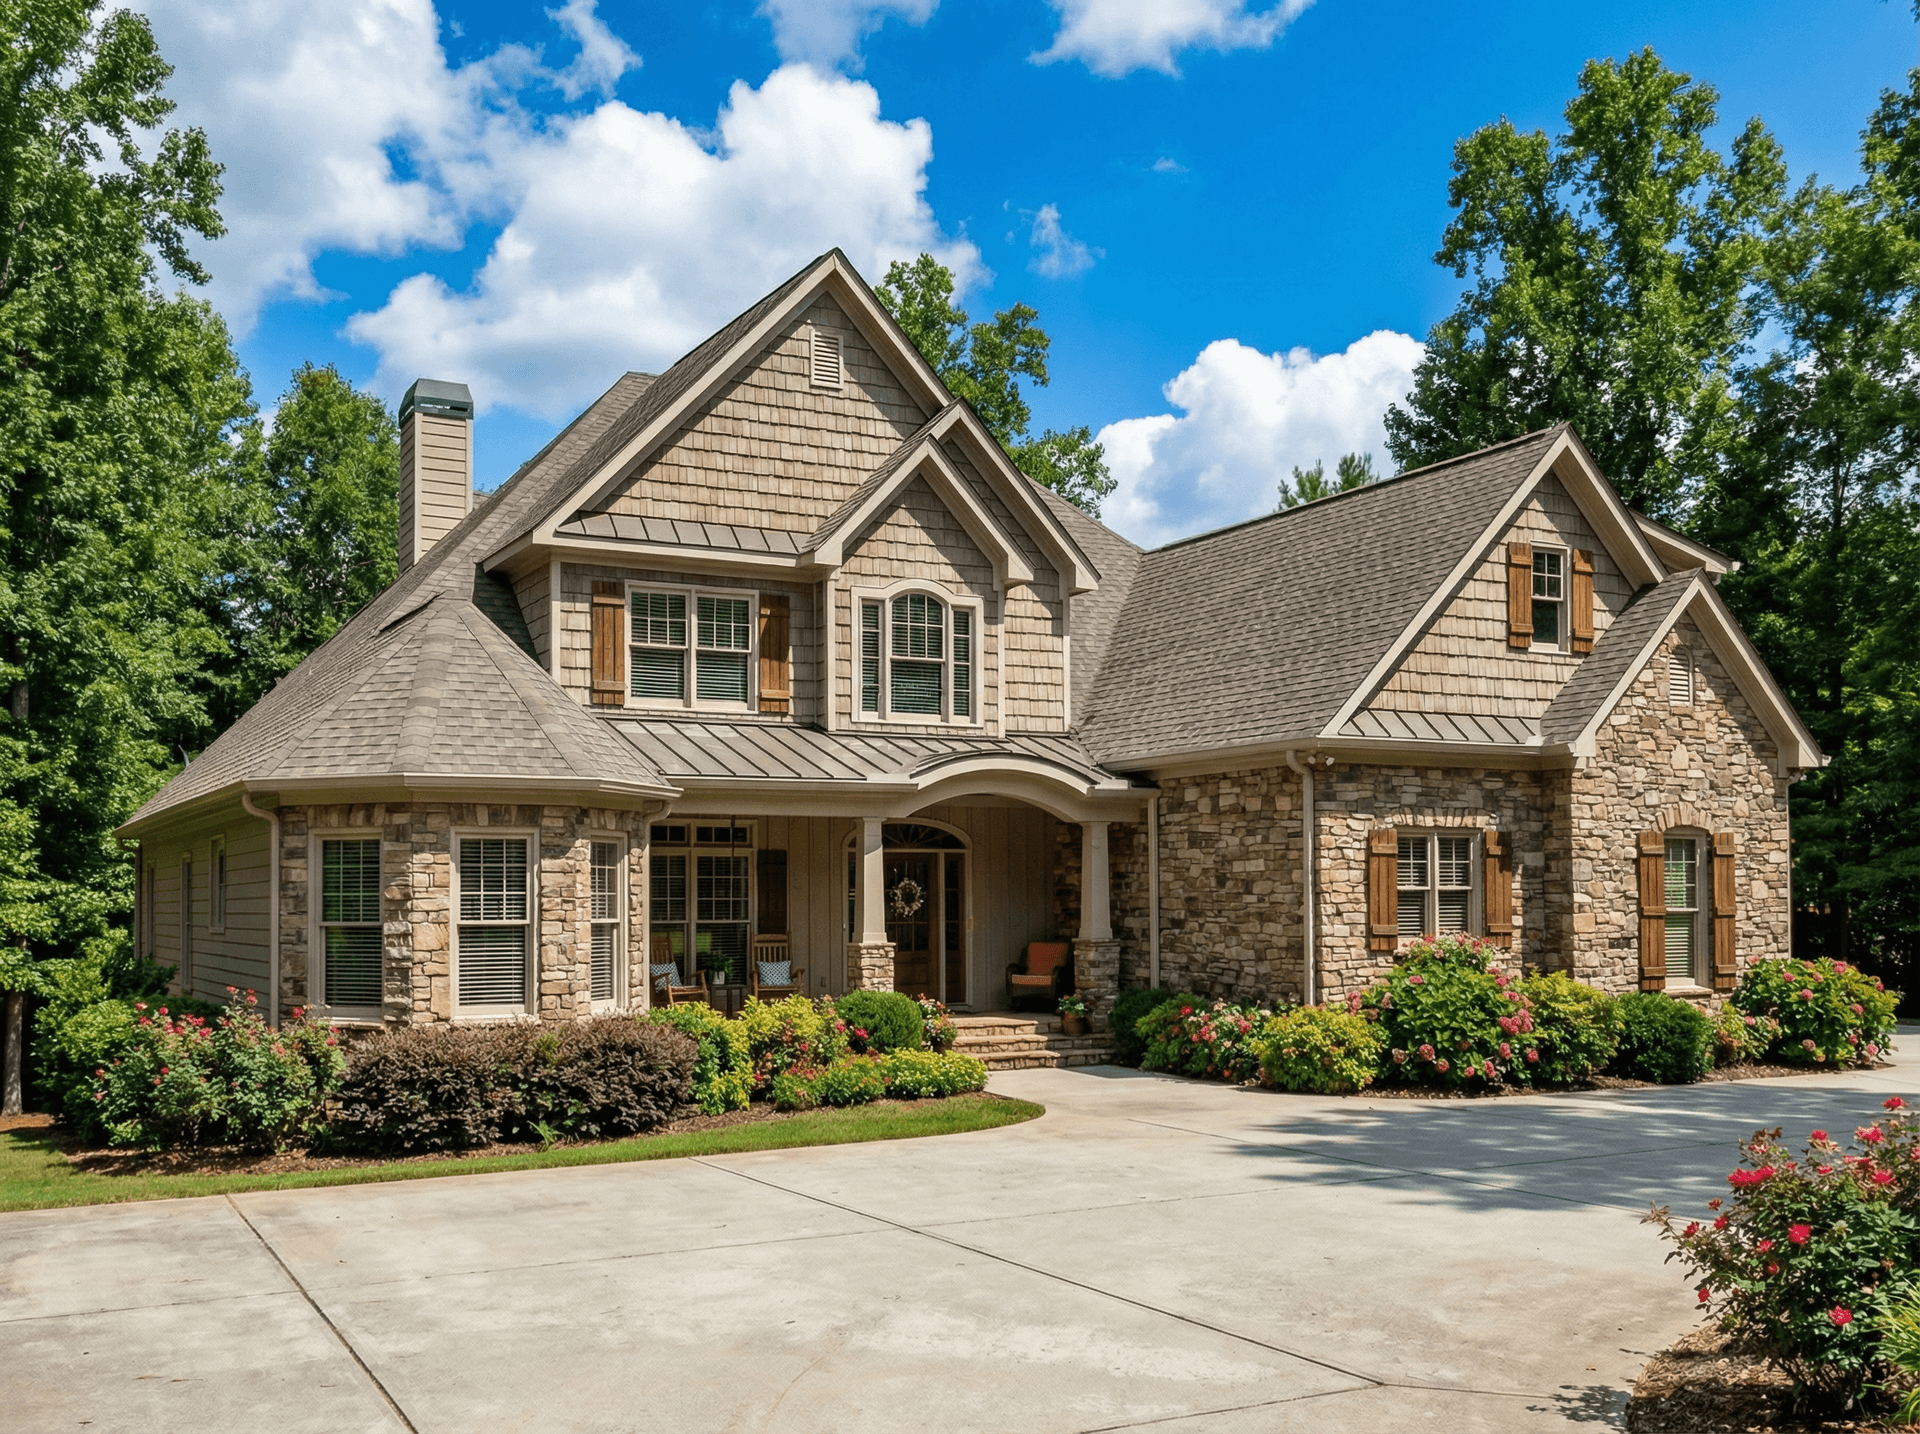
4-Bedroom, 2852 Sq Ft Craftsman House Plan - 153-1798 - Front Exterior
Plan Collection
4-Bedroom, 2852 Sq Ft Craftsman House Plan - 153-1798 - Front Exterior
Plan#153-1798
Starting at$1350
2852
Sq Ft
2
Story
4
Bed
3
Bath
2
Car
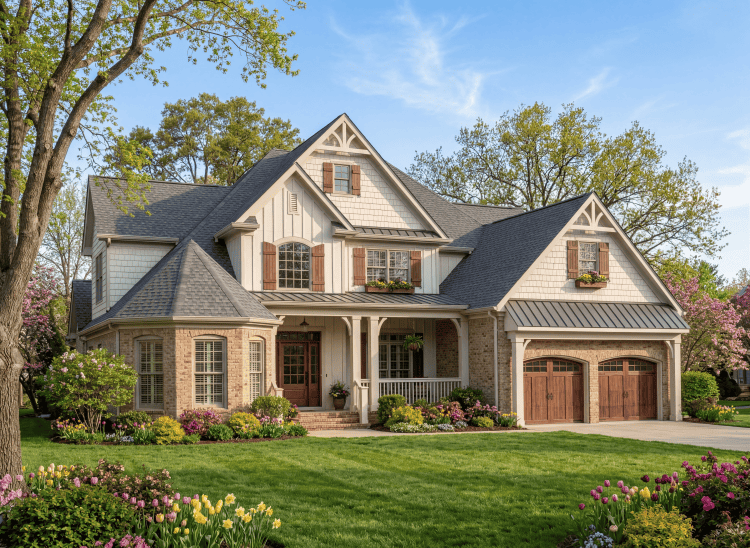
4-Bedroom, 2815 Sq Ft Craftsman House Plan - 153-1912 - Front Exterior
Plan Collection
4-Bedroom, 2815 Sq Ft Craftsman House Plan - 153-1912 - Front Exterior
Plan#153-1912
Starting at$1350
2815
Sq Ft
1
Story
4
Bed
3
Bath
2
Car
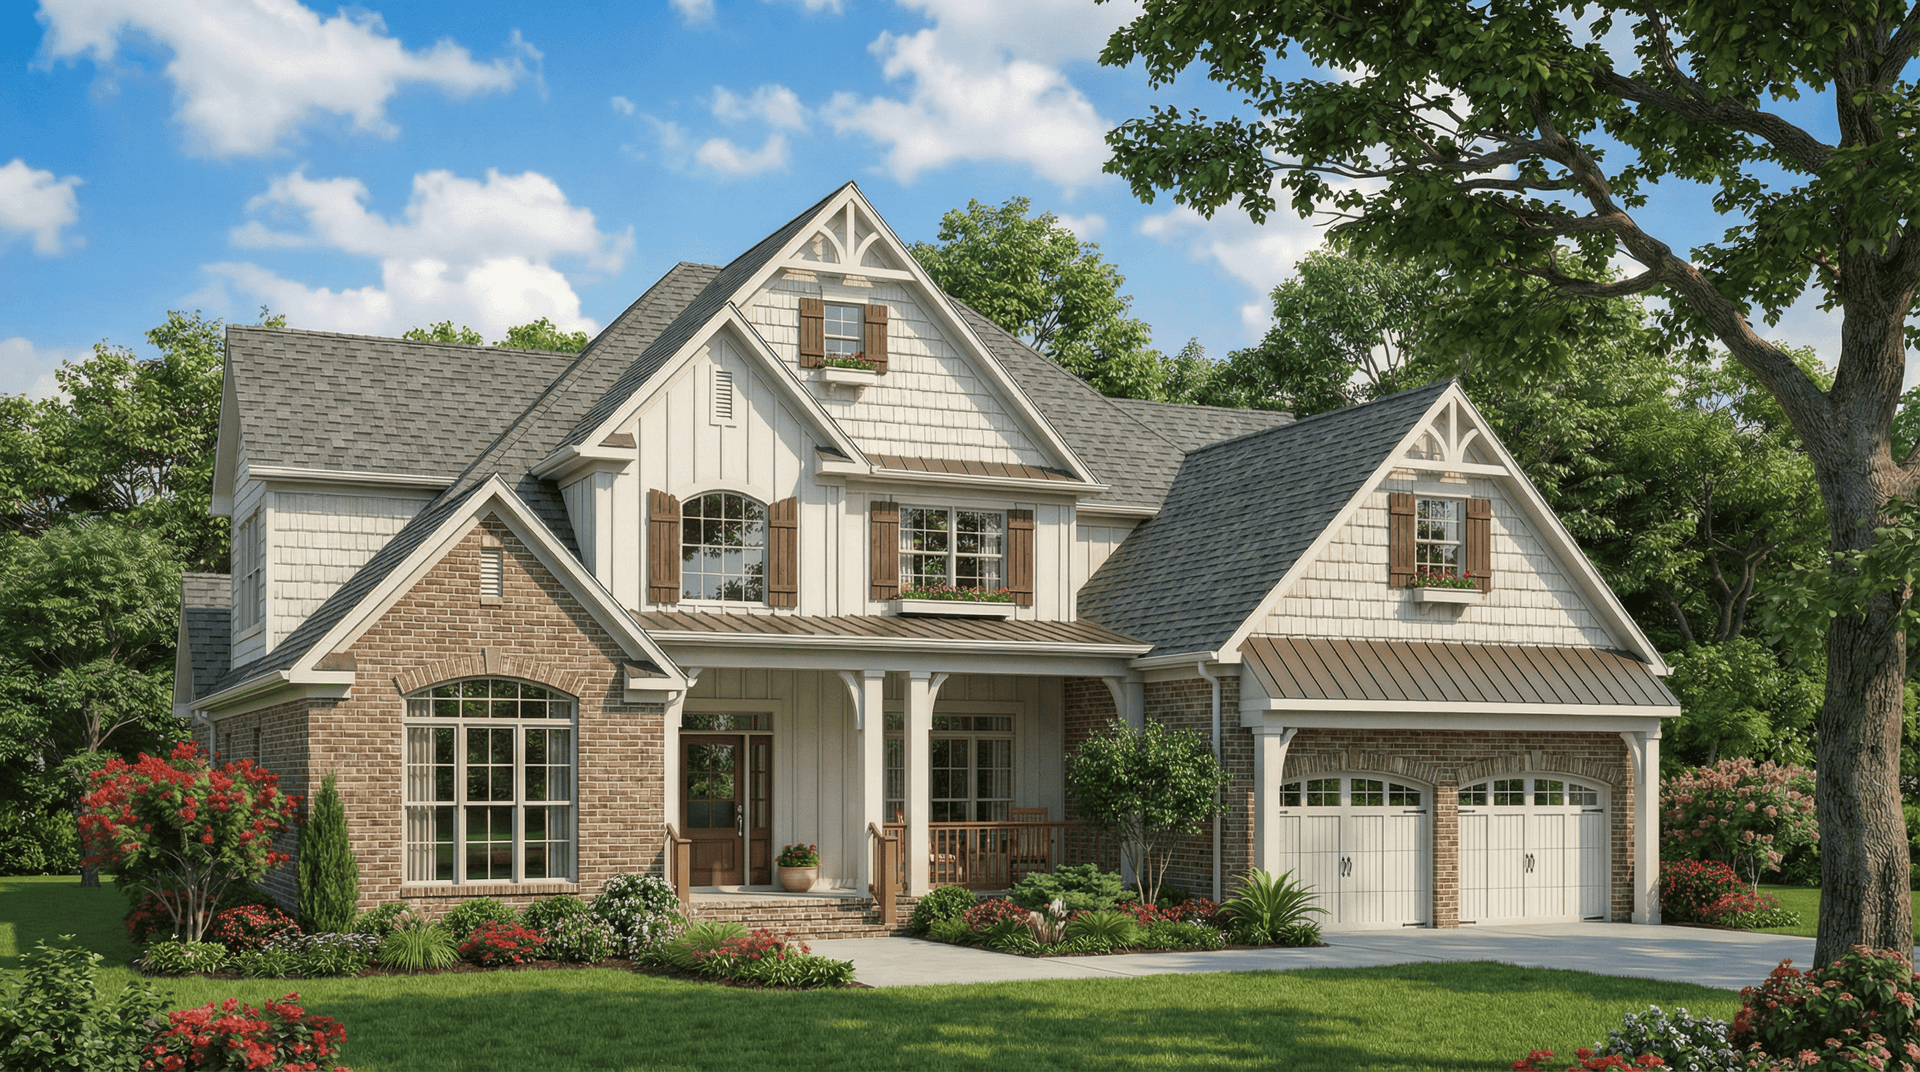
4-Bedroom, 2755 Sq Ft Craftsman House Plan - 153-1036 - Front Exterior
Plan Collection
4-Bedroom, 2755 Sq Ft Craftsman House Plan - 153-1036 - Front Exterior
Plan#153-1036
Starting at$1350
2755
Sq Ft
1
Story
4
Bed
3
Bath
2
Car
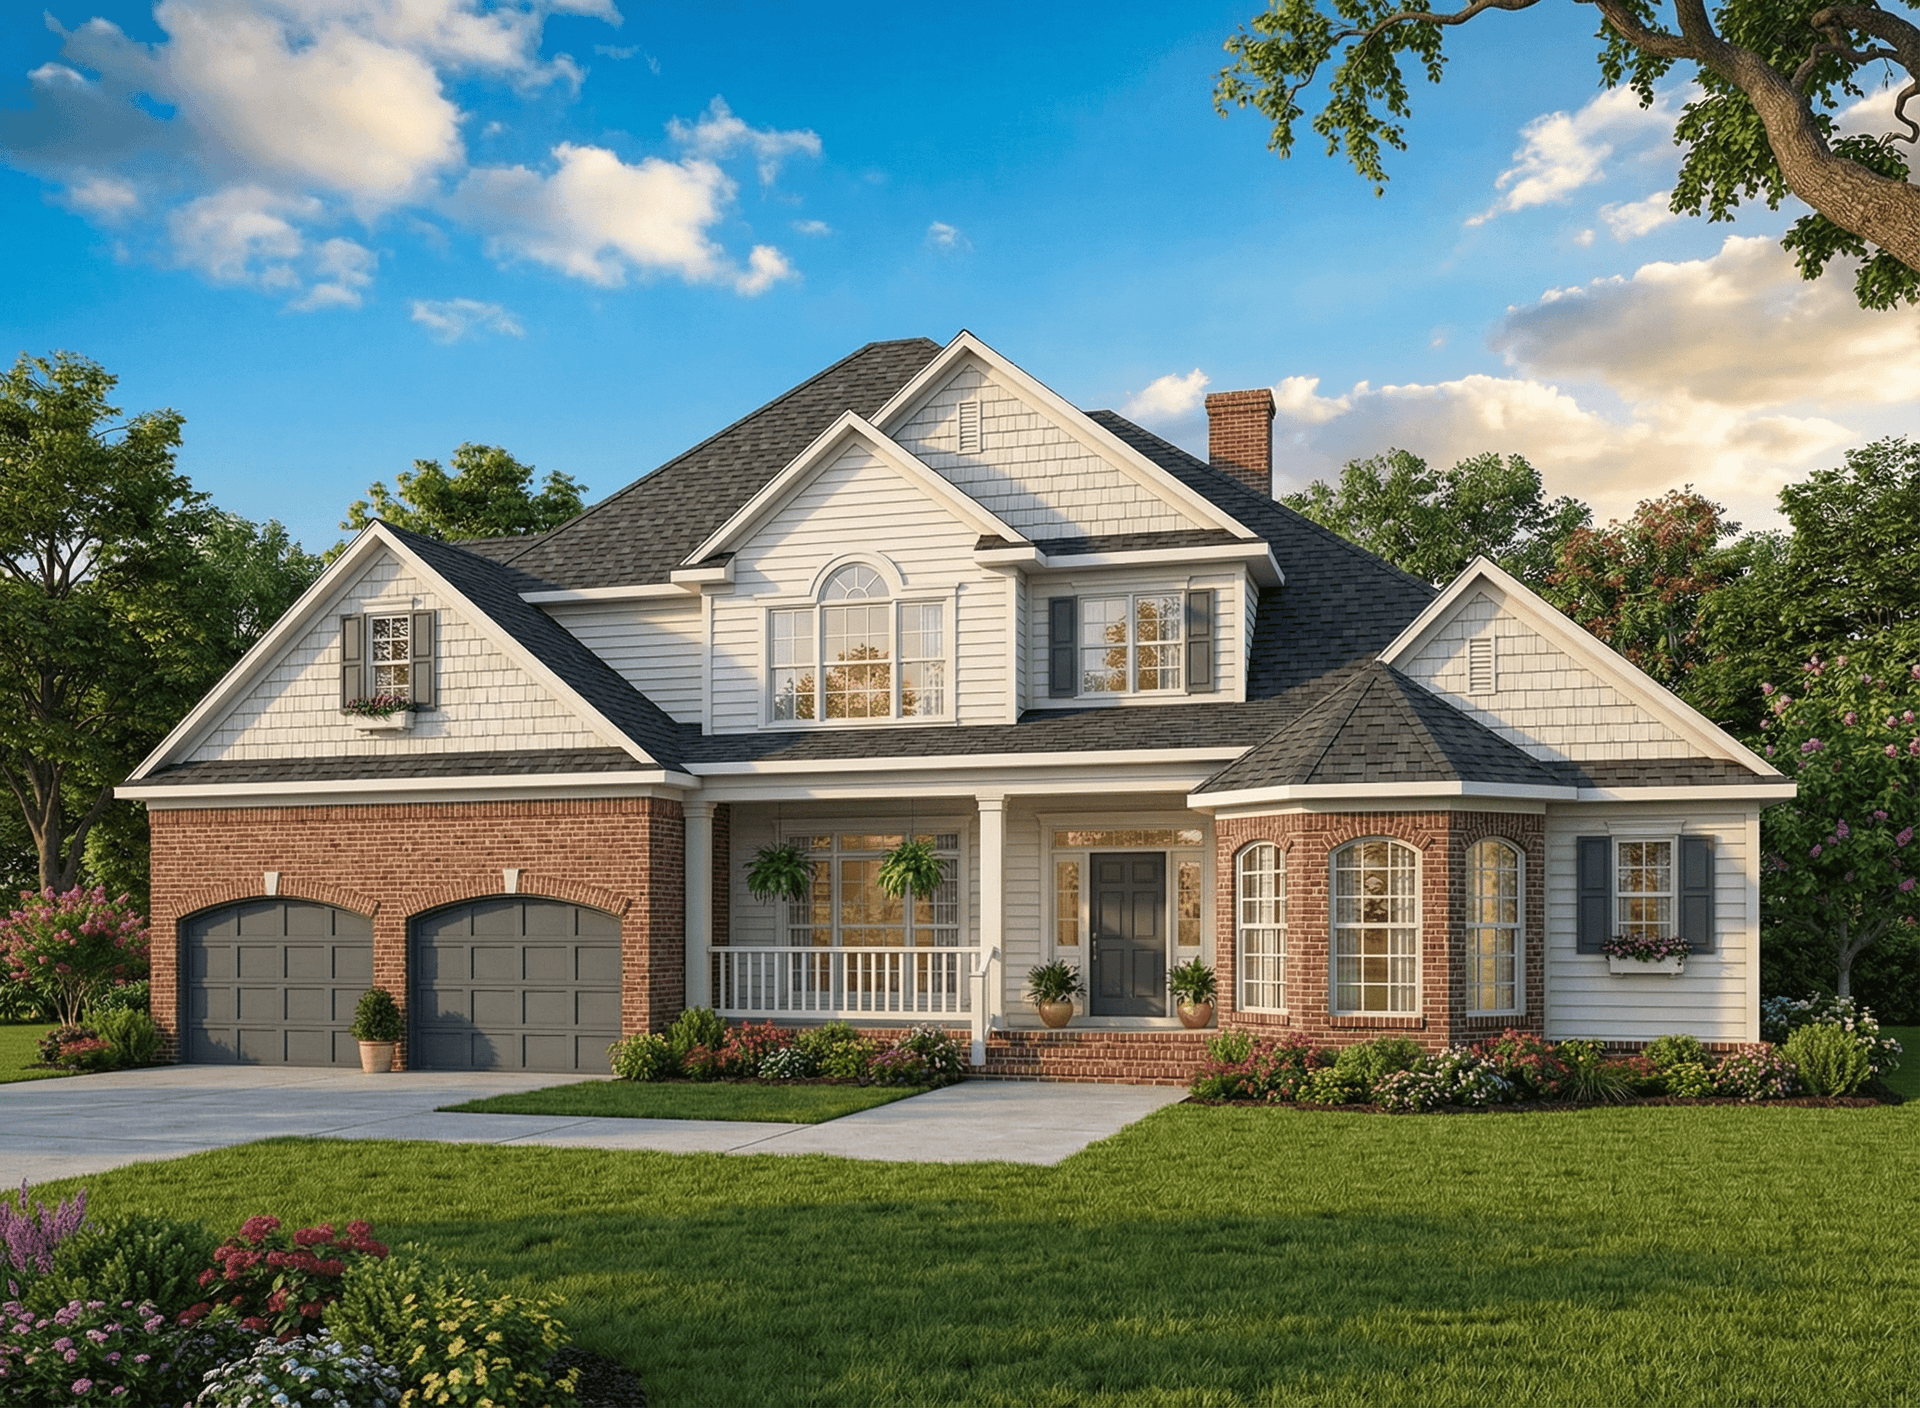
4-Bedroom, 3343 Sq Ft Arts and Crafts House Plan - 153-1017 - Front Exterior
Plan Collection
4-Bedroom, 3343 Sq Ft Arts and Crafts House Plan - 153-1017 - Front Exterior
Plan#153-1017
Starting at$1550
3343
Sq Ft
2
Story
4
Bed
3
Bath
2
Car
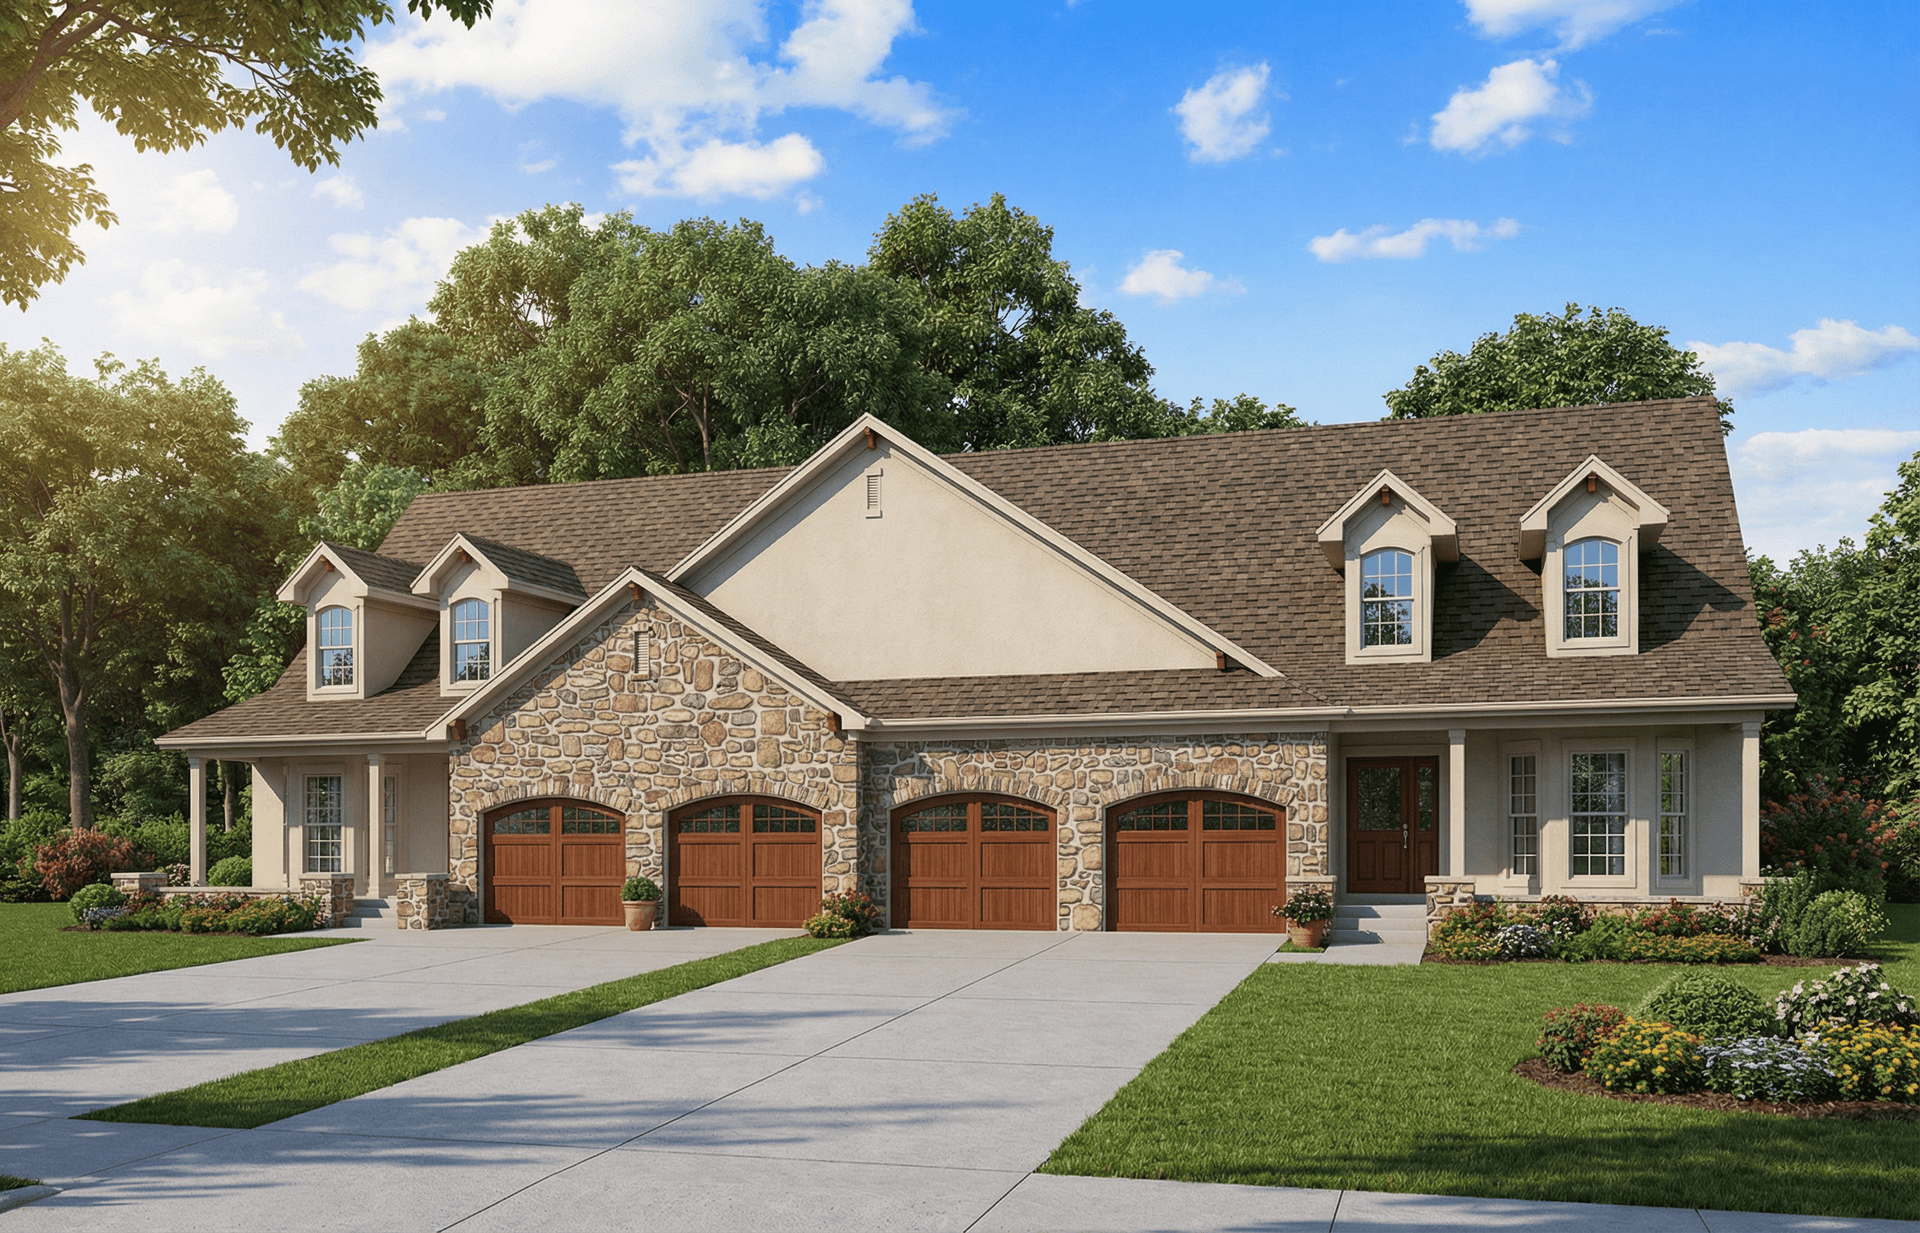
Duplex - 2-Bedroom, 1897 Sq Ft Country House Plan - 153-1013 - Front Exterior
Plan Collection
Duplex - 2-Bedroom, 1897 Sq Ft Country House Plan - 153-1013 - Front Exterior
Plan#153-1013
Starting at$2450
1897
Sq Ft
2
Story
2
Bed
2
Bath
2
Car
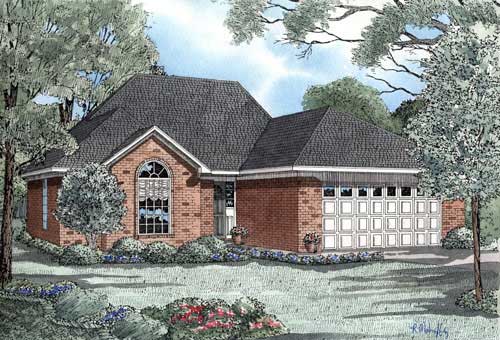
3-Bedroom, 1461 Sq Ft Small House Plans - 153-1851 - Main Exterior
Plan Collection
3-Bedroom, 1461 Sq Ft Small House Plans - 153-1851 - Main Exterior
Plan#153-1851
Starting at$800
1461
Sq Ft
1
Story
3
Bed
2
Bath
2
Car
4-Bedroom, 4167 Sq Ft Craftsman Home Plan - 137-1237 - Main Exterior
Plan Collection
4-Bedroom, 4167 Sq Ft Craftsman Home Plan - 137-1237 - Main Exterior
Plan#137-1237
Starting at$1300
4167
Sq Ft
2
Story
4
Bed
5
Bath
3
Car
3-Bedroom, 1409 Sq Ft Country House Plan - 137-1131 - Front Exterior
Plan Collection
3-Bedroom, 1409 Sq Ft Country House Plan - 137-1131 - Front Exterior
Plan#137-1131
Starting at$735
1409
Sq Ft
2
Story
3
Bed
2.5
Bath
2
Car
3-Bedroom, 1418 Sq Ft Small House Plans - 137-1219 - Front Exterior
Plan Collection
3-Bedroom, 1418 Sq Ft Small House Plans - 137-1219 - Front Exterior
Plan#137-1219
Starting at$735
1418
Sq Ft
2
Story
3
Bed
2.5
Bath
2
Car
3-Bedroom, 1450 Sq Ft Country House Plan - 137-1220 - Front Exterior
Plan Collection
3-Bedroom, 1450 Sq Ft Country House Plan - 137-1220 - Front Exterior
Plan#137-1220
Starting at$735
1450
Sq Ft
2
Story
3
Bed
2.5
Bath
2
Car
4-Bedroom, 2513 Sq Ft Traditional House Plan - 137-1222 - Front Exterior
Plan Collection
4-Bedroom, 2513 Sq Ft Traditional House Plan - 137-1222 - Front Exterior
Plan#137-1222
Starting at$865
2513
Sq Ft
2
Story
4
Bed
2.5
Bath
2
Car
2-Bedroom, 1470 Sq Ft Log Cabin Home Plan - 160-1012 - Main Exterior
Plan Collection
2-Bedroom, 1470 Sq Ft Log Cabin Home Plan - 160-1012 - Main Exterior
Plan#160-1012
Starting at$945
1470
Sq Ft
2
Story
2
Bed
2
Bath
0
Car
2-Bedroom, 1286 Sq Ft Log Cabin House Plan - 160-1010 - Front Exterior
Plan Collection
2-Bedroom, 1286 Sq Ft Log Cabin House Plan - 160-1010 - Front Exterior
Plan#160-1010
Starting at$945
1286
Sq Ft
2
Story
2
Bed
2
Bath
0
Car
3-Bedroom, 1497 Sq Ft Colonial Home Plan - 137-1232 - Main Exterior
Plan Collection
3-Bedroom, 1497 Sq Ft Colonial Home Plan - 137-1232 - Main Exterior
Plan#137-1232
Starting at$735
1497
Sq Ft
2
Story
3
Bed
2.5
Bath
2
Car
3-Bedroom, 1402 Sq Ft Country Home Plan - 137-1146 - Main Exterior
Plan Collection
3-Bedroom, 1402 Sq Ft Country Home Plan - 137-1146 - Main Exterior
Plan#137-1146
Starting at$735
1402
Sq Ft
2
Story
3
Bed
2.5
Bath
2
Car
3-Bedroom, 1415 Sq Ft Country Home Plan - 137-1111 - Main Exterior
Plan Collection
3-Bedroom, 1415 Sq Ft Country Home Plan - 137-1111 - Main Exterior
Plan#137-1111
Starting at$735
1415
Sq Ft
2
Story
3
Bed
2.5
Bath
2
Car
3-Bedroom, 1858 Sq Ft Ranch House Plan - 144-1000 - Front Exterior
Plan Collection
3-Bedroom, 1858 Sq Ft Ranch House Plan - 144-1000 - Front Exterior
Plan#144-1000
Starting at$1110
1858
Sq Ft
1
Story
3
Bed
2
Bath
2
Car
4-Bedroom, 2225 Sq Ft Craftsman Home Plan - 137-1128 - Main Exterior
Plan Collection
4-Bedroom, 2225 Sq Ft Craftsman Home Plan - 137-1128 - Main Exterior
Plan#137-1128
Starting at$800
2225
Sq Ft
2
Story
4
Bed
2.5
Bath
2
Car
3-Bedroom, 2072 Sq Ft Craftsman Home Plan - 137-1110 - Main Exterior
Plan Collection
3-Bedroom, 2072 Sq Ft Craftsman Home Plan - 137-1110 - Main Exterior
Plan#137-1110
Starting at$800
2072
Sq Ft
2
Story
3
Bed
2.5
Bath
2
Car
4-Bedroom, 2540 Sq Ft Craftsman Home Plan - 144-1030 - Main Exterior
Plan Collection
4-Bedroom, 2540 Sq Ft Craftsman Home Plan - 144-1030 - Main Exterior
Plan#144-1030
Starting at$1350
2540
Sq Ft
1
Story
4
Bed
2
Bath
2
Car
3-Bedroom, 2301 Sq Ft Craftsman House Plan - 137-1738 - Front Exterior
Plan Collection
3-Bedroom, 2301 Sq Ft Craftsman House Plan - 137-1738 - Front Exterior
Plan#137-1738
Starting at$800
2301
Sq Ft
2
Story
3
Bed
2.5
Bath
2
Car
4-Bedroom, 3432 Sq Ft Luxury House Plan - 106-1043 - Front Exterior
Plan Collection
4-Bedroom, 3432 Sq Ft Luxury House Plan - 106-1043 - Front Exterior
Plan#106-1043
Starting at$1695
3432
Sq Ft
2
Story
4
Bed
4.5
Bath
2
Car
3-Bedroom, 1267 Sq Ft Country House Plan - 137-1769 - Front Exterior
Plan Collection
3-Bedroom, 1267 Sq Ft Country House Plan - 137-1769 - Front Exterior
Plan#137-1769
Starting at$735
1267
Sq Ft
1
Story
3
Bed
2
Bath
2
Car
4-Bedroom, 2852 Sq Ft Craftsman House Plan - 153-1796 - Front Exterior
Plan Collection
4-Bedroom, 2852 Sq Ft Craftsman House Plan - 153-1796 - Front Exterior
Plan#153-1796
Starting at$1350
2852
Sq Ft
1
Story
4
Bed
3
Bath
3
Car
4-Bedroom, 2852 Sq Ft Craftsman House Plan - 153-1798 - Front Exterior
Plan Collection
4-Bedroom, 2852 Sq Ft Craftsman House Plan - 153-1798 - Front Exterior
Plan#153-1798
Starting at$1350
2852
Sq Ft
2
Story
4
Bed
3
Bath
2
Car
4-Bedroom, 2815 Sq Ft Craftsman House Plan - 153-1912 - Front Exterior
Plan Collection
4-Bedroom, 2815 Sq Ft Craftsman House Plan - 153-1912 - Front Exterior
Plan#153-1912
Starting at$1350
2815
Sq Ft
1
Story
4
Bed
3
Bath
2
Car
4-Bedroom, 2755 Sq Ft Craftsman House Plan - 153-1036 - Front Exterior
Plan Collection
4-Bedroom, 2755 Sq Ft Craftsman House Plan - 153-1036 - Front Exterior
Plan#153-1036
Starting at$1350
2755
Sq Ft
1
Story
4
Bed
3
Bath
2
Car
4-Bedroom, 3343 Sq Ft Arts and Crafts House Plan - 153-1017 - Front Exterior
Plan Collection
4-Bedroom, 3343 Sq Ft Arts and Crafts House Plan - 153-1017 - Front Exterior
Plan#153-1017
Starting at$1550
3343
Sq Ft
2
Story
4
Bed
3
Bath
2
Car
Duplex - 2-Bedroom, 1897 Sq Ft Country House Plan - 153-1013 - Front Exterior
Plan Collection
Duplex - 2-Bedroom, 1897 Sq Ft Country House Plan - 153-1013 - Front Exterior
Plan#153-1013
Starting at$2450
1897
Sq Ft
2
Story
2
Bed
2
Bath
2
Car
3-Bedroom, 1461 Sq Ft Small House Plans - 153-1851 - Main Exterior
Plan Collection
3-Bedroom, 1461 Sq Ft Small House Plans - 153-1851 - Main Exterior
Plan#153-1851
Starting at$800
1461
Sq Ft
1
Story
3
Bed
2
Bath
2
Car
1...190191192193194...217