Small House Plans, Craftsman House Plans

5,148
Plan Results
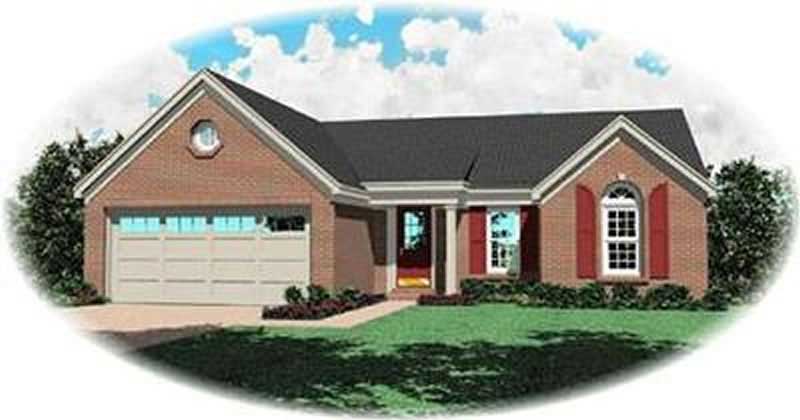
3-Bedroom, 1199 Sq Ft Ranch House Plan - 170-2123 - Front Exterior
Plan Collection
3-Bedroom, 1199 Sq Ft Ranch House Plan - 170-2123 - Front Exterior
Plan#170-2123
Starting at$770
1199
Sq Ft
1
Story
3
Bed
2
Bath
2
Car
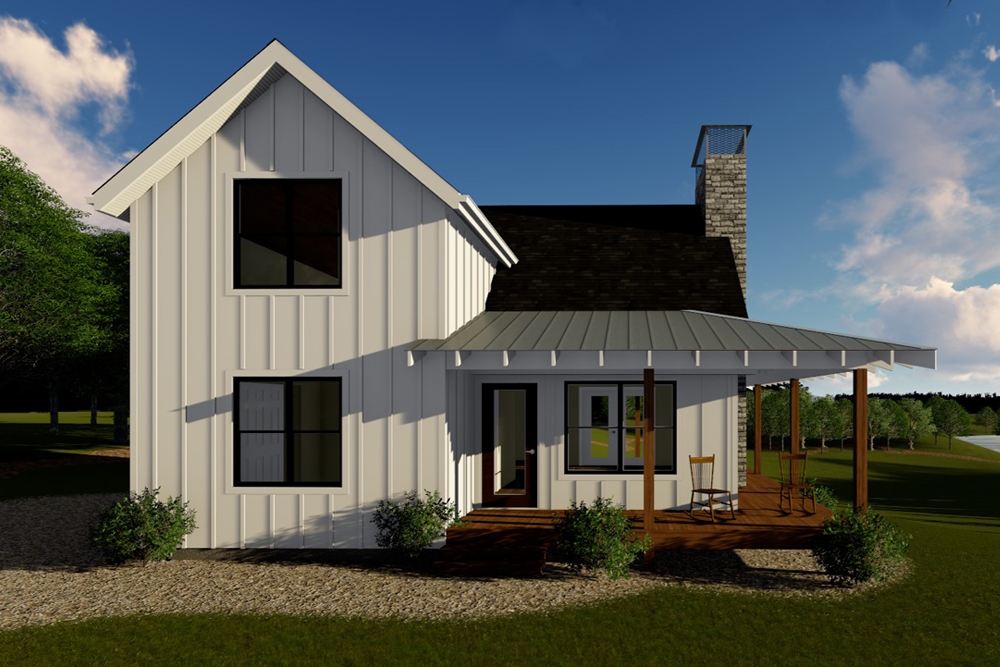
1-Bedroom, 989 Sq Ft Farmhouse Home Plan - 100-1344 - Main Exterior
Plan Collection
1-Bedroom, 989 Sq Ft Farmhouse Home Plan - 100-1344 - Main Exterior
Plan#100-1344
Starting at$1200
989
Sq Ft
1.5
Story
1
Bed
1
Bath
0
Car
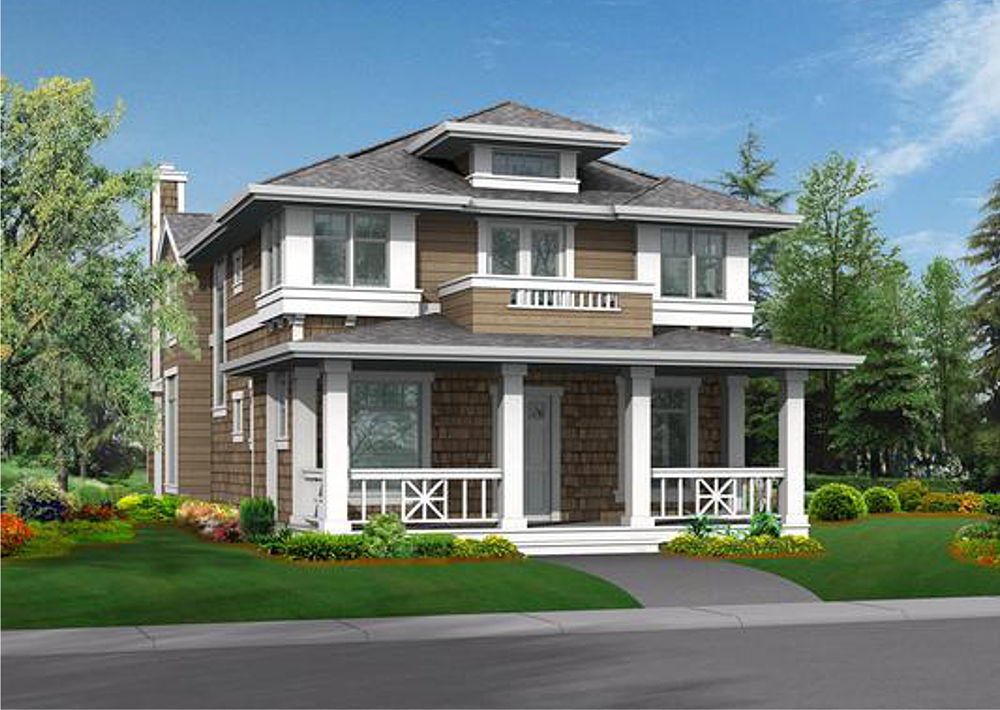
3-Bedroom, 2830 Sq Ft Shingle Home Plan - 115-1330 - Main Exterior
Plan Collection
3-Bedroom, 2830 Sq Ft Shingle Home Plan - 115-1330 - Main Exterior
Plan#115-1330
Starting at$1950
2830
Sq Ft
2
Story
3
Bed
2.5
Bath
0
Car
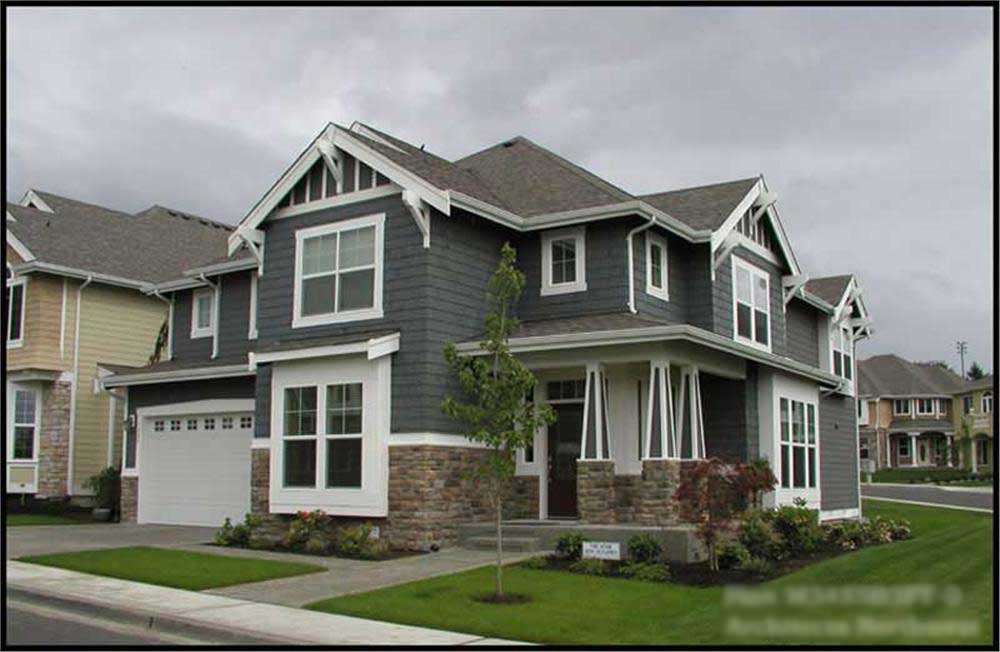
4-Bedroom, 3475 Sq Ft Craftsman House Plan - 115-1249 - Front Exterior
Plan Collection
4-Bedroom, 3475 Sq Ft Craftsman House Plan - 115-1249 - Front Exterior
Plan#115-1249
Starting at$2150
3475
Sq Ft
2
Story
4
Bed
3
Bath
3
Car
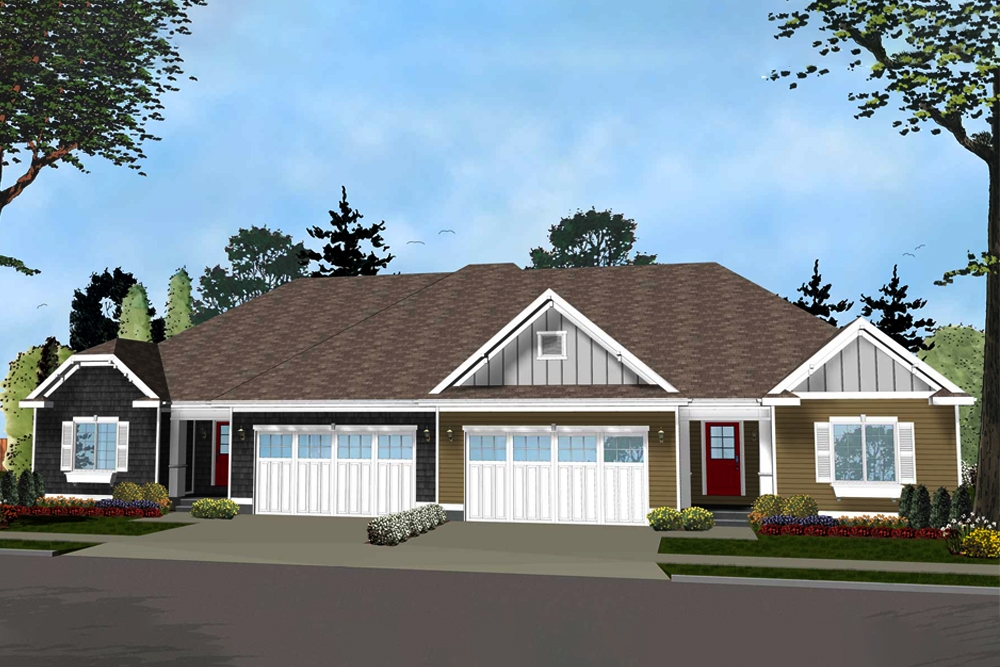
3-Bedroom, 1438 Sq Ft Multi-Unit House Plan - 100-1283 - Front Exterior
Plan Collection
3-Bedroom, 1438 Sq Ft Multi-Unit House Plan - 100-1283 - Front Exterior
Plan#100-1283
Starting at$2000
1438
Sq Ft
1
Story
3
Bed
2
Bath
2
Car
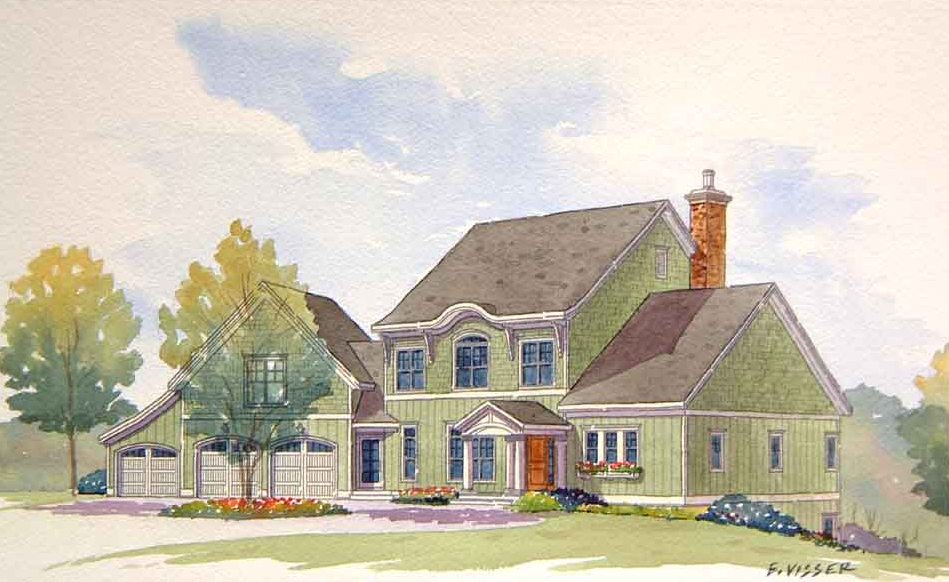
4-Bedroom, 3227 Sq Ft Traditional House Plan - 168-1106 - Front Exterior
Plan Collection
4-Bedroom, 3227 Sq Ft Traditional House Plan - 168-1106 - Front Exterior
Plan#168-1106
Starting at$2400
3227
Sq Ft
2
Story
4
Bed
3.5
Bath
3
Car
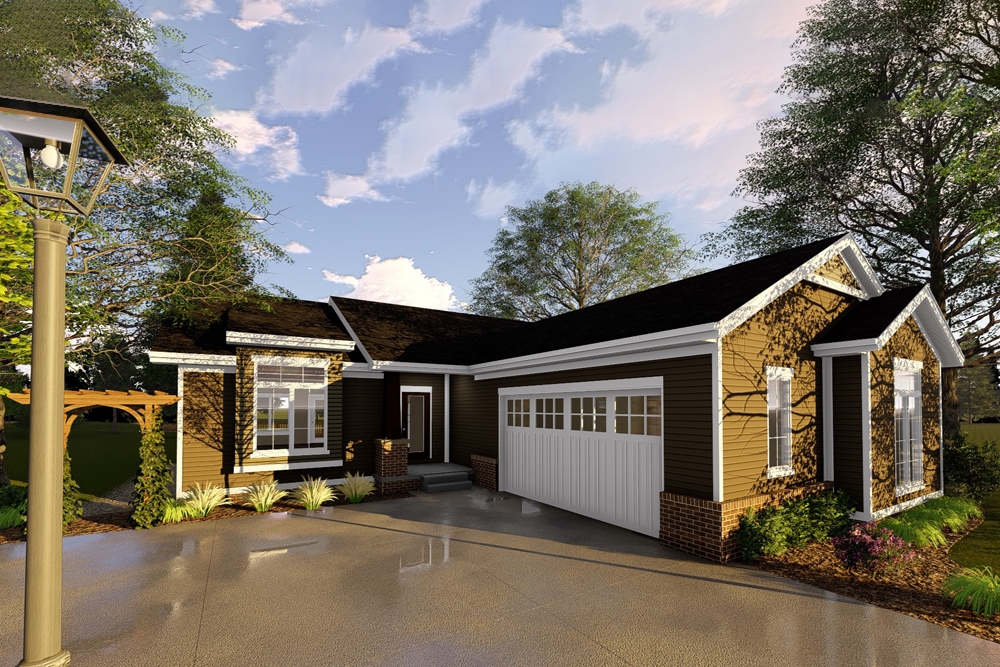
3-Bedroom, 1628 Sq Ft Traditional Home Plan - 100-1328 - Main Exterior
Plan Collection
3-Bedroom, 1628 Sq Ft Traditional Home Plan - 100-1328 - Main Exterior
Plan#100-1328
Starting at$1400
1628
Sq Ft
1
Story
3
Bed
2
Bath
2
Car
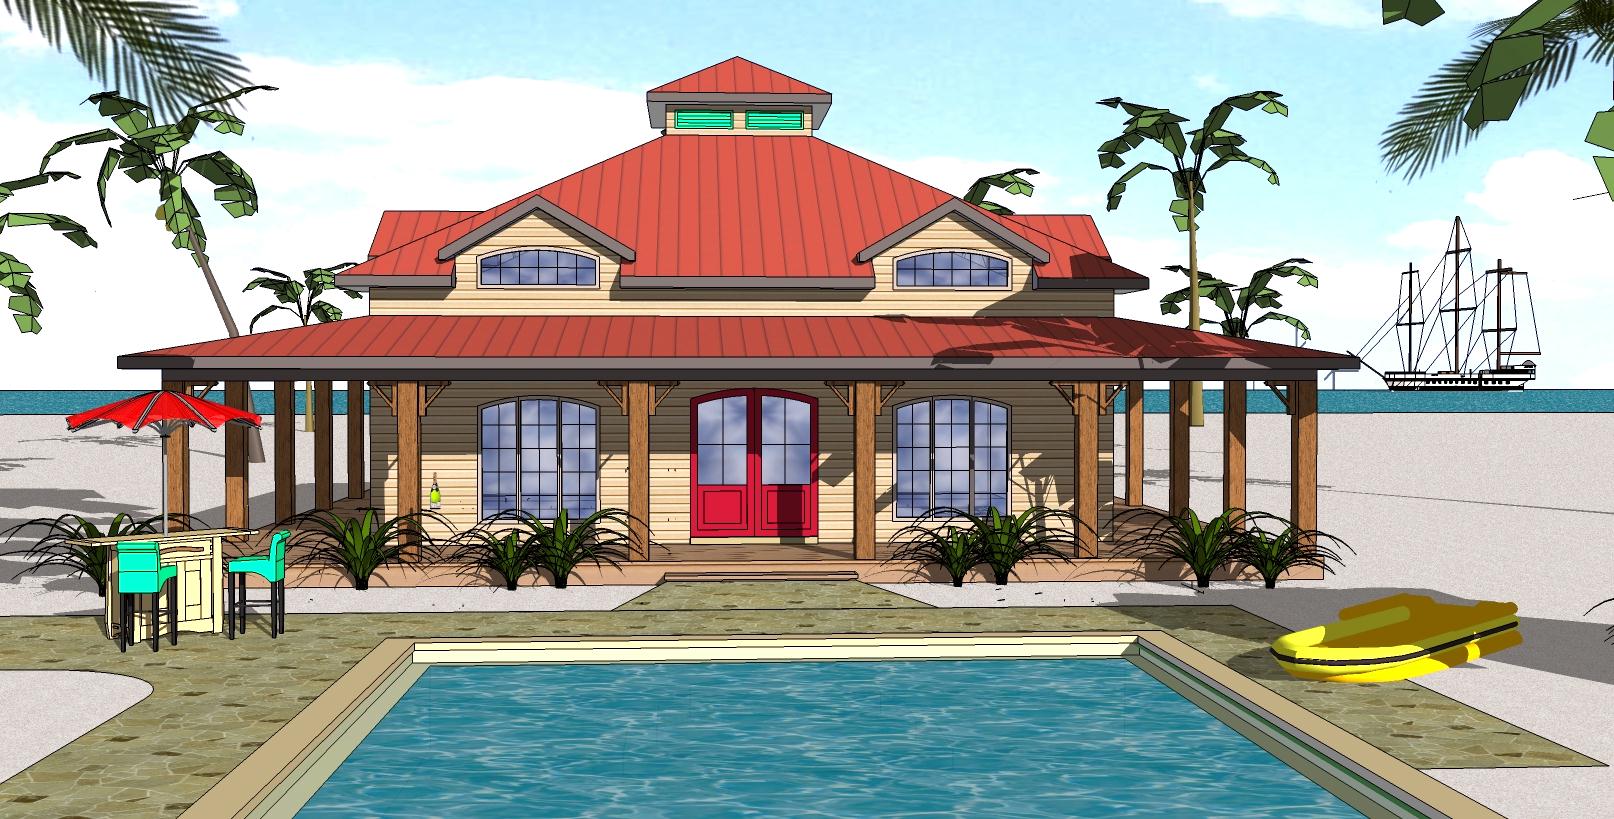
2-Bedroom, 1225 Sq Ft Southern House Plan - 155-1011 - Front Exterior
Plan Collection
2-Bedroom, 1225 Sq Ft Southern House Plan - 155-1011 - Front Exterior
Plan#155-1011
Starting at$840
1225
Sq Ft
1
Story
2
Bed
2
Bath
0
Car
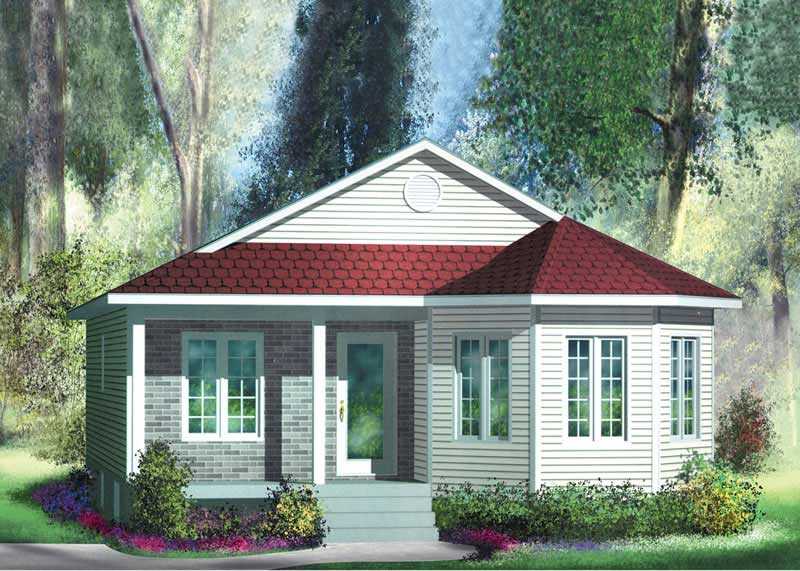
2-Bedroom, 1050 Sq Ft Bungalow Home Plan - 157-1359 - Main Exterior
Plan Collection
2-Bedroom, 1050 Sq Ft Bungalow Home Plan - 157-1359 - Main Exterior
Plan#157-1359
Starting at$855
1050
Sq Ft
1
Story
2
Bed
1
Bath
0
Car
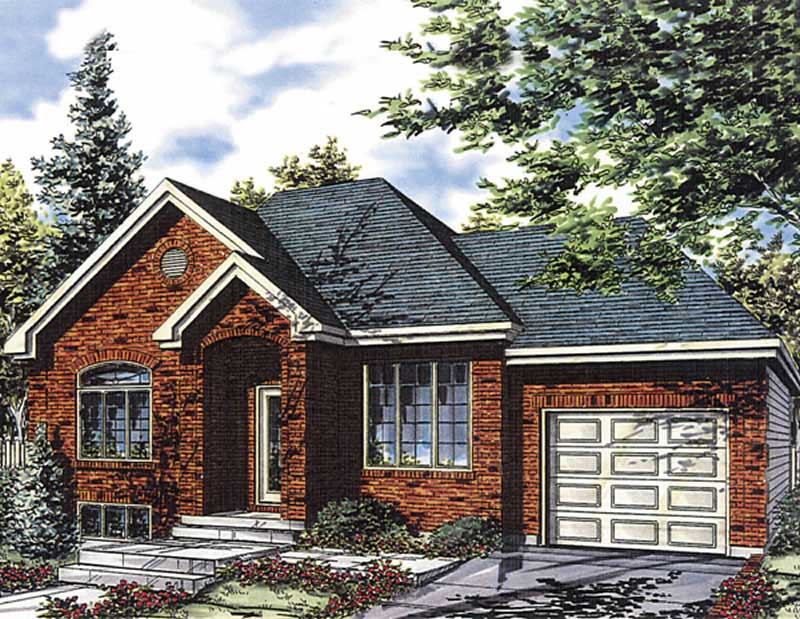
4-Bedroom, 1287 Sq Ft Bungalow House Plan - 158-1010 - Front Exterior
Plan Collection
4-Bedroom, 1287 Sq Ft Bungalow House Plan - 158-1010 - Front Exterior
Plan#158-1010
Starting at$1500
1287
Sq Ft
1
Story
4
Bed
1
Bath
1
Car
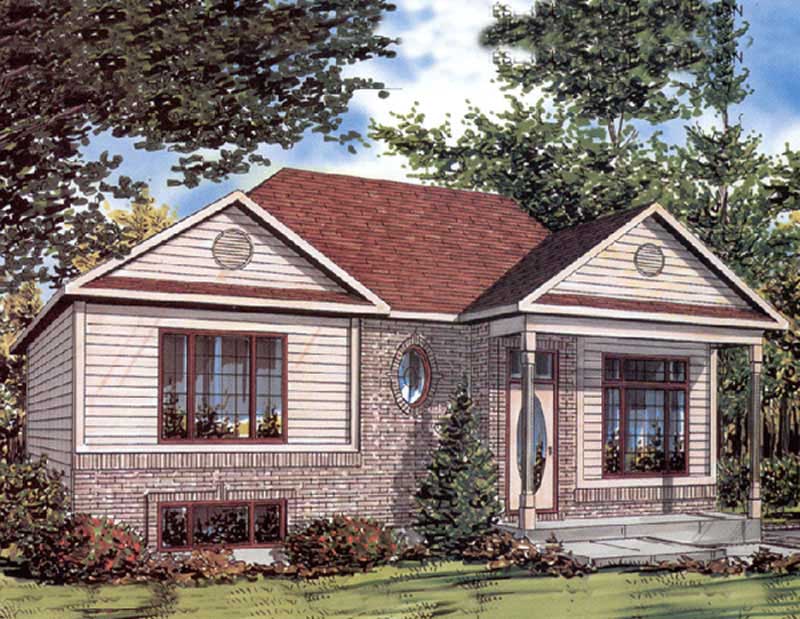
3-Bedroom, 982 Sq Ft Ranch Home Plan - 158-1239 - Main Exterior
Plan Collection
3-Bedroom, 982 Sq Ft Ranch Home Plan - 158-1239 - Main Exterior
Plan#158-1239
Starting at$1500
982
Sq Ft
1
Story
3
Bed
2
Bath
0
Car
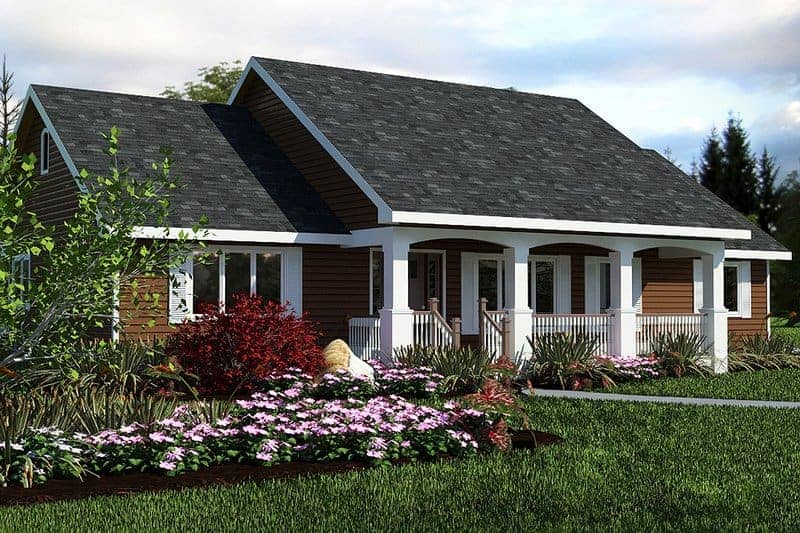
3-Bedroom, 1412 Sq Ft Country Home Plan - 176-1012 - Main Exterior
Plan Collection
3-Bedroom, 1412 Sq Ft Country Home Plan - 176-1012 - Main Exterior
Plan#176-1012
Starting at$600
1412
Sq Ft
1
Story
3
Bed
2
Bath
0
Car
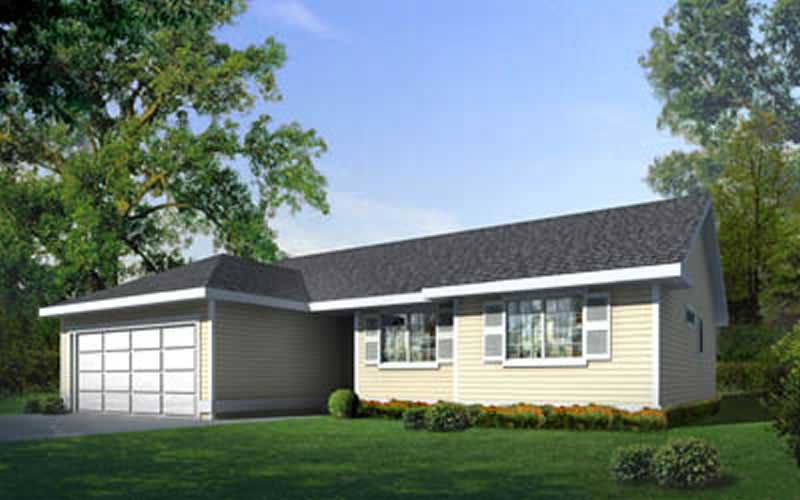
3-Bedroom, 1252 Sq Ft Ranch House Plan - 119-1013 - Front Exterior
Plan Collection
3-Bedroom, 1252 Sq Ft Ranch House Plan - 119-1013 - Front Exterior
Plan#119-1013
Starting at$995
1252
Sq Ft
1
Story
3
Bed
2
Bath
0
Car
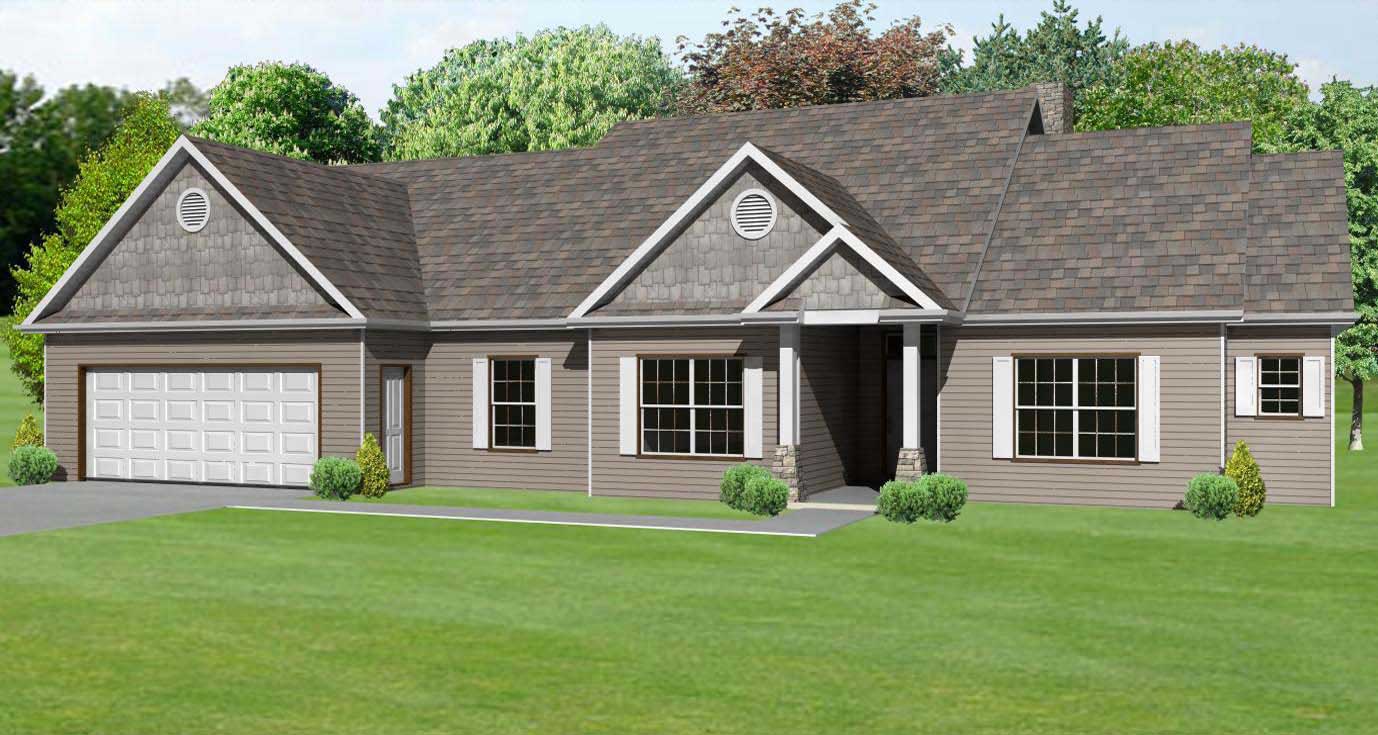
3-Bedroom, 2082 Sq Ft Country House Plan - 148-1046 - Front Exterior
Plan Collection
3-Bedroom, 2082 Sq Ft Country House Plan - 148-1046 - Front Exterior
Plan#148-1046
Starting at$750
2082
Sq Ft
1
Story
3
Bed
2
Bath
2
Car
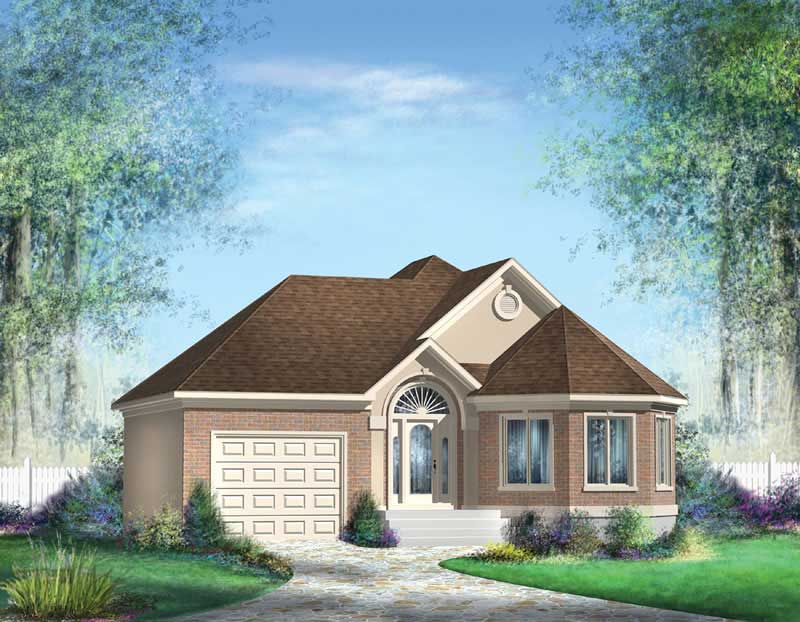
2-Bedroom, 1063 Sq Ft Craftsman Home Plan - 157-1104 - Main Exterior
Plan Collection
2-Bedroom, 1063 Sq Ft Craftsman Home Plan - 157-1104 - Main Exterior
Plan#157-1104
Starting at$855
1063
Sq Ft
1
Story
2
Bed
1
Bath
1
Car
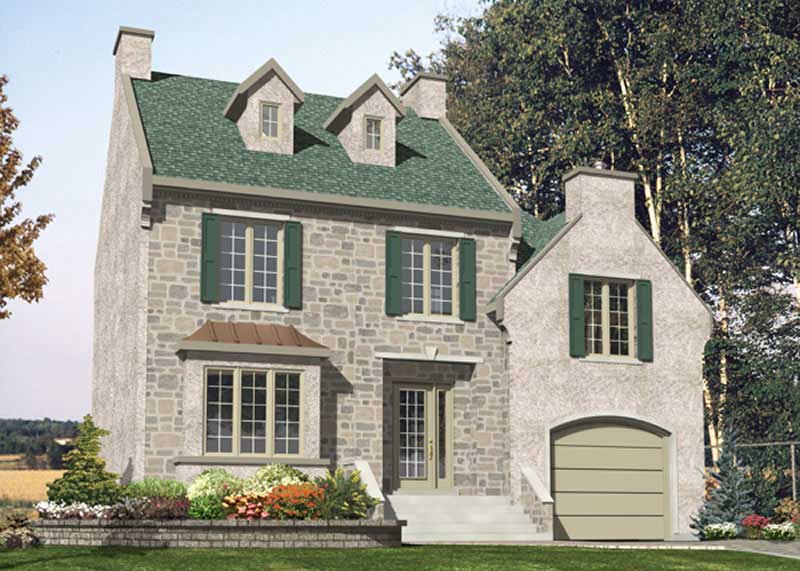
3-Bedroom, 1254 Sq Ft European House Plan - 158-1176 - Front Exterior
Plan Collection
3-Bedroom, 1254 Sq Ft European House Plan - 158-1176 - Front Exterior
Plan#158-1176
Starting at$1500
1254
Sq Ft
2
Story
3
Bed
1.5
Bath
1
Car
3-Bedroom, 1212 Sq Ft Small House Plans House Plan - 170-2939 - Front Exterior
Plan Collection
3-Bedroom, 1212 Sq Ft Small House Plans House Plan - 170-2939 - Front Exterior
Plan#170-2939
Starting at$770
1212
Sq Ft
1
Story
3
Bed
2
Bath
0
Car
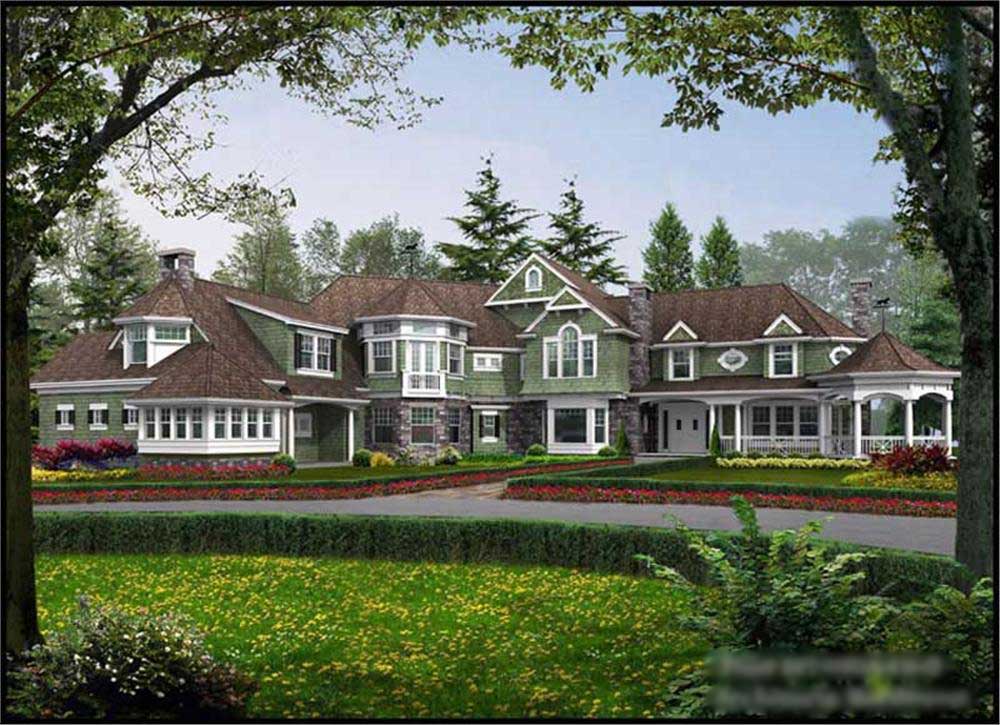
5-Bedroom, 7400 Sq Ft Craftsman Home Plan - 115-1414 - Main Exterior
Plan Collection
5-Bedroom, 7400 Sq Ft Craftsman Home Plan - 115-1414 - Main Exterior
Plan#115-1414
Starting at$4900
7400
Sq Ft
2
Story
5
Bed
5.5
Bath
4
Car
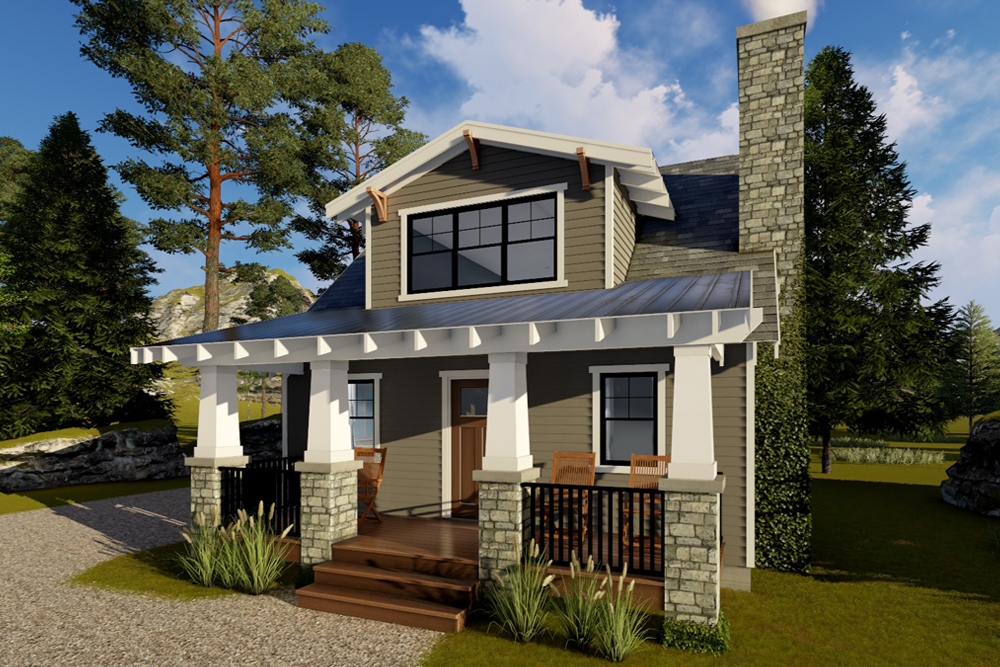
1-Bedroom, 722 Sq Ft Bungalow Home Plan - 100-1317 - Main Exterior
Plan Collection
1-Bedroom, 722 Sq Ft Bungalow Home Plan - 100-1317 - Main Exterior
Plan#100-1317
Starting at$900
722
Sq Ft
1
Story
1
Bed
1
Bath
0
Car
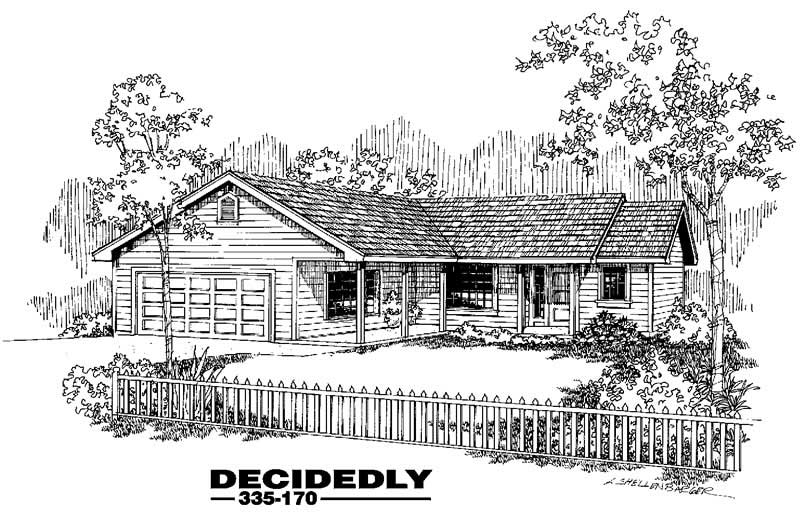
3-Bedroom, 1444 Sq Ft Ranch House Plan - 145-1176 - Front Exterior
Plan Collection
3-Bedroom, 1444 Sq Ft Ranch House Plan - 145-1176 - Front Exterior
Plan#145-1176
Starting at$850
1444
Sq Ft
1
Story
3
Bed
2
Bath
2
Car
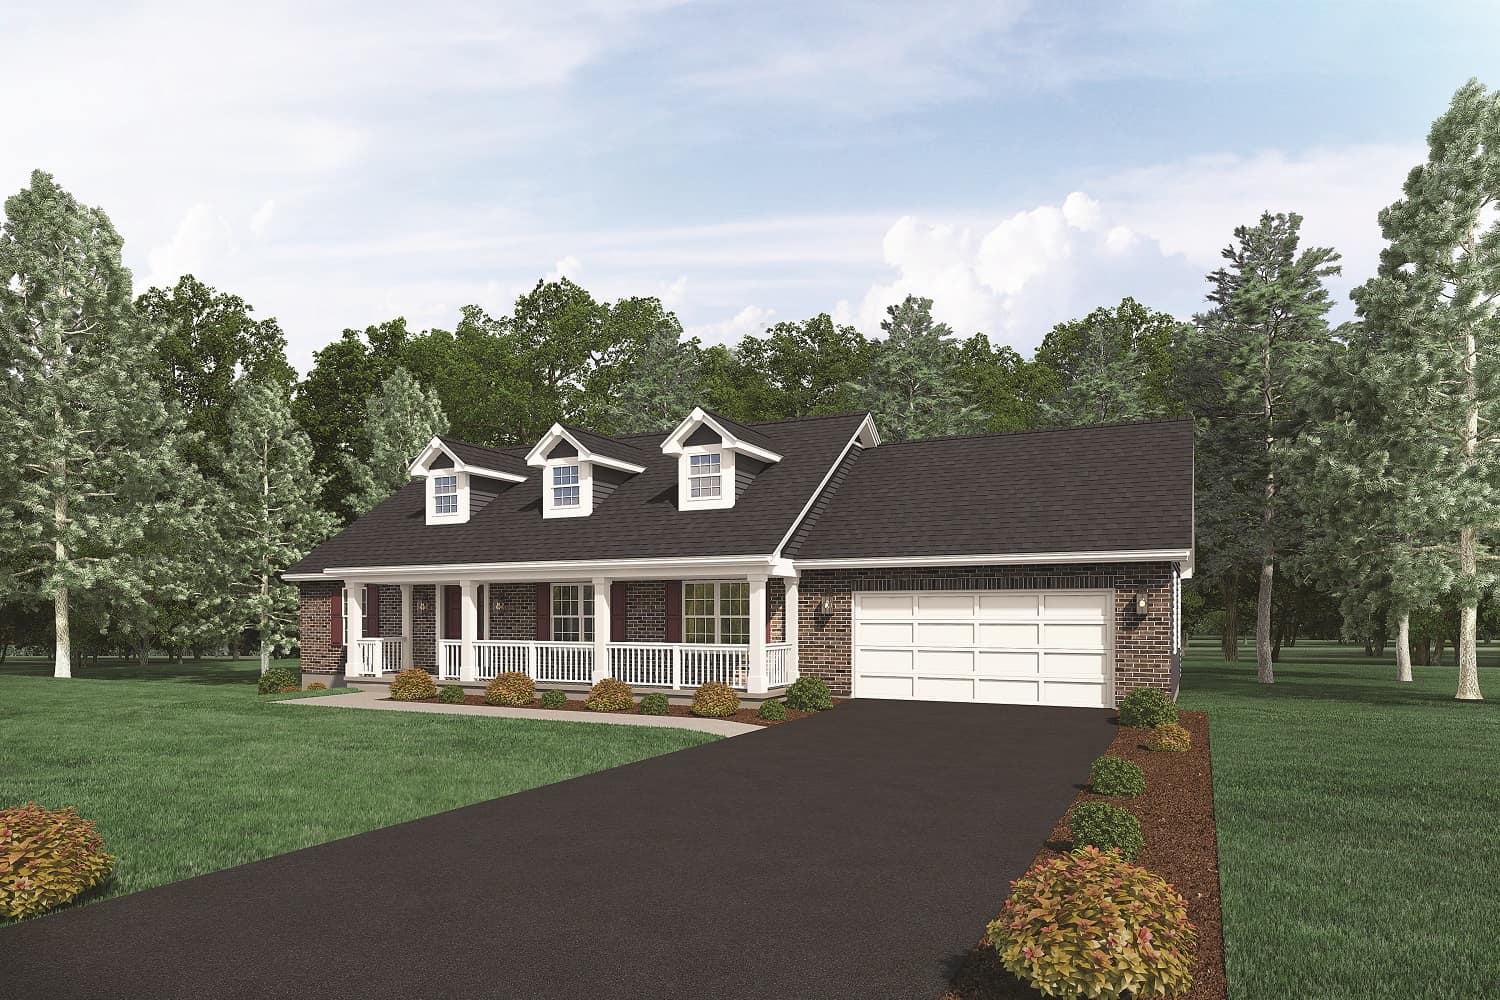
3-Bedroom, 1400 Sq Ft Southern House Plan - 138-1001 - Front Exterior
Plan Collection
3-Bedroom, 1400 Sq Ft Southern House Plan - 138-1001 - Front Exterior
Plan#138-1001
Starting at$1200
1400
Sq Ft
1
Story
3
Bed
2
Bath
2
Car
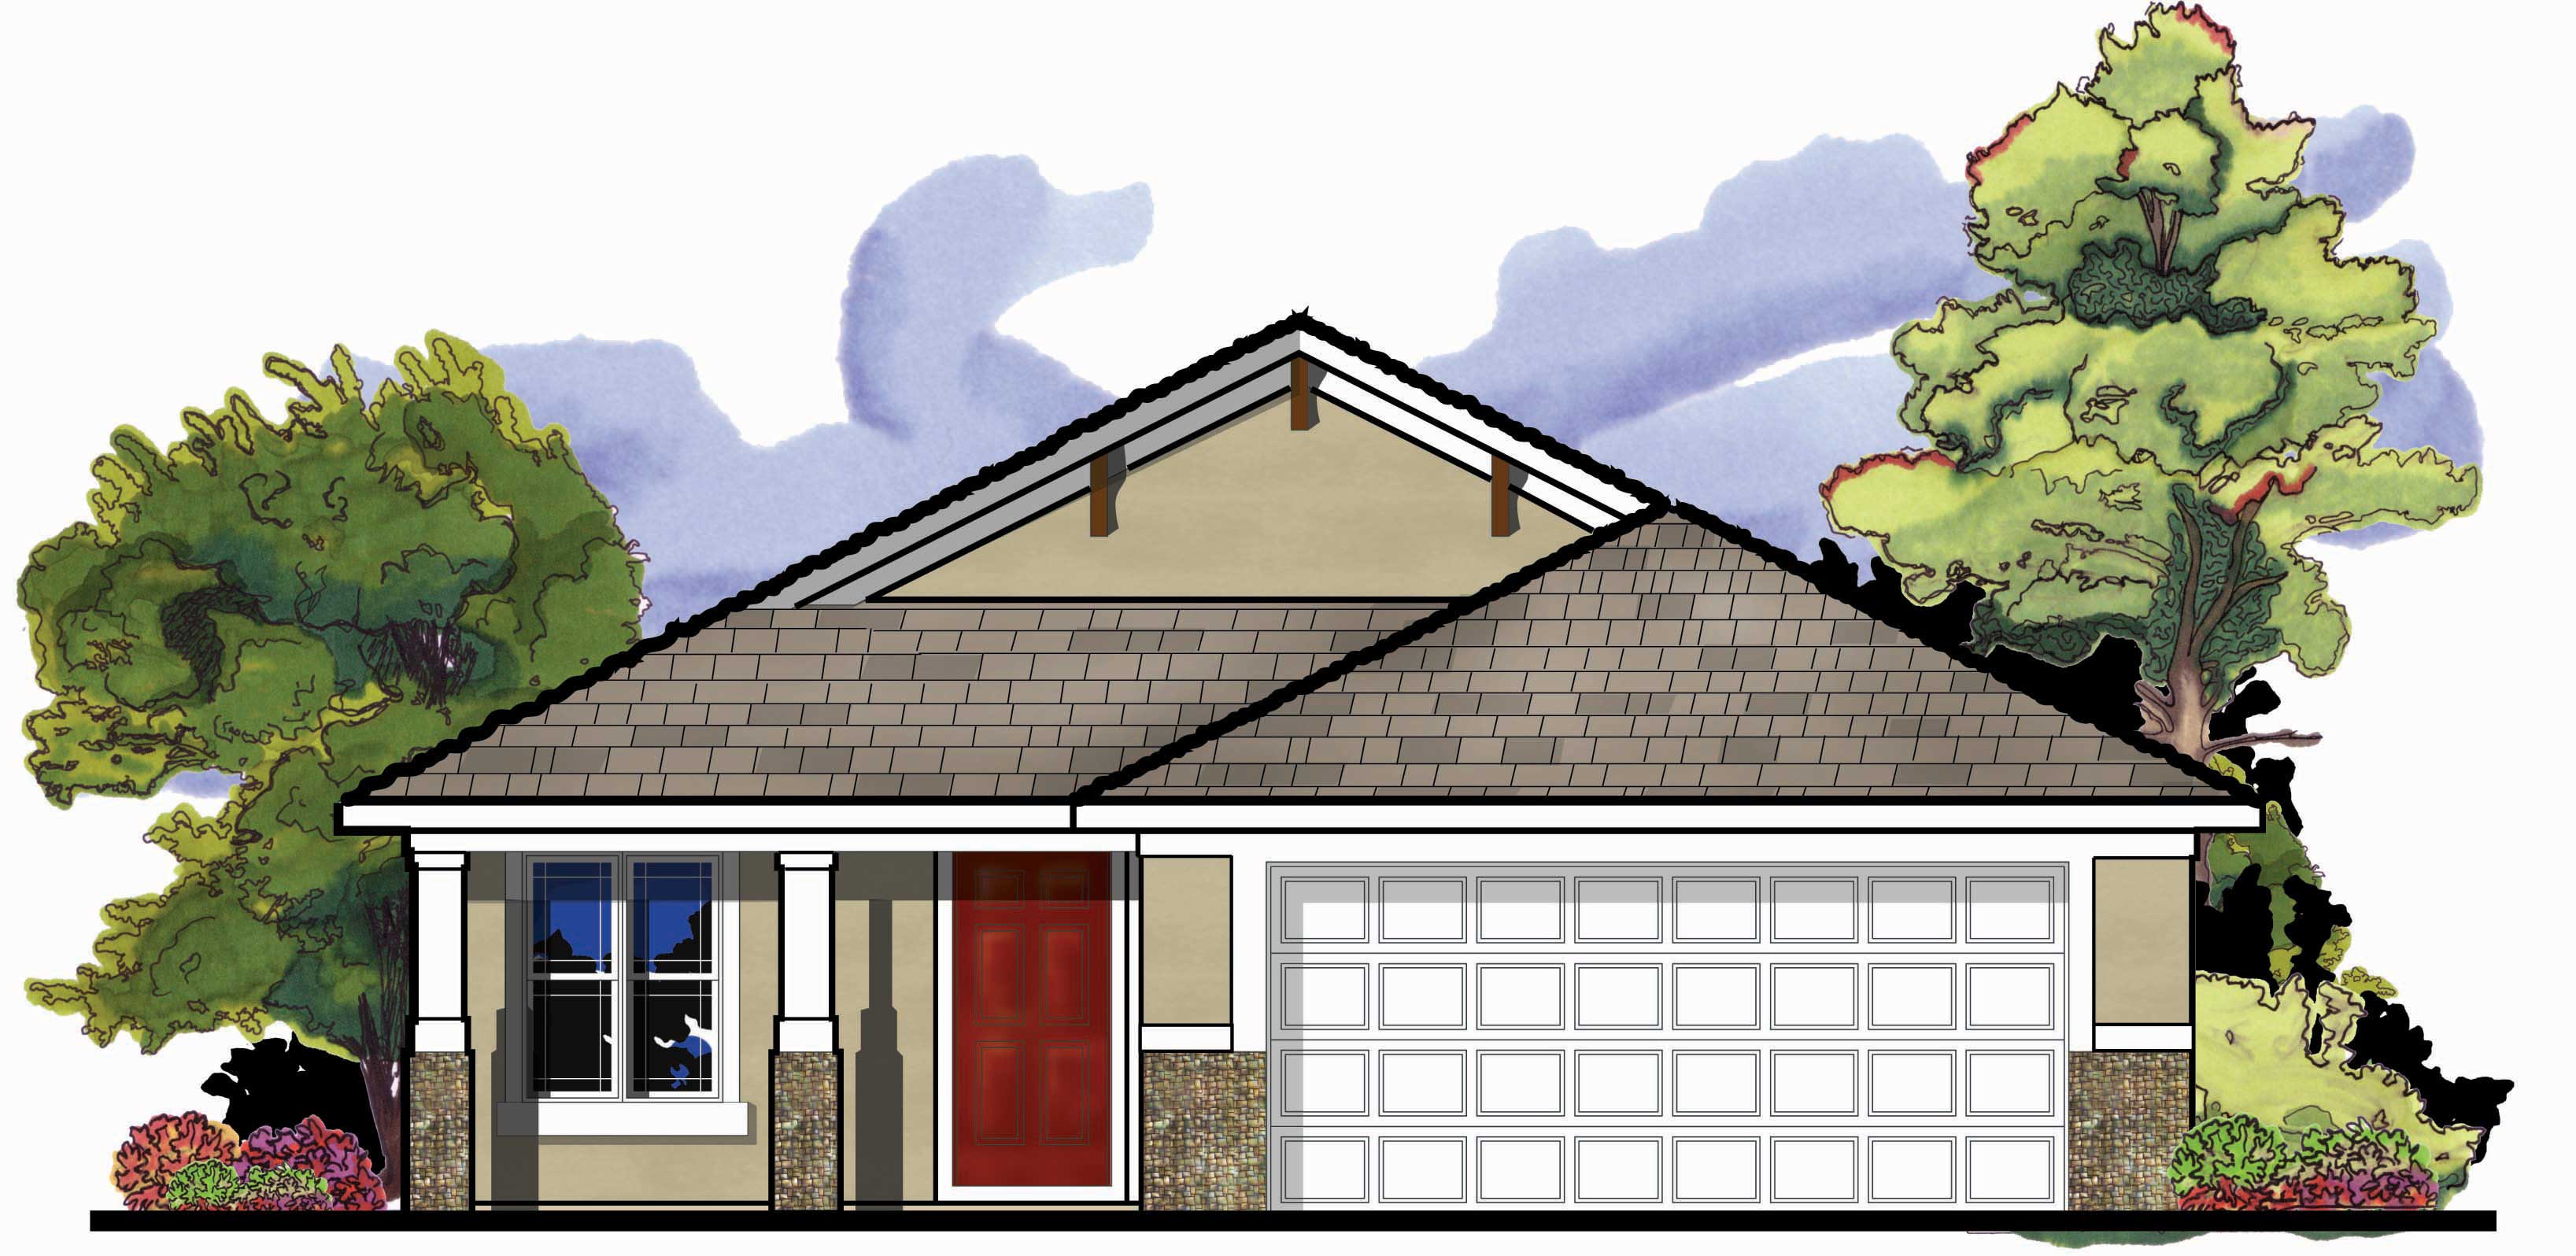
3-Bedroom, 1426 Sq Ft Craftsman Home Plan - 159-1078 - Main Exterior
Plan Collection
3-Bedroom, 1426 Sq Ft Craftsman Home Plan - 159-1078 - Main Exterior
Plan#159-1078
Starting at$1250
1426
Sq Ft
1
Story
3
Bed
2
Bath
2
Car
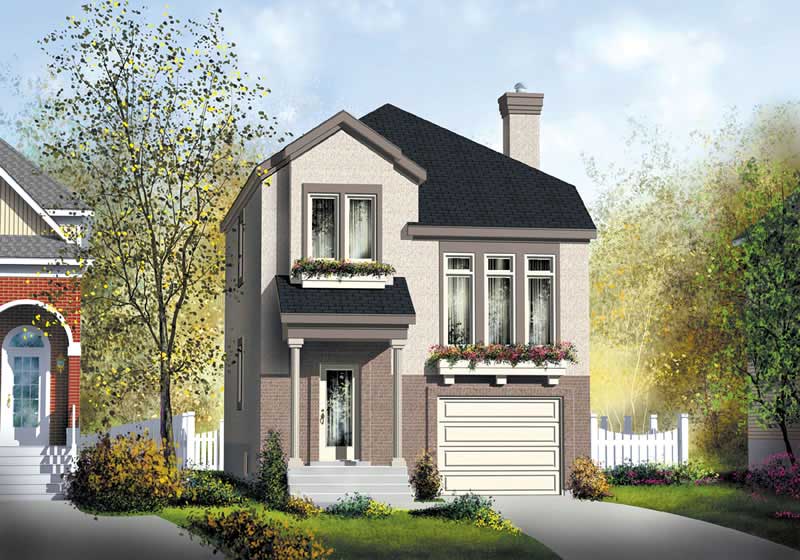
2-Bedroom, 1481 Sq Ft Ranch Home Plan - 157-1161 - Main Exterior
Plan Collection
2-Bedroom, 1481 Sq Ft Ranch Home Plan - 157-1161 - Main Exterior
Plan#157-1161
Starting at$1255
1481
Sq Ft
2
Story
2
Bed
1
Bath
1
Car
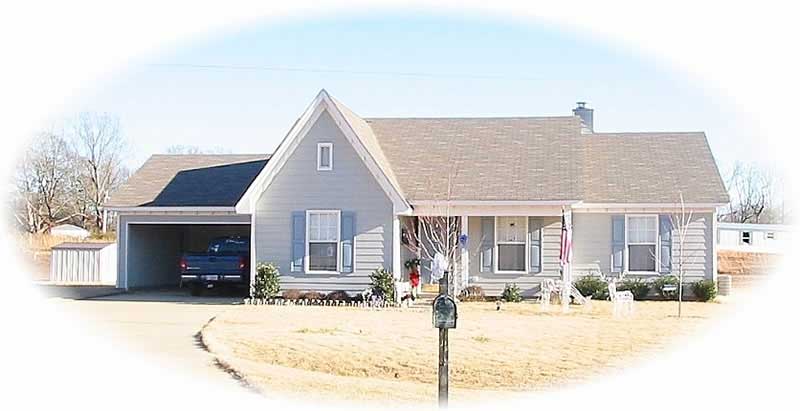
3-Bedroom, 1246 Sq Ft Small House Plans House Plan - 170-2413 - Front Exterior
Plan Collection
3-Bedroom, 1246 Sq Ft Small House Plans House Plan - 170-2413 - Front Exterior
Plan#170-2413
Starting at$770
1246
Sq Ft
1
Story
3
Bed
2
Bath
2
Car
3-Bedroom, 1199 Sq Ft Ranch House Plan - 170-2123 - Front Exterior
Plan Collection
3-Bedroom, 1199 Sq Ft Ranch House Plan - 170-2123 - Front Exterior
Plan#170-2123
Starting at$770
1199
Sq Ft
1
Story
3
Bed
2
Bath
2
Car
1-Bedroom, 989 Sq Ft Farmhouse Home Plan - 100-1344 - Main Exterior
Plan Collection
1-Bedroom, 989 Sq Ft Farmhouse Home Plan - 100-1344 - Main Exterior
Plan#100-1344
Starting at$1200
989
Sq Ft
1.5
Story
1
Bed
1
Bath
0
Car
3-Bedroom, 2830 Sq Ft Shingle Home Plan - 115-1330 - Main Exterior
Plan Collection
3-Bedroom, 2830 Sq Ft Shingle Home Plan - 115-1330 - Main Exterior
Plan#115-1330
Starting at$1950
2830
Sq Ft
2
Story
3
Bed
2.5
Bath
0
Car
4-Bedroom, 3475 Sq Ft Craftsman House Plan - 115-1249 - Front Exterior
Plan Collection
4-Bedroom, 3475 Sq Ft Craftsman House Plan - 115-1249 - Front Exterior
Plan#115-1249
Starting at$2150
3475
Sq Ft
2
Story
4
Bed
3
Bath
3
Car
3-Bedroom, 1438 Sq Ft Multi-Unit House Plan - 100-1283 - Front Exterior
Plan Collection
3-Bedroom, 1438 Sq Ft Multi-Unit House Plan - 100-1283 - Front Exterior
Plan#100-1283
Starting at$2000
1438
Sq Ft
1
Story
3
Bed
2
Bath
2
Car
4-Bedroom, 3227 Sq Ft Traditional House Plan - 168-1106 - Front Exterior
Plan Collection
4-Bedroom, 3227 Sq Ft Traditional House Plan - 168-1106 - Front Exterior
Plan#168-1106
Starting at$2400
3227
Sq Ft
2
Story
4
Bed
3.5
Bath
3
Car
3-Bedroom, 1628 Sq Ft Traditional Home Plan - 100-1328 - Main Exterior
Plan Collection
3-Bedroom, 1628 Sq Ft Traditional Home Plan - 100-1328 - Main Exterior
Plan#100-1328
Starting at$1400
1628
Sq Ft
1
Story
3
Bed
2
Bath
2
Car
2-Bedroom, 1225 Sq Ft Southern House Plan - 155-1011 - Front Exterior
Plan Collection
2-Bedroom, 1225 Sq Ft Southern House Plan - 155-1011 - Front Exterior
Plan#155-1011
Starting at$840
1225
Sq Ft
1
Story
2
Bed
2
Bath
0
Car
2-Bedroom, 1050 Sq Ft Bungalow Home Plan - 157-1359 - Main Exterior
Plan Collection
2-Bedroom, 1050 Sq Ft Bungalow Home Plan - 157-1359 - Main Exterior
Plan#157-1359
Starting at$855
1050
Sq Ft
1
Story
2
Bed
1
Bath
0
Car
4-Bedroom, 1287 Sq Ft Bungalow House Plan - 158-1010 - Front Exterior
Plan Collection
4-Bedroom, 1287 Sq Ft Bungalow House Plan - 158-1010 - Front Exterior
Plan#158-1010
Starting at$1500
1287
Sq Ft
1
Story
4
Bed
1
Bath
1
Car
3-Bedroom, 982 Sq Ft Ranch Home Plan - 158-1239 - Main Exterior
Plan Collection
3-Bedroom, 982 Sq Ft Ranch Home Plan - 158-1239 - Main Exterior
Plan#158-1239
Starting at$1500
982
Sq Ft
1
Story
3
Bed
2
Bath
0
Car
3-Bedroom, 1412 Sq Ft Country Home Plan - 176-1012 - Main Exterior
Plan Collection
3-Bedroom, 1412 Sq Ft Country Home Plan - 176-1012 - Main Exterior
Plan#176-1012
Starting at$600
1412
Sq Ft
1
Story
3
Bed
2
Bath
0
Car
3-Bedroom, 1252 Sq Ft Ranch House Plan - 119-1013 - Front Exterior
Plan Collection
3-Bedroom, 1252 Sq Ft Ranch House Plan - 119-1013 - Front Exterior
Plan#119-1013
Starting at$995
1252
Sq Ft
1
Story
3
Bed
2
Bath
0
Car
3-Bedroom, 2082 Sq Ft Country House Plan - 148-1046 - Front Exterior
Plan Collection
3-Bedroom, 2082 Sq Ft Country House Plan - 148-1046 - Front Exterior
Plan#148-1046
Starting at$750
2082
Sq Ft
1
Story
3
Bed
2
Bath
2
Car
2-Bedroom, 1063 Sq Ft Craftsman Home Plan - 157-1104 - Main Exterior
Plan Collection
2-Bedroom, 1063 Sq Ft Craftsman Home Plan - 157-1104 - Main Exterior
Plan#157-1104
Starting at$855
1063
Sq Ft
1
Story
2
Bed
1
Bath
1
Car
3-Bedroom, 1254 Sq Ft European House Plan - 158-1176 - Front Exterior
Plan Collection
3-Bedroom, 1254 Sq Ft European House Plan - 158-1176 - Front Exterior
Plan#158-1176
Starting at$1500
1254
Sq Ft
2
Story
3
Bed
1.5
Bath
1
Car
3-Bedroom, 1212 Sq Ft Small House Plans House Plan - 170-2939 - Front Exterior
Plan Collection
3-Bedroom, 1212 Sq Ft Small House Plans House Plan - 170-2939 - Front Exterior
Plan#170-2939
Starting at$770
1212
Sq Ft
1
Story
3
Bed
2
Bath
0
Car
5-Bedroom, 7400 Sq Ft Craftsman Home Plan - 115-1414 - Main Exterior
Plan Collection
5-Bedroom, 7400 Sq Ft Craftsman Home Plan - 115-1414 - Main Exterior
Plan#115-1414
Starting at$4900
7400
Sq Ft
2
Story
5
Bed
5.5
Bath
4
Car
1-Bedroom, 722 Sq Ft Bungalow Home Plan - 100-1317 - Main Exterior
Plan Collection
1-Bedroom, 722 Sq Ft Bungalow Home Plan - 100-1317 - Main Exterior
Plan#100-1317
Starting at$900
722
Sq Ft
1
Story
1
Bed
1
Bath
0
Car
3-Bedroom, 1444 Sq Ft Ranch House Plan - 145-1176 - Front Exterior
Plan Collection
3-Bedroom, 1444 Sq Ft Ranch House Plan - 145-1176 - Front Exterior
Plan#145-1176
Starting at$850
1444
Sq Ft
1
Story
3
Bed
2
Bath
2
Car
3-Bedroom, 1400 Sq Ft Southern House Plan - 138-1001 - Front Exterior
Plan Collection
3-Bedroom, 1400 Sq Ft Southern House Plan - 138-1001 - Front Exterior
Plan#138-1001
Starting at$1200
1400
Sq Ft
1
Story
3
Bed
2
Bath
2
Car
3-Bedroom, 1426 Sq Ft Craftsman Home Plan - 159-1078 - Main Exterior
Plan Collection
3-Bedroom, 1426 Sq Ft Craftsman Home Plan - 159-1078 - Main Exterior
Plan#159-1078
Starting at$1250
1426
Sq Ft
1
Story
3
Bed
2
Bath
2
Car
2-Bedroom, 1481 Sq Ft Ranch Home Plan - 157-1161 - Main Exterior
Plan Collection
2-Bedroom, 1481 Sq Ft Ranch Home Plan - 157-1161 - Main Exterior
Plan#157-1161
Starting at$1255
1481
Sq Ft
2
Story
2
Bed
1
Bath
1
Car
3-Bedroom, 1246 Sq Ft Small House Plans House Plan - 170-2413 - Front Exterior
Plan Collection
3-Bedroom, 1246 Sq Ft Small House Plans House Plan - 170-2413 - Front Exterior
Plan#170-2413
Starting at$770
1246
Sq Ft
1
Story
3
Bed
2
Bath
2
Car
1...103104105106107...215