Small House Plans, Country House Plans

9,771
Plan Results
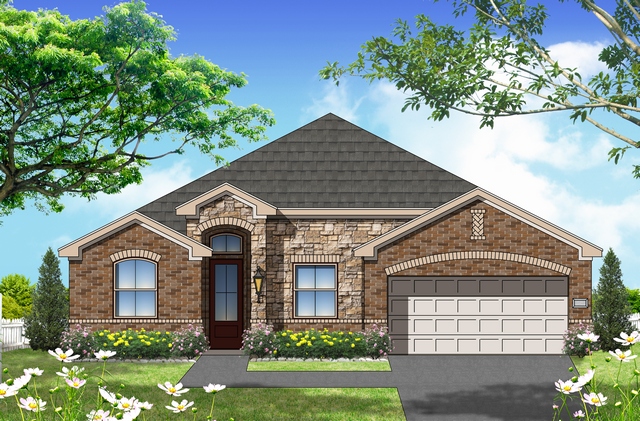
4-Bedroom, 1683 Sq Ft Texas Style House Plan - 156-2465 - Front Exterior
Plan Collection
4-Bedroom, 1683 Sq Ft Texas Style House Plan - 156-2465 - Front Exterior
Plan#156-2465
Starting at$850
1683
Sq Ft
1
Story
4
Bed
2
Bath
2
Car
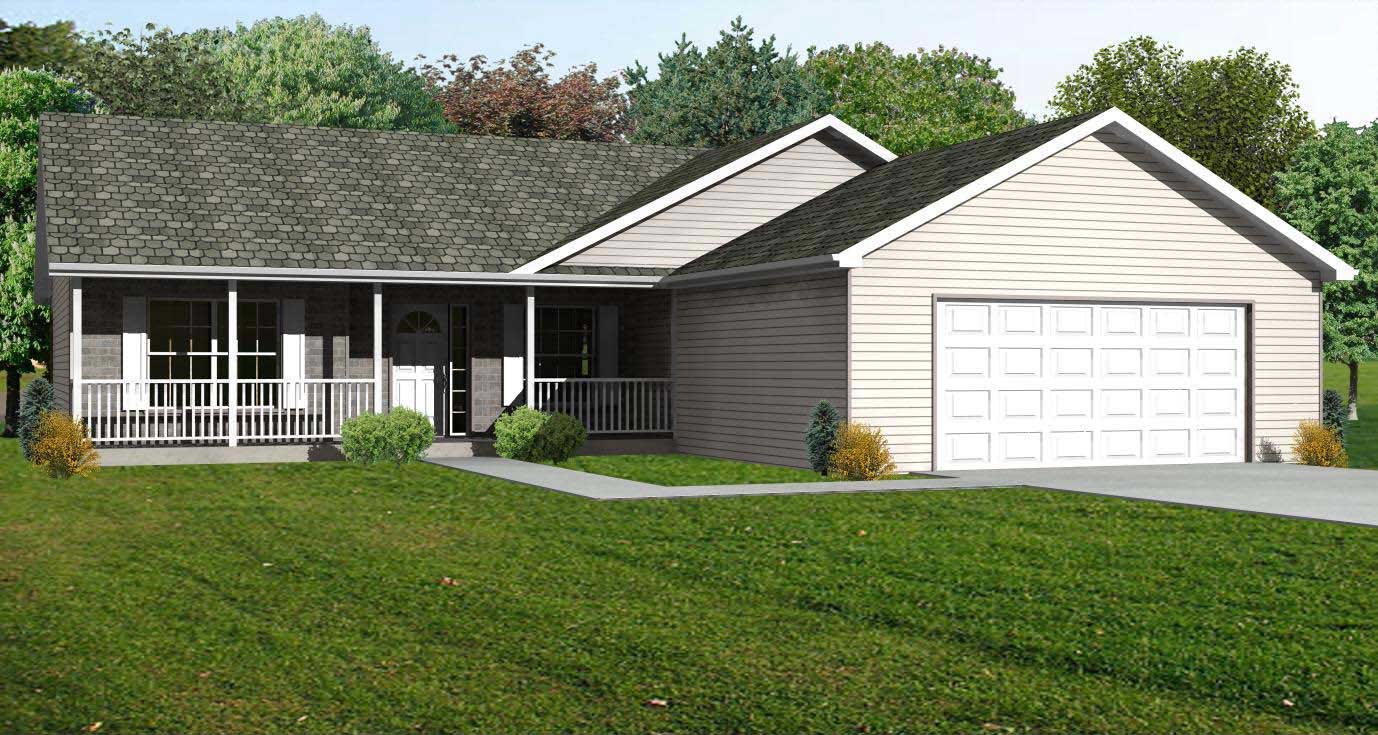
3-Bedroom, 1508 Sq Ft Country House Plan - 148-1087 - Front Exterior
Plan Collection
3-Bedroom, 1508 Sq Ft Country House Plan - 148-1087 - Front Exterior
Plan#148-1087
Starting at$750
1508
Sq Ft
1
Story
3
Bed
2
Bath
2
Car
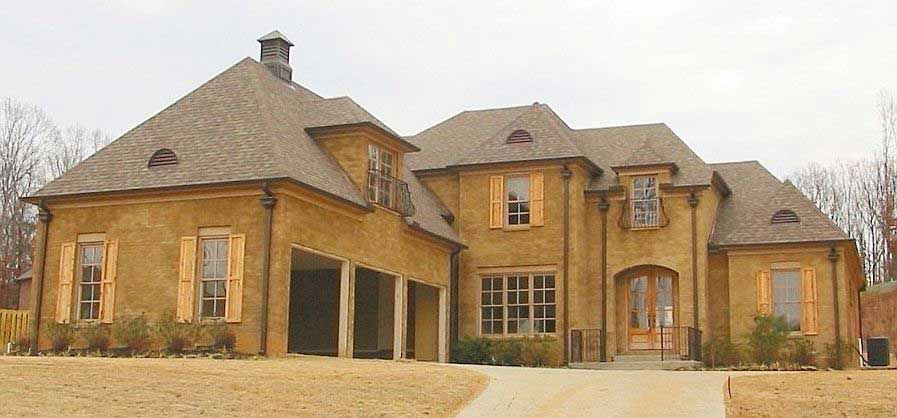
3-Bedroom, 3843 Sq Ft Country House Plan - 170-1695 - Front Exterior
Plan Collection
3-Bedroom, 3843 Sq Ft Country House Plan - 170-1695 - Front Exterior
Plan#170-1695
Starting at$1690
3843
Sq Ft
2
Story
3
Bed
4
Bath
3
Car
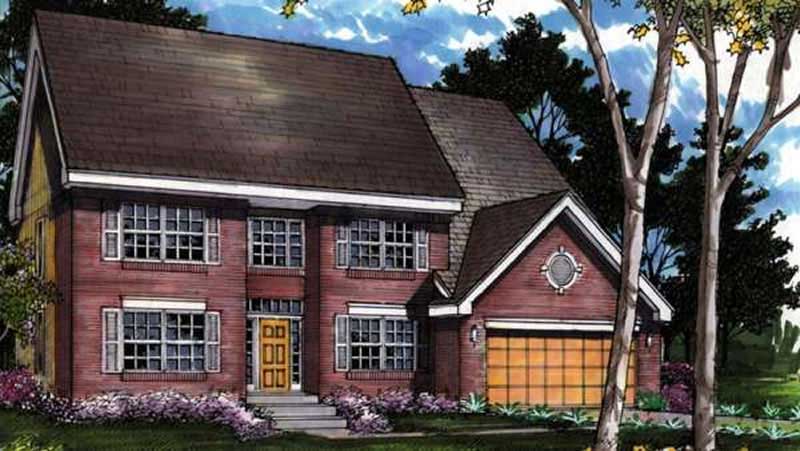
3-Bedroom, 2156 Sq Ft Colonial House Plan - 146-1595 - Front Exterior
Plan Collection
3-Bedroom, 2156 Sq Ft Colonial House Plan - 146-1595 - Front Exterior
Plan#146-1595
Starting at$1015
2156
Sq Ft
2
Story
3
Bed
2.5
Bath
2
Car
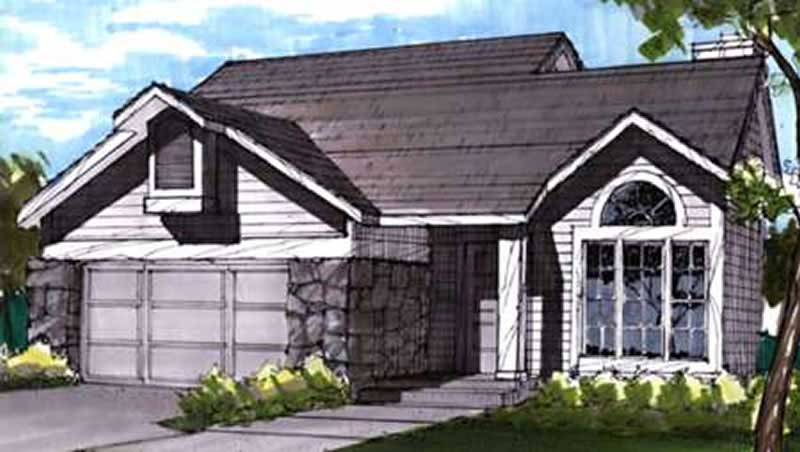
3-Bedroom, 1448 Sq Ft Contemporary House Plan - 146-1873 - Front Exterior
Plan Collection
3-Bedroom, 1448 Sq Ft Contemporary House Plan - 146-1873 - Front Exterior
Plan#146-1873
Starting at$885
1448
Sq Ft
2
Story
3
Bed
2.5
Bath
2
Car
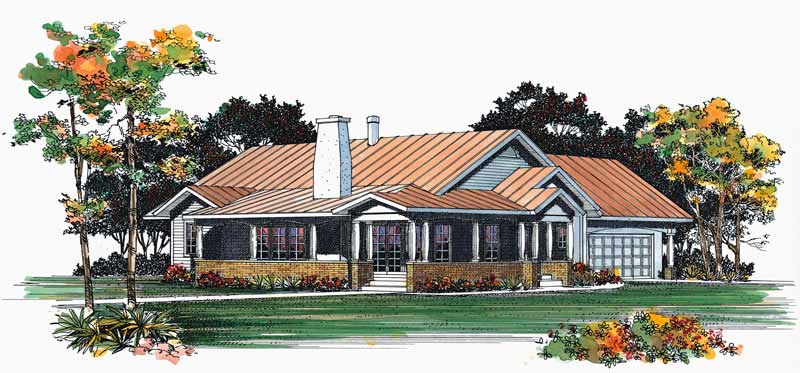
3-Bedroom, 1410 Sq Ft Ranch House Plan - 137-1450 - Front Exterior
Plan Collection
3-Bedroom, 1410 Sq Ft Ranch House Plan - 137-1450 - Front Exterior
Plan#137-1450
Starting at$600
1410
Sq Ft
1
Story
3
Bed
2
Bath
2
Car
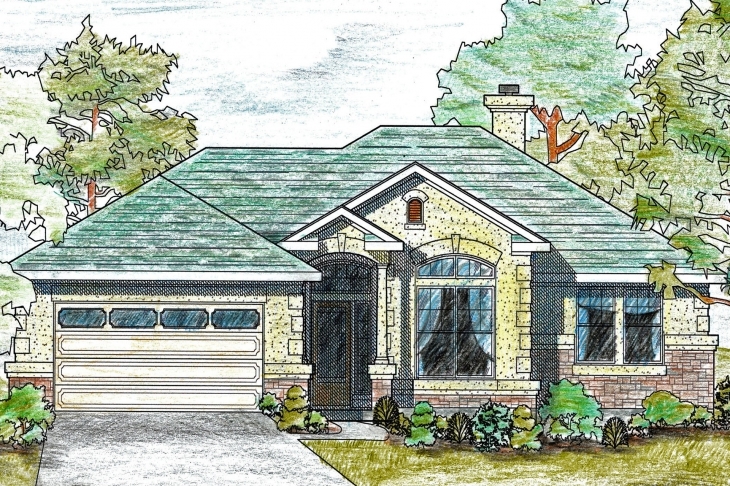
3-Bedroom, 1561 Sq Ft Texas Style Home Plan - 136-1019 - Main Exterior
Plan Collection
3-Bedroom, 1561 Sq Ft Texas Style Home Plan - 136-1019 - Main Exterior
Plan#136-1019
Starting at$1500
1561
Sq Ft
1
Story
3
Bed
2.5
Bath
2
Car
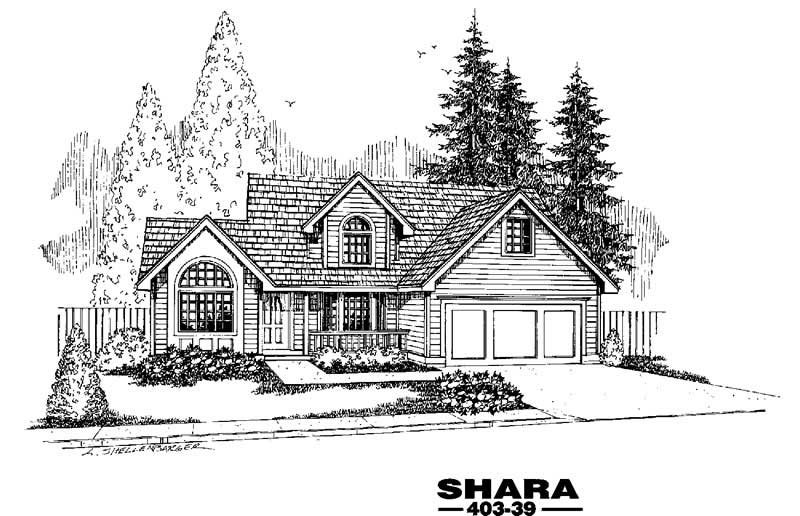
4-Bedroom, 1941 Sq Ft Cottage House Plan - 145-1419 - Front Exterior
Plan Collection
4-Bedroom, 1941 Sq Ft Cottage House Plan - 145-1419 - Front Exterior
Plan#145-1419
Starting at$900
1941
Sq Ft
2
Story
4
Bed
2
Bath
2
Car
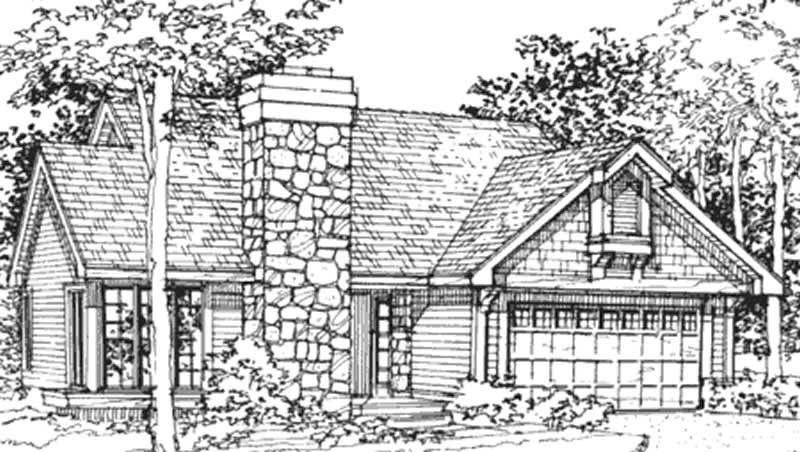
2-Bedroom, 1231 Sq Ft Country House Plan - 146-1644 - Front Exterior
Plan Collection
2-Bedroom, 1231 Sq Ft Country House Plan - 146-1644 - Front Exterior
Plan#146-1644
Starting at$885
1231
Sq Ft
1
Story
2
Bed
2
Bath
2
Car
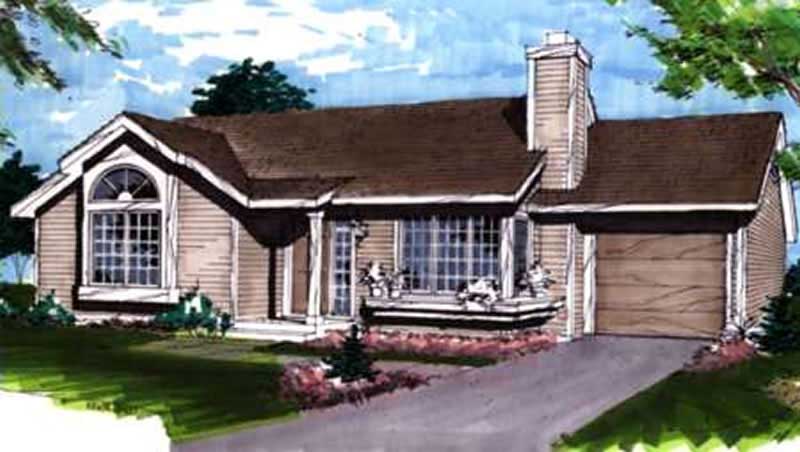
1-Bedroom, 950 Sq Ft Ranch House Plan - 146-1853 - Front Exterior
Plan Collection
1-Bedroom, 950 Sq Ft Ranch House Plan - 146-1853 - Front Exterior
Plan#146-1853
Starting at$885
950
Sq Ft
1
Story
1
Bed
1
Bath
1
Car
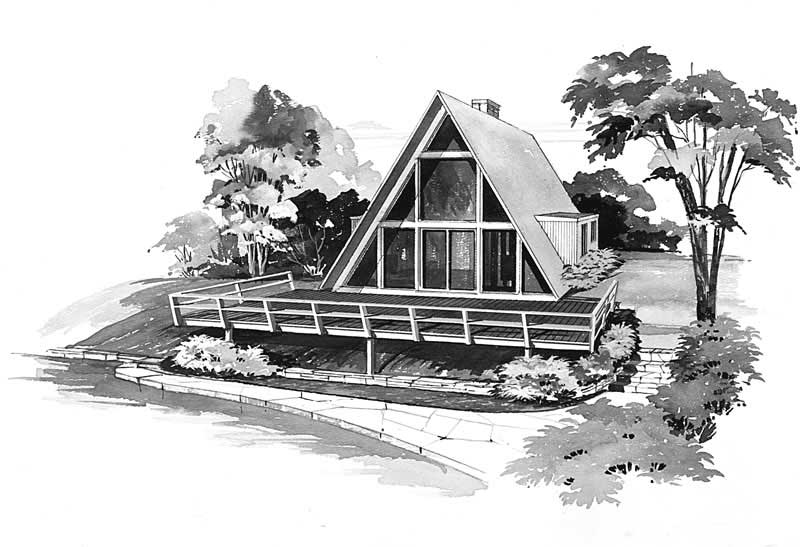
2-Bedroom, 1076 Sq Ft A Frame House Plan - 137-1743 - Front Exterior
Plan Collection
2-Bedroom, 1076 Sq Ft A Frame House Plan - 137-1743 - Front Exterior
Plan#137-1743
Starting at$735
1076
Sq Ft
2
Story
2
Bed
1
Bath
0
Car
0-Bedroom, 144 Sq Ft Vacation Homes House Plan - 167-1084 - Front Exterior
Plan Collection
0-Bedroom, 144 Sq Ft Vacation Homes House Plan - 167-1084 - Front Exterior
Plan#167-1084
Starting at$650
144
Sq Ft
1
Story
0
Bed
0
Bath
0
Car
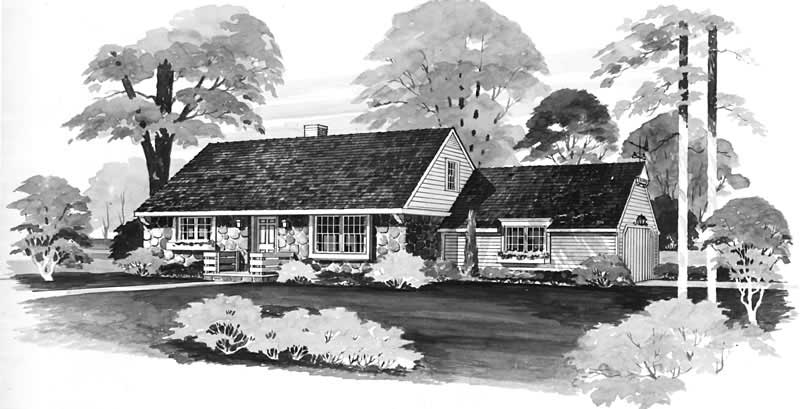
4-Bedroom, 1482 Sq Ft Cape Cod Home Plan - 137-1323 - Main Exterior
Plan Collection
4-Bedroom, 1482 Sq Ft Cape Cod Home Plan - 137-1323 - Main Exterior
Plan#137-1323
Starting at$600
1482
Sq Ft
2
Story
4
Bed
2
Bath
2
Car
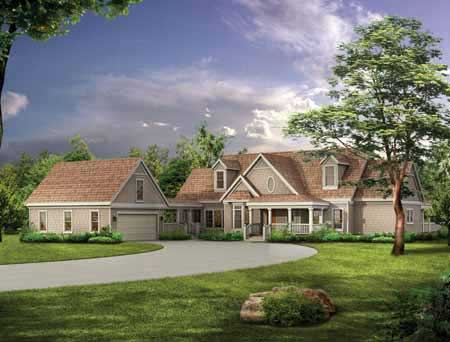
4-Bedroom, 2629 Sq Ft Country House Plan - 137-1349 - Front Exterior
Plan Collection
4-Bedroom, 2629 Sq Ft Country House Plan - 137-1349 - Front Exterior
Plan#137-1349
Starting at$925
2629
Sq Ft
2
Story
4
Bed
3
Bath
2
Car
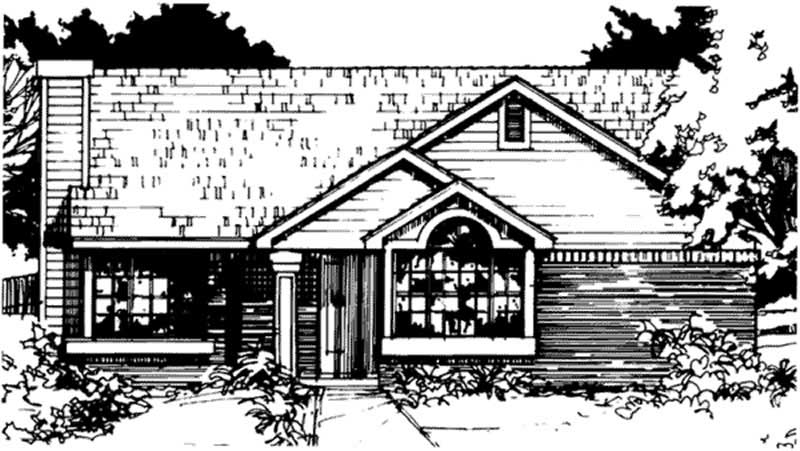
2-Bedroom, 1036 Sq Ft Country House Plan - 146-1421 - Front Exterior
Plan Collection
2-Bedroom, 1036 Sq Ft Country House Plan - 146-1421 - Front Exterior
Plan#146-1421
Starting at$885
1036
Sq Ft
1
Story
2
Bed
2
Bath
0
Car
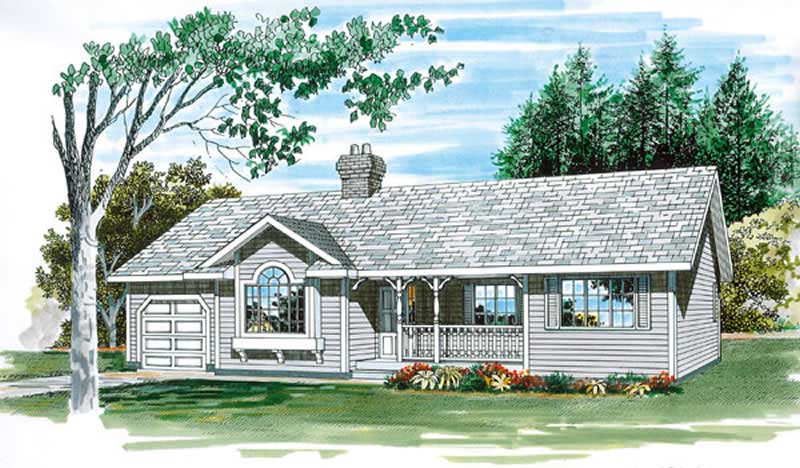
3-Bedroom, 1233 Sq Ft Country Home Plan - 167-1262 - Main Exterior
Plan Collection
3-Bedroom, 1233 Sq Ft Country Home Plan - 167-1262 - Main Exterior
Plan#167-1262
Starting at$700
1233
Sq Ft
1
Story
3
Bed
2
Bath
1
Car
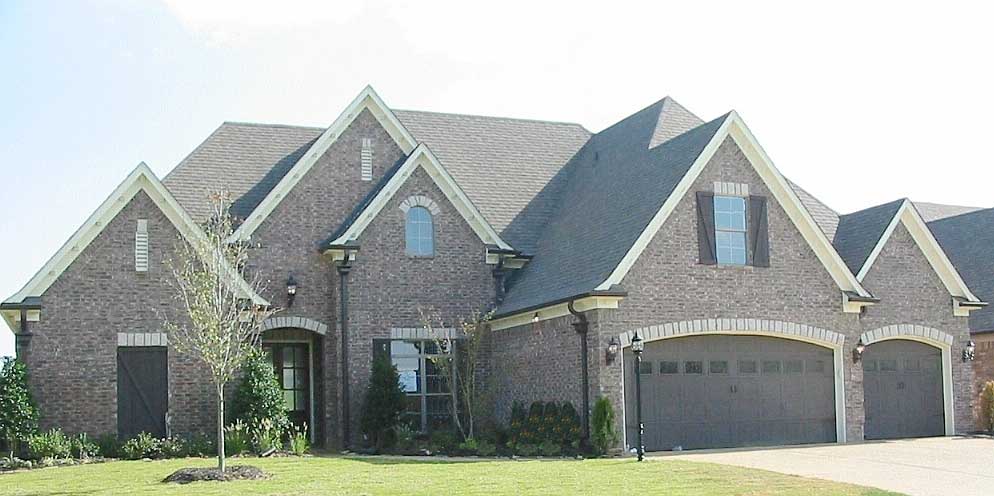
4-Bedroom, 3581 Sq Ft Country House Plan - 170-1716 - Front Exterior
Plan Collection
4-Bedroom, 3581 Sq Ft Country House Plan - 170-1716 - Front Exterior
Plan#170-1716
Starting at$1465
3581
Sq Ft
2
Story
4
Bed
3
Bath
3
Car
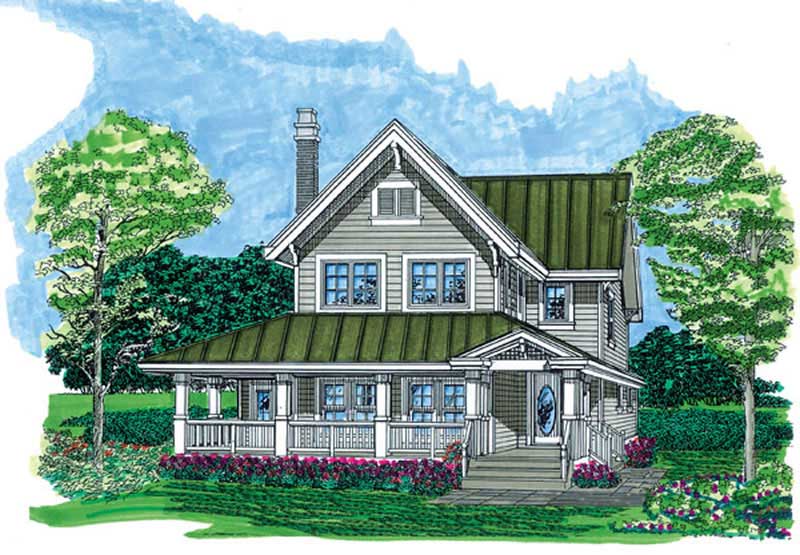
3-Bedroom, 1568 Sq Ft Farmhouse House Plan - 167-1484 - Front Exterior
Plan Collection
3-Bedroom, 1568 Sq Ft Farmhouse House Plan - 167-1484 - Front Exterior
Plan#167-1484
Starting at$840
1568
Sq Ft
2
Story
3
Bed
2.5
Bath
0
Car
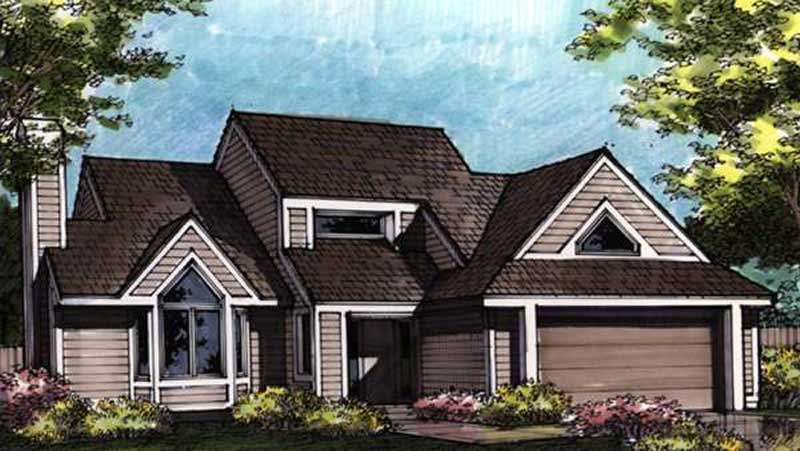
3-Bedroom, 2328 Sq Ft Contemporary House Plan - 146-1341 - Front Exterior
Plan Collection
3-Bedroom, 2328 Sq Ft Contemporary House Plan - 146-1341 - Front Exterior
Plan#146-1341
Starting at$1015
2328
Sq Ft
2
Story
3
Bed
3.5
Bath
2
Car
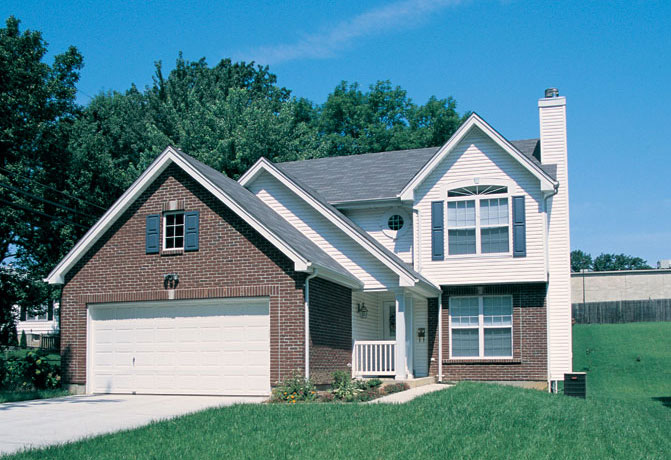
3-Bedroom, 1575 Sq Ft Country Home Plan - 138-1084 - Main Exterior
Plan Collection
3-Bedroom, 1575 Sq Ft Country Home Plan - 138-1084 - Main Exterior
Plan#138-1084
Starting at$1300
1575
Sq Ft
2
Story
3
Bed
2.5
Bath
2
Car
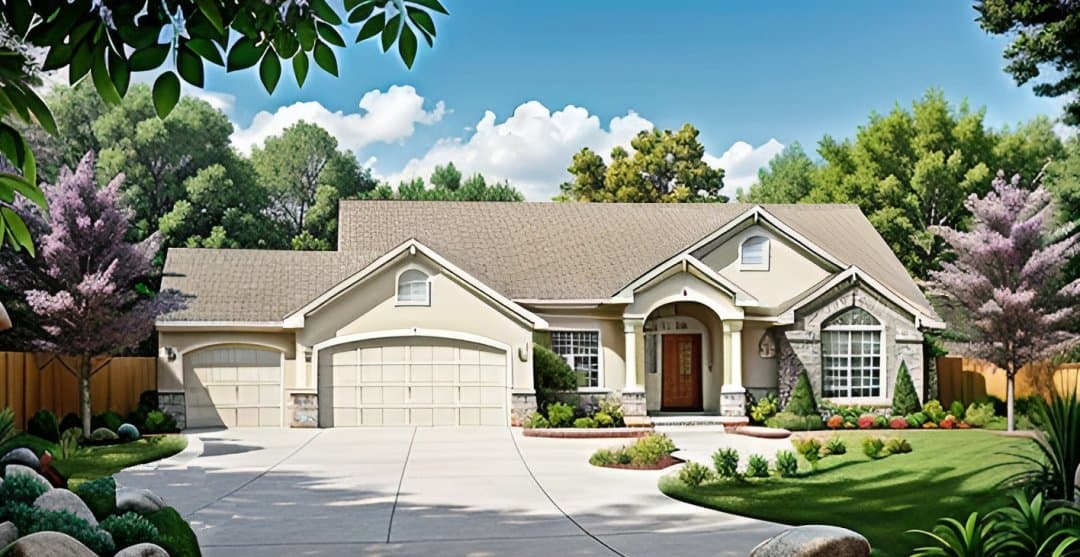
3-Bedroom, 1336 Sq Ft Ranch Home Plan - 103-1015 - Main Exterior
Plan Collection
3-Bedroom, 1336 Sq Ft Ranch Home Plan - 103-1015 - Main Exterior
Plan#103-1015
Starting at$895
1336
Sq Ft
1
Story
3
Bed
2
Bath
3
Car
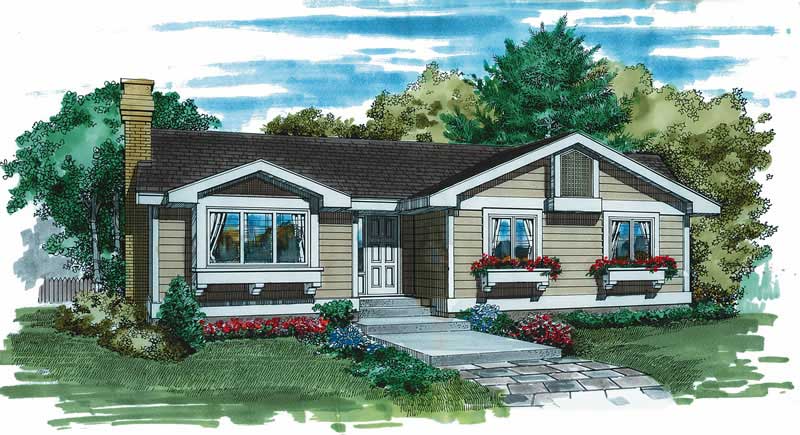
3-Bedroom, 1253 Sq Ft Country House Plan - 167-1185 - Front Exterior
Plan Collection
3-Bedroom, 1253 Sq Ft Country House Plan - 167-1185 - Front Exterior
Plan#167-1185
Starting at$905
1253
Sq Ft
1
Story
3
Bed
1.5
Bath
0
Car
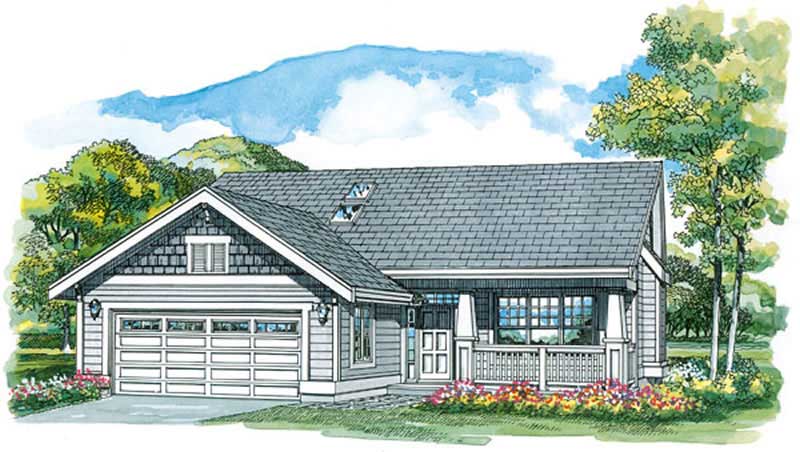
3-Bedroom, 1260 Sq Ft Country Home Plan - 167-1232 - Main Exterior
Plan Collection
3-Bedroom, 1260 Sq Ft Country Home Plan - 167-1232 - Main Exterior
Plan#167-1232
Starting at$700
1260
Sq Ft
1
Story
3
Bed
2
Bath
2
Car
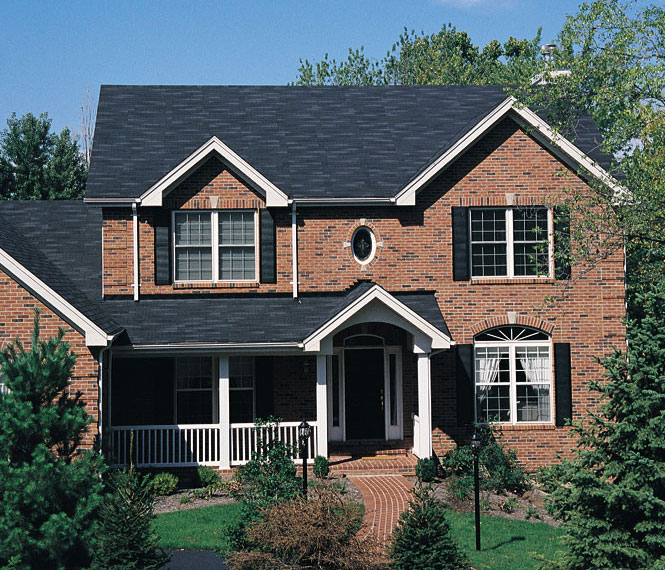
4-Bedroom, 2730 Sq Ft Traditional Home Plan - 138-1077 - Main Exterior
Plan Collection
4-Bedroom, 2730 Sq Ft Traditional Home Plan - 138-1077 - Main Exterior
Plan#138-1077
Starting at$1500
2730
Sq Ft
2
Story
4
Bed
2.5
Bath
3
Car
4-Bedroom, 1683 Sq Ft Texas Style House Plan - 156-2465 - Front Exterior
Plan Collection
4-Bedroom, 1683 Sq Ft Texas Style House Plan - 156-2465 - Front Exterior
Plan#156-2465
Starting at$850
1683
Sq Ft
1
Story
4
Bed
2
Bath
2
Car
3-Bedroom, 1508 Sq Ft Country House Plan - 148-1087 - Front Exterior
Plan Collection
3-Bedroom, 1508 Sq Ft Country House Plan - 148-1087 - Front Exterior
Plan#148-1087
Starting at$750
1508
Sq Ft
1
Story
3
Bed
2
Bath
2
Car
3-Bedroom, 3843 Sq Ft Country House Plan - 170-1695 - Front Exterior
Plan Collection
3-Bedroom, 3843 Sq Ft Country House Plan - 170-1695 - Front Exterior
Plan#170-1695
Starting at$1690
3843
Sq Ft
2
Story
3
Bed
4
Bath
3
Car
3-Bedroom, 2156 Sq Ft Colonial House Plan - 146-1595 - Front Exterior
Plan Collection
3-Bedroom, 2156 Sq Ft Colonial House Plan - 146-1595 - Front Exterior
Plan#146-1595
Starting at$1015
2156
Sq Ft
2
Story
3
Bed
2.5
Bath
2
Car
3-Bedroom, 1448 Sq Ft Contemporary House Plan - 146-1873 - Front Exterior
Plan Collection
3-Bedroom, 1448 Sq Ft Contemporary House Plan - 146-1873 - Front Exterior
Plan#146-1873
Starting at$885
1448
Sq Ft
2
Story
3
Bed
2.5
Bath
2
Car
3-Bedroom, 1410 Sq Ft Ranch House Plan - 137-1450 - Front Exterior
Plan Collection
3-Bedroom, 1410 Sq Ft Ranch House Plan - 137-1450 - Front Exterior
Plan#137-1450
Starting at$600
1410
Sq Ft
1
Story
3
Bed
2
Bath
2
Car
3-Bedroom, 1561 Sq Ft Texas Style Home Plan - 136-1019 - Main Exterior
Plan Collection
3-Bedroom, 1561 Sq Ft Texas Style Home Plan - 136-1019 - Main Exterior
Plan#136-1019
Starting at$1500
1561
Sq Ft
1
Story
3
Bed
2.5
Bath
2
Car
4-Bedroom, 1941 Sq Ft Cottage House Plan - 145-1419 - Front Exterior
Plan Collection
4-Bedroom, 1941 Sq Ft Cottage House Plan - 145-1419 - Front Exterior
Plan#145-1419
Starting at$900
1941
Sq Ft
2
Story
4
Bed
2
Bath
2
Car
2-Bedroom, 1231 Sq Ft Country House Plan - 146-1644 - Front Exterior
Plan Collection
2-Bedroom, 1231 Sq Ft Country House Plan - 146-1644 - Front Exterior
Plan#146-1644
Starting at$885
1231
Sq Ft
1
Story
2
Bed
2
Bath
2
Car
1-Bedroom, 950 Sq Ft Ranch House Plan - 146-1853 - Front Exterior
Plan Collection
1-Bedroom, 950 Sq Ft Ranch House Plan - 146-1853 - Front Exterior
Plan#146-1853
Starting at$885
950
Sq Ft
1
Story
1
Bed
1
Bath
1
Car
2-Bedroom, 1076 Sq Ft A Frame House Plan - 137-1743 - Front Exterior
Plan Collection
2-Bedroom, 1076 Sq Ft A Frame House Plan - 137-1743 - Front Exterior
Plan#137-1743
Starting at$735
1076
Sq Ft
2
Story
2
Bed
1
Bath
0
Car
0-Bedroom, 144 Sq Ft Vacation Homes House Plan - 167-1084 - Front Exterior
Plan Collection
0-Bedroom, 144 Sq Ft Vacation Homes House Plan - 167-1084 - Front Exterior
Plan#167-1084
Starting at$650
144
Sq Ft
1
Story
0
Bed
0
Bath
0
Car
4-Bedroom, 1482 Sq Ft Cape Cod Home Plan - 137-1323 - Main Exterior
Plan Collection
4-Bedroom, 1482 Sq Ft Cape Cod Home Plan - 137-1323 - Main Exterior
Plan#137-1323
Starting at$600
1482
Sq Ft
2
Story
4
Bed
2
Bath
2
Car
4-Bedroom, 2629 Sq Ft Country House Plan - 137-1349 - Front Exterior
Plan Collection
4-Bedroom, 2629 Sq Ft Country House Plan - 137-1349 - Front Exterior
Plan#137-1349
Starting at$925
2629
Sq Ft
2
Story
4
Bed
3
Bath
2
Car
2-Bedroom, 1036 Sq Ft Country House Plan - 146-1421 - Front Exterior
Plan Collection
2-Bedroom, 1036 Sq Ft Country House Plan - 146-1421 - Front Exterior
Plan#146-1421
Starting at$885
1036
Sq Ft
1
Story
2
Bed
2
Bath
0
Car
3-Bedroom, 1233 Sq Ft Country Home Plan - 167-1262 - Main Exterior
Plan Collection
3-Bedroom, 1233 Sq Ft Country Home Plan - 167-1262 - Main Exterior
Plan#167-1262
Starting at$700
1233
Sq Ft
1
Story
3
Bed
2
Bath
1
Car
4-Bedroom, 3581 Sq Ft Country House Plan - 170-1716 - Front Exterior
Plan Collection
4-Bedroom, 3581 Sq Ft Country House Plan - 170-1716 - Front Exterior
Plan#170-1716
Starting at$1465
3581
Sq Ft
2
Story
4
Bed
3
Bath
3
Car
3-Bedroom, 1568 Sq Ft Farmhouse House Plan - 167-1484 - Front Exterior
Plan Collection
3-Bedroom, 1568 Sq Ft Farmhouse House Plan - 167-1484 - Front Exterior
Plan#167-1484
Starting at$840
1568
Sq Ft
2
Story
3
Bed
2.5
Bath
0
Car
3-Bedroom, 2328 Sq Ft Contemporary House Plan - 146-1341 - Front Exterior
Plan Collection
3-Bedroom, 2328 Sq Ft Contemporary House Plan - 146-1341 - Front Exterior
Plan#146-1341
Starting at$1015
2328
Sq Ft
2
Story
3
Bed
3.5
Bath
2
Car
3-Bedroom, 1575 Sq Ft Country Home Plan - 138-1084 - Main Exterior
Plan Collection
3-Bedroom, 1575 Sq Ft Country Home Plan - 138-1084 - Main Exterior
Plan#138-1084
Starting at$1300
1575
Sq Ft
2
Story
3
Bed
2.5
Bath
2
Car
3-Bedroom, 1336 Sq Ft Ranch Home Plan - 103-1015 - Main Exterior
Plan Collection
3-Bedroom, 1336 Sq Ft Ranch Home Plan - 103-1015 - Main Exterior
Plan#103-1015
Starting at$895
1336
Sq Ft
1
Story
3
Bed
2
Bath
3
Car
3-Bedroom, 1253 Sq Ft Country House Plan - 167-1185 - Front Exterior
Plan Collection
3-Bedroom, 1253 Sq Ft Country House Plan - 167-1185 - Front Exterior
Plan#167-1185
Starting at$905
1253
Sq Ft
1
Story
3
Bed
1.5
Bath
0
Car
3-Bedroom, 1260 Sq Ft Country Home Plan - 167-1232 - Main Exterior
Plan Collection
3-Bedroom, 1260 Sq Ft Country Home Plan - 167-1232 - Main Exterior
Plan#167-1232
Starting at$700
1260
Sq Ft
1
Story
3
Bed
2
Bath
2
Car
4-Bedroom, 2730 Sq Ft Traditional Home Plan - 138-1077 - Main Exterior
Plan Collection
4-Bedroom, 2730 Sq Ft Traditional Home Plan - 138-1077 - Main Exterior
Plan#138-1077
Starting at$1500
2730
Sq Ft
2
Story
4
Bed
2.5
Bath
3
Car
1...246247248249250...408