Small House Plans, Country House Plans

9,771
Plan Results
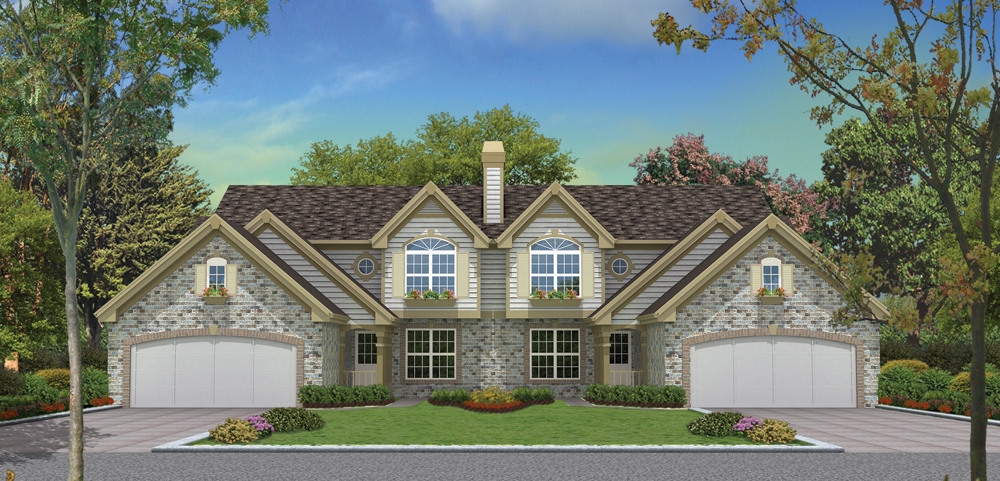
6-Bedroom, 3258 Sq Ft Multi-Unit House Plan - 138-1125 - Front Exterior
Plan Collection
6-Bedroom, 3258 Sq Ft Multi-Unit House Plan - 138-1125 - Front Exterior
Plan#138-1125
Starting at$1600
3258
Sq Ft
2
Story
6
Bed
4.5
Bath
4
Car

3-Bedroom, 1288 Sq Ft Ranch House - Plan #103-1128 - Front Exterior
Plan Collection
3-Bedroom, 1288 Sq Ft Ranch House - Plan #103-1128 - Front Exterior
Plan#103-1128
Starting at$895
1288
Sq Ft
1
Story
3
Bed
2
Bath
3
Car
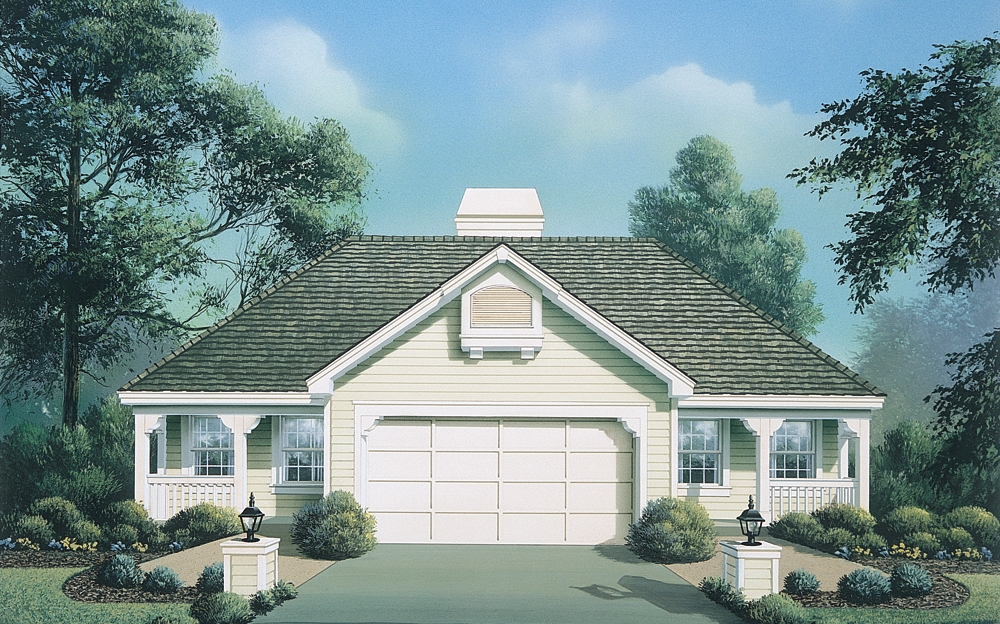
2-Bedroom, 844 Sq Ft Multi-Unit Home Plan - 138-1123 - Main Exterior
Plan Collection
2-Bedroom, 844 Sq Ft Multi-Unit Home Plan - 138-1123 - Main Exterior
Plan#138-1123
Starting at$1000
844
Sq Ft
1
Story
2
Bed
2
Bath
2
Car
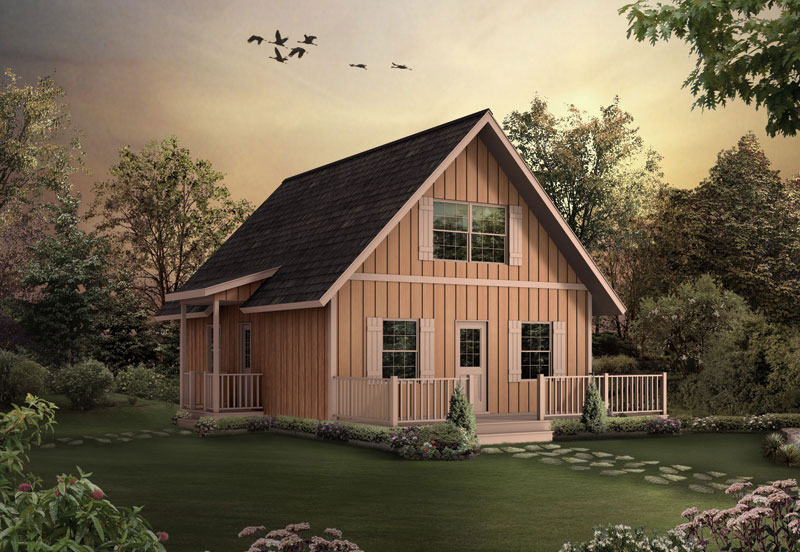
3-Bedroom, 1154 Sq Ft A Frame House Plan - 138-1023 - Front Exterior
Plan Collection
3-Bedroom, 1154 Sq Ft A Frame House Plan - 138-1023 - Front Exterior
Plan#138-1023
Starting at$1200
1154
Sq Ft
2
Story
3
Bed
1.5
Bath
0
Car

2-Bedroom, 1400 Sq Ft Ranch Home - Plan #103-1137 - Main Exterior
Plan Collection
2-Bedroom, 1400 Sq Ft Ranch Home - Plan #103-1137 - Main Exterior
Plan#103-1137
Starting at$895
1400
Sq Ft
1
Story
2
Bed
2
Bath
2
Car

3-Bedroom, 1847 Sq Ft Country Home Plan - 126-1862 - Main Exterior
Plan Collection
3-Bedroom, 1847 Sq Ft Country Home Plan - 126-1862 - Main Exterior
Plan#126-1862
Starting at$1740
1847
Sq Ft
1
Story
3
Bed
2
Bath
0
Car

3-Bedroom, 2205 Sq Ft Country House Plan - 138-1293 - Front Exterior
Plan Collection
3-Bedroom, 2205 Sq Ft Country House Plan - 138-1293 - Front Exterior
Plan#138-1293
Starting at$1300
2205
Sq Ft
2
Story
3
Bed
2.5
Bath
2
Car

4-Bedroom, 1700 Sq Ft Multi-Unit Home Plan - 138-1050 - Main Exterior
Plan Collection
4-Bedroom, 1700 Sq Ft Multi-Unit Home Plan - 138-1050 - Main Exterior
Plan#138-1050
Starting at$1300
1700
Sq Ft
1
Story
4
Bed
2
Bath
2
Car

1-Bedroom, 831 Sq Ft Garage w/Apartments Home Plan - 138-1175 - Main Exterior
Plan Collection
1-Bedroom, 831 Sq Ft Garage w/Apartments Home Plan - 138-1175 - Main Exterior
Plan#138-1175
Starting at$800
831
Sq Ft
2
Story
1
Bed
1.5
Bath
4
Car
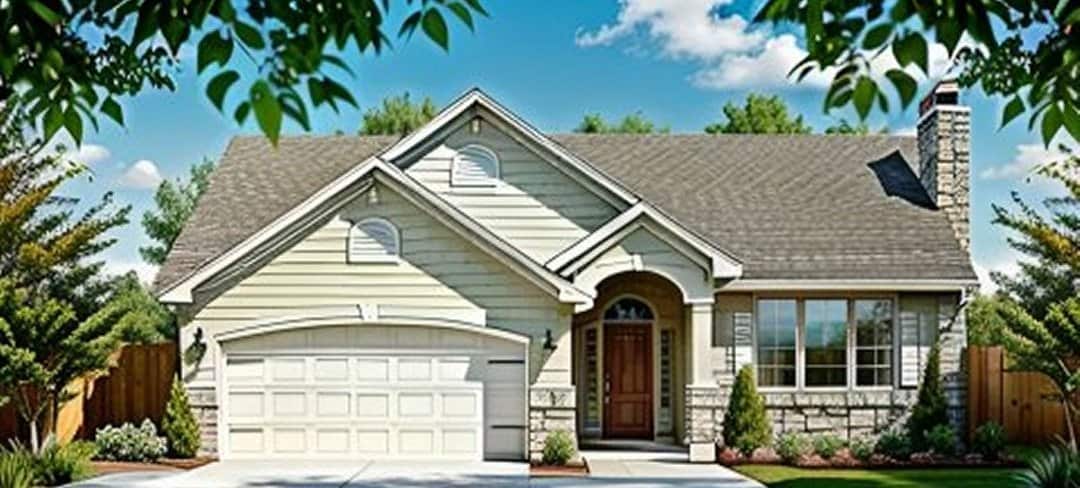
3-Bedroom, 1159 Sq Ft Ranch Home Plan - 103-1107 - Main Exterior
Plan Collection
3-Bedroom, 1159 Sq Ft Ranch Home Plan - 103-1107 - Main Exterior
Plan#103-1107
Starting at$870
1159
Sq Ft
1
Story
3
Bed
2
Bath
2
Car

3-Bedroom, 1527 Sq Ft Ranch House - Plan #103-1150 - Front Exterior
Plan Collection
3-Bedroom, 1527 Sq Ft Ranch House - Plan #103-1150 - Front Exterior
Plan#103-1150
Starting at$920
1527
Sq Ft
1
Story
3
Bed
2.5
Bath
3
Car

2-Bedroom, 926 Sq Ft Ranch House Plan - 103-1028 - Front Exterior
Plan Collection
2-Bedroom, 926 Sq Ft Ranch House Plan - 103-1028 - Front Exterior
Plan#103-1028
Starting at$870
926
Sq Ft
1
Story
2
Bed
1
Bath
2
Car

3-Bedroom, 1308 Sq Ft Traditional Home Plan - 138-1154 - Main Exterior
Plan Collection
3-Bedroom, 1308 Sq Ft Traditional Home Plan - 138-1154 - Main Exterior
Plan#138-1154
Starting at$1200
1308
Sq Ft
2
Story
3
Bed
1.5
Bath
2
Car
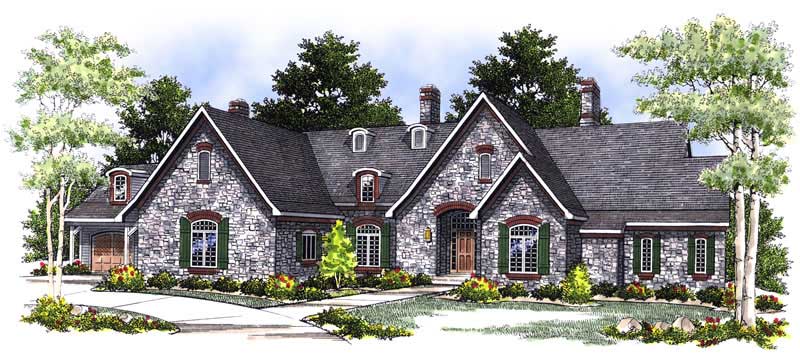
5-Bedroom, 6311 Sq Ft Country Home Plan - 101-1361 - Main Exterior
Plan Collection
5-Bedroom, 6311 Sq Ft Country Home Plan - 101-1361 - Main Exterior
Plan#101-1361
Starting at$6185
6311
Sq Ft
1
Story
5
Bed
4
Bath
4
Car

3-Bedroom, 1206 Sq Ft Traditional Home - Plan #103-1122 - Main Exterior
Plan Collection
3-Bedroom, 1206 Sq Ft Traditional Home - Plan #103-1122 - Main Exterior
Plan#103-1122
Starting at$895
1206
Sq Ft
1
Story
3
Bed
2
Bath
3
Car

2-Bedroom, 1615 Sq Ft Country Home Plan - 138-1362 - Main Exterior
Plan Collection
2-Bedroom, 1615 Sq Ft Country Home Plan - 138-1362 - Main Exterior
Plan#138-1362
Starting at$1200
1615
Sq Ft
1
Story
2
Bed
2
Bath
2
Car
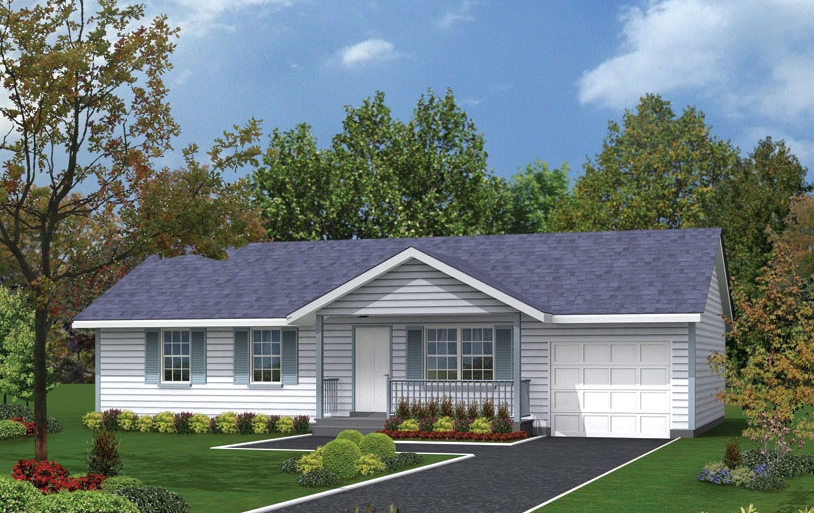
3-Bedroom, 988 Sq Ft Traditional Home Plan - 138-1011 - Main Exterior
Plan Collection
3-Bedroom, 988 Sq Ft Traditional Home Plan - 138-1011 - Main Exterior
Plan#138-1011
Starting at$1000
988
Sq Ft
1
Story
3
Bed
1
Bath
1
Car

2-Bedroom, 1160 Sq Ft Ranch Home Plan - 103-1111 - Main Exterior
Plan Collection
2-Bedroom, 1160 Sq Ft Ranch Home Plan - 103-1111 - Main Exterior
Plan#103-1111
Starting at$870
1160
Sq Ft
1
Story
2
Bed
2
Bath
2
Car
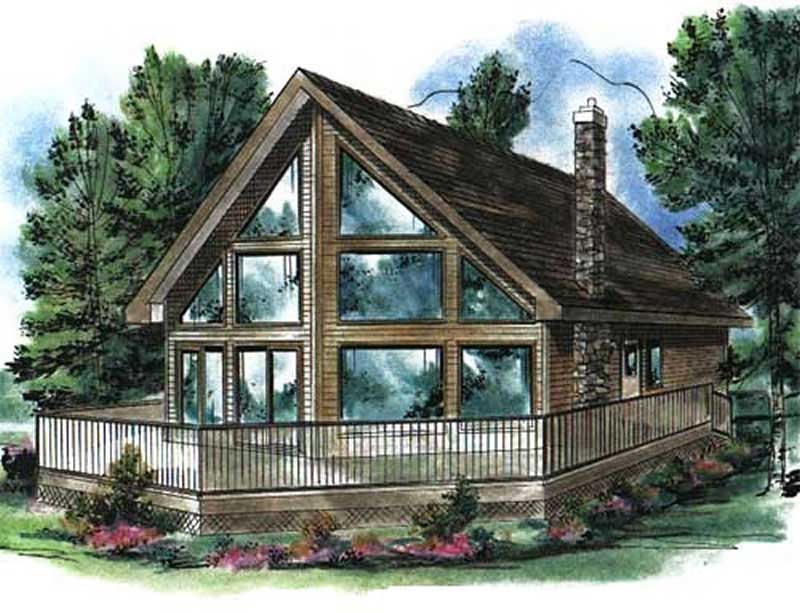
2-Bedroom, 1122 Sq Ft Cabin Home Plan - 176-1003 - Main Exterior
Plan Collection
2-Bedroom, 1122 Sq Ft Cabin Home Plan - 176-1003 - Main Exterior
Plan#176-1003
Starting at$600
1122
Sq Ft
2
Story
2
Bed
1
Bath
0
Car

3-Bedroom, 1473 Sq Ft Country Home Plan - 120-1090 - Main Exterior
Plan Collection
3-Bedroom, 1473 Sq Ft Country Home Plan - 120-1090 - Main Exterior
Plan#120-1090
Starting at$1205
1473
Sq Ft
2
Story
3
Bed
2
Bath
2
Car
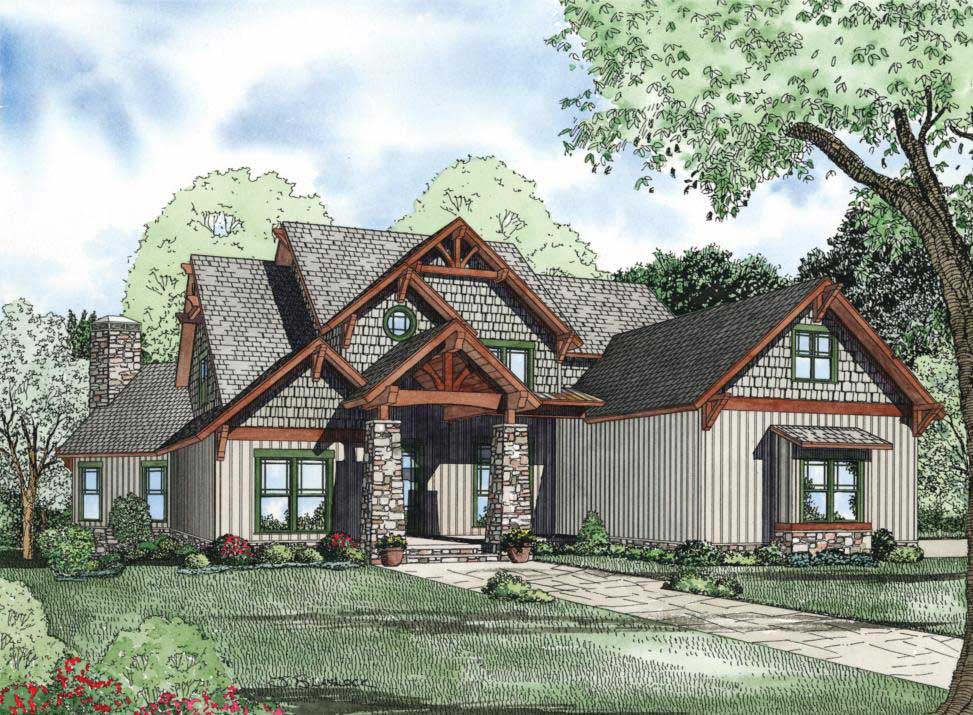
5–6-Bedroom, 5051 Sq Ft Rustic House - Plan #153-1128 - Front Exterior
Plan Collection
5–6-Bedroom, 5051 Sq Ft Rustic House - Plan #153-1128 - Front Exterior
Plan#153-1128
Starting at$2050
5051
Sq Ft
2
Story
6
Bed
5
Bath
3
Car
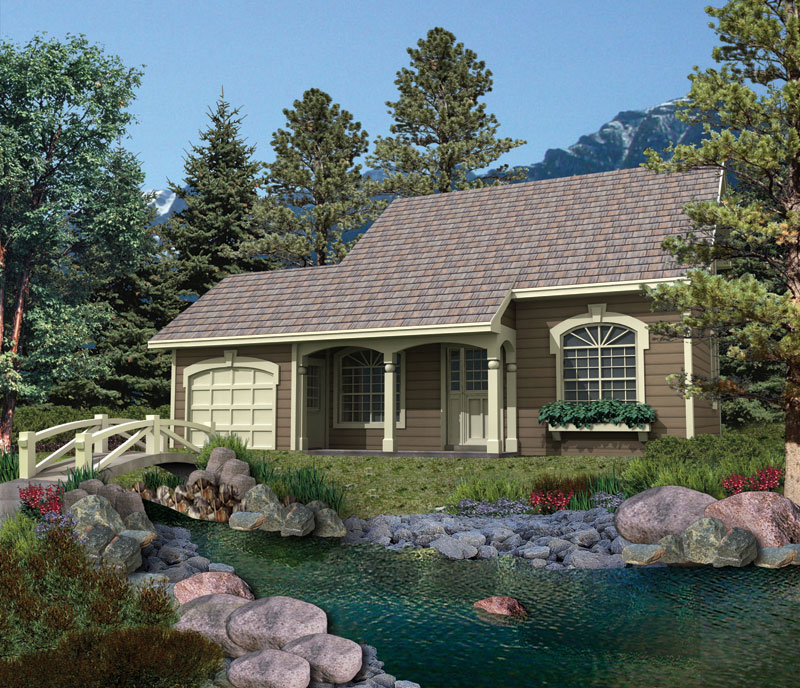
4-Bedroom, 1330 Sq Ft Country Home Plan - 138-1067 - Main Exterior
Plan Collection
4-Bedroom, 1330 Sq Ft Country Home Plan - 138-1067 - Main Exterior
Plan#138-1067
Starting at$1200
1330
Sq Ft
2
Story
4
Bed
2
Bath
1
Car

3-Bedroom, 1243 Sq Ft Small House Plans - 103-1067 - Front Exterior
Plan Collection
3-Bedroom, 1243 Sq Ft Small House Plans - 103-1067 - Front Exterior
Plan#103-1067
Starting at$895
1243
Sq Ft
1
Story
3
Bed
2
Bath
2
Car

3-Bedroom, 1140 Sq Ft Cottage House Plan - 138-1061 - Front Exterior
Plan Collection
3-Bedroom, 1140 Sq Ft Cottage House Plan - 138-1061 - Front Exterior
Plan#138-1061
Starting at$1200
1140
Sq Ft
1
Story
3
Bed
2
Bath
2
Car
6-Bedroom, 3258 Sq Ft Multi-Unit House Plan - 138-1125 - Front Exterior
Plan Collection
6-Bedroom, 3258 Sq Ft Multi-Unit House Plan - 138-1125 - Front Exterior
Plan#138-1125
Starting at$1600
3258
Sq Ft
2
Story
6
Bed
4.5
Bath
4
Car
3-Bedroom, 1288 Sq Ft Ranch House - Plan #103-1128 - Front Exterior
Plan Collection
3-Bedroom, 1288 Sq Ft Ranch House - Plan #103-1128 - Front Exterior
Plan#103-1128
Starting at$895
1288
Sq Ft
1
Story
3
Bed
2
Bath
3
Car
2-Bedroom, 844 Sq Ft Multi-Unit Home Plan - 138-1123 - Main Exterior
Plan Collection
2-Bedroom, 844 Sq Ft Multi-Unit Home Plan - 138-1123 - Main Exterior
Plan#138-1123
Starting at$1000
844
Sq Ft
1
Story
2
Bed
2
Bath
2
Car
3-Bedroom, 1154 Sq Ft A Frame House Plan - 138-1023 - Front Exterior
Plan Collection
3-Bedroom, 1154 Sq Ft A Frame House Plan - 138-1023 - Front Exterior
Plan#138-1023
Starting at$1200
1154
Sq Ft
2
Story
3
Bed
1.5
Bath
0
Car
2-Bedroom, 1400 Sq Ft Ranch Home - Plan #103-1137 - Main Exterior
Plan Collection
2-Bedroom, 1400 Sq Ft Ranch Home - Plan #103-1137 - Main Exterior
Plan#103-1137
Starting at$895
1400
Sq Ft
1
Story
2
Bed
2
Bath
2
Car
3-Bedroom, 1847 Sq Ft Country Home Plan - 126-1862 - Main Exterior
Plan Collection
3-Bedroom, 1847 Sq Ft Country Home Plan - 126-1862 - Main Exterior
Plan#126-1862
Starting at$1740
1847
Sq Ft
1
Story
3
Bed
2
Bath
0
Car
3-Bedroom, 2205 Sq Ft Country House Plan - 138-1293 - Front Exterior
Plan Collection
3-Bedroom, 2205 Sq Ft Country House Plan - 138-1293 - Front Exterior
Plan#138-1293
Starting at$1300
2205
Sq Ft
2
Story
3
Bed
2.5
Bath
2
Car
4-Bedroom, 1700 Sq Ft Multi-Unit Home Plan - 138-1050 - Main Exterior
Plan Collection
4-Bedroom, 1700 Sq Ft Multi-Unit Home Plan - 138-1050 - Main Exterior
Plan#138-1050
Starting at$1300
1700
Sq Ft
1
Story
4
Bed
2
Bath
2
Car
1-Bedroom, 831 Sq Ft Garage w/Apartments Home Plan - 138-1175 - Main Exterior
Plan Collection
1-Bedroom, 831 Sq Ft Garage w/Apartments Home Plan - 138-1175 - Main Exterior
Plan#138-1175
Starting at$800
831
Sq Ft
2
Story
1
Bed
1.5
Bath
4
Car
3-Bedroom, 1159 Sq Ft Ranch Home Plan - 103-1107 - Main Exterior
Plan Collection
3-Bedroom, 1159 Sq Ft Ranch Home Plan - 103-1107 - Main Exterior
Plan#103-1107
Starting at$870
1159
Sq Ft
1
Story
3
Bed
2
Bath
2
Car
3-Bedroom, 1527 Sq Ft Ranch House - Plan #103-1150 - Front Exterior
Plan Collection
3-Bedroom, 1527 Sq Ft Ranch House - Plan #103-1150 - Front Exterior
Plan#103-1150
Starting at$920
1527
Sq Ft
1
Story
3
Bed
2.5
Bath
3
Car
2-Bedroom, 926 Sq Ft Ranch House Plan - 103-1028 - Front Exterior
Plan Collection
2-Bedroom, 926 Sq Ft Ranch House Plan - 103-1028 - Front Exterior
Plan#103-1028
Starting at$870
926
Sq Ft
1
Story
2
Bed
1
Bath
2
Car
3-Bedroom, 1308 Sq Ft Traditional Home Plan - 138-1154 - Main Exterior
Plan Collection
3-Bedroom, 1308 Sq Ft Traditional Home Plan - 138-1154 - Main Exterior
Plan#138-1154
Starting at$1200
1308
Sq Ft
2
Story
3
Bed
1.5
Bath
2
Car
5-Bedroom, 6311 Sq Ft Country Home Plan - 101-1361 - Main Exterior
Plan Collection
5-Bedroom, 6311 Sq Ft Country Home Plan - 101-1361 - Main Exterior
Plan#101-1361
Starting at$6185
6311
Sq Ft
1
Story
5
Bed
4
Bath
4
Car
3-Bedroom, 1206 Sq Ft Traditional Home - Plan #103-1122 - Main Exterior
Plan Collection
3-Bedroom, 1206 Sq Ft Traditional Home - Plan #103-1122 - Main Exterior
Plan#103-1122
Starting at$895
1206
Sq Ft
1
Story
3
Bed
2
Bath
3
Car
2-Bedroom, 1615 Sq Ft Country Home Plan - 138-1362 - Main Exterior
Plan Collection
2-Bedroom, 1615 Sq Ft Country Home Plan - 138-1362 - Main Exterior
Plan#138-1362
Starting at$1200
1615
Sq Ft
1
Story
2
Bed
2
Bath
2
Car
3-Bedroom, 988 Sq Ft Traditional Home Plan - 138-1011 - Main Exterior
Plan Collection
3-Bedroom, 988 Sq Ft Traditional Home Plan - 138-1011 - Main Exterior
Plan#138-1011
Starting at$1000
988
Sq Ft
1
Story
3
Bed
1
Bath
1
Car
2-Bedroom, 1160 Sq Ft Ranch Home Plan - 103-1111 - Main Exterior
Plan Collection
2-Bedroom, 1160 Sq Ft Ranch Home Plan - 103-1111 - Main Exterior
Plan#103-1111
Starting at$870
1160
Sq Ft
1
Story
2
Bed
2
Bath
2
Car
2-Bedroom, 1122 Sq Ft Cabin Home Plan - 176-1003 - Main Exterior
Plan Collection
2-Bedroom, 1122 Sq Ft Cabin Home Plan - 176-1003 - Main Exterior
Plan#176-1003
Starting at$600
1122
Sq Ft
2
Story
2
Bed
1
Bath
0
Car
3-Bedroom, 1473 Sq Ft Country Home Plan - 120-1090 - Main Exterior
Plan Collection
3-Bedroom, 1473 Sq Ft Country Home Plan - 120-1090 - Main Exterior
Plan#120-1090
Starting at$1205
1473
Sq Ft
2
Story
3
Bed
2
Bath
2
Car
5–6-Bedroom, 5051 Sq Ft Rustic House - Plan #153-1128 - Front Exterior
Plan Collection
5–6-Bedroom, 5051 Sq Ft Rustic House - Plan #153-1128 - Front Exterior
Plan#153-1128
Starting at$2050
5051
Sq Ft
2
Story
6
Bed
5
Bath
3
Car
4-Bedroom, 1330 Sq Ft Country Home Plan - 138-1067 - Main Exterior
Plan Collection
4-Bedroom, 1330 Sq Ft Country Home Plan - 138-1067 - Main Exterior
Plan#138-1067
Starting at$1200
1330
Sq Ft
2
Story
4
Bed
2
Bath
1
Car
3-Bedroom, 1243 Sq Ft Small House Plans - 103-1067 - Front Exterior
Plan Collection
3-Bedroom, 1243 Sq Ft Small House Plans - 103-1067 - Front Exterior
Plan#103-1067
Starting at$895
1243
Sq Ft
1
Story
3
Bed
2
Bath
2
Car
3-Bedroom, 1140 Sq Ft Cottage House Plan - 138-1061 - Front Exterior
Plan Collection
3-Bedroom, 1140 Sq Ft Cottage House Plan - 138-1061 - Front Exterior
Plan#138-1061
Starting at$1200
1140
Sq Ft
1
Story
3
Bed
2
Bath
2
Car
1...201202203204205...408