Small House Plans, Country House Plans

9,755
Plan Results
3-Bedroom, 2203 Sq Ft Ranch House - Plan #120-1977 - Front Exterior
Plan Collection
3-Bedroom, 2203 Sq Ft Ranch House - Plan #120-1977 - Front Exterior
Plan#120-1977
Starting at$1305
2203
Sq Ft
1
Story
3
Bed
3
Bath
2
Car

4-Bedroom, 1884 Sq Ft Country House Plan - 178-1300 - Front Exterior
Plan Collection
4-Bedroom, 1884 Sq Ft Country House Plan - 178-1300 - Front Exterior
Plan#178-1300
Starting at$1105
1884
Sq Ft
1
Story
4
Bed
3
Bath
2
Car
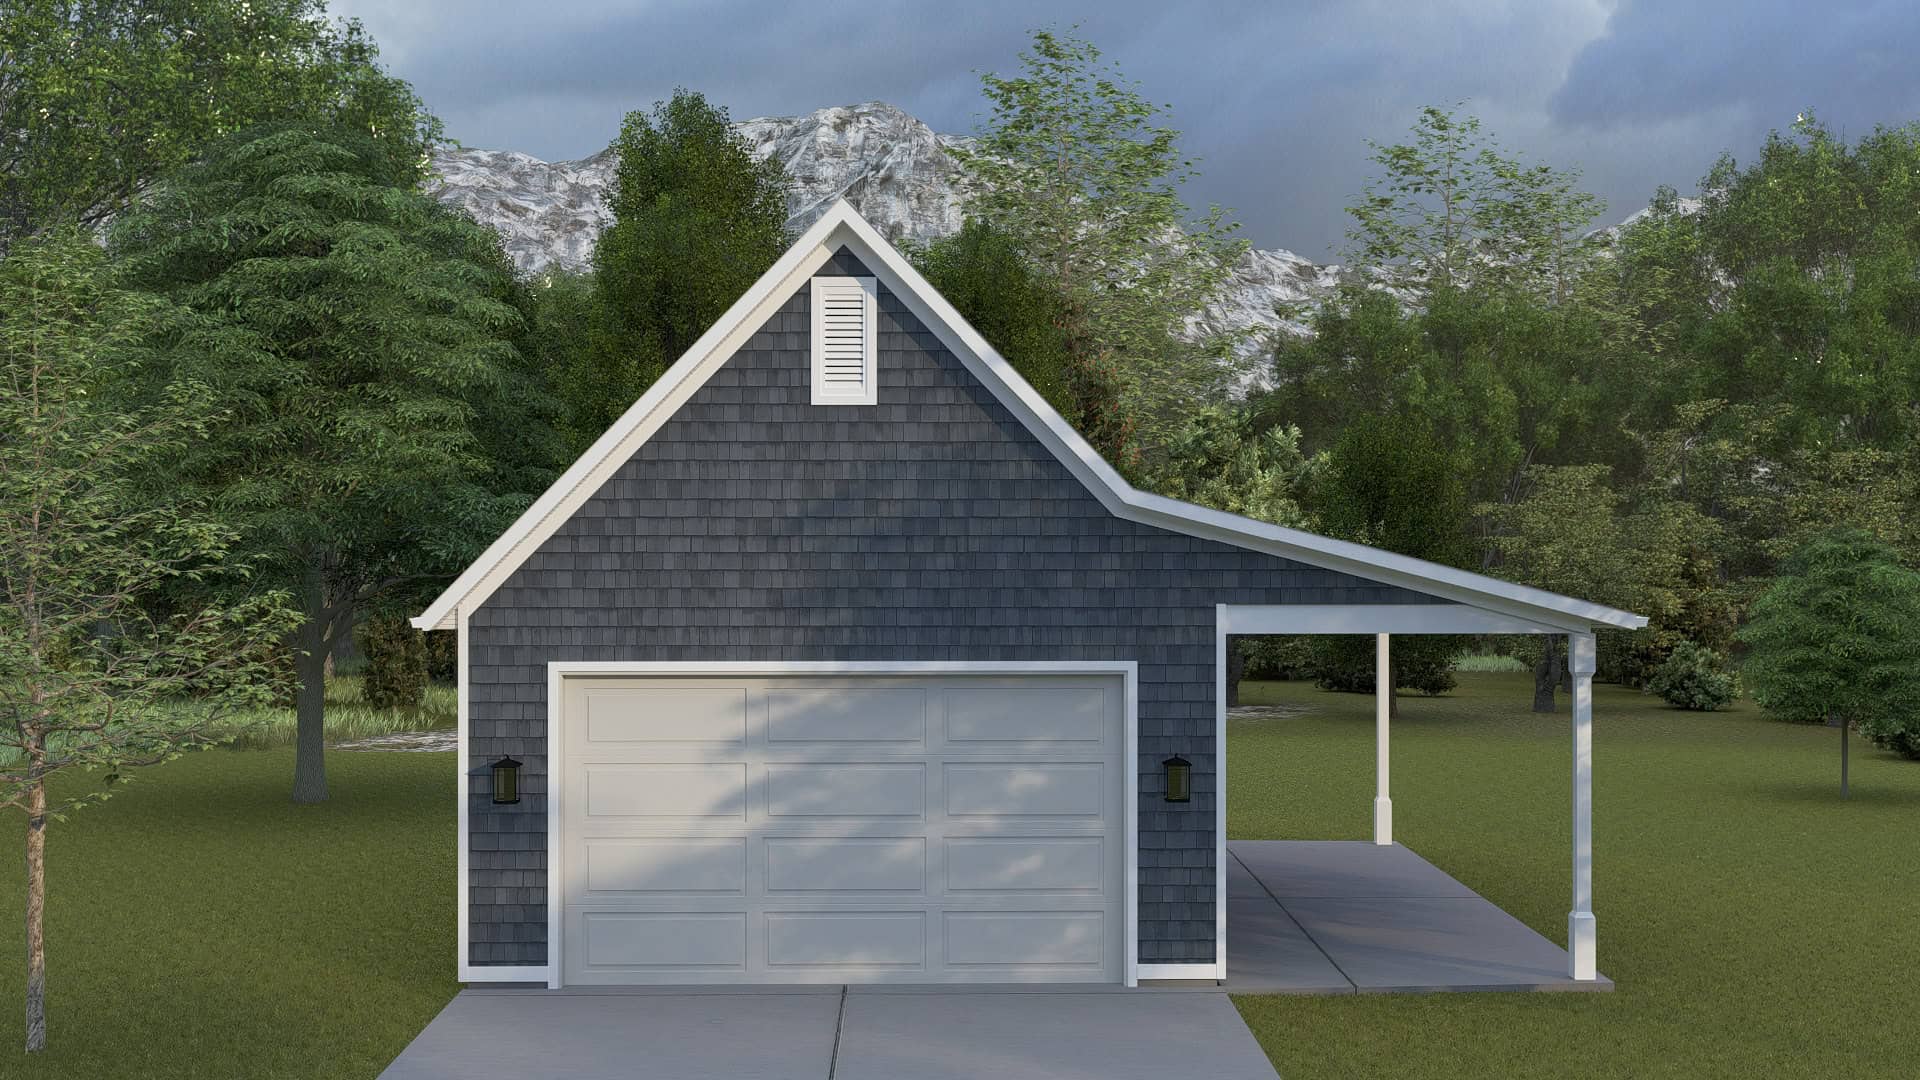
0-Bedroom, 160 Sq Ft Garage House Plan - 187-1266 - Front Exterior
Plan Collection
0-Bedroom, 160 Sq Ft Garage House Plan - 187-1266 - Front Exterior
Plan#187-1266
Starting at$425
160
Sq Ft
1
Story
0
Bed
1
Bath
2
Car

3-Bedroom, 1920 Sq Ft Country Home Plan - 101-1200 - Main Exterior
Plan Collection
3-Bedroom, 1920 Sq Ft Country Home Plan - 101-1200 - Main Exterior
Plan#101-1200
Starting at$1055
1920
Sq Ft
1
Story
3
Bed
2
Bath
2
Car

3-Bedroom, 1332 Sq Ft Country House Plan - 120-2197 - Front Exterior
Plan Collection
3-Bedroom, 1332 Sq Ft Country House Plan - 120-2197 - Front Exterior
Plan#120-2197
Starting at$1205
1332
Sq Ft
1
Story
3
Bed
2
Bath
1
Car

4-Bedroom, 2576 Sq Ft Country House Plan - 120-1976 - Front Exterior
Plan Collection
4-Bedroom, 2576 Sq Ft Country House Plan - 120-1976 - Front Exterior
Plan#120-1976
Starting at$1355
2576
Sq Ft
2
Story
4
Bed
2.5
Bath
2
Car

2-Bedroom, 1710 Sq Ft Ranch House Plan - 101-1130 - Front Exterior
Plan Collection
2-Bedroom, 1710 Sq Ft Ranch House Plan - 101-1130 - Front Exterior
Plan#101-1130
Starting at$1025
1710
Sq Ft
1
Story
2
Bed
2
Bath
3
Car
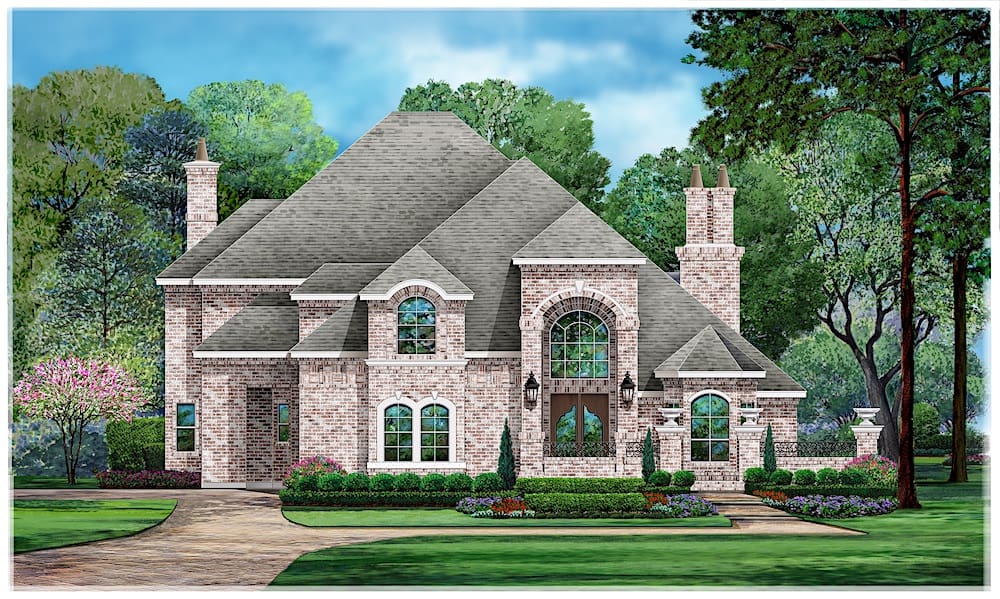
5-Bedroom, 4589 Sq Ft European House - Plan #195-1233 - Front Exterior
Plan Collection
5-Bedroom, 4589 Sq Ft European House - Plan #195-1233 - Front Exterior
Plan#195-1233
Starting at$1700
4589
Sq Ft
2
Story
5
Bed
4
Bath
3
Car

4-Bedroom, 2514 Sq Ft Craftsman Home Plan - 153-1487 - Main Exterior
Plan Collection
4-Bedroom, 2514 Sq Ft Craftsman Home Plan - 153-1487 - Main Exterior
Plan#153-1487
Starting at$1100
2514
Sq Ft
2
Story
4
Bed
3.5
Bath
2
Car

4-Bedroom, 2380 Sq Ft French Home Plan - 142-1142 - Main Exterior
Plan Collection
4-Bedroom, 2380 Sq Ft French Home Plan - 142-1142 - Main Exterior
Plan#142-1142
Starting at$1445
2380
Sq Ft
1
Story
4
Bed
2.5
Bath
2
Car

3-Bedroom, 2007 Sq Ft Country Home Plan - 101-1075 - Main Exterior
Plan Collection
3-Bedroom, 2007 Sq Ft Country Home Plan - 101-1075 - Main Exterior
Plan#101-1075
Starting at$1090
2007
Sq Ft
1
Story
3
Bed
2
Bath
3
Car
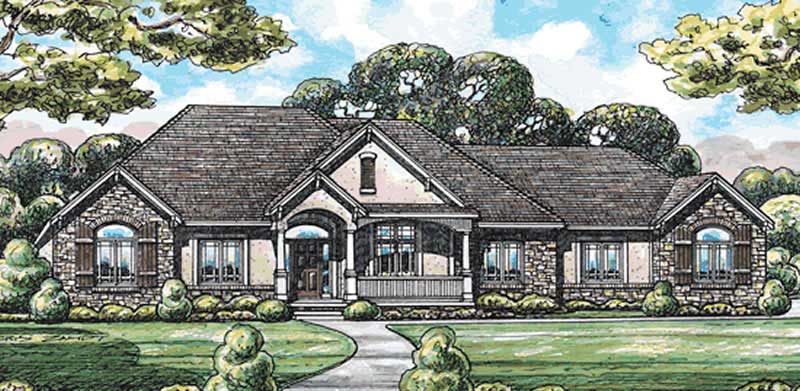
3-Bedroom, 2641 Sq Ft Country House Plan - 120-2077 - Front Exterior
Plan Collection
3-Bedroom, 2641 Sq Ft Country House Plan - 120-2077 - Front Exterior
Plan#120-2077
Starting at$1355
2641
Sq Ft
1
Story
3
Bed
3
Bath
3
Car

2-Bedroom, 1685 Sq Ft Country House Plan - 100-1069 - Front Exterior
Plan Collection
2-Bedroom, 1685 Sq Ft Country House Plan - 100-1069 - Front Exterior
Plan#100-1069
Starting at$1400
1685
Sq Ft
1
Story
2
Bed
1.5
Bath
2
Car

2-Bedroom, 1346 Sq Ft Bungalow Home Plan - 101-1521 - Main Exterior
Plan Collection
2-Bedroom, 1346 Sq Ft Bungalow Home Plan - 101-1521 - Main Exterior
Plan#101-1521
Starting at$985
1346
Sq Ft
1
Story
2
Bed
2
Bath
2
Car
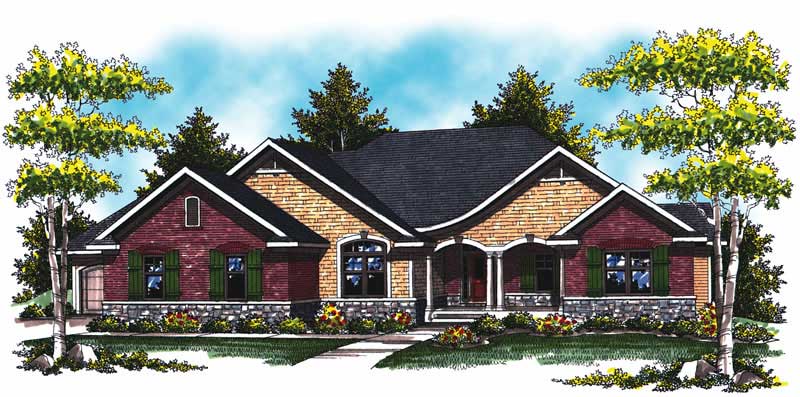
4-Bedroom, 3609 Sq Ft Colonial House Plan - 101-1741 - Front Exterior
Plan Collection
4-Bedroom, 3609 Sq Ft Colonial House Plan - 101-1741 - Front Exterior
Plan#101-1741
Starting at$1130
3609
Sq Ft
1
Story
4
Bed
1.5
Bath
0
Car

3-Bedroom, 1475 Sq Ft Cottage Home Plan - 142-1143 - Main Exterior
Plan Collection
3-Bedroom, 1475 Sq Ft Cottage Home Plan - 142-1143 - Main Exterior
Plan#142-1143
Starting at$1345
1475
Sq Ft
1
Story
3
Bed
2
Bath
2
Car

3-Bedroom, 1559 Sq Ft Craftsman House Plan - 193-1003 - Front Exterior
Plan Collection
3-Bedroom, 1559 Sq Ft Craftsman House Plan - 193-1003 - Front Exterior
Plan#193-1003
Starting at$1350
1559
Sq Ft
1.5
Story
3
Bed
2
Bath
0
Car
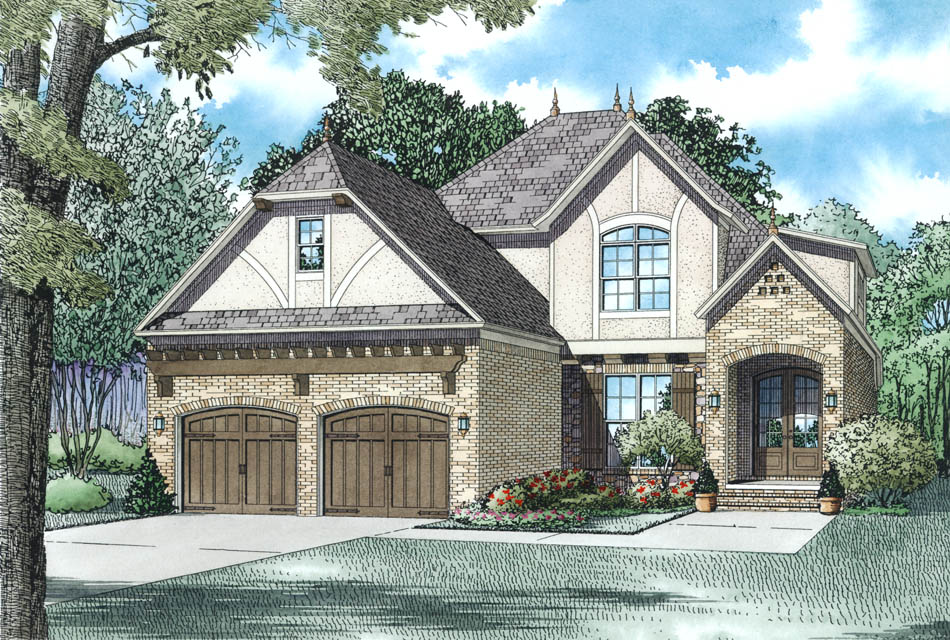
4-Bedroom, 2972 Sq Ft Traditional House Plan - 153-2038 - Front Exterior
Plan Collection
4-Bedroom, 2972 Sq Ft Traditional House Plan - 153-2038 - Front Exterior
Plan#153-2038
Starting at$1350
2972
Sq Ft
1.5
Story
4
Bed
3
Bath
2
Car
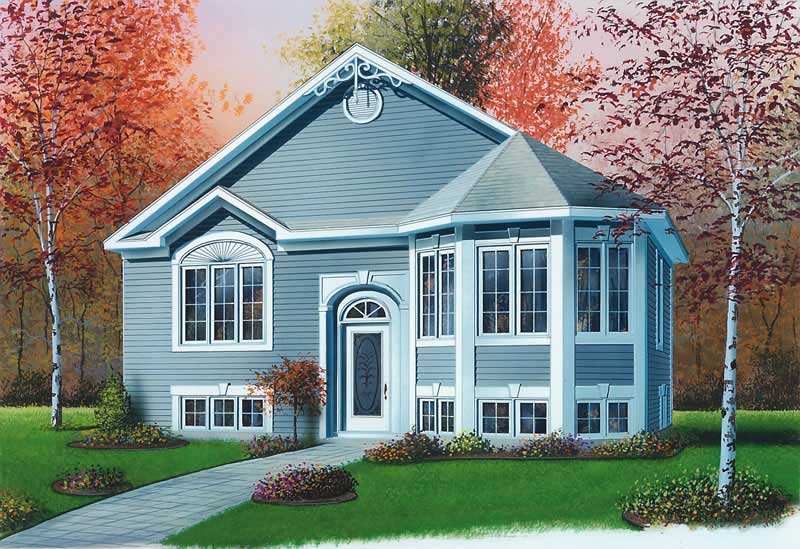
2-Bedroom, 991 Sq Ft Bungalow Home Plan - 126-1604 - Main Exterior
Plan Collection
2-Bedroom, 991 Sq Ft Bungalow Home Plan - 126-1604 - Main Exterior
Plan#126-1604
Starting at$1275
991
Sq Ft
1
Story
2
Bed
1
Bath
0
Car
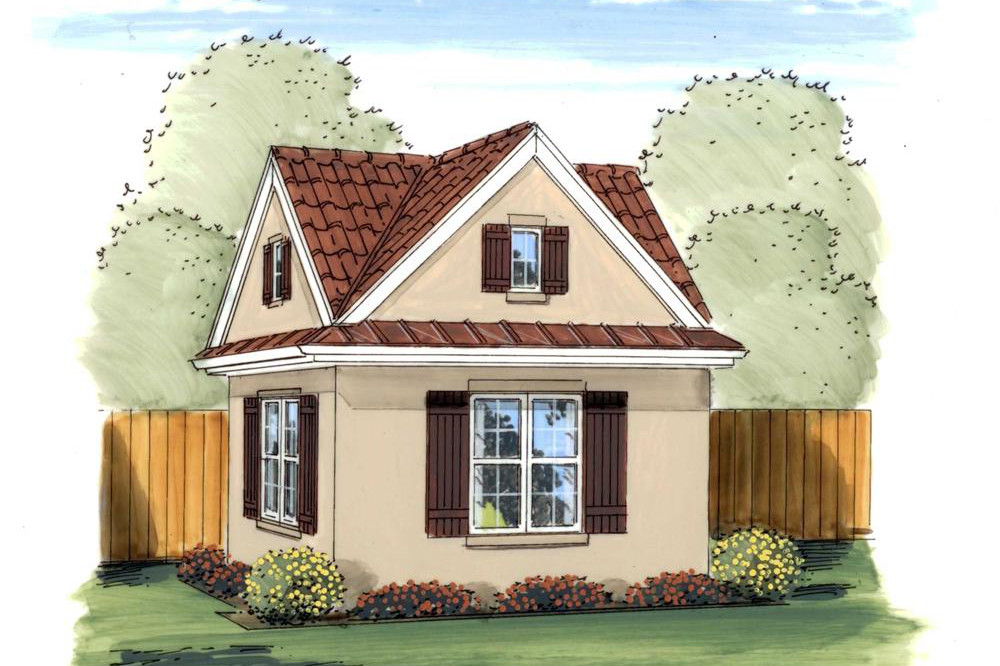
204 Sq Ft Cottage-Style Shed Plan - 100-1187 - Main Exterior
Plan Collection
204 Sq Ft Cottage-Style Shed Plan - 100-1187 - Main Exterior
Plan#100-1187
Starting at$400
204
Sq Ft
1
Story
0
Bed
0
Bath
0
Car
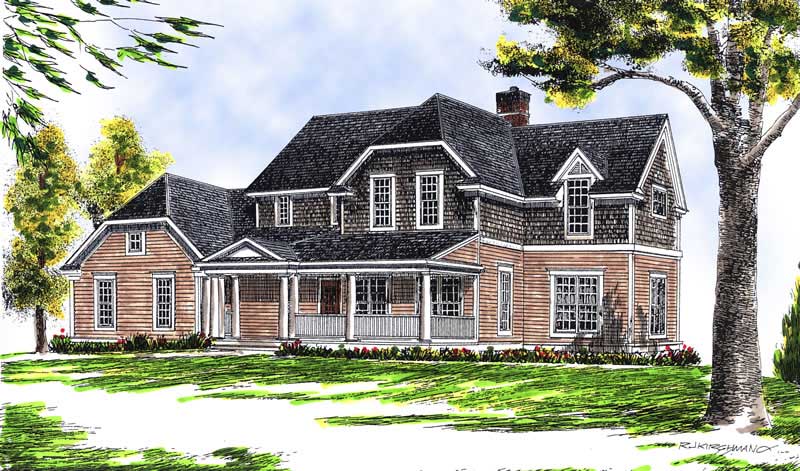
4-Bedroom, 2301 Sq Ft Colonial Home Plan - 101-1115 - Main Exterior
Plan Collection
4-Bedroom, 2301 Sq Ft Colonial Home Plan - 101-1115 - Main Exterior
Plan#101-1115
Starting at$1130
2301
Sq Ft
2
Story
4
Bed
2
Bath
2
Car
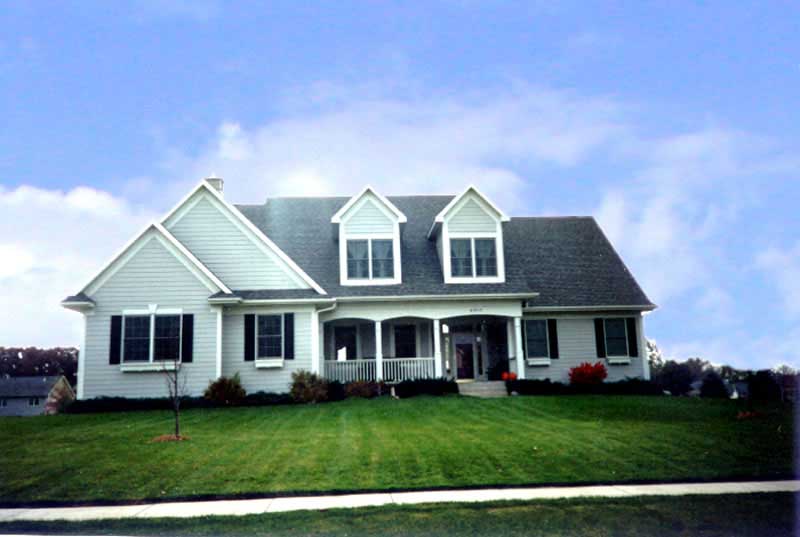
3-Bedroom, 2066 Sq Ft Country Home Plan - 101-1540 - Main Exterior
Plan Collection
3-Bedroom, 2066 Sq Ft Country Home Plan - 101-1540 - Main Exterior
Plan#101-1540
Starting at$1090
2066
Sq Ft
2
Story
3
Bed
2
Bath
2
Car

3-Bedroom, 1274 Sq Ft Ranch Home Plan - 101-1528 - Main Exterior
Plan Collection
3-Bedroom, 1274 Sq Ft Ranch Home Plan - 101-1528 - Main Exterior
Plan#101-1528
Starting at$985
1274
Sq Ft
1
Story
3
Bed
2
Bath
2
Car

3-Bedroom, 1662 Sq Ft Farmhouse Home Plan - 126-1382 - Main Exterior
Plan Collection
3-Bedroom, 1662 Sq Ft Farmhouse Home Plan - 126-1382 - Main Exterior
Plan#126-1382
Starting at$1740
1662
Sq Ft
2
Story
3
Bed
2
Bath
0
Car
3-Bedroom, 2203 Sq Ft Ranch House - Plan #120-1977 - Front Exterior
Plan Collection
3-Bedroom, 2203 Sq Ft Ranch House - Plan #120-1977 - Front Exterior
Plan#120-1977
Starting at$1305
2203
Sq Ft
1
Story
3
Bed
3
Bath
2
Car
4-Bedroom, 1884 Sq Ft Country House Plan - 178-1300 - Front Exterior
Plan Collection
4-Bedroom, 1884 Sq Ft Country House Plan - 178-1300 - Front Exterior
Plan#178-1300
Starting at$1105
1884
Sq Ft
1
Story
4
Bed
3
Bath
2
Car
0-Bedroom, 160 Sq Ft Garage House Plan - 187-1266 - Front Exterior
Plan Collection
0-Bedroom, 160 Sq Ft Garage House Plan - 187-1266 - Front Exterior
Plan#187-1266
Starting at$425
160
Sq Ft
1
Story
0
Bed
1
Bath
2
Car
3-Bedroom, 1920 Sq Ft Country Home Plan - 101-1200 - Main Exterior
Plan Collection
3-Bedroom, 1920 Sq Ft Country Home Plan - 101-1200 - Main Exterior
Plan#101-1200
Starting at$1055
1920
Sq Ft
1
Story
3
Bed
2
Bath
2
Car
3-Bedroom, 1332 Sq Ft Country House Plan - 120-2197 - Front Exterior
Plan Collection
3-Bedroom, 1332 Sq Ft Country House Plan - 120-2197 - Front Exterior
Plan#120-2197
Starting at$1205
1332
Sq Ft
1
Story
3
Bed
2
Bath
1
Car
4-Bedroom, 2576 Sq Ft Country House Plan - 120-1976 - Front Exterior
Plan Collection
4-Bedroom, 2576 Sq Ft Country House Plan - 120-1976 - Front Exterior
Plan#120-1976
Starting at$1355
2576
Sq Ft
2
Story
4
Bed
2.5
Bath
2
Car
2-Bedroom, 1710 Sq Ft Ranch House Plan - 101-1130 - Front Exterior
Plan Collection
2-Bedroom, 1710 Sq Ft Ranch House Plan - 101-1130 - Front Exterior
Plan#101-1130
Starting at$1025
1710
Sq Ft
1
Story
2
Bed
2
Bath
3
Car
5-Bedroom, 4589 Sq Ft European House - Plan #195-1233 - Front Exterior
Plan Collection
5-Bedroom, 4589 Sq Ft European House - Plan #195-1233 - Front Exterior
Plan#195-1233
Starting at$1700
4589
Sq Ft
2
Story
5
Bed
4
Bath
3
Car
4-Bedroom, 2514 Sq Ft Craftsman Home Plan - 153-1487 - Main Exterior
Plan Collection
4-Bedroom, 2514 Sq Ft Craftsman Home Plan - 153-1487 - Main Exterior
Plan#153-1487
Starting at$1100
2514
Sq Ft
2
Story
4
Bed
3.5
Bath
2
Car
4-Bedroom, 2380 Sq Ft French Home Plan - 142-1142 - Main Exterior
Plan Collection
4-Bedroom, 2380 Sq Ft French Home Plan - 142-1142 - Main Exterior
Plan#142-1142
Starting at$1445
2380
Sq Ft
1
Story
4
Bed
2.5
Bath
2
Car
3-Bedroom, 2007 Sq Ft Country Home Plan - 101-1075 - Main Exterior
Plan Collection
3-Bedroom, 2007 Sq Ft Country Home Plan - 101-1075 - Main Exterior
Plan#101-1075
Starting at$1090
2007
Sq Ft
1
Story
3
Bed
2
Bath
3
Car
3-Bedroom, 2641 Sq Ft Country House Plan - 120-2077 - Front Exterior
Plan Collection
3-Bedroom, 2641 Sq Ft Country House Plan - 120-2077 - Front Exterior
Plan#120-2077
Starting at$1355
2641
Sq Ft
1
Story
3
Bed
3
Bath
3
Car
2-Bedroom, 1685 Sq Ft Country House Plan - 100-1069 - Front Exterior
Plan Collection
2-Bedroom, 1685 Sq Ft Country House Plan - 100-1069 - Front Exterior
Plan#100-1069
Starting at$1400
1685
Sq Ft
1
Story
2
Bed
1.5
Bath
2
Car
2-Bedroom, 1346 Sq Ft Bungalow Home Plan - 101-1521 - Main Exterior
Plan Collection
2-Bedroom, 1346 Sq Ft Bungalow Home Plan - 101-1521 - Main Exterior
Plan#101-1521
Starting at$985
1346
Sq Ft
1
Story
2
Bed
2
Bath
2
Car
4-Bedroom, 3609 Sq Ft Colonial House Plan - 101-1741 - Front Exterior
Plan Collection
4-Bedroom, 3609 Sq Ft Colonial House Plan - 101-1741 - Front Exterior
Plan#101-1741
Starting at$1130
3609
Sq Ft
1
Story
4
Bed
1.5
Bath
0
Car
3-Bedroom, 1475 Sq Ft Cottage Home Plan - 142-1143 - Main Exterior
Plan Collection
3-Bedroom, 1475 Sq Ft Cottage Home Plan - 142-1143 - Main Exterior
Plan#142-1143
Starting at$1345
1475
Sq Ft
1
Story
3
Bed
2
Bath
2
Car
3-Bedroom, 1559 Sq Ft Craftsman House Plan - 193-1003 - Front Exterior
Plan Collection
3-Bedroom, 1559 Sq Ft Craftsman House Plan - 193-1003 - Front Exterior
Plan#193-1003
Starting at$1350
1559
Sq Ft
1.5
Story
3
Bed
2
Bath
0
Car
4-Bedroom, 2972 Sq Ft Traditional House Plan - 153-2038 - Front Exterior
Plan Collection
4-Bedroom, 2972 Sq Ft Traditional House Plan - 153-2038 - Front Exterior
Plan#153-2038
Starting at$1350
2972
Sq Ft
1.5
Story
4
Bed
3
Bath
2
Car
2-Bedroom, 991 Sq Ft Bungalow Home Plan - 126-1604 - Main Exterior
Plan Collection
2-Bedroom, 991 Sq Ft Bungalow Home Plan - 126-1604 - Main Exterior
Plan#126-1604
Starting at$1275
991
Sq Ft
1
Story
2
Bed
1
Bath
0
Car
204 Sq Ft Cottage-Style Shed Plan - 100-1187 - Main Exterior
Plan Collection
204 Sq Ft Cottage-Style Shed Plan - 100-1187 - Main Exterior
Plan#100-1187
Starting at$400
204
Sq Ft
1
Story
0
Bed
0
Bath
0
Car
4-Bedroom, 2301 Sq Ft Colonial Home Plan - 101-1115 - Main Exterior
Plan Collection
4-Bedroom, 2301 Sq Ft Colonial Home Plan - 101-1115 - Main Exterior
Plan#101-1115
Starting at$1130
2301
Sq Ft
2
Story
4
Bed
2
Bath
2
Car
3-Bedroom, 2066 Sq Ft Country Home Plan - 101-1540 - Main Exterior
Plan Collection
3-Bedroom, 2066 Sq Ft Country Home Plan - 101-1540 - Main Exterior
Plan#101-1540
Starting at$1090
2066
Sq Ft
2
Story
3
Bed
2
Bath
2
Car
3-Bedroom, 1274 Sq Ft Ranch Home Plan - 101-1528 - Main Exterior
Plan Collection
3-Bedroom, 1274 Sq Ft Ranch Home Plan - 101-1528 - Main Exterior
Plan#101-1528
Starting at$985
1274
Sq Ft
1
Story
3
Bed
2
Bath
2
Car
3-Bedroom, 1662 Sq Ft Farmhouse Home Plan - 126-1382 - Main Exterior
Plan Collection
3-Bedroom, 1662 Sq Ft Farmhouse Home Plan - 126-1382 - Main Exterior
Plan#126-1382
Starting at$1740
1662
Sq Ft
2
Story
3
Bed
2
Bath
0
Car
1...132133134135136...407
