Small House Plans, Contemporary House Plans

4,535
Plan Results
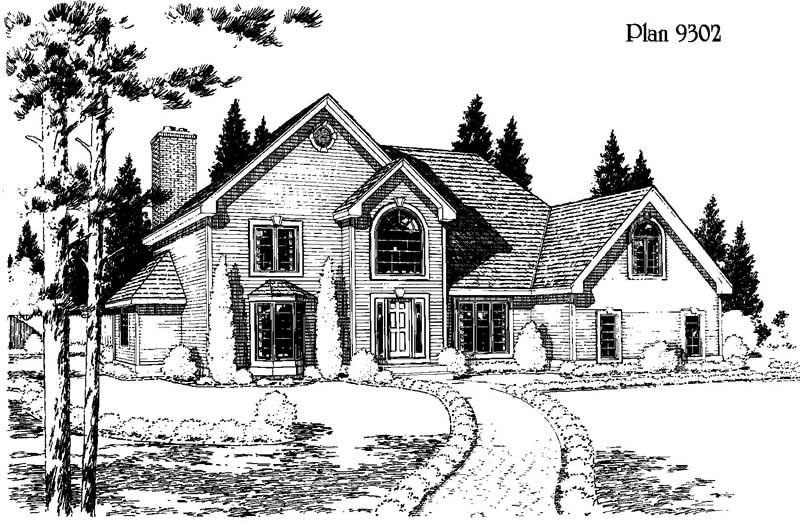
4-Bedroom, 2779 Sq Ft Home Plan - 121-1044 - Main Exterior
Plan Collection
4-Bedroom, 2779 Sq Ft Home Plan - 121-1044 - Main Exterior
Plan#121-1044
Starting at$1350
2779
Sq Ft
2
Story
4
Bed
2.5
Bath
2
Car
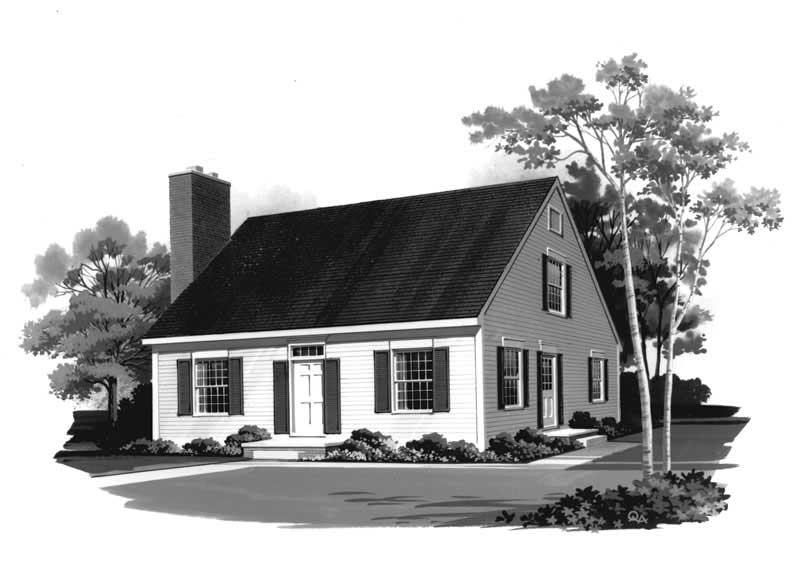
2-Bedroom, 1454 Sq Ft Cape Cod Home Plan - 137-1302 - Main Exterior
Plan Collection
2-Bedroom, 1454 Sq Ft Cape Cod Home Plan - 137-1302 - Main Exterior
Plan#137-1302
Starting at$600
1454
Sq Ft
2
Story
2
Bed
2.5
Bath
0
Car
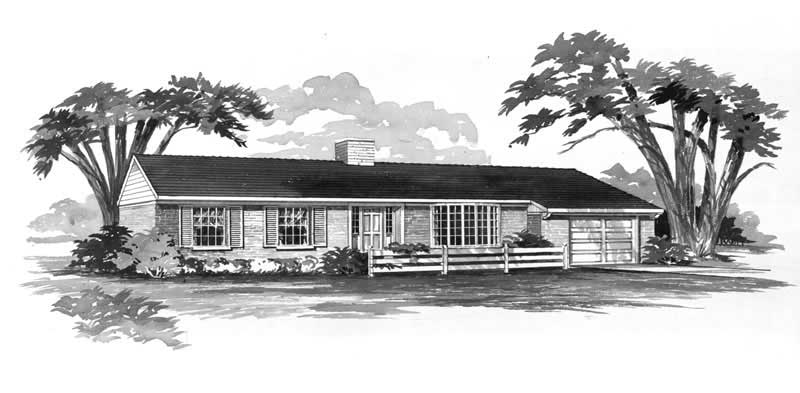
3-Bedroom, 1142 Sq Ft Ranch House Plan - 137-1266 - Front Exterior
Plan Collection
3-Bedroom, 1142 Sq Ft Ranch House Plan - 137-1266 - Front Exterior
Plan#137-1266
Starting at$735
1142
Sq Ft
1
Story
3
Bed
2
Bath
1
Car
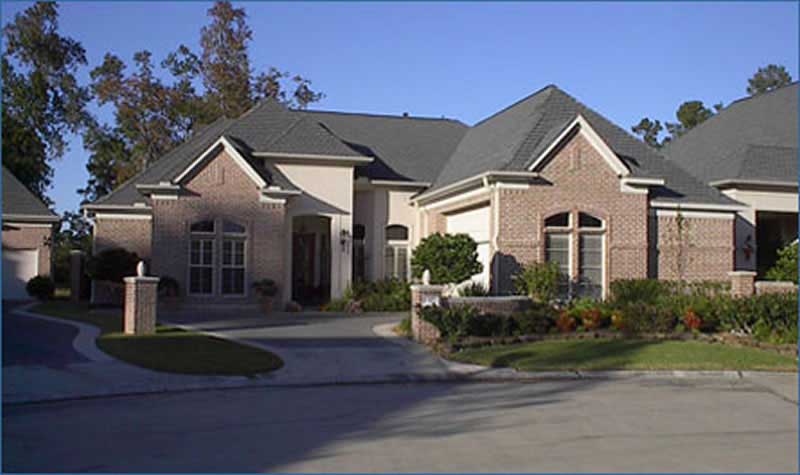
2-Bedroom, 2581 Sq Ft Contemporary House Plan - 134-1284 - Front Exterior
Plan Collection
2-Bedroom, 2581 Sq Ft Contemporary House Plan - 134-1284 - Front Exterior
Plan#134-1284
Starting at$8517
2581
Sq Ft
1
Story
2
Bed
2
Bath
2
Car
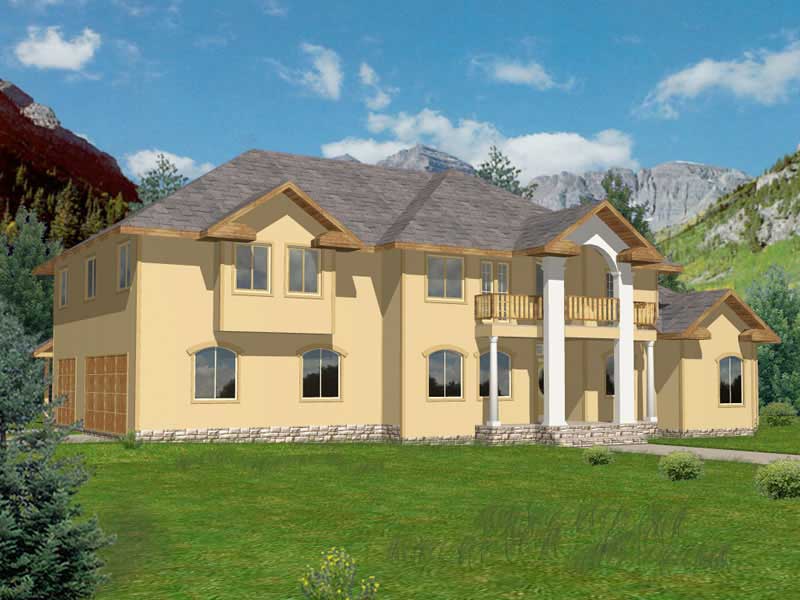
3-Bedroom, 3952 Sq Ft Contemporary Home Plan - 132-1453 - Main Exterior
Plan Collection
3-Bedroom, 3952 Sq Ft Contemporary Home Plan - 132-1453 - Main Exterior
Plan#132-1453
Starting at$2085
3952
Sq Ft
2
Story
3
Bed
3
Bath
3
Car
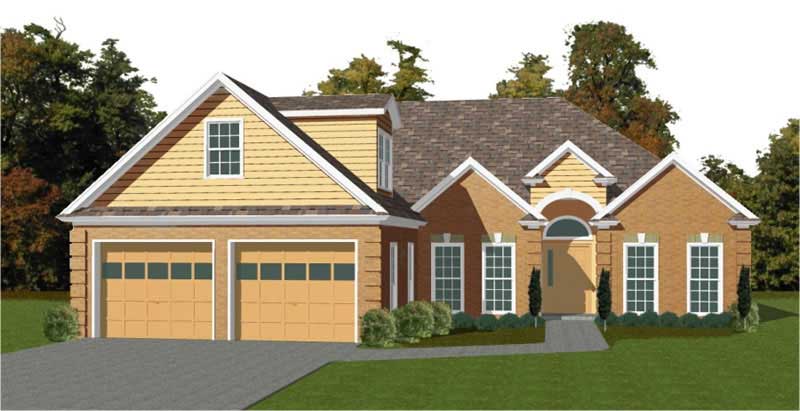
3-Bedroom, 1872 Sq Ft Contemporary House Plan - 144-1070 - Front Exterior
Plan Collection
3-Bedroom, 1872 Sq Ft Contemporary House Plan - 144-1070 - Front Exterior
Plan#144-1070
Starting at$1110
1872
Sq Ft
1
Story
3
Bed
2
Bath
2
Car
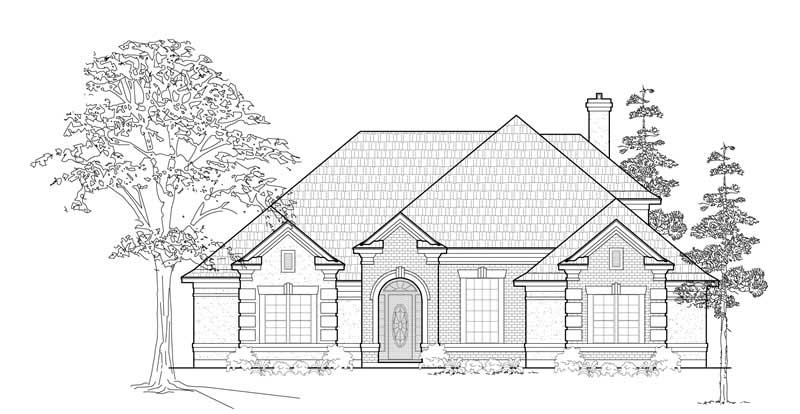
3-Bedroom, 2591 Sq Ft Contemporary House Plan - 134-1285 - Front Exterior
Plan Collection
3-Bedroom, 2591 Sq Ft Contemporary House Plan - 134-1285 - Front Exterior
Plan#134-1285
Starting at$8550
2591
Sq Ft
2
Story
3
Bed
2.5
Bath
2
Car
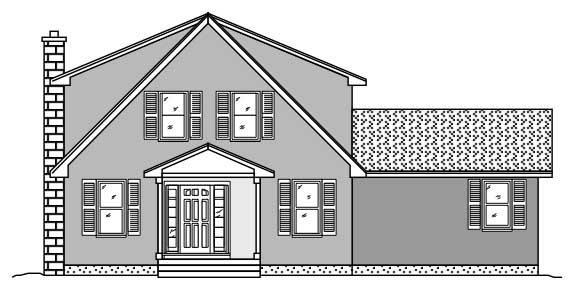
3-Bedroom, 2501 Sq Ft Contemporary Home Plan - 110-1049 - Main Exterior
Plan Collection
3-Bedroom, 2501 Sq Ft Contemporary Home Plan - 110-1049 - Main Exterior
Plan#110-1049
Starting at$500
2501
Sq Ft
2
Story
3
Bed
2.5
Bath
0
Car
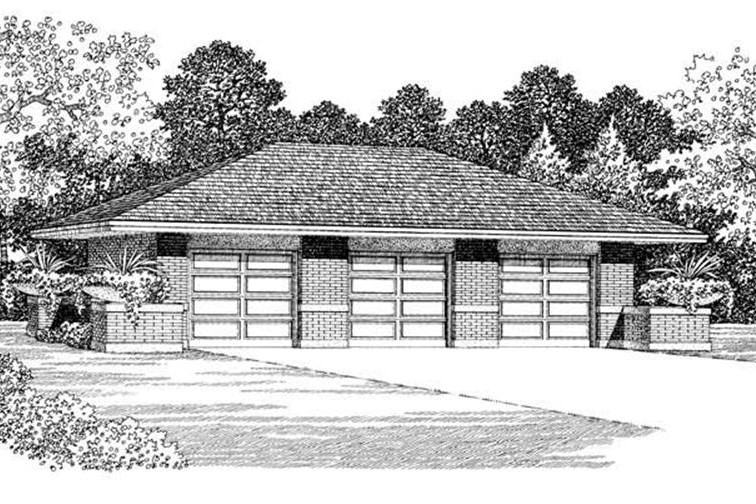
0-Bedroom, 50 Sq Ft Garage Home Plan - 137-1022 - Main Exterior
Plan Collection
0-Bedroom, 50 Sq Ft Garage Home Plan - 137-1022 - Main Exterior
Plan#137-1022
Starting at$550
50
Sq Ft
1
Story
0
Bed
0
Bath
3
Car
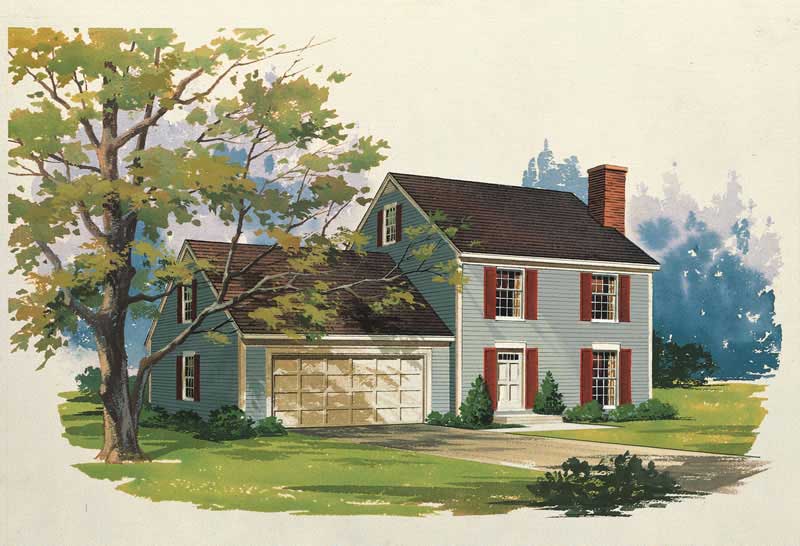
3-Bedroom, 1400 Sq Ft Cape Cod House Plan - 137-1698 - Front Exterior
Plan Collection
3-Bedroom, 1400 Sq Ft Cape Cod House Plan - 137-1698 - Front Exterior
Plan#137-1698
Starting at$735
1400
Sq Ft
2
Story
3
Bed
2.5
Bath
2
Car
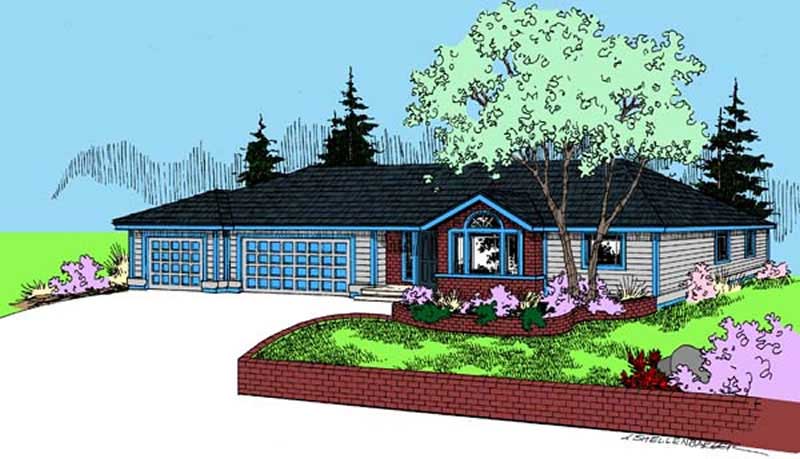
3-Bedroom, 1696 Sq Ft Contemporary House Plan - 145-1783 - Front Exterior
Plan Collection
3-Bedroom, 1696 Sq Ft Contemporary House Plan - 145-1783 - Front Exterior
Plan#145-1783
Starting at$900
1696
Sq Ft
1
Story
3
Bed
2
Bath
3
Car
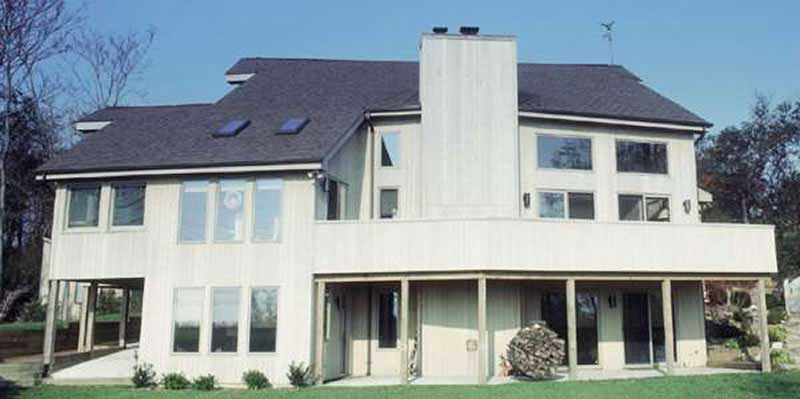
3-Bedroom, 3102 Sq Ft Contemporary House Plan - 146-1618 - Front Exterior
Plan Collection
3-Bedroom, 3102 Sq Ft Contemporary House Plan - 146-1618 - Front Exterior
Plan#146-1618
Starting at$1213
3102
Sq Ft
1.5
Story
3
Bed
2
Bath
2
Car
3-Bedroom, 1336 Sq Ft Country Home Plan - 124-1148 - Main Exterior
Plan Collection
3-Bedroom, 1336 Sq Ft Country Home Plan - 124-1148 - Main Exterior
Plan#124-1148
Starting at$645
1336
Sq Ft
1.5
Story
3
Bed
2
Bath
1
Car
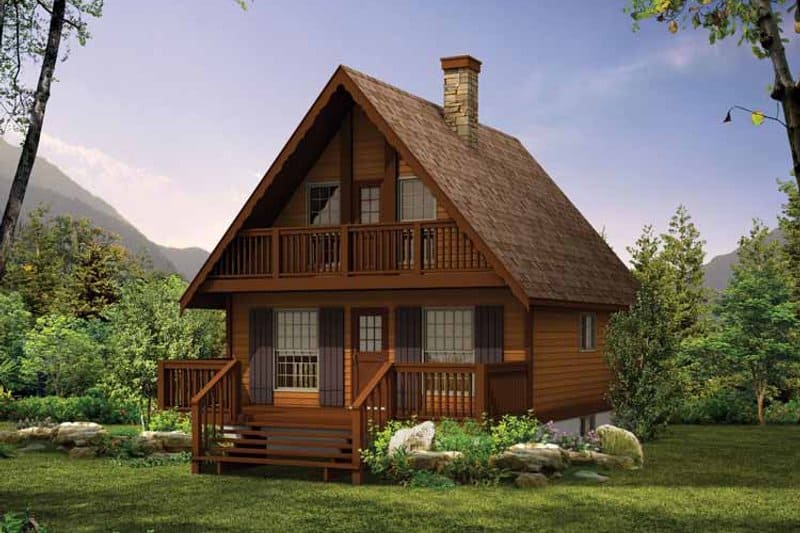
3-Bedroom, 1073 Sq Ft Mountain Cabin House Plans - 167-1026 - Front Exterior
Plan Collection
3-Bedroom, 1073 Sq Ft Mountain Cabin House Plans - 167-1026 - Front Exterior
Plan#167-1026
Starting at$700
1073
Sq Ft
2
Story
3
Bed
1.5
Bath
0
Car
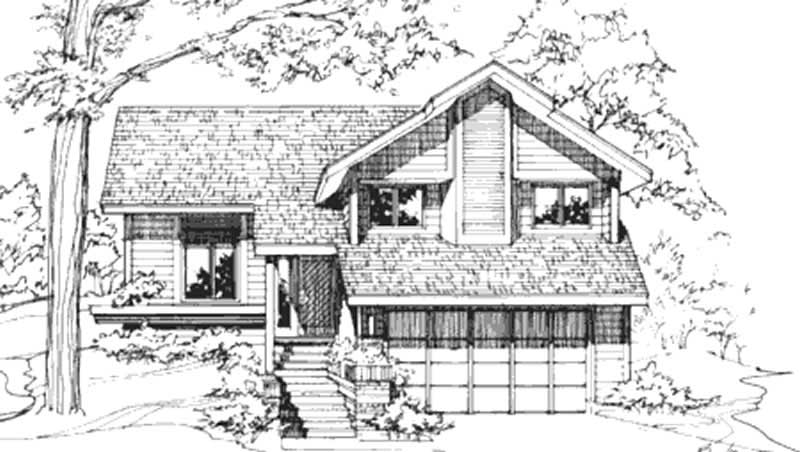
2-Bedroom, 1496 Sq Ft Contemporary House Plan - 146-1777 - Front Exterior
Plan Collection
2-Bedroom, 1496 Sq Ft Contemporary House Plan - 146-1777 - Front Exterior
Plan#146-1777
Starting at$885
1496
Sq Ft
1.5
Story
2
Bed
2.5
Bath
2
Car
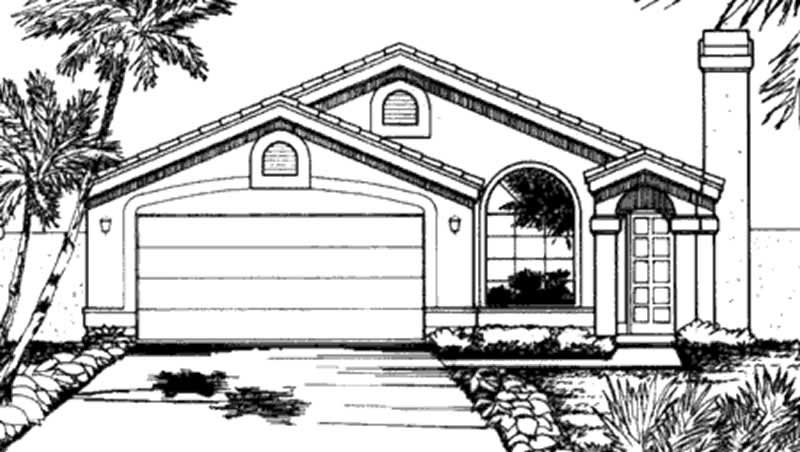
2-Bedroom, 1452 Sq Ft Florida Style House Plan - 146-2308 - Front Exterior
Plan Collection
2-Bedroom, 1452 Sq Ft Florida Style House Plan - 146-2308 - Front Exterior
Plan#146-2308
Starting at$885
1452
Sq Ft
1
Story
2
Bed
2
Bath
2
Car
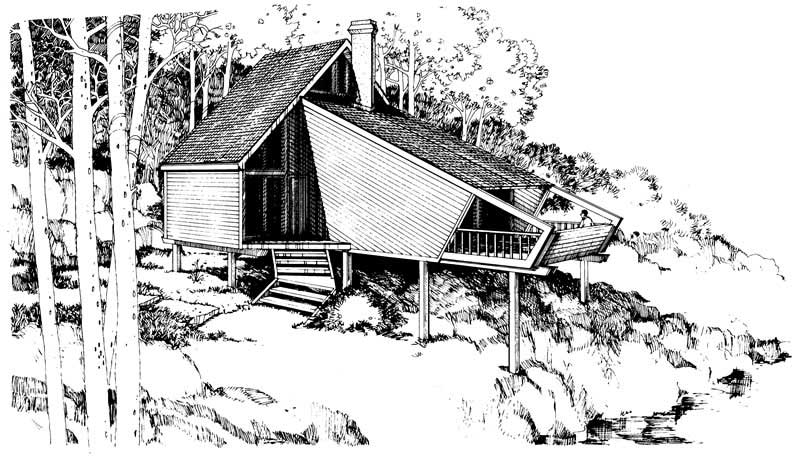
2-Bedroom, 1056 Sq Ft Contemporary House Plan - 137-1267 - Front Exterior
Plan Collection
2-Bedroom, 1056 Sq Ft Contemporary House Plan - 137-1267 - Front Exterior
Plan#137-1267
Starting at$735
1056
Sq Ft
2
Story
2
Bed
2
Bath
0
Car
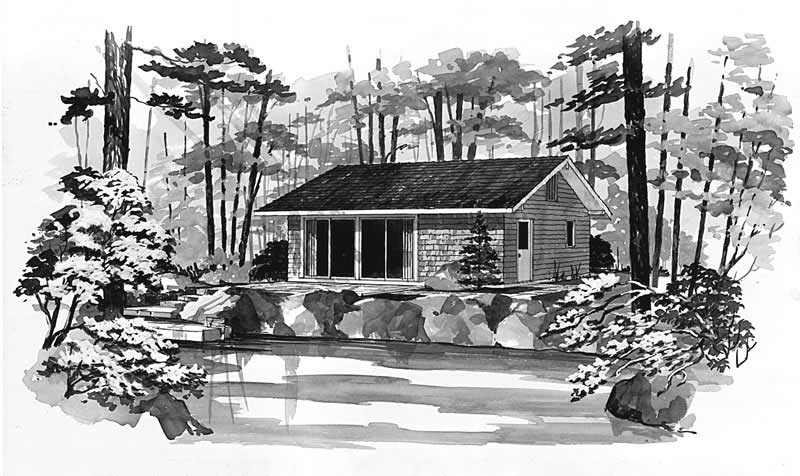
2-Bedroom, 480 Sq Ft Country Home Plan - 137-1703 - Main Exterior
Plan Collection
2-Bedroom, 480 Sq Ft Country Home Plan - 137-1703 - Main Exterior
Plan#137-1703
Starting at$600
480
Sq Ft
1
Story
2
Bed
1
Bath
0
Car
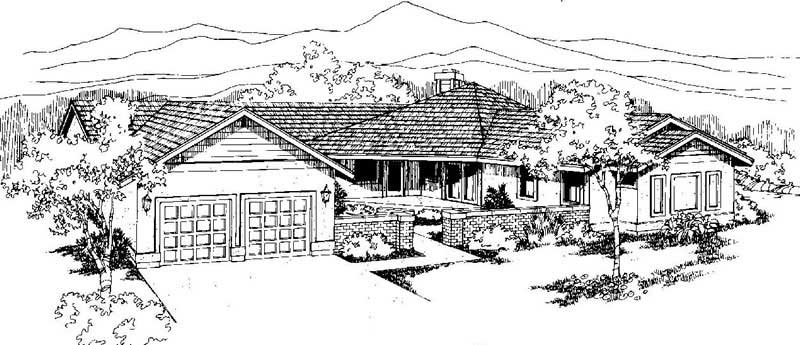
3-Bedroom, 2115 Sq Ft Ranch House Plan - 145-1071 - Front Exterior
Plan Collection
3-Bedroom, 2115 Sq Ft Ranch House Plan - 145-1071 - Front Exterior
Plan#145-1071
Starting at$950
2115
Sq Ft
1
Story
3
Bed
3
Bath
4
Car
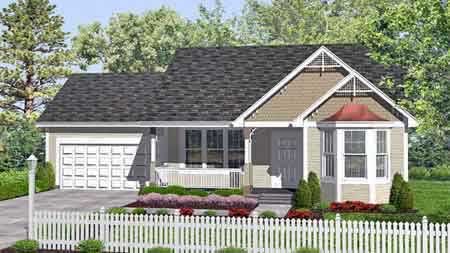
2-Bedroom, 947 Sq Ft Country House Plan - 146-1622 - Front Exterior
Plan Collection
2-Bedroom, 947 Sq Ft Country House Plan - 146-1622 - Front Exterior
Plan#146-1622
Starting at$885
947
Sq Ft
1
Story
2
Bed
1
Bath
2
Car
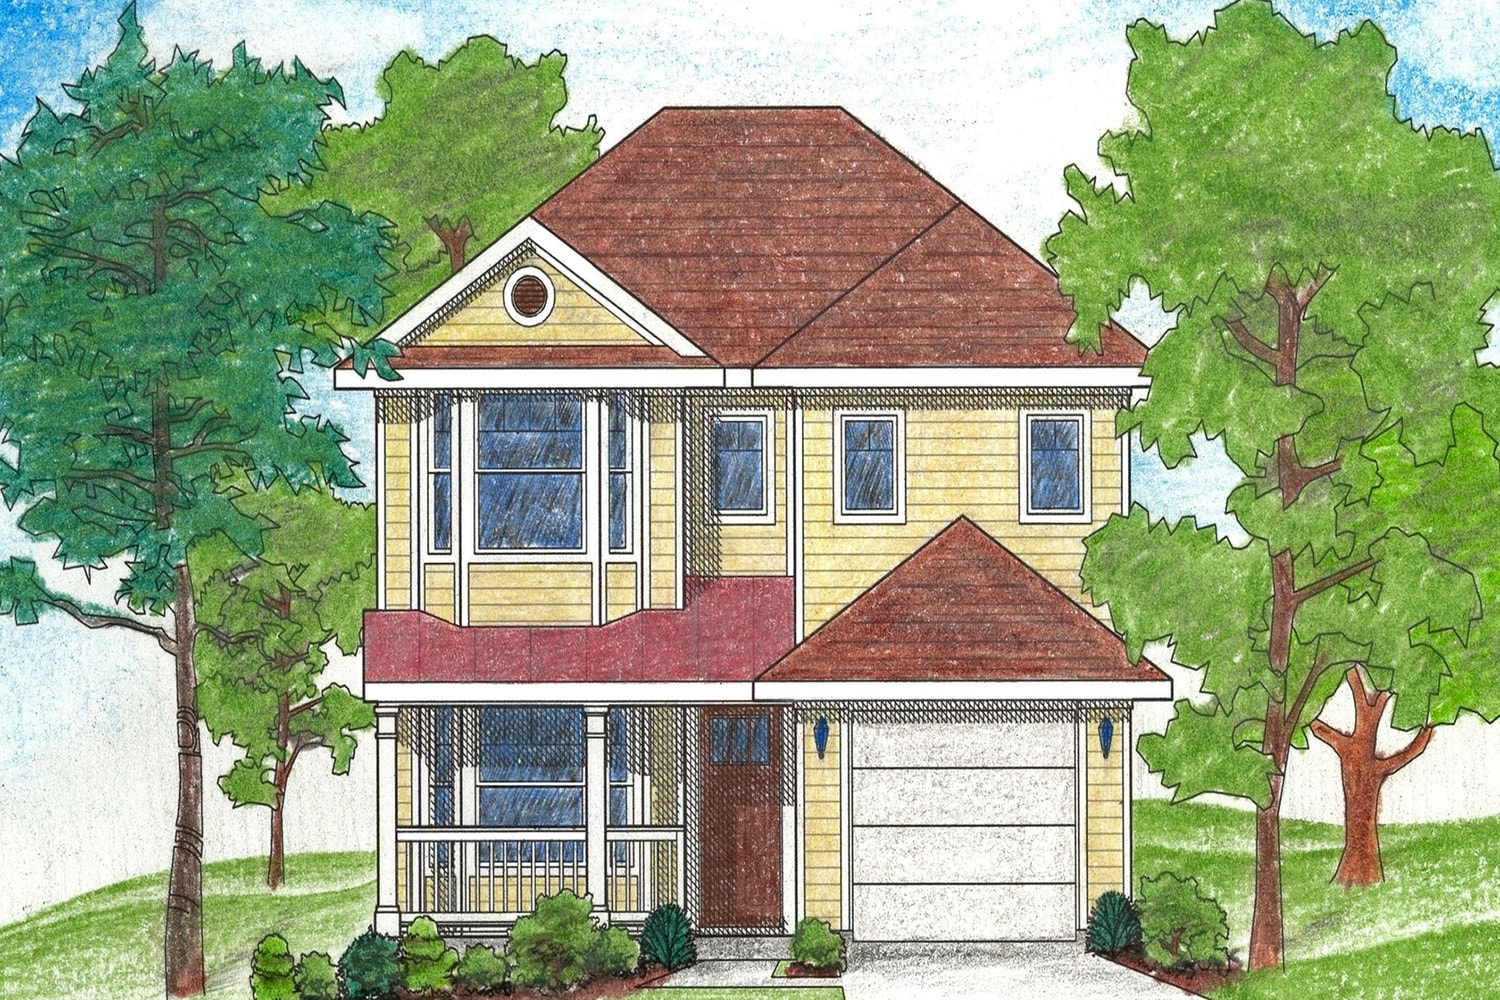
4-Bedroom, 1472 Sq Ft Country Home Plan - 136-1016 - Main Exterior
Plan Collection
4-Bedroom, 1472 Sq Ft Country Home Plan - 136-1016 - Main Exterior
Plan#136-1016
Starting at$1500
1472
Sq Ft
2
Story
4
Bed
2
Bath
1
Car
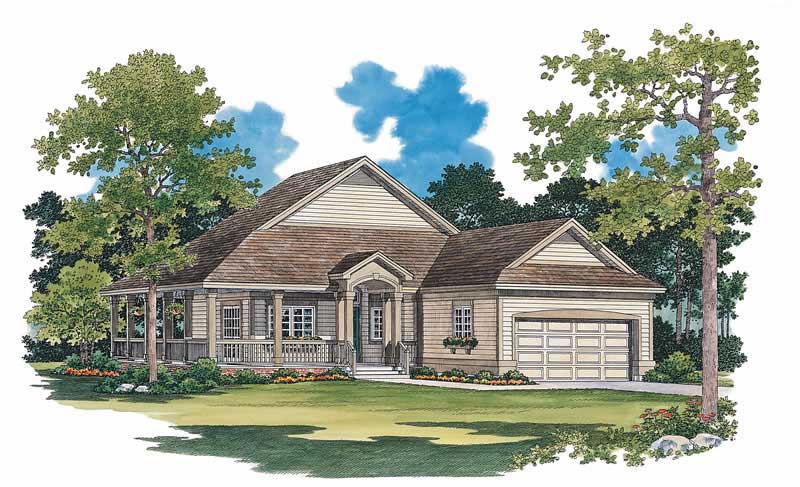
2-Bedroom, 1295 Sq Ft Country House Plan - 137-1085 - Front Exterior
Plan Collection
2-Bedroom, 1295 Sq Ft Country House Plan - 137-1085 - Front Exterior
Plan#137-1085
Starting at$735
1295
Sq Ft
1
Story
2
Bed
2
Bath
2
Car
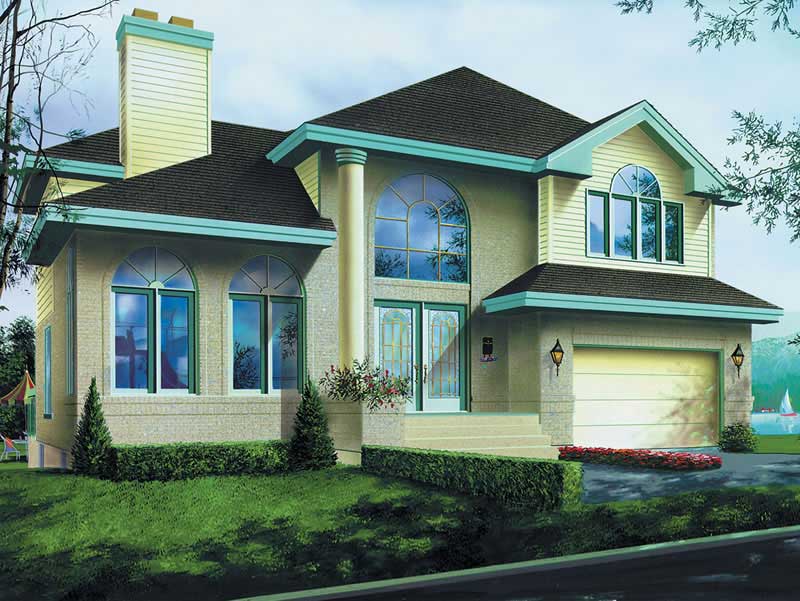
3-Bedroom, 2567 Sq Ft Craftsman Home Plan - 157-1292 - Main Exterior
Plan Collection
3-Bedroom, 2567 Sq Ft Craftsman Home Plan - 157-1292 - Main Exterior
Plan#157-1292
Starting at$1605
2567
Sq Ft
2
Story
3
Bed
3
Bath
1
Car
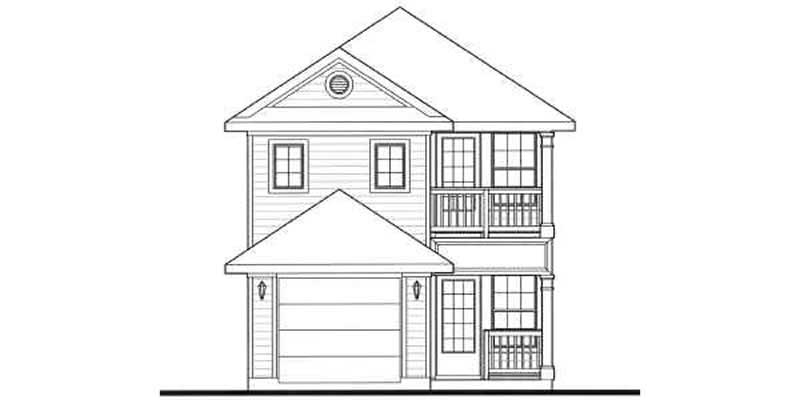
3-Bedroom, 1389 Sq Ft Bungalow Home Plan - 136-1003 - Main Exterior
Plan Collection
3-Bedroom, 1389 Sq Ft Bungalow Home Plan - 136-1003 - Main Exterior
Plan#136-1003
Starting at$1500
1389
Sq Ft
2
Story
3
Bed
2
Bath
1
Car
4-Bedroom, 2779 Sq Ft Home Plan - 121-1044 - Main Exterior
Plan Collection
4-Bedroom, 2779 Sq Ft Home Plan - 121-1044 - Main Exterior
Plan#121-1044
Starting at$1350
2779
Sq Ft
2
Story
4
Bed
2.5
Bath
2
Car
2-Bedroom, 1454 Sq Ft Cape Cod Home Plan - 137-1302 - Main Exterior
Plan Collection
2-Bedroom, 1454 Sq Ft Cape Cod Home Plan - 137-1302 - Main Exterior
Plan#137-1302
Starting at$600
1454
Sq Ft
2
Story
2
Bed
2.5
Bath
0
Car
3-Bedroom, 1142 Sq Ft Ranch House Plan - 137-1266 - Front Exterior
Plan Collection
3-Bedroom, 1142 Sq Ft Ranch House Plan - 137-1266 - Front Exterior
Plan#137-1266
Starting at$735
1142
Sq Ft
1
Story
3
Bed
2
Bath
1
Car
2-Bedroom, 2581 Sq Ft Contemporary House Plan - 134-1284 - Front Exterior
Plan Collection
2-Bedroom, 2581 Sq Ft Contemporary House Plan - 134-1284 - Front Exterior
Plan#134-1284
Starting at$8517
2581
Sq Ft
1
Story
2
Bed
2
Bath
2
Car
3-Bedroom, 3952 Sq Ft Contemporary Home Plan - 132-1453 - Main Exterior
Plan Collection
3-Bedroom, 3952 Sq Ft Contemporary Home Plan - 132-1453 - Main Exterior
Plan#132-1453
Starting at$2085
3952
Sq Ft
2
Story
3
Bed
3
Bath
3
Car
3-Bedroom, 1872 Sq Ft Contemporary House Plan - 144-1070 - Front Exterior
Plan Collection
3-Bedroom, 1872 Sq Ft Contemporary House Plan - 144-1070 - Front Exterior
Plan#144-1070
Starting at$1110
1872
Sq Ft
1
Story
3
Bed
2
Bath
2
Car
3-Bedroom, 2591 Sq Ft Contemporary House Plan - 134-1285 - Front Exterior
Plan Collection
3-Bedroom, 2591 Sq Ft Contemporary House Plan - 134-1285 - Front Exterior
Plan#134-1285
Starting at$8550
2591
Sq Ft
2
Story
3
Bed
2.5
Bath
2
Car
3-Bedroom, 2501 Sq Ft Contemporary Home Plan - 110-1049 - Main Exterior
Plan Collection
3-Bedroom, 2501 Sq Ft Contemporary Home Plan - 110-1049 - Main Exterior
Plan#110-1049
Starting at$500
2501
Sq Ft
2
Story
3
Bed
2.5
Bath
0
Car
0-Bedroom, 50 Sq Ft Garage Home Plan - 137-1022 - Main Exterior
Plan Collection
0-Bedroom, 50 Sq Ft Garage Home Plan - 137-1022 - Main Exterior
Plan#137-1022
Starting at$550
50
Sq Ft
1
Story
0
Bed
0
Bath
3
Car
3-Bedroom, 1400 Sq Ft Cape Cod House Plan - 137-1698 - Front Exterior
Plan Collection
3-Bedroom, 1400 Sq Ft Cape Cod House Plan - 137-1698 - Front Exterior
Plan#137-1698
Starting at$735
1400
Sq Ft
2
Story
3
Bed
2.5
Bath
2
Car
3-Bedroom, 1696 Sq Ft Contemporary House Plan - 145-1783 - Front Exterior
Plan Collection
3-Bedroom, 1696 Sq Ft Contemporary House Plan - 145-1783 - Front Exterior
Plan#145-1783
Starting at$900
1696
Sq Ft
1
Story
3
Bed
2
Bath
3
Car
3-Bedroom, 3102 Sq Ft Contemporary House Plan - 146-1618 - Front Exterior
Plan Collection
3-Bedroom, 3102 Sq Ft Contemporary House Plan - 146-1618 - Front Exterior
Plan#146-1618
Starting at$1213
3102
Sq Ft
1.5
Story
3
Bed
2
Bath
2
Car
3-Bedroom, 1336 Sq Ft Country Home Plan - 124-1148 - Main Exterior
Plan Collection
3-Bedroom, 1336 Sq Ft Country Home Plan - 124-1148 - Main Exterior
Plan#124-1148
Starting at$645
1336
Sq Ft
1.5
Story
3
Bed
2
Bath
1
Car
3-Bedroom, 1073 Sq Ft Mountain Cabin House Plans - 167-1026 - Front Exterior
Plan Collection
3-Bedroom, 1073 Sq Ft Mountain Cabin House Plans - 167-1026 - Front Exterior
Plan#167-1026
Starting at$700
1073
Sq Ft
2
Story
3
Bed
1.5
Bath
0
Car
2-Bedroom, 1496 Sq Ft Contemporary House Plan - 146-1777 - Front Exterior
Plan Collection
2-Bedroom, 1496 Sq Ft Contemporary House Plan - 146-1777 - Front Exterior
Plan#146-1777
Starting at$885
1496
Sq Ft
1.5
Story
2
Bed
2.5
Bath
2
Car
2-Bedroom, 1452 Sq Ft Florida Style House Plan - 146-2308 - Front Exterior
Plan Collection
2-Bedroom, 1452 Sq Ft Florida Style House Plan - 146-2308 - Front Exterior
Plan#146-2308
Starting at$885
1452
Sq Ft
1
Story
2
Bed
2
Bath
2
Car
2-Bedroom, 1056 Sq Ft Contemporary House Plan - 137-1267 - Front Exterior
Plan Collection
2-Bedroom, 1056 Sq Ft Contemporary House Plan - 137-1267 - Front Exterior
Plan#137-1267
Starting at$735
1056
Sq Ft
2
Story
2
Bed
2
Bath
0
Car
2-Bedroom, 480 Sq Ft Country Home Plan - 137-1703 - Main Exterior
Plan Collection
2-Bedroom, 480 Sq Ft Country Home Plan - 137-1703 - Main Exterior
Plan#137-1703
Starting at$600
480
Sq Ft
1
Story
2
Bed
1
Bath
0
Car
3-Bedroom, 2115 Sq Ft Ranch House Plan - 145-1071 - Front Exterior
Plan Collection
3-Bedroom, 2115 Sq Ft Ranch House Plan - 145-1071 - Front Exterior
Plan#145-1071
Starting at$950
2115
Sq Ft
1
Story
3
Bed
3
Bath
4
Car
2-Bedroom, 947 Sq Ft Country House Plan - 146-1622 - Front Exterior
Plan Collection
2-Bedroom, 947 Sq Ft Country House Plan - 146-1622 - Front Exterior
Plan#146-1622
Starting at$885
947
Sq Ft
1
Story
2
Bed
1
Bath
2
Car
4-Bedroom, 1472 Sq Ft Country Home Plan - 136-1016 - Main Exterior
Plan Collection
4-Bedroom, 1472 Sq Ft Country Home Plan - 136-1016 - Main Exterior
Plan#136-1016
Starting at$1500
1472
Sq Ft
2
Story
4
Bed
2
Bath
1
Car
2-Bedroom, 1295 Sq Ft Country House Plan - 137-1085 - Front Exterior
Plan Collection
2-Bedroom, 1295 Sq Ft Country House Plan - 137-1085 - Front Exterior
Plan#137-1085
Starting at$735
1295
Sq Ft
1
Story
2
Bed
2
Bath
2
Car
3-Bedroom, 2567 Sq Ft Craftsman Home Plan - 157-1292 - Main Exterior
Plan Collection
3-Bedroom, 2567 Sq Ft Craftsman Home Plan - 157-1292 - Main Exterior
Plan#157-1292
Starting at$1605
2567
Sq Ft
2
Story
3
Bed
3
Bath
1
Car
3-Bedroom, 1389 Sq Ft Bungalow Home Plan - 136-1003 - Main Exterior
Plan Collection
3-Bedroom, 1389 Sq Ft Bungalow Home Plan - 136-1003 - Main Exterior
Plan#136-1003
Starting at$1500
1389
Sq Ft
2
Story
3
Bed
2
Bath
1
Car
1...107108109110111...189