Small House Plans, Arts And Crafts House Plans

3,062
Plan Results
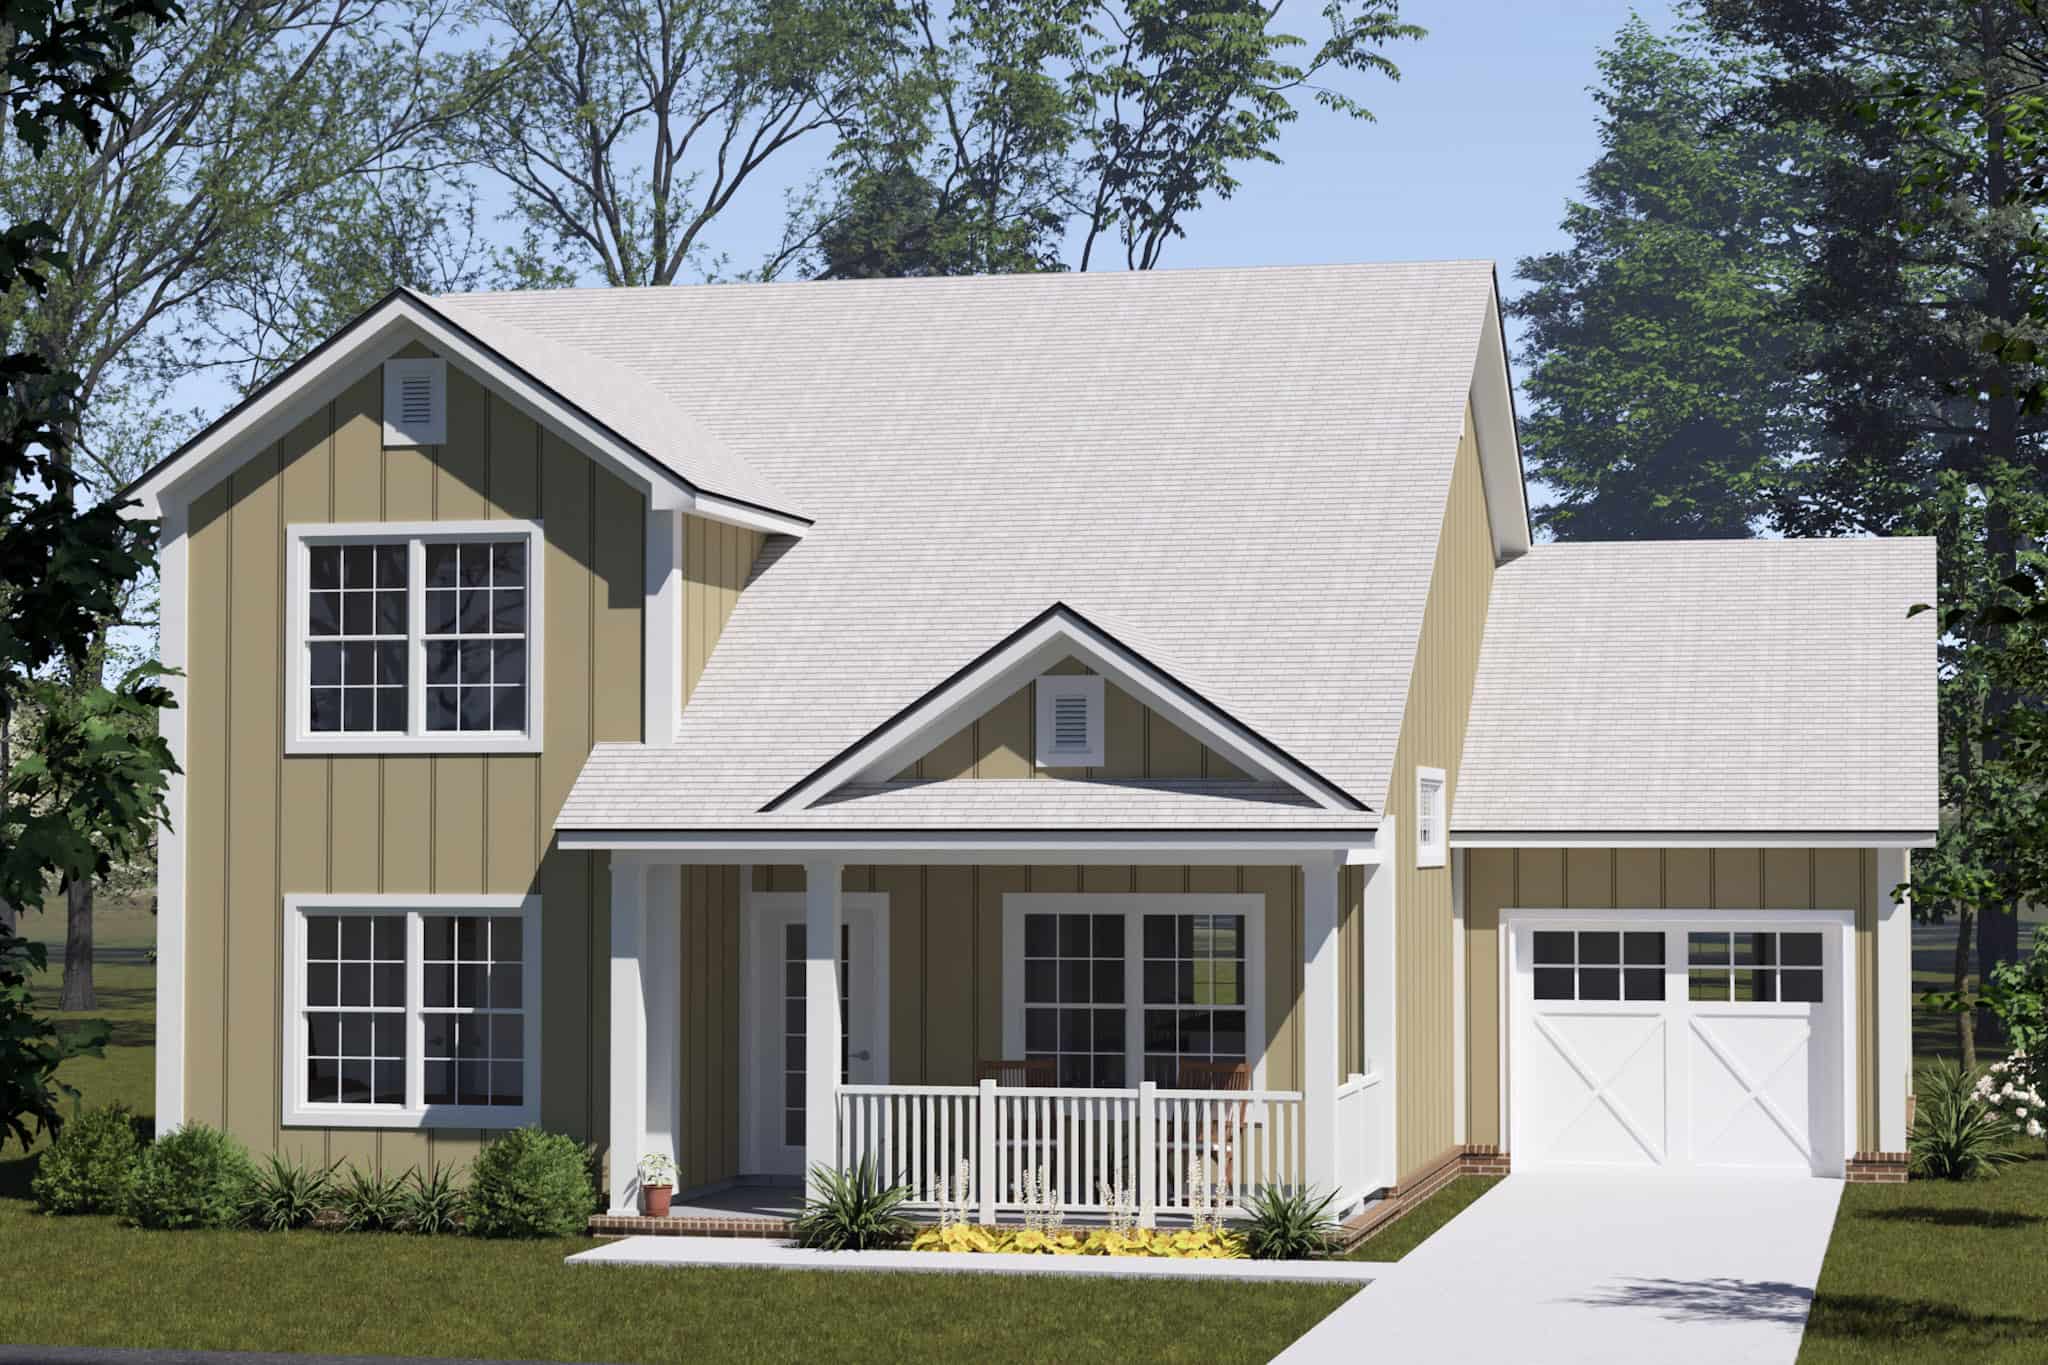
Craftsman House Plan - 4 Bedrms, 3 Baths - 1624 Sq Ft - #178-1558
Plan Collection
Craftsman House Plan - 4 Bedrms, 3 Baths - 1624 Sq Ft - #178-1558
Plan#178-1558
Starting at$1085
1624
Sq Ft
2
Story
4
Bed
3
Bath
1
Car
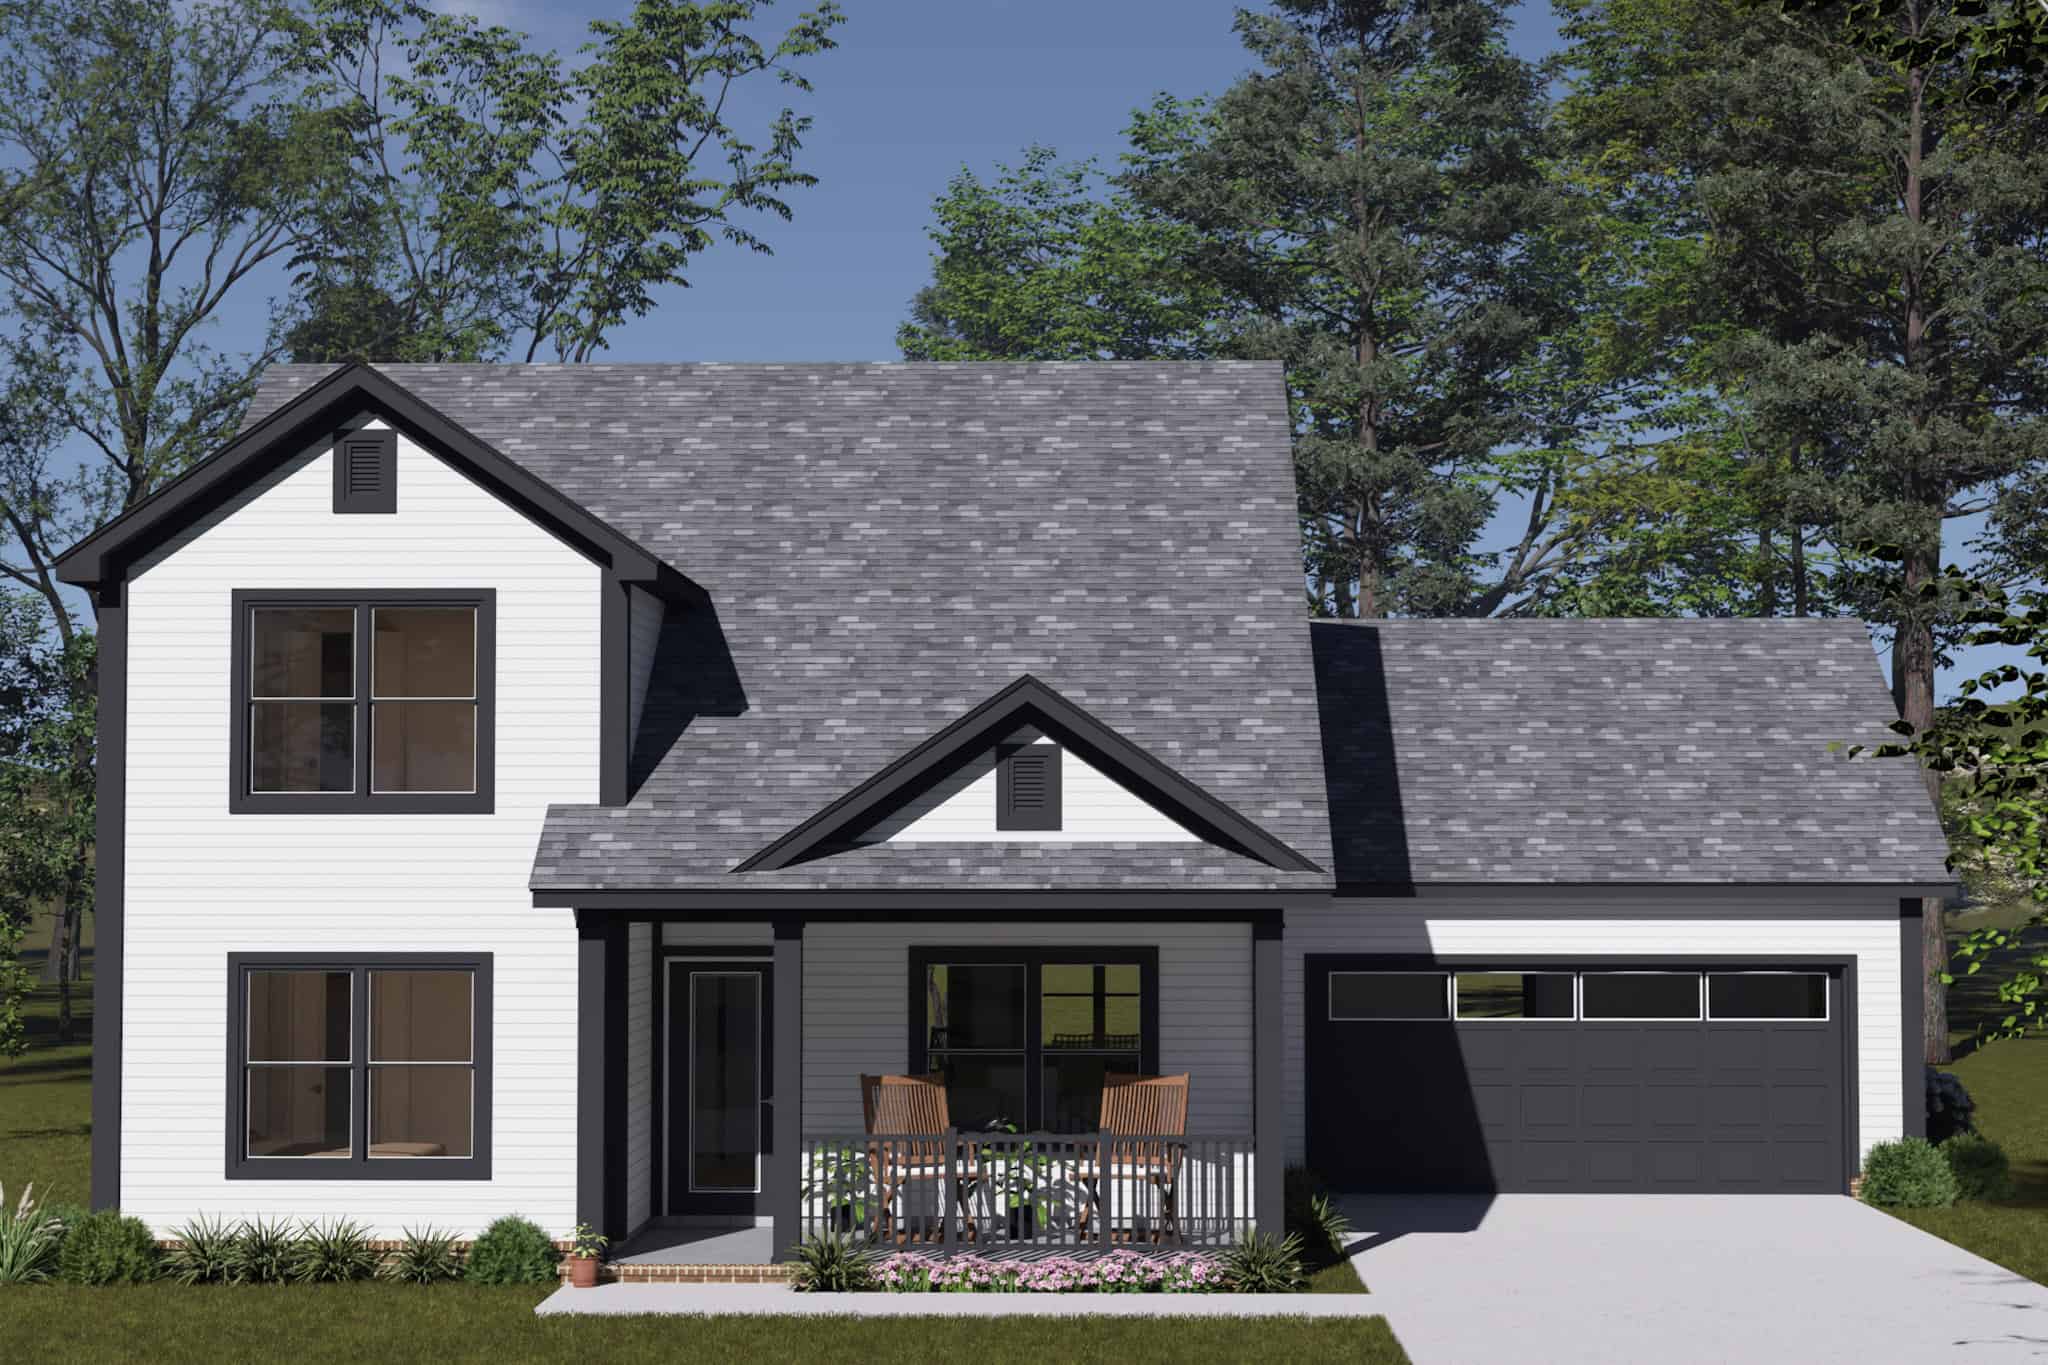
Cottage Home Plan - 4 Bedrms, 3 Baths - 1624 Sq Ft - #178-1555
Plan Collection
Cottage Home Plan - 4 Bedrms, 3 Baths - 1624 Sq Ft - #178-1555
Plan#178-1555
Starting at$1085
1624
Sq Ft
2
Story
4
Bed
3
Bath
2
Car
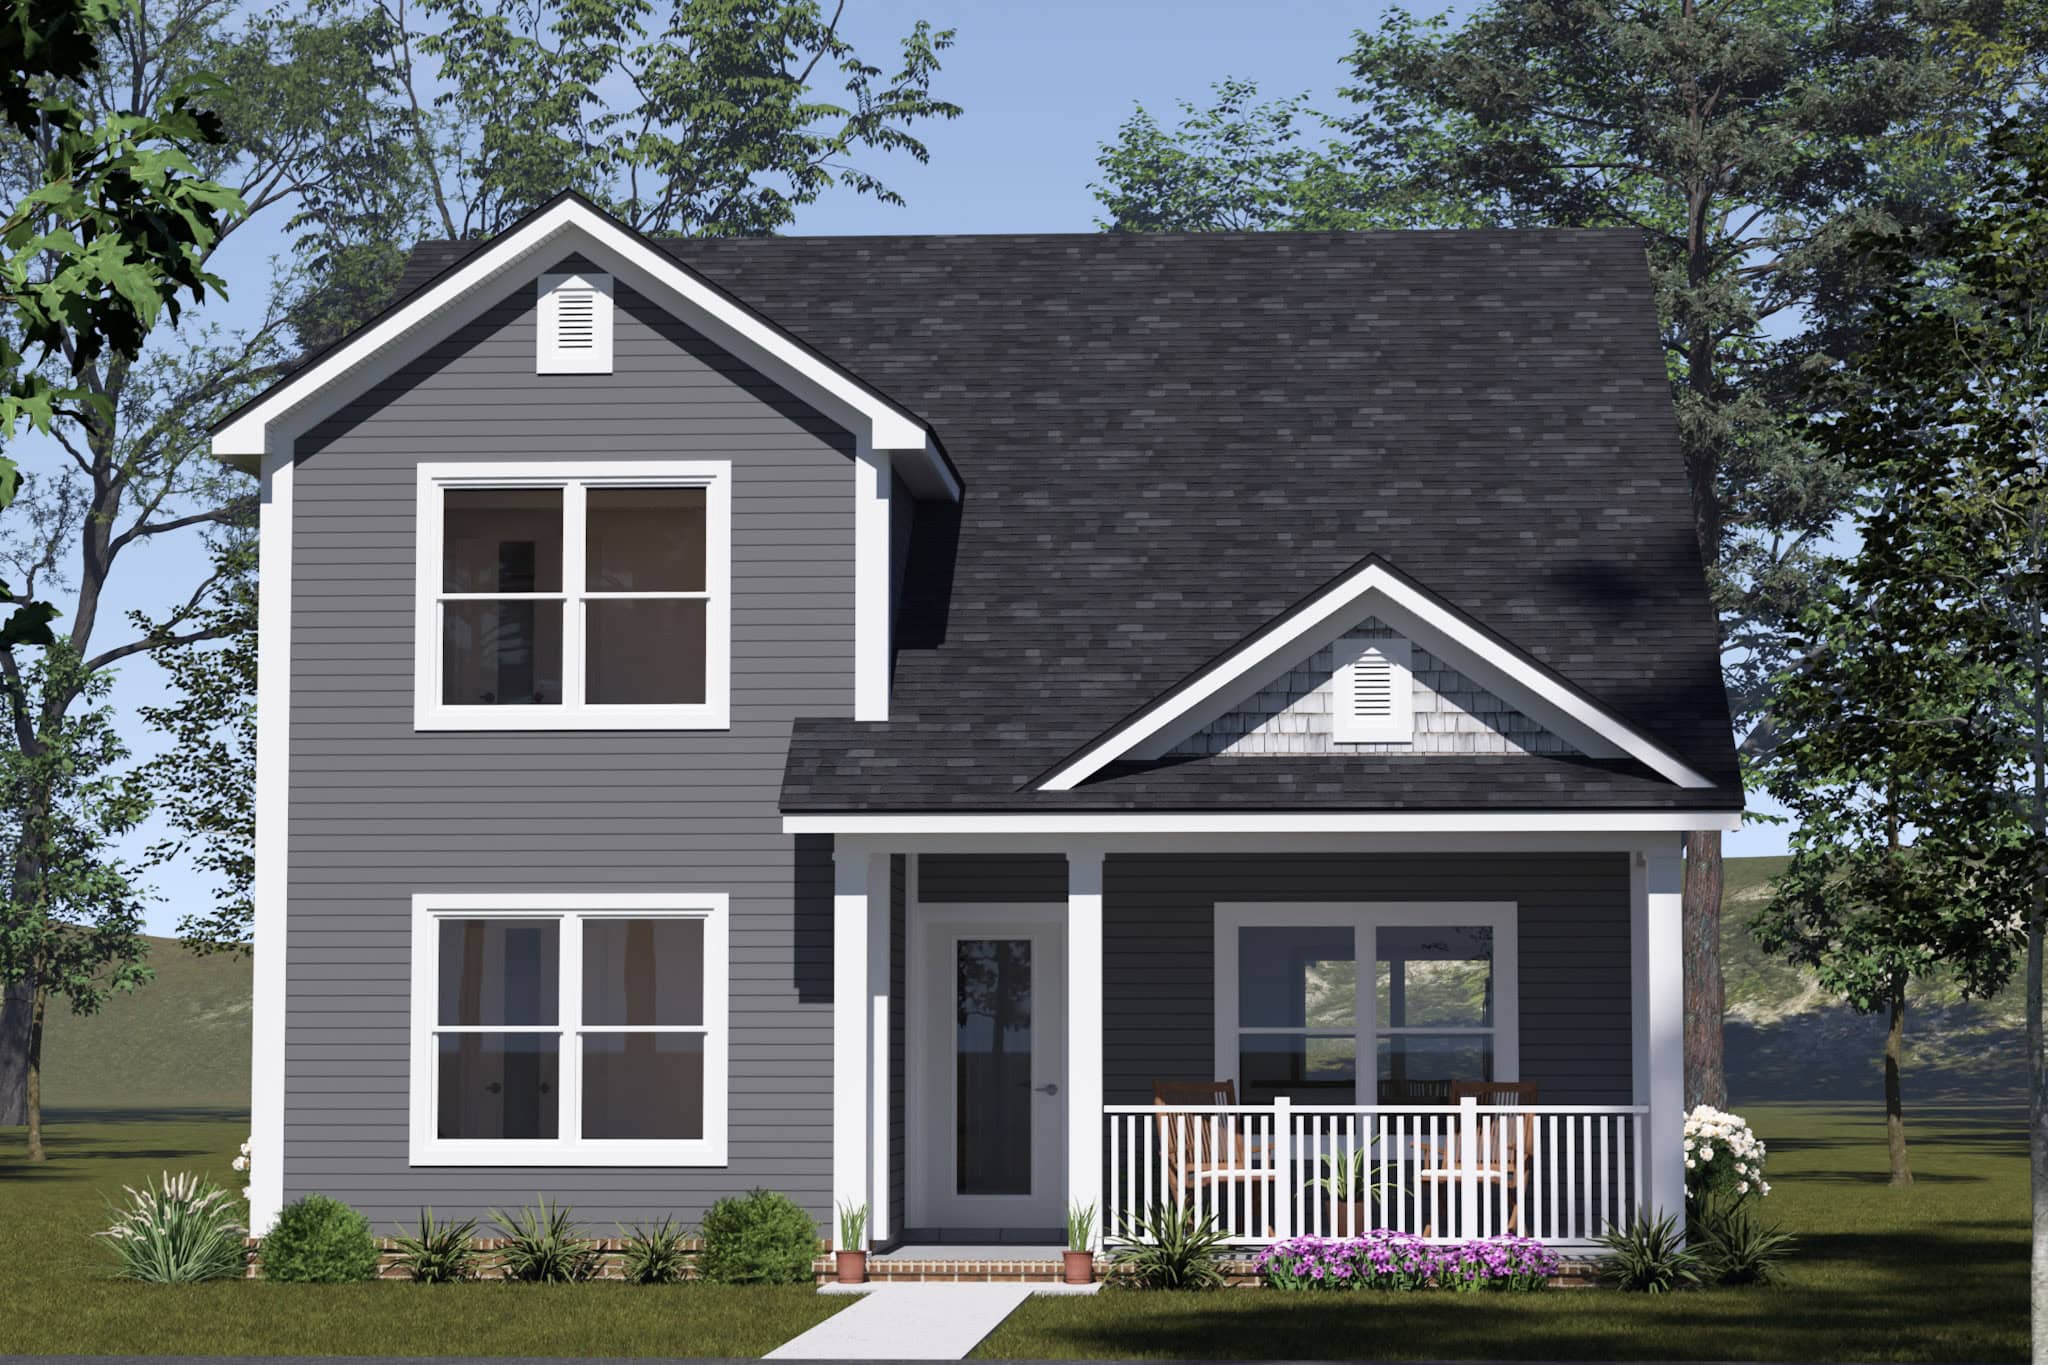
Craftsman House Plan - 4 Bedrms, 3 Baths - 1624 Sq Ft - #178-1554
Plan Collection
Craftsman House Plan - 4 Bedrms, 3 Baths - 1624 Sq Ft - #178-1554
Plan#178-1554
Starting at$1085
1624
Sq Ft
2
Story
4
Bed
3
Bath
0
Car
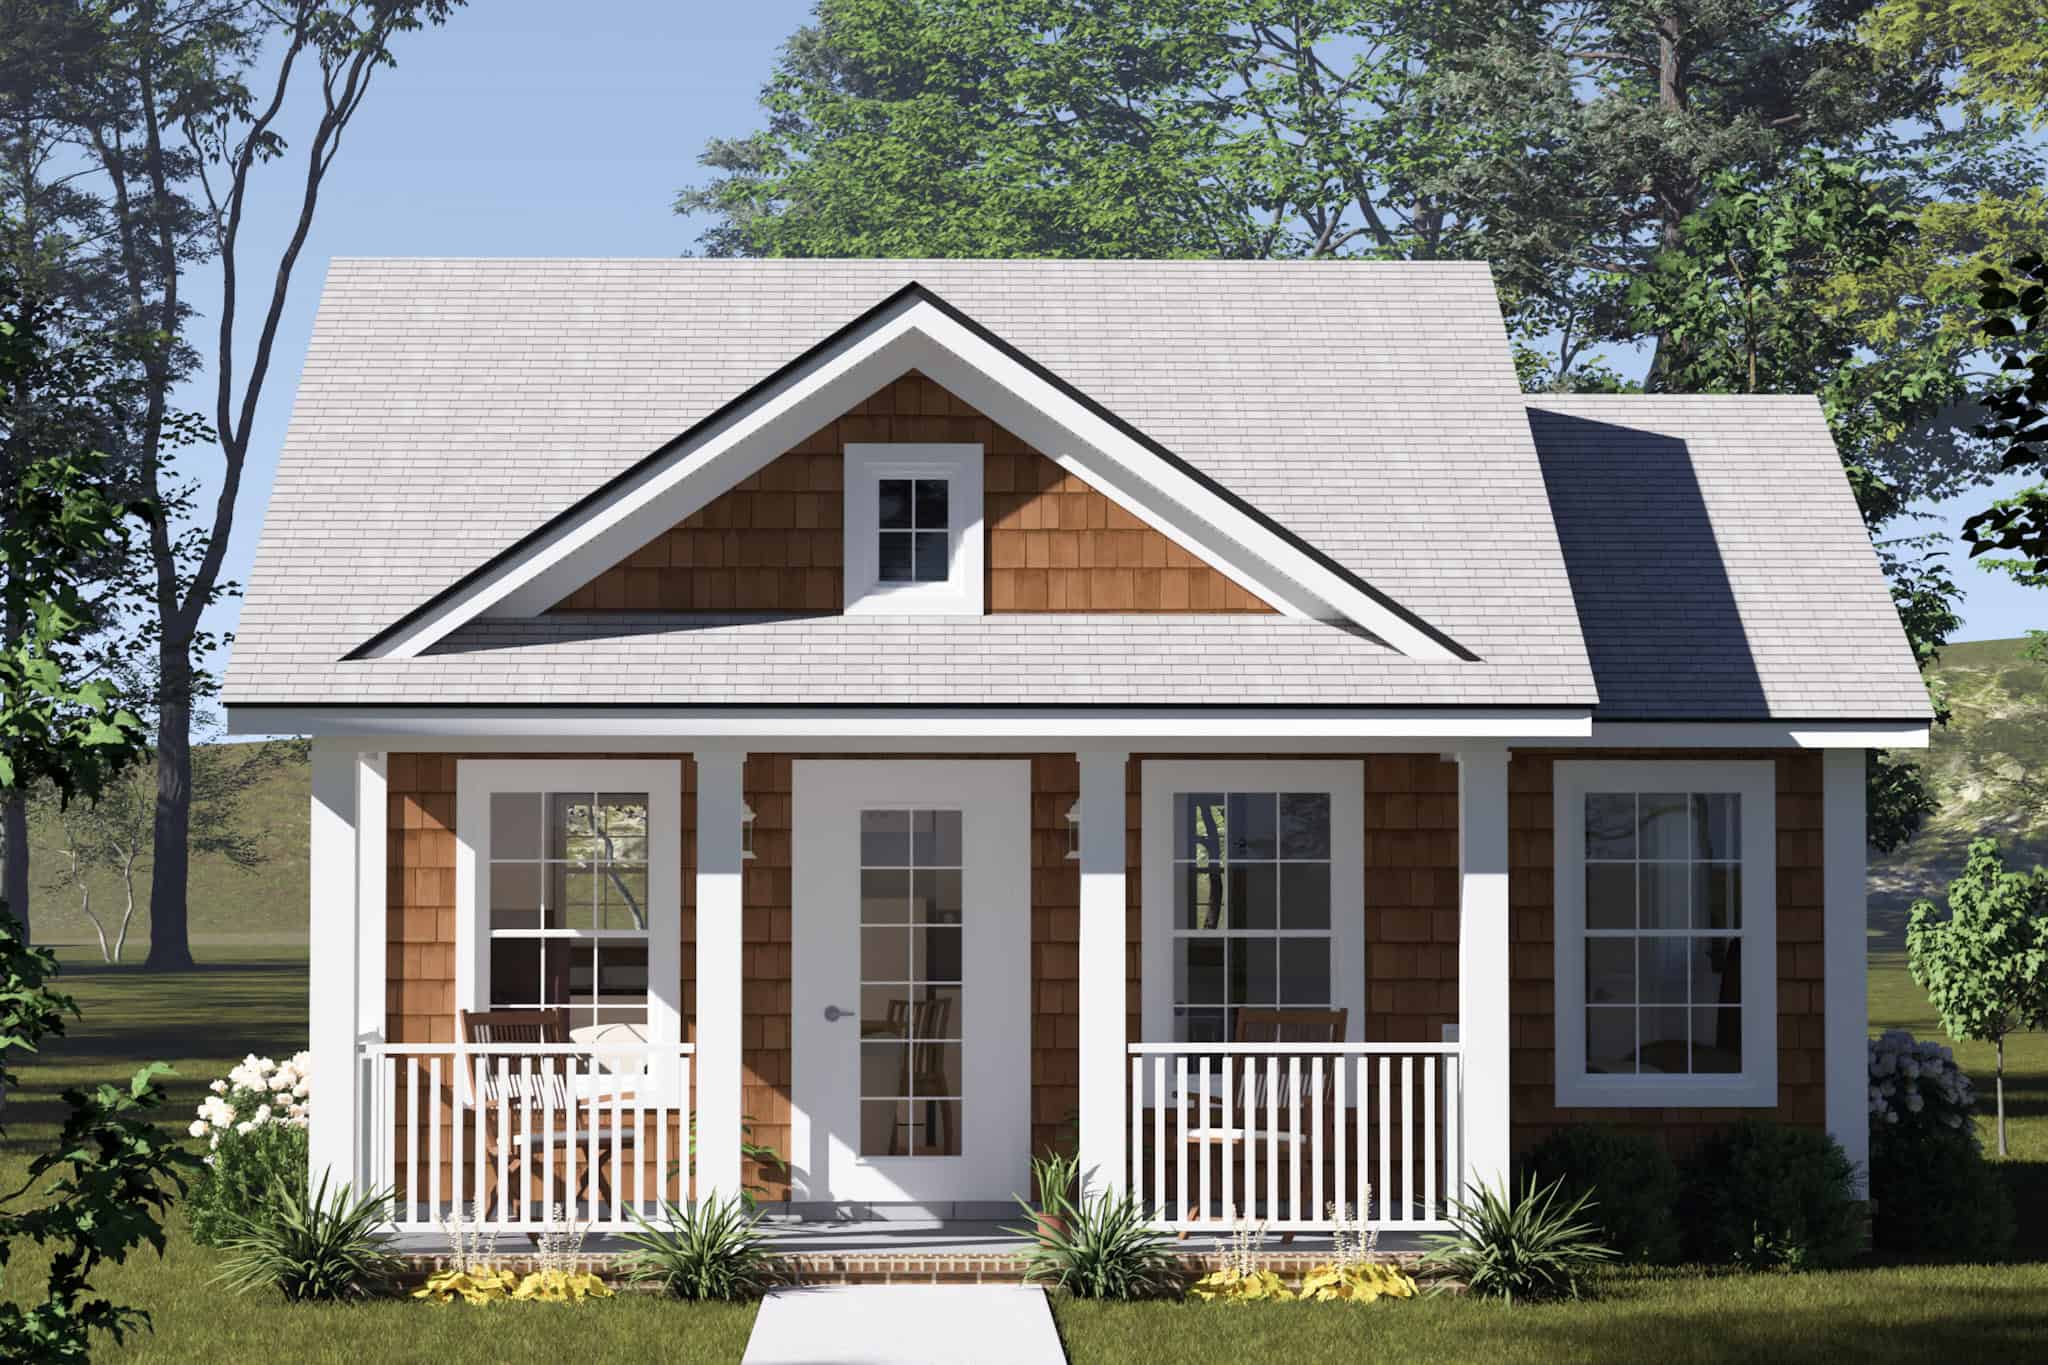
Cottage Home Plan - 1 Bedrms, 1 Baths - 384 Sq Ft - #178-1553
Plan Collection
Cottage Home Plan - 1 Bedrms, 1 Baths - 384 Sq Ft - #178-1553
Plan#178-1553
Starting at$1025
384
Sq Ft
1
Story
1
Bed
1
Bath
0
Car
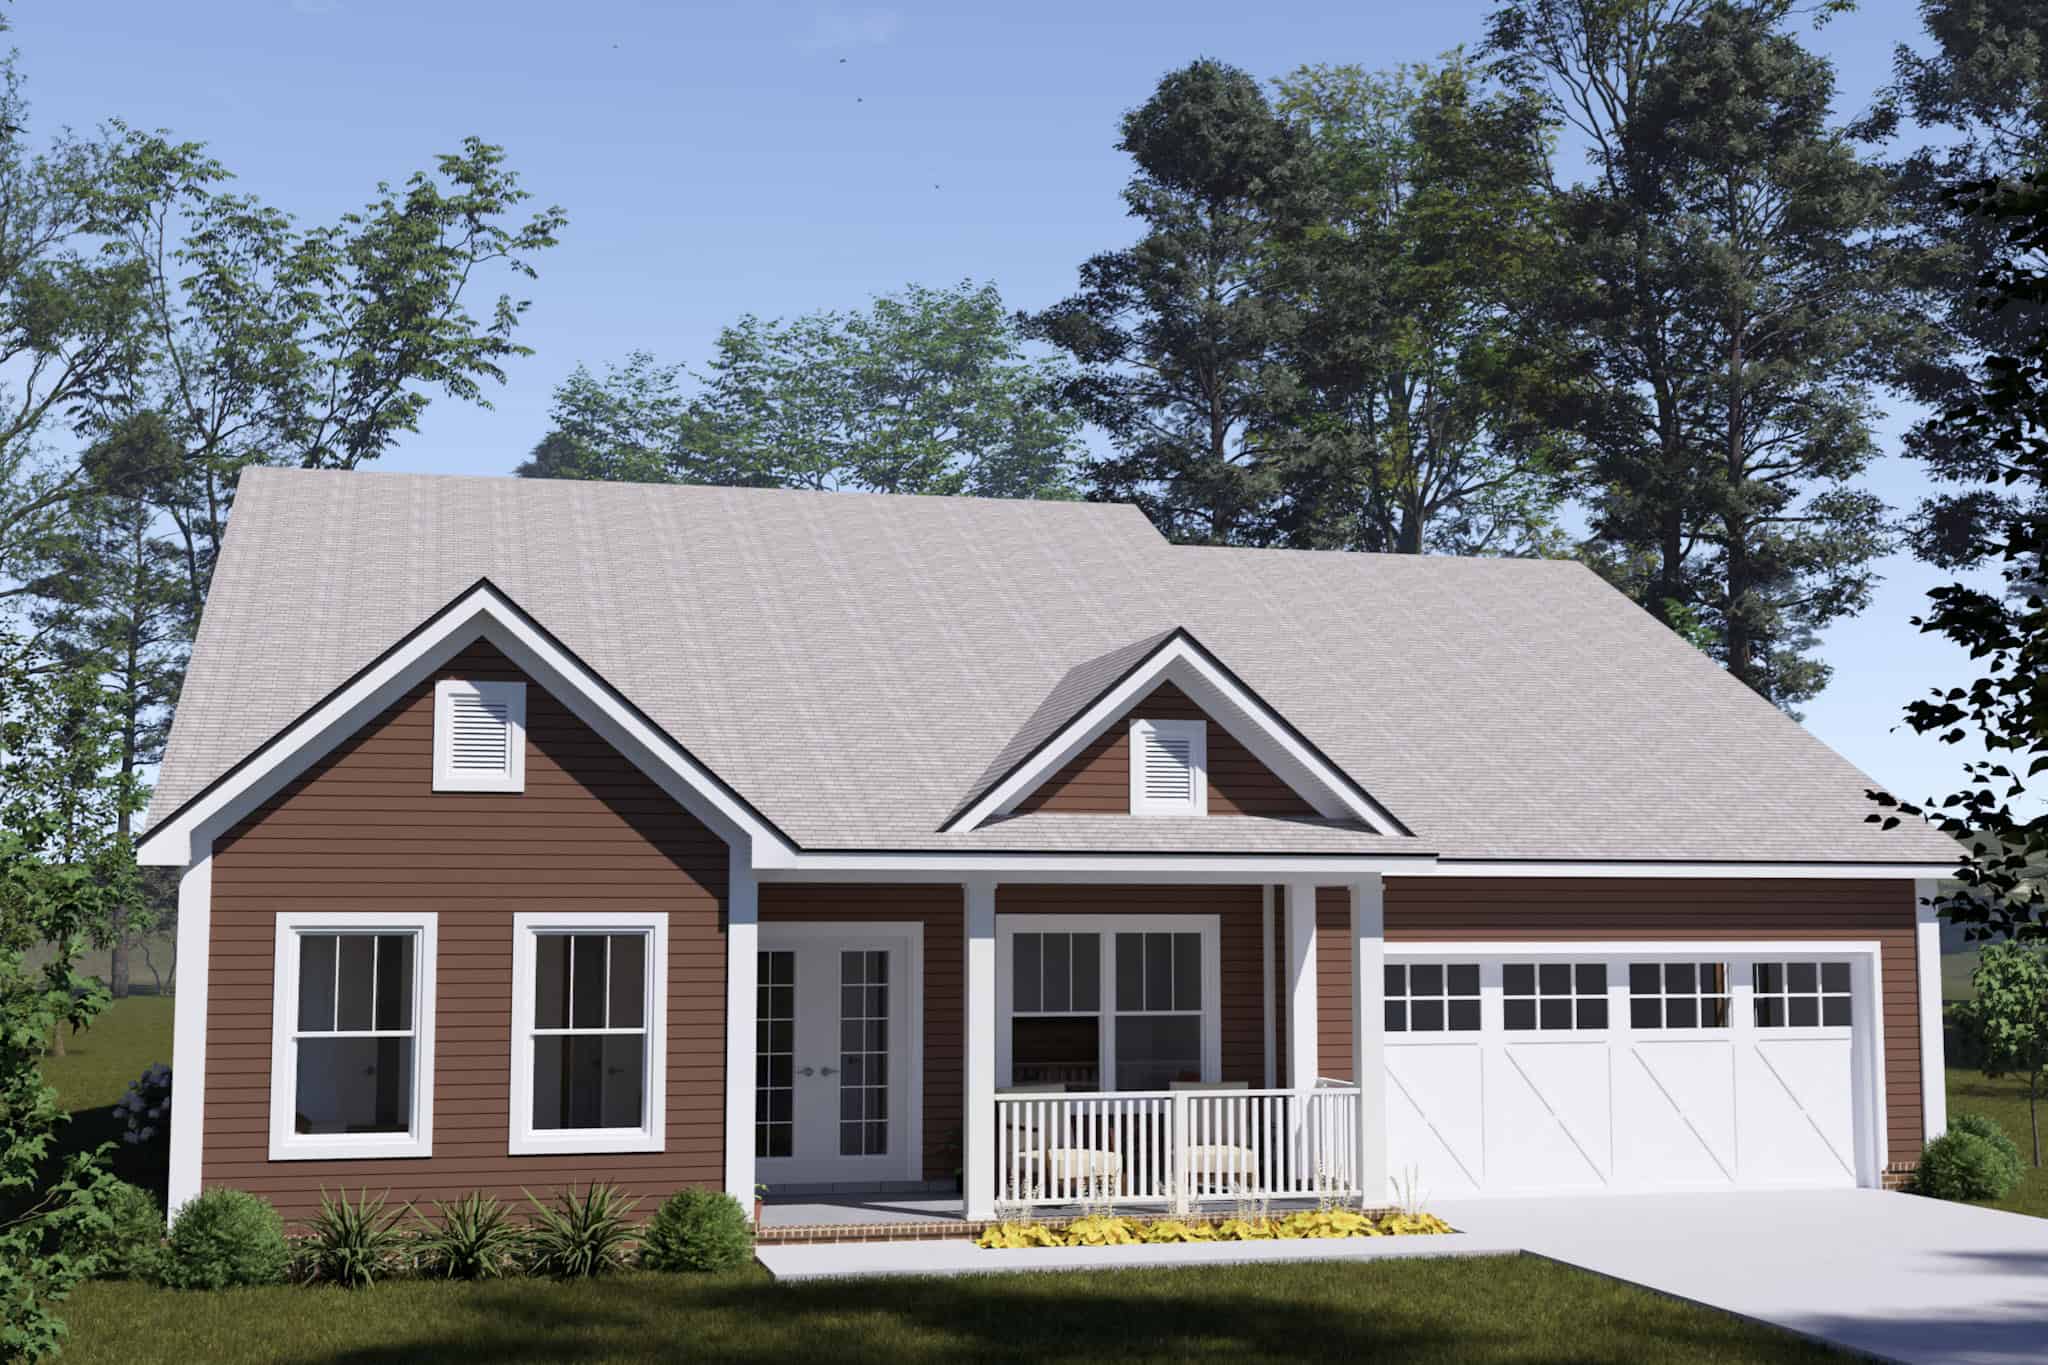
Craftsman House Plan - 4 Bedrms, 2.5 Baths - 1854 Sq Ft - #178-1549
Plan Collection
Craftsman House Plan - 4 Bedrms, 2.5 Baths - 1854 Sq Ft - #178-1549
Plan#178-1549
Starting at$1105
1854
Sq Ft
1
Story
4
Bed
2.5
Bath
3
Car
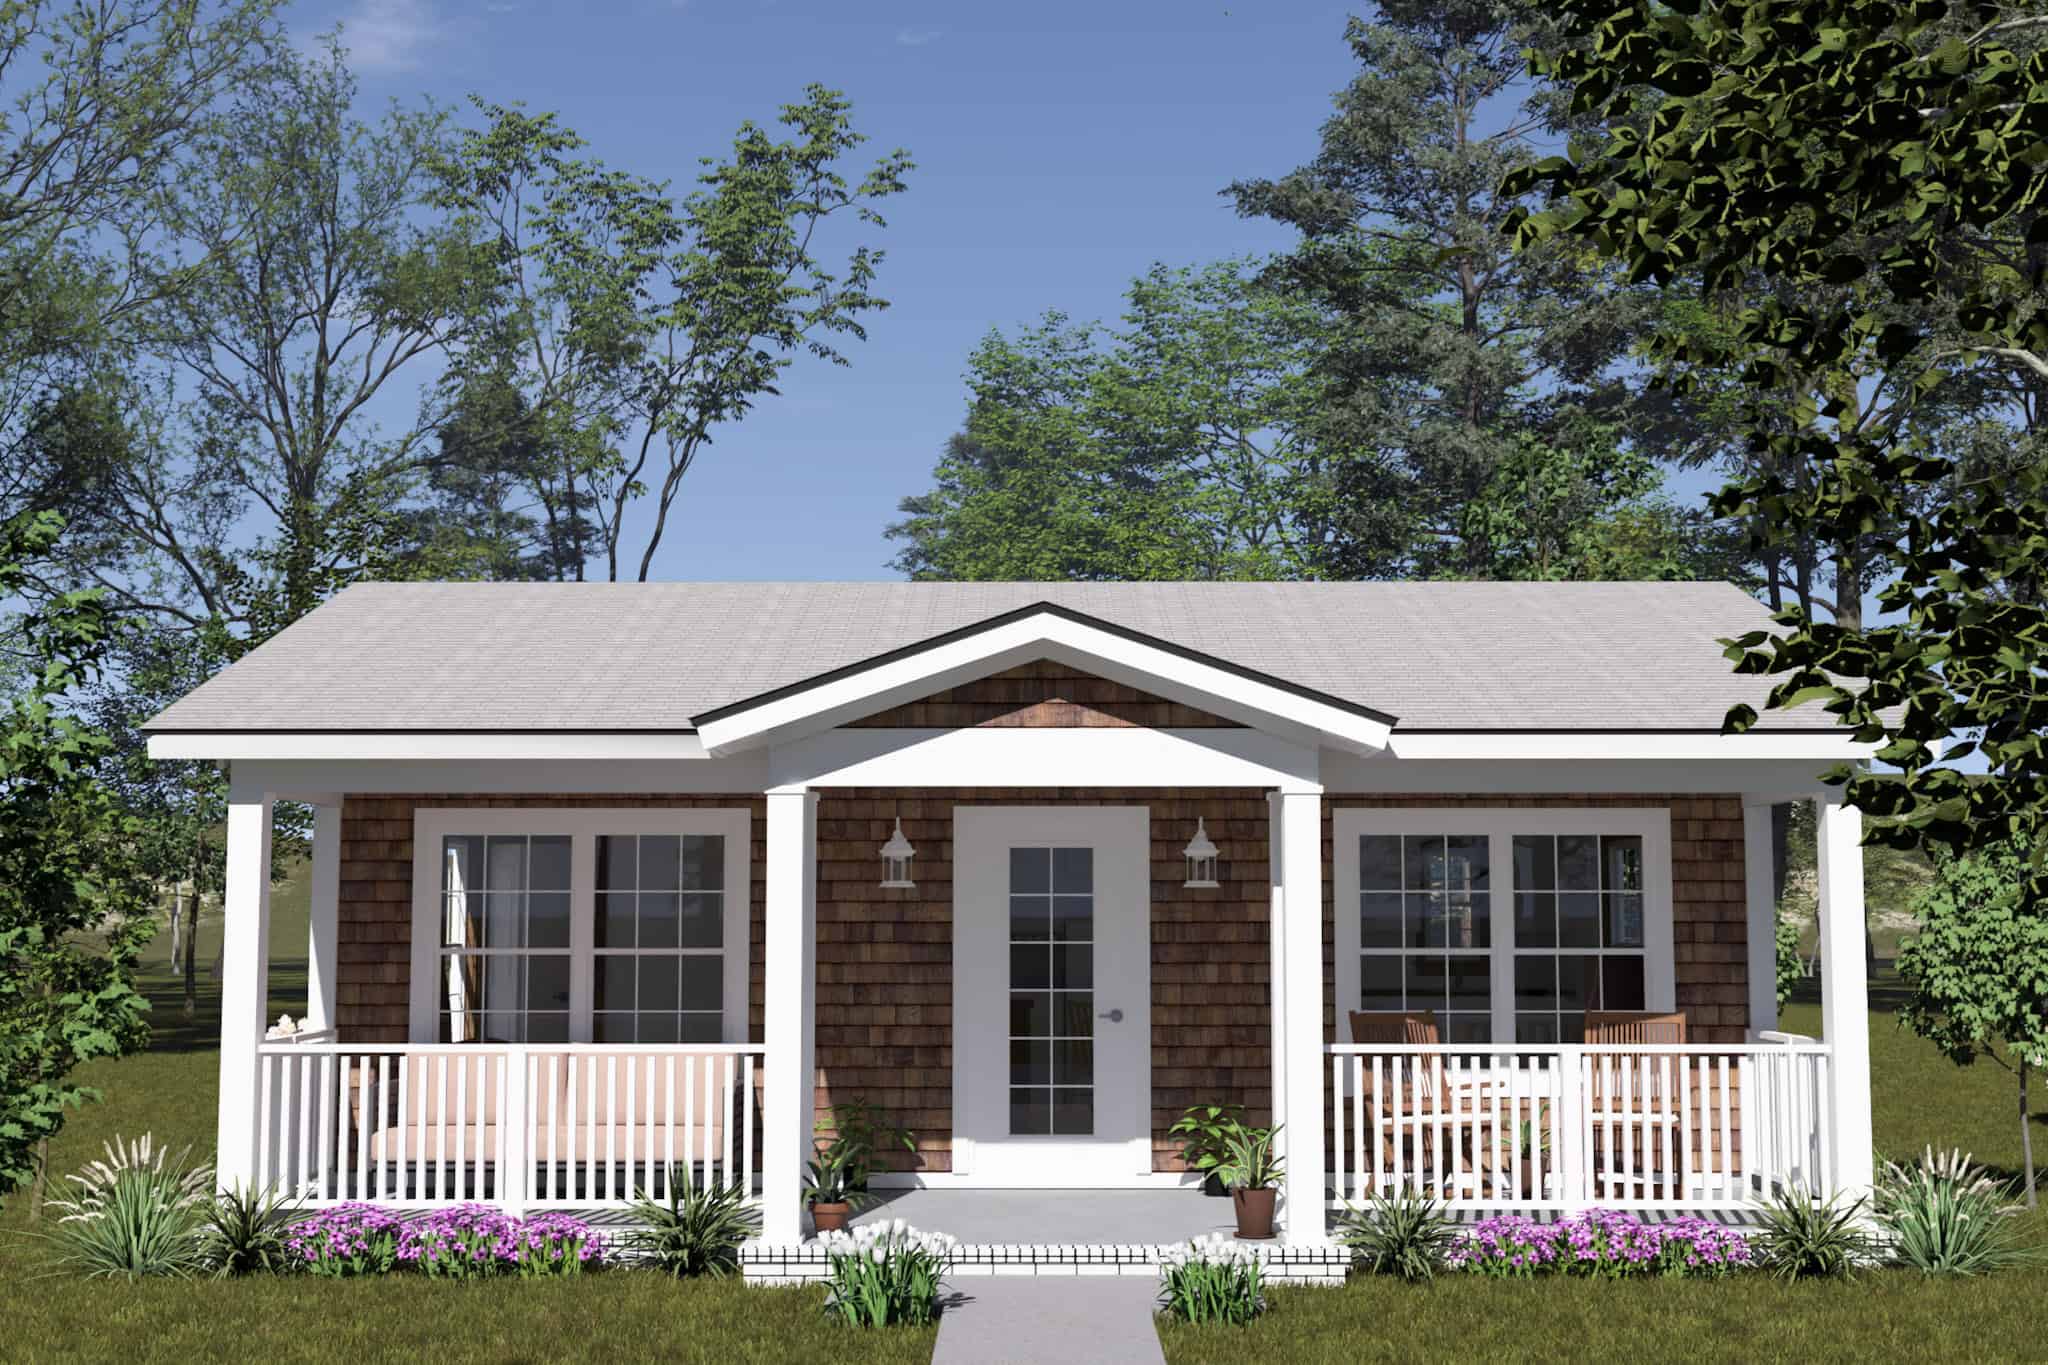
Craftsman House Plan - 1 Bedrms, 1 Baths - 476 Sq Ft - #178-1547
Plan Collection
Craftsman House Plan - 1 Bedrms, 1 Baths - 476 Sq Ft - #178-1547
Plan#178-1547
Starting at$1025
476
Sq Ft
1
Story
1
Bed
1
Bath
0
Car
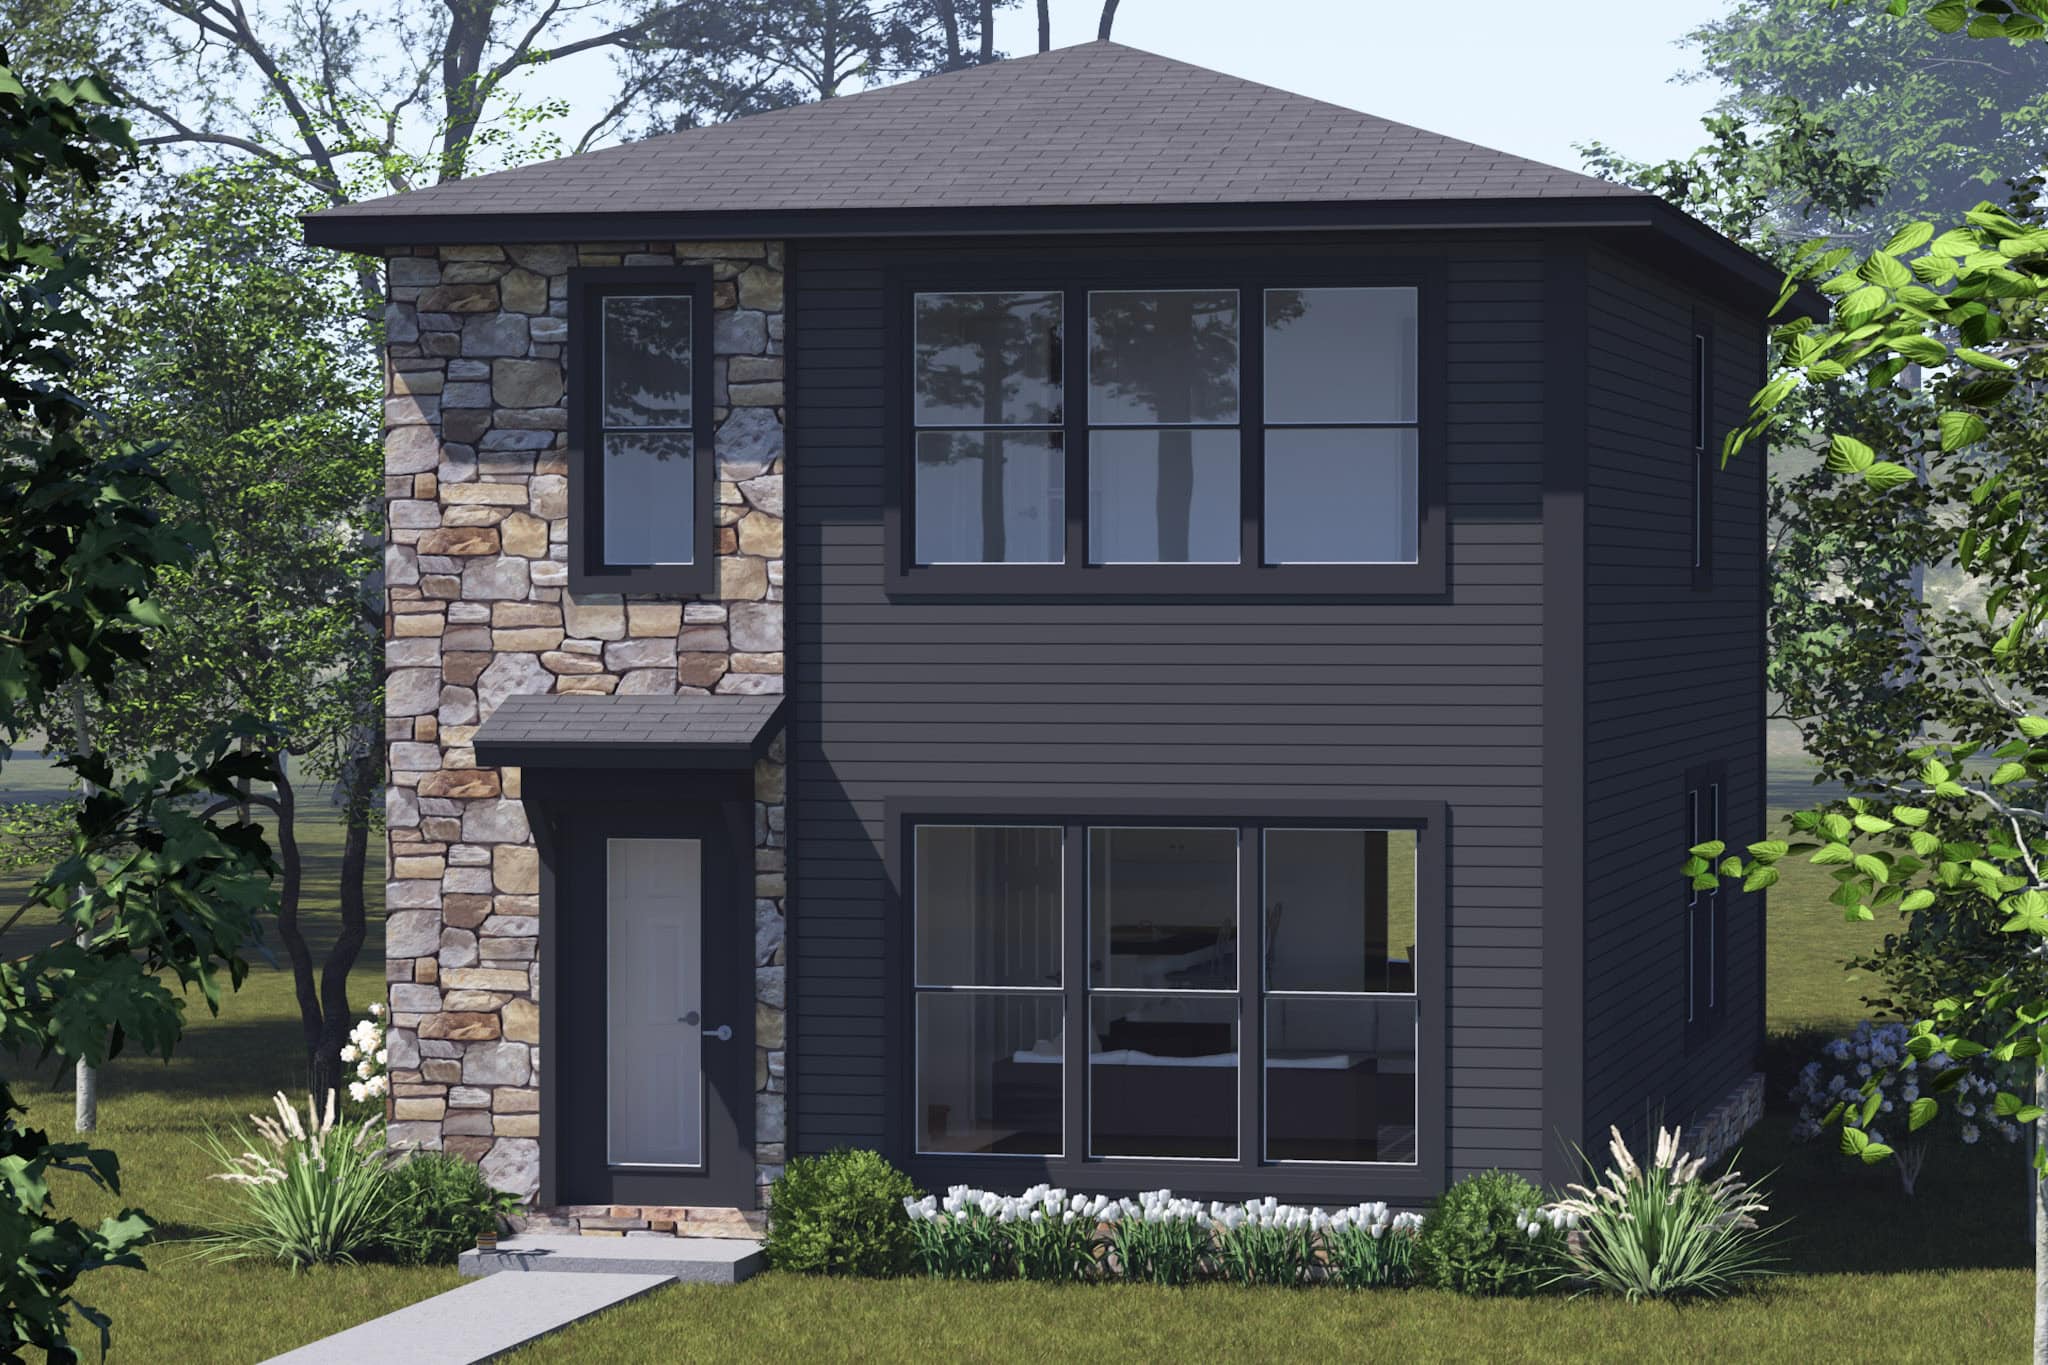
Contemporary House Plan - 3 Bedrms, 2.5 Baths - 1280 Sq Ft - #178-1542
Plan Collection
Contemporary House Plan - 3 Bedrms, 2.5 Baths - 1280 Sq Ft - #178-1542
Plan#178-1542
Starting at$1045
1280
Sq Ft
2
Story
3
Bed
2.5
Bath
0
Car
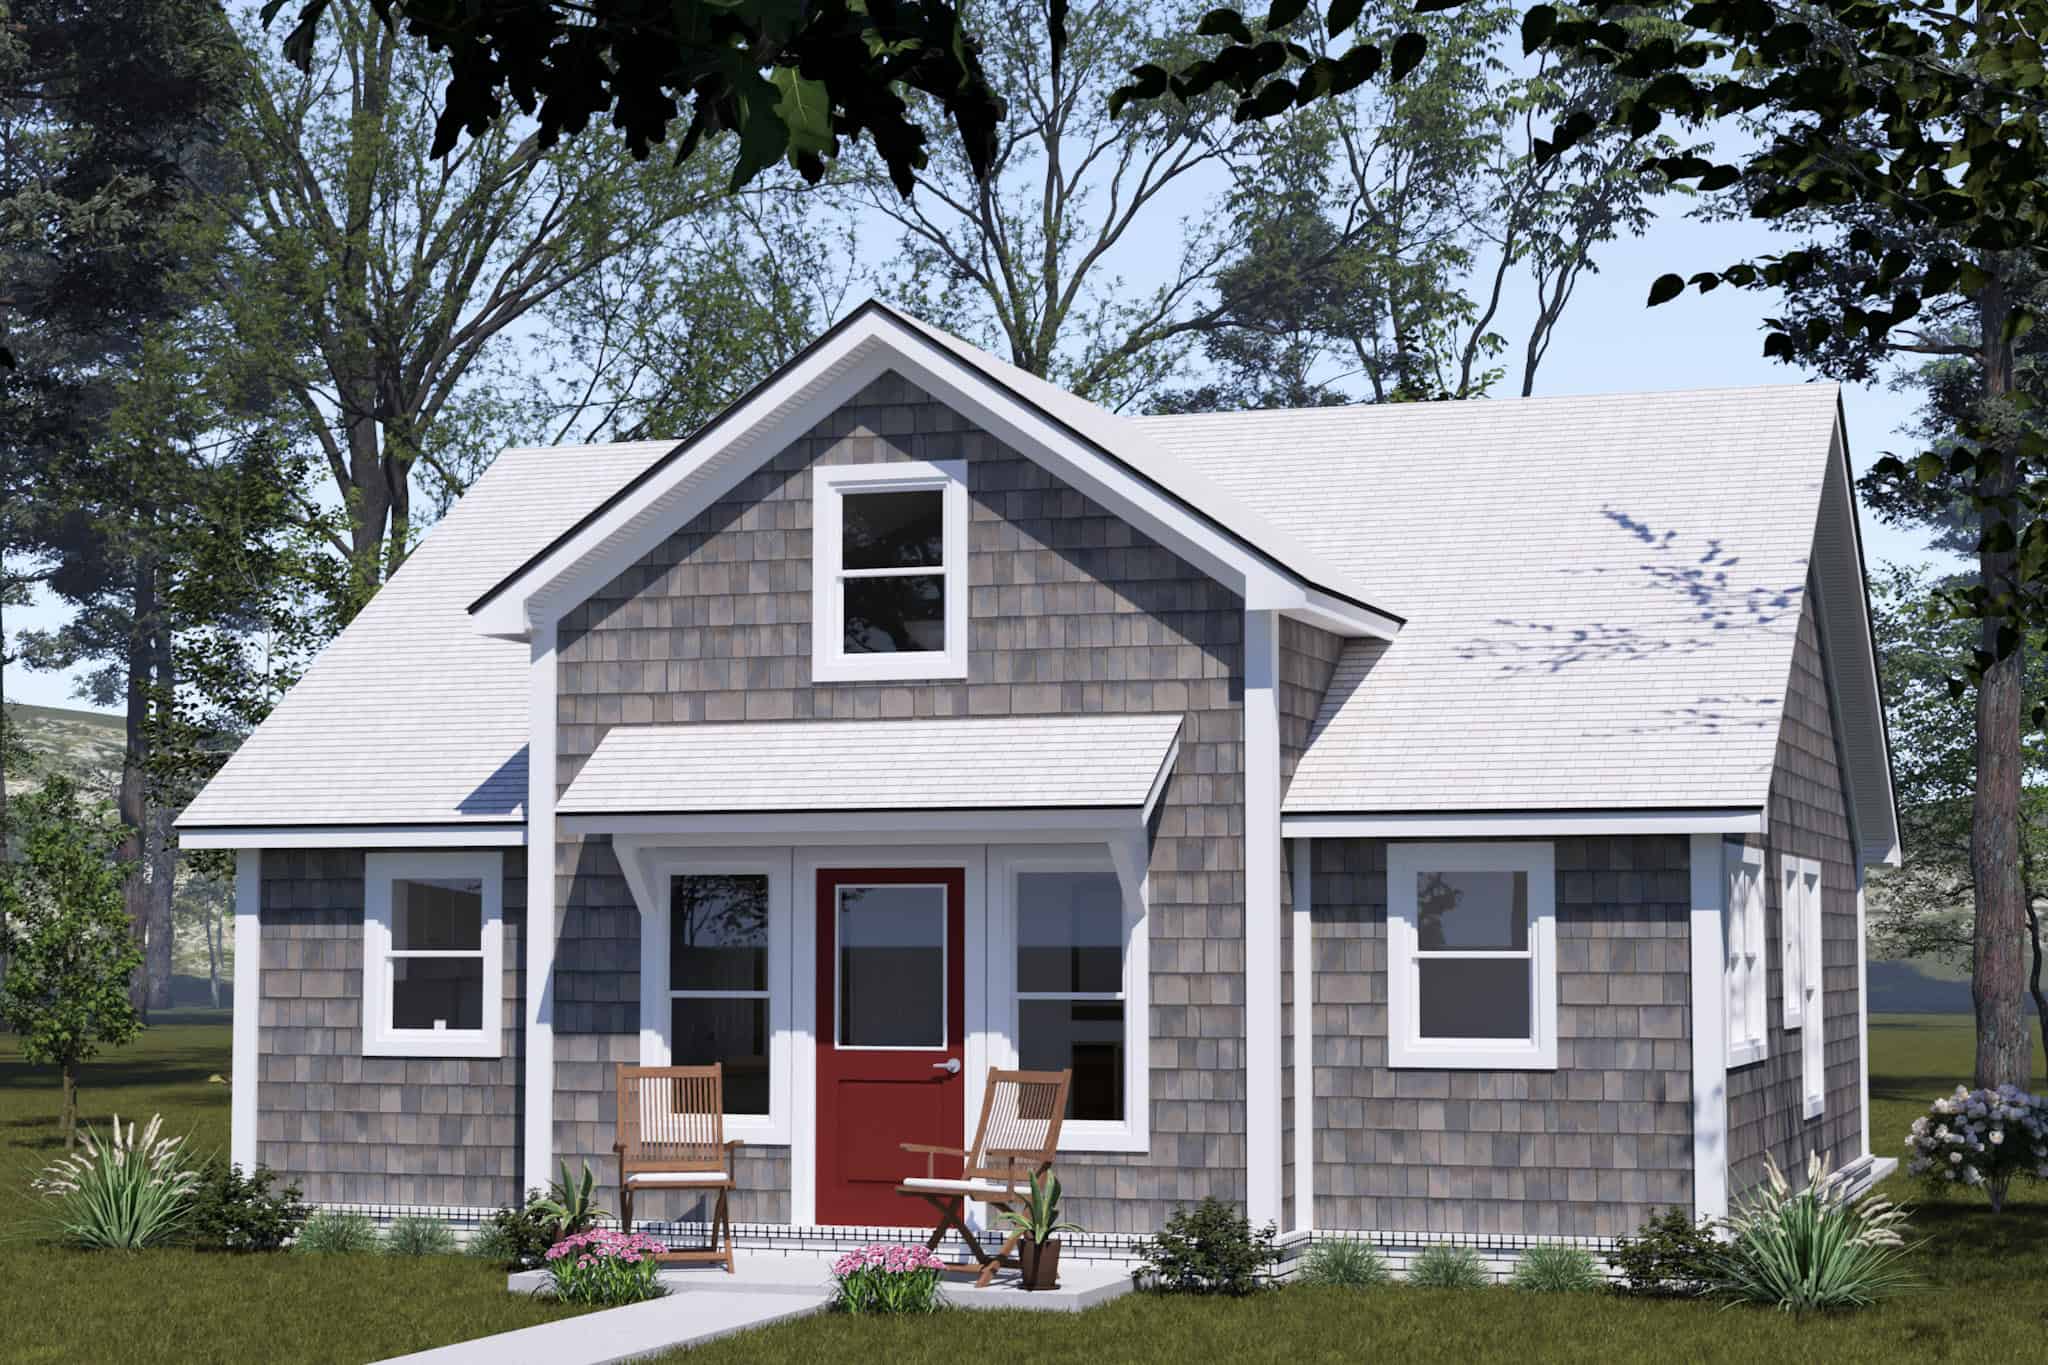
Cottage Home Plan - 2 Bedrms, 2 Baths - 820 Sq Ft - #178-1524
Plan Collection
Cottage Home Plan - 2 Bedrms, 2 Baths - 820 Sq Ft - #178-1524
Plan#178-1524
Starting at$1025
820
Sq Ft
1
Story
2
Bed
2
Bath
0
Car
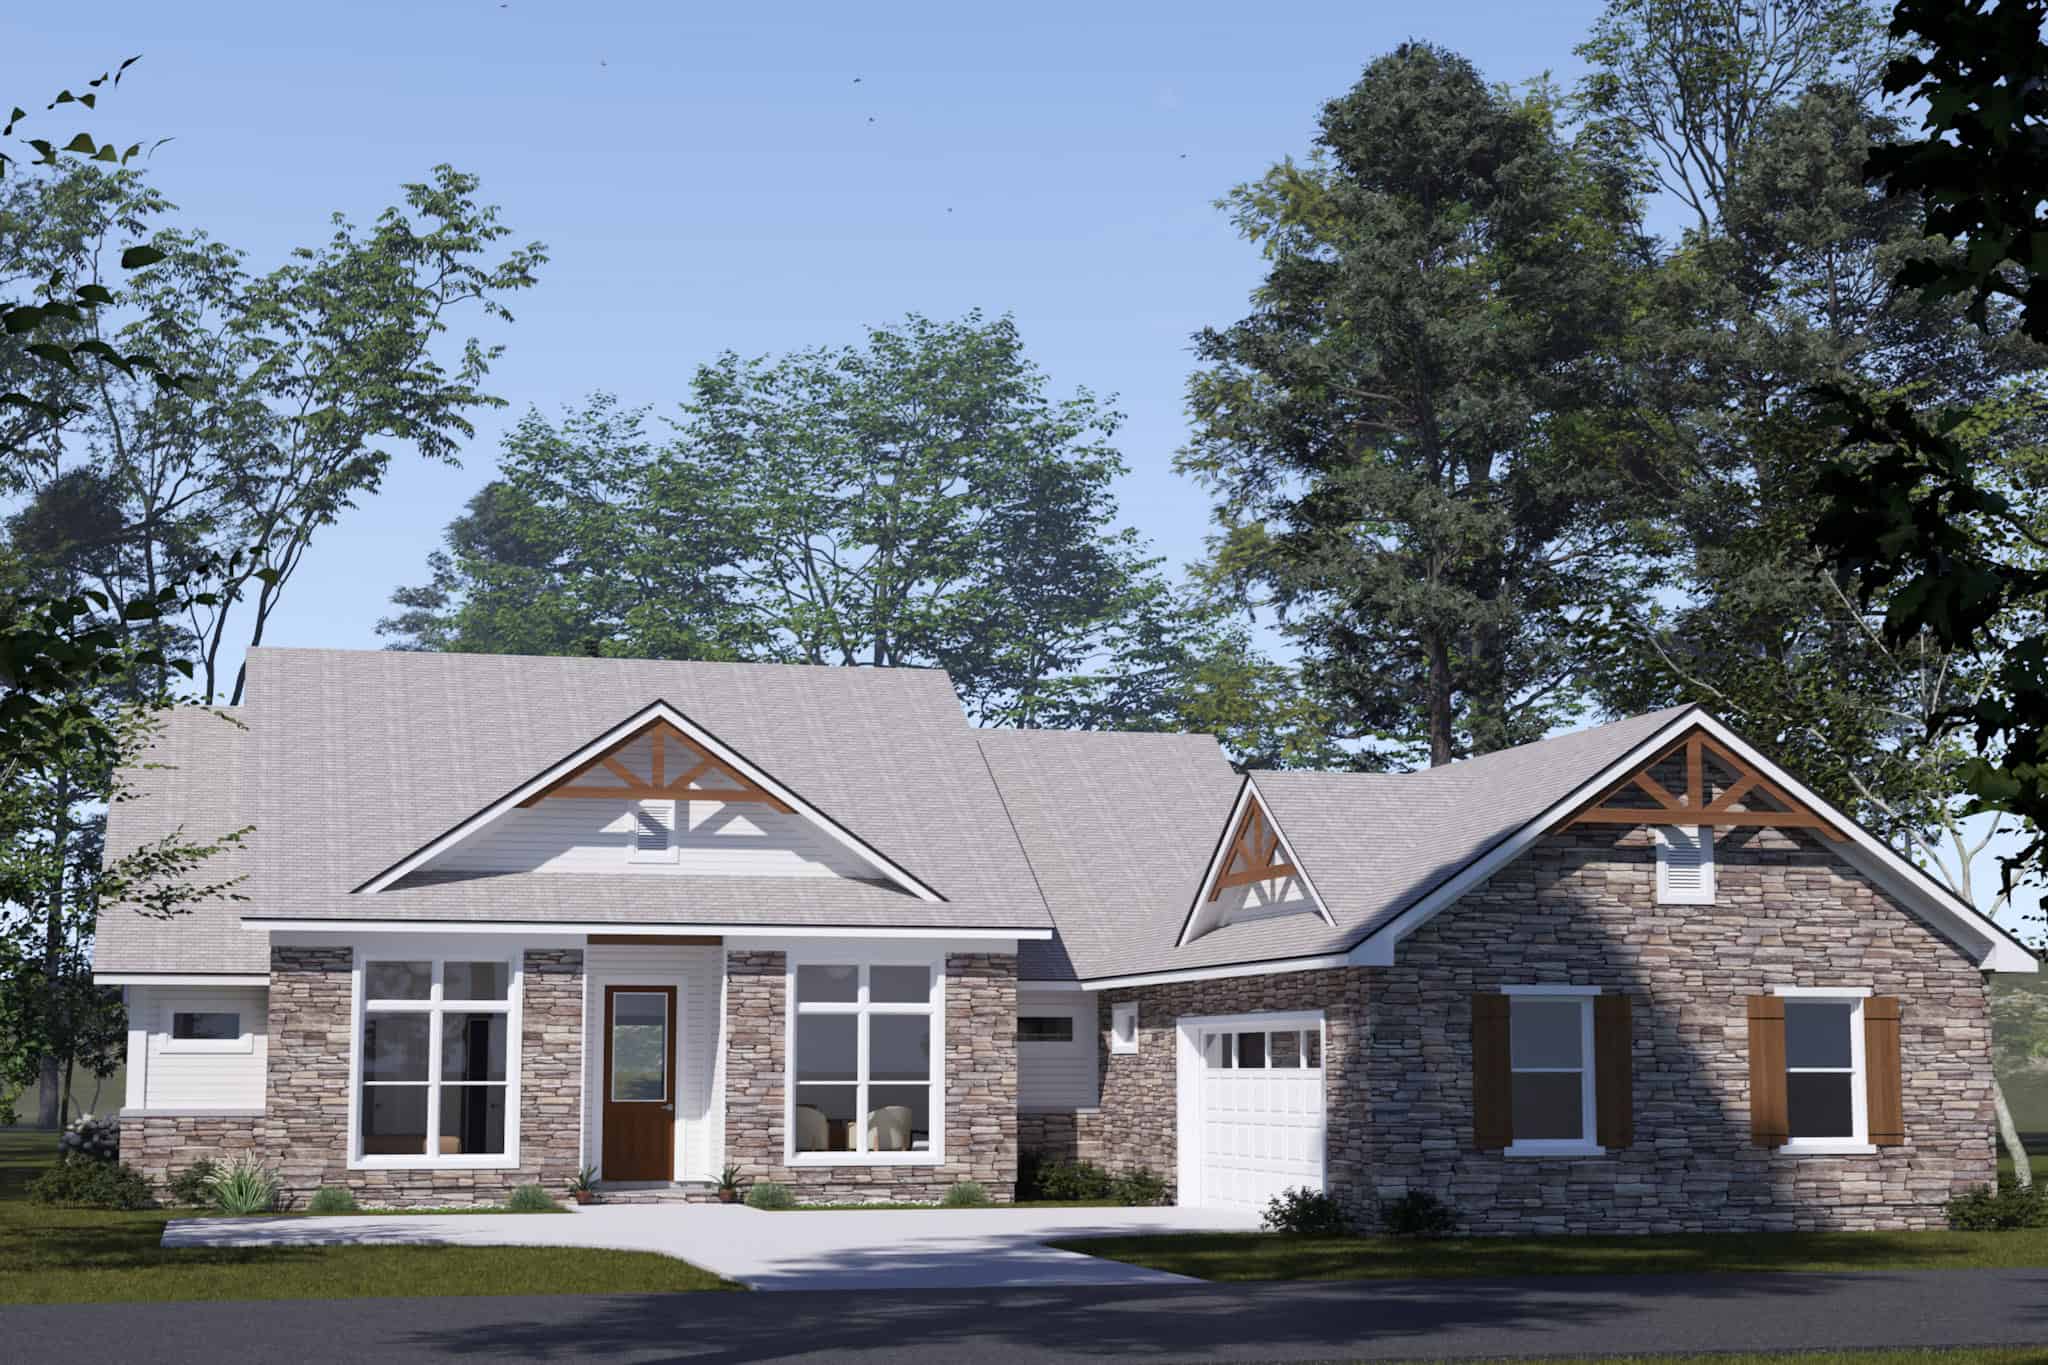
Craftsman House Plan - 4 Bedrms, 3 Baths - 2352 Sq Ft - #178-1523
Plan Collection
Craftsman House Plan - 4 Bedrms, 3 Baths - 2352 Sq Ft - #178-1523
Plan#178-1523
Starting at$1155
2352
Sq Ft
1
Story
4
Bed
3
Bath
2
Car
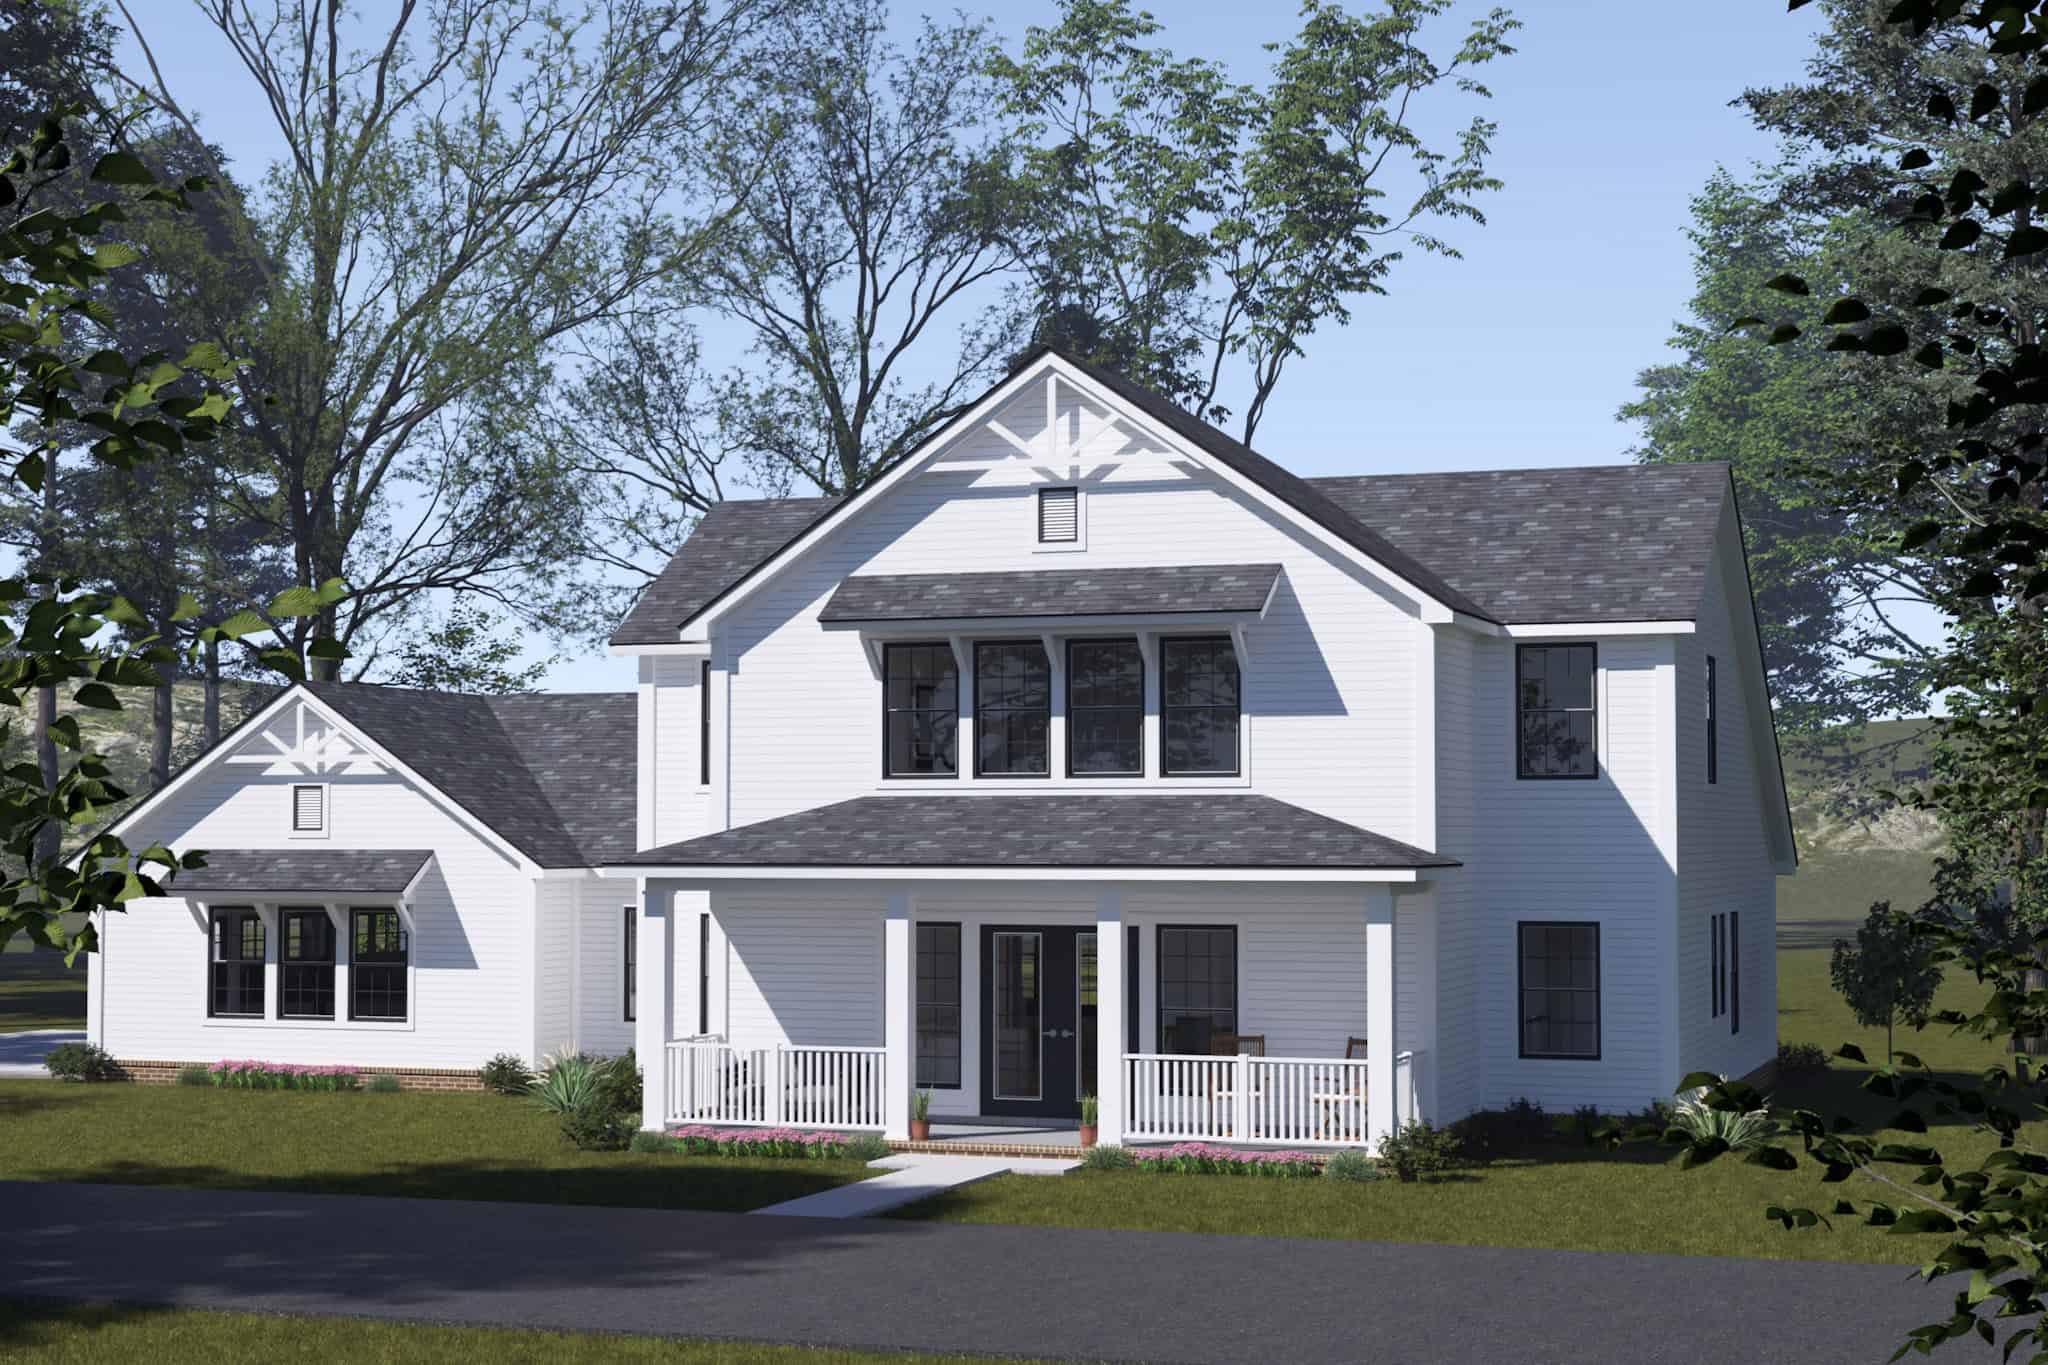
Modern Farmhouse Plan - 3 Bedrms, 3.5 Baths - 2394 Sq Ft - #178-1520
Plan Collection
Modern Farmhouse Plan - 3 Bedrms, 3.5 Baths - 2394 Sq Ft - #178-1520
Plan#178-1520
Starting at$1155
2394
Sq Ft
2
Story
3
Bed
3.5
Bath
3
Car
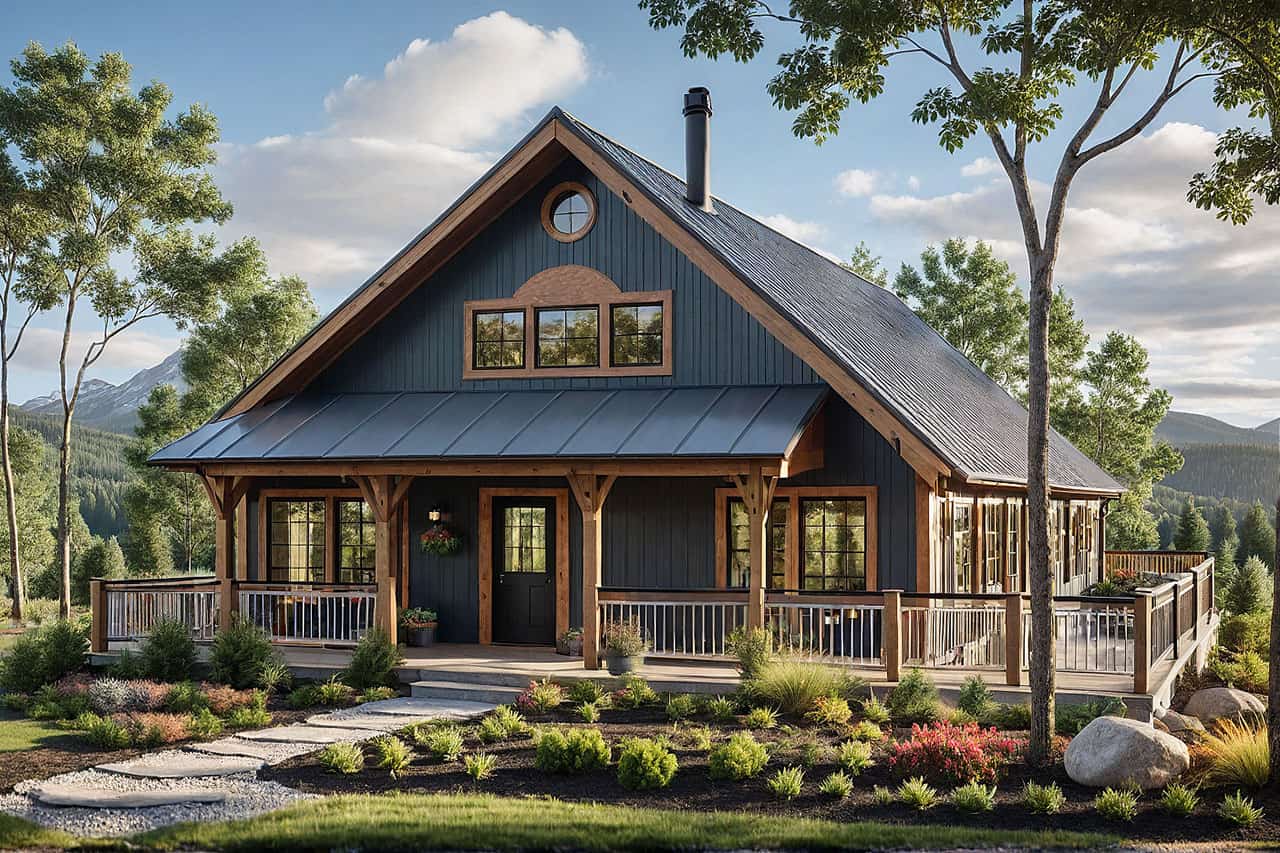
3-Bedroom, 1305 Sq Ft Cottage House Plan - 108-2155 - Front Exterior
Plan Collection
3-Bedroom, 1305 Sq Ft Cottage House Plan - 108-2155 - Front Exterior
Plan#108-2155
Starting at$820
1305
Sq Ft
2
Story
3
Bed
2
Bath
2
Car
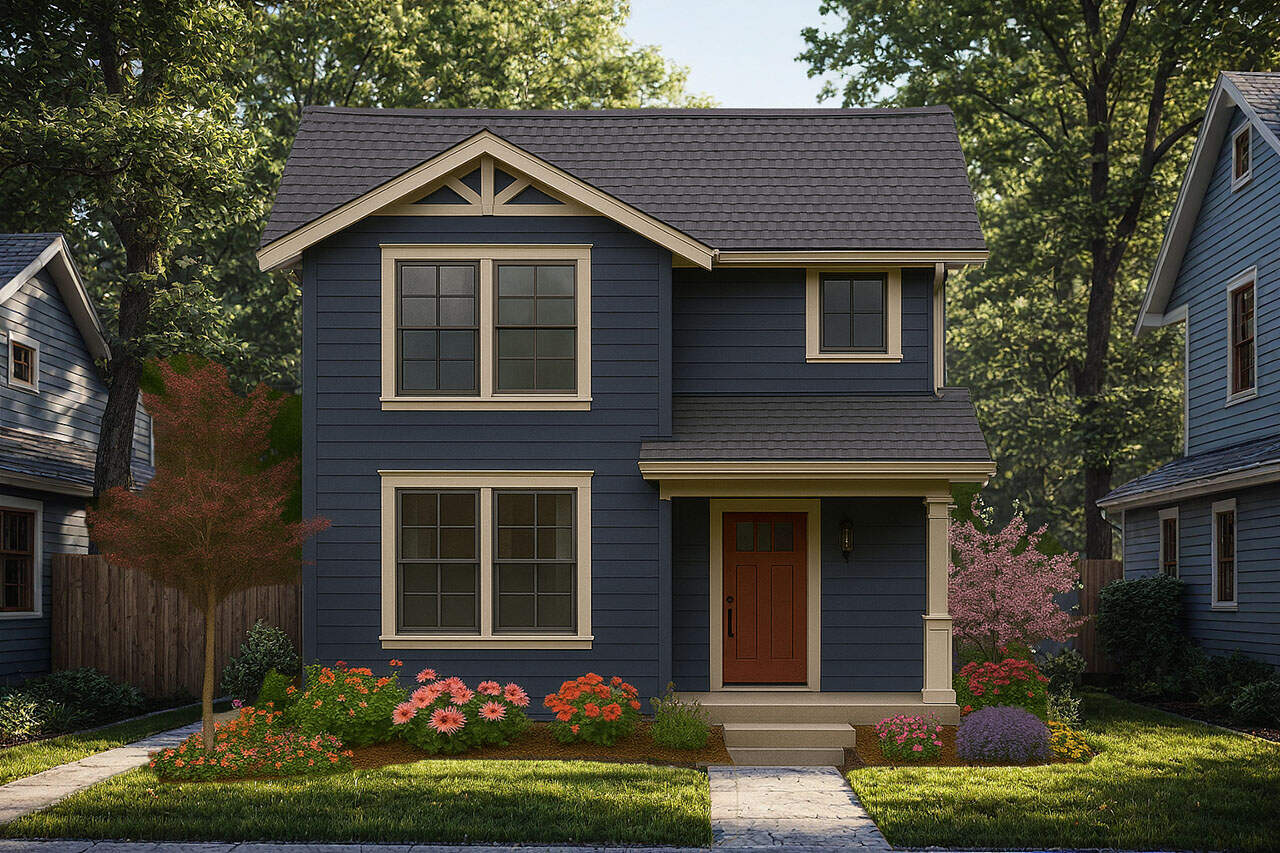
3-Bedroom, 1557 Sq Ft Craftsman Home Plan - 108-2154 - Main Exterior
Plan Collection
3-Bedroom, 1557 Sq Ft Craftsman Home Plan - 108-2154 - Main Exterior
Plan#108-2154
Starting at$900
1557
Sq Ft
2
Story
3
Bed
2
Bath
0
Car
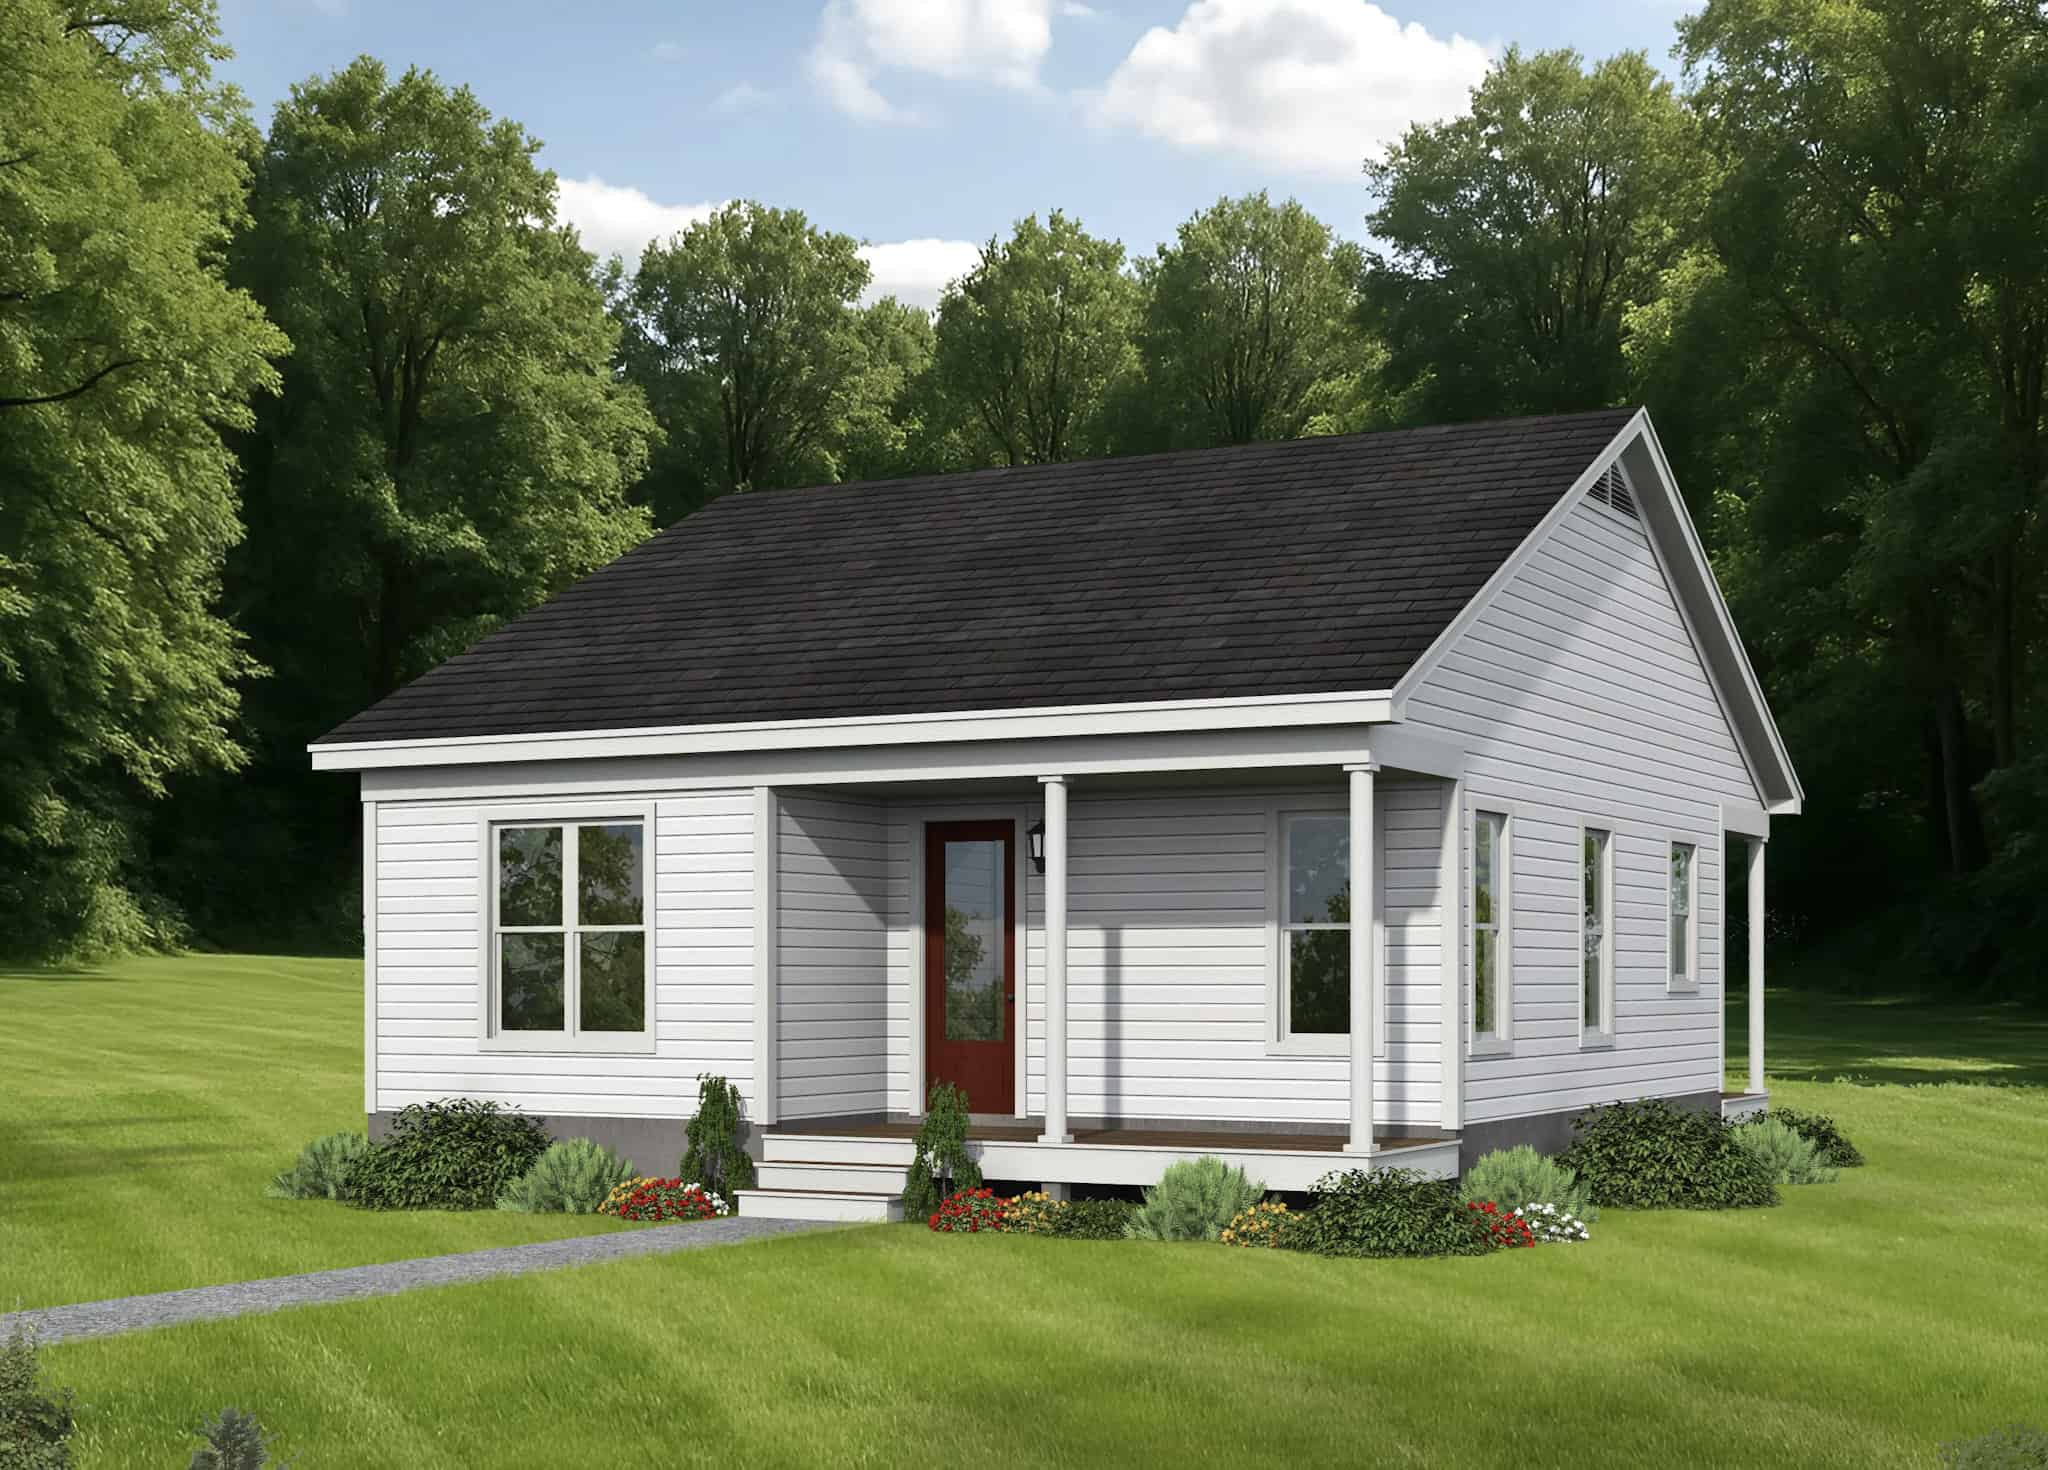
2-Bedroom, 941 Sq Ft Small House Plans - 196-1883 - Main Exterior
Plan Collection
2-Bedroom, 941 Sq Ft Small House Plans - 196-1883 - Main Exterior
Plan#196-1883
Starting at$715
941
Sq Ft
1
Story
2
Bed
1
Bath
0
Car
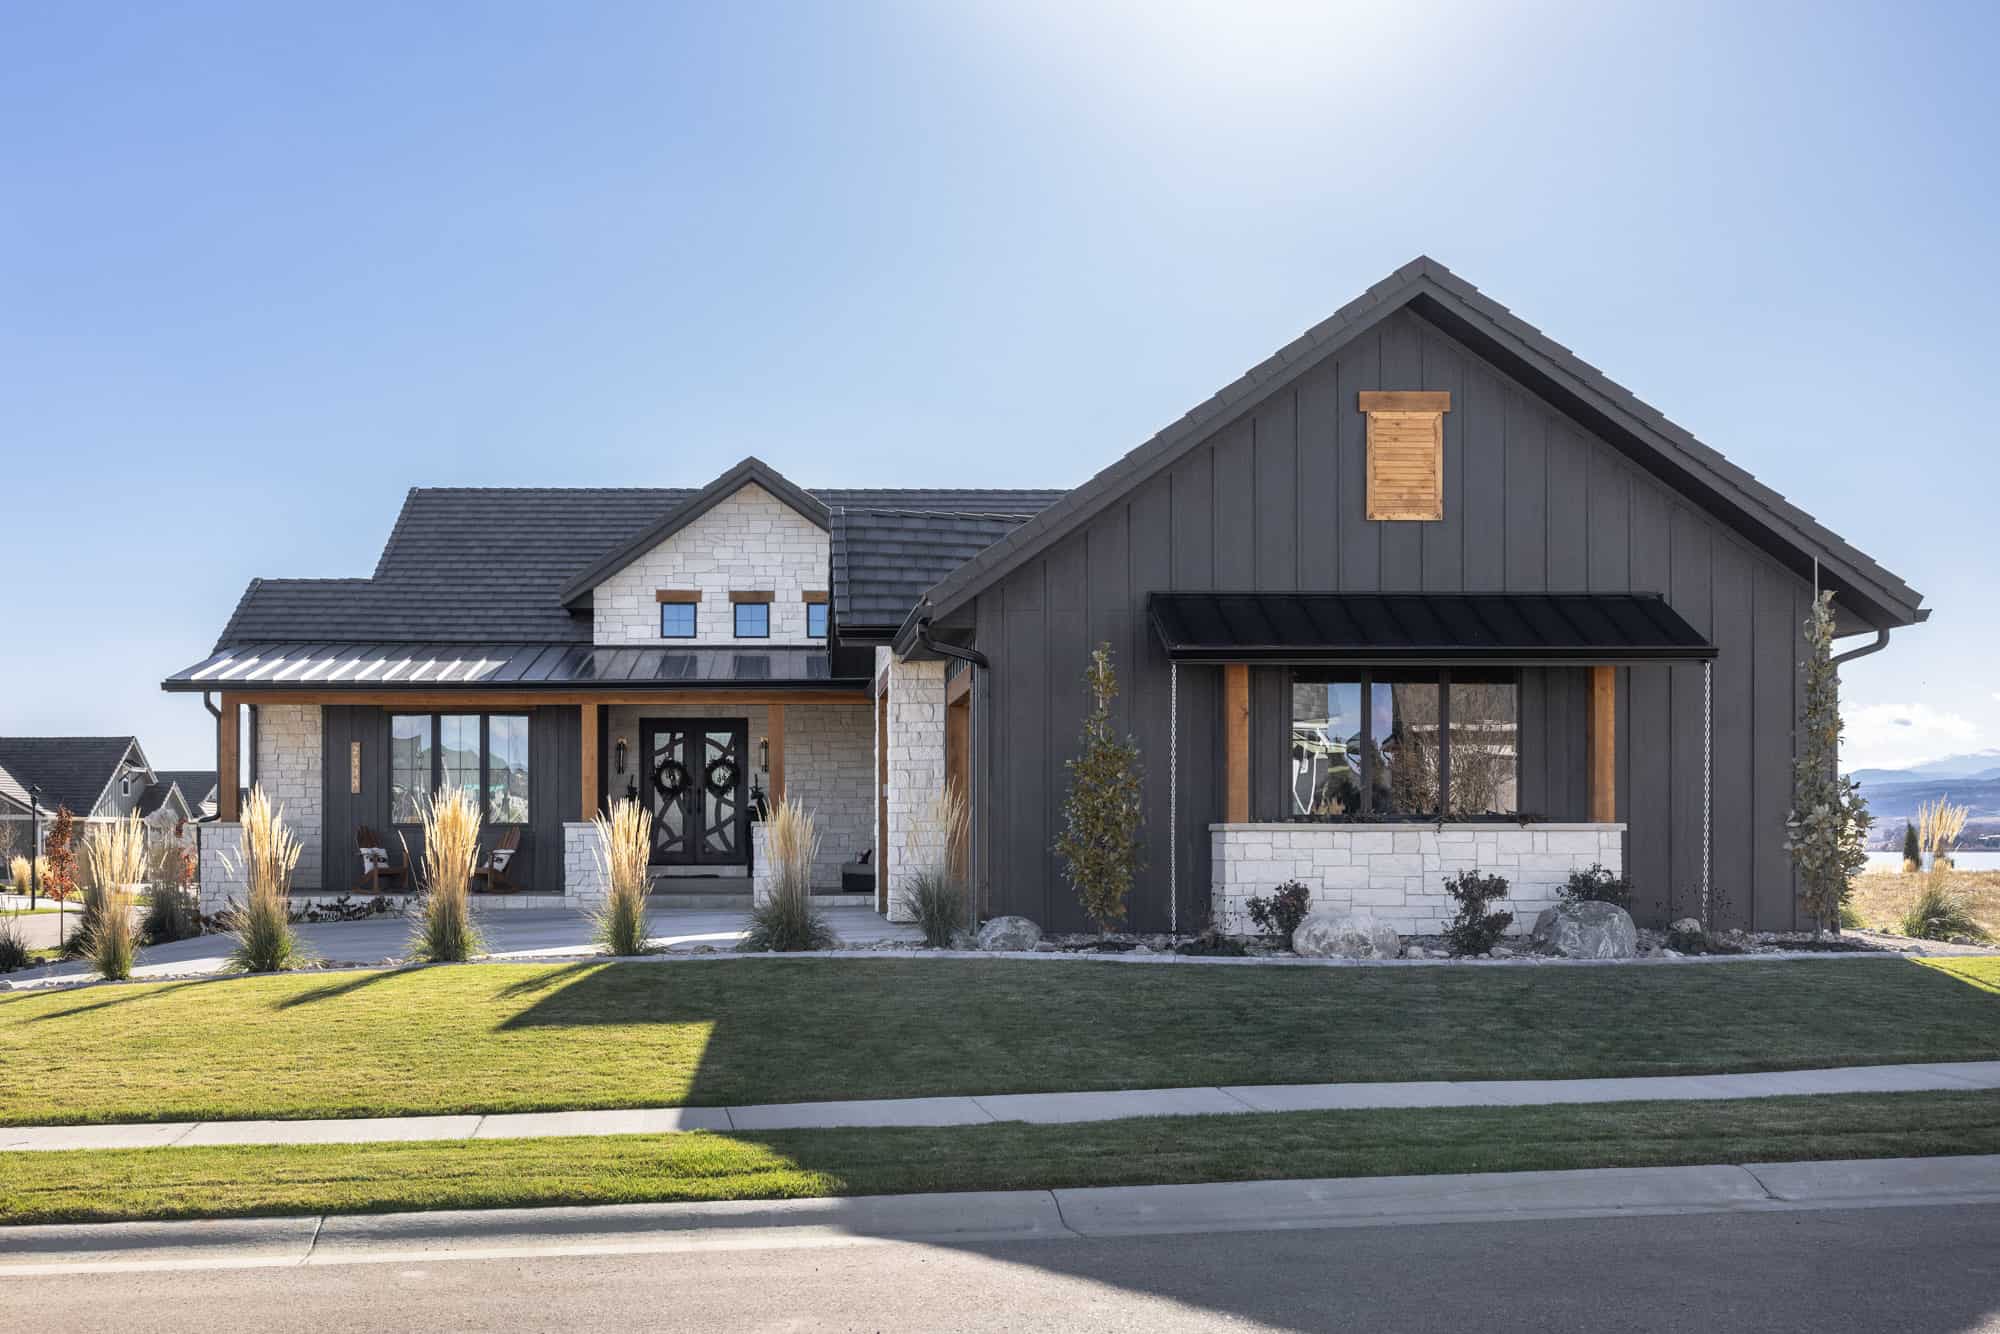
Ranch House Plan, 2-4 Bedrms, 2.5-3.5 Baths, 2320-3706 Sq Ft #161-1279
Plan Collection
Ranch House Plan, 2-4 Bedrms, 2.5-3.5 Baths, 2320-3706 Sq Ft #161-1279
Plan#161-1279
Starting at$1550
2320
Sq Ft
1
Story
2
Bed
2.5
Bath
3
Car
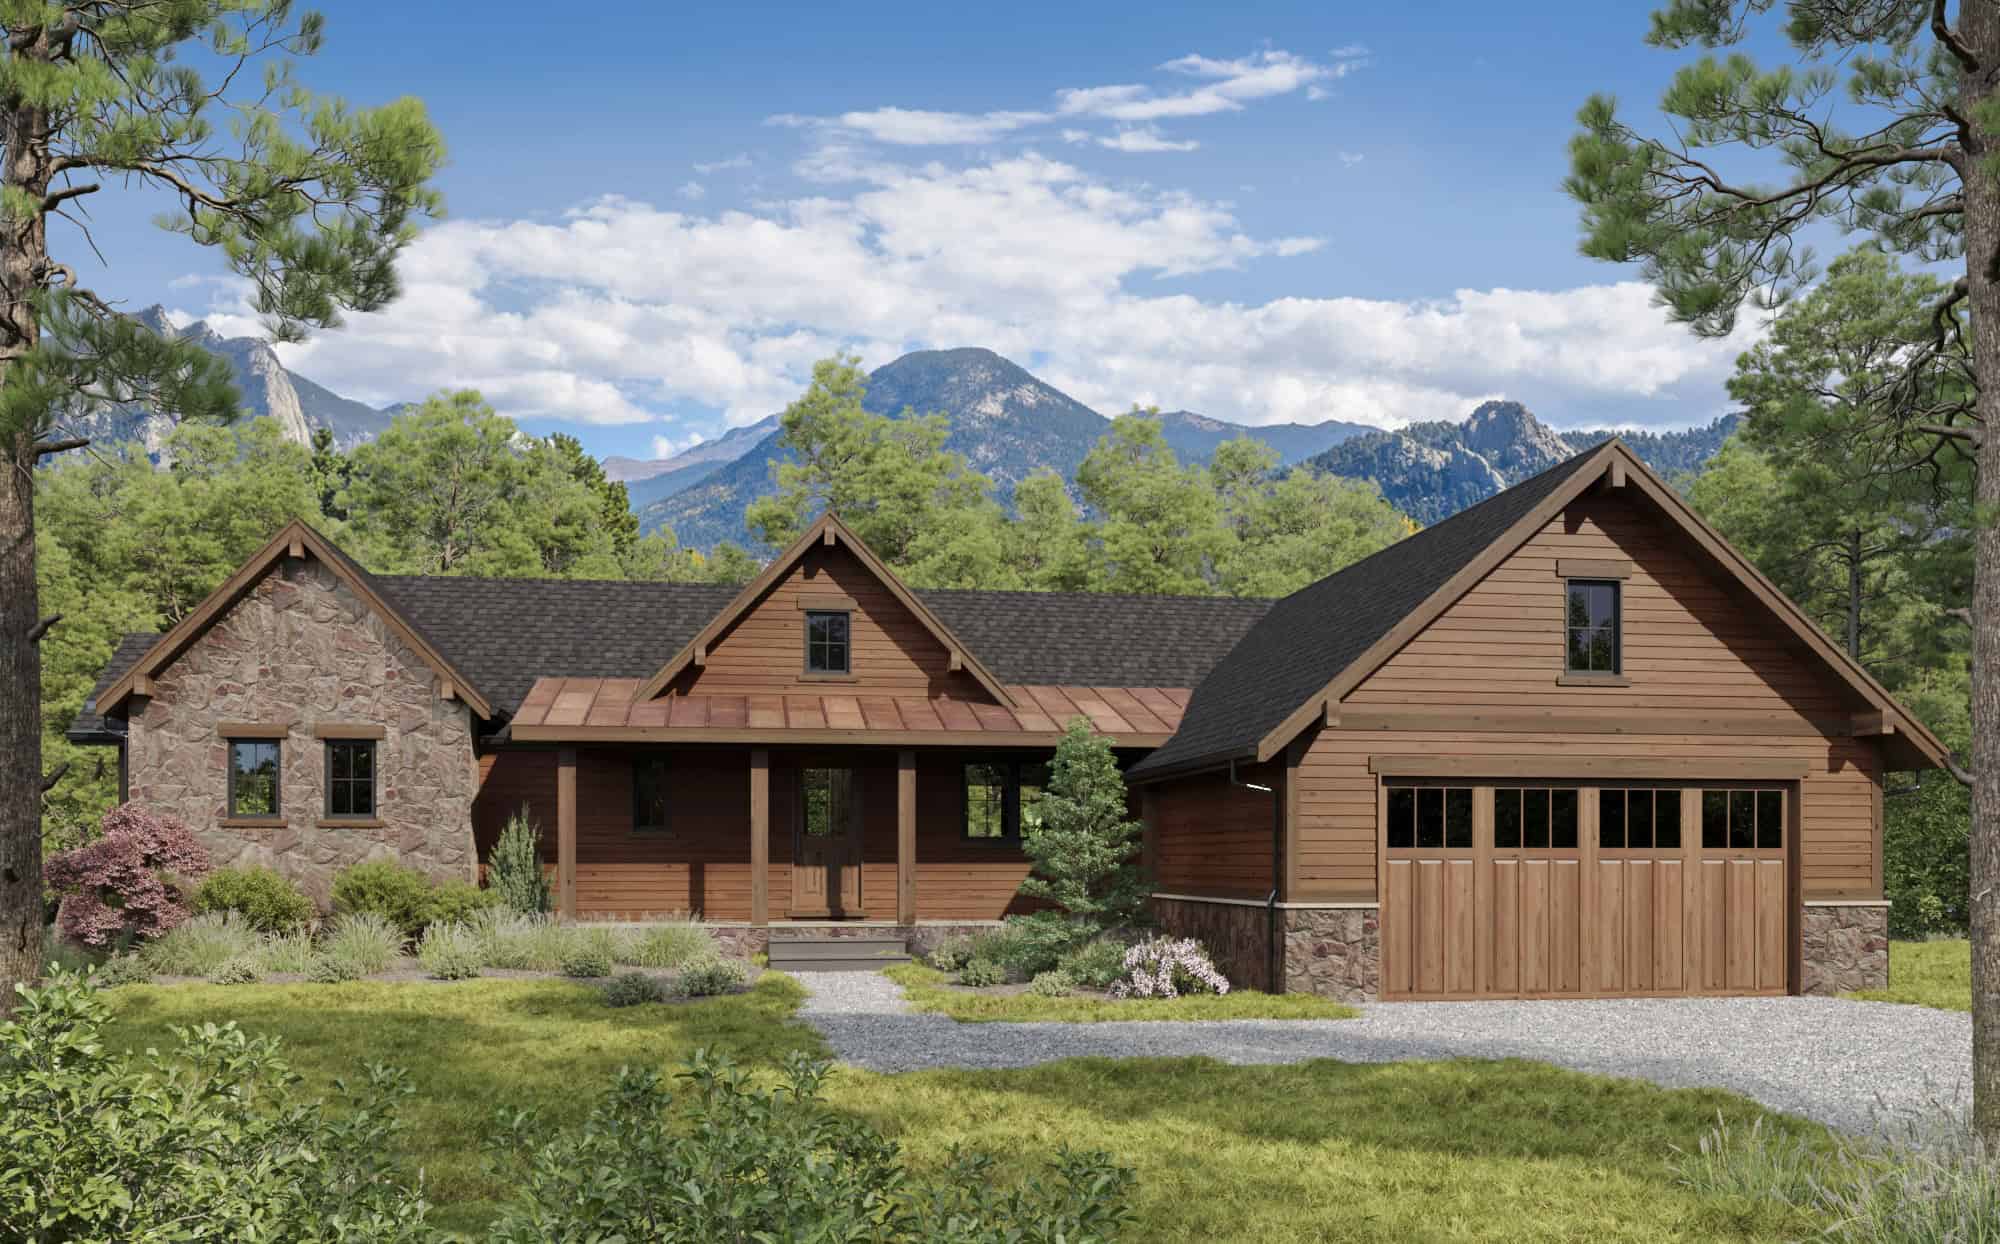
Rustic Plan, 1-4 Bedrms, 1.5-2.5 Baths, 1553-2797 Sq Ft #161-1277
Plan Collection
Rustic Plan, 1-4 Bedrms, 1.5-2.5 Baths, 1553-2797 Sq Ft #161-1277
Plan#161-1277
Starting at$1450
1553
Sq Ft
1
Story
1
Bed
1.5
Bath
2
Car
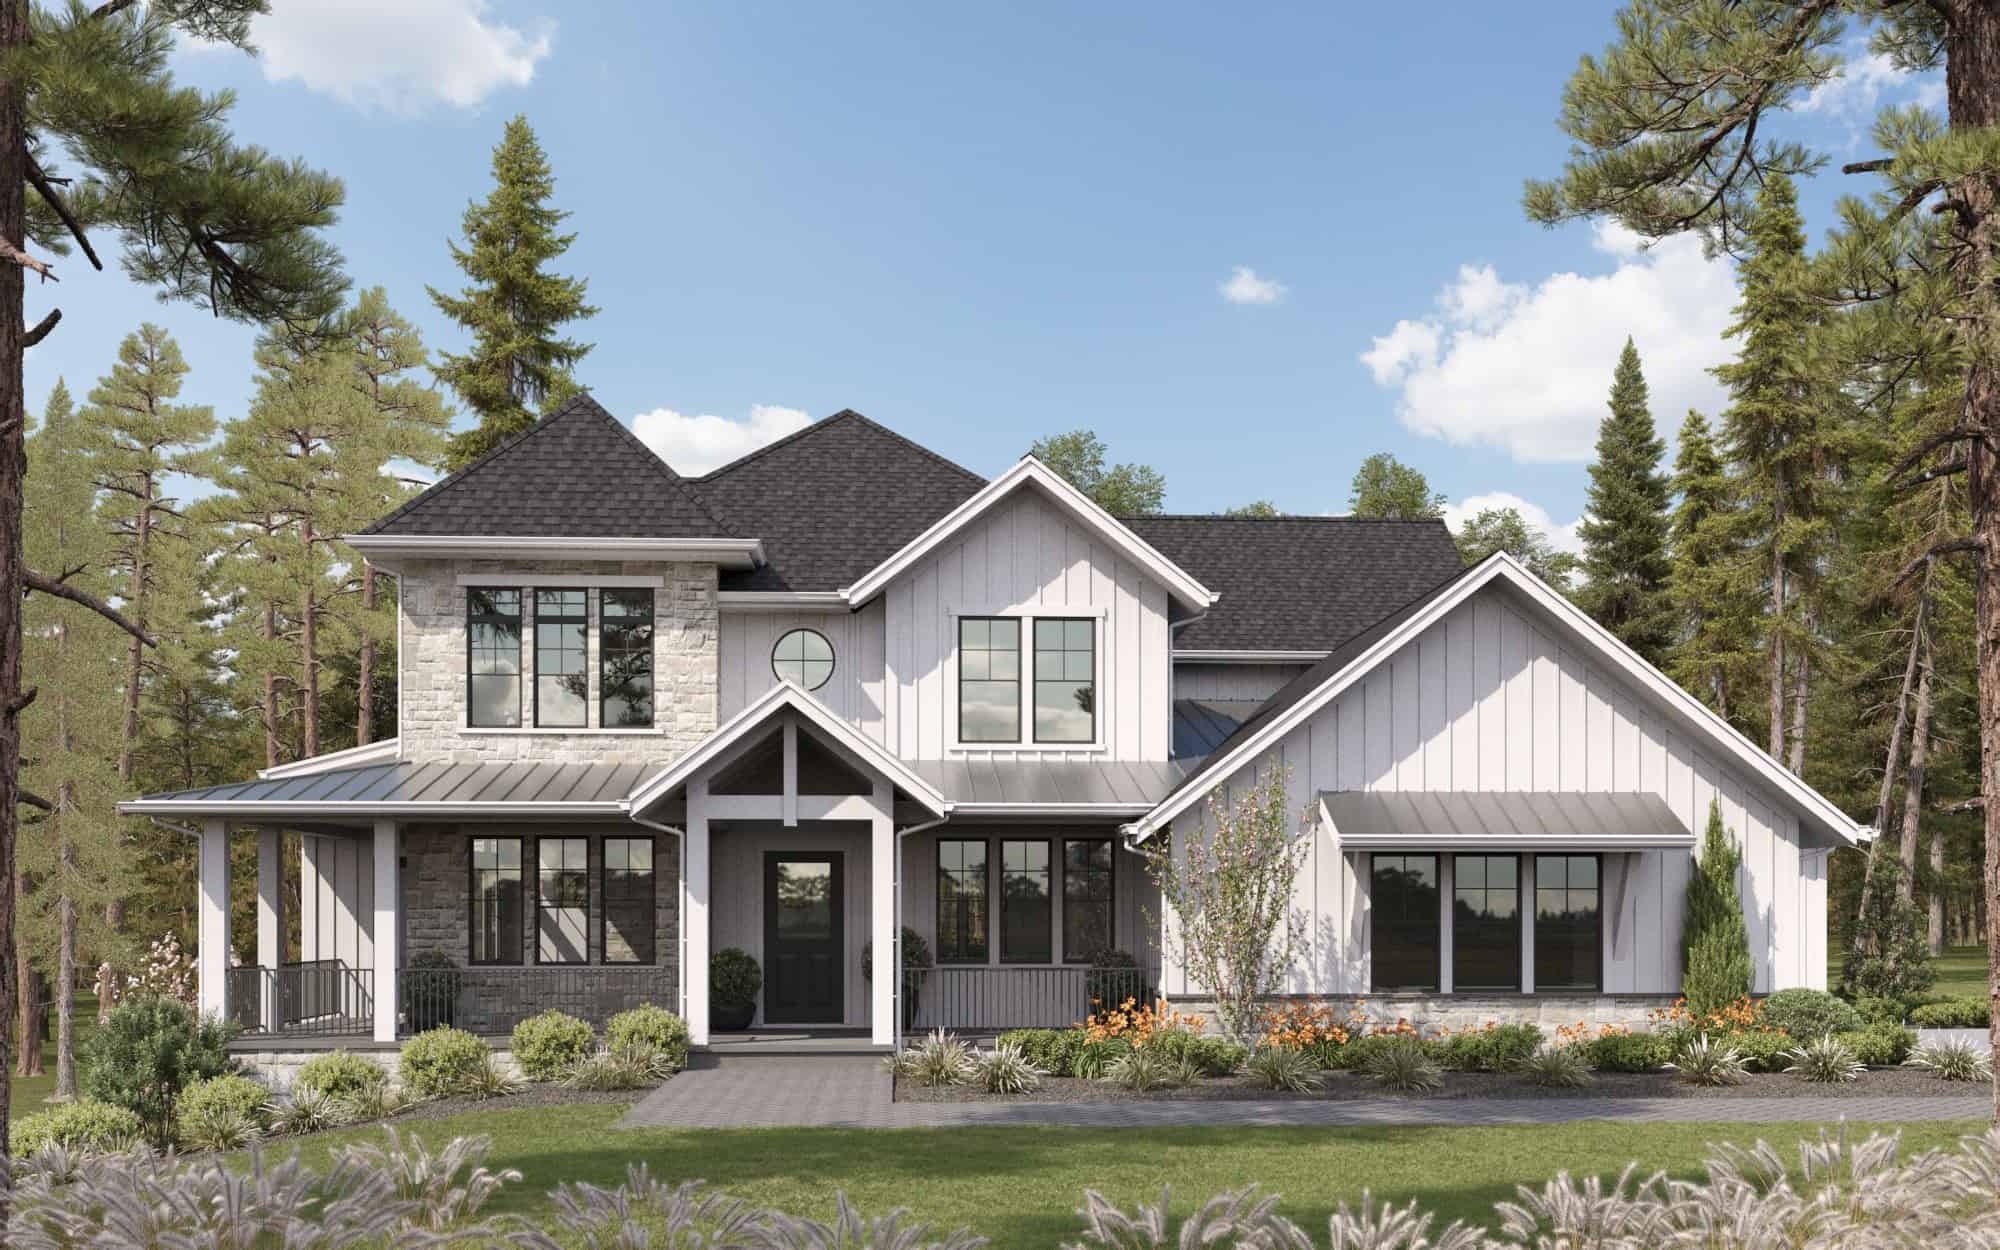
Craftmsn House Plan, 4-5 Bedrms, 3-4 Baths, 4362-5980 Sq Ft #161-1249
Plan Collection
Craftmsn House Plan, 4-5 Bedrms, 3-4 Baths, 4362-5980 Sq Ft #161-1249
Plan#161-1249
Starting at$2950
4362
Sq Ft
2
Story
4
Bed
3.5
Bath
3
Car
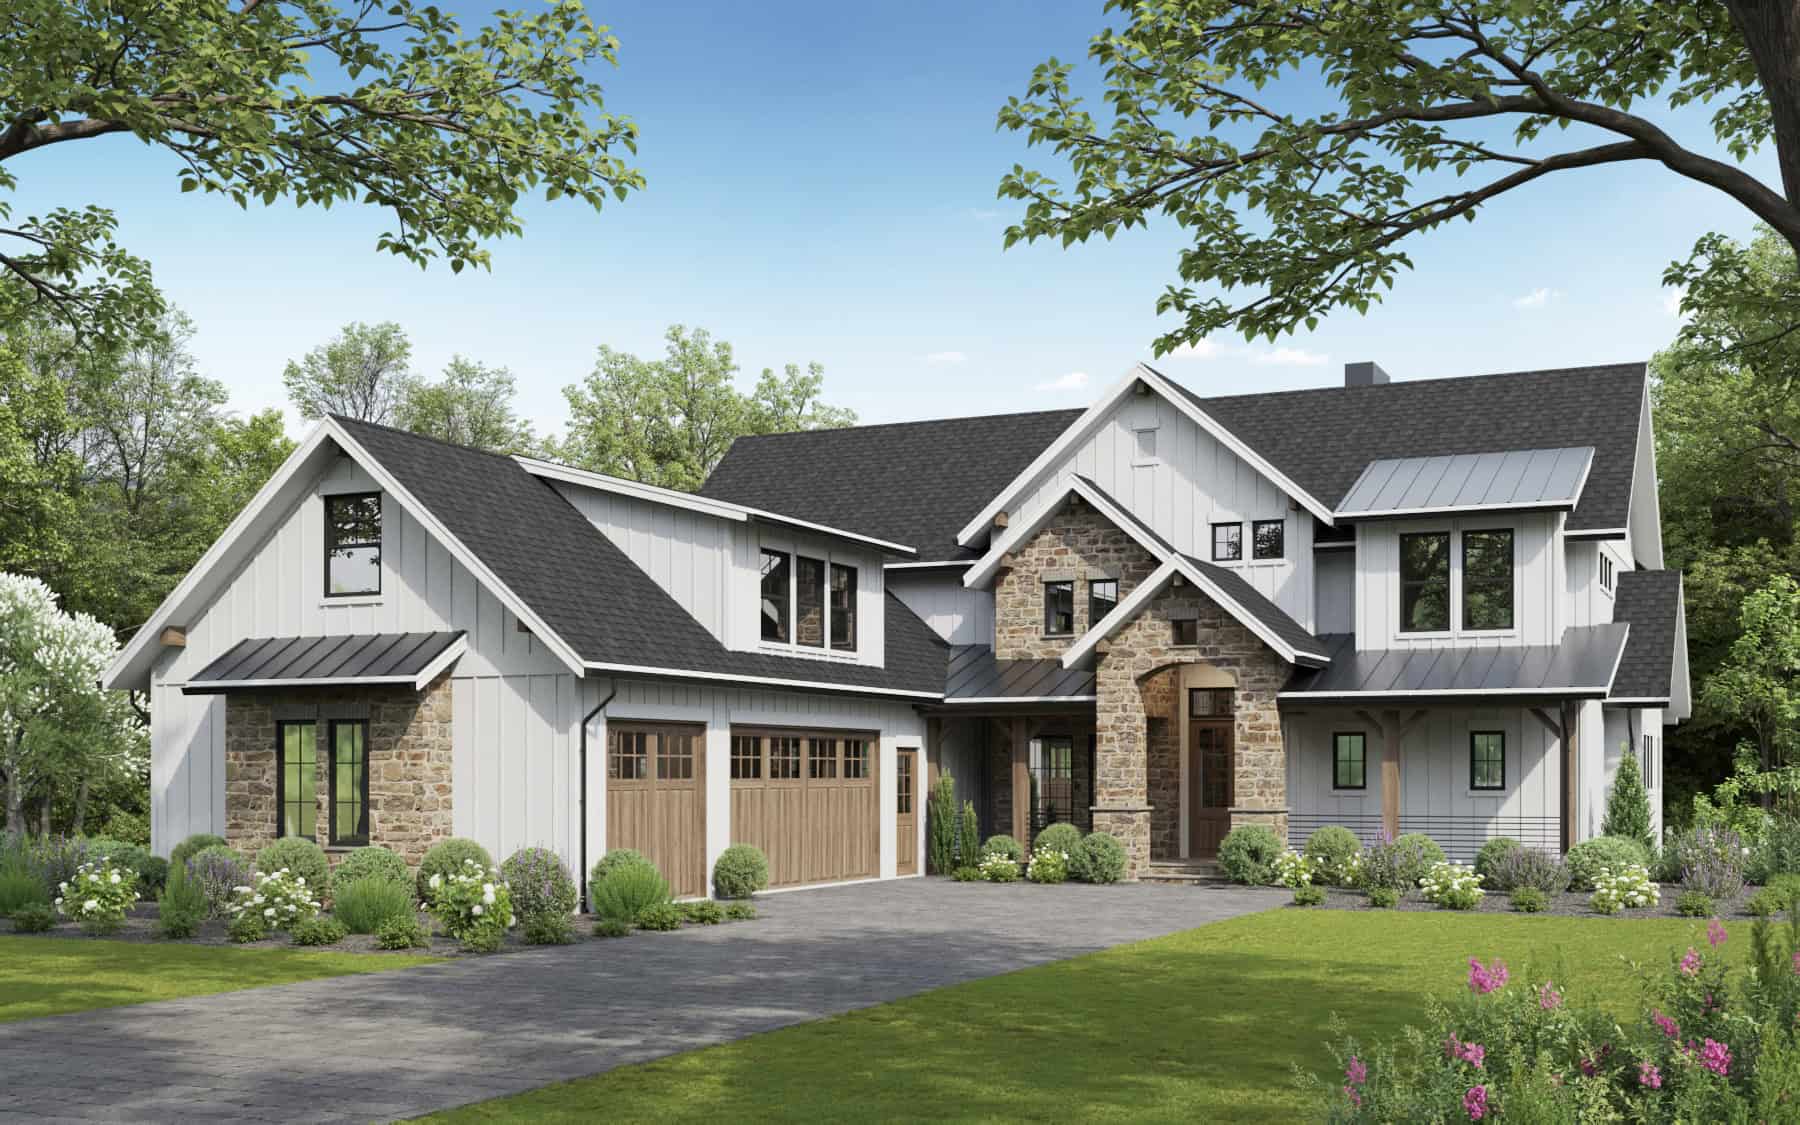
Modern Farmhouse Plan - 6 Bedrms, 4.5 Baths - 4517 Sq Ft #161-1246
Plan Collection
Modern Farmhouse Plan - 6 Bedrms, 4.5 Baths - 4517 Sq Ft #161-1246
Plan#161-1246
Starting at$3400
4517
Sq Ft
2
Story
6
Bed
4.5
Bath
3
Car
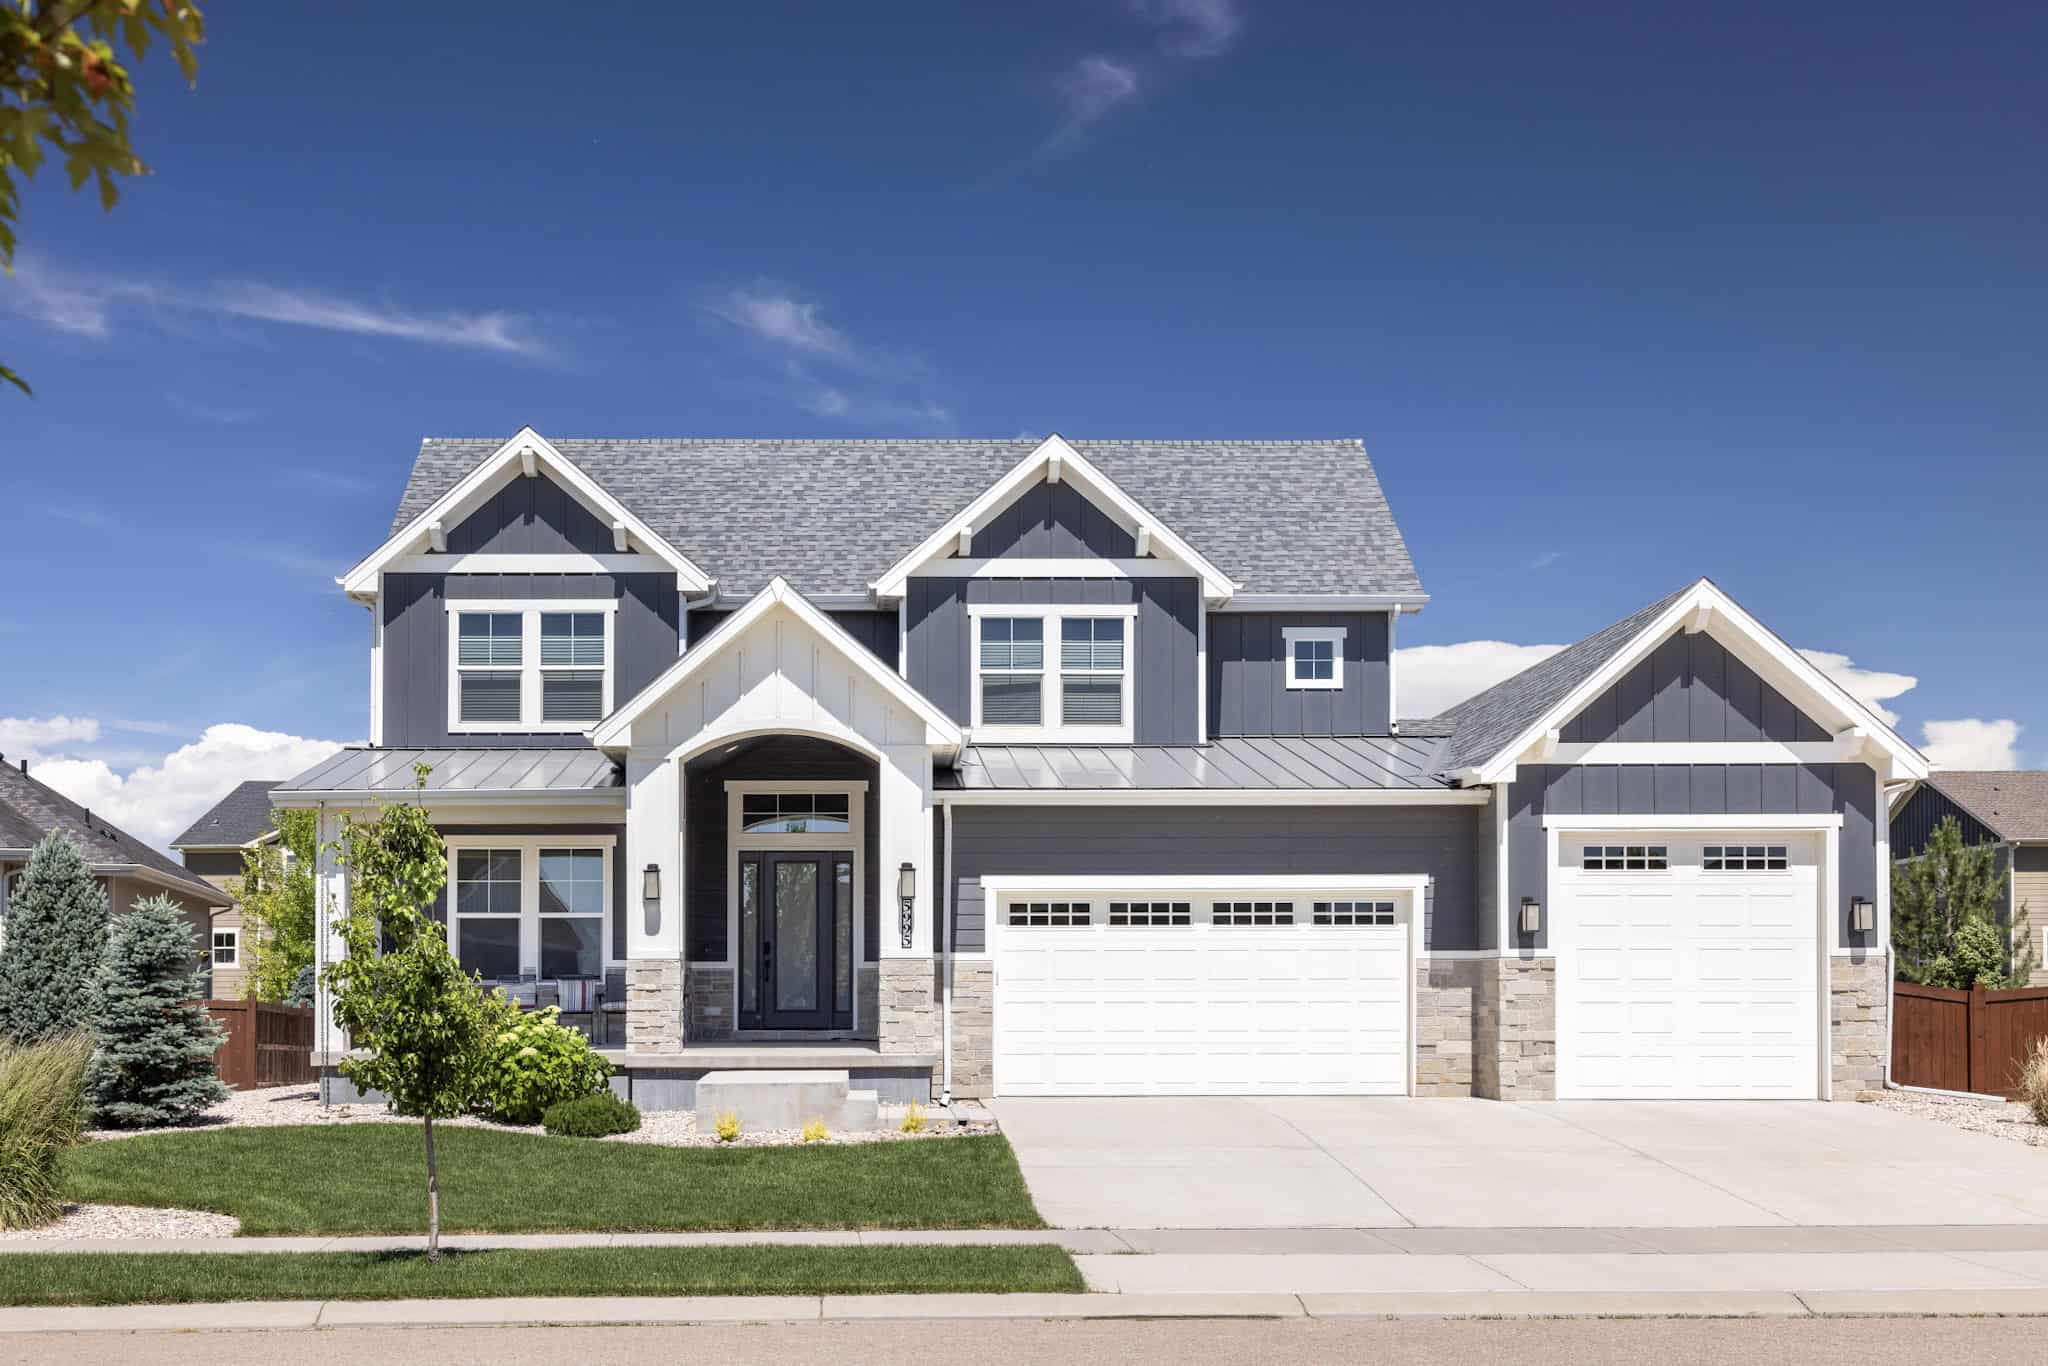
Craftsman Home Plan - 4 Bedrms, 3.5 Baths - 3143 Sq Ft - #161-1244
Plan Collection
Craftsman Home Plan - 4 Bedrms, 3.5 Baths - 3143 Sq Ft - #161-1244
Plan#161-1244
Starting at$1950
3143
Sq Ft
2
Story
4
Bed
3.5
Bath
4
Car
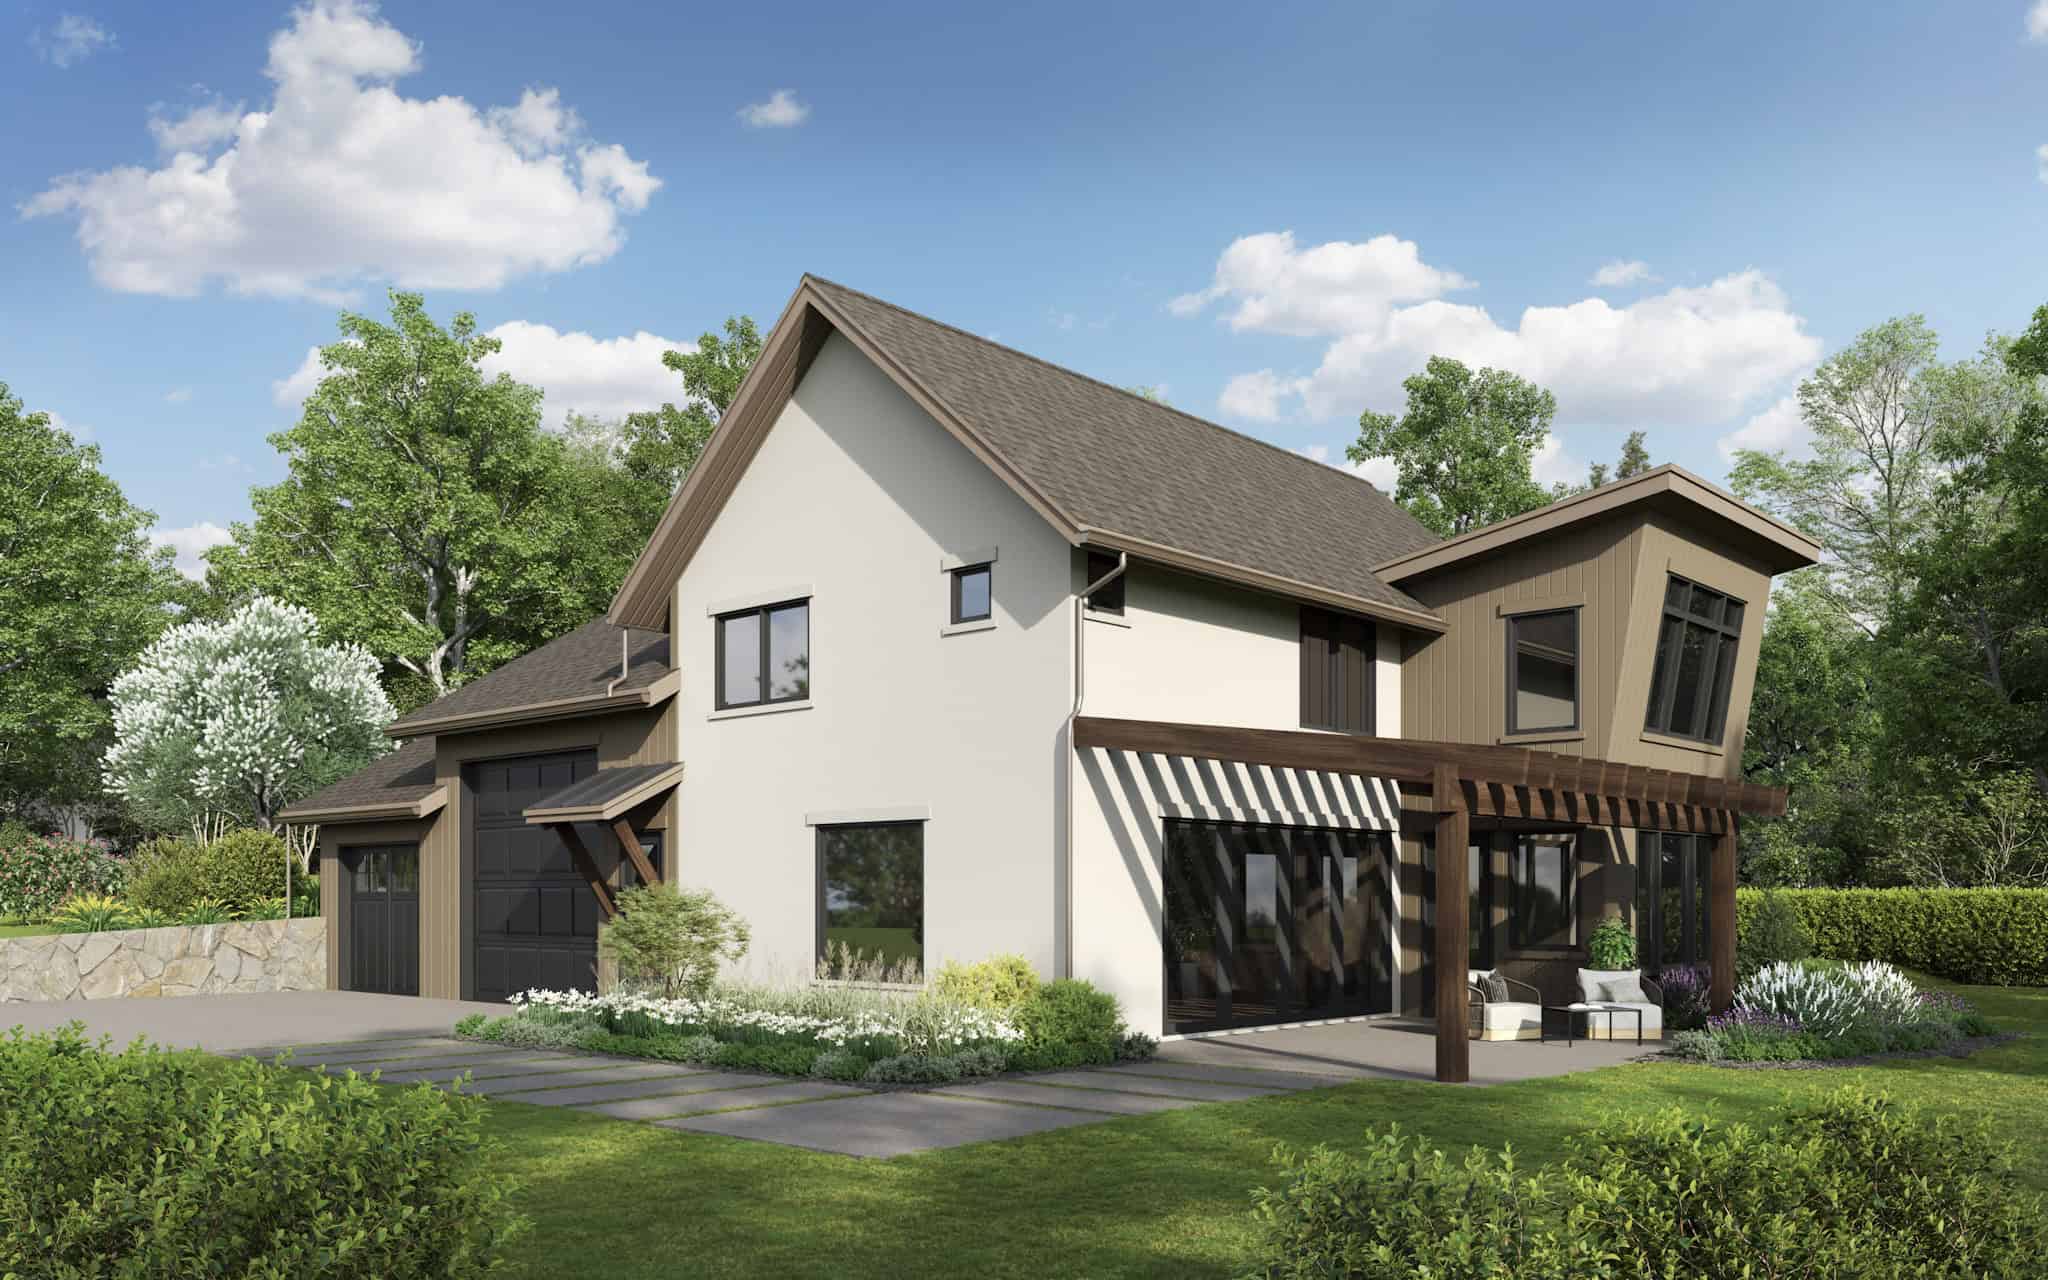
Craftsman House Plan - 3 Bedrms, 3 Baths - 1803 Sq Ft - #161-1241
Plan Collection
Craftsman House Plan - 3 Bedrms, 3 Baths - 1803 Sq Ft - #161-1241
Plan#161-1241
Starting at$1550
1803
Sq Ft
2
Story
3
Bed
3
Bath
2
Car
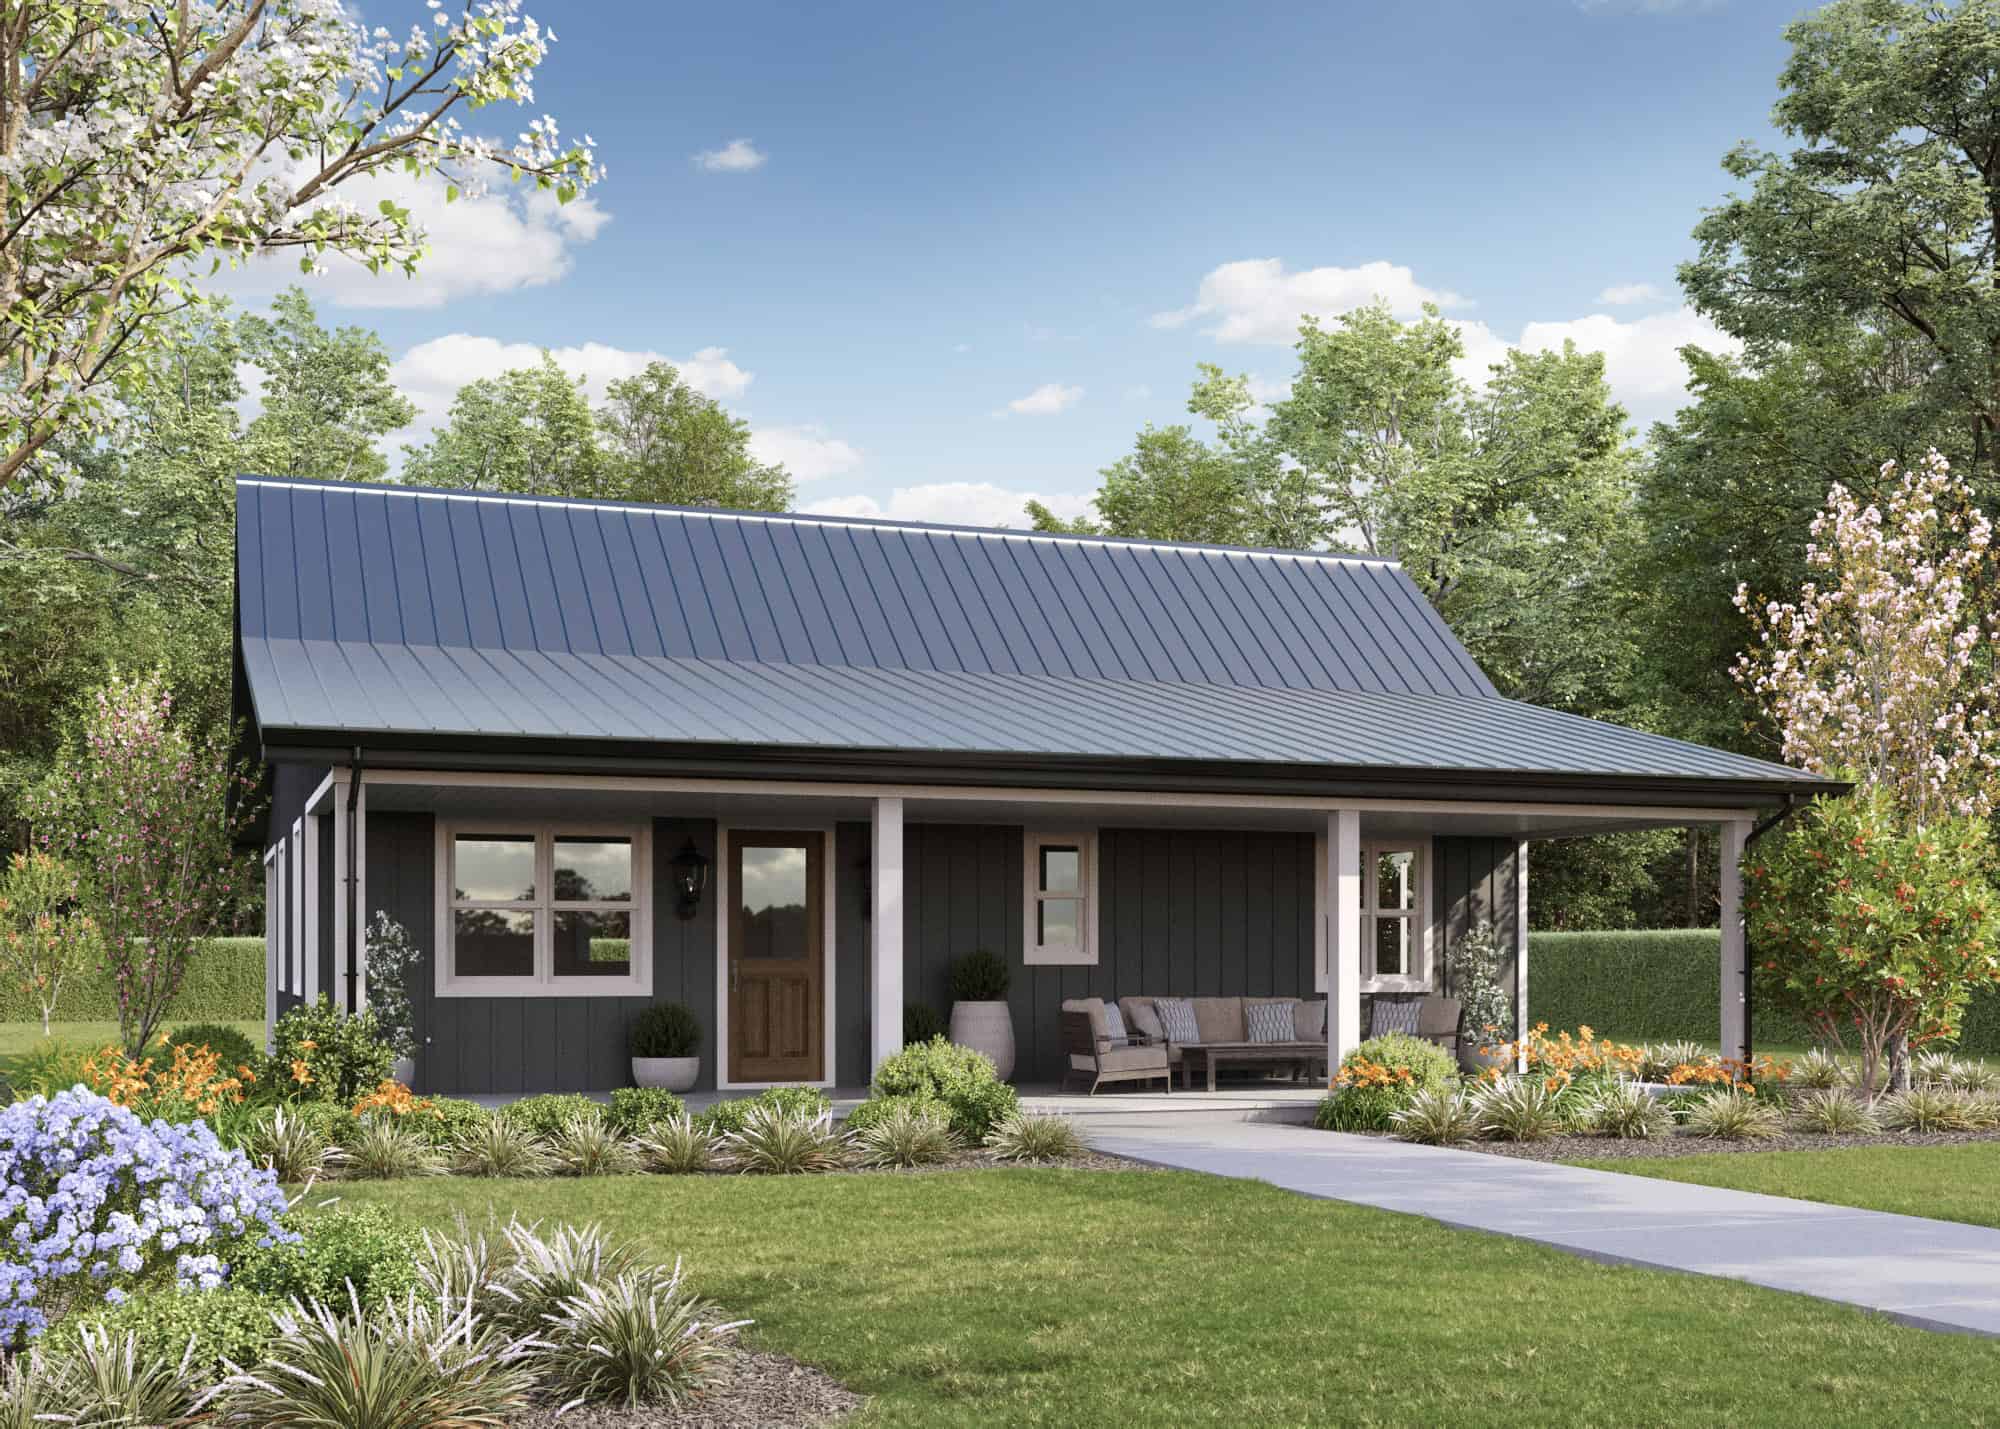
Ranch House Plan - 2 Bedrms, 1 Baths - 1008 Sq Ft - #161-1236
Plan Collection
Ranch House Plan - 2 Bedrms, 1 Baths - 1008 Sq Ft - #161-1236
Plan#161-1236
Starting at$1050
1008
Sq Ft
1
Story
2
Bed
1
Bath
0
Car
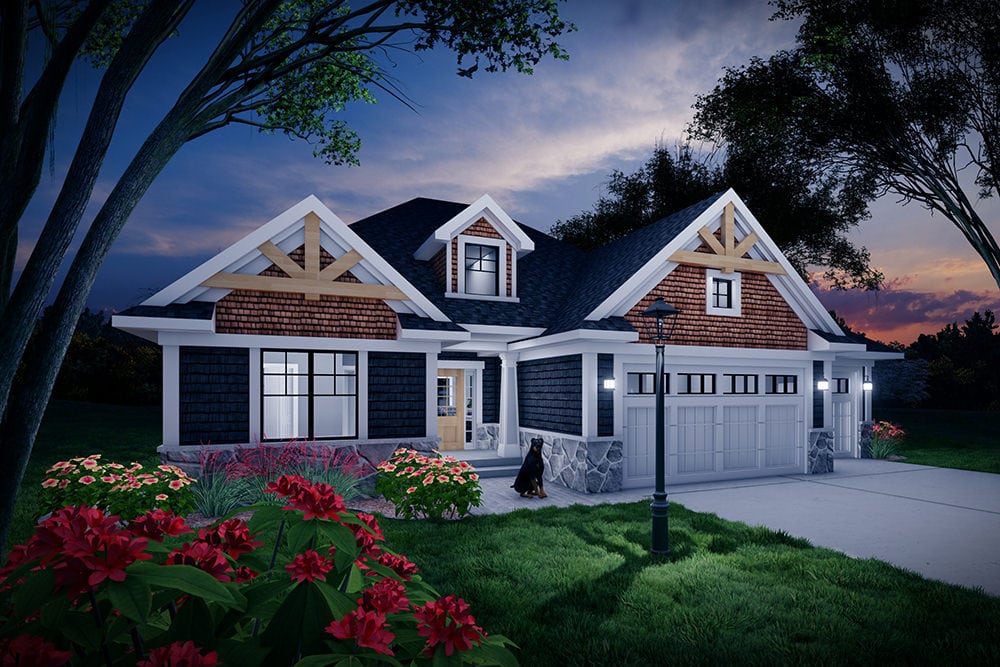
Craftsman Floor Plan - 2 Bedrms, 2 Baths - 1569 Sq Ft - #101-2079
Plan Collection
Craftsman Floor Plan - 2 Bedrms, 2 Baths - 1569 Sq Ft - #101-2079
Plan#101-2079
Starting at$1025
1569
Sq Ft
1
Story
2
Bed
2
Bath
3
Car

3-Bedroom, 2992 Sq Ft Farmhouse Home Plan - 123-1168 - Main Exterior
Plan Collection
3-Bedroom, 2992 Sq Ft Farmhouse Home Plan - 123-1168 - Main Exterior
Plan#123-1168
Starting at$1290
2992
Sq Ft
1
Story
3
Bed
3.5
Bath
1
Car
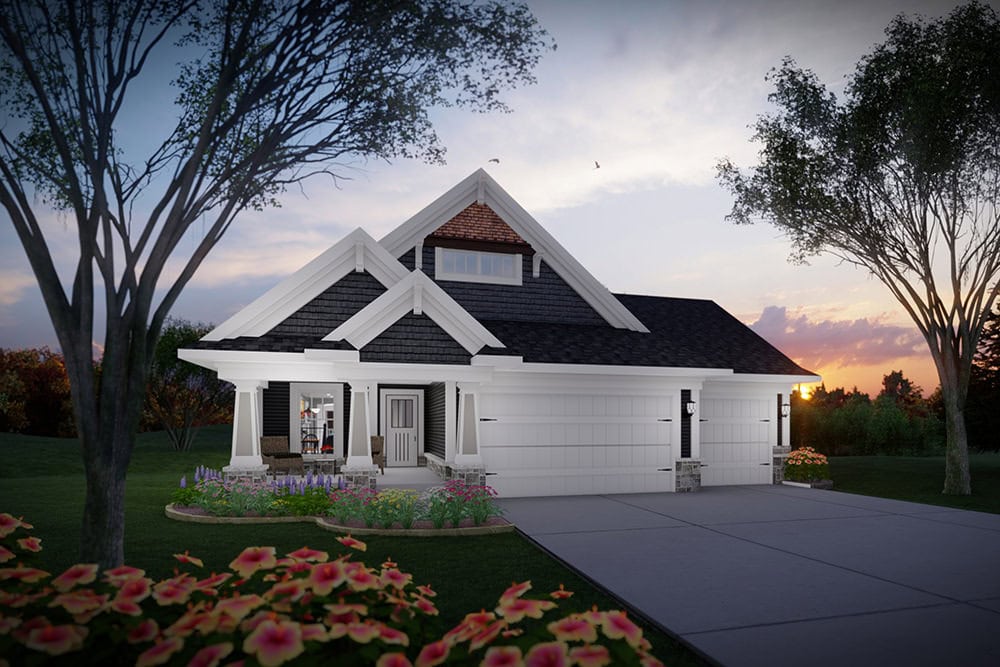
2-Bedroom, 1364 Sq Ft Craftsman Home Plan - 101-2061 - Main Exterior
Plan Collection
2-Bedroom, 1364 Sq Ft Craftsman Home Plan - 101-2061 - Main Exterior
Plan#101-2061
Starting at$985
1364
Sq Ft
1
Story
2
Bed
2
Bath
3
Car
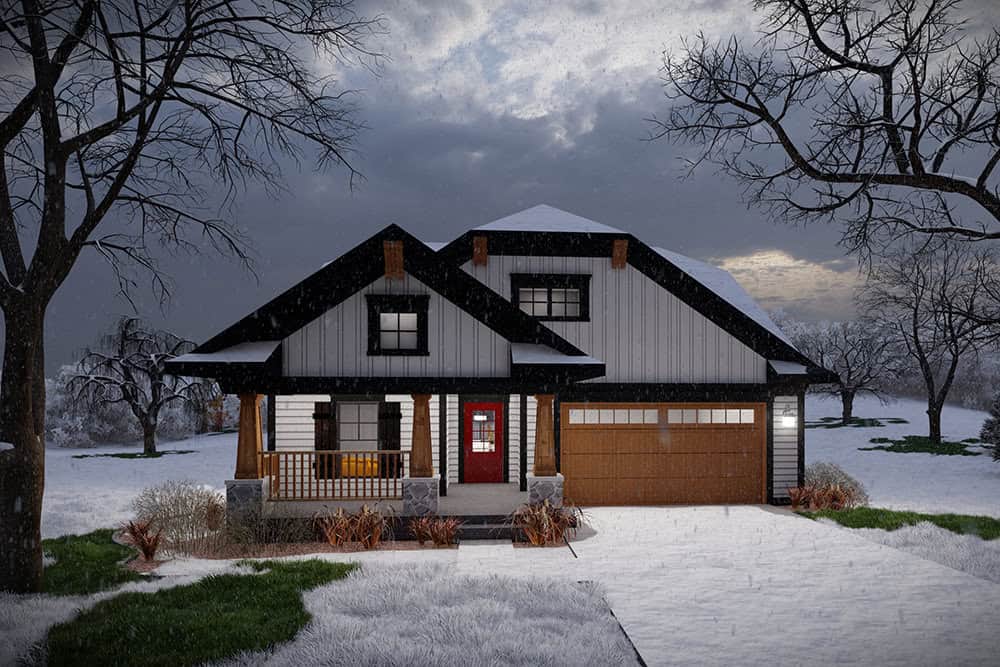
Craftsman House Plan - 3 Bedrms, 3 Baths - 2260 Sq Ft - #101-2056
Plan Collection
Craftsman House Plan - 3 Bedrms, 3 Baths - 2260 Sq Ft - #101-2056
Plan#101-2056
Starting at$1130
2260
Sq Ft
1
Story
3
Bed
3
Bath
2
Car
Craftsman House Plan - 4 Bedrms, 3 Baths - 1624 Sq Ft - #178-1558
Plan Collection
Craftsman House Plan - 4 Bedrms, 3 Baths - 1624 Sq Ft - #178-1558
Plan#178-1558
Starting at$1085
1624
Sq Ft
2
Story
4
Bed
3
Bath
1
Car
Cottage Home Plan - 4 Bedrms, 3 Baths - 1624 Sq Ft - #178-1555
Plan Collection
Cottage Home Plan - 4 Bedrms, 3 Baths - 1624 Sq Ft - #178-1555
Plan#178-1555
Starting at$1085
1624
Sq Ft
2
Story
4
Bed
3
Bath
2
Car
Craftsman House Plan - 4 Bedrms, 3 Baths - 1624 Sq Ft - #178-1554
Plan Collection
Craftsman House Plan - 4 Bedrms, 3 Baths - 1624 Sq Ft - #178-1554
Plan#178-1554
Starting at$1085
1624
Sq Ft
2
Story
4
Bed
3
Bath
0
Car
Cottage Home Plan - 1 Bedrms, 1 Baths - 384 Sq Ft - #178-1553
Plan Collection
Cottage Home Plan - 1 Bedrms, 1 Baths - 384 Sq Ft - #178-1553
Plan#178-1553
Starting at$1025
384
Sq Ft
1
Story
1
Bed
1
Bath
0
Car
Craftsman House Plan - 4 Bedrms, 2.5 Baths - 1854 Sq Ft - #178-1549
Plan Collection
Craftsman House Plan - 4 Bedrms, 2.5 Baths - 1854 Sq Ft - #178-1549
Plan#178-1549
Starting at$1105
1854
Sq Ft
1
Story
4
Bed
2.5
Bath
3
Car
Craftsman House Plan - 1 Bedrms, 1 Baths - 476 Sq Ft - #178-1547
Plan Collection
Craftsman House Plan - 1 Bedrms, 1 Baths - 476 Sq Ft - #178-1547
Plan#178-1547
Starting at$1025
476
Sq Ft
1
Story
1
Bed
1
Bath
0
Car
Contemporary House Plan - 3 Bedrms, 2.5 Baths - 1280 Sq Ft - #178-1542
Plan Collection
Contemporary House Plan - 3 Bedrms, 2.5 Baths - 1280 Sq Ft - #178-1542
Plan#178-1542
Starting at$1045
1280
Sq Ft
2
Story
3
Bed
2.5
Bath
0
Car
Cottage Home Plan - 2 Bedrms, 2 Baths - 820 Sq Ft - #178-1524
Plan Collection
Cottage Home Plan - 2 Bedrms, 2 Baths - 820 Sq Ft - #178-1524
Plan#178-1524
Starting at$1025
820
Sq Ft
1
Story
2
Bed
2
Bath
0
Car
Craftsman House Plan - 4 Bedrms, 3 Baths - 2352 Sq Ft - #178-1523
Plan Collection
Craftsman House Plan - 4 Bedrms, 3 Baths - 2352 Sq Ft - #178-1523
Plan#178-1523
Starting at$1155
2352
Sq Ft
1
Story
4
Bed
3
Bath
2
Car
Modern Farmhouse Plan - 3 Bedrms, 3.5 Baths - 2394 Sq Ft - #178-1520
Plan Collection
Modern Farmhouse Plan - 3 Bedrms, 3.5 Baths - 2394 Sq Ft - #178-1520
Plan#178-1520
Starting at$1155
2394
Sq Ft
2
Story
3
Bed
3.5
Bath
3
Car
3-Bedroom, 1305 Sq Ft Cottage House Plan - 108-2155 - Front Exterior
Plan Collection
3-Bedroom, 1305 Sq Ft Cottage House Plan - 108-2155 - Front Exterior
Plan#108-2155
Starting at$820
1305
Sq Ft
2
Story
3
Bed
2
Bath
2
Car
3-Bedroom, 1557 Sq Ft Craftsman Home Plan - 108-2154 - Main Exterior
Plan Collection
3-Bedroom, 1557 Sq Ft Craftsman Home Plan - 108-2154 - Main Exterior
Plan#108-2154
Starting at$900
1557
Sq Ft
2
Story
3
Bed
2
Bath
0
Car
2-Bedroom, 941 Sq Ft Small House Plans - 196-1883 - Main Exterior
Plan Collection
2-Bedroom, 941 Sq Ft Small House Plans - 196-1883 - Main Exterior
Plan#196-1883
Starting at$715
941
Sq Ft
1
Story
2
Bed
1
Bath
0
Car
Ranch House Plan, 2-4 Bedrms, 2.5-3.5 Baths, 2320-3706 Sq Ft #161-1279
Plan Collection
Ranch House Plan, 2-4 Bedrms, 2.5-3.5 Baths, 2320-3706 Sq Ft #161-1279
Plan#161-1279
Starting at$1550
2320
Sq Ft
1
Story
2
Bed
2.5
Bath
3
Car
Rustic Plan, 1-4 Bedrms, 1.5-2.5 Baths, 1553-2797 Sq Ft #161-1277
Plan Collection
Rustic Plan, 1-4 Bedrms, 1.5-2.5 Baths, 1553-2797 Sq Ft #161-1277
Plan#161-1277
Starting at$1450
1553
Sq Ft
1
Story
1
Bed
1.5
Bath
2
Car
Craftmsn House Plan, 4-5 Bedrms, 3-4 Baths, 4362-5980 Sq Ft #161-1249
Plan Collection
Craftmsn House Plan, 4-5 Bedrms, 3-4 Baths, 4362-5980 Sq Ft #161-1249
Plan#161-1249
Starting at$2950
4362
Sq Ft
2
Story
4
Bed
3.5
Bath
3
Car
Modern Farmhouse Plan - 6 Bedrms, 4.5 Baths - 4517 Sq Ft #161-1246
Plan Collection
Modern Farmhouse Plan - 6 Bedrms, 4.5 Baths - 4517 Sq Ft #161-1246
Plan#161-1246
Starting at$3400
4517
Sq Ft
2
Story
6
Bed
4.5
Bath
3
Car
Craftsman Home Plan - 4 Bedrms, 3.5 Baths - 3143 Sq Ft - #161-1244
Plan Collection
Craftsman Home Plan - 4 Bedrms, 3.5 Baths - 3143 Sq Ft - #161-1244
Plan#161-1244
Starting at$1950
3143
Sq Ft
2
Story
4
Bed
3.5
Bath
4
Car
Craftsman House Plan - 3 Bedrms, 3 Baths - 1803 Sq Ft - #161-1241
Plan Collection
Craftsman House Plan - 3 Bedrms, 3 Baths - 1803 Sq Ft - #161-1241
Plan#161-1241
Starting at$1550
1803
Sq Ft
2
Story
3
Bed
3
Bath
2
Car
Ranch House Plan - 2 Bedrms, 1 Baths - 1008 Sq Ft - #161-1236
Plan Collection
Ranch House Plan - 2 Bedrms, 1 Baths - 1008 Sq Ft - #161-1236
Plan#161-1236
Starting at$1050
1008
Sq Ft
1
Story
2
Bed
1
Bath
0
Car
Craftsman Floor Plan - 2 Bedrms, 2 Baths - 1569 Sq Ft - #101-2079
Plan Collection
Craftsman Floor Plan - 2 Bedrms, 2 Baths - 1569 Sq Ft - #101-2079
Plan#101-2079
Starting at$1025
1569
Sq Ft
1
Story
2
Bed
2
Bath
3
Car
3-Bedroom, 2992 Sq Ft Farmhouse Home Plan - 123-1168 - Main Exterior
Plan Collection
3-Bedroom, 2992 Sq Ft Farmhouse Home Plan - 123-1168 - Main Exterior
Plan#123-1168
Starting at$1290
2992
Sq Ft
1
Story
3
Bed
3.5
Bath
1
Car
2-Bedroom, 1364 Sq Ft Craftsman Home Plan - 101-2061 - Main Exterior
Plan Collection
2-Bedroom, 1364 Sq Ft Craftsman Home Plan - 101-2061 - Main Exterior
Plan#101-2061
Starting at$985
1364
Sq Ft
1
Story
2
Bed
2
Bath
3
Car
Craftsman House Plan - 3 Bedrms, 3 Baths - 2260 Sq Ft - #101-2056
Plan Collection
Craftsman House Plan - 3 Bedrms, 3 Baths - 2260 Sq Ft - #101-2056
Plan#101-2056
Starting at$1130
2260
Sq Ft
1
Story
3
Bed
3
Bath
2
Car
1...8687888990...128