Small House Plans, Arts And Crafts House Plans

3,062
Plan Results
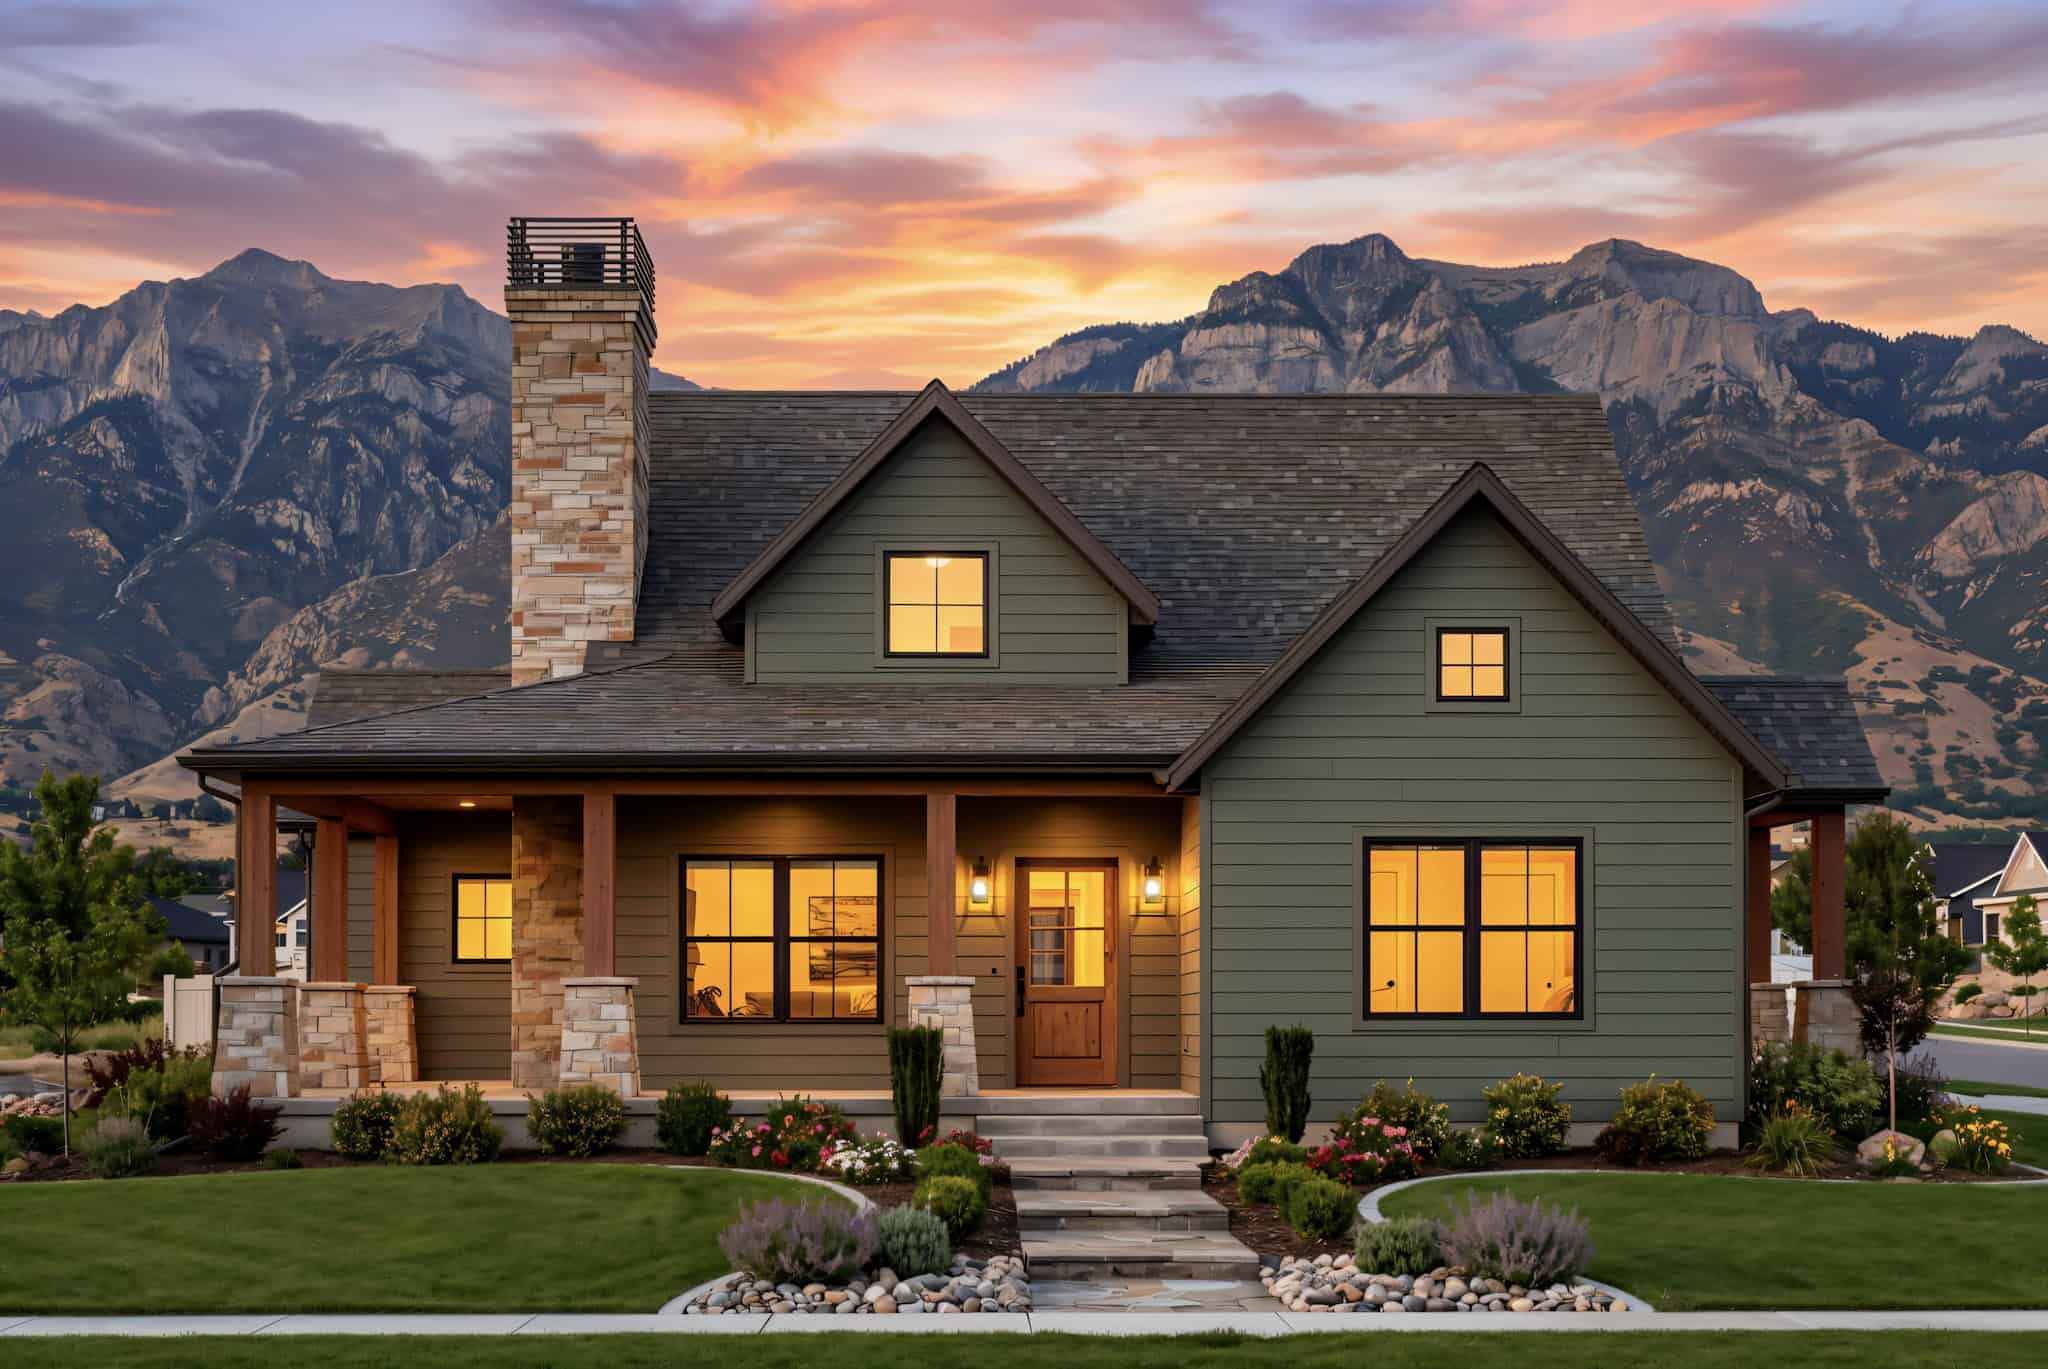
Rustic House Plan - 3 Bedrms, 2 Baths - 1512 Sq Ft - #220-1036
Plan Collection
Rustic House Plan - 3 Bedrms, 2 Baths - 1512 Sq Ft - #220-1036
Plan#220-1036
Starting at$1265
1512
Sq Ft
1
Story
3
Bed
2
Bath
0
Car
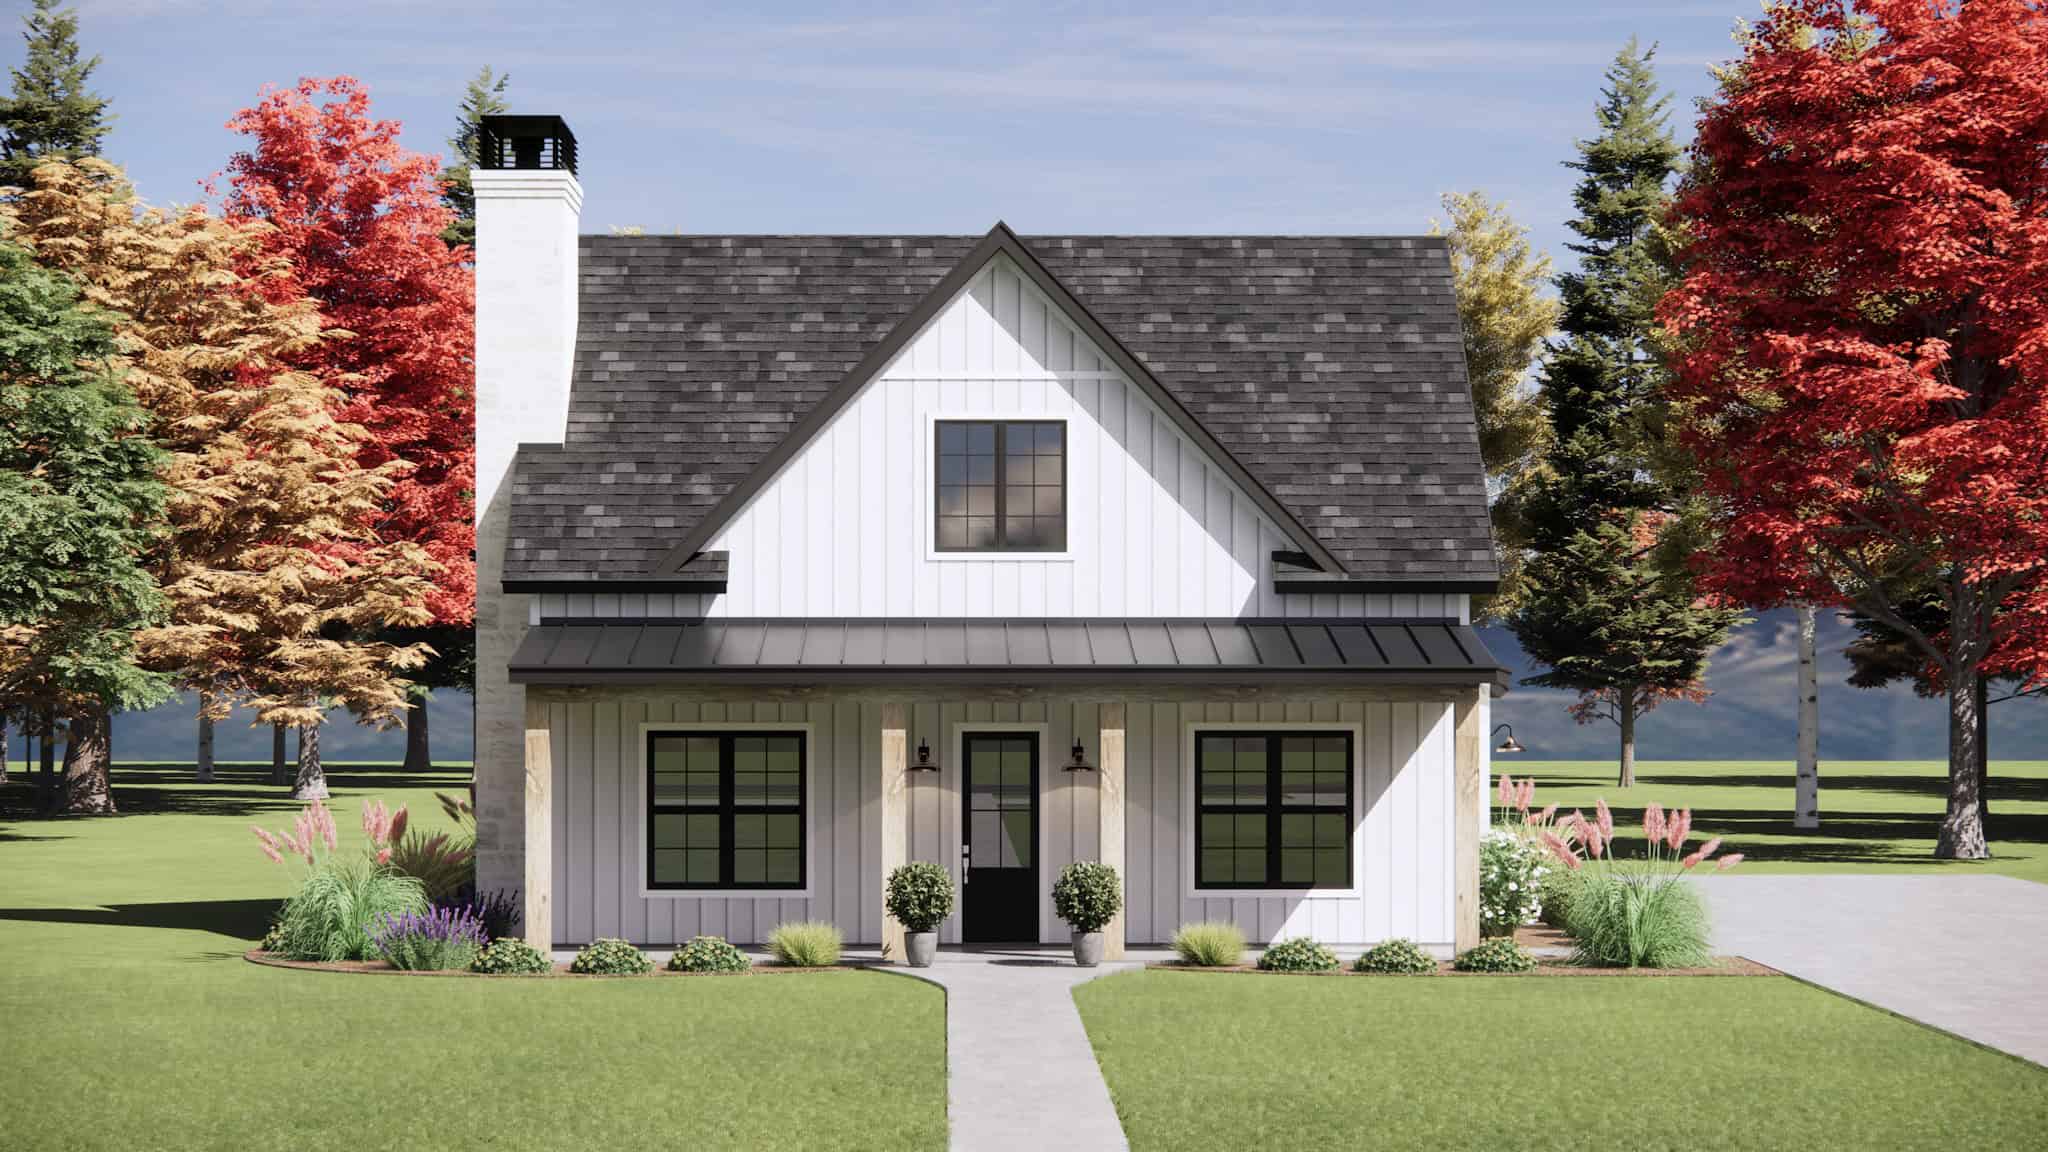
Modern Farmhouse Plan - 3 Bedrms, 2.5 Baths - 1849 Sq Ft - #220-1035
Plan Collection
Modern Farmhouse Plan - 3 Bedrms, 2.5 Baths - 1849 Sq Ft - #220-1035
Plan#220-1035
Starting at$1265
1849
Sq Ft
2
Story
3
Bed
2.5
Bath
2
Car
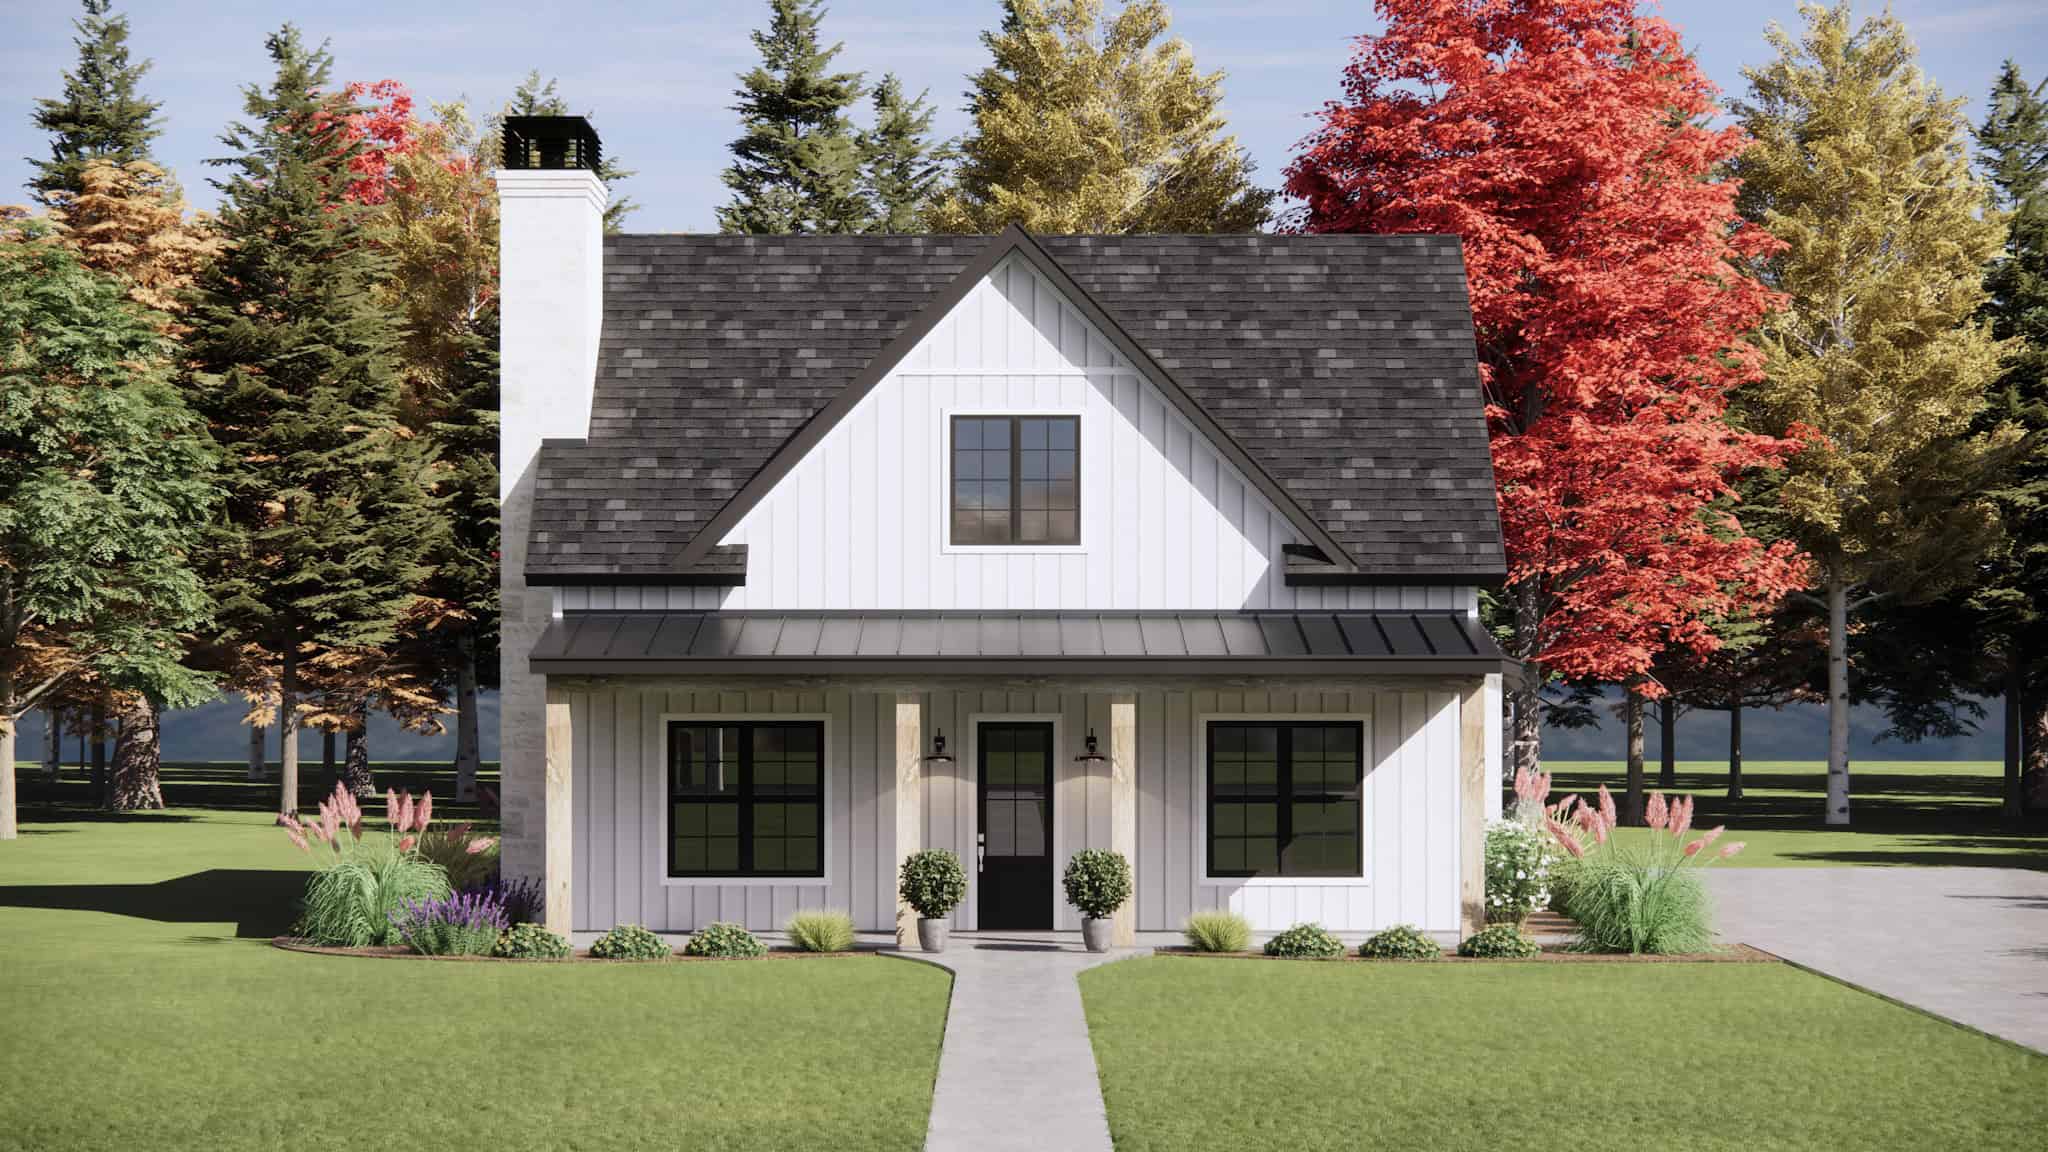
Modern Farmhouse Plan - 4 Bedrms, 2.5 Baths - 2033 Sq Ft - #220-1032
Plan Collection
Modern Farmhouse Plan - 4 Bedrms, 2.5 Baths - 2033 Sq Ft - #220-1032
Plan#220-1032
Starting at$1480
2033
Sq Ft
2
Story
4
Bed
2.5
Bath
2
Car

Rustic House Plan - 5 Bedrms, 5.5 Baths - 5244 Sq Ft - #220-1031
Plan Collection
Rustic House Plan - 5 Bedrms, 5.5 Baths - 5244 Sq Ft - #220-1031
Plan#220-1031
Starting at$2535
5244
Sq Ft
2
Story
5
Bed
5.5
Bath
4
Car
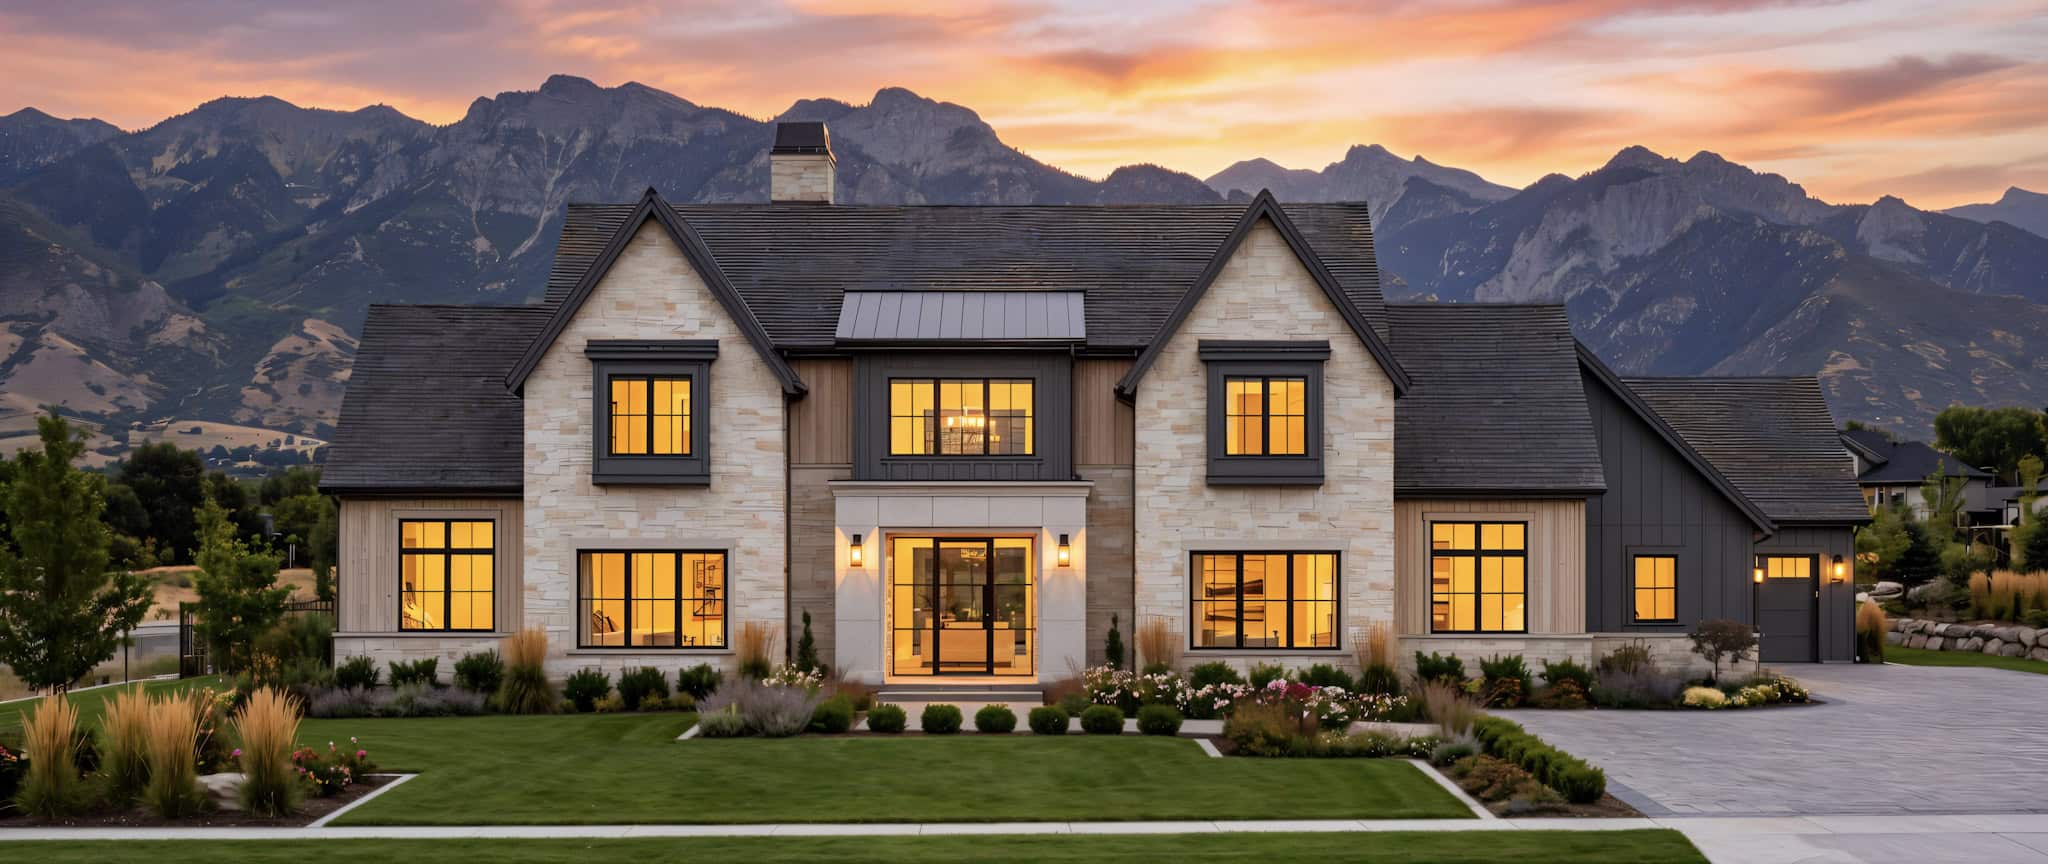
Modern Farmhouse Plan - 4 Bedrms, 4.5 Baths - 4628 Sq Ft - #220-1028
Plan Collection
Modern Farmhouse Plan - 4 Bedrms, 4.5 Baths - 4628 Sq Ft - #220-1028
Plan#220-1028
Starting at$2330
4628
Sq Ft
2
Story
4
Bed
4.5
Bath
3
Car
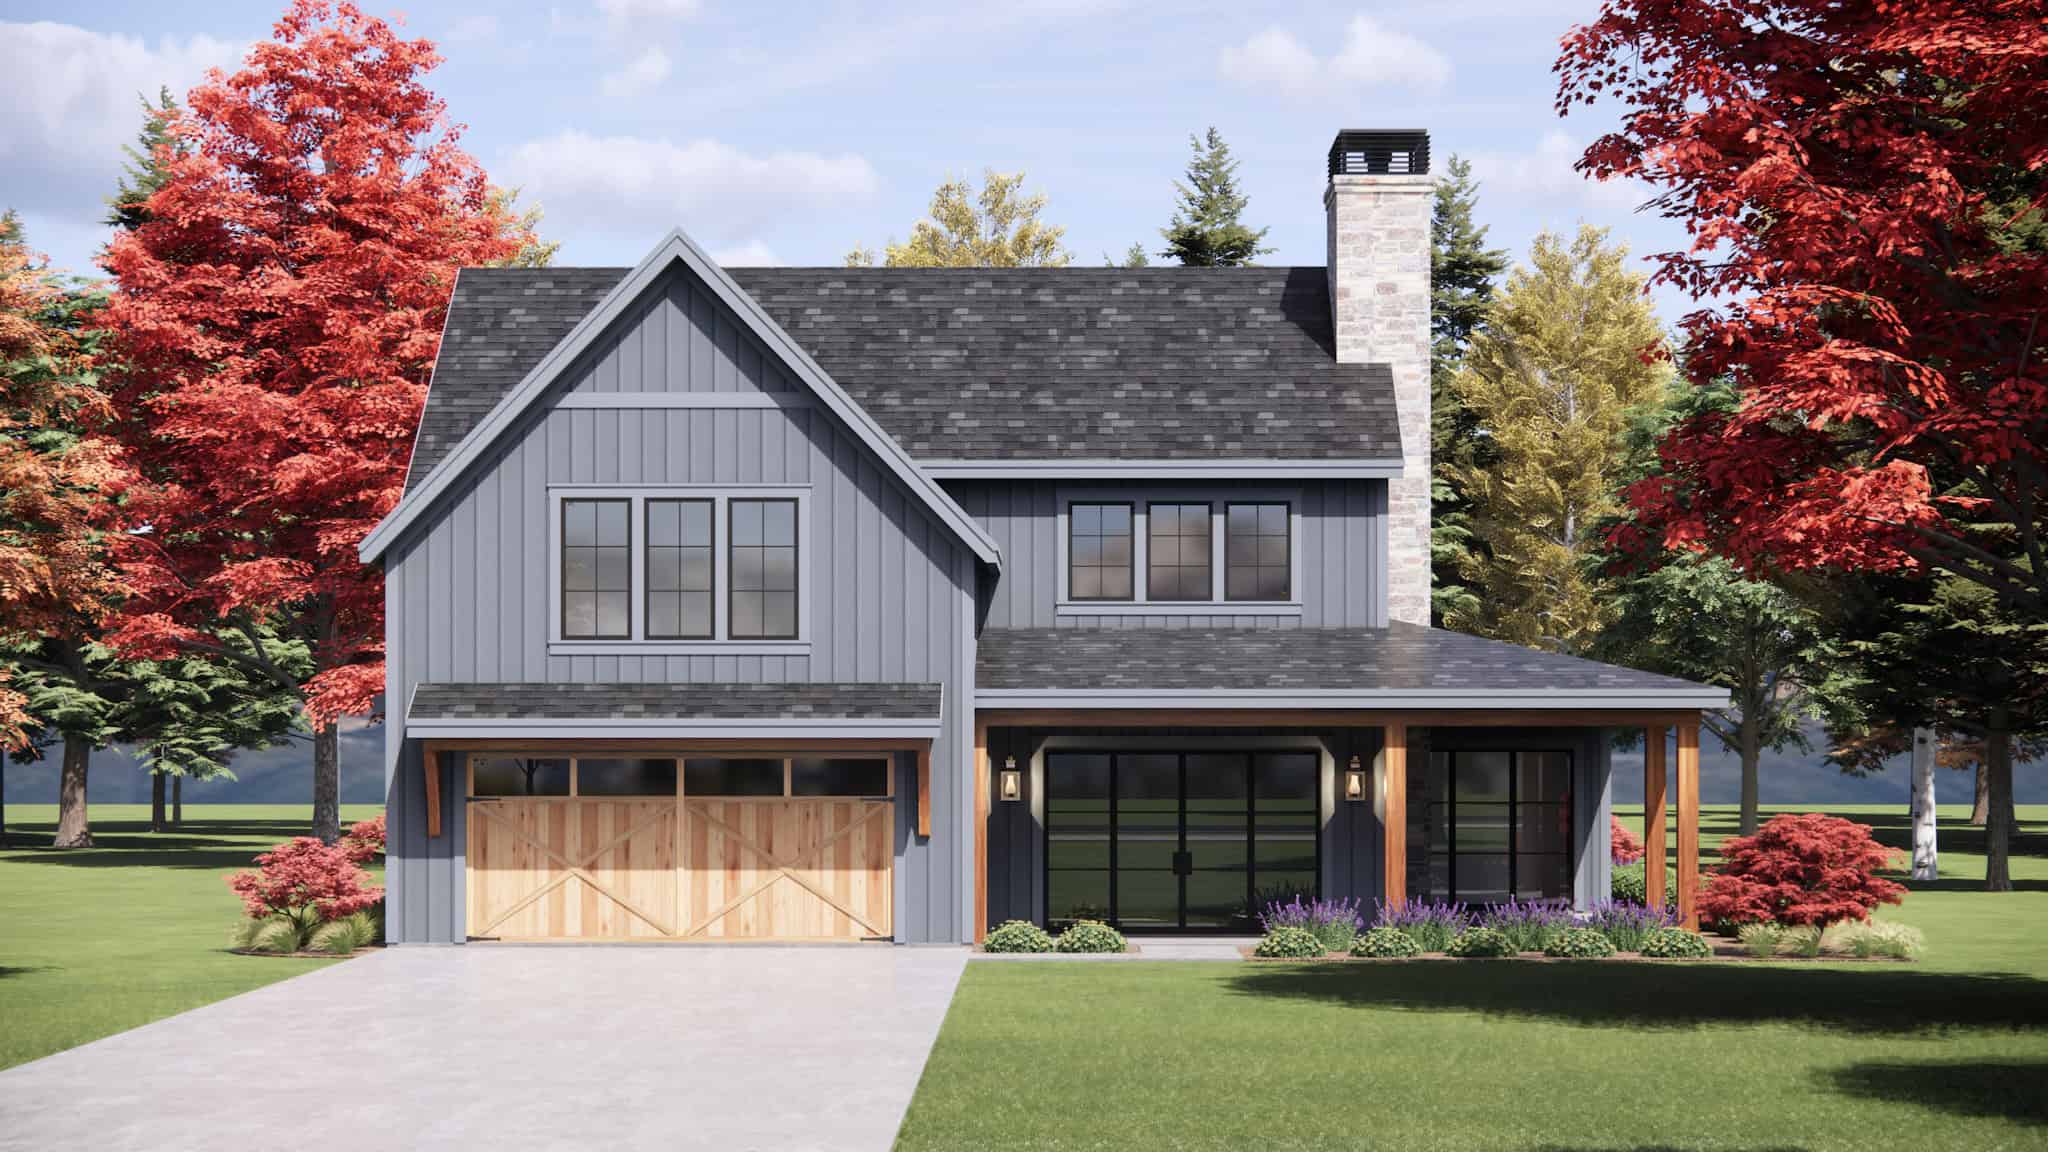
Modern Farmhouse Plan - 4 Bedrms, 3.5 Baths - 3150 Sq Ft - #220-1026
Plan Collection
Modern Farmhouse Plan - 4 Bedrms, 3.5 Baths - 3150 Sq Ft - #220-1026
Plan#220-1026
Starting at$1900
3150
Sq Ft
2
Story
4
Bed
3.5
Bath
2
Car
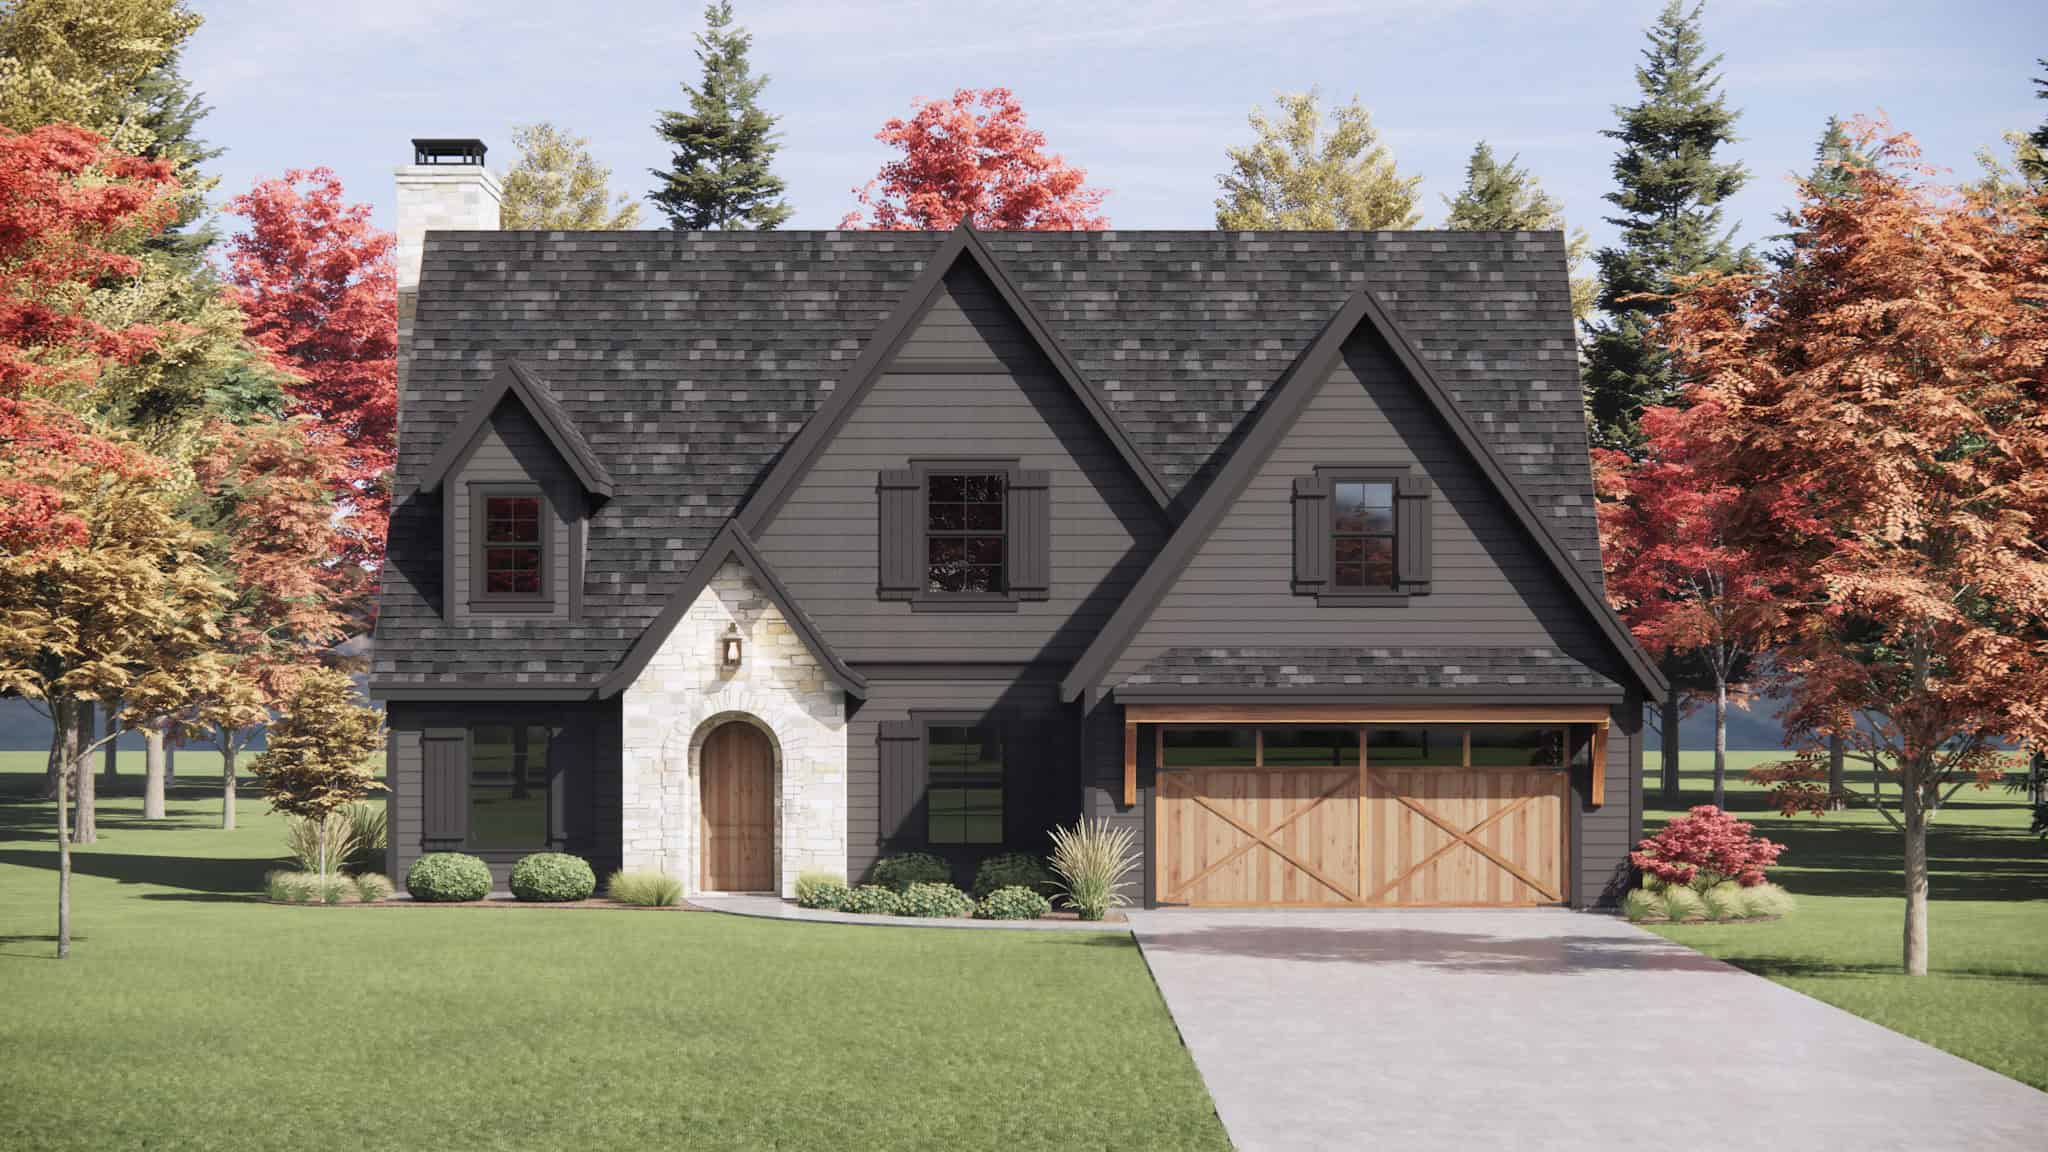
Farmhouse House Plan - 4 Bedrms, 3.5 Baths - 3164 Sq Ft - #220-1024
Plan Collection
Farmhouse House Plan - 4 Bedrms, 3.5 Baths - 3164 Sq Ft - #220-1024
Plan#220-1024
Starting at$1900
3164
Sq Ft
2
Story
4
Bed
3.5
Bath
2
Car
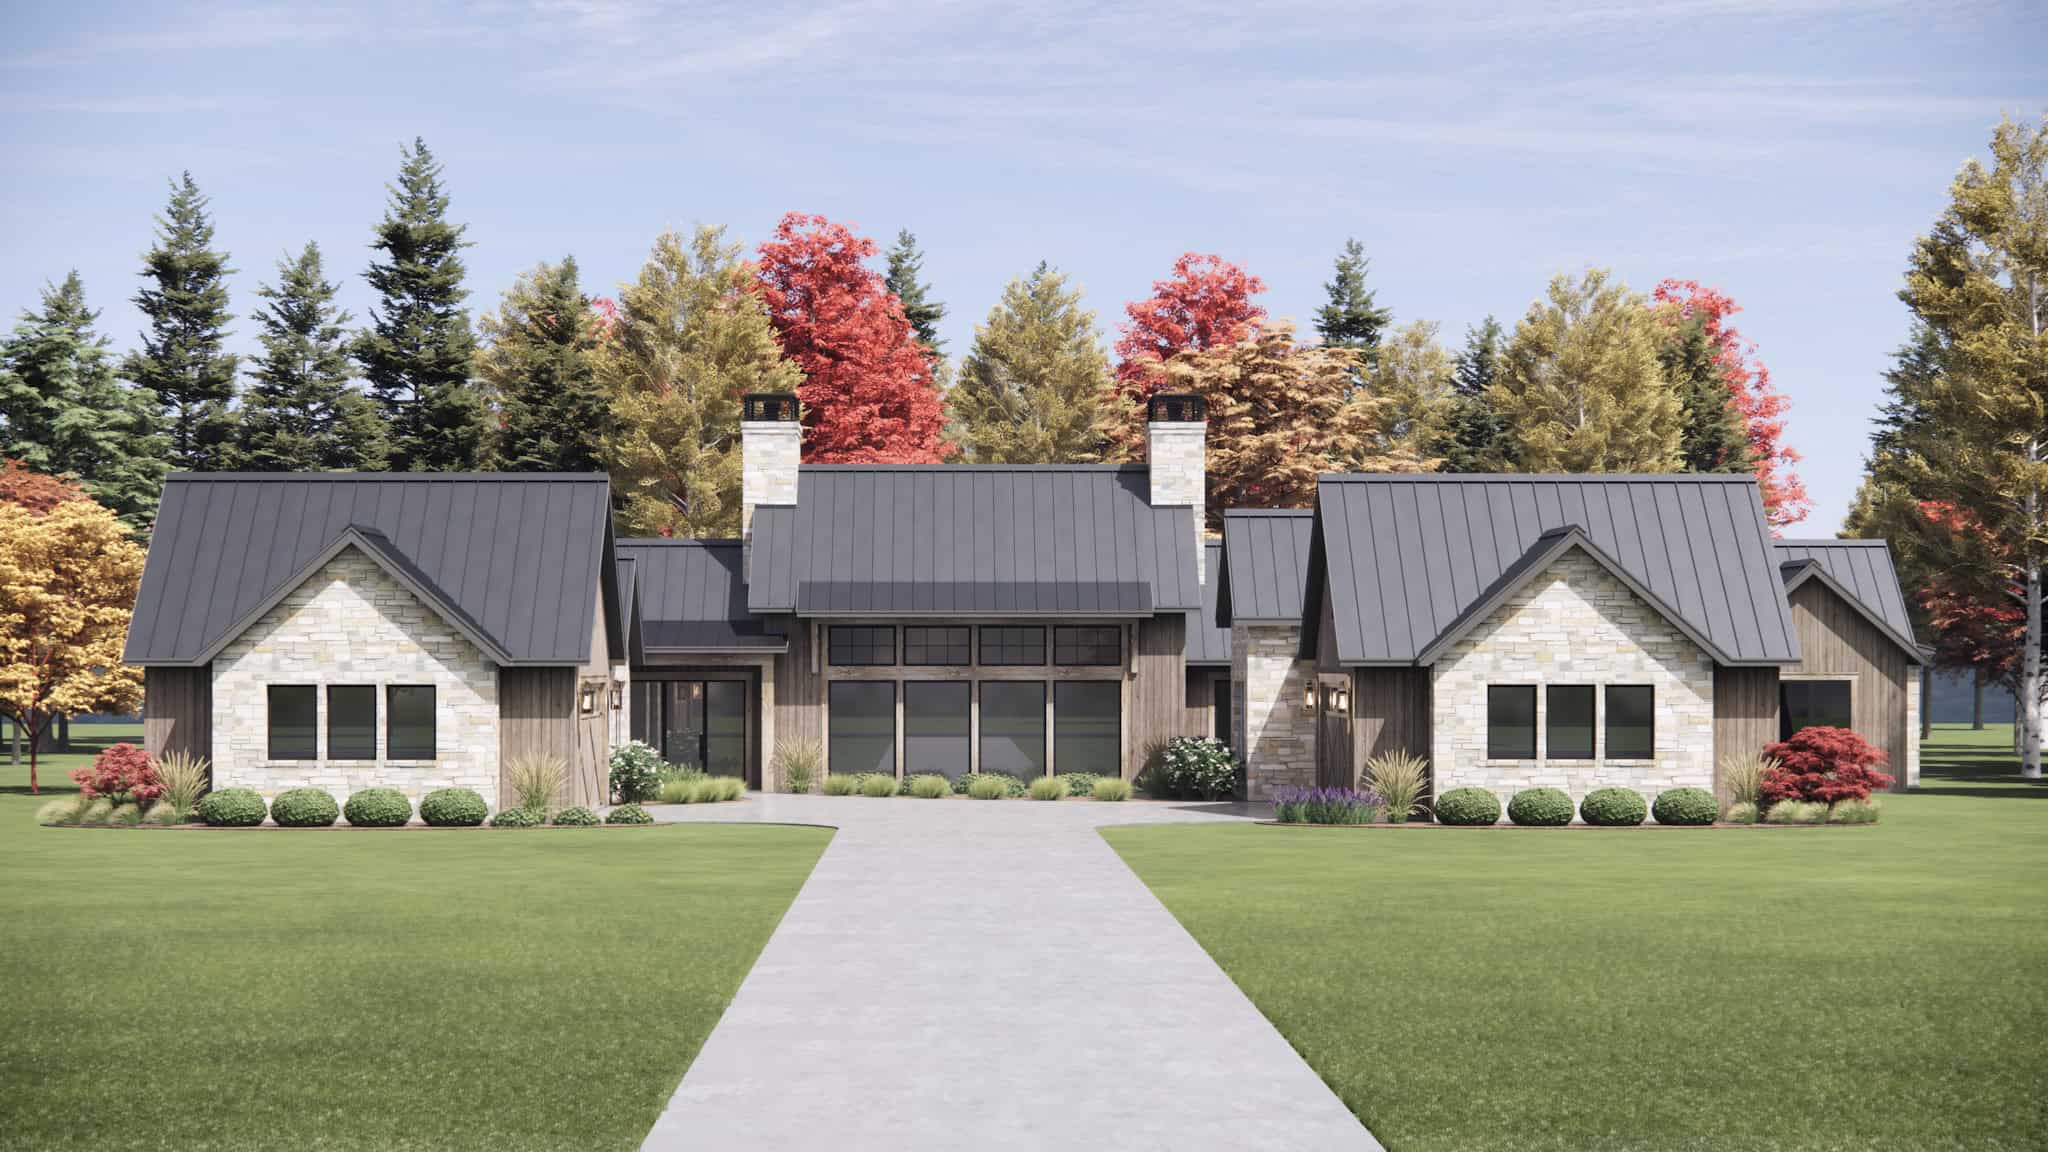
Luxury Floor Plan - 4 Bedrms, 4.5 Baths - 4944 Sq Ft - #220-1023
Plan Collection
Luxury Floor Plan - 4 Bedrms, 4.5 Baths - 4944 Sq Ft - #220-1023
Plan#220-1023
Starting at$2330
4944
Sq Ft
1
Story
4
Bed
4.5
Bath
4
Car
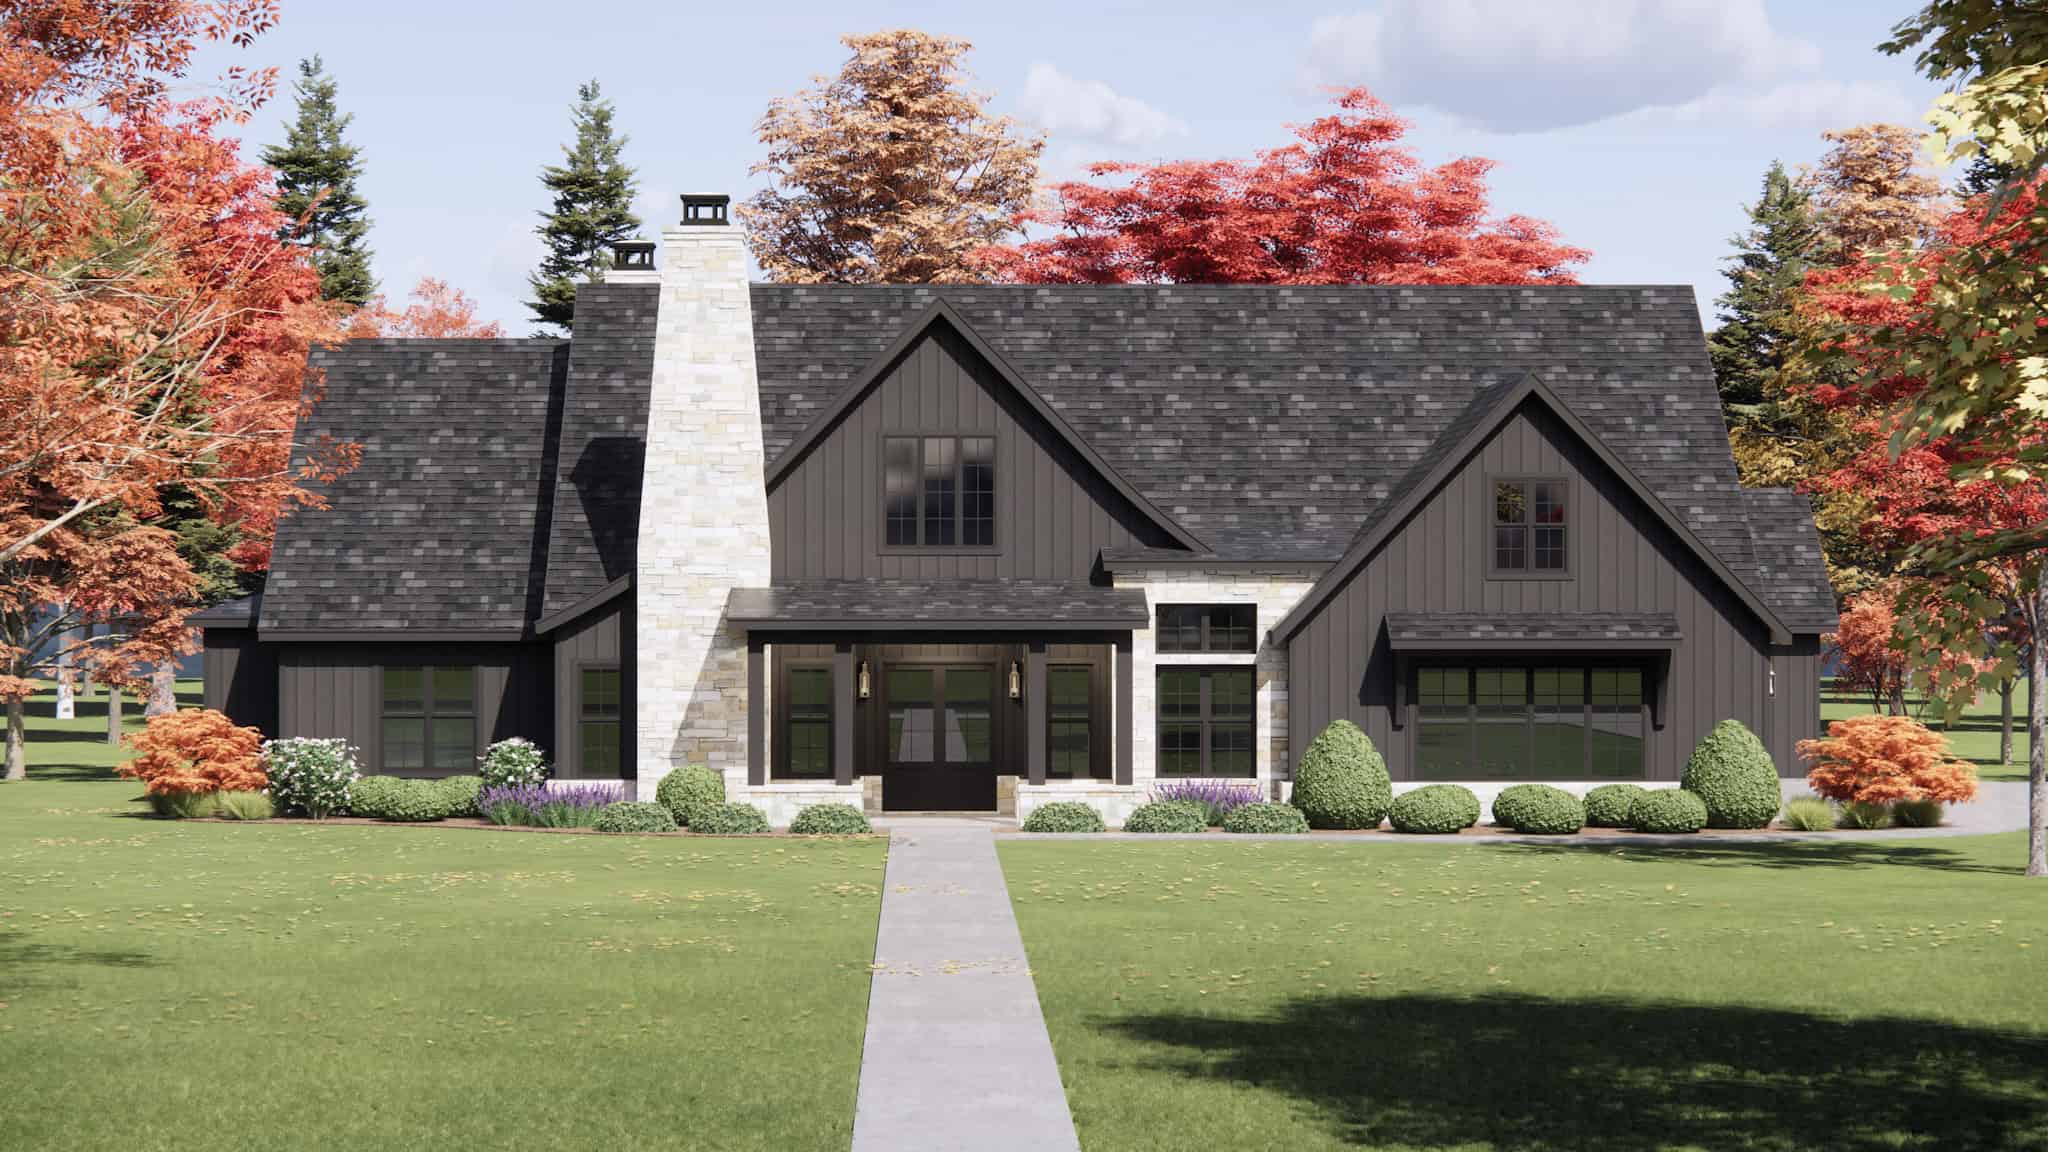
Arts and Crafts Home Plan - 4 Bedrms, 3 Baths - 3339 Sq Ft - #220-1022
Plan Collection
Arts and Crafts Home Plan - 4 Bedrms, 3 Baths - 3339 Sq Ft - #220-1022
Plan#220-1022
Starting at$1900
3339
Sq Ft
1
Story
4
Bed
3
Bath
3
Car
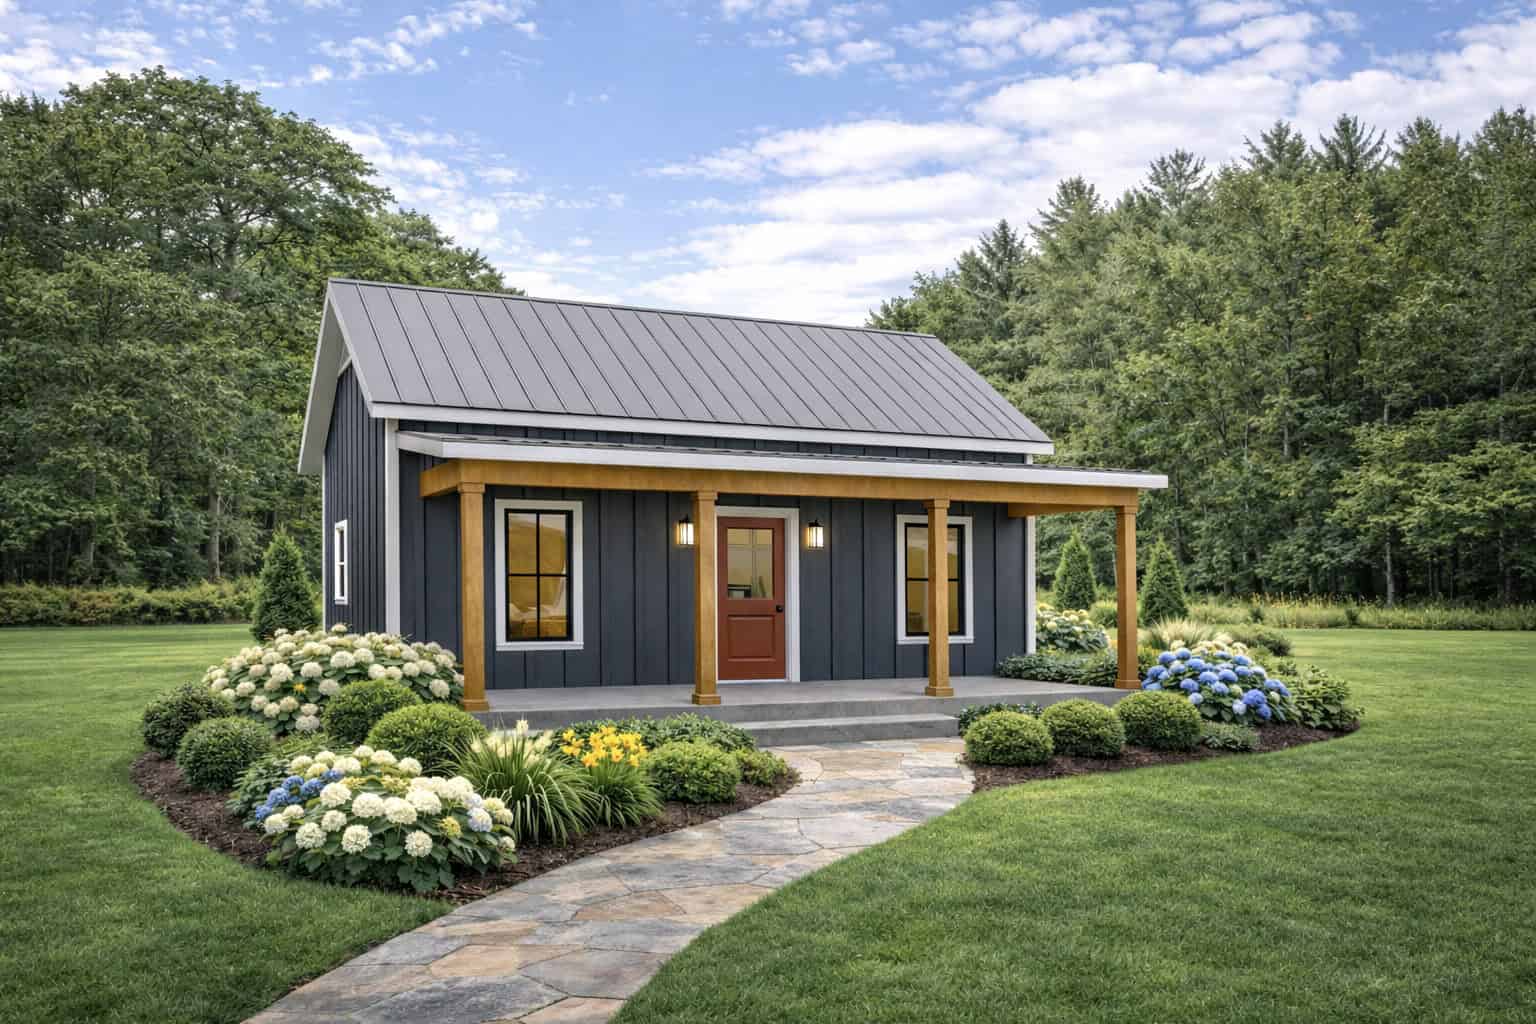
2-Bedroom, 560 Sq Ft Small House Plans - 123-1171 - Front Exterior
Plan Collection
2-Bedroom, 560 Sq Ft Small House Plans - 123-1171 - Front Exterior
Plan#123-1171
Starting at$935
560
Sq Ft
1
Story
2
Bed
1
Bath
0
Car
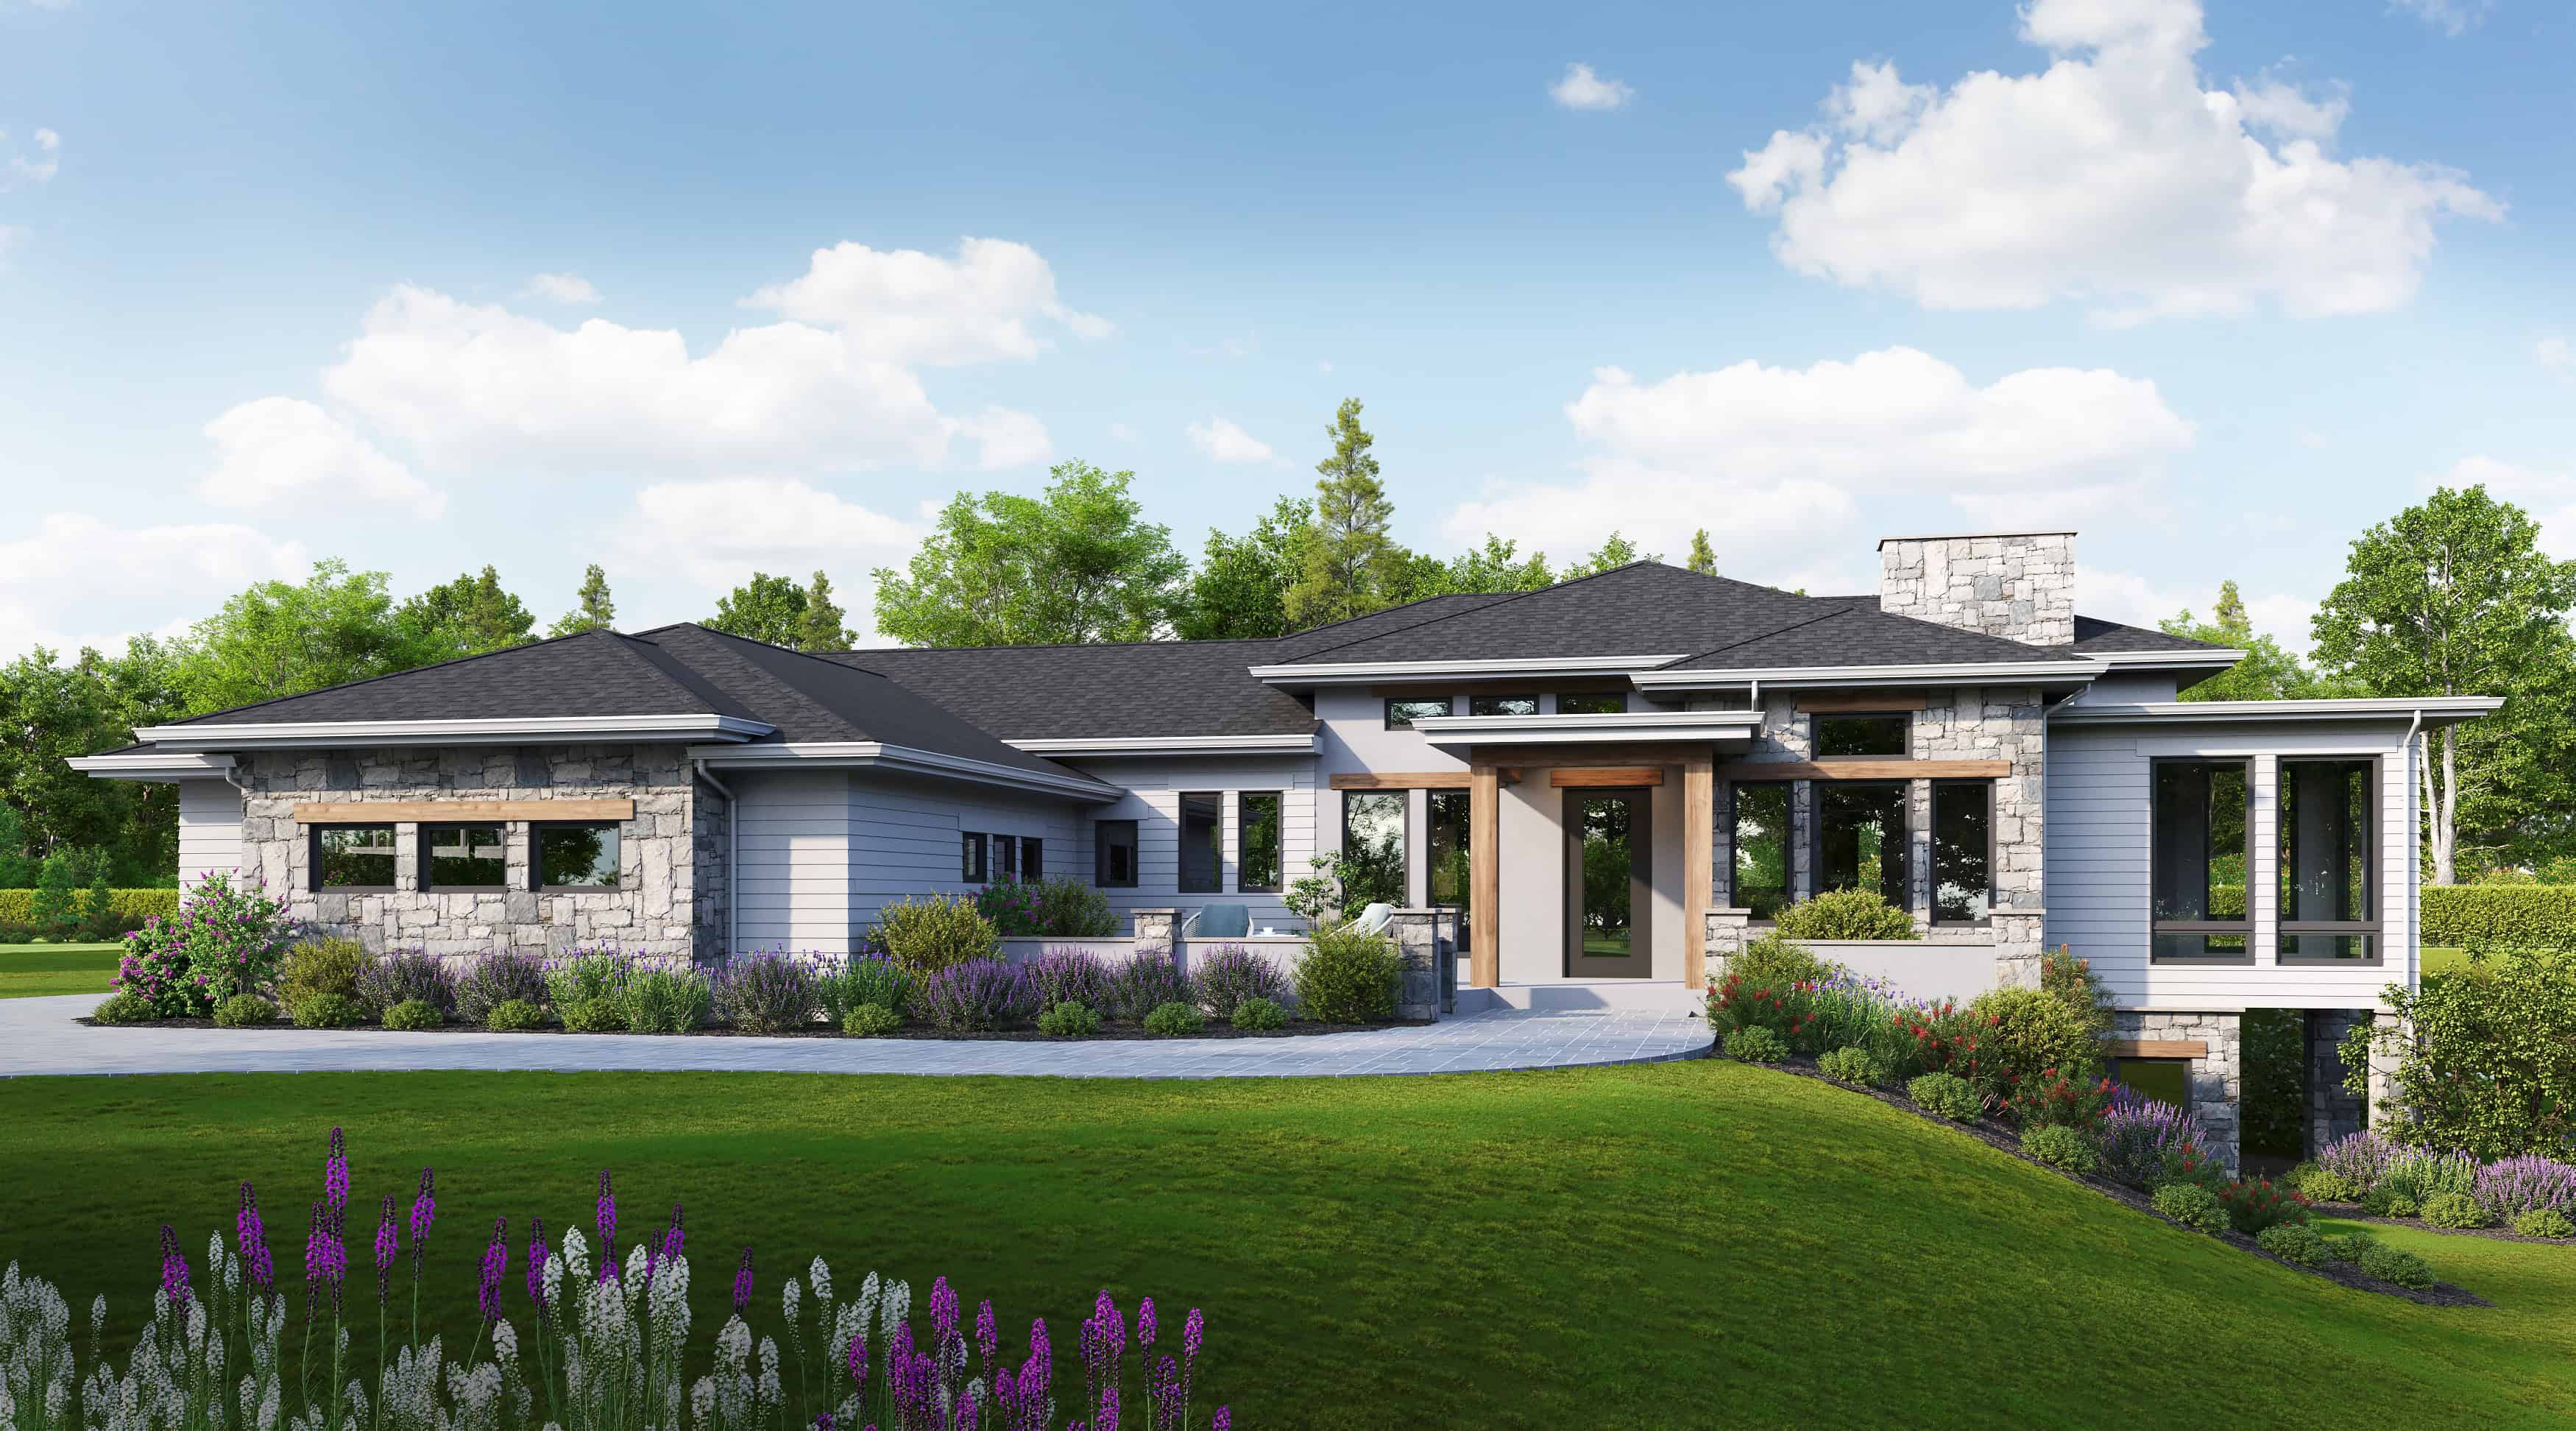
2-Bedroom, 2360 Sq Ft Ranch Home Plan - 161-1281 - Main Exterior
Plan Collection
2-Bedroom, 2360 Sq Ft Ranch Home Plan - 161-1281 - Main Exterior
Plan#161-1281
Starting at$1550
2360
Sq Ft
1
Story
2
Bed
2.5
Bath
3
Car

1-Bedroom, 998 Sq Ft Garage w/Apartments House Plan - 187-1271 - Front Exterior
Plan Collection
1-Bedroom, 998 Sq Ft Garage w/Apartments House Plan - 187-1271 - Front Exterior
Plan#187-1271
Starting at$700
998
Sq Ft
2
Story
1
Bed
1
Bath
2
Car

2-Bedroom, 945 Sq Ft Craftsman Home Plan - 187-1268 - Main Exterior
Plan Collection
2-Bedroom, 945 Sq Ft Craftsman Home Plan - 187-1268 - Main Exterior
Plan#187-1268
Starting at$950
945
Sq Ft
2
Story
2
Bed
1
Bath
2
Car
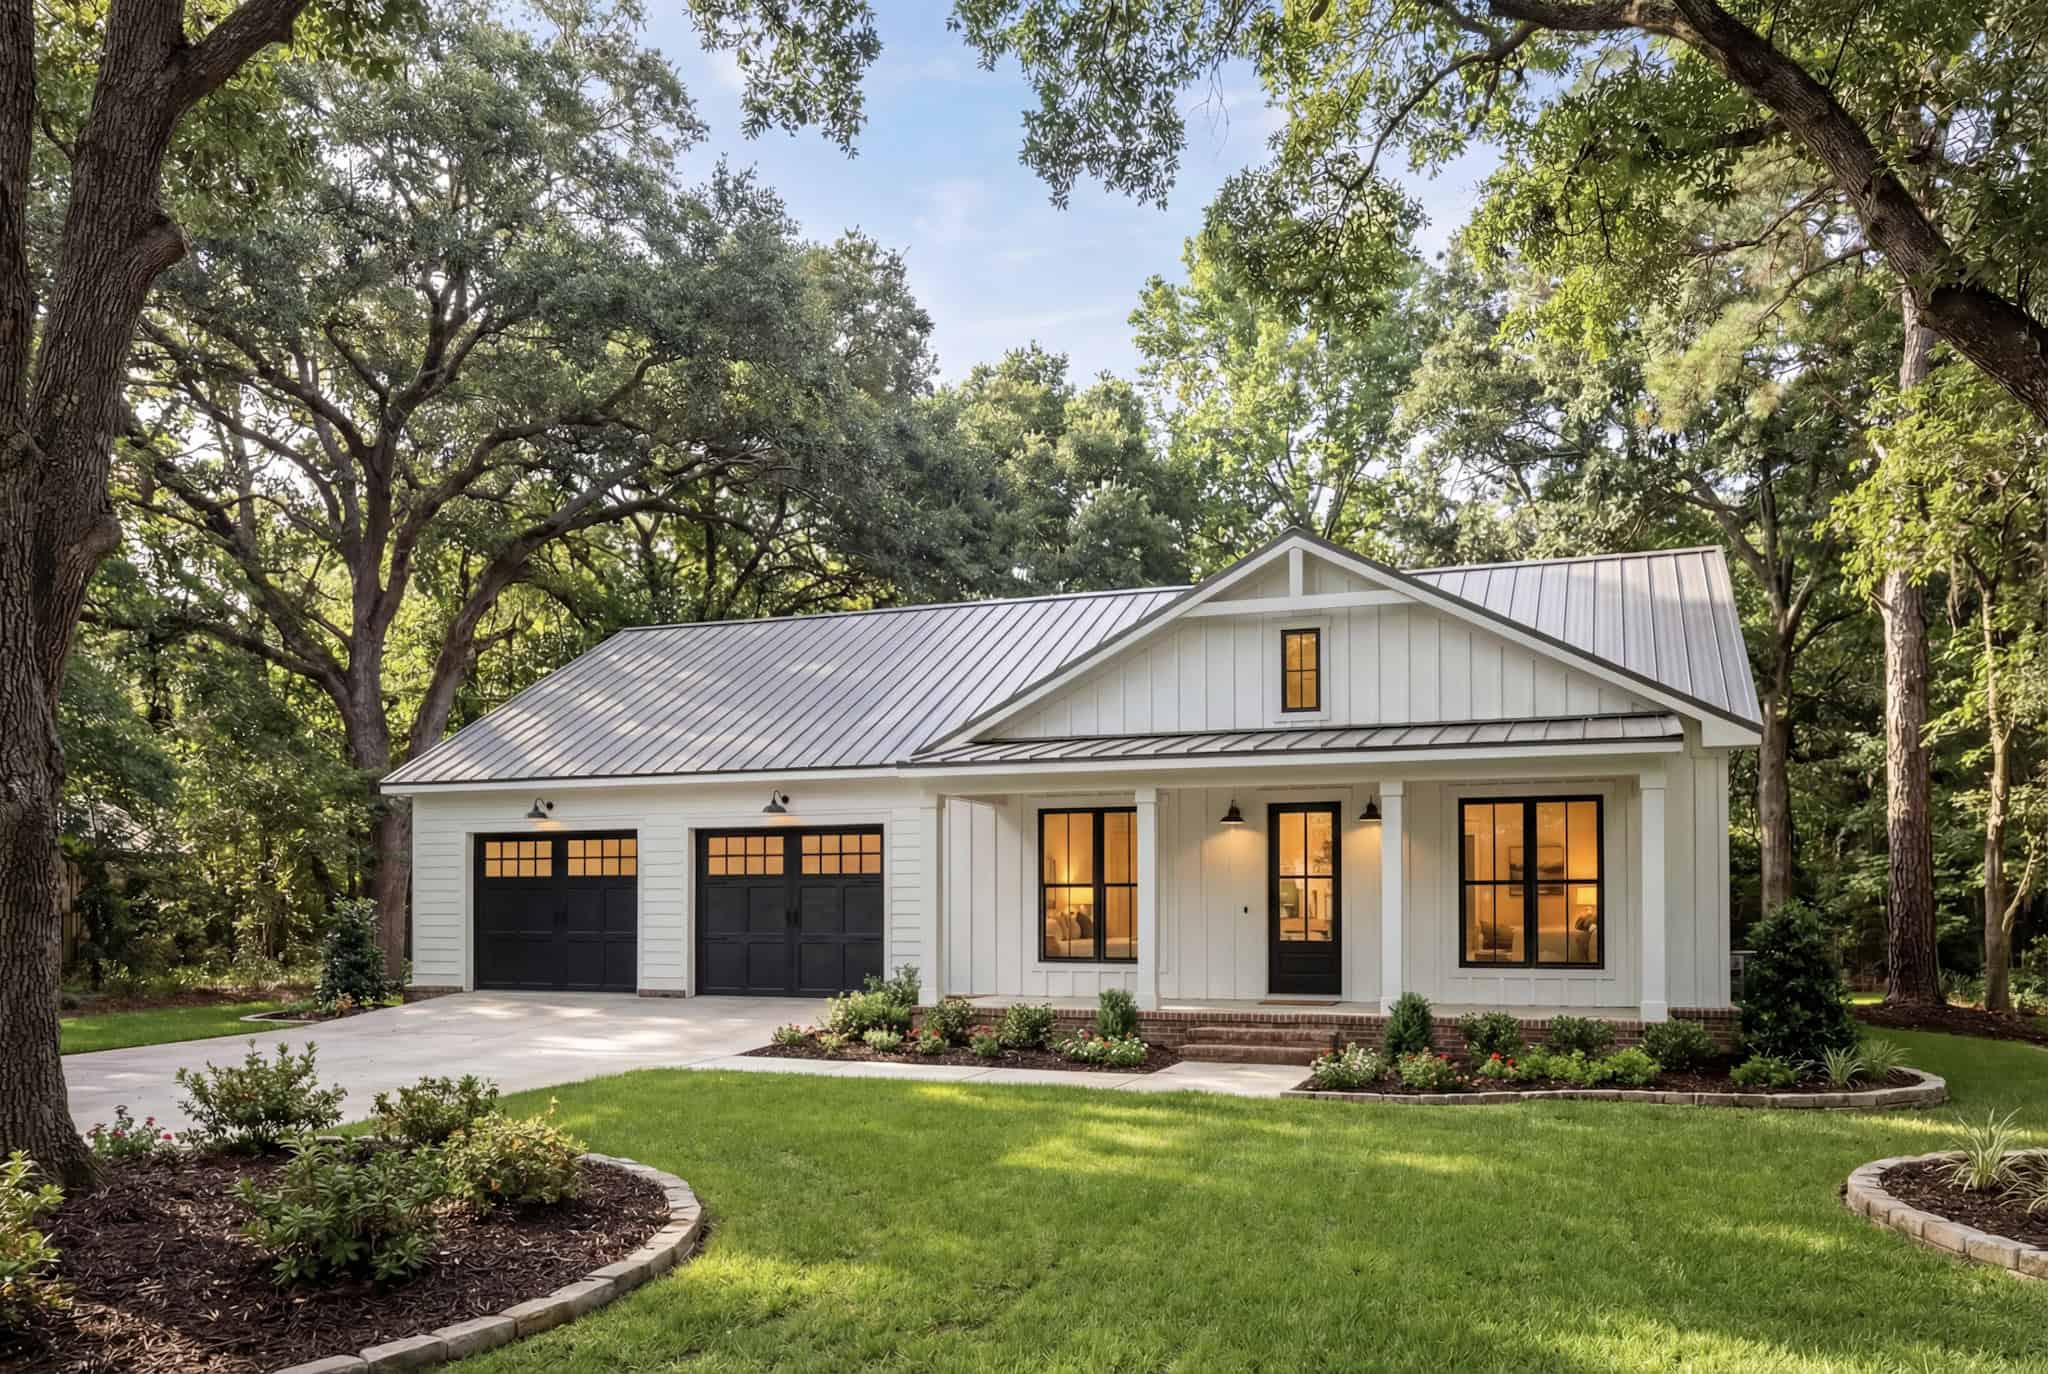
2-Bedroom, 1280 Sq Ft Modern Farmhouse House Plan - 142-1560 - Front Exterior
Plan Collection
2-Bedroom, 1280 Sq Ft Modern Farmhouse House Plan - 142-1560 - Front Exterior
Plan#142-1560
Starting at$1345
1280
Sq Ft
1
Story
2
Bed
2
Bath
3
Car

2-Bedroom, 1584 Sq Ft Traditional Home Plan - 120-2835 - Main Exterior
Plan Collection
2-Bedroom, 1584 Sq Ft Traditional Home Plan - 120-2835 - Main Exterior
Plan#120-2835
Starting at$1255
1584
Sq Ft
1
Story
2
Bed
1
Bath
2
Car

2-Bedroom, 1584 Sq Ft Traditional Home Plan - 120-2833 - Main Exterior
Plan Collection
2-Bedroom, 1584 Sq Ft Traditional Home Plan - 120-2833 - Main Exterior
Plan#120-2833
Starting at$1255
1584
Sq Ft
1
Story
2
Bed
2.5
Bath
2
Car
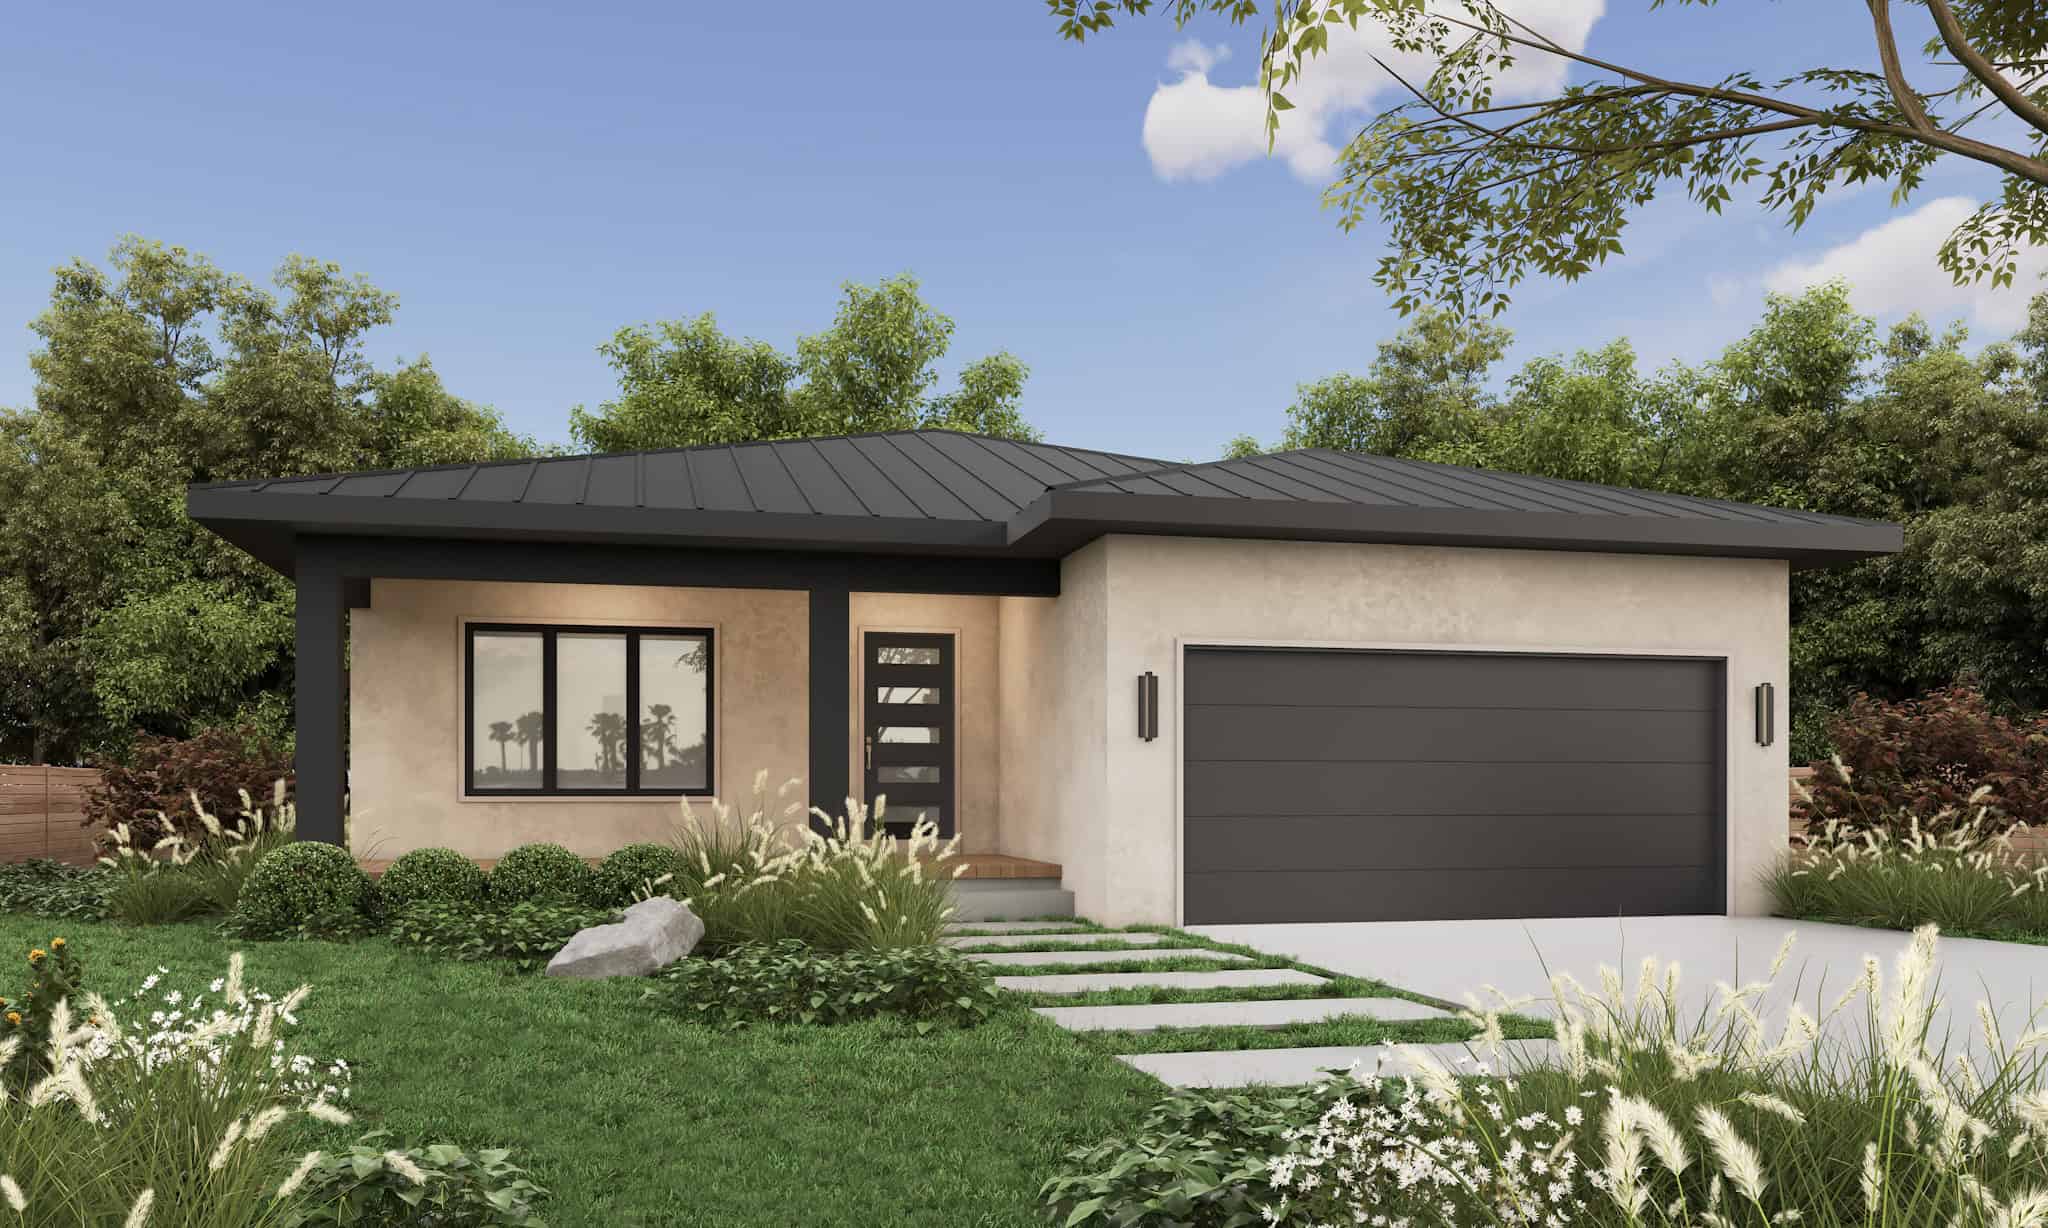
3-Bedroom, 1195 Sq Ft Modern Home Plan - 120-2832 - Main Exterior
Plan Collection
3-Bedroom, 1195 Sq Ft Modern Home Plan - 120-2832 - Main Exterior
Plan#120-2832
Starting at$1205
1195
Sq Ft
1
Story
3
Bed
2.5
Bath
2
Car
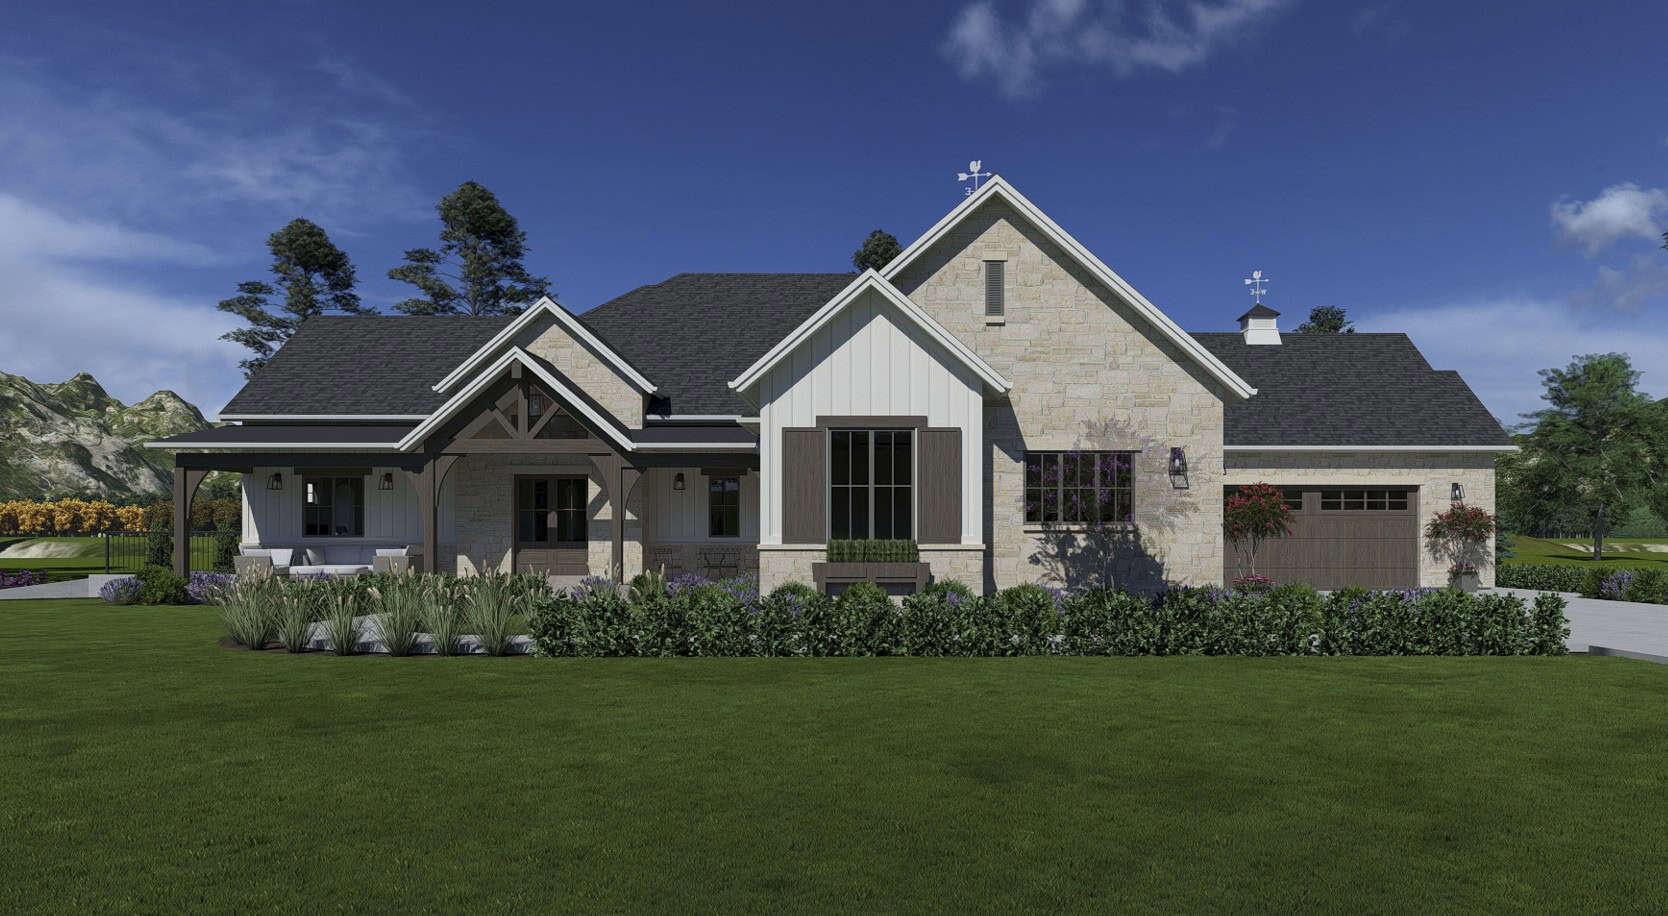
Craftsman Plan, 2-4 Bedrms, 2.5-4 Baths, 3560-6858 Sq Ft #194-1083
Plan Collection
Craftsman Plan, 2-4 Bedrms, 2.5-4 Baths, 3560-6858 Sq Ft #194-1083
Plan#194-1083
Starting at$1995
3560
Sq Ft
1
Story
2
Bed
2.5
Bath
4
Car
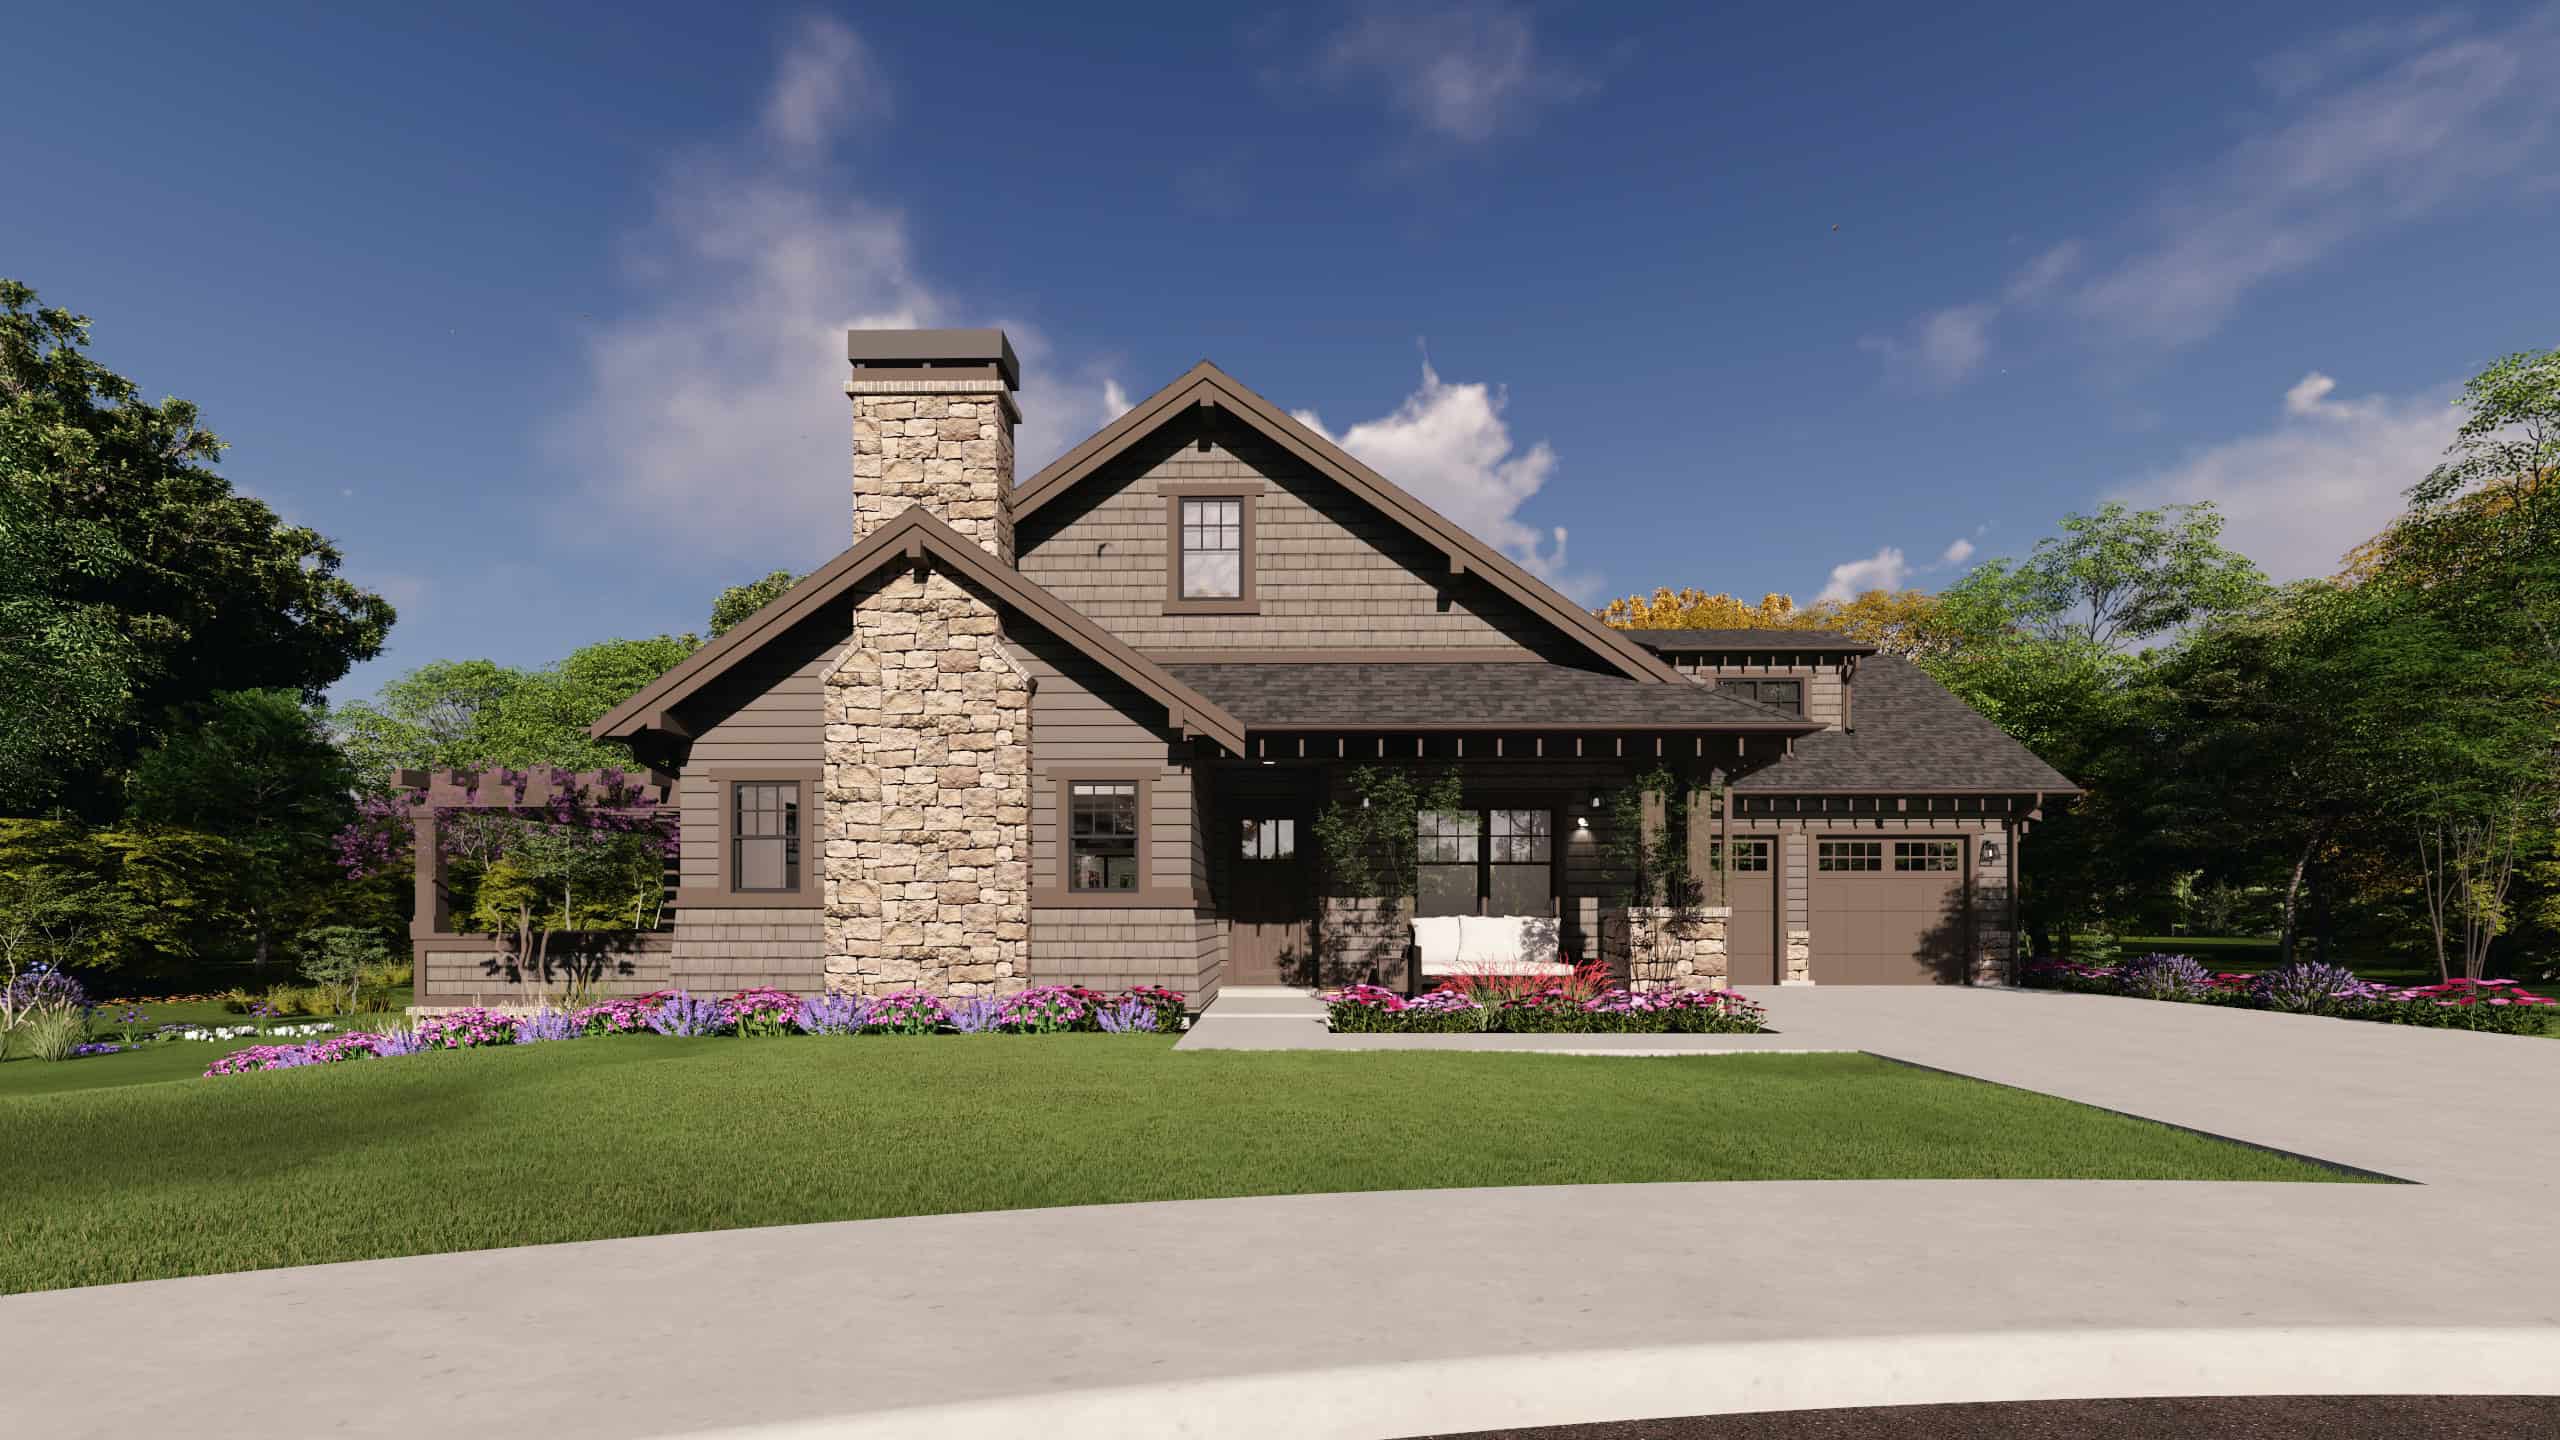
Craftsman House Plan, 3-5 Bedrms, 3-5 Baths, 2693-4633 Sq Ft #194-1080
Plan Collection
Craftsman House Plan, 3-5 Bedrms, 3-5 Baths, 2693-4633 Sq Ft #194-1080
Plan#194-1080
Starting at$1795
2693
Sq Ft
2
Story
2
Bed
3
Bath
3
Car
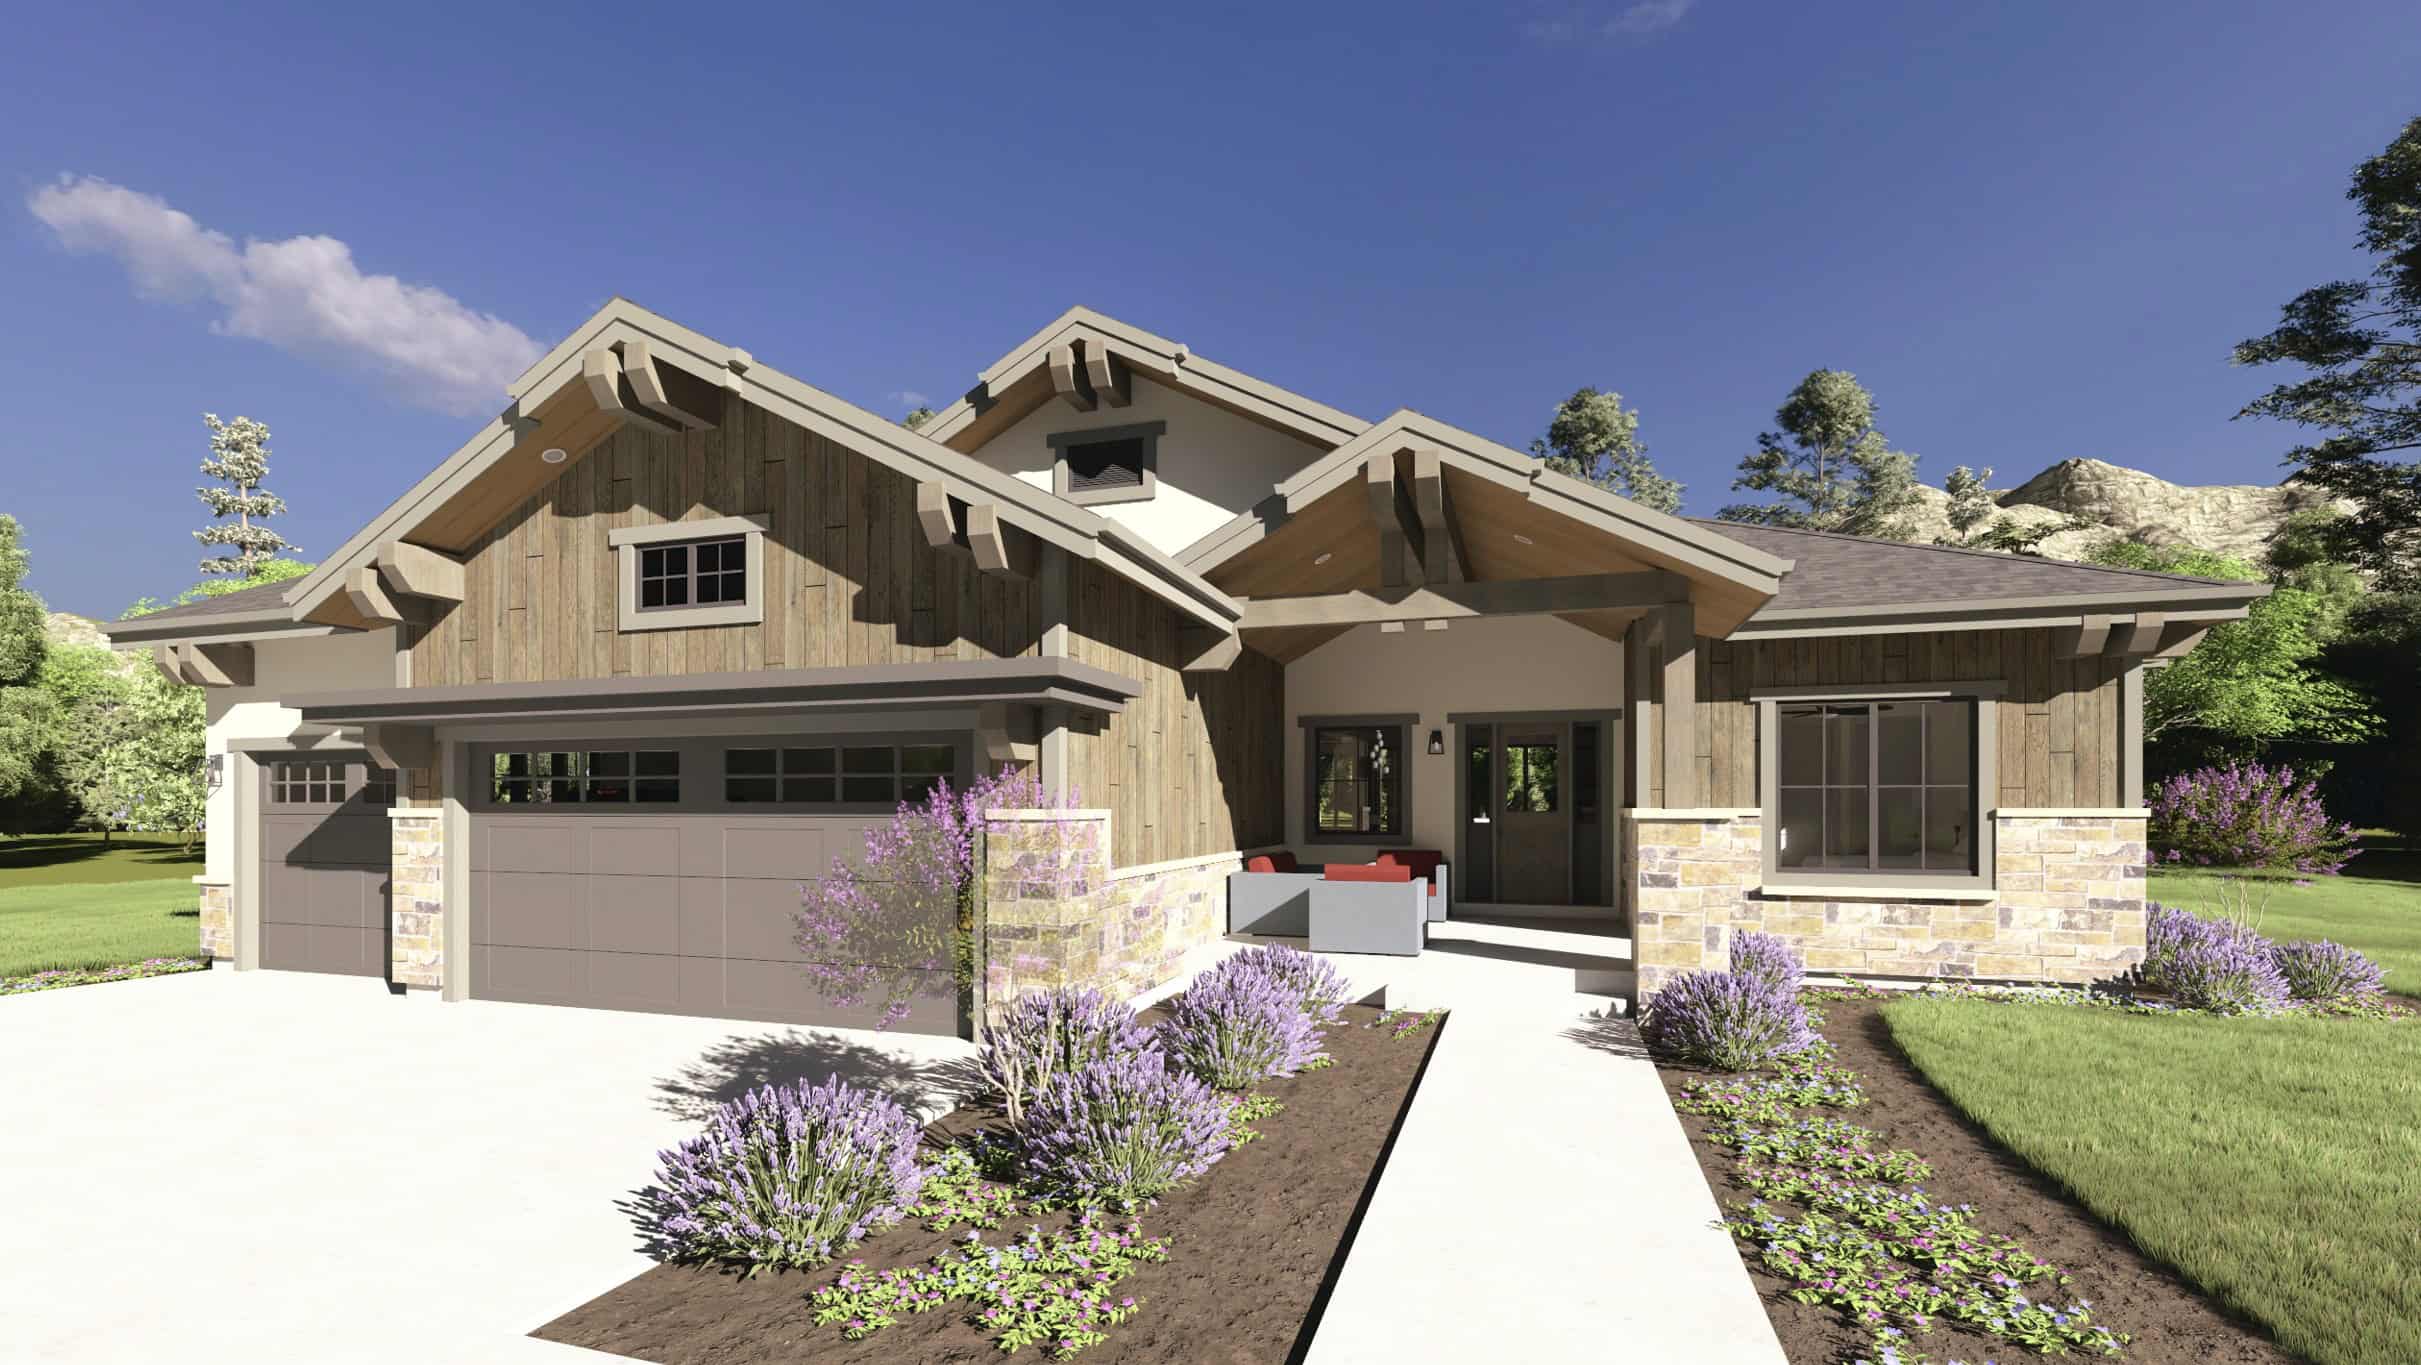
Craftsman Plan, 3-6 Bedrms, 2.5-4.5 Baths, 2520-4396 Sq Ft #194-1077
Plan Collection
Craftsman Plan, 3-6 Bedrms, 2.5-4.5 Baths, 2520-4396 Sq Ft #194-1077
Plan#194-1077
Starting at$1795
2520
Sq Ft
1
Story
3
Bed
2.5
Bath
3
Car
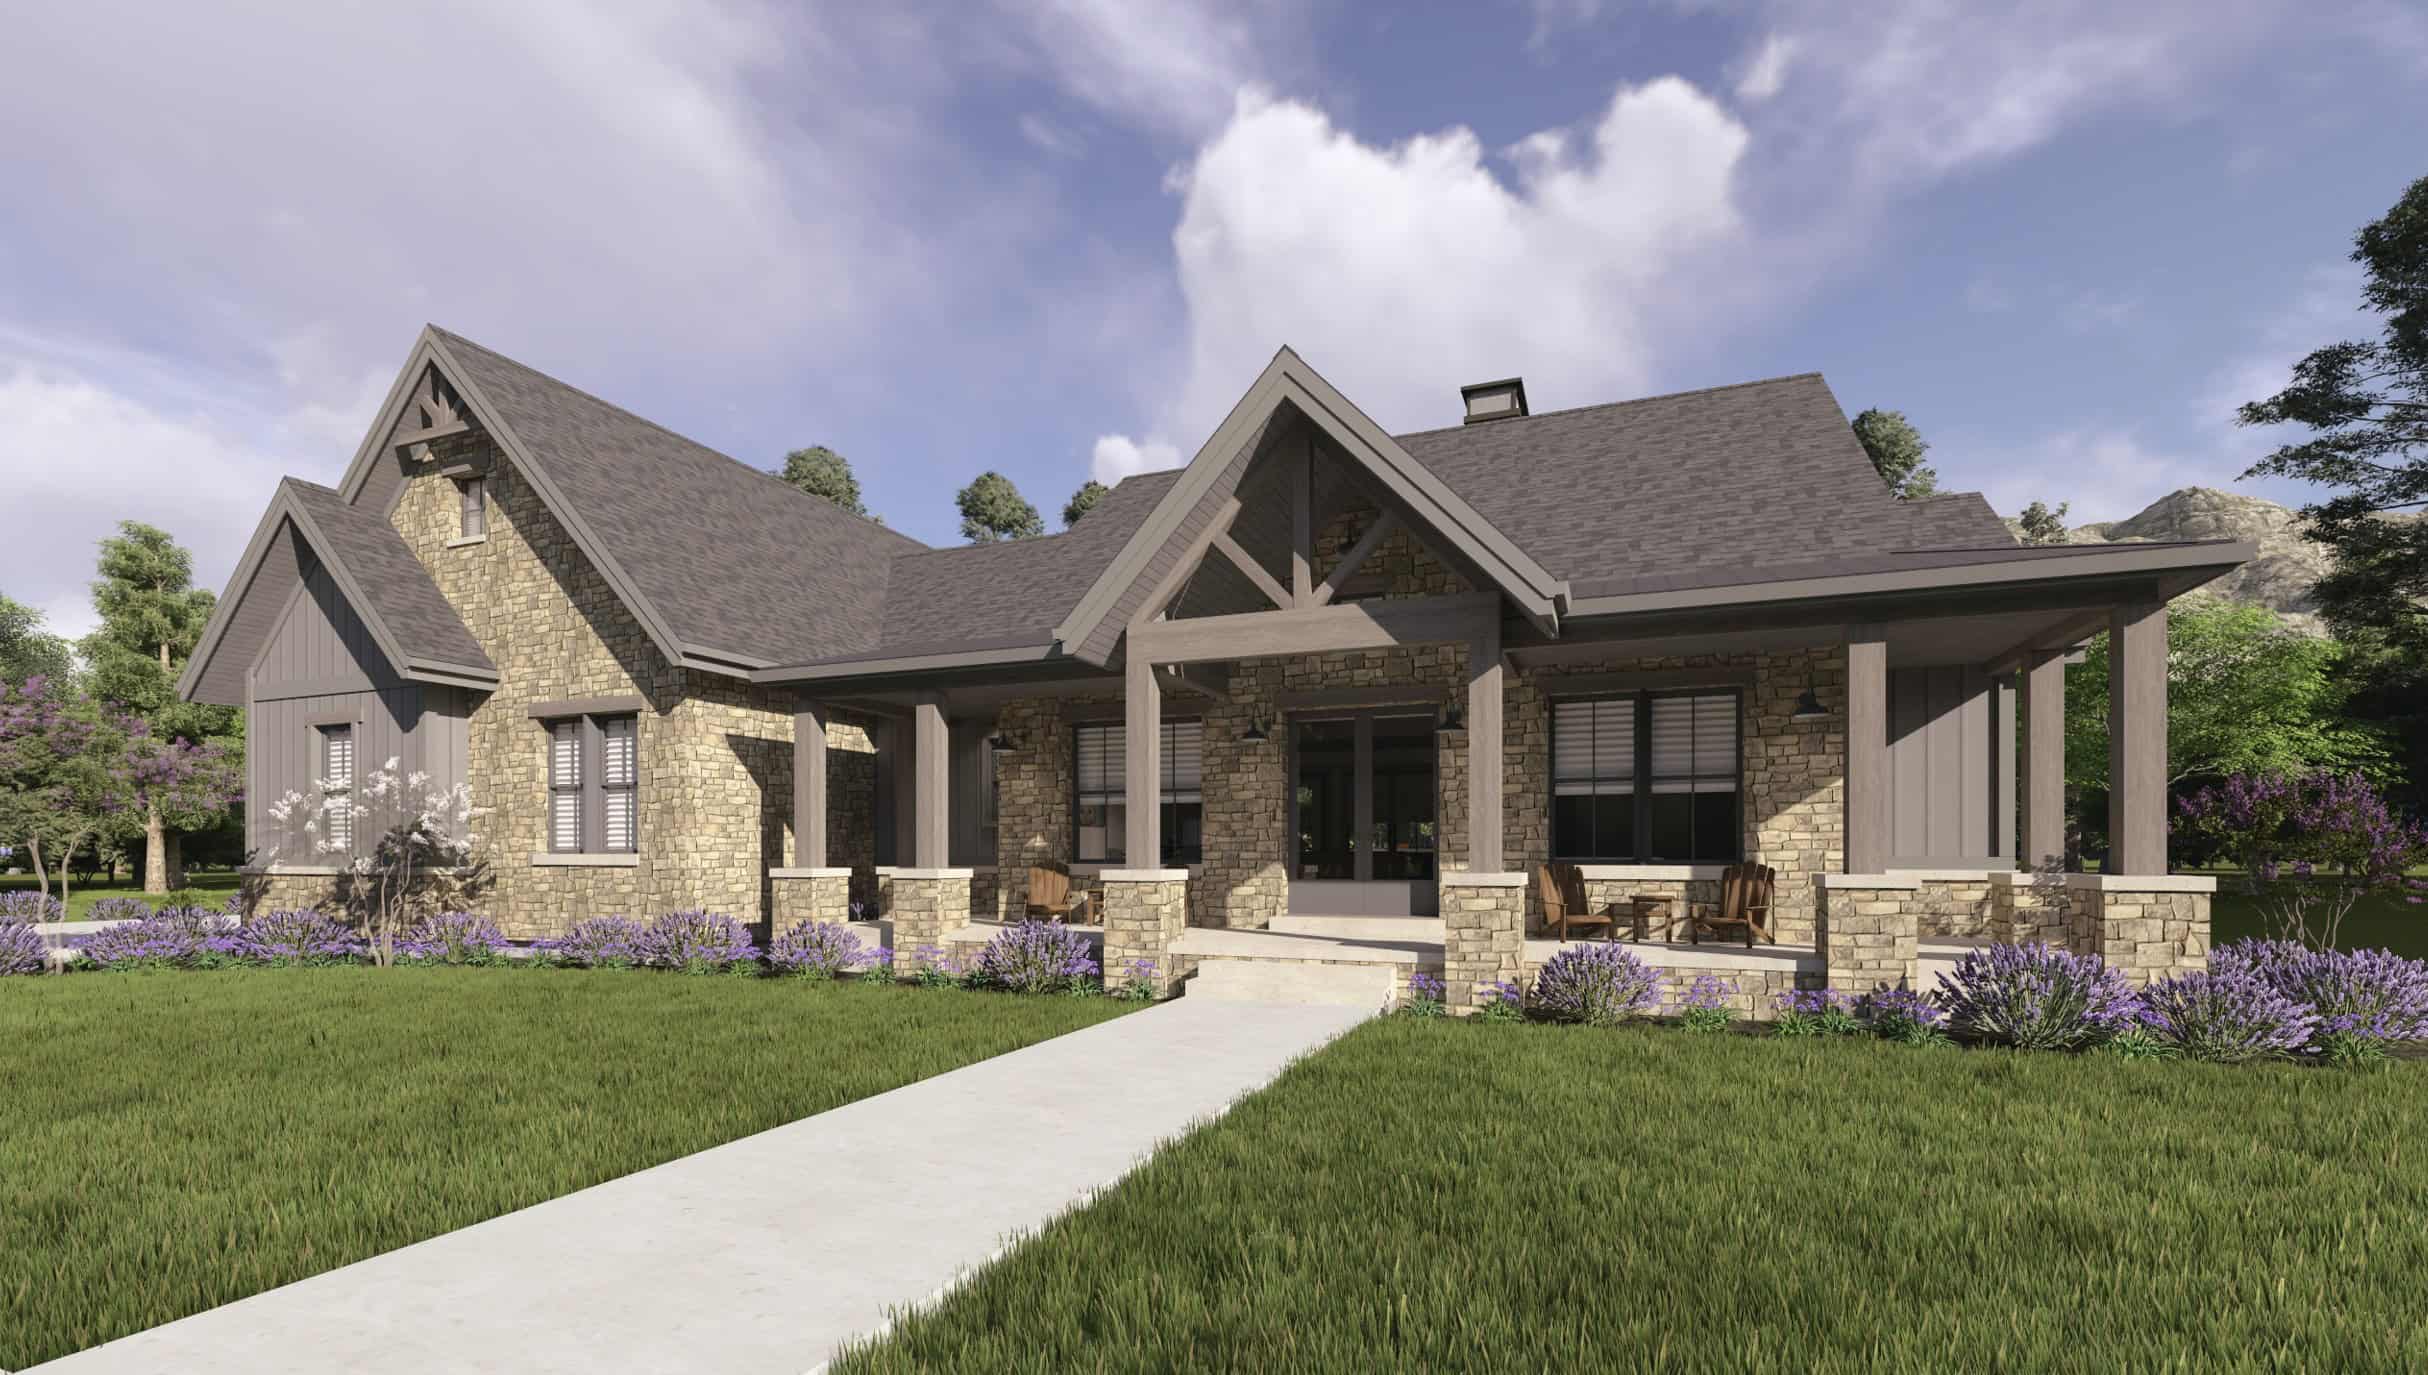
Craftsman Plan, 3-5 Bedrms, 2.5-5.5 Baths, 2285-4674 Sq Ft #194-1076
Plan Collection
Craftsman Plan, 3-5 Bedrms, 2.5-5.5 Baths, 2285-4674 Sq Ft #194-1076
Plan#194-1076
Starting at$1595
2285
Sq Ft
1.5
Story
3
Bed
3.5
Bath
2
Car
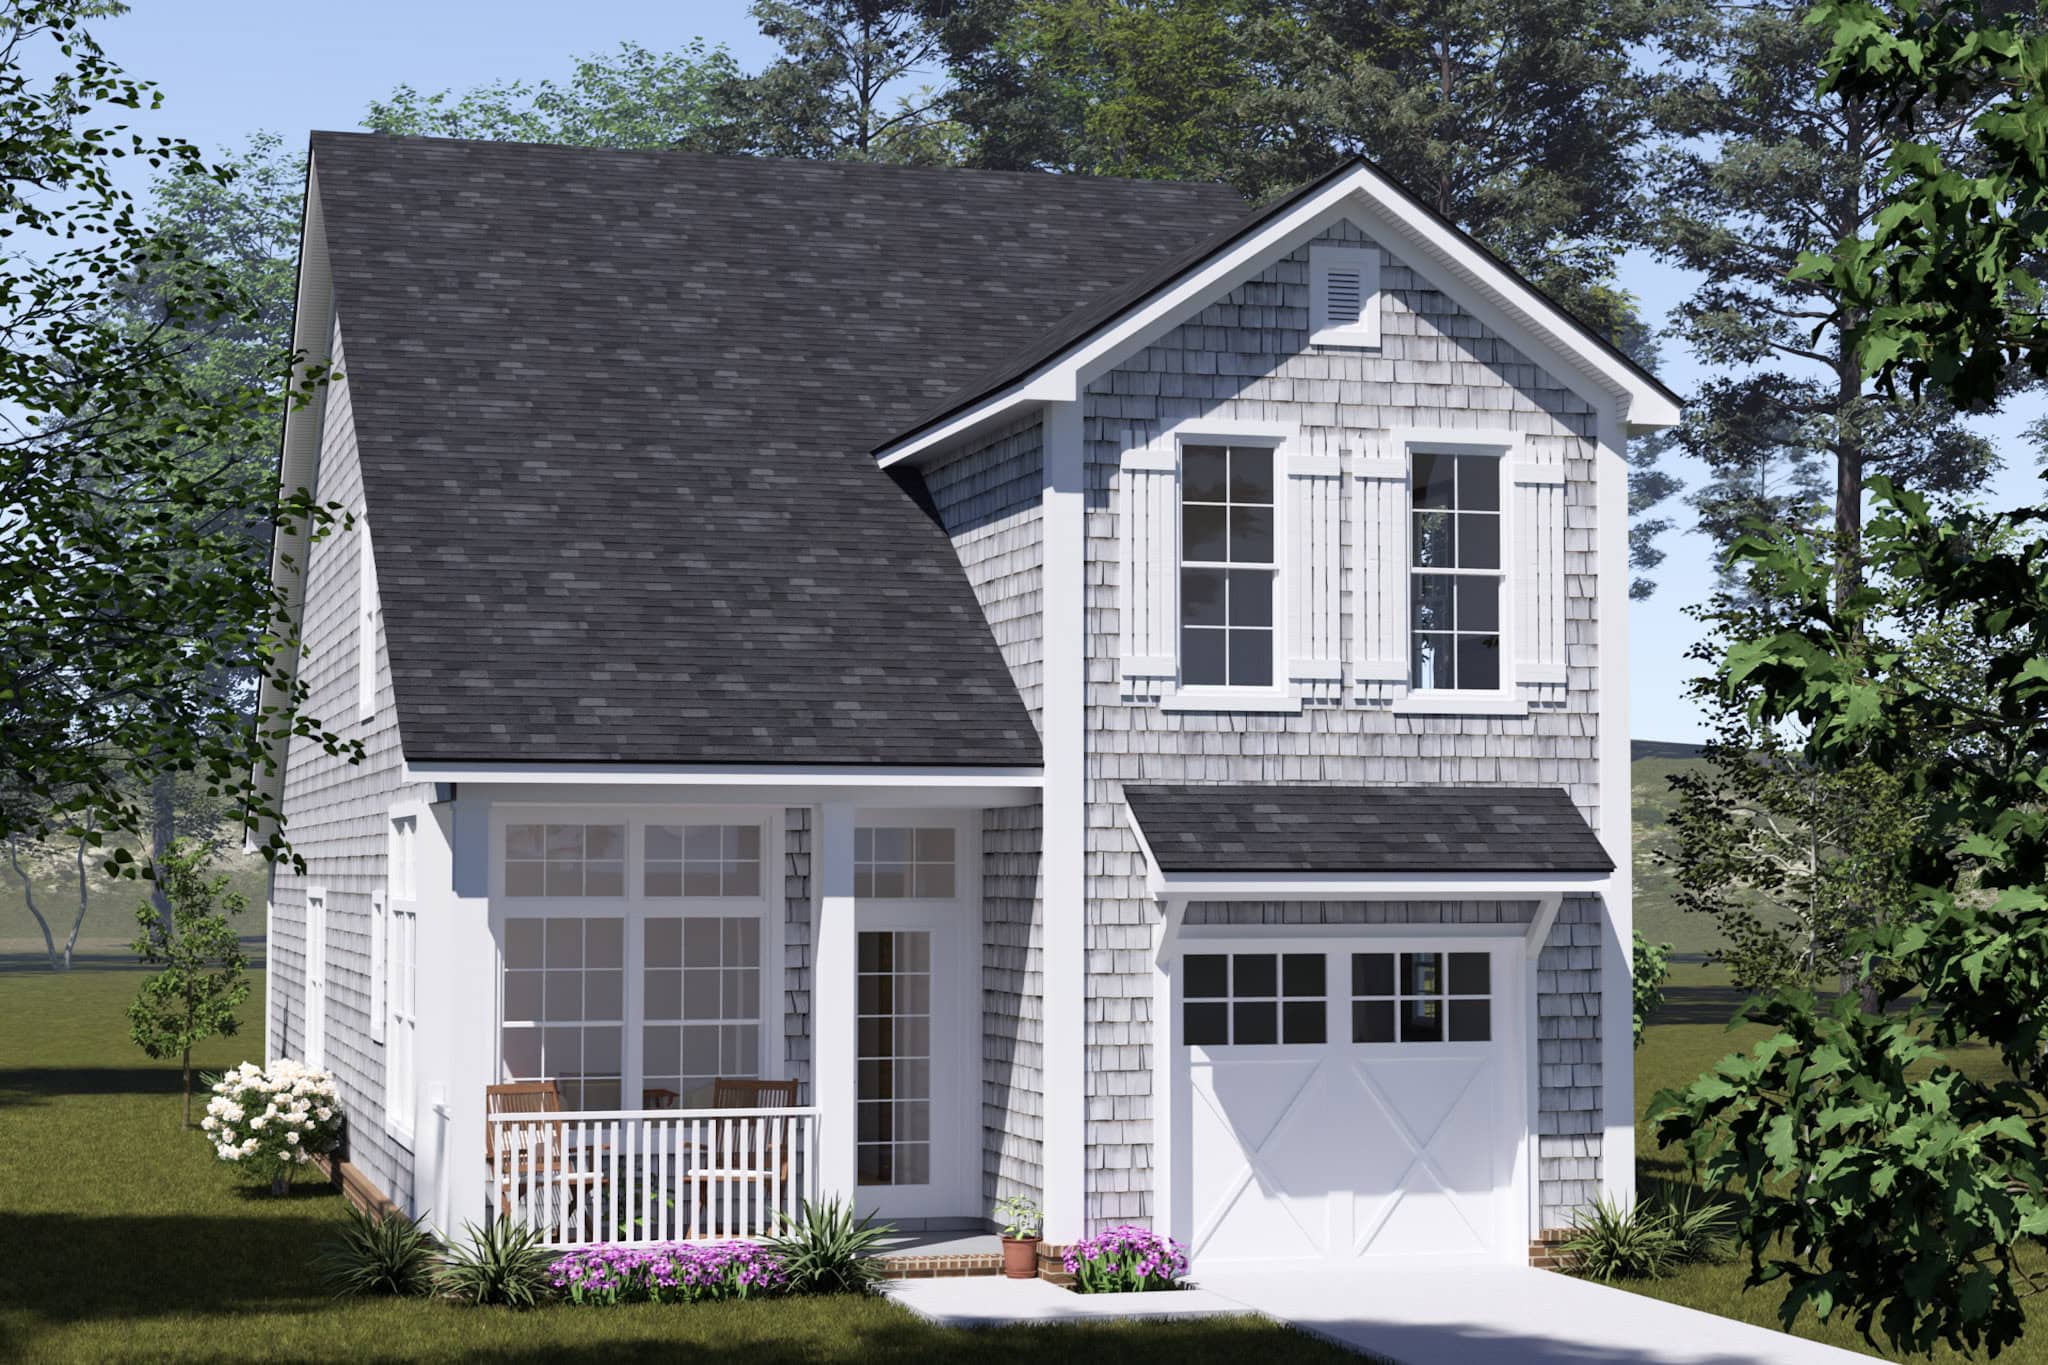
Craftsman House Plan - 2 Bedrms, 2.5 Baths - 1393 Sq Ft - #178-1570
Plan Collection
Craftsman House Plan - 2 Bedrms, 2.5 Baths - 1393 Sq Ft - #178-1570
Plan#178-1570
Starting at$1045
1393
Sq Ft
2
Story
2
Bed
2.5
Bath
1
Car

Craftsman Floor Plan - 3 Bedrms, 2 Baths - 1428 Sq Ft - #178-1569
Plan Collection
Craftsman Floor Plan - 3 Bedrms, 2 Baths - 1428 Sq Ft - #178-1569
Plan#178-1569
Starting at$1065
1428
Sq Ft
1
Story
3
Bed
2
Bath
2
Car
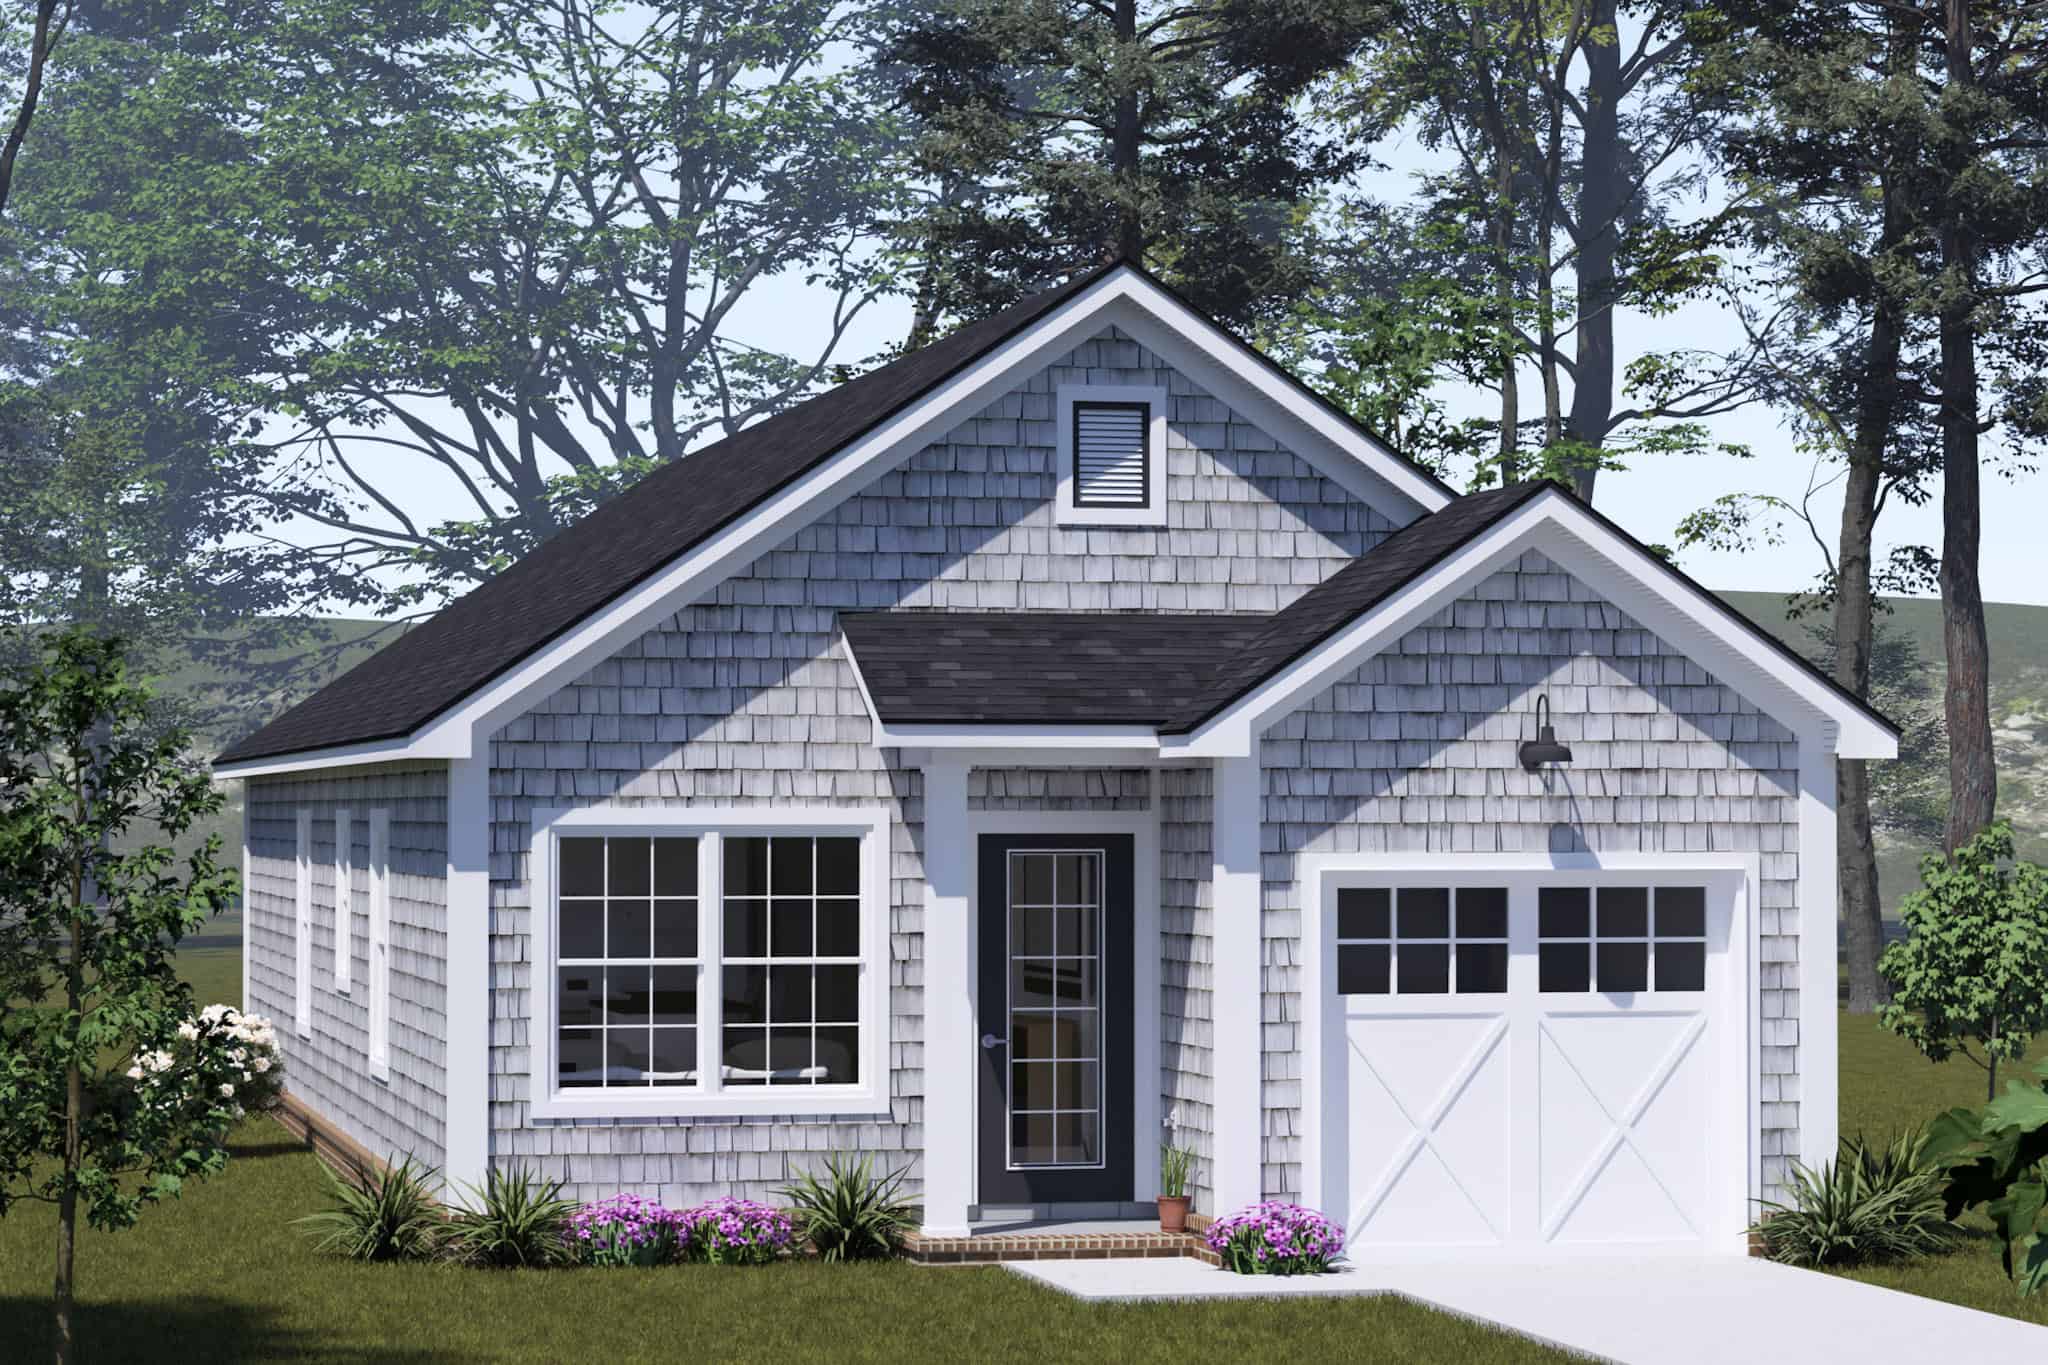
3-Bedroom, 1120 Sq Ft Craftsman House Plan - 178-1562 - Front Exterior
Plan Collection
3-Bedroom, 1120 Sq Ft Craftsman House Plan - 178-1562 - Front Exterior
Plan#178-1562
Starting at$1025
1120
Sq Ft
1
Story
3
Bed
2
Bath
1
Car
Rustic House Plan - 3 Bedrms, 2 Baths - 1512 Sq Ft - #220-1036
Plan Collection
Rustic House Plan - 3 Bedrms, 2 Baths - 1512 Sq Ft - #220-1036
Plan#220-1036
Starting at$1265
1512
Sq Ft
1
Story
3
Bed
2
Bath
0
Car
Modern Farmhouse Plan - 3 Bedrms, 2.5 Baths - 1849 Sq Ft - #220-1035
Plan Collection
Modern Farmhouse Plan - 3 Bedrms, 2.5 Baths - 1849 Sq Ft - #220-1035
Plan#220-1035
Starting at$1265
1849
Sq Ft
2
Story
3
Bed
2.5
Bath
2
Car
Modern Farmhouse Plan - 4 Bedrms, 2.5 Baths - 2033 Sq Ft - #220-1032
Plan Collection
Modern Farmhouse Plan - 4 Bedrms, 2.5 Baths - 2033 Sq Ft - #220-1032
Plan#220-1032
Starting at$1480
2033
Sq Ft
2
Story
4
Bed
2.5
Bath
2
Car
Rustic House Plan - 5 Bedrms, 5.5 Baths - 5244 Sq Ft - #220-1031
Plan Collection
Rustic House Plan - 5 Bedrms, 5.5 Baths - 5244 Sq Ft - #220-1031
Plan#220-1031
Starting at$2535
5244
Sq Ft
2
Story
5
Bed
5.5
Bath
4
Car
Modern Farmhouse Plan - 4 Bedrms, 4.5 Baths - 4628 Sq Ft - #220-1028
Plan Collection
Modern Farmhouse Plan - 4 Bedrms, 4.5 Baths - 4628 Sq Ft - #220-1028
Plan#220-1028
Starting at$2330
4628
Sq Ft
2
Story
4
Bed
4.5
Bath
3
Car
Modern Farmhouse Plan - 4 Bedrms, 3.5 Baths - 3150 Sq Ft - #220-1026
Plan Collection
Modern Farmhouse Plan - 4 Bedrms, 3.5 Baths - 3150 Sq Ft - #220-1026
Plan#220-1026
Starting at$1900
3150
Sq Ft
2
Story
4
Bed
3.5
Bath
2
Car
Farmhouse House Plan - 4 Bedrms, 3.5 Baths - 3164 Sq Ft - #220-1024
Plan Collection
Farmhouse House Plan - 4 Bedrms, 3.5 Baths - 3164 Sq Ft - #220-1024
Plan#220-1024
Starting at$1900
3164
Sq Ft
2
Story
4
Bed
3.5
Bath
2
Car
Luxury Floor Plan - 4 Bedrms, 4.5 Baths - 4944 Sq Ft - #220-1023
Plan Collection
Luxury Floor Plan - 4 Bedrms, 4.5 Baths - 4944 Sq Ft - #220-1023
Plan#220-1023
Starting at$2330
4944
Sq Ft
1
Story
4
Bed
4.5
Bath
4
Car
Arts and Crafts Home Plan - 4 Bedrms, 3 Baths - 3339 Sq Ft - #220-1022
Plan Collection
Arts and Crafts Home Plan - 4 Bedrms, 3 Baths - 3339 Sq Ft - #220-1022
Plan#220-1022
Starting at$1900
3339
Sq Ft
1
Story
4
Bed
3
Bath
3
Car
2-Bedroom, 560 Sq Ft Small House Plans - 123-1171 - Front Exterior
Plan Collection
2-Bedroom, 560 Sq Ft Small House Plans - 123-1171 - Front Exterior
Plan#123-1171
Starting at$935
560
Sq Ft
1
Story
2
Bed
1
Bath
0
Car
2-Bedroom, 2360 Sq Ft Ranch Home Plan - 161-1281 - Main Exterior
Plan Collection
2-Bedroom, 2360 Sq Ft Ranch Home Plan - 161-1281 - Main Exterior
Plan#161-1281
Starting at$1550
2360
Sq Ft
1
Story
2
Bed
2.5
Bath
3
Car
1-Bedroom, 998 Sq Ft Garage w/Apartments House Plan - 187-1271 - Front Exterior
Plan Collection
1-Bedroom, 998 Sq Ft Garage w/Apartments House Plan - 187-1271 - Front Exterior
Plan#187-1271
Starting at$700
998
Sq Ft
2
Story
1
Bed
1
Bath
2
Car
2-Bedroom, 945 Sq Ft Craftsman Home Plan - 187-1268 - Main Exterior
Plan Collection
2-Bedroom, 945 Sq Ft Craftsman Home Plan - 187-1268 - Main Exterior
Plan#187-1268
Starting at$950
945
Sq Ft
2
Story
2
Bed
1
Bath
2
Car
2-Bedroom, 1280 Sq Ft Modern Farmhouse House Plan - 142-1560 - Front Exterior
Plan Collection
2-Bedroom, 1280 Sq Ft Modern Farmhouse House Plan - 142-1560 - Front Exterior
Plan#142-1560
Starting at$1345
1280
Sq Ft
1
Story
2
Bed
2
Bath
3
Car
2-Bedroom, 1584 Sq Ft Traditional Home Plan - 120-2835 - Main Exterior
Plan Collection
2-Bedroom, 1584 Sq Ft Traditional Home Plan - 120-2835 - Main Exterior
Plan#120-2835
Starting at$1255
1584
Sq Ft
1
Story
2
Bed
1
Bath
2
Car
2-Bedroom, 1584 Sq Ft Traditional Home Plan - 120-2833 - Main Exterior
Plan Collection
2-Bedroom, 1584 Sq Ft Traditional Home Plan - 120-2833 - Main Exterior
Plan#120-2833
Starting at$1255
1584
Sq Ft
1
Story
2
Bed
2.5
Bath
2
Car
3-Bedroom, 1195 Sq Ft Modern Home Plan - 120-2832 - Main Exterior
Plan Collection
3-Bedroom, 1195 Sq Ft Modern Home Plan - 120-2832 - Main Exterior
Plan#120-2832
Starting at$1205
1195
Sq Ft
1
Story
3
Bed
2.5
Bath
2
Car
Craftsman Plan, 2-4 Bedrms, 2.5-4 Baths, 3560-6858 Sq Ft #194-1083
Plan Collection
Craftsman Plan, 2-4 Bedrms, 2.5-4 Baths, 3560-6858 Sq Ft #194-1083
Plan#194-1083
Starting at$1995
3560
Sq Ft
1
Story
2
Bed
2.5
Bath
4
Car
Craftsman House Plan, 3-5 Bedrms, 3-5 Baths, 2693-4633 Sq Ft #194-1080
Plan Collection
Craftsman House Plan, 3-5 Bedrms, 3-5 Baths, 2693-4633 Sq Ft #194-1080
Plan#194-1080
Starting at$1795
2693
Sq Ft
2
Story
2
Bed
3
Bath
3
Car
Craftsman Plan, 3-6 Bedrms, 2.5-4.5 Baths, 2520-4396 Sq Ft #194-1077
Plan Collection
Craftsman Plan, 3-6 Bedrms, 2.5-4.5 Baths, 2520-4396 Sq Ft #194-1077
Plan#194-1077
Starting at$1795
2520
Sq Ft
1
Story
3
Bed
2.5
Bath
3
Car
Craftsman Plan, 3-5 Bedrms, 2.5-5.5 Baths, 2285-4674 Sq Ft #194-1076
Plan Collection
Craftsman Plan, 3-5 Bedrms, 2.5-5.5 Baths, 2285-4674 Sq Ft #194-1076
Plan#194-1076
Starting at$1595
2285
Sq Ft
1.5
Story
3
Bed
3.5
Bath
2
Car
Craftsman House Plan - 2 Bedrms, 2.5 Baths - 1393 Sq Ft - #178-1570
Plan Collection
Craftsman House Plan - 2 Bedrms, 2.5 Baths - 1393 Sq Ft - #178-1570
Plan#178-1570
Starting at$1045
1393
Sq Ft
2
Story
2
Bed
2.5
Bath
1
Car
Craftsman Floor Plan - 3 Bedrms, 2 Baths - 1428 Sq Ft - #178-1569
Plan Collection
Craftsman Floor Plan - 3 Bedrms, 2 Baths - 1428 Sq Ft - #178-1569
Plan#178-1569
Starting at$1065
1428
Sq Ft
1
Story
3
Bed
2
Bath
2
Car
3-Bedroom, 1120 Sq Ft Craftsman House Plan - 178-1562 - Front Exterior
Plan Collection
3-Bedroom, 1120 Sq Ft Craftsman House Plan - 178-1562 - Front Exterior
Plan#178-1562
Starting at$1025
1120
Sq Ft
1
Story
3
Bed
2
Bath
1
Car
1...8586878889...128