Plans With Slab Foundation

12,674
Plan Results
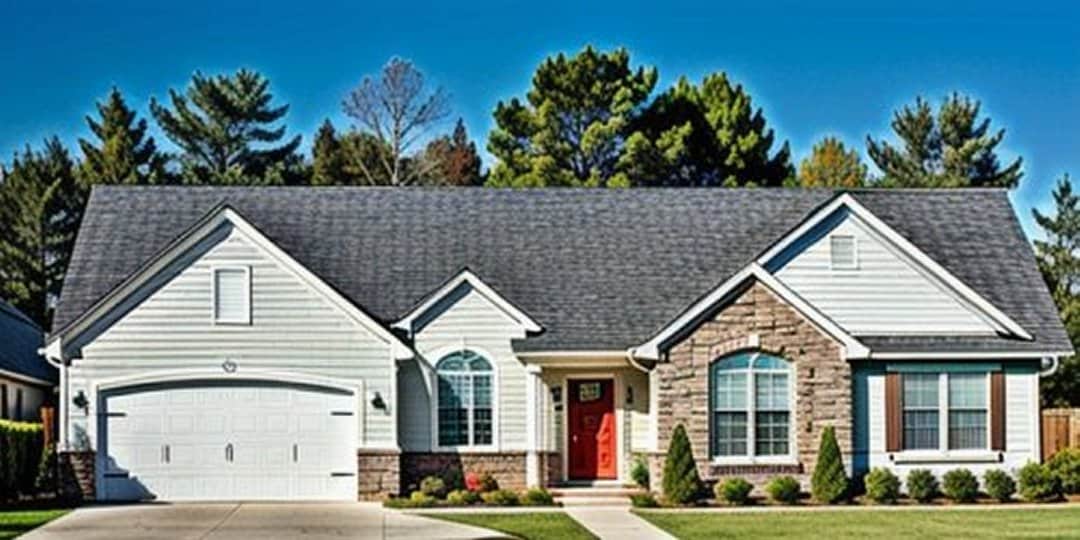
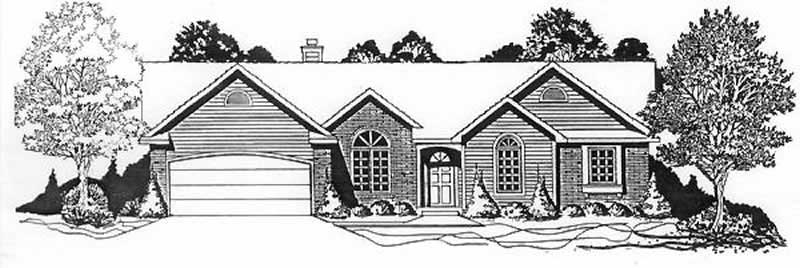
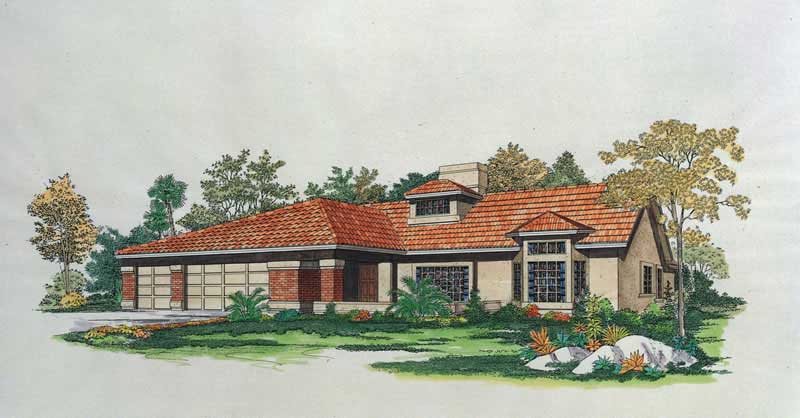
3-Bedroom, 1396 Sq Ft Small House Plans - 167-1013 - Main Exterior
Plan Collection
3-Bedroom, 1396 Sq Ft Small House Plans - 167-1013 - Main Exterior
Plan#167-1013
Starting at$700
1396
Sq Ft
2
Story
3
Bed
2
Bath
1
Car
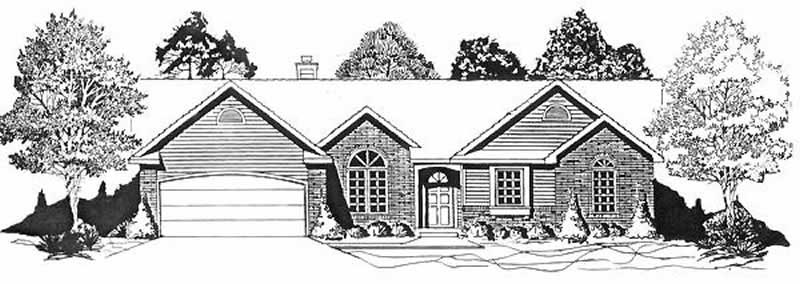
3-Bedroom, 1436 Sq Ft Ranch Home Plan - 103-1008 - Main Exterior
Plan Collection
3-Bedroom, 1436 Sq Ft Ranch Home Plan - 103-1008 - Main Exterior
Plan#103-1008
Starting at$895
1436
Sq Ft
1
Story
3
Bed
2
Bath
3
Car
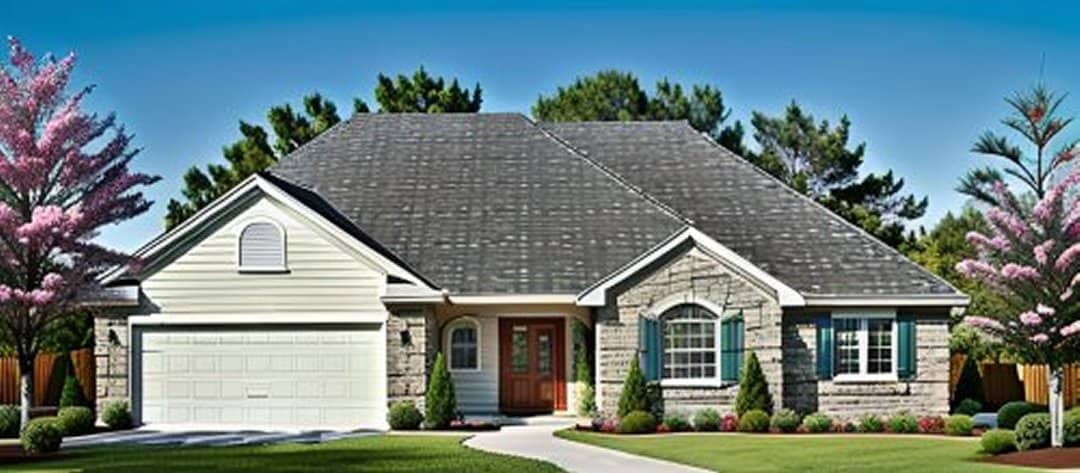
2-Bedroom, 1571 Sq Ft Ranch House Plan - 103-1019 - Front Exterior
Plan Collection
2-Bedroom, 1571 Sq Ft Ranch House Plan - 103-1019 - Front Exterior
Plan#103-1019
Starting at$920
1571
Sq Ft
1
Story
2
Bed
2
Bath
3
Car
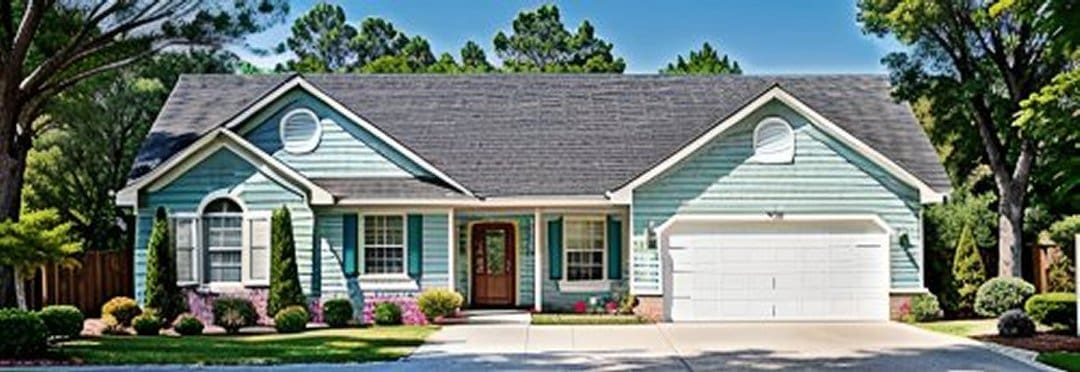
3-Bedroom, 1504 Sq Ft Ranch Home Plan - 103-1002 - Main Exterior
Plan Collection
3-Bedroom, 1504 Sq Ft Ranch Home Plan - 103-1002 - Main Exterior
Plan#103-1002
Starting at$920
1504
Sq Ft
1
Story
3
Bed
2
Bath
3
Car
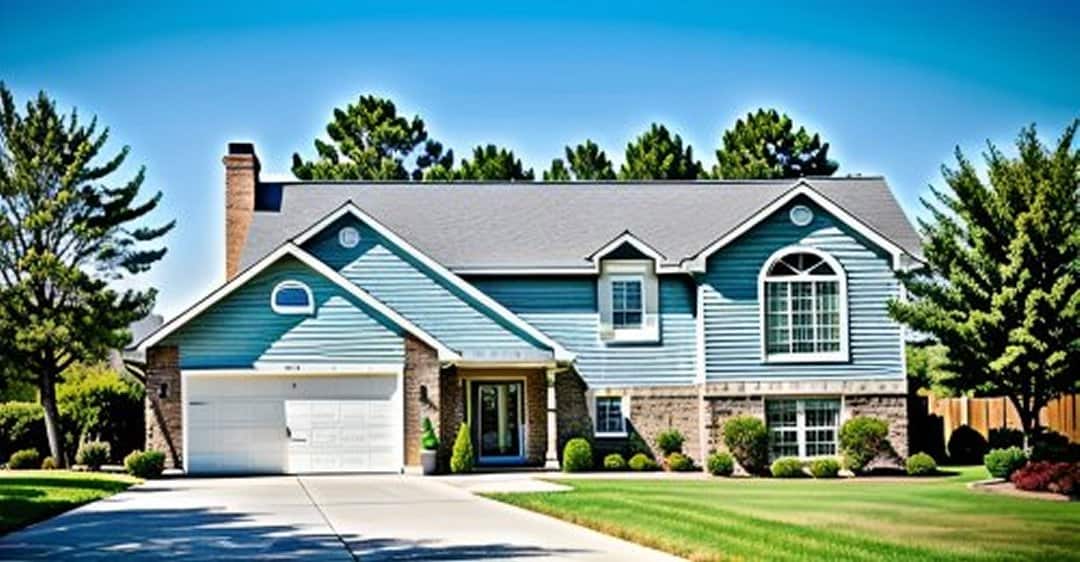
3-Bedroom, 1146 Sq Ft Small House Plans - 103-1063 - Main Exterior
Plan Collection
3-Bedroom, 1146 Sq Ft Small House Plans - 103-1063 - Main Exterior
Plan#103-1063
Starting at$870
1146
Sq Ft
1
Story
3
Bed
2
Bath
2
Car
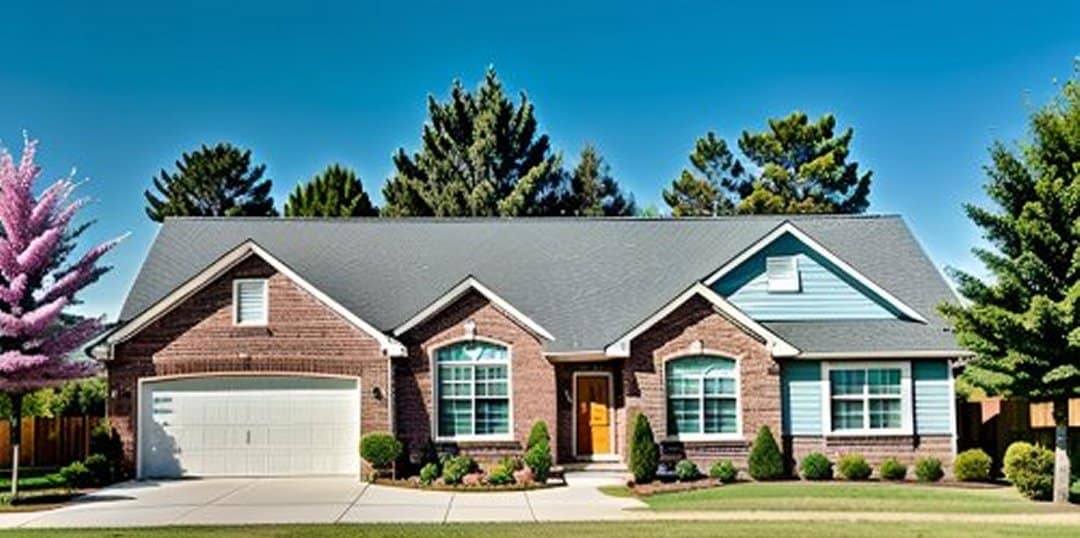
3-Bedroom, 1339 Sq Ft Ranch Home Plan - 103-1038 - Main Exterior
Plan Collection
3-Bedroom, 1339 Sq Ft Ranch Home Plan - 103-1038 - Main Exterior
Plan#103-1038
Starting at$895
1339
Sq Ft
1
Story
3
Bed
2
Bath
3
Car
3-Bedroom, 1459 Sq Ft Ranch House Plan - 103-1108 - Front Exterior
Plan Collection
3-Bedroom, 1459 Sq Ft Ranch House Plan - 103-1108 - Front Exterior
Plan#103-1108
Starting at$895
1459
Sq Ft
1
Story
3
Bed
2
Bath
2
Car
3-Bedroom, 1594 Sq Ft Ranch House Plan - 103-1047 - Front Exterior
Plan Collection
3-Bedroom, 1594 Sq Ft Ranch House Plan - 103-1047 - Front Exterior
Plan#103-1047
Starting at$920
1594
Sq Ft
1
Story
3
Bed
2
Bath
2
Car
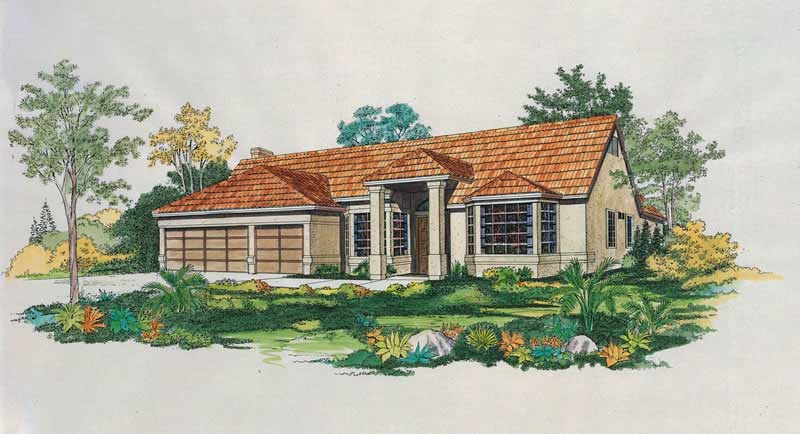
3-Bedroom, 2504 Sq Ft Texas Style House Plan - 136-1031 - Front Exterior
Plan Collection
3-Bedroom, 2504 Sq Ft Texas Style House Plan - 136-1031 - Front Exterior
Plan#136-1031
Starting at$1950
2504
Sq Ft
1
Story
3
Bed
3
Bath
2
Car
4-Bedroom, 3548 Sq Ft Contemporary House Plan - 137-1635 - Front Exterior
Plan Collection
4-Bedroom, 3548 Sq Ft Contemporary House Plan - 137-1635 - Front Exterior
Plan#137-1635
Starting at$1300
3548
Sq Ft
1
Story
4
Bed
3.5
Bath
2
Car
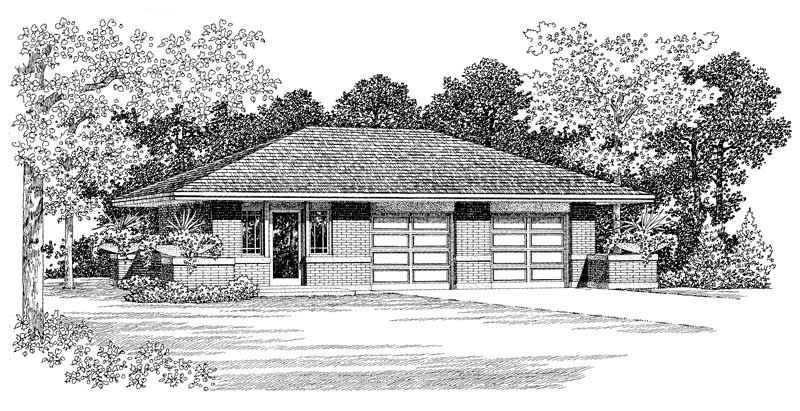
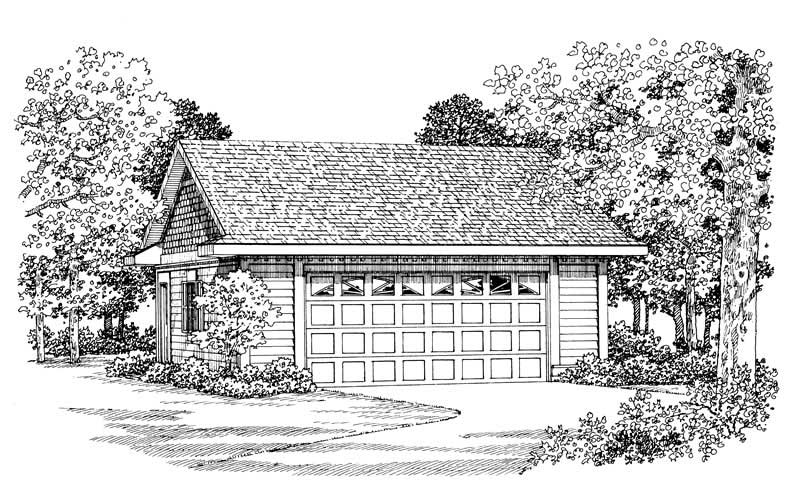
2-Car, 876 Sq Ft Woodshop Garage Plan - 137-1042 - Front Exterior
Plan Collection
2-Car, 876 Sq Ft Woodshop Garage Plan - 137-1042 - Front Exterior
Plan#137-1042
Starting at$550
876
Sq Ft
1
Story
0
Bed
0
Bath
2
Car
2-Bedroom, 648 Sq Ft Duplex/Multi-Unit House Plan - 146-2479 - Front Exterior
Plan Collection
2-Bedroom, 648 Sq Ft Duplex/Multi-Unit House Plan - 146-2479 - Front Exterior
Plan#146-2479
Starting at$1425
648
Sq Ft
1
Story
2
Bed
1
Bath
0
Car
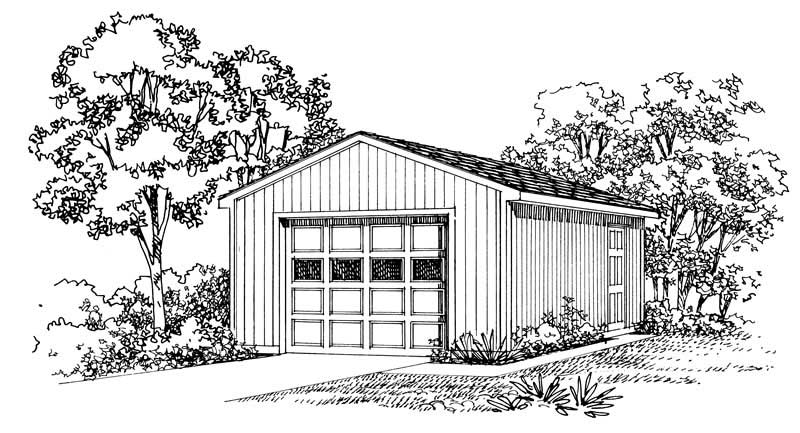
640 Sq Ft Garage with Workshop Plan - 167-1518 - Main Exterior
Plan Collection
640 Sq Ft Garage with Workshop Plan - 167-1518 - Main Exterior
Plan#167-1518
Starting at$650
1
Sq Ft
1
Story
0
Bed
0
Bath
2
Car
1-Car and RV, 984 Sq Ft Garage Plan - 167-1421 - Main Exterior
Plan Collection
1-Car and RV, 984 Sq Ft Garage Plan - 167-1421 - Main Exterior
Plan#167-1421
Starting at$650
1
Sq Ft
1
Story
0
Bed
0
Bath
2
Car
1-Bedroom, 294 Sq Ft Garage House Plan - 137-1051 - Front Exterior
Plan Collection
1-Bedroom, 294 Sq Ft Garage House Plan - 137-1051 - Front Exterior
Plan#137-1051
Starting at$550
294
Sq Ft
1
Story
1
Bed
1
Bath
2
Car
4-Bedroom, 2216 Sq Ft Country Home Plan - 137-1552 - Main Exterior
Plan Collection
4-Bedroom, 2216 Sq Ft Country Home Plan - 137-1552 - Main Exterior
Plan#137-1552
Starting at$925
2216
Sq Ft
1
Story
4
Bed
2.5
Bath
2
Car
900 Sq Ft Office Plus Garage Plan - 137-1087 - Front Exterior
Plan Collection
900 Sq Ft Office Plus Garage Plan - 137-1087 - Front Exterior
Plan#137-1087
Starting at$550
900
Sq Ft
1
Story
0
Bed
0.5
Bath
2
Car
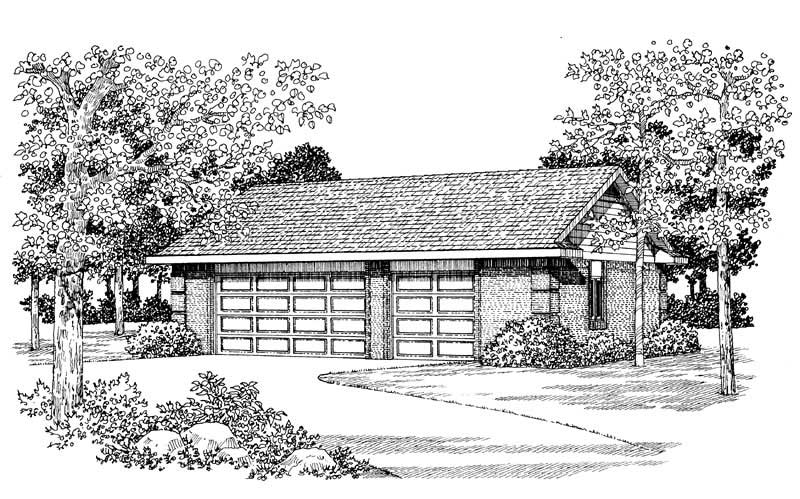
3-Car, 0-Bedroom, 669 Sq Ft Garage Home Plan - 167-1070 - Main Exterior
Plan Collection
3-Car, 0-Bedroom, 669 Sq Ft Garage Home Plan - 167-1070 - Main Exterior
Plan#167-1070
Starting at$650
1
Sq Ft
1
Story
0
Bed
0
Bath
3
Car
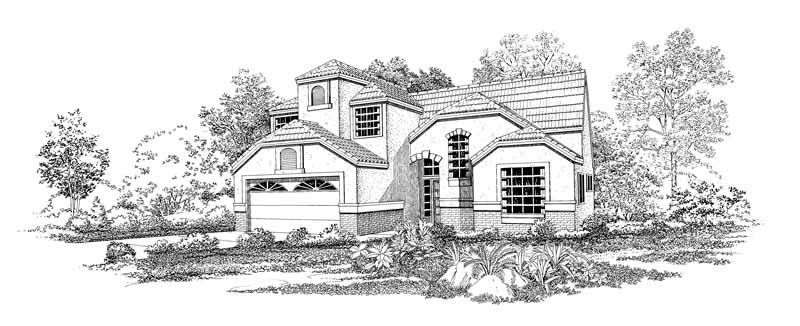
3-Bedroom, 1290 Sq Ft Contemporary House Plan - 167-1193 - Front Exterior
Plan Collection
3-Bedroom, 1290 Sq Ft Contemporary House Plan - 167-1193 - Front Exterior
Plan#167-1193
Starting at$700
1290
Sq Ft
2
Story
3
Bed
2
Bath
1
Car
4-Bedroom, 2900 Sq Ft Mediterranean Home Plan - 137-1273 - Main Exterior
Plan Collection
4-Bedroom, 2900 Sq Ft Mediterranean Home Plan - 137-1273 - Main Exterior
Plan#137-1273
Starting at$960
2900
Sq Ft
2
Story
4
Bed
3
Bath
2
Car
0-Bedroom, 50 Sq Ft Garage Home Plan - 137-1026 - Main Exterior
Plan Collection
0-Bedroom, 50 Sq Ft Garage Home Plan - 137-1026 - Main Exterior
Plan#137-1026
Starting at$550
50
Sq Ft
1
Story
0
Bed
0
Bath
2
Car
0-Bedroom, 50 Sq Ft Garage Home Plan - 137-1516 - Main Exterior
Plan Collection
0-Bedroom, 50 Sq Ft Garage Home Plan - 137-1516 - Main Exterior
Plan#137-1516
Starting at$550
50
Sq Ft
1
Story
0
Bed
0
Bath
2
Car
3-Bedroom, 2522 Sq Ft Mediterranean Home Plan - 137-1530 - Main Exterior
Plan Collection
3-Bedroom, 2522 Sq Ft Mediterranean Home Plan - 137-1530 - Main Exterior
Plan#137-1530
Starting at$865
2522
Sq Ft
2
Story
3
Bed
2.5
Bath
3
Car
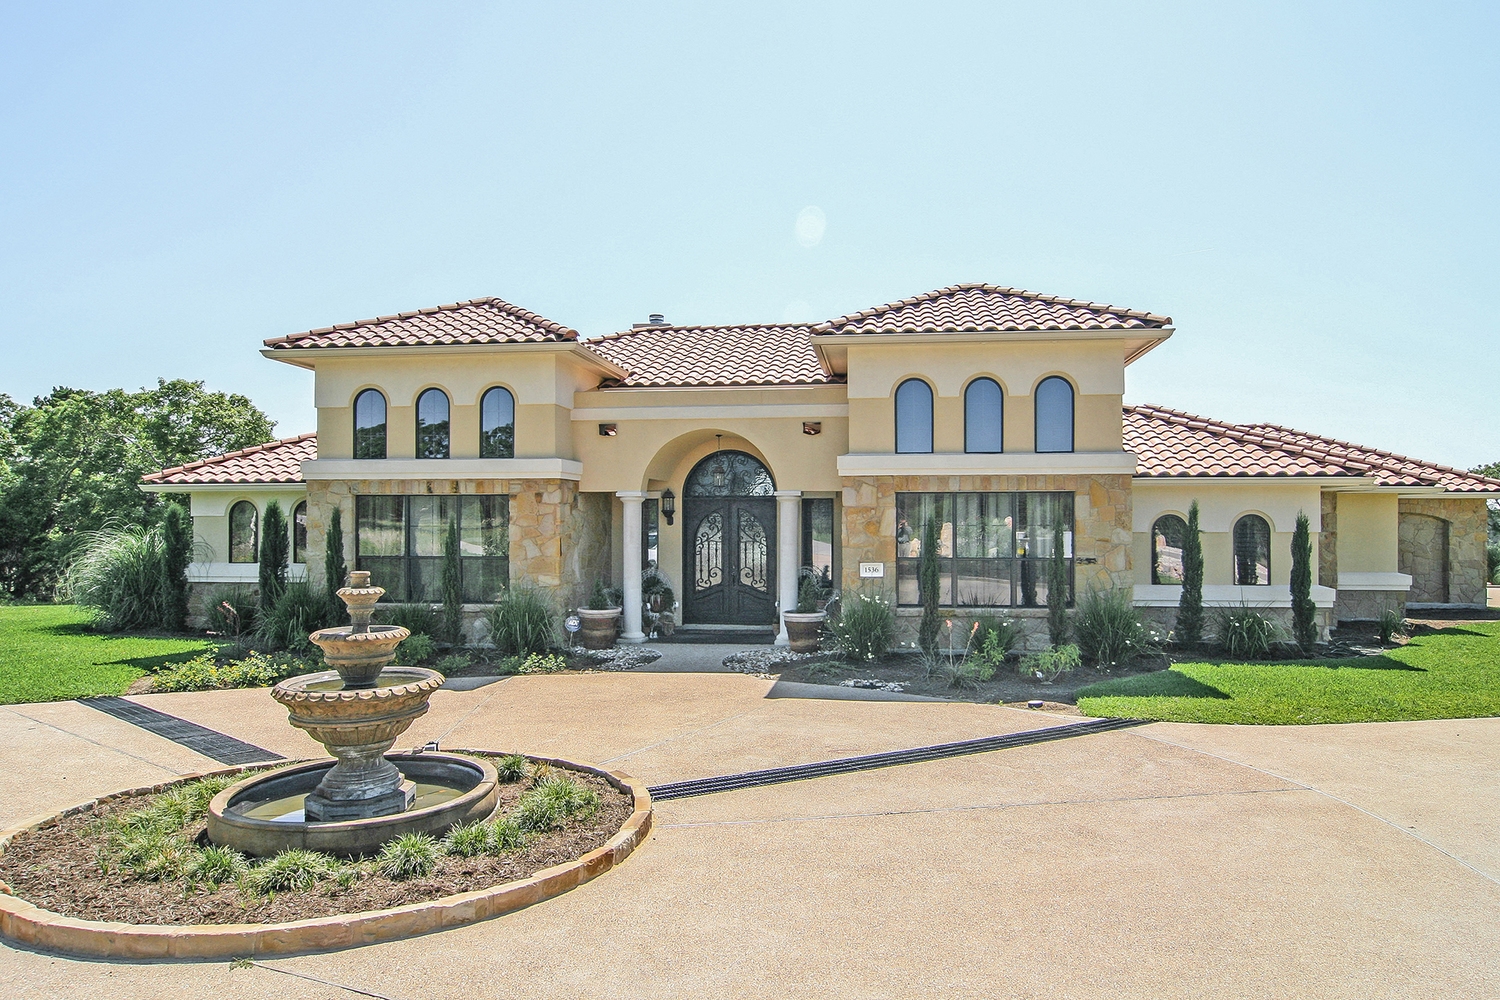
3-Bedroom, 2784 Sq Ft Mediterranean House Plan - 137-1306 - Front Exterior
Plan Collection
3-Bedroom, 2784 Sq Ft Mediterranean House Plan - 137-1306 - Front Exterior
Plan#137-1306
Starting at$960
2784
Sq Ft
1
Story
3
Bed
2.5
Bath
3
Car
3-Bedroom, 1396 Sq Ft Small House Plans - 167-1013 - Main Exterior
Plan Collection
3-Bedroom, 1396 Sq Ft Small House Plans - 167-1013 - Main Exterior
Plan#167-1013
Starting at$700
1396
Sq Ft
2
Story
3
Bed
2
Bath
1
Car
3-Bedroom, 1436 Sq Ft Ranch Home Plan - 103-1008 - Main Exterior
Plan Collection
3-Bedroom, 1436 Sq Ft Ranch Home Plan - 103-1008 - Main Exterior
Plan#103-1008
Starting at$895
1436
Sq Ft
1
Story
3
Bed
2
Bath
3
Car
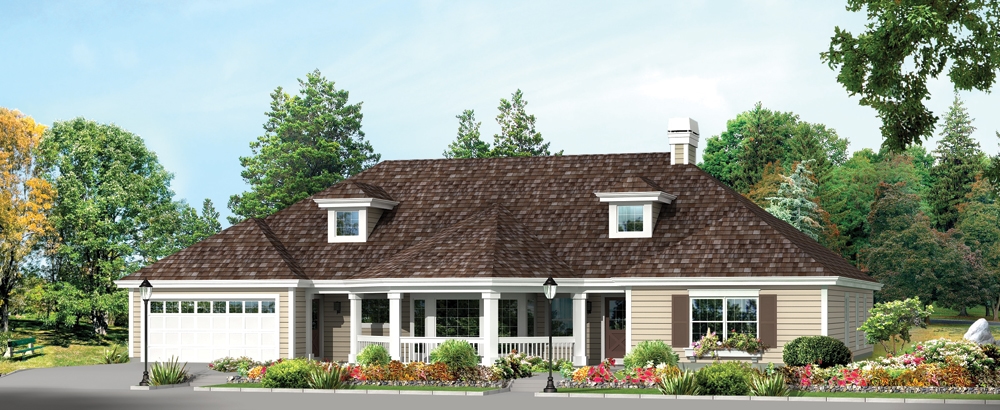
2-Bedroom, 1571 Sq Ft Ranch House Plan - 103-1019 - Front Exterior
Plan Collection
2-Bedroom, 1571 Sq Ft Ranch House Plan - 103-1019 - Front Exterior
Plan#103-1019
Starting at$920
1571
Sq Ft
1
Story
2
Bed
2
Bath
3
Car
3-Bedroom, 1504 Sq Ft Ranch Home Plan - 103-1002 - Main Exterior
Plan Collection
3-Bedroom, 1504 Sq Ft Ranch Home Plan - 103-1002 - Main Exterior
Plan#103-1002
Starting at$920
1504
Sq Ft
1
Story
3
Bed
2
Bath
3
Car
3-Bedroom, 1146 Sq Ft Small House Plans - 103-1063 - Main Exterior
Plan Collection
3-Bedroom, 1146 Sq Ft Small House Plans - 103-1063 - Main Exterior
Plan#103-1063
Starting at$870
1146
Sq Ft
1
Story
3
Bed
2
Bath
2
Car
3-Bedroom, 1339 Sq Ft Ranch Home Plan - 103-1038 - Main Exterior
Plan Collection
3-Bedroom, 1339 Sq Ft Ranch Home Plan - 103-1038 - Main Exterior
Plan#103-1038
Starting at$895
1339
Sq Ft
1
Story
3
Bed
2
Bath
3
Car
3-Bedroom, 1459 Sq Ft Ranch House Plan - 103-1108 - Front Exterior
Plan Collection
3-Bedroom, 1459 Sq Ft Ranch House Plan - 103-1108 - Front Exterior
Plan#103-1108
Starting at$895
1459
Sq Ft
1
Story
3
Bed
2
Bath
2
Car
3-Bedroom, 1594 Sq Ft Ranch House Plan - 103-1047 - Front Exterior
Plan Collection
3-Bedroom, 1594 Sq Ft Ranch House Plan - 103-1047 - Front Exterior
Plan#103-1047
Starting at$920
1594
Sq Ft
1
Story
3
Bed
2
Bath
2
Car
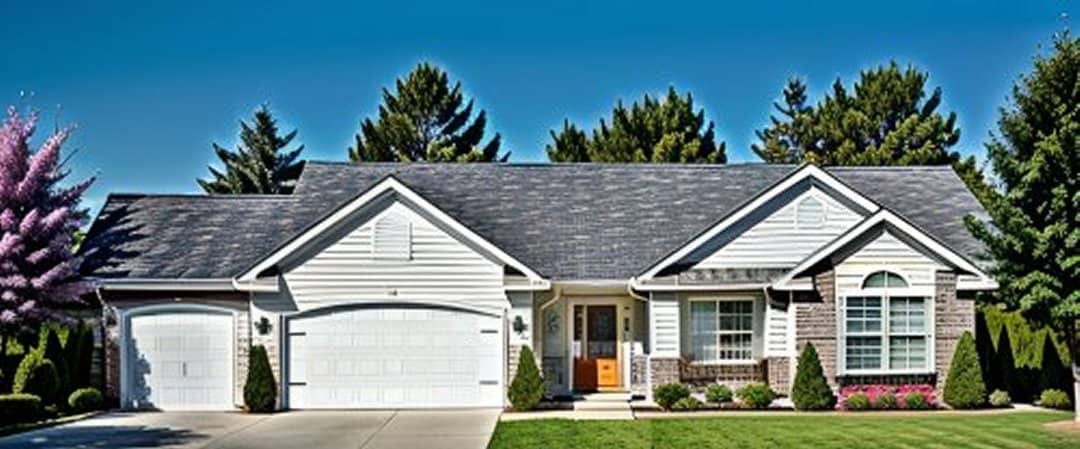
3-Bedroom, 2504 Sq Ft Texas Style House Plan - 136-1031 - Front Exterior
Plan Collection
3-Bedroom, 2504 Sq Ft Texas Style House Plan - 136-1031 - Front Exterior
Plan#136-1031
Starting at$1950
2504
Sq Ft
1
Story
3
Bed
3
Bath
2
Car
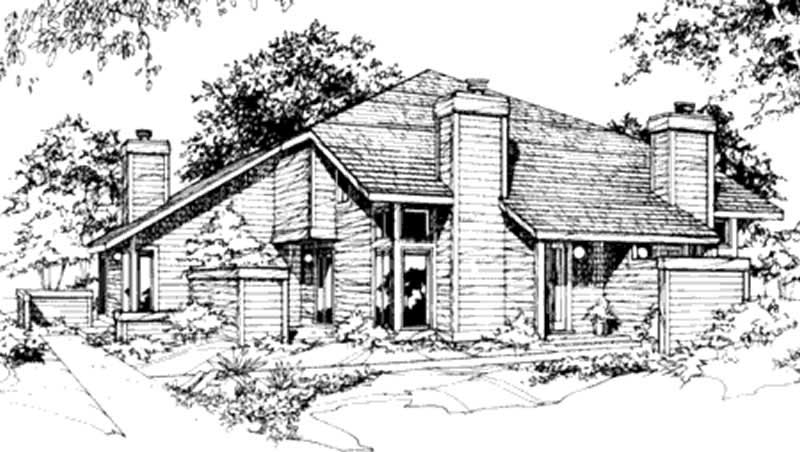
4-Bedroom, 3548 Sq Ft Contemporary House Plan - 137-1635 - Front Exterior
Plan Collection
4-Bedroom, 3548 Sq Ft Contemporary House Plan - 137-1635 - Front Exterior
Plan#137-1635
Starting at$1300
3548
Sq Ft
1
Story
4
Bed
3.5
Bath
2
Car
2-Car, 876 Sq Ft Woodshop Garage Plan - 137-1042 - Front Exterior
Plan Collection
2-Car, 876 Sq Ft Woodshop Garage Plan - 137-1042 - Front Exterior
Plan#137-1042
Starting at$550
876
Sq Ft
1
Story
0
Bed
0
Bath
2
Car
2-Bedroom, 648 Sq Ft Duplex/Multi-Unit House Plan - 146-2479 - Front Exterior
Plan Collection
2-Bedroom, 648 Sq Ft Duplex/Multi-Unit House Plan - 146-2479 - Front Exterior
Plan#146-2479
Starting at$1425
648
Sq Ft
1
Story
2
Bed
1
Bath
0
Car
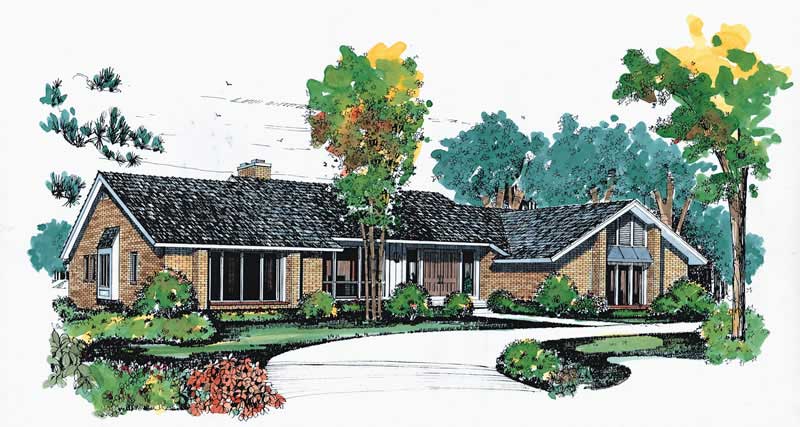
640 Sq Ft Garage with Workshop Plan - 167-1518 - Main Exterior
Plan Collection
640 Sq Ft Garage with Workshop Plan - 167-1518 - Main Exterior
Plan#167-1518
Starting at$650
1
Sq Ft
1
Story
0
Bed
0
Bath
2
Car
1-Car and RV, 984 Sq Ft Garage Plan - 167-1421 - Main Exterior
Plan Collection
1-Car and RV, 984 Sq Ft Garage Plan - 167-1421 - Main Exterior
Plan#167-1421
Starting at$650
1
Sq Ft
1
Story
0
Bed
0
Bath
2
Car
1-Bedroom, 294 Sq Ft Garage House Plan - 137-1051 - Front Exterior
Plan Collection
1-Bedroom, 294 Sq Ft Garage House Plan - 137-1051 - Front Exterior
Plan#137-1051
Starting at$550
294
Sq Ft
1
Story
1
Bed
1
Bath
2
Car
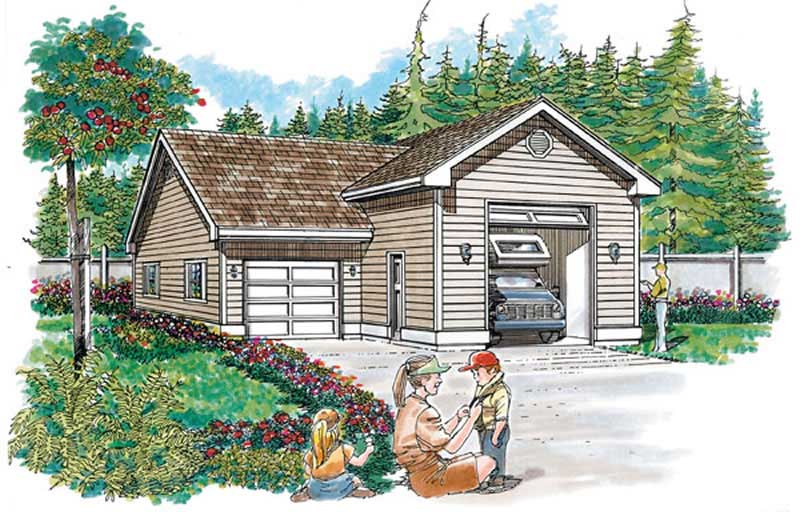
4-Bedroom, 2216 Sq Ft Country Home Plan - 137-1552 - Main Exterior
Plan Collection
4-Bedroom, 2216 Sq Ft Country Home Plan - 137-1552 - Main Exterior
Plan#137-1552
Starting at$925
2216
Sq Ft
1
Story
4
Bed
2.5
Bath
2
Car
900 Sq Ft Office Plus Garage Plan - 137-1087 - Front Exterior
Plan Collection
900 Sq Ft Office Plus Garage Plan - 137-1087 - Front Exterior
Plan#137-1087
Starting at$550
900
Sq Ft
1
Story
0
Bed
0.5
Bath
2
Car
3-Car, 0-Bedroom, 669 Sq Ft Garage Home Plan - 167-1070 - Main Exterior
Plan Collection
3-Car, 0-Bedroom, 669 Sq Ft Garage Home Plan - 167-1070 - Main Exterior
Plan#167-1070
Starting at$650
1
Sq Ft
1
Story
0
Bed
0
Bath
3
Car
3-Bedroom, 1290 Sq Ft Contemporary House Plan - 167-1193 - Front Exterior
Plan Collection
3-Bedroom, 1290 Sq Ft Contemporary House Plan - 167-1193 - Front Exterior
Plan#167-1193
Starting at$700
1290
Sq Ft
2
Story
3
Bed
2
Bath
1
Car
4-Bedroom, 2900 Sq Ft Mediterranean Home Plan - 137-1273 - Main Exterior
Plan Collection
4-Bedroom, 2900 Sq Ft Mediterranean Home Plan - 137-1273 - Main Exterior
Plan#137-1273
Starting at$960
2900
Sq Ft
2
Story
4
Bed
3
Bath
2
Car
0-Bedroom, 50 Sq Ft Garage Home Plan - 137-1026 - Main Exterior
Plan Collection
0-Bedroom, 50 Sq Ft Garage Home Plan - 137-1026 - Main Exterior
Plan#137-1026
Starting at$550
50
Sq Ft
1
Story
0
Bed
0
Bath
2
Car
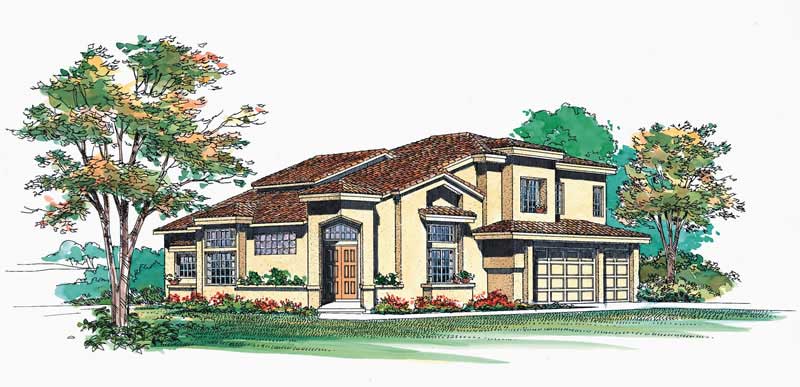
0-Bedroom, 50 Sq Ft Garage Home Plan - 137-1516 - Main Exterior
Plan Collection
0-Bedroom, 50 Sq Ft Garage Home Plan - 137-1516 - Main Exterior
Plan#137-1516
Starting at$550
50
Sq Ft
1
Story
0
Bed
0
Bath
2
Car
3-Bedroom, 2522 Sq Ft Mediterranean Home Plan - 137-1530 - Main Exterior
Plan Collection
3-Bedroom, 2522 Sq Ft Mediterranean Home Plan - 137-1530 - Main Exterior
Plan#137-1530
Starting at$865
2522
Sq Ft
2
Story
3
Bed
2.5
Bath
3
Car
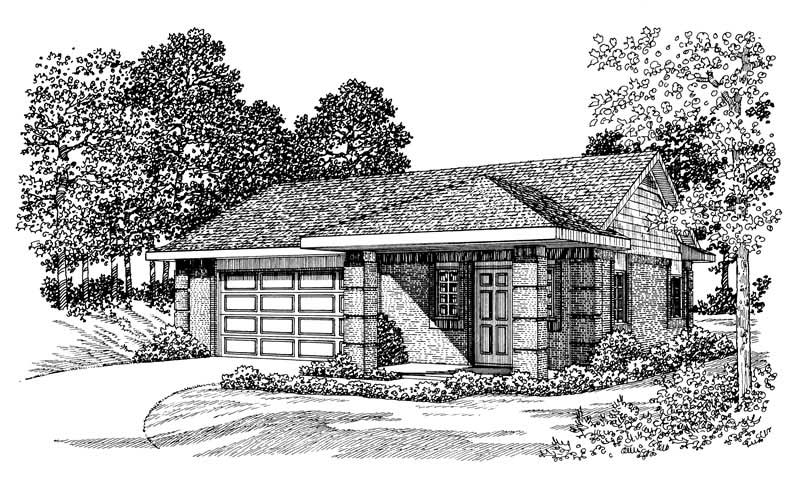
3-Bedroom, 2784 Sq Ft Mediterranean House Plan - 137-1306 - Front Exterior
Plan Collection
3-Bedroom, 2784 Sq Ft Mediterranean House Plan - 137-1306 - Front Exterior
Plan#137-1306
Starting at$960
2784
Sq Ft
1
Story
3
Bed
2.5
Bath
3
Car
1...338339340341342...529