Plans With Slab Foundation
Clear AllSort ByTrending
12,941
Plan Results
Plan Results
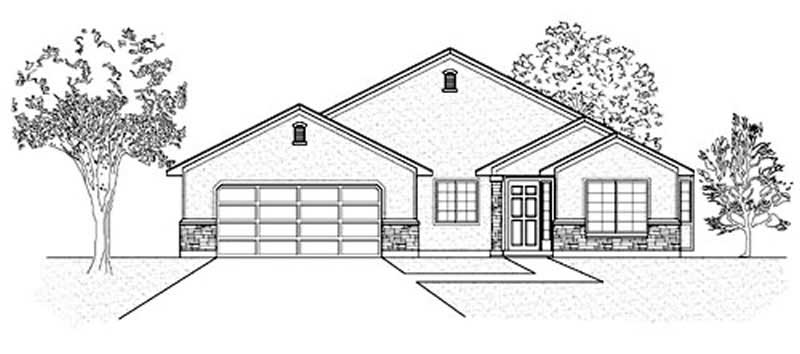
Plan#135-1328
Starting at$1380
1503
Sq Ft
1
Story
3
Bed
2
Bath
2
Car
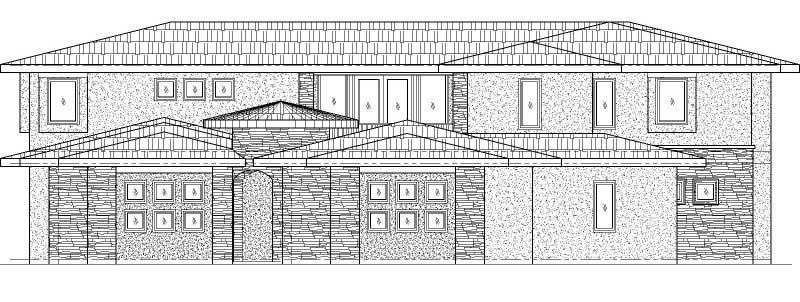
Plan#125-1182
Starting at$4085
5447
Sq Ft
2
Story
7
Bed
4
Bath
3
Car
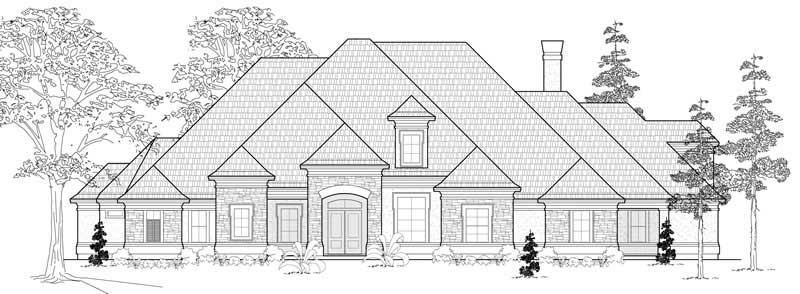
Plan#134-1062
Starting at$17698
5363
Sq Ft
1
Story
5
Bed
4.5
Bath
3
Car

Plan#109-1115
Starting at$1195
1338
Sq Ft
1
Story
3
Bed
2
Bath
0
Car
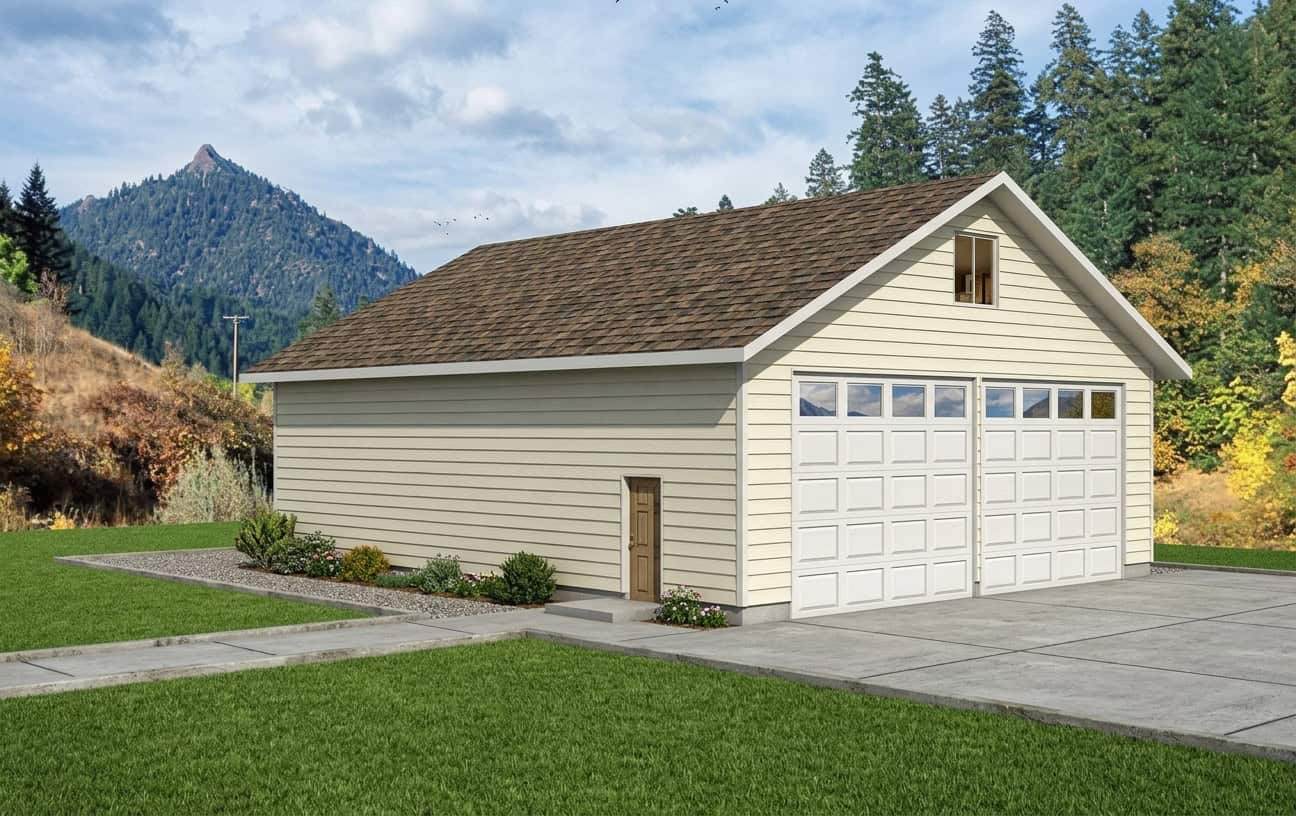
Plan#132-1272
Starting at$1205
360
Sq Ft
1
Story
0
Bed
0
Bath
2
Car
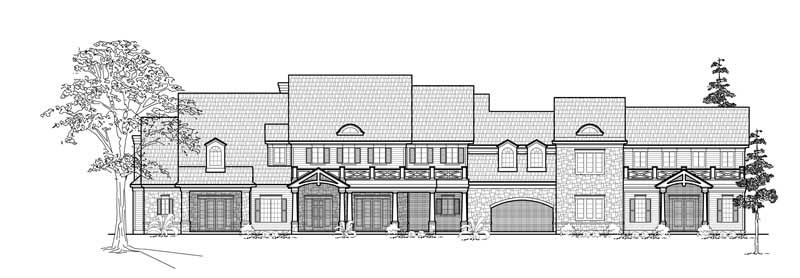
Plan#134-1266
Starting at$21113
6398
Sq Ft
2
Story
5
Bed
4.5
Bath
4
Car
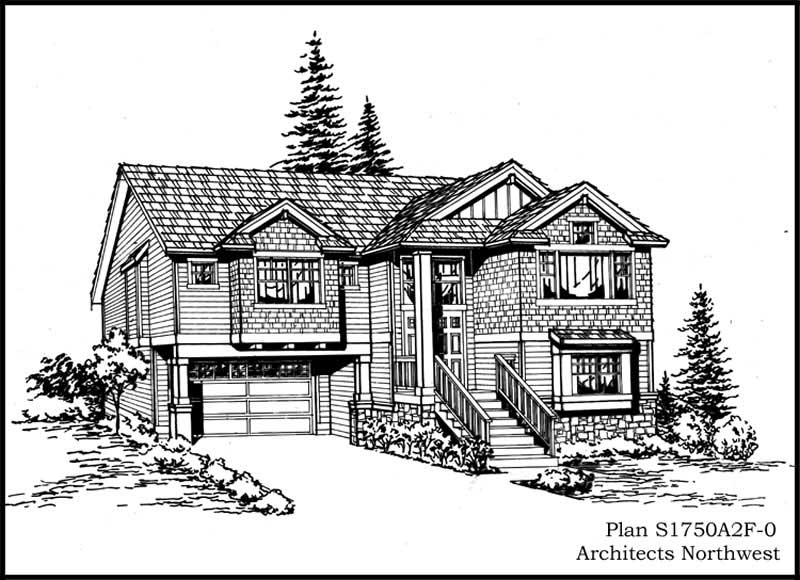
Plan#115-1234
Starting at$1600
1750
Sq Ft
1.5
Story
3
Bed
2
Bath
2
Car
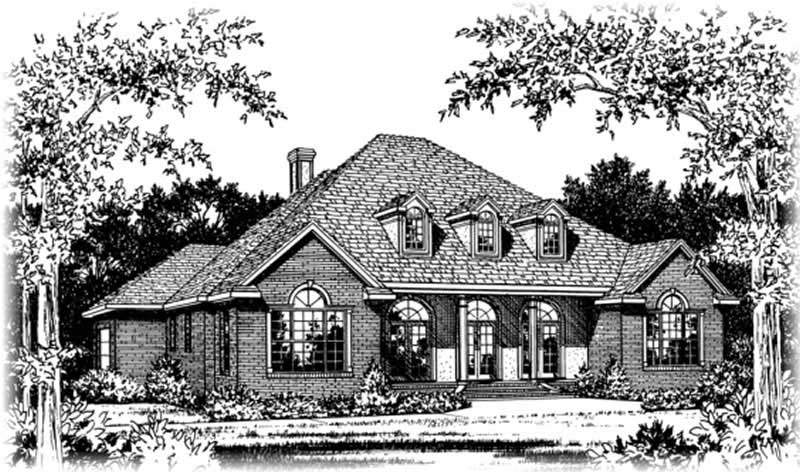
Plan#113-1016
Starting at$450
3509
Sq Ft
2
Story
5
Bed
4
Bath
2
Car
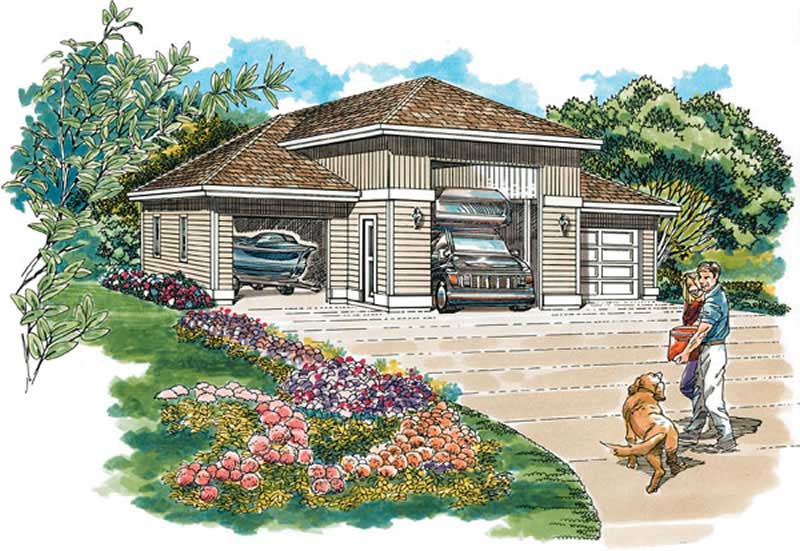
Plan#167-1478
Starting at$650
1
Sq Ft
1
Story
0
Bed
0
Bath
3
Car
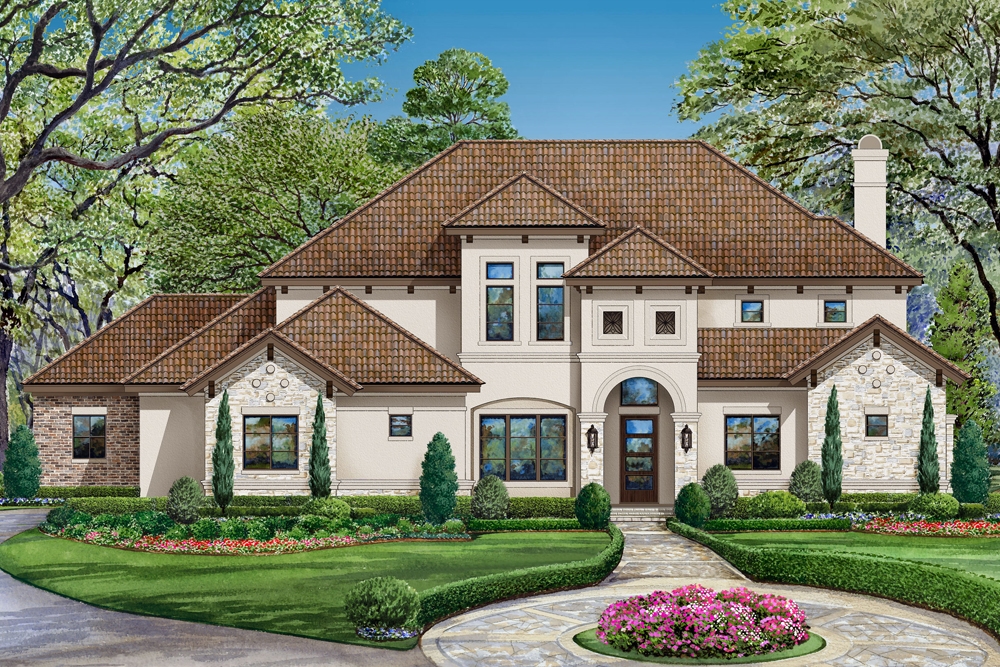
Plan#195-1179
Starting at$1290
3692
Sq Ft
2
Story
4
Bed
3.5
Bath
3
Car
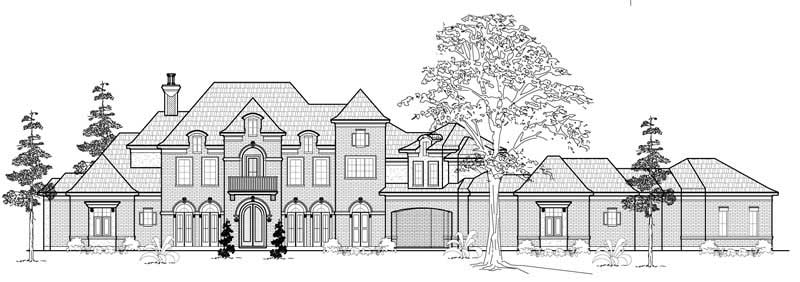
Plan#134-1054
Starting at$20635
6253
Sq Ft
1
Story
5
Bed
5.5
Bath
4
Car
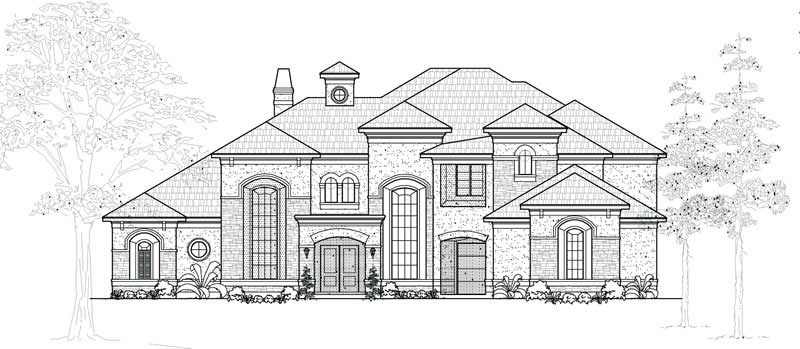
Plan#134-1093
Starting at$17870
5415
Sq Ft
2
Story
5
Bed
5.5
Bath
4
Car
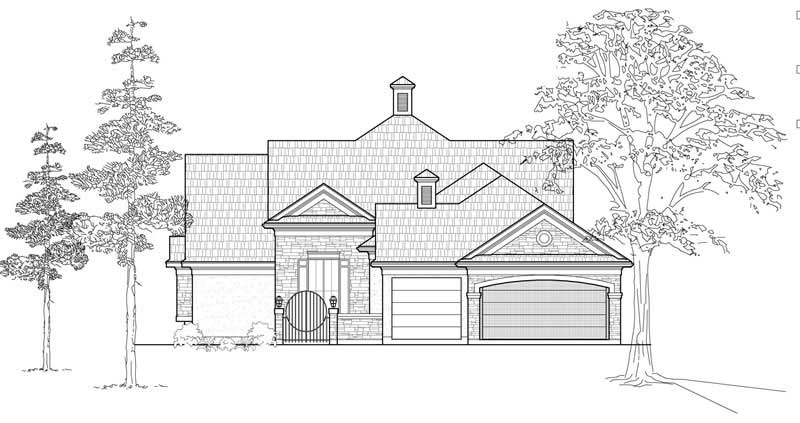
Plan#134-1015
Starting at$8458
2563
Sq Ft
1
Story
3
Bed
2.5
Bath
3
Car
Plan#134-1353
Starting at$20764
6292
Sq Ft
2
Story
6
Bed
7.5
Bath
3
Car
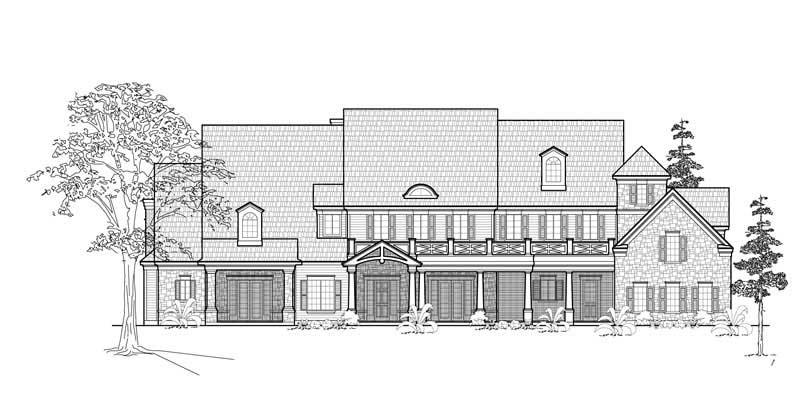
Plan#134-1349
Starting at$17467
5293
Sq Ft
2
Story
5
Bed
5.5
Bath
4
Car
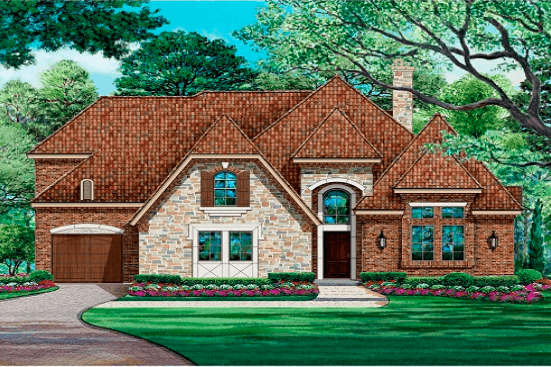
Plan#195-1026
Starting at$1570
4268
Sq Ft
2
Story
4
Bed
3.5
Bath
3
Car
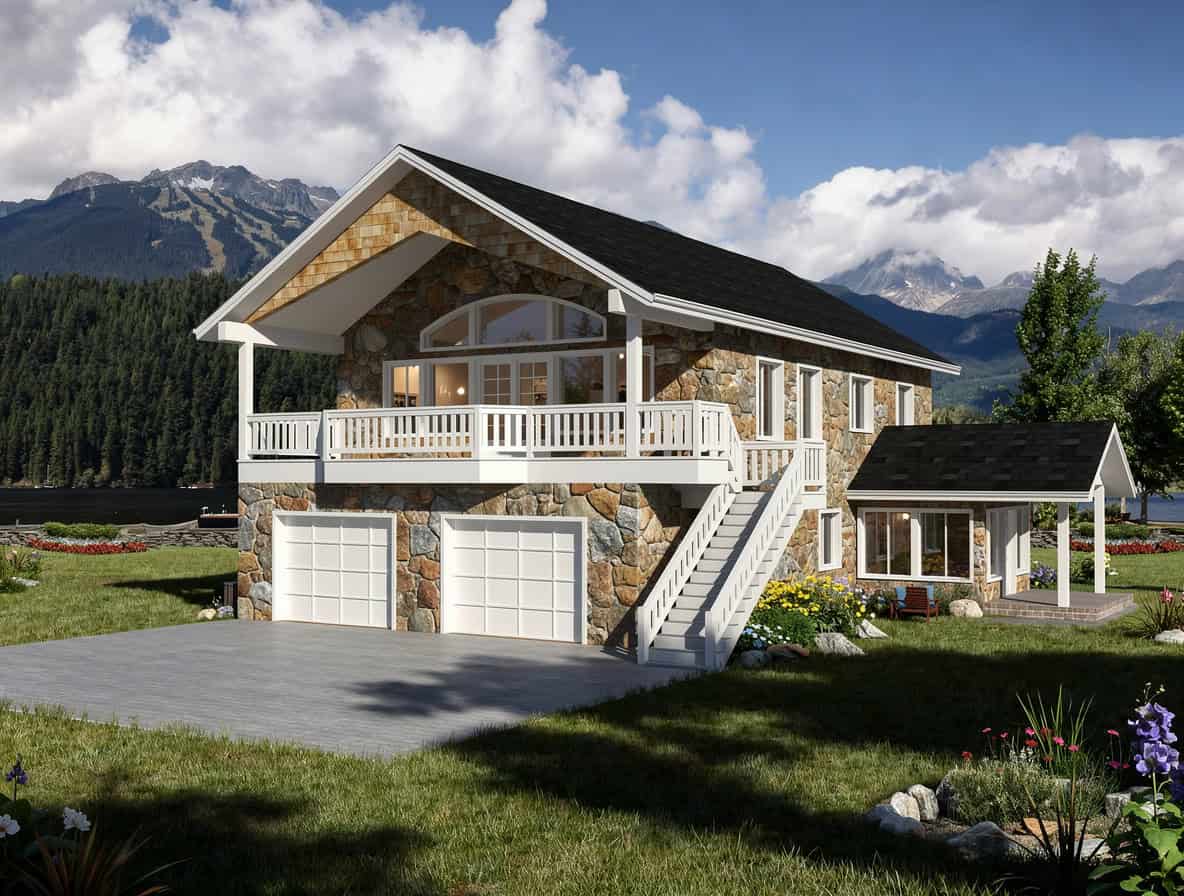
Plan#132-1524
Starting at$1480
3239
Sq Ft
1
Story
2
Bed
2
Bath
0
Car
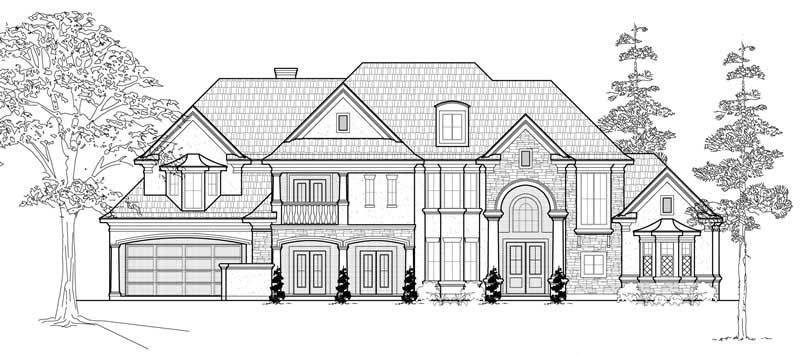
Plan#134-1063
Starting at$17648
5348
Sq Ft
2
Story
5
Bed
5.5
Bath
4
Car
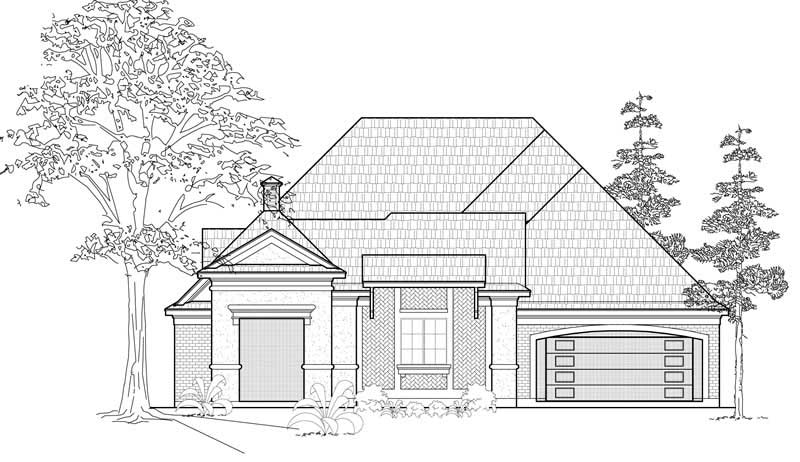
Plan#134-1124
Starting at$9385
2844
Sq Ft
1
Story
3
Bed
3.5
Bath
3
Car
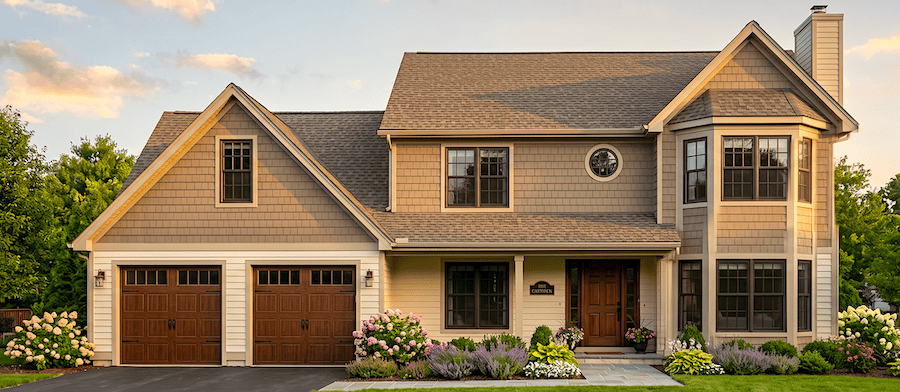
Plan#124-1049
Starting at$725
1989
Sq Ft
2
Story
3
Bed
2
Bath
2
Car
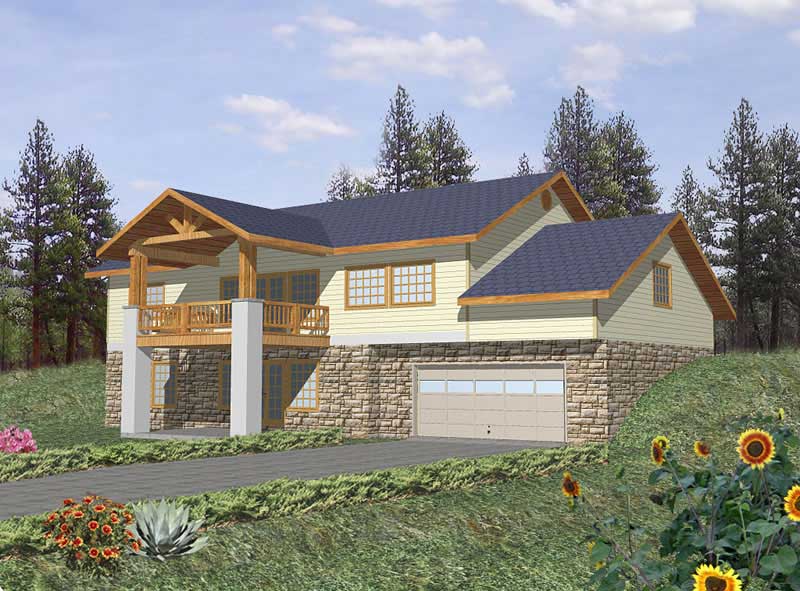
Plan#132-1402
Starting at$1645
3164
Sq Ft
1
Story
3
Bed
3
Bath
2
Car
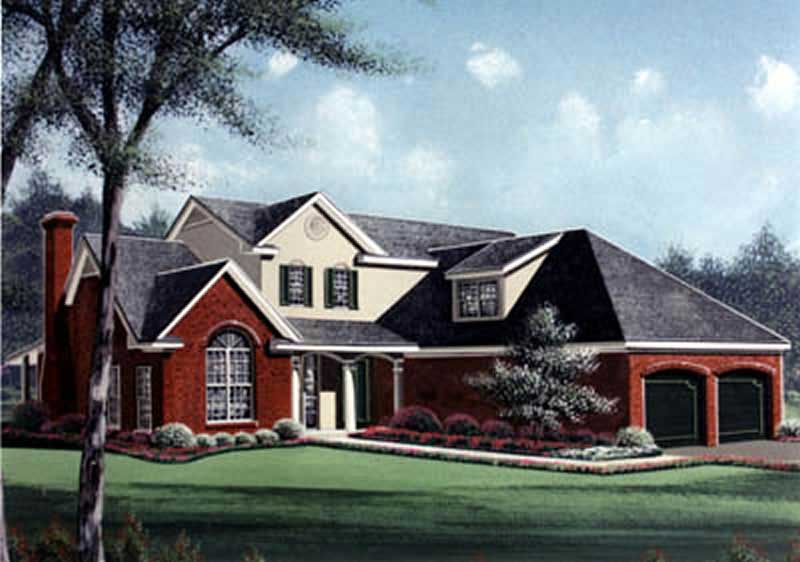
Plan#113-1001
Starting at$350
2357
Sq Ft
2
Story
3
Bed
2
Bath
2
Car
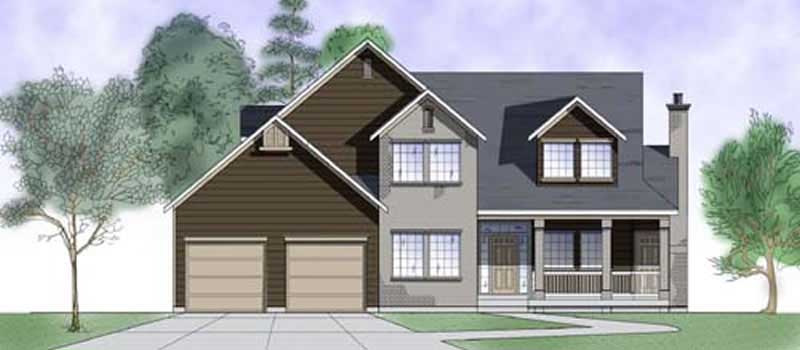
Plan#135-1239
Starting at$1610
2293
Sq Ft
2
Story
3
Bed
3
Bath
2
Car
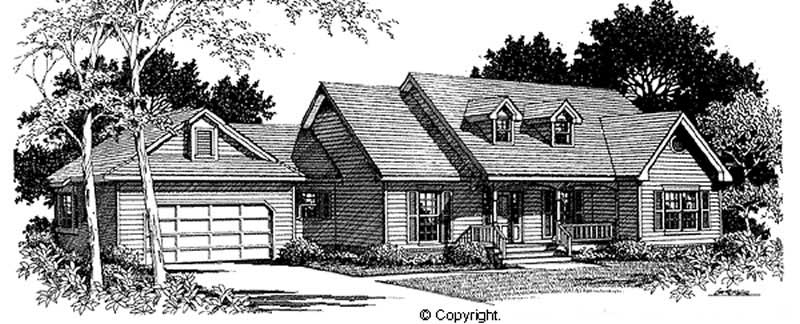
Plan#174-1008
Starting at$760
2483
Sq Ft
1
Story
4
Bed
3
Bath
2
Car
Plan#135-1328
Starting at$1380
1503
Sq Ft
1
Story
3
Bed
2
Bath
2
Car
Plan#125-1182
Starting at$4085
5447
Sq Ft
2
Story
7
Bed
4
Bath
3
Car
Plan#134-1062
Starting at$17698
5363
Sq Ft
1
Story
5
Bed
4.5
Bath
3
Car
Plan#109-1115
Starting at$1195
1338
Sq Ft
1
Story
3
Bed
2
Bath
0
Car
Plan#132-1272
Starting at$1205
360
Sq Ft
1
Story
0
Bed
0
Bath
2
Car
Plan#134-1266
Starting at$21113
6398
Sq Ft
2
Story
5
Bed
4.5
Bath
4
Car
Plan#115-1234
Starting at$1600
1750
Sq Ft
1.5
Story
3
Bed
2
Bath
2
Car
Plan#113-1016
Starting at$450
3509
Sq Ft
2
Story
5
Bed
4
Bath
2
Car
Plan#167-1478
Starting at$650
1
Sq Ft
1
Story
0
Bed
0
Bath
3
Car
Plan#195-1179
Starting at$1290
3692
Sq Ft
2
Story
4
Bed
3.5
Bath
3
Car
Plan#134-1054
Starting at$20635
6253
Sq Ft
1
Story
5
Bed
5.5
Bath
4
Car
Plan#134-1093
Starting at$17870
5415
Sq Ft
2
Story
5
Bed
5.5
Bath
4
Car
Plan#134-1015
Starting at$8458
2563
Sq Ft
1
Story
3
Bed
2.5
Bath
3
Car
Plan#134-1353
Starting at$20764
6292
Sq Ft
2
Story
6
Bed
7.5
Bath
3
Car
Plan#134-1349
Starting at$17467
5293
Sq Ft
2
Story
5
Bed
5.5
Bath
4
Car
Plan#195-1026
Starting at$1570
4268
Sq Ft
2
Story
4
Bed
3.5
Bath
3
Car
Plan#132-1524
Starting at$1480
3239
Sq Ft
1
Story
2
Bed
2
Bath
0
Car
Plan#134-1063
Starting at$17648
5348
Sq Ft
2
Story
5
Bed
5.5
Bath
4
Car
Plan#134-1124
Starting at$9385
2844
Sq Ft
1
Story
3
Bed
3.5
Bath
3
Car
Plan#124-1049
Starting at$725
1989
Sq Ft
2
Story
3
Bed
2
Bath
2
Car
Plan#132-1402
Starting at$1645
3164
Sq Ft
1
Story
3
Bed
3
Bath
2
Car
Plan#113-1001
Starting at$350
2357
Sq Ft
2
Story
3
Bed
2
Bath
2
Car
Plan#135-1239
Starting at$1610
2293
Sq Ft
2
Story
3
Bed
3
Bath
2
Car
Plan#174-1008
Starting at$760
2483
Sq Ft
1
Story
4
Bed
3
Bath
2
Car