Plans With Slab Foundation

12,641
Plan Results
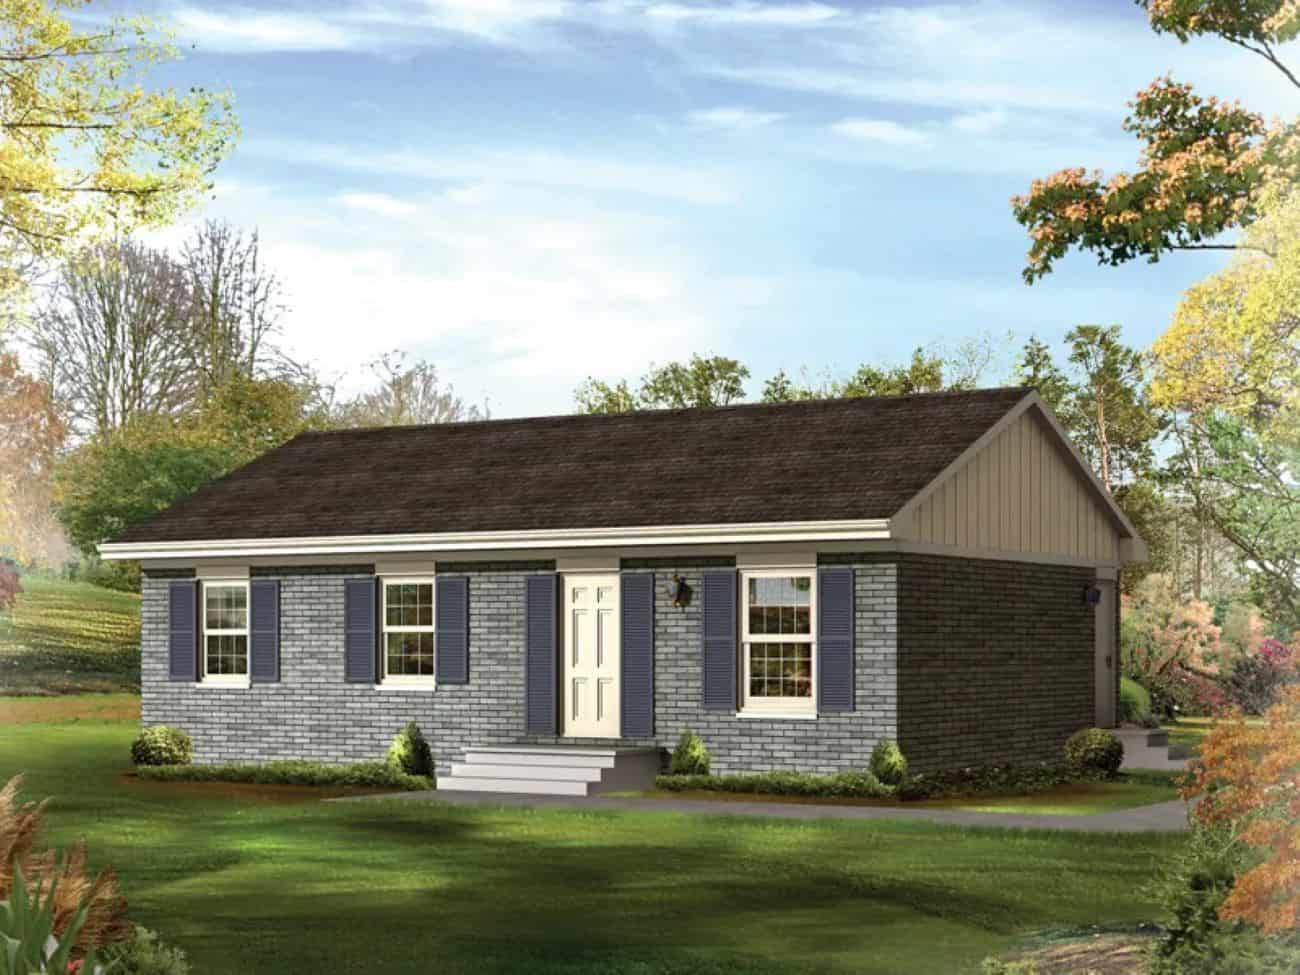
3-Bedroom, 2122 Sq Ft Ranch House Plan - 165-1189 - Front Exterior
Plan Collection
3-Bedroom, 2122 Sq Ft Ranch House Plan - 165-1189 - Front Exterior
Plan#165-1189
Starting at$2050
2122
Sq Ft
1
Story
3
Bed
2
Bath
2
Car
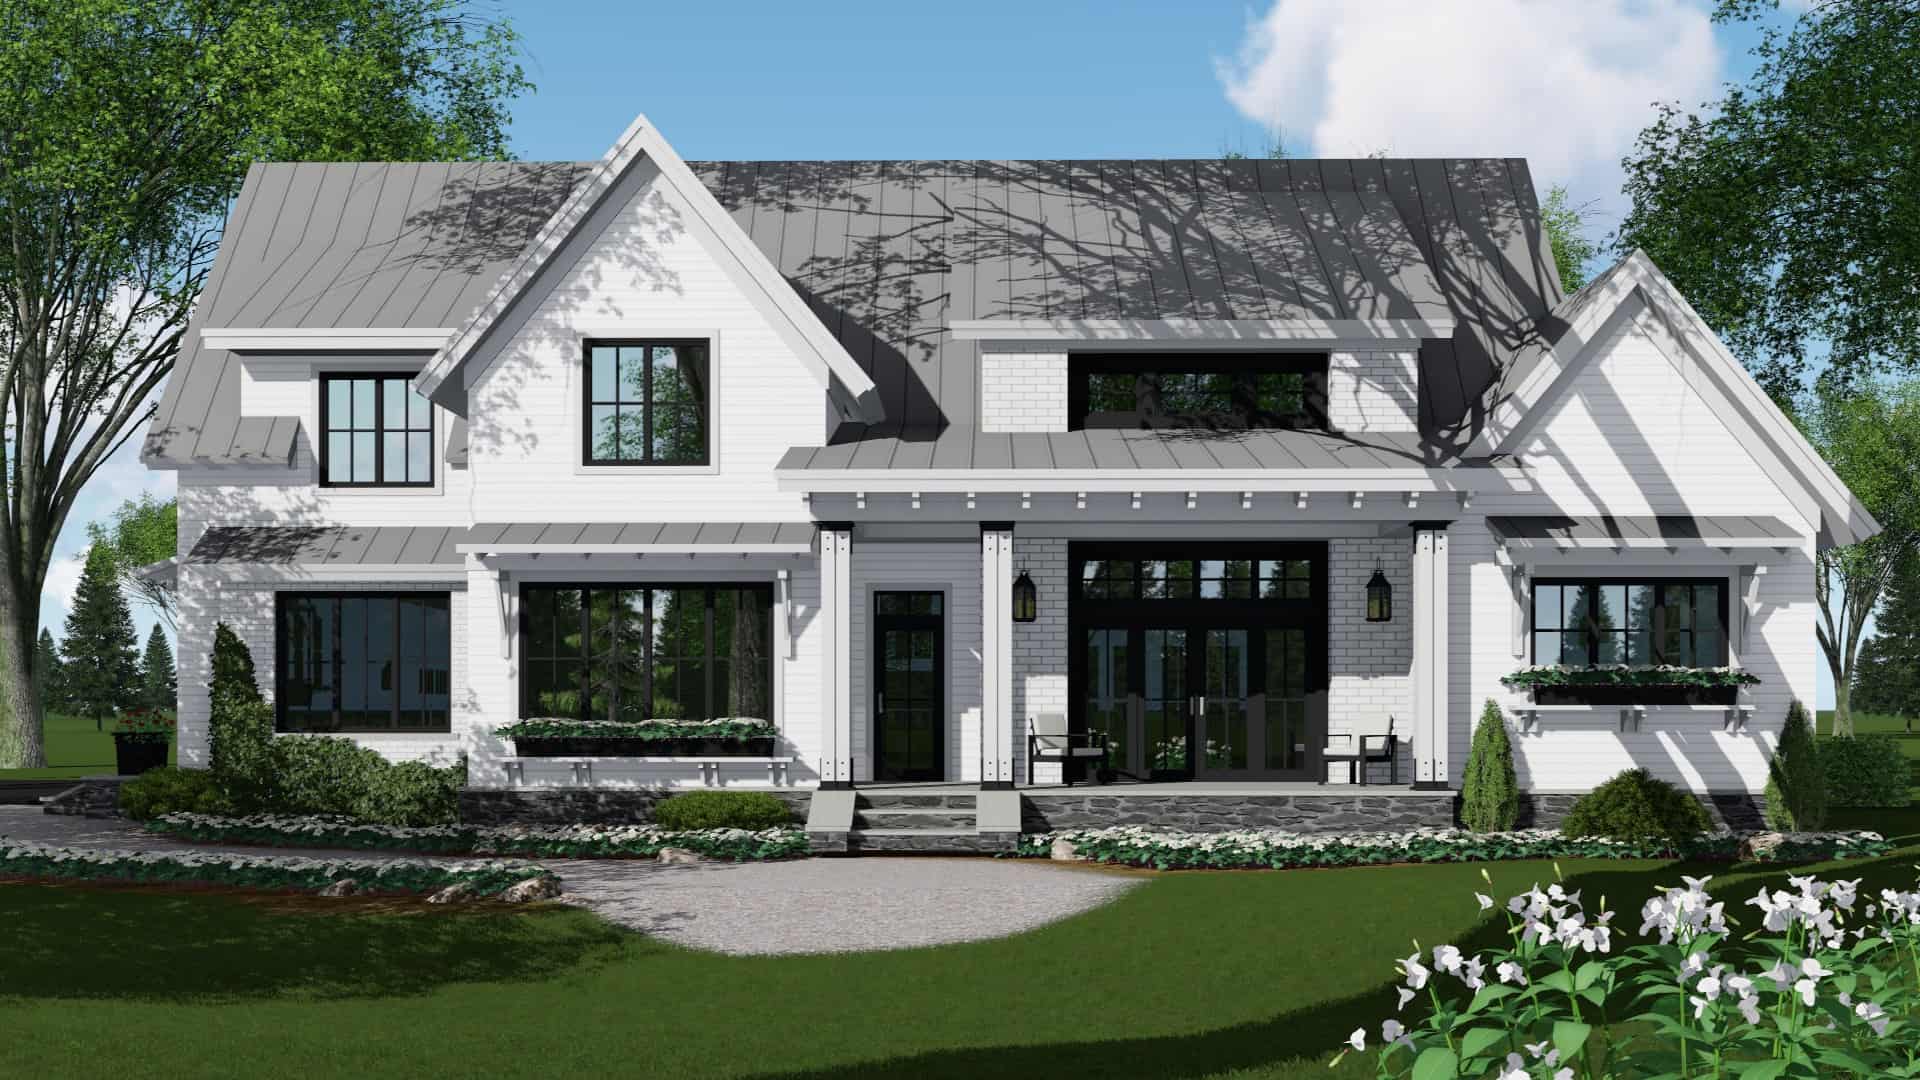
4-Bedroom, 2886 Sq Ft Modern Farmhouse Home Plan - 165-1169 - Main Exterior
Plan Collection
4-Bedroom, 2886 Sq Ft Modern Farmhouse Home Plan - 165-1169 - Main Exterior
Plan#165-1169
Starting at$2050
2886
Sq Ft
2
Story
4
Bed
4.5
Bath
3
Car
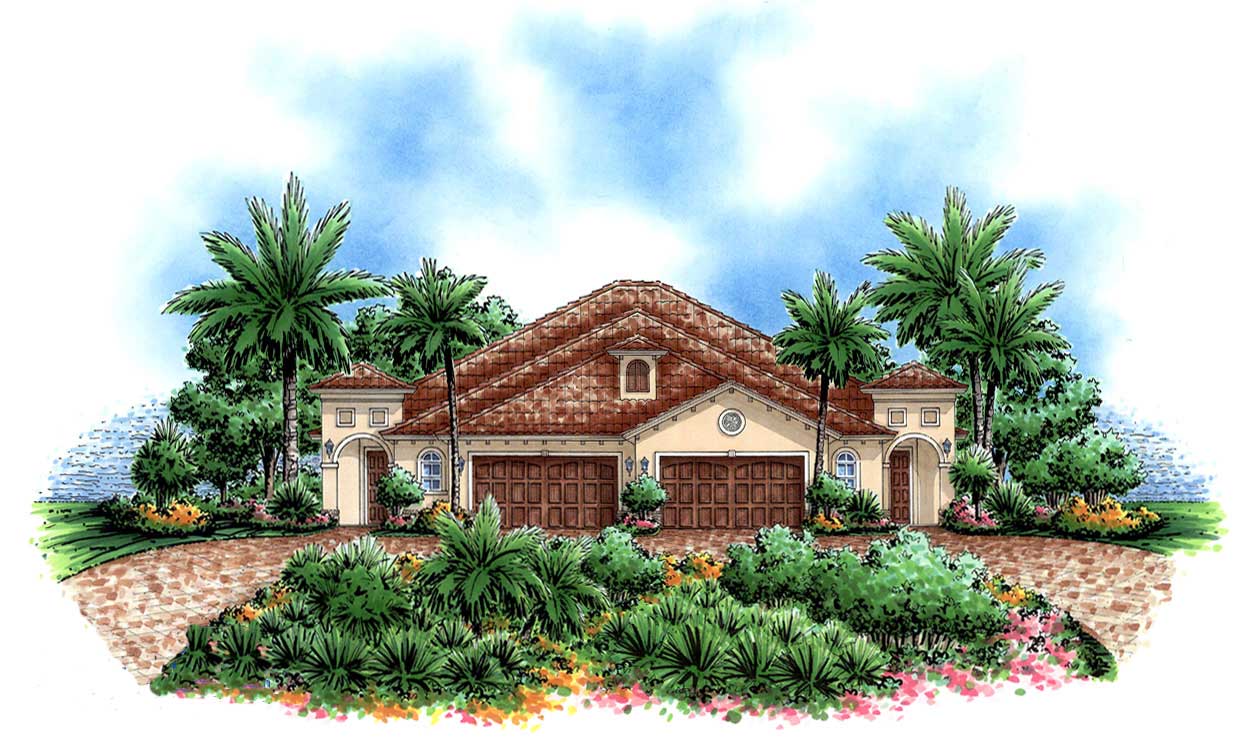
3-Bedroom, 2193 Living Sq Ft Per Unit Duplex Mediterranean Plan - 133-1015 - Main Exterior
Plan Collection
3-Bedroom, 2193 Living Sq Ft Per Unit Duplex Mediterranean Plan - 133-1015 - Main Exterior
Plan#133-1015
Starting at$3947
4386
Sq Ft
1
Story
6
Bed
4
Bath
4
Car
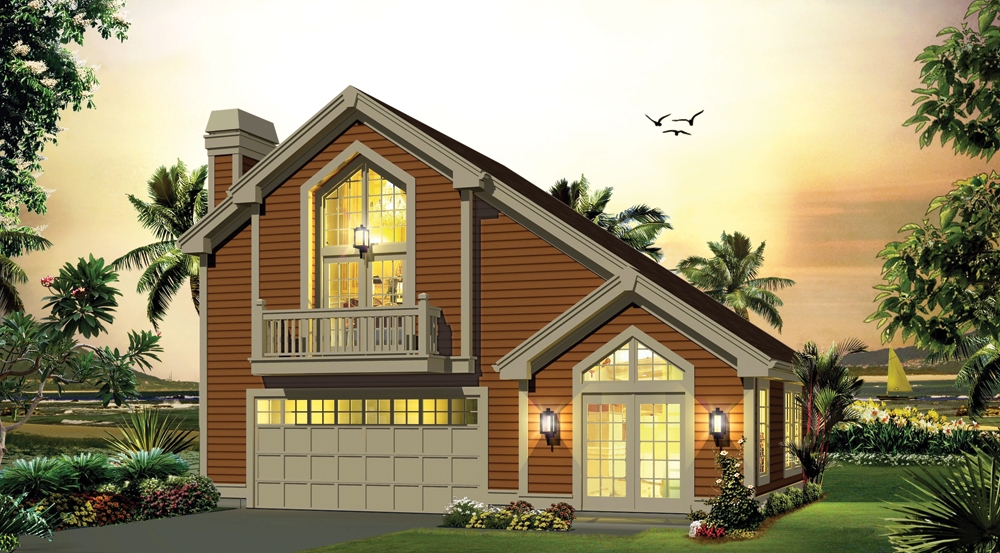
0-Bedroom, 576 Sq Ft Garage House Plan - 108-1772 - Front Exterior
Plan Collection
0-Bedroom, 576 Sq Ft Garage House Plan - 108-1772 - Front Exterior
Plan#108-1772
Starting at$190
576
Sq Ft
1
Story
0
Bed
0
Bath
2
Car
3-Bedroom, 2001 Sq Ft European Home Plan - 113-1020 - Main Exterior
Plan Collection
3-Bedroom, 2001 Sq Ft European Home Plan - 113-1020 - Main Exterior
Plan#113-1020
Starting at$350
2001
Sq Ft
1
Story
3
Bed
2
Bath
2
Car
1-Bedroom, 1028 Sq Ft Garage w/Apartments House Plan - 138-1278 - Front Exterior
Plan Collection
1-Bedroom, 1028 Sq Ft Garage w/Apartments House Plan - 138-1278 - Front Exterior
Plan#138-1278
Starting at$800
1028
Sq Ft
2
Story
1
Bed
1
Bath
2
Car
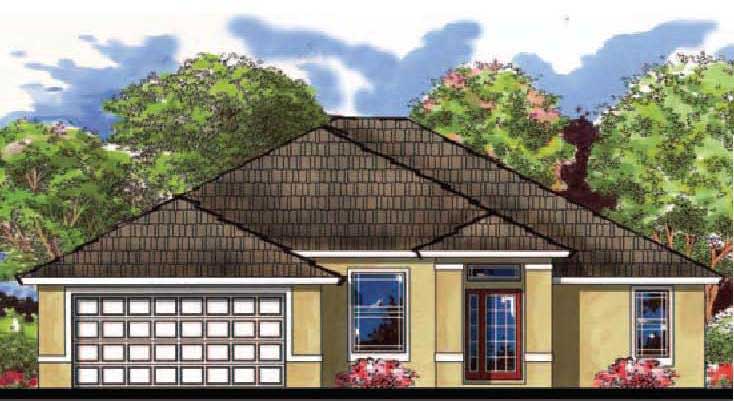
4-Bedroom, 2247 Sq Ft Traditional House Plan - 170-1411 - Front Exterior
Plan Collection
4-Bedroom, 2247 Sq Ft Traditional House Plan - 170-1411 - Front Exterior
Plan#170-1411
Starting at$1145
2247
Sq Ft
2
Story
4
Bed
2.5
Bath
2
Car
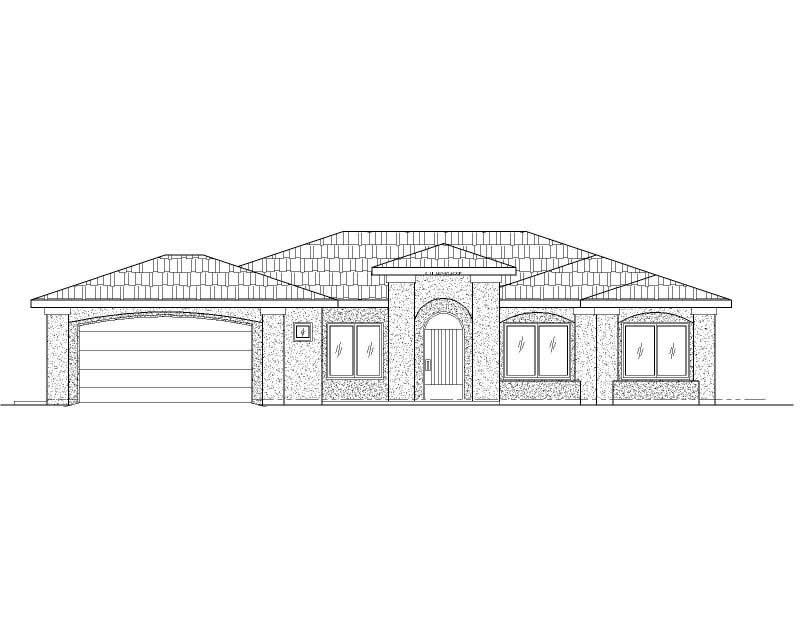
4-Bedroom, 1765 Sq Ft Southwest House Plan - 125-1181 - Front Exterior
Plan Collection
4-Bedroom, 1765 Sq Ft Southwest House Plan - 125-1181 - Front Exterior
Plan#125-1181
Starting at$2206
1765
Sq Ft
1
Story
4
Bed
2
Bath
2
Car
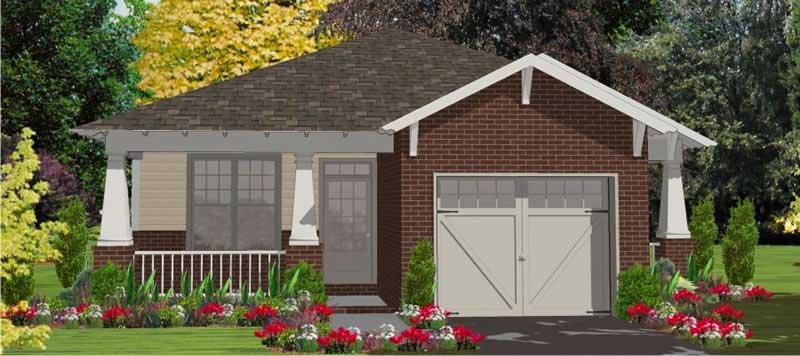
2-Bedroom, 1389 Sq Ft Bungalow House Plan - 144-1009 - Front Exterior
Plan Collection
2-Bedroom, 1389 Sq Ft Bungalow House Plan - 144-1009 - Front Exterior
Plan#144-1009
Starting at$1110
1389
Sq Ft
1
Story
2
Bed
2
Bath
1
Car
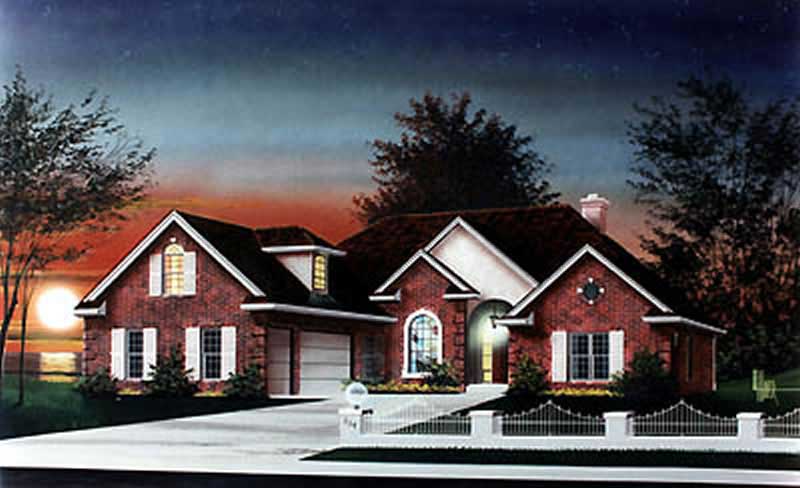
4-Bedroom, 2593 Sq Ft Country House Plan - 159-1010 - Front Exterior
Plan Collection
4-Bedroom, 2593 Sq Ft Country House Plan - 159-1010 - Front Exterior
Plan#159-1010
Starting at$1250
2593
Sq Ft
1
Story
4
Bed
3
Bath
3
Car
3-Bedroom, 1912 Sq Ft Country Home Plan - 148-1023 - Main Exterior
Plan Collection
3-Bedroom, 1912 Sq Ft Country Home Plan - 148-1023 - Main Exterior
Plan#148-1023
Starting at$750
1912
Sq Ft
1
Story
3
Bed
2.5
Bath
3
Car
3-Bedroom, 2005 Sq Ft Country House Plan - 141-1200 - Front Exterior
Plan Collection
3-Bedroom, 2005 Sq Ft Country House Plan - 141-1200 - Front Exterior
Plan#141-1200
Starting at$1400
2005
Sq Ft
1
Story
3
Bed
2
Bath
3
Car
1-Bedroom, 689 Sq Ft Garage w/Apartments Home Plan - 100-1056 - Main Exterior
Plan Collection
1-Bedroom, 689 Sq Ft Garage w/Apartments Home Plan - 100-1056 - Main Exterior
Plan#100-1056
Starting at$800
689
Sq Ft
1
Story
1
Bed
1
Bath
2
Car
4-Bedroom, 2960 Sq Ft Traditional House Plan - 140-1130 - Front Exterior
Plan Collection
4-Bedroom, 2960 Sq Ft Traditional House Plan - 140-1130 - Front Exterior
Plan#140-1130
Starting at$945
2960
Sq Ft
1
Story
4
Bed
3.5
Bath
3
Car
3-Bedroom, 2364 Sq Ft Modern Farmhouse Ranch Plan - 165-1192 - Front Exterior
Plan Collection
3-Bedroom, 2364 Sq Ft Modern Farmhouse Ranch Plan - 165-1192 - Front Exterior
Plan#165-1192
Starting at$2050
2364
Sq Ft
1
Story
3
Bed
2.5
Bath
2
Car
4-Bedroom, 2862 Sq Ft Modern Farmhouse Plan - 165-1182 - Main Exterior
Plan Collection
4-Bedroom, 2862 Sq Ft Modern Farmhouse Plan - 165-1182 - Main Exterior
Plan#165-1182
Starting at$2050
2862
Sq Ft
2
Story
4
Bed
3.5
Bath
2
Car
4-Bedroom, 2941 Sq Ft Ranch Home Plan - 150-1016 - Main Exterior
Plan Collection
4-Bedroom, 2941 Sq Ft Ranch Home Plan - 150-1016 - Main Exterior
Plan#150-1016
Starting at$1345
2941
Sq Ft
1
Story
4
Bed
4
Bath
2
Car
3-Bedroom, 1947 Sq Ft Bungalow Home Plan - 159-1043 - Main Exterior
Plan Collection
3-Bedroom, 1947 Sq Ft Bungalow Home Plan - 159-1043 - Main Exterior
Plan#159-1043
Starting at$1250
1947
Sq Ft
1
Story
3
Bed
2
Bath
2
Car
3-Bedroom, 1360 Sq Ft Country House Plan - 148-1070 - Front Exterior
Plan Collection
3-Bedroom, 1360 Sq Ft Country House Plan - 148-1070 - Front Exterior
Plan#148-1070
Starting at$750
1360
Sq Ft
1
Story
3
Bed
2
Bath
2
Car
4-Bedroom, 3403 Sq Ft Cape Cod House Plan - 170-1835 - Front Exterior
Plan Collection
4-Bedroom, 3403 Sq Ft Cape Cod House Plan - 170-1835 - Front Exterior
Plan#170-1835
Starting at$1390
3403
Sq Ft
2
Story
4
Bed
3.5
Bath
3
Car
3-Bedroom, 2337 Sq Ft Cape Cod House Plan - 170-1576 - Front Exterior
Plan Collection
3-Bedroom, 2337 Sq Ft Cape Cod House Plan - 170-1576 - Front Exterior
Plan#170-1576
Starting at$1105
2337
Sq Ft
2
Story
3
Bed
2.5
Bath
2
Car
3-Bedroom, 1814 Sq Ft Coastal House Plan - 108-1054 - Front Exterior
Plan Collection
3-Bedroom, 1814 Sq Ft Coastal House Plan - 108-1054 - Front Exterior
Plan#108-1054
Starting at$845
1814
Sq Ft
2
Story
3
Bed
1
Bath
0
Car
2-Bedroom, 1515 Sq Ft Country Home Plan - 162-1020 - Main Exterior
Plan Collection
2-Bedroom, 1515 Sq Ft Country Home Plan - 162-1020 - Main Exterior
Plan#162-1020
Starting at$1000
1515
Sq Ft
1
Story
2
Bed
2
Bath
3
Car
4-Bedroom, 6907 Sq Ft European Home Plan - 134-1106 - Main Exterior
Plan Collection
4-Bedroom, 6907 Sq Ft European Home Plan - 134-1106 - Main Exterior
Plan#134-1106
Starting at$22793
6907
Sq Ft
1
Story
4
Bed
5.5
Bath
4
Car
3-Bedroom, 2122 Sq Ft Ranch House Plan - 165-1189 - Front Exterior
Plan Collection
3-Bedroom, 2122 Sq Ft Ranch House Plan - 165-1189 - Front Exterior
Plan#165-1189
Starting at$2050
2122
Sq Ft
1
Story
3
Bed
2
Bath
2
Car
4-Bedroom, 2886 Sq Ft Modern Farmhouse Home Plan - 165-1169 - Main Exterior
Plan Collection
4-Bedroom, 2886 Sq Ft Modern Farmhouse Home Plan - 165-1169 - Main Exterior
Plan#165-1169
Starting at$2050
2886
Sq Ft
2
Story
4
Bed
4.5
Bath
3
Car
3-Bedroom, 2193 Living Sq Ft Per Unit Duplex Mediterranean Plan - 133-1015 - Main Exterior
Plan Collection
3-Bedroom, 2193 Living Sq Ft Per Unit Duplex Mediterranean Plan - 133-1015 - Main Exterior
Plan#133-1015
Starting at$3947
4386
Sq Ft
1
Story
6
Bed
4
Bath
4
Car
0-Bedroom, 576 Sq Ft Garage House Plan - 108-1772 - Front Exterior
Plan Collection
0-Bedroom, 576 Sq Ft Garage House Plan - 108-1772 - Front Exterior
Plan#108-1772
Starting at$190
576
Sq Ft
1
Story
0
Bed
0
Bath
2
Car
3-Bedroom, 2001 Sq Ft European Home Plan - 113-1020 - Main Exterior
Plan Collection
3-Bedroom, 2001 Sq Ft European Home Plan - 113-1020 - Main Exterior
Plan#113-1020
Starting at$350
2001
Sq Ft
1
Story
3
Bed
2
Bath
2
Car
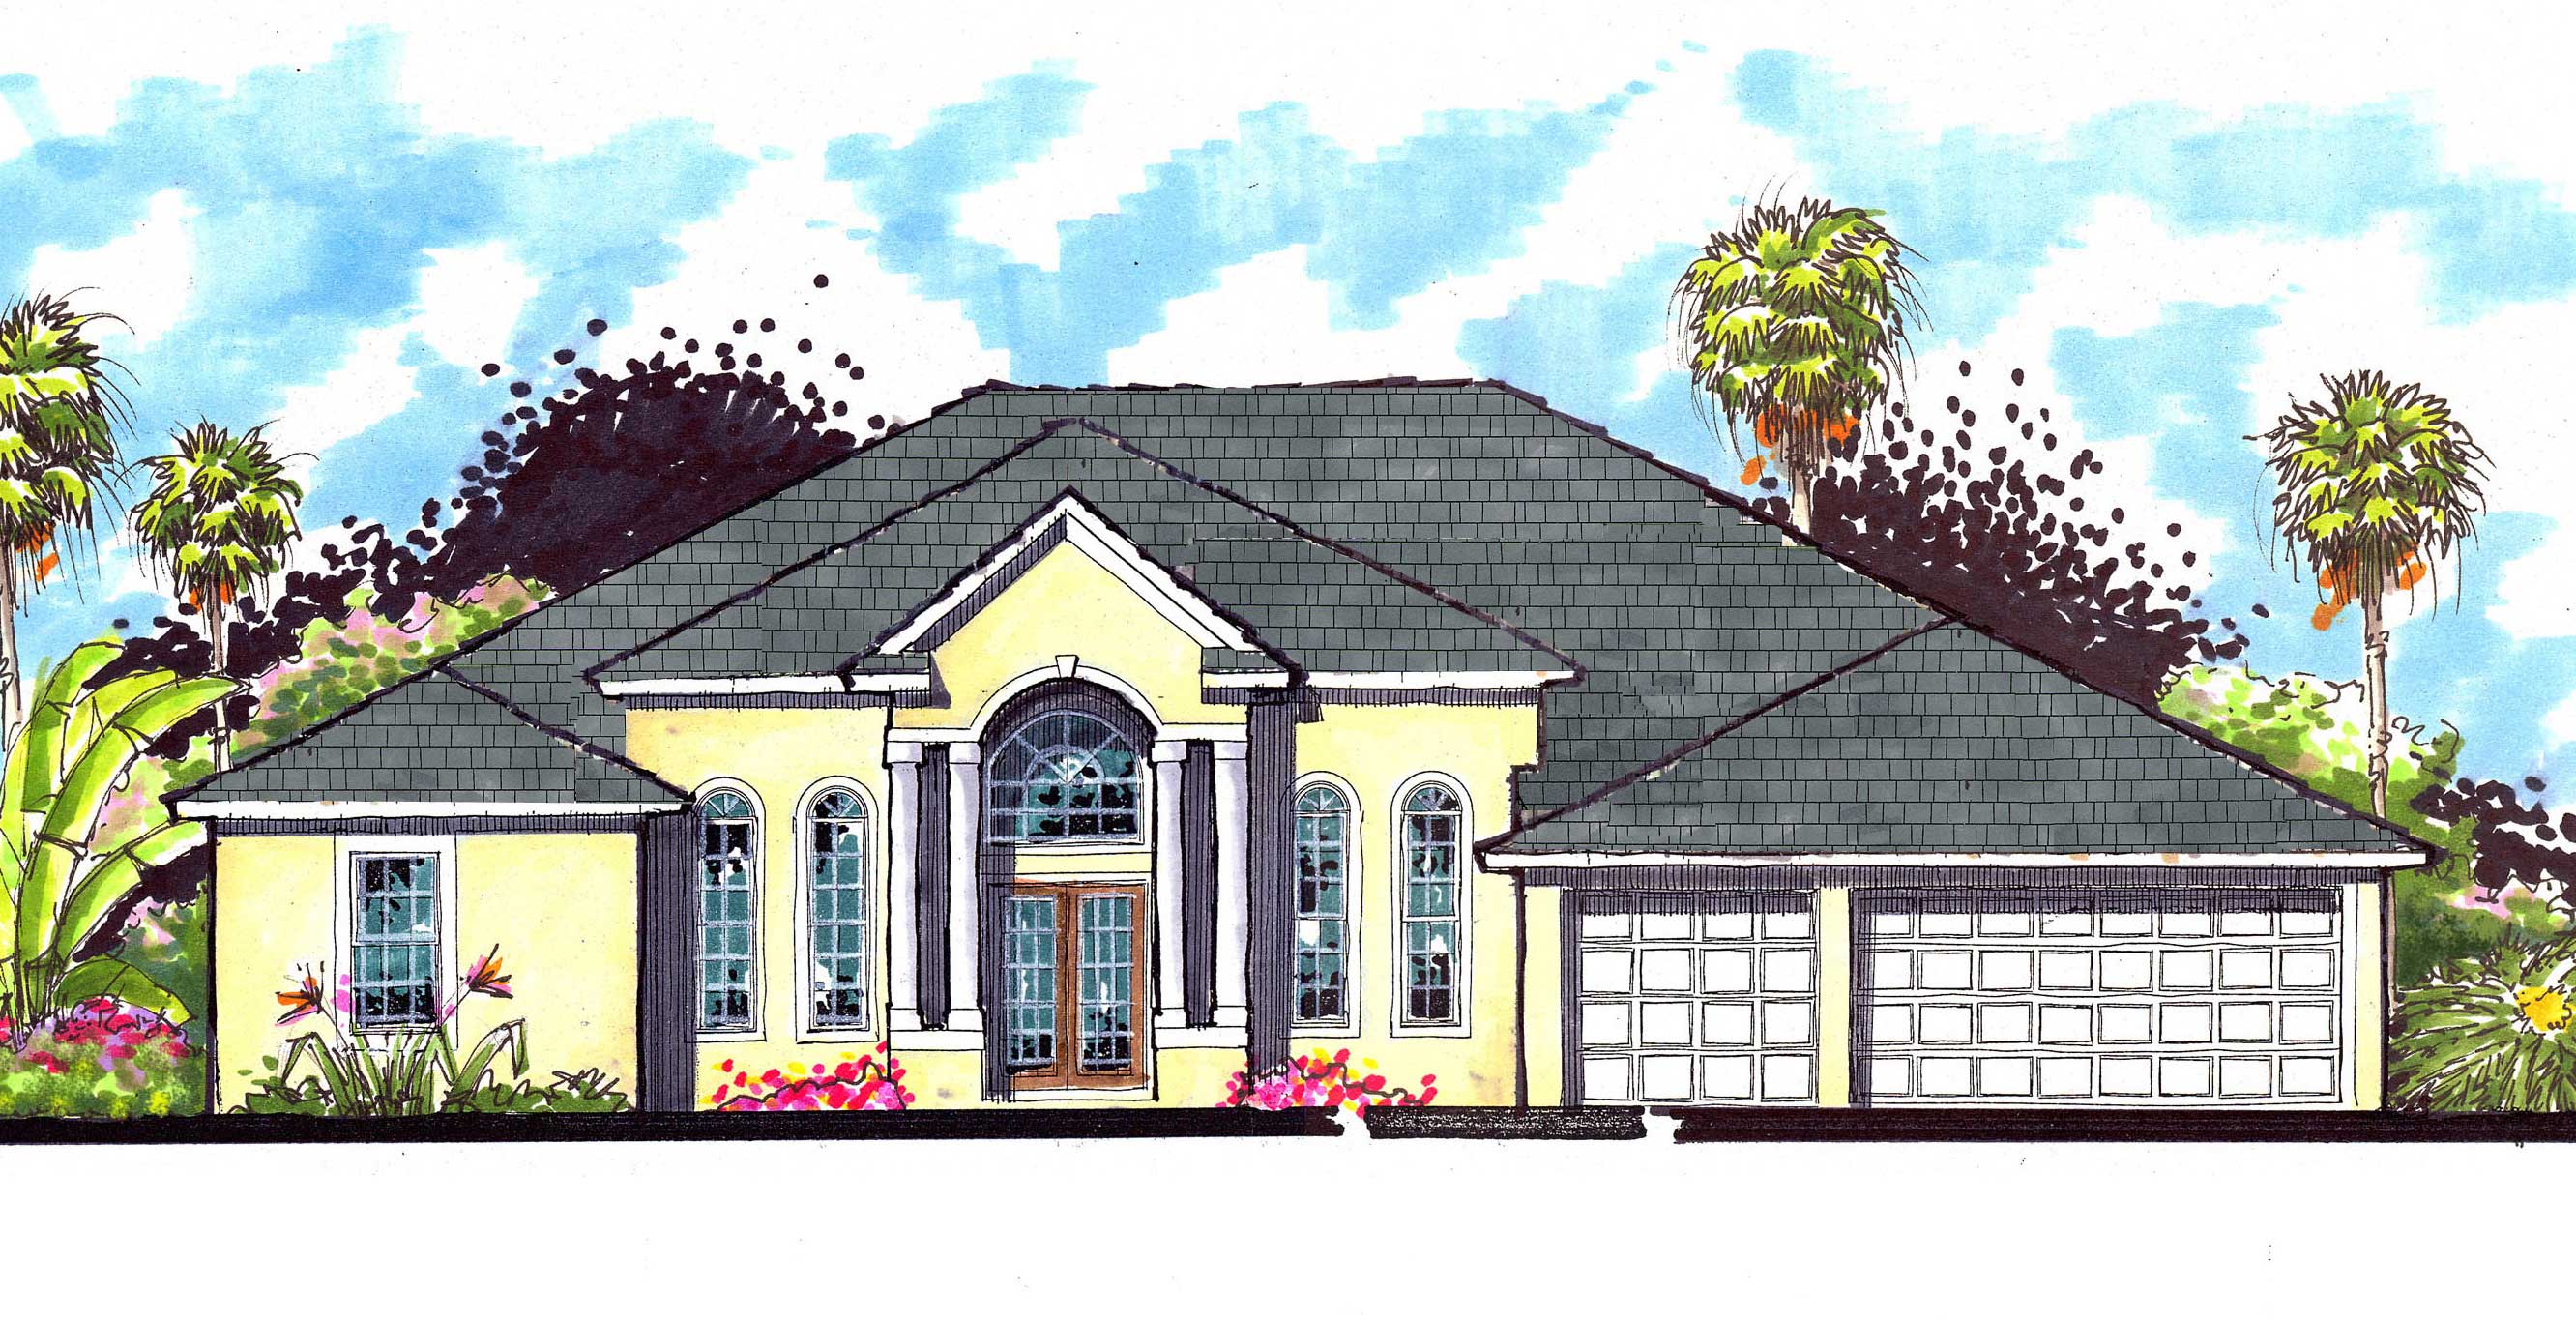
1-Bedroom, 1028 Sq Ft Garage w/Apartments House Plan - 138-1278 - Front Exterior
Plan Collection
1-Bedroom, 1028 Sq Ft Garage w/Apartments House Plan - 138-1278 - Front Exterior
Plan#138-1278
Starting at$800
1028
Sq Ft
2
Story
1
Bed
1
Bath
2
Car
4-Bedroom, 2247 Sq Ft Traditional House Plan - 170-1411 - Front Exterior
Plan Collection
4-Bedroom, 2247 Sq Ft Traditional House Plan - 170-1411 - Front Exterior
Plan#170-1411
Starting at$1145
2247
Sq Ft
2
Story
4
Bed
2.5
Bath
2
Car
4-Bedroom, 1765 Sq Ft Southwest House Plan - 125-1181 - Front Exterior
Plan Collection
4-Bedroom, 1765 Sq Ft Southwest House Plan - 125-1181 - Front Exterior
Plan#125-1181
Starting at$2206
1765
Sq Ft
1
Story
4
Bed
2
Bath
2
Car
2-Bedroom, 1389 Sq Ft Bungalow House Plan - 144-1009 - Front Exterior
Plan Collection
2-Bedroom, 1389 Sq Ft Bungalow House Plan - 144-1009 - Front Exterior
Plan#144-1009
Starting at$1110
1389
Sq Ft
1
Story
2
Bed
2
Bath
1
Car
4-Bedroom, 2593 Sq Ft Country House Plan - 159-1010 - Front Exterior
Plan Collection
4-Bedroom, 2593 Sq Ft Country House Plan - 159-1010 - Front Exterior
Plan#159-1010
Starting at$1250
2593
Sq Ft
1
Story
4
Bed
3
Bath
3
Car
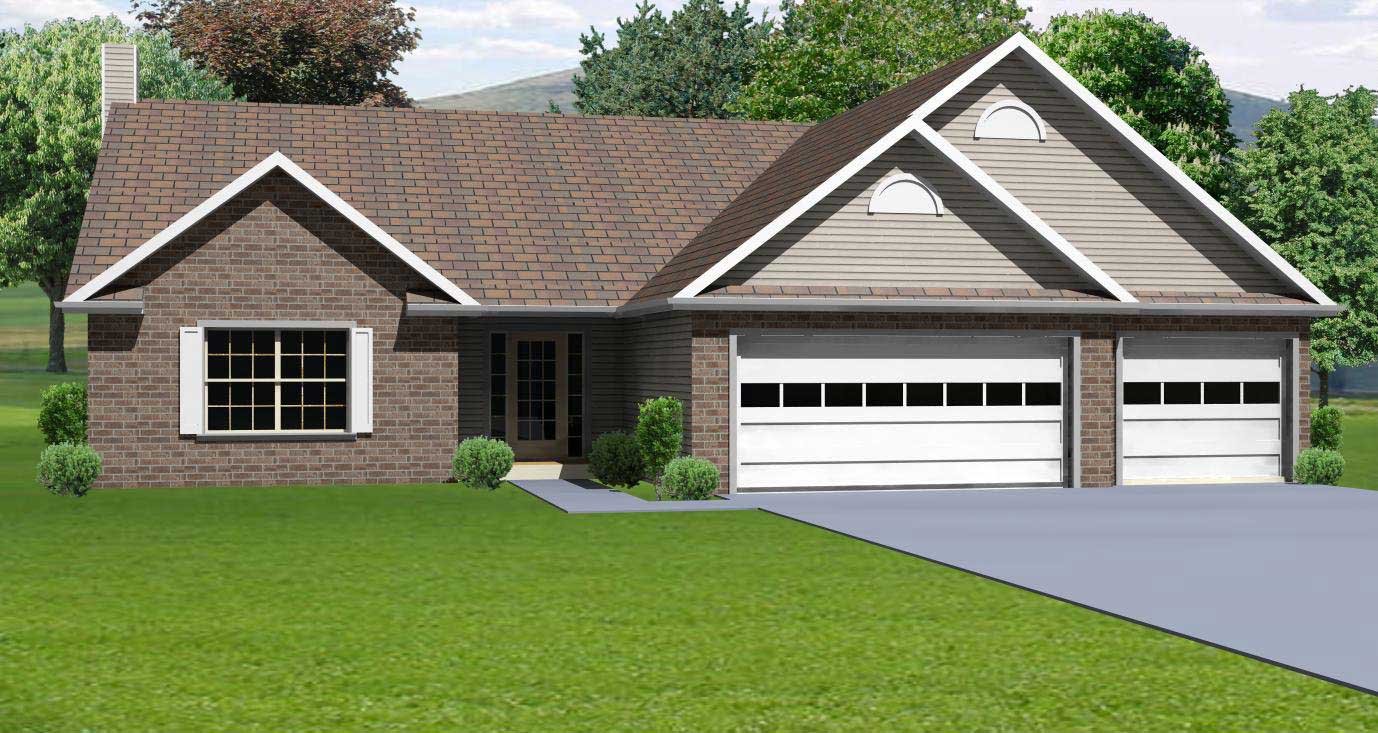
3-Bedroom, 1912 Sq Ft Country Home Plan - 148-1023 - Main Exterior
Plan Collection
3-Bedroom, 1912 Sq Ft Country Home Plan - 148-1023 - Main Exterior
Plan#148-1023
Starting at$750
1912
Sq Ft
1
Story
3
Bed
2.5
Bath
3
Car
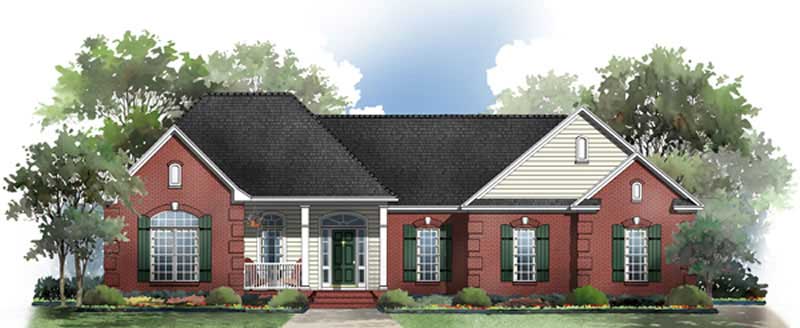
3-Bedroom, 2005 Sq Ft Country House Plan - 141-1200 - Front Exterior
Plan Collection
3-Bedroom, 2005 Sq Ft Country House Plan - 141-1200 - Front Exterior
Plan#141-1200
Starting at$1400
2005
Sq Ft
1
Story
3
Bed
2
Bath
3
Car
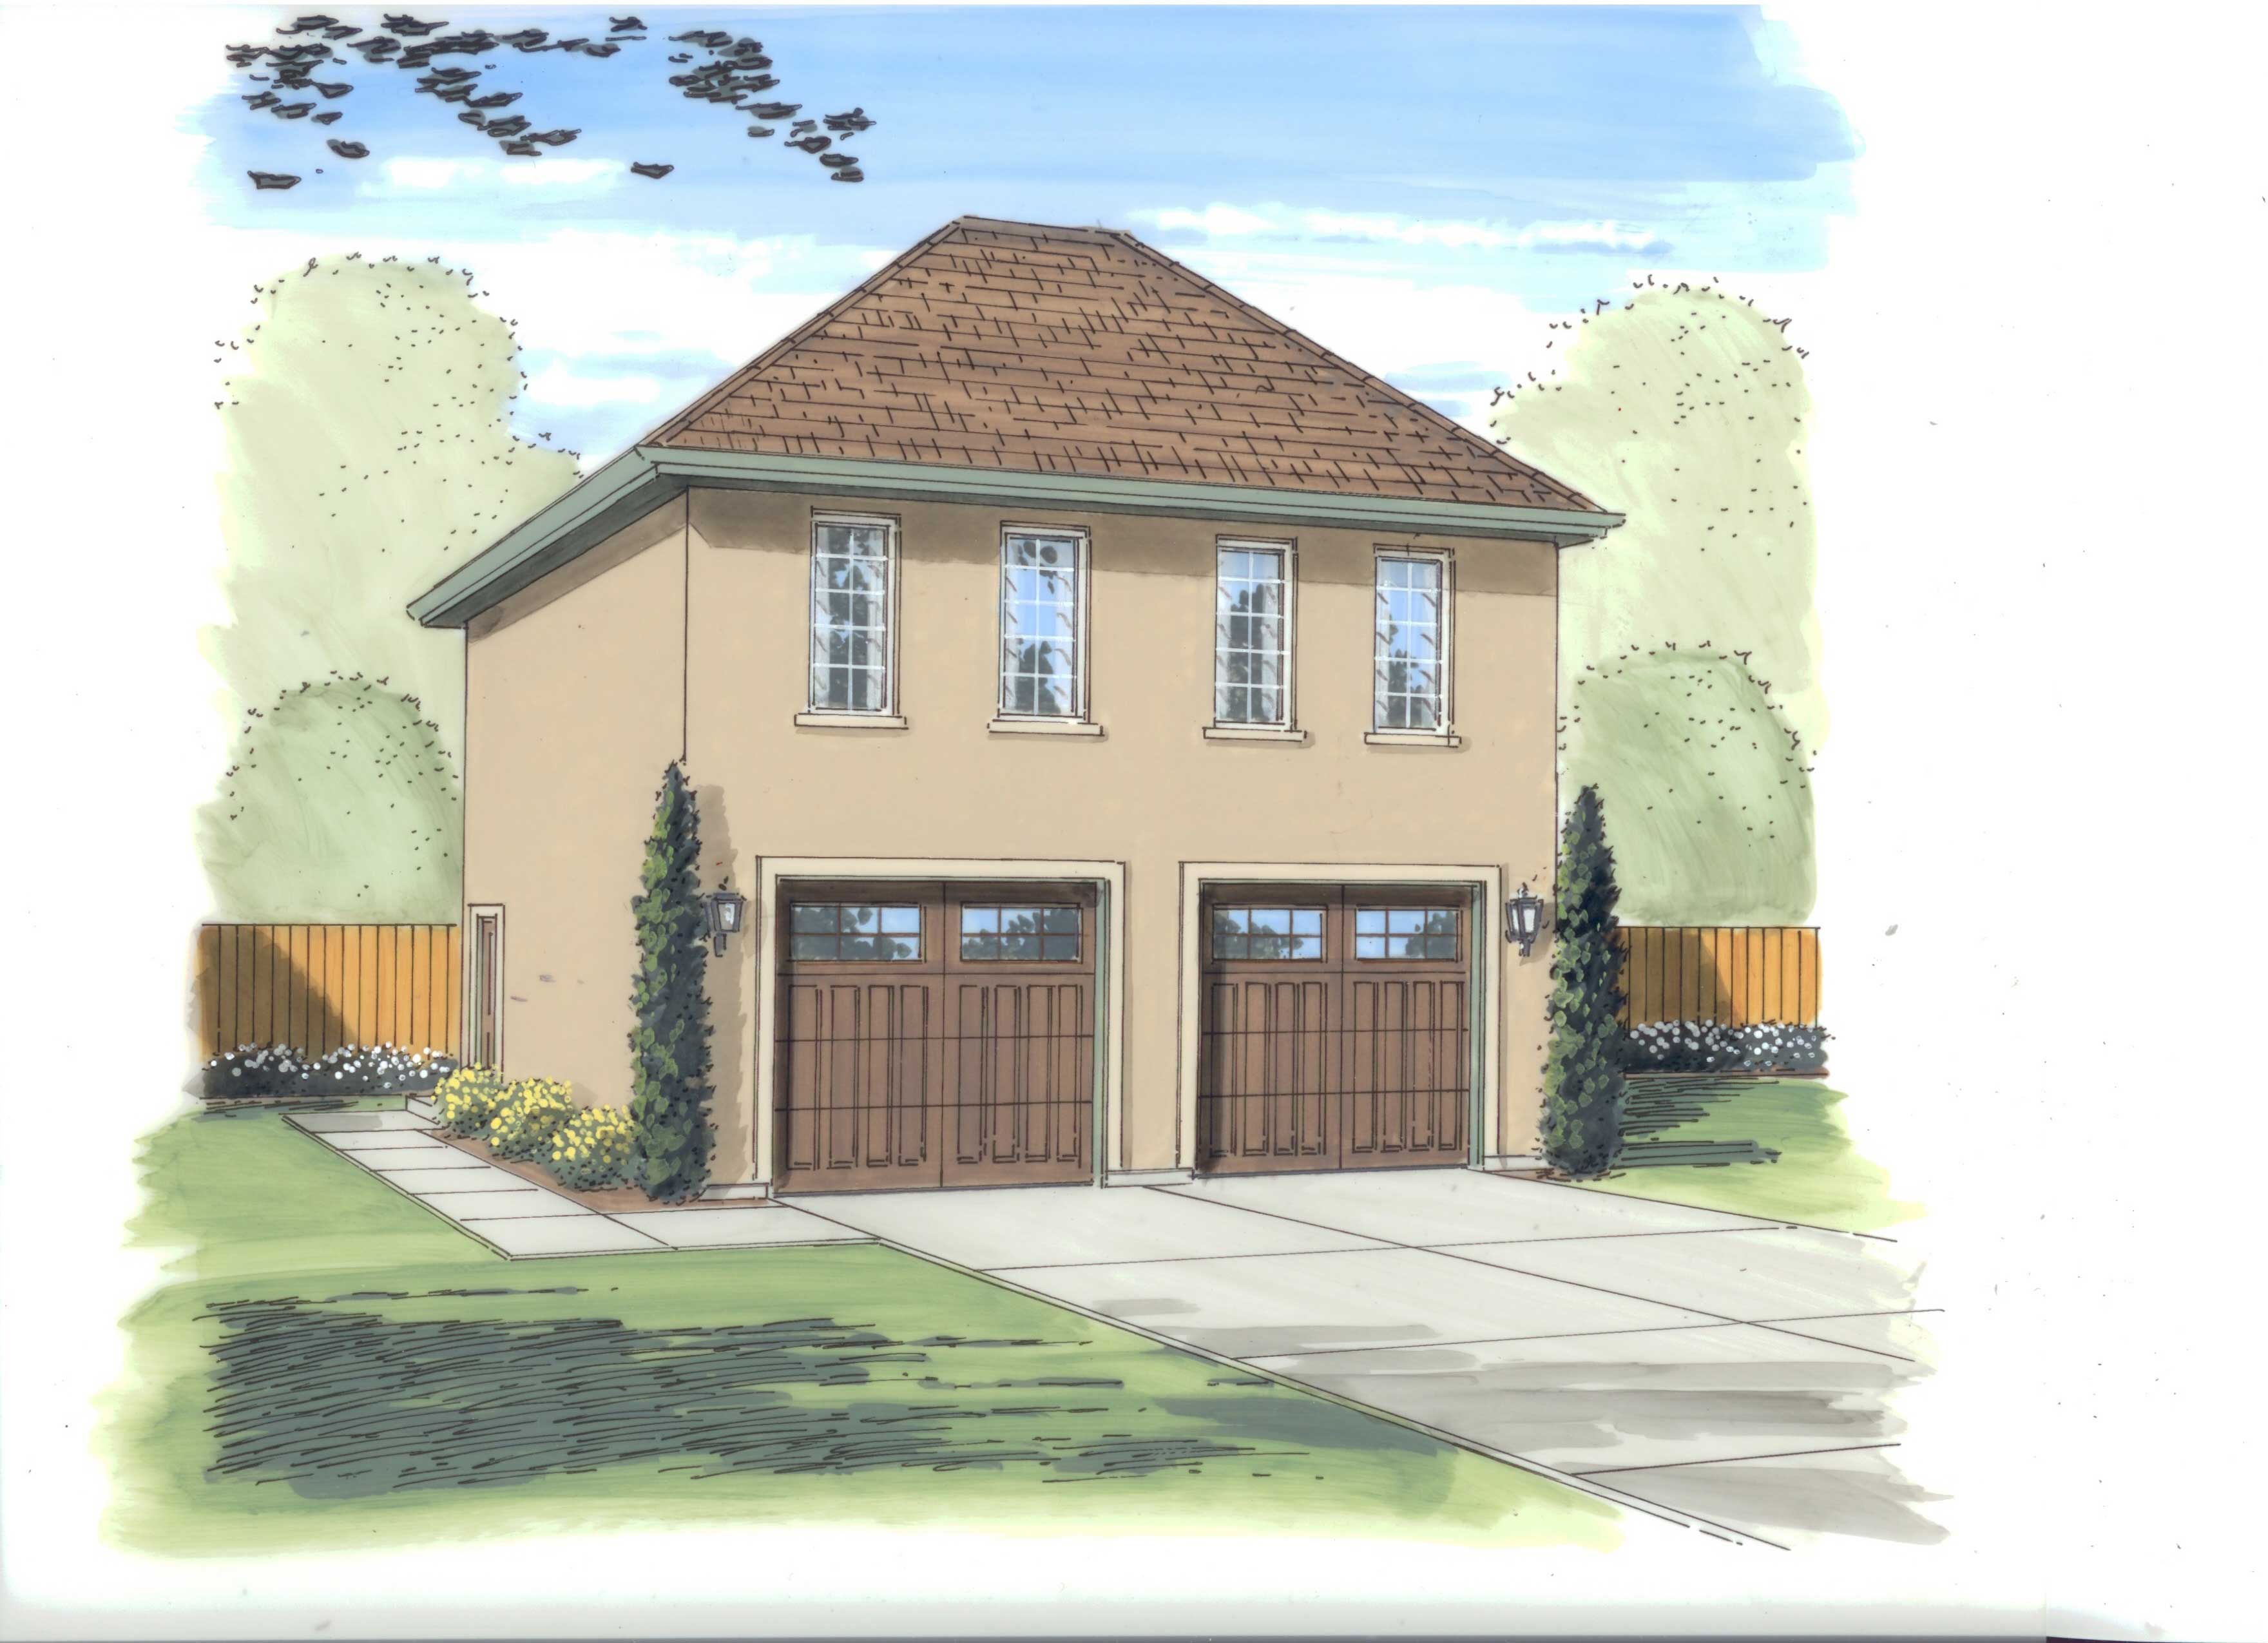
1-Bedroom, 689 Sq Ft Garage w/Apartments Home Plan - 100-1056 - Main Exterior
Plan Collection
1-Bedroom, 689 Sq Ft Garage w/Apartments Home Plan - 100-1056 - Main Exterior
Plan#100-1056
Starting at$800
689
Sq Ft
1
Story
1
Bed
1
Bath
2
Car
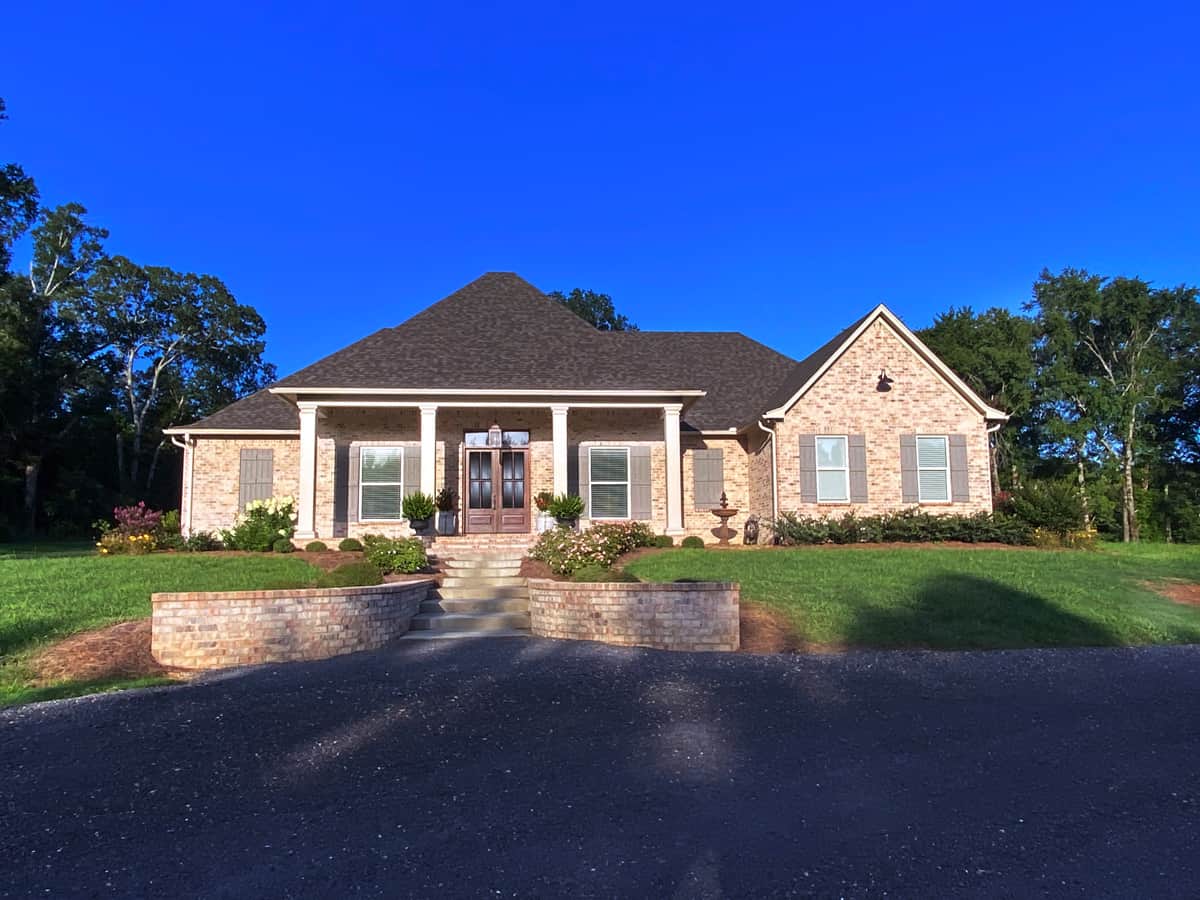
4-Bedroom, 2960 Sq Ft Traditional House Plan - 140-1130 - Front Exterior
Plan Collection
4-Bedroom, 2960 Sq Ft Traditional House Plan - 140-1130 - Front Exterior
Plan#140-1130
Starting at$945
2960
Sq Ft
1
Story
4
Bed
3.5
Bath
3
Car
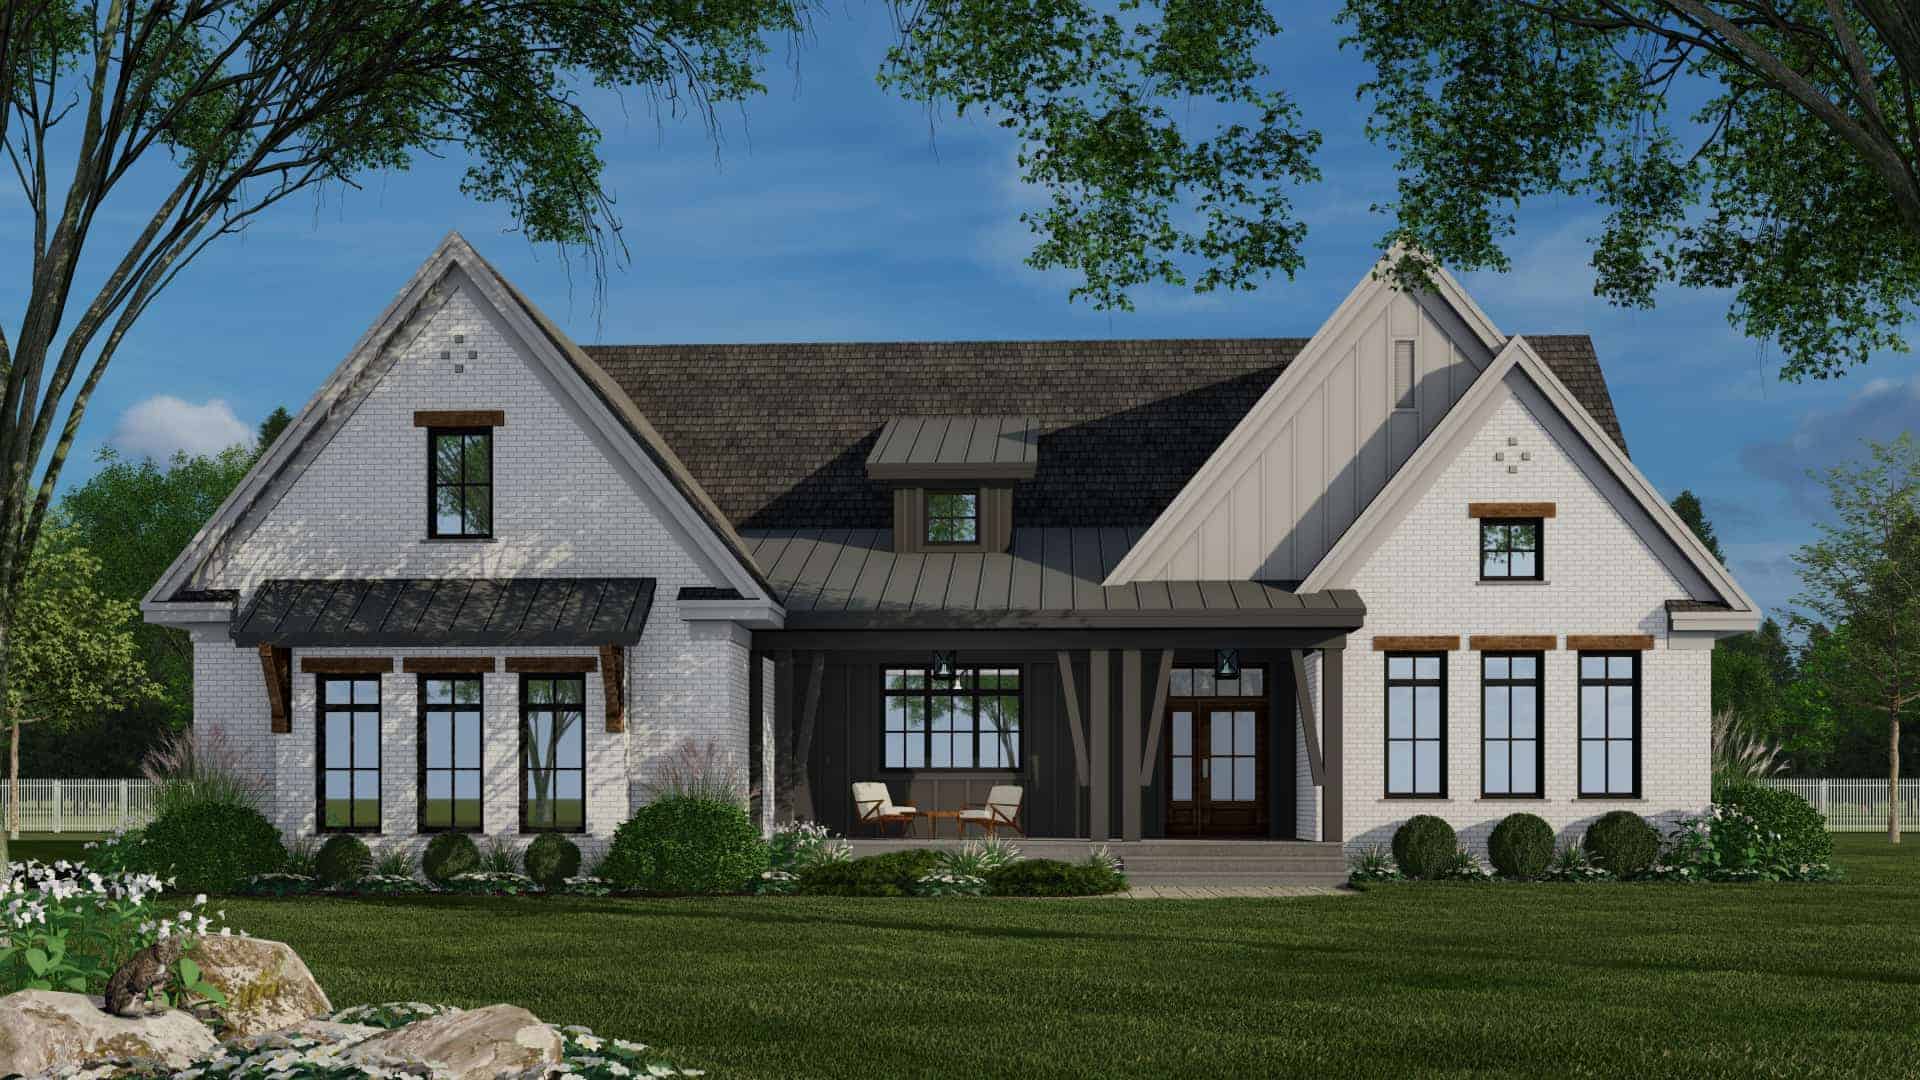
3-Bedroom, 2364 Sq Ft Modern Farmhouse Ranch Plan - 165-1192 - Front Exterior
Plan Collection
3-Bedroom, 2364 Sq Ft Modern Farmhouse Ranch Plan - 165-1192 - Front Exterior
Plan#165-1192
Starting at$2050
2364
Sq Ft
1
Story
3
Bed
2.5
Bath
2
Car
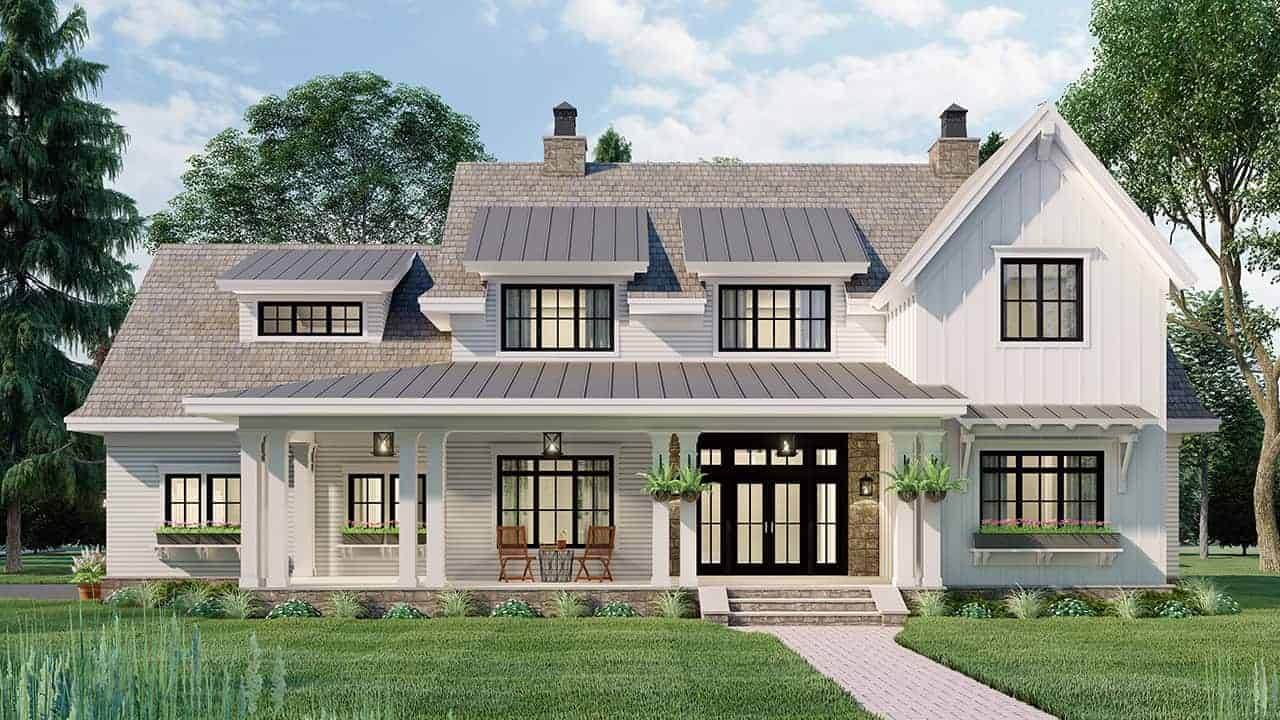
4-Bedroom, 2862 Sq Ft Modern Farmhouse Plan - 165-1182 - Main Exterior
Plan Collection
4-Bedroom, 2862 Sq Ft Modern Farmhouse Plan - 165-1182 - Main Exterior
Plan#165-1182
Starting at$2050
2862
Sq Ft
2
Story
4
Bed
3.5
Bath
2
Car
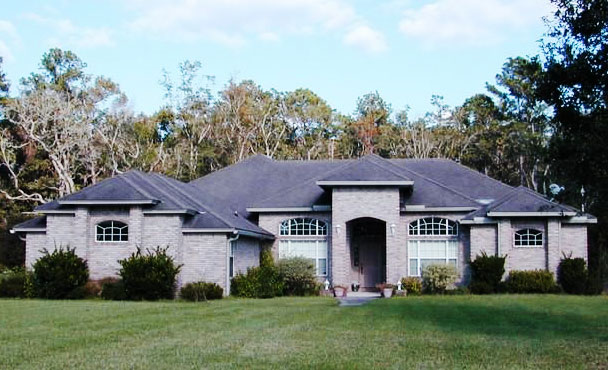
4-Bedroom, 2941 Sq Ft Ranch Home Plan - 150-1016 - Main Exterior
Plan Collection
4-Bedroom, 2941 Sq Ft Ranch Home Plan - 150-1016 - Main Exterior
Plan#150-1016
Starting at$1345
2941
Sq Ft
1
Story
4
Bed
4
Bath
2
Car
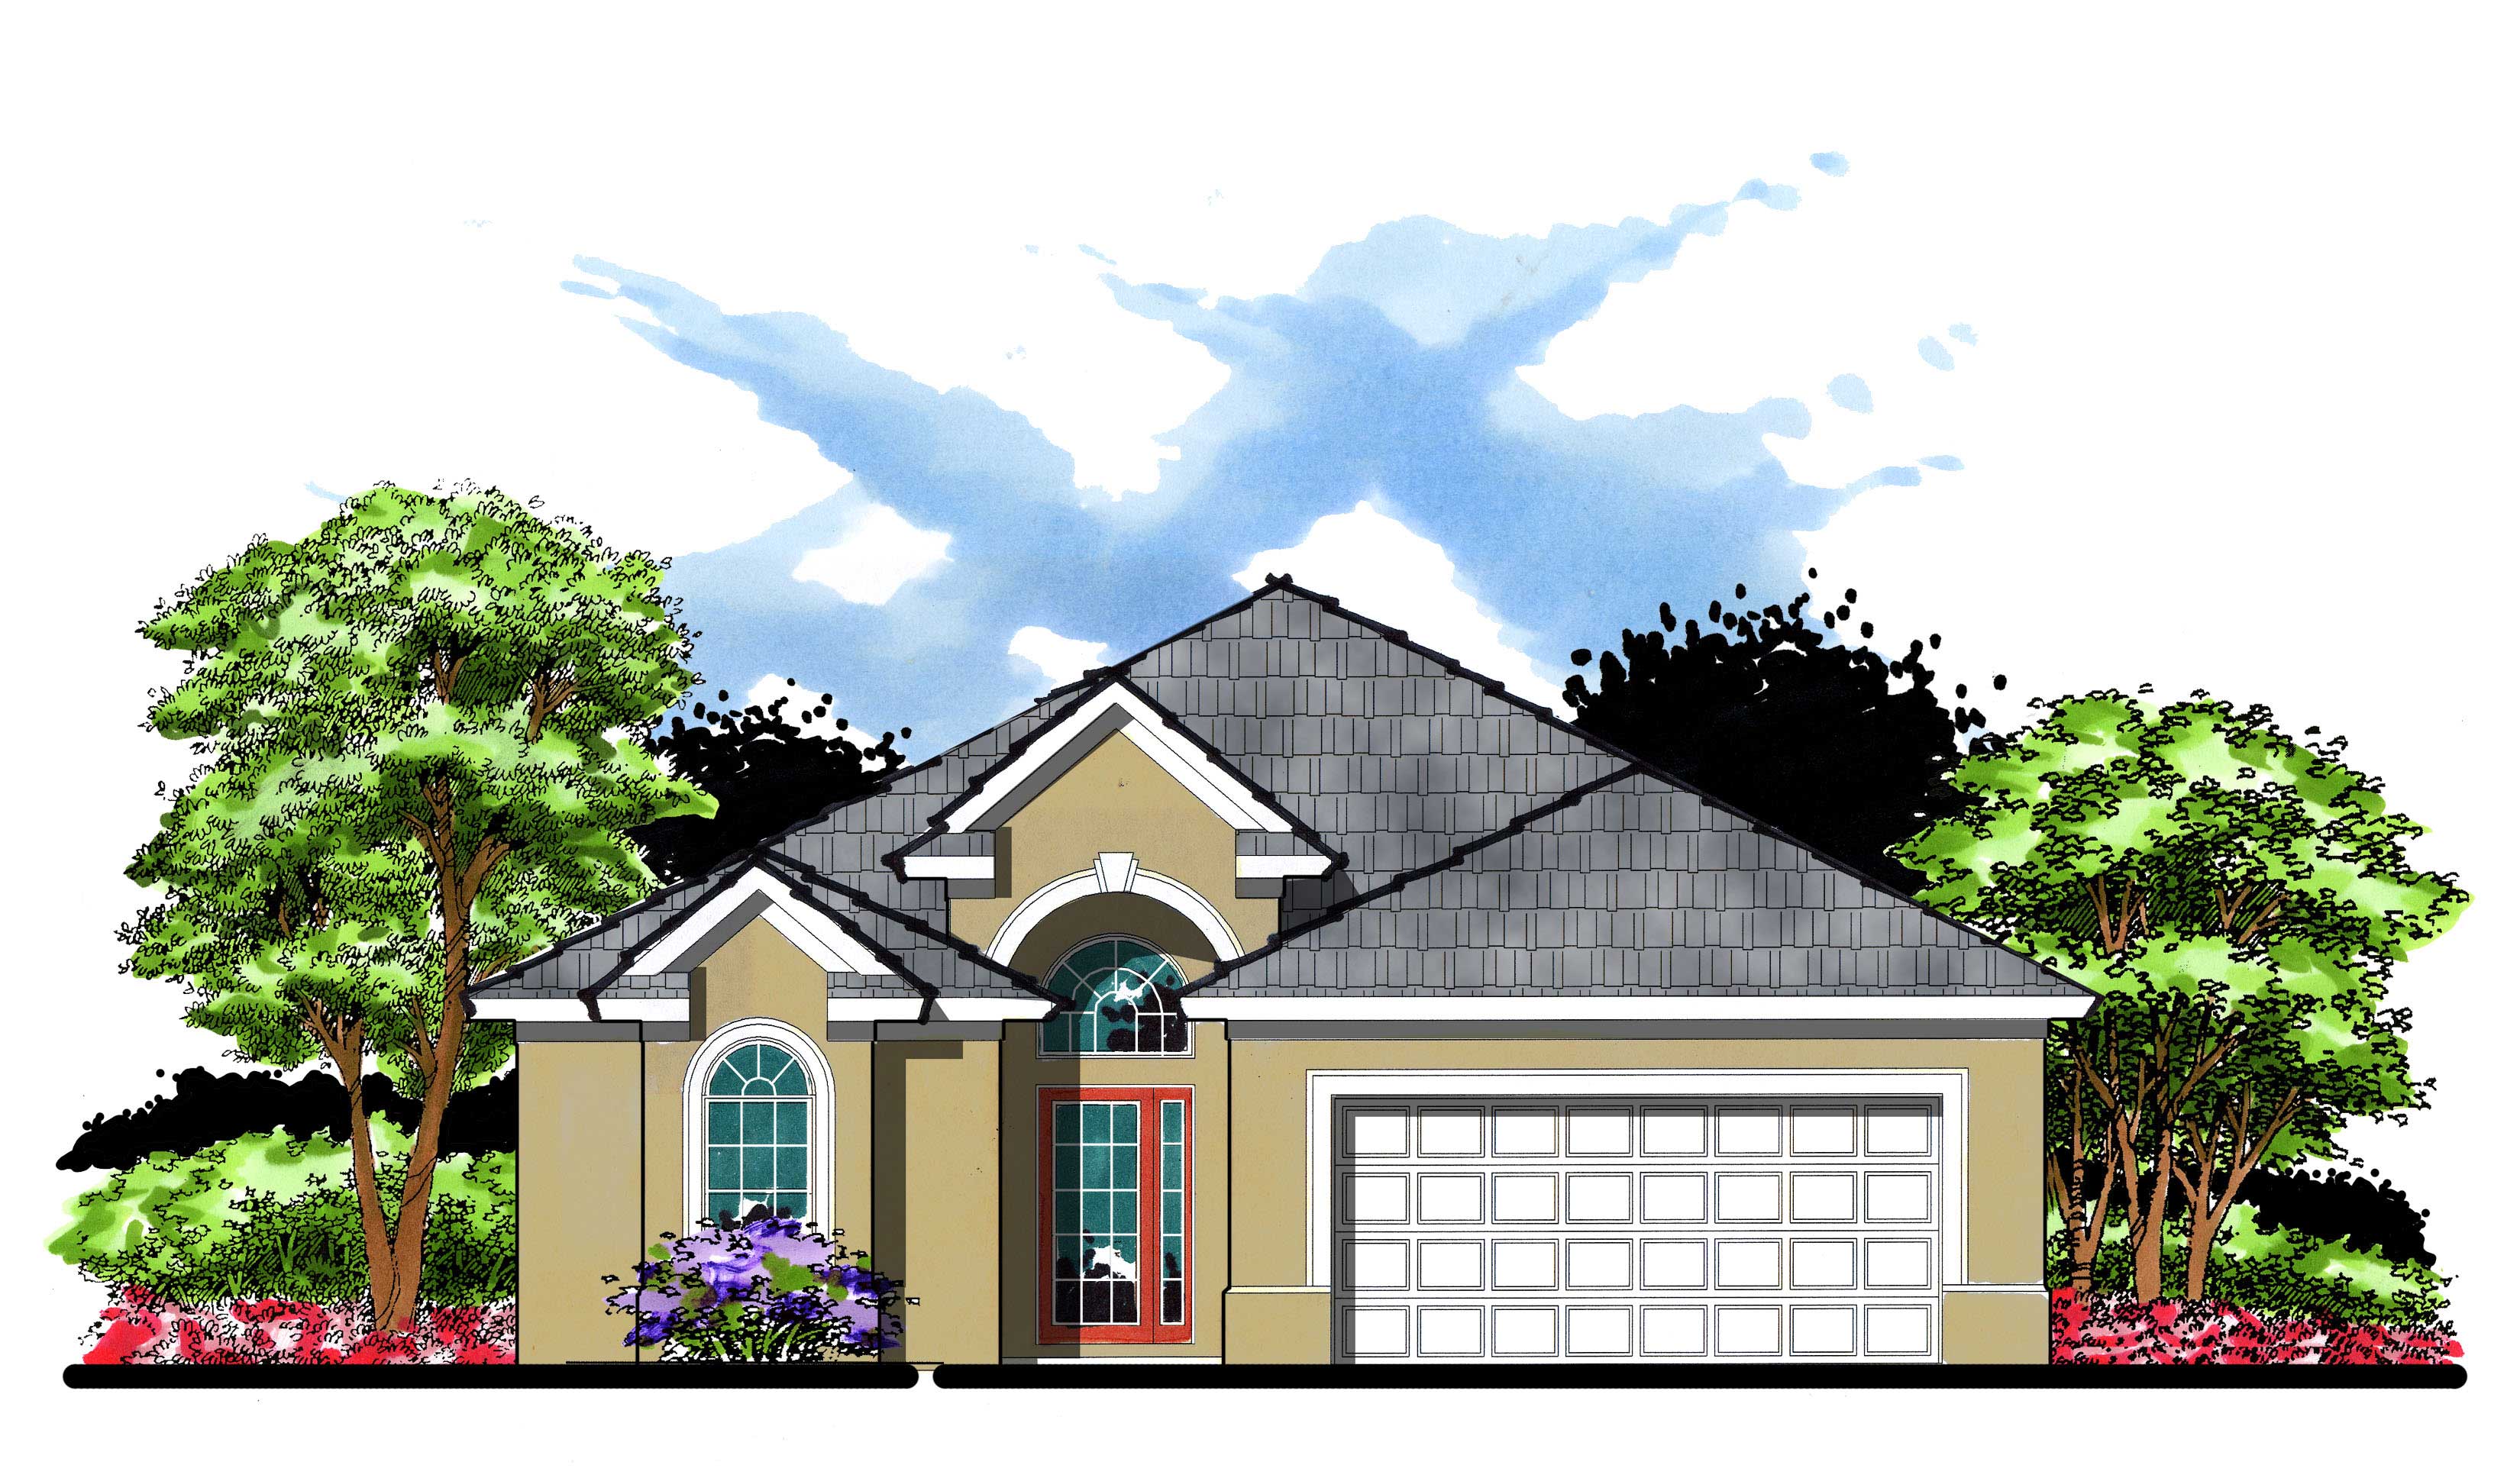
3-Bedroom, 1947 Sq Ft Bungalow Home Plan - 159-1043 - Main Exterior
Plan Collection
3-Bedroom, 1947 Sq Ft Bungalow Home Plan - 159-1043 - Main Exterior
Plan#159-1043
Starting at$1250
1947
Sq Ft
1
Story
3
Bed
2
Bath
2
Car
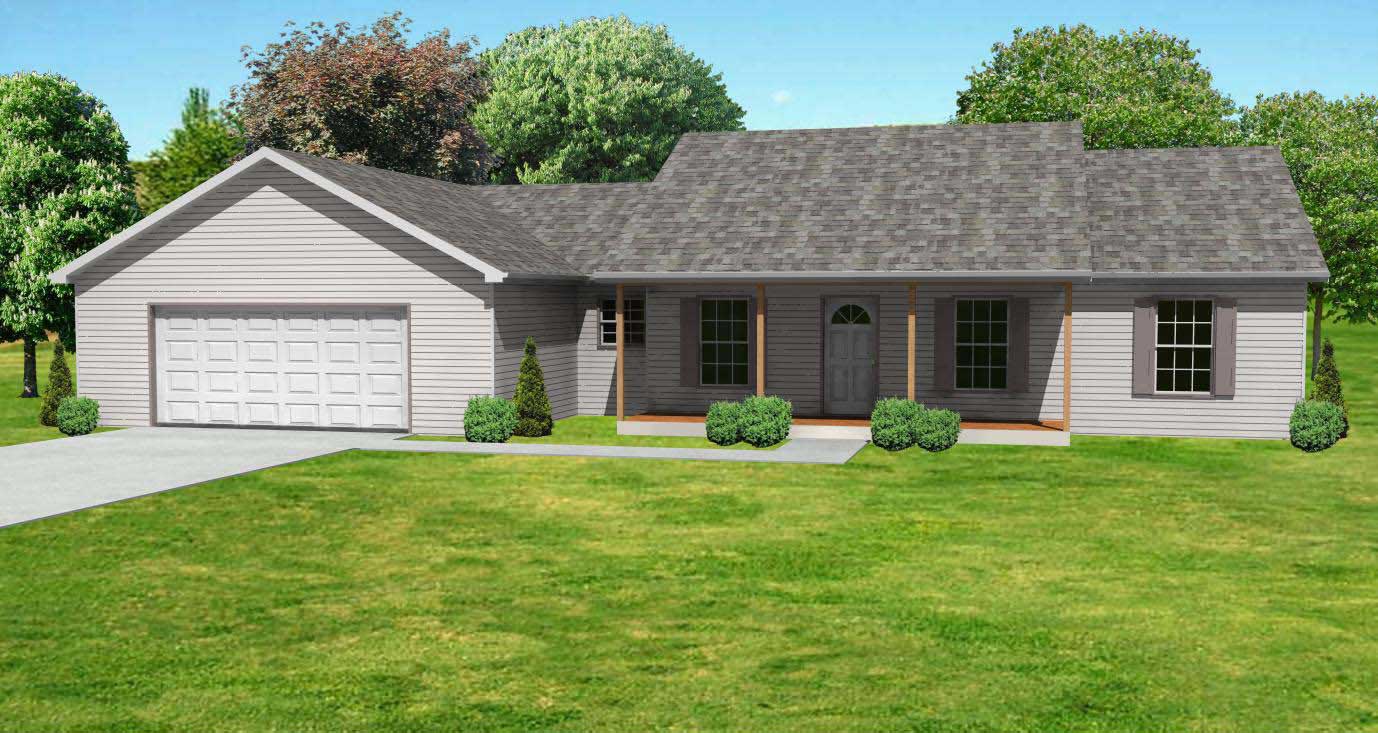
3-Bedroom, 1360 Sq Ft Country House Plan - 148-1070 - Front Exterior
Plan Collection
3-Bedroom, 1360 Sq Ft Country House Plan - 148-1070 - Front Exterior
Plan#148-1070
Starting at$750
1360
Sq Ft
1
Story
3
Bed
2
Bath
2
Car
4-Bedroom, 3403 Sq Ft Cape Cod House Plan - 170-1835 - Front Exterior
Plan Collection
4-Bedroom, 3403 Sq Ft Cape Cod House Plan - 170-1835 - Front Exterior
Plan#170-1835
Starting at$1390
3403
Sq Ft
2
Story
4
Bed
3.5
Bath
3
Car
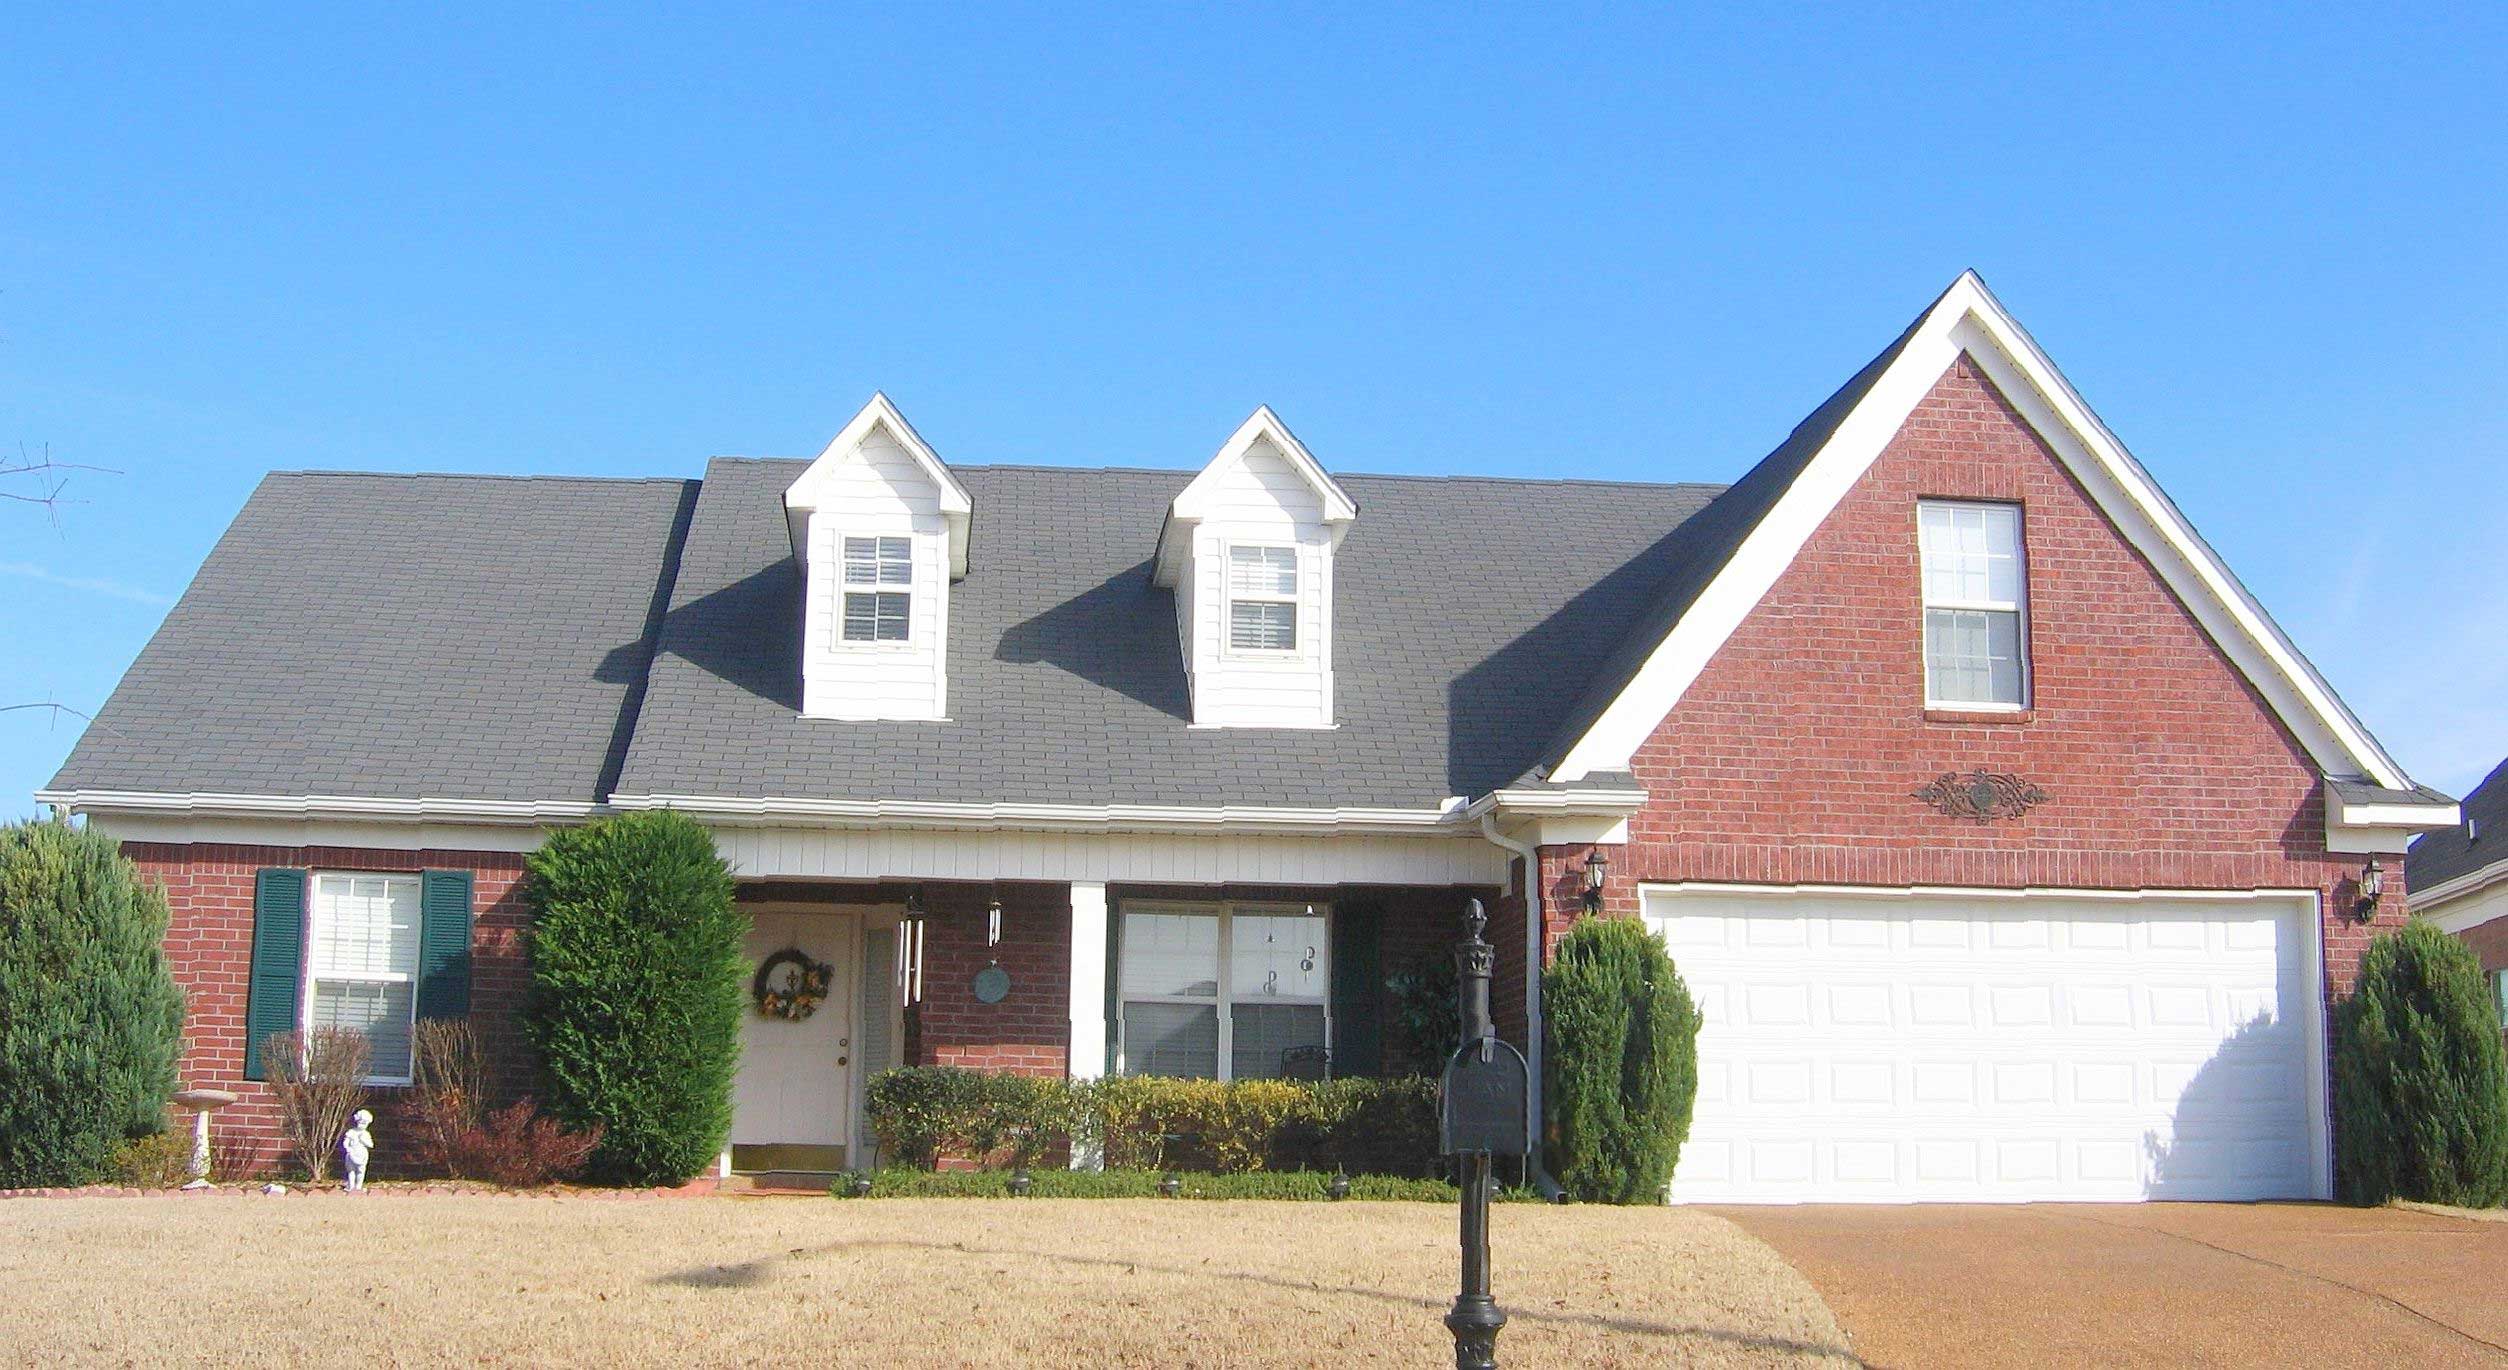
3-Bedroom, 2337 Sq Ft Cape Cod House Plan - 170-1576 - Front Exterior
Plan Collection
3-Bedroom, 2337 Sq Ft Cape Cod House Plan - 170-1576 - Front Exterior
Plan#170-1576
Starting at$1105
2337
Sq Ft
2
Story
3
Bed
2.5
Bath
2
Car
3-Bedroom, 1814 Sq Ft Coastal House Plan - 108-1054 - Front Exterior
Plan Collection
3-Bedroom, 1814 Sq Ft Coastal House Plan - 108-1054 - Front Exterior
Plan#108-1054
Starting at$845
1814
Sq Ft
2
Story
3
Bed
1
Bath
0
Car
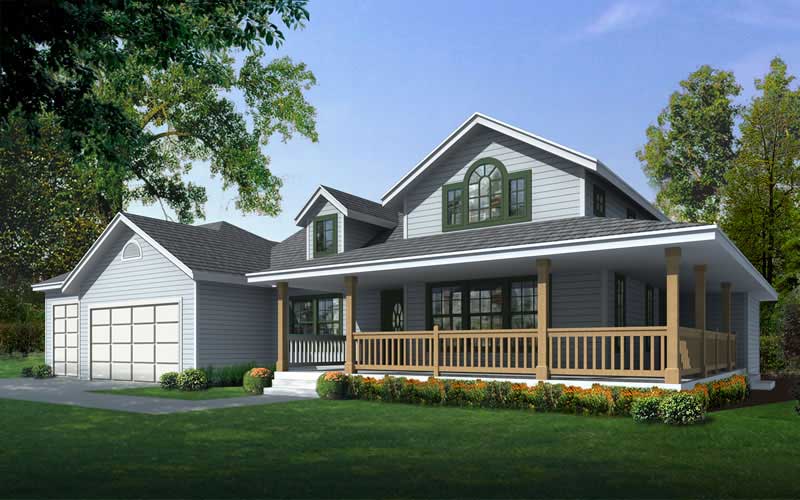
2-Bedroom, 1515 Sq Ft Country Home Plan - 162-1020 - Main Exterior
Plan Collection
2-Bedroom, 1515 Sq Ft Country Home Plan - 162-1020 - Main Exterior
Plan#162-1020
Starting at$1000
1515
Sq Ft
1
Story
2
Bed
2
Bath
3
Car
4-Bedroom, 6907 Sq Ft European Home Plan - 134-1106 - Main Exterior
Plan Collection
4-Bedroom, 6907 Sq Ft European Home Plan - 134-1106 - Main Exterior
Plan#134-1106
Starting at$22793
6907
Sq Ft
1
Story
4
Bed
5.5
Bath
4
Car
1...253254255256257...527