Plans With Slab Foundation

12,640
Plan Results
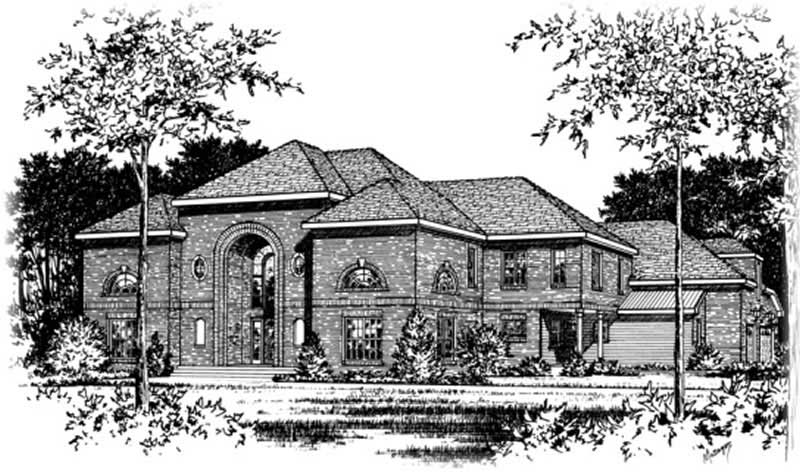
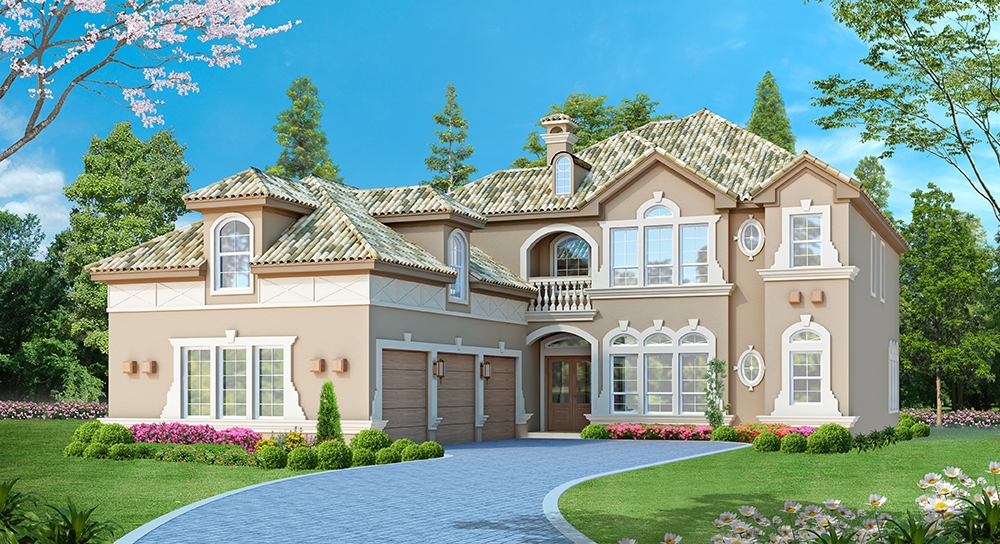
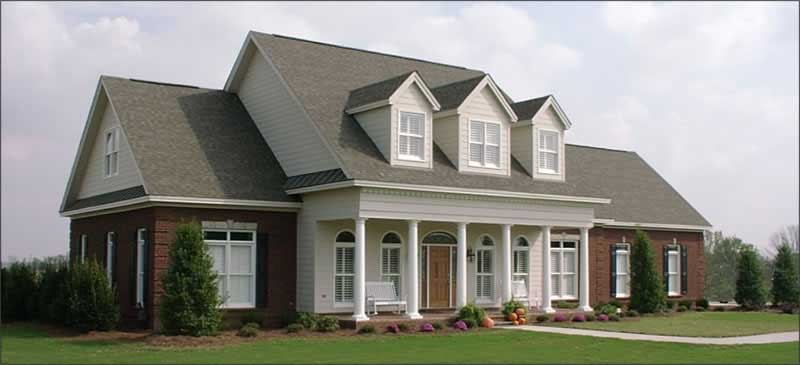
4-Bedroom, 3671 Sq Ft Georgian House Plan - 195-1099 - Front Exterior
Plan Collection
4-Bedroom, 3671 Sq Ft Georgian House Plan - 195-1099 - Front Exterior
Plan#195-1099
Starting at$1290
3671
Sq Ft
2
Story
4
Bed
4.5
Bath
3
Car
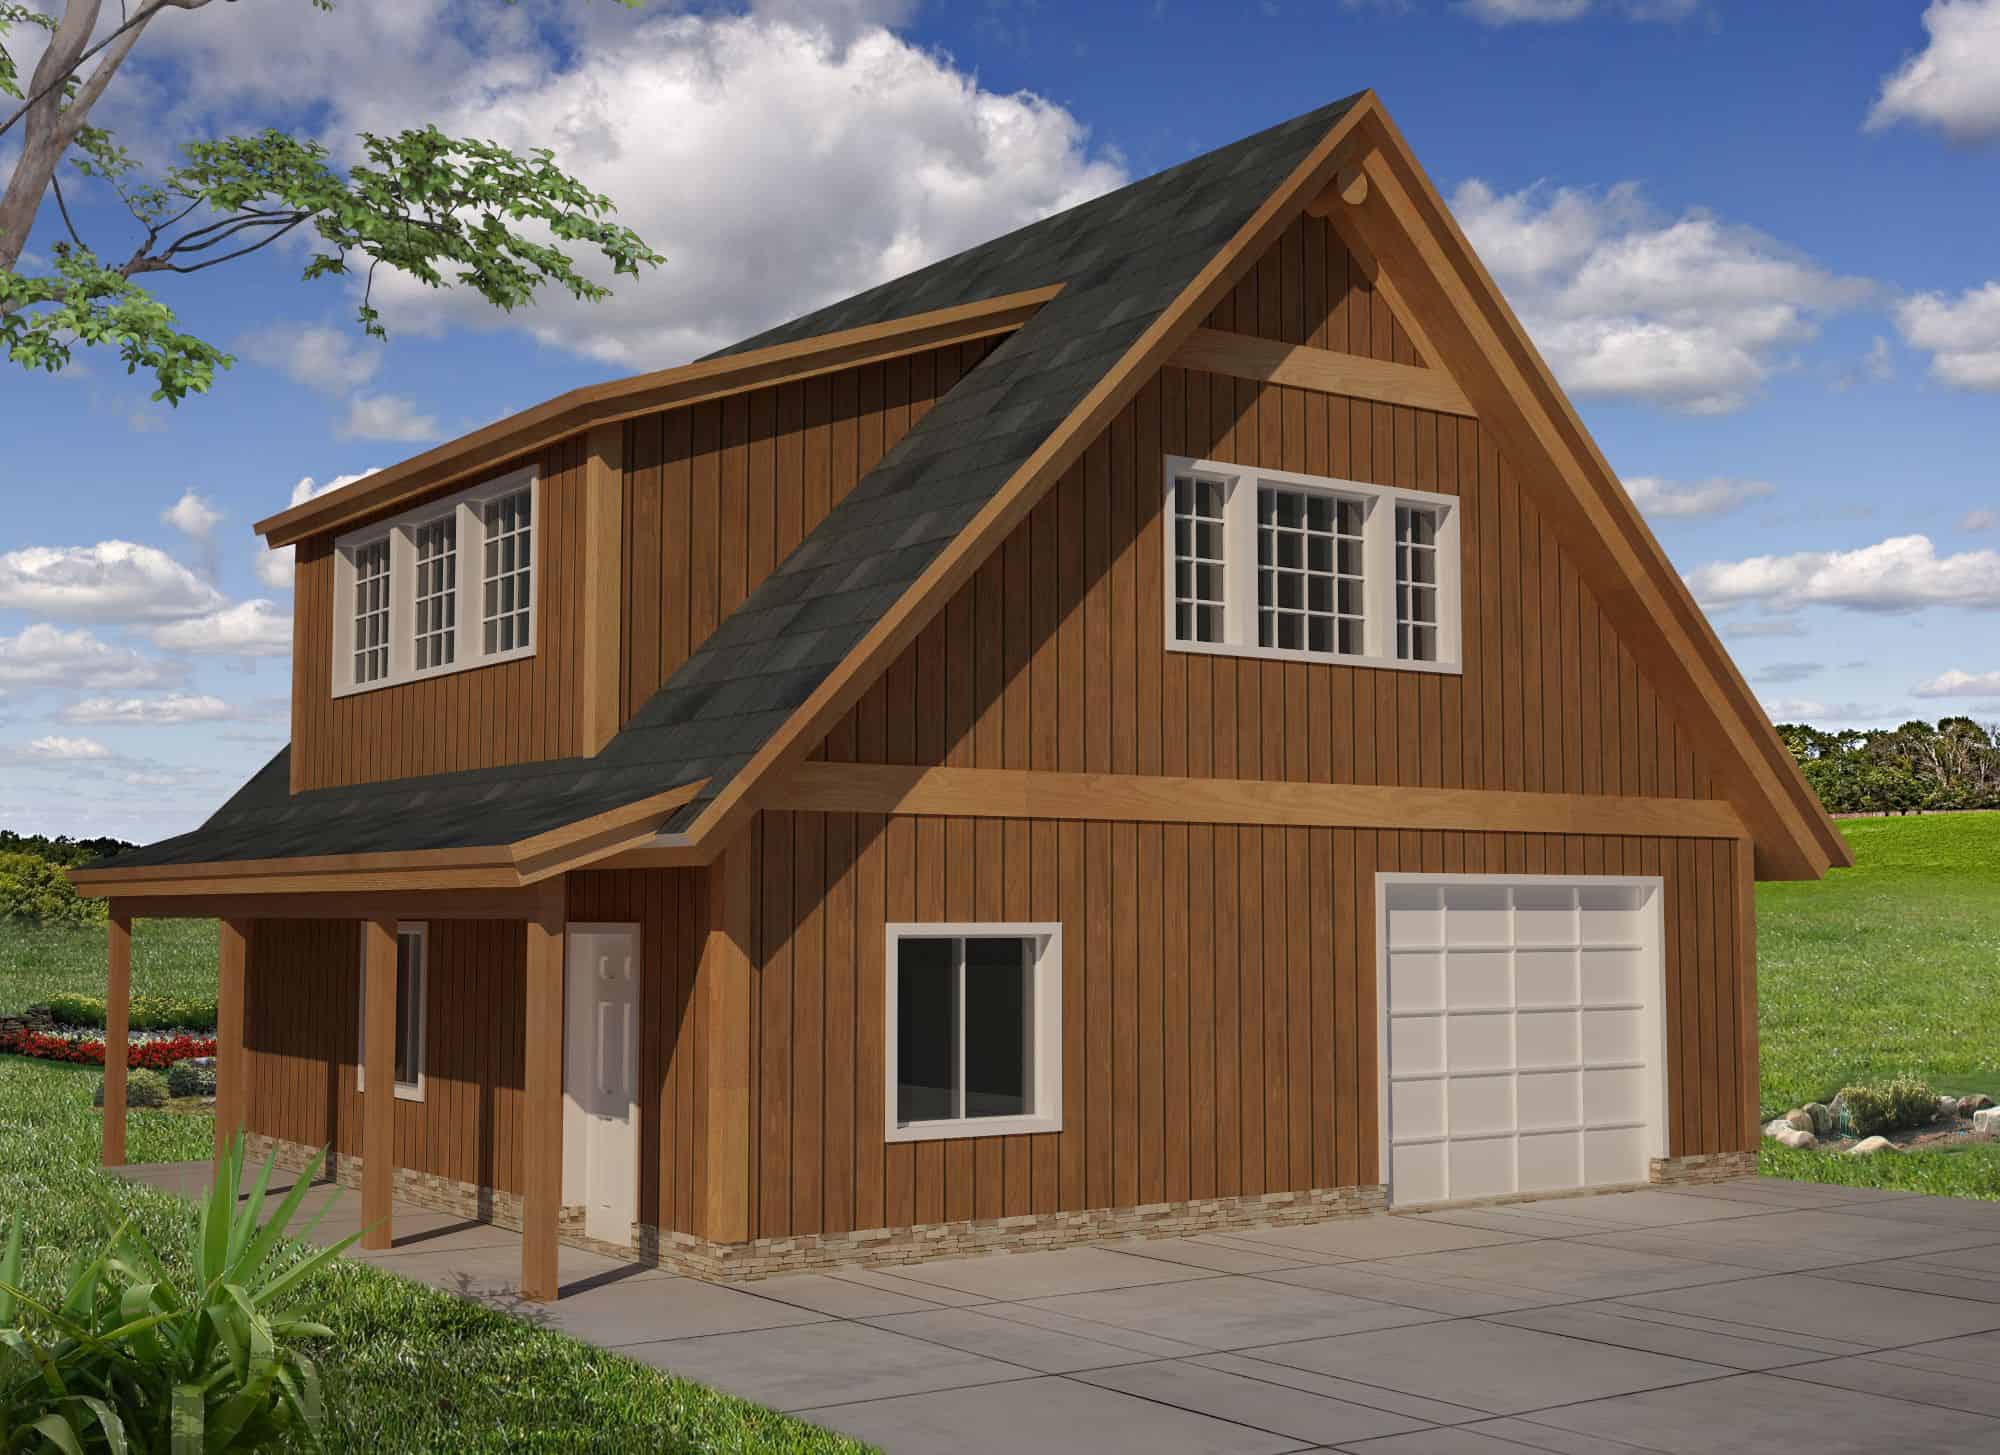
3-Bedroom, 1713 Sq Ft Rustic Home Plan - 132-1380 - Main Exterior
Plan Collection
3-Bedroom, 1713 Sq Ft Rustic Home Plan - 132-1380 - Main Exterior
Plan#132-1380
Starting at$1370
1713
Sq Ft
2
Story
3
Bed
2.5
Bath
0
Car
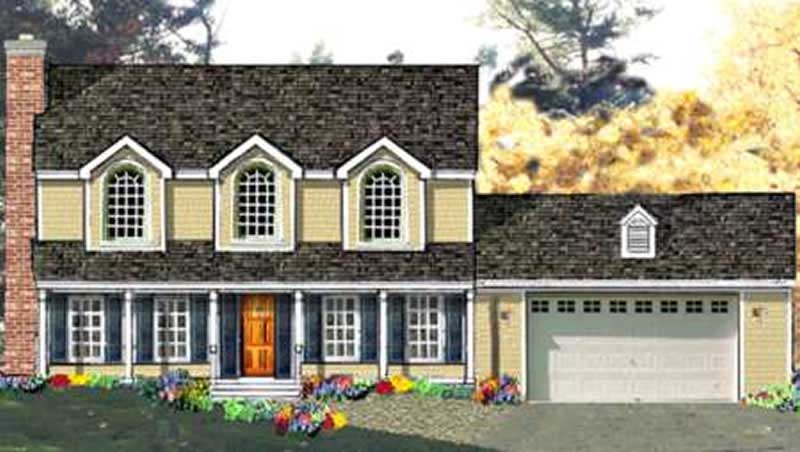
3-Bedroom, 2689 Sq Ft Country Home Plan - 108-1828 - Main Exterior
Plan Collection
3-Bedroom, 2689 Sq Ft Country Home Plan - 108-1828 - Main Exterior
Plan#108-1828
Starting at$1100
2689
Sq Ft
2
Story
3
Bed
2.5
Bath
3
Car
2-Bedroom, 1820 Sq Ft Craftsman House Plan - 108-1531 - Front Exterior
Plan Collection
2-Bedroom, 1820 Sq Ft Craftsman House Plan - 108-1531 - Front Exterior
Plan#108-1531
Starting at$845
1820
Sq Ft
2
Story
2
Bed
3
Bath
2
Car
4-Bedroom, 2815 Sq Ft Country Home Plan - 108-1575 - Main Exterior
Plan Collection
4-Bedroom, 2815 Sq Ft Country Home Plan - 108-1575 - Main Exterior
Plan#108-1575
Starting at$945
2815
Sq Ft
2
Story
4
Bed
2
Bath
2
Car
4-Bedroom, 2887 Sq Ft Contemporary Home Plan - 108-1644 - Main Exterior
Plan Collection
4-Bedroom, 2887 Sq Ft Contemporary Home Plan - 108-1644 - Main Exterior
Plan#108-1644
Starting at$1280
2887
Sq Ft
2
Story
4
Bed
3
Bath
3
Car
3-Bedroom, 2103 Sq Ft Traditional Home Plan - 108-1166 - Main Exterior
Plan Collection
3-Bedroom, 2103 Sq Ft Traditional Home Plan - 108-1166 - Main Exterior
Plan#108-1166
Starting at$945
2103
Sq Ft
2
Story
3
Bed
2.5
Bath
2
Car
3-Bedroom, 1694 Sq Ft Country Home Plan - 132-1705 - Main Exterior
Plan Collection
3-Bedroom, 1694 Sq Ft Country Home Plan - 132-1705 - Main Exterior
Plan#132-1705
Starting at$1370
1694
Sq Ft
2
Story
3
Bed
3
Bath
2
Car
4-Bedroom, 2329 Sq Ft Traditional Home Plan - 102-1034 - Main Exterior
Plan Collection
4-Bedroom, 2329 Sq Ft Traditional Home Plan - 102-1034 - Main Exterior
Plan#102-1034
Starting at$1100
2329
Sq Ft
2
Story
4
Bed
3
Bath
2
Car
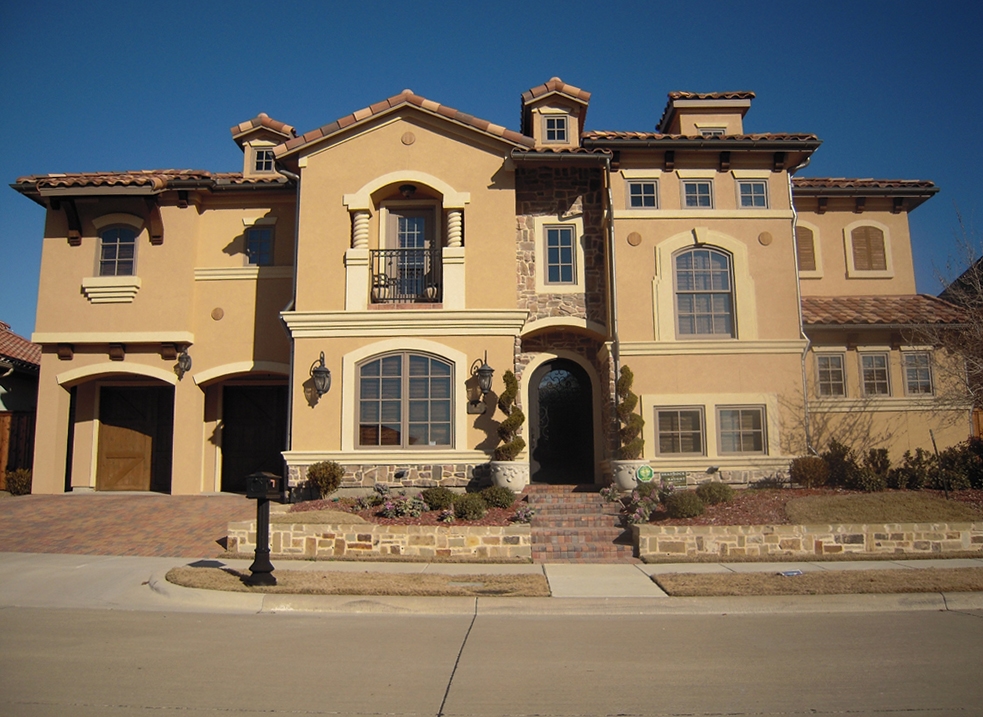
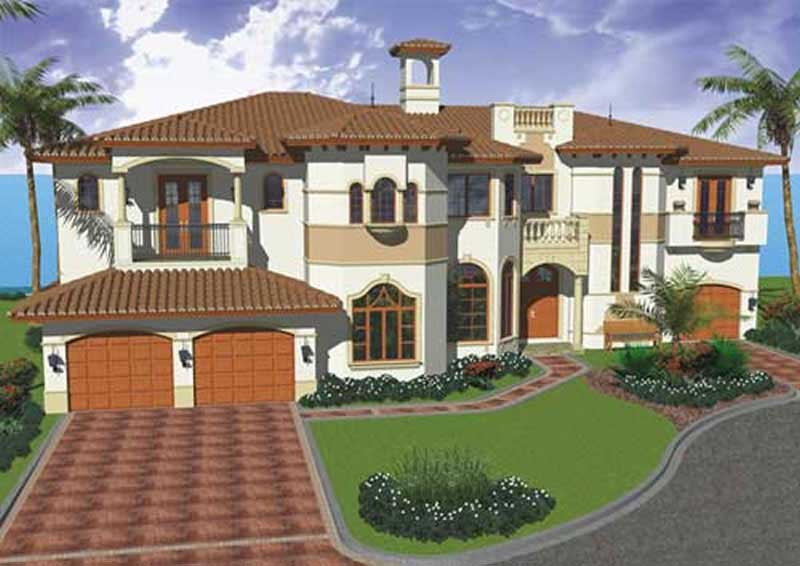
4-Bedroom, 3585 Sq Ft Mediterranean House Plan - 195-1071 - Front Exterior
Plan Collection
4-Bedroom, 3585 Sq Ft Mediterranean House Plan - 195-1071 - Front Exterior
Plan#195-1071
Starting at$1290
3585
Sq Ft
2
Story
4
Bed
4
Bath
2
Car
3-Bedroom, 3965 Sq Ft Tudor House Plan - 195-1175 - Front Exterior
Plan Collection
3-Bedroom, 3965 Sq Ft Tudor House Plan - 195-1175 - Front Exterior
Plan#195-1175
Starting at$1290
3965
Sq Ft
2
Story
3
Bed
3.5
Bath
3
Car
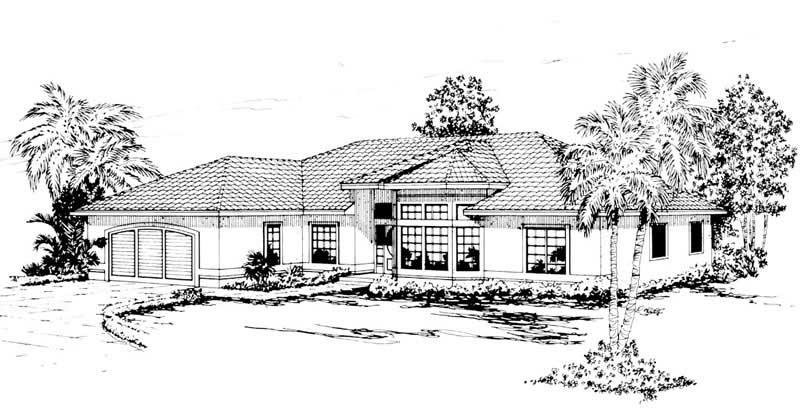
3-Bedroom, 1540 Sq Ft Ranch Home Plan - 191-1010 - Main Exterior
Plan Collection
3-Bedroom, 1540 Sq Ft Ranch Home Plan - 191-1010 - Main Exterior
Plan#191-1010
Starting at$1375
1540
Sq Ft
1
Story
3
Bed
2
Bath
2
Car
3-Bedroom, 2522 Sq Ft Ranch House Plan - 113-1040 - Front Exterior
Plan Collection
3-Bedroom, 2522 Sq Ft Ranch House Plan - 113-1040 - Front Exterior
Plan#113-1040
Starting at$400
2522
Sq Ft
1
Story
3
Bed
2
Bath
2
Car
4-Bedroom, 6626 Sq Ft Country Home Plan - 132-1426 - Main Exterior
Plan Collection
4-Bedroom, 6626 Sq Ft Country Home Plan - 132-1426 - Main Exterior
Plan#132-1426
Starting at$1870
6626
Sq Ft
1
Story
4
Bed
5
Bath
0
Car
4-Bedroom, 2112 Sq Ft Colonial Home Plan - 109-1172 - Main Exterior
Plan Collection
4-Bedroom, 2112 Sq Ft Colonial Home Plan - 109-1172 - Main Exterior
Plan#109-1172
Starting at$1395
2112
Sq Ft
1
Story
4
Bed
2
Bath
0
Car
3-Bedroom, 2697 Sq Ft Contemporary House Plan - 132-1571 - Front Exterior
Plan Collection
3-Bedroom, 2697 Sq Ft Contemporary House Plan - 132-1571 - Front Exterior
Plan#132-1571
Starting at$1480
2697
Sq Ft
2
Story
3
Bed
2.5
Bath
2
Car
3-Bedroom, 3407 Sq Ft Tudor Home Plan - 195-1059 - Main Exterior
Plan Collection
3-Bedroom, 3407 Sq Ft Tudor Home Plan - 195-1059 - Main Exterior
Plan#195-1059
Starting at$1200
3407
Sq Ft
2
Story
3
Bed
3.5
Bath
3
Car
3-Bedroom, 3043 Sq Ft Georgian House Plan - 195-1049 - Front Exterior
Plan Collection
3-Bedroom, 3043 Sq Ft Georgian House Plan - 195-1049 - Front Exterior
Plan#195-1049
Starting at$1200
3043
Sq Ft
2
Story
3
Bed
3.5
Bath
3
Car
3-Bedroom, 2069 Sq Ft Cape Cod House Plan - 174-1056 - Front Exterior
Plan Collection
3-Bedroom, 2069 Sq Ft Cape Cod House Plan - 174-1056 - Front Exterior
Plan#174-1056
Starting at$710
2069
Sq Ft
1
Story
3
Bed
2
Bath
2
Car
3-Bedroom, 2596 Sq Ft Contemporary House Plan - 108-1459 - Front Exterior
Plan Collection
3-Bedroom, 2596 Sq Ft Contemporary House Plan - 108-1459 - Front Exterior
Plan#108-1459
Starting at$1100
2596
Sq Ft
1
Story
3
Bed
2.5
Bath
2
Car
5-Bedroom, 2433 Sq Ft Country Home Plan - 105-1069 - Main Exterior
Plan Collection
5-Bedroom, 2433 Sq Ft Country Home Plan - 105-1069 - Main Exterior
Plan#105-1069
Starting at$575
2433
Sq Ft
2
Story
5
Bed
3
Bath
2
Car
4-Bedroom, 3712 Sq Ft European Home Plan - 113-1038 - Main Exterior
Plan Collection
4-Bedroom, 3712 Sq Ft European Home Plan - 113-1038 - Main Exterior
Plan#113-1038
Starting at$450
3712
Sq Ft
2
Story
4
Bed
4
Bath
2
Car
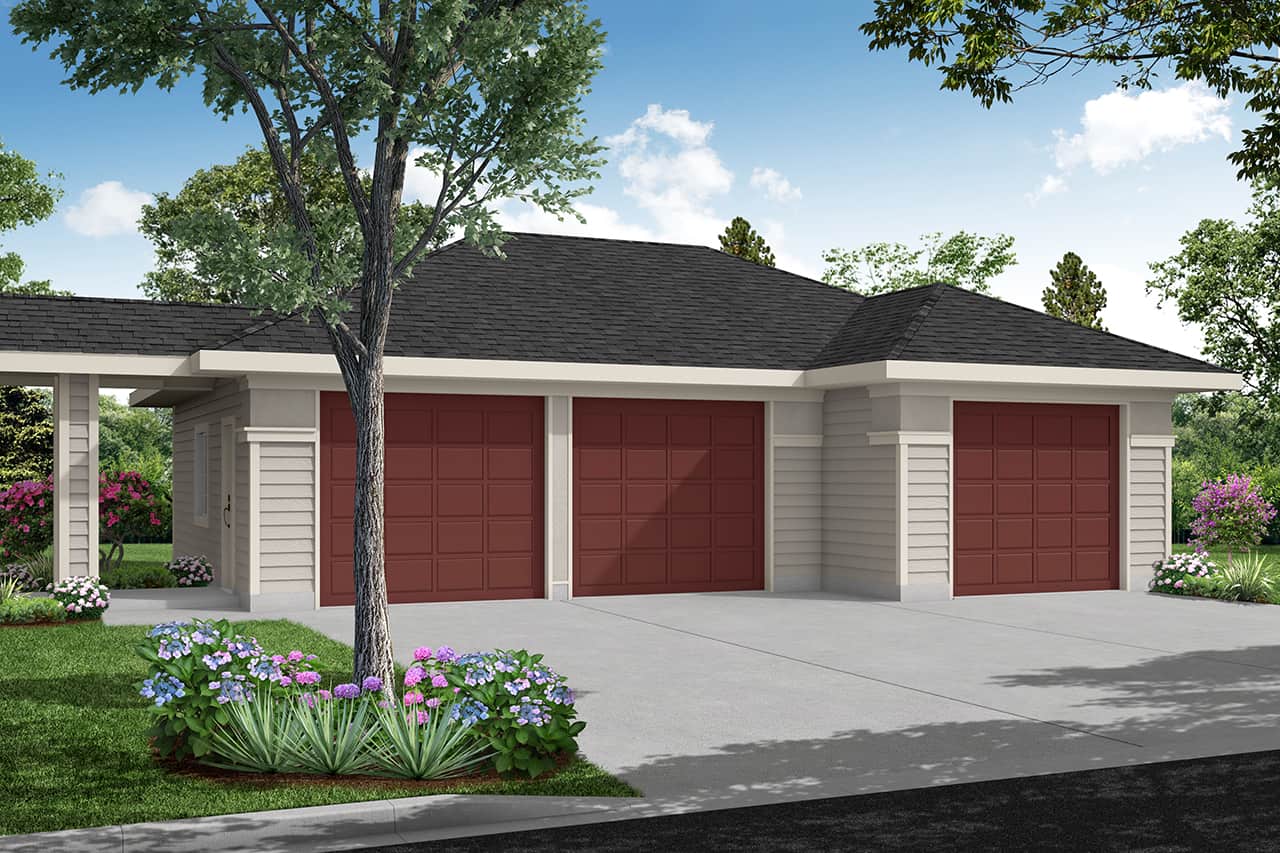
3-Bedroom, 3755 Sq Ft Log Cabin Home Plan - 132-1215 - Main Exterior
Plan Collection
3-Bedroom, 3755 Sq Ft Log Cabin Home Plan - 132-1215 - Main Exterior
Plan#132-1215
Starting at$2085
3755
Sq Ft
1
Story
3
Bed
2
Bath
3
Car
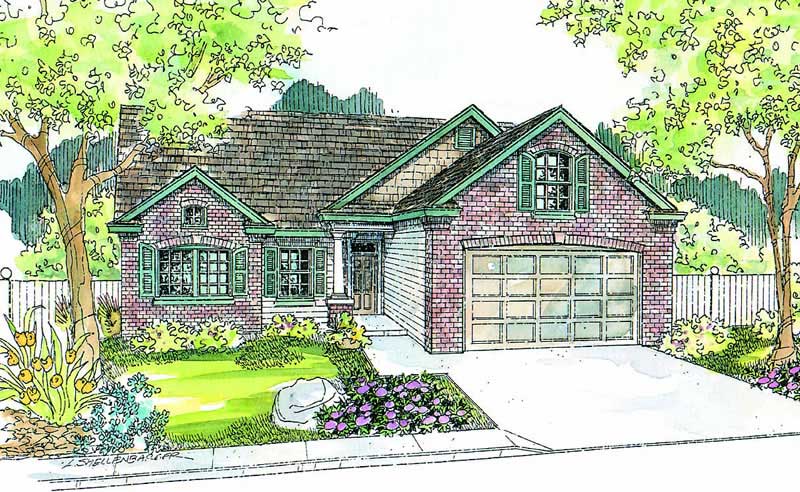
3-Bedroom, 1792 Sq Ft Country House Plan - 108-1411 - Front Exterior
Plan Collection
3-Bedroom, 1792 Sq Ft Country House Plan - 108-1411 - Front Exterior
Plan#108-1411
Starting at$845
1792
Sq Ft
2
Story
3
Bed
2.5
Bath
2
Car
4-Bedroom, 3671 Sq Ft Georgian House Plan - 195-1099 - Front Exterior
Plan Collection
4-Bedroom, 3671 Sq Ft Georgian House Plan - 195-1099 - Front Exterior
Plan#195-1099
Starting at$1290
3671
Sq Ft
2
Story
4
Bed
4.5
Bath
3
Car
3-Bedroom, 1713 Sq Ft Rustic Home Plan - 132-1380 - Main Exterior
Plan Collection
3-Bedroom, 1713 Sq Ft Rustic Home Plan - 132-1380 - Main Exterior
Plan#132-1380
Starting at$1370
1713
Sq Ft
2
Story
3
Bed
2.5
Bath
0
Car
3-Bedroom, 2689 Sq Ft Country Home Plan - 108-1828 - Main Exterior
Plan Collection
3-Bedroom, 2689 Sq Ft Country Home Plan - 108-1828 - Main Exterior
Plan#108-1828
Starting at$1100
2689
Sq Ft
2
Story
3
Bed
2.5
Bath
3
Car
2-Bedroom, 1820 Sq Ft Craftsman House Plan - 108-1531 - Front Exterior
Plan Collection
2-Bedroom, 1820 Sq Ft Craftsman House Plan - 108-1531 - Front Exterior
Plan#108-1531
Starting at$845
1820
Sq Ft
2
Story
2
Bed
3
Bath
2
Car
4-Bedroom, 2815 Sq Ft Country Home Plan - 108-1575 - Main Exterior
Plan Collection
4-Bedroom, 2815 Sq Ft Country Home Plan - 108-1575 - Main Exterior
Plan#108-1575
Starting at$945
2815
Sq Ft
2
Story
4
Bed
2
Bath
2
Car
4-Bedroom, 2887 Sq Ft Contemporary Home Plan - 108-1644 - Main Exterior
Plan Collection
4-Bedroom, 2887 Sq Ft Contemporary Home Plan - 108-1644 - Main Exterior
Plan#108-1644
Starting at$1280
2887
Sq Ft
2
Story
4
Bed
3
Bath
3
Car
3-Bedroom, 2103 Sq Ft Traditional Home Plan - 108-1166 - Main Exterior
Plan Collection
3-Bedroom, 2103 Sq Ft Traditional Home Plan - 108-1166 - Main Exterior
Plan#108-1166
Starting at$945
2103
Sq Ft
2
Story
3
Bed
2.5
Bath
2
Car
3-Bedroom, 1694 Sq Ft Country Home Plan - 132-1705 - Main Exterior
Plan Collection
3-Bedroom, 1694 Sq Ft Country Home Plan - 132-1705 - Main Exterior
Plan#132-1705
Starting at$1370
1694
Sq Ft
2
Story
3
Bed
3
Bath
2
Car
4-Bedroom, 2329 Sq Ft Traditional Home Plan - 102-1034 - Main Exterior
Plan Collection
4-Bedroom, 2329 Sq Ft Traditional Home Plan - 102-1034 - Main Exterior
Plan#102-1034
Starting at$1100
2329
Sq Ft
2
Story
4
Bed
3
Bath
2
Car
4-Bedroom, 3585 Sq Ft Mediterranean House Plan - 195-1071 - Front Exterior
Plan Collection
4-Bedroom, 3585 Sq Ft Mediterranean House Plan - 195-1071 - Front Exterior
Plan#195-1071
Starting at$1290
3585
Sq Ft
2
Story
4
Bed
4
Bath
2
Car
3-Bedroom, 3965 Sq Ft Tudor House Plan - 195-1175 - Front Exterior
Plan Collection
3-Bedroom, 3965 Sq Ft Tudor House Plan - 195-1175 - Front Exterior
Plan#195-1175
Starting at$1290
3965
Sq Ft
2
Story
3
Bed
3.5
Bath
3
Car
3-Bedroom, 1540 Sq Ft Ranch Home Plan - 191-1010 - Main Exterior
Plan Collection
3-Bedroom, 1540 Sq Ft Ranch Home Plan - 191-1010 - Main Exterior
Plan#191-1010
Starting at$1375
1540
Sq Ft
1
Story
3
Bed
2
Bath
2
Car
3-Bedroom, 2522 Sq Ft Ranch House Plan - 113-1040 - Front Exterior
Plan Collection
3-Bedroom, 2522 Sq Ft Ranch House Plan - 113-1040 - Front Exterior
Plan#113-1040
Starting at$400
2522
Sq Ft
1
Story
3
Bed
2
Bath
2
Car
4-Bedroom, 6626 Sq Ft Country Home Plan - 132-1426 - Main Exterior
Plan Collection
4-Bedroom, 6626 Sq Ft Country Home Plan - 132-1426 - Main Exterior
Plan#132-1426
Starting at$1870
6626
Sq Ft
1
Story
4
Bed
5
Bath
0
Car
4-Bedroom, 2112 Sq Ft Colonial Home Plan - 109-1172 - Main Exterior
Plan Collection
4-Bedroom, 2112 Sq Ft Colonial Home Plan - 109-1172 - Main Exterior
Plan#109-1172
Starting at$1395
2112
Sq Ft
1
Story
4
Bed
2
Bath
0
Car
3-Bedroom, 2697 Sq Ft Contemporary House Plan - 132-1571 - Front Exterior
Plan Collection
3-Bedroom, 2697 Sq Ft Contemporary House Plan - 132-1571 - Front Exterior
Plan#132-1571
Starting at$1480
2697
Sq Ft
2
Story
3
Bed
2.5
Bath
2
Car
3-Bedroom, 3407 Sq Ft Tudor Home Plan - 195-1059 - Main Exterior
Plan Collection
3-Bedroom, 3407 Sq Ft Tudor Home Plan - 195-1059 - Main Exterior
Plan#195-1059
Starting at$1200
3407
Sq Ft
2
Story
3
Bed
3.5
Bath
3
Car
3-Bedroom, 3043 Sq Ft Georgian House Plan - 195-1049 - Front Exterior
Plan Collection
3-Bedroom, 3043 Sq Ft Georgian House Plan - 195-1049 - Front Exterior
Plan#195-1049
Starting at$1200
3043
Sq Ft
2
Story
3
Bed
3.5
Bath
3
Car
3-Bedroom, 2069 Sq Ft Cape Cod House Plan - 174-1056 - Front Exterior
Plan Collection
3-Bedroom, 2069 Sq Ft Cape Cod House Plan - 174-1056 - Front Exterior
Plan#174-1056
Starting at$710
2069
Sq Ft
1
Story
3
Bed
2
Bath
2
Car
3-Bedroom, 2596 Sq Ft Contemporary House Plan - 108-1459 - Front Exterior
Plan Collection
3-Bedroom, 2596 Sq Ft Contemporary House Plan - 108-1459 - Front Exterior
Plan#108-1459
Starting at$1100
2596
Sq Ft
1
Story
3
Bed
2.5
Bath
2
Car
5-Bedroom, 2433 Sq Ft Country Home Plan - 105-1069 - Main Exterior
Plan Collection
5-Bedroom, 2433 Sq Ft Country Home Plan - 105-1069 - Main Exterior
Plan#105-1069
Starting at$575
2433
Sq Ft
2
Story
5
Bed
3
Bath
2
Car
4-Bedroom, 3712 Sq Ft European Home Plan - 113-1038 - Main Exterior
Plan Collection
4-Bedroom, 3712 Sq Ft European Home Plan - 113-1038 - Main Exterior
Plan#113-1038
Starting at$450
3712
Sq Ft
2
Story
4
Bed
4
Bath
2
Car
3-Bedroom, 3755 Sq Ft Log Cabin Home Plan - 132-1215 - Main Exterior
Plan Collection
3-Bedroom, 3755 Sq Ft Log Cabin Home Plan - 132-1215 - Main Exterior
Plan#132-1215
Starting at$2085
3755
Sq Ft
1
Story
3
Bed
2
Bath
3
Car
3-Bedroom, 1792 Sq Ft Country House Plan - 108-1411 - Front Exterior
Plan Collection
3-Bedroom, 1792 Sq Ft Country House Plan - 108-1411 - Front Exterior
Plan#108-1411
Starting at$845
1792
Sq Ft
2
Story
3
Bed
2.5
Bath
2
Car
1...237238239240241...527