Plans With Slab Foundation

12,762
Plan Results
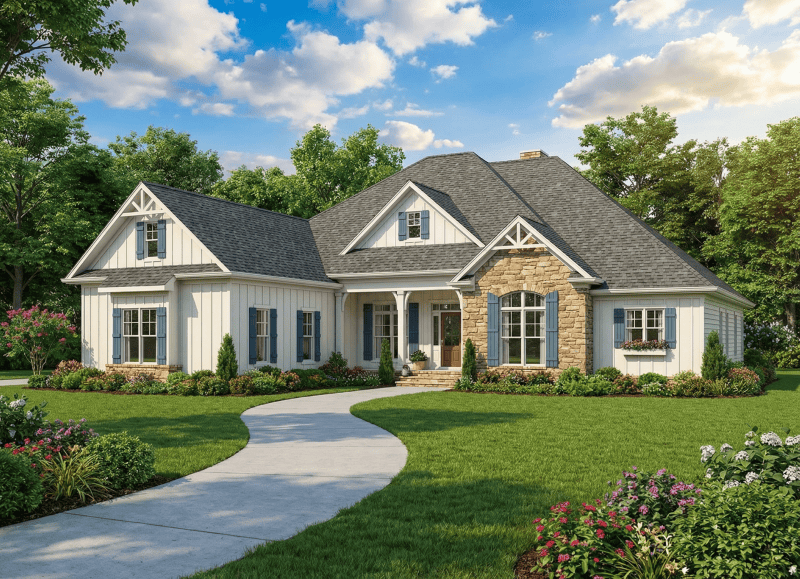
4-Bedroom, 2405 Sq Ft Craftsman Home Plan - 153-1885 - Main Exterior
Plan Collection
4-Bedroom, 2405 Sq Ft Craftsman Home Plan - 153-1885 - Main Exterior
Plan#153-1885
Starting at$1000
2405
Sq Ft
1
Story
4
Bed
3
Bath
3
Car
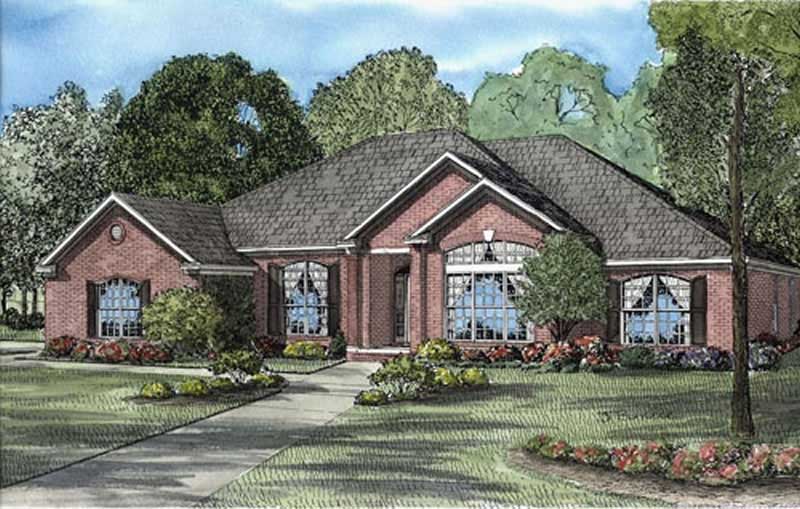
4-Bedroom, 2671 Sq Ft European Home Plan - 153-1815 - Main Exterior
Plan Collection
4-Bedroom, 2671 Sq Ft European Home Plan - 153-1815 - Main Exterior
Plan#153-1815
Starting at$1100
2671
Sq Ft
1
Story
4
Bed
2.5
Bath
0
Car
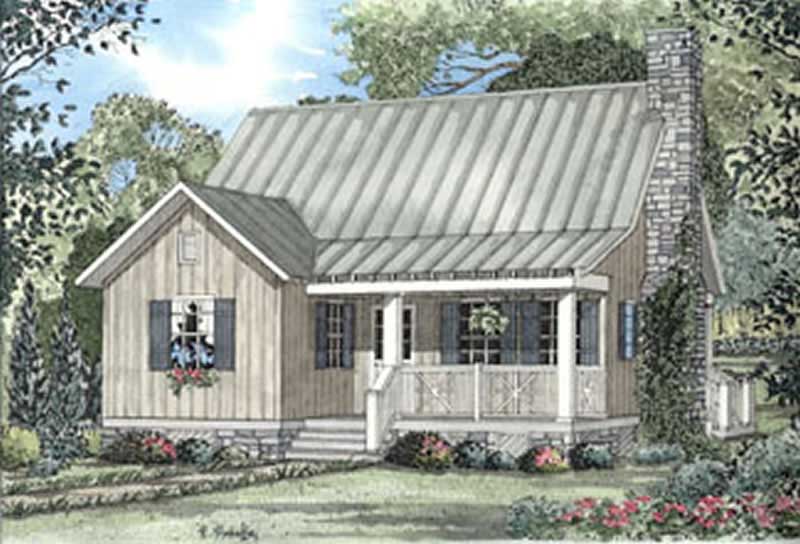
2-Bedroom, 1178 Sq Ft Country Home Plan - 153-1648 - Main Exterior
Plan Collection
2-Bedroom, 1178 Sq Ft Country Home Plan - 153-1648 - Main Exterior
Plan#153-1648
Starting at$1000
1178
Sq Ft
1.5
Story
2
Bed
2
Bath
0
Car
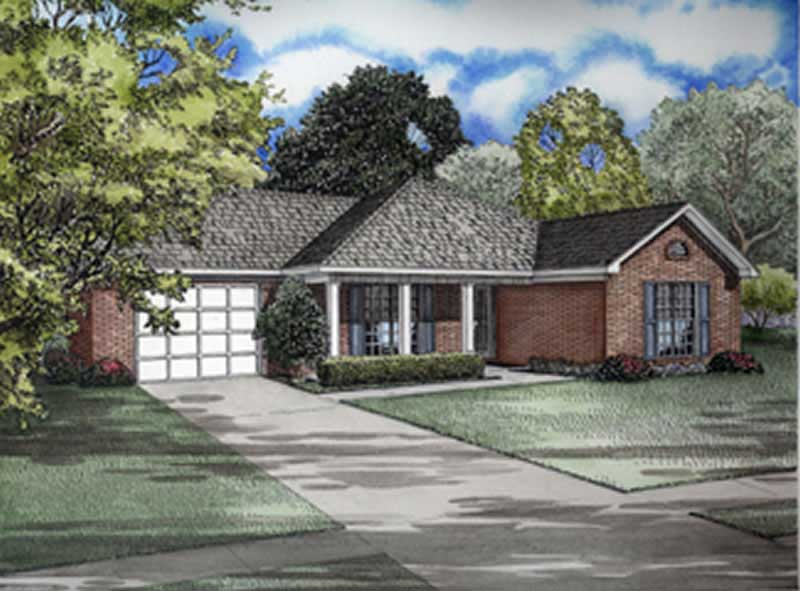
3-Bedroom, 1258 Sq Ft Ranch House Plan - 153-1700 - Front Exterior
Plan Collection
3-Bedroom, 1258 Sq Ft Ranch House Plan - 153-1700 - Front Exterior
Plan#153-1700
Starting at$700
1258
Sq Ft
1
Story
3
Bed
2
Bath
1
Car

6-Bedroom, 1318 Sq Ft Multi-Unit Home Plan - 153-1542 - Main Exterior
Plan Collection
6-Bedroom, 1318 Sq Ft Multi-Unit Home Plan - 153-1542 - Main Exterior
Plan#153-1542
Starting at$1850
1318
Sq Ft
1
Story
6
Bed
4
Bath
4
Car
3-Bedroom, 1342 Sq Ft Contemporary House Plan - 101-1036 - Front Exterior
Plan Collection
3-Bedroom, 1342 Sq Ft Contemporary House Plan - 101-1036 - Front Exterior
Plan#101-1036
Starting at$985
1342
Sq Ft
1
Story
3
Bed
2
Bath
2
Car
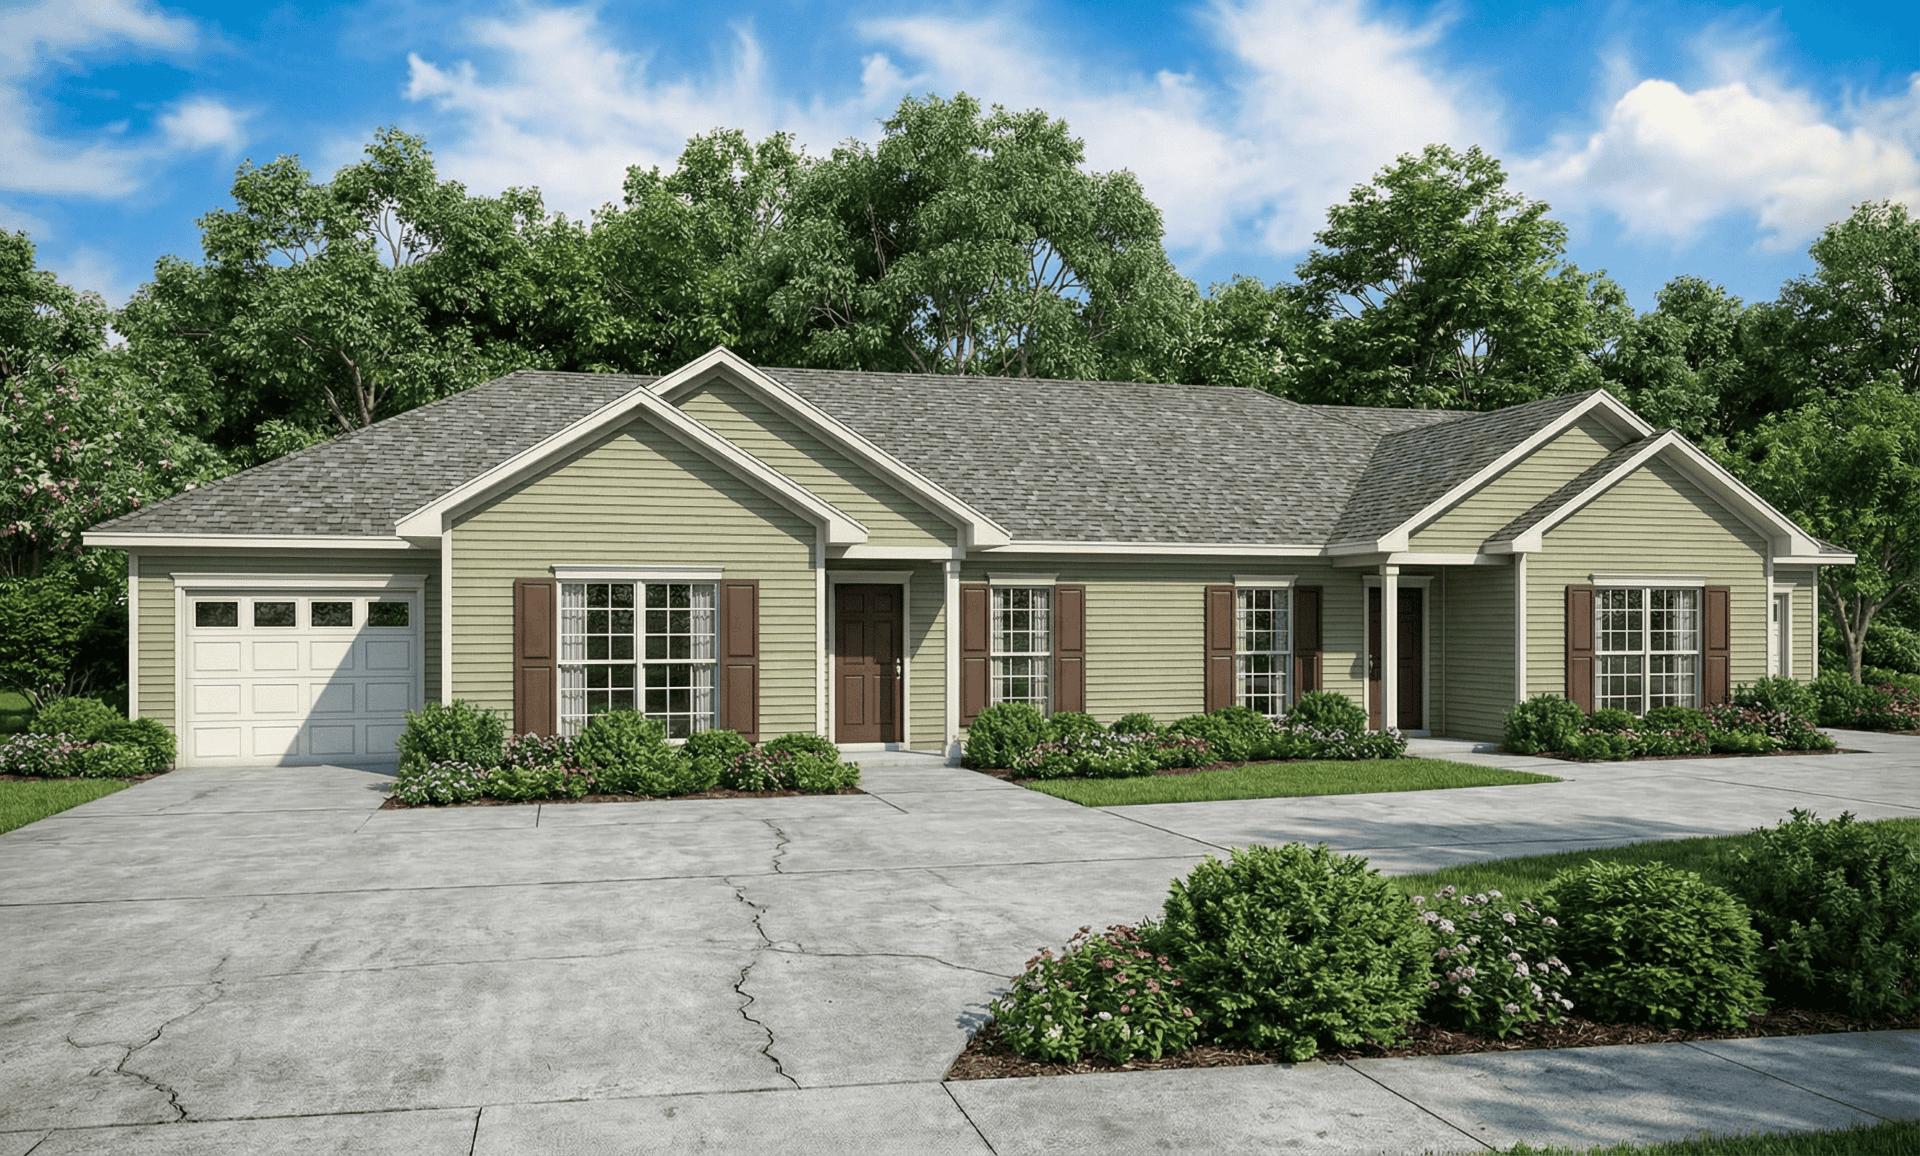
4-Bedroom, 2024 Sq Ft Multi-Unit Home Plan - 153-1129 - Main Exterior
Plan Collection
4-Bedroom, 2024 Sq Ft Multi-Unit Home Plan - 153-1129 - Main Exterior
Plan#153-1129
Starting at$1200
2024
Sq Ft
1
Story
4
Bed
4
Bath
2
Car
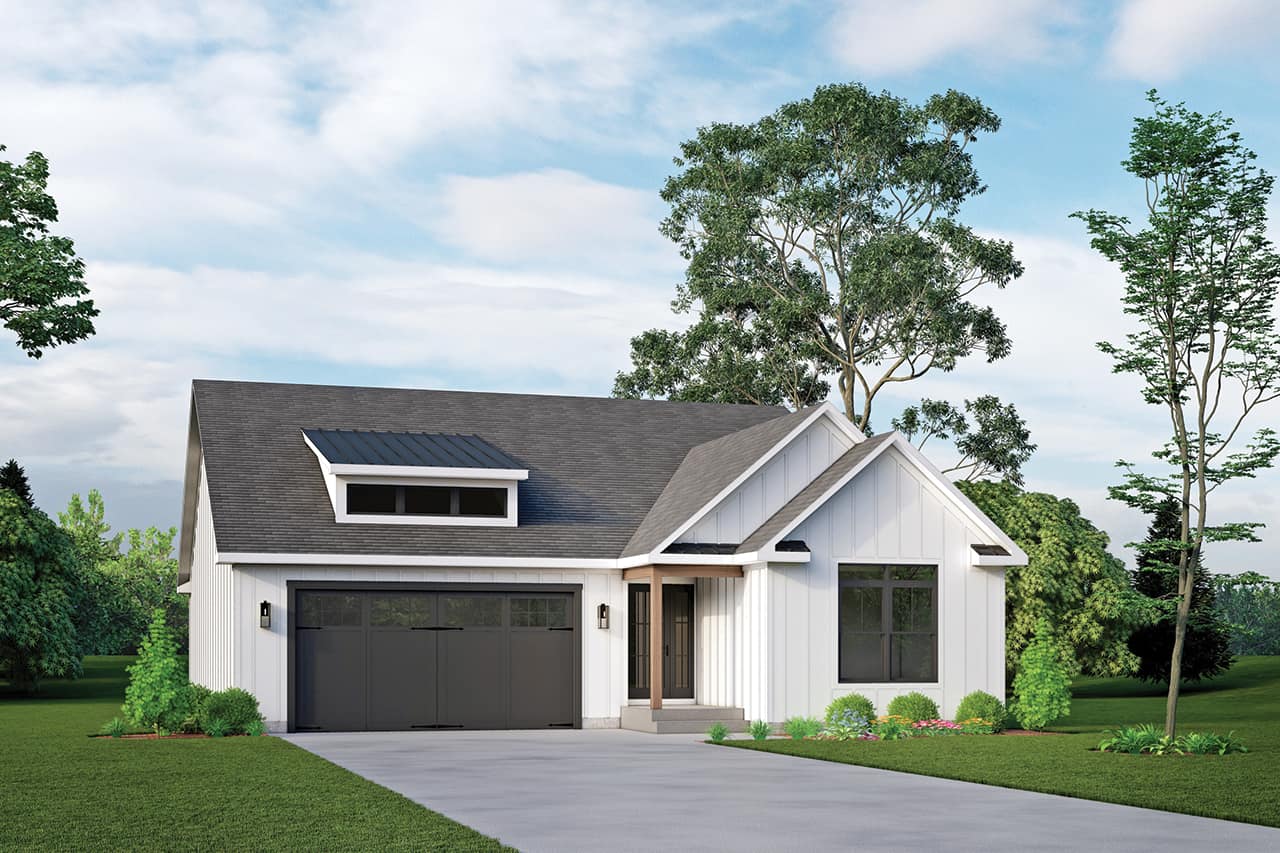
3-Bedroom, 1762 Sq Ft Country Home Plan - 138-1431 - Main Exterior
Plan Collection
3-Bedroom, 1762 Sq Ft Country Home Plan - 138-1431 - Main Exterior
Plan#138-1431
Starting at$1300
1762
Sq Ft
1
Story
3
Bed
2
Bath
2
Car
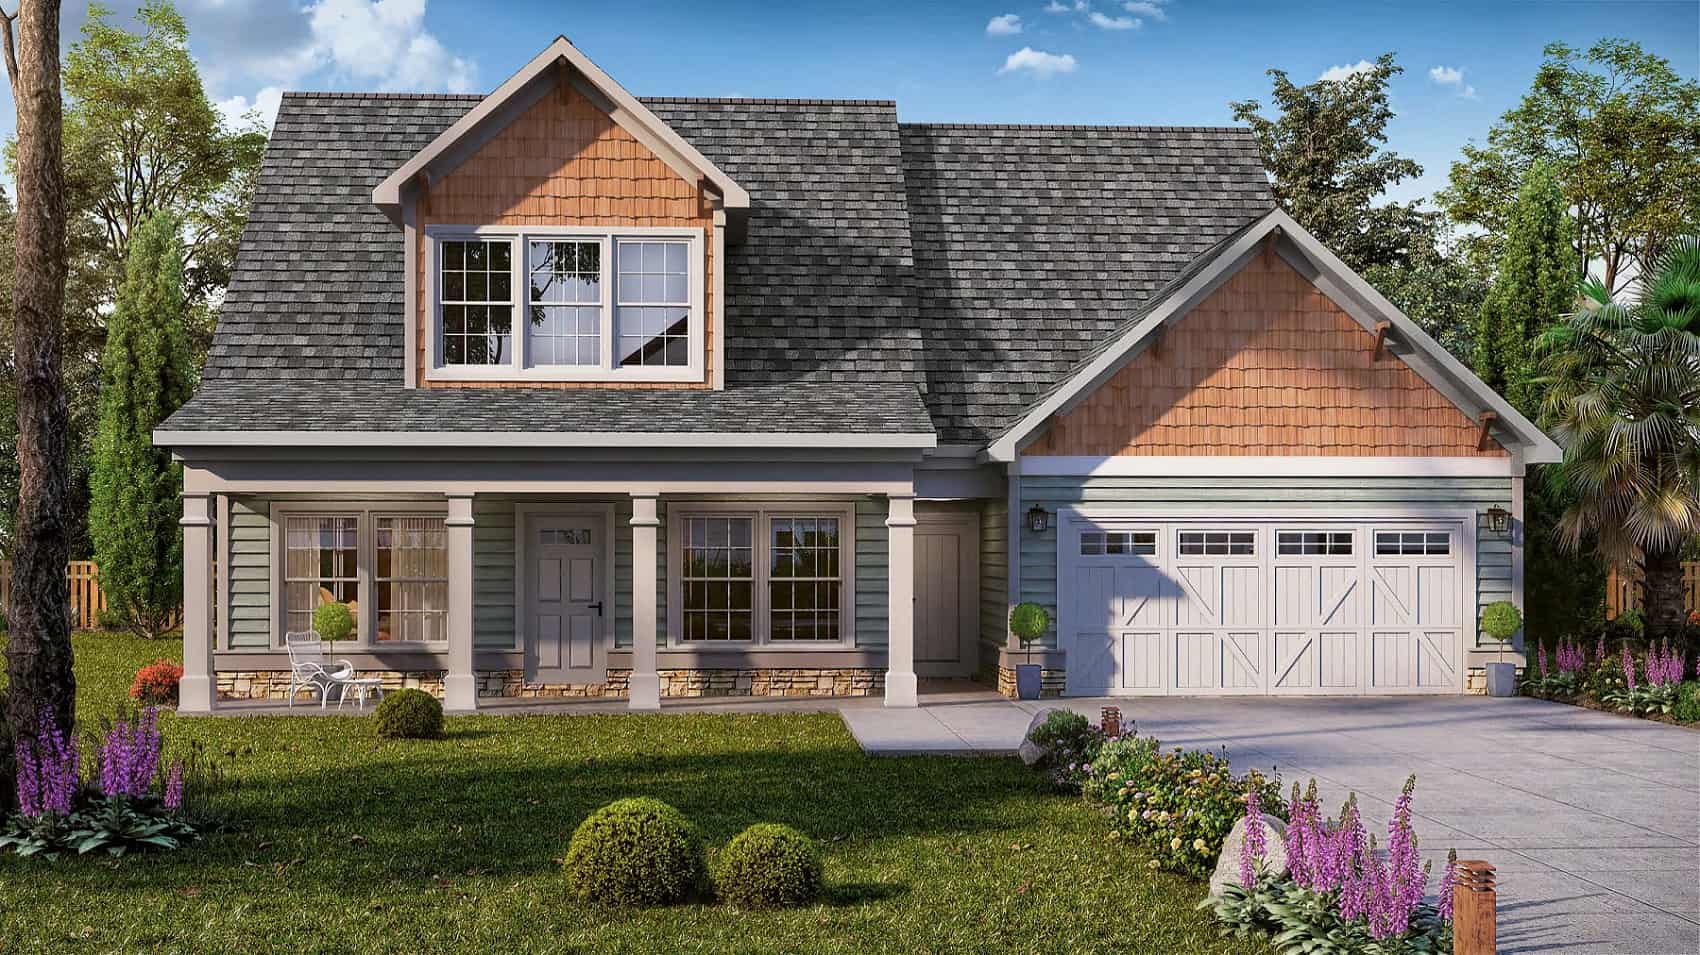
Craftsman House Plan - 4 Bedrms, 3 Baths - 2365 Sq Ft
Plan Collection
Craftsman House Plan - 4 Bedrms, 3 Baths - 2365 Sq Ft
Plan#213-1016
Starting at$1895
2365
Sq Ft
2
Story
4
Bed
3
Bath
2
Car
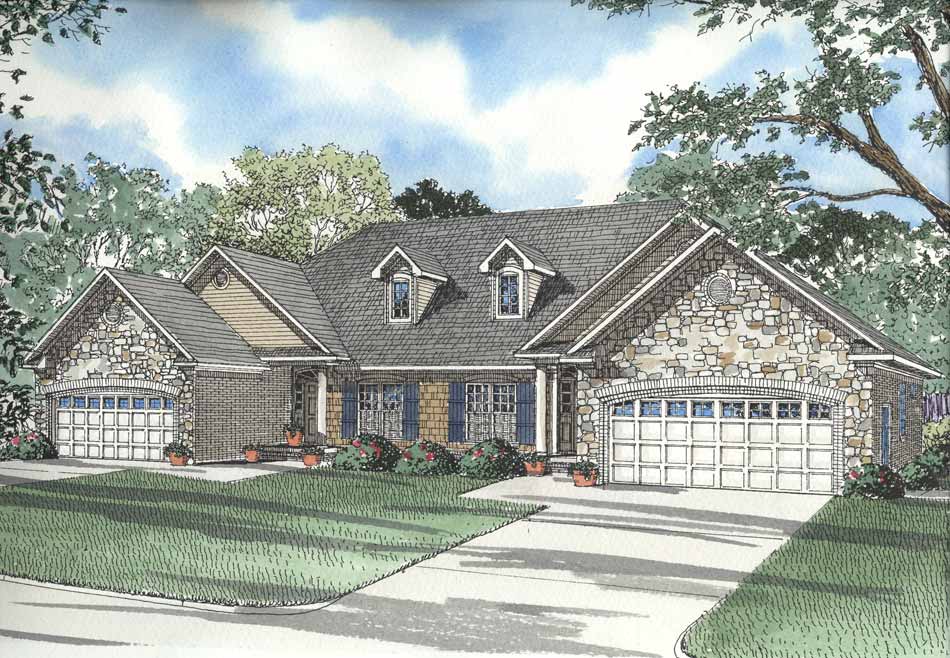
3-Bedroom, 1487 Sq Ft Country Home Plan - 153-1623 - Main Exterior
Plan Collection
3-Bedroom, 1487 Sq Ft Country Home Plan - 153-1623 - Main Exterior
Plan#153-1623
Starting at$1350
1487
Sq Ft
1
Story
6
Bed
4
Bath
4
Car
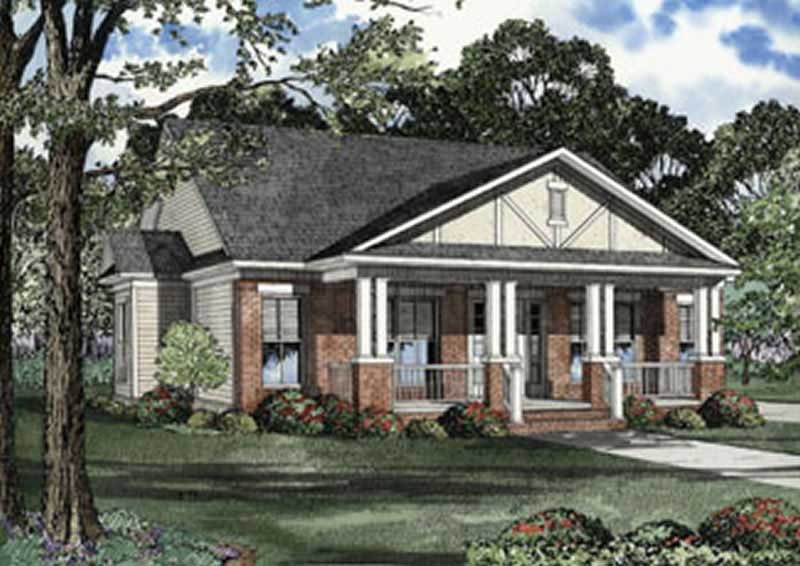
3-Bedroom, 1399 Sq Ft Craftsman House Plan - 153-1293 - Front Exterior
Plan Collection
3-Bedroom, 1399 Sq Ft Craftsman House Plan - 153-1293 - Front Exterior
Plan#153-1293
Starting at$1200
1399
Sq Ft
1
Story
3
Bed
2
Bath
0
Car
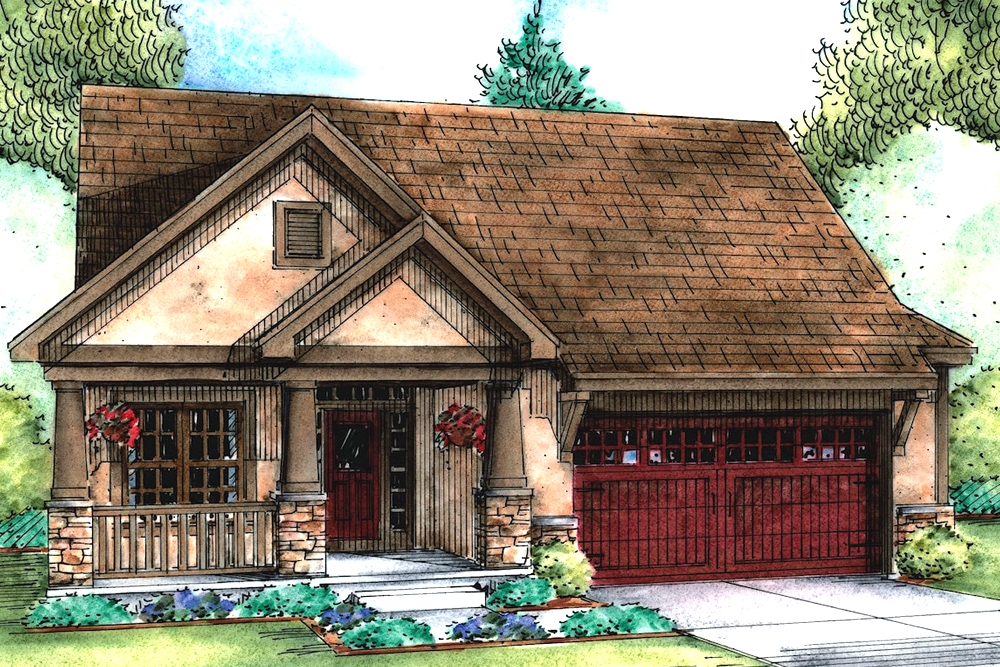
3-Bedroom, 1898 Sq Ft Cottage House Plan - 120-2561 - Front Exterior
Plan Collection
3-Bedroom, 1898 Sq Ft Cottage House Plan - 120-2561 - Front Exterior
Plan#120-2561
Starting at$1255
1898
Sq Ft
1.5
Story
3
Bed
2.5
Bath
2
Car
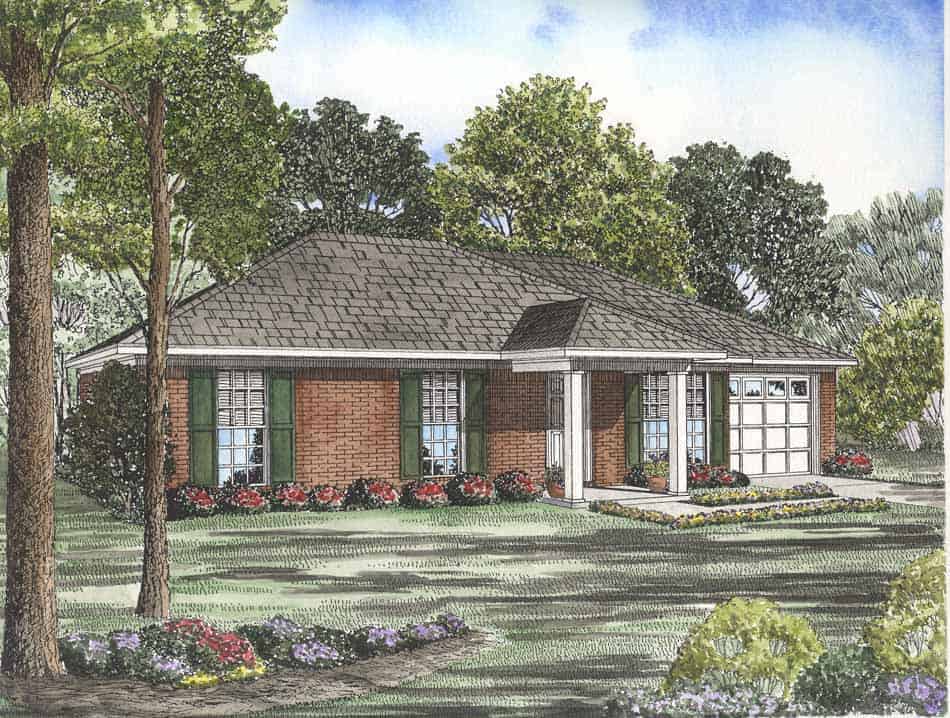
3-Bedroom, 1046 Sq Ft Ranch Home Plan - 153-1701 - Main Exterior
Plan Collection
3-Bedroom, 1046 Sq Ft Ranch Home Plan - 153-1701 - Main Exterior
Plan#153-1701
Starting at$800
1046
Sq Ft
1
Story
3
Bed
2
Bath
1
Car
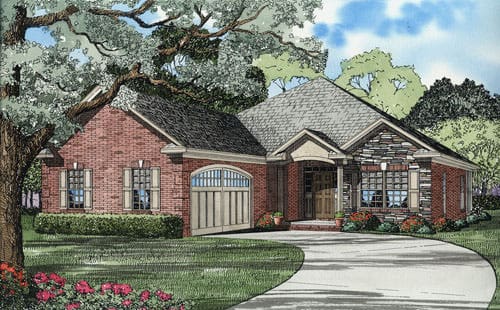
3-Bedroom, 1806 Sq Ft French Country Ranch Plan - 153-1536 - Front Exterior
Plan Collection
3-Bedroom, 1806 Sq Ft French Country Ranch Plan - 153-1536 - Front Exterior
Plan#153-1536
Starting at$1100
1806
Sq Ft
1
Story
3
Bed
2
Bath
2
Car
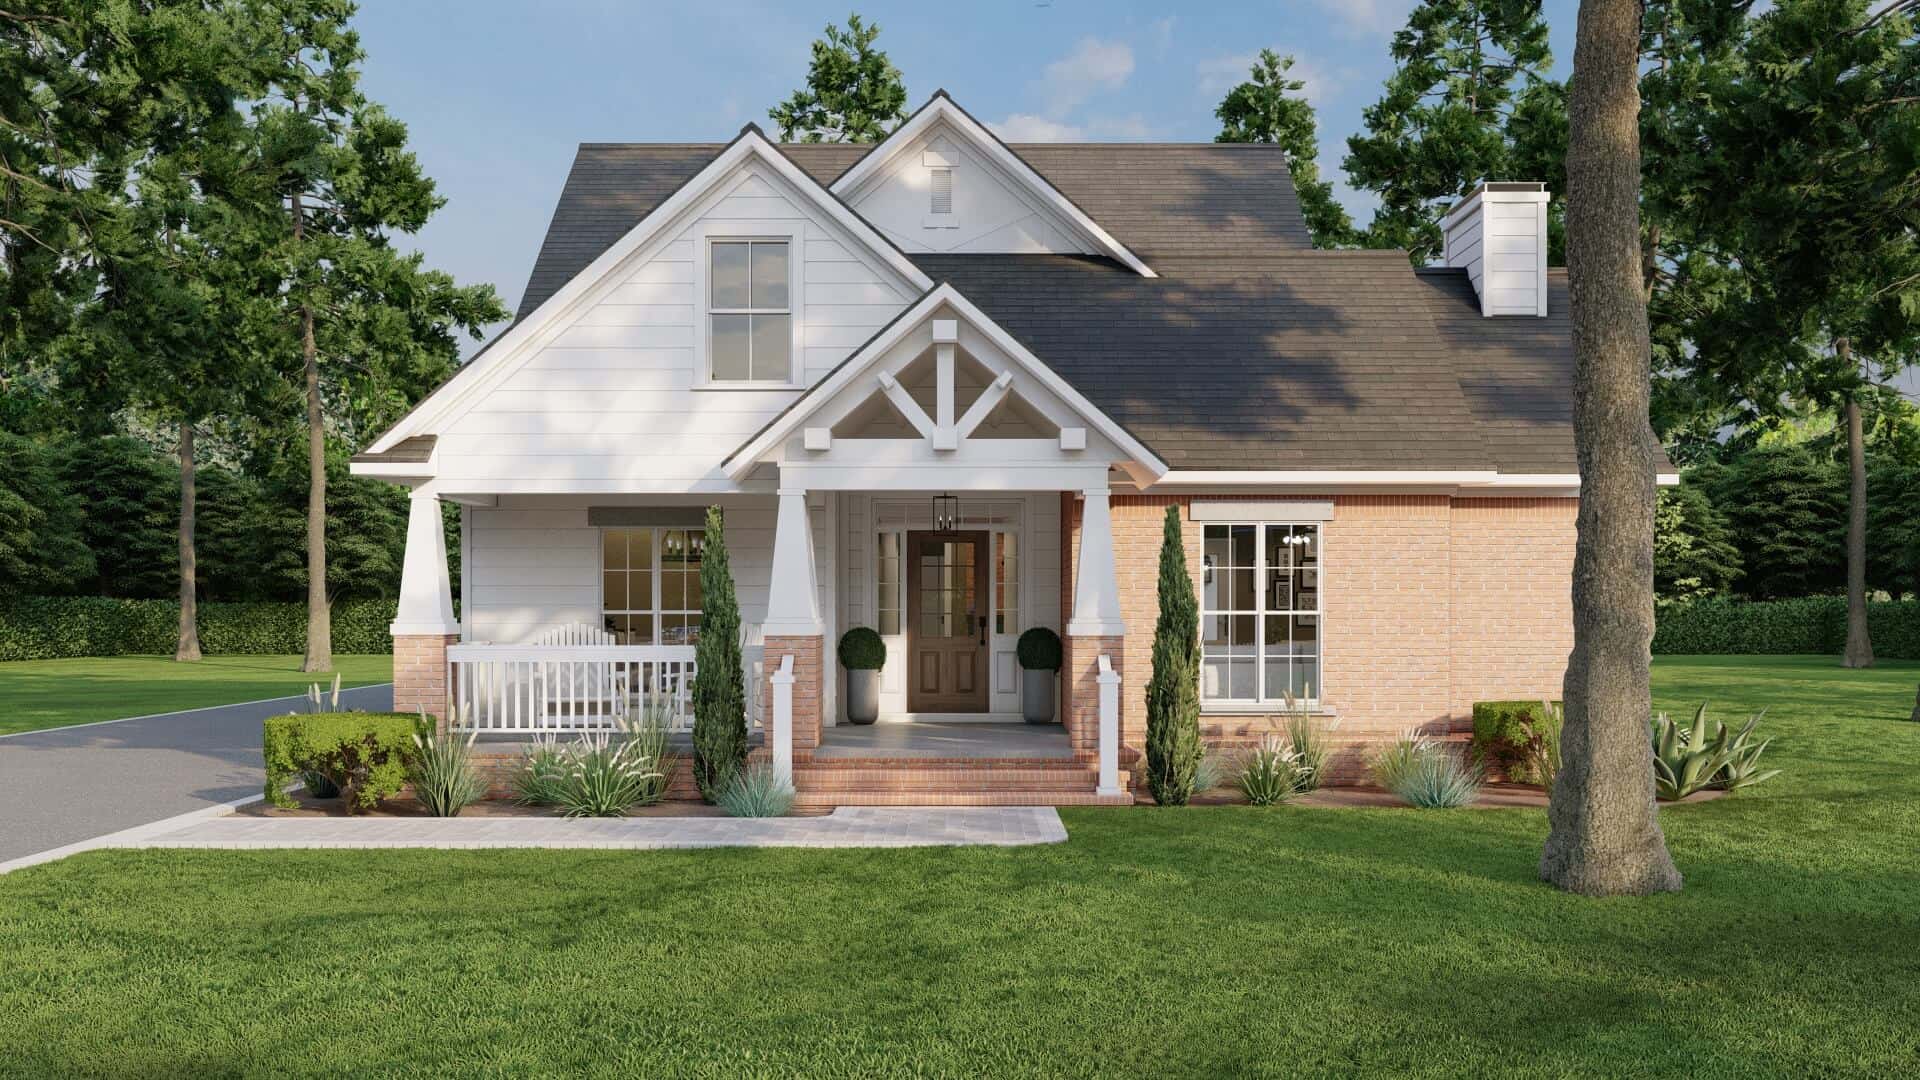
3-Bedroom, 2146 Sq Ft Craftsman Home Plan - 153-1572 - Main Exterior
Plan Collection
3-Bedroom, 2146 Sq Ft Craftsman Home Plan - 153-1572 - Main Exterior
Plan#153-1572
Starting at$1100
2146
Sq Ft
2
Story
3
Bed
2.5
Bath
2
Car
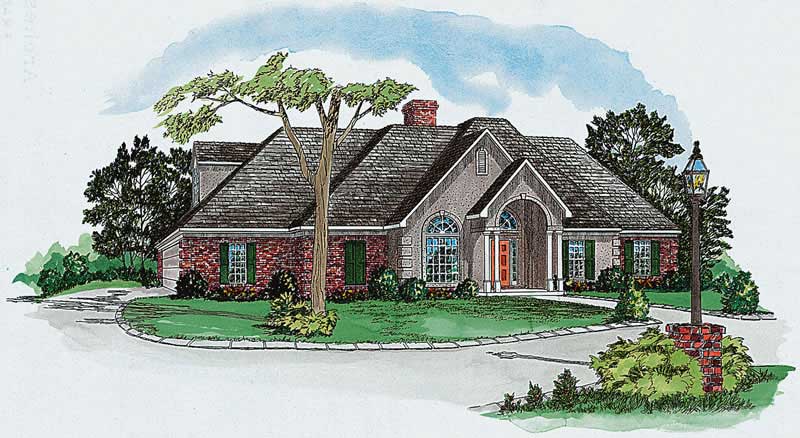
4-Bedroom, 1873 Sq Ft European House Plan - 164-1089 - Front Exterior
Plan Collection
4-Bedroom, 1873 Sq Ft European House Plan - 164-1089 - Front Exterior
Plan#164-1089
Starting at$1125
1873
Sq Ft
1
Story
4
Bed
2
Bath
2
Car
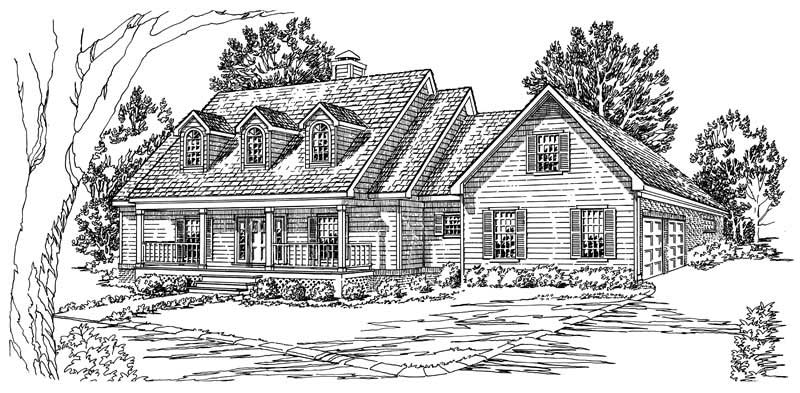
3-Bedroom, 1767 Sq Ft Country House Plan - 164-1182 - Front Exterior
Plan Collection
3-Bedroom, 1767 Sq Ft Country House Plan - 164-1182 - Front Exterior
Plan#164-1182
Starting at$1125
1767
Sq Ft
1
Story
3
Bed
2.5
Bath
2
Car
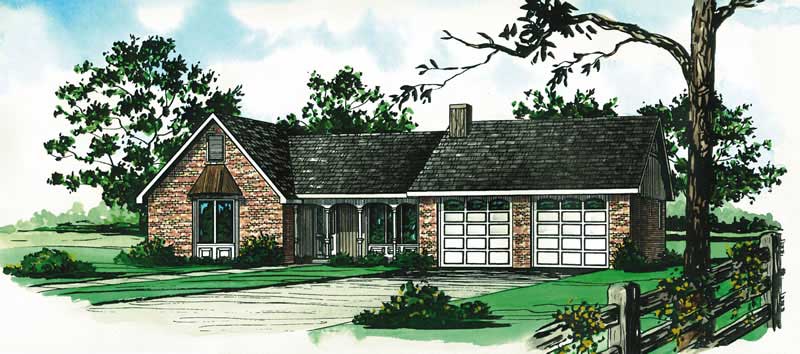
3-Bedroom, 1191 Sq Ft Country House Plan - 164-1051 - Front Exterior
Plan Collection
3-Bedroom, 1191 Sq Ft Country House Plan - 164-1051 - Front Exterior
Plan#164-1051
Starting at$938
1191
Sq Ft
1
Story
3
Bed
2
Bath
2
Car
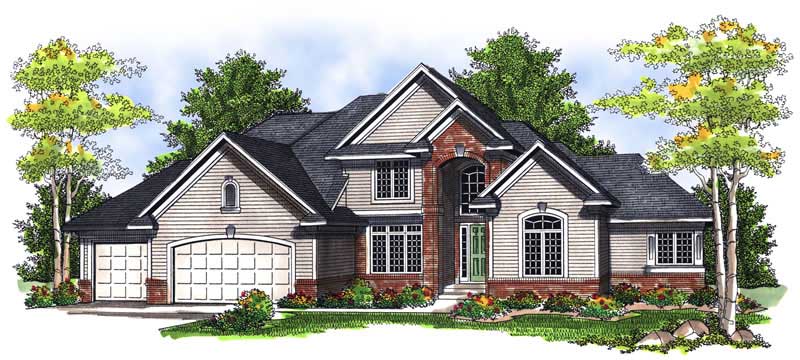
3-Bedroom, 2911 Sq Ft French Home Plan - 101-1284 - Main Exterior
Plan Collection
3-Bedroom, 2911 Sq Ft French Home Plan - 101-1284 - Main Exterior
Plan#101-1284
Starting at$1205
2911
Sq Ft
1
Story
3
Bed
2
Bath
3
Car
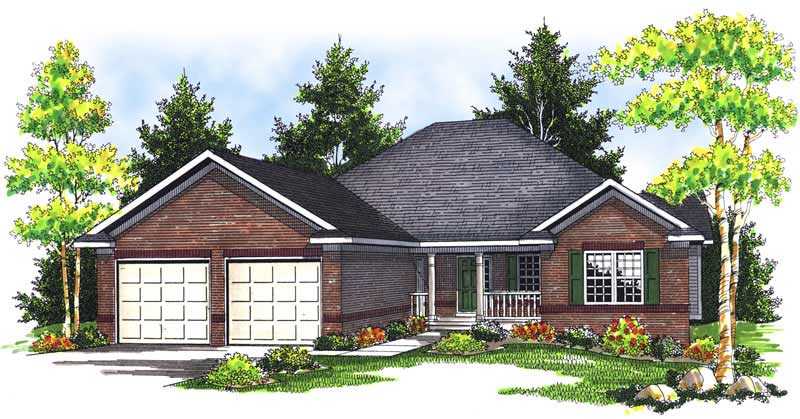
3-Bedroom, 2557 Sq Ft Ranch House Plan - 101-1510 - Front Exterior
Plan Collection
3-Bedroom, 2557 Sq Ft Ranch House Plan - 101-1510 - Front Exterior
Plan#101-1510
Starting at$1130
2557
Sq Ft
1
Story
3
Bed
1
Bath
3
Car
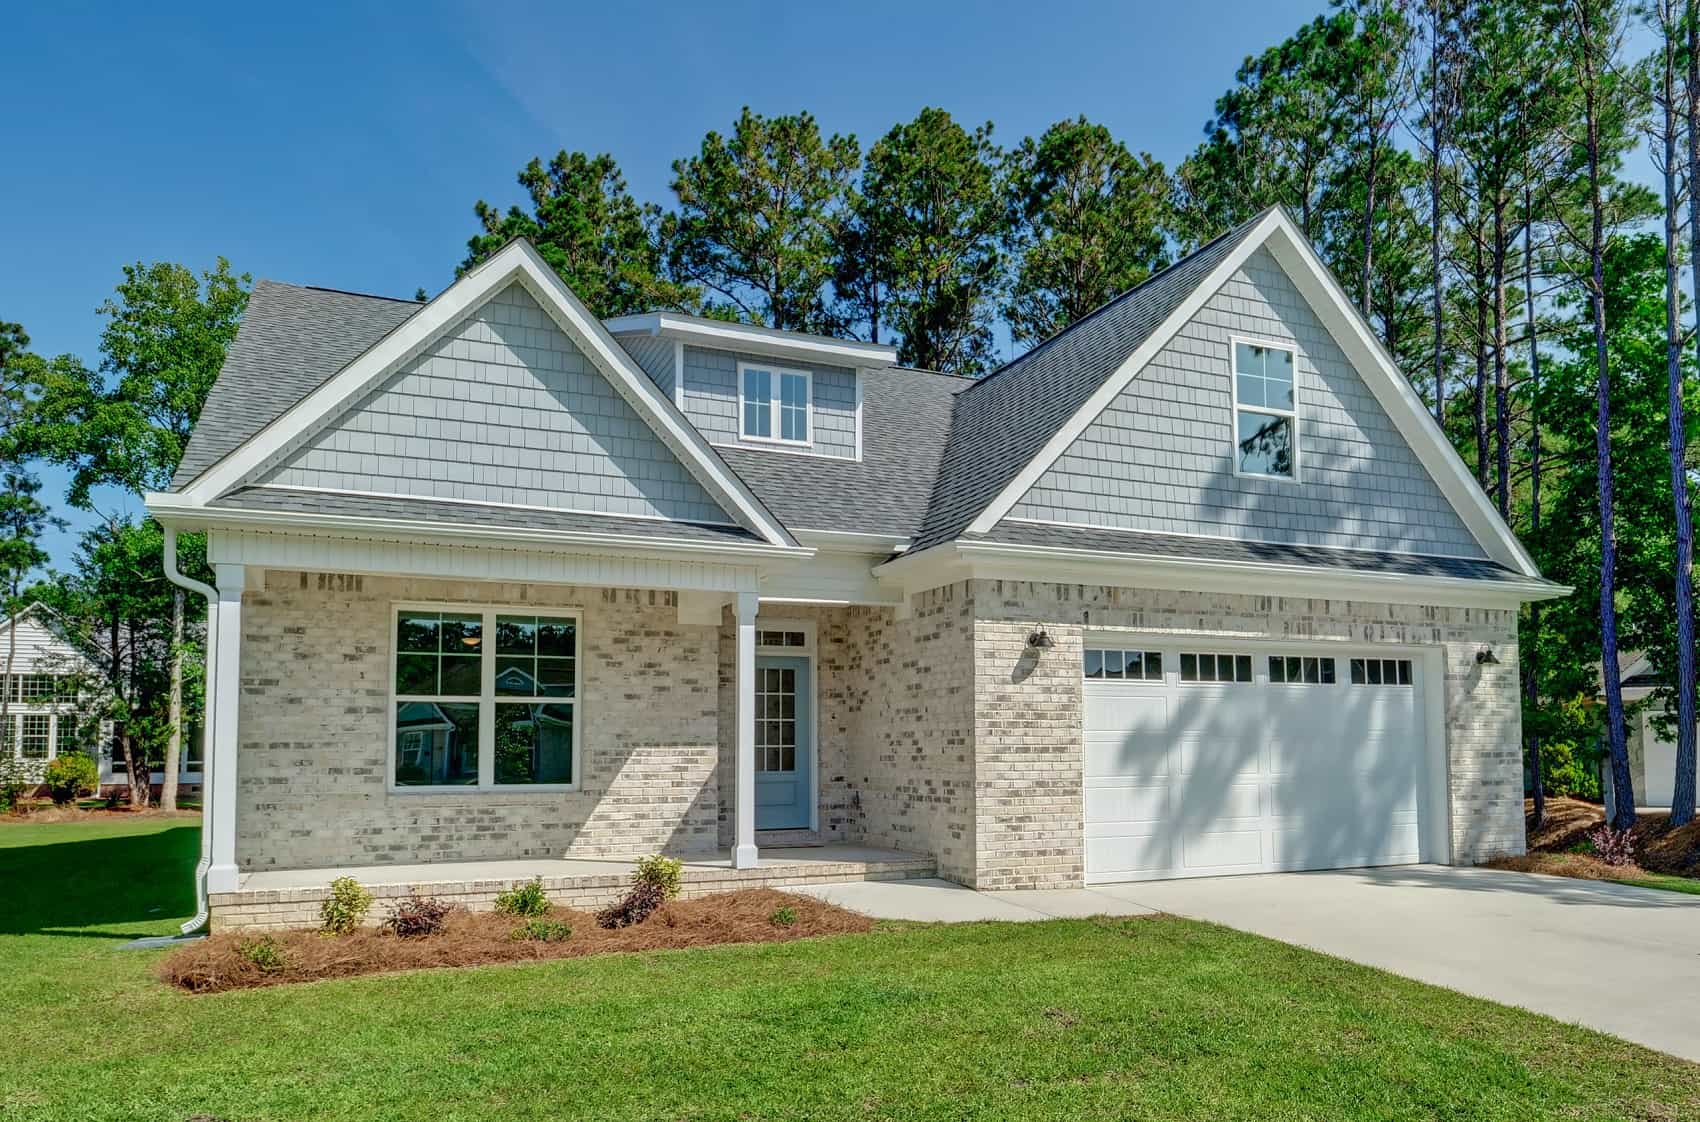
4-Bedroom, 2232 Sq Ft Contemporary Home Plan - 120-2555 - Main Exterior
Plan Collection
4-Bedroom, 2232 Sq Ft Contemporary Home Plan - 120-2555 - Main Exterior
Plan#120-2555
Starting at$1305
2232
Sq Ft
1.5
Story
4
Bed
3
Bath
2
Car
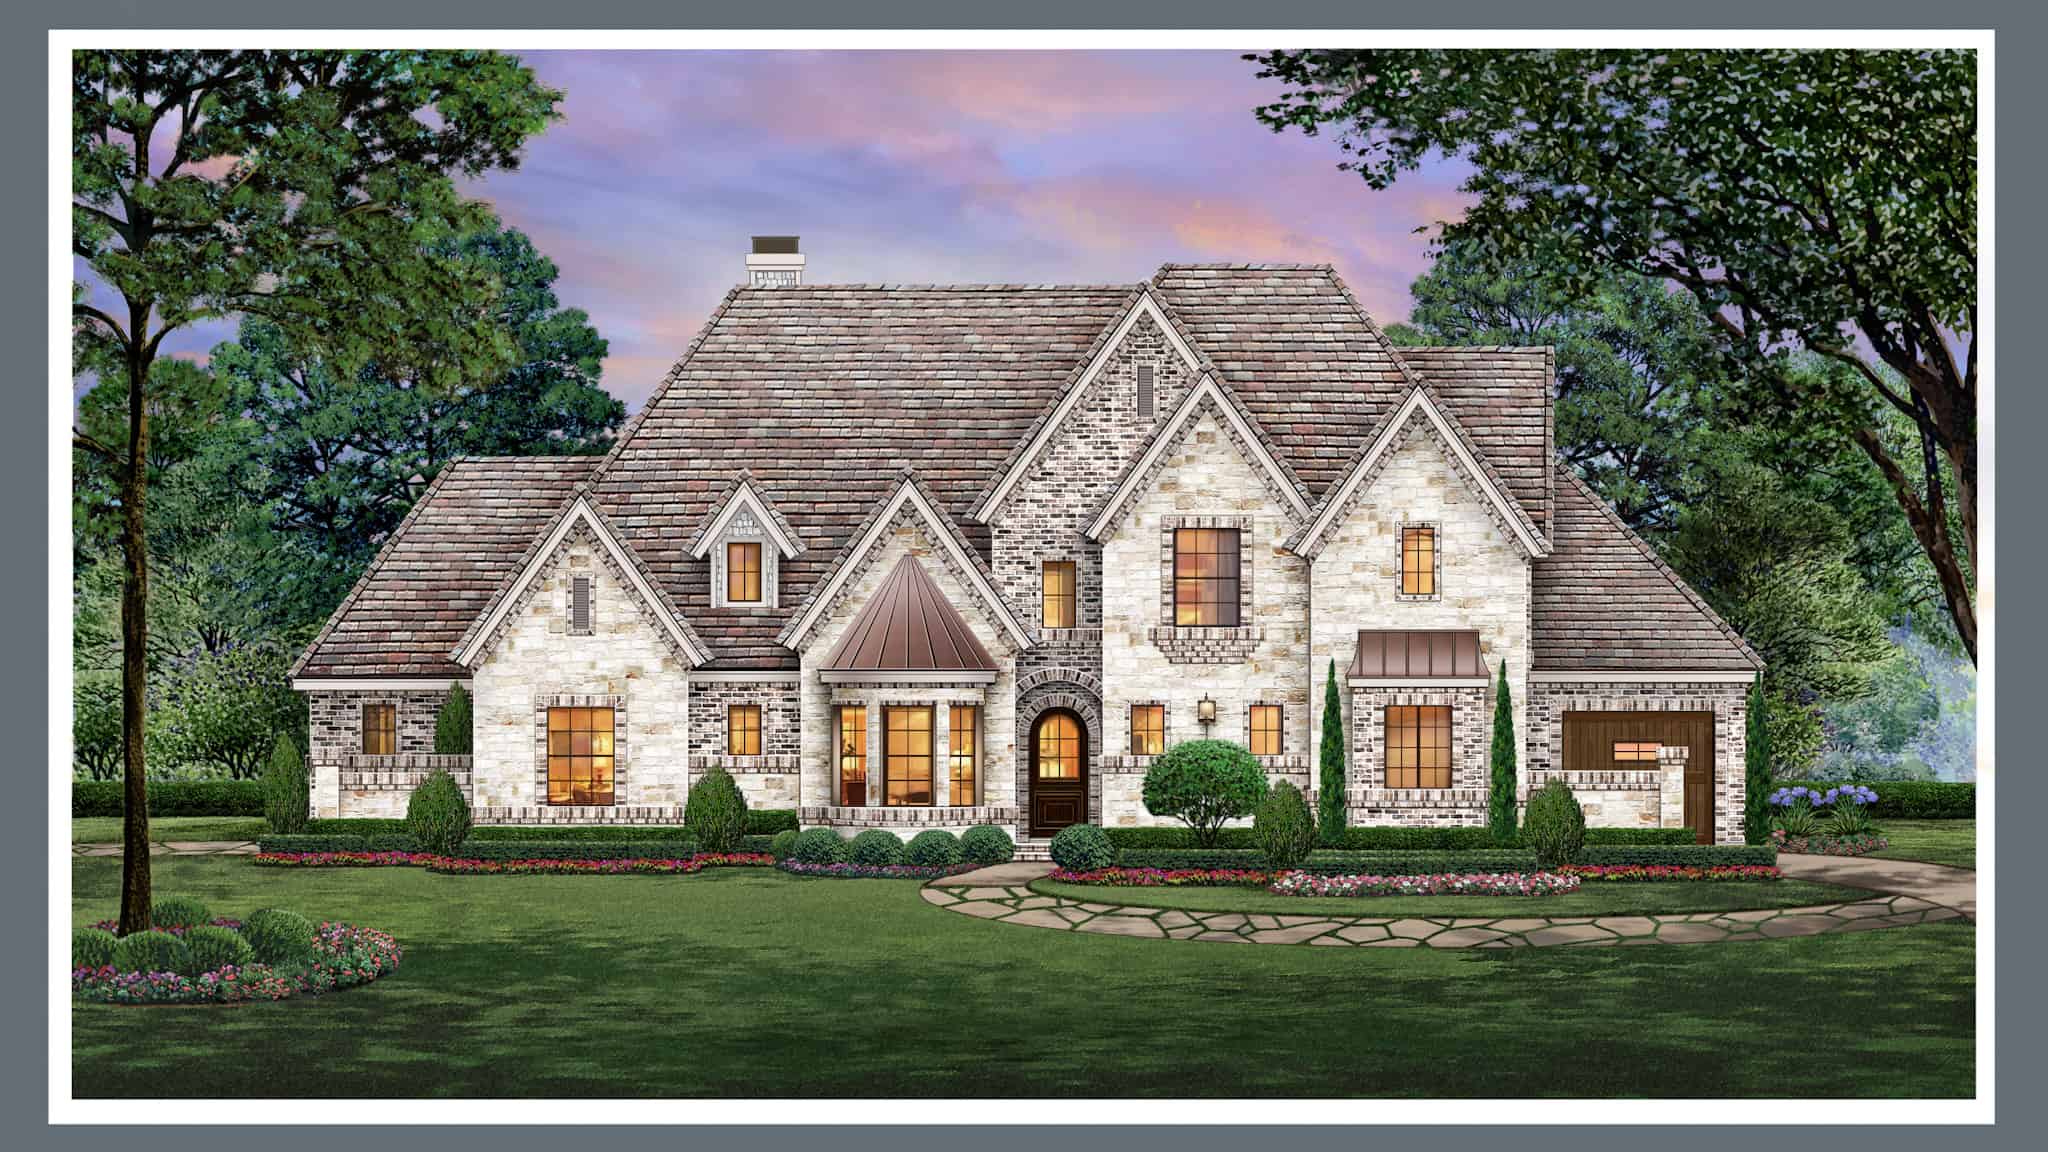
Rustic Home Plan - 4 Bedrms, 3 Baths - 3011 Sq Ft - #195-1310
Plan Collection
Rustic Home Plan - 4 Bedrms, 3 Baths - 3011 Sq Ft - #195-1310
Plan#195-1310
Starting at$1200
3011
Sq Ft
2
Story
4
Bed
3
Bath
3
Car
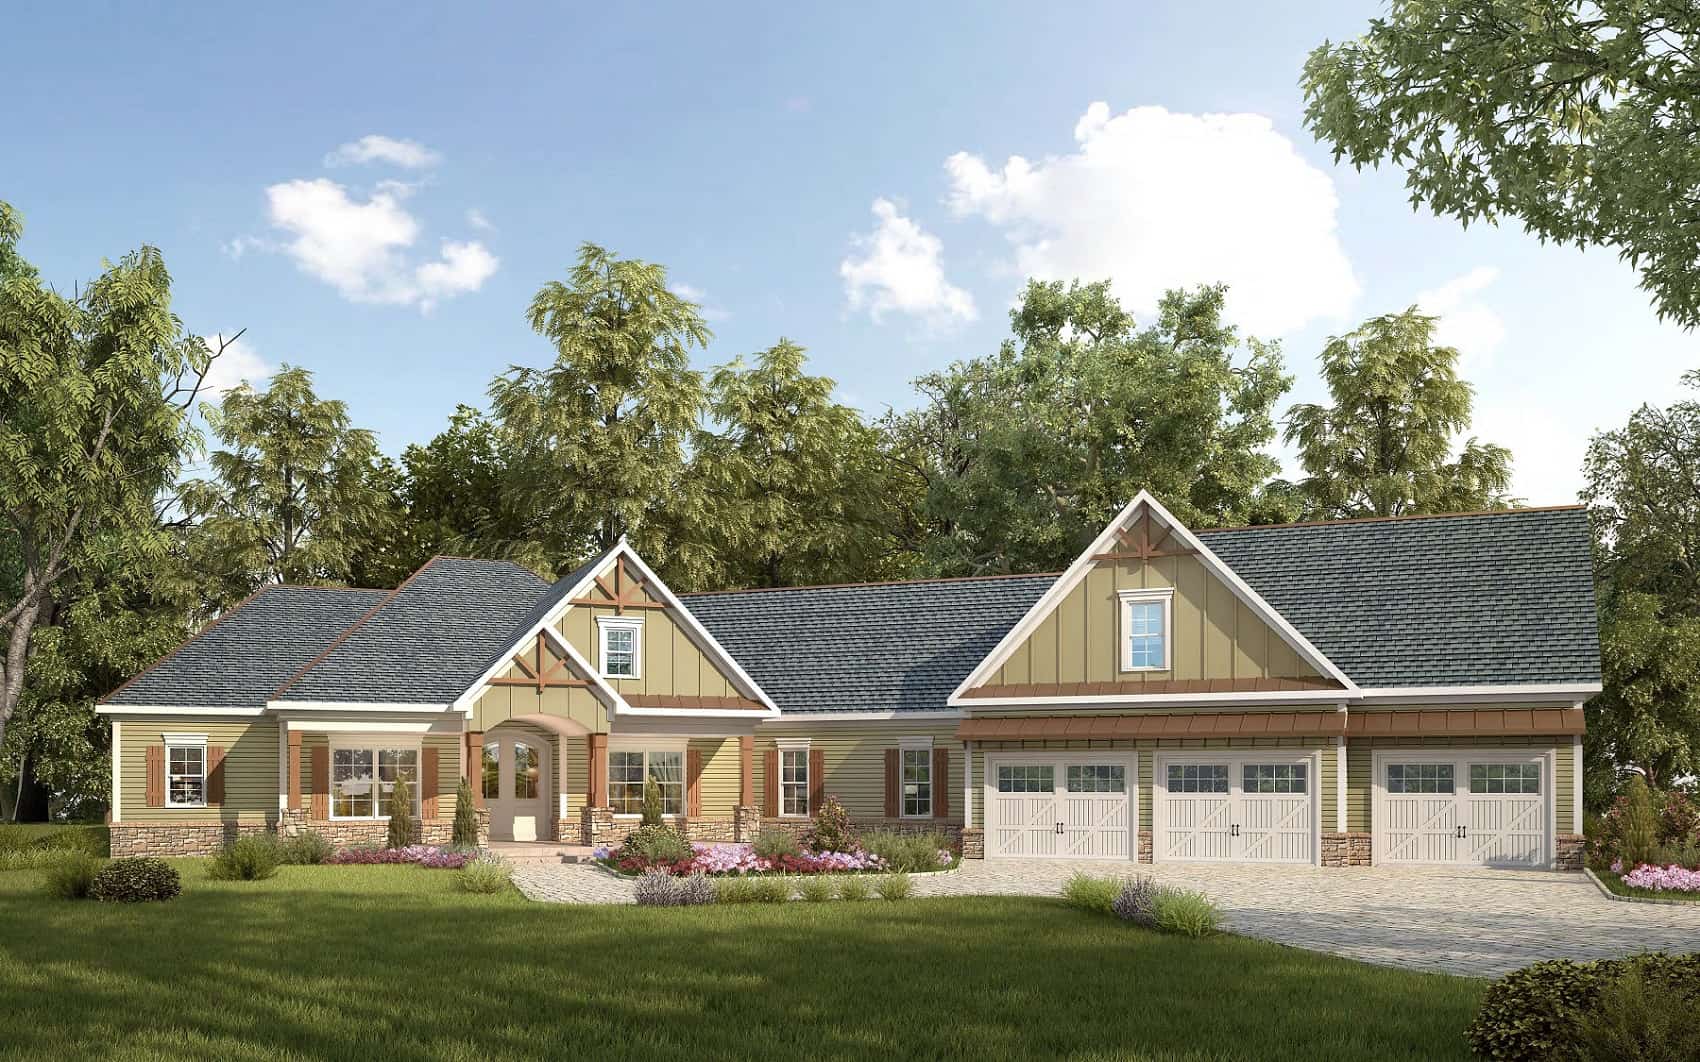
Traditional Home Plan - 4 Bedrms, 3.5 Baths - 2971 Sq Ft
Plan Collection
Traditional Home Plan - 4 Bedrms, 3.5 Baths - 2971 Sq Ft
Plan#213-1028
Starting at$1895
2971
Sq Ft
1
Story
4
Bed
3.5
Bath
3
Car
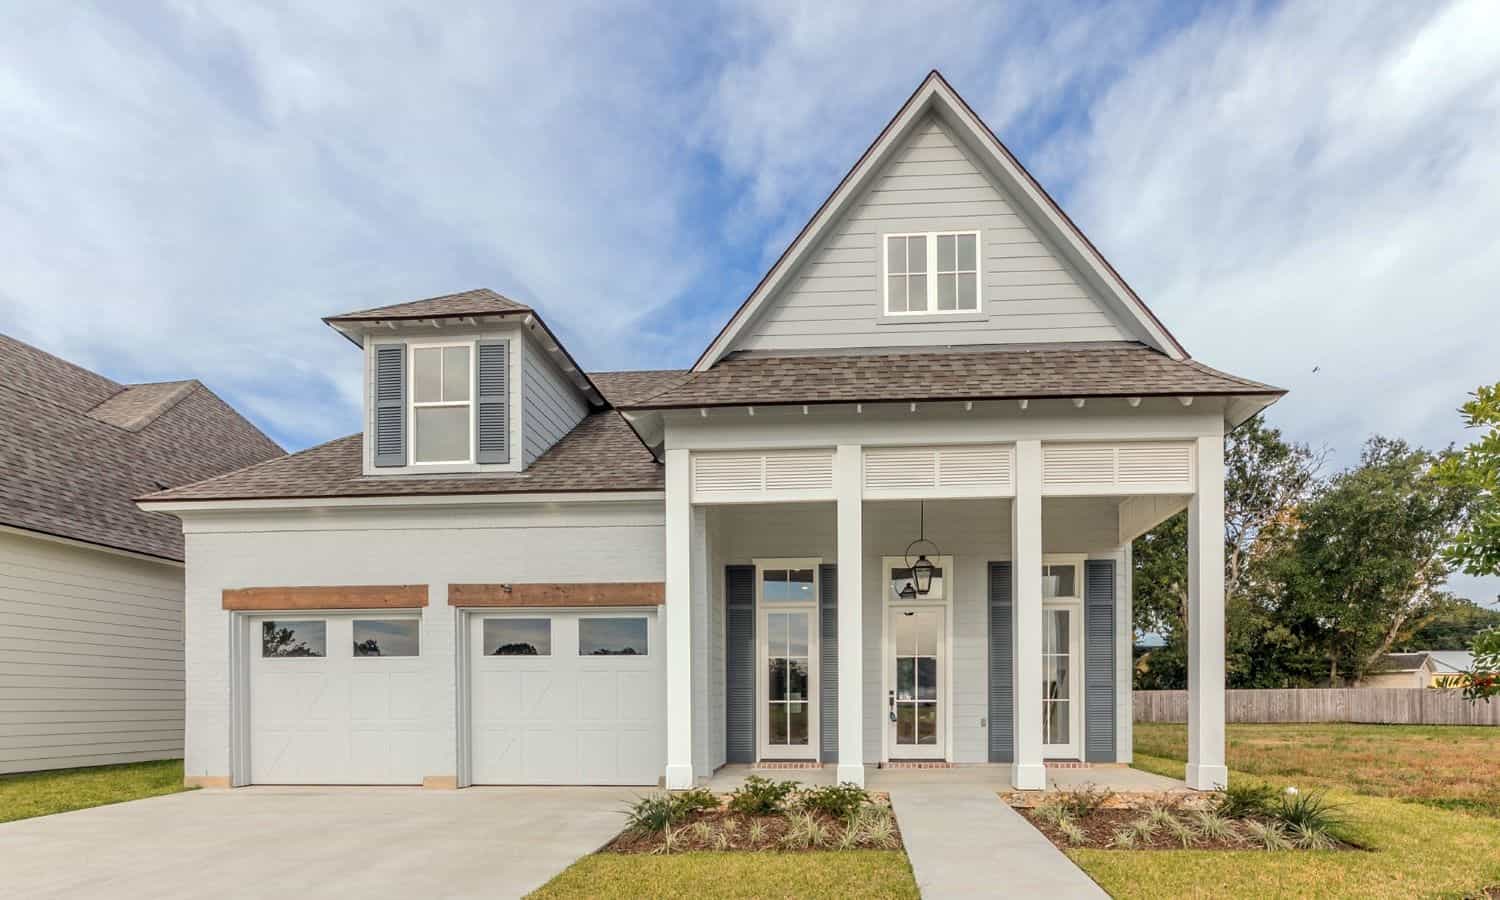
3-Bedroom, 2096 Sq Transitional Home Plan - 204-1031 - Main Exterior
Plan Collection
3-Bedroom, 2096 Sq Transitional Home Plan - 204-1031 - Main Exterior
Plan#204-1031
Starting at$1640
2096
Sq Ft
1
Story
3
Bed
2
Bath
2
Car
4-Bedroom, 2405 Sq Ft Craftsman Home Plan - 153-1885 - Main Exterior
Plan Collection
4-Bedroom, 2405 Sq Ft Craftsman Home Plan - 153-1885 - Main Exterior
Plan#153-1885
Starting at$1000
2405
Sq Ft
1
Story
4
Bed
3
Bath
3
Car
4-Bedroom, 2671 Sq Ft European Home Plan - 153-1815 - Main Exterior
Plan Collection
4-Bedroom, 2671 Sq Ft European Home Plan - 153-1815 - Main Exterior
Plan#153-1815
Starting at$1100
2671
Sq Ft
1
Story
4
Bed
2.5
Bath
0
Car
2-Bedroom, 1178 Sq Ft Country Home Plan - 153-1648 - Main Exterior
Plan Collection
2-Bedroom, 1178 Sq Ft Country Home Plan - 153-1648 - Main Exterior
Plan#153-1648
Starting at$1000
1178
Sq Ft
1.5
Story
2
Bed
2
Bath
0
Car
3-Bedroom, 1258 Sq Ft Ranch House Plan - 153-1700 - Front Exterior
Plan Collection
3-Bedroom, 1258 Sq Ft Ranch House Plan - 153-1700 - Front Exterior
Plan#153-1700
Starting at$700
1258
Sq Ft
1
Story
3
Bed
2
Bath
1
Car
6-Bedroom, 1318 Sq Ft Multi-Unit Home Plan - 153-1542 - Main Exterior
Plan Collection
6-Bedroom, 1318 Sq Ft Multi-Unit Home Plan - 153-1542 - Main Exterior
Plan#153-1542
Starting at$1850
1318
Sq Ft
1
Story
6
Bed
4
Bath
4
Car
3-Bedroom, 1342 Sq Ft Contemporary House Plan - 101-1036 - Front Exterior
Plan Collection
3-Bedroom, 1342 Sq Ft Contemporary House Plan - 101-1036 - Front Exterior
Plan#101-1036
Starting at$985
1342
Sq Ft
1
Story
3
Bed
2
Bath
2
Car
4-Bedroom, 2024 Sq Ft Multi-Unit Home Plan - 153-1129 - Main Exterior
Plan Collection
4-Bedroom, 2024 Sq Ft Multi-Unit Home Plan - 153-1129 - Main Exterior
Plan#153-1129
Starting at$1200
2024
Sq Ft
1
Story
4
Bed
4
Bath
2
Car
3-Bedroom, 1762 Sq Ft Country Home Plan - 138-1431 - Main Exterior
Plan Collection
3-Bedroom, 1762 Sq Ft Country Home Plan - 138-1431 - Main Exterior
Plan#138-1431
Starting at$1300
1762
Sq Ft
1
Story
3
Bed
2
Bath
2
Car
Craftsman House Plan - 4 Bedrms, 3 Baths - 2365 Sq Ft
Plan Collection
Craftsman House Plan - 4 Bedrms, 3 Baths - 2365 Sq Ft
Plan#213-1016
Starting at$1895
2365
Sq Ft
2
Story
4
Bed
3
Bath
2
Car
3-Bedroom, 1487 Sq Ft Country Home Plan - 153-1623 - Main Exterior
Plan Collection
3-Bedroom, 1487 Sq Ft Country Home Plan - 153-1623 - Main Exterior
Plan#153-1623
Starting at$1350
1487
Sq Ft
1
Story
6
Bed
4
Bath
4
Car
3-Bedroom, 1399 Sq Ft Craftsman House Plan - 153-1293 - Front Exterior
Plan Collection
3-Bedroom, 1399 Sq Ft Craftsman House Plan - 153-1293 - Front Exterior
Plan#153-1293
Starting at$1200
1399
Sq Ft
1
Story
3
Bed
2
Bath
0
Car
3-Bedroom, 1898 Sq Ft Cottage House Plan - 120-2561 - Front Exterior
Plan Collection
3-Bedroom, 1898 Sq Ft Cottage House Plan - 120-2561 - Front Exterior
Plan#120-2561
Starting at$1255
1898
Sq Ft
1.5
Story
3
Bed
2.5
Bath
2
Car
3-Bedroom, 1046 Sq Ft Ranch Home Plan - 153-1701 - Main Exterior
Plan Collection
3-Bedroom, 1046 Sq Ft Ranch Home Plan - 153-1701 - Main Exterior
Plan#153-1701
Starting at$800
1046
Sq Ft
1
Story
3
Bed
2
Bath
1
Car
3-Bedroom, 1806 Sq Ft French Country Ranch Plan - 153-1536 - Front Exterior
Plan Collection
3-Bedroom, 1806 Sq Ft French Country Ranch Plan - 153-1536 - Front Exterior
Plan#153-1536
Starting at$1100
1806
Sq Ft
1
Story
3
Bed
2
Bath
2
Car
3-Bedroom, 2146 Sq Ft Craftsman Home Plan - 153-1572 - Main Exterior
Plan Collection
3-Bedroom, 2146 Sq Ft Craftsman Home Plan - 153-1572 - Main Exterior
Plan#153-1572
Starting at$1100
2146
Sq Ft
2
Story
3
Bed
2.5
Bath
2
Car
4-Bedroom, 1873 Sq Ft European House Plan - 164-1089 - Front Exterior
Plan Collection
4-Bedroom, 1873 Sq Ft European House Plan - 164-1089 - Front Exterior
Plan#164-1089
Starting at$1125
1873
Sq Ft
1
Story
4
Bed
2
Bath
2
Car
3-Bedroom, 1767 Sq Ft Country House Plan - 164-1182 - Front Exterior
Plan Collection
3-Bedroom, 1767 Sq Ft Country House Plan - 164-1182 - Front Exterior
Plan#164-1182
Starting at$1125
1767
Sq Ft
1
Story
3
Bed
2.5
Bath
2
Car
3-Bedroom, 1191 Sq Ft Country House Plan - 164-1051 - Front Exterior
Plan Collection
3-Bedroom, 1191 Sq Ft Country House Plan - 164-1051 - Front Exterior
Plan#164-1051
Starting at$938
1191
Sq Ft
1
Story
3
Bed
2
Bath
2
Car
3-Bedroom, 2911 Sq Ft French Home Plan - 101-1284 - Main Exterior
Plan Collection
3-Bedroom, 2911 Sq Ft French Home Plan - 101-1284 - Main Exterior
Plan#101-1284
Starting at$1205
2911
Sq Ft
1
Story
3
Bed
2
Bath
3
Car
3-Bedroom, 2557 Sq Ft Ranch House Plan - 101-1510 - Front Exterior
Plan Collection
3-Bedroom, 2557 Sq Ft Ranch House Plan - 101-1510 - Front Exterior
Plan#101-1510
Starting at$1130
2557
Sq Ft
1
Story
3
Bed
1
Bath
3
Car
4-Bedroom, 2232 Sq Ft Contemporary Home Plan - 120-2555 - Main Exterior
Plan Collection
4-Bedroom, 2232 Sq Ft Contemporary Home Plan - 120-2555 - Main Exterior
Plan#120-2555
Starting at$1305
2232
Sq Ft
1.5
Story
4
Bed
3
Bath
2
Car
Rustic Home Plan - 4 Bedrms, 3 Baths - 3011 Sq Ft - #195-1310
Plan Collection
Rustic Home Plan - 4 Bedrms, 3 Baths - 3011 Sq Ft - #195-1310
Plan#195-1310
Starting at$1200
3011
Sq Ft
2
Story
4
Bed
3
Bath
3
Car
Traditional Home Plan - 4 Bedrms, 3.5 Baths - 2971 Sq Ft
Plan Collection
Traditional Home Plan - 4 Bedrms, 3.5 Baths - 2971 Sq Ft
Plan#213-1028
Starting at$1895
2971
Sq Ft
1
Story
4
Bed
3.5
Bath
3
Car
3-Bedroom, 2096 Sq Transitional Home Plan - 204-1031 - Main Exterior
Plan Collection
3-Bedroom, 2096 Sq Transitional Home Plan - 204-1031 - Main Exterior
Plan#204-1031
Starting at$1640
2096
Sq Ft
1
Story
3
Bed
2
Bath
2
Car
1...202203204205206...532