Plans With Slab Foundation

12,748
Plan Results
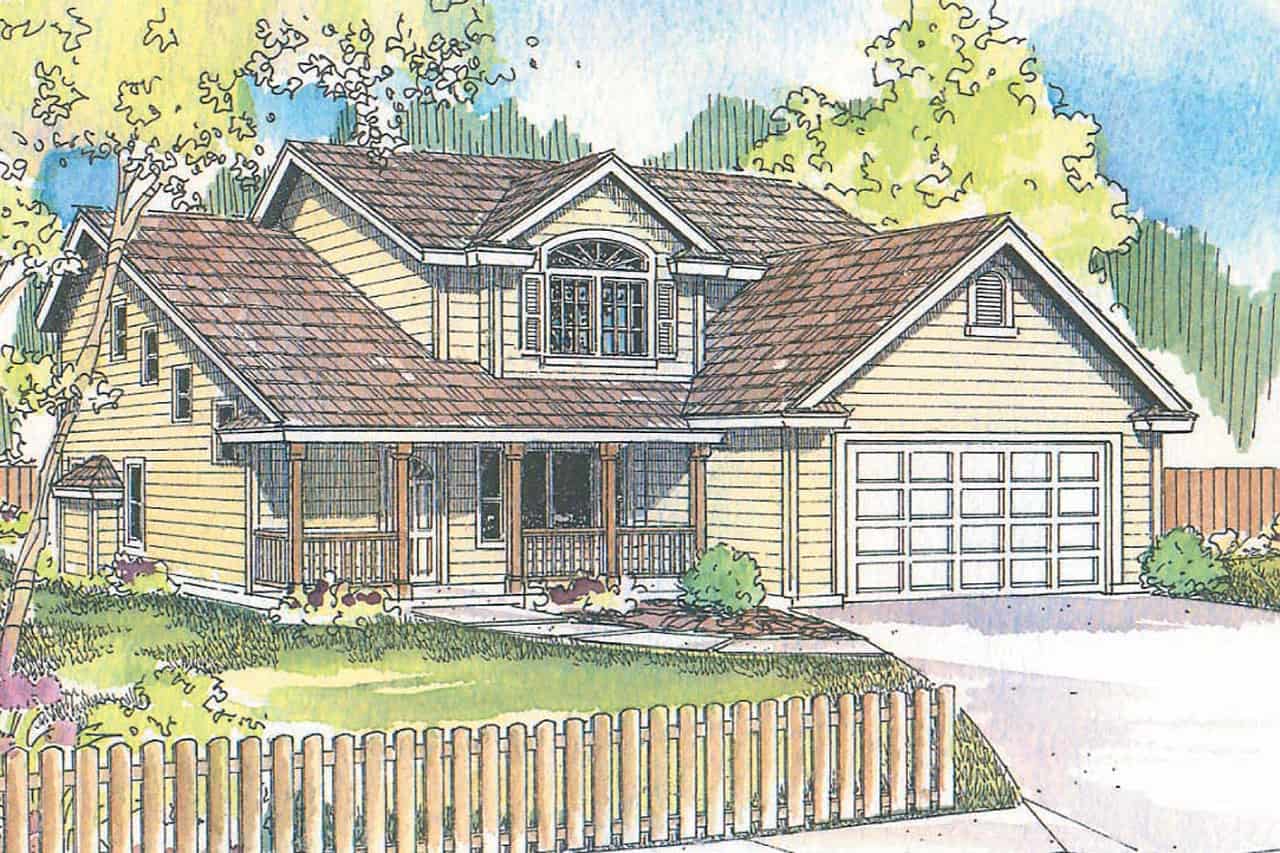
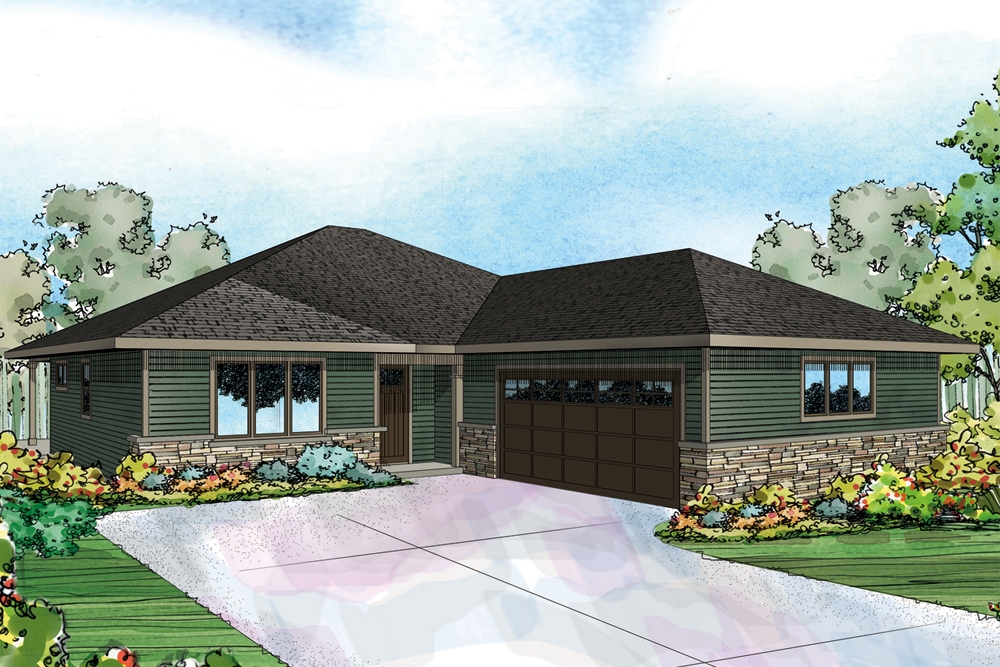
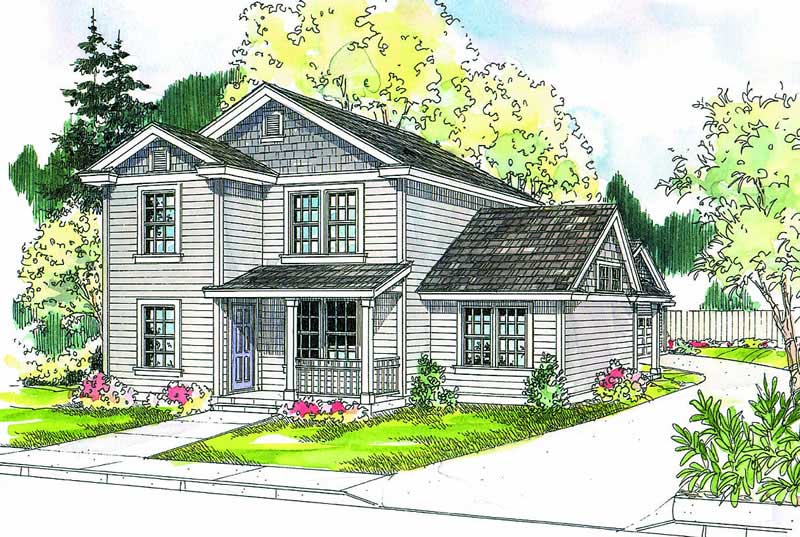
3-Bedroom, 1768 Sq Ft Cottage House - Plan #196-1006 - Front Exterior
Plan Collection
3-Bedroom, 1768 Sq Ft Cottage House - Plan #196-1006 - Front Exterior
Plan#196-1006
Starting at$940
1768
Sq Ft
2
Story
3
Bed
2.5
Bath
2
Car
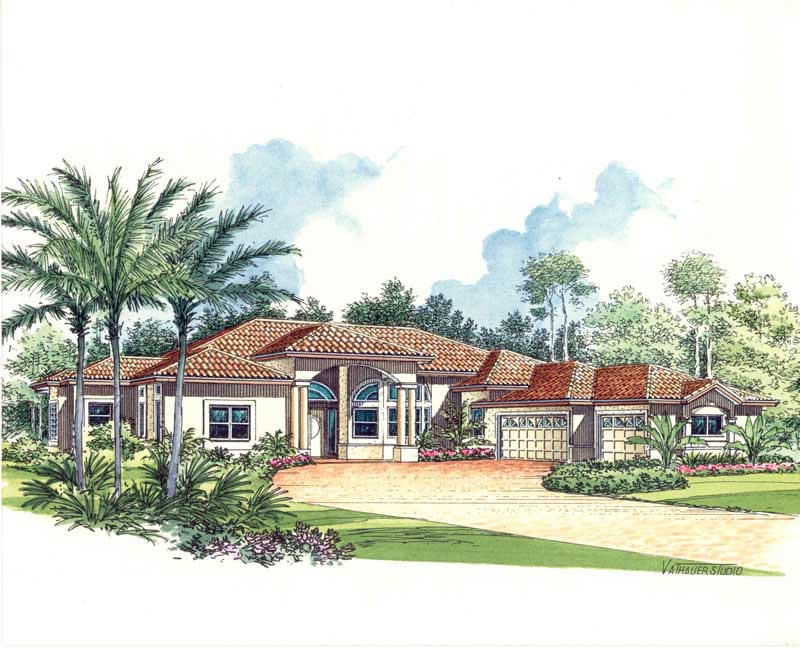
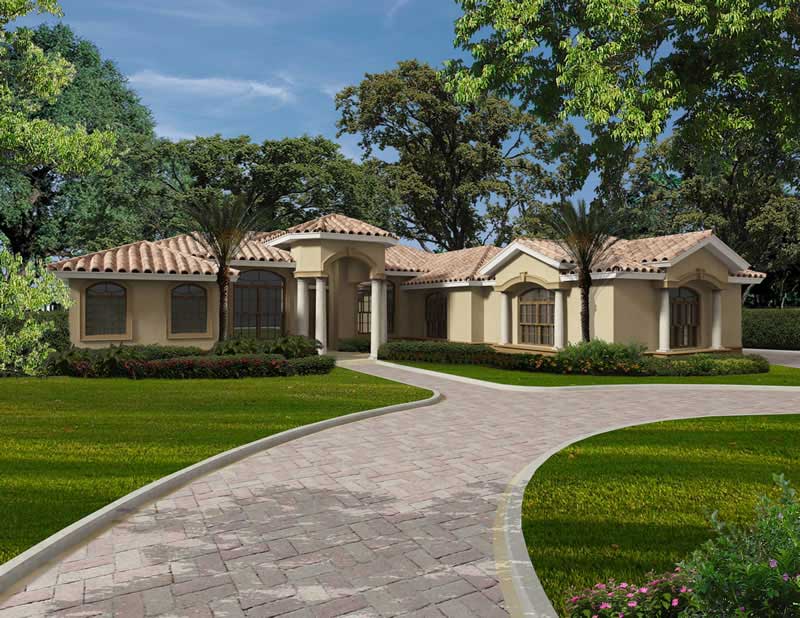
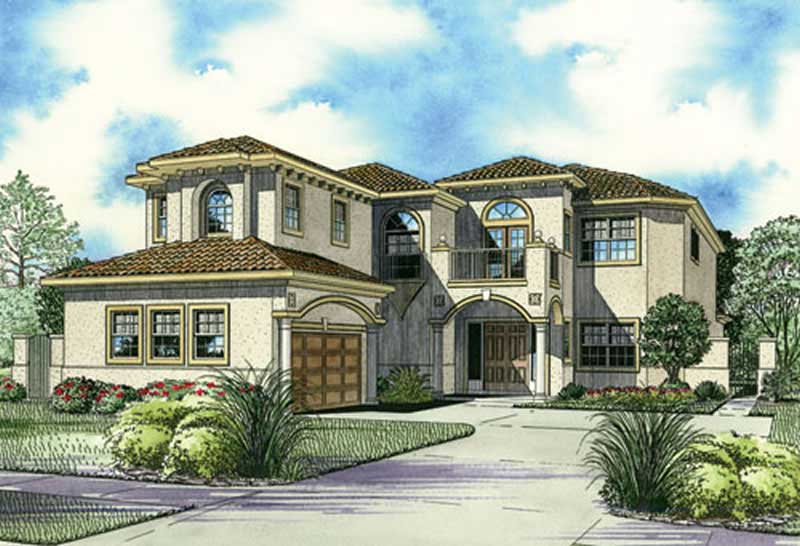
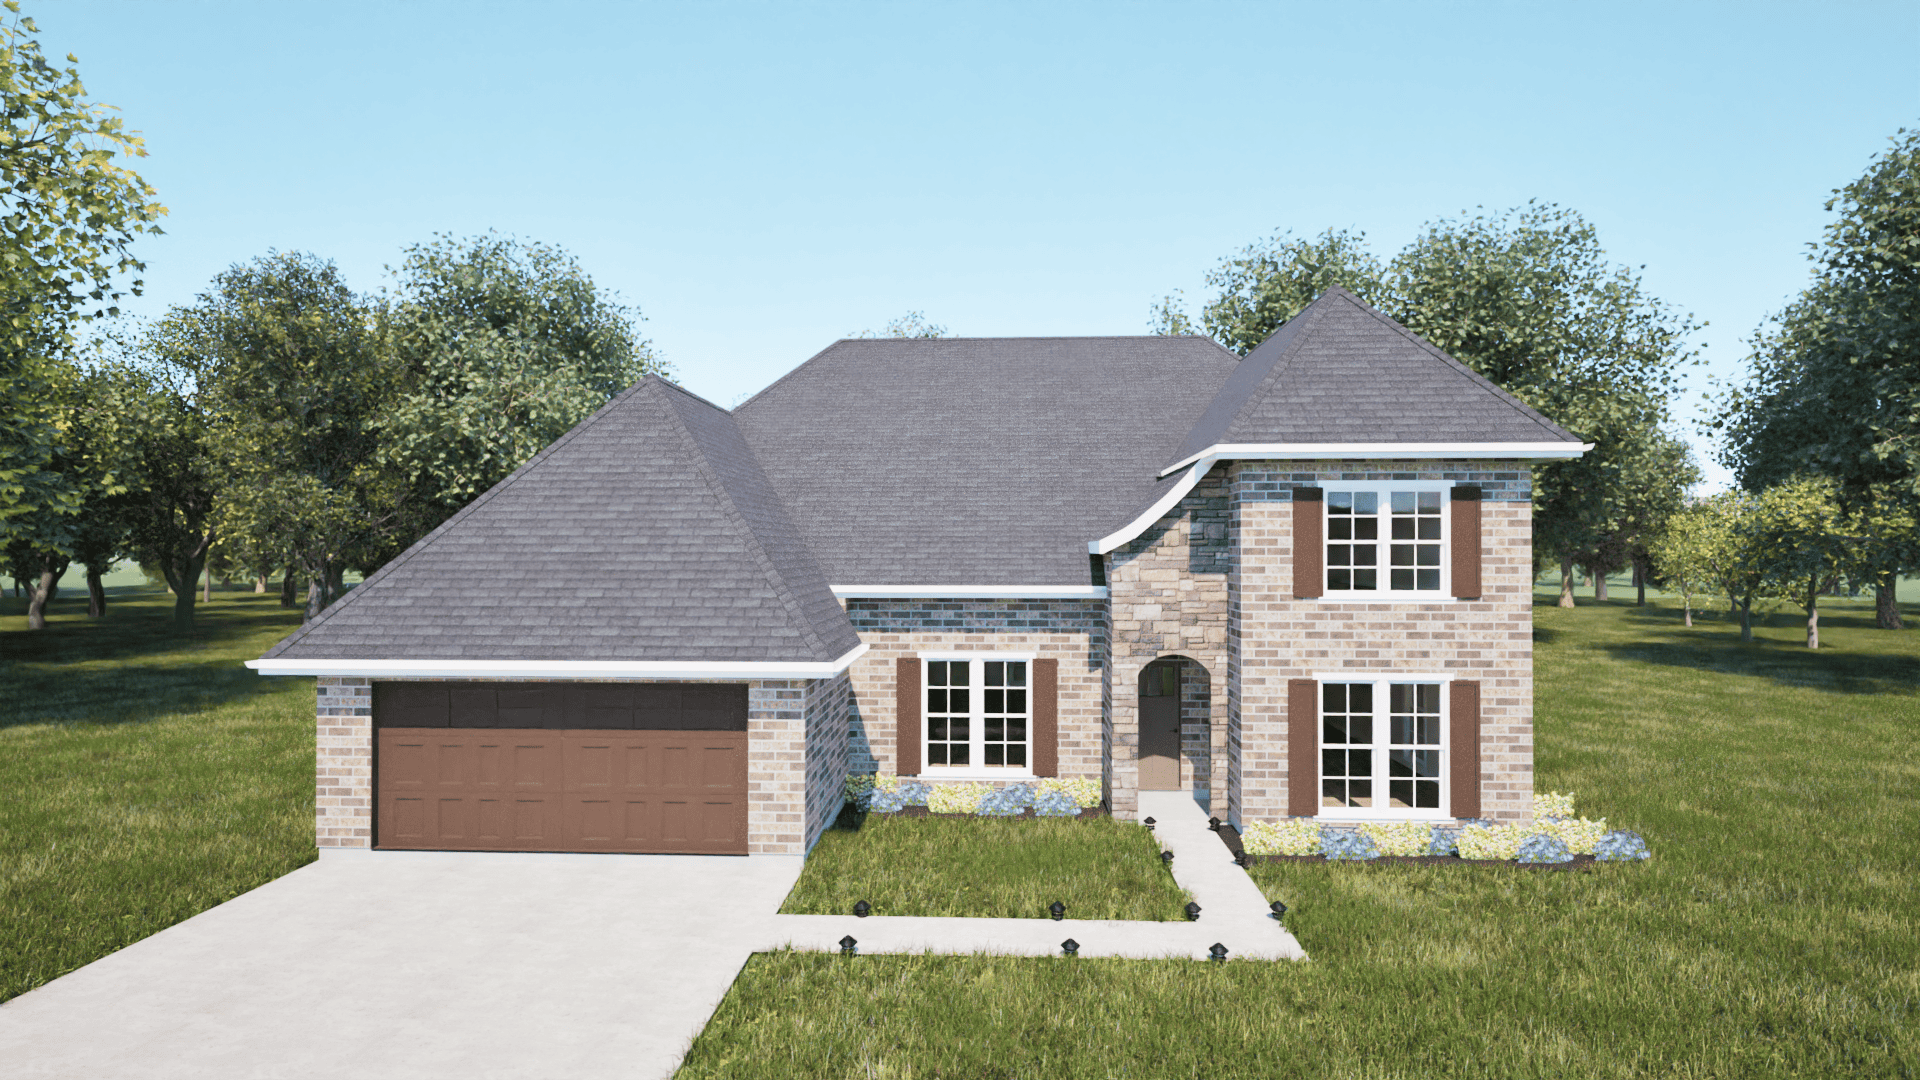
5-Bedroom, 5066 Sq Ft Mediterranean House Plan - 107-1191 - Front Exterior
Plan Collection
5-Bedroom, 5066 Sq Ft Mediterranean House Plan - 107-1191 - Front Exterior
Plan#107-1191
Starting at$1700
5066
Sq Ft
2
Story
5
Bed
5
Bath
3
Car
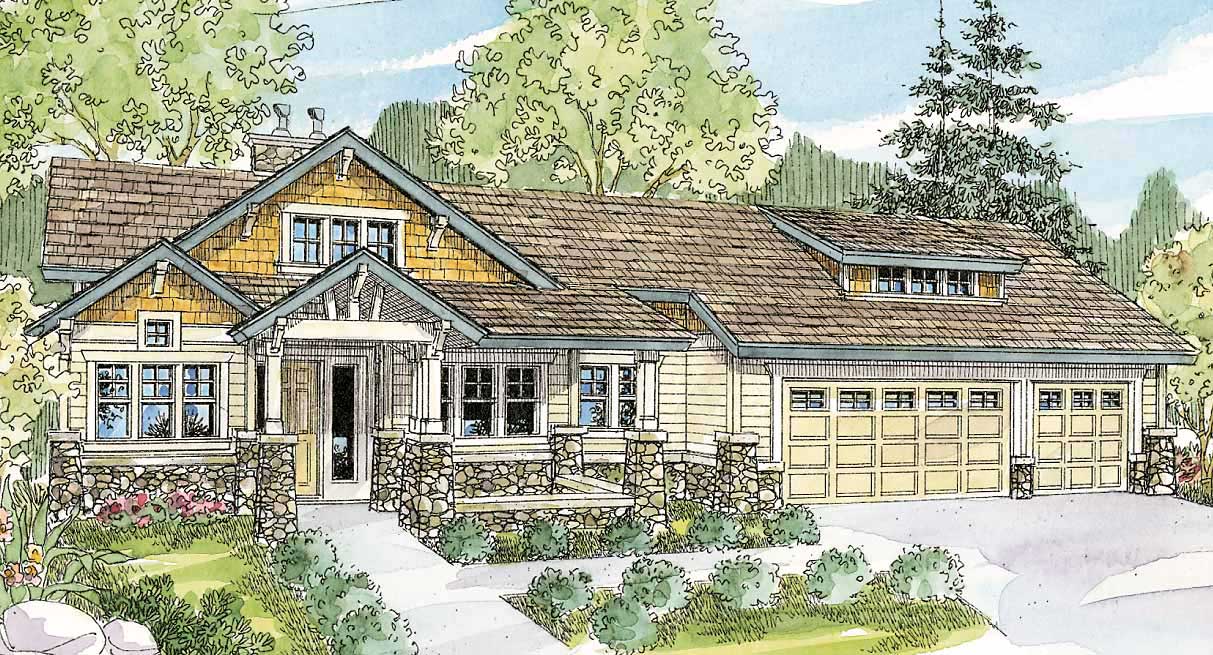
4-Bedroom, 2341 Sq Ft Country Home Plan - 105-1102 - Main Exterior
Plan Collection
4-Bedroom, 2341 Sq Ft Country Home Plan - 105-1102 - Main Exterior
Plan#105-1102
Starting at$575
2341
Sq Ft
2
Story
4
Bed
2
Bath
0
Car
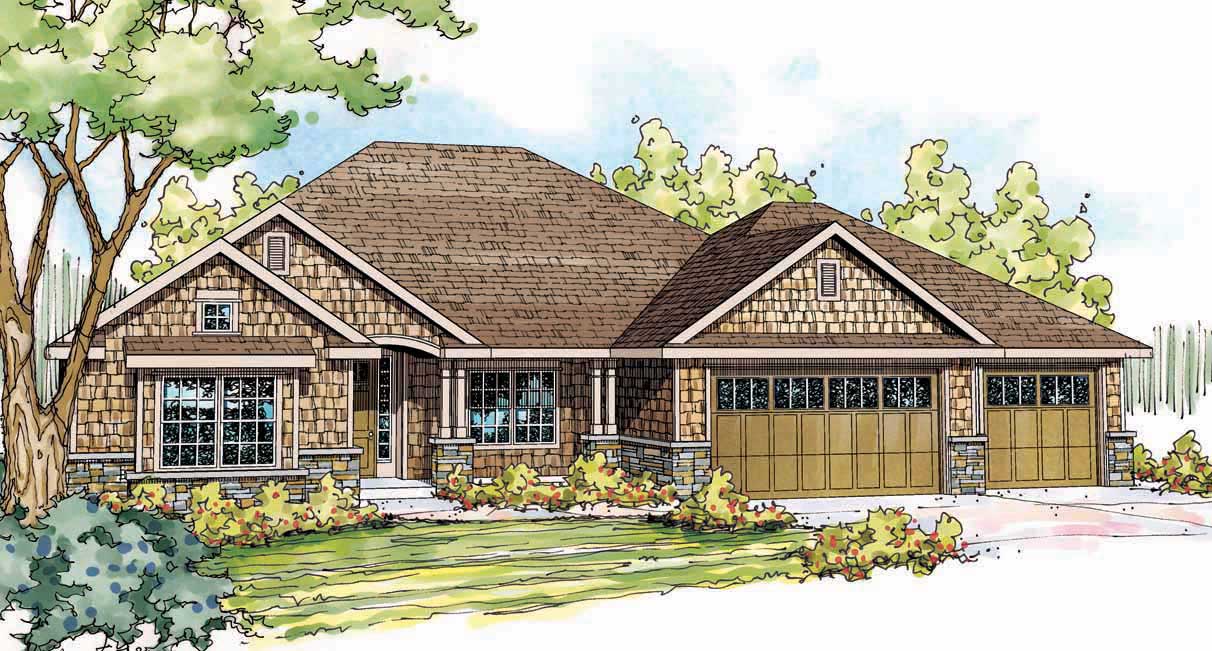
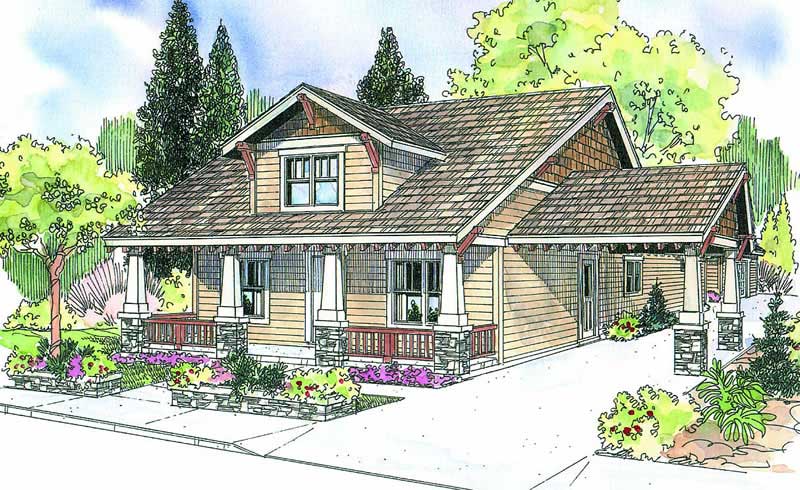
3-Bedroom, 1770 Sq Ft Shingle Home Plan - 108-1742 - Main Exterior
Plan Collection
3-Bedroom, 1770 Sq Ft Shingle Home Plan - 108-1742 - Main Exterior
Plan#108-1742
Starting at$845
1770
Sq Ft
2
Story
3
Bed
2.5
Bath
2
Car
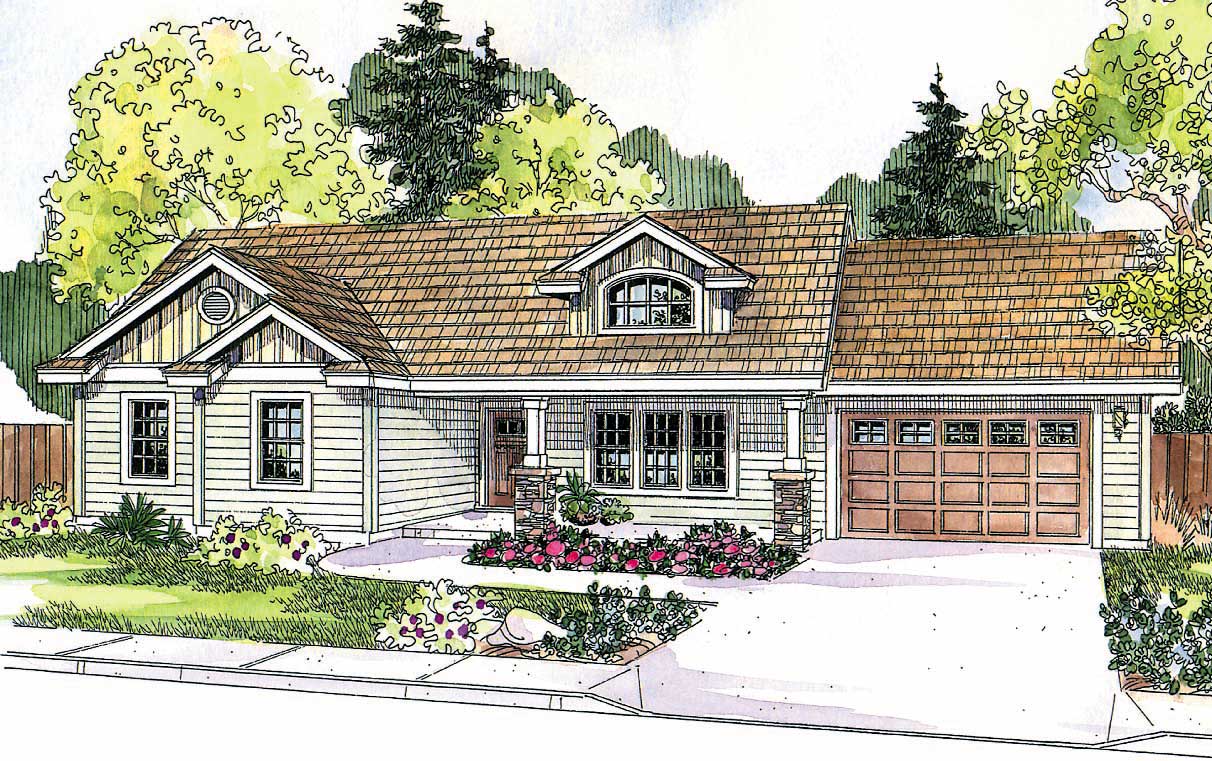
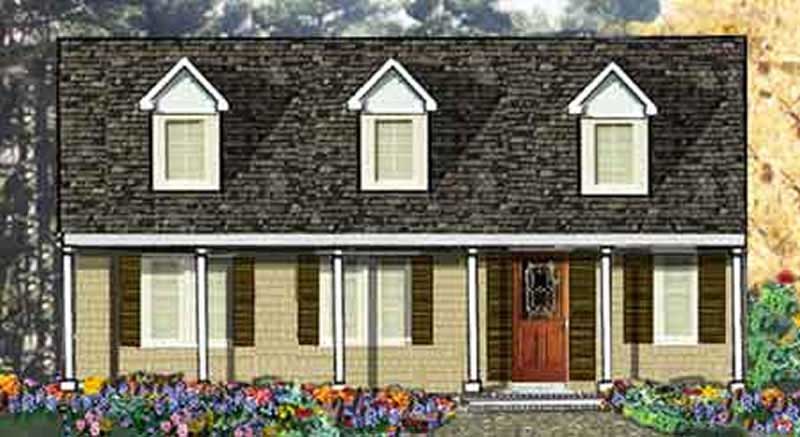
3-Bedroom, 2535 Sq Ft Cape Cod Home Plan - 108-1110 - Main Exterior
Plan Collection
3-Bedroom, 2535 Sq Ft Cape Cod Home Plan - 108-1110 - Main Exterior
Plan#108-1110
Starting at$1100
2535
Sq Ft
2
Story
3
Bed
2.5
Bath
2
Car
4-Bedroom, 2166 Sq Ft Traditional Home Plan - 142-1148 - Main Exterior
Plan Collection
4-Bedroom, 2166 Sq Ft Traditional Home Plan - 142-1148 - Main Exterior
Plan#142-1148
Starting at$1495
2166
Sq Ft
2
Story
4
Bed
3.5
Bath
2
Car
3-Bedroom, 3164 Sq Ft Country Home Plan - 108-1453 - Main Exterior
Plan Collection
3-Bedroom, 3164 Sq Ft Country Home Plan - 108-1453 - Main Exterior
Plan#108-1453
Starting at$1510
3164
Sq Ft
1
Story
3
Bed
2.5
Bath
2
Car
3-Bedroom, 1470 Sq Ft Country Home Plan - 105-1046 - Main Exterior
Plan Collection
3-Bedroom, 1470 Sq Ft Country Home Plan - 105-1046 - Main Exterior
Plan#105-1046
Starting at$485
1470
Sq Ft
1
Story
3
Bed
2
Bath
2
Car
4-Bedroom, 3593 Sq Ft Mediterranean House Plan - 107-1152 - Front Exterior
Plan Collection
4-Bedroom, 3593 Sq Ft Mediterranean House Plan - 107-1152 - Front Exterior
Plan#107-1152
Starting at$1400
3593
Sq Ft
1
Story
4
Bed
3
Bath
3
Car
3-Bedroom, 1446 Sq Ft Country Home Plan - 105-1028 - Main Exterior
Plan Collection
3-Bedroom, 1446 Sq Ft Country Home Plan - 105-1028 - Main Exterior
Plan#105-1028
Starting at$485
1446
Sq Ft
1
Story
3
Bed
2
Bath
2
Car
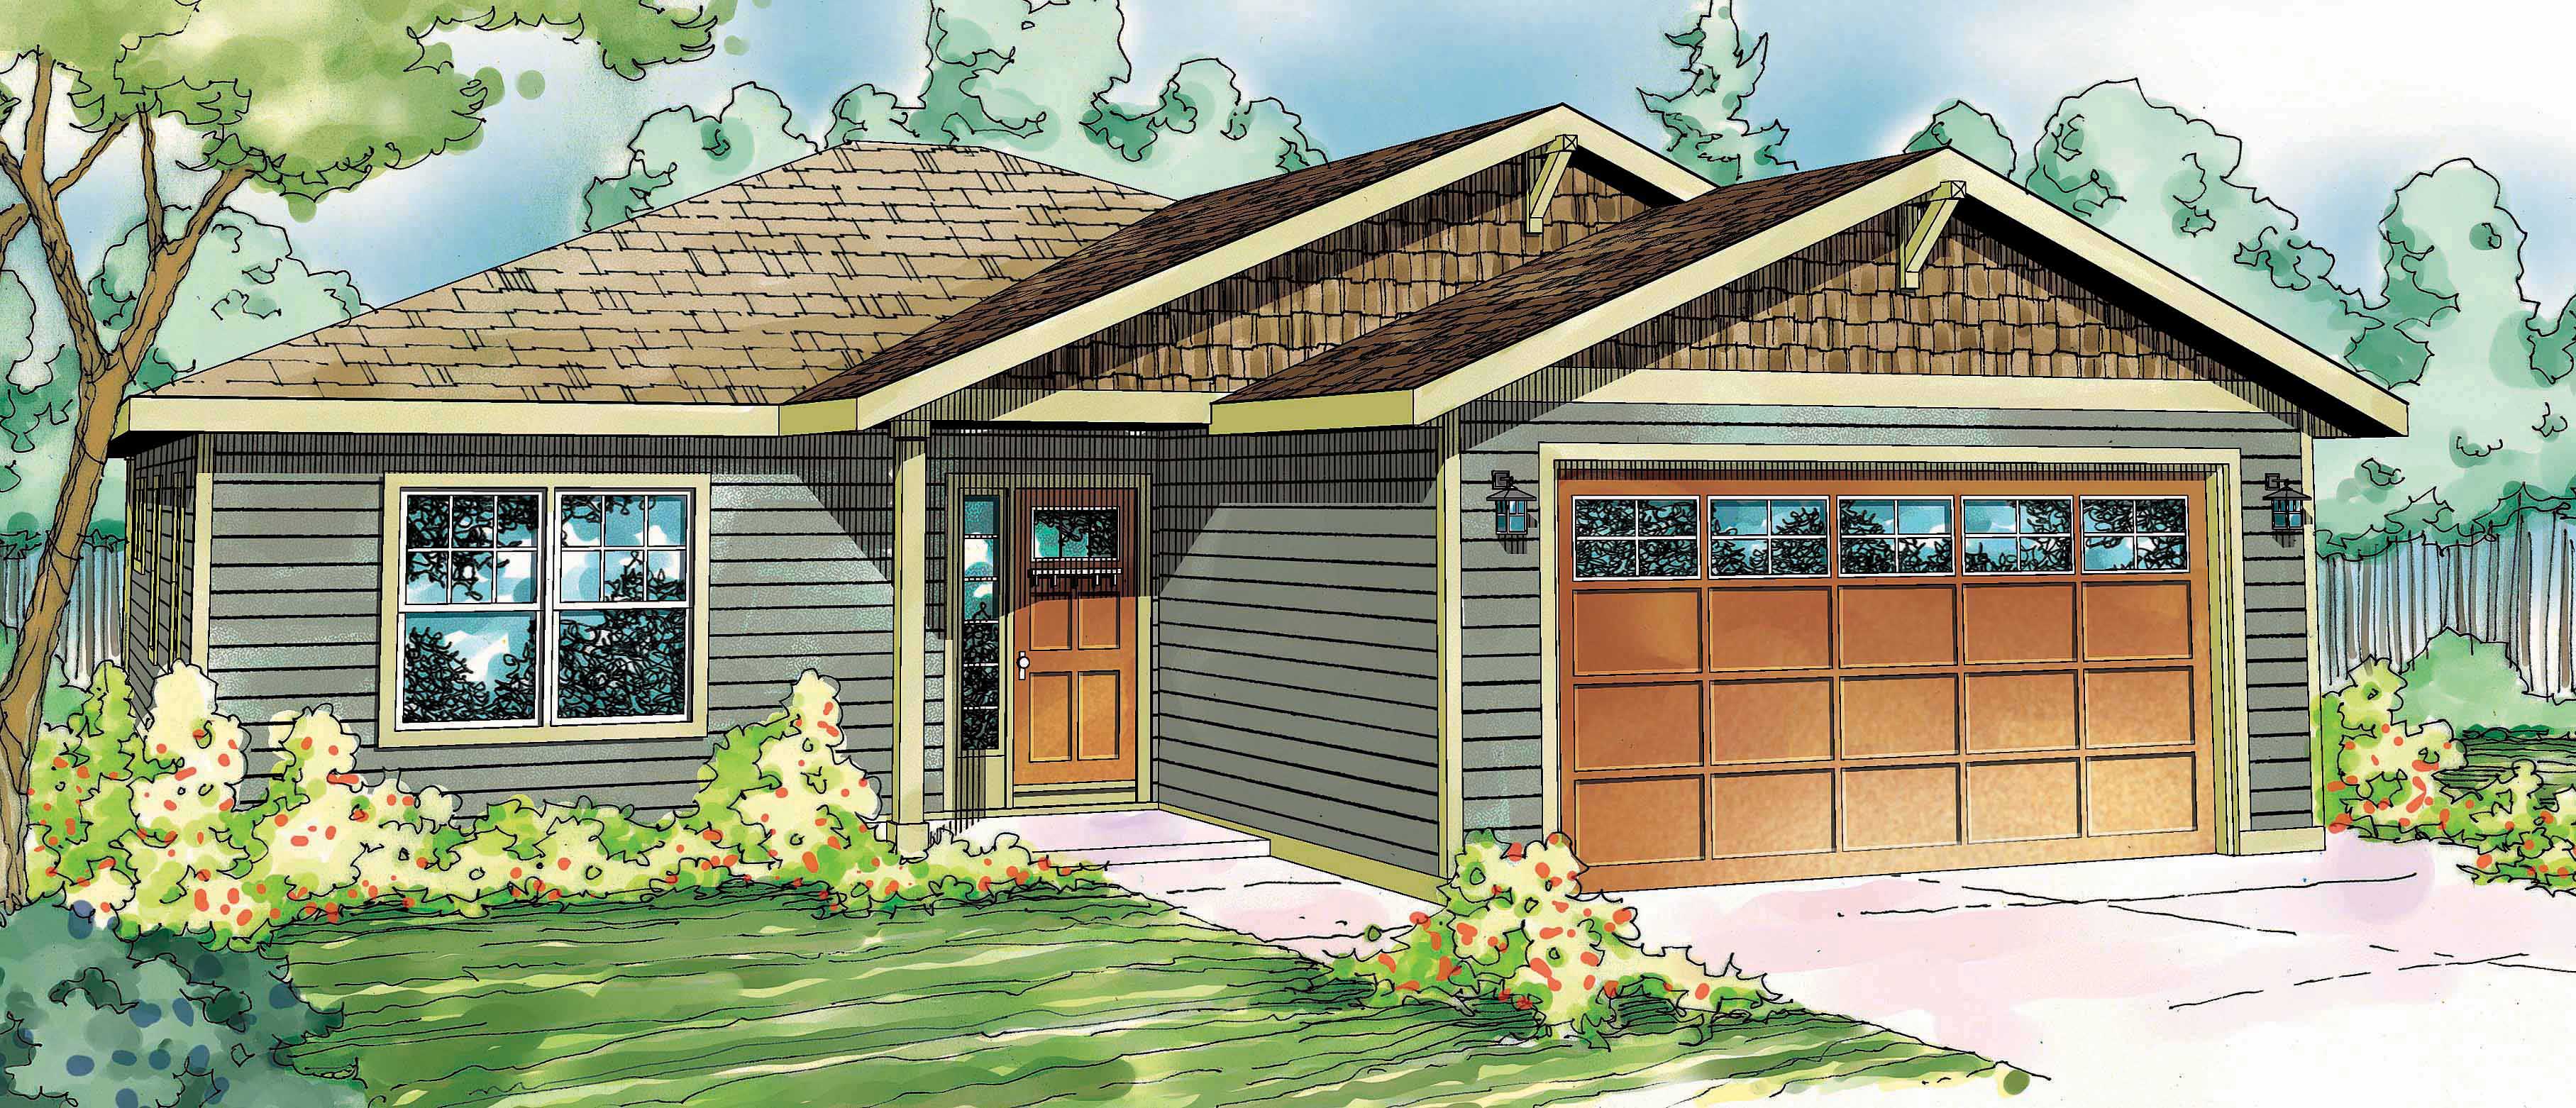
4-Bedroom, 1655 Sq Ft Small House Plans - 108-1375 - Front Exterior
Plan Collection
4-Bedroom, 1655 Sq Ft Small House Plans - 108-1375 - Front Exterior
Plan#108-1375
Starting at$920
1655
Sq Ft
1
Story
4
Bed
2.5
Bath
2
Car
4-Bedroom, 2708 Sq Ft Contemporary Home Plan - 108-1293 - Main Exterior
Plan Collection
4-Bedroom, 2708 Sq Ft Contemporary Home Plan - 108-1293 - Main Exterior
Plan#108-1293
Starting at$1100
2708
Sq Ft
2
Story
4
Bed
3.5
Bath
2
Car
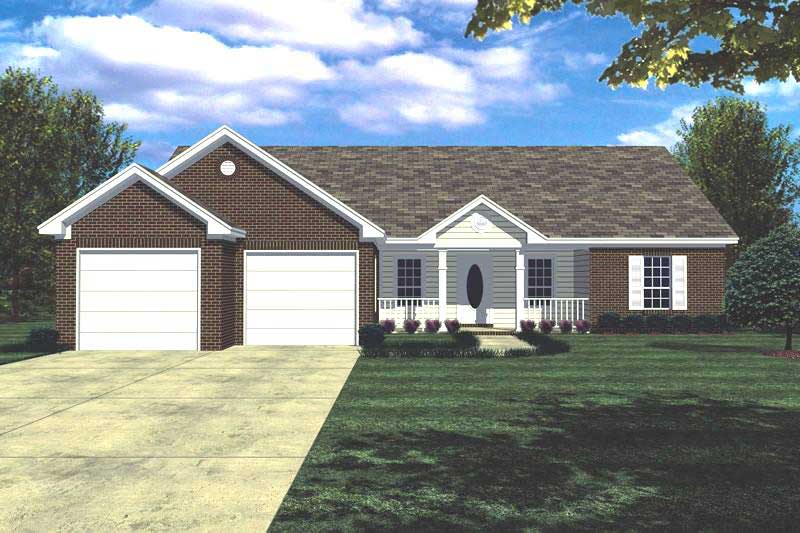
3-Bedroom, 2167 Sq Ft Ranch House - Plan #108-1863 - Front Exterior
Plan Collection
3-Bedroom, 2167 Sq Ft Ranch House - Plan #108-1863 - Front Exterior
Plan#108-1863
Starting at$945
2167
Sq Ft
1
Story
3
Bed
2.5
Bath
2
Car
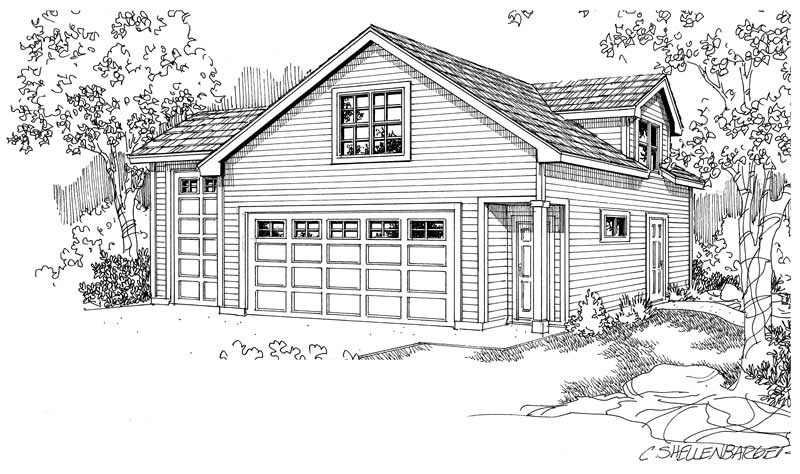
1315 Sq Ft Garage Plan #153-2131
Plan Collection
1315 Sq Ft Garage Plan #153-2131
Plan#153-2131
Starting at$700
1
Sq Ft
1
Story
0
Bed
0
Bath
3
Car
3-Bedroom, 2029 Sq Ft Traditional House - Plan #203-1031 - Front Exterior
Plan Collection
3-Bedroom, 2029 Sq Ft Traditional House - Plan #203-1031 - Front Exterior
Plan#203-1031
Starting at$1500
2029
Sq Ft
1.5
Story
3
Bed
2
Bath
2
Car
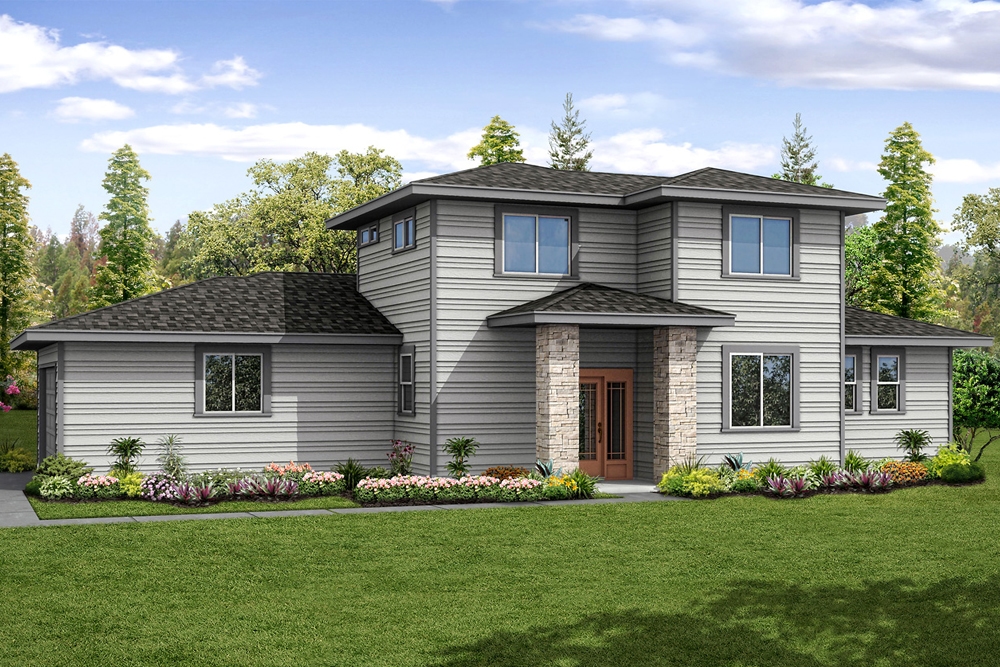
3-Bedroom, 1893 Sq Ft Prairie Home Plan - 108-1869 - Main Exterior
Plan Collection
3-Bedroom, 1893 Sq Ft Prairie Home Plan - 108-1869 - Main Exterior
Plan#108-1869
Starting at$845
1893
Sq Ft
2
Story
3
Bed
2.5
Bath
2
Car
4-Bedroom, 3715 Sq Ft Mediterranean Home Plan - 107-1222 - Main Exterior
Plan Collection
4-Bedroom, 3715 Sq Ft Mediterranean Home Plan - 107-1222 - Main Exterior
Plan#107-1222
Starting at$1400
3715
Sq Ft
2
Story
4
Bed
3
Bath
2
Car
3-Bedroom, 2222 Sq Ft Ranch Home Plan - 108-1586 - Main Exterior
Plan Collection
3-Bedroom, 2222 Sq Ft Ranch Home Plan - 108-1586 - Main Exterior
Plan#108-1586
Starting at$945
2222
Sq Ft
2
Story
3
Bed
2
Bath
2
Car
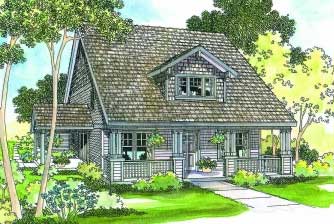
2-Bedroom, 1564 Sq Ft Traditional Home - Plan #178-1383 - Main Exterior
Plan Collection
2-Bedroom, 1564 Sq Ft Traditional Home - Plan #178-1383 - Main Exterior
Plan#178-1383
Starting at$1065
1564
Sq Ft
2
Story
2
Bed
2.5
Bath
1
Car
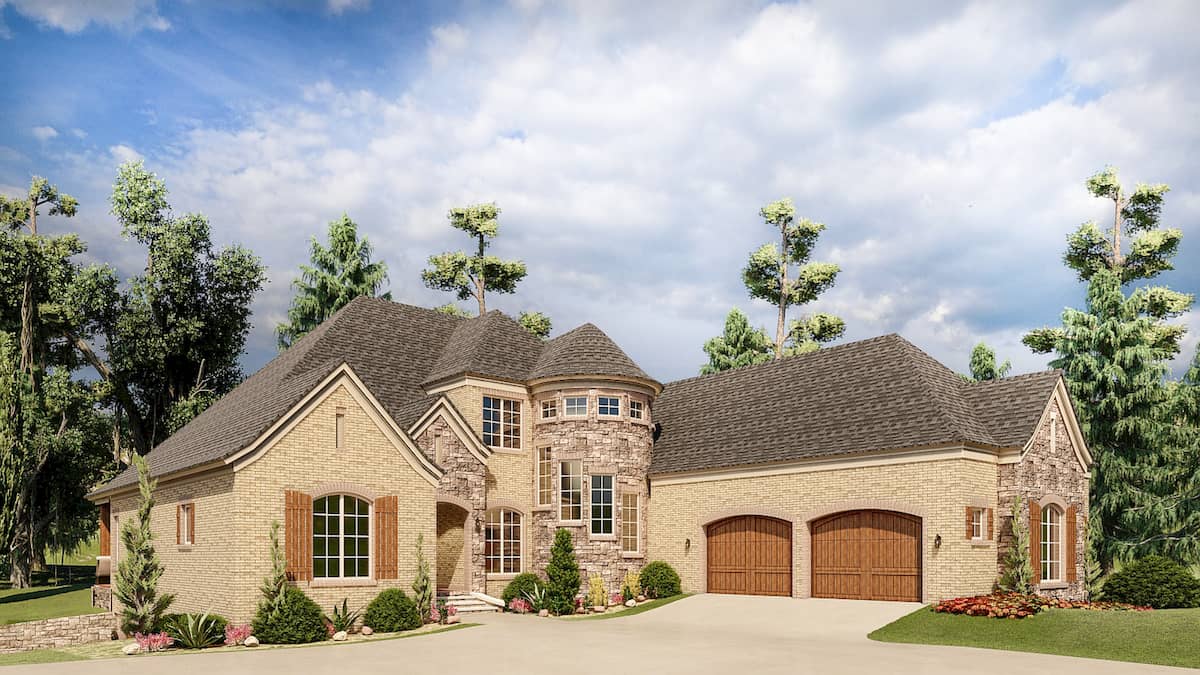
4-Bedroom, 3453 Sq Ft French House Plan - 197-1008 - Front Exterior
Plan Collection
4-Bedroom, 3453 Sq Ft French House Plan - 197-1008 - Front Exterior
Plan#197-1008
Starting at$745
3453
Sq Ft
2
Story
4
Bed
4.5
Bath
3
Car
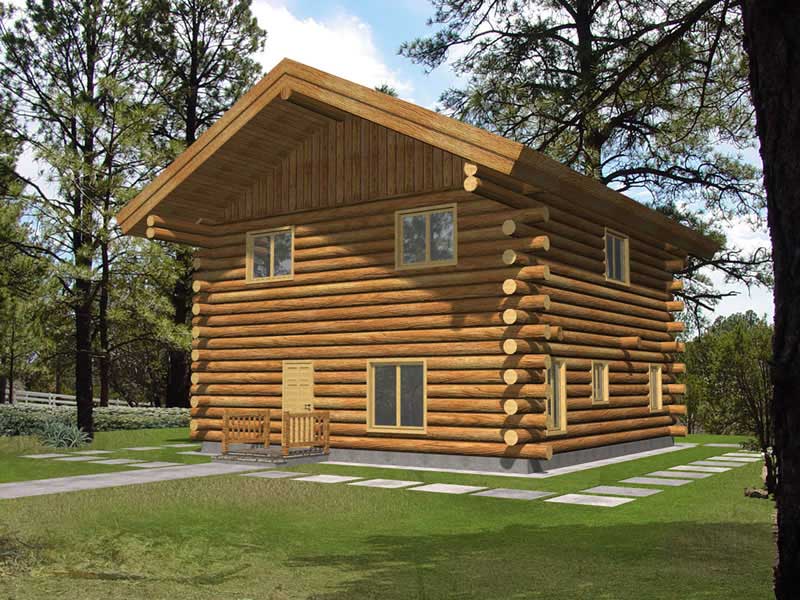
220 Sq Ft Storage Shed Plan - 108-1072 - Main Exterior
Plan Collection
220 Sq Ft Storage Shed Plan - 108-1072 - Main Exterior
Plan#108-1072
Starting at$215
220
Sq Ft
1
Story
0
Bed
0
Bath
0
Car
3-Bedroom, 1872 Sq Ft Country House Plan - 108-1872 - Front Exterior
Plan Collection
3-Bedroom, 1872 Sq Ft Country House Plan - 108-1872 - Front Exterior
Plan#108-1872
Starting at$845
1872
Sq Ft
2
Story
3
Bed
3.5
Bath
2
Car
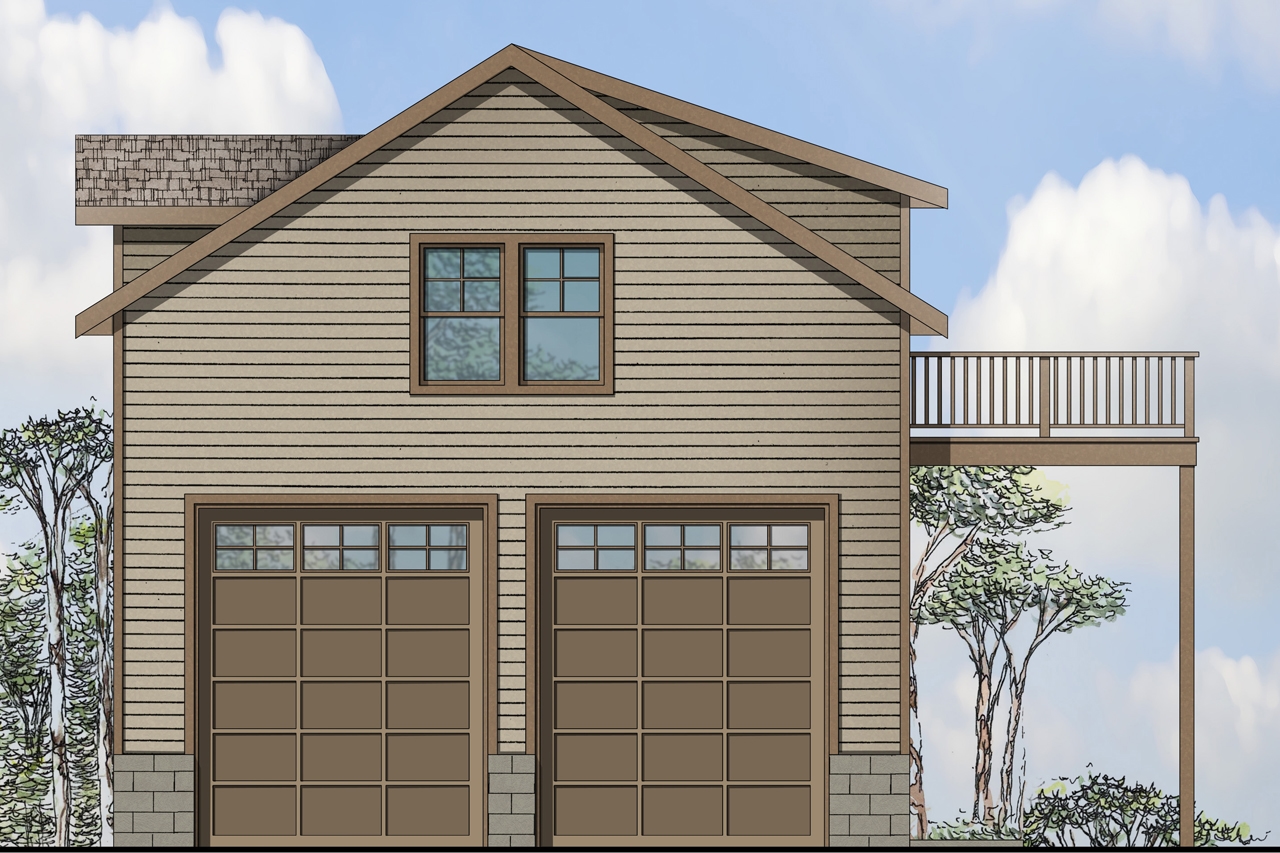
2-Car Plus RV and 507 Living Sq Ft Garage House Plan - 108-1031 - Front Exterior
Plan Collection
2-Car Plus RV and 507 Living Sq Ft Garage House Plan - 108-1031 - Front Exterior
Plan#108-1031
Starting at$485
507
Sq Ft
2
Story
0
Bed
1
Bath
3
Car
4-Bedroom, 4567 Sq Ft Contemporary Home Plan - 108-1220 - Main Exterior
Plan Collection
4-Bedroom, 4567 Sq Ft Contemporary Home Plan - 108-1220 - Main Exterior
Plan#108-1220
Starting at$2200
4567
Sq Ft
2
Story
4
Bed
4.5
Bath
4
Car
3-Bedroom, 1768 Sq Ft Cottage House - Plan #196-1006 - Front Exterior
Plan Collection
3-Bedroom, 1768 Sq Ft Cottage House - Plan #196-1006 - Front Exterior
Plan#196-1006
Starting at$940
1768
Sq Ft
2
Story
3
Bed
2.5
Bath
2
Car
5-Bedroom, 5066 Sq Ft Mediterranean House Plan - 107-1191 - Front Exterior
Plan Collection
5-Bedroom, 5066 Sq Ft Mediterranean House Plan - 107-1191 - Front Exterior
Plan#107-1191
Starting at$1700
5066
Sq Ft
2
Story
5
Bed
5
Bath
3
Car
4-Bedroom, 2341 Sq Ft Country Home Plan - 105-1102 - Main Exterior
Plan Collection
4-Bedroom, 2341 Sq Ft Country Home Plan - 105-1102 - Main Exterior
Plan#105-1102
Starting at$575
2341
Sq Ft
2
Story
4
Bed
2
Bath
0
Car
3-Bedroom, 1770 Sq Ft Shingle Home Plan - 108-1742 - Main Exterior
Plan Collection
3-Bedroom, 1770 Sq Ft Shingle Home Plan - 108-1742 - Main Exterior
Plan#108-1742
Starting at$845
1770
Sq Ft
2
Story
3
Bed
2.5
Bath
2
Car
3-Bedroom, 2535 Sq Ft Cape Cod Home Plan - 108-1110 - Main Exterior
Plan Collection
3-Bedroom, 2535 Sq Ft Cape Cod Home Plan - 108-1110 - Main Exterior
Plan#108-1110
Starting at$1100
2535
Sq Ft
2
Story
3
Bed
2.5
Bath
2
Car
4-Bedroom, 2166 Sq Ft Traditional Home Plan - 142-1148 - Main Exterior
Plan Collection
4-Bedroom, 2166 Sq Ft Traditional Home Plan - 142-1148 - Main Exterior
Plan#142-1148
Starting at$1495
2166
Sq Ft
2
Story
4
Bed
3.5
Bath
2
Car
3-Bedroom, 3164 Sq Ft Country Home Plan - 108-1453 - Main Exterior
Plan Collection
3-Bedroom, 3164 Sq Ft Country Home Plan - 108-1453 - Main Exterior
Plan#108-1453
Starting at$1510
3164
Sq Ft
1
Story
3
Bed
2.5
Bath
2
Car
3-Bedroom, 1470 Sq Ft Country Home Plan - 105-1046 - Main Exterior
Plan Collection
3-Bedroom, 1470 Sq Ft Country Home Plan - 105-1046 - Main Exterior
Plan#105-1046
Starting at$485
1470
Sq Ft
1
Story
3
Bed
2
Bath
2
Car
4-Bedroom, 3593 Sq Ft Mediterranean House Plan - 107-1152 - Front Exterior
Plan Collection
4-Bedroom, 3593 Sq Ft Mediterranean House Plan - 107-1152 - Front Exterior
Plan#107-1152
Starting at$1400
3593
Sq Ft
1
Story
4
Bed
3
Bath
3
Car
3-Bedroom, 1446 Sq Ft Country Home Plan - 105-1028 - Main Exterior
Plan Collection
3-Bedroom, 1446 Sq Ft Country Home Plan - 105-1028 - Main Exterior
Plan#105-1028
Starting at$485
1446
Sq Ft
1
Story
3
Bed
2
Bath
2
Car
4-Bedroom, 1655 Sq Ft Small House Plans - 108-1375 - Front Exterior
Plan Collection
4-Bedroom, 1655 Sq Ft Small House Plans - 108-1375 - Front Exterior
Plan#108-1375
Starting at$920
1655
Sq Ft
1
Story
4
Bed
2.5
Bath
2
Car
4-Bedroom, 2708 Sq Ft Contemporary Home Plan - 108-1293 - Main Exterior
Plan Collection
4-Bedroom, 2708 Sq Ft Contemporary Home Plan - 108-1293 - Main Exterior
Plan#108-1293
Starting at$1100
2708
Sq Ft
2
Story
4
Bed
3.5
Bath
2
Car
3-Bedroom, 2167 Sq Ft Ranch House - Plan #108-1863 - Front Exterior
Plan Collection
3-Bedroom, 2167 Sq Ft Ranch House - Plan #108-1863 - Front Exterior
Plan#108-1863
Starting at$945
2167
Sq Ft
1
Story
3
Bed
2.5
Bath
2
Car
1315 Sq Ft Garage Plan #153-2131
Plan Collection
1315 Sq Ft Garage Plan #153-2131
Plan#153-2131
Starting at$700
1
Sq Ft
1
Story
0
Bed
0
Bath
3
Car
3-Bedroom, 2029 Sq Ft Traditional House - Plan #203-1031 - Front Exterior
Plan Collection
3-Bedroom, 2029 Sq Ft Traditional House - Plan #203-1031 - Front Exterior
Plan#203-1031
Starting at$1500
2029
Sq Ft
1.5
Story
3
Bed
2
Bath
2
Car
3-Bedroom, 1893 Sq Ft Prairie Home Plan - 108-1869 - Main Exterior
Plan Collection
3-Bedroom, 1893 Sq Ft Prairie Home Plan - 108-1869 - Main Exterior
Plan#108-1869
Starting at$845
1893
Sq Ft
2
Story
3
Bed
2.5
Bath
2
Car
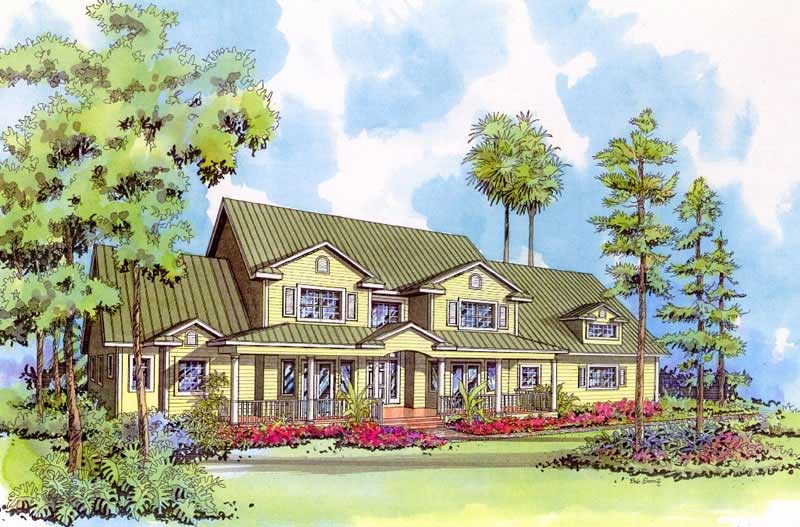
4-Bedroom, 3715 Sq Ft Mediterranean Home Plan - 107-1222 - Main Exterior
Plan Collection
4-Bedroom, 3715 Sq Ft Mediterranean Home Plan - 107-1222 - Main Exterior
Plan#107-1222
Starting at$1400
3715
Sq Ft
2
Story
4
Bed
3
Bath
2
Car

3-Bedroom, 2222 Sq Ft Ranch Home Plan - 108-1586 - Main Exterior
Plan Collection
3-Bedroom, 2222 Sq Ft Ranch Home Plan - 108-1586 - Main Exterior
Plan#108-1586
Starting at$945
2222
Sq Ft
2
Story
3
Bed
2
Bath
2
Car
2-Bedroom, 1564 Sq Ft Traditional Home - Plan #178-1383 - Main Exterior
Plan Collection
2-Bedroom, 1564 Sq Ft Traditional Home - Plan #178-1383 - Main Exterior
Plan#178-1383
Starting at$1065
1564
Sq Ft
2
Story
2
Bed
2.5
Bath
1
Car
4-Bedroom, 3453 Sq Ft French House Plan - 197-1008 - Front Exterior
Plan Collection
4-Bedroom, 3453 Sq Ft French House Plan - 197-1008 - Front Exterior
Plan#197-1008
Starting at$745
3453
Sq Ft
2
Story
4
Bed
4.5
Bath
3
Car
220 Sq Ft Storage Shed Plan - 108-1072 - Main Exterior
Plan Collection
220 Sq Ft Storage Shed Plan - 108-1072 - Main Exterior
Plan#108-1072
Starting at$215
220
Sq Ft
1
Story
0
Bed
0
Bath
0
Car
3-Bedroom, 1872 Sq Ft Country House Plan - 108-1872 - Front Exterior
Plan Collection
3-Bedroom, 1872 Sq Ft Country House Plan - 108-1872 - Front Exterior
Plan#108-1872
Starting at$845
1872
Sq Ft
2
Story
3
Bed
3.5
Bath
2
Car
2-Car Plus RV and 507 Living Sq Ft Garage House Plan - 108-1031 - Front Exterior
Plan Collection
2-Car Plus RV and 507 Living Sq Ft Garage House Plan - 108-1031 - Front Exterior
Plan#108-1031
Starting at$485
507
Sq Ft
2
Story
0
Bed
1
Bath
3
Car
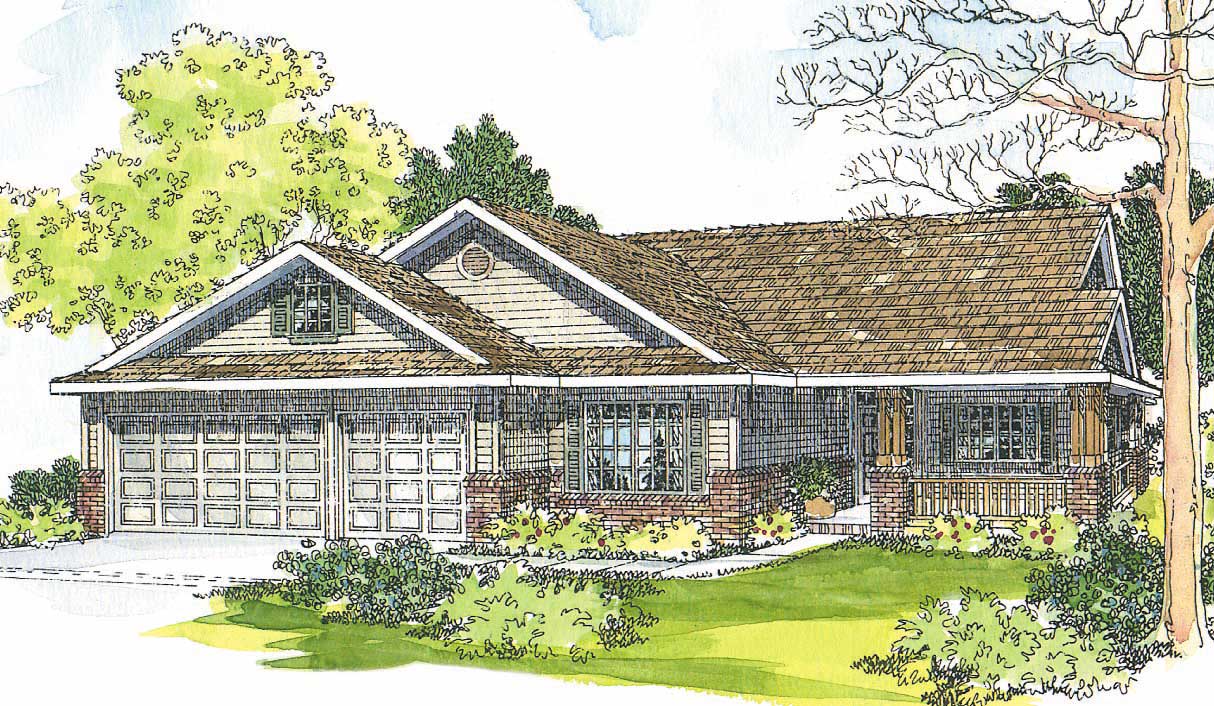
4-Bedroom, 4567 Sq Ft Contemporary Home Plan - 108-1220 - Main Exterior
Plan Collection
4-Bedroom, 4567 Sq Ft Contemporary Home Plan - 108-1220 - Main Exterior
Plan#108-1220
Starting at$2200
4567
Sq Ft
2
Story
4
Bed
4.5
Bath
4
Car
1...118119120121122...532