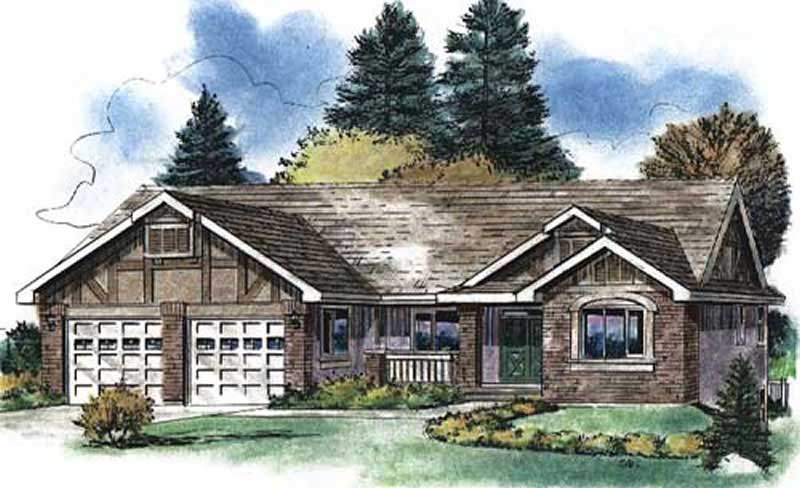
Southern, Single-Family House Plans

1,500
Plan Results
3-Bedroom, 2098 Sq Ft Southern Home Plan - 102-1021 - Main Exterior
Plan#102-1021
Starting at$1100
2098
Sq Ft
2
Story
3
Bed
3
Bath
2
Car
3-Bedroom, 1668 Sq Ft Country Home Plan - 176-1007 - Main Exterior
Plan#176-1007
Starting at$735
1668
Sq Ft
1
Story
3
Bed
2
Bath
2
Car
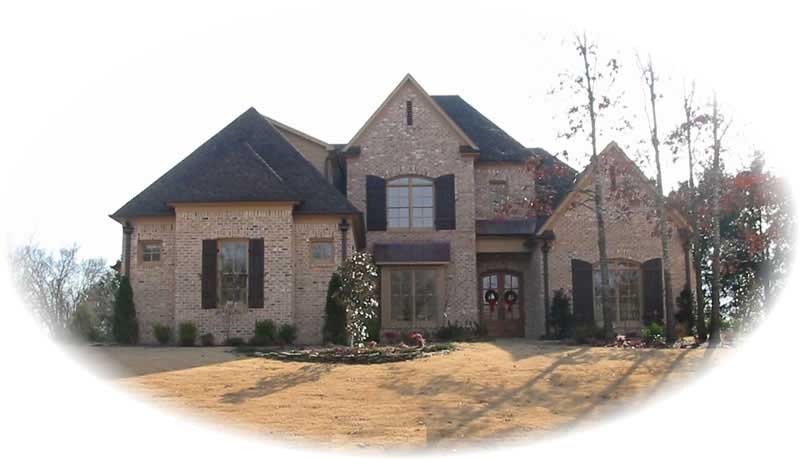
4-Bedroom, 4557 Sq Ft Southern House Plan - 170-1221 - Front Exterior
Plan#170-1221
Starting at$1730
4557
Sq Ft
2
Story
4
Bed
4
Bath
3
Car
3-Bedroom, 1330 Sq Ft Small House Plans House Plan - 170-1251 - Front Exterior
Plan#170-1251
Starting at$830
1330
Sq Ft
1
Story
3
Bed
2
Bath
2
Car
4-Bedroom, 3375 Sq Ft Southern House Plan - 170-1096 - Front Exterior
Plan#170-1096
Starting at$1390
3375
Sq Ft
2
Story
4
Bed
3
Bath
3
Car
5-Bedroom, 3058 Sq Ft Southern House Plan - 170-1005 - Front Exterior
Plan#170-1005
Starting at$1390
3058
Sq Ft
2
Story
5
Bed
3
Bath
2
Car
4-Bedroom, 2968 Sq Ft Southern House Plan - 170-1024 - Front Exterior
Plan#170-1024
Starting at$1205
2968
Sq Ft
2
Story
4
Bed
3
Bath
3
Car
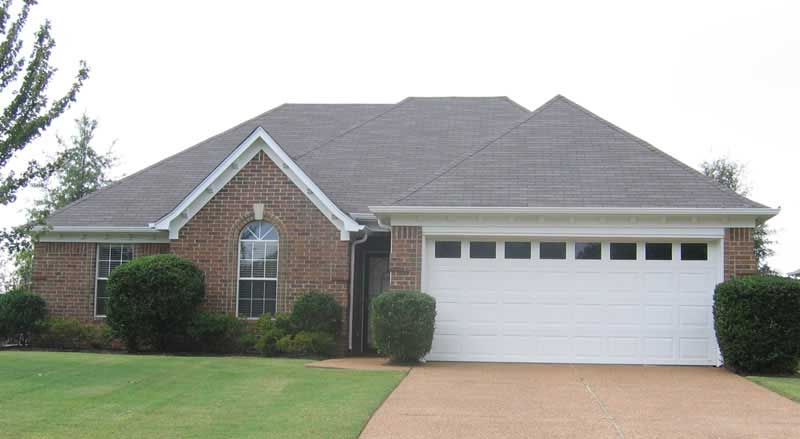
3-Bedroom, 1555 Sq Ft Southern House Plan - 170-1354 - Front Exterior
Plan#170-1354
Starting at$905
1555
Sq Ft
1
Story
3
Bed
2
Bath
2
Car
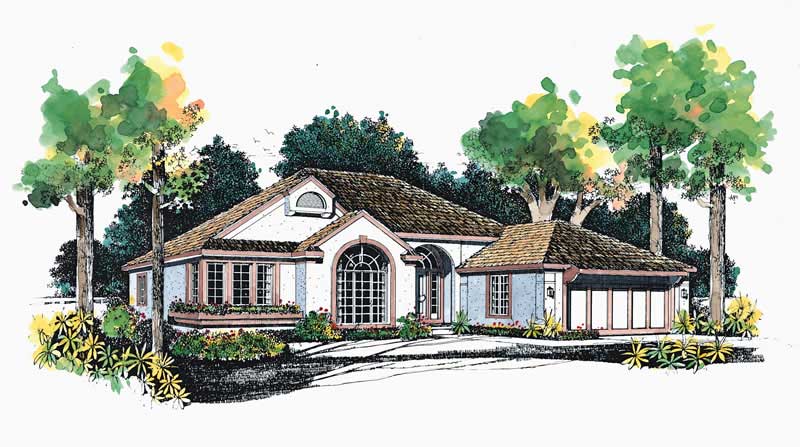
3-Bedroom, 1981 Sq Ft Ranch House Plan - 137-1577 - Front Exterior
Plan#137-1577
Starting at$735
1981
Sq Ft
1
Story
3
Bed
2.5
Bath
2
Car
4-Bedroom, 3807 Sq Ft Southern House Plan - 170-1104 - Front Exterior
Plan#170-1104
Starting at$1465
3807
Sq Ft
2
Story
4
Bed
3
Bath
3
Car
5-Bedroom, 3259 Sq Ft Southern House Plan - 170-1591 - Front Exterior
Plan#170-1591
Starting at$1390
3259
Sq Ft
2
Story
5
Bed
3
Bath
2
Car
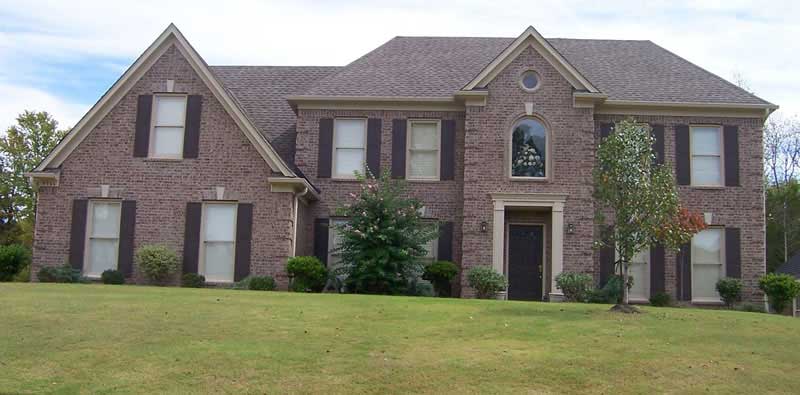
4-Bedroom, 2406 Sq Ft Southern House Plan - 170-1367 - Front Exterior
Plan#170-1367
Starting at$1105
2406
Sq Ft
2
Story
4
Bed
3
Bath
3
Car
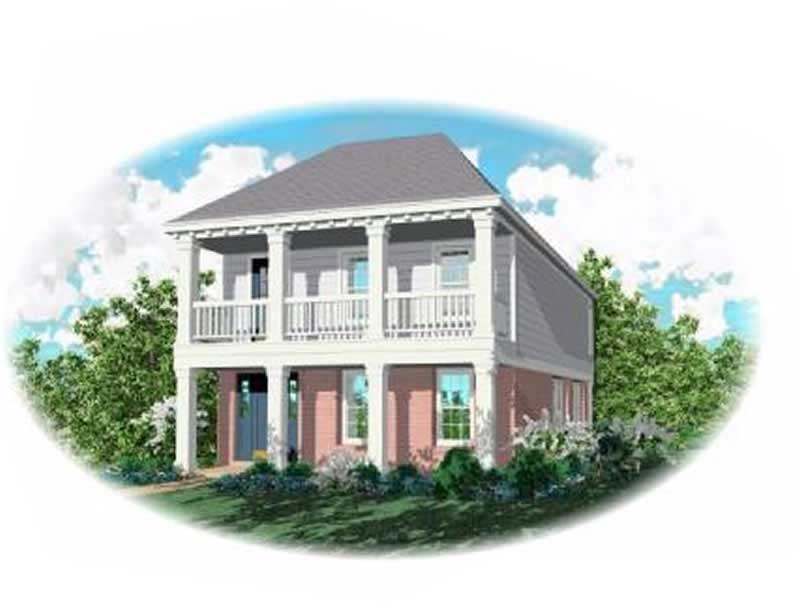
3-Bedroom, 1824 Sq Ft Southern House Plan - 170-1653 - Front Exterior
Plan#170-1653
Starting at$910
1824
Sq Ft
2
Story
3
Bed
2
Bath
2
Car
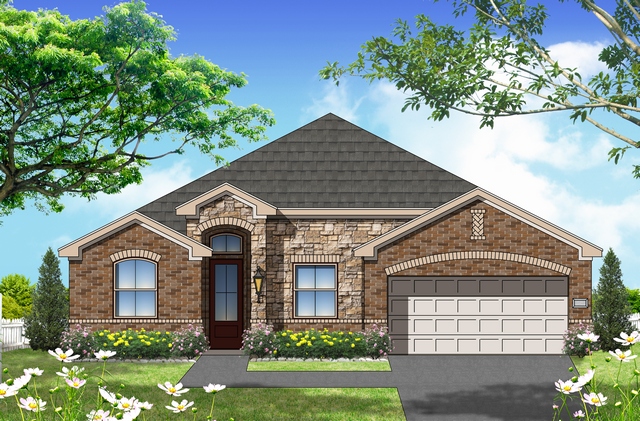
4-Bedroom, 1683 Sq Ft Texas Style House Plan - 156-2465 - Front Exterior
Plan#156-2465
Starting at$850
1683
Sq Ft
1
Story
4
Bed
2
Bath
2
Car
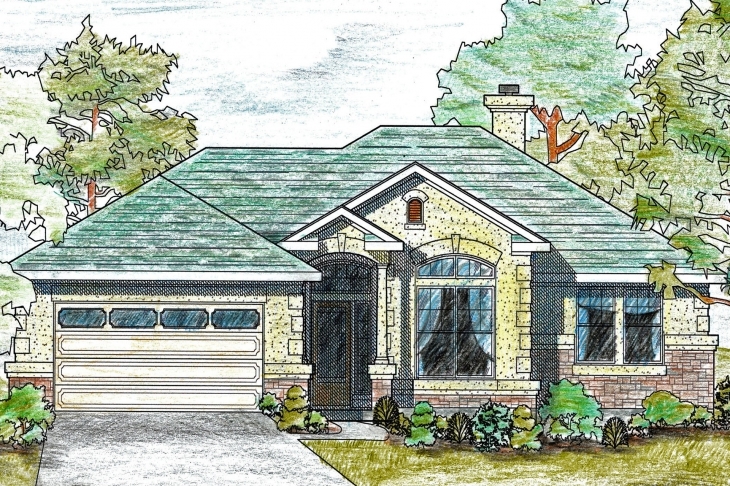
3-Bedroom, 1561 Sq Ft Texas Style Home Plan - 136-1019 - Main Exterior
Plan#136-1019
Starting at$1500
1561
Sq Ft
1
Story
3
Bed
2.5
Bath
2
Car
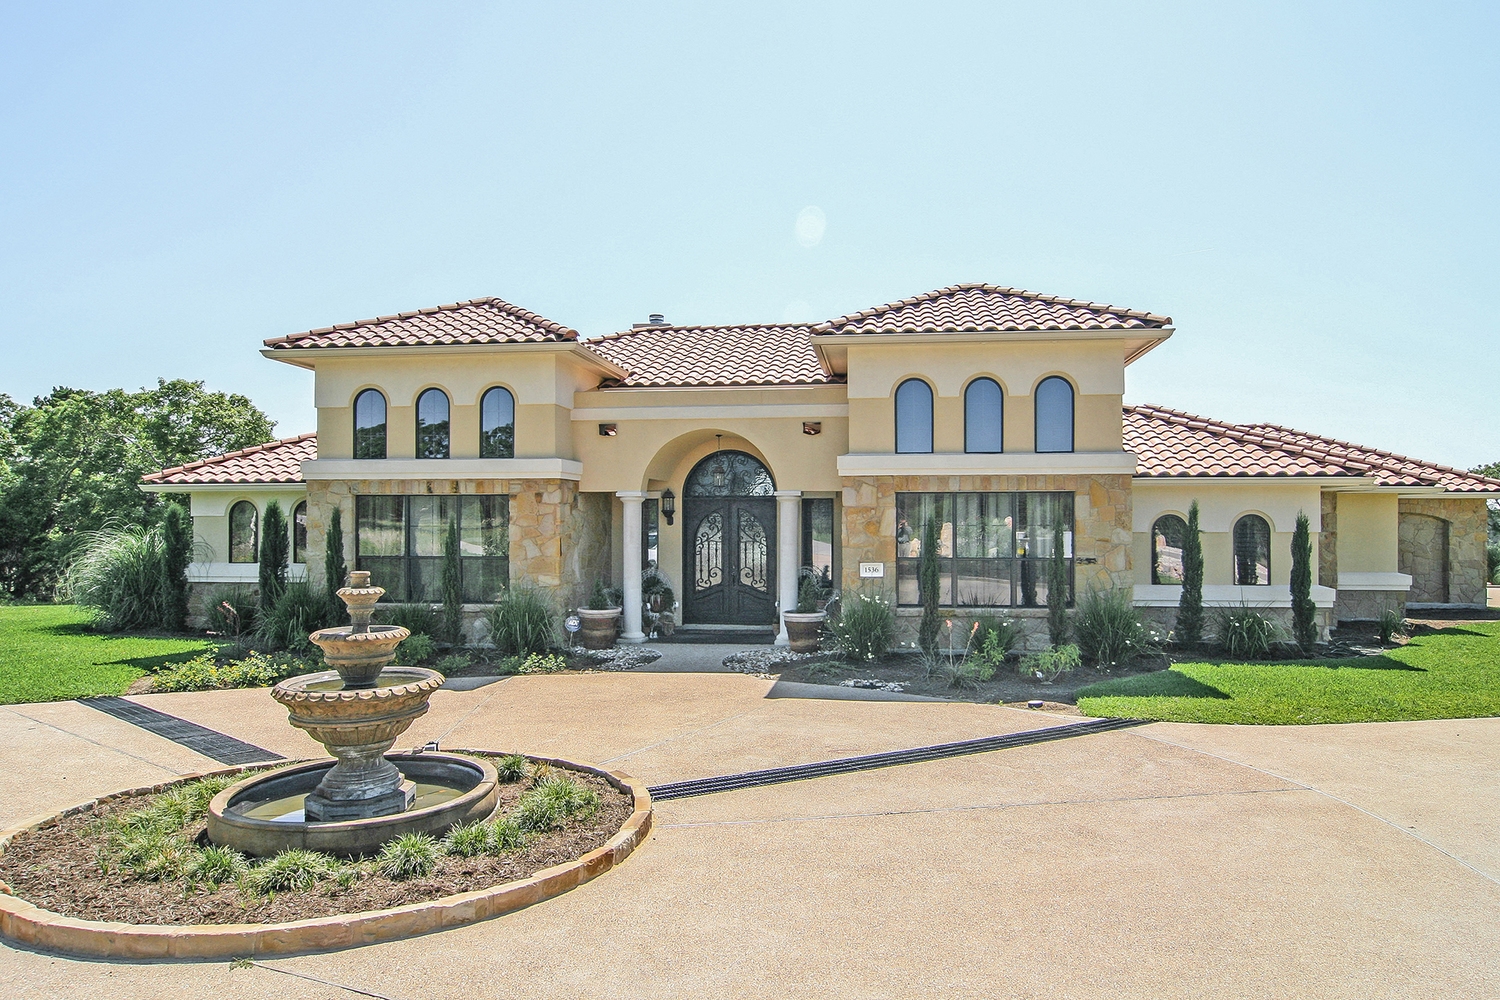
3-Bedroom, 2504 Sq Ft Texas Style House Plan - 136-1031 - Front Exterior
Plan#136-1031
Starting at$1950
2504
Sq Ft
1
Story
3
Bed
3
Bath
2
Car
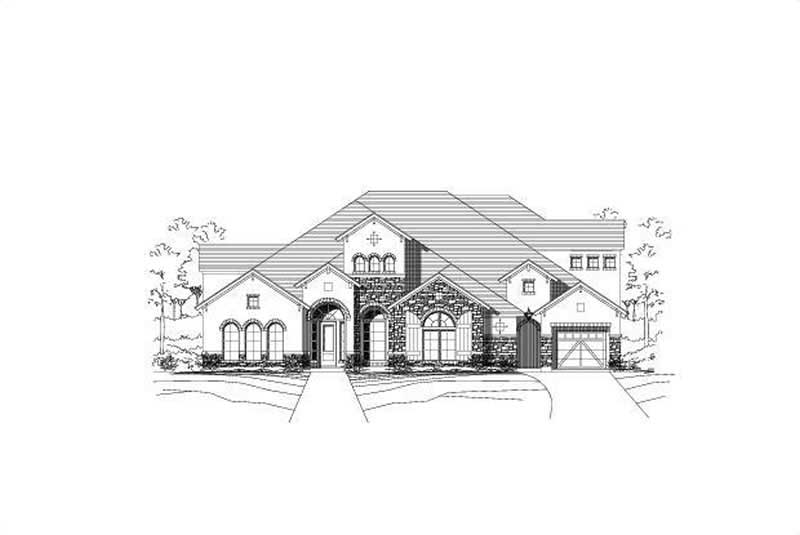
4-Bedroom, 4943 Sq Ft Southern Home Plan - 156-1586 - Main Exterior
Plan#156-1586
Starting at$1200
4943
Sq Ft
2
Story
4
Bed
4.5
Bath
3
Car
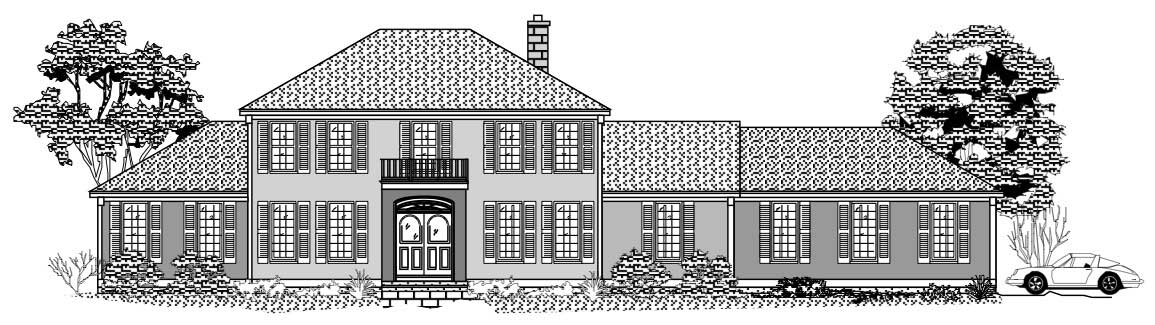
3-Bedroom, 3007 Sq Ft European House Plan - 110-1193 - Front Exterior
Plan#110-1193
Starting at$840
3007
Sq Ft
2
Story
3
Bed
2.5
Bath
2
Car
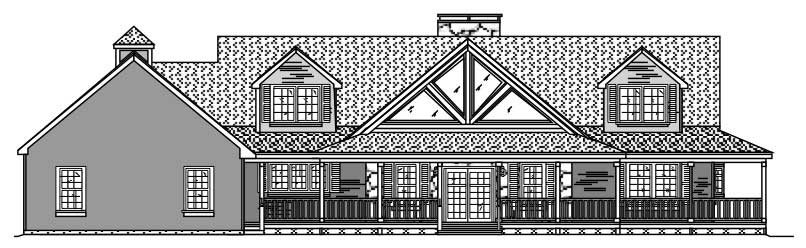
3-Bedroom, 4419 Sq Ft Country House Plan - 110-1126 - Front Exterior
Plan#110-1126
Starting at$840
4419
Sq Ft
2
Story
3
Bed
2.5
Bath
3
Car
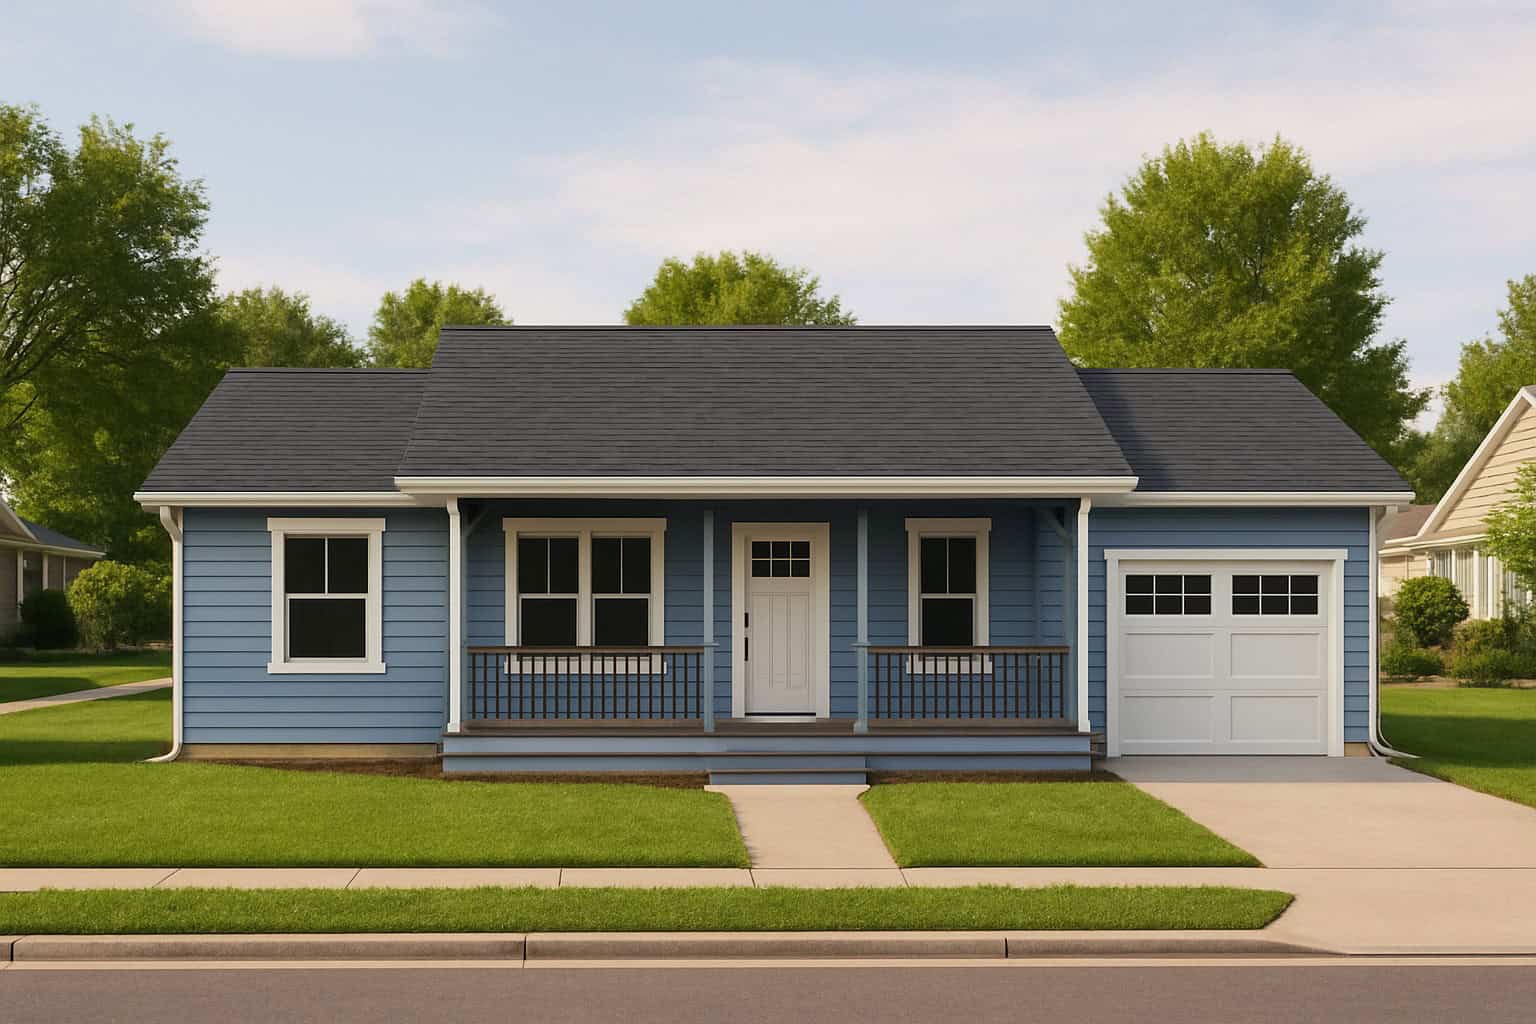
1-Bedroom Southern home with covered front porch, lap siding, and hip roof, 768 sq ft - Plan #162-1124
Plan#162-1124
Starting at$900
768
Sq Ft
1
Story
1
Bed
1.5
Bath
1
Car

Arts and Crafts home with covered porte-cochere entry, wrap-around porch, and brick exterior details - Plan #153-2141
Plan#153-2141
Starting at$1100
2516
Sq Ft
2
Story
5
Bed
3.5
Bath
2
Car

Craftsman facade with gable-and-hip roofline, stone and shake siding, covered porch, and multi-pane windows. Plan #153-2139.
Plan#153-2139
Starting at$1350
3343
Sq Ft
1.5
Story
4
Bed
3
Bath
2
Car

Country home with stone and shake siding, covered front porch, and steep roofline. 4-bedroom, 2,373 sq ft - Plan #153-2138
Plan#153-2138
Starting at$1200
2373
Sq Ft
1
Story
4
Bed
3
Bath
2
Car

Country home facade with steeply pitched gable roofline, dual covered porches, rock stone accents, and side-entry garage, Plan #153-2137
Plan#153-2137
Starting at$1200
2373
Sq Ft
1
Story
4
Bed
3
Bath
2
Car

3-Bedroom, 2098 Sq Ft Southern Home Plan - 102-1021 - Main Exterior
Plan#102-1021
Starting at$1100
2098
Sq Ft
2
Story
3
Bed
3
Bath
2
Car
3-Bedroom, 1668 Sq Ft Country Home Plan - 176-1007 - Main Exterior
Plan#176-1007
Starting at$735
1668
Sq Ft
1
Story
3
Bed
2
Bath
2
Car
4-Bedroom, 4557 Sq Ft Southern House Plan - 170-1221 - Front Exterior
Plan#170-1221
Starting at$1730
4557
Sq Ft
2
Story
4
Bed
4
Bath
3
Car
3-Bedroom, 1330 Sq Ft Small House Plans House Plan - 170-1251 - Front Exterior
Plan#170-1251
Starting at$830
1330
Sq Ft
1
Story
3
Bed
2
Bath
2
Car
4-Bedroom, 3375 Sq Ft Southern House Plan - 170-1096 - Front Exterior
Plan#170-1096
Starting at$1390
3375
Sq Ft
2
Story
4
Bed
3
Bath
3
Car
5-Bedroom, 3058 Sq Ft Southern House Plan - 170-1005 - Front Exterior
Plan#170-1005
Starting at$1390
3058
Sq Ft
2
Story
5
Bed
3
Bath
2
Car
4-Bedroom, 2968 Sq Ft Southern House Plan - 170-1024 - Front Exterior
Plan#170-1024
Starting at$1205
2968
Sq Ft
2
Story
4
Bed
3
Bath
3
Car
3-Bedroom, 1555 Sq Ft Southern House Plan - 170-1354 - Front Exterior
Plan#170-1354
Starting at$905
1555
Sq Ft
1
Story
3
Bed
2
Bath
2
Car
3-Bedroom, 1981 Sq Ft Ranch House Plan - 137-1577 - Front Exterior
Plan#137-1577
Starting at$735
1981
Sq Ft
1
Story
3
Bed
2.5
Bath
2
Car
4-Bedroom, 3807 Sq Ft Southern House Plan - 170-1104 - Front Exterior
Plan#170-1104
Starting at$1465
3807
Sq Ft
2
Story
4
Bed
3
Bath
3
Car
5-Bedroom, 3259 Sq Ft Southern House Plan - 170-1591 - Front Exterior
Plan#170-1591
Starting at$1390
3259
Sq Ft
2
Story
5
Bed
3
Bath
2
Car
4-Bedroom, 2406 Sq Ft Southern House Plan - 170-1367 - Front Exterior
Plan#170-1367
Starting at$1105
2406
Sq Ft
2
Story
4
Bed
3
Bath
3
Car
3-Bedroom, 1824 Sq Ft Southern House Plan - 170-1653 - Front Exterior
Plan#170-1653
Starting at$910
1824
Sq Ft
2
Story
3
Bed
2
Bath
2
Car
4-Bedroom, 1683 Sq Ft Texas Style House Plan - 156-2465 - Front Exterior
Plan#156-2465
Starting at$850
1683
Sq Ft
1
Story
4
Bed
2
Bath
2
Car
3-Bedroom, 1561 Sq Ft Texas Style Home Plan - 136-1019 - Main Exterior
Plan#136-1019
Starting at$1500
1561
Sq Ft
1
Story
3
Bed
2.5
Bath
2
Car
3-Bedroom, 2504 Sq Ft Texas Style House Plan - 136-1031 - Front Exterior
Plan#136-1031
Starting at$1950
2504
Sq Ft
1
Story
3
Bed
3
Bath
2
Car
4-Bedroom, 4943 Sq Ft Southern Home Plan - 156-1586 - Main Exterior
Plan#156-1586
Starting at$1200
4943
Sq Ft
2
Story
4
Bed
4.5
Bath
3
Car
3-Bedroom, 3007 Sq Ft European House Plan - 110-1193 - Front Exterior
Plan#110-1193
Starting at$840
3007
Sq Ft
2
Story
3
Bed
2.5
Bath
2
Car
3-Bedroom, 4419 Sq Ft Country House Plan - 110-1126 - Front Exterior
Plan#110-1126
Starting at$840
4419
Sq Ft
2
Story
3
Bed
2.5
Bath
3
Car
1-Bedroom Southern home with covered front porch, lap siding, and hip roof, 768 sq ft - Plan #162-1124
Plan#162-1124
Starting at$900
768
Sq Ft
1
Story
1
Bed
1.5
Bath
1
Car
Arts and Crafts home with covered porte-cochere entry, wrap-around porch, and brick exterior details - Plan #153-2141
Plan#153-2141
Starting at$1100
2516
Sq Ft
2
Story
5
Bed
3.5
Bath
2
Car
Craftsman facade with gable-and-hip roofline, stone and shake siding, covered porch, and multi-pane windows. Plan #153-2139.
Plan#153-2139
Starting at$1350
3343
Sq Ft
1.5
Story
4
Bed
3
Bath
2
Car
Country home with stone and shake siding, covered front porch, and steep roofline. 4-bedroom, 2,373 sq ft - Plan #153-2138
Plan#153-2138
Starting at$1200
2373
Sq Ft
1
Story
4
Bed
3
Bath
2
Car
Country home facade with steeply pitched gable roofline, dual covered porches, rock stone accents, and side-entry garage, Plan #153-2137
Plan#153-2137
Starting at$1200
2373
Sq Ft
1
Story
4
Bed
3
Bath
2
Car
1...3334353637...63