Single-Family, With Daylight-Basement Foundation House Plans

3,253
Plan Results
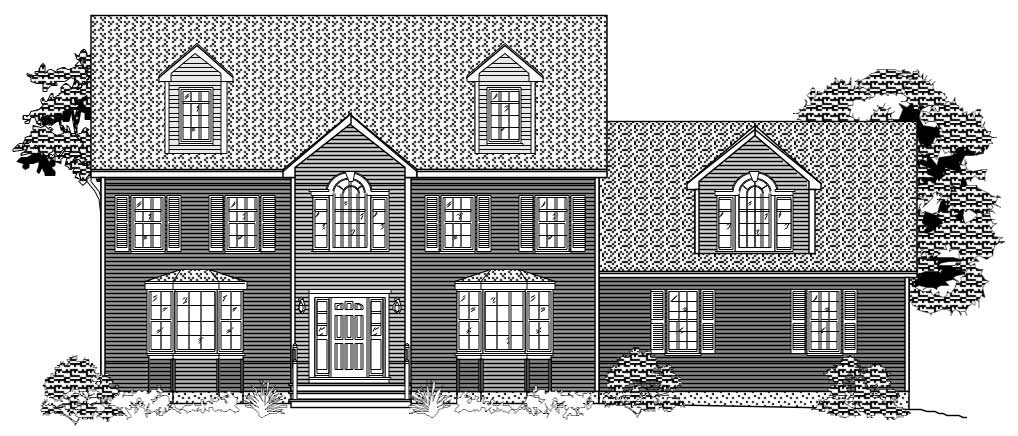
4-Bedroom, 3842 Sq Ft Country House Plan - 110-1112 - Front Exterior
Plan#110-1112
Starting at$775
3842
Sq Ft
2
Story
4
Bed
2.5
Bath
2
Car
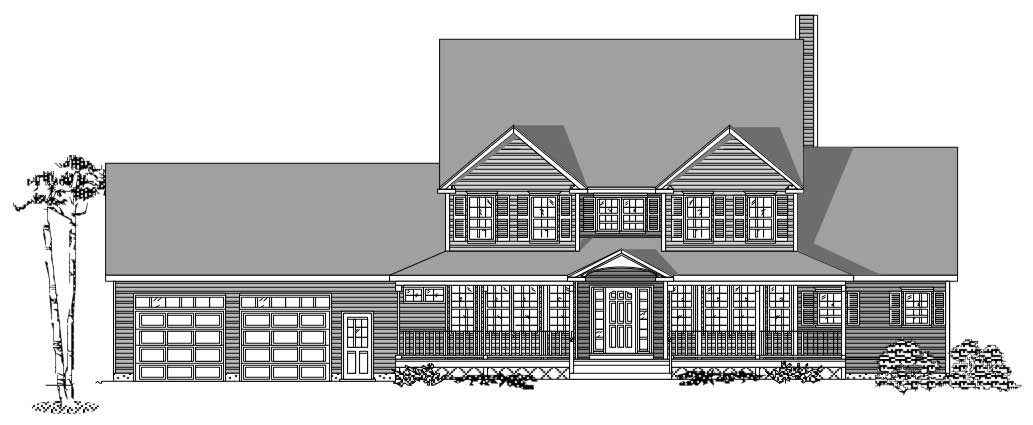
3-Bedroom, 3246 Sq Ft Country House Plan - 110-1184 - Front Exterior
Plan#110-1184
Starting at$725
3246
Sq Ft
2
Story
3
Bed
2.5
Bath
2
Car
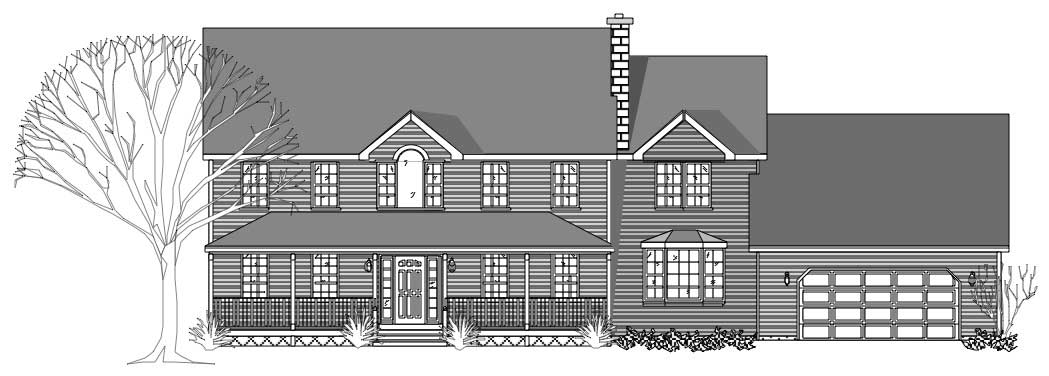
4-Bedroom, 2967 Sq Ft Country House Plan - 110-1186 - Front Exterior
Plan#110-1186
Starting at$840
2967
Sq Ft
2
Story
4
Bed
2.5
Bath
2
Car
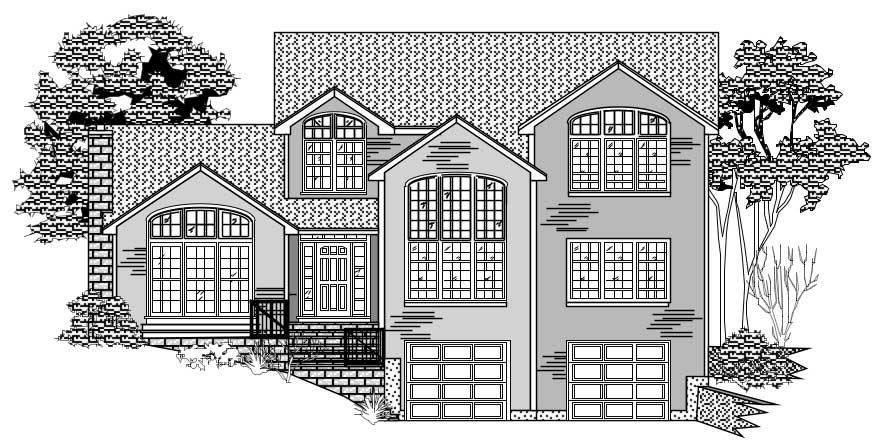
3-Bedroom, 2540 Sq Ft Country Home Plan - 110-1051 - Main Exterior
Plan#110-1051
Starting at$840
2540
Sq Ft
2
Story
3
Bed
2.5
Bath
2
Car
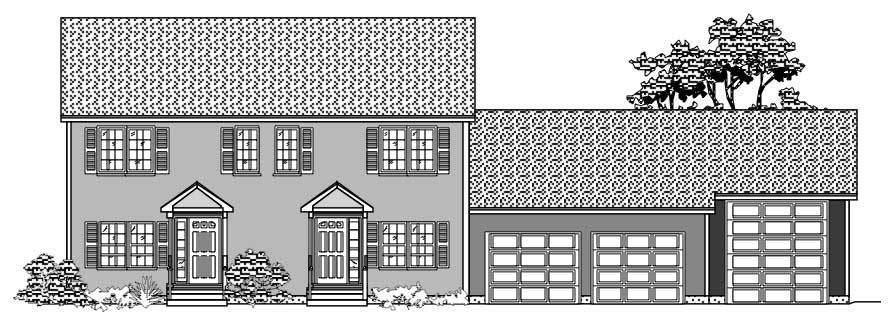
2-Bedroom, 2152 Sq Ft Multi-Level House Plan - 110-1003 - Front Exterior
Plan#110-1003
Starting at$775
2152
Sq Ft
2
Story
2
Bed
1.5
Bath
3
Car
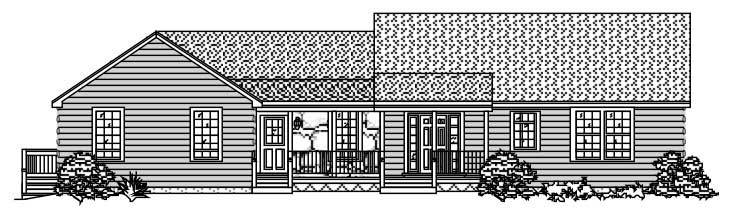
3-Bedroom, 3471 Sq Ft Country House Plan - 110-1172 - Front Exterior
Plan#110-1172
Starting at$840
3471
Sq Ft
1
Story
3
Bed
3
Bath
1
Car
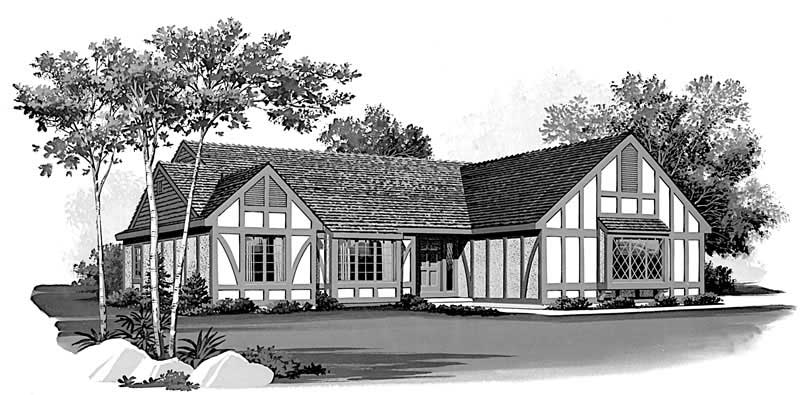
2-Bedroom, 2168 Sq Ft Contemporary House Plan - 137-1344 - Front Exterior
Plan#137-1344
Starting at$960
2168
Sq Ft
2
Story
2
Bed
3.5
Bath
2
Car
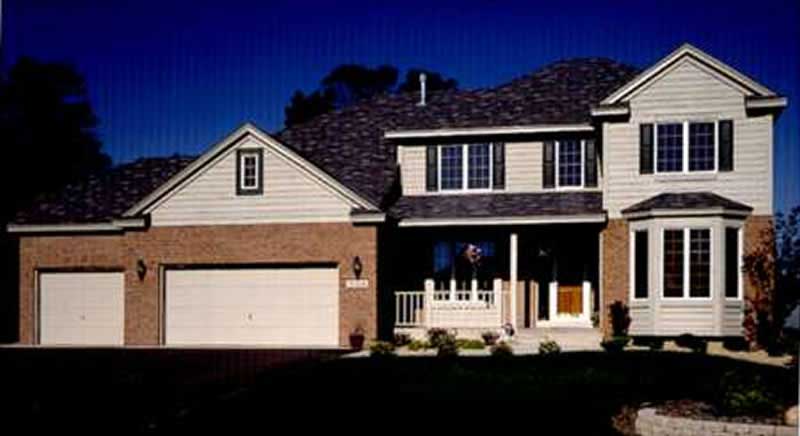
4-Bedroom, 2356 Sq Ft Country House Plan - 146-2366 - Front Exterior
Plan#146-2366
Starting at$1015
2356
Sq Ft
2
Story
4
Bed
2.5
Bath
2
Car
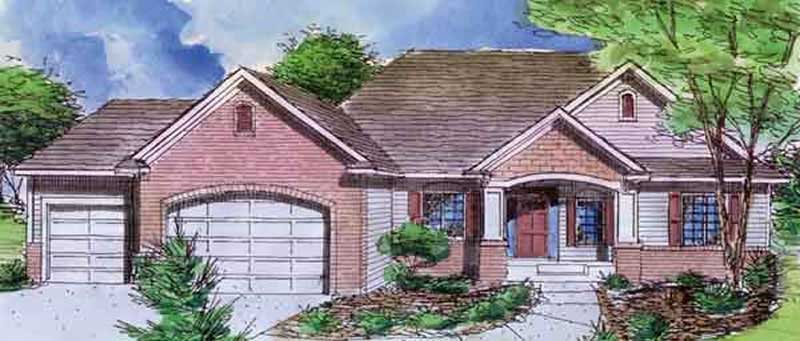
1-Bedroom, 1670 Sq Ft Ranch House Plan - 146-2418 - Front Exterior
Plan#146-2418
Starting at$980
1670
Sq Ft
1
Story
1
Bed
1.5
Bath
3
Car
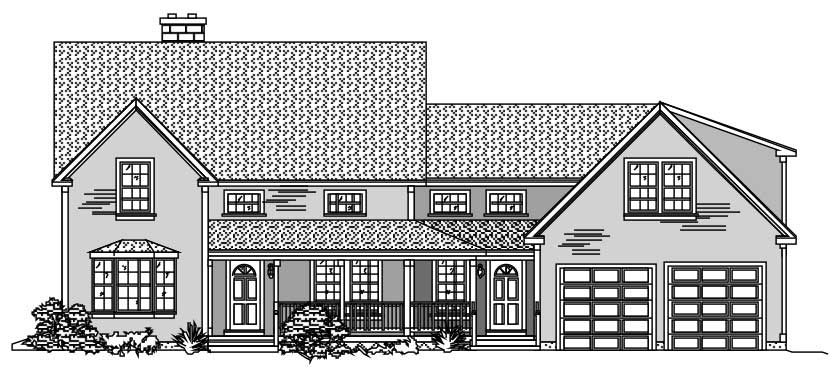
4-Bedroom, 3024 Sq Ft Country Home Plan - 110-1122 - Main Exterior
Plan#110-1122
Starting at$840
3024
Sq Ft
2
Story
4
Bed
2
Bath
2
Car

Traditional brick exterior with covered front porch, gable roofline, and side-entry garage. Plan #193-1429
Plan#193-1429
Starting at$1000
1359
Sq Ft
1
Story
3
Bed
2
Bath
2
Car

European facade with brick, stone, gable roofline, arched entry, covered front porch, side-entry garage. Plan #221-1022.
Plan#221-1022
Starting at$1650
2985
Sq Ft
1.5
Story
4
Bed
3.5
Bath
3
Car

Modern A-frame home with steep metal roof, extensive windows, side-entry garage, and open layout - Plan #221-1021
Plan#221-1021
Starting at$1550
1978
Sq Ft
1
Story
3
Bed
3
Bath
2
Car

Modern lake house with metal shed roof, covered porch, and large windows. Plan #221-1020.
Plan#221-1020
Starting at$1550
2098
Sq Ft
2
Story
4
Bed
3
Bath
0
Car
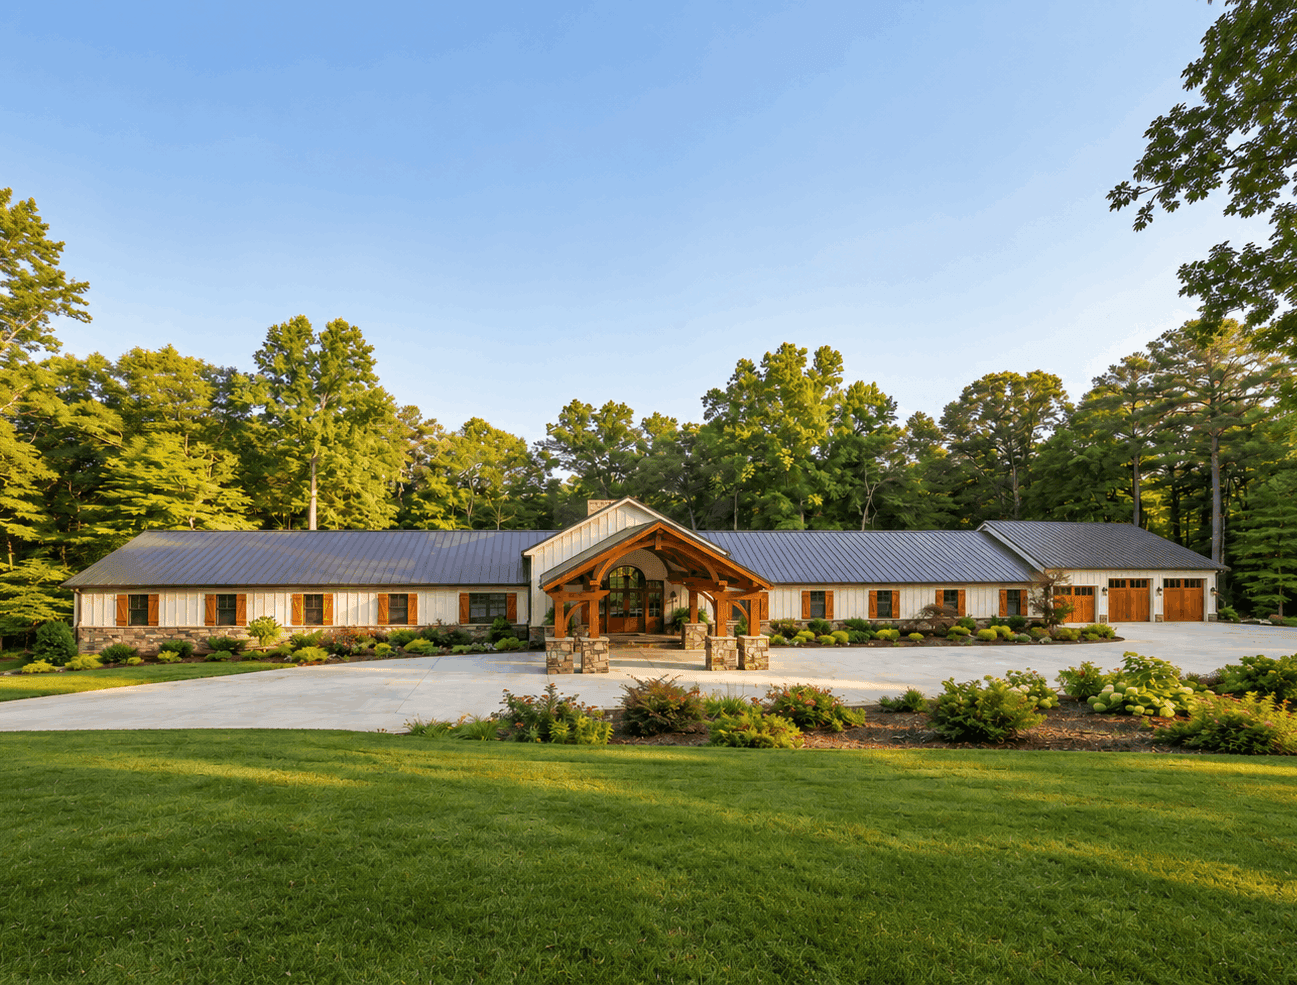
Barndominium home with board and batten siding, stone accents, metal gable roof, and screened porch. Plan #221-1019.
Plan#221-1019
Starting at$4000
7495
Sq Ft
1
Story
9
Bed
10.5
Bath
4
Car

Contemporary home with low-slope metal shed roof, covered porch, open floor plan - Plan #221-1018
Plan#221-1018
Starting at$1550
2250
Sq Ft
1
Story
5
Bed
2
Bath
2
Car

Modern shed-roof home with metal standing-seam roofing, covered front porch, and vinyl siding — 5 bedrooms, 2,250 sq ft — Plan #221-1017.
Plan#221-1017
Starting at$1550
2250
Sq Ft
1
Story
5
Bed
2
Bath
0
Car

Modern Farmhouse facade with covered front porch, metal gable roof, and stone accents. Five-bedroom, 2,516 sq ft single-story plan #221-1016.
Plan#221-1016
Starting at$1550
2516
Sq Ft
1
Story
5
Bed
3
Bath
2
Car

Modern Farmhouse home with covered front porch, gable roofline, side-entry garage, and clean exterior details. Plan #221-1015.
Plan#221-1015
Starting at$1850
3457
Sq Ft
2
Story
3
Bed
3.5
Bath
3
Car

Modern elevation with stone accents and board-and-batten siding, gable and shed rooflines, covered porch, large windows - Plan #221-1014
Plan#221-1014
Starting at$1850
4154
Sq Ft
1.5
Story
4
Bed
3.5
Bath
3
Car

French house plan with brick facade, covered front porch, side-entry garage, and gable roofline. Plan #221-1013.
Plan#221-1013
Starting at$1650
2966
Sq Ft
1.5
Story
3
Bed
4.5
Bath
3
Car

Contemporary Prairie facade with horizontal rooflines and stone accents. 6 beds, 4 baths, 4564 sq ft - Plan #162-1174.
Plan#162-1174
Starting at$1100
4564
Sq Ft
1
Story
6
Bed
4
Bath
3
Car

Craftsman house plan front elevation with covered porch entry, gable roofline, and mixed exterior materials. Plan #162-1173
Plan#162-1173
Starting at$1100
2221
Sq Ft
1
Story
3
Bed
2
Bath
2
Car

Farmhouse home with stone and lap siding, covered front porch, gable roof, and rear-entry garage. Plan #162-1172.
Plan#162-1172
Starting at$1100
4316
Sq Ft
1
Story
5
Bed
3.5
Bath
3
Car
4-Bedroom, 3842 Sq Ft Country House Plan - 110-1112 - Front Exterior
Plan#110-1112
Starting at$775
3842
Sq Ft
2
Story
4
Bed
2.5
Bath
2
Car
3-Bedroom, 3246 Sq Ft Country House Plan - 110-1184 - Front Exterior
Plan#110-1184
Starting at$725
3246
Sq Ft
2
Story
3
Bed
2.5
Bath
2
Car
4-Bedroom, 2967 Sq Ft Country House Plan - 110-1186 - Front Exterior
Plan#110-1186
Starting at$840
2967
Sq Ft
2
Story
4
Bed
2.5
Bath
2
Car
3-Bedroom, 2540 Sq Ft Country Home Plan - 110-1051 - Main Exterior
Plan#110-1051
Starting at$840
2540
Sq Ft
2
Story
3
Bed
2.5
Bath
2
Car
2-Bedroom, 2152 Sq Ft Multi-Level House Plan - 110-1003 - Front Exterior
Plan#110-1003
Starting at$775
2152
Sq Ft
2
Story
2
Bed
1.5
Bath
3
Car
3-Bedroom, 3471 Sq Ft Country House Plan - 110-1172 - Front Exterior
Plan#110-1172
Starting at$840
3471
Sq Ft
1
Story
3
Bed
3
Bath
1
Car
2-Bedroom, 2168 Sq Ft Contemporary House Plan - 137-1344 - Front Exterior
Plan#137-1344
Starting at$960
2168
Sq Ft
2
Story
2
Bed
3.5
Bath
2
Car
4-Bedroom, 2356 Sq Ft Country House Plan - 146-2366 - Front Exterior
Plan#146-2366
Starting at$1015
2356
Sq Ft
2
Story
4
Bed
2.5
Bath
2
Car
1-Bedroom, 1670 Sq Ft Ranch House Plan - 146-2418 - Front Exterior
Plan#146-2418
Starting at$980
1670
Sq Ft
1
Story
1
Bed
1.5
Bath
3
Car
4-Bedroom, 3024 Sq Ft Country Home Plan - 110-1122 - Main Exterior
Plan#110-1122
Starting at$840
3024
Sq Ft
2
Story
4
Bed
2
Bath
2
Car
Traditional brick exterior with covered front porch, gable roofline, and side-entry garage. Plan #193-1429
Plan#193-1429
Starting at$1000
1359
Sq Ft
1
Story
3
Bed
2
Bath
2
Car
European facade with brick, stone, gable roofline, arched entry, covered front porch, side-entry garage. Plan #221-1022.
Plan#221-1022
Starting at$1650
2985
Sq Ft
1.5
Story
4
Bed
3.5
Bath
3
Car
Modern A-frame home with steep metal roof, extensive windows, side-entry garage, and open layout - Plan #221-1021
Plan#221-1021
Starting at$1550
1978
Sq Ft
1
Story
3
Bed
3
Bath
2
Car
Modern lake house with metal shed roof, covered porch, and large windows. Plan #221-1020.
Plan#221-1020
Starting at$1550
2098
Sq Ft
2
Story
4
Bed
3
Bath
0
Car
Barndominium home with board and batten siding, stone accents, metal gable roof, and screened porch. Plan #221-1019.
Plan#221-1019
Starting at$4000
7495
Sq Ft
1
Story
9
Bed
10.5
Bath
4
Car
Contemporary home with low-slope metal shed roof, covered porch, open floor plan - Plan #221-1018
Plan#221-1018
Starting at$1550
2250
Sq Ft
1
Story
5
Bed
2
Bath
2
Car
Modern shed-roof home with metal standing-seam roofing, covered front porch, and vinyl siding — 5 bedrooms, 2,250 sq ft — Plan #221-1017.
Plan#221-1017
Starting at$1550
2250
Sq Ft
1
Story
5
Bed
2
Bath
0
Car
Modern Farmhouse facade with covered front porch, metal gable roof, and stone accents. Five-bedroom, 2,516 sq ft single-story plan #221-1016.
Plan#221-1016
Starting at$1550
2516
Sq Ft
1
Story
5
Bed
3
Bath
2
Car
Modern Farmhouse home with covered front porch, gable roofline, side-entry garage, and clean exterior details. Plan #221-1015.
Plan#221-1015
Starting at$1850
3457
Sq Ft
2
Story
3
Bed
3.5
Bath
3
Car
Modern elevation with stone accents and board-and-batten siding, gable and shed rooflines, covered porch, large windows - Plan #221-1014
Plan#221-1014
Starting at$1850
4154
Sq Ft
1.5
Story
4
Bed
3.5
Bath
3
Car
French house plan with brick facade, covered front porch, side-entry garage, and gable roofline. Plan #221-1013.
Plan#221-1013
Starting at$1650
2966
Sq Ft
1.5
Story
3
Bed
4.5
Bath
3
Car
Contemporary Prairie facade with horizontal rooflines and stone accents. 6 beds, 4 baths, 4564 sq ft - Plan #162-1174.
Plan#162-1174
Starting at$1100
4564
Sq Ft
1
Story
6
Bed
4
Bath
3
Car
Craftsman house plan front elevation with covered porch entry, gable roofline, and mixed exterior materials. Plan #162-1173
Plan#162-1173
Starting at$1100
2221
Sq Ft
1
Story
3
Bed
2
Bath
2
Car
Farmhouse home with stone and lap siding, covered front porch, gable roof, and rear-entry garage. Plan #162-1172.
Plan#162-1172
Starting at$1100
4316
Sq Ft
1
Story
5
Bed
3.5
Bath
3
Car
1...9091929394...136