Single-Family, With Daylight-Basement Foundation House Plans

3,131
Plan Results
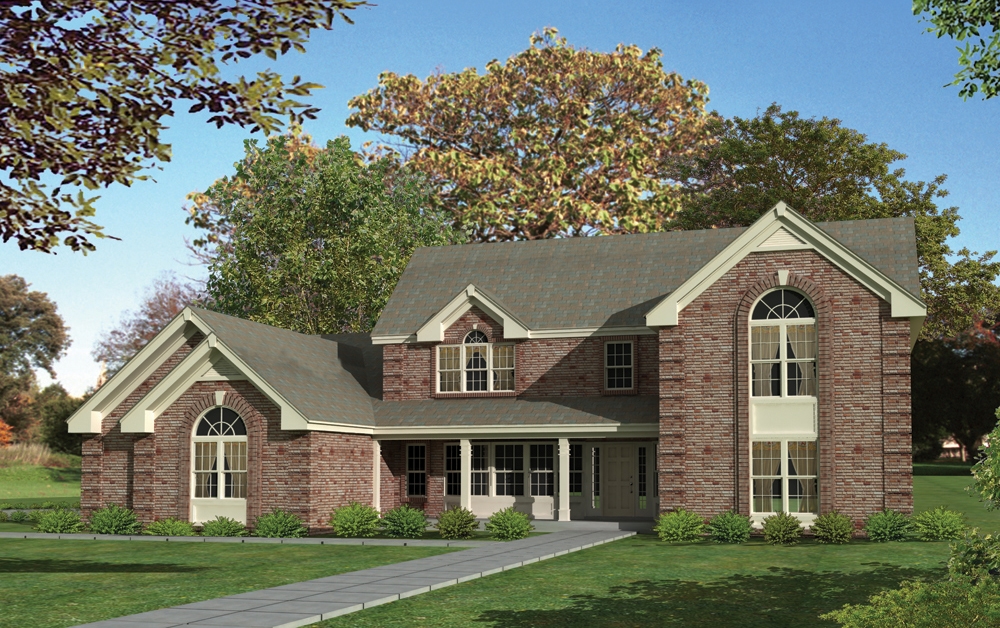
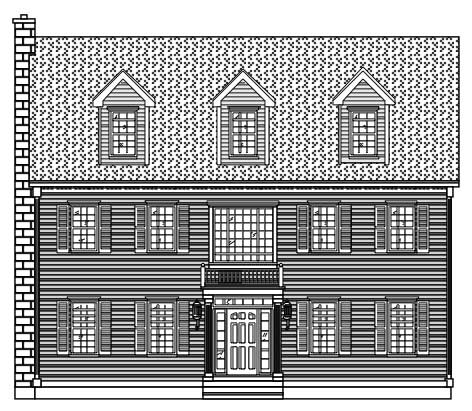
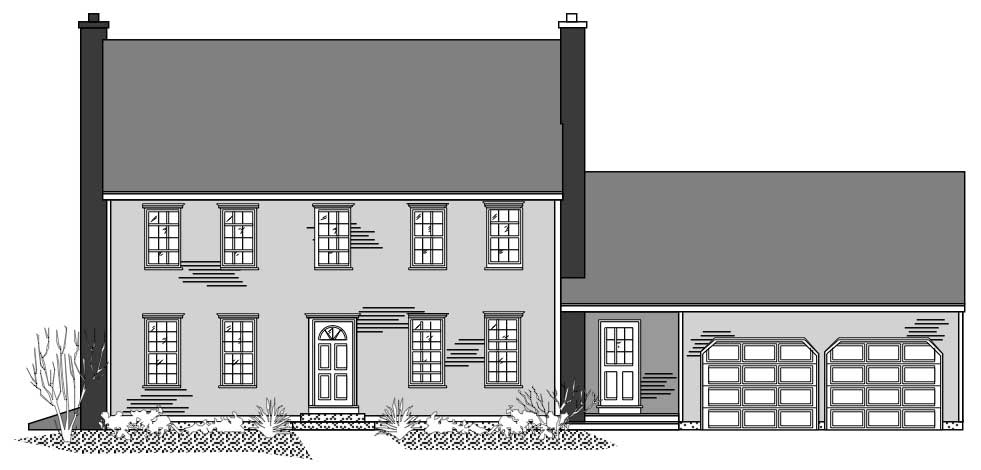
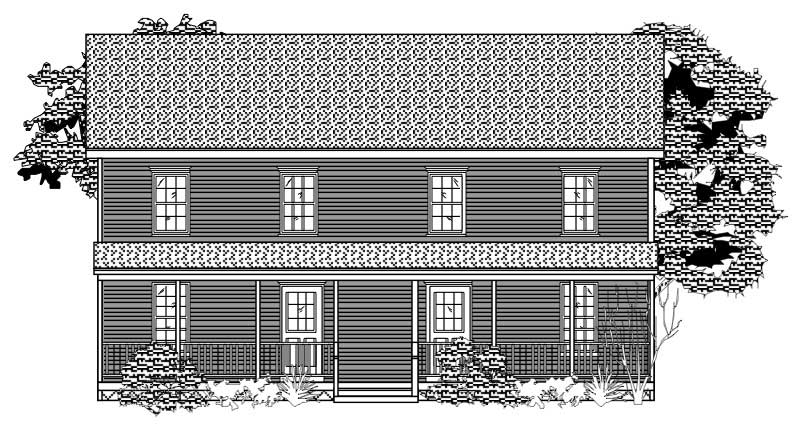
2-Bedroom, 2963 Sq Ft Traditional Home Plan - 138-1034 - Main Exterior
Plan Collection
2-Bedroom, 2963 Sq Ft Traditional Home Plan - 138-1034 - Main Exterior
Plan#138-1034
Starting at$1250
2963
Sq Ft
2
Story
2
Bed
2.5
Bath
2
Car
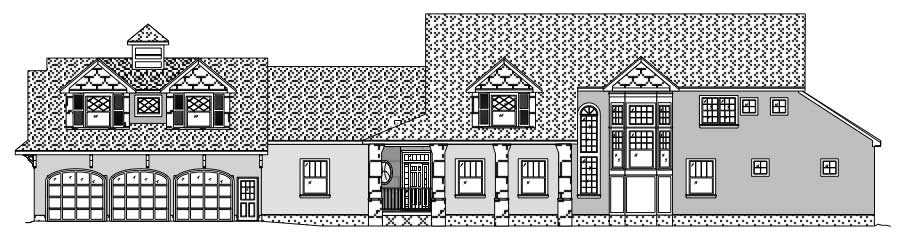
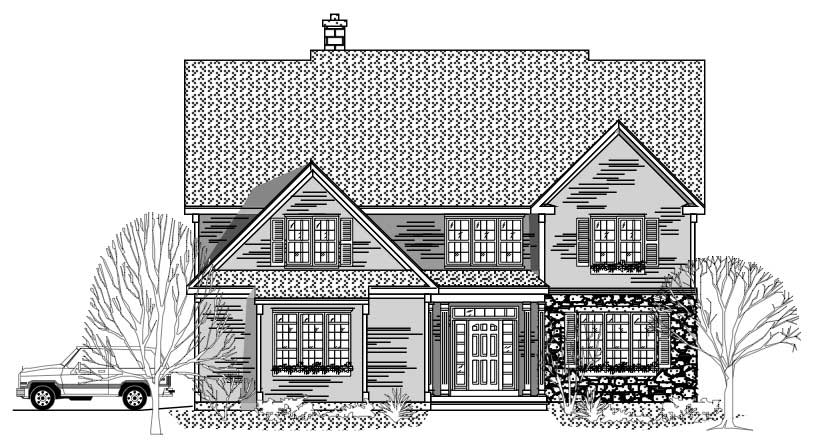
4-Bedroom, 3034 Sq Ft Country Home Plan - 138-1111 - Main Exterior
Plan Collection
4-Bedroom, 3034 Sq Ft Country Home Plan - 138-1111 - Main Exterior
Plan#138-1111
Starting at$1350
3034
Sq Ft
2
Story
4
Bed
2.5
Bath
2
Car
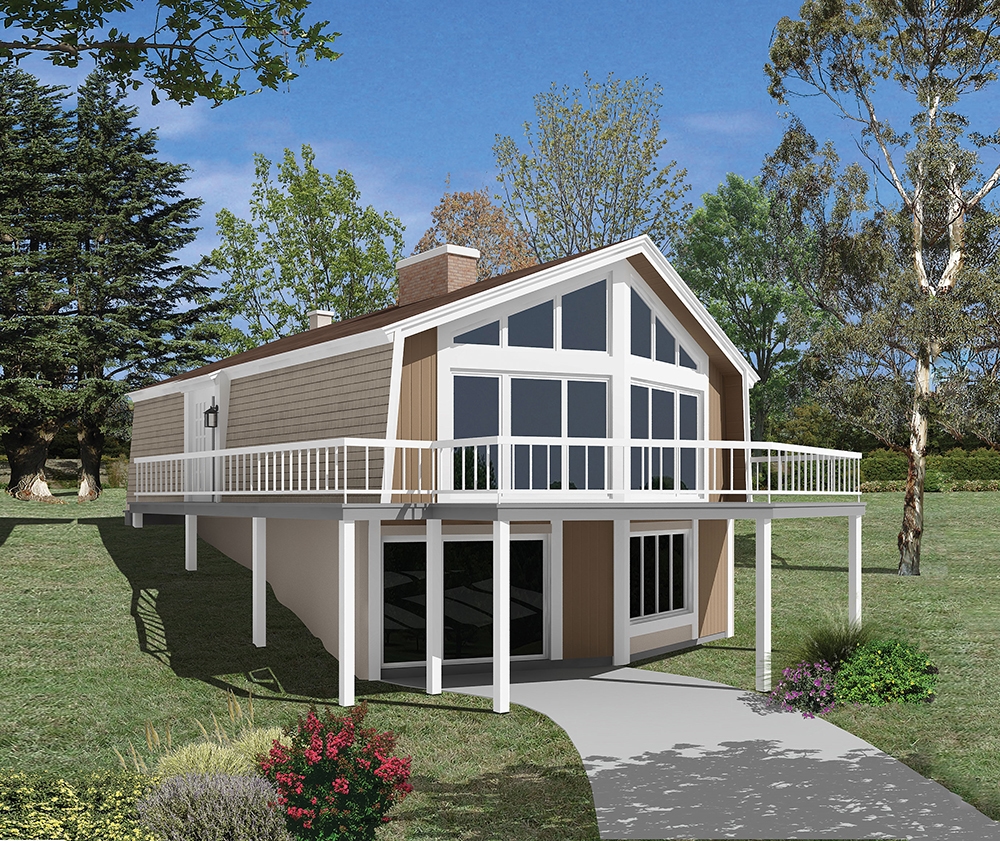
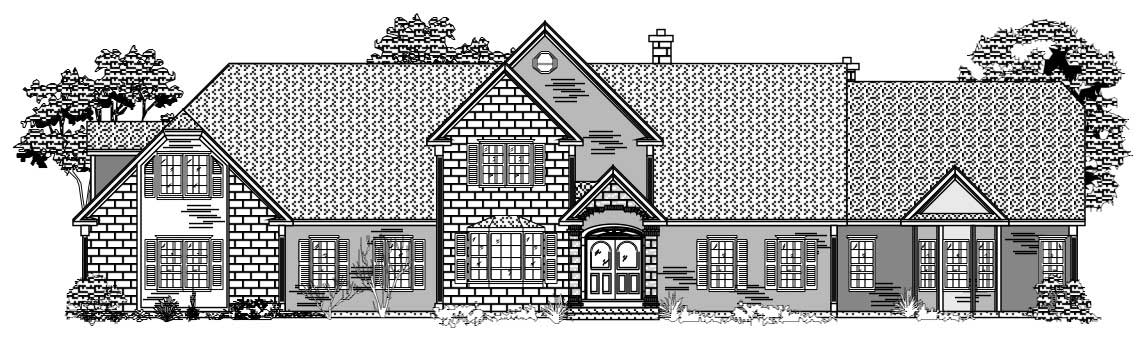
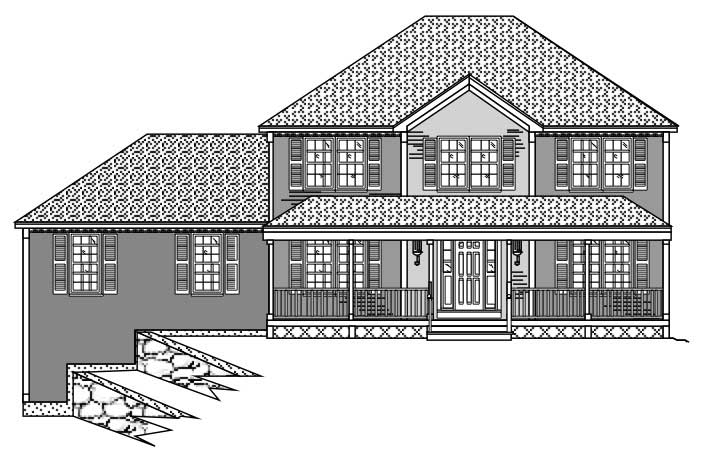
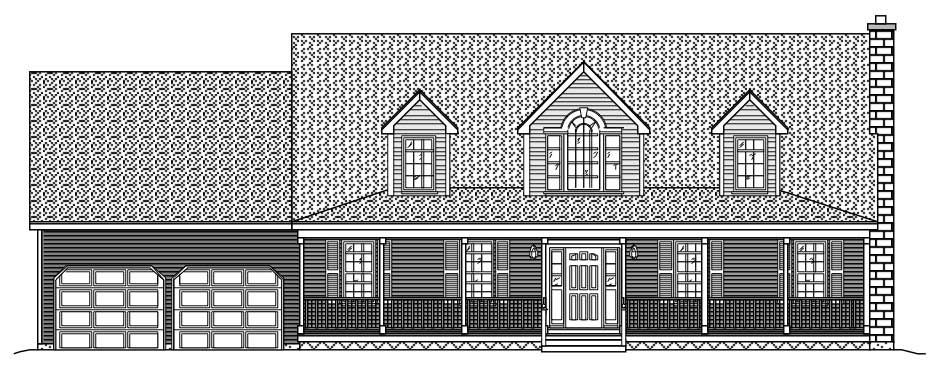
4-Bedroom, 4465 Sq Ft Traditional House Plan - 138-1228 - Front Exterior
Plan Collection
4-Bedroom, 4465 Sq Ft Traditional House Plan - 138-1228 - Front Exterior
Plan#138-1228
Starting at$1550
4465
Sq Ft
2
Story
4
Bed
3.5
Bath
3
Car
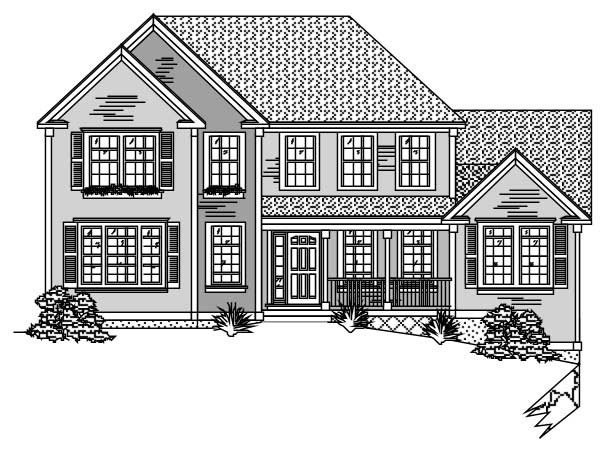
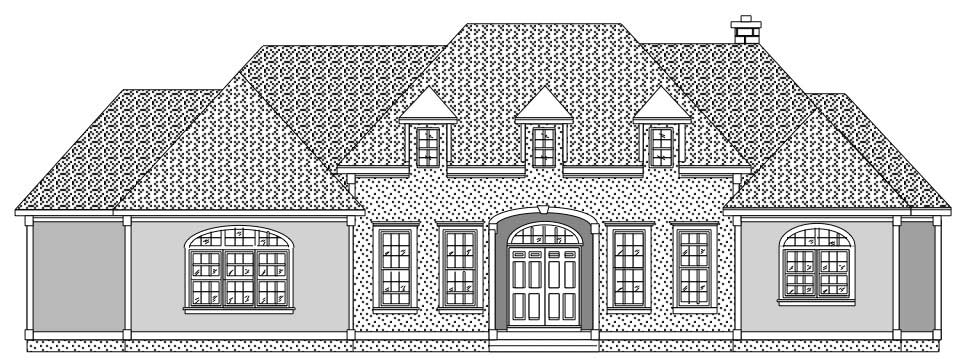
4-Bedroom, 3300 Sq Ft Mediterranean House Plan - 182-1002 - Front Exterior
Plan Collection
4-Bedroom, 3300 Sq Ft Mediterranean House Plan - 182-1002 - Front Exterior
Plan#182-1002
Starting at$5
2700
Sq Ft
2
Story
4
Bed
4.5
Bath
2
Car
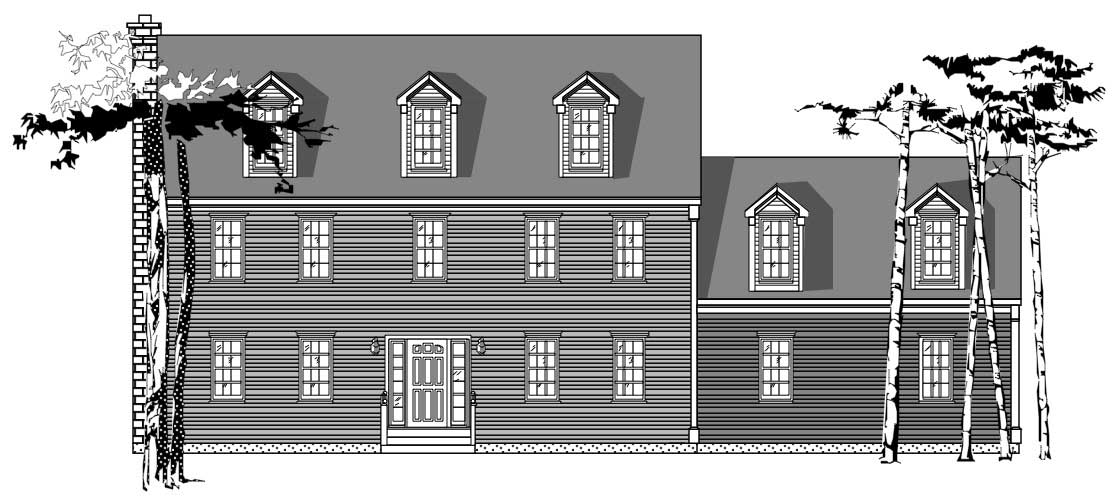
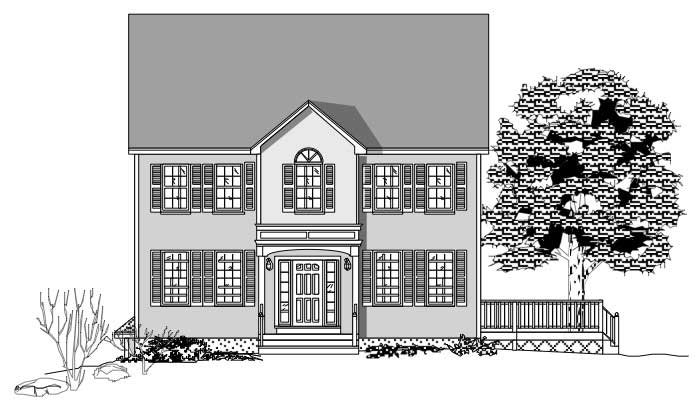
3-Bedroom, 2290 Sq Ft Colonial House Plan - 110-1168 - Front Exterior
Plan Collection
3-Bedroom, 2290 Sq Ft Colonial House Plan - 110-1168 - Front Exterior
Plan#110-1168
Starting at$775
2290
Sq Ft
2
Story
3
Bed
2.5
Bath
2
Car
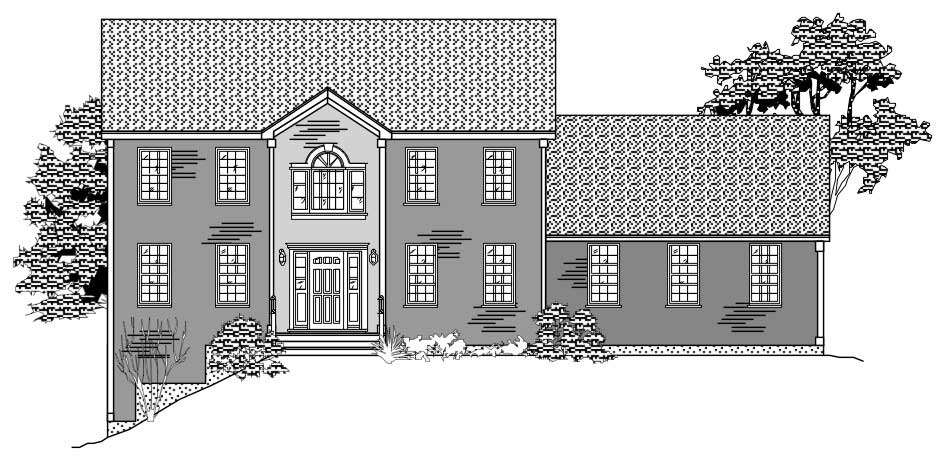
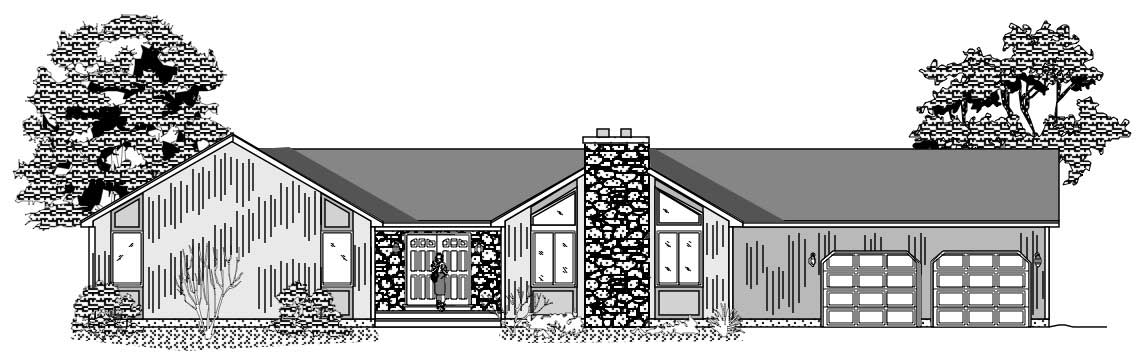
4-Bedroom, 2847 Sq Ft Contemporary House Plan - 137-1345 - Front Exterior
Plan Collection
4-Bedroom, 2847 Sq Ft Contemporary House Plan - 137-1345 - Front Exterior
Plan#137-1345
Starting at$865
2847
Sq Ft
1
Story
4
Bed
3
Bath
2
Car
4-Bedroom, 2747 Sq Ft Colonial House Plan - 110-1110 - Front Exterior
Plan Collection
4-Bedroom, 2747 Sq Ft Colonial House Plan - 110-1110 - Front Exterior
Plan#110-1110
Starting at$840
2747
Sq Ft
2
Story
4
Bed
3.5
Bath
2
Car
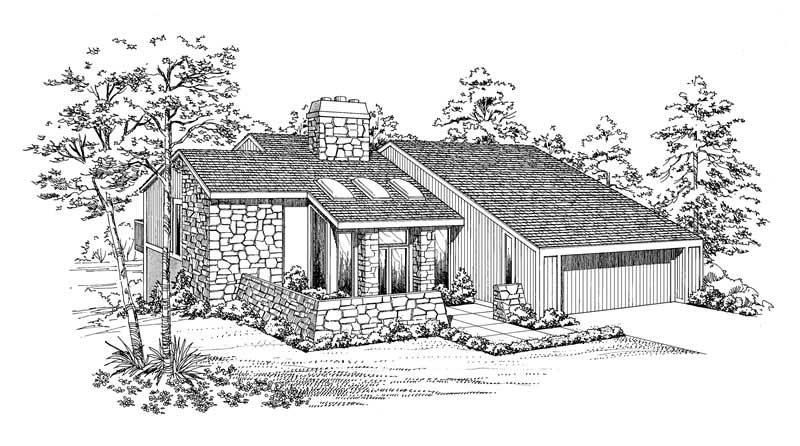
3-Bedroom, 2338 Sq Ft Colonial House Plan - 110-1178 - Front Exterior
Plan Collection
3-Bedroom, 2338 Sq Ft Colonial House Plan - 110-1178 - Front Exterior
Plan#110-1178
Starting at$775
2338
Sq Ft
2
Story
3
Bed
2.5
Bath
2
Car
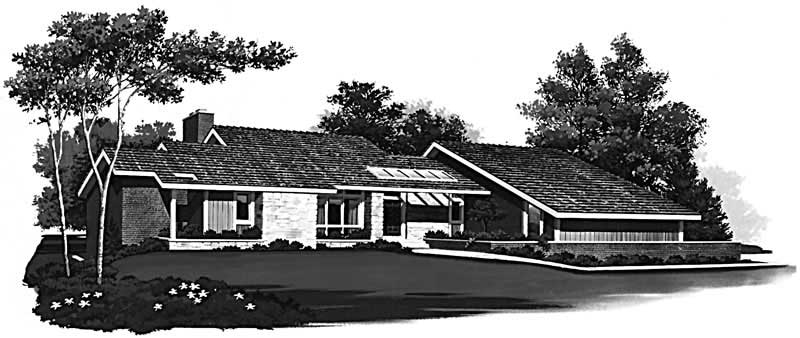
4-Bedroom, 2111 Sq Ft Contemporary House Plan - 110-1027 - Front Exterior
Plan Collection
4-Bedroom, 2111 Sq Ft Contemporary House Plan - 110-1027 - Front Exterior
Plan#110-1027
Starting at$725
2111
Sq Ft
1
Story
4
Bed
2
Bath
2
Car
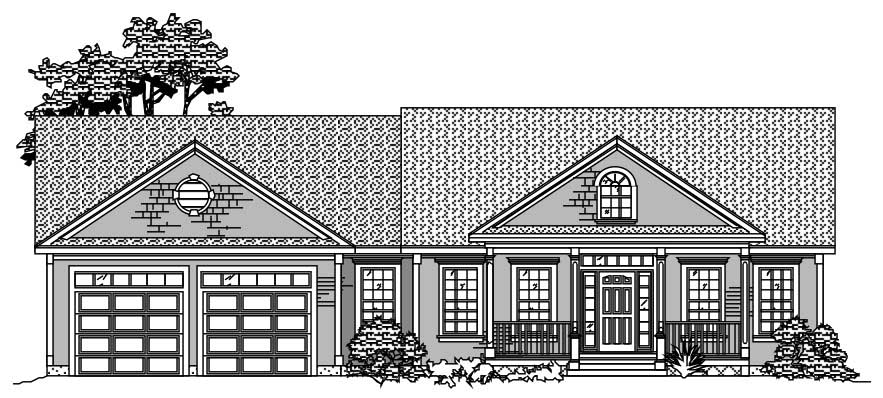
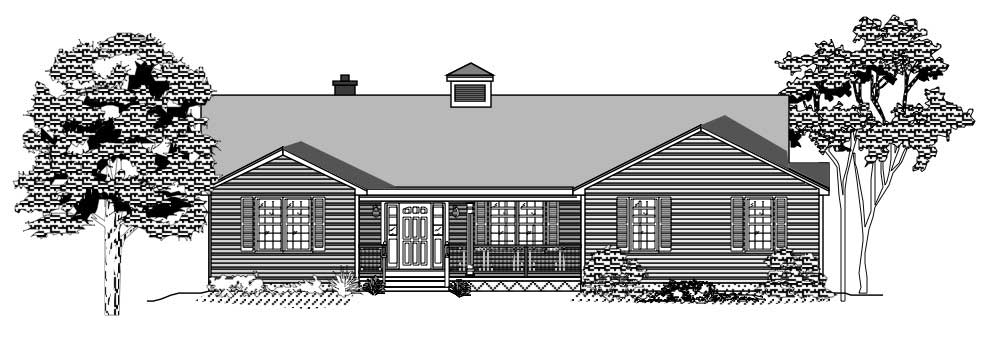
3-Bedroom, 2218 Sq Ft Ranch House Plan - 110-1057 - Front Exterior
Plan Collection
3-Bedroom, 2218 Sq Ft Ranch House Plan - 110-1057 - Front Exterior
Plan#110-1057
Starting at$725
2218
Sq Ft
1
Story
3
Bed
2
Bath
2
Car
3-Bedroom, 1538 Sq Ft Ranch House Plan - 110-1106 - Front Exterior
Plan Collection
3-Bedroom, 1538 Sq Ft Ranch House Plan - 110-1106 - Front Exterior
Plan#110-1106
Starting at$775
1538
Sq Ft
1
Story
3
Bed
2
Bath
2
Car
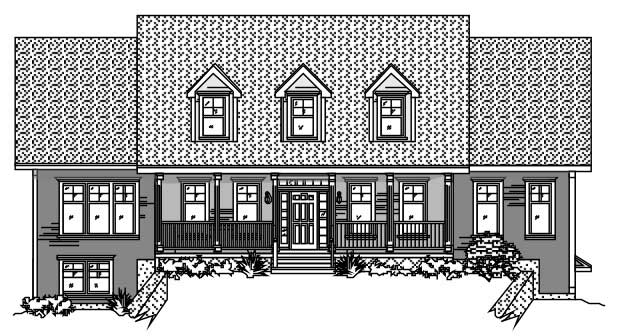
5-Bedroom, 3031 Sq Ft Cape Cod Home Plan - 110-1163 - Main Exterior
Plan Collection
5-Bedroom, 3031 Sq Ft Cape Cod Home Plan - 110-1163 - Main Exterior
Plan#110-1163
Starting at$840
3031
Sq Ft
3
Story
5
Bed
2.5
Bath
2
Car
4-Bedroom, 2777 Sq Ft Country Home Plan - 110-1181 - Main Exterior
Plan Collection
4-Bedroom, 2777 Sq Ft Country Home Plan - 110-1181 - Main Exterior
Plan#110-1181
Starting at$840
2777
Sq Ft
2
Story
4
Bed
2.5
Bath
2
Car
4-Bedroom, 3842 Sq Ft Country House Plan - 110-1083 - Front Exterior
Plan Collection
4-Bedroom, 3842 Sq Ft Country House Plan - 110-1083 - Front Exterior
Plan#110-1083
Starting at$775
3842
Sq Ft
2
Story
4
Bed
2.5
Bath
2
Car
4-Bedroom, 4608 Sq Ft Contemporary House Plan - 137-1343 - Front Exterior
Plan Collection
4-Bedroom, 4608 Sq Ft Contemporary House Plan - 137-1343 - Front Exterior
Plan#137-1343
Starting at$1030
4608
Sq Ft
1
Story
4
Bed
3.5
Bath
2
Car
3-Bedroom, 1853 Sq Ft Craftsman House Plan - 110-1052 - Front Exterior
Plan Collection
3-Bedroom, 1853 Sq Ft Craftsman House Plan - 110-1052 - Front Exterior
Plan#110-1052
Starting at$840
1853
Sq Ft
1
Story
3
Bed
2
Bath
2
Car
3-Bedroom, 3339 Sq Ft Cape Cod House Plan - 110-1108 - Front Exterior
Plan Collection
3-Bedroom, 3339 Sq Ft Cape Cod House Plan - 110-1108 - Front Exterior
Plan#110-1108
Starting at$725
3339
Sq Ft
2
Story
3
Bed
2.5
Bath
3
Car
3-Bedroom, 2127 Sq Ft Country Home Plan - 110-1034 - Main Exterior
Plan Collection
3-Bedroom, 2127 Sq Ft Country Home Plan - 110-1034 - Main Exterior
Plan#110-1034
Starting at$840
2127
Sq Ft
2
Story
3
Bed
2.5
Bath
1
Car
3-Bedroom, 2157 Sq Ft Cape Cod House Plan - 110-1033 - Front Exterior
Plan Collection
3-Bedroom, 2157 Sq Ft Cape Cod House Plan - 110-1033 - Front Exterior
Plan#110-1033
Starting at$840
2157
Sq Ft
2
Story
3
Bed
2.5
Bath
2
Car
4-Bedroom, 2655 Sq Ft Traditional Home Plan - 110-1075 - Main Exterior
Plan Collection
4-Bedroom, 2655 Sq Ft Traditional Home Plan - 110-1075 - Main Exterior
Plan#110-1075
Starting at$840
2655
Sq Ft
2
Story
4
Bed
3
Bath
2
Car
4-Bedroom, 4599 Sq Ft Luxury Home Plan - 110-1028 - Main Exterior
Plan Collection
4-Bedroom, 4599 Sq Ft Luxury Home Plan - 110-1028 - Main Exterior
Plan#110-1028
Starting at$840
4599
Sq Ft
2
Story
4
Bed
5
Bath
3
Car
4-Bedroom, 1855 Sq Ft Contemporary House Plan - 110-1037 - Front Exterior
Plan Collection
4-Bedroom, 1855 Sq Ft Contemporary House Plan - 110-1037 - Front Exterior
Plan#110-1037
Starting at$725
1855
Sq Ft
1
Story
4
Bed
2
Bath
2
Car
4-Bedroom, 3202 Sq Ft Colonial House Plan - 110-1194 - Front Exterior
Plan Collection
4-Bedroom, 3202 Sq Ft Colonial House Plan - 110-1194 - Front Exterior
Plan#110-1194
Starting at$725
3202
Sq Ft
2
Story
4
Bed
3
Bath
2
Car
3-Bedroom, 2835 Sq Ft Country House Plan - 110-1153 - Front Exterior
Plan Collection
3-Bedroom, 2835 Sq Ft Country House Plan - 110-1153 - Front Exterior
Plan#110-1153
Starting at$775
2835
Sq Ft
2
Story
3
Bed
2.5
Bath
2
Car
2-Bedroom, 2963 Sq Ft Traditional Home Plan - 138-1034 - Main Exterior
Plan Collection
2-Bedroom, 2963 Sq Ft Traditional Home Plan - 138-1034 - Main Exterior
Plan#138-1034
Starting at$1250
2963
Sq Ft
2
Story
2
Bed
2.5
Bath
2
Car
4-Bedroom, 3034 Sq Ft Country Home Plan - 138-1111 - Main Exterior
Plan Collection
4-Bedroom, 3034 Sq Ft Country Home Plan - 138-1111 - Main Exterior
Plan#138-1111
Starting at$1350
3034
Sq Ft
2
Story
4
Bed
2.5
Bath
2
Car
4-Bedroom, 4465 Sq Ft Traditional House Plan - 138-1228 - Front Exterior
Plan Collection
4-Bedroom, 4465 Sq Ft Traditional House Plan - 138-1228 - Front Exterior
Plan#138-1228
Starting at$1550
4465
Sq Ft
2
Story
4
Bed
3.5
Bath
3
Car
4-Bedroom, 3300 Sq Ft Mediterranean House Plan - 182-1002 - Front Exterior
Plan Collection
4-Bedroom, 3300 Sq Ft Mediterranean House Plan - 182-1002 - Front Exterior
Plan#182-1002
Starting at$5
2700
Sq Ft
2
Story
4
Bed
4.5
Bath
2
Car
3-Bedroom, 2290 Sq Ft Colonial House Plan - 110-1168 - Front Exterior
Plan Collection
3-Bedroom, 2290 Sq Ft Colonial House Plan - 110-1168 - Front Exterior
Plan#110-1168
Starting at$775
2290
Sq Ft
2
Story
3
Bed
2.5
Bath
2
Car
4-Bedroom, 2847 Sq Ft Contemporary House Plan - 137-1345 - Front Exterior
Plan Collection
4-Bedroom, 2847 Sq Ft Contemporary House Plan - 137-1345 - Front Exterior
Plan#137-1345
Starting at$865
2847
Sq Ft
1
Story
4
Bed
3
Bath
2
Car
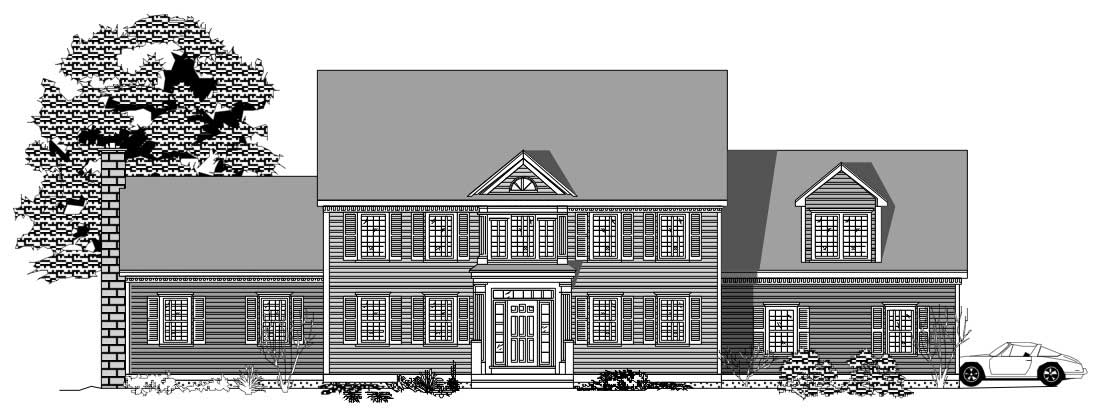
4-Bedroom, 2747 Sq Ft Colonial House Plan - 110-1110 - Front Exterior
Plan Collection
4-Bedroom, 2747 Sq Ft Colonial House Plan - 110-1110 - Front Exterior
Plan#110-1110
Starting at$840
2747
Sq Ft
2
Story
4
Bed
3.5
Bath
2
Car
3-Bedroom, 2338 Sq Ft Colonial House Plan - 110-1178 - Front Exterior
Plan Collection
3-Bedroom, 2338 Sq Ft Colonial House Plan - 110-1178 - Front Exterior
Plan#110-1178
Starting at$775
2338
Sq Ft
2
Story
3
Bed
2.5
Bath
2
Car
4-Bedroom, 2111 Sq Ft Contemporary House Plan - 110-1027 - Front Exterior
Plan Collection
4-Bedroom, 2111 Sq Ft Contemporary House Plan - 110-1027 - Front Exterior
Plan#110-1027
Starting at$725
2111
Sq Ft
1
Story
4
Bed
2
Bath
2
Car
3-Bedroom, 2218 Sq Ft Ranch House Plan - 110-1057 - Front Exterior
Plan Collection
3-Bedroom, 2218 Sq Ft Ranch House Plan - 110-1057 - Front Exterior
Plan#110-1057
Starting at$725
2218
Sq Ft
1
Story
3
Bed
2
Bath
2
Car
3-Bedroom, 1538 Sq Ft Ranch House Plan - 110-1106 - Front Exterior
Plan Collection
3-Bedroom, 1538 Sq Ft Ranch House Plan - 110-1106 - Front Exterior
Plan#110-1106
Starting at$775
1538
Sq Ft
1
Story
3
Bed
2
Bath
2
Car
5-Bedroom, 3031 Sq Ft Cape Cod Home Plan - 110-1163 - Main Exterior
Plan Collection
5-Bedroom, 3031 Sq Ft Cape Cod Home Plan - 110-1163 - Main Exterior
Plan#110-1163
Starting at$840
3031
Sq Ft
3
Story
5
Bed
2.5
Bath
2
Car
4-Bedroom, 2777 Sq Ft Country Home Plan - 110-1181 - Main Exterior
Plan Collection
4-Bedroom, 2777 Sq Ft Country Home Plan - 110-1181 - Main Exterior
Plan#110-1181
Starting at$840
2777
Sq Ft
2
Story
4
Bed
2.5
Bath
2
Car
4-Bedroom, 3842 Sq Ft Country House Plan - 110-1083 - Front Exterior
Plan Collection
4-Bedroom, 3842 Sq Ft Country House Plan - 110-1083 - Front Exterior
Plan#110-1083
Starting at$775
3842
Sq Ft
2
Story
4
Bed
2.5
Bath
2
Car
4-Bedroom, 4608 Sq Ft Contemporary House Plan - 137-1343 - Front Exterior
Plan Collection
4-Bedroom, 4608 Sq Ft Contemporary House Plan - 137-1343 - Front Exterior
Plan#137-1343
Starting at$1030
4608
Sq Ft
1
Story
4
Bed
3.5
Bath
2
Car
3-Bedroom, 1853 Sq Ft Craftsman House Plan - 110-1052 - Front Exterior
Plan Collection
3-Bedroom, 1853 Sq Ft Craftsman House Plan - 110-1052 - Front Exterior
Plan#110-1052
Starting at$840
1853
Sq Ft
1
Story
3
Bed
2
Bath
2
Car
3-Bedroom, 3339 Sq Ft Cape Cod House Plan - 110-1108 - Front Exterior
Plan Collection
3-Bedroom, 3339 Sq Ft Cape Cod House Plan - 110-1108 - Front Exterior
Plan#110-1108
Starting at$725
3339
Sq Ft
2
Story
3
Bed
2.5
Bath
3
Car
3-Bedroom, 2127 Sq Ft Country Home Plan - 110-1034 - Main Exterior
Plan Collection
3-Bedroom, 2127 Sq Ft Country Home Plan - 110-1034 - Main Exterior
Plan#110-1034
Starting at$840
2127
Sq Ft
2
Story
3
Bed
2.5
Bath
1
Car
3-Bedroom, 2157 Sq Ft Cape Cod House Plan - 110-1033 - Front Exterior
Plan Collection
3-Bedroom, 2157 Sq Ft Cape Cod House Plan - 110-1033 - Front Exterior
Plan#110-1033
Starting at$840
2157
Sq Ft
2
Story
3
Bed
2.5
Bath
2
Car
4-Bedroom, 2655 Sq Ft Traditional Home Plan - 110-1075 - Main Exterior
Plan Collection
4-Bedroom, 2655 Sq Ft Traditional Home Plan - 110-1075 - Main Exterior
Plan#110-1075
Starting at$840
2655
Sq Ft
2
Story
4
Bed
3
Bath
2
Car
4-Bedroom, 4599 Sq Ft Luxury Home Plan - 110-1028 - Main Exterior
Plan Collection
4-Bedroom, 4599 Sq Ft Luxury Home Plan - 110-1028 - Main Exterior
Plan#110-1028
Starting at$840
4599
Sq Ft
2
Story
4
Bed
5
Bath
3
Car
4-Bedroom, 1855 Sq Ft Contemporary House Plan - 110-1037 - Front Exterior
Plan Collection
4-Bedroom, 1855 Sq Ft Contemporary House Plan - 110-1037 - Front Exterior
Plan#110-1037
Starting at$725
1855
Sq Ft
1
Story
4
Bed
2
Bath
2
Car
4-Bedroom, 3202 Sq Ft Colonial House Plan - 110-1194 - Front Exterior
Plan Collection
4-Bedroom, 3202 Sq Ft Colonial House Plan - 110-1194 - Front Exterior
Plan#110-1194
Starting at$725
3202
Sq Ft
2
Story
4
Bed
3
Bath
2
Car

3-Bedroom, 2835 Sq Ft Country House Plan - 110-1153 - Front Exterior
Plan Collection
3-Bedroom, 2835 Sq Ft Country House Plan - 110-1153 - Front Exterior
Plan#110-1153
Starting at$775
2835
Sq Ft
2
Story
3
Bed
2.5
Bath
2
Car
1...8889909192...131