Single-Family, With Daylight-Basement Foundation House Plans
Clear AllSort ByTrending
3,253
Plan Results
Plan Results
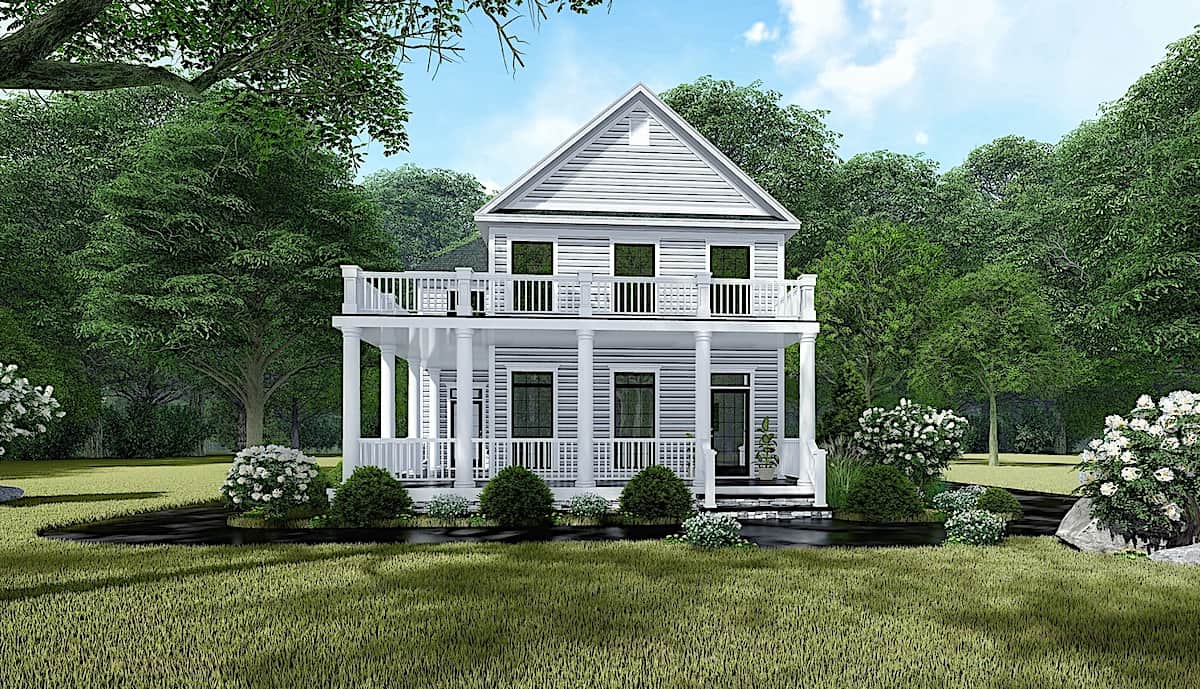
Plan#193-1136
Starting at$1000
1872
Sq Ft
2
Story
3
Bed
3
Bath
2
Car
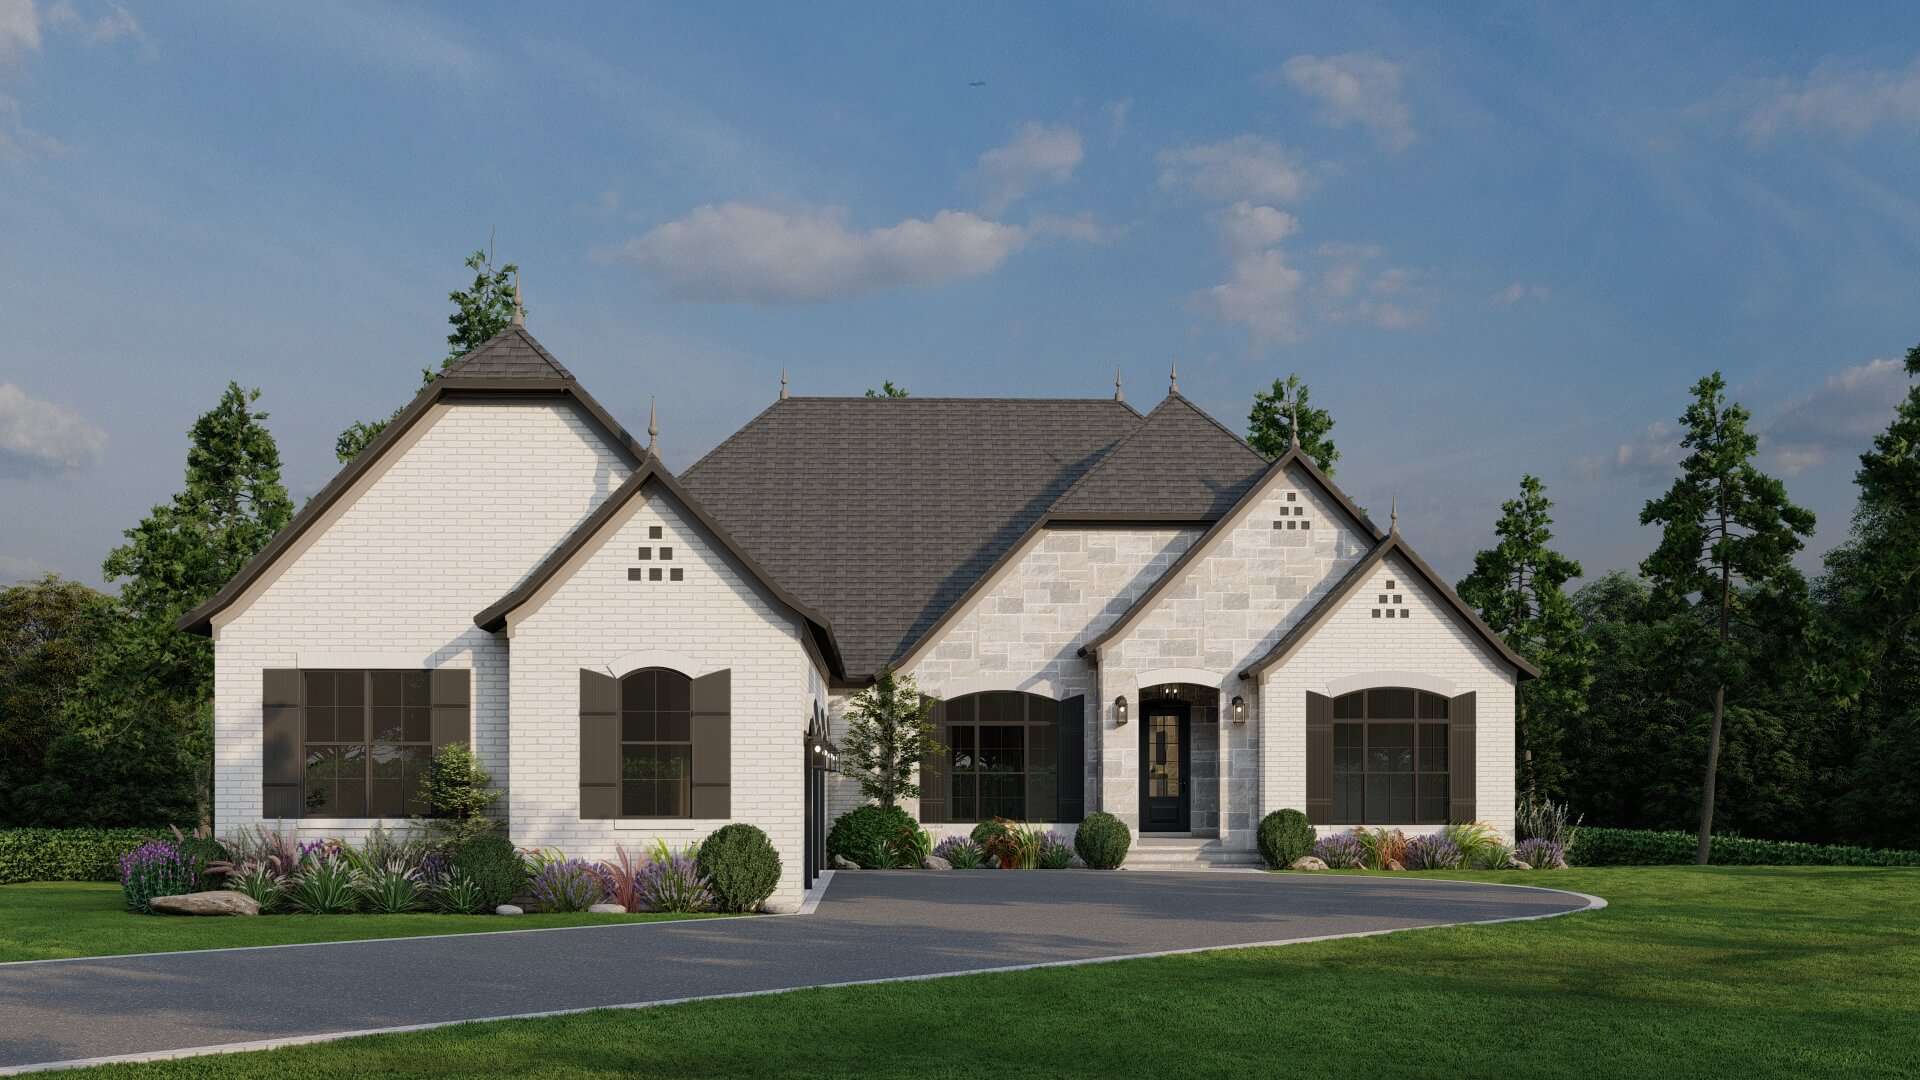
Plan#193-1001
Starting at$2250
4118
Sq Ft
1
Story
4
Bed
3.5
Bath
3
Car

Plan#140-1099
Starting at$845
1581
Sq Ft
1
Story
3
Bed
2
Bath
2
Car

Plan#193-1142
Starting at$1550
2269
Sq Ft
1
Story
3
Bed
2.5
Bath
2
Car
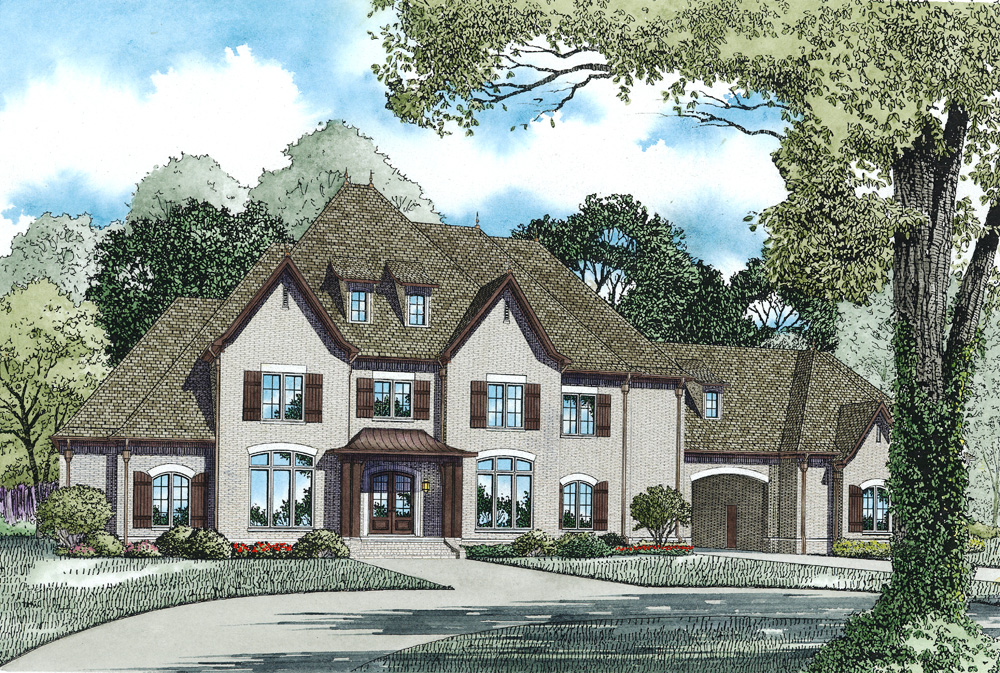
Plan#153-1975
Starting at$2850
6674
Sq Ft
2
Story
4
Bed
4.5
Bath
4
Car

Plan#140-1110
Starting at$845
1824
Sq Ft
1
Story
3
Bed
2
Bath
2
Car
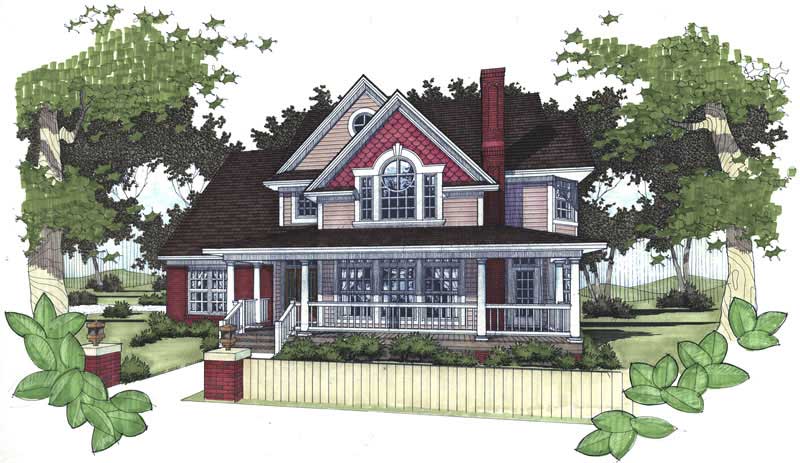
Plan#117-1019
Starting at$1295
1898
Sq Ft
2
Story
3
Bed
2.5
Bath
0
Car

Plan#140-1104
Starting at$945
2566
Sq Ft
1
Story
4
Bed
2.5
Bath
2
Car
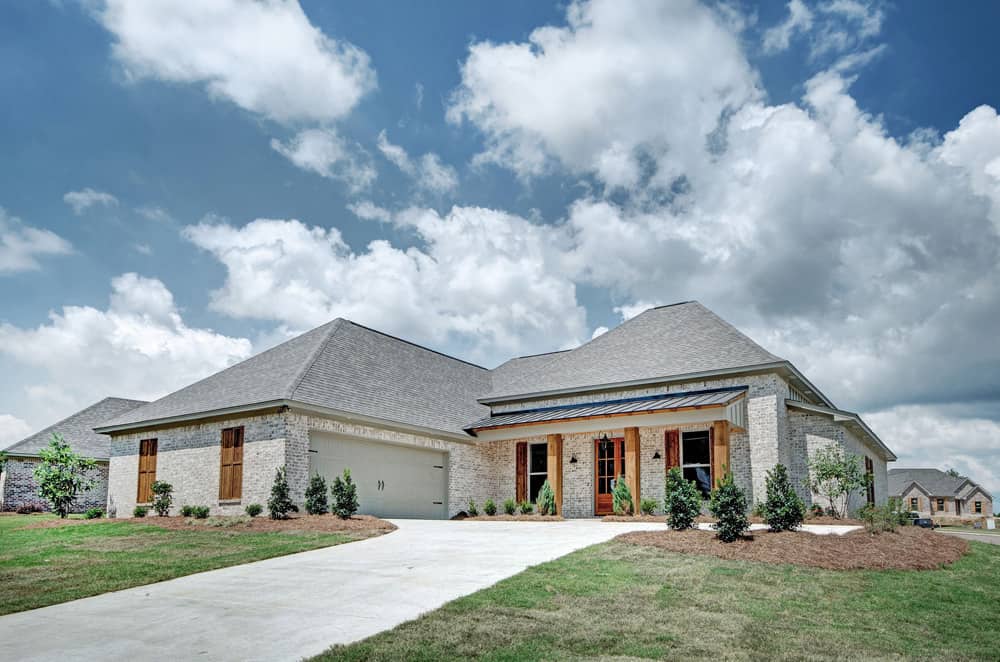
Plan#140-1084
Starting at$945
2248
Sq Ft
1
Story
4
Bed
3
Bath
2
Car

Plan#153-1947
Starting at$1650
3509
Sq Ft
1
Story
3
Bed
2.5
Bath
4
Car

Plan#117-1037
Starting at$1295
1882
Sq Ft
2
Story
3
Bed
2.5
Bath
2
Car

Plan#108-1790
Starting at$1100
2579
Sq Ft
2
Story
3
Bed
2.5
Bath
3
Car

Plan#193-1199
Starting at$1100
1684
Sq Ft
2
Story
3
Bed
2.5
Bath
2
Car

Plan#120-2620
Starting at$1305
2166
Sq Ft
1
Story
2
Bed
2
Bath
3
Car
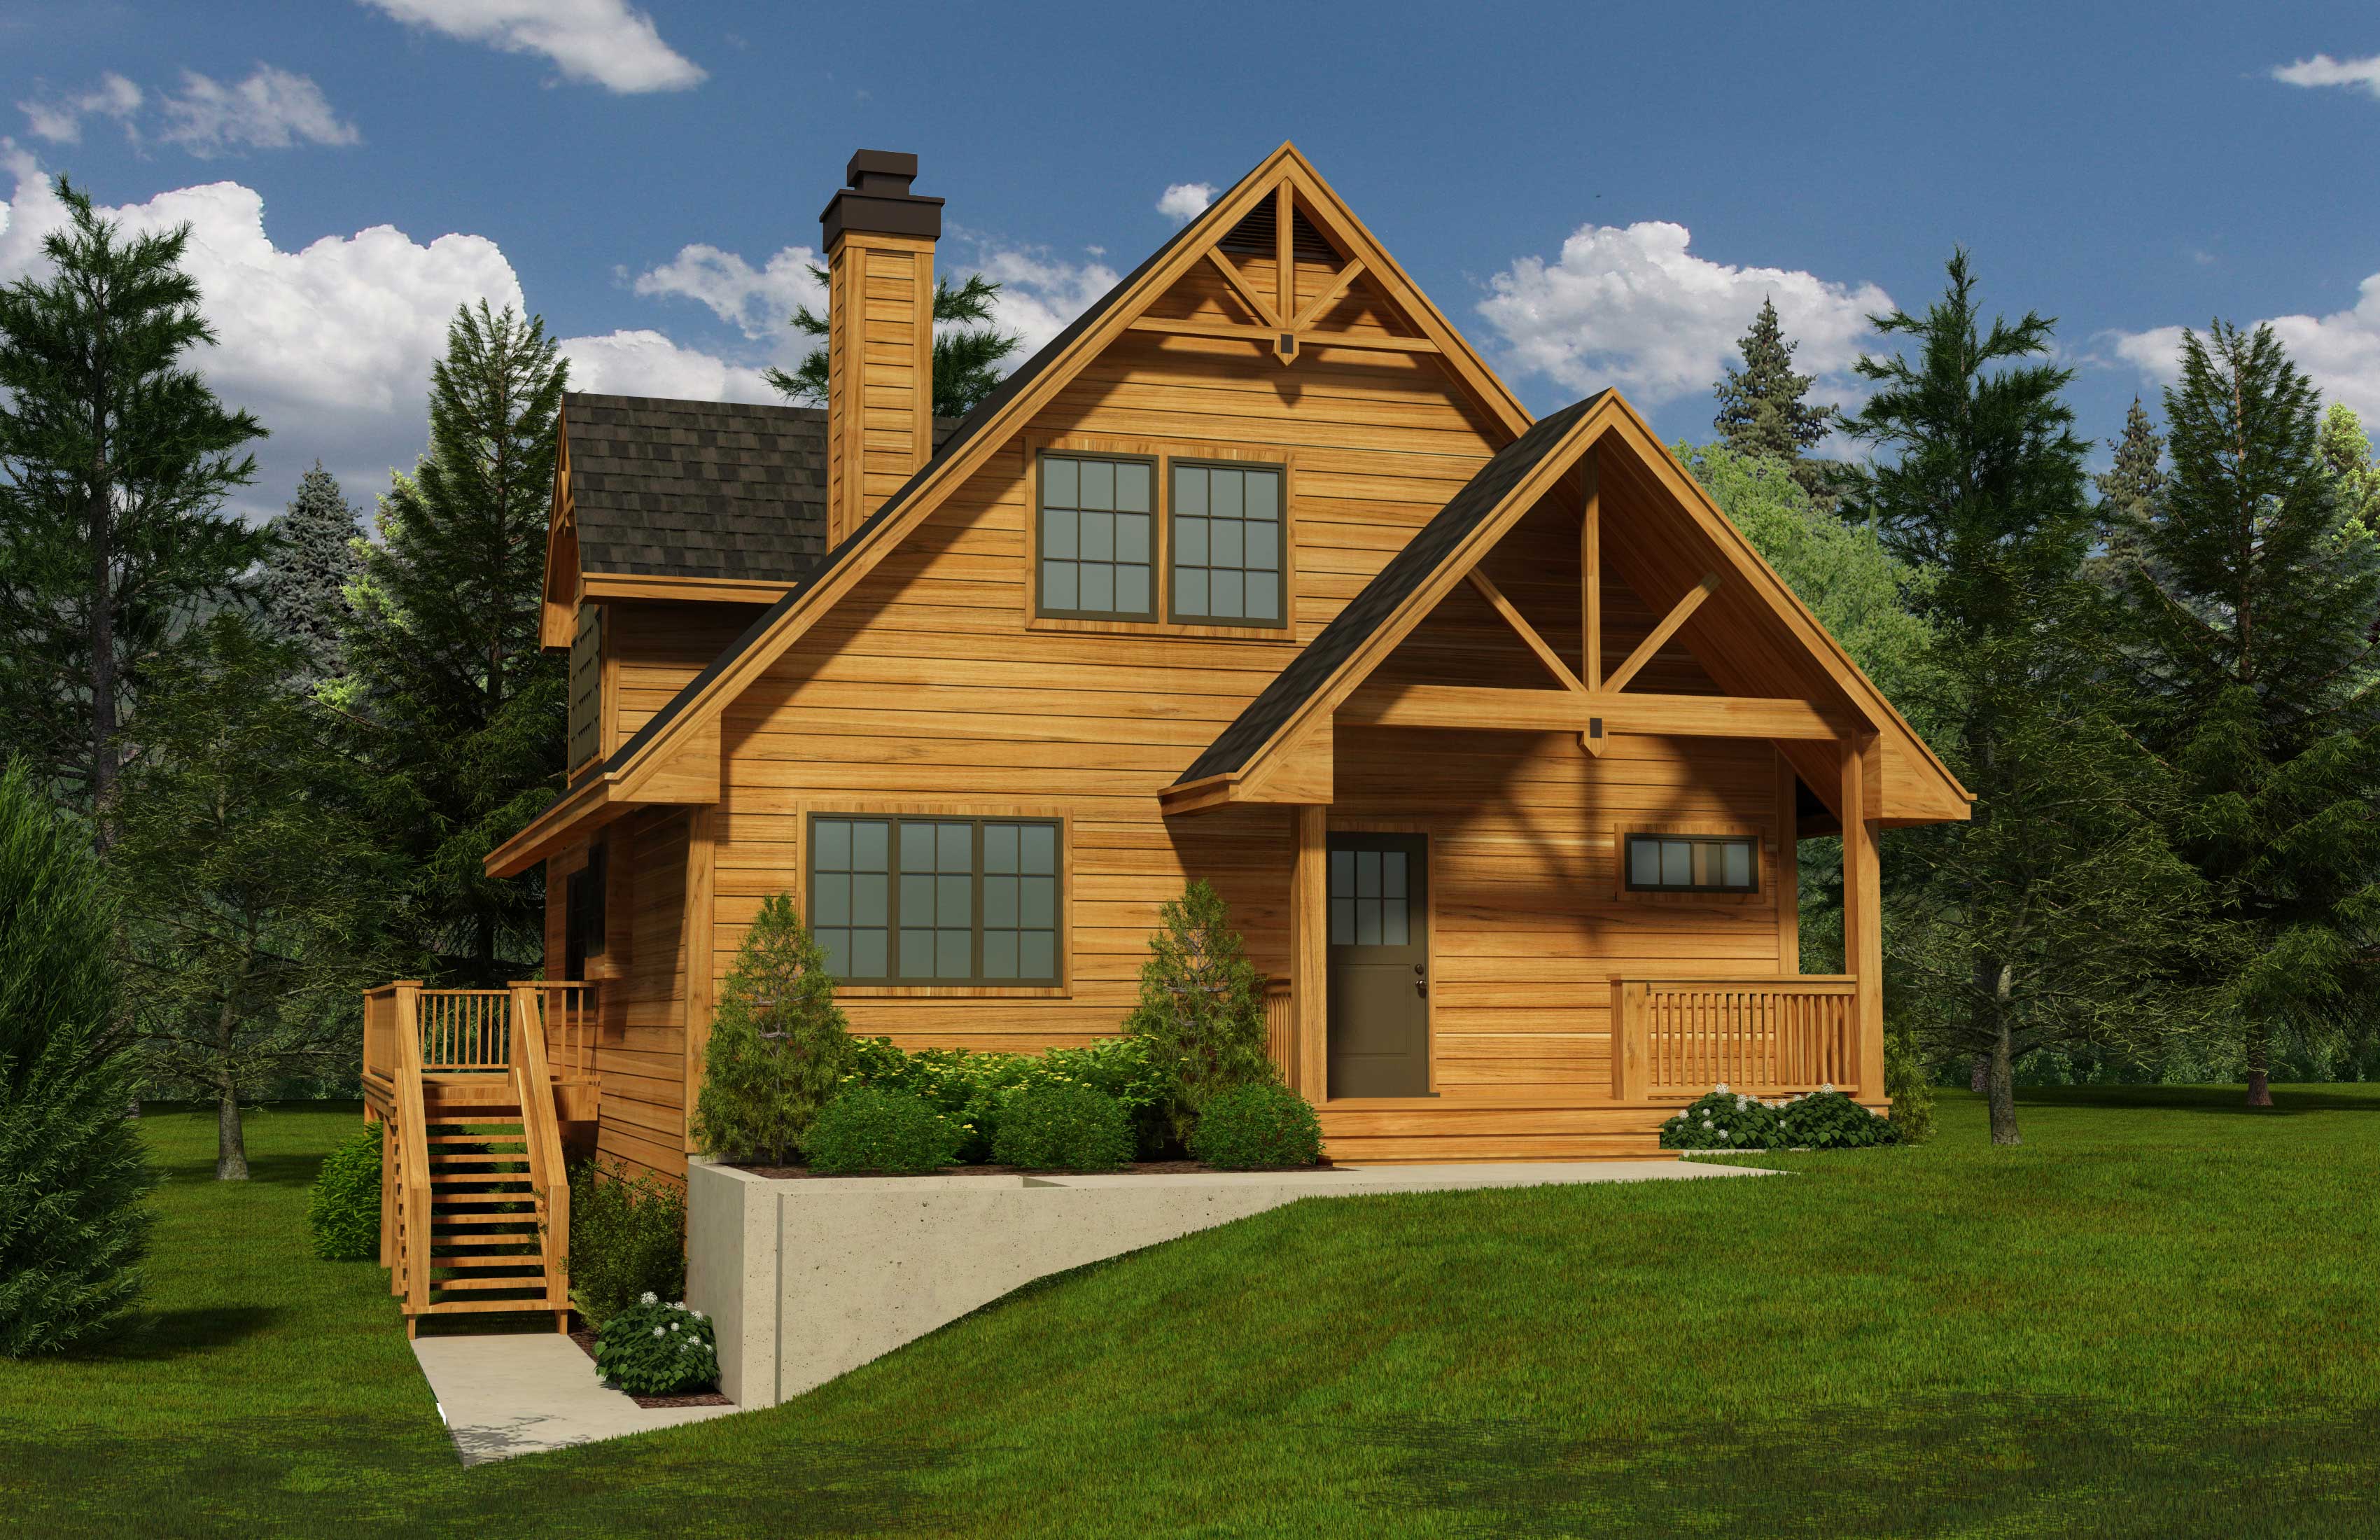
Plan#160-1018
Starting at$945
1741
Sq Ft
1
Story
3
Bed
2
Bath
0
Car

Plan#193-1193
Starting at$1550
2716
Sq Ft
1
Story
3
Bed
3
Bath
2
Car

Plan#120-2637
Starting at$1305
2264
Sq Ft
2
Story
3
Bed
2.5
Bath
2
Car
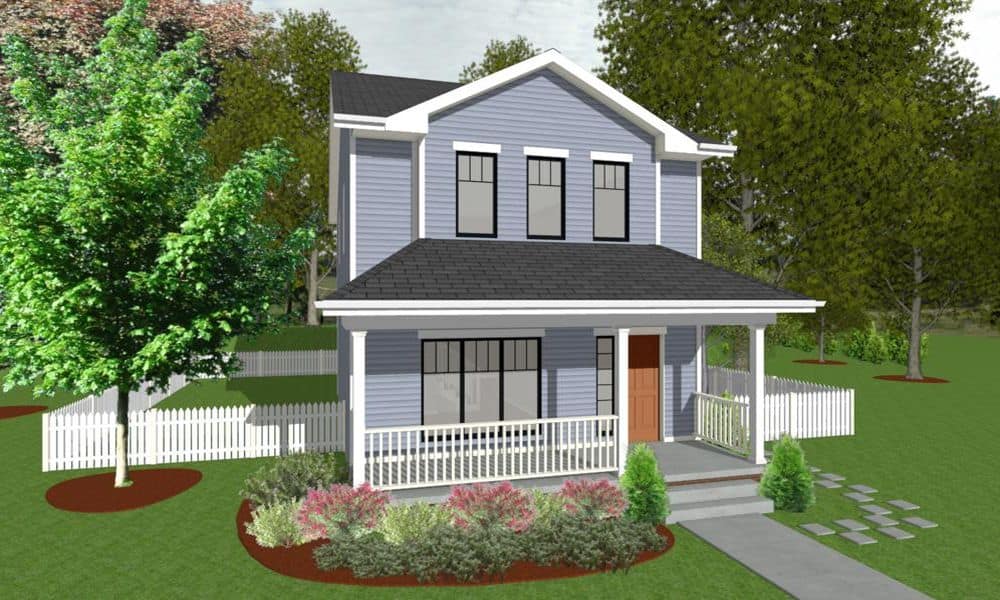
Plan#120-2630
Starting at$1205
1297
Sq Ft
2
Story
3
Bed
2.5
Bath
0
Car
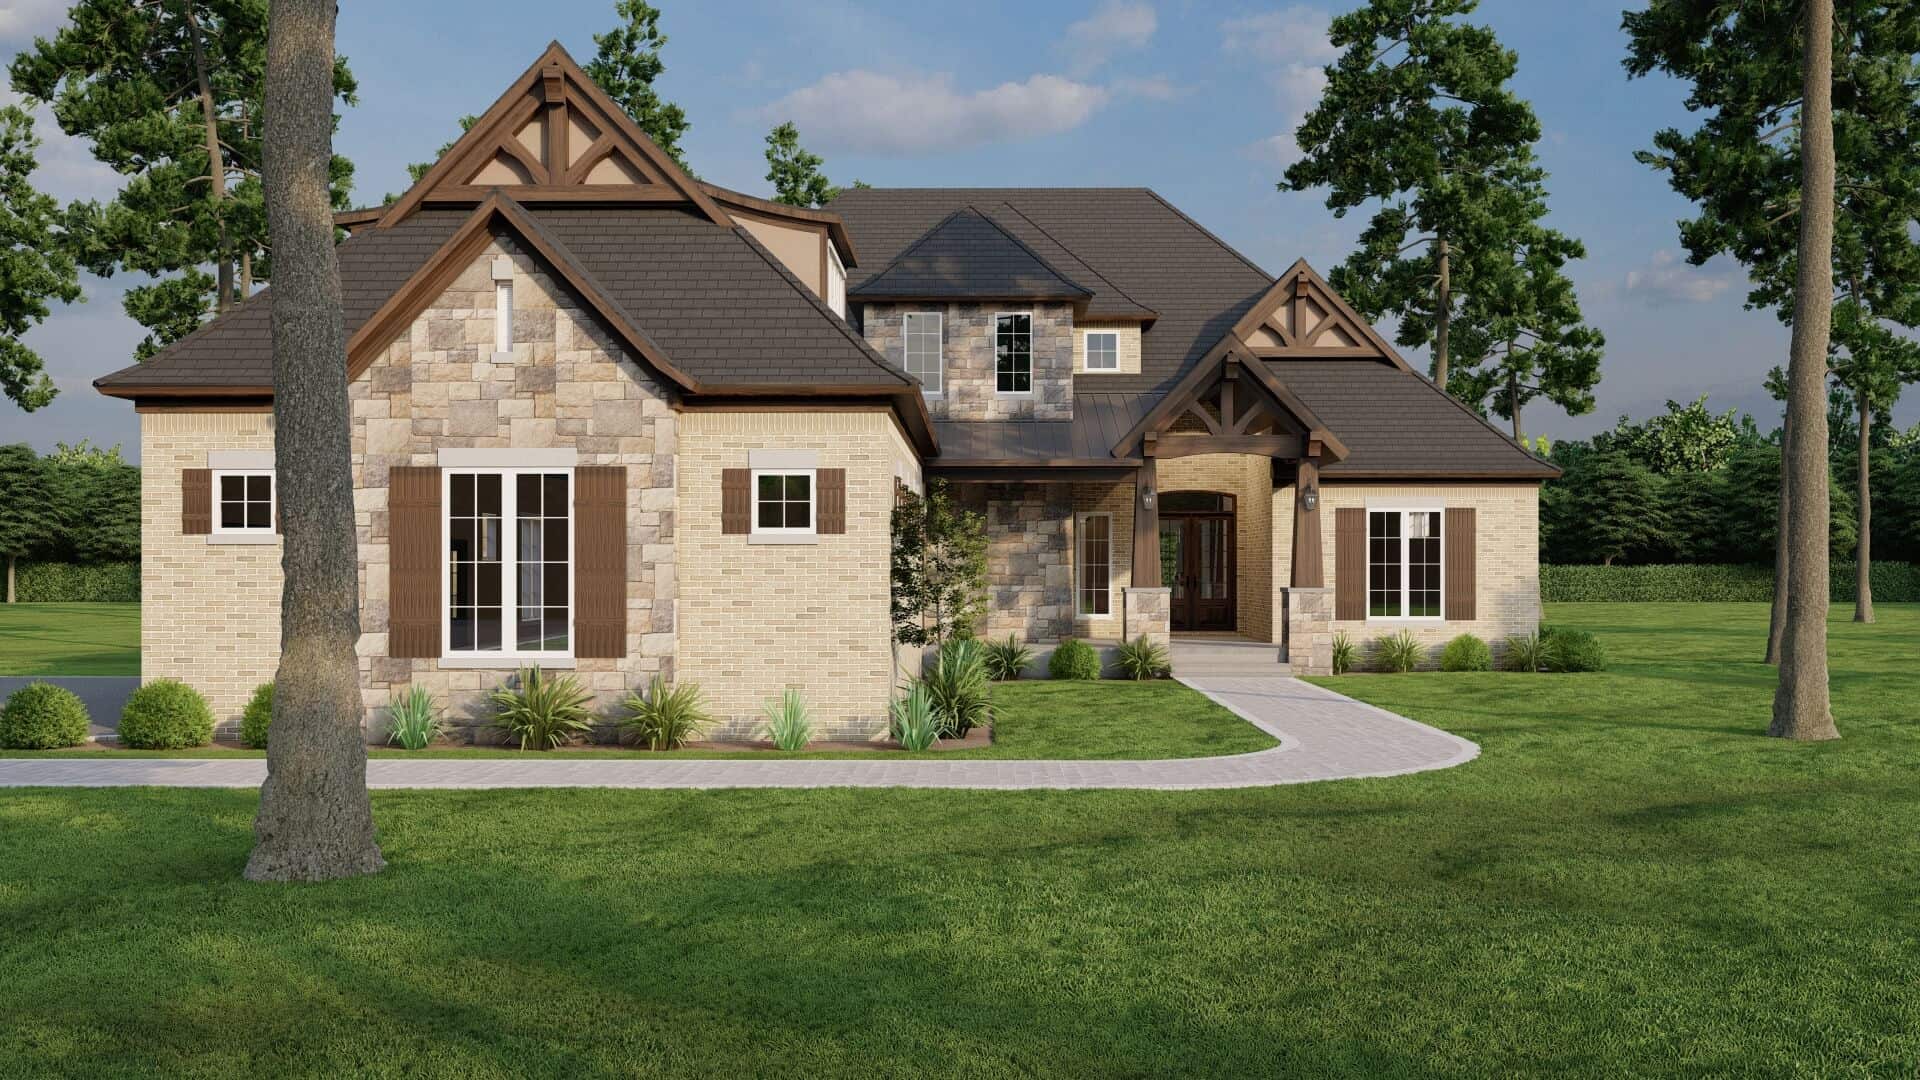
Plan#153-2075
Starting at$2250
3251
Sq Ft
1.5
Story
4
Bed
4.5
Bath
3
Car
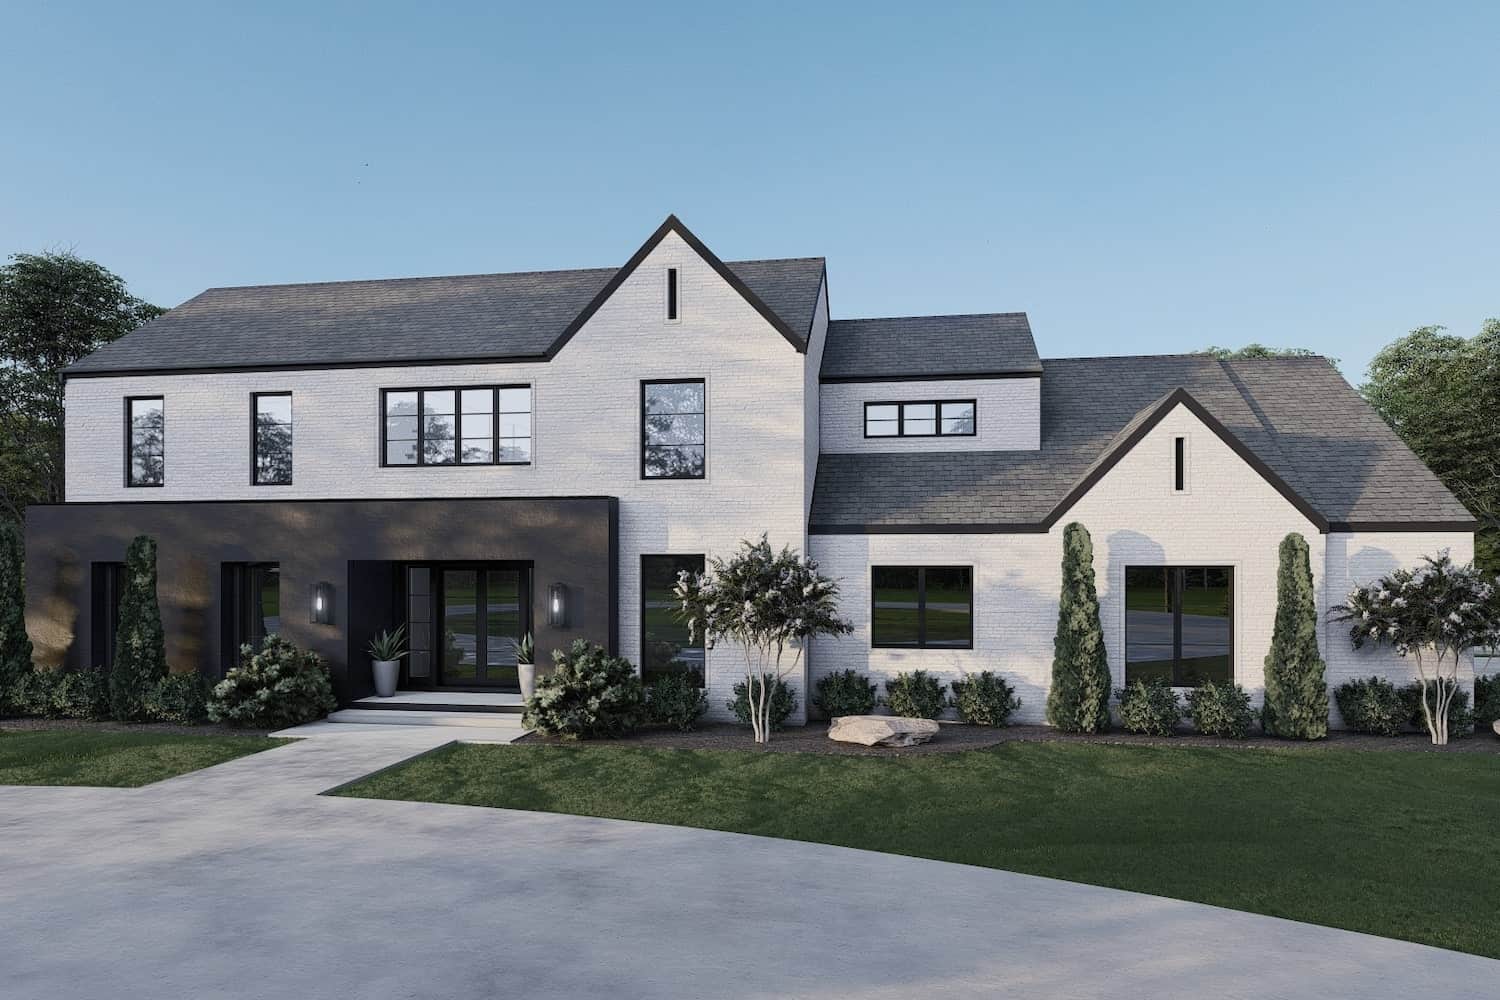
Plan#193-1207
Starting at$2450
5293
Sq Ft
2
Story
5
Bed
4.5
Bath
3
Car

Plan#193-1138
Starting at$1000
1783
Sq Ft
1
Story
4
Bed
2
Bath
2
Car

Plan#140-1082
Starting at$945
2152
Sq Ft
1
Story
4
Bed
3
Bath
2
Car

Plan#193-1198
Starting at$1550
2782
Sq Ft
2
Story
3
Bed
3
Bath
2
Car

Plan#153-1939
Starting at$1100
2346
Sq Ft
1
Story
4
Bed
2.5
Bath
3
Car
Plan#193-1136
Starting at$1000
1872
Sq Ft
2
Story
3
Bed
3
Bath
2
Car
Plan#193-1001
Starting at$2250
4118
Sq Ft
1
Story
4
Bed
3.5
Bath
3
Car
Plan#140-1099
Starting at$845
1581
Sq Ft
1
Story
3
Bed
2
Bath
2
Car
Plan#193-1142
Starting at$1550
2269
Sq Ft
1
Story
3
Bed
2.5
Bath
2
Car
Plan#153-1975
Starting at$2850
6674
Sq Ft
2
Story
4
Bed
4.5
Bath
4
Car
Plan#140-1110
Starting at$845
1824
Sq Ft
1
Story
3
Bed
2
Bath
2
Car
Plan#117-1019
Starting at$1295
1898
Sq Ft
2
Story
3
Bed
2.5
Bath
0
Car
Plan#140-1104
Starting at$945
2566
Sq Ft
1
Story
4
Bed
2.5
Bath
2
Car
Plan#140-1084
Starting at$945
2248
Sq Ft
1
Story
4
Bed
3
Bath
2
Car
Plan#153-1947
Starting at$1650
3509
Sq Ft
1
Story
3
Bed
2.5
Bath
4
Car
Plan#117-1037
Starting at$1295
1882
Sq Ft
2
Story
3
Bed
2.5
Bath
2
Car
Plan#108-1790
Starting at$1100
2579
Sq Ft
2
Story
3
Bed
2.5
Bath
3
Car
Plan#193-1199
Starting at$1100
1684
Sq Ft
2
Story
3
Bed
2.5
Bath
2
Car
Plan#120-2620
Starting at$1305
2166
Sq Ft
1
Story
2
Bed
2
Bath
3
Car
Plan#160-1018
Starting at$945
1741
Sq Ft
1
Story
3
Bed
2
Bath
0
Car
Plan#193-1193
Starting at$1550
2716
Sq Ft
1
Story
3
Bed
3
Bath
2
Car
Plan#120-2637
Starting at$1305
2264
Sq Ft
2
Story
3
Bed
2.5
Bath
2
Car
Plan#120-2630
Starting at$1205
1297
Sq Ft
2
Story
3
Bed
2.5
Bath
0
Car
Plan#153-2075
Starting at$2250
3251
Sq Ft
1.5
Story
4
Bed
4.5
Bath
3
Car
Plan#193-1207
Starting at$2450
5293
Sq Ft
2
Story
5
Bed
4.5
Bath
3
Car
Plan#193-1138
Starting at$1000
1783
Sq Ft
1
Story
4
Bed
2
Bath
2
Car
Plan#140-1082
Starting at$945
2152
Sq Ft
1
Story
4
Bed
3
Bath
2
Car
Plan#193-1198
Starting at$1550
2782
Sq Ft
2
Story
3
Bed
3
Bath
2
Car
Plan#153-1939
Starting at$1100
2346
Sq Ft
1
Story
4
Bed
2.5
Bath
3
Car